Sources: FBI, Uniform Crime Reports, prepared by the National Archive of Criminal Justice Data
The Brian Petrelli Team is your Compass , Erie home specialist.
Compass Community Information:
Primary HOA Fees*: $70.00 / Monthly
Secondary HOA Fees*: $0.00 /
*HOA fees shown are from the most recent listings. Please contact our team or check each property individually for accurate HOA fees. Data is deemed reliable but is not guaranteed.
HOA Ammenities:
-
-
Compass , Erie has had 46 homes sell in the past two years for an average sales price of $806,761.
Our team of local Erie experts have over 200 years of combined expertise in the Colorado Real Estate market. Give us a call today to put
our knowledge and experience to work for you as you buy or sell your next Compass home.
Don't see what you're looking for here? Contact our team for a free, custom search.
Status: closed
Listing Office: west and main homes inc
Broker Remarks:
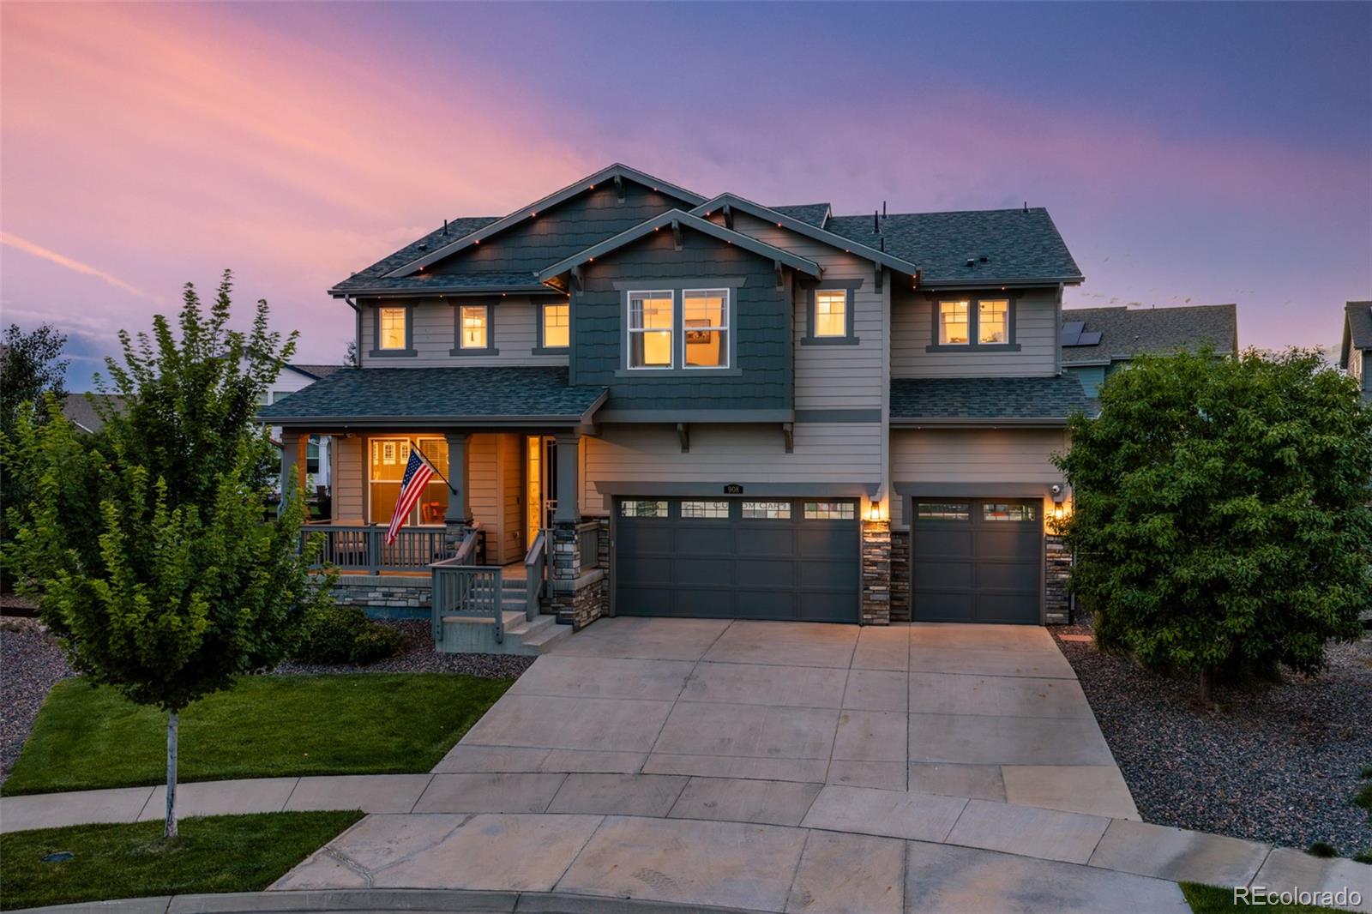
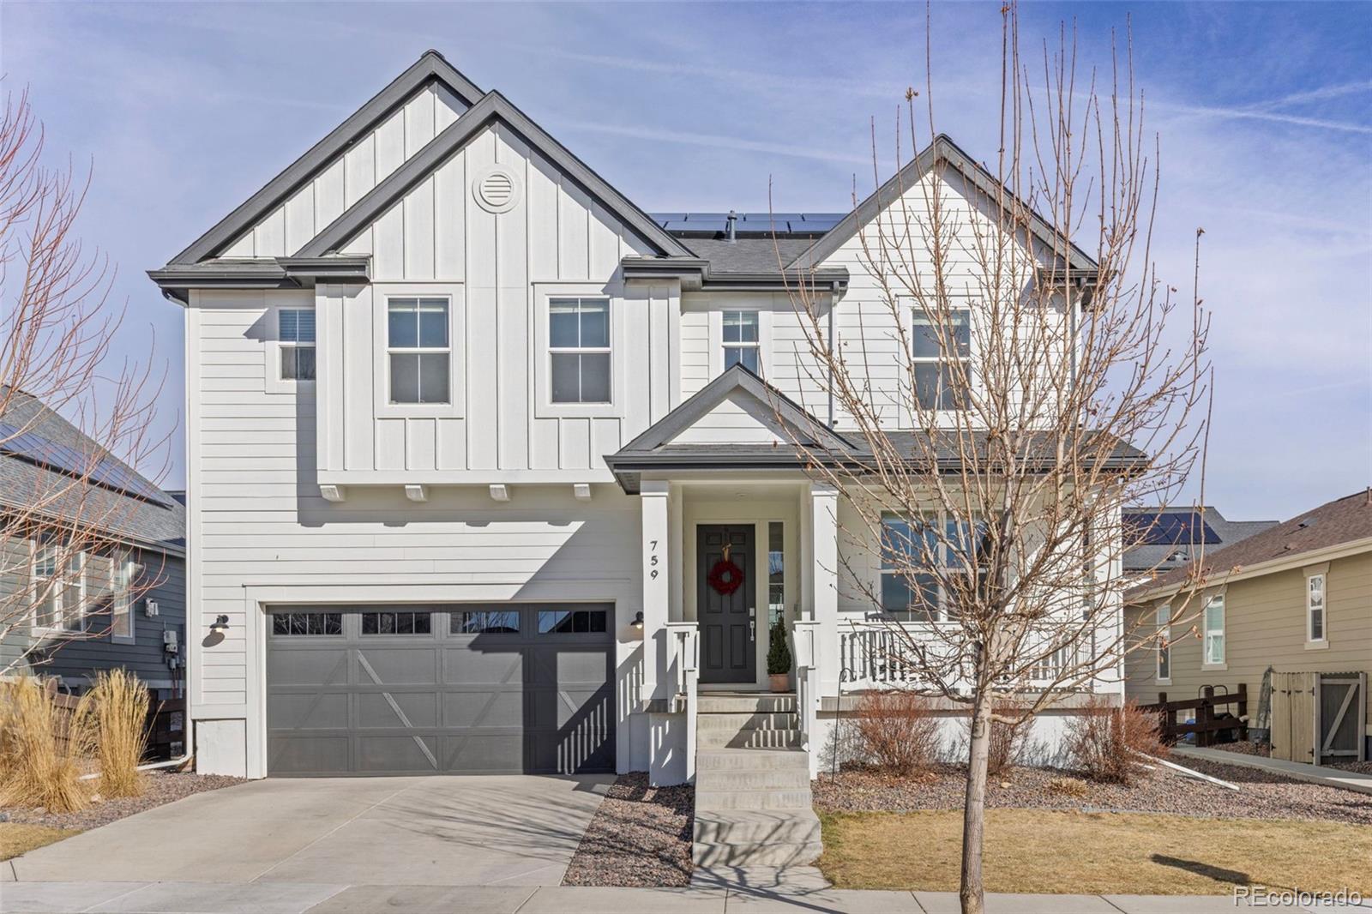
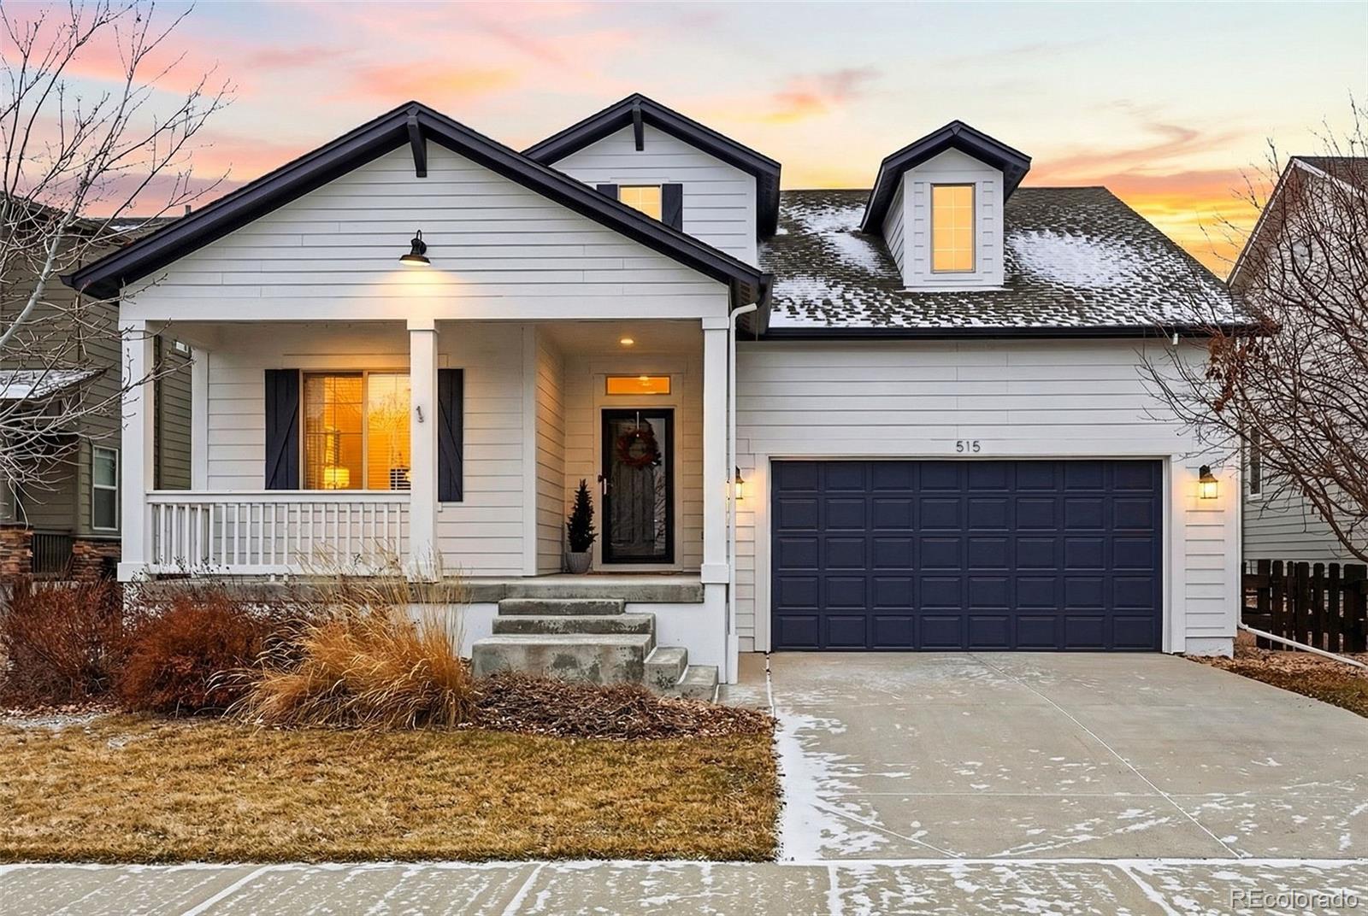
Enjoy the beautifully landscaped, west-facing 0.27-acre lot with peek-a-boo mountain views and a spacious covered outdoor living area—perfect for entertaining or taking in Colorado sunsets. The back deck is thoughtfully appointed with motorized SmartWings exterior solar shades, a premium built-in matte black natural gas grill with professionally installed gas & electrical service, an outdoor beverage fridge + JellyFish Pro permanent exterior lighting. This stunning 5-bedroom home features soaring 19-foot ceilings, custom lighting, an expansive open floor plan, and mountain views from multiple ..
more...
Status: closed
Listing Office: the markel group llc
Broker Remarks:
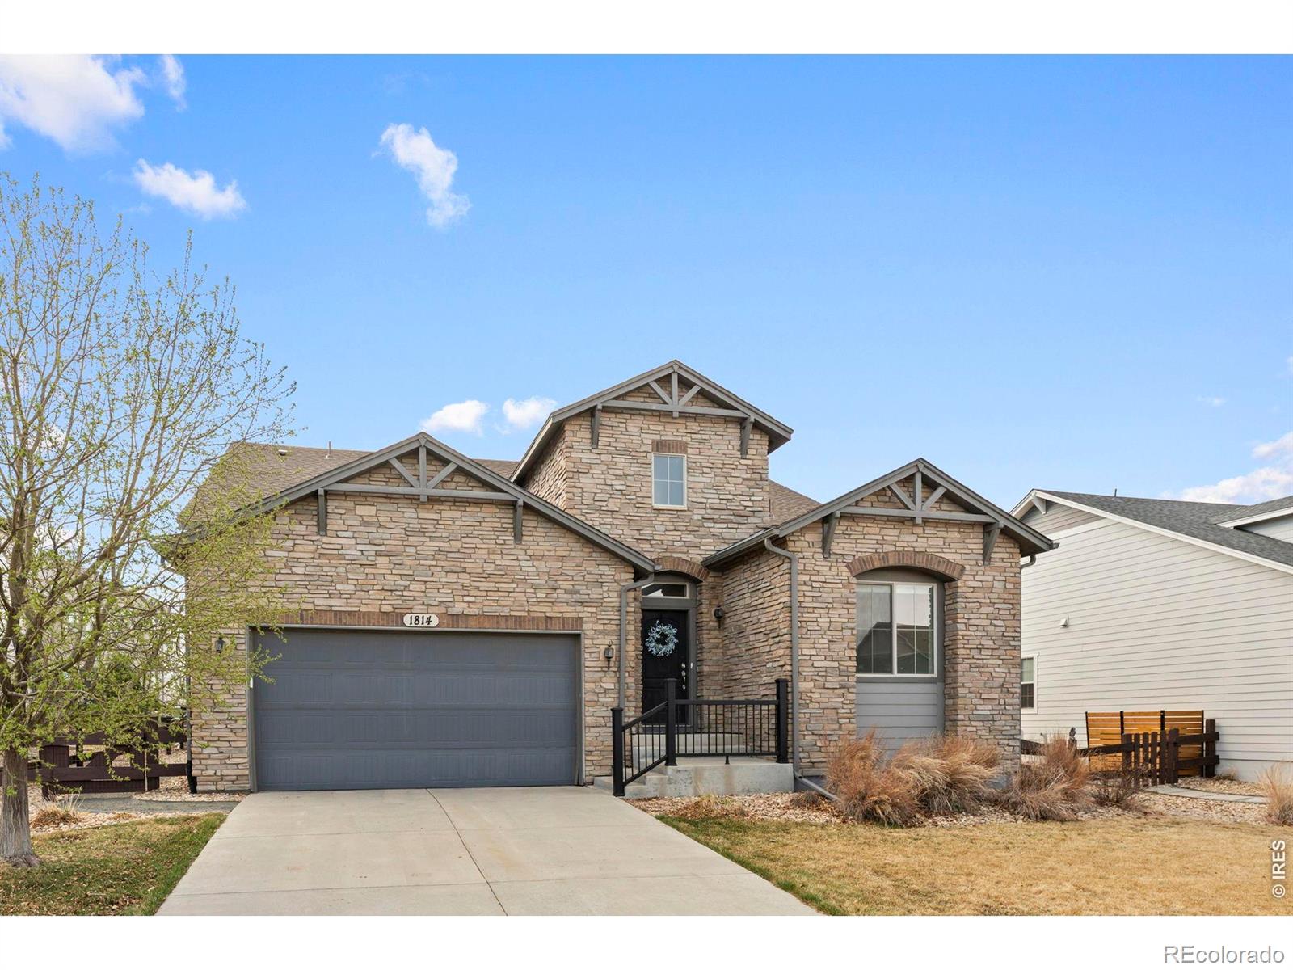
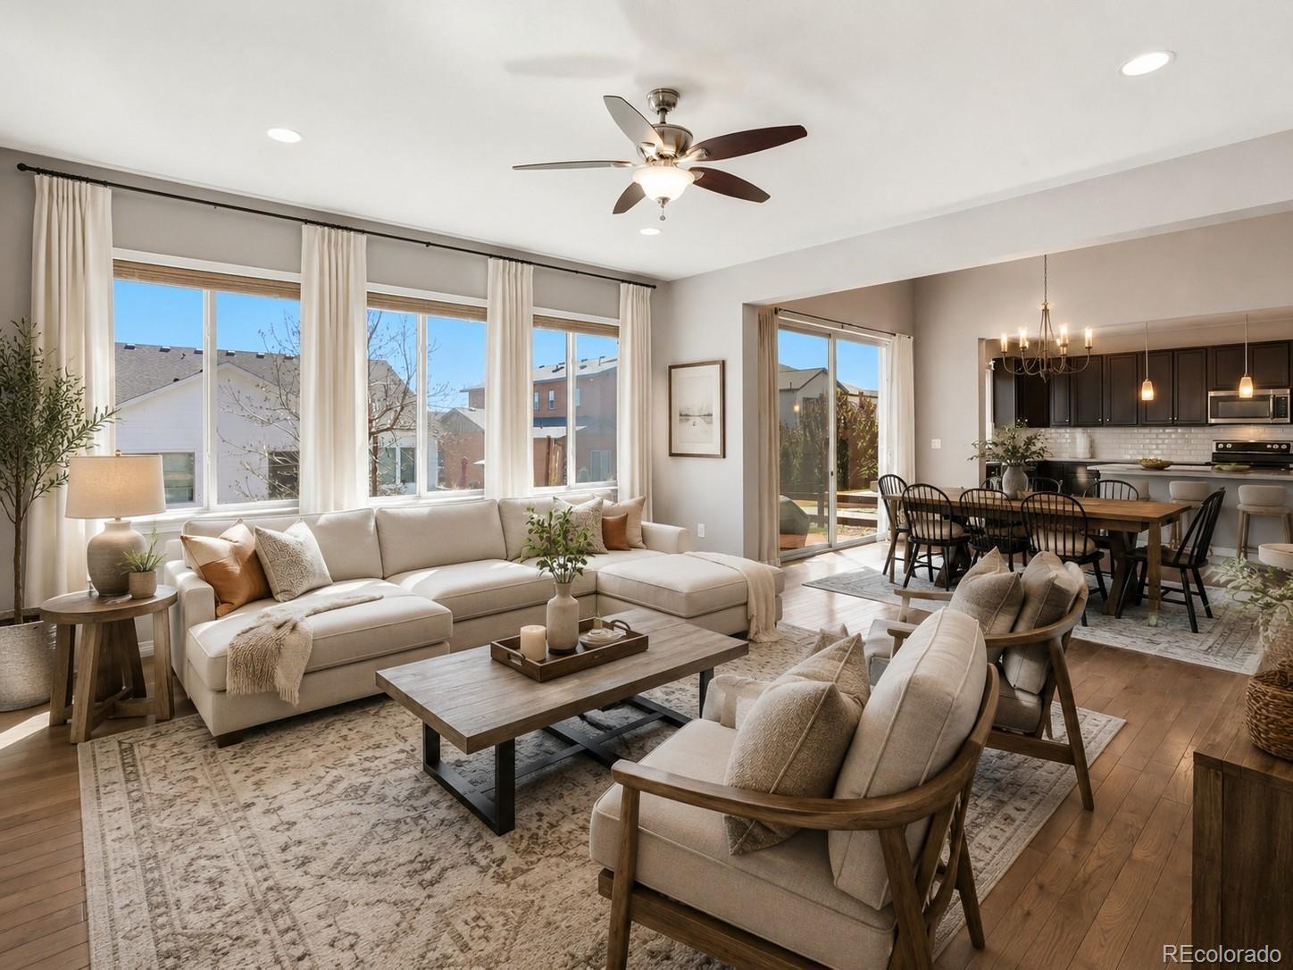
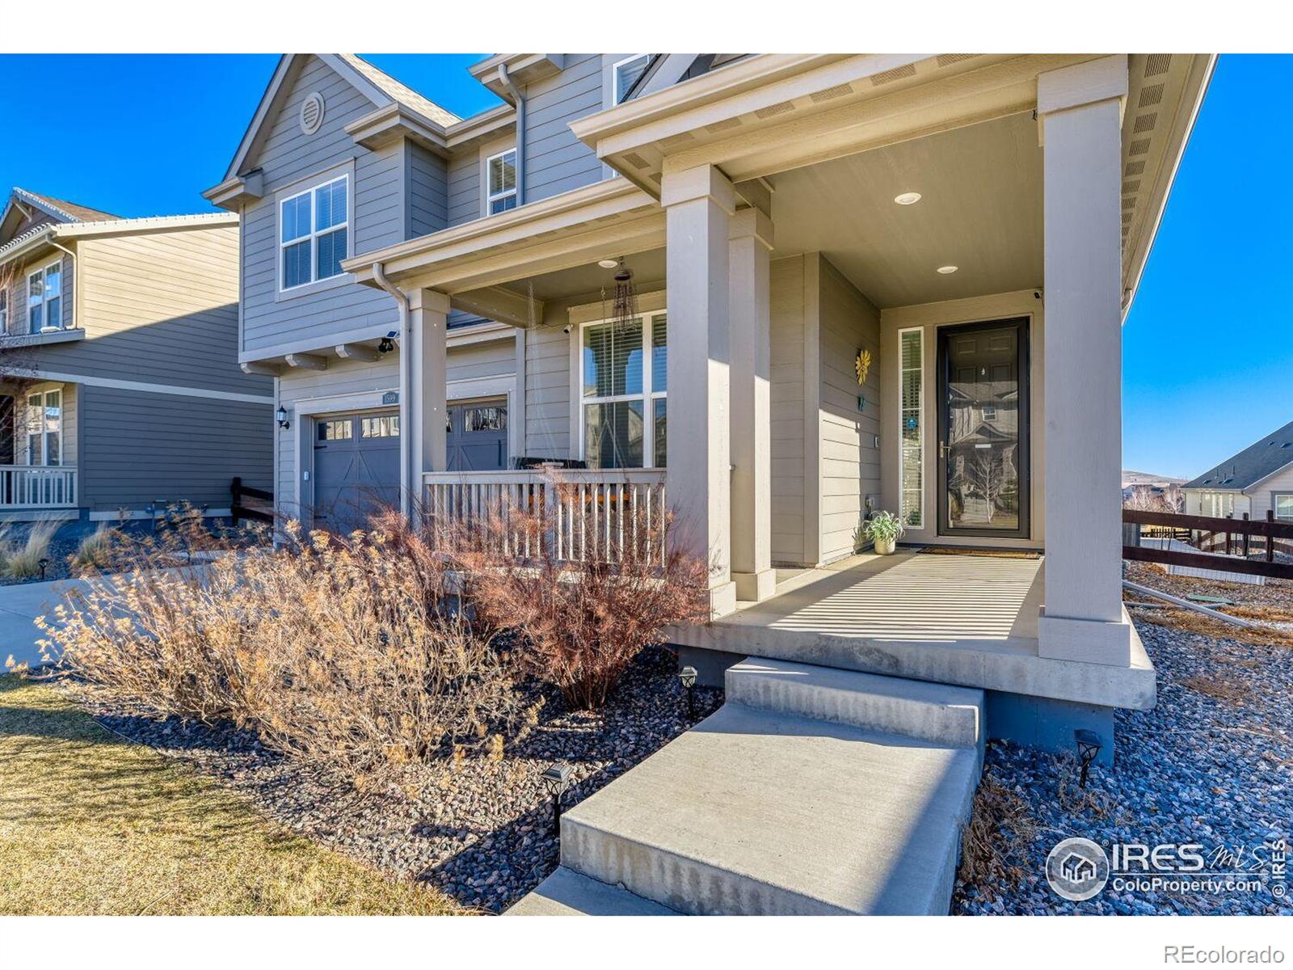
Located in the desirable Compass neighborhood, this bright and inviting 3-bedroom, 2-bath ranch home offers modern comfort, thoughtful design, and convenient access to Boulder, Denver, and Northern Colorado. Step inside to an open and sun-filled living space featuring beautiful hardwood floors and large windows that flood the home with natural light. Remote-controlled blinds provide effortless comfort and privacy while maintaining the home's bright and airy feel. The open-concept kitchen is designed for both everyday living and entertaining, featuring gleaming stainless steel appliances, gener..
more...
Status: closed
Listing Office: live.laugh.colorado. real estate group
Broker Remarks:
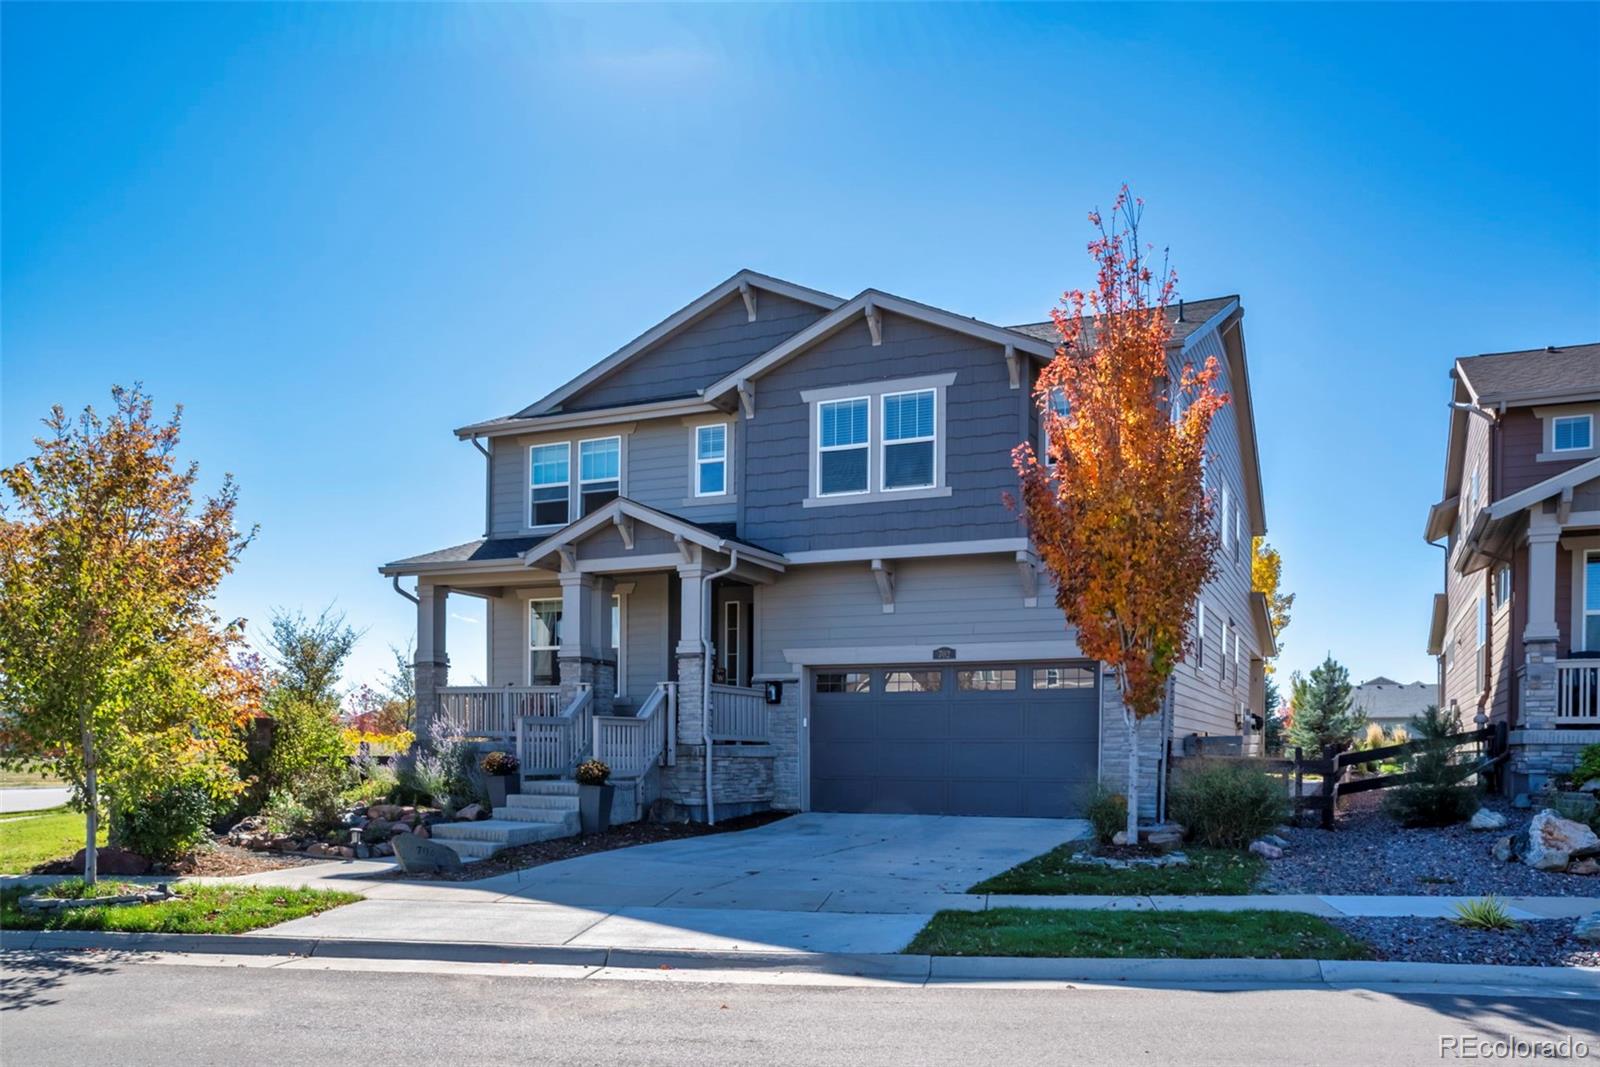
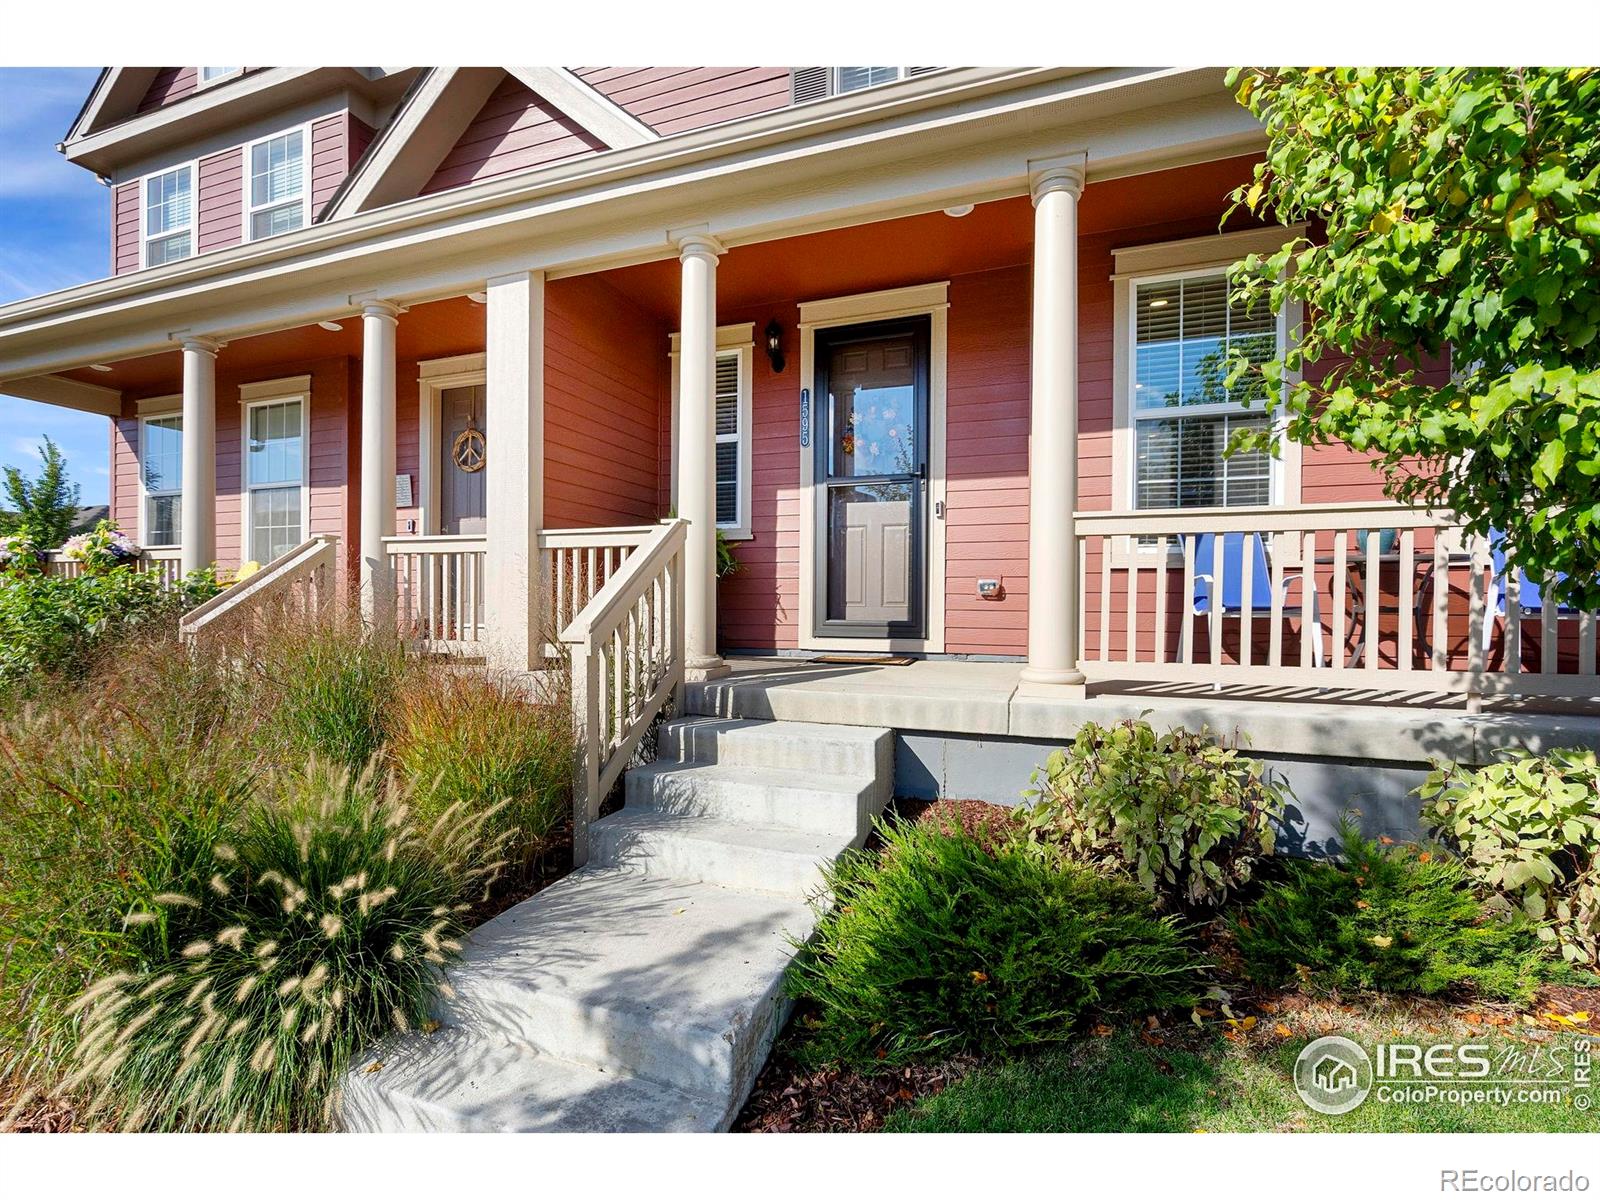
INCREDIBLE VALUE in ERIE!!! Recent upgrades include new carpet, fresh interior and exterior paint, and a brand new class 4 impact-resistant roof. Additional features include a radon mitigation system, custom California Closets, whole-home water purification, security system, and permanent exterior holiday lighting. Step inside this meticulously maintained 5-bedroom PLUS office, 3-bathroom, 3 car garage home where soaring ceilings and an open, light-filled floorplan create an inviting, airy feel. Designed for both everyday living and effortless entertaining, the home features warm, elevated fin..
more...
Broker Remarks:
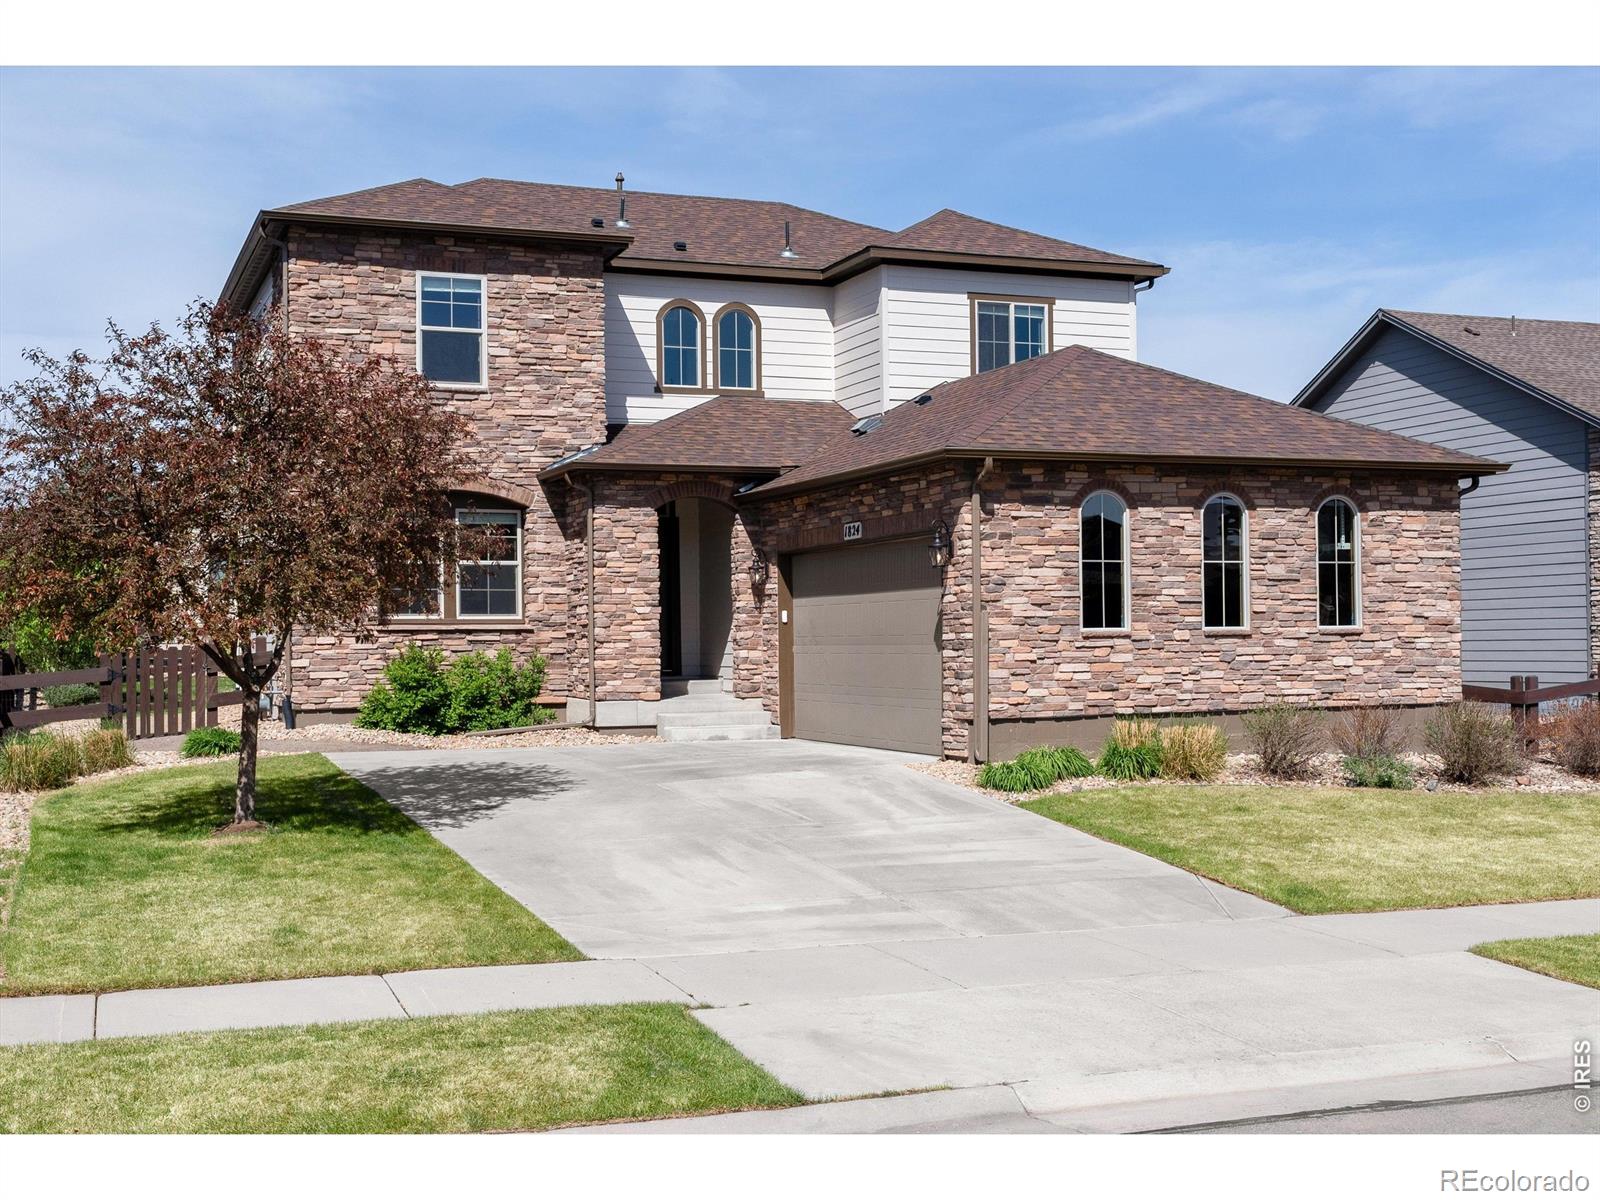
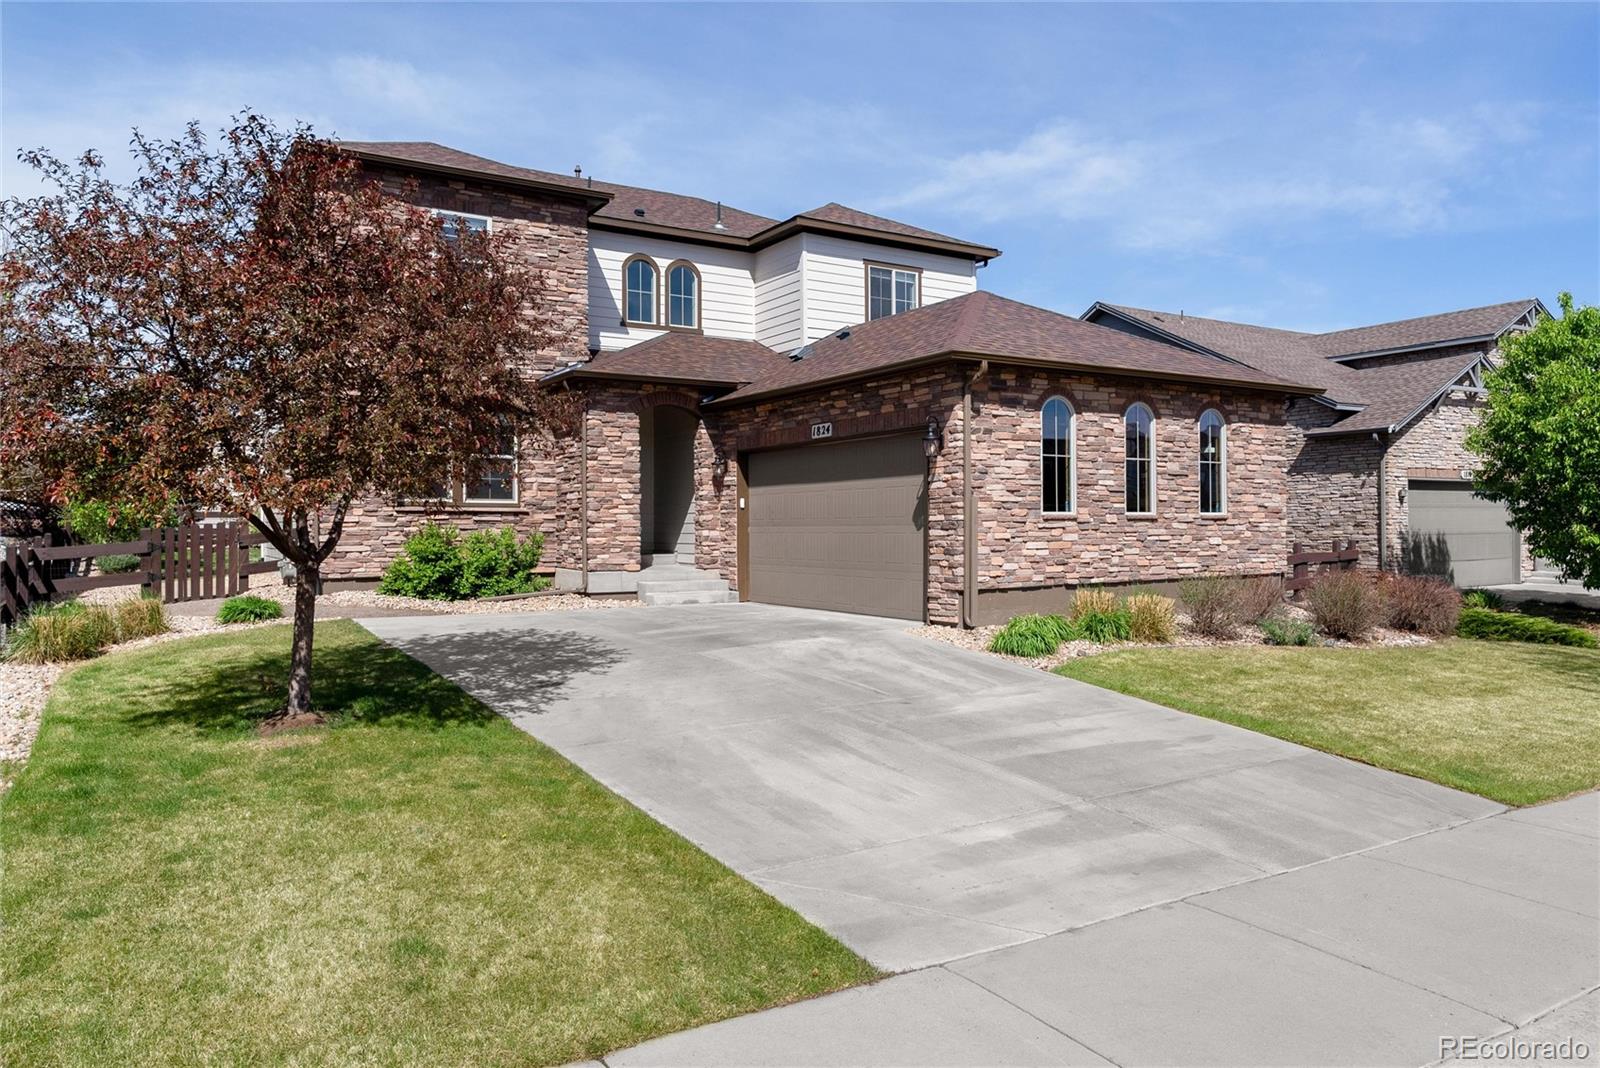
Homes for sale in Erie don't get better than this. Welcome to 1824 Wright Drive - a stunning 5-bedroom, 3.5-bathroom single-family home for sale in the sought-after Compass subdivision, offering 3,184 square feet of move-in-ready living space in Boulder County. This beautifully upgraded 2-story home is perfect for buyers searching for open-concept homes in Erie with modern finishes - including new custom tile, paint and flooring. The chef's kitchen features an oversized granite island, gas appliances and flows seamlessly into a spacious great room with a cozy fireplace - ideal for entertaining..
more...
Broker Remarks:
New price! Come take a look before its gone. Welcome to 1824 Wright Drive - a stunning 5-bedroom, 3.5-bathroom single-family home for sale in the sought-after Compass subdivision, offering 3,184 square feet of move-in-ready living space in Boulder County. This beautifully upgraded 2-story home is perfect for buyers searching for open-concept homes in Erie with modern finishes - including new custom tile, paint and flooring. The chef's kitchen features an oversized granite island, gas appliances and flows seamlessly into a spacious great room with a cozy fireplace - ideal for entertaining and e..
more...
Broker Remarks:
Turnkey, move-in ready 5-bedroom, 4-bathroom home with a finished basement and sunset views. Flooded with natural light and thoughtfully upgraded with nearly $100K in enhancements, this home offers an exceptional layout, flexible living space, and one of the best values in Erie. The grand entry with luxury wood floors, two-toned railings, tumbled tile fireplace with built-in shelves creates an elegant ambiance. The contemporary open floor plan and well-appointed chef kitchen feature an extended island with granite counters, extra cabinets and rollout pot & pan drawers, stainless steel applianc..
more...
Broker Remarks:
Beautiful ranch-style home with true one-level living in the highly sought-after Compass Erie neighborhood! Huge bonus feature? Paid Tesla Solar panels (Value $25,000), included in the Sale! This 3bed, 2 bath home offers an open concept layout filled with natural light and a great design. The spacious primary suite is privately tucked at the rear of the home, creating a quiet retreat.
Enjoy a stunning kitchen featuring granite countertops, stainless steel appliances, a large island, and generous storage. Step outside to the gorgeous west facing deck-- perfect for soaking in Colorado sunsets a..
more...
Broker Remarks:
Ranch style home facing the north end of the neighborhood-- no back neighbors --beautifully maintained, new roof, beautiful granite kitchen with large island and stainless steel appliances. Unfinished full basement; overiszed garage, garden boxes in place and fully fenced yard. New roof, 8 foot interior doors and gleaming floors...
more...
Broker Remarks:
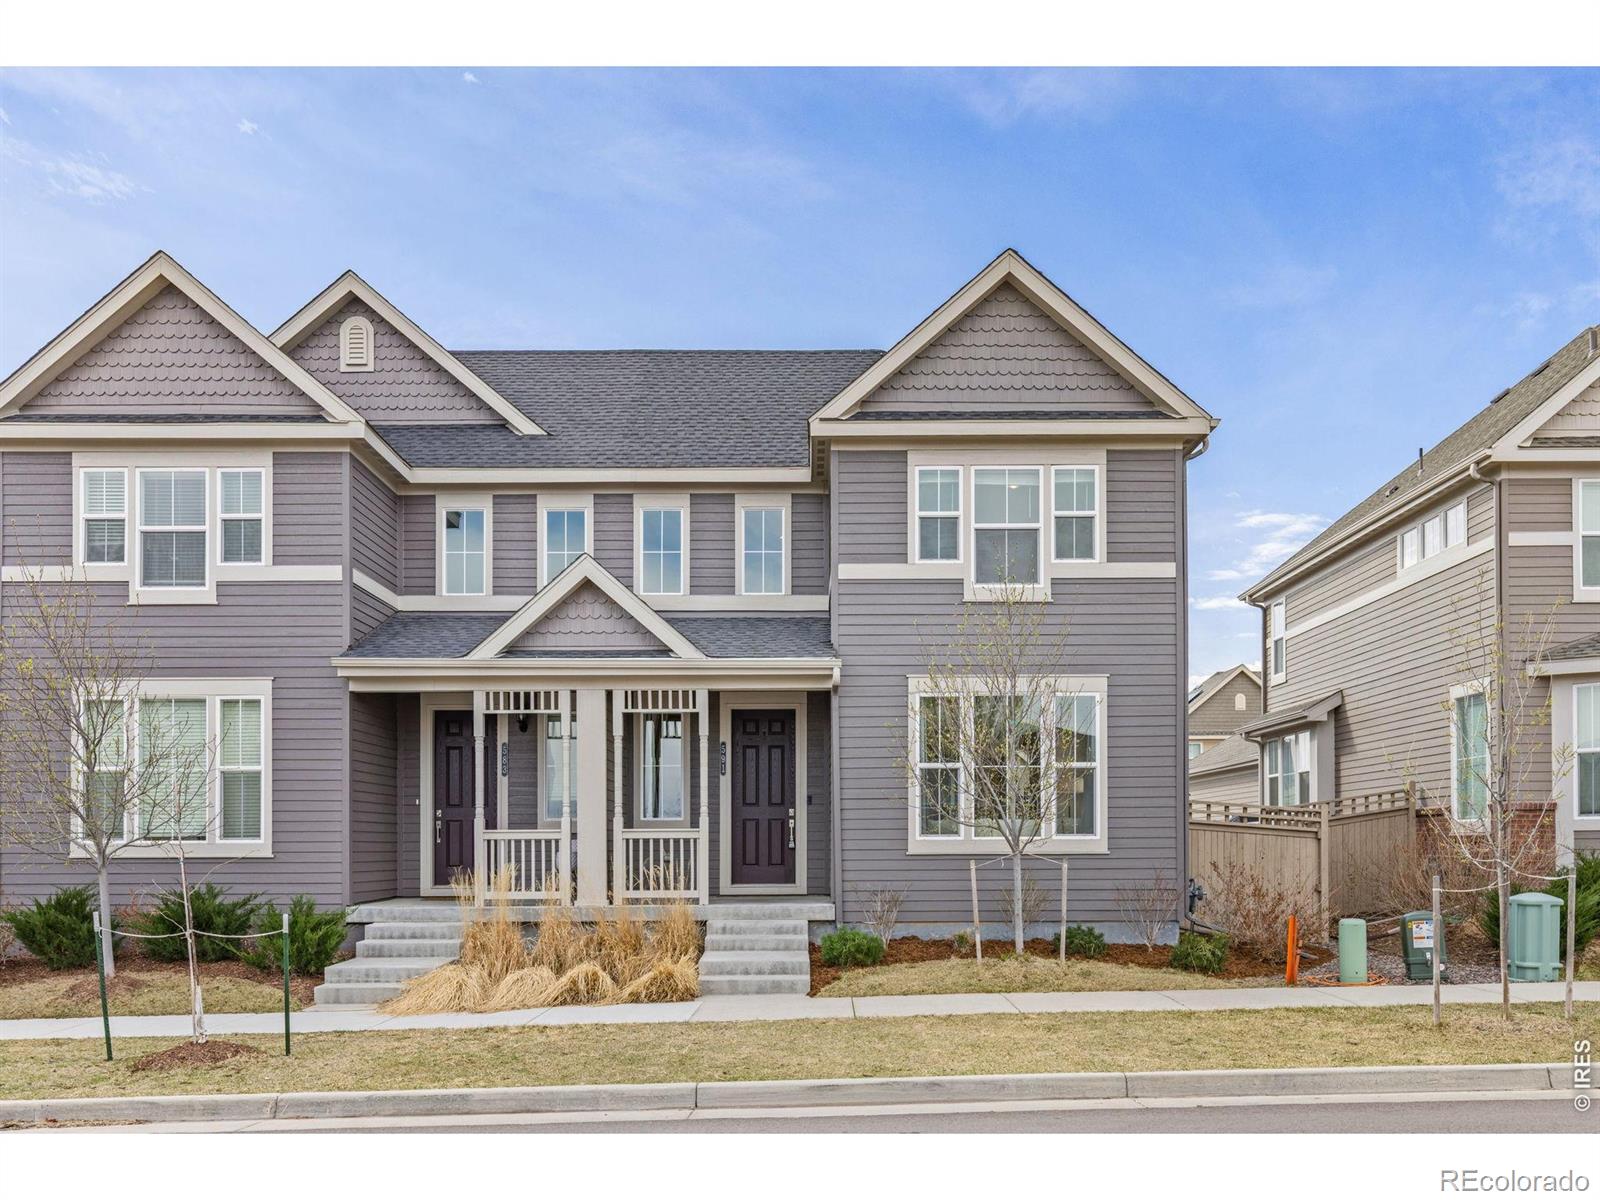
Set in Erie's Compass neighborhood, this 4-bed, 3-bath paired home is just around the corner from the neighborhood park, only 1.6 miles from the Erie Community Center, and located within BVSD's Meadowlark K-8 and Centaurus High School boundaries. The main level features an open-concept living area with a spacious kitchen, dining area, and inviting living room. Just beyond the kitchen and dining space, a main-floor bedroom with an adjacent 3/4 bath offers a flexible option for guests or a perfect private home office. Step outside to the deck for casual dinners, morning coffee, or enjoying the C..
more...
Broker Remarks:
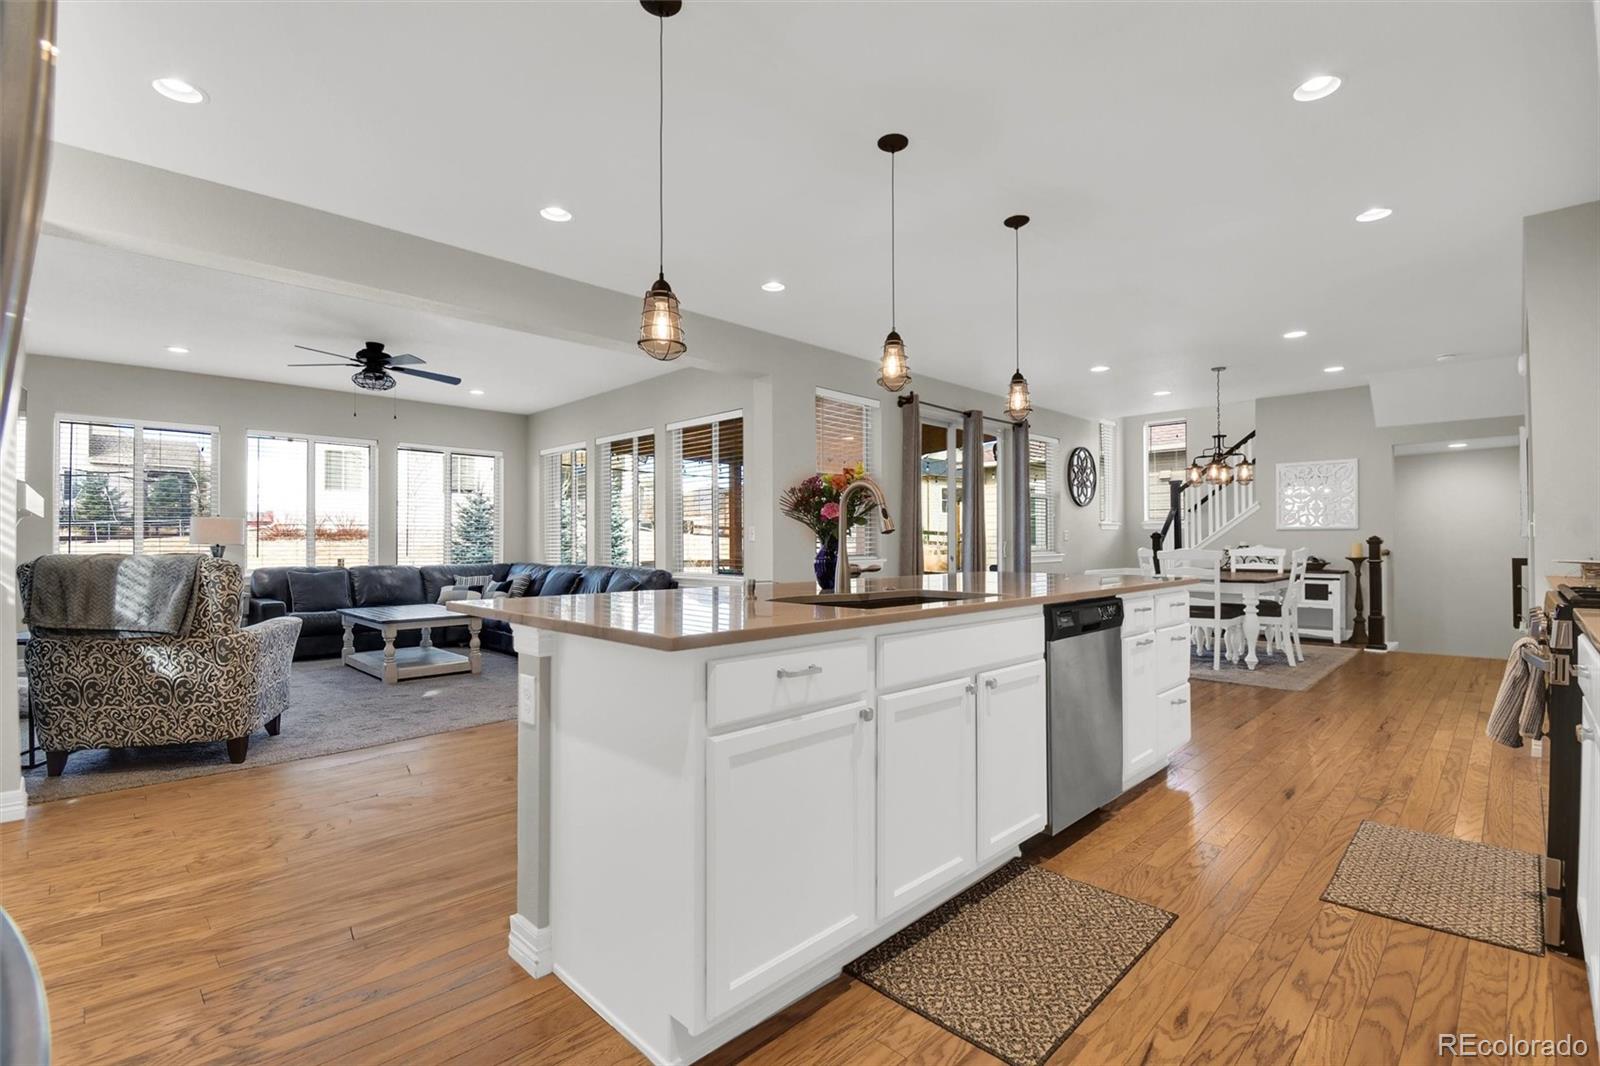
OPEN HOUSES 2/21 AND 2/22 SATURDAY/SUNDAY 12-3PM. Welcome to elevated living in the heart of Erie, Colorado. This light-filled Compass home features soaring vaulted ceilings, an open-concept layout, and durable luxury vinyl flooring throughout the main living areas. A warm gas fireplace anchors the inviting main living space, creating the perfect setting for relaxing and entertaining.
The chef’s kitchen blends style and function with quartz countertops, a gas range, upgraded Bosch dishwasher, walk-in pantry, and an expansive island designed to keep everyone connected. Thoughtful details conti..
more...
Broker Remarks:
Welcome to 1900 Quest Drive, a refined residence where comfort, style, and thoughtful design come together in one of Erie’s most desirable communities. This beautifully maintained home offers a sophisticated blend of modern finishes, generous living spaces, and a serene outdoor setting that elevates everyday living. Inside you will find a light-filled interior defined by high ceilings, expansive windows, and an effortless open layout. The main living area is both inviting and elegant, anchored by a spacious great room that flows seamlessly into the dining space and chef-inspired kitchen. With..
more...
Broker Remarks:
Imagine living is this amazing two-story home in the sought-after Compass neighborhood. It's situated on a prime corner lot, backing to open space-and right across the street is a large field destined to become a future park. The home features a main floor bedroom and an upper level bedroom with an ensuite bathroom! The backyard is landscaped with drought-resistant dog-tough turf, so it never needs watering and stands up to active pets. Inside, you'll find a tandem 3-car garage, giving you space for extra storage or multiple vehicles. There's also a full, unfinished basement, ready for your ow..
more...
Broker Remarks:
Welcome home to this coveted ranch-style floor plan in Compass! Enjoy true one-level living with an open-concept layout, perfect for entertaining. The split-bedroom design places the primary suite at the rear of the home, while secondary bedrooms are located at the front and share a spacious bathroom with dual sinks. The primary suite features a five-piece bath and an adjacent walk-in closet. Luxury vinyl plank flooring flows throughout the main living areas, including the foyer, living room, kitchen, and dining room. The dining area opens to a large concrete patio, ideal for indoor/outdoor li..
more...
Status: closed
Listing Office: re/max of boulder, inc
Broker Remarks:
Big price reduction on this bright, beautiful, better-than-new two story with great entertaining spaces and a charming front porch to welcome you! The main level features a upgraded light fixtures, a spacious great room with Delfino LVP floors and gas fireplace with striking custom mantle. Culinary delight kitchen has Silver Falls granite counters, stainless steel appliances, white cabinets, large island, private desk nook. The living and dining rooms look out to the yard and large covered deck- a nice three season extension of the house! A bedroom and full bath complete the main level! The up..
more...
Status: closed
Listing Office: re/max advanced inc.
Broker Remarks:
Potential FHA assumable loan for qualified buyers. Welcome home to this outstanding, like new, paired home in the desirable Compass community. Well-designed open floor plan that offers plenty of natural light. Tastefully appointed home featuring LVP flooring(main) 9 foot ceilings(main), 8 foot doors(main), custom 8 foot retractable storm door, Ring camera security system, abundance of tall windows with 2" custom blinds, and Sherwin Williams designer paint. Functional kitchen boasts granite counters, 42" cabinets, complimenting backsplash, SS appliances, gas range/oven, pantry, and built-in des..
more...
The content relating to real estate for sale in this web site comes
in part from the Internet Data eXchange ("IDX") program of
METROLIST, INC., DBA RECOLORADO® Real estate listings held by brokers other
than The Brian Petrelli Team are marked with the IDX Logo.
This information is being provided for the consumers' personal, non-commercial use and may not be used for any other purpose. All information subject to change and should be independently verified.




 Sold Home Stats

 4.6%
4.6% 6%
6% 19.3%
19.3%