Sources: FBI, Uniform Crime Reports, prepared by the National Archive of Criminal Justice Data
The Brian Petrelli Team is your Colliers Hill , Erie home specialist.
Colliers Hill Community Information:
Primary HOA Fees*: $143.00 / Monthly
Secondary HOA Fees*: $96.00 / Monthly
*HOA fees shown are from the most recent listings. Please contact our team or check each property individually for accurate HOA fees. Data is deemed reliable but is not guaranteed.
HOA Ammenities:
-Clubhouse -Pool -Trail(s)
-Reserves -Maintenance Grounds -Snow Removal
Colliers Hill , Erie has had 226 homes sell in the past two years for an average sales price of $808,486.
Our team of local Erie experts have over 200 years of combined expertise in the Colorado Real Estate market. Give us a call today to put
our knowledge and experience to work for you as you buy or sell your next Colliers Hill home.
Don't see what you're looking for here? Contact our team for a free, custom search.
Broker Remarks:
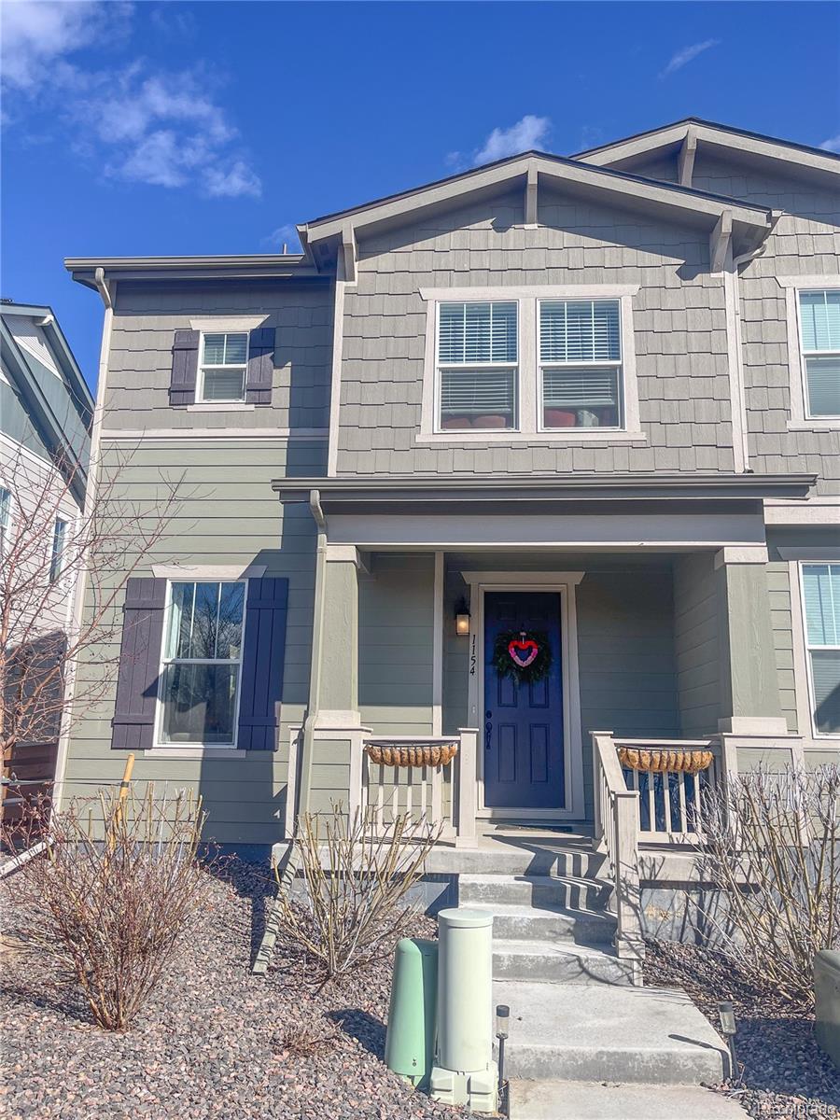
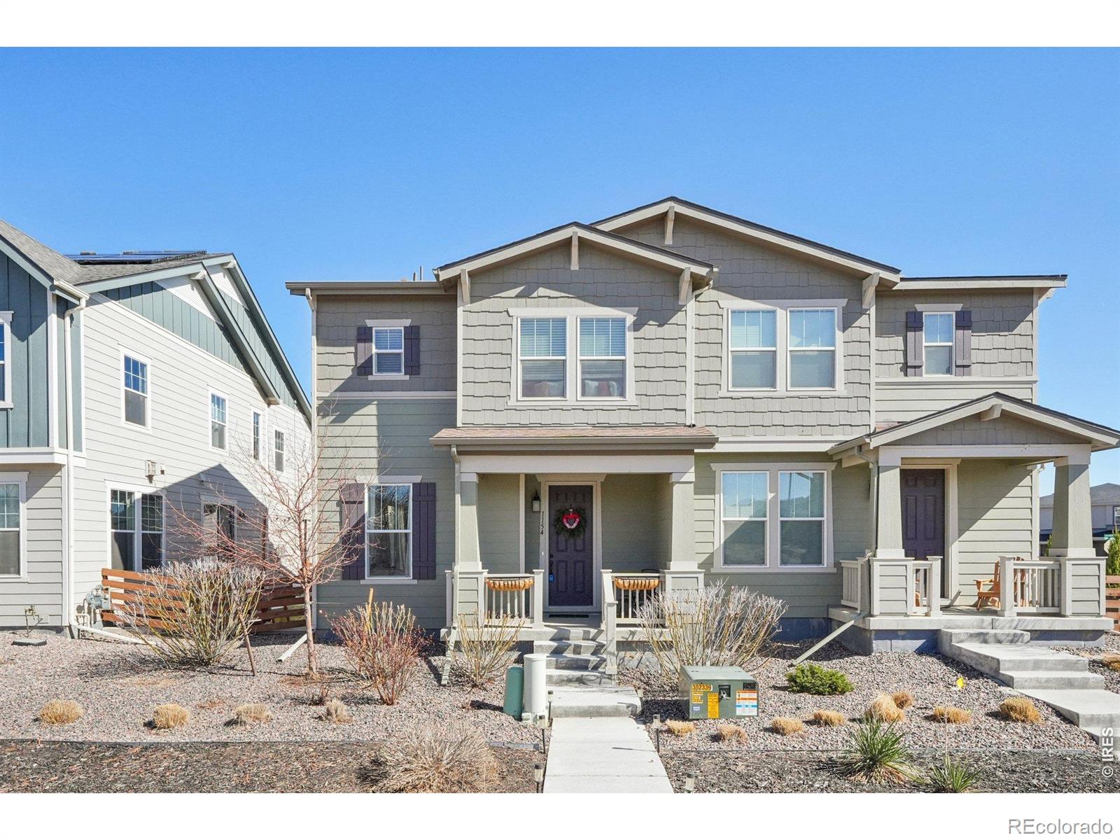
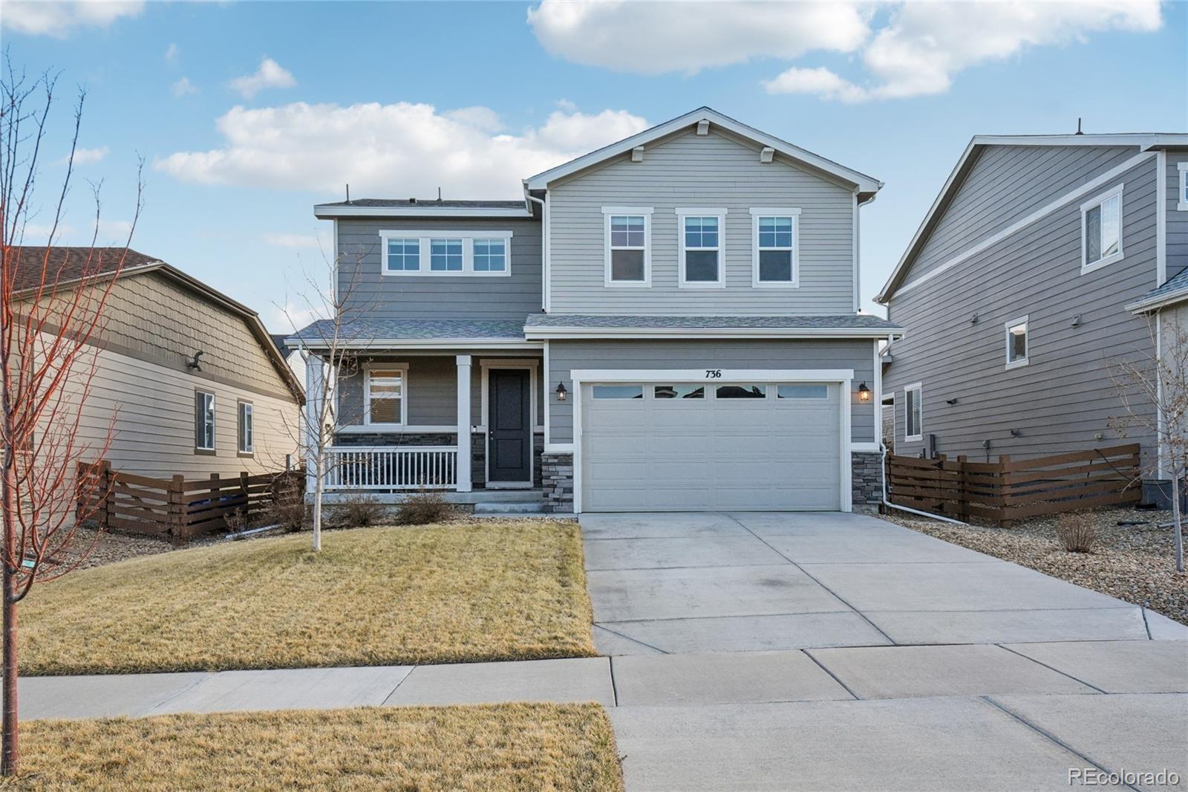
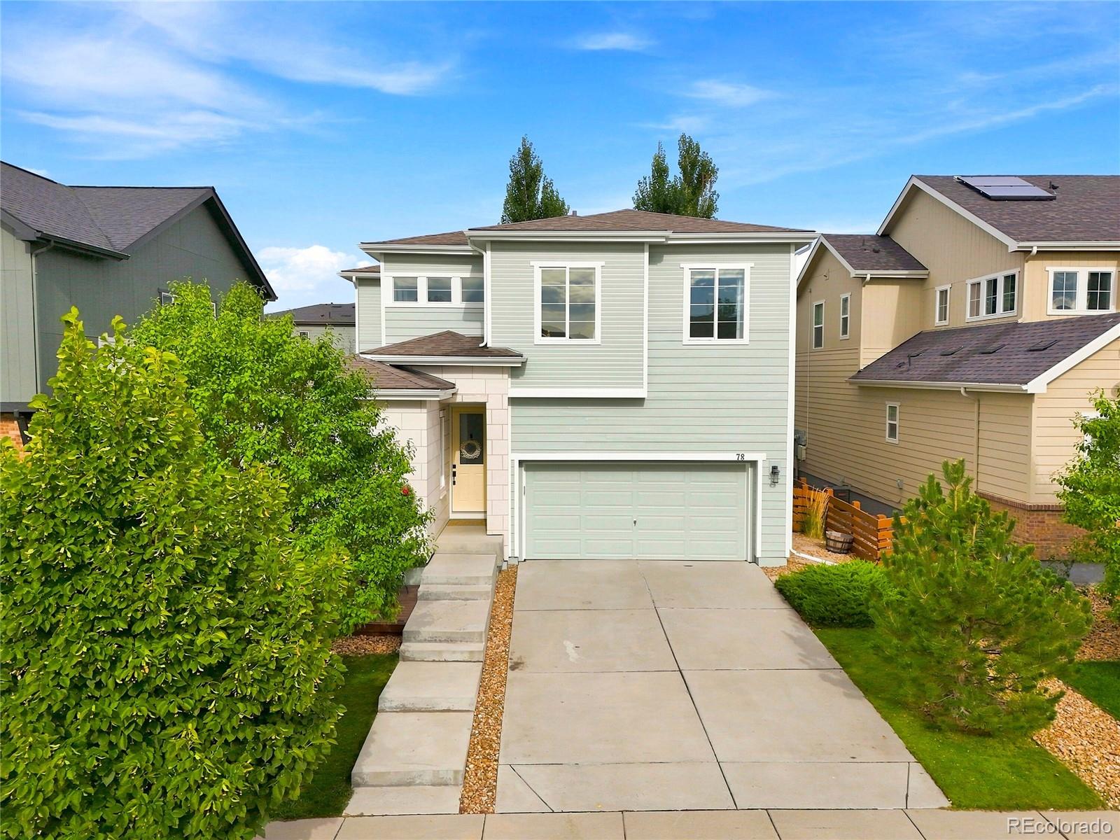
Welcome to the most affordable home available in the highly desirable Collier's Hill neighborhood! This good-as-new ENERGY STAR certified home provides small town charm with easy access to town amenities. Enjoy an abundance of natural light, peekaboo mountain views and an open concept main level with plenty of room for cooking, dining and relaxing. With over $30k in builder upgrades, the built-in stainless steel Whirlpool appliances and large center island makes this space suitable for both everyday living and entertaining. Upstairs, the thoughtful layout includes two bedrooms, two bathrooms, ..
more...
Status: active
Listing Office: re/max elevate - erie
Broker Remarks:
Welcome to the most affordable home available in the highly desirable Collier's Hill neighborhood! This good-as-new ENERGY STAR certified home provides small town charm with easy access to town amenities. Enjoy an abundance of natural light, peekaboo mountain views and an open concept main level with plenty of room for cooking, dining and relaxing. With over $30k in builder upgrades, the built-in stainless steel Whirlpool appliances and large center island makes this space suitable for both everyday living and entertaining. Upstairs, the thoughtful layout includes two bedrooms, two bathrooms, ..
more...
Broker Remarks:
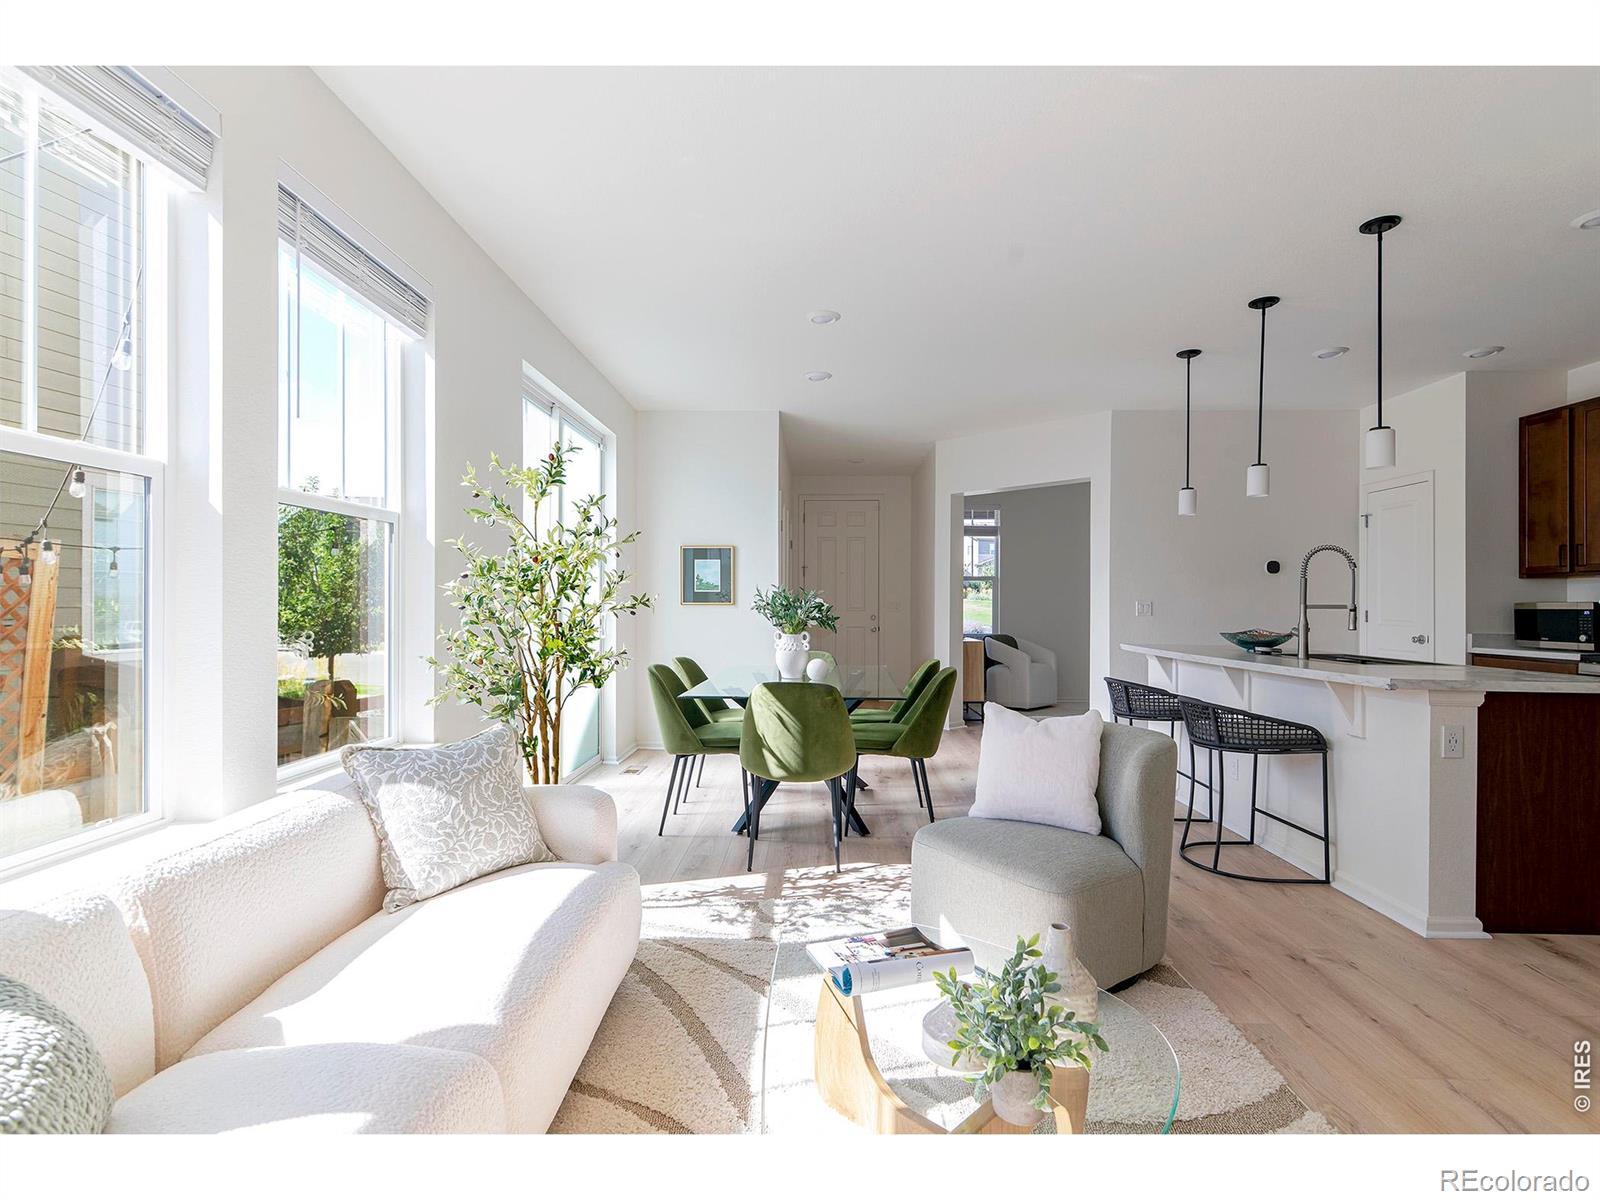
Life at 348 Rodden Drive feels easy, connected and designed for the way you actually want to live. A welcoming covered front porch overlooking the neighborhood park creates an inviting arrival. Inside, sunlight pours through large windows, 9-foot first-floor ceilings create an open, airy feel, and expansive sliding doors invite everyday living outside to the patio and low-maintenance yard. Brand-new white oak luxury vinyl plank flooring and fresh interior paint create a fresh, updated backdrop. The kitchen sits naturally at the center of the main living spaces with a generous island, pantry, s..
more...
Broker Remarks:
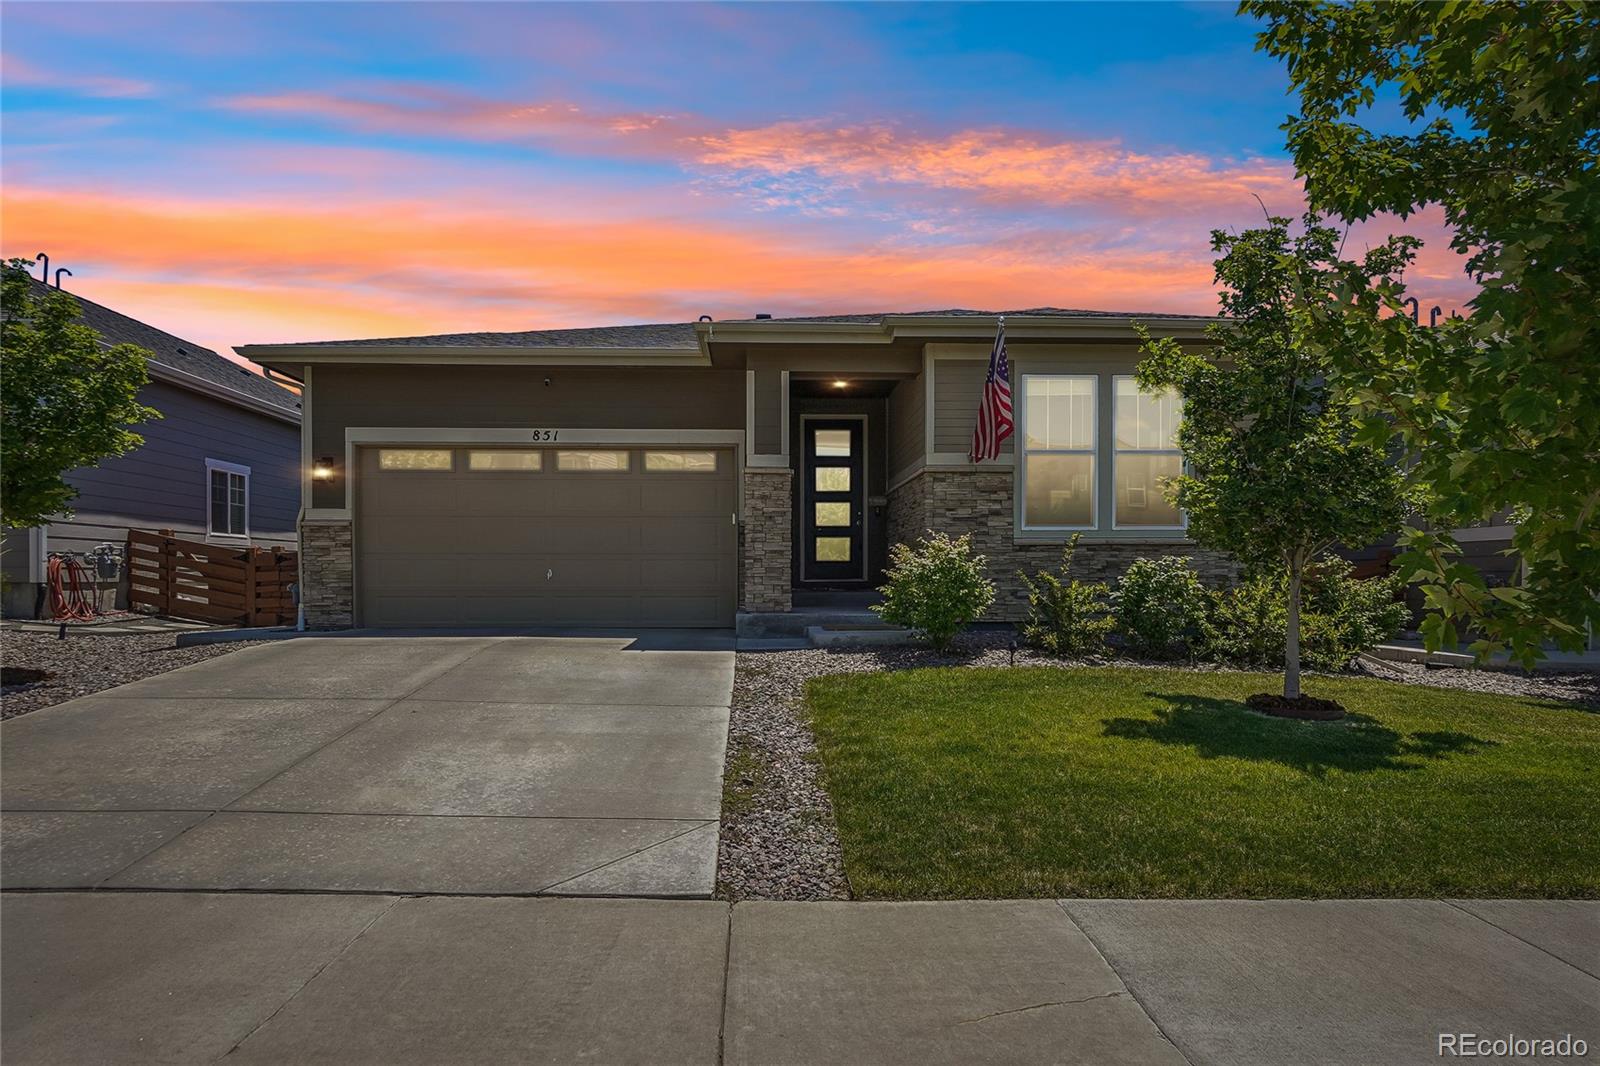
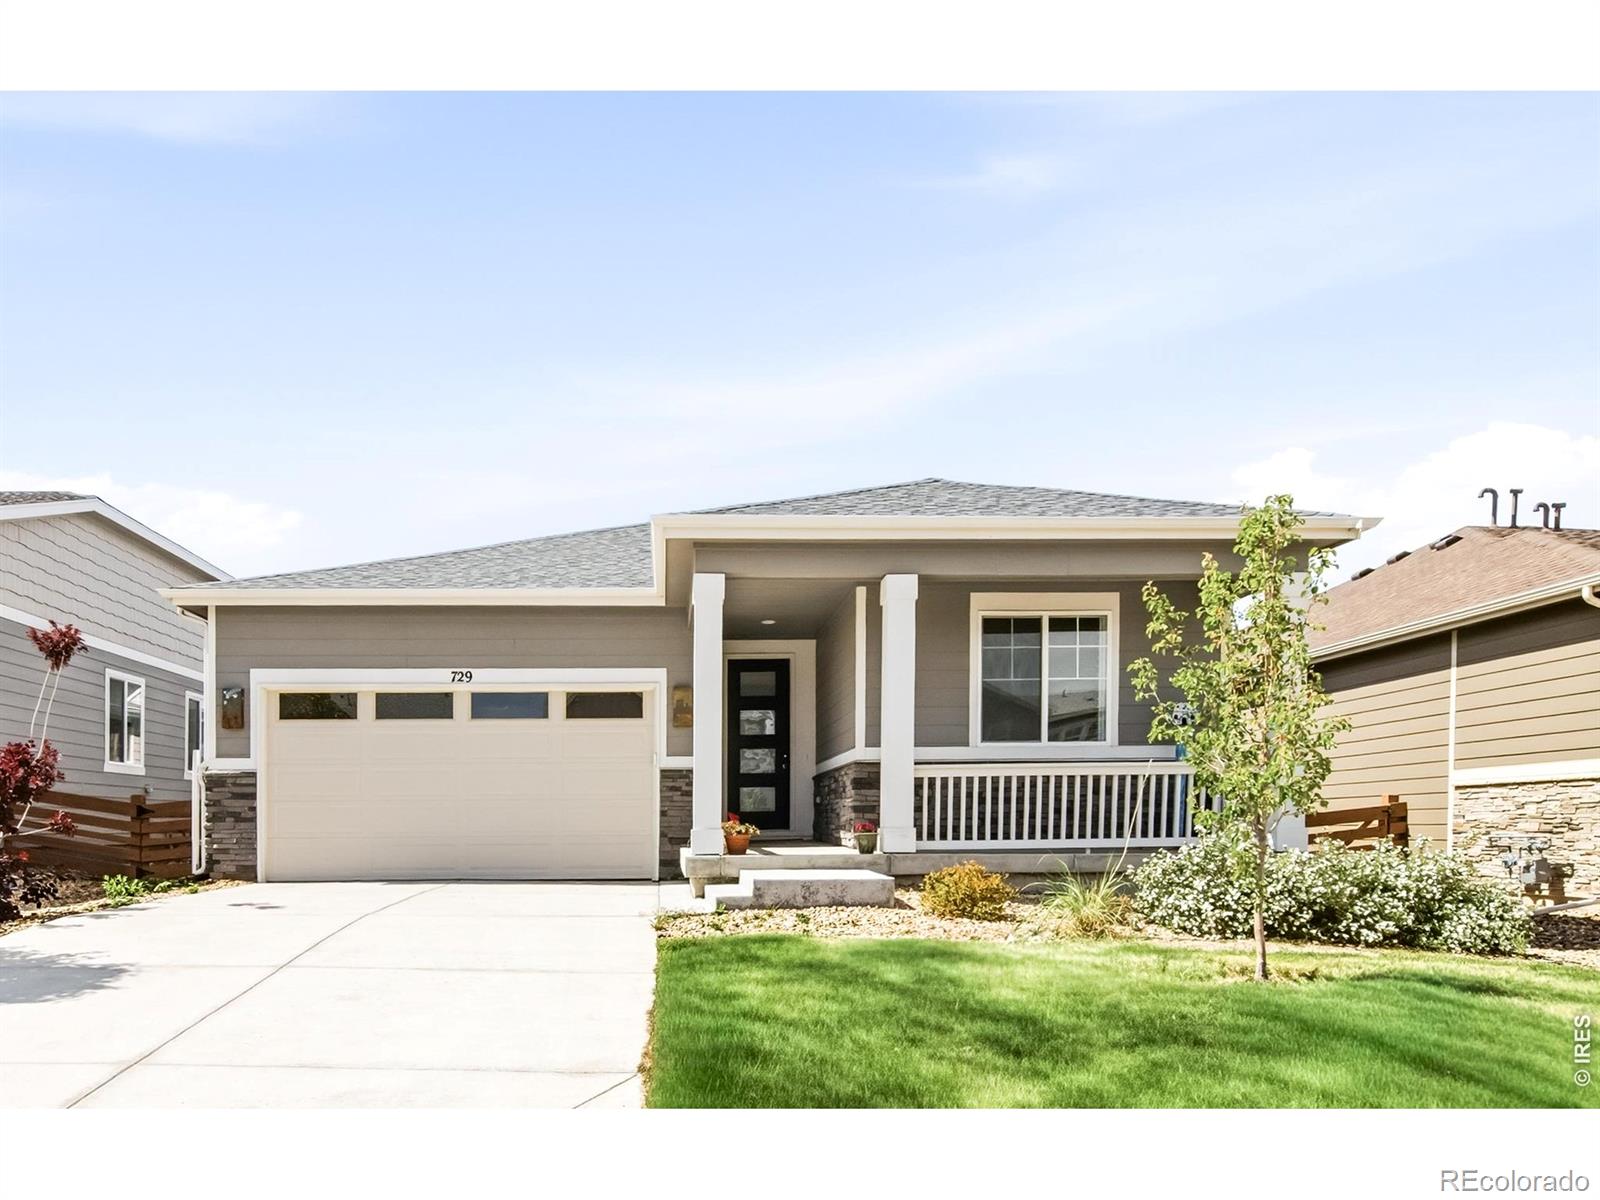
Welcome to this beautifully maintained ranch-style home located in the desirable Colliers Hill community in Erie, offering modern comfort, thoughtful design, and convenient access to nearby amenities, schools, and outdoor recreation. Built in 2019, this single-family residence features 2 bedrooms and 2 full bathrooms with a well-designed open-concept layout that seamlessly connects the living, dining, and kitchen areas, creating an inviting space for both everyday living and entertaining. The home offers the ease and convenience of single-level living, maximizing functionality and comfort for ..
more...
Broker Remarks:
Welcome to this beautiful home in the highly sought-after Colliers Hill community of Erie. A lovely covered front porch provides a charming first impression, welcoming you into a bright and airy main floor designed with an open-concept layout. The heart of the home is the modern kitchen, featuring stainless steel appliances, a spacious pantry, and a large island with a breakfast bar that’s perfect for casual mornings. The kitchen flows directly into a sun-drenched dining room, surrounded by expansive windows and sliding glass doors that lead out to the backyard for seamless indoor-outdoor livi..
more...
Status: active
Listing Office: milehimodern - boulder
Broker Remarks:
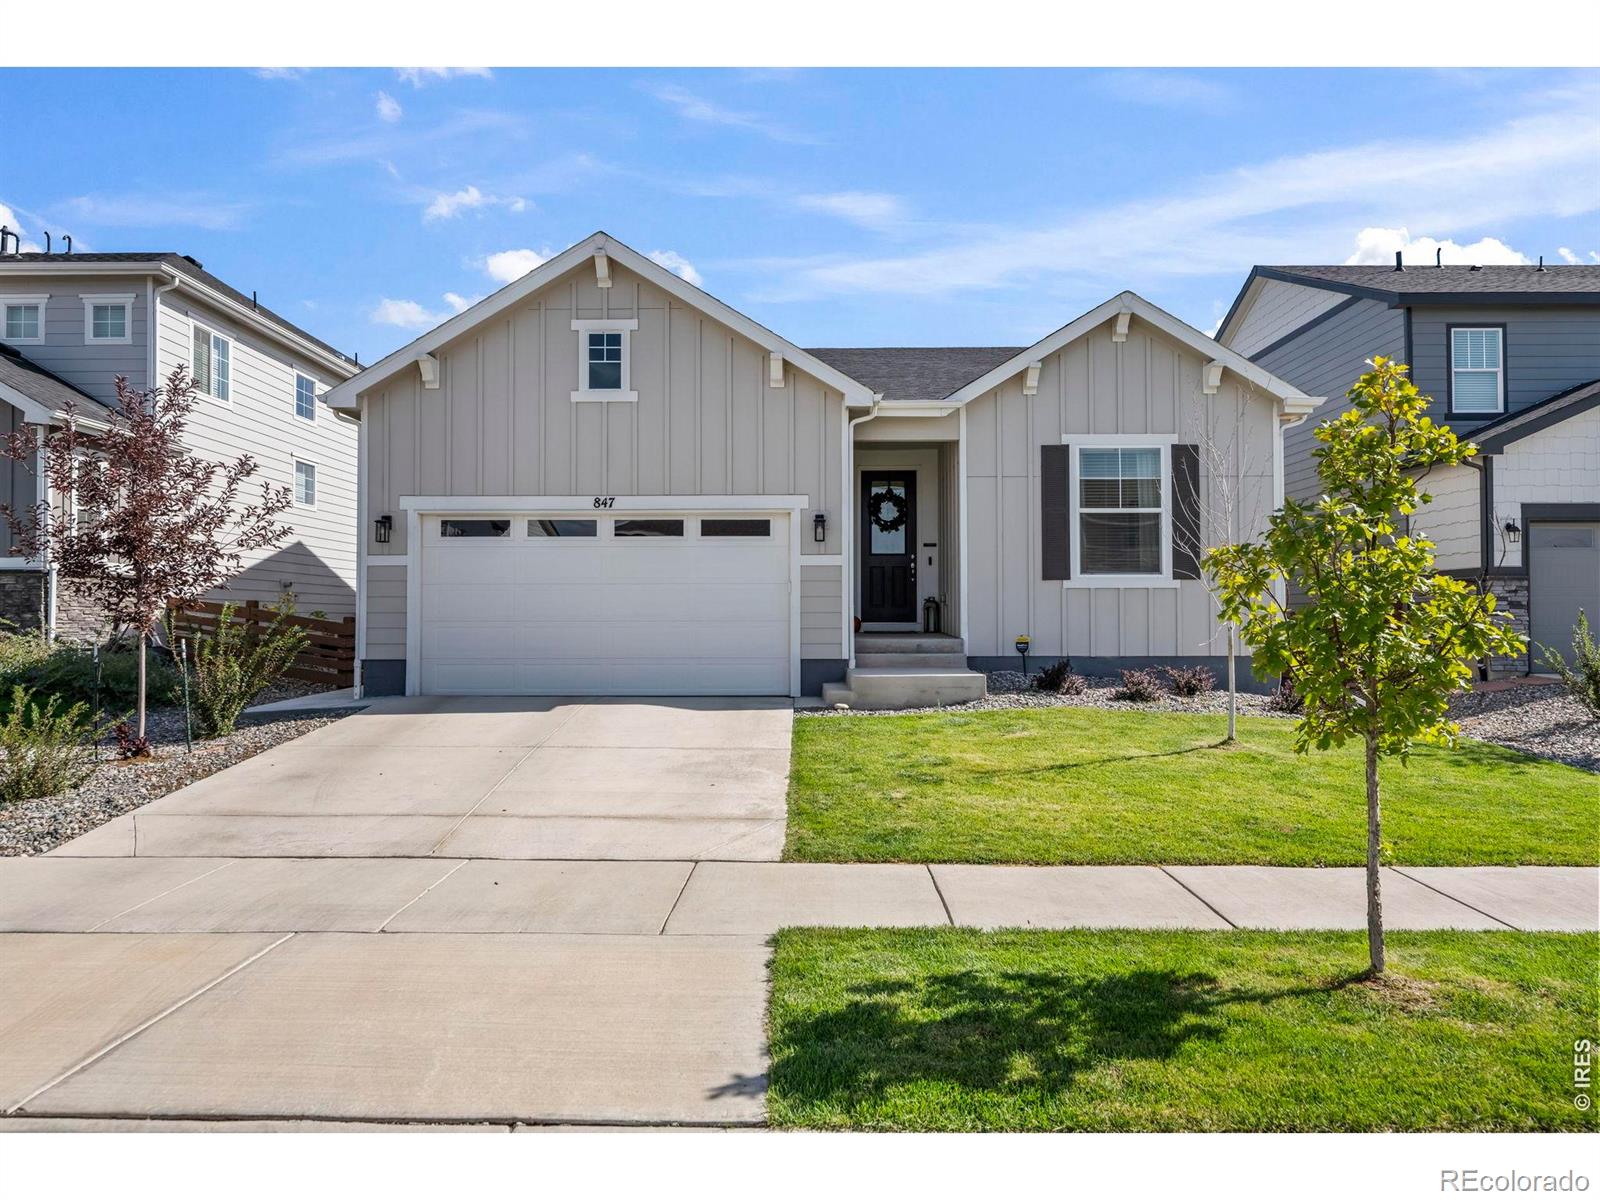
With open-concept elegance this single-story and single-owner ranch sets itself apart upon arrival. In a neighborhood defined by two-story builds, the home delivers something increasingly rare: true one-level living with a seamless, step-free flow throughout. The open main-floor layout connects the living room, chef's kitchen (with ample prep space and a fabulous refrigerator with theater lights inside), and dining spaces with effortless continuity, while south and east-facing exposures invite natural light to move through the home across every hour of the day. A covered front porch and an exp..
more...
Status: active
Listing Office: your castle real estate inc
Broker Remarks:

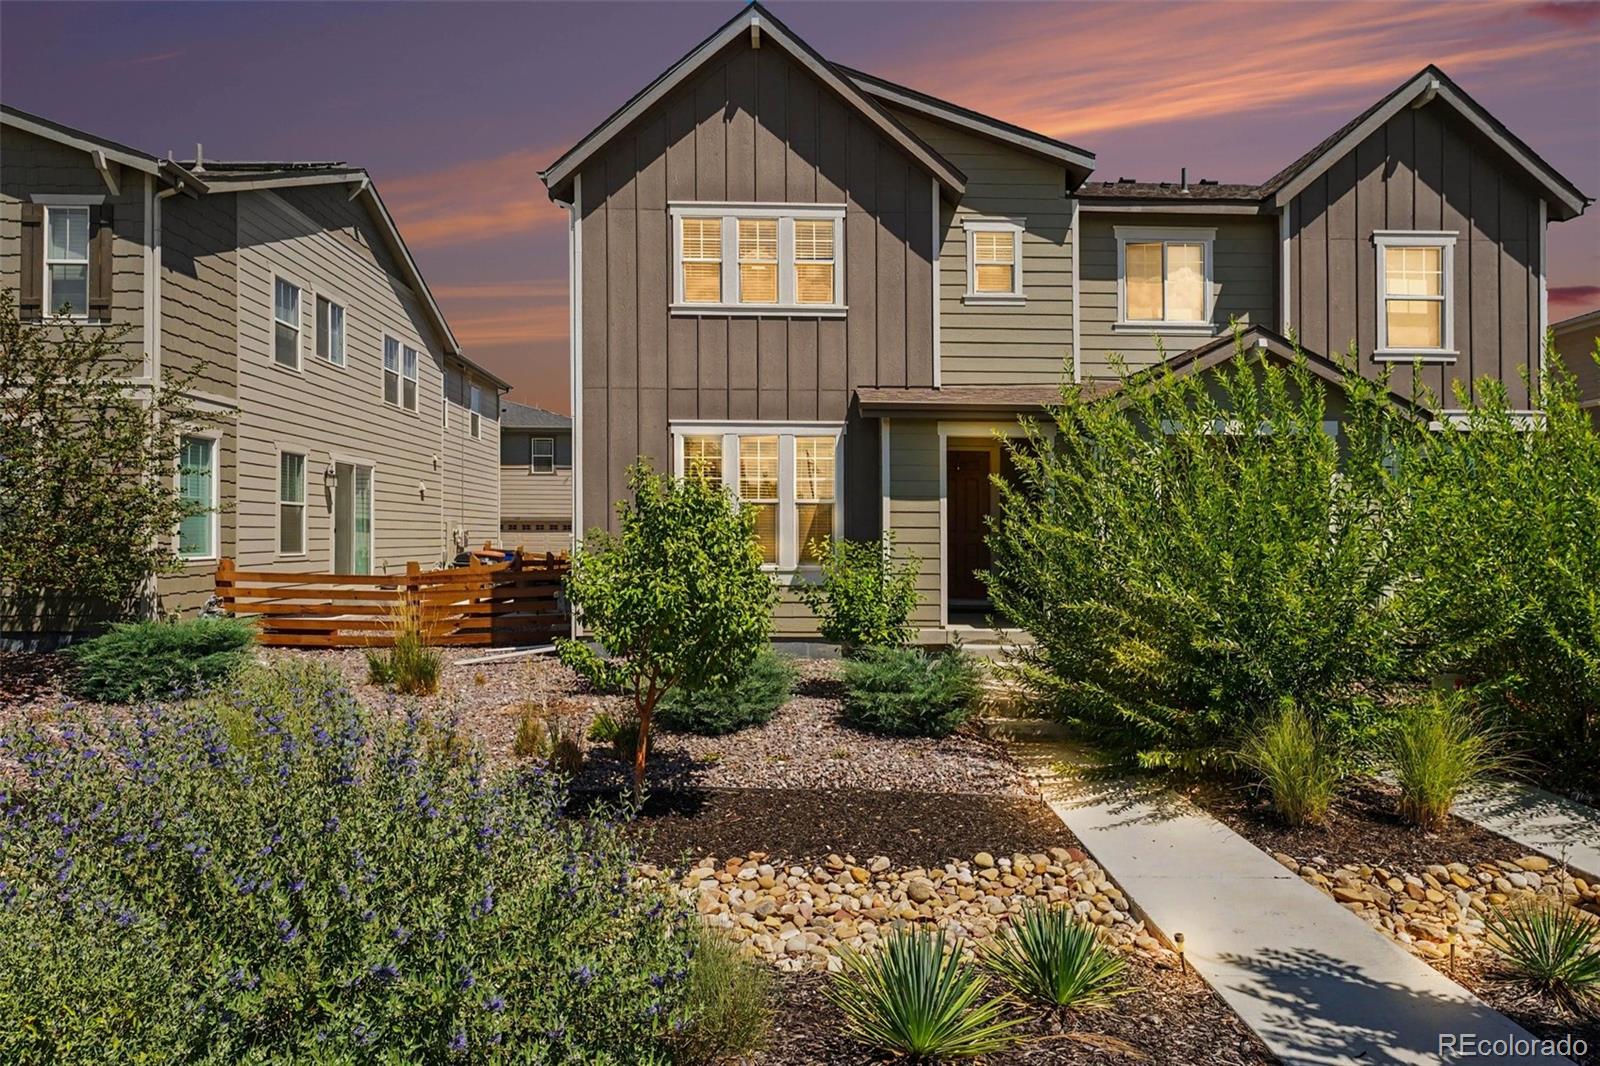
Welcome to your dream home in the desirable Colliers Hill community in Erie. Nearly new - this gorgeous townhome from KB Homes is situated on Open Space and boasts an open floor plan with 3 bedrooms, 2.5 bathrooms and over 2300 square feet. High ceilings and large windows provide tons of natural light. The modern kitchen has stainless steel appliances, a gas cooktop, generous cabinet space & a large pantry. Entertain your guests at the large island where there is also plenty of room to prep a meal and opens to the large living room with access to the yard via a sliding glass door. The main flo..
more...
Broker Remarks:
Welcome to this better than new immaculate ranch-style home in desirable Colliers Hill community with **ASSUMABLE 3.99% INTEREST RATE LOAN!** You are sure to appreciate this open and spacious layout with plenty of space for everyone and designer finishes throughout! At the heart of the home you will find the chef's dream kitchen with large quartz island, stainless steel appliances, plenty of counter and cabinet space and panty. The flow is perfect for entertaining as it adjoins the dining room and great room with gas fireplace. Tons of windows and natural light take you out back to the serene ..
more...
Status: active
Listing Office: real broker, llc dba real
Broker Remarks:
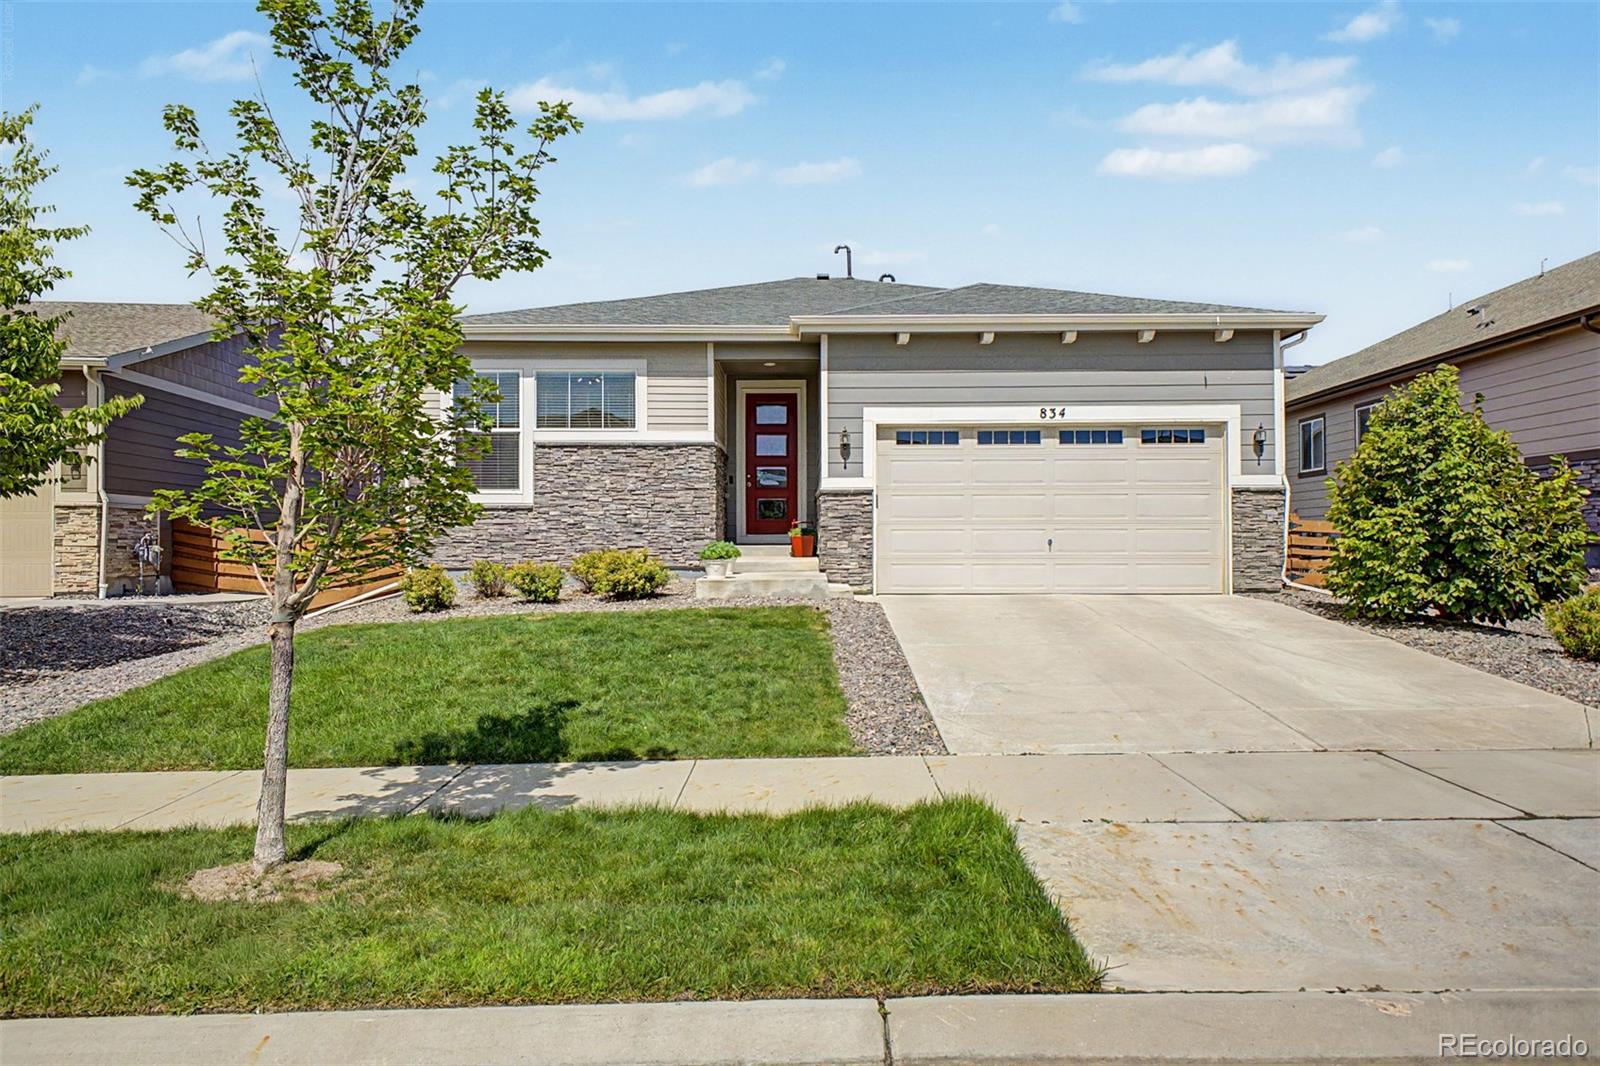
Welcome to 834 Eva Peak, a bright and inviting home in the highly sought-after Colliers Hill community. From the charming stone accents and generous front yard to the clean, modern interior, this home offers an easy blend of comfort, style, and everyday functionality.
Inside, the open-concept layout creates a natural flow between the kitchen, dining, and living spaces, making it just as comfortable for a quiet night at home as it is for hosting friends and family. Wood-look flooring and a neutral color palette give the home a warm, polished feel while leaving plenty of room to make the spac..
more...
Broker Remarks:
Built in 2020, this Richmond American Coral plan offers 4 bedrooms, contemporary finishes, and a thoughtfully designed layout that balances everyday comfort with spaces made for gathering. Luxury vinyl plank flooring and recessed lighting complement the open-concept main level, where the kitchen, dining area, and great room provide an inviting backdrop for everything from quiet evenings at home to holiday celebrations. A large pantry offers abundant storage, and the main-level powder room off the entrance foyer adds convenience for life and entertaining. Upstairs, the spacious primary suite fe..
more...
Status: active
Listing Office: jpar modern real estate
Broker Remarks:
Welcome to 1106 Anker Drive in the desirable Colliers Hill community! This beautifully maintained 4-bedroom, 4-bathroom townhome offers 2,611 finished square feet plus a finished basement. The open-concept main level features a spacious kitchen with quartz countertops, stainless steel appliances, ample cabinetry, and a seamless flow into the dining and living areas with a cozy gas fireplace. The upper level offers generously sized bedrooms, including a private primary suite with a walk-in closet. Enjoy the added flexibility of a finished basement with a full bathroom and bedroom, perfect for g..
more...
Status: active
Listing Office: corcoran perry & co.
Broker Remarks:
Turn-Key Luxury & Resort-Style Living in Colliers Hill! This meticulously maintained 4-year-old home combines a quiet neighborhood location with high-end custom finishes. This highly sought-after floor plan features a primary suite, 2 nicely sized secondary bedrooms, and 3 bathrooms, while the interior showcases upgraded flooring, premium slab granite kitchen countertops, and custom closet systems. The upper level also features a versatile loft area—ideal for a home office or second living space—while large windows and skylights fill the home with bright, natural light. Step outside to your pr..
more...
Status: active
Listing Office: resident realty south metro
Broker Remarks:
*OPEN HOUSE SAT OCT 10TH 10-12 * Simply gorgeous home located in Colliers Hill - one of Erie's premier master-planned communities! As you approach the home, you'll be welcomed by a beautifully landscaped front yard & inviting front deck -the perfect spot to unwind & take in breathtaking Colorado sunsets. Upon entering you'll be greeted by a soaring foyer, LVP flooring & a flex space ideal for an office (currently) or a convenient main floor additional bedroom. There is also an adjacent 1/2 bath that is perfect for guests or family. The stunning kitchen serves as the heart of this exceptional ..
more...
Status: active
Listing Office: re/max northwest inc
Broker Remarks:
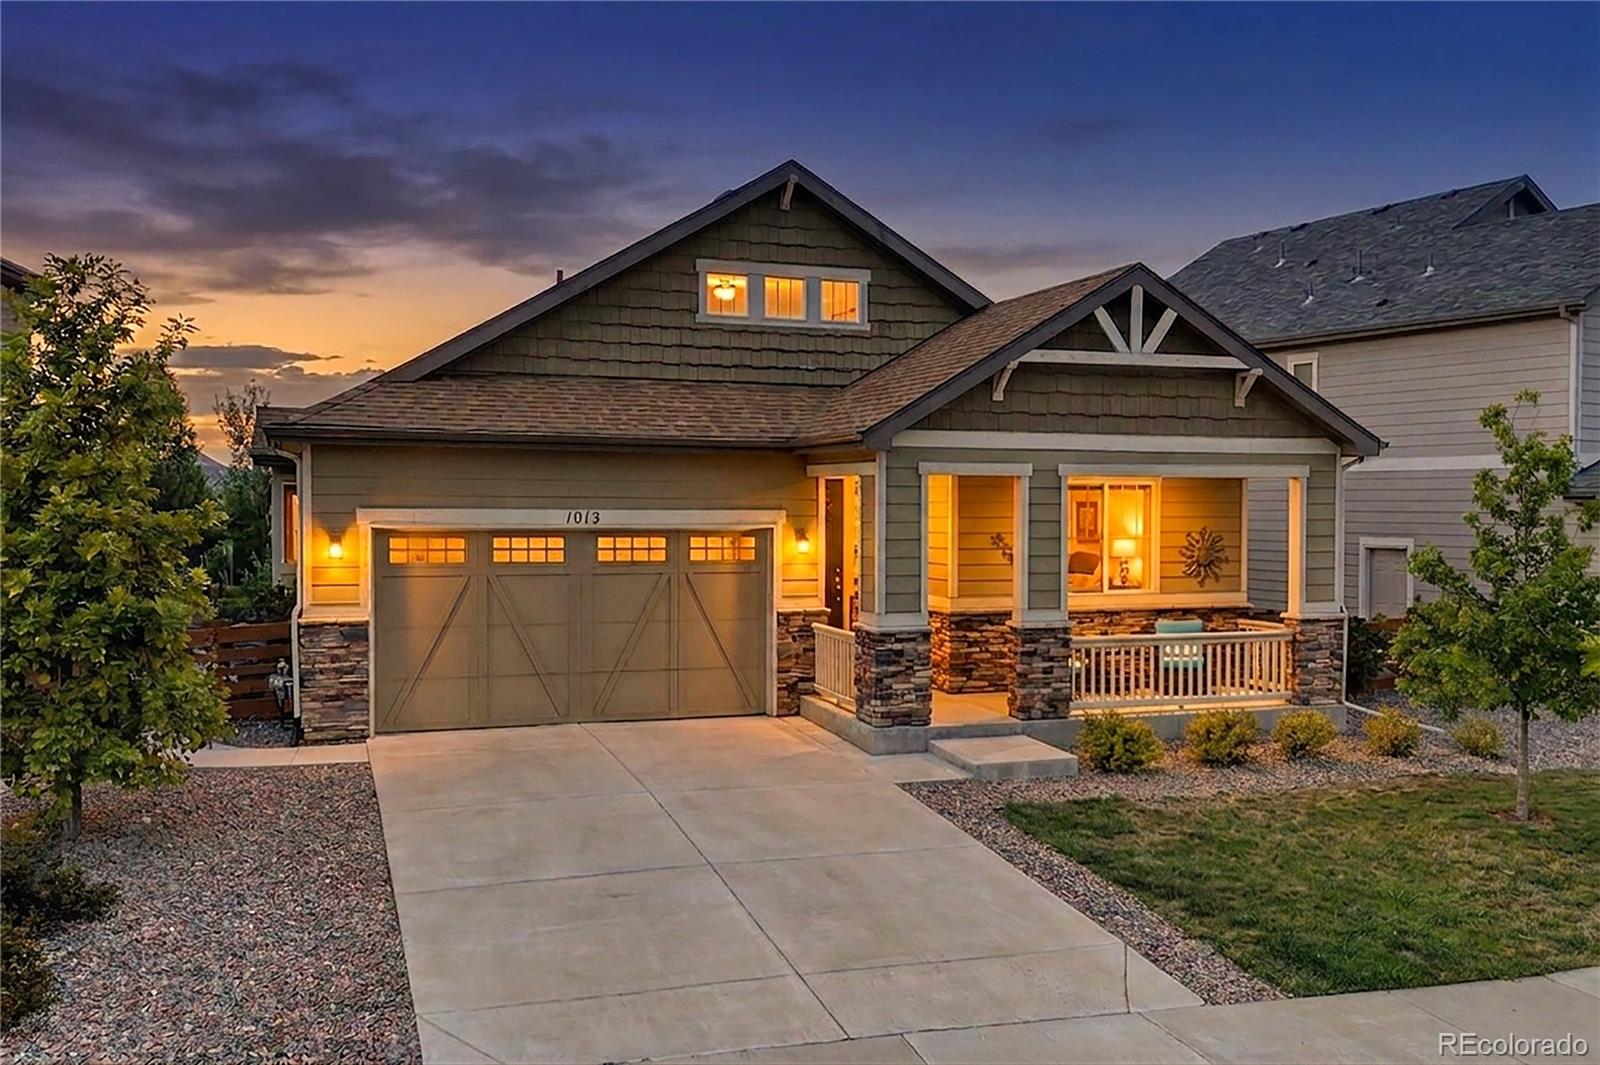
Welcome to 1013 Pinecliff Dr in Erie, a ranch-style home in the desirable Colliers Hill community offering a bright, open layout & incredible potential with a full unfinished basement. Built in 2018, this home features 3 bedrooms, 2 bathrooms, 2,021 finished sq ft & an additional 1,985 sq ft in the unfinished basement, providing nearly 4,000 total sq ft of space. The inviting main level features hardwood flooring & abundant natural light. The family room is anchored by a gas fireplace & flows seamlessly into the dining area & kitchen featuring white cabinetry, granite countertops, stainless st..
more...
Broker Remarks:
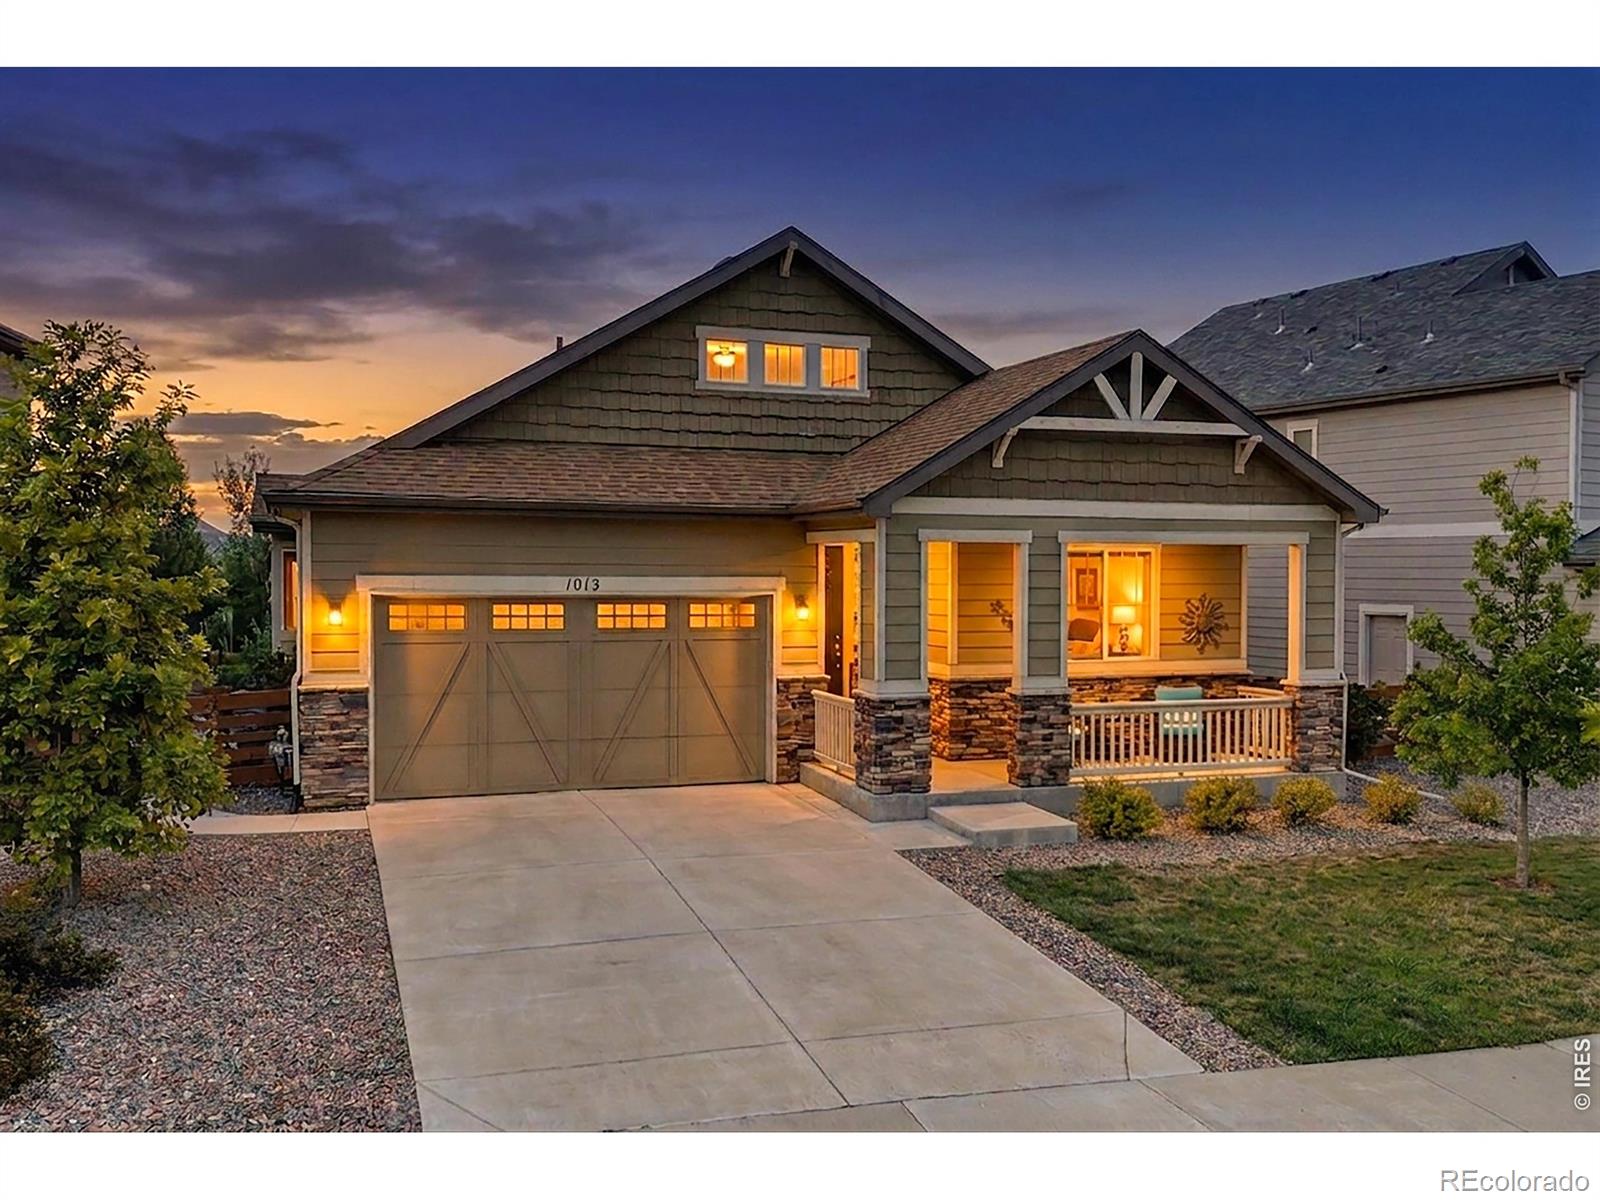
Welcome to 1013 Pinecliff Dr in Erie, a ranch-style home in the desirable Colliers Hill community offering a bright, open layout & incredible potential with a full unfinished basement. Built in 2018, this home features 3 bedrooms, 2 bathrooms, 2,021 finished sq ft & an additional 1,985 sq ft in the unfinished basement, providing nearly 4,000 total sq ft of space. The inviting main level features hardwood flooring & abundant natural light. The family room is anchored by a gas fireplace & flows seamlessly into the dining area & kitchen featuring white cabinetry, granite countertops, stainless st..
more...
The content relating to real estate for sale in this web site comes
in part from the Internet Data eXchange ("IDX") program of
METROLIST, INC., DBA RECOLORADO® Real estate listings held by brokers other
than The Brian Petrelli Team are marked with the IDX Logo.
This information is being provided for the consumers' personal, non-commercial use and may not be used for any other purpose. All information subject to change and should be independently verified.




 Sold Home Stats

 4.6%
4.6% 6%
6% 19.3%
19.3%