Sources: FBI, Uniform Crime Reports, prepared by the National Archive of Criminal Justice Data
The Brian Petrelli Team is your Morgan Hill , Erie home specialist.
Morgan Hill Community Information:
Primary HOA Fees*: $88.54 / Monthly
Secondary HOA Fees*: $0.00 /
*HOA fees shown are from the most recent listings. Please contact our team or check each property individually for accurate HOA fees. Data is deemed reliable but is not guaranteed.
HOA Ammenities:
-Pool
-Recycling -Trash
Morgan Hill , Erie has had 77 homes sell in the past two years for an average sales price of $837,135.
Our team of local Erie experts have over 200 years of combined expertise in the Colorado Real Estate market. Give us a call today to put
our knowledge and experience to work for you as you buy or sell your next Morgan Hill home.
Don't see what you're looking for here? Contact our team for a free, custom search.
Broker Remarks:
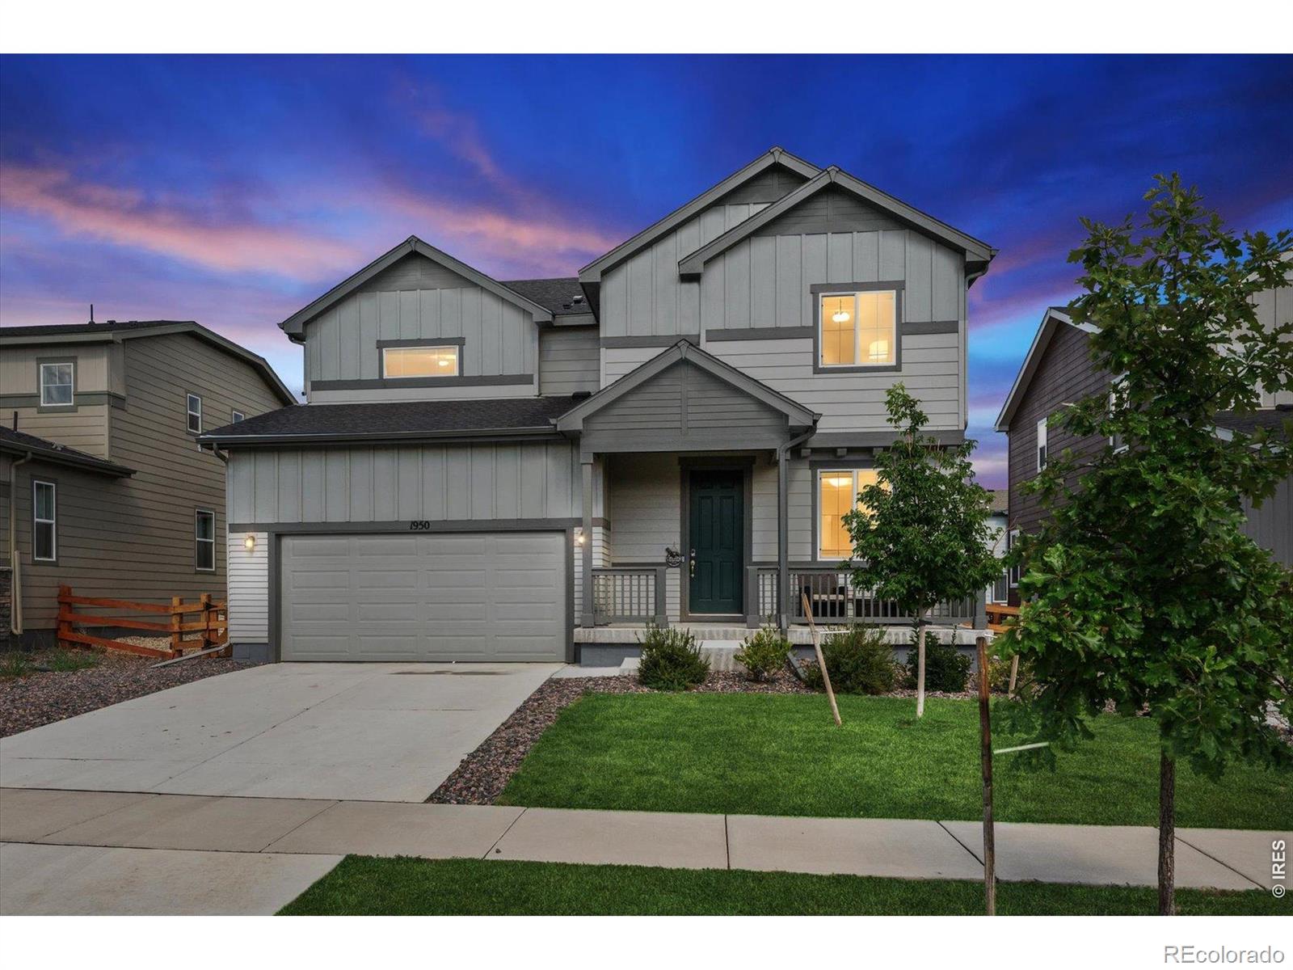
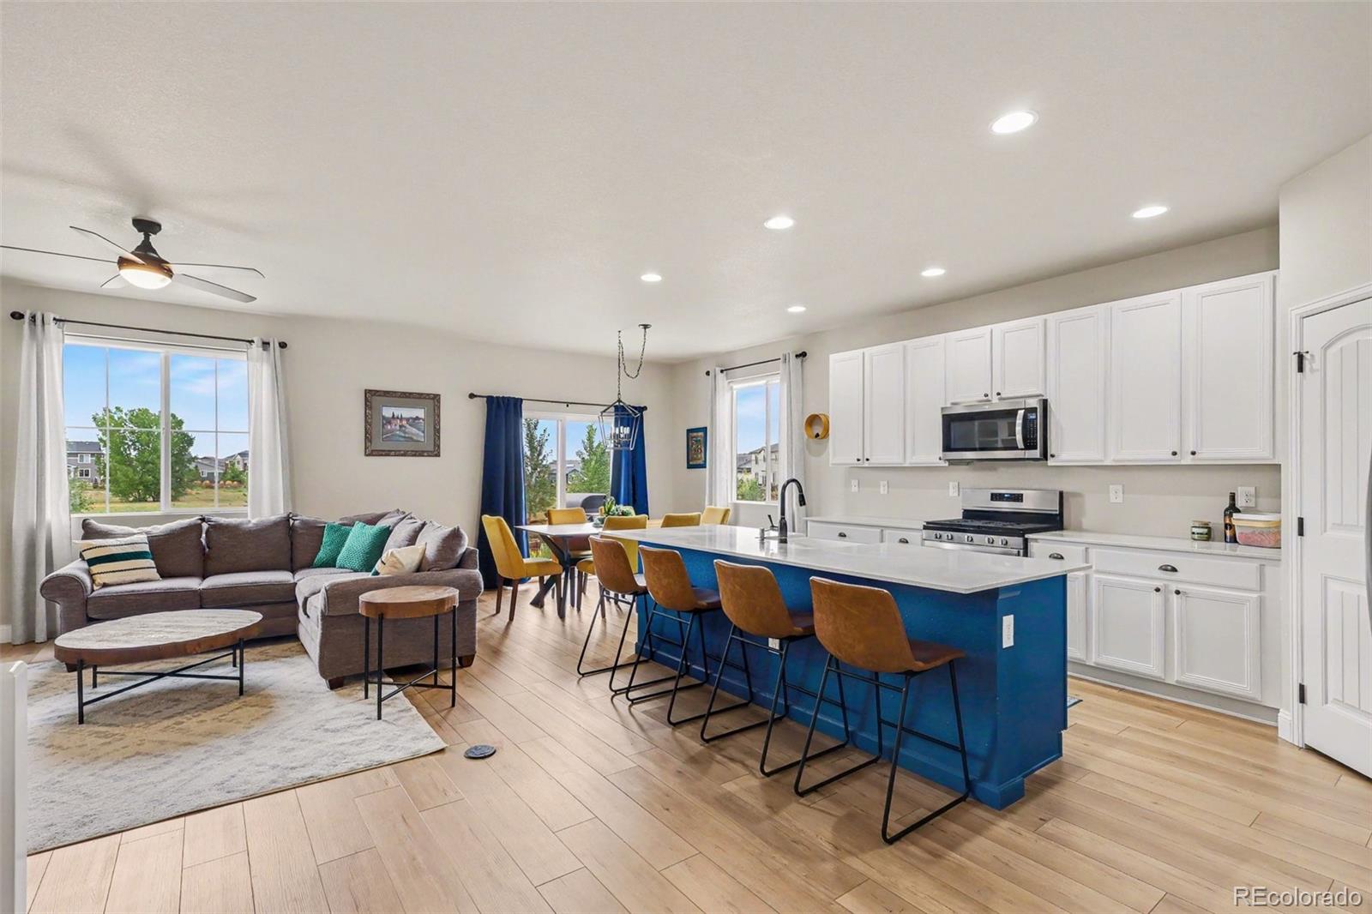
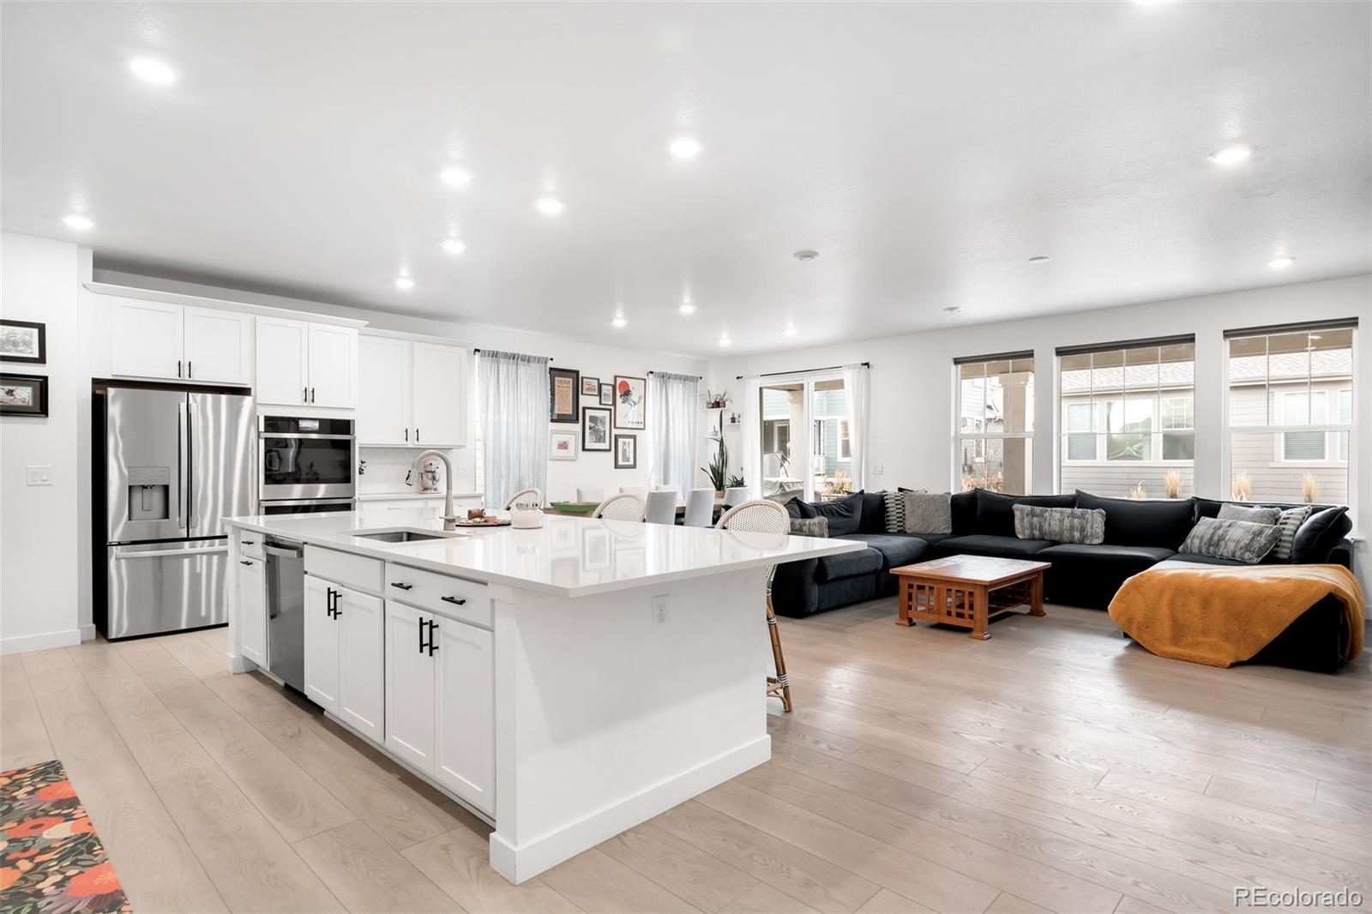
Move-in ready bright and cheerful, this newer home in popular Morgan Hill checks all the boxes for space, comfort, and convenience. The main floor features durable (and beautiful) LVP flooring, an inviting kitchen with espresso cabinets, quartz countertops, a farmhouse sink, pantry, and gas range, plus a bright office tucked behind a stylish barn door. Upstairs, all three bedrooms have their own walk-in closets, along with a flexible loft perfect for a second living area, office, or hangout spot. The laundry room is upstairs, right where you need it! The spacious primary suite offers a huge wa..
more...
Broker Remarks:
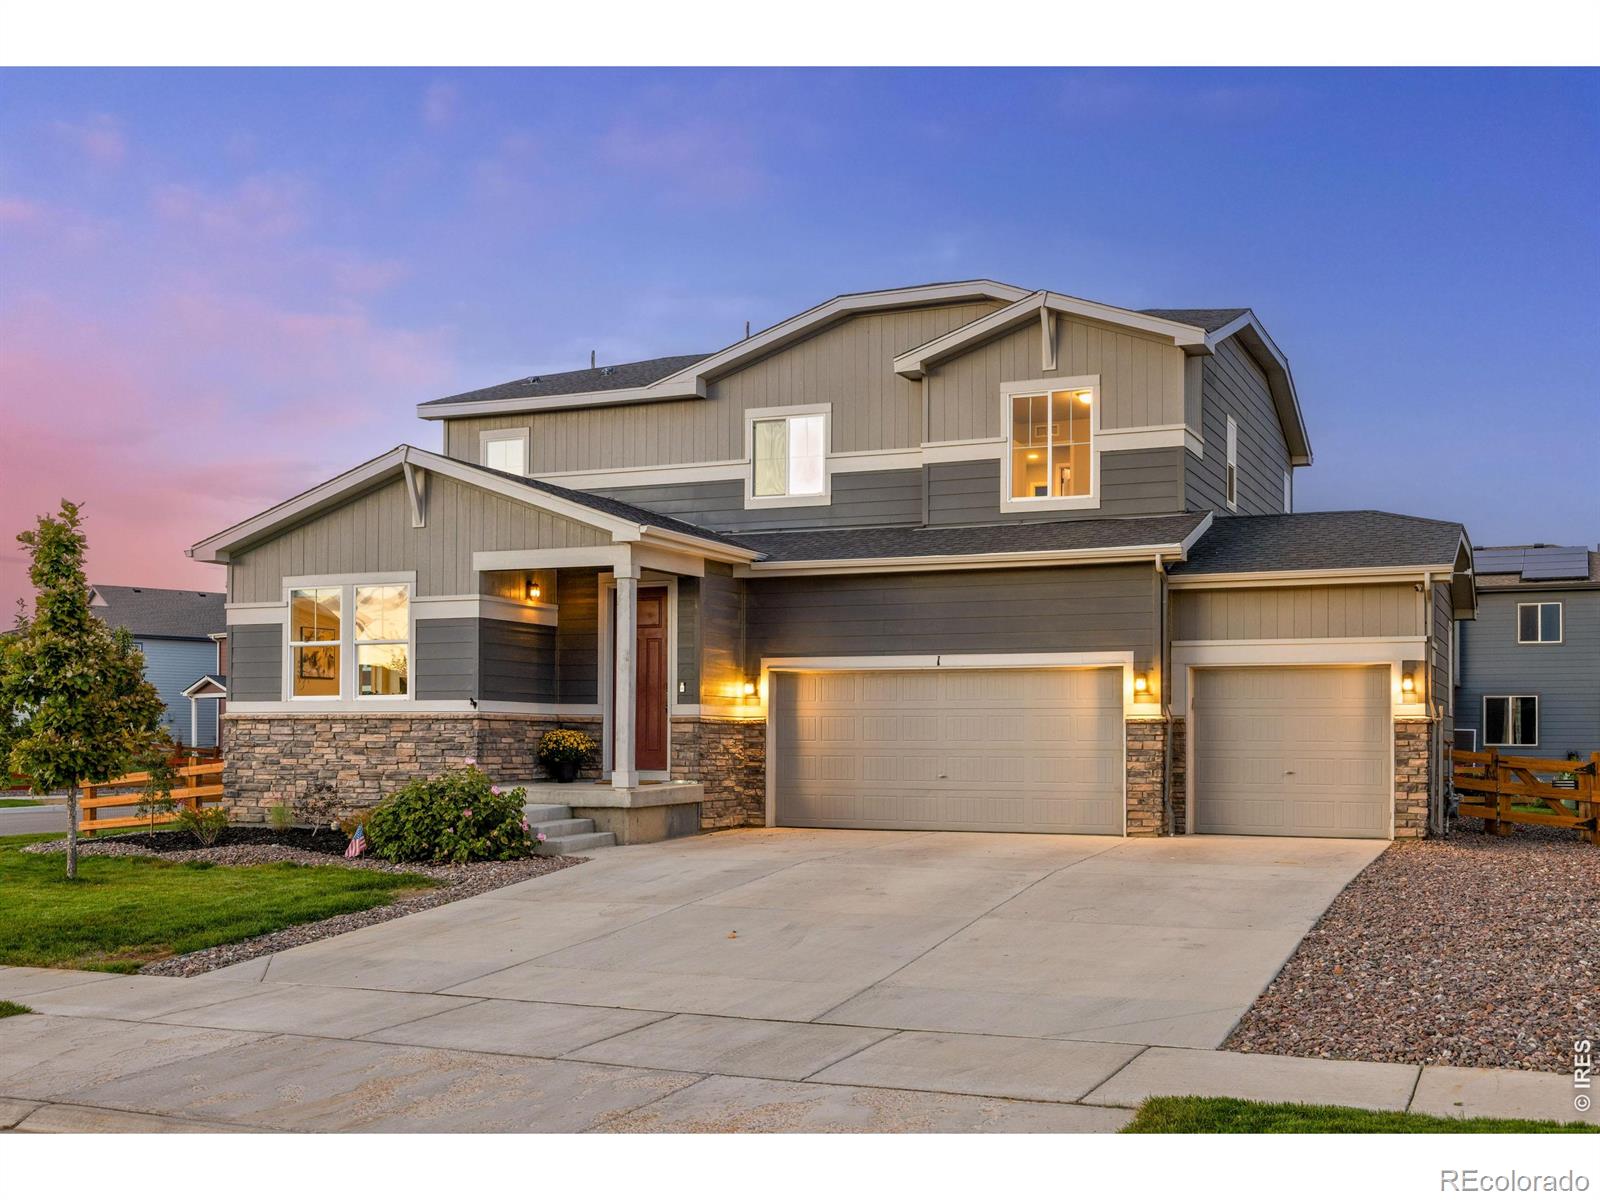
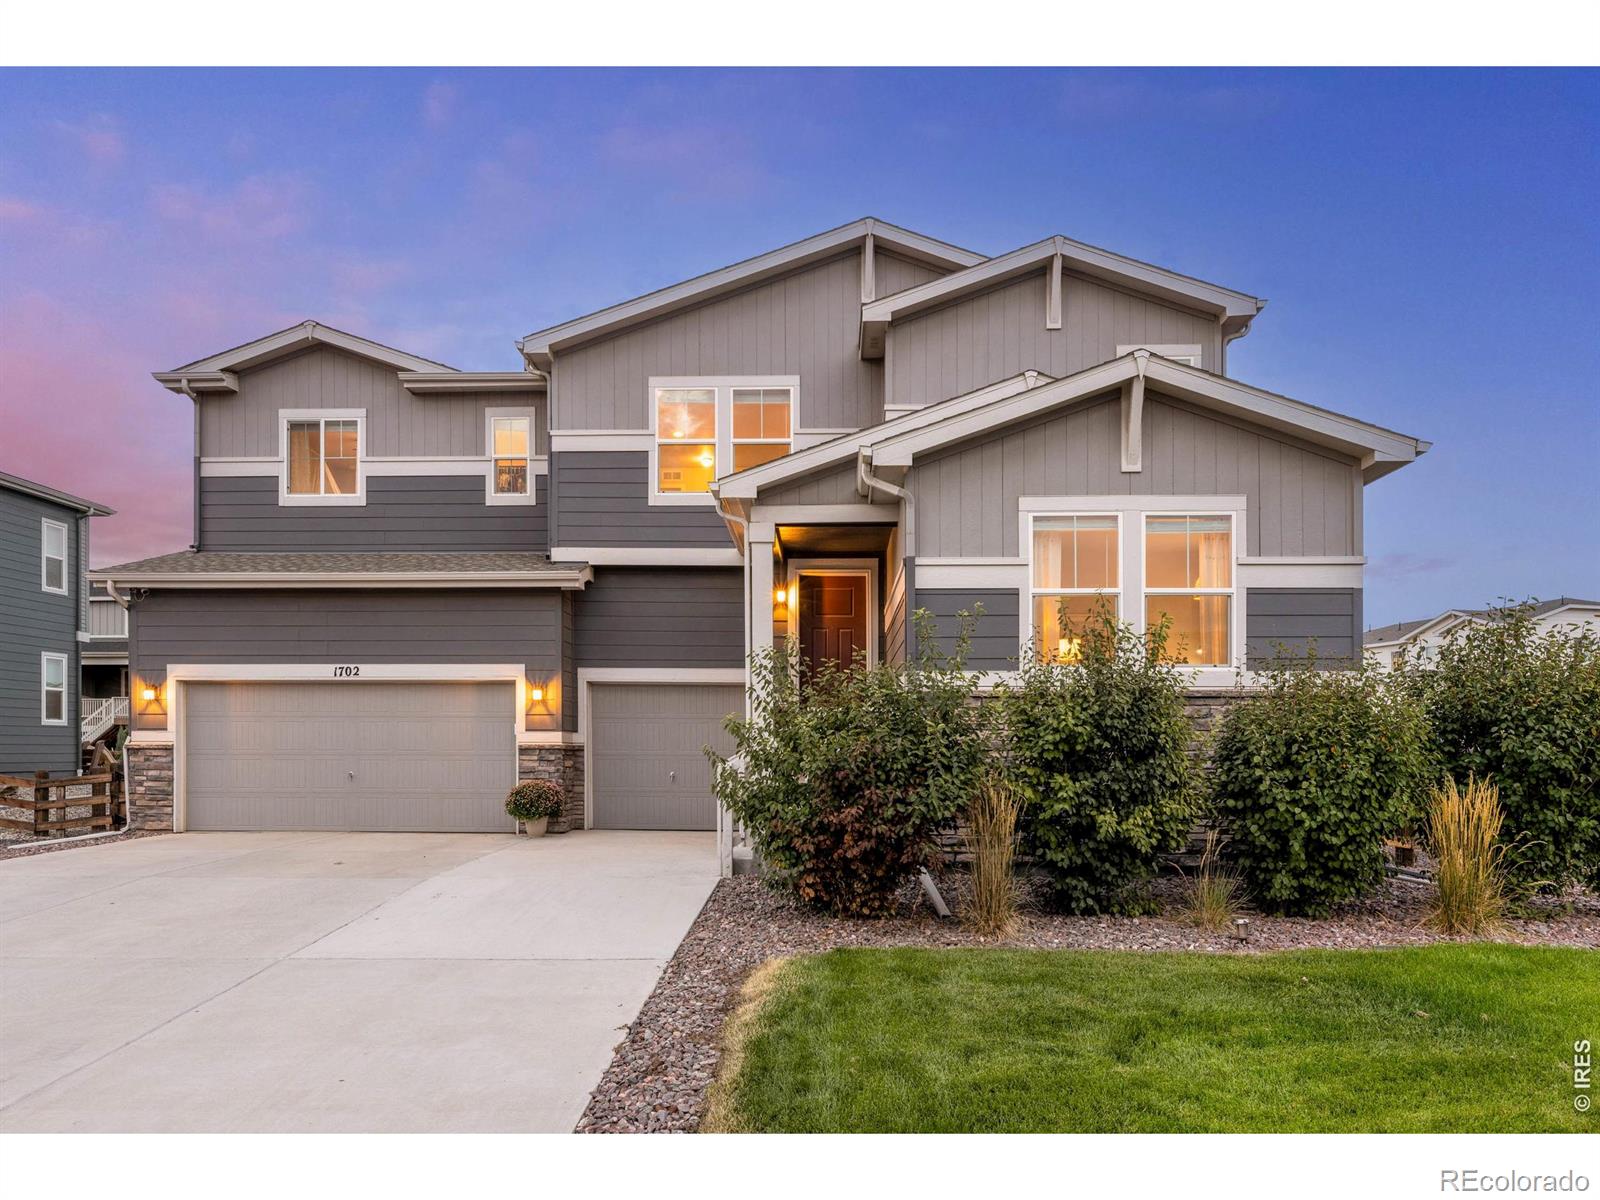
Situated on a large corner lot with peek-a-boo mountain views, this thoughtfully upgraded home offers a spacious, functional layout designed for everyday living. Built in 2021, the home has been enhanced with a stamped concrete patio, professional landscaping, a whole-house humidifier, and new flooring throughout in April 2025. The main level features a dedicated office, plus a bedroom and full bathroom, which is ideal for guests, multigenerational living, or added flexibility. At the heart of the home, the kitchen flows seamlessly into the living room, creating an inviting, open space for gat..
more...
Status: pending
Listing Office: re/max of boulder, inc
Broker Remarks:
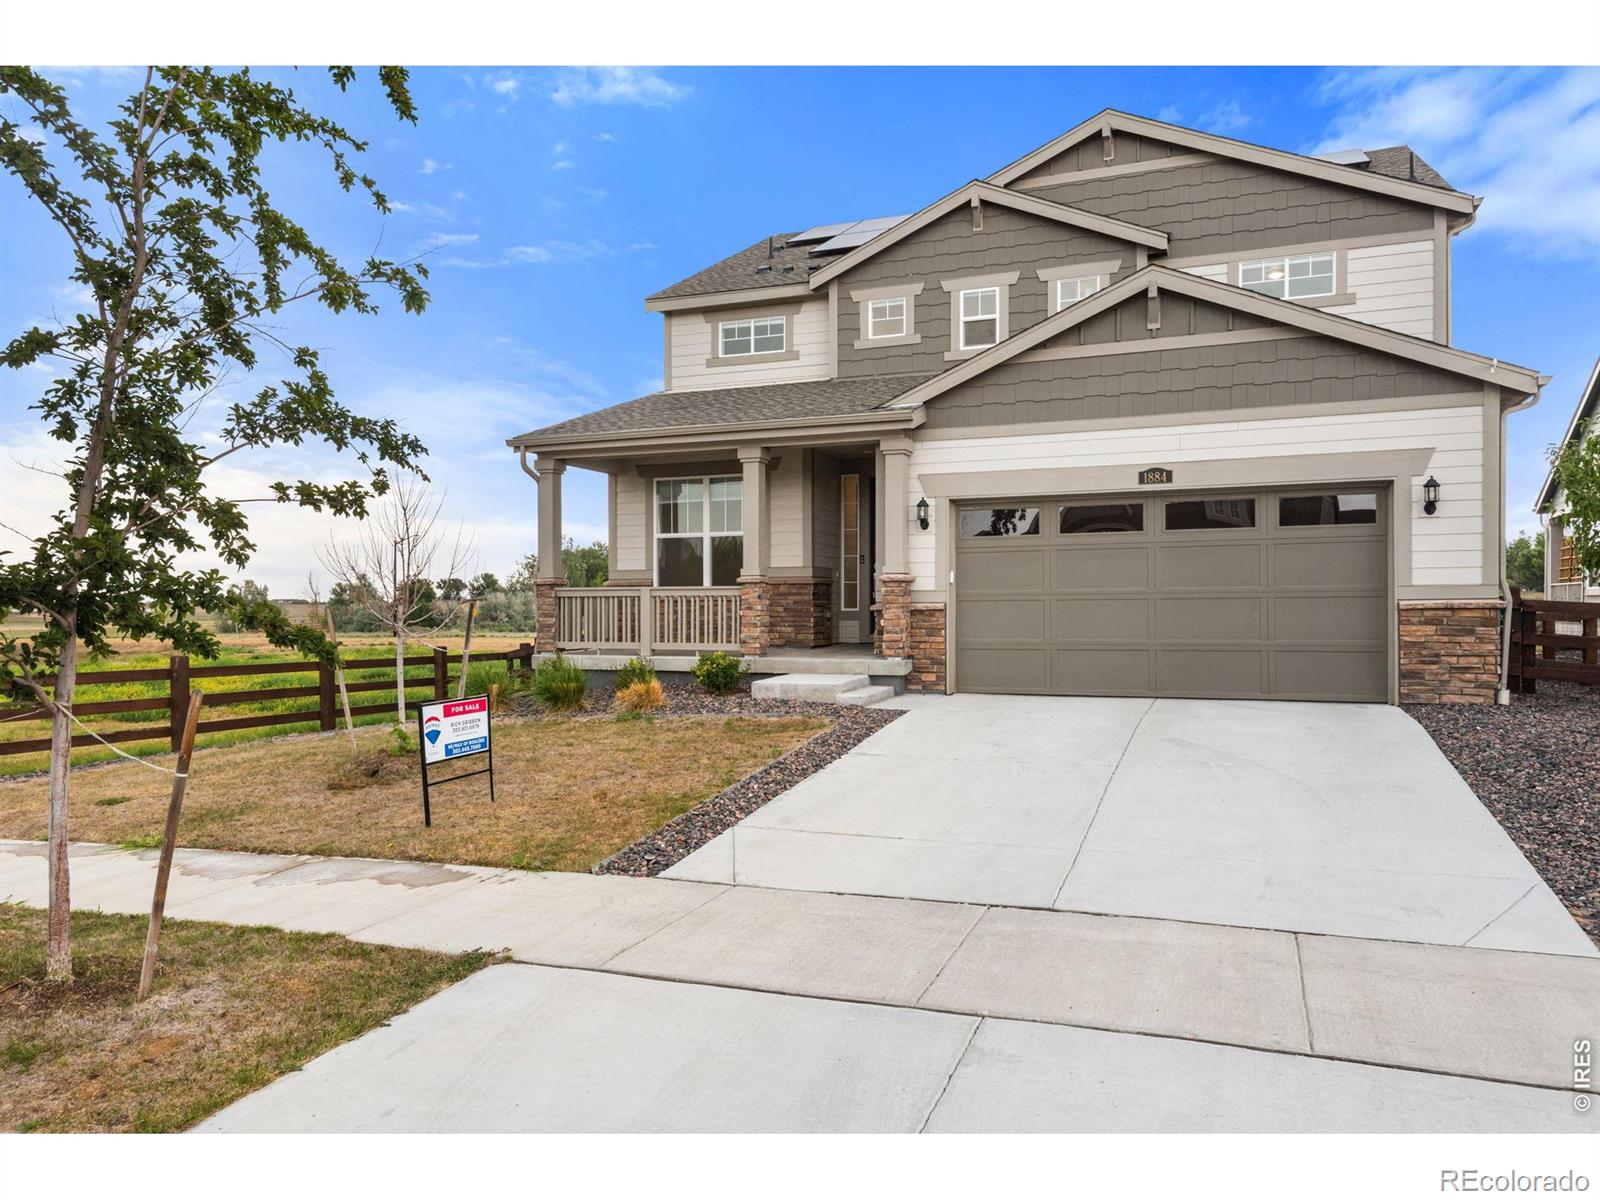
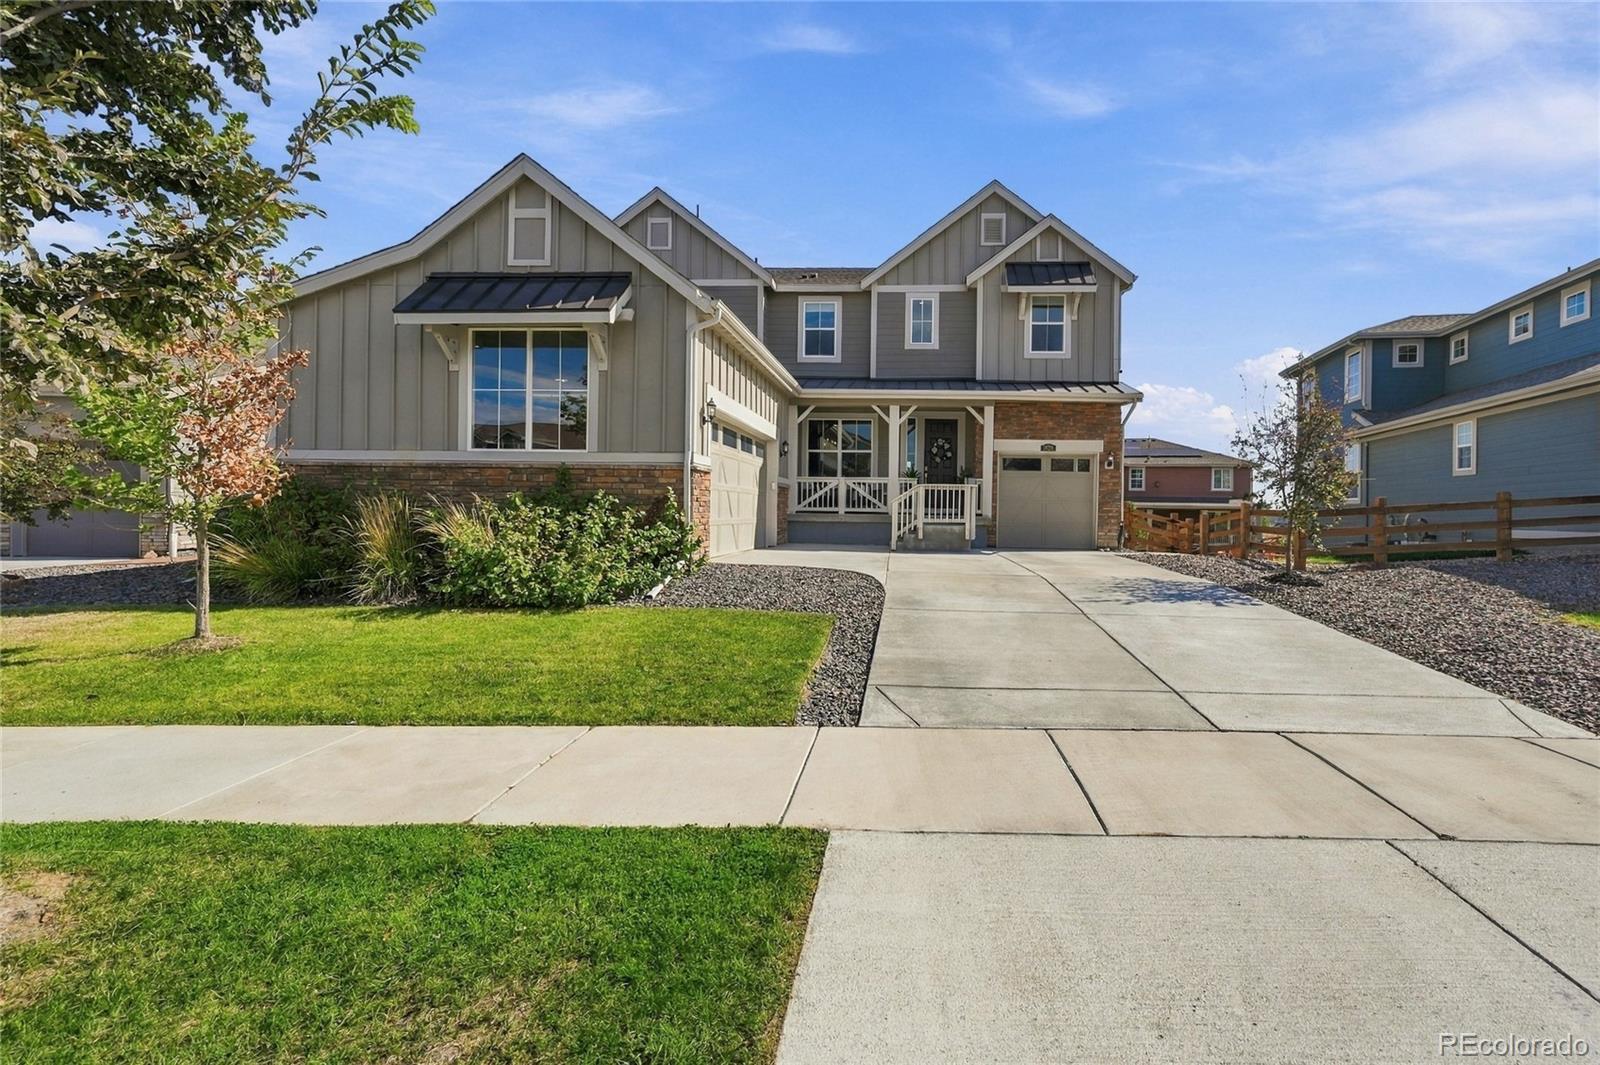
Beautifully appointed, newer construction in Morgan Hill at the end of a quiet cul-de-sac alongside neighborhood walking paths & green space. The covered front porch creates a welcoming entry with mountain views, perfect for morning coffee and sunsets. Main level offers an airy open-concept layout with LVP flooring throughout. The spacious living room connects seamlessly to the dining area, kitchen and covered back deck, creating an inviting space for entertaining and everyday living. The chef's kitchen features quartz countertops, a generous center island with seating, gas range and pantry. T..
more...
Status: active
Listing Office: real broker, llc dba real
Broker Remarks:
Welcome to 291 Marlowe Drive- a beautifully updated 5-bedroom, 3-bathroom home with 3,097 sq ft of finished living space in the popular Morgan Hill Subdivision in Erie, Colorado. Thoughtful upgrades and custom finishes are found throughout, including 2023 luxury vinyl plank flooring, new carpet and pad, upgraded lighting, wainscoting, custom barn doors, and upgraded handrails. The gourmet kitchen features a newer refrigerator, pantry,and soft-close cabinets and drawers, creating a stylish and functional space for cooking and entertaining. The spacious 2022 finished basement adds two bedrooms,..
more...
Status: active
Listing Office: landmark residential brokerage
Broker Remarks:

Stunning Crestone plan featuring 5 Bedrooms, 4 Bathrooms, and Study. This home features open living , large primary suite with 5-peice bath, upstairs laundry with rough in plumbing for sink. Kitchen with 42" cabinets, gas cook-top, and oversized kitchen island. Photos are not of this exact property. They are for representational purposes only. Please contact builder for specifics on this property...
more...
Status: active
Listing Office: coldwell banker realty-boulder
Broker Remarks:
Designed to impress and built for the way you live, this beautifully appointed home delivers an exceptional combination of style, space, and thoughtful details. Situated on an expansive corner lot, the property offers mountain views from the front and side yard, a dedicated dog run, and an inviting backyard retreat featuring a professionally poured patio with a designated hot tub area and privacy screen. An added gas line along the patio is added for a grill or future outdoor kitchen. Inside, designer upgrades and thoughtful touches shine throughout including an upgraded kitchen with cabinet p..
more...
Broker Remarks:
This spacious, two-story NextGen® home features a convenient private suite with a separate entrance, living room, kitchenette, bedroom, bathroom and one-bay garage! Move-In ready with the Landscaping professionally completed and window coverings installed! In the main home, a generous open floorplan is shared between the Great Room, gourmet kitchen and dining on the first level, while a loft and four bedrooms occupy the second floor. Inside, you'll find a bright, open floorplan featuring the gourmet kitchen which is a chef's dream with a large quartz island, gas range, full tile backsplash, an..
more...
Broker Remarks:
Welcome to 1820 Marlow Circle, an exceptional five-bedroom, four-bathroom residence in desirable East Erie! Offering the perfect blend of sophistication, comfort, and versatility, this beautiful home is designed for elevated Colorado living. The spacious layout provides endless possibilities for entertaining, relaxing, working from home, or accommodating guests. Enjoy the flexibility of five bedrooms and four bathrooms, offering room to grow and spaces to make your own. Ideally situated in a sought-after Erie location, this home provides convenient access to parks, trails, shopping, dining, an..
more...
The content relating to real estate for sale in this web site comes
in part from the Internet Data eXchange ("IDX") program of
METROLIST, INC., DBA RECOLORADO® Real estate listings held by brokers other
than The Brian Petrelli Team are marked with the IDX Logo.
This information is being provided for the consumers' personal, non-commercial use and may not be used for any other purpose. All information subject to change and should be independently verified.




 Sold Home Stats

 4.6%
4.6% 6%
6% 19.3%
19.3%