Sources: FBI, Uniform Crime Reports, prepared by the National Archive of Criminal Justice Data
The Brian Petrelli Team is your Morgan Hill , Erie home specialist.
Morgan Hill Community Information:
Primary HOA Fees*: $88.54 / Monthly
Secondary HOA Fees*: $0.00 /
*HOA fees shown are from the most recent listings. Please contact our team or check each property individually for accurate HOA fees. Data is deemed reliable but is not guaranteed.
HOA Ammenities:
-Clubhouse -Playground -Pool
-Trash
Morgan Hill , Erie has had 78 homes sell in the past two years for an average sales price of $835,364.
Our team of local Erie experts have over 200 years of combined expertise in the Colorado Real Estate market. Give us a call today to put
our knowledge and experience to work for you as you buy or sell your next Morgan Hill home.
Don't see what you're looking for here? Contact our team for a free, custom search.
Status: closed
Listing Office: re/max of boulder, inc
Broker Remarks:
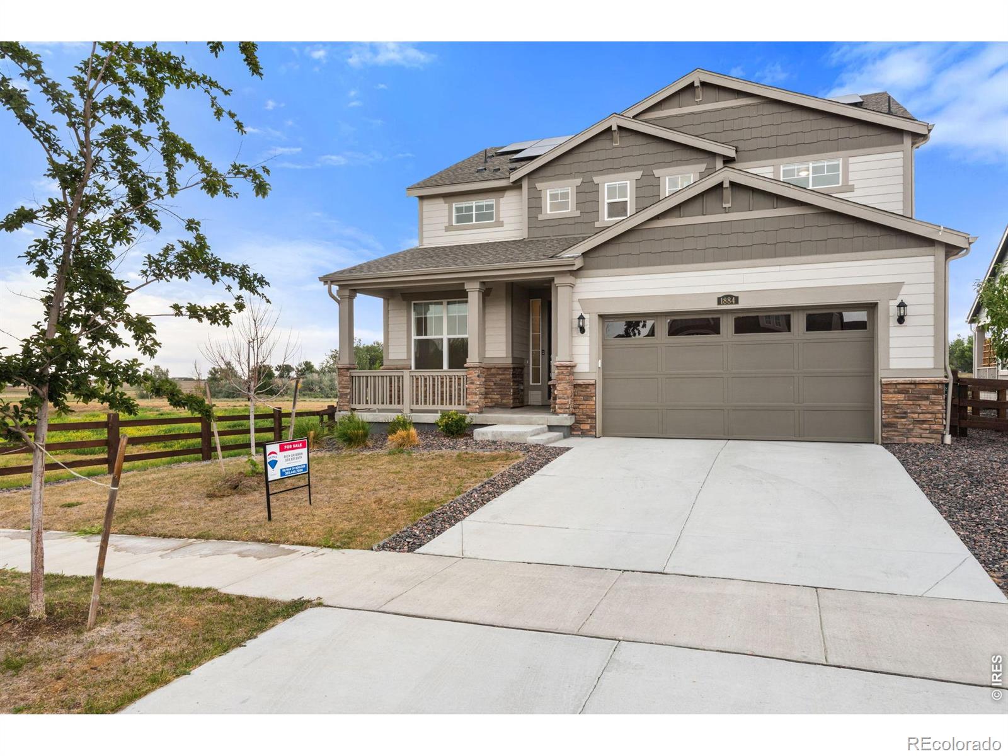
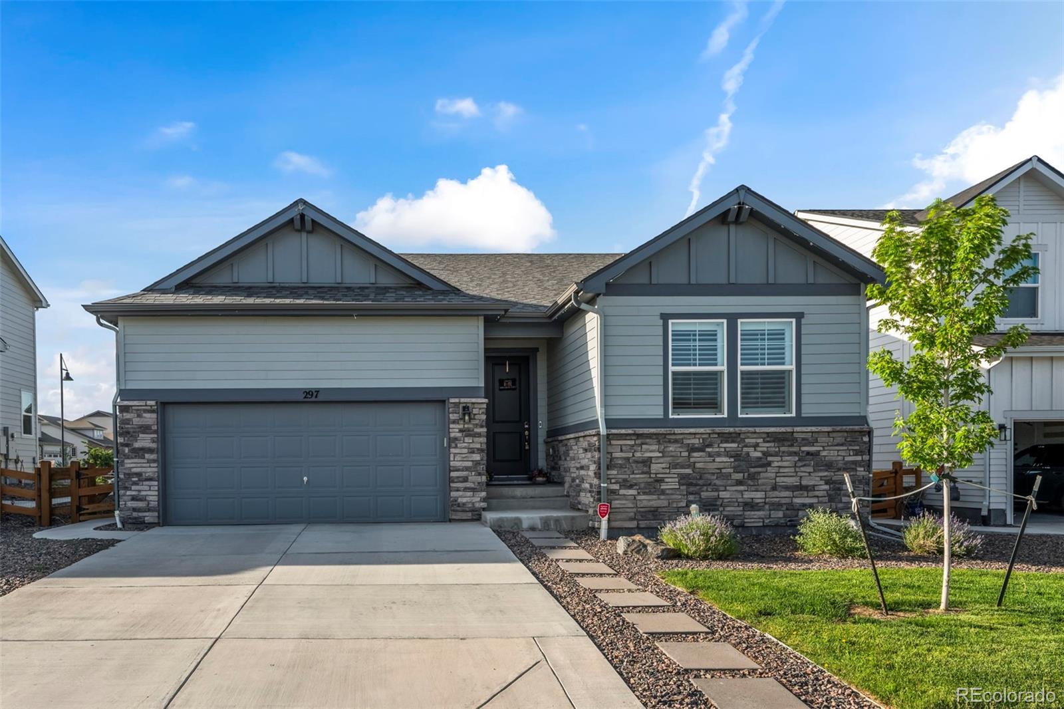
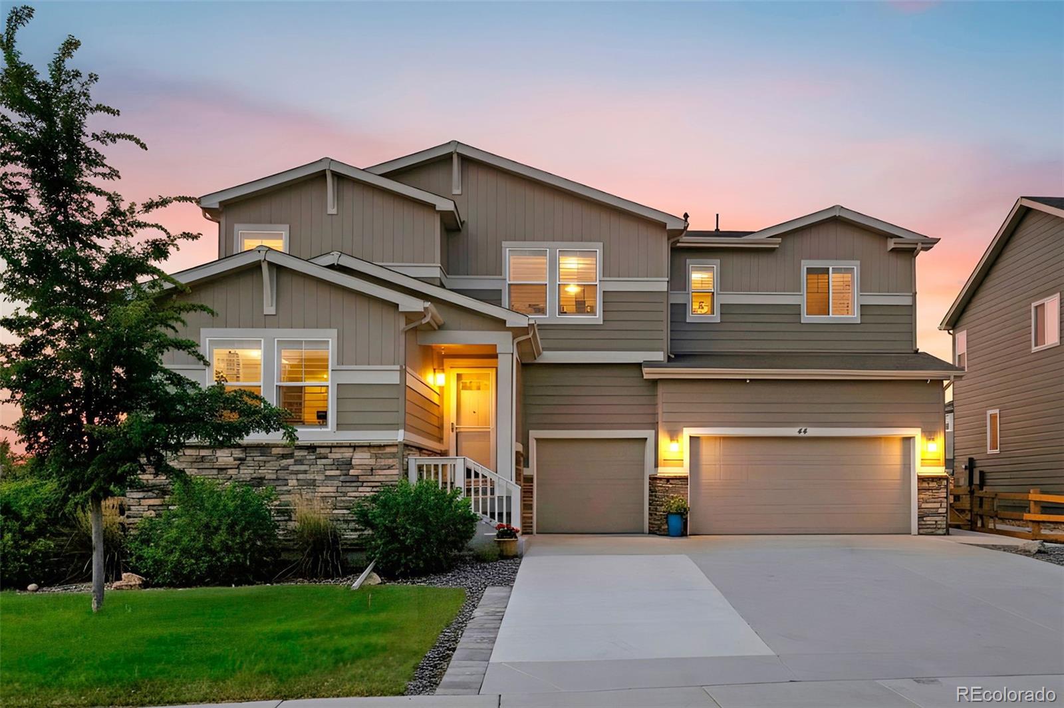
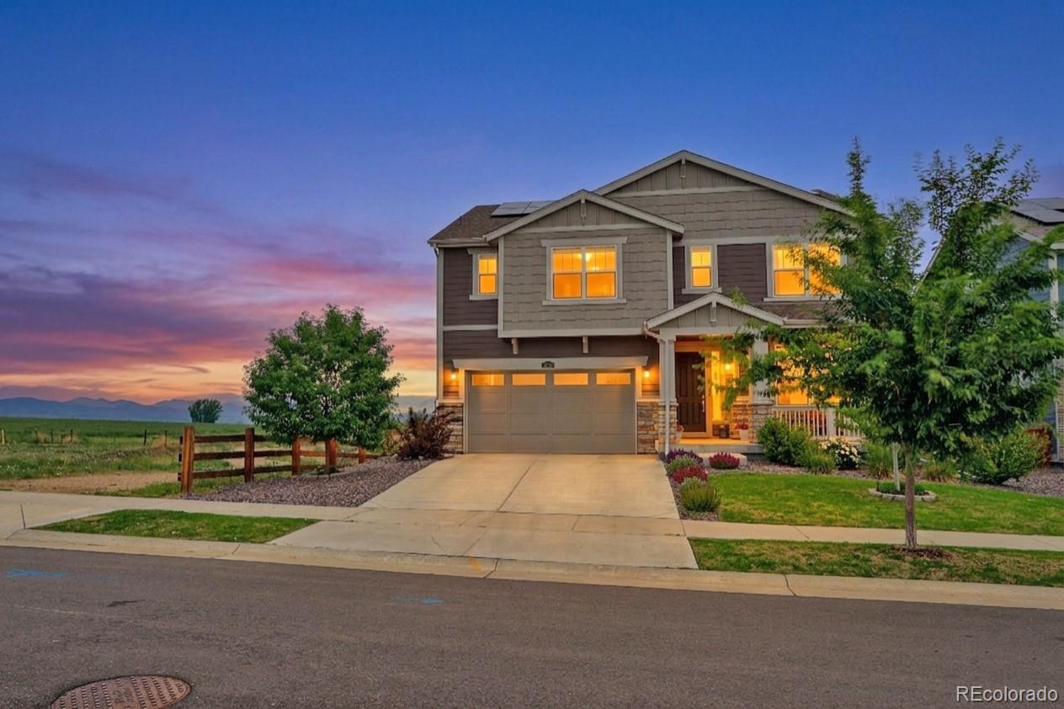
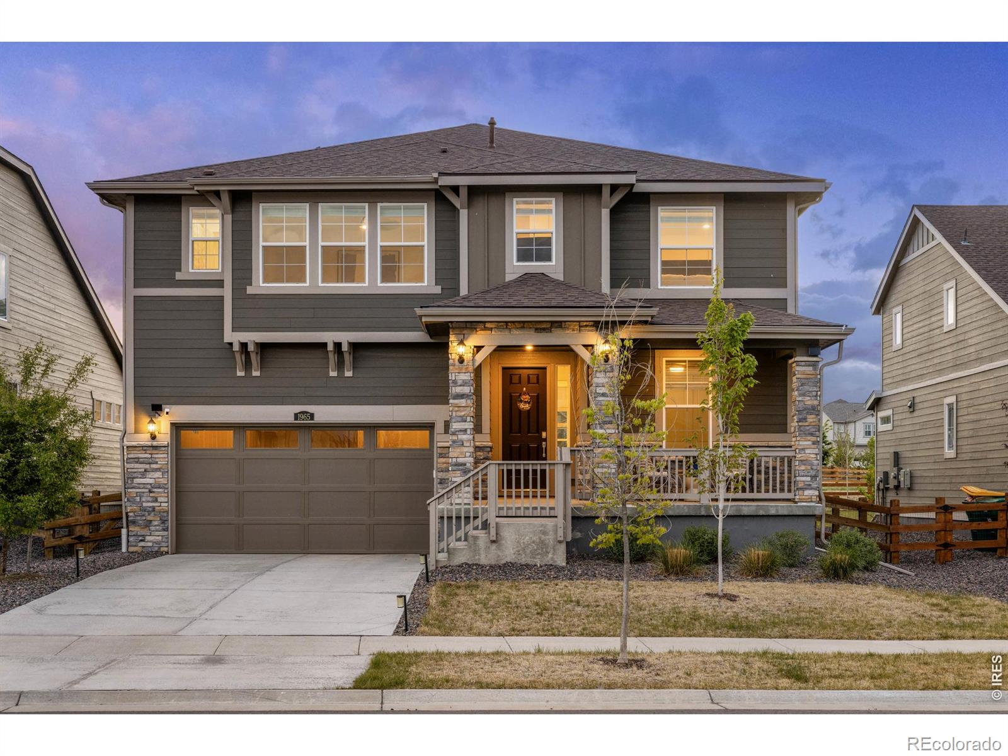
Beautifully appointed, newer construction in Morgan Hill at the end of a quiet cul-de-sac alongside neighborhood walking paths & green space. The covered front porch creates a welcoming entry with mountain views, perfect for morning coffee and sunsets. Main level offers an airy open-concept layout with LVP flooring throughout. The spacious living room connects seamlessly to the dining area, kitchen and covered back deck, creating an inviting space for entertaining and everyday living. The chef's kitchen features quartz countertops, a generous center island with seating, gas range and pantry. T..
more...
Broker Remarks:
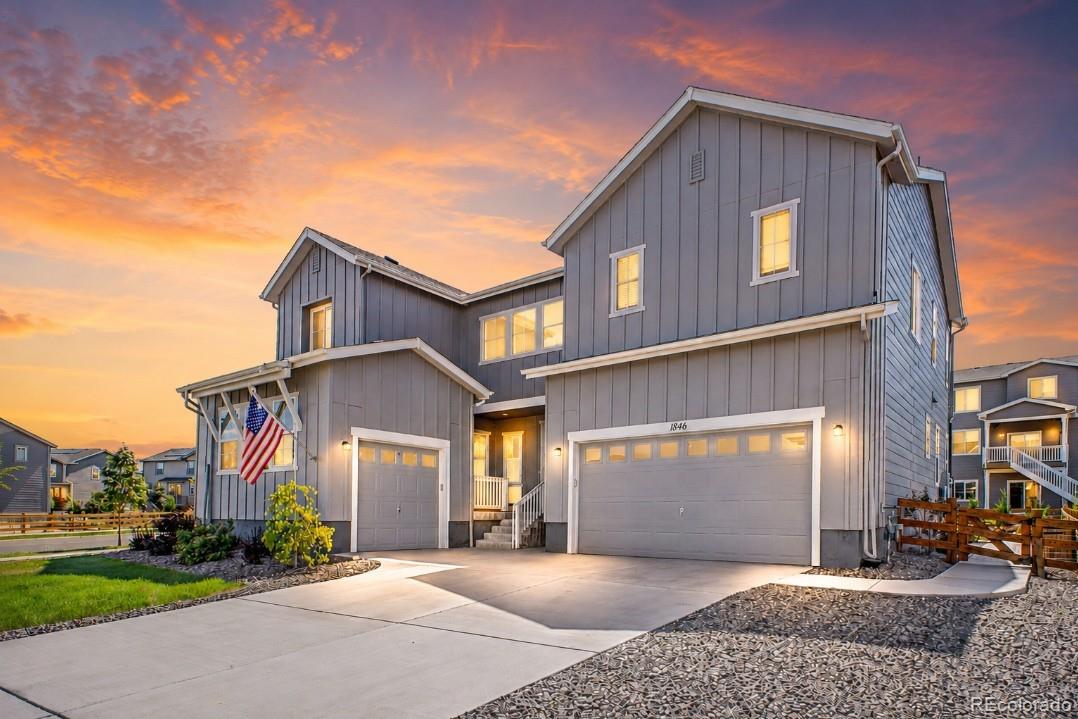
Better than new in Morgan Hill! This beautifully upgraded Erie home offers the benefits of newer construction without the wait, plus thoughtful improvements already completed for you. With 5 bedrooms, 6 bathrooms, a finished basement, 3-car garage, and over 4,200 finished square feet, this home delivers an ideal blend of space, style, and functionality. The open main level features soaring ceilings, abundant natural light, designer lighting, a spacious great room with fireplace, and a stunning kitchen with quartz countertops, large island, double ovens, range hood, walk-in pantry, under-cabine..
more...
Broker Remarks:
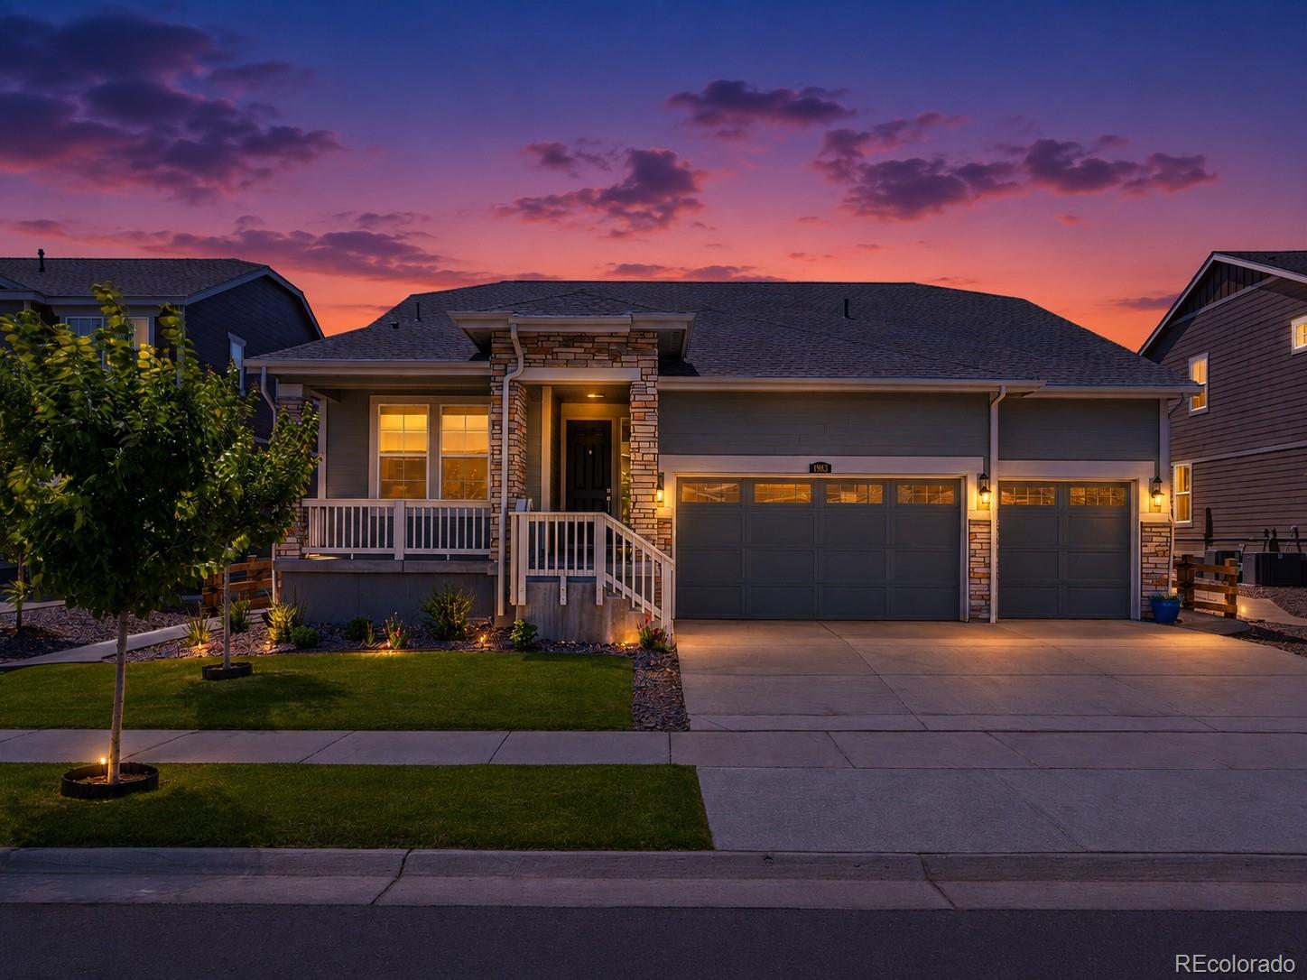
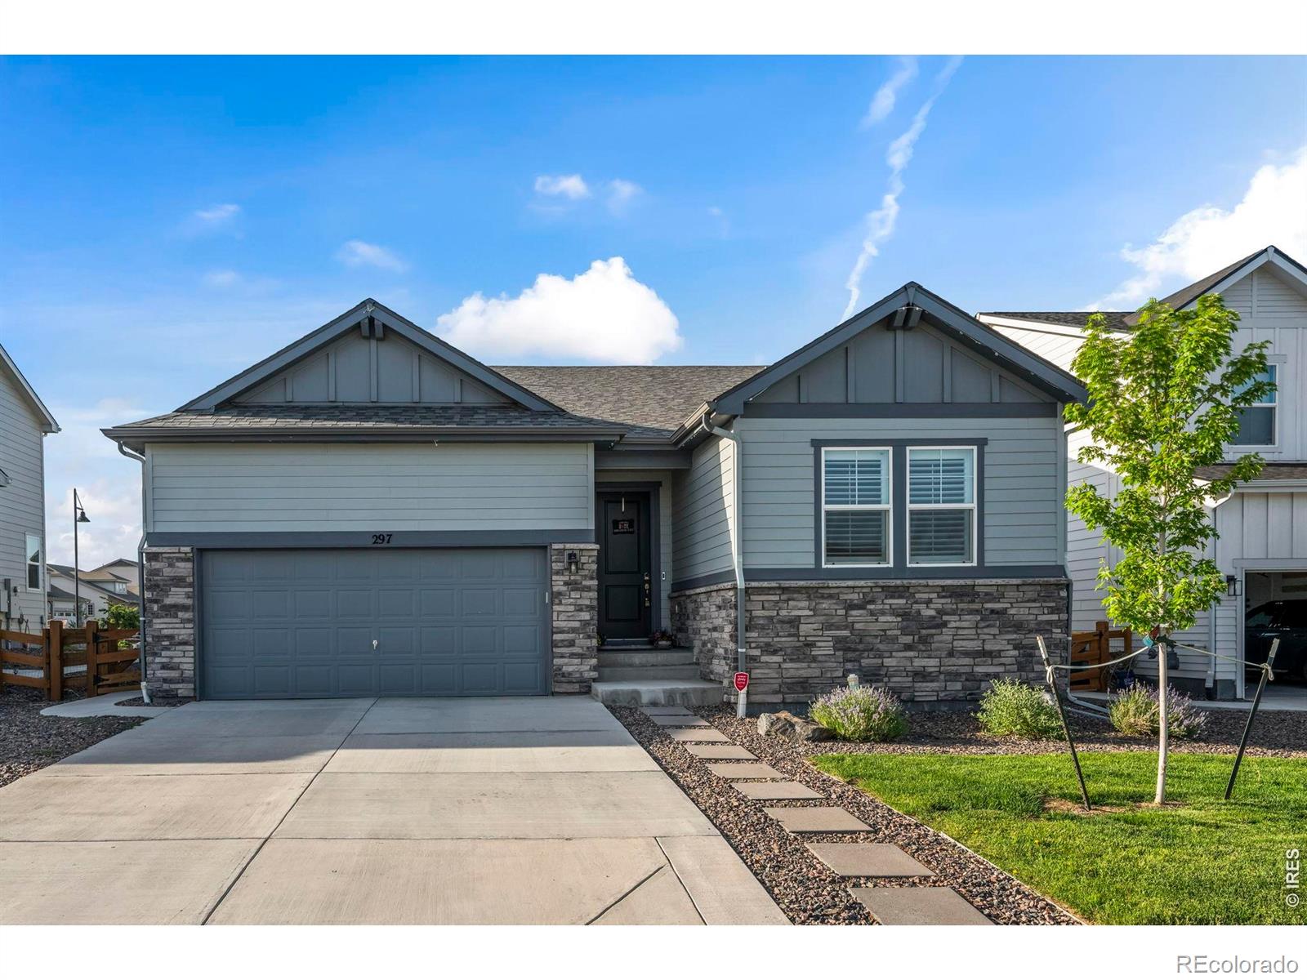
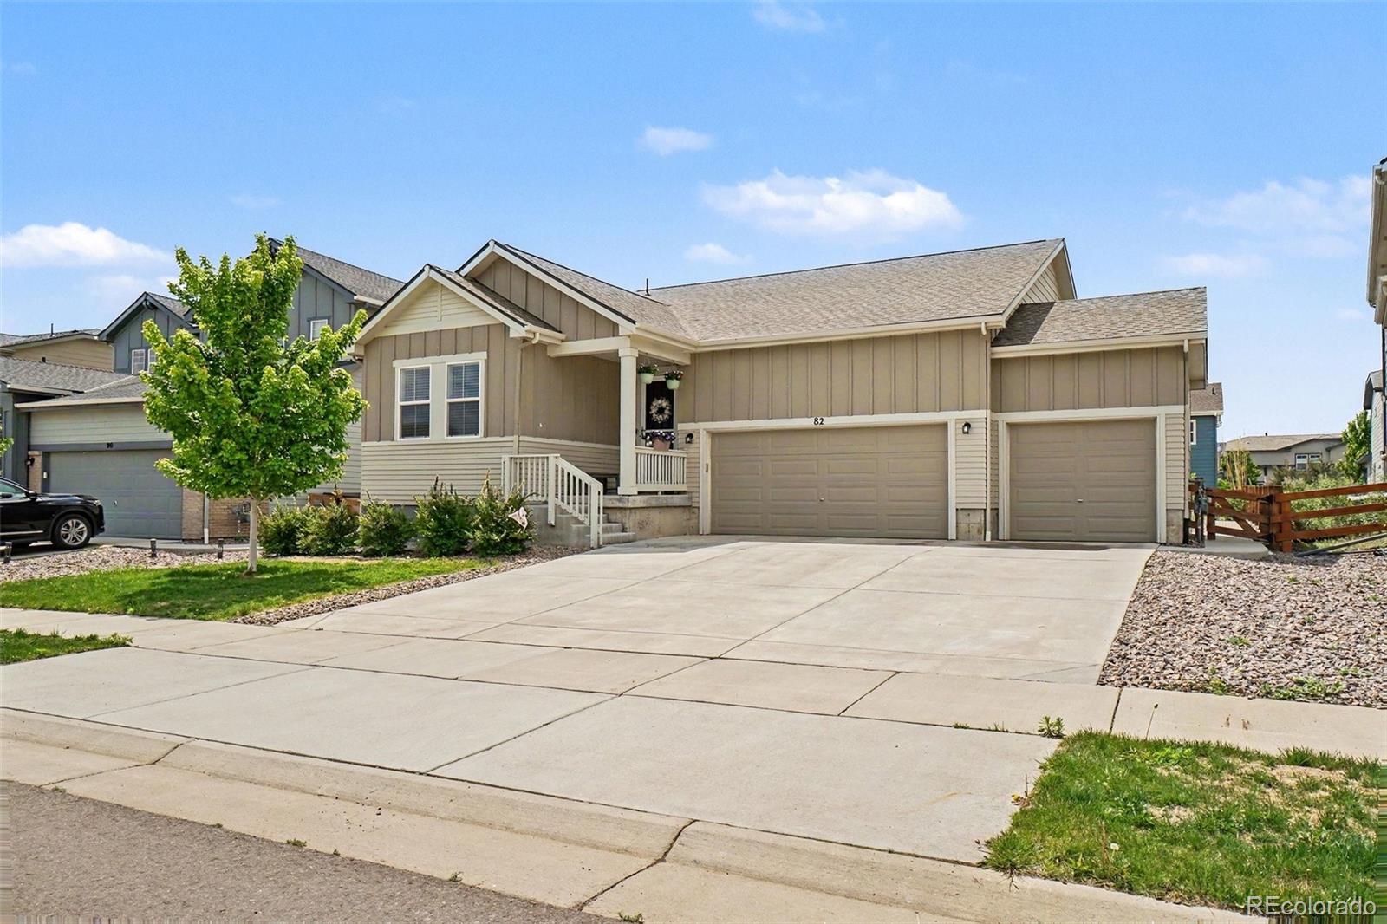
Welcome to this spacious, beautifully maintained 2 year old ranch-style home offering the perfect blend of comfort, style, and modern convenience. This 3-bedroom, 2-bathroom home features an open-concept floor plan designed for both everyday living and entertaining.
The private owner's suite is a relaxing retreat, complete with a large walk-in closet and an en-suite bathroom. The gourmet kitchen is a chef's dream, featuring stainless steel appliances, dual ovens, a gas stove, quartz countertops, a large center island with a breakfast bar, and a spacious pantry. The kitchen flows seamlessly ..
more...
Status: closed
Listing Office: re/max of boulder, inc
Broker Remarks:
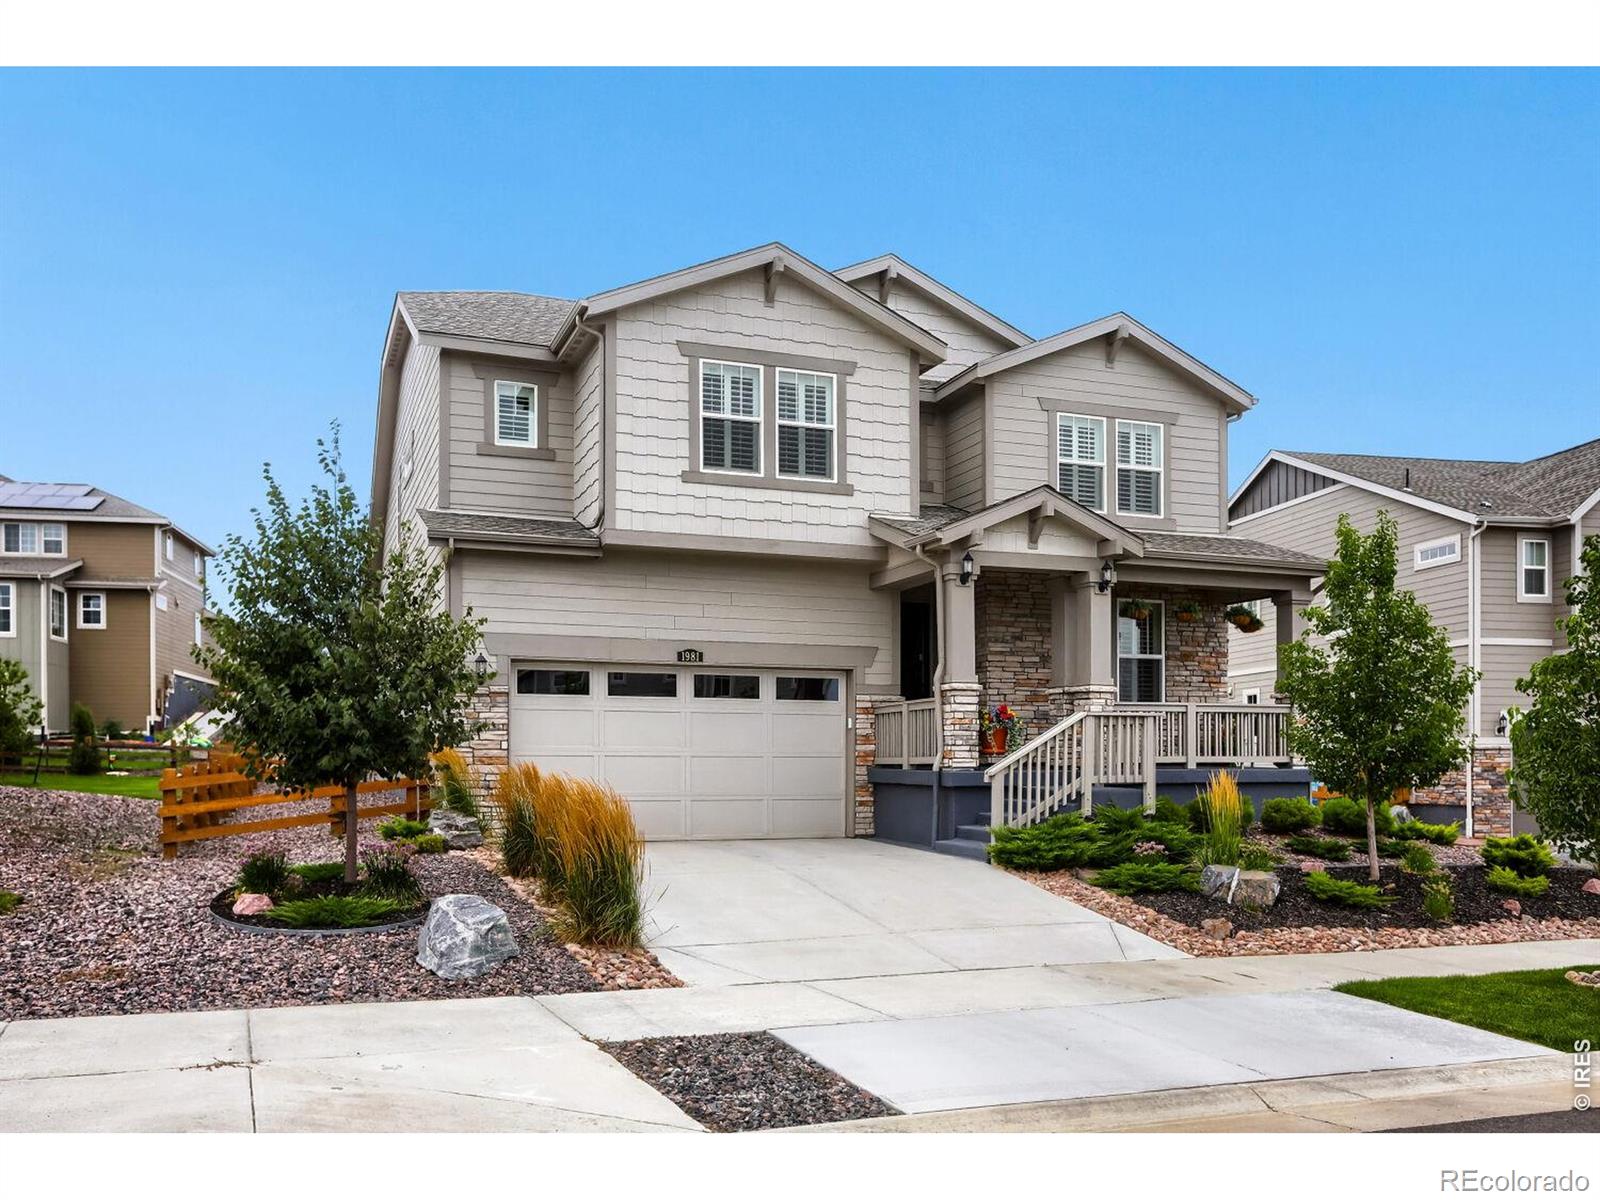
This home is immaculate! Better than new and includes main floor NextGen apartment guest suite. Built in 2022, the owners have added over $60K in upgrades since purchase including $21K for window coverings and patio awnings and $37K in landscaping and fencing. White cabinets and quartz countertops, along with stainless-steel appliances and a spacious pantry, give the chef's kitchen a clean, sleek look. There is breakfast bar seating at the large prep island just adjacent to the dining area - featuring a sliding glass door that opens to the patio and offering a seamless transition for indoor-ou..
more...
Broker Remarks:
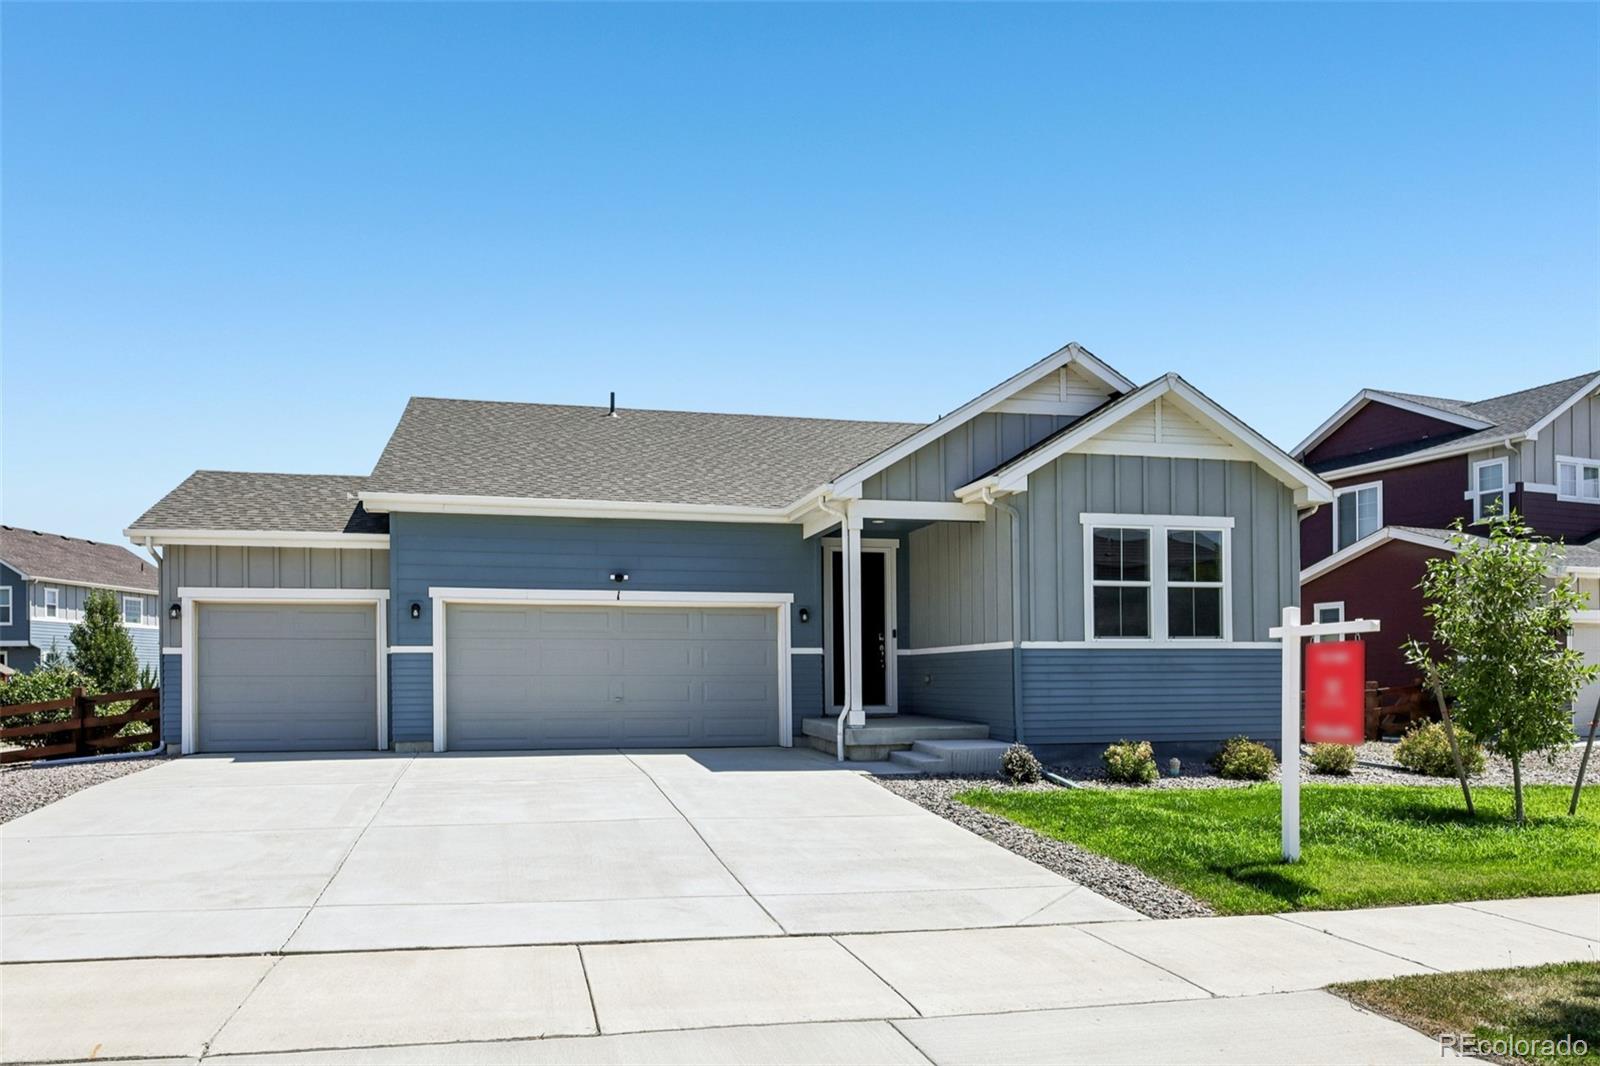
Terrific opportunity to own this beautifully upgraded 5-bedroom, 3-bath ranch home in Morgan Hill! Thoughtfully designed with an open and airy floorplan, the home is filled with natural light and features luxury vinyl plank flooring throughout. The spacious kitchen is a standout with a large island, granite slab countertops, stainless steel appliances, and upgraded cabinetry complete with soft-close doors, dovetail drawers, and convenient pullout shelving. Additional upgrades include a whole-house water filtration system, ceiling fans, premium window coverings including plantation shutters and..
more...
Status: closed
Listing Office: re/max of boulder, inc
Broker Remarks:
Terrific opportunity to own this beautifully upgraded 5-bedroom, 3-bath ranch home in Morgan Hill! Thoughtfully designed with an open and airy floorplan, the home is filled with natural light and features luxury vinyl plank flooring throughout. The spacious kitchen is a standout with a large island, granite slab countertops, stainless steel appliances, and upgraded cabinetry complete with soft-close doors, dovetail drawers, and convenient pullout shelving. Additional upgrades include a whole-house water filtration system, ceiling fans, premium window coverings including plantation shutters and..
more...
Broker Remarks:
Experience effortless single-floor living in this Immaculate Ranch-Style Home, perfectly situated in the highly sought-after Morgan Hill community of Erie. This residence offers a premier location for active lifestyles, sitting directly next to a scenic green belt and a neighborhood walking path that leads you straight to the community pool—just one block away. The home’s beautiful exterior welcomes you into a thoughtful, split-bedroom floor plan. At the front of the home, two bright secondary bedrooms are separated by a full bathroom, creating a private wing for guests or a home office. Movin..
more...
Broker Remarks:
Set against sweeping mountain views in Erie's sought-after Morgan Hill community, this west-facing home is the one buyers rarely find: a 2024 build that has been fully transformed from builder-grade into a custom-finished home move-in ready, with every detail already done. This home is elevated with designer lighting, custom tilework, a mudroom built for real life, and an EV charging outlet so the next owner simply arrives and lives. The heart of the home is a dramatic two-story living area anchored by a 21-foot custom tiled gas fireplace, flooded with natural light and opening through stacked..
more...
Broker Remarks:
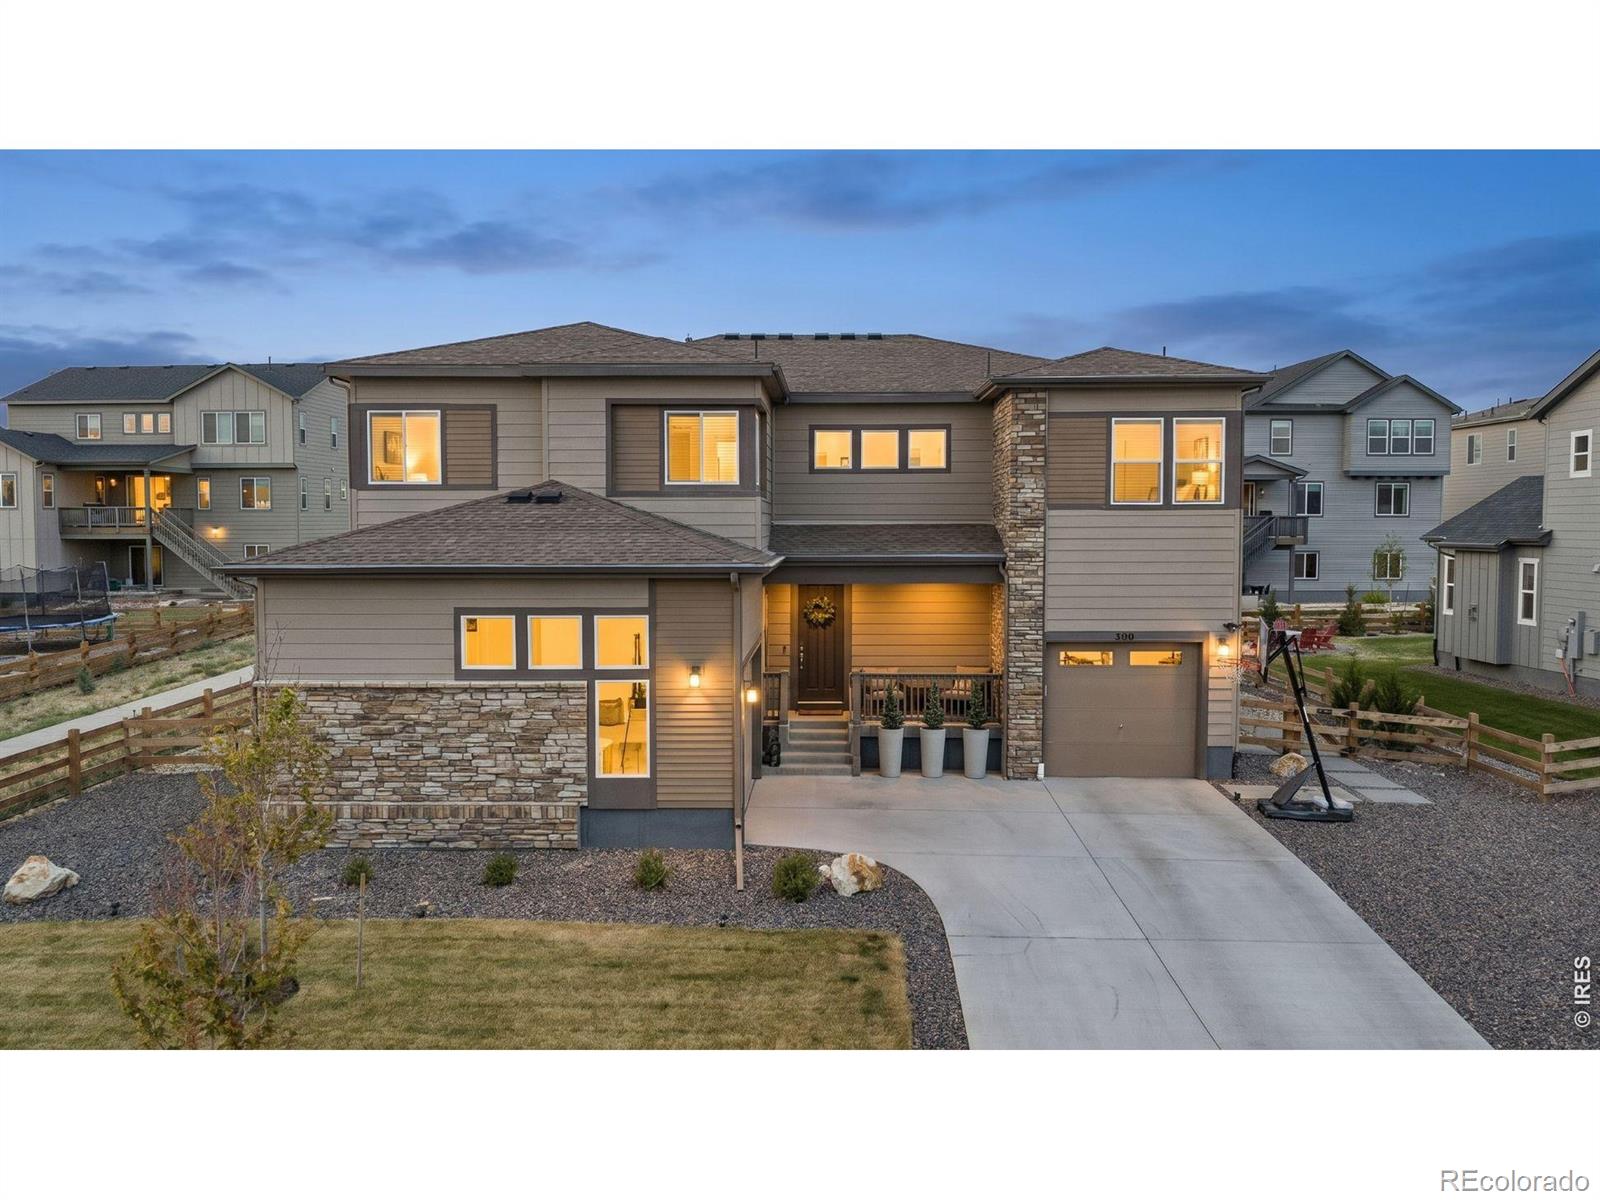
Welcome to your Dream Home - where breathtaking mountain views, sensational sunsets, exceptional entertaining spaces, and unbeatable location come together in perfect harmony. Situated on an impressive lot of over a quarter acre with no homes directly behind, this stunning two story residence offers space, serenity, and spectacular scenery from sunrise to sunset. Located in a community that features a pool, parks, and scenic walking trails, this home delivers the lifestyle you've been searching for. Inside you'll find an expansive open-concept floor plan with custom paint, plantation shutters ..
more...
Broker Remarks:
Welcome to this exceptional Stonehaven model by Lennar, with breathtaking Mountain Views, perfectly situated in Erie and showcasing spectacular views of Longs Peak and the surrounding Rocky Mountains. This spacious 4-bedroom, 4-bathroom home combines elegant design, abundant natural light, and thoughtful functionality throughout.
Step inside to discover soaring ceilings and expansive windows that fill the home with sunshine. The open and inviting floor plan offers comfortable living spaces ideal for both everyday living and entertaining.
The beautifully landscaped backyard is a true retr..
more...
Broker Remarks:
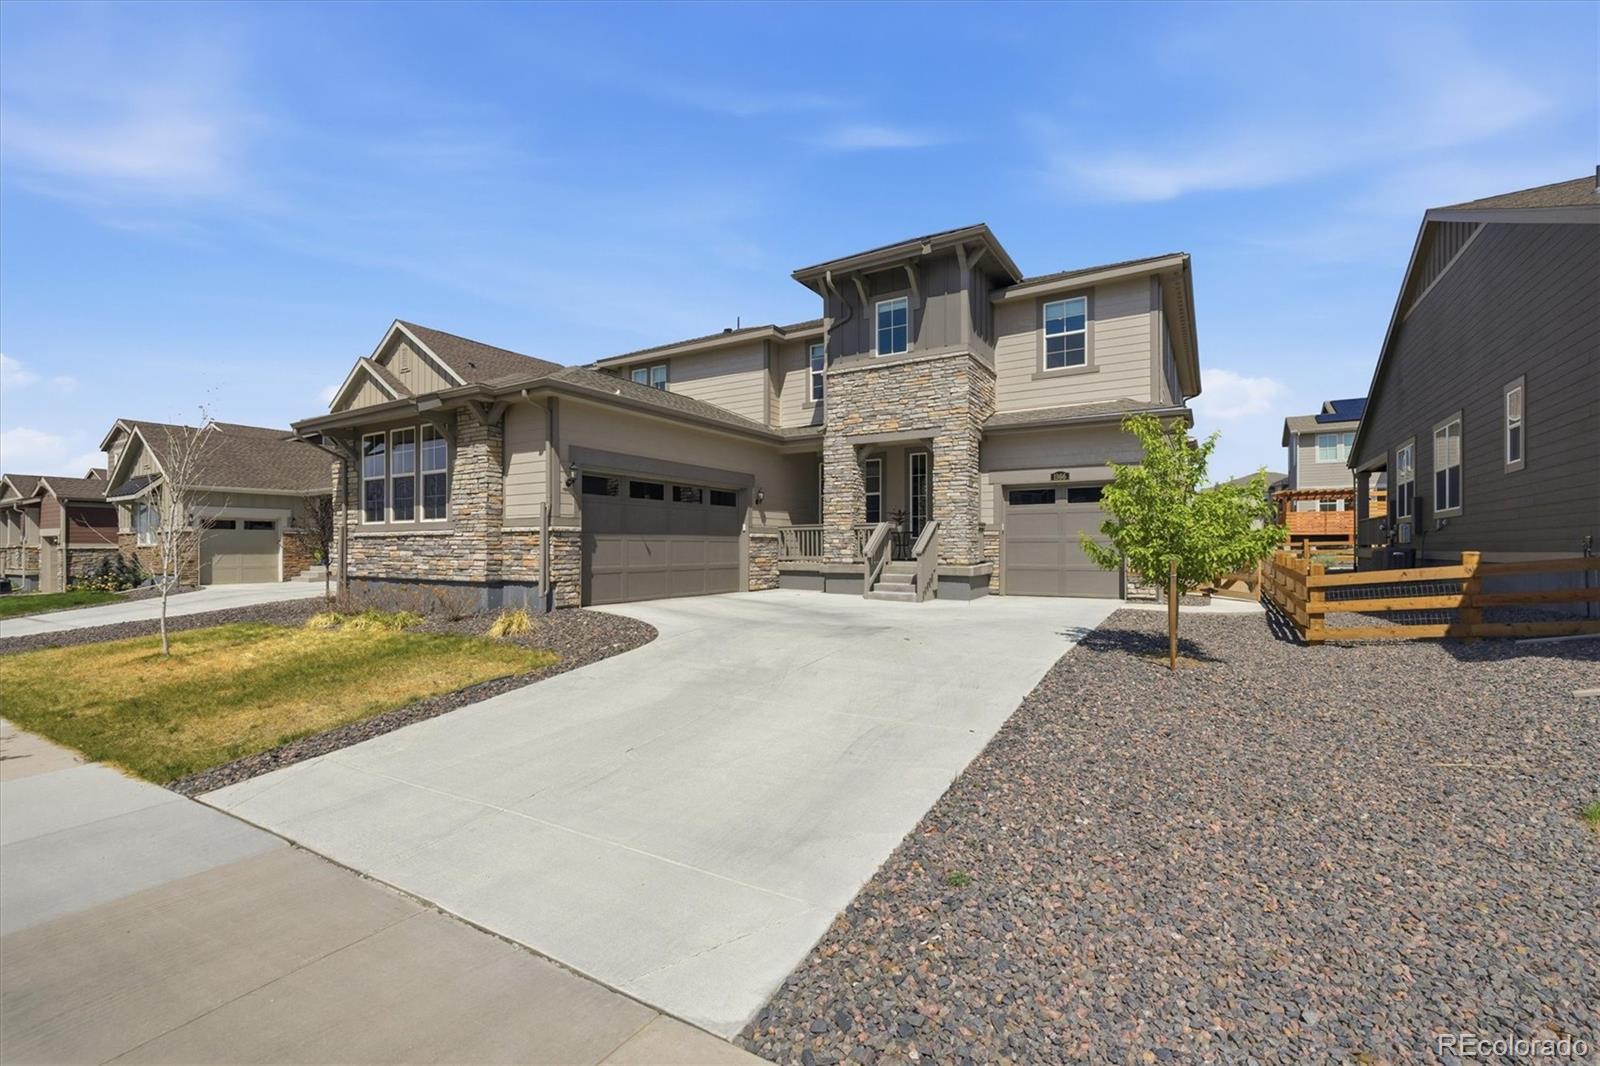
Set in one of Erie’s most inviting neighborhoods, 1966 Morgan Drive brings together spacious living, mountain views, and everyday comfort. This 5-bedroom, 5-bath home offers 3,498 square feet of thoughtfully designed living space, plus a huge unfinished basement with room for storage, hobbies, or future expansion.
Inside, the open floor plan feels bright and easy to enjoy. A private office offers a quiet space for work or study, while the large dining area provides plenty of room to gather. The gourmet kitchen is a standout feature with a large island, generous prep space, and a smooth conn..
more...
Status: closed
Listing Office: jpar modern real estate
Broker Remarks:
Welcome to the beautiful Morgan Hill community. This 3 bedroom, 2 bath ranch style home has all the space you need. Conveniently located across the school bus stops, community pool, and future park site. This home features soft close kitchen cabinets, granite and quartz countertops, beautiful luxury vinyl planks throughout, and a big walk-in kitchen pantry. All appliances are included and comes with an under sink water filtration system. The primary bedroom has an impressive-sized walk-in closet, while the other two bedrooms have new custom closet systems installed. This gem has a full unfinis..
more...
Broker Remarks:
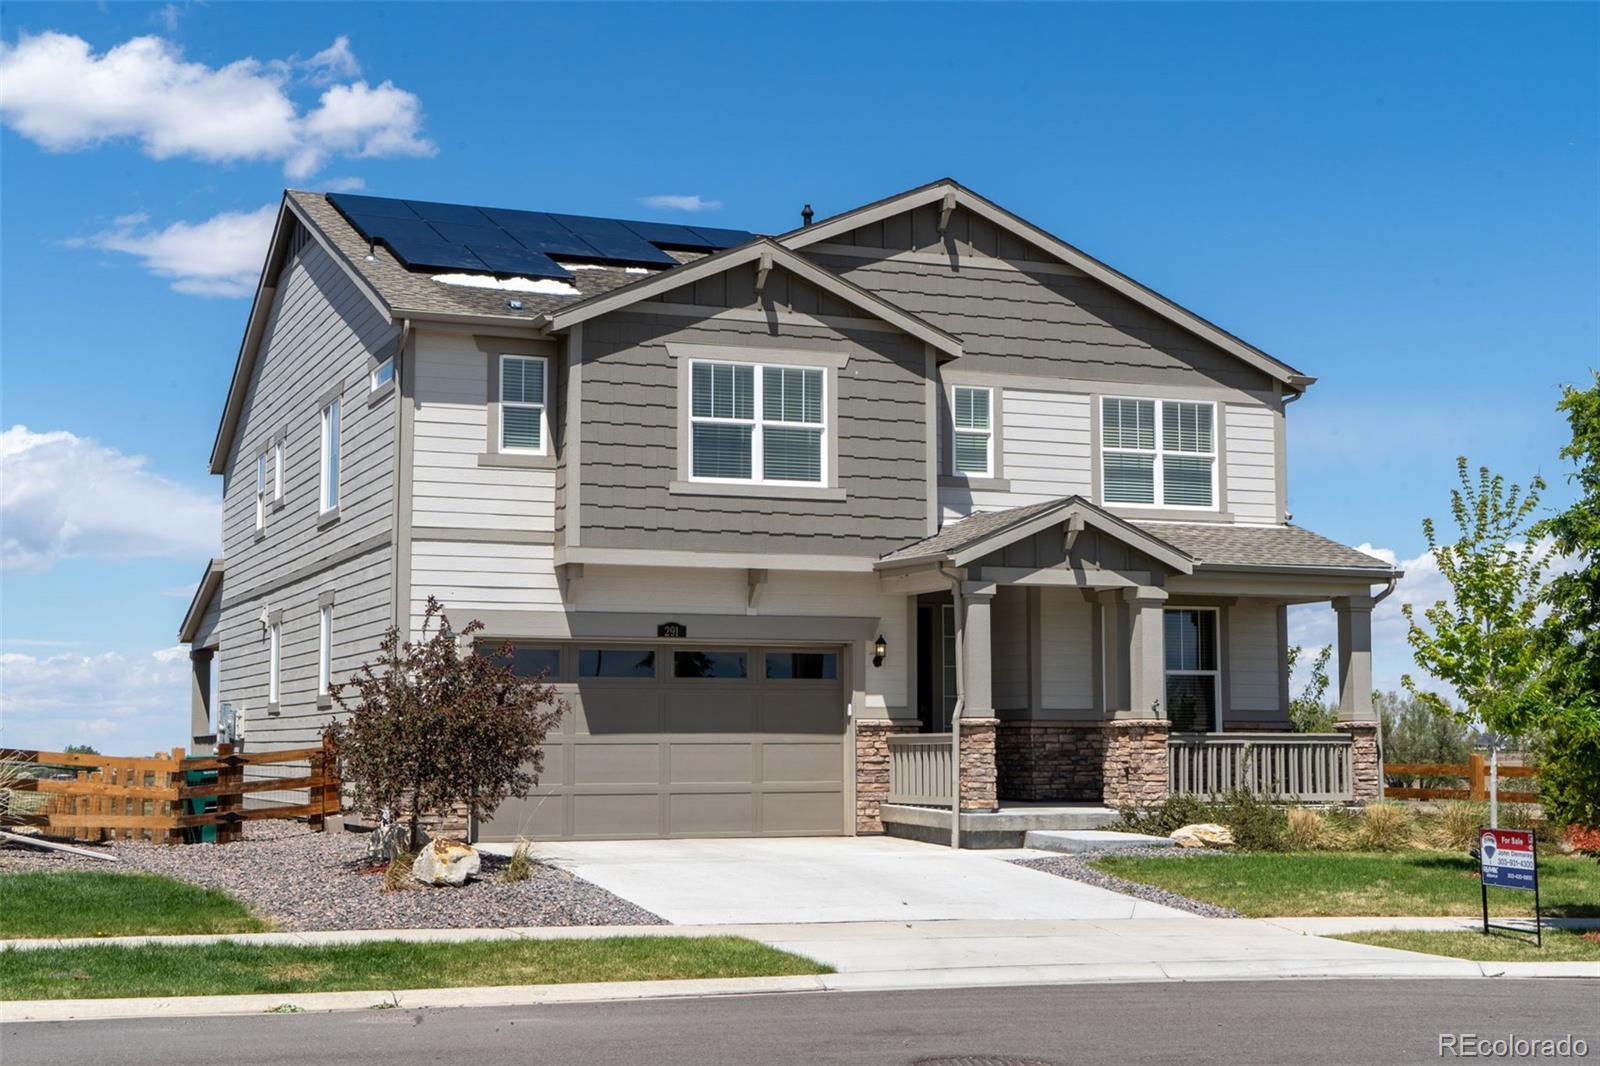
Backing to open space, this 4-bedroom, 4-bathroom home offers a seamless blend of thoughtful design, energy efficiency, and Colorado lifestyle living. A dramatic two-story living room anchors the main level, filling the space with natural light and creating an inviting, open feel. The versatile loft provides flexibility for a future fifth bedroom, secondary living space, or home office. Designed with modern living in mind, the home features solar panels, an EV charger in the 3-car garage, and a whole-house humidifier system for year-round comfort. A pocket office and a well-appointed mudroom w..
more...
Status: closed
Listing Office: c3 real estate solutions, llc
Broker Remarks:
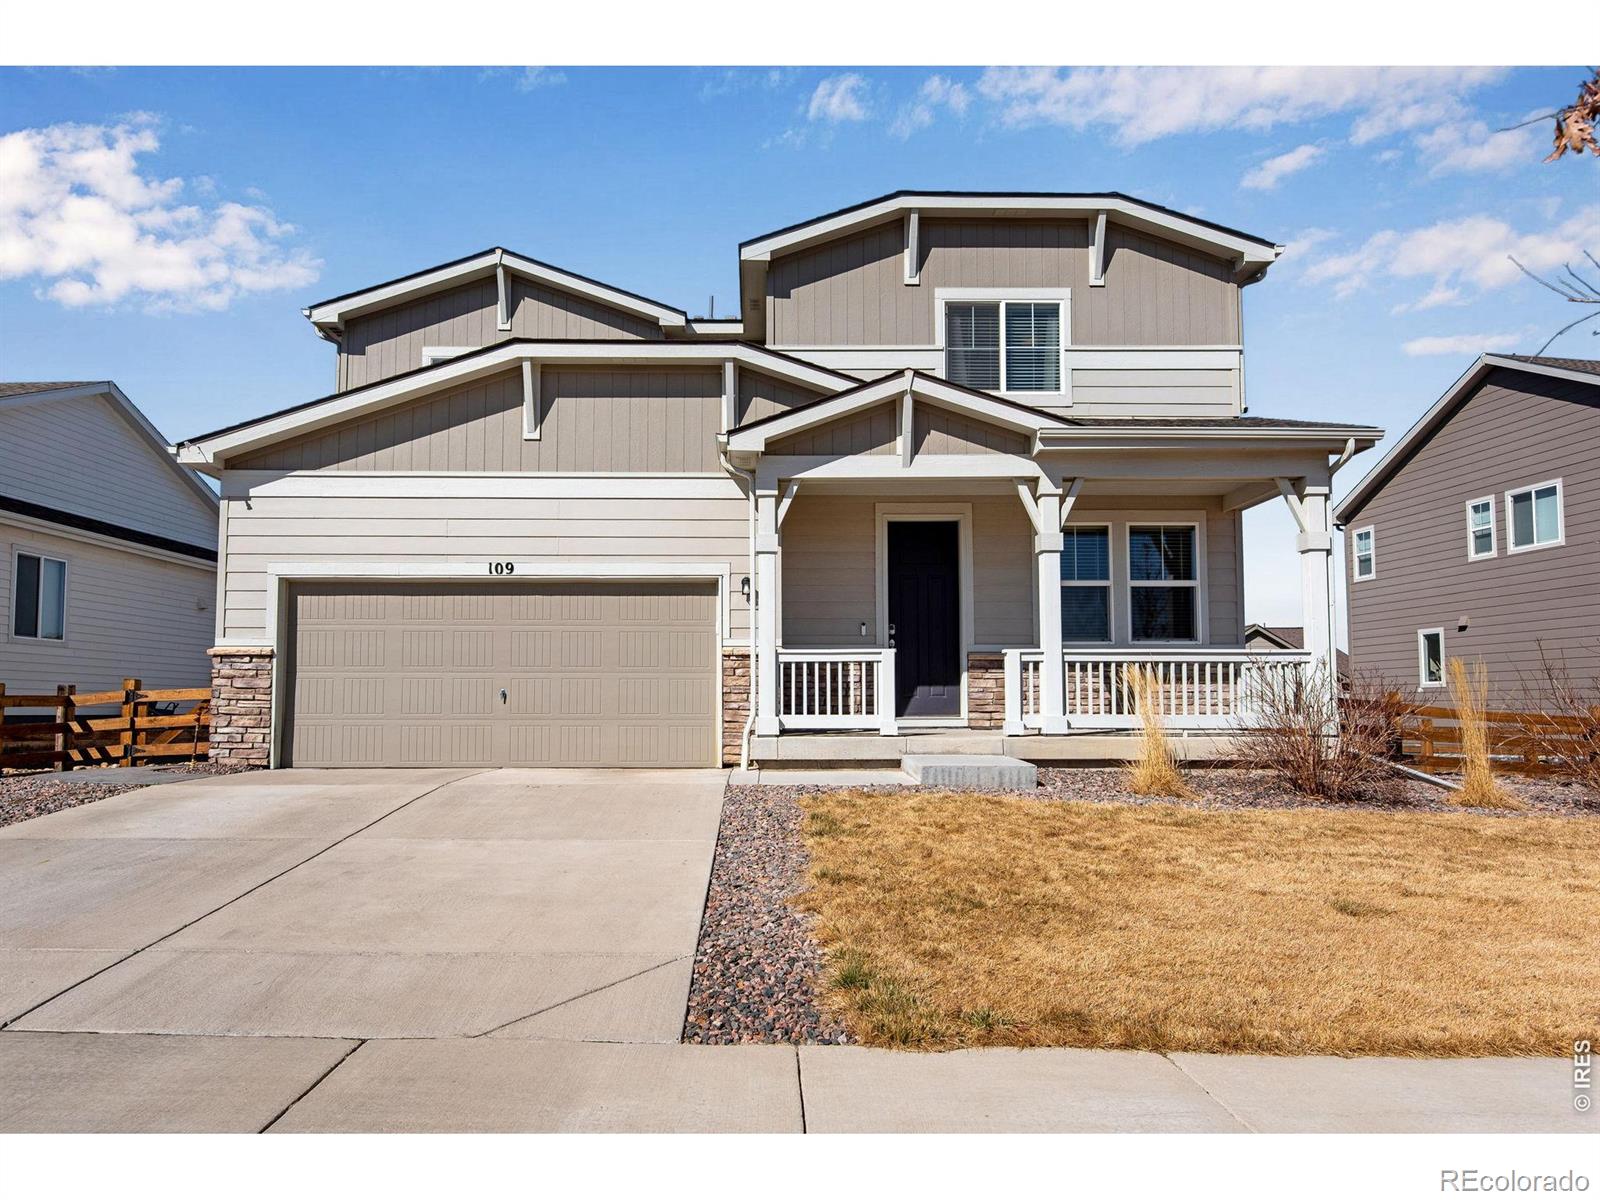
Welcome Home to 109 Morgan Cir just minutes away from Old Town Erie. This well appointed 3 bed, 3 bath MOVE IN READY home features a south facing lot, open floor plan, main floor office, spacious loft that can easily be converted to a 4th bedroom. All appliances and car charging station included. Sellers installed a custom oversized patio w/ plenty of entertaining space complete with a Gas Fireplace. The coveted Morgan Hill Subdivision includes parks, views of the front range, miles of walking trails, community pool all out your front door. 9 minutes on quiet bike trails to downtown ERIE w/ mu..
more...
Broker Remarks:
NEW PRICE! UNDER $800,000! Light! Bright! Open Floorplan! This popular Stonehaven model from Lennar offers a 2-story living room that is open to the spacious kitchen and dining area! White quartz counters and white cabinets show beautifully with the stainless appliances and white backsplash! In addition to the abundance of cabinets, there is a generous pantry! Throughout the main floor is a tasteful LVP hard surface flooring and brand new carpeting in the bedrooms and stairs! The views from the main living areas to the back are of open fields and mountains! A media room / study area is j..
more...
The content relating to real estate for sale in this web site comes
in part from the Internet Data eXchange ("IDX") program of
METROLIST, INC., DBA RECOLORADO® Real estate listings held by brokers other
than The Brian Petrelli Team are marked with the IDX Logo.
This information is being provided for the consumers' personal, non-commercial use and may not be used for any other purpose. All information subject to change and should be independently verified.




 Sold Home Stats


 4.6%
 6%
 19.3%