Sources: FBI, Uniform Crime Reports, prepared by the National Archive of Criminal Justice Data
The Brian Petrelli Team is your Compass , Erie home specialist.
Compass Community Information:
Primary HOA Fees*: $70.00 / Monthly
Secondary HOA Fees*: $0.00 /
*HOA fees shown are from the most recent listings. Please contact our team or check each property individually for accurate HOA fees. Data is deemed reliable but is not guaranteed.
HOA Ammenities:
-Park -Playground -Trail(s)
-Recycling -Trash
Compass , Erie has had 46 homes sell in the past two years for an average sales price of $806,761.
Our team of local Erie experts have over 200 years of combined expertise in the Colorado Real Estate market. Give us a call today to put
our knowledge and experience to work for you as you buy or sell your next Compass home.
Don't see what you're looking for here? Contact our team for a free, custom search.
Broker Remarks:
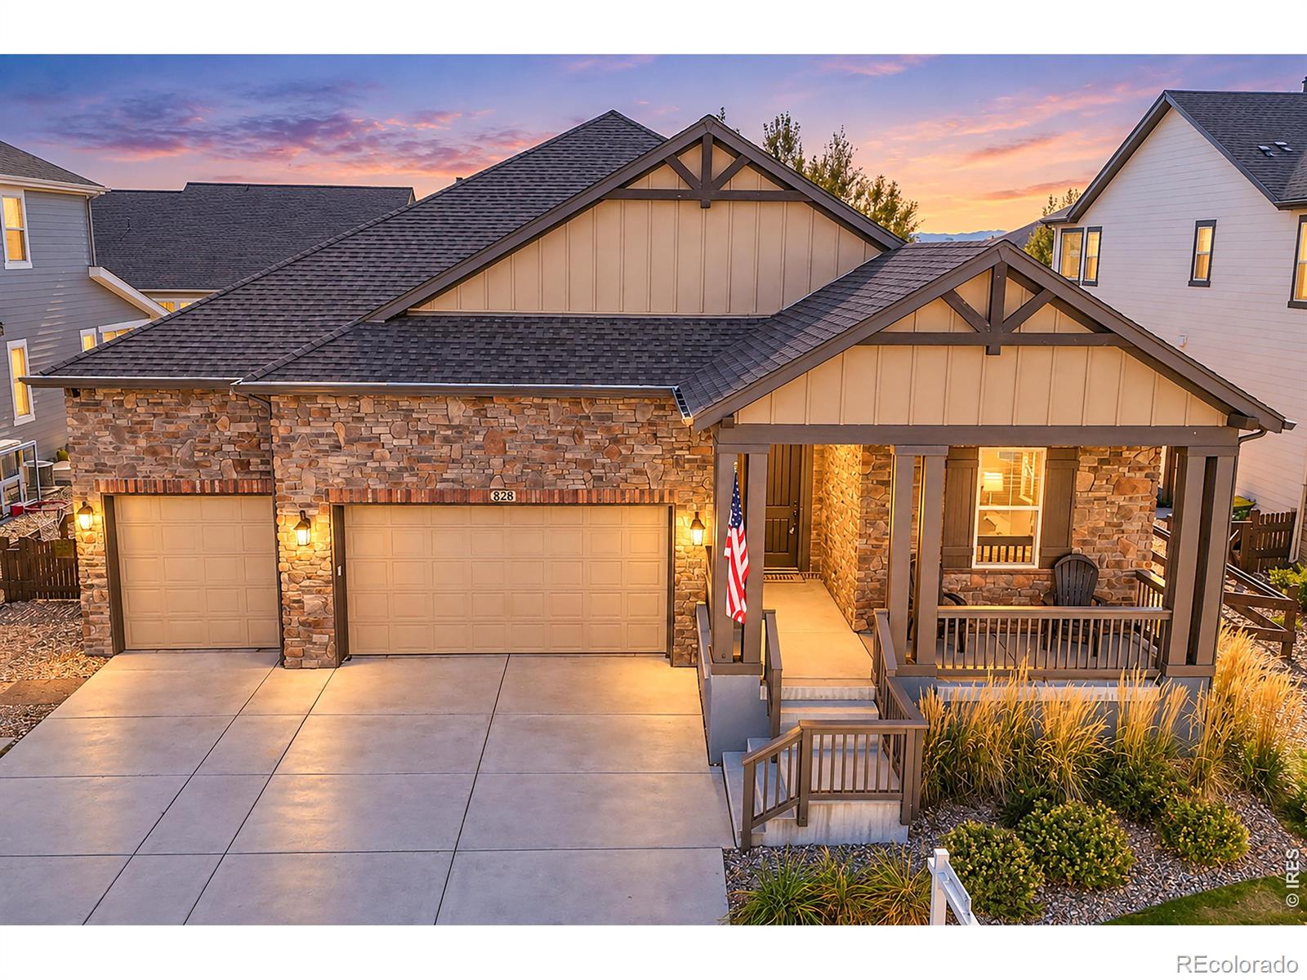
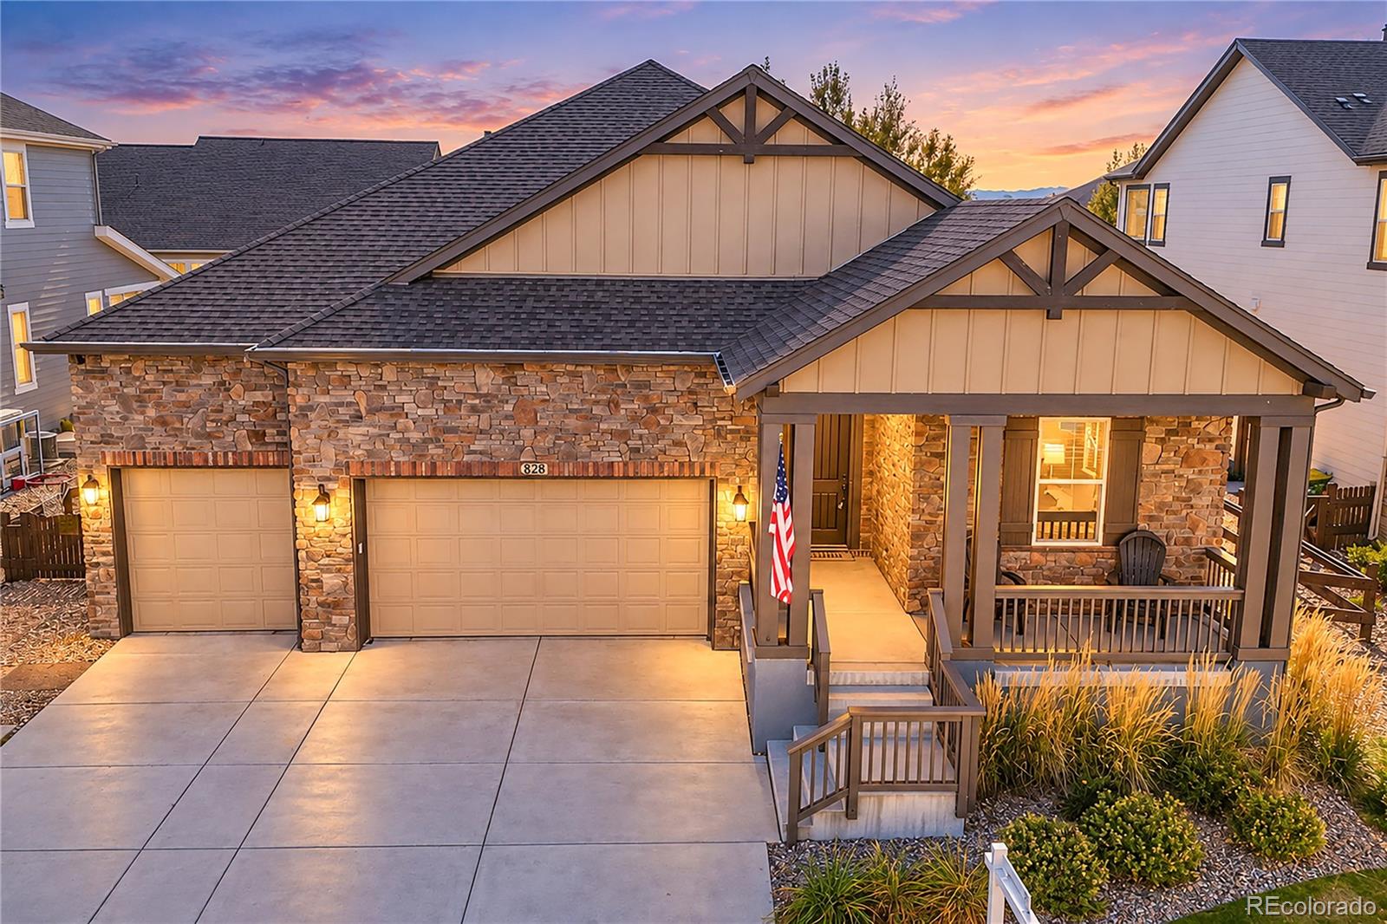
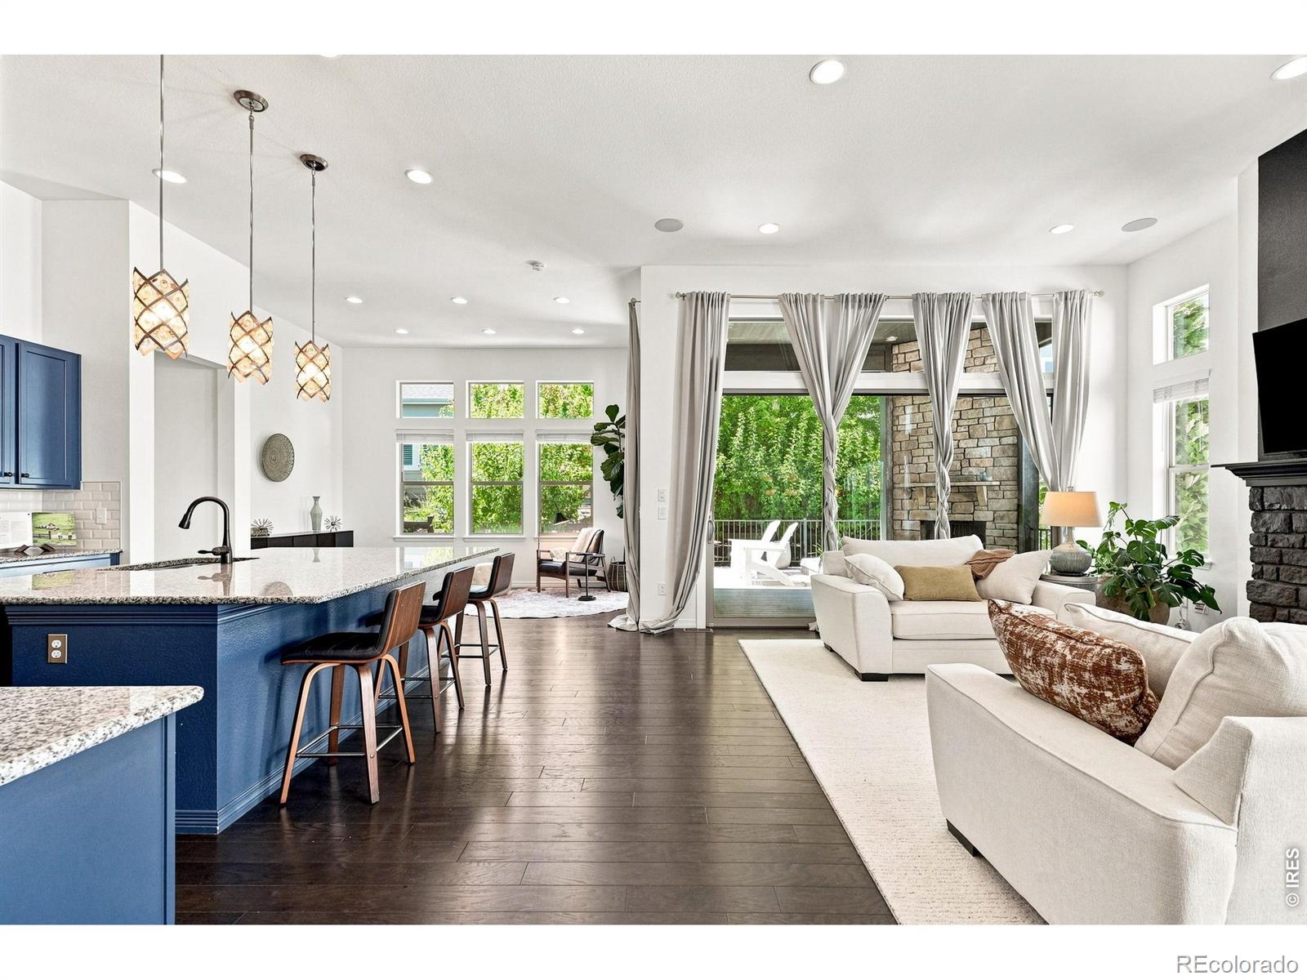
Welcome to 828 Gilpin Circle, a 5-bedroom, 3-bath home in Erie's desirable Compass neighborhood! The open-concept main level features engineered hardwood floors, abundant natural light & a spacious family room with a floor-to-ceiling stone fireplace. The beautifully appointed kitchen showcases quartz countertops, a marble herringbone backsplash, stainless steel appliances, double ovens, a gas cooktop, generous cabinetry & a large center island. A sliding glass wall creates a seamless transition to the backyard, while the screened-in patio/sunroom with its own fireplace offers the perfect retre..
more...
Status: pending
Listing Office: kentwood real estate boulder valley
Broker Remarks:
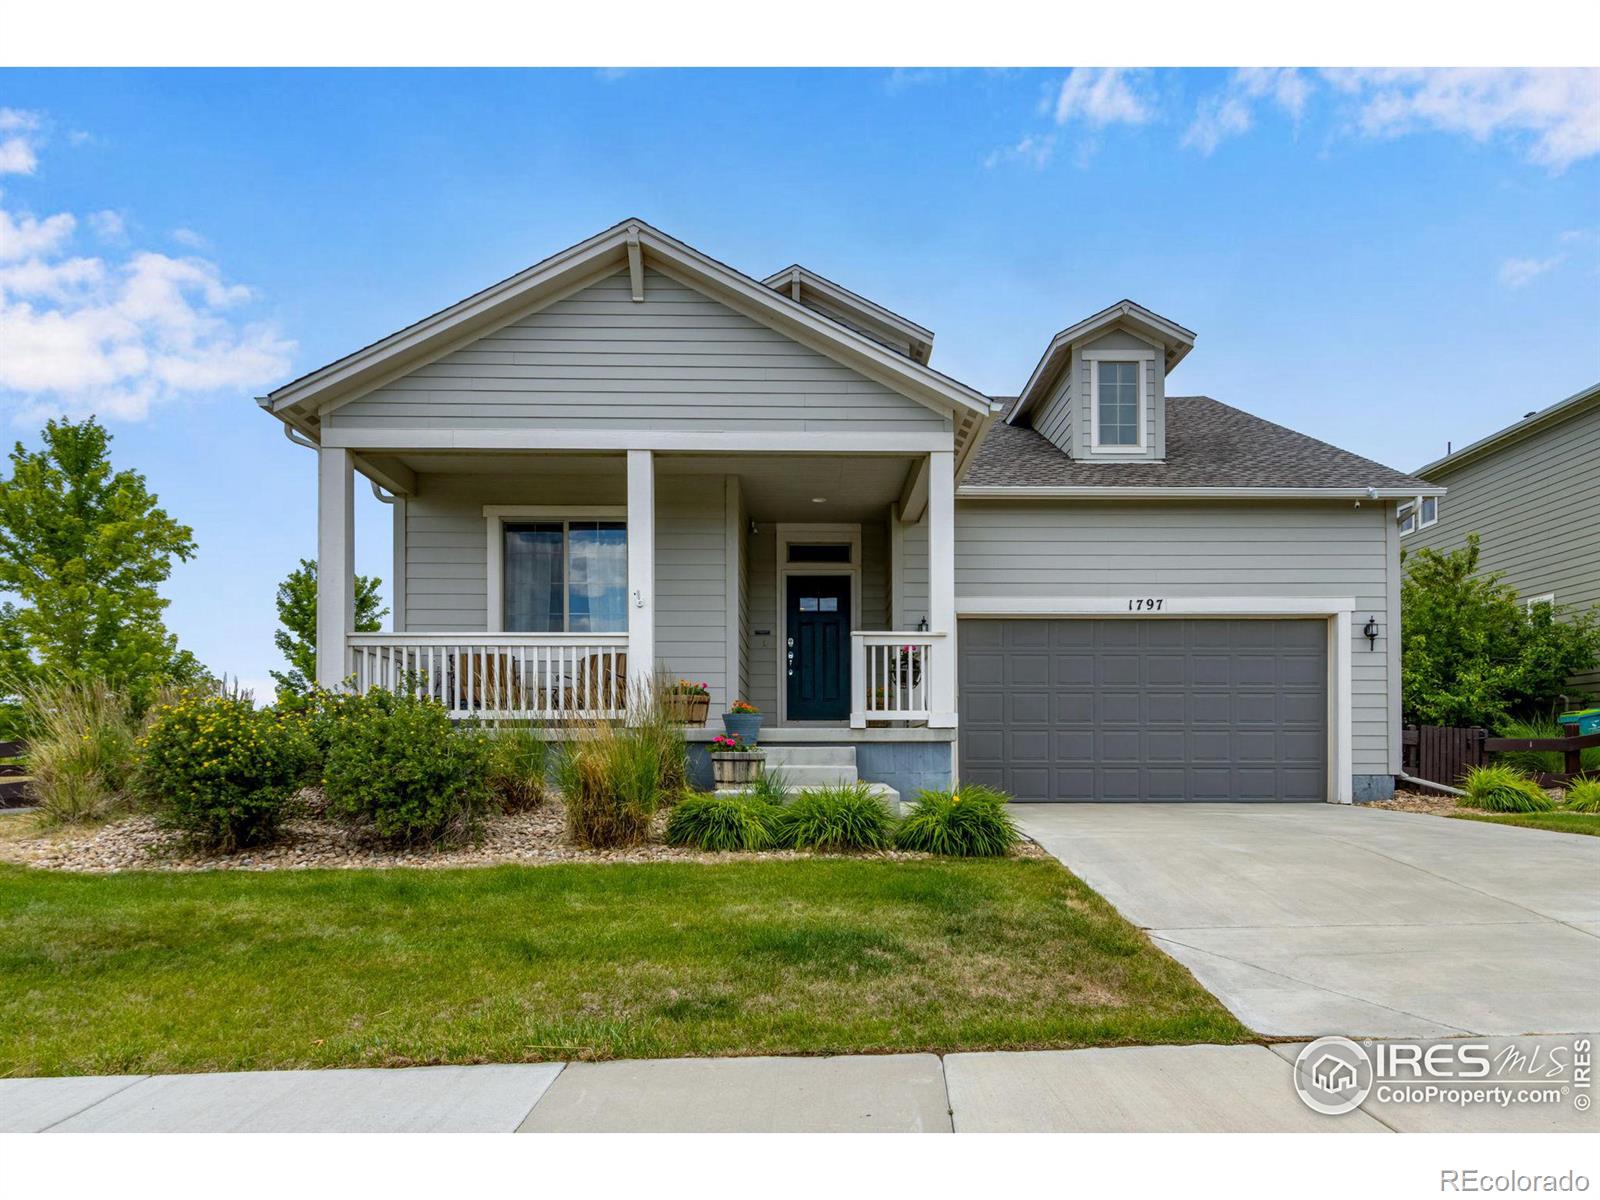
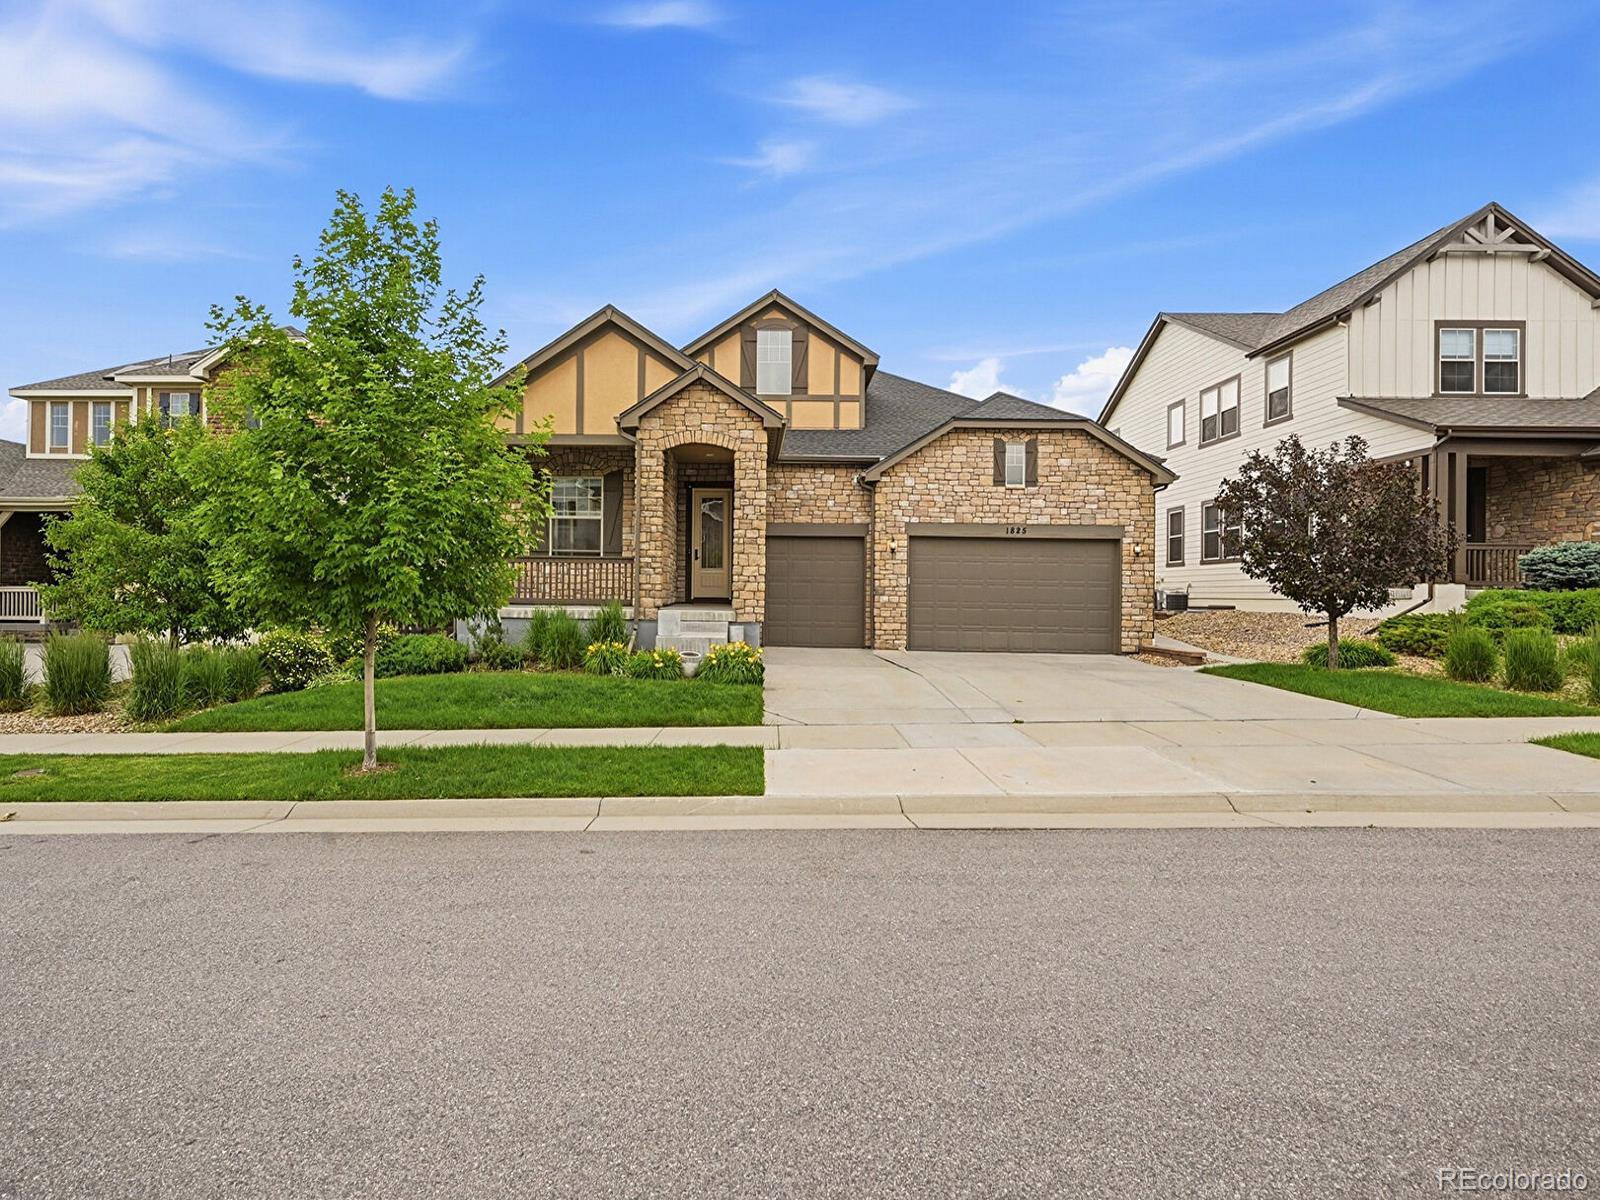
Spacious corner ranch overlooking future park. Open floorplan with stacked stone corner fireplace in the family room. Large center island, 42" cabinets, stainless steel appliances and gas stove in kitchen. Primary bath has a double sized walk in shower with multiple shower heads, including rain feature. Custom closet opens to laundry area for convenience. Formal dining area. Finished basement 8' ceilings, contains rec room, professional workout area, bedroom and luxury bath. Extended formal entry. Some mountain views. Arlo cameras, 3 TV wall mounts included. EZ commute to Denver and Boulde..
more...
Broker Remarks:
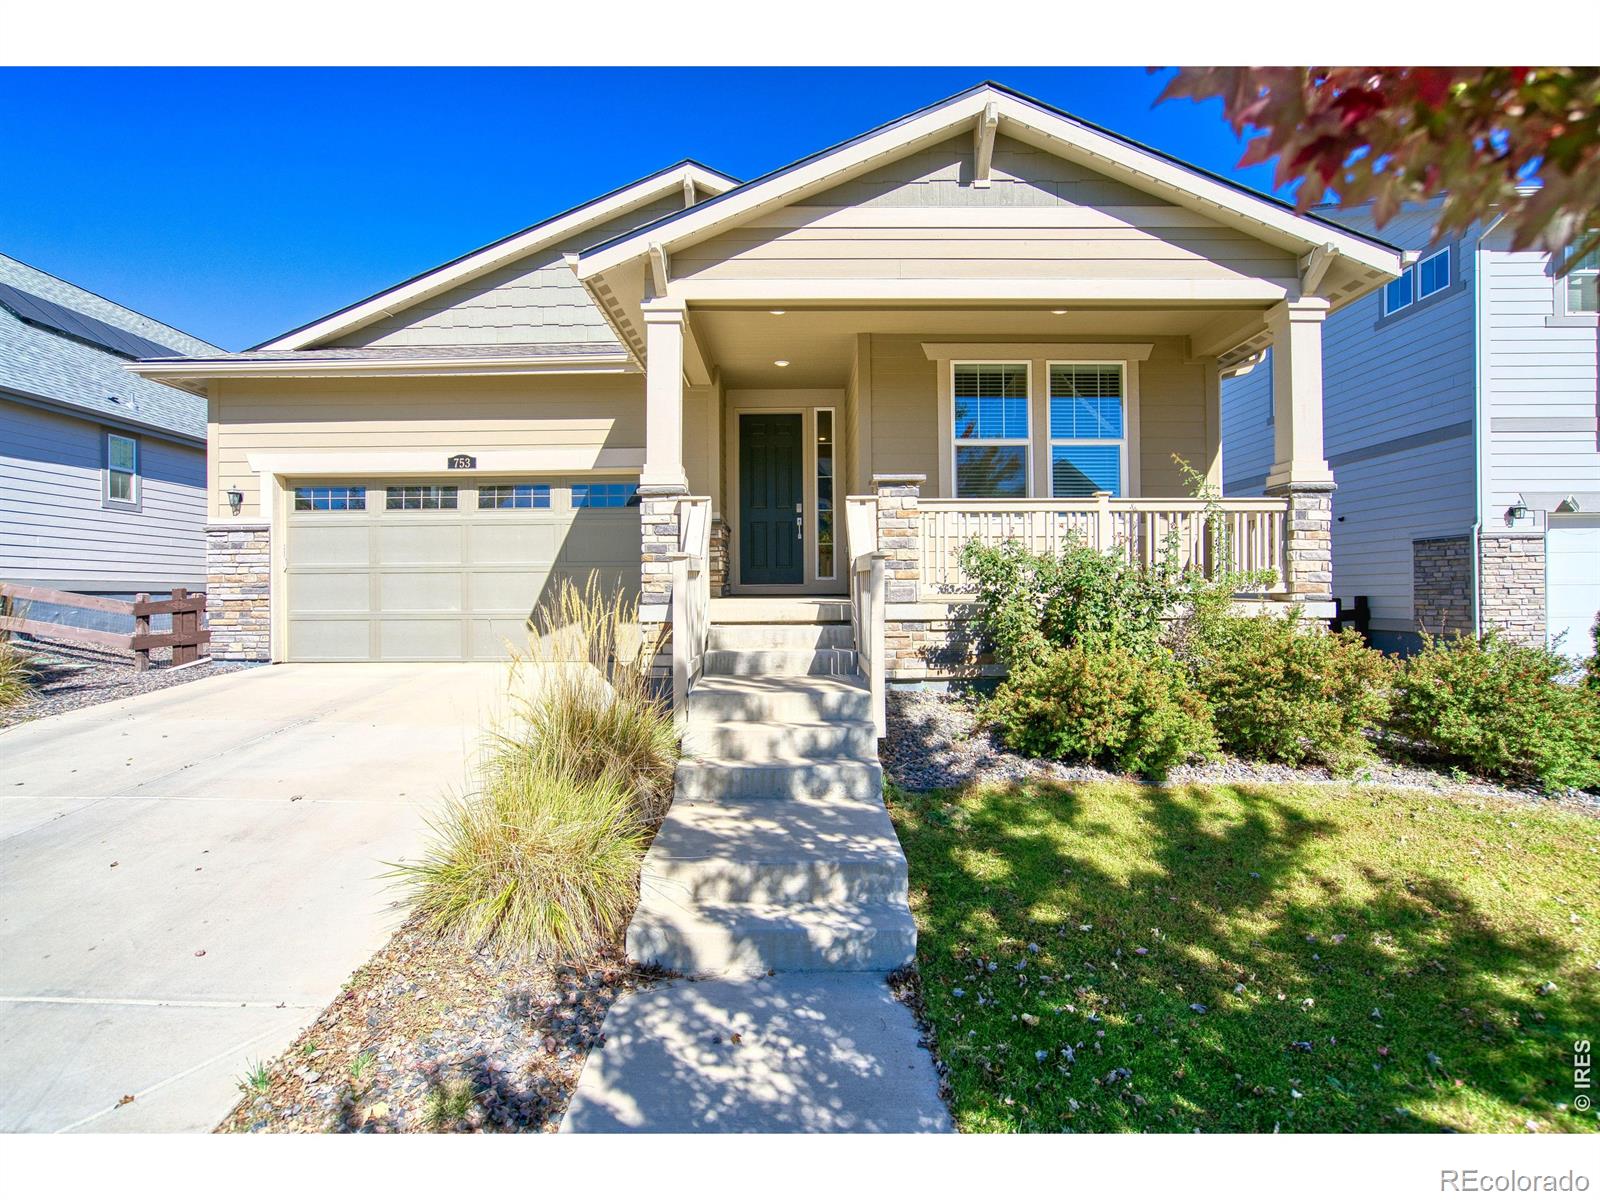
Beautiful ranch-style home with main floor primary bedroom in the highly sought-after Compass Erie neighborhood in the Boulder Valley School District! Light & bright open concept layout featuring a gas fireplace in the living room, a stunning gourmet kitchen with large island, granite counters & walk in panty. Perfect to work from home with a main floor office with French doors and built in cabinets & shelves. The spacious primary suite is privately tucked at the rear of the home, creating a quiet retreat. Step outside from the dining area to the gorgeous covered deck. It's great for outdoor c..
more...
Broker Remarks:
Main-floor living with 3 ensuite bedrooms and overflow rooms in the basement. Effortless indoor-outdoor connection define this beautifully appointed residence in Erie's sought-after Compass neighborhood. Soaring 12-foot ceilings and abundant natural light create an impressive sense of scale throughout the open-concept main living area, where rich wood flooring and a dramatic stone fireplace bring warmth and character. The kitchen flows seamlessly into the great room and dining spaces, offering an inviting setting for both everyday living and entertaining. Thoughtfully designed for main-floor l..
more...
Broker Remarks:
Huge Price Reduction! Open House Sunday 9/20/26! Come see this stunning ranch-style home offers exceptional luxury and everyday comfort. With soaring 10-foot ceilings and 8-foot doors throughout, the home feels bright, spacious and welcoming. Every bedroom includes its own private en-suite bathroom and generous closet space for maximum privacy and convenience. The expansive family room serves as the heart of the home, highlighted by a cozy gas fireplace, dramatic high ceilings and built-in surround sound speakers that create an inviting, open atmosphere. The gourmet kitchen is a true standout-..
more...
Broker Remarks:
Huge Price Reduction!! Open House Sunday 1-3pm. Come see this stunning ranch-style home offers exceptional luxury and everyday comfort. With soaring 10-foot ceilings and 8-foot doors throughout, the home feels bright, spacious and welcoming. Every bedroom includes its own private en-suite bathroom and generous closet space for maximum privacy and convenience. The expansive family room serves as the heart of the home, highlighted by a cozy gas fireplace, dramatic high ceilings and built-in surround sound speakers that create an inviting, open atmosphere. The gourmet kitchen is a true stand..
more...
Broker Remarks:
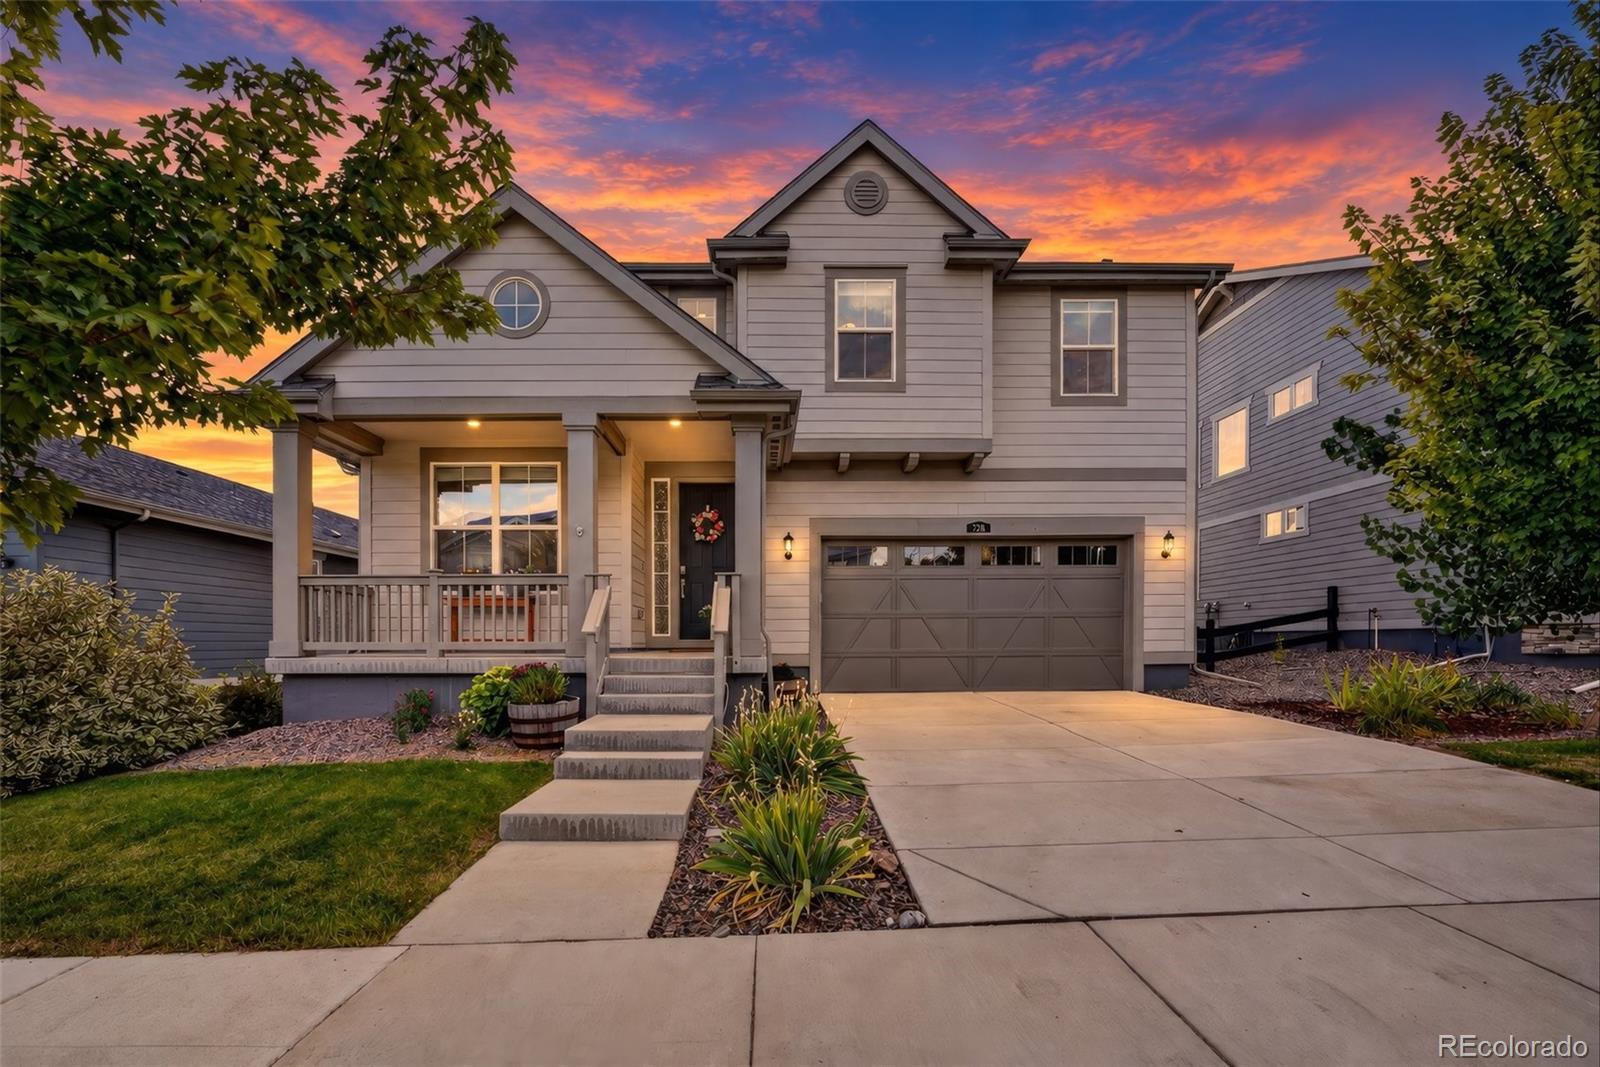
Discover a thoughtfully designed home crafted for everyday comfort and seamless connection. 788 Byrd Dr features an exceptional layout tailored for modern, family-friendly living, offering a warm and welcoming invitation from the moment you arrive. FINISHED BASEMENT, 2ND FLOOR LOFT, 2ND FLOOR LAUNDRY!
Enjoy the convenience of all four bedrooms located together on the top level, a spacious gourmet kitchen with abundant storage that opens directly into the family room, and a private main-floor office/flex space right by the front door.
Picture a Saturday morning. Coffee in the gourmet kitchen ..
more...
Broker Remarks:
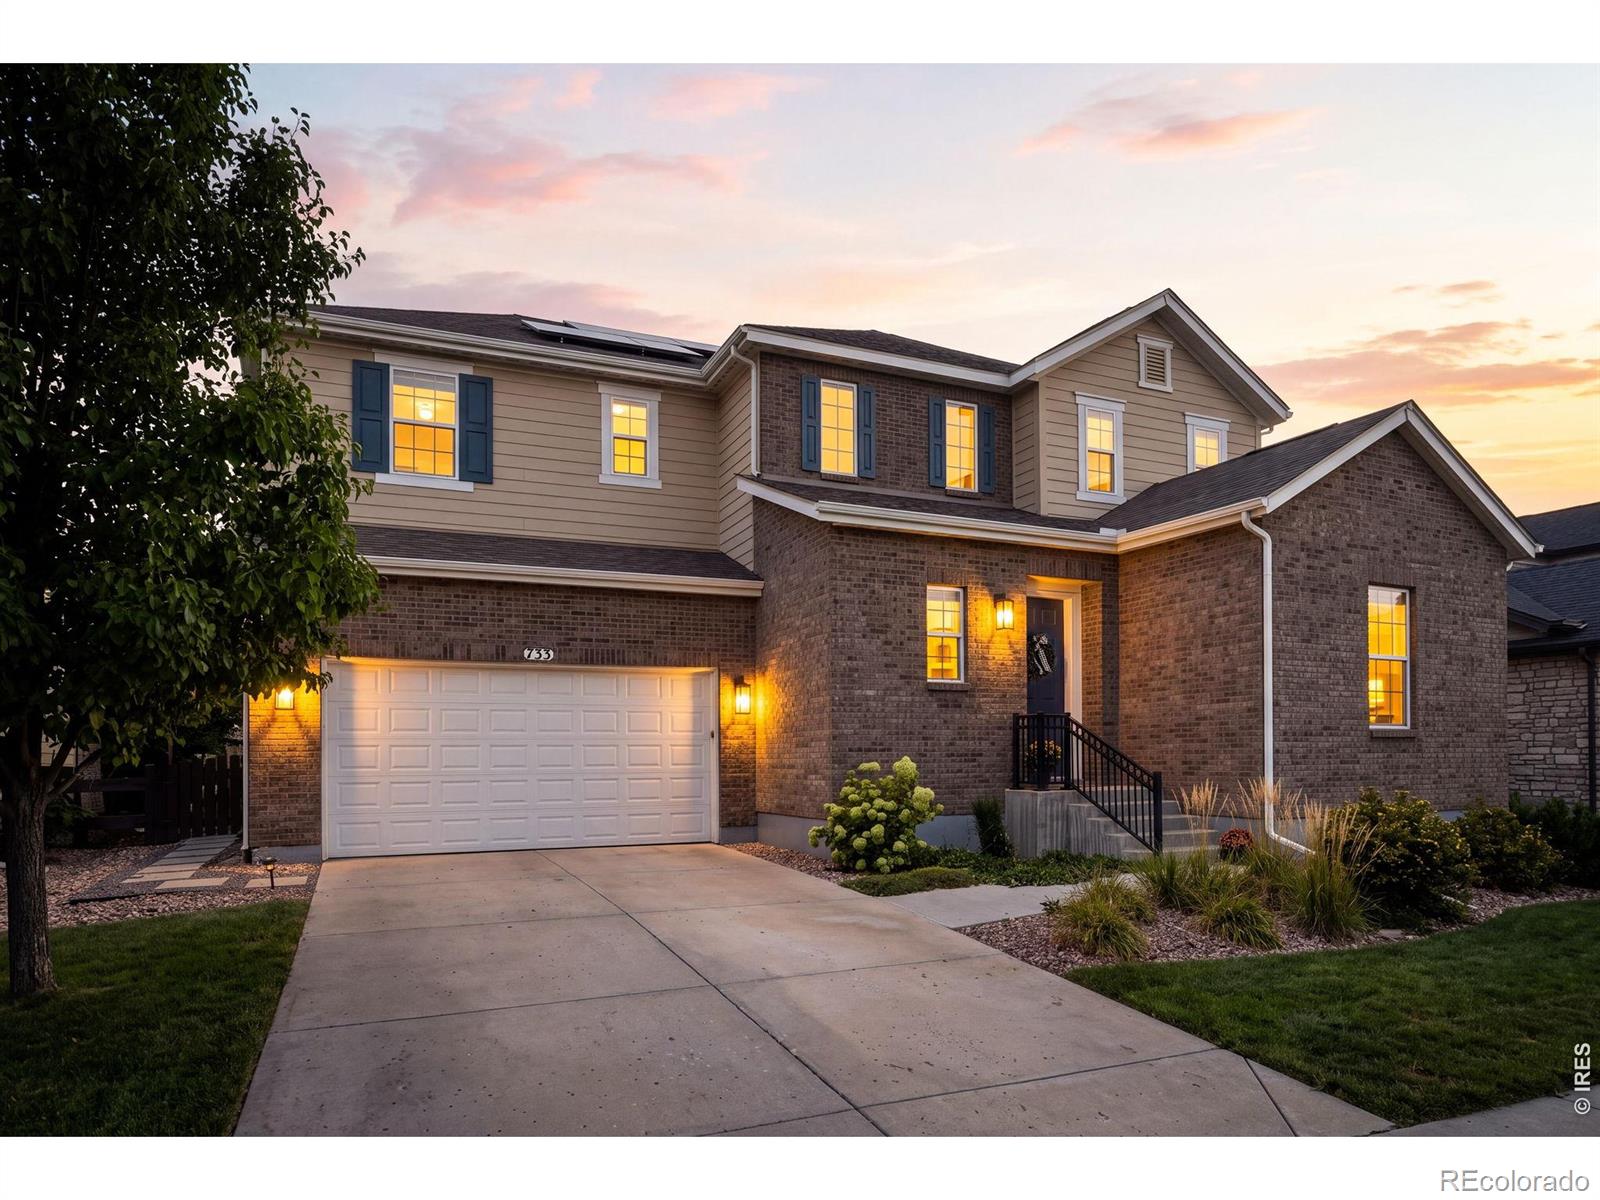
Spacious living and an effortless indoor-outdoor connection define this beautifully updated residence in Erie's sought-after Compass neighborhood. A dramatic 20-foot ceiling in the foyer creates an impressive sense of arrival, while 10-foot ceilings and abundant natural light enhance the open, airy feel throughout the main living area. The kitchen flows seamlessly into the dining and living spaces, creating an inviting setting for everyday living and entertaining. A main-floor bedroom and bath add flexibility for guests or a private home office. Upstairs, a very large flex space offers endless..
more...
The content relating to real estate for sale in this web site comes
in part from the Internet Data eXchange ("IDX") program of
METROLIST, INC., DBA RECOLORADO® Real estate listings held by brokers other
than The Brian Petrelli Team are marked with the IDX Logo.
This information is being provided for the consumers' personal, non-commercial use and may not be used for any other purpose. All information subject to change and should be independently verified.




 Sold Home Stats


 4.6%
 6%
 19.3%