Sources: FBI, Uniform Crime Reports, prepared by the National Archive of Criminal Justice Data
The Brian Petrelli Team is your , Thornton home specialist.
Our team of local Thornton experts have over 200 years of combined expertise in the Colorado Real Estate market. Give us a call today to put
our knowledge and experience to work for you as you buy or sell your next home.
Don't see what you're looking for here? Contact our team for a free, custom search.
Broker Remarks:
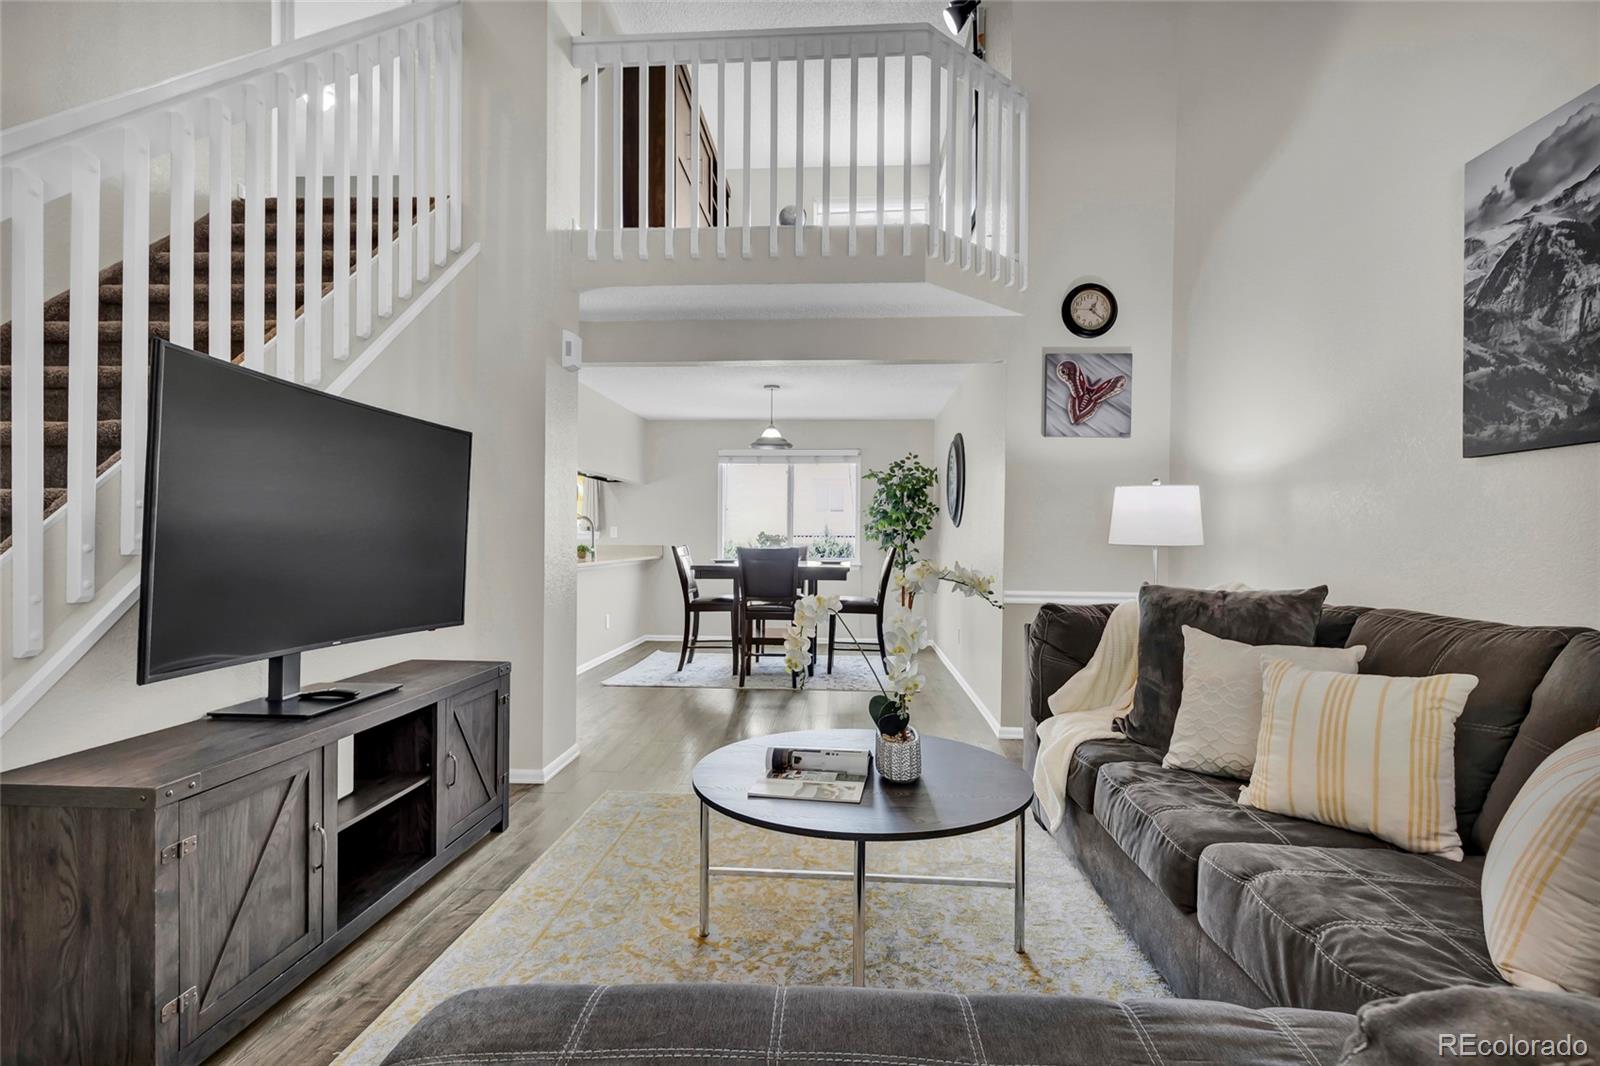
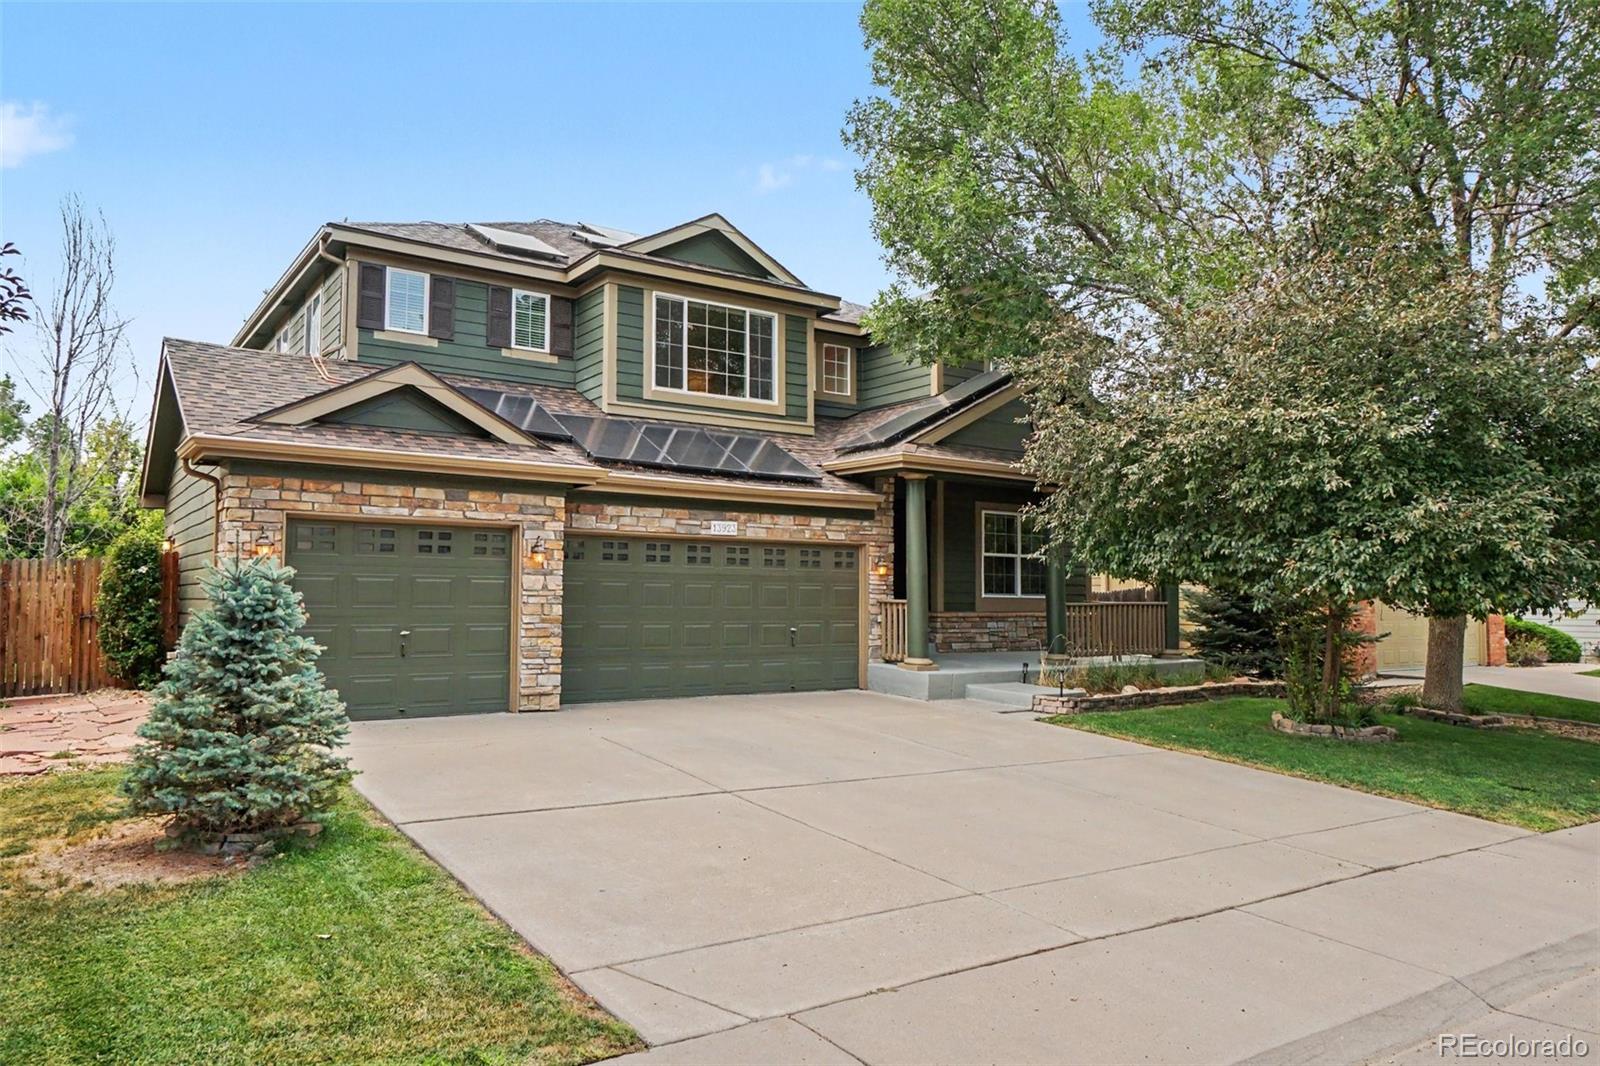
*Seller is offering a $5,000 concession on the purchase of this home. Thoughtfully updated and move-in ready, this exceptional home offers the perfect blend of style, comfort, and functionality. Luxury vinyl plank flooring flows throughout the main level, connecting the inviting living room, dining area, kitchen, and powder bathroom with a modern, cohesive design.
The spacious kitchen is the heart of the home, offering ample counter space and storage for everything from weeknight dinners to holiday baking and entertaining family and friends.
Upstairs, you'll find the primary bedroom with dir..
more...
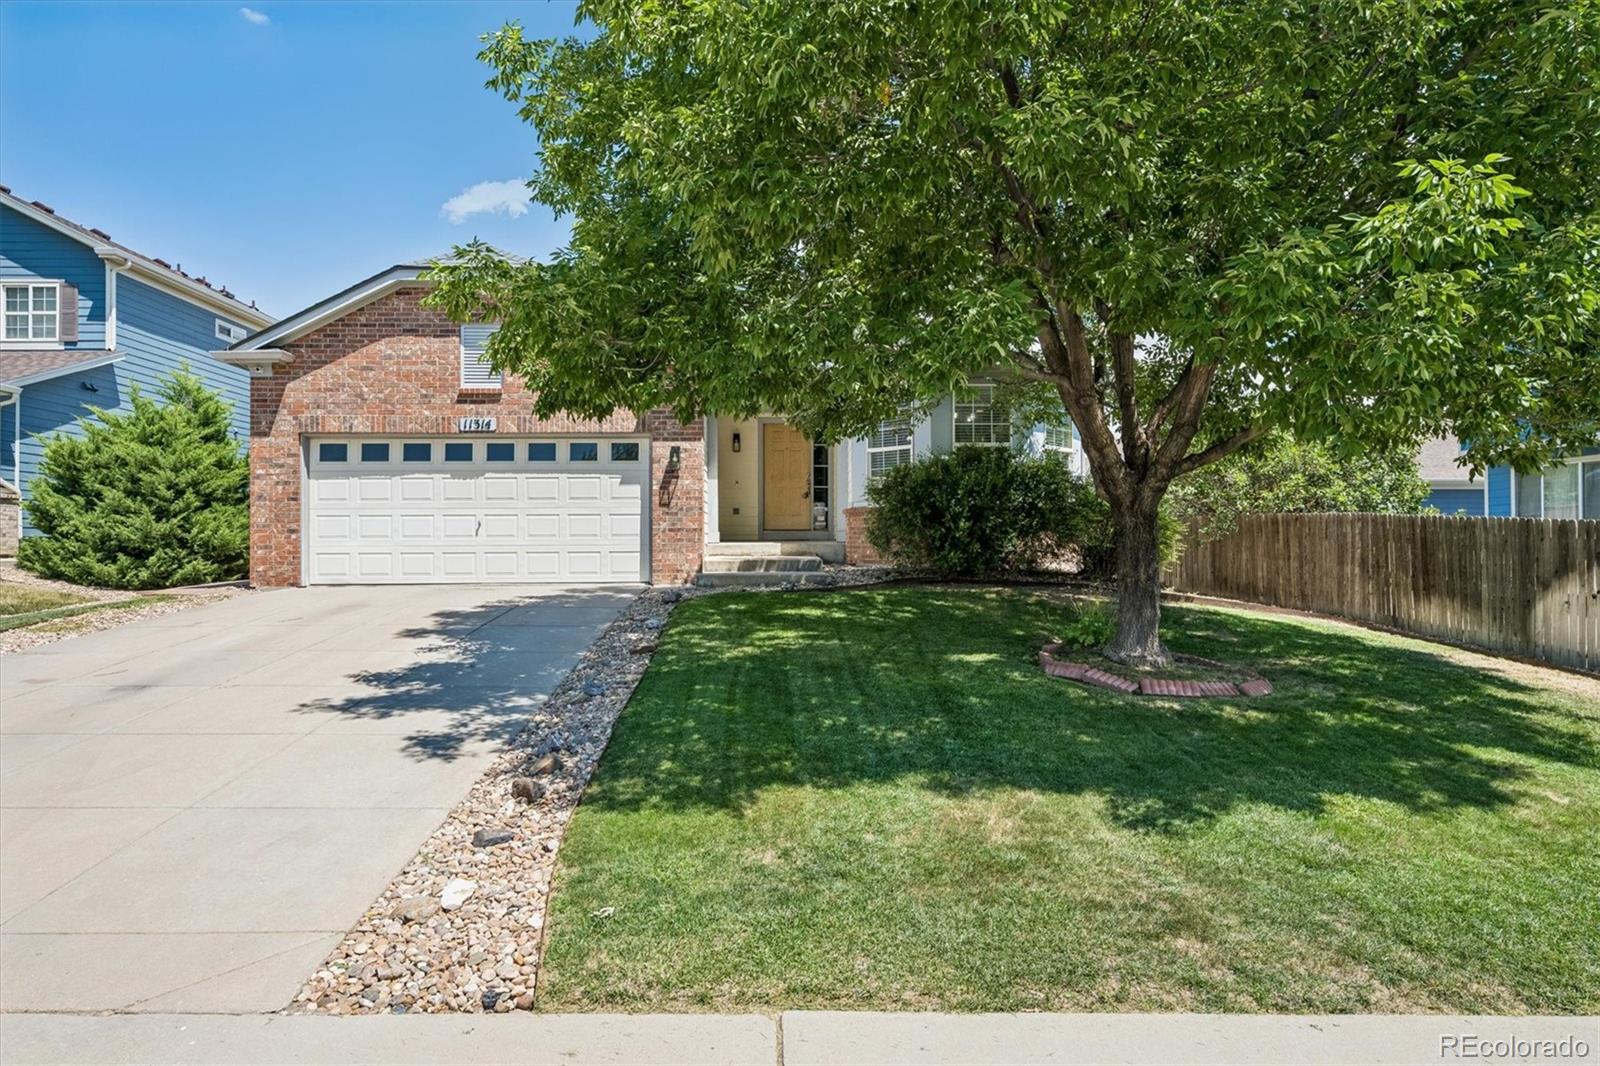
Broker Remarks:
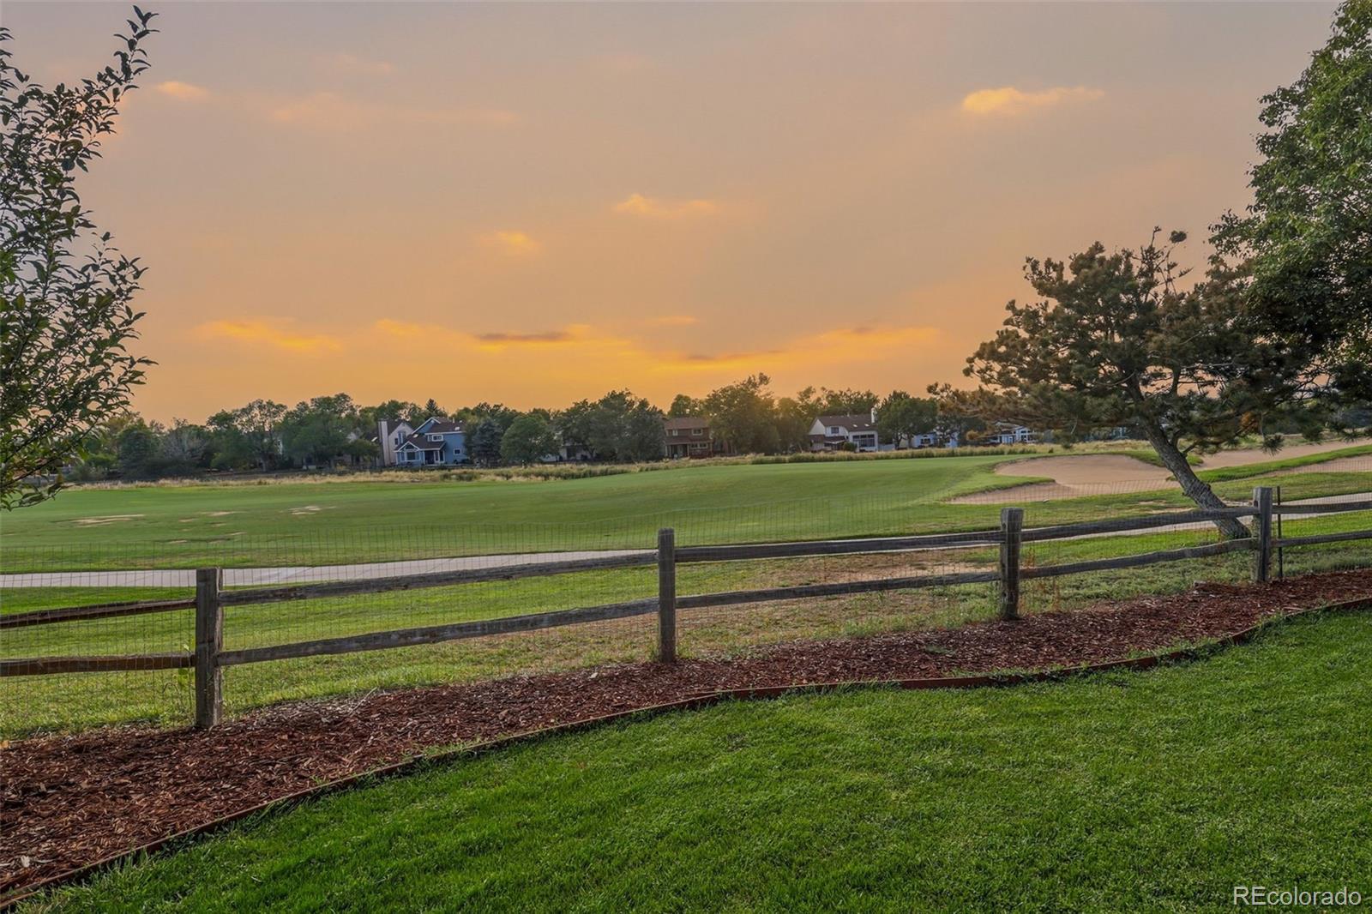
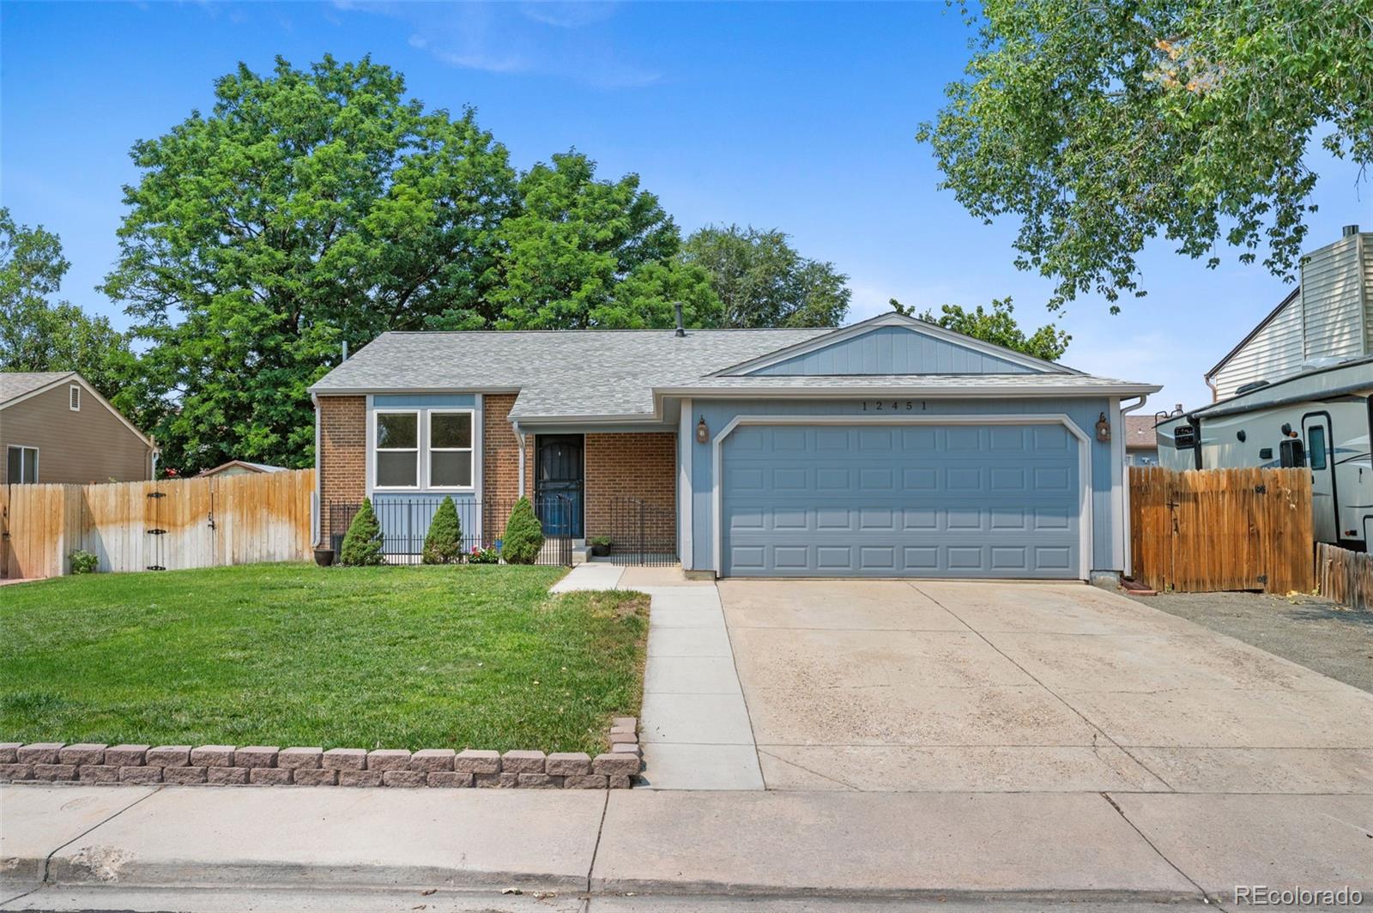
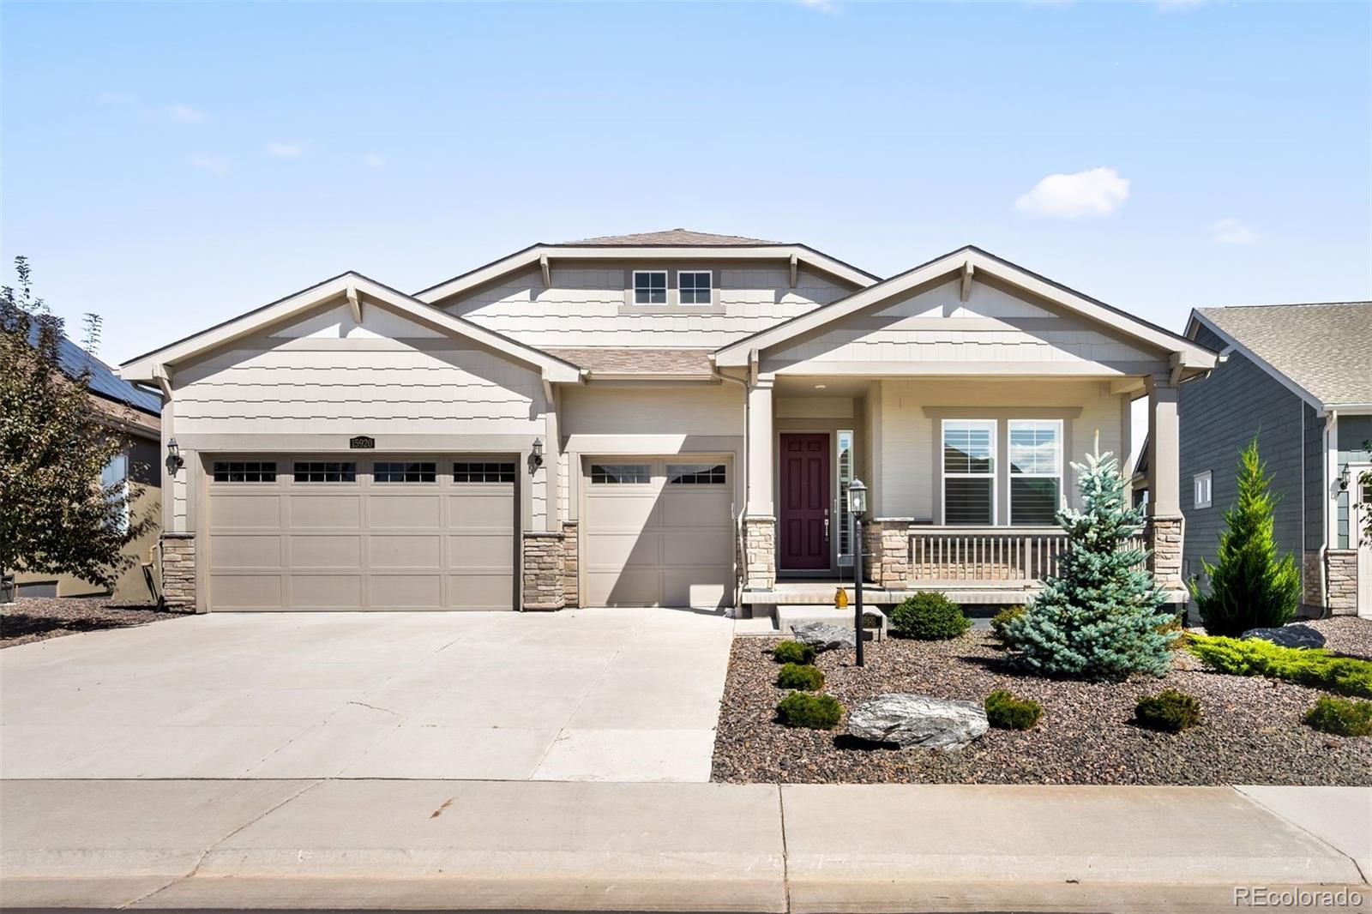
Backing to Thorn Creek Golf Course, this move-in ready 4-bed, 3-bath home in Hunters Glen is light, bright, and full of upgrades — furnace, A/C, water heater, carpet, paint, windows, and driveway. The open floor plan makes everyday living easy, while the location can't be beat: close to Light Rail, I-25, and E-470, with shopping and dining nearby. Enjoy Hunters Glen Lake Park, Eastlake Nature Preserve, Thornton Village Park Pool, and Trail Winds Recreation Center just minutes away — plus a walkable commute to Hunters Glen Elementary. Hail Resistant Roof Inspected & 5 Year Certification...
more...
Broker Remarks:
Freshly remodeled and packed with flexibility, this 5-bedroom, 2-bath home offers 2,000 square feet, two full kitchens, laundry on both levels, paid-off solar, a 2-car garage, a large yard, and no HOA.
The updates go well beyond the finishes. The home includes paid-off solar, a roof replaced in 2020, an electrical panel replaced in 2020, central A/C installed in 2021, and sewer cleanouts added in 2020. The main level features hardwood floors, three bedrooms, an updated bathroom, a remodeled kitchen with new appliances, and its own laundry.
Downstairs, new LVP flooring runs through a fully fi..
more...
Status: closed
Listing Office: keller williams preferred realty
Broker Remarks:
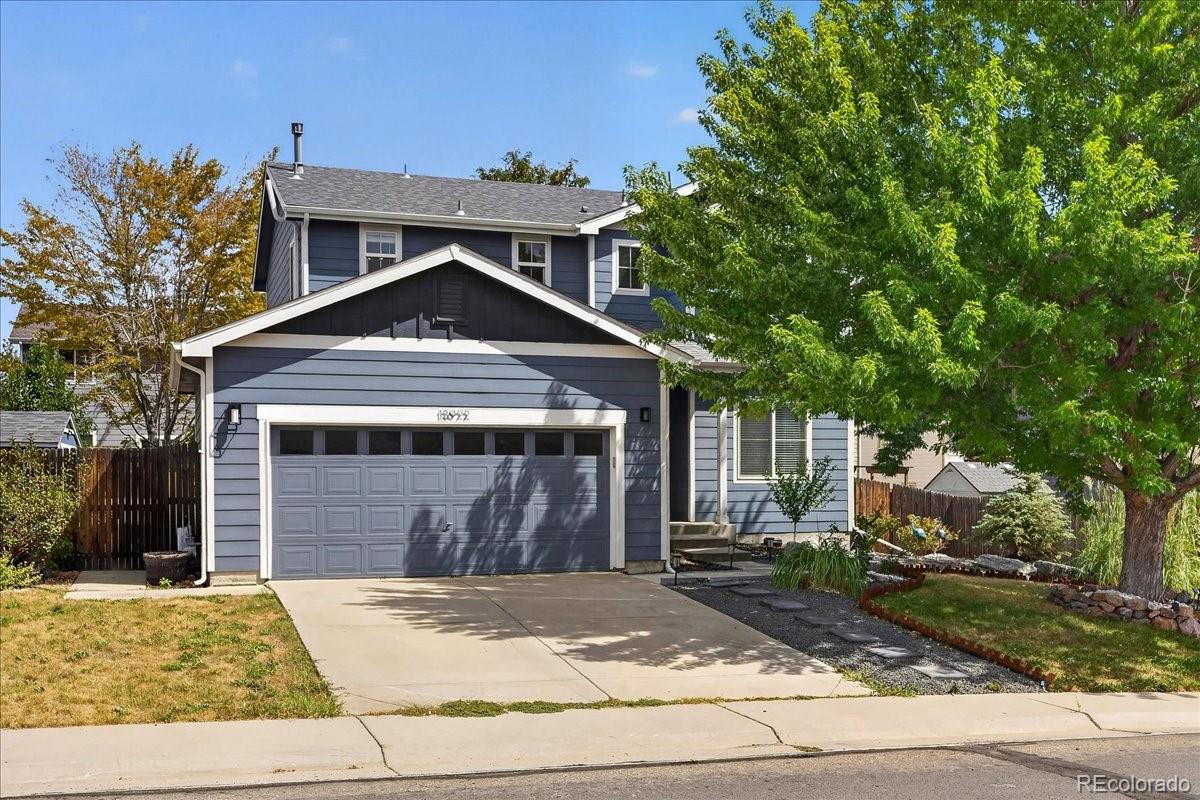
$10,000 PRICE IMPROVEMENT! Welcome to this beautifully updated home in the desirable Woodglen Meadows community with NO HOA! Ideally located within walking distance to parks and scenic walking trails, this home offers the perfect combination of comfort, convenience, and flexibility.
Step inside to discover vaulted ceilings throughout the home, creating a bright and spacious feel. Thoughtful updates include a new roof (2024), fresh exterior paint (2025), a remodeled secondary bathroom (2026), updated light fixtures throughout, newer carpet (2023), and smart home features including a Wyze-con..
more...
Broker Remarks:
Welcome to this beautifully updated and thoughtfully cared-for home in the sought-after Springvale community! The inviting main level offers an open-concept layout with generous living and dining spaces, high-performance Pergo flooring, tile, updated lighting with dimmer switches, and a cozy gas fireplace. Upstairs, enjoy brand new carpet throughout and find a spacious primary suite with ensuite bath and large walk-in closet, along with two additional bedrooms, a full bathroom, and a versatile loft perfect for a home office or playroom. The finished basement, completed approximately three year..
more...
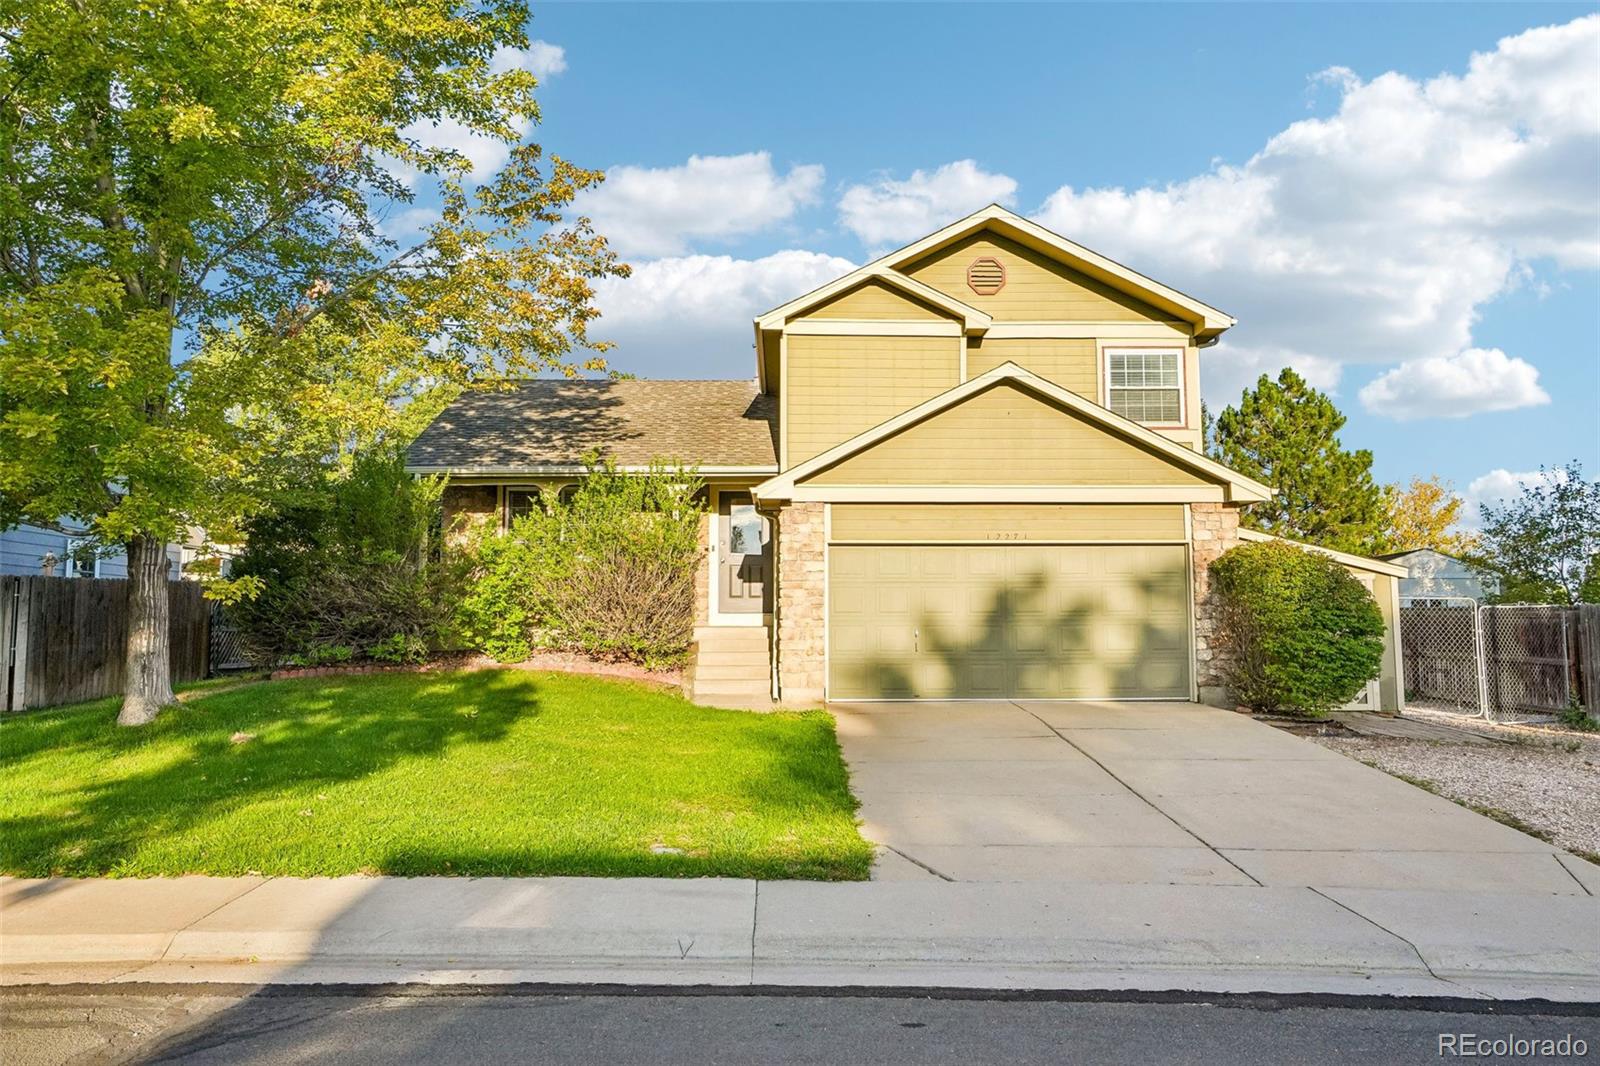
Broker Remarks:
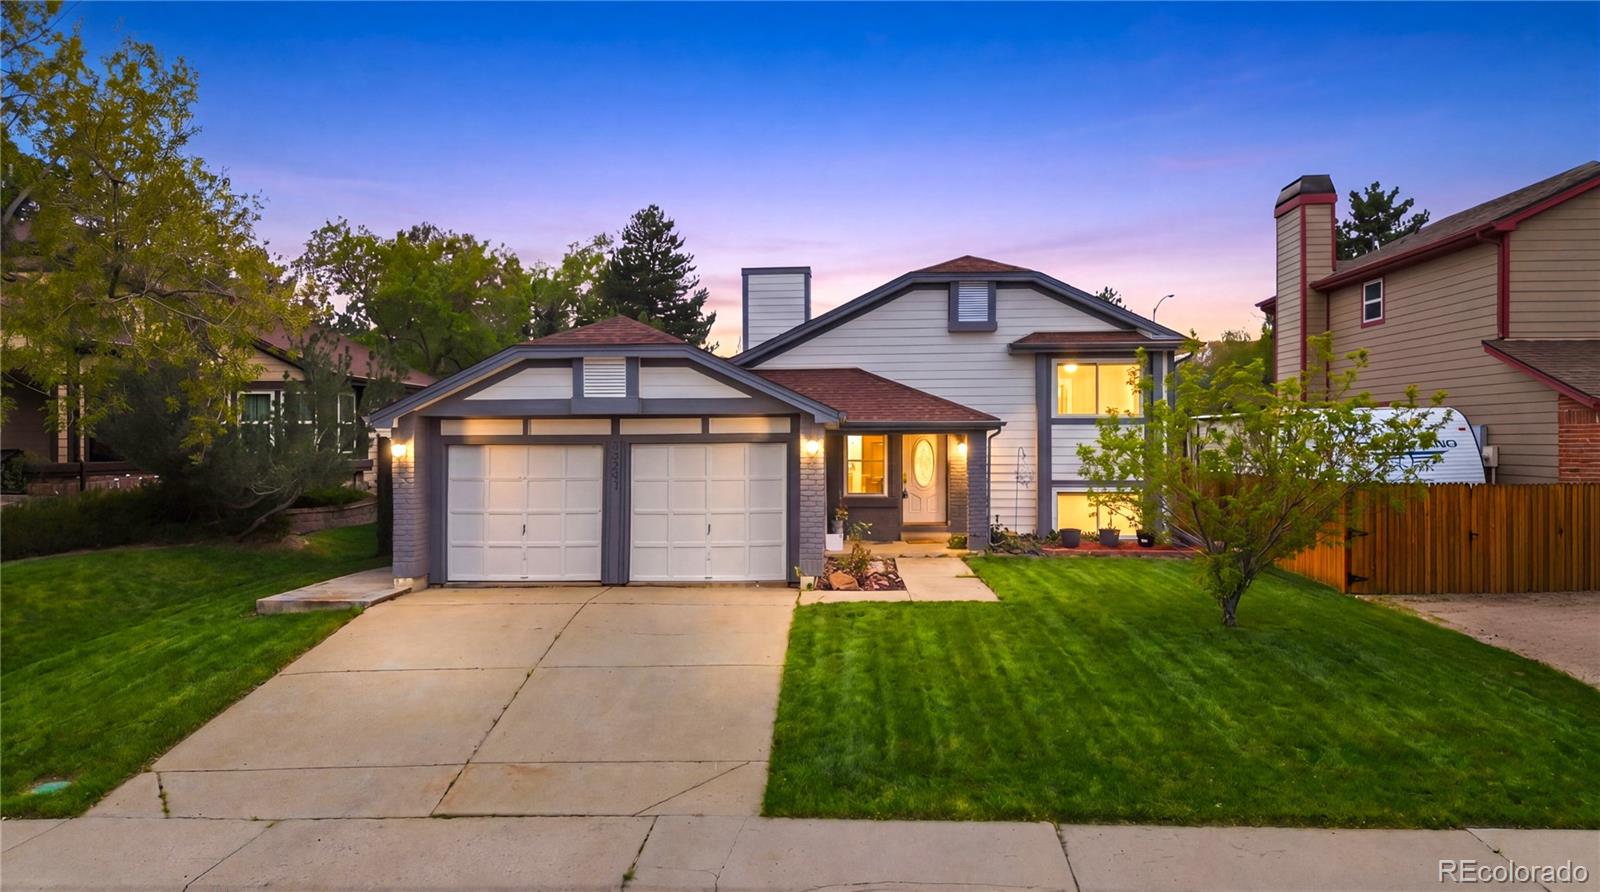
Welcome to this charming and spacious tri-level home nestled on a quiet street in one of Thornton's established neighborhoods. Offering 3 bedrooms, 2 full bathrooms, and over 2,300 square feet of living space, this home combines comfort, flexibility, and exceptional value.
The bright, inviting layout is designed for everyday living and easy entertaining. Natural light fills the main living areas, while the functional kitchen offers plenty of workspace and storage. Upstairs, the private primary suite features an en-suite bathroom with an oversized jetted tub, creating a relaxing retreat at th..
more...
Broker Remarks:
Welcome to the house that makes staying home feel like the upgrade! Located in the exclusive 55+ community of Heritage Todd Creek, this stunning 4-bedroom, 4-bath home, Exercise room/bonus room (non conforming) with a dedicated office blends a warm Pottery Barn feel with a modern West Elm vibe, all set against beautiful golf course views.Pride of ownership shows throughout! Enjoy true hardwood floors, granite countertops, central vacuum, new lighting fixtures, updated kitchen cabinet hardware, beautifully trimmed windows, and thoughtful upgrades throughout. Every space feels warm, polished, an..
more...
Broker Remarks:
**All highest and best offers due by 12:00 noon CST on 8/22/26**Welcome to this inviting home in the desirable Woodglen neighborhood, offering a comfortable layout, vaulted ceilings, and a bright, open feel throughout the main living areas. The updated kitchen features stainless steel appliances and flows nicely into the dining and living spaces, making the home easy to enjoy day to day.
The family room includes a wood-burning insert, adding warmth and character during Colorado’s colder months. Major system updates from recent years include the furnace, water heater, air conditioning, selec..
more...
Broker Remarks:
**Professional Photos will be added tomorrow. ** Welcome home to this 3-bedroom home in the desirable Concord neighborhood! From the moment you step inside, you’ll appreciate the bright, inviting layout and thoughtful updates throughout. The eat-in kitchen features custom cabinetry and a charming dining area that flows seamlessly into the spacious family room, complete with custom built-ins, wood accents, and a cozy fireplace. Upstairs, the primary suite offers a private updated bath, along with two additional bedrooms and a full bath. The finished basement provides even more flexible living s..
more...
Status: closed
Listing Office: keller williams realty downtown llc
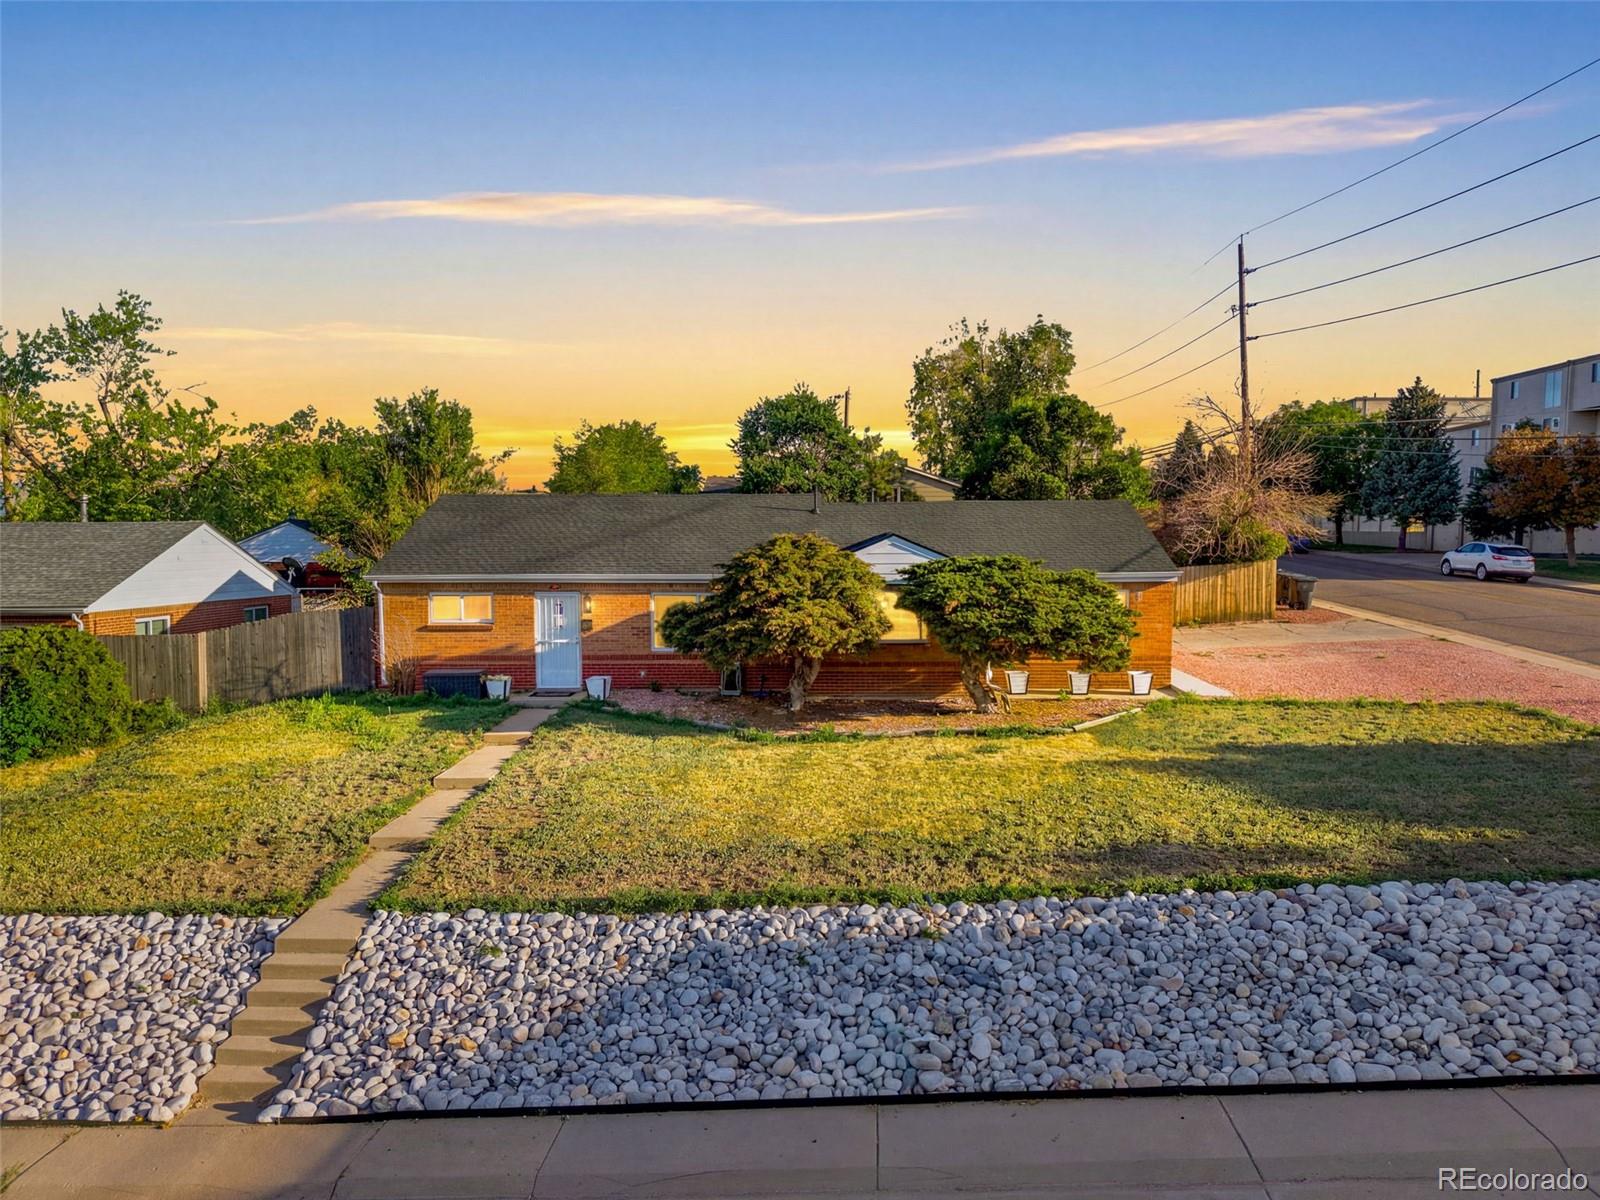
Broker Remarks:
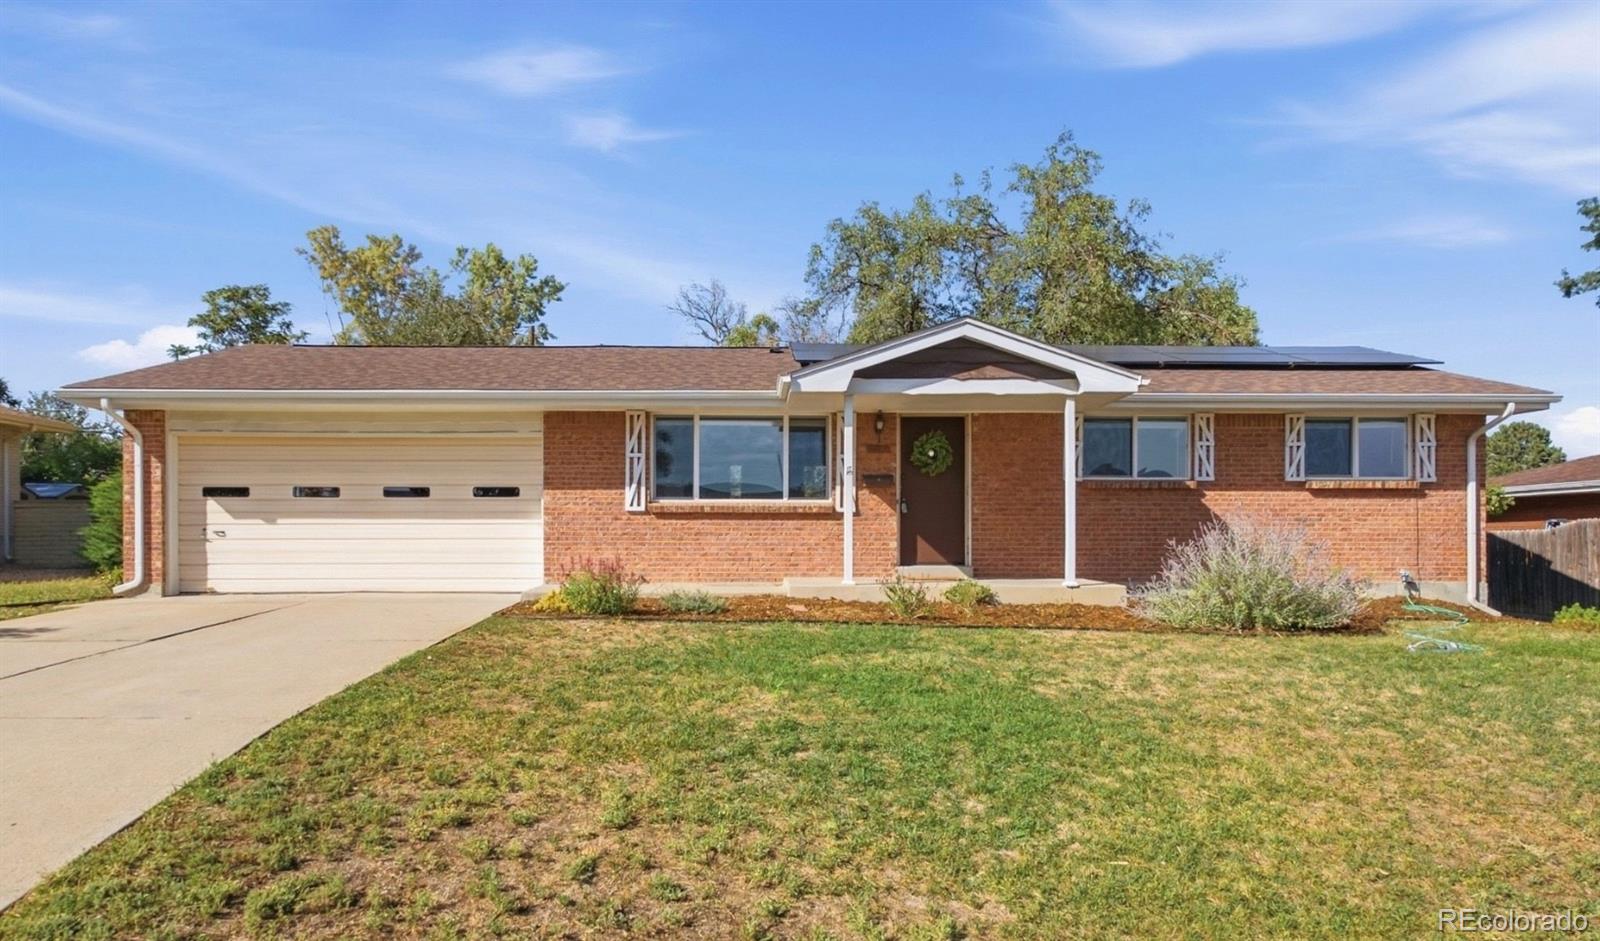
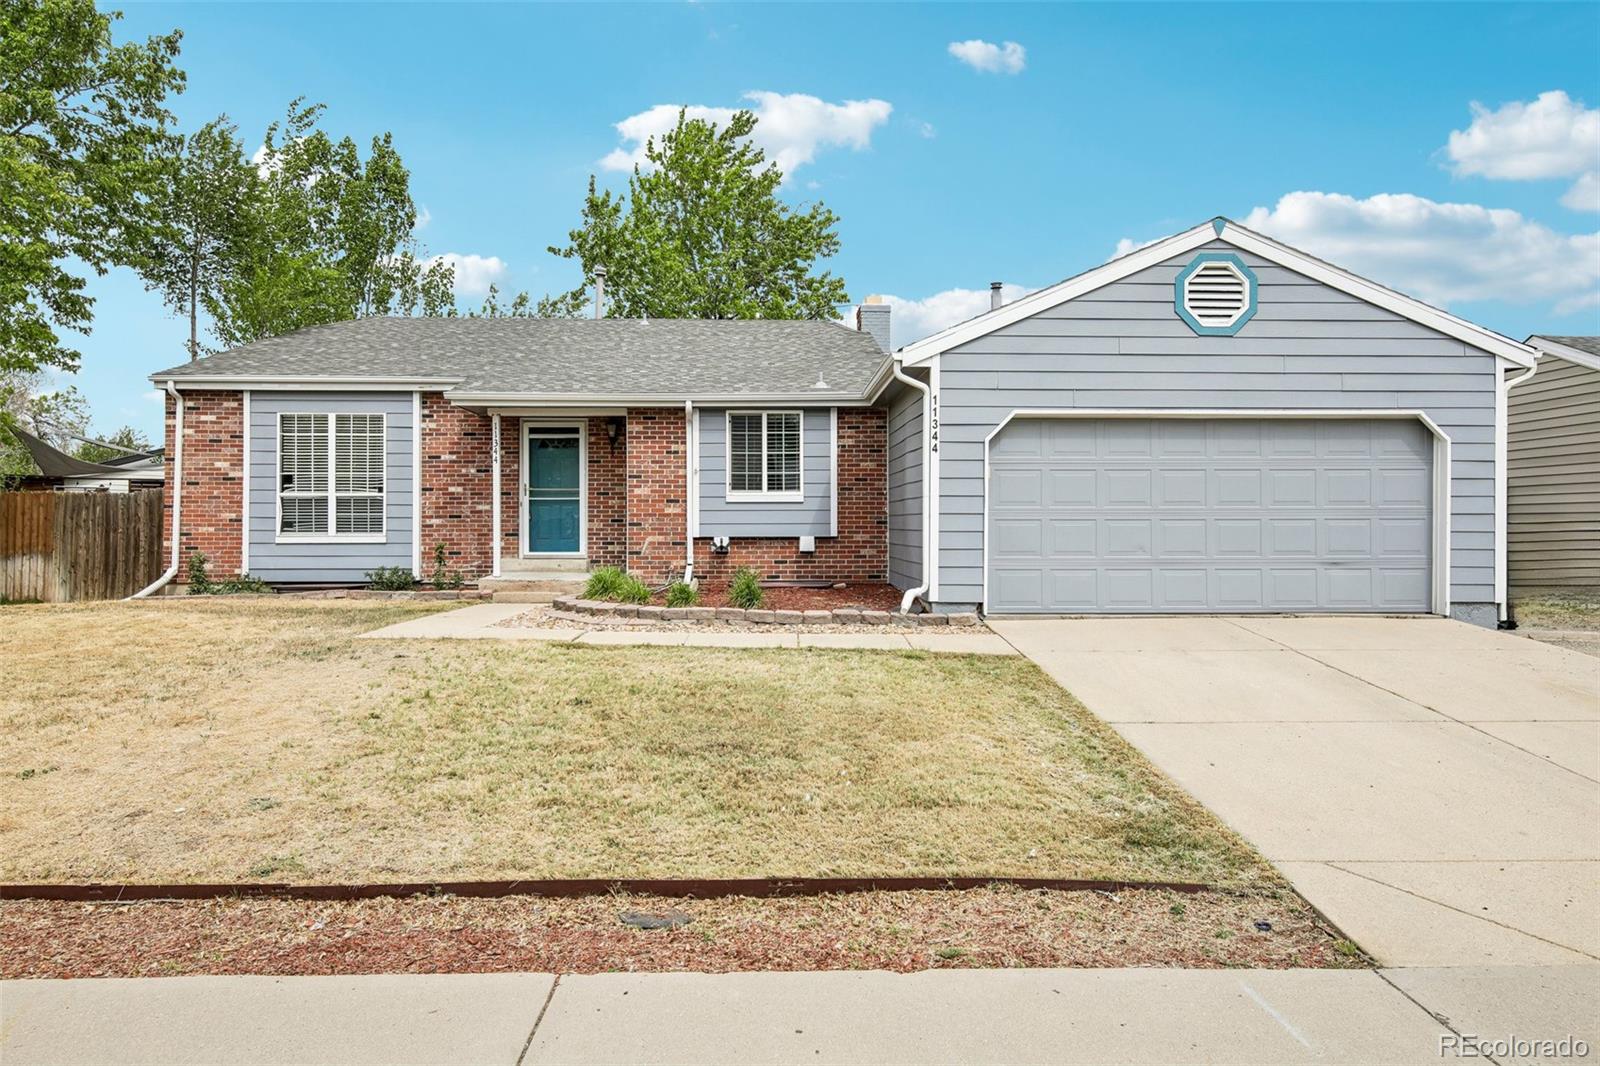
Updated brick ranch in Thornton. This home boasts updated bathrooms, new paint, new roof, new carpet, stainless steel appliances, new carport concrete and open floor plan. This home stand out amongst its neighbors because of the large additional family room and huge corner lot. This home has been well loved and has a lot to offer its new owner. Conveniently located to shopping, dining and I-25. Interior photos available Wednesday...
more...
Broker Remarks:
Don't miss this incredible opportunity to own a beautifully updated home in Skylake Ranch for under $500,000! This move-in-ready ranch-style home offers the convenience of single-level living with 3 bedrooms, 2 bathrooms, and 1,522 finished square feet of thoughtfully designed living space. The spacious kitchen features a large eat-in dining area, newer appliances, including a convection double oven, and plenty of room for everyday living and entertaining. The inviting great room boasts vaulted ceilings and luxury vinyl plank flooring, creating a bright, open feel. The generous primary suite i..
more...
Status: closed
Listing Office: liv sotheby's international realty
Broker Remarks:
Welcome home to this freshly updated, spacious 5-bedroom, 4-bathroom home offering 4,200 square feet of comfortable living in one of Thornton's most desired and established, family-friendly neighborhoods. Brand-new interior paint and plush new carpet throughout give this home a bright, clean, like-new feel from the moment you walk in.
The generous main living areas offers plenty of room to spread out, entertain, and grow. Upstairs has four bedrooms including huge primary with ensuite, walk in closets throughout and a fun loft space as well.The updated basement is a showstopper — and a flexib..
more...
Broker Remarks:
Experience the ease of one-level living and NO stairs, in this move-in-ready ranch style home in Thornton’s highly sought-after Skylake Ranch community—offering exceptional value compared to a condo or townhouse with no shared walls, a private yard, and a low HOA fee! This single-family residence features a spacious 3-bedroom, 2-bathroom layout highlighted by vaulted ceilings and an open floorplan filled with natural light. Large Kitchen opens to living and dining rooms, and has direct access to the backyard patio. Recent upgrades include a new garage door, newer hail-resistant architectural r..
more...
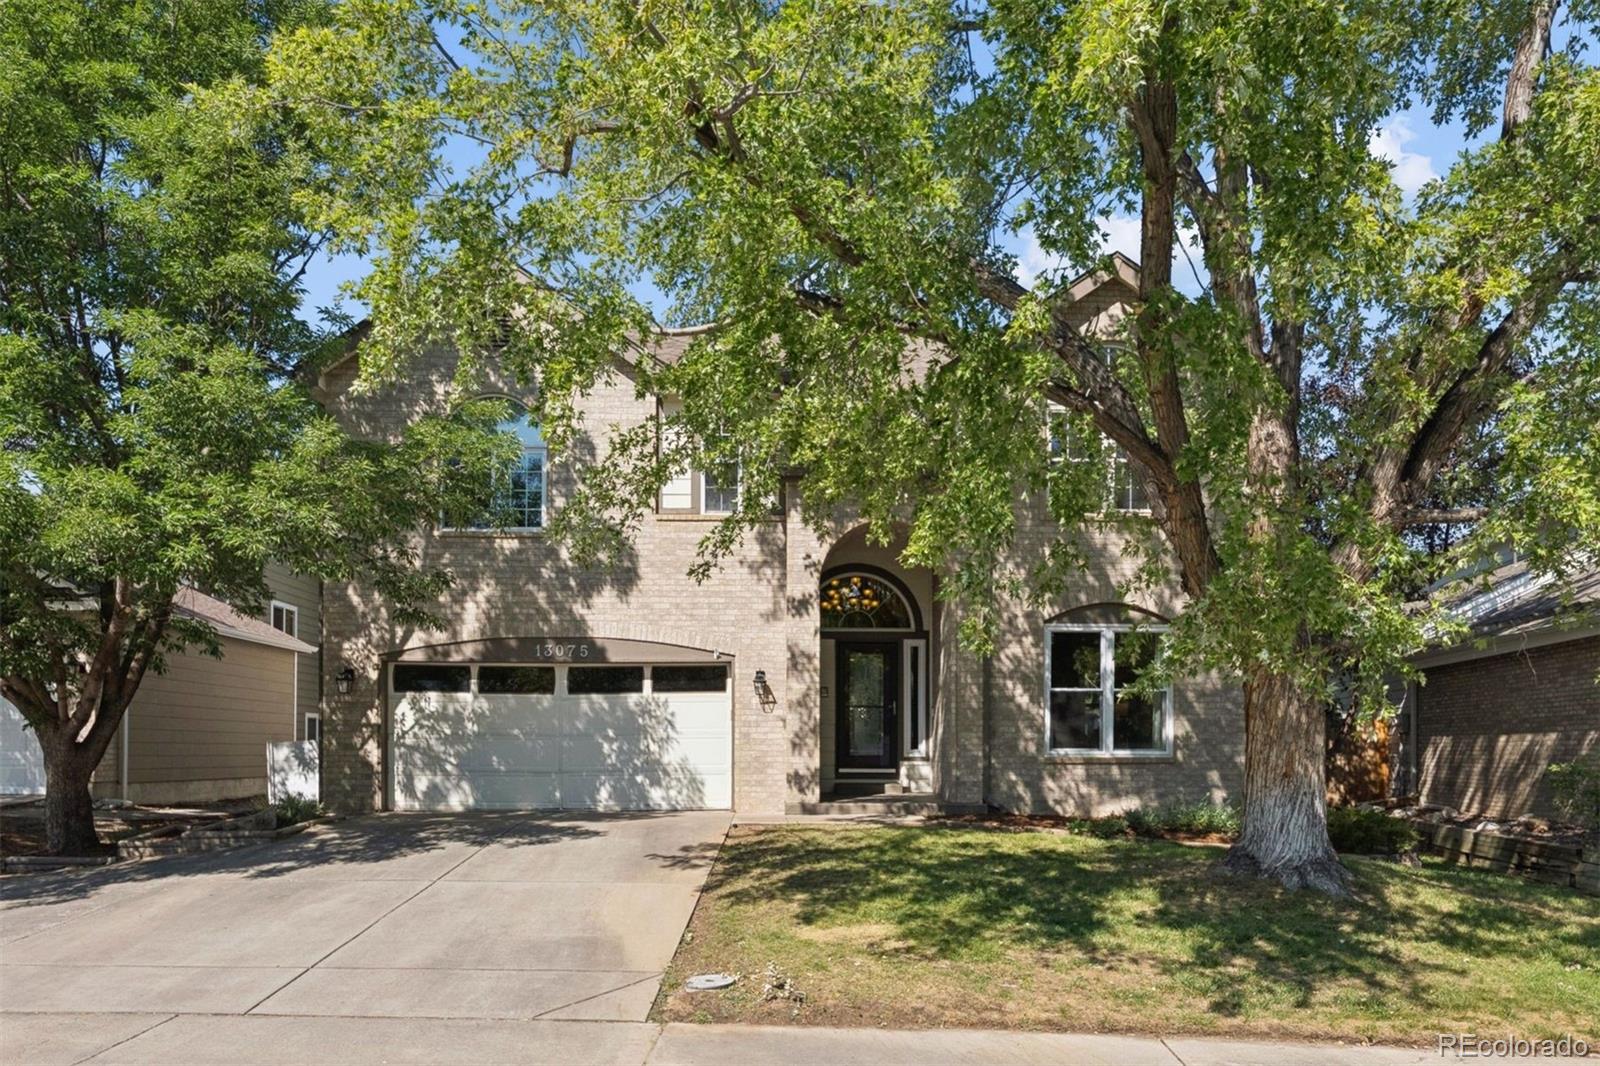
Broker Remarks:
Turnkey, 3,800+ sq ft, 5 bedrooms, a dedicated office, 3-car garage, PAID-OFF SOLAR, and a newer roof. This Cherrywood Park home offers something increasingly hard to find: generous space that is actually useful for the way people live.
The main floor is made for entertaining, with soaring ceilings, warm hardwood floors, and picture windows bringing in abundant natural light. Host holidays in the dedicated dining room, gather around the fireplace in the dramatic two-story family room, or stay connected from the spacious kitchen with granite countertops, stainless steel appliances, abundant ca..
more...
Status: closed
Listing Office: liv sotheby's international realty
Broker Remarks:
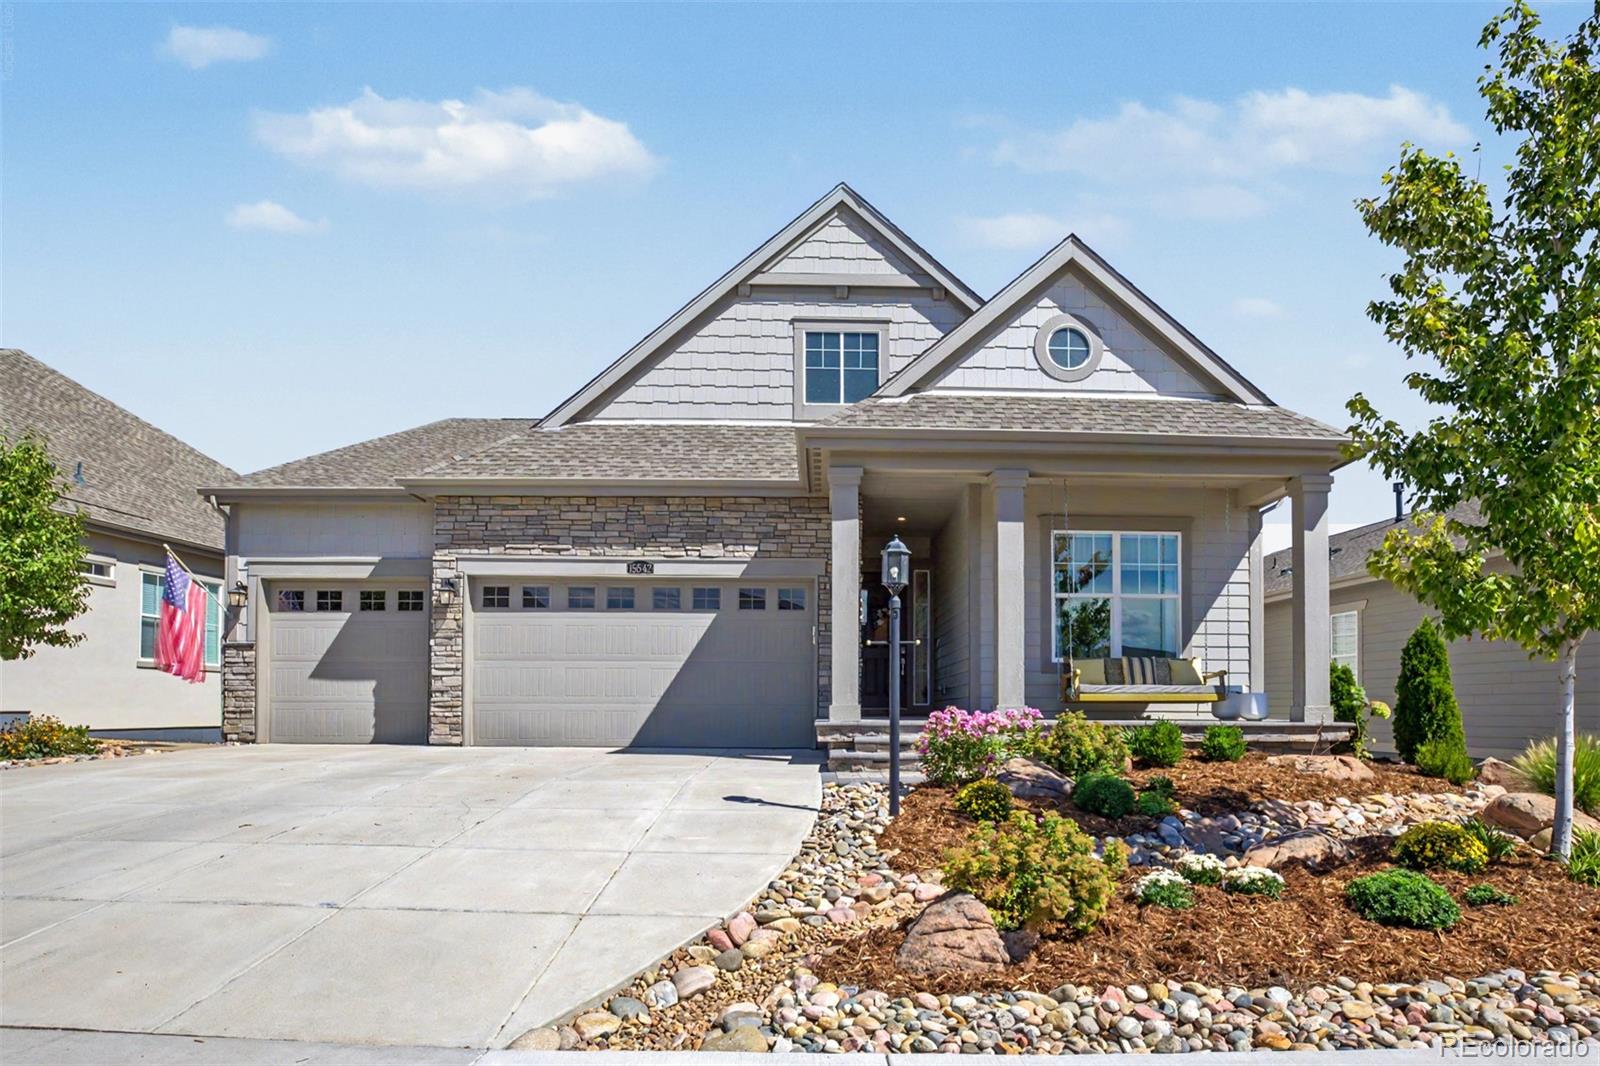
Backing to the Todd Creek Golf Course, this immaculate four year old home lives like new and offers effortless single level living in the sought after 55+ community of Heritage Todd Creek.
Step inside to an open floor plan designed for both everyday comfort and easy entertaining. The kitchen is the heart of the home, featuring quartz countertops, a spacious eat in island, a cozy coffee nook, and a pass through butler's pantry that adds valuable extra storage. The elegant dining room is ready for holiday gatherings or a quiet dinner in.
The primary suite is a true retreat, with coffered c..
more...
The content relating to real estate for sale in this web site comes
in part from the Internet Data eXchange ("IDX") program of
METROLIST, INC., DBA RECOLORADO® Real estate listings held by brokers other
than The Brian Petrelli Team are marked with the IDX Logo.
This information is being provided for the consumers' personal, non-commercial use and may not be used for any other purpose. All information subject to change and should be independently verified.




 Sold Home Stats

 21%
21% 12.8%
12.8% 19.5%
19.5%