Sources: FBI, Uniform Crime Reports, prepared by the National Archive of Criminal Justice Data
The Brian Petrelli Team is your Northbrook , Thornton home specialist.
Northbrook Community Information:
Primary HOA Fees*: $35.00 / Monthly
Secondary HOA Fees*: $0.00 /
*HOA fees shown are from the most recent listings. Please contact our team or check each property individually for accurate HOA fees. Data is deemed reliable but is not guaranteed.
HOA Ammenities:
-
-
Northbrook , Thornton has had 22 homes sell in the past two years for an average sales price of $619,041.
Our team of local Thornton experts have over 200 years of combined expertise in the Colorado Real Estate market. Give us a call today to put
our knowledge and experience to work for you as you buy or sell your next Northbrook home.
Don't see what you're looking for here? Contact our team for a free, custom search.
Status: active
Listing Office: berkshire hathaway homeservices colorado real estate, llc
Broker Remarks:
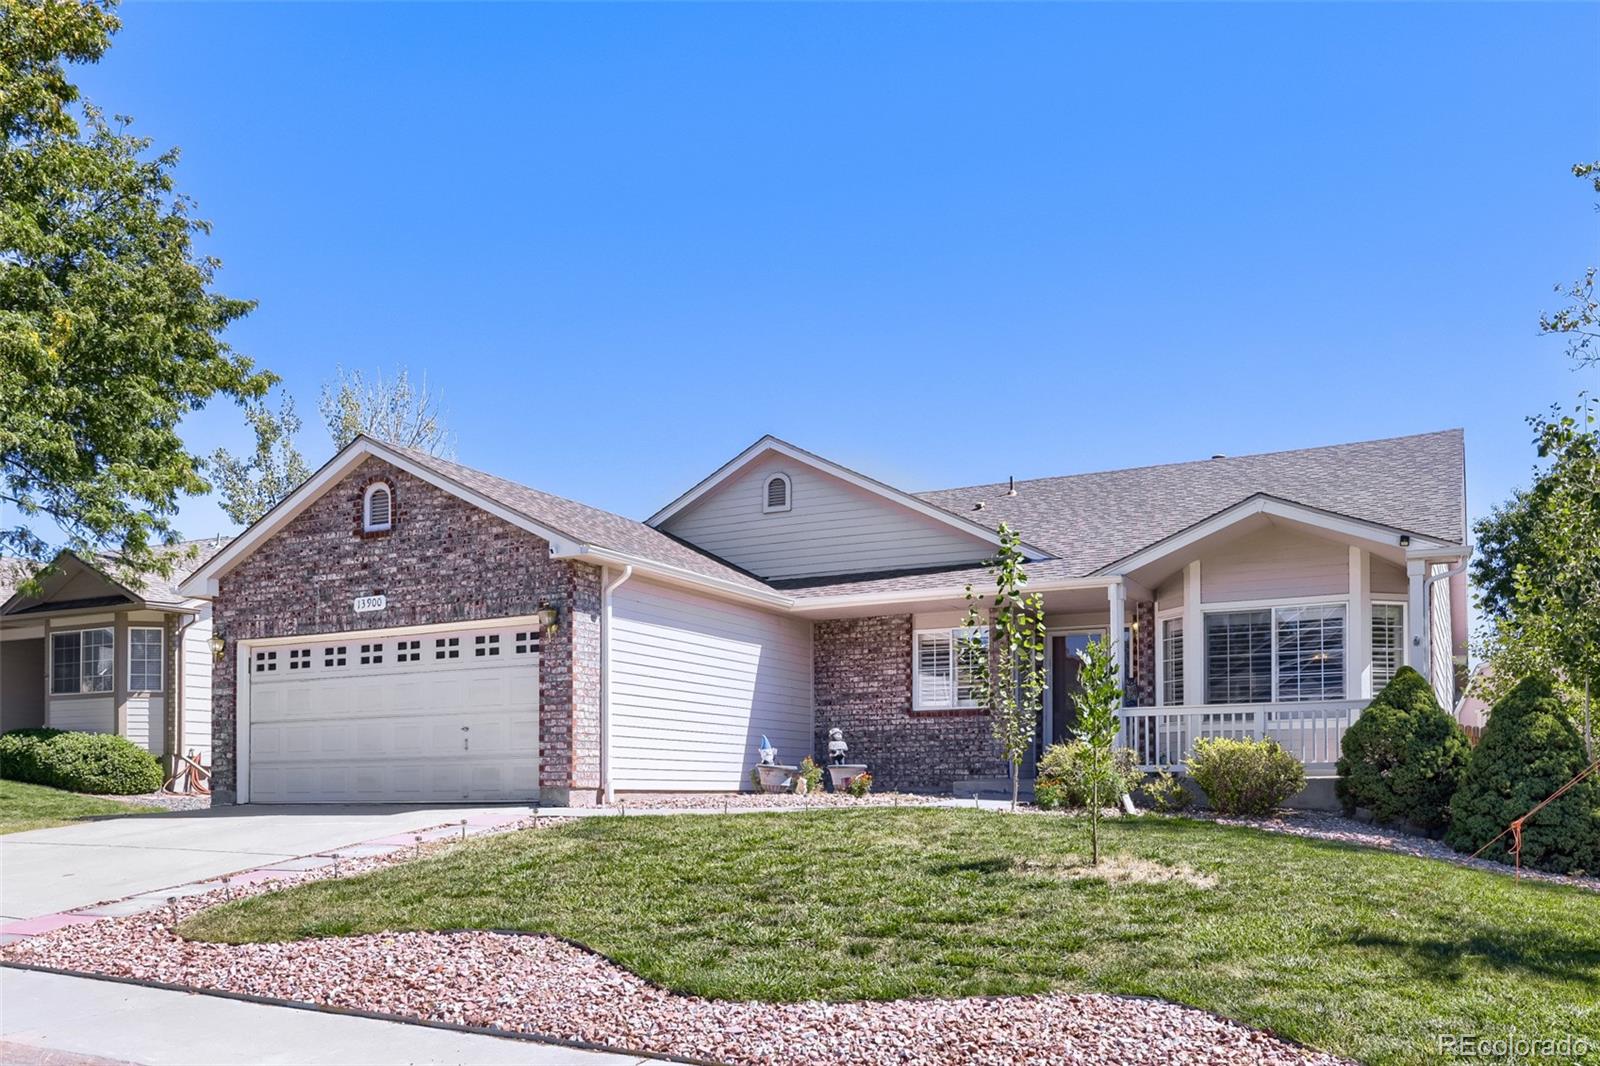
Spacious ranch-style 4-bedroom, 4-bathroom home with room for everyone! This inviting home offers convenient main-level living, three separate living spaces, a large fenced-in yard with a large covered patio off of the kitchen, two storage sheds, and a functional floor plan perfect for everyday living and entertaining.
Main level: Open eat-in kitchen and living room with a fireplace, primary suite with 5-piece bath and two spacious closets, second bedroom, full bath, half bath, and flexible home office currently used as a bedroom with French doors and a deep walk-in closet.
Basement: Par..
more...
Status: active
Listing Office: engel and volkers: castle rock & castle pines
Broker Remarks:
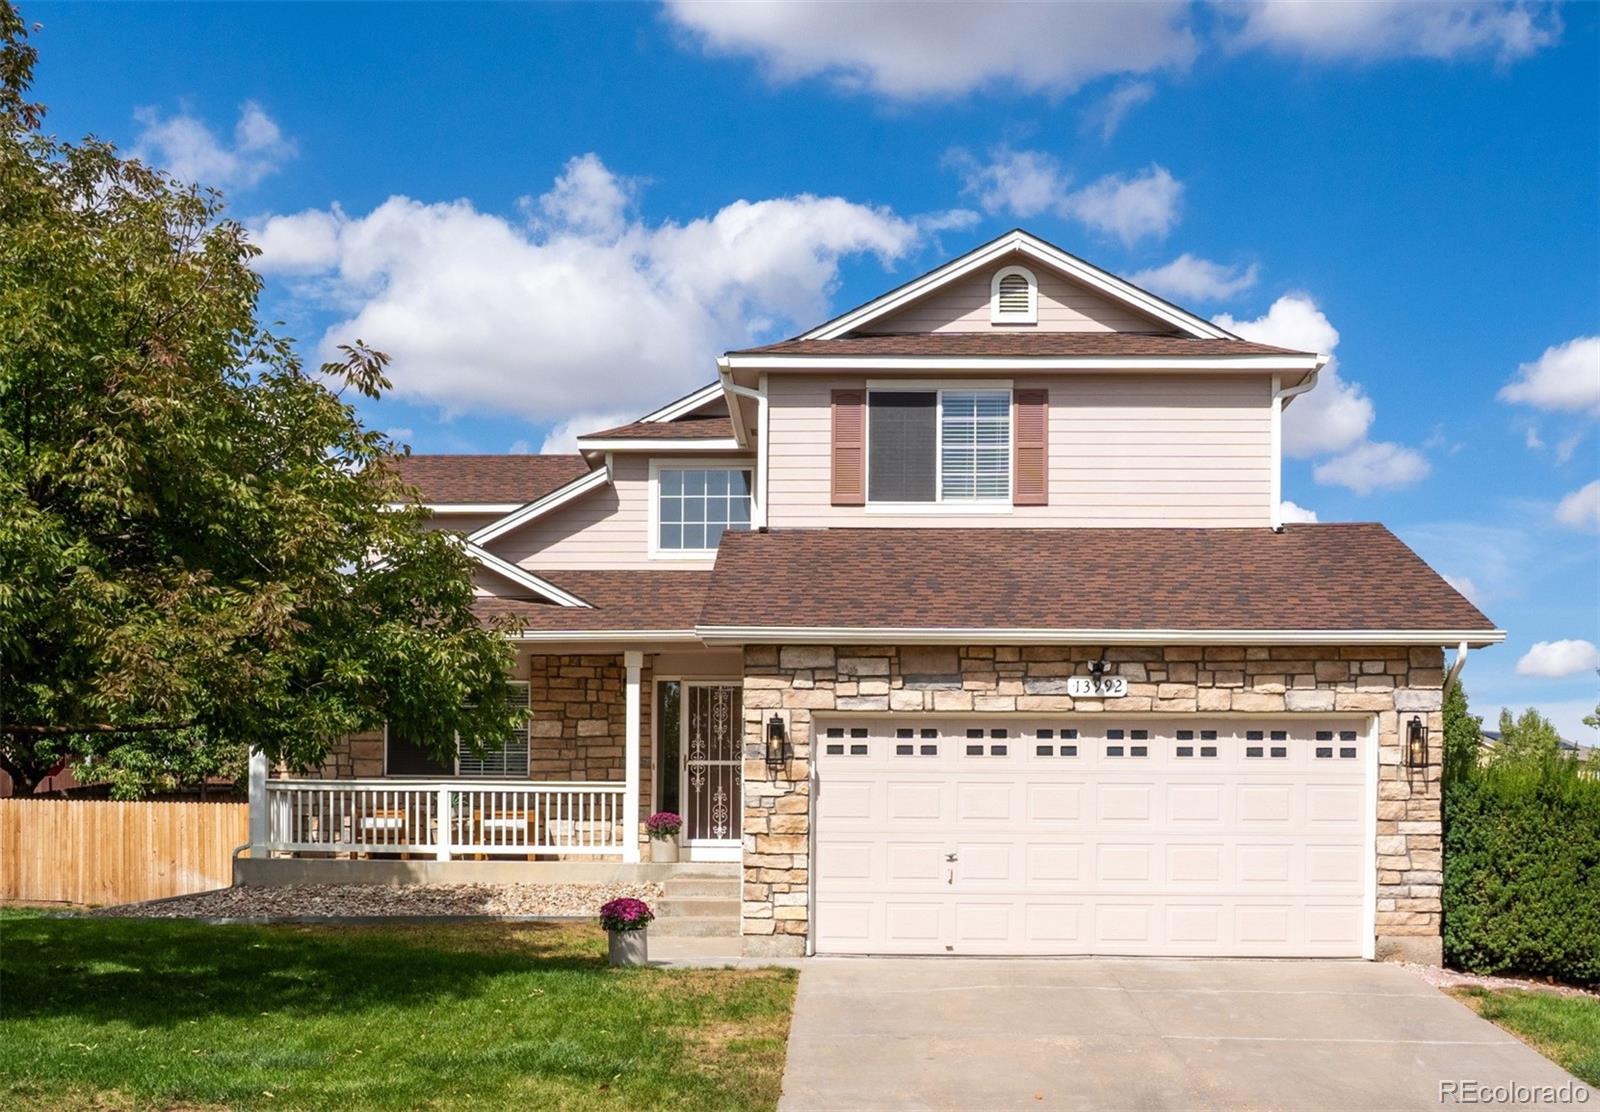
Welcome to this beautifully refreshed Northbrook home in Thornton, where thoughtful updates, generous outdoor space, and everyday convenience come together. Set on a spacious corner lot, 13992 Hudson Way offers ~2,000 finished square feet, four bedrooms, three bathrooms, and style you'll love.
Inside, a fresh modern aesthetic shines with custom interior paint, new luxury vinyl plank flooring, gorgeous new carpeting, contemporary light fixtures, and black hardware throughout. The showstopper is the completely remodeled primary bathroom—a true spa-like retreat with a luxurious freestanding so..
more...
Status: active
Listing Office: dnvr realty & financing llc
Broker Remarks:
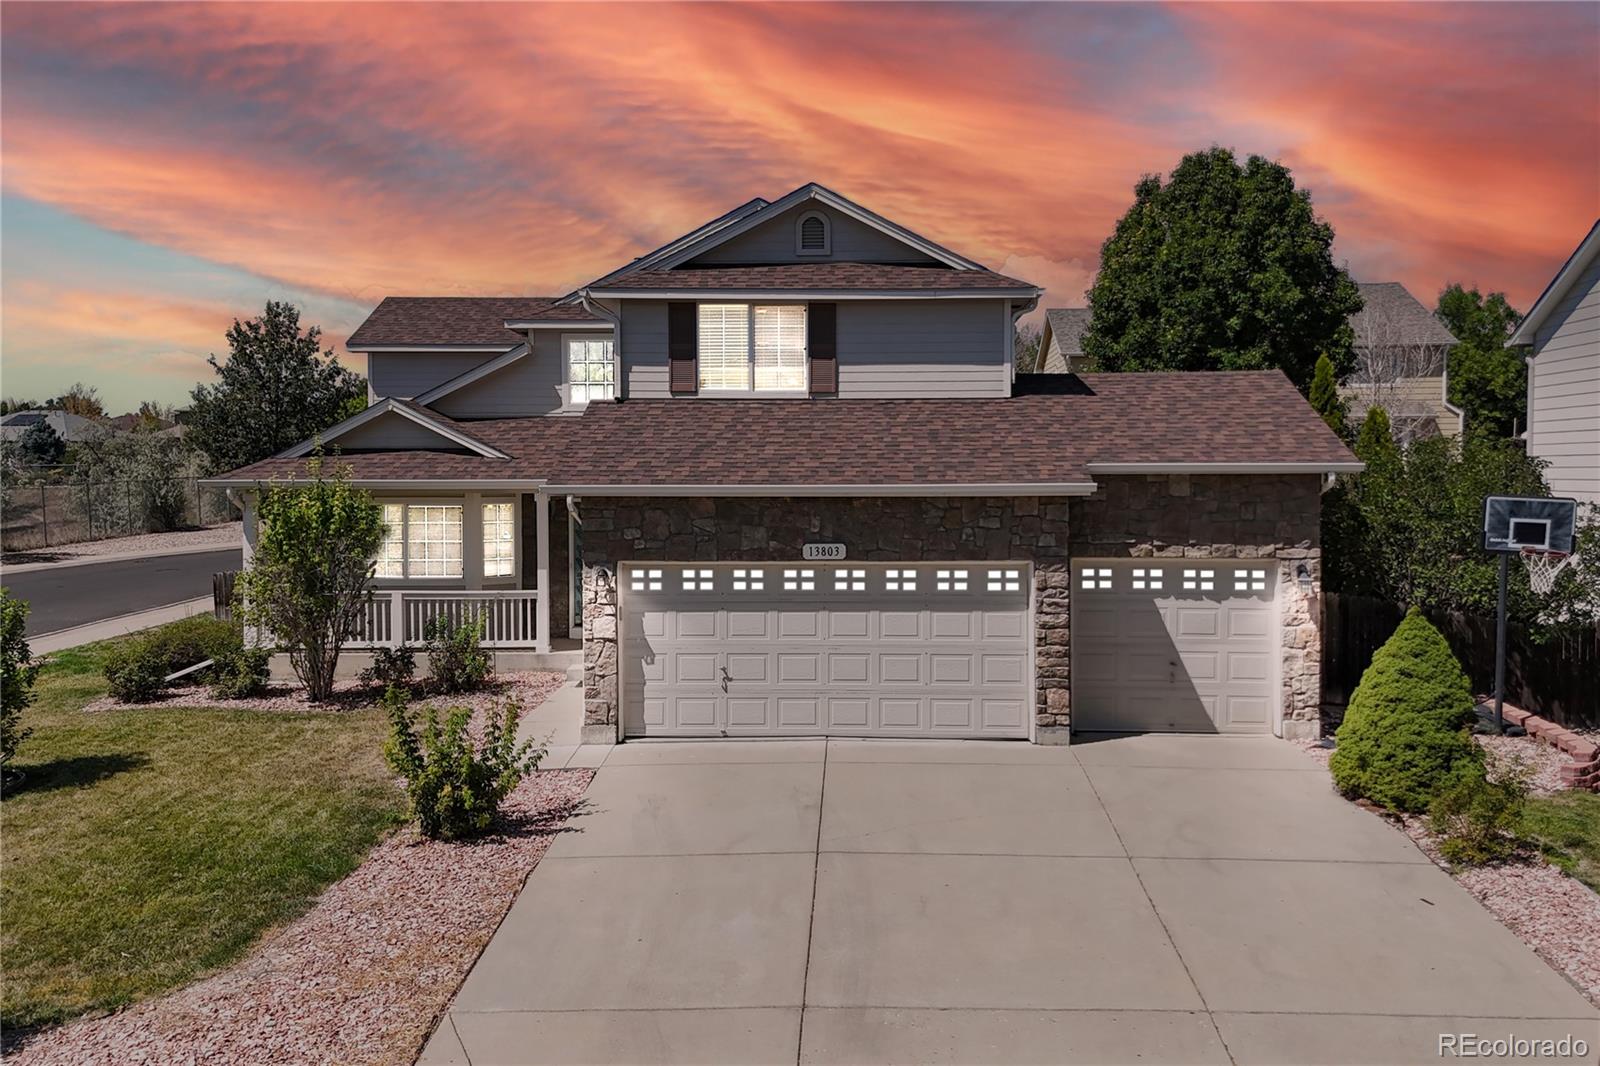
Welcome to your dream home in the desirable Northbrook neighborhood of Thornton! This well-maintained property offers a bright, open living space with soaring ceilings and large bay windows. The kitchen features granite countertops, stainless steel appliances, and a cozy dining nook with access to the backyard patio. The main floor includes a bedroom, a bath, a laundry room, and a spacious 3-car garage. Upstairs, the primary suite boasts vaulted ceilings and a five-piece en-suite bath, with two additional bedrooms, a full bath, and a versatile loft. The unfinished basement offers endless possi..
more...
Status: active
Listing Office: galloway realty llc
Broker Remarks:
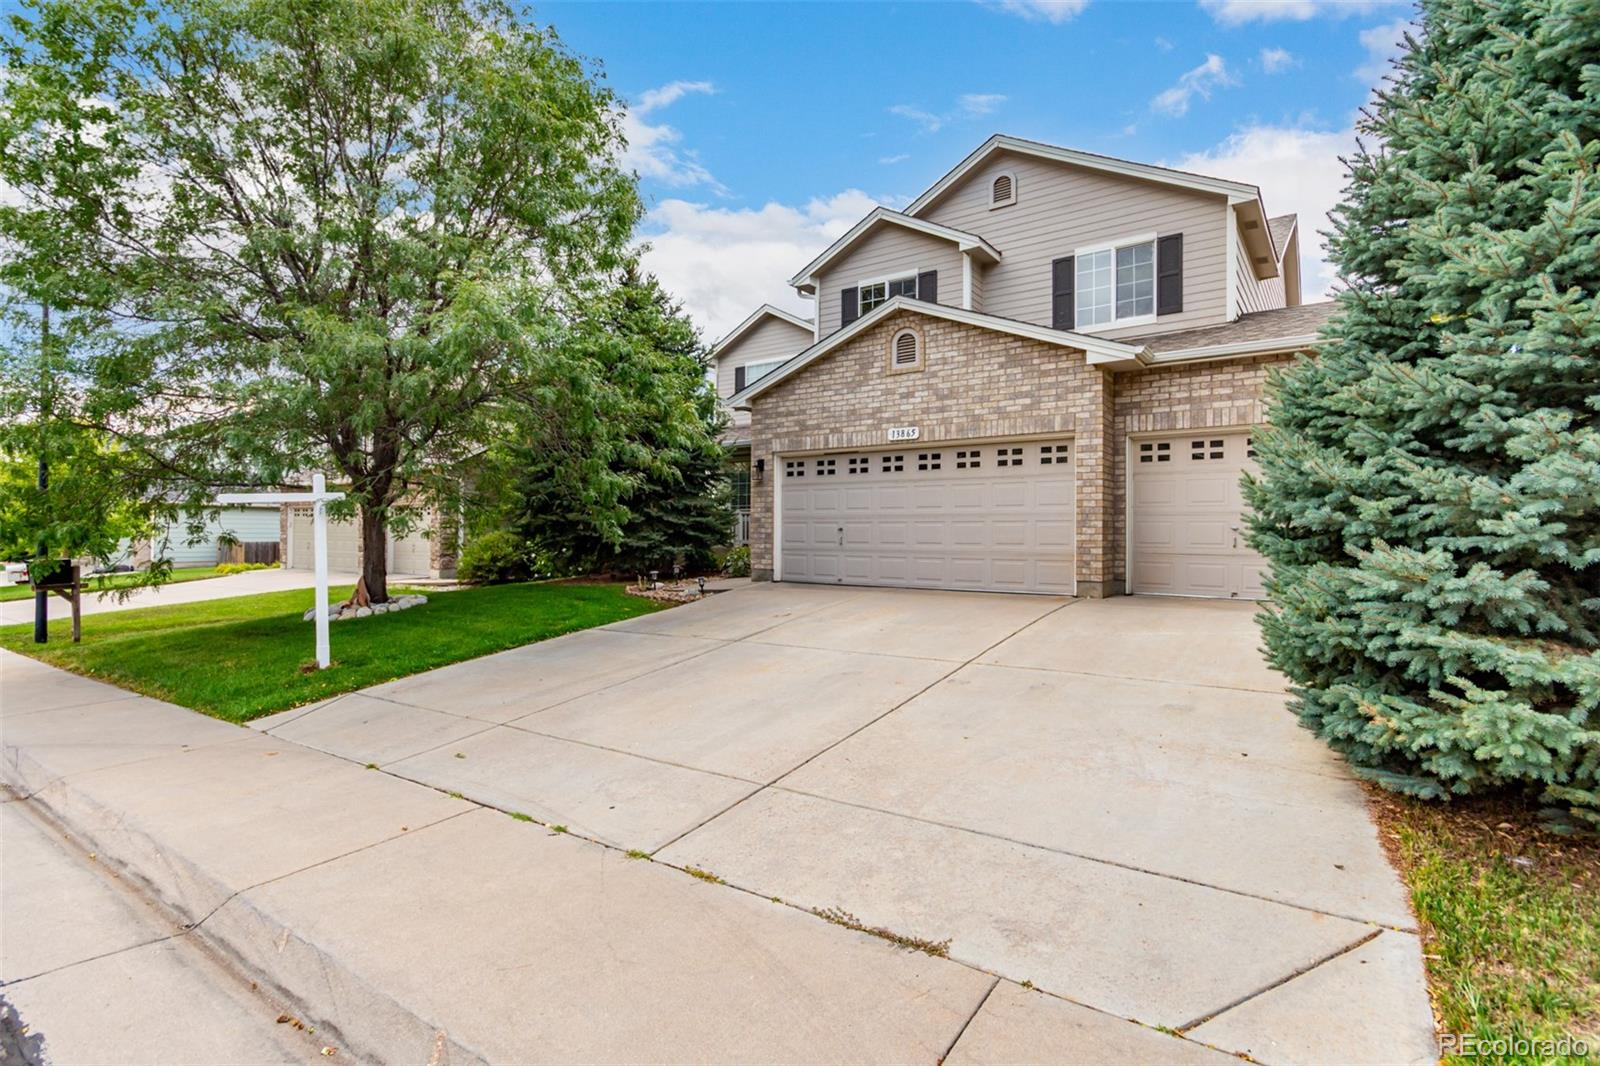
Very Nice 5 bed, 4 bath home, with finished basement, 3 car garage on a large corner lot!! This home lives large! A large family room off the updated eat-in kitchen with Stainless Steel appliances, newer Quartz countertops and newer wood floors and a breakfast bar! A formal Living Rm and Dining Rm with newer wood floors! The laundry room and half bath finish the main floor! Main Floor Laundry rm with washer and dryer included! The Primary bedroom is located upstairs with vaulted ceilings, updated Quartz Countertop in the 5-pc en-suite bathroom and walk-in closet! Three more bedrooms and ..
more...
Status: active
Listing Office: resident realty north metro llc
Broker Remarks:
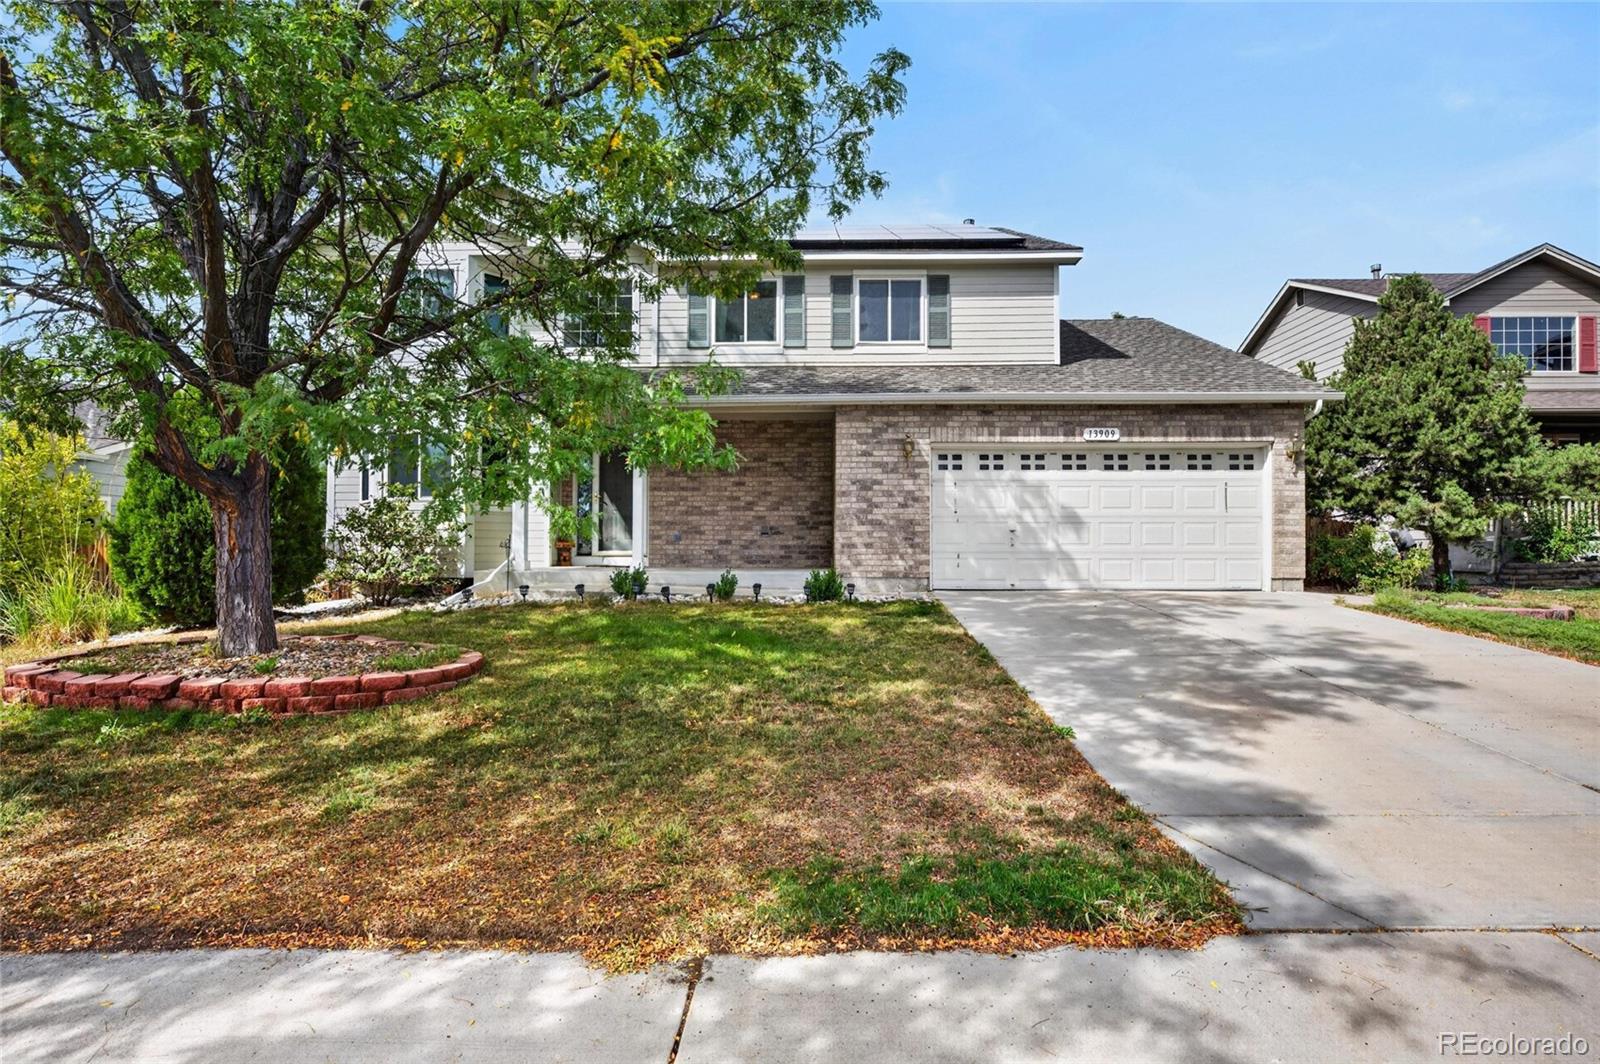
Welcome home to 13909 Dahlia St, located in the highly desirable Northbrook neighborhood. This home offers 5 bedrooms, 3.5 bathrooms, a 3 car attached garage, 2,996 sq ft, a sizeable backyard, and a finished basement. Enjoy the inviting living room, spacious dining room and main floor laundry room (washer & dryer included). The kitchen offers an open floorplan (all appliances included) with eat-in dining area and direct access to the backyard. The upper level boasts 3 spacious bedrooms with ample closet space and easy access to the shared hallway bath complete with tub/shower and vanity. Plus ..
more...
The content relating to real estate for sale in this web site comes
in part from the Internet Data eXchange ("IDX") program of
METROLIST, INC., DBA RECOLORADO® Real estate listings held by brokers other
than The Brian Petrelli Team are marked with the IDX Logo.
This information is being provided for the consumers' personal, non-commercial use and may not be used for any other purpose. All information subject to change and should be independently verified.




 Sold Home Stats

 3.3%
3.3% 9.6%
9.6% 12.9%
12.9%