Sources: FBI, Uniform Crime Reports, prepared by the National Archive of Criminal Justice Data
The Brian Petrelli Team is your Skylake Ranch , Thornton home specialist.
Skylake Ranch Community Information:
Primary HOA Fees*: $71.00 / Monthly
Secondary HOA Fees*: $0.00 /
*HOA fees shown are from the most recent listings. Please contact our team or check each property individually for accurate HOA fees. Data is deemed reliable but is not guaranteed.
HOA Ammenities:
-
-Maintenance Grounds -Trash
Skylake Ranch , Thornton has had 49 homes sell in the past two years for an average sales price of $536,210.
Our team of local Thornton experts have over 200 years of combined expertise in the Colorado Real Estate market. Give us a call today to put
our knowledge and experience to work for you as you buy or sell your next Skylake Ranch home.
Don't see what you're looking for here? Contact our team for a free, custom search.
Status: active
Listing Office: re/max professionals
Broker Remarks:
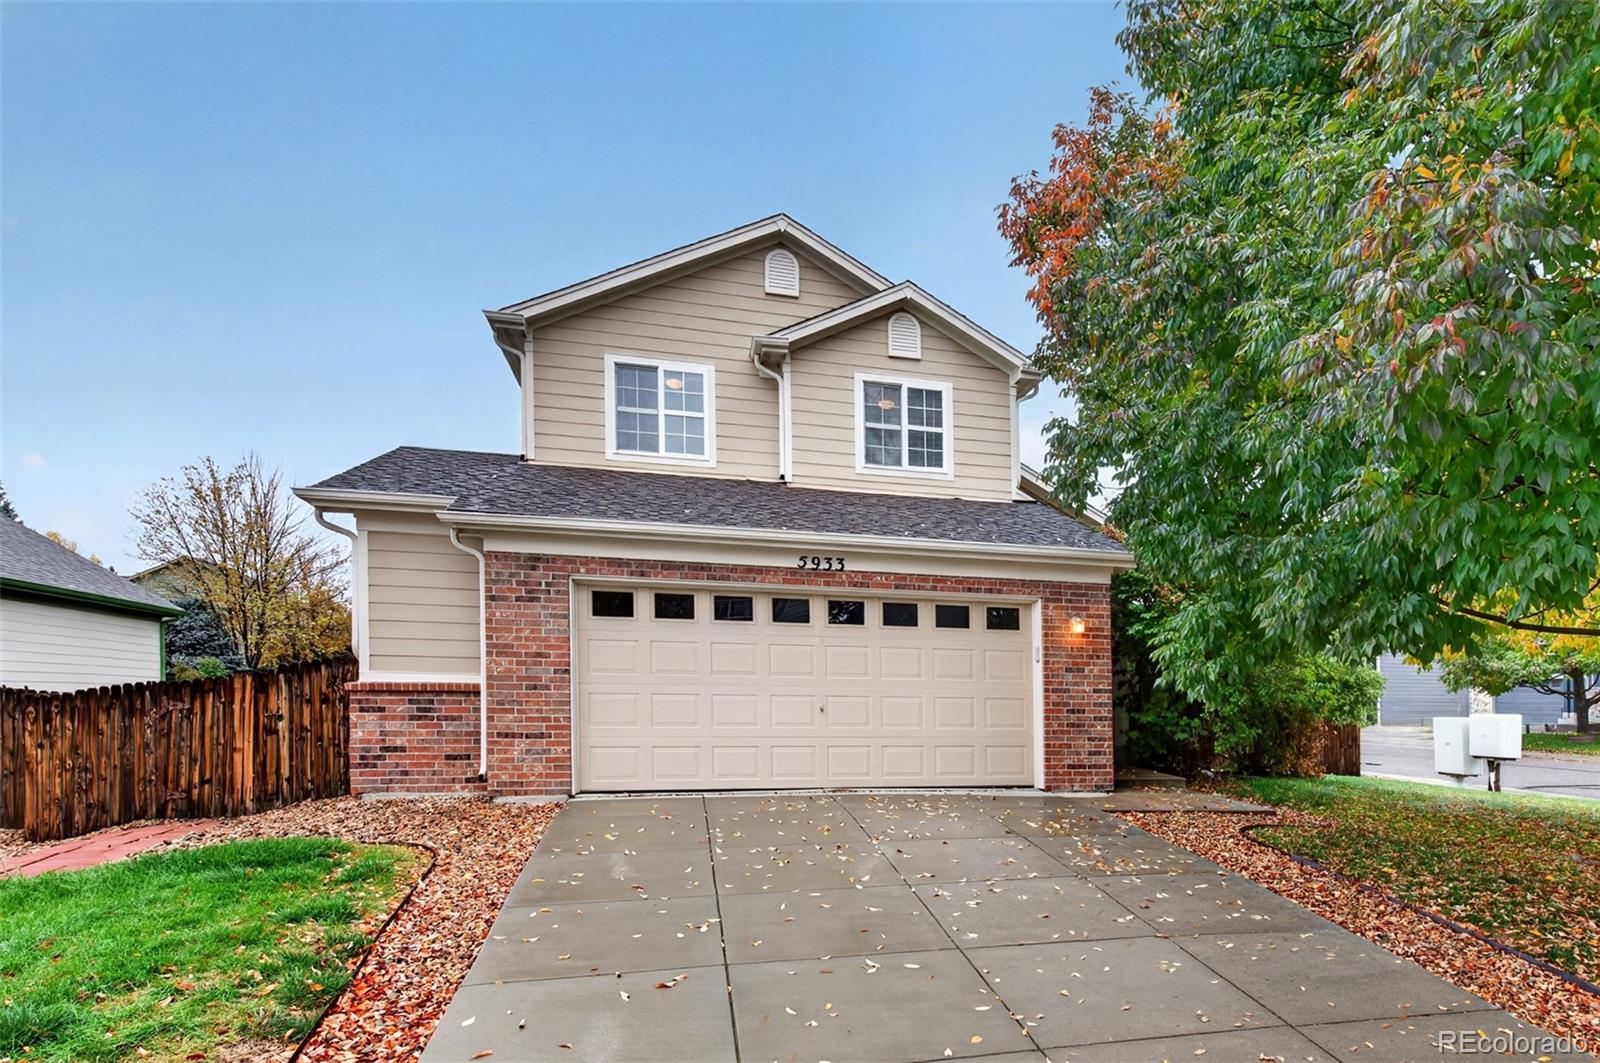
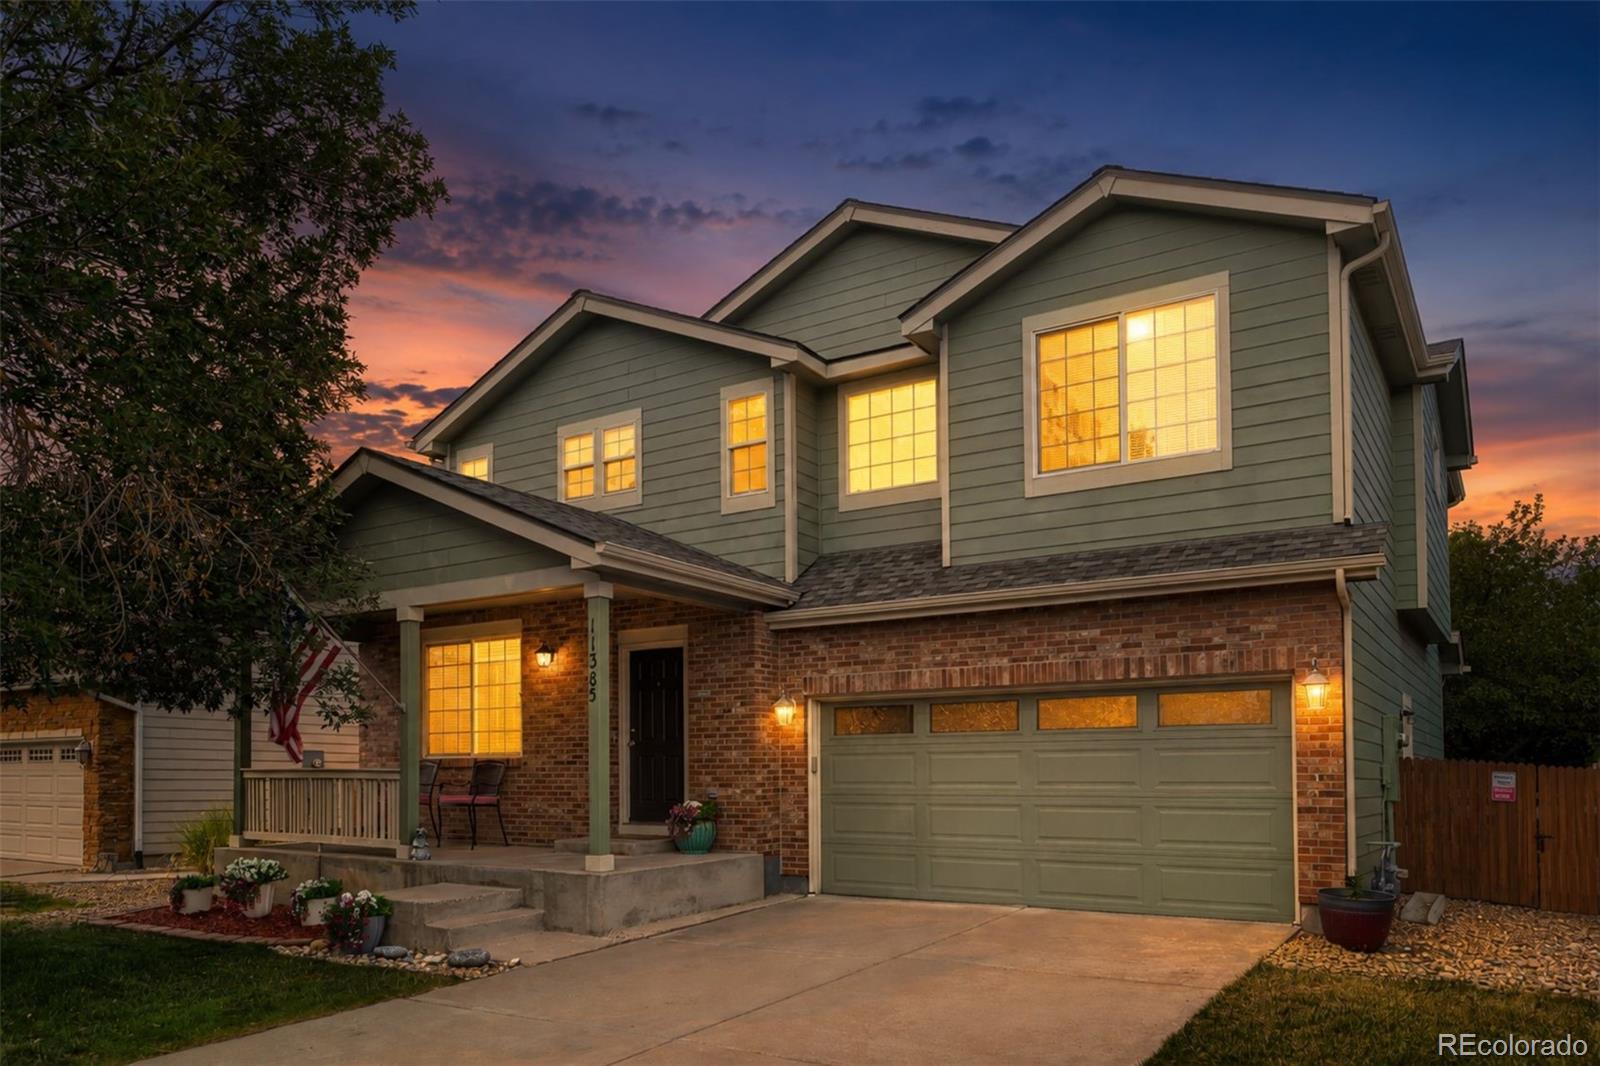
Welcome to this charming 3-bedroom, 3-bathroom home nestled on a desirable corner lot in the established Skylake Ranch neighborhood, known for its beautiful tree-lined streets and welcoming atmosphere! Step inside to discover a bright and inviting living room featuring soaring vaulted ceilings, abundant natural light, and an open, airy feel. The spacious kitchen offers plenty of cabinetry and countertop space, providing the perfect opportunity to add your personal touches and create a space that truly reflects your style. Upstairs, the primary suite features a private en-suite bathroom and wal..
more...
Status: active
Listing Office: your castle realty llc
Broker Remarks:
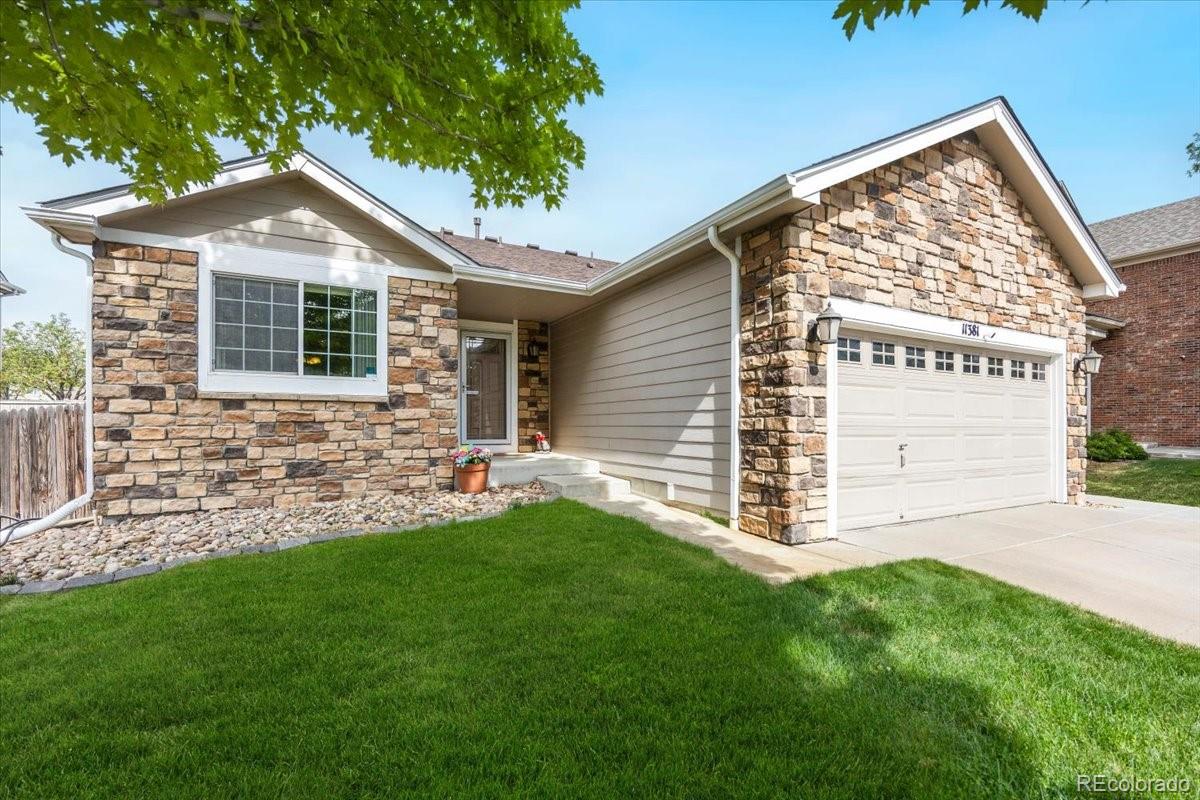
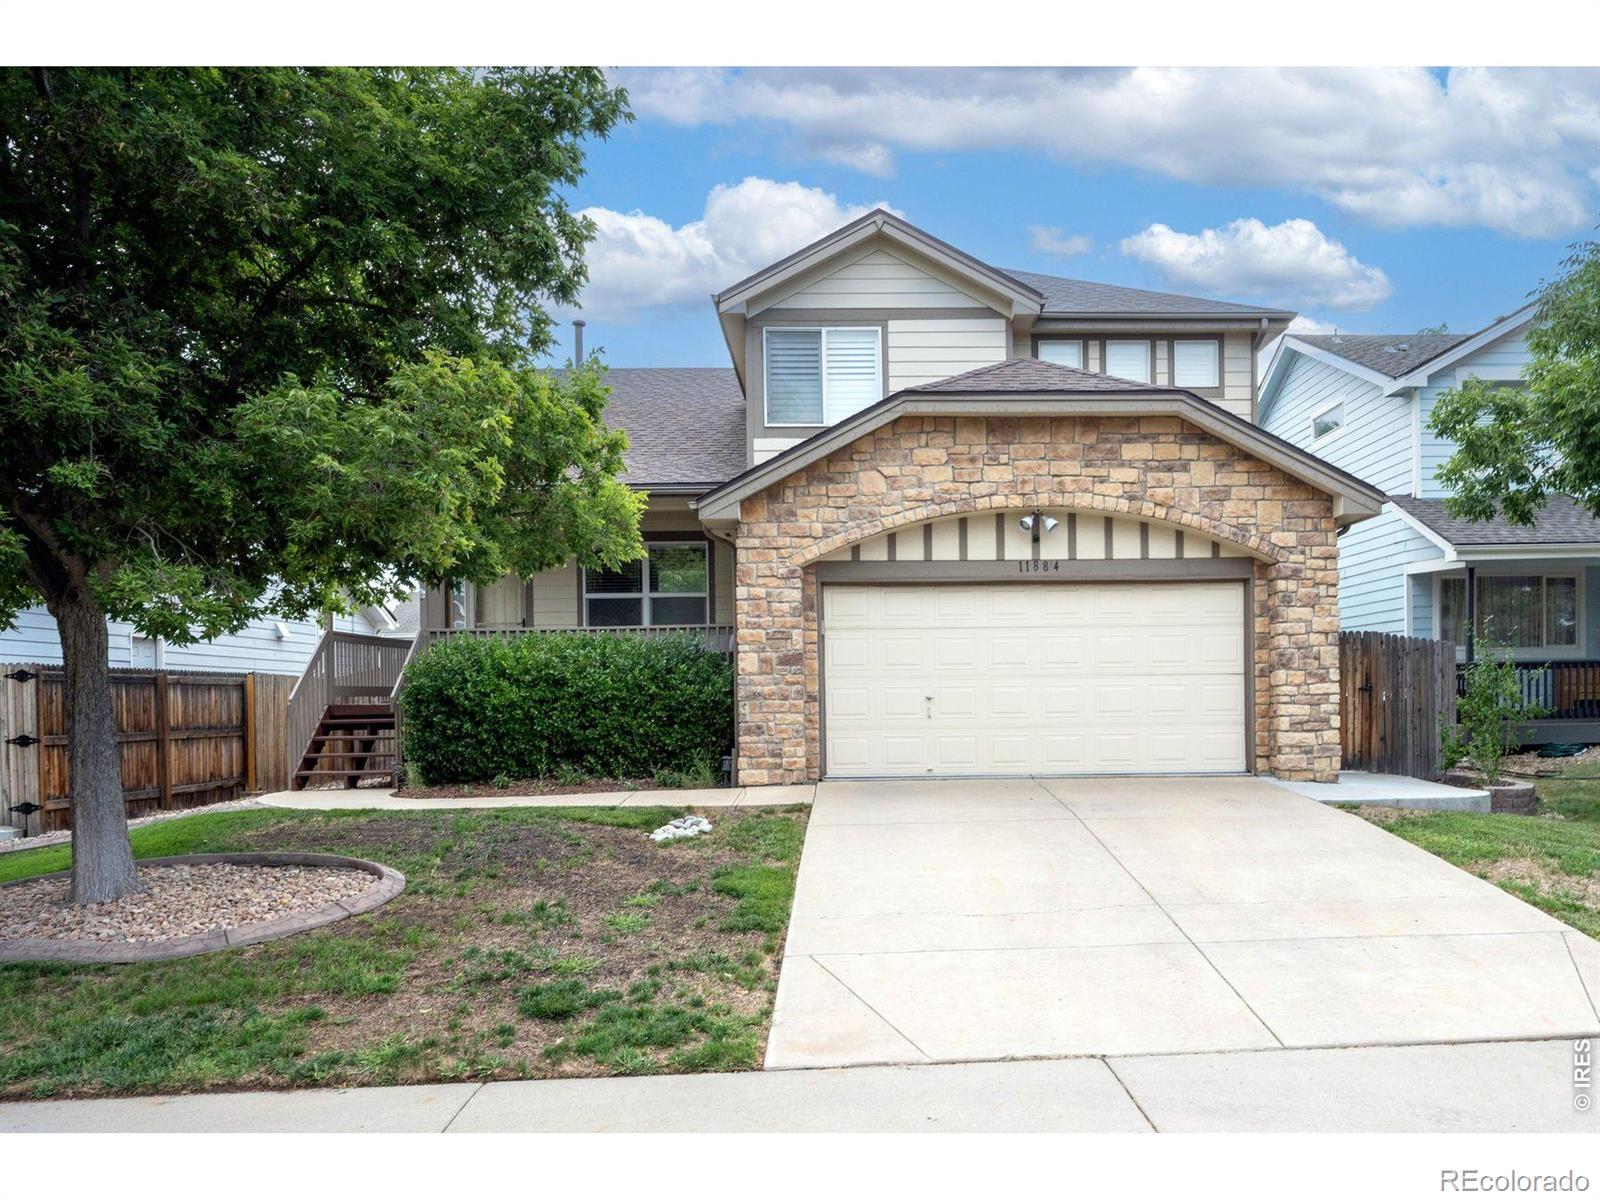
MAJOR PRICE IMPROVEMENT – PRICED TO SELL! Don't miss this move-in-ready ranch featuring a new roof (2024), new HVAC (2024), and water heater (2022), offering incredible value and room to grow in the sought-after Skylake Ranch community. Step inside to discover an inviting open floor plan featuring vaulted ceilings, abundant natural light, and spacious living areas. The formal living and dining rooms provide an elegant setting for gatherings, while the open kitchen features abundant cabinet and counter space, a pantry, and a spacious, sun-filled dining area that flows seamlessly into the family..
more...
Status: active
Listing Office: exit realty dtc, cherry creek, pikes peak.
Broker Remarks:
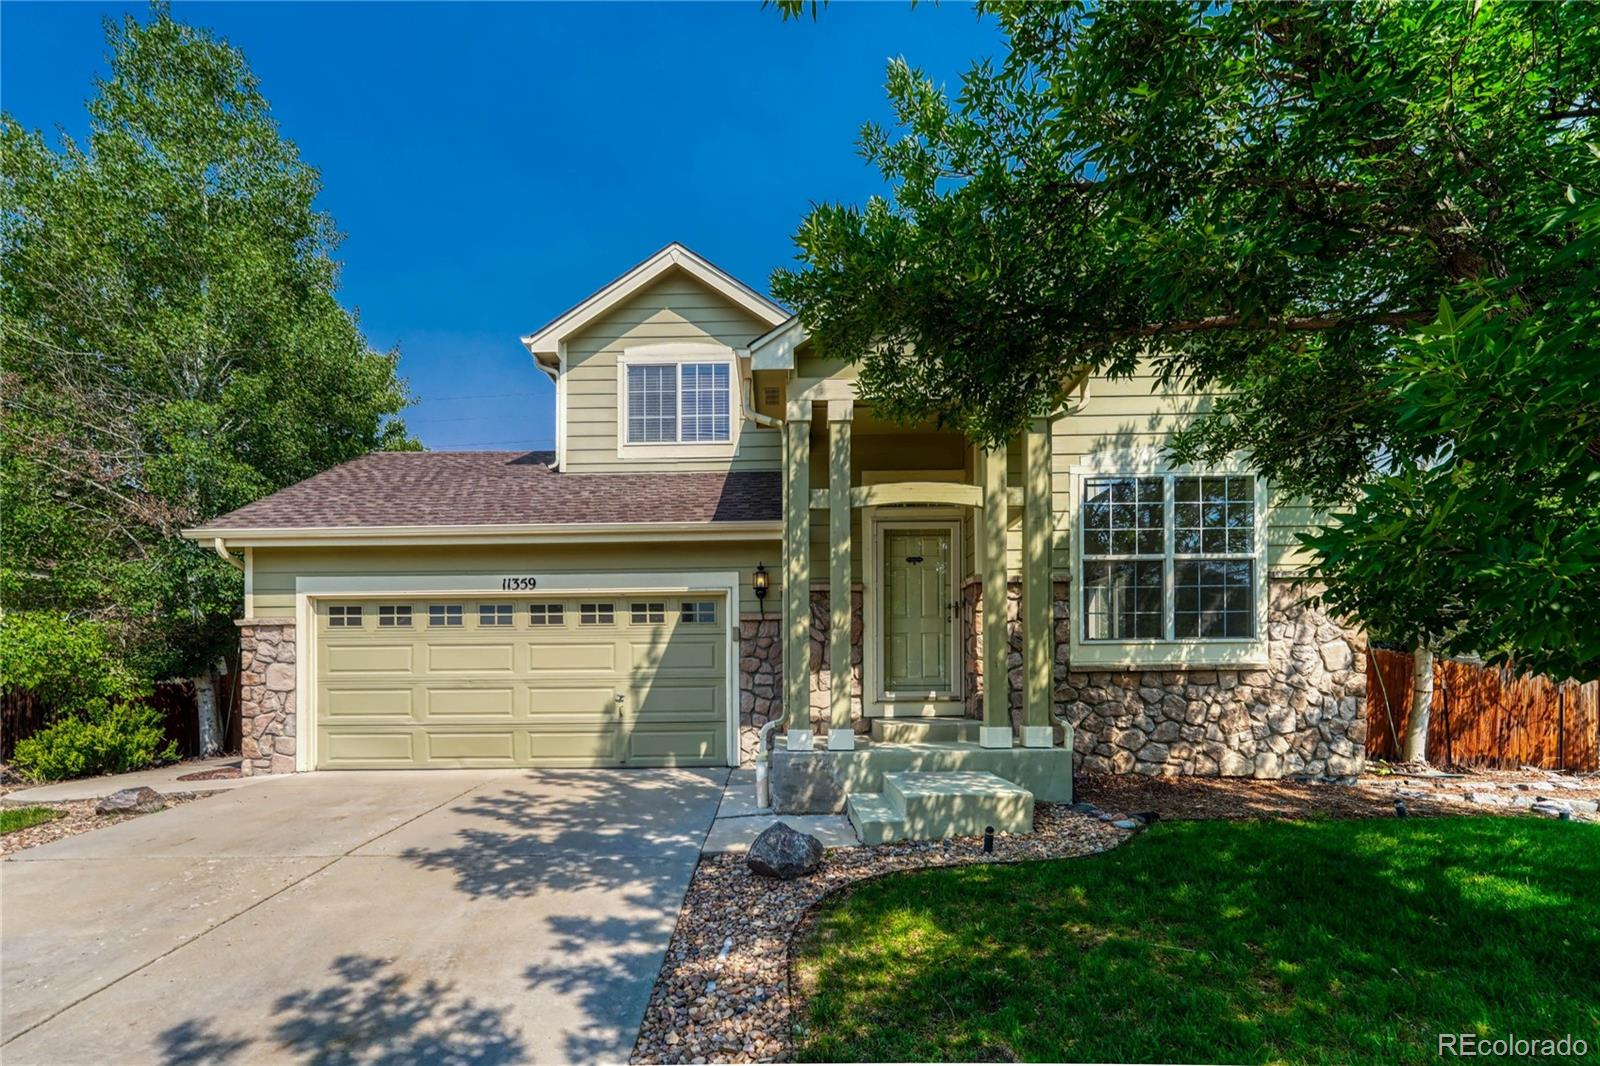
Beautiful 2-story home in the established Skylake Ranch community! Featuring 3 bdrms, 3 baths, a finished bsmt, attached 2-car garage & nearly 2,400 finished sq ft, this home offers a functional floor plan, comfortable living spaces & a peaceful setting with everyday convenience.
Step inside to vaulted ceilings, abundant natural light & an open floor plan designed for everyday living & entertaining. The main level features separate living & family rooms, dining area & an eat-in kitchen w/center island, pantry, ample cabinetry & included kitchen appliances (washer/dryer excluded). A conveni..
more...
Broker Remarks:
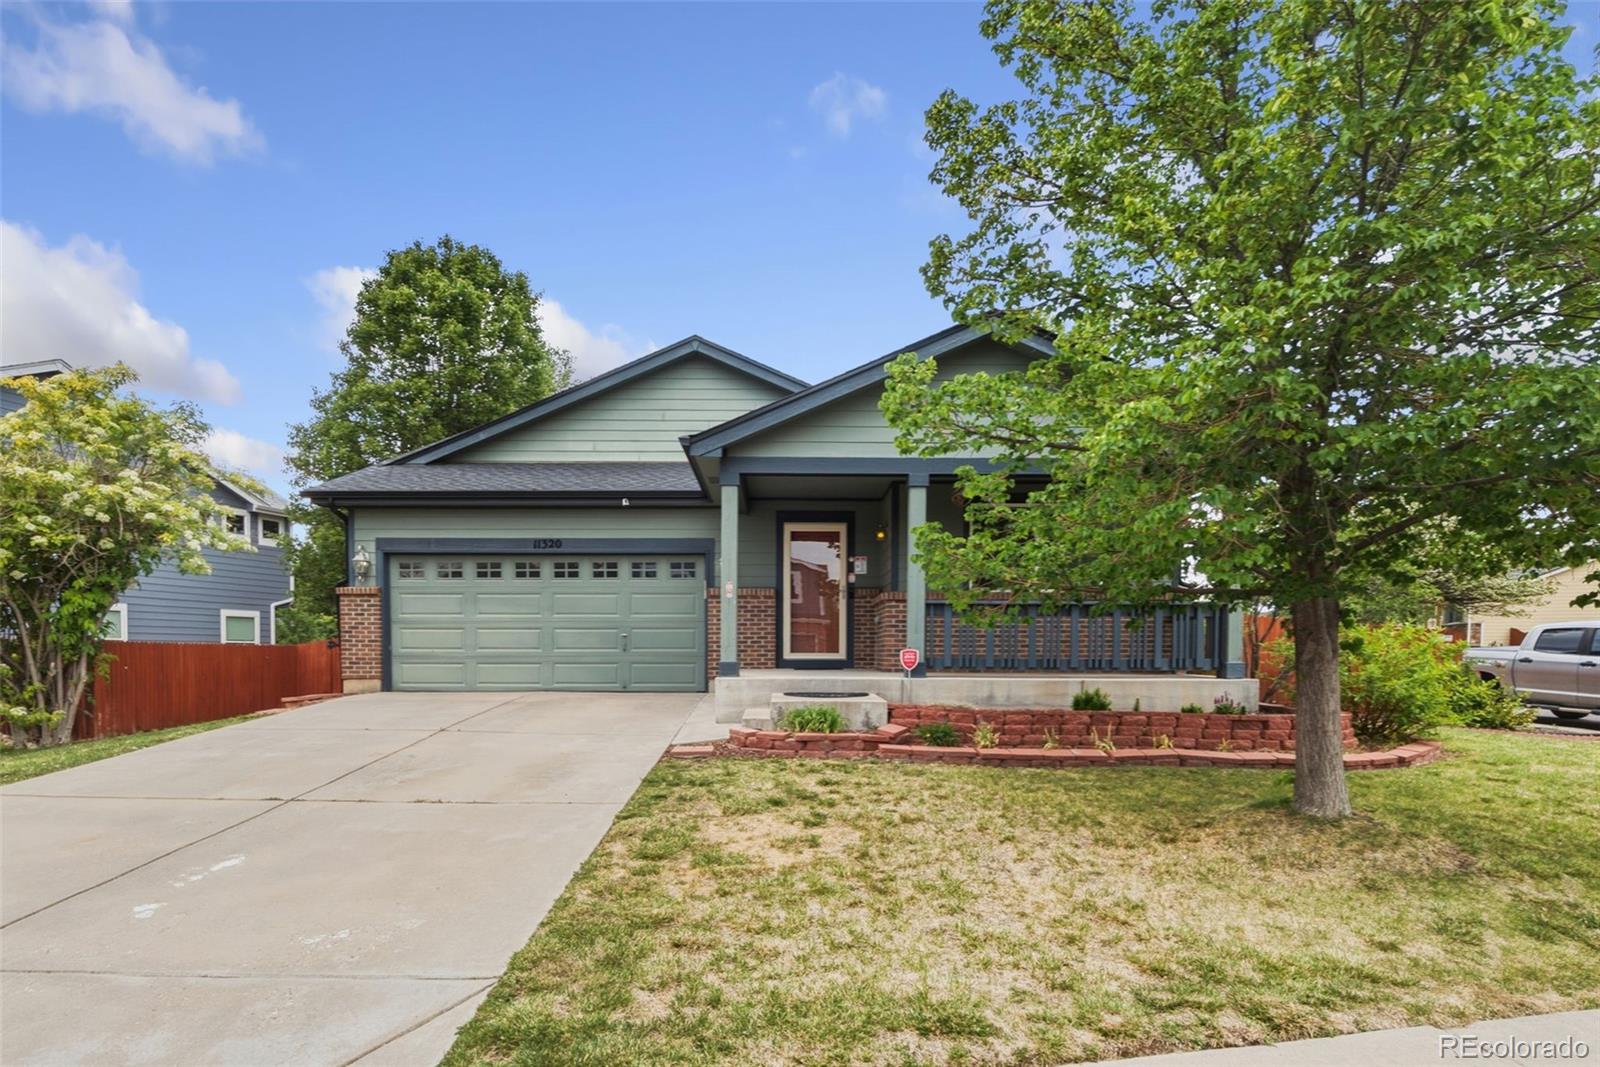
Welcome to this beautifully maintained ranch-style home in the highly sought-after Skylake Ranch community. Situated on a spacious corner lot, this turnkey property offers 3 bedrooms, 2 bathrooms, a dedicated office, and 1,700 square feet of thoughtfully designed main-level living, plus an additional 1700 square feet of unfinished basement space ready for future expansion, storage, or customization.
Step inside to discover an inviting open-concept floor plan featuring vaulted ceilings, updated flooring, and abundant natural light throughout. The dedicated office near the front entry provide..
more...
Status: pending
Listing Office: your castle real estate inc
Broker Remarks:
Welcome to this beautifully maintained and updated 4-bedroom, 3-bath two-story home in a quiet Thornton neighborhood with mature trees and no home directly behind for added privacy. Step inside to a welcoming formal living and dining room. Luxury vinyl plank flooring flows throughout the main level, creating a stylish and durable living space. The kitchen opens to the family room and features 42" extra-tall maple Merillat cabinets, stainless steel appliances, new recessed lighting, and abundant storage. A spacious storage closet with built-in shelving, located just off the family room and curr..
more...
Status: pending
Listing Office: liv sotheby's intl realty
Broker Remarks:
Welcome home to this beautiful Skylake Ranch home, where an inviting floor plan, abundant natural light and comfortable indoor-outdoor living come together. A spacious covered front porch welcomes you inside to the bright, open living room featuring vaulted ceilings, a cozy gas fireplace and ceiling fan. French doors open to a large main-level study, creating an ideal space for a home office, den or flex room. A few steps down, the open kitchen and dining area feature warm wood flooring and an easy flow for everyday living and entertaining. The beautifully appointed kitchen offers granite coun..
more...
The content relating to real estate for sale in this web site comes
in part from the Internet Data eXchange ("IDX") program of
METROLIST, INC., DBA RECOLORADO® Real estate listings held by brokers other
than The Brian Petrelli Team are marked with the IDX Logo.
This information is being provided for the consumers' personal, non-commercial use and may not be used for any other purpose. All information subject to change and should be independently verified.




 Sold Home Stats

 15.1%
15.1% 15%
15% 5.6%
5.6%