Sources: FBI, Uniform Crime Reports, prepared by the National Archive of Criminal Justice Data
The Brian Petrelli Team is your , Thornton home specialist.
Our team of local Thornton experts have over 200 years of combined expertise in the Colorado Real Estate market. Give us a call today to put
our knowledge and experience to work for you as you buy or sell your next home.
Don't see what you're looking for here? Contact our team for a free, custom search.
Broker Remarks:
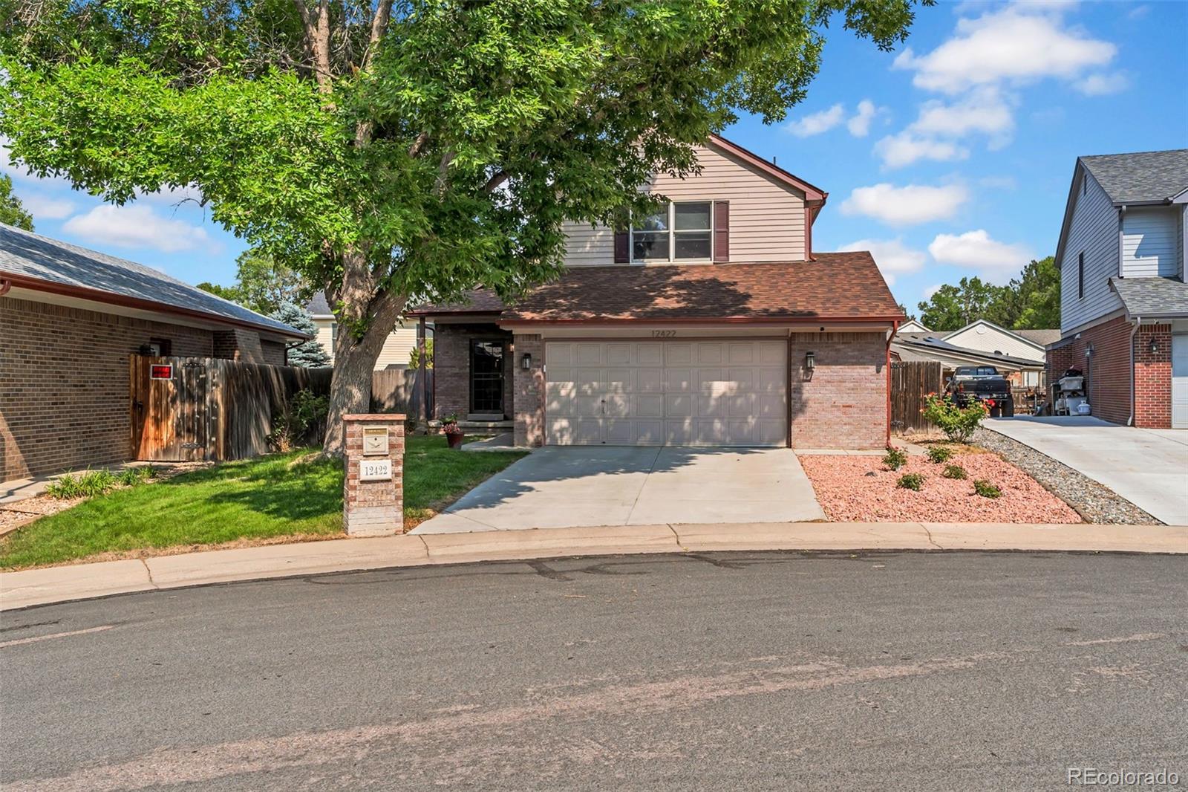
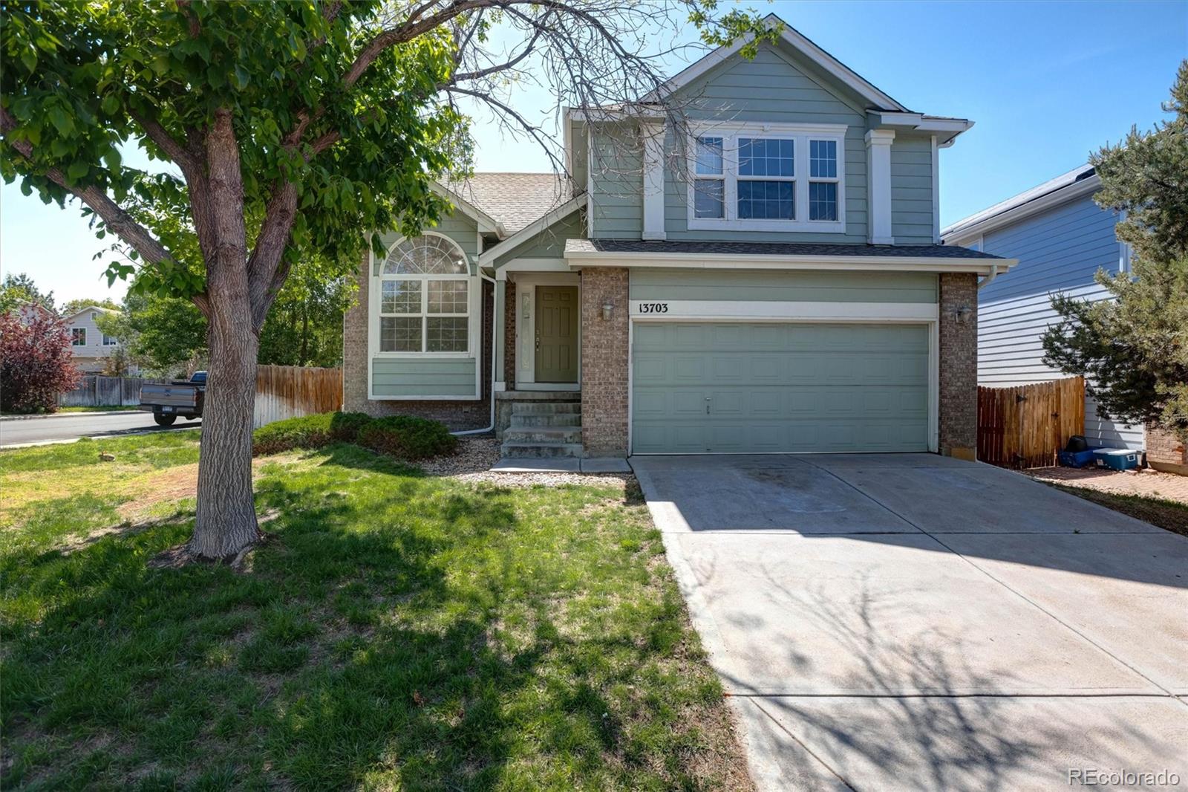
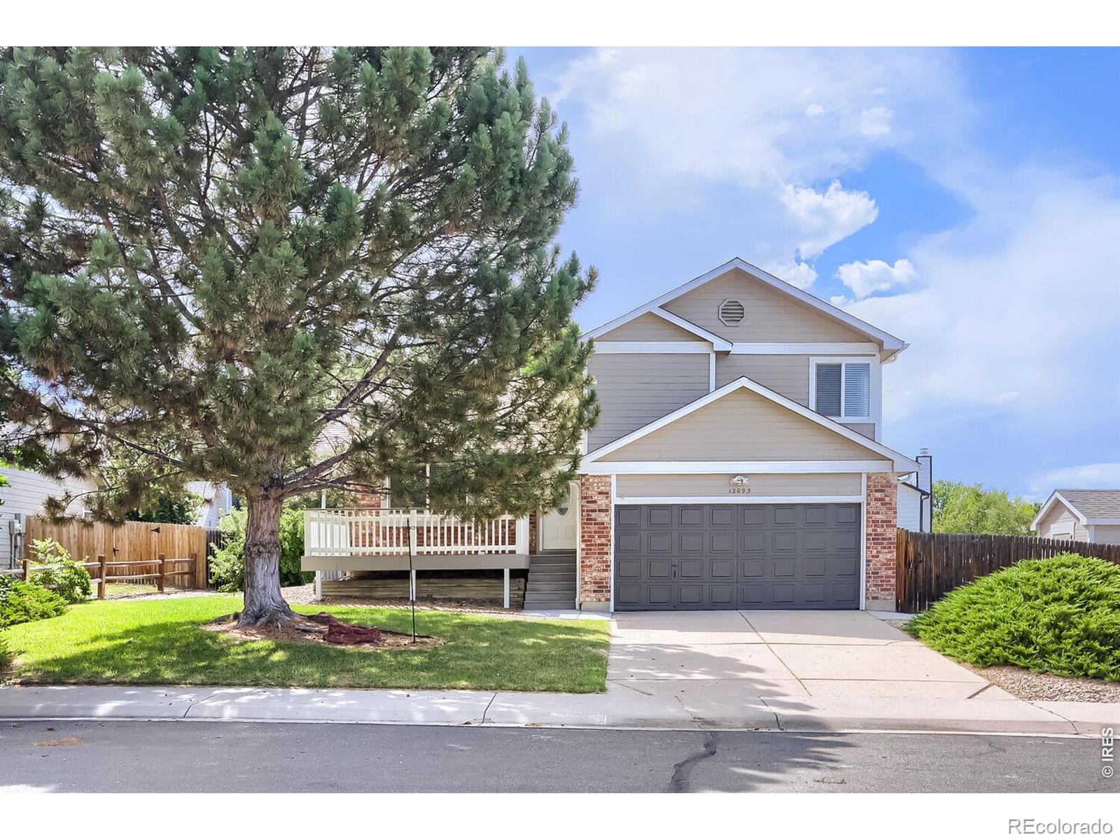
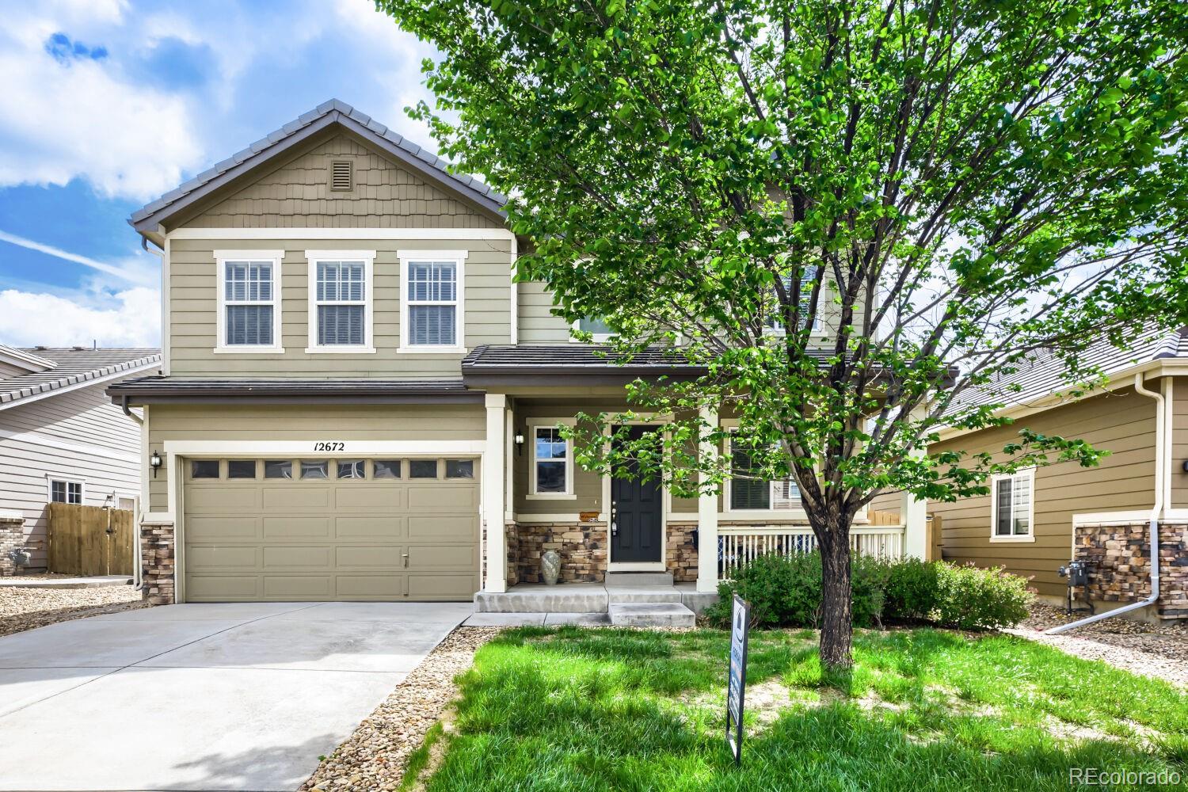
Welcome home to this charming Thornton gem, perfectly situated on a quiet cul-de-sac in an unbeatable location! From the moment you arrive, you'll appreciate the warmth, character, and thoughtful updates throughout. Inside, you'll find beautiful engineered hardwood floors throughout the main level, updated handrails and balusters, and a beautifully updated primary bathroom. The unfinished basement offers endless possibilities for additional living space, a home gym, playroom, or extra storage.
Step outside to a spacious backyard featuring an electronic retractable awning for sunny mornings, a..
more...
Status: closed
Listing Office: lokation real estate
Broker Remarks:
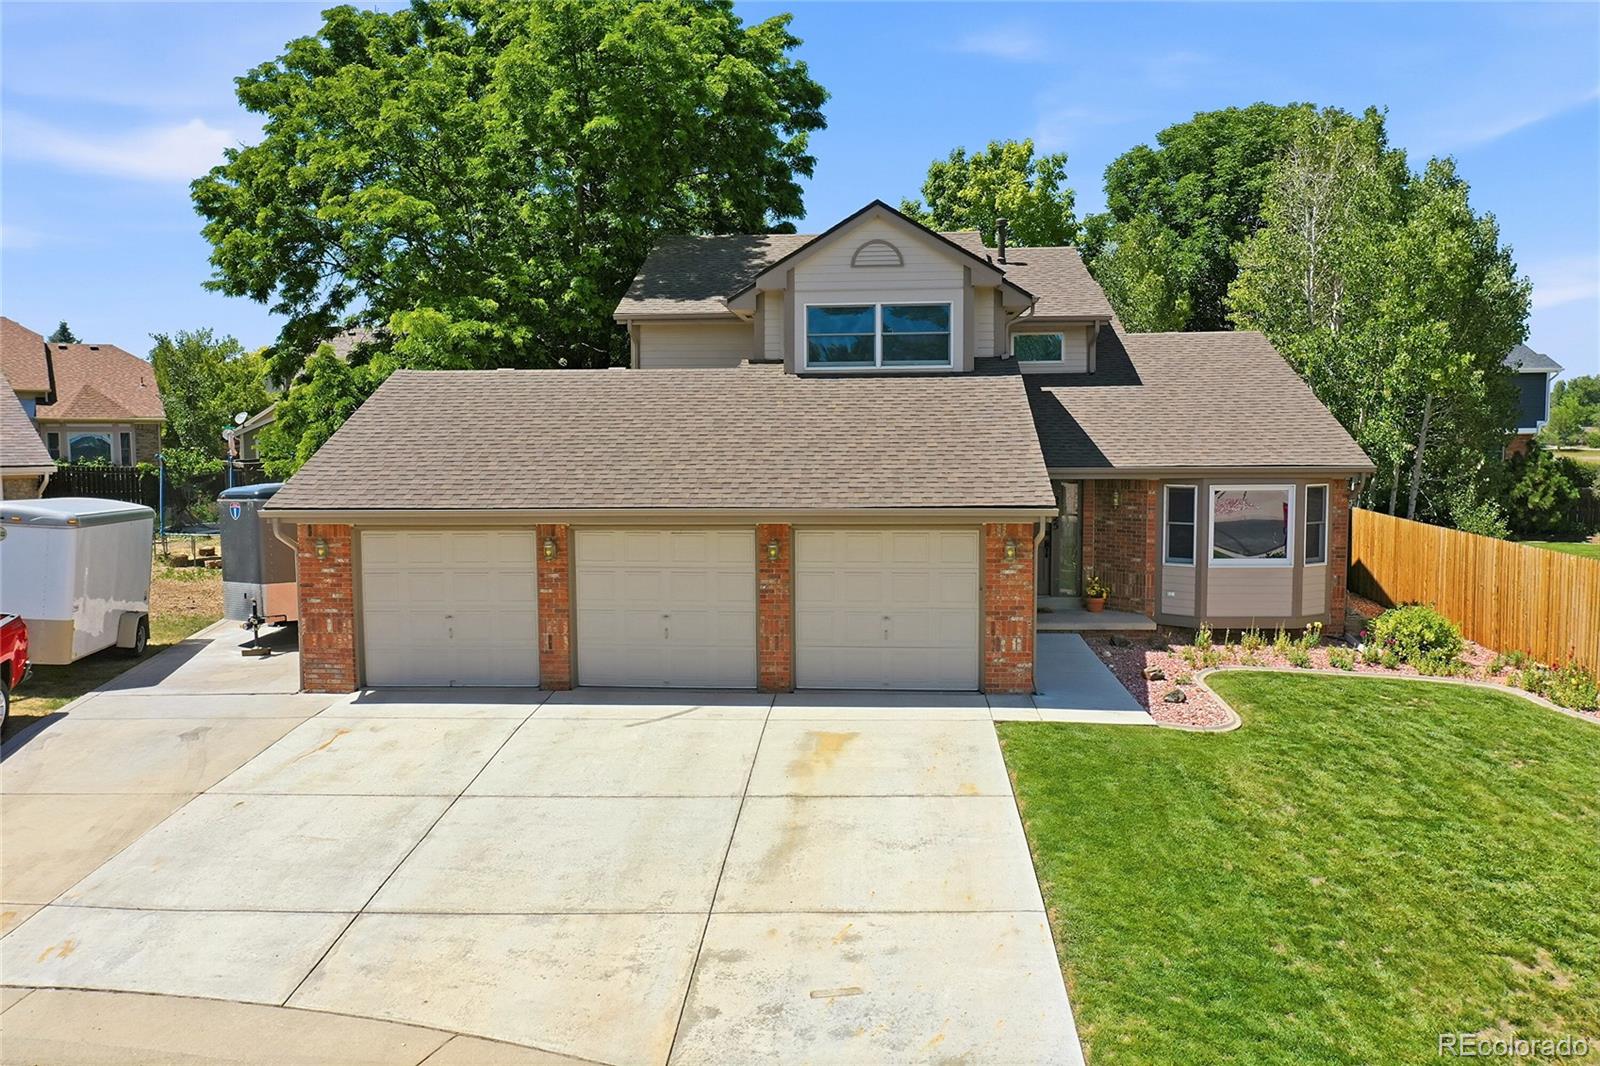
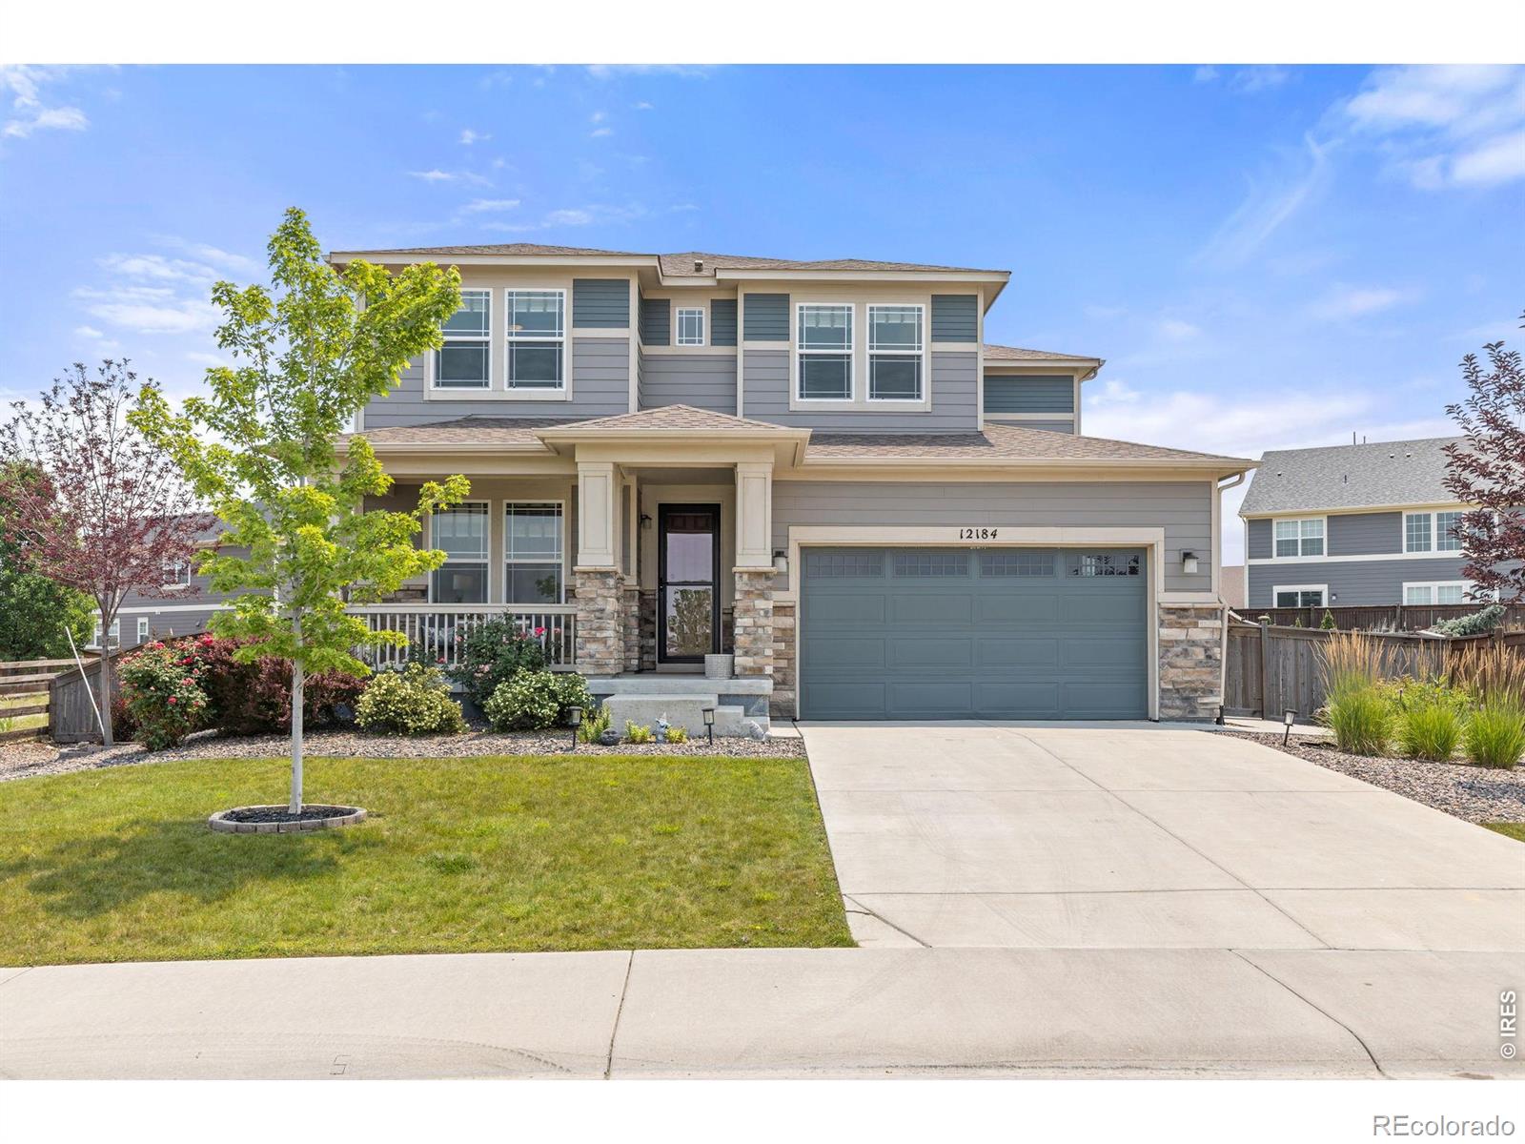
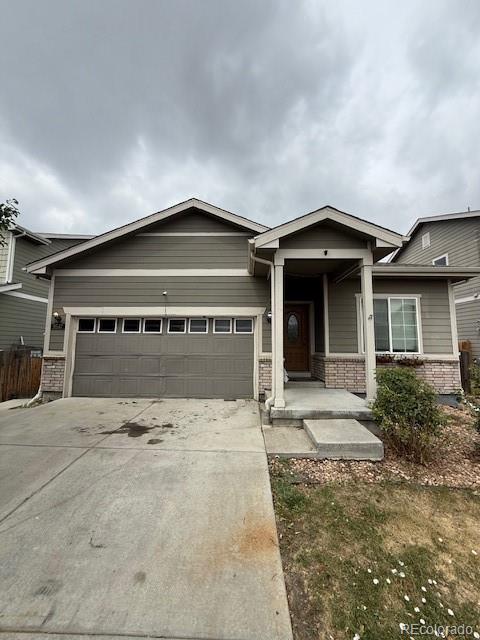
Beautifully updated 4-bedroom, 4-bathroom home located on a quiet cul-de-sac directly across from Eastlake Open Space. Recent improvements include newly refinished hardwood floors, new carpet, fresh interior paint, updated bathroom vanities, modern lighting fixtures, and a freshly stained deck. The spacious floor plan features three bedrooms upstairs, including a primary suite with a walk-in closet, soaking tub, and private bath, while the secondary bedrooms share a Jack-and-Jill bathroom.
The fully finished basement offers a fourth bedroom, private 3/4 bath, large recreation room, wet bar, s..
more...
Broker Remarks:
Prepare to be impressed by this meticulously maintained residence, where classic charm meets modern functionality. This home offers an inviting atmosphere and a thoughtful layout designed for both comfortable daily living and seamless entertaining. The interior highlights include a light-filled living space with large windows, and an open flow create an airy, welcoming environment throughout the main level. Features a functional kitchen with ample cabinetry and counter space, perfect for culinary enthusiasts.
It includes a versatile layout with spacious bedrooms and flexible living areas prov..
more...
Broker Remarks:
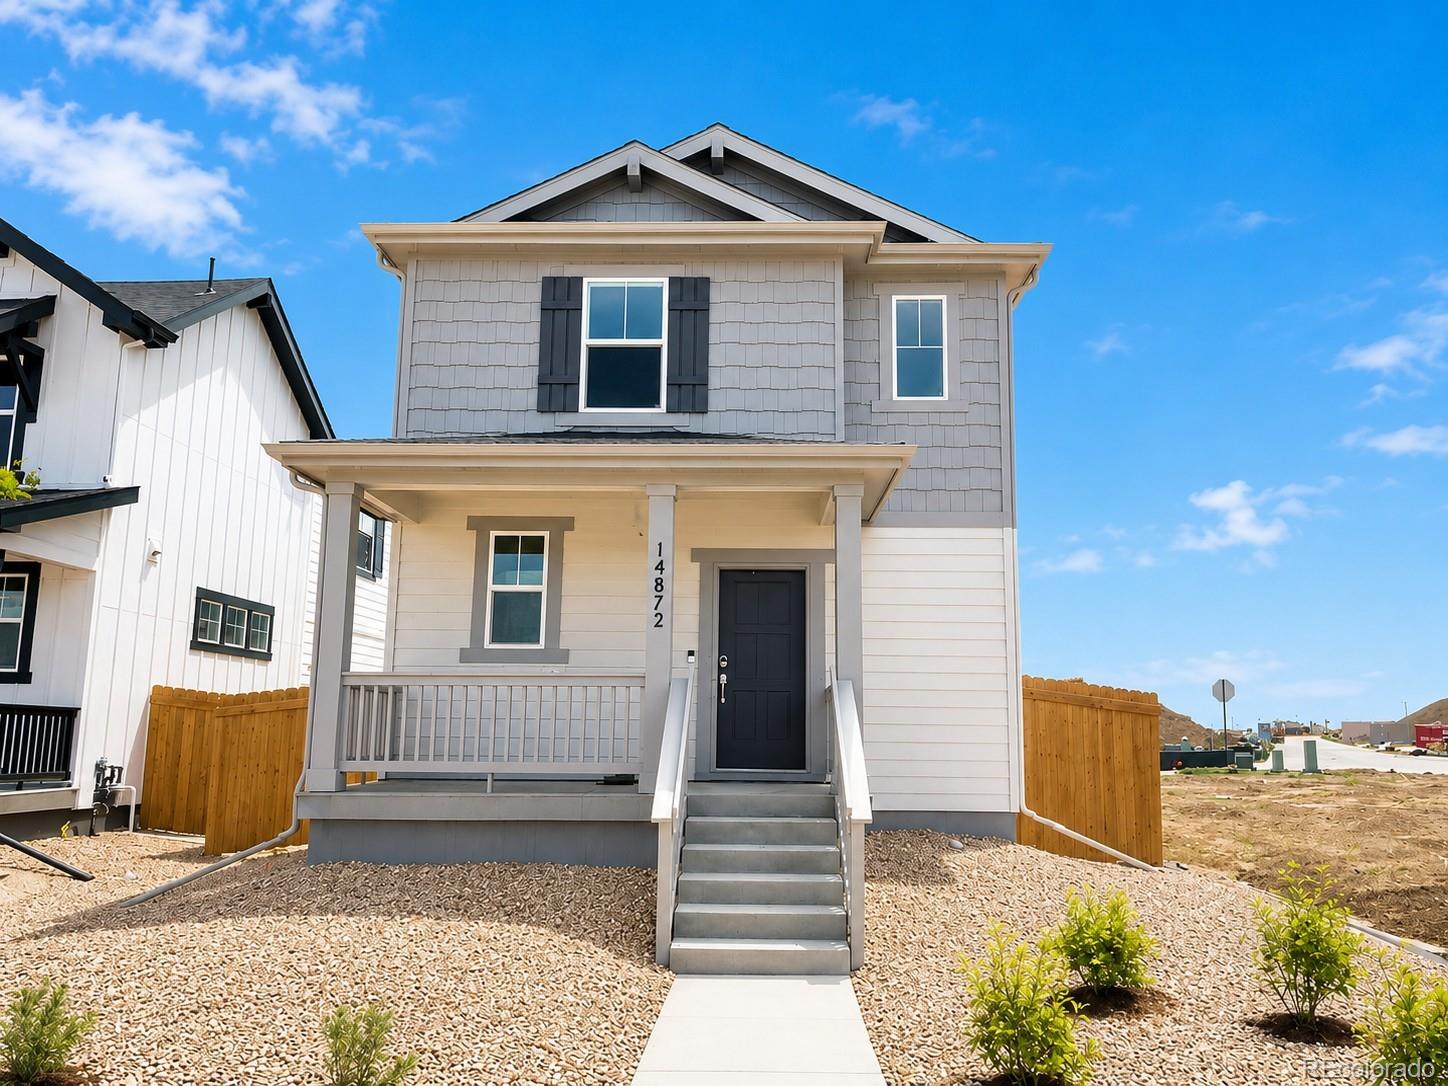
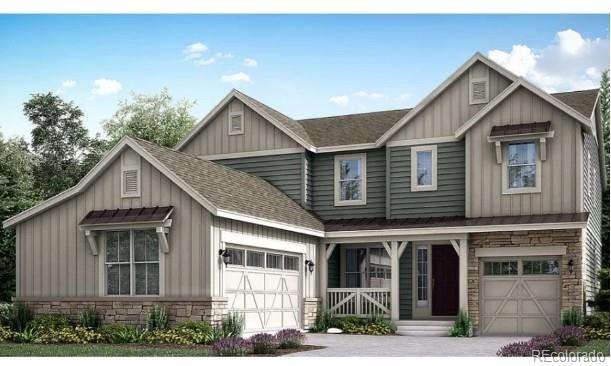
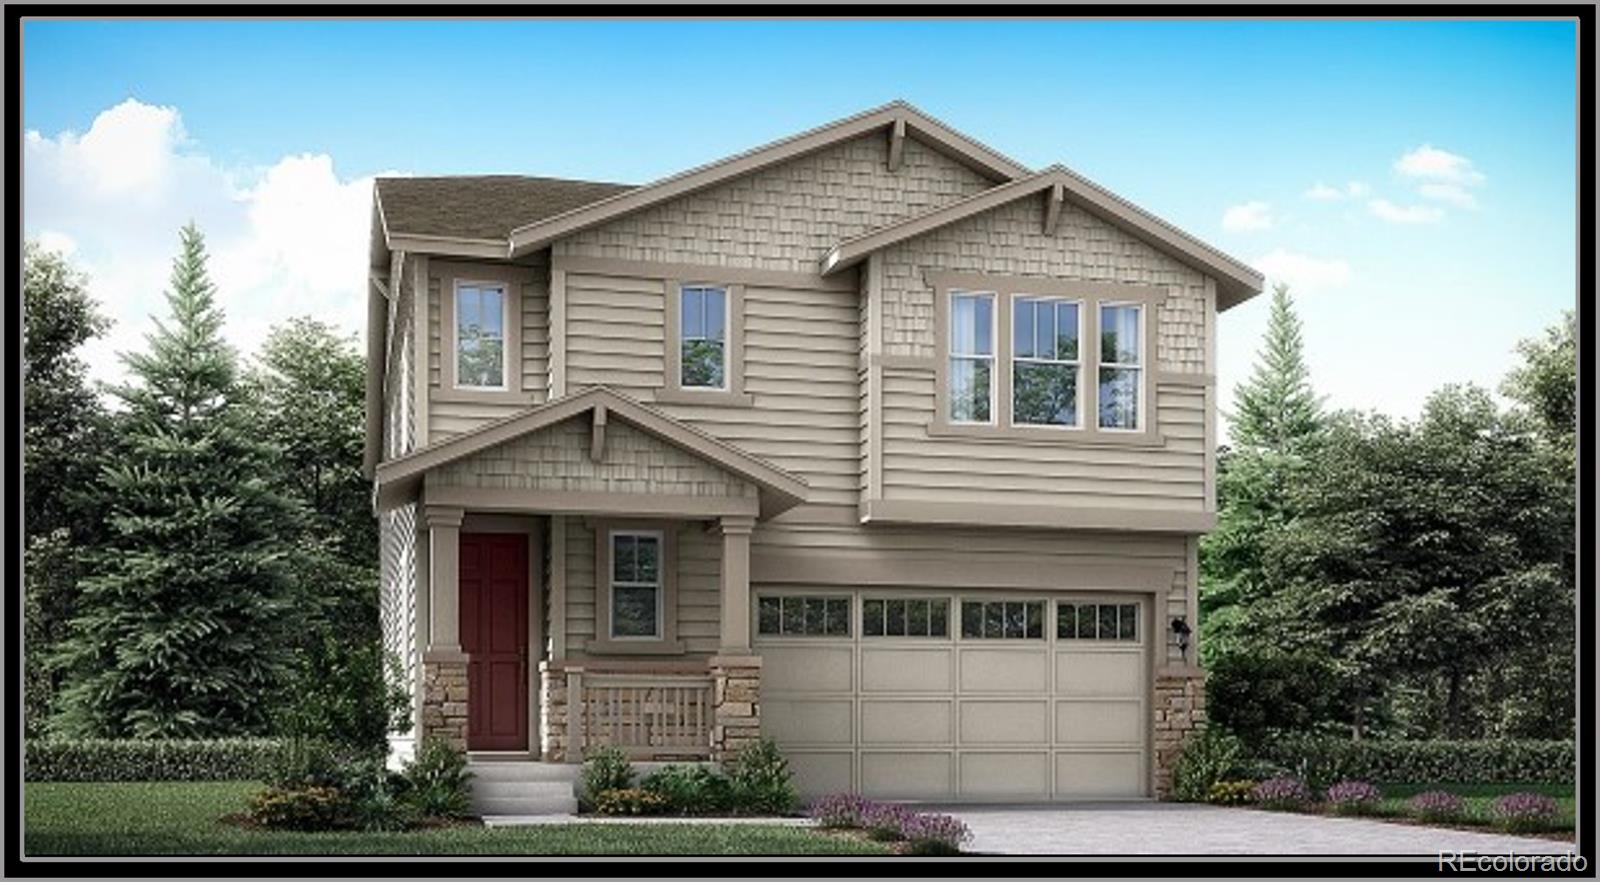
What's Special: Extended Lot | Larger Lot | Close to Park | Flex Room | Extended Patio | Loft. New Construction - July Completion! Built by America's Most Trusted Home Builder. Welcome to the Stella at 14872 Arbor Boulevard West at Parterre Horizon Collection! A cheerful and flexible home designed for everyday comfort. Just off the airy two-story foyer, a private flex room offers space for working, crafting, or quiet moments. The open kitchen flows into a welcoming dining area and cozy great room, with access to a charming patio, perfect for morning coffee or evening chats. Upstairs, sunlight ..
more...
Status: closed
Listing Office: the crossroads r.e. team
Broker Remarks:
Beautifully updated ranch-style home situated on a corner lot in the desirable Cherrywood Park community! This move-in ready 3-bedroom, 2-bath home features completely remodeled bathrooms, fresh interior paint, new carpet, new quartz counter tops and brand-new stainless-steel appliances. The open floor plan offers comfortable single-level living with abundant natural light and a seamless flow between the living, dining, and kitchen areas. The spacious primary suite includes a private, completely updated bathroom, while the additional bedrooms provide flexibility for guests, a home office, or g..
more...
Status: closed
Listing Office: evolution real estate
Broker Remarks:
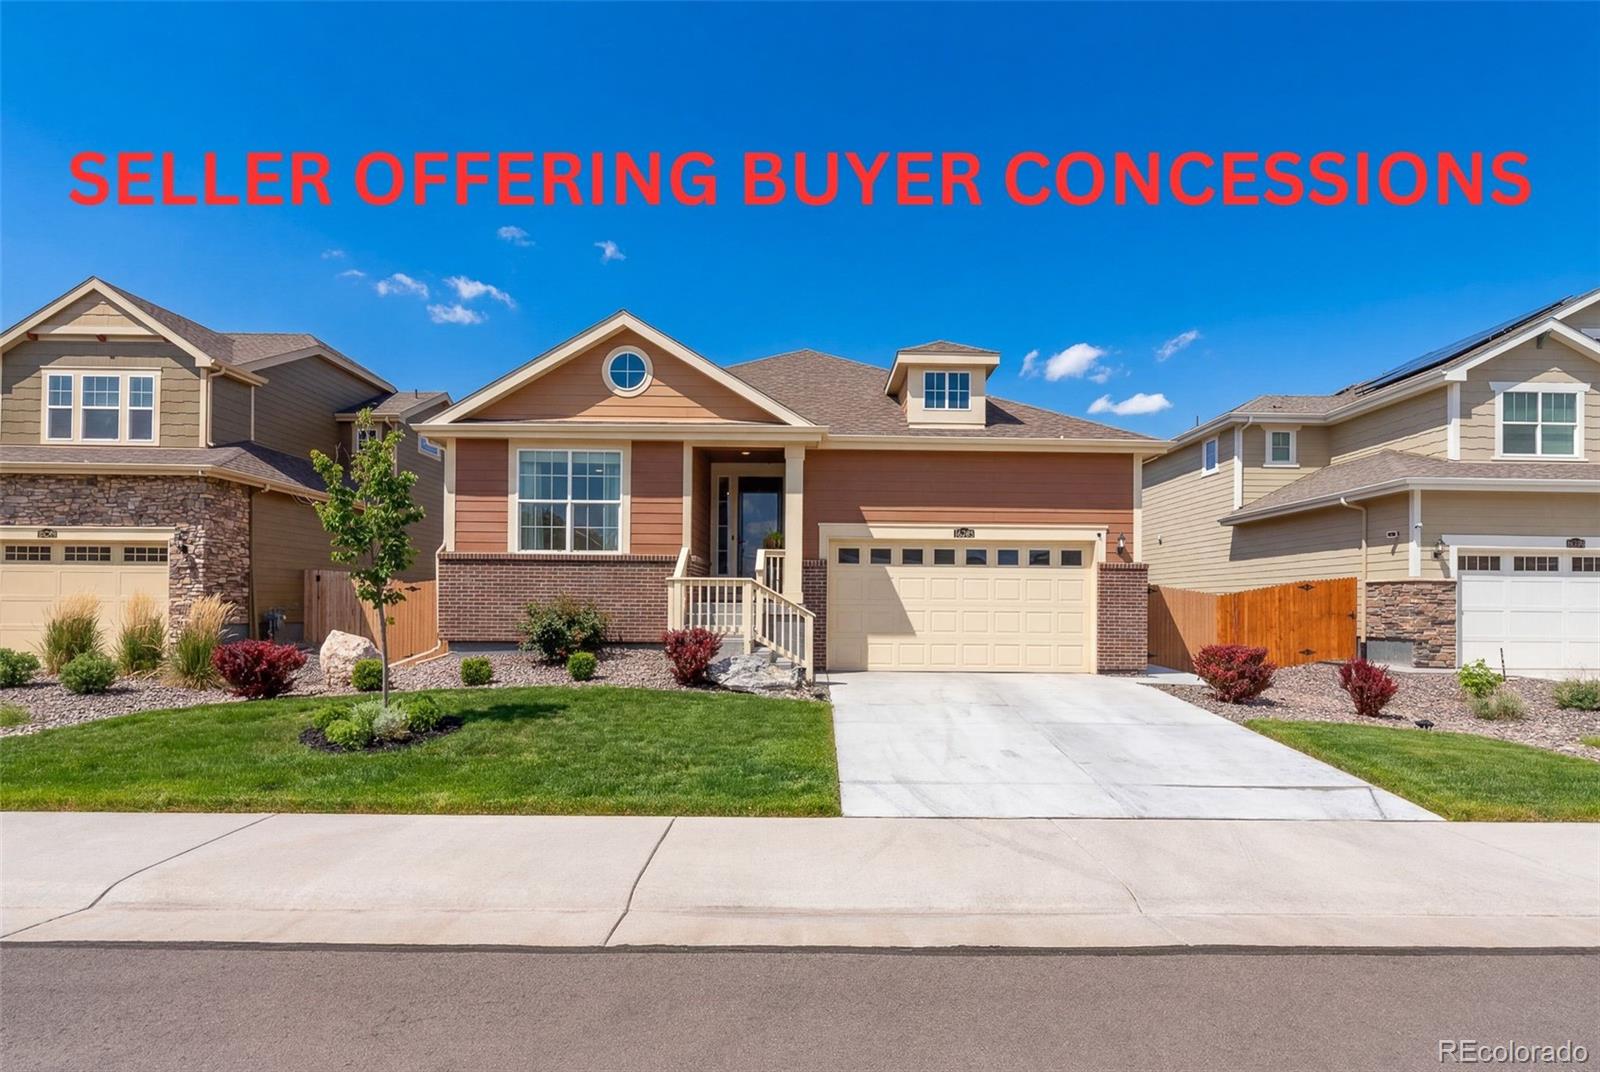
SELLER OFFERING CONCESSIONS! This beautifully maintained 2023 ranch-style home blends modern design, thoughtful upgrades, & quick move-in-ready convenience. NTERIOR HOME FEATURES: Inviting open foyer & entry create a welcoming first impression - immediate sense of space and views into the kitchen and main living area. Open concept layout. 9-foot ceilings. GE kitchen appliances. Quartz countertops in kitchen & baths. Expansive island with seating. Walk-in pantry. Modern cabinetry with nickel hardware. Upgraded-modern pendant lighting, dining chandelier, ceiling fans/lights. LVP flooring. Open-c..
more...
Broker Remarks:
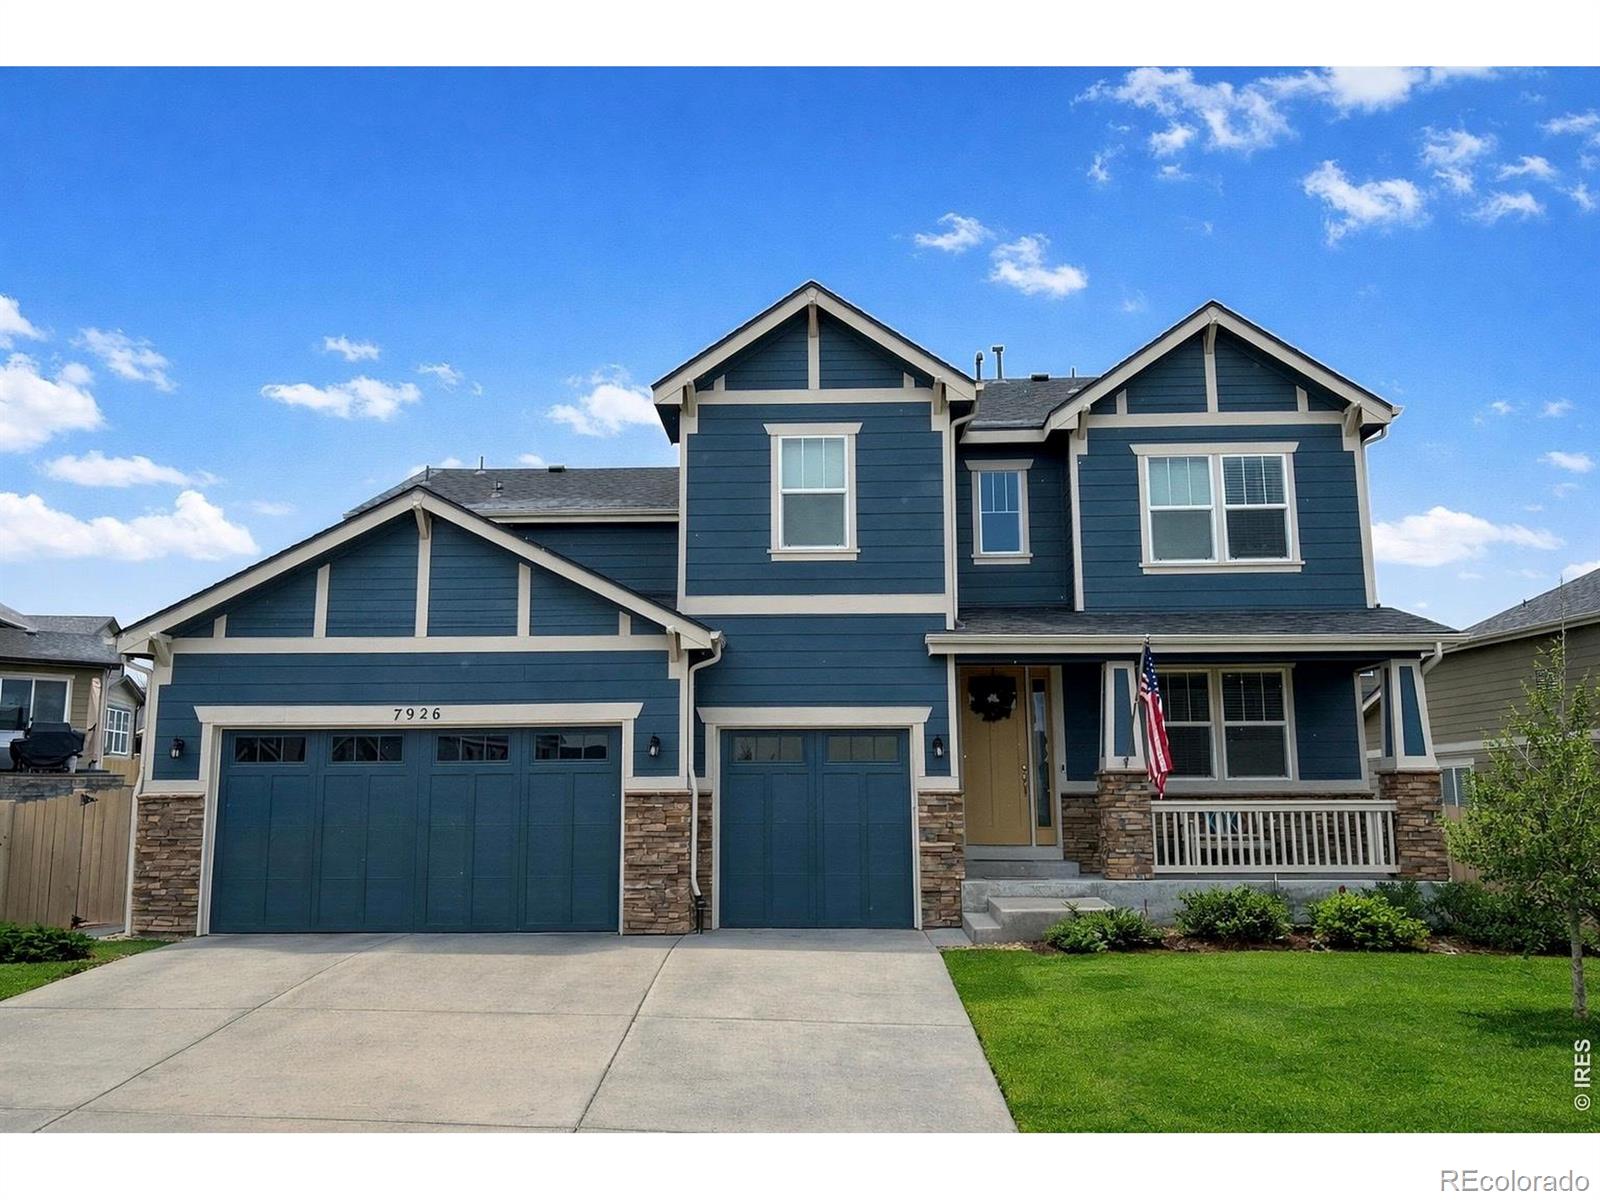
Welcome home to the highly sought-after Dillon floor plan by Richmond American Homes, which offers a spacious and functional two-story layout designed for everyday living and effortless entertaining. This 5 bedroom, 5 full baths features a dramatic two-story great room, a formal dining room, a beautifully appointed gourmet kitchen with center island, granite countertops, double oven, gas range, walk-in pantry, and convenient butler's pantry. The main level offers flexible living options with a private study/5th bedroom next to a full main floor bath, ideal for guests, work-from-home needs, or ..
more...
Status: closed
Listing Office: brokers guild homes
Broker Remarks:
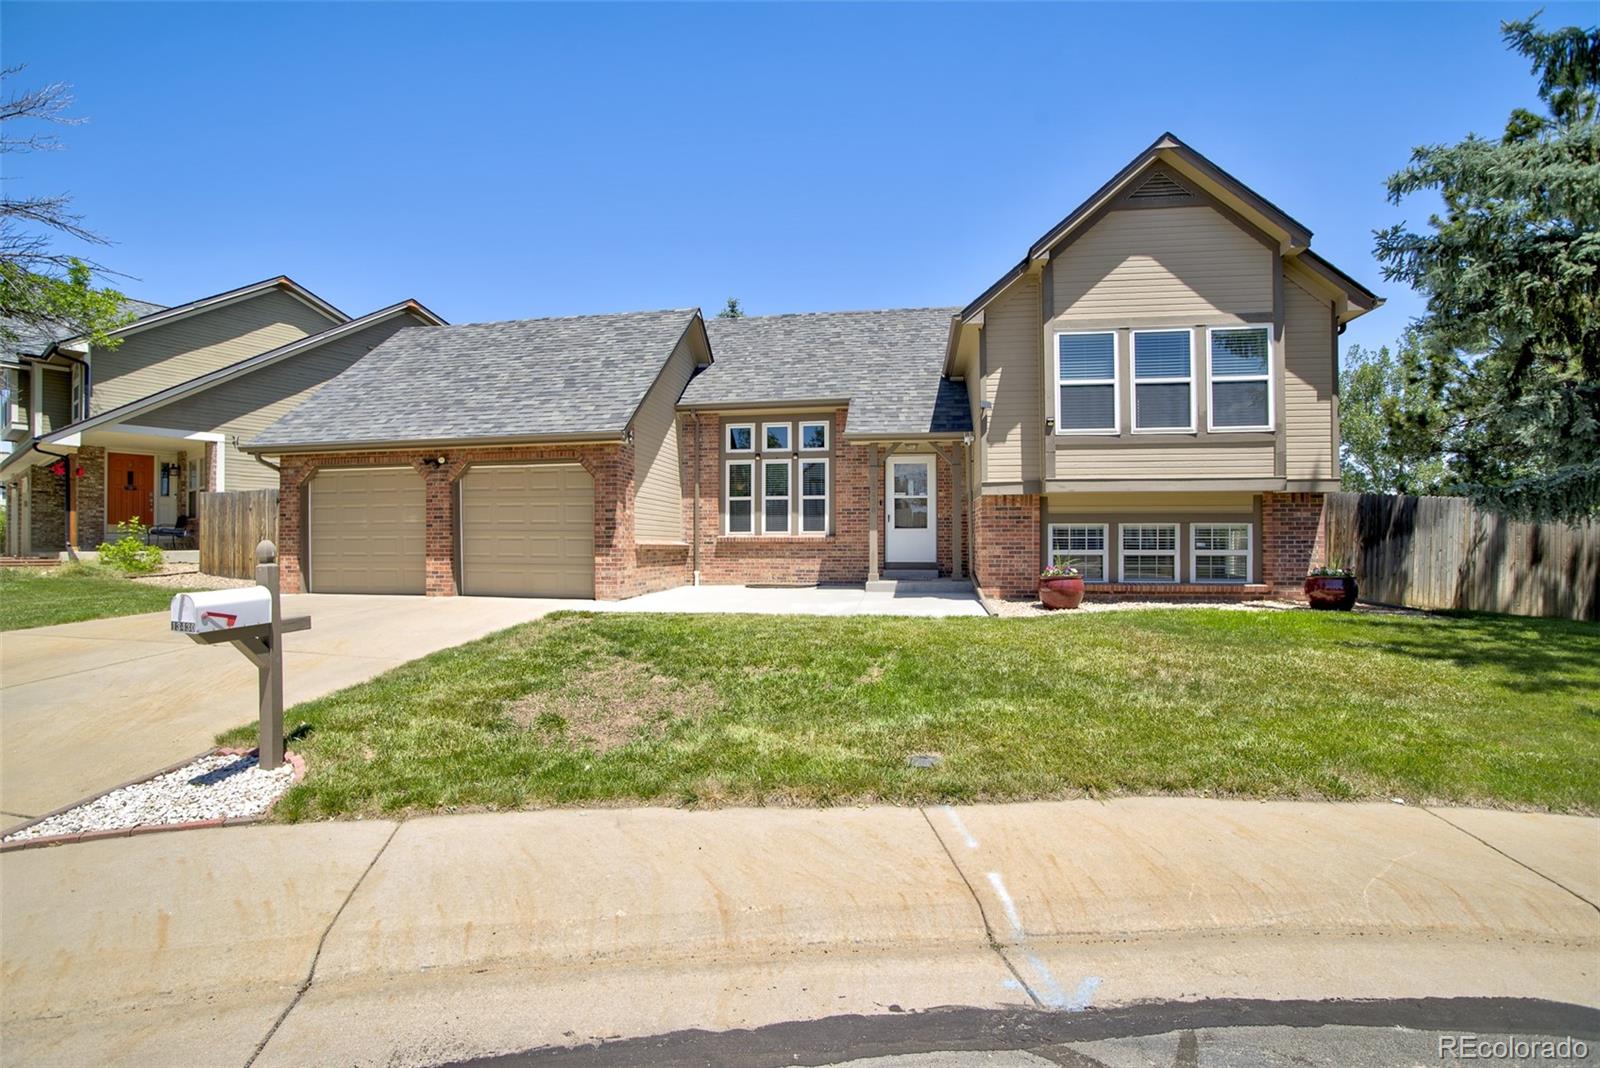
Tucked away on a quiet cul-de-sac and situated on a spacious lot, this beautifully updated 3-bedroom, 2-bathroom home offers the perfect blend of comfort, style, and convenience. Move-in ready and thoughtfully upgraded throughout, this home is sure to impress from the moment you step inside. The bright and inviting main living area features soaring vaulted ceilings, abundant natural light, and an open, airy feel. Skylights in the dining room and large windows throughout the home flood the space with sunlight, creating a warm and welcoming atmosphere. The recently remodeled kitchen showcases hi..
more...
Broker Remarks:
Welcome home to this lovely property situated on a spacious corner lot with wonderful curb appeal. You will appreciate the pride of ownership, highlighted by a new roof, new gutters, and fresh exterior paint completed in 2024. A new furnace installed in 2023 provides added comfort and peace of mind,Step inside to a bright and welcoming interior featuring fresh interior paint, an open floor plan, and beautiful vaulted ceilings that create a spacious, airy feel. The main living areas flow easily from one space to the next Natural light enhances the open design, while the cozy family room provide..
more...
Broker Remarks:
Like new and beautifully appointed, welcome home to this light-filled 5 BR, 5 BA in highly sought-after Aspen Reserve in Thornton. Located directly across from the community park and open space, watch your little ones play while relaxing on your front porch--this one boasts the best location in the neighborhood. Inside, you will find a completely updated space including stainless appliances, hardwood floors, modern fixtures, designer blinds, and more. With a large, open concept design, the opportunities for entertaining are endless. With an office and a fully finished basement, this 4120 sq ft..
more...
Broker Remarks:
Welcome to this beautiful 5 bedroom 4.5 bathroom Prescott Floorplan. The gourmet kitchen has a large eat-in island with soft close cabinets, pantry, quartz countertops and double ovens. The 2-story great room makes the layout feel open and bright and includes a gas fireplace. There is a private office on the main level next to the 1/2 bathroom. Guests can enjoy a main level bedroom with en-suite bathroom. Upstairs has your large primary suite with en-suite spa style bathroom with dual vanity, large shower and walk in closet. The laundry room is conveniently located by the bedrooms and also con..
more...
Status: closed
Listing Office: kerrie a. young (independent)
Broker Remarks:
Full Whirlpool appliance package, and full home blinds included for move-in convenience!
Basement for future customization and storage!
Open concept kitchen with granite countertops and white cabinets!
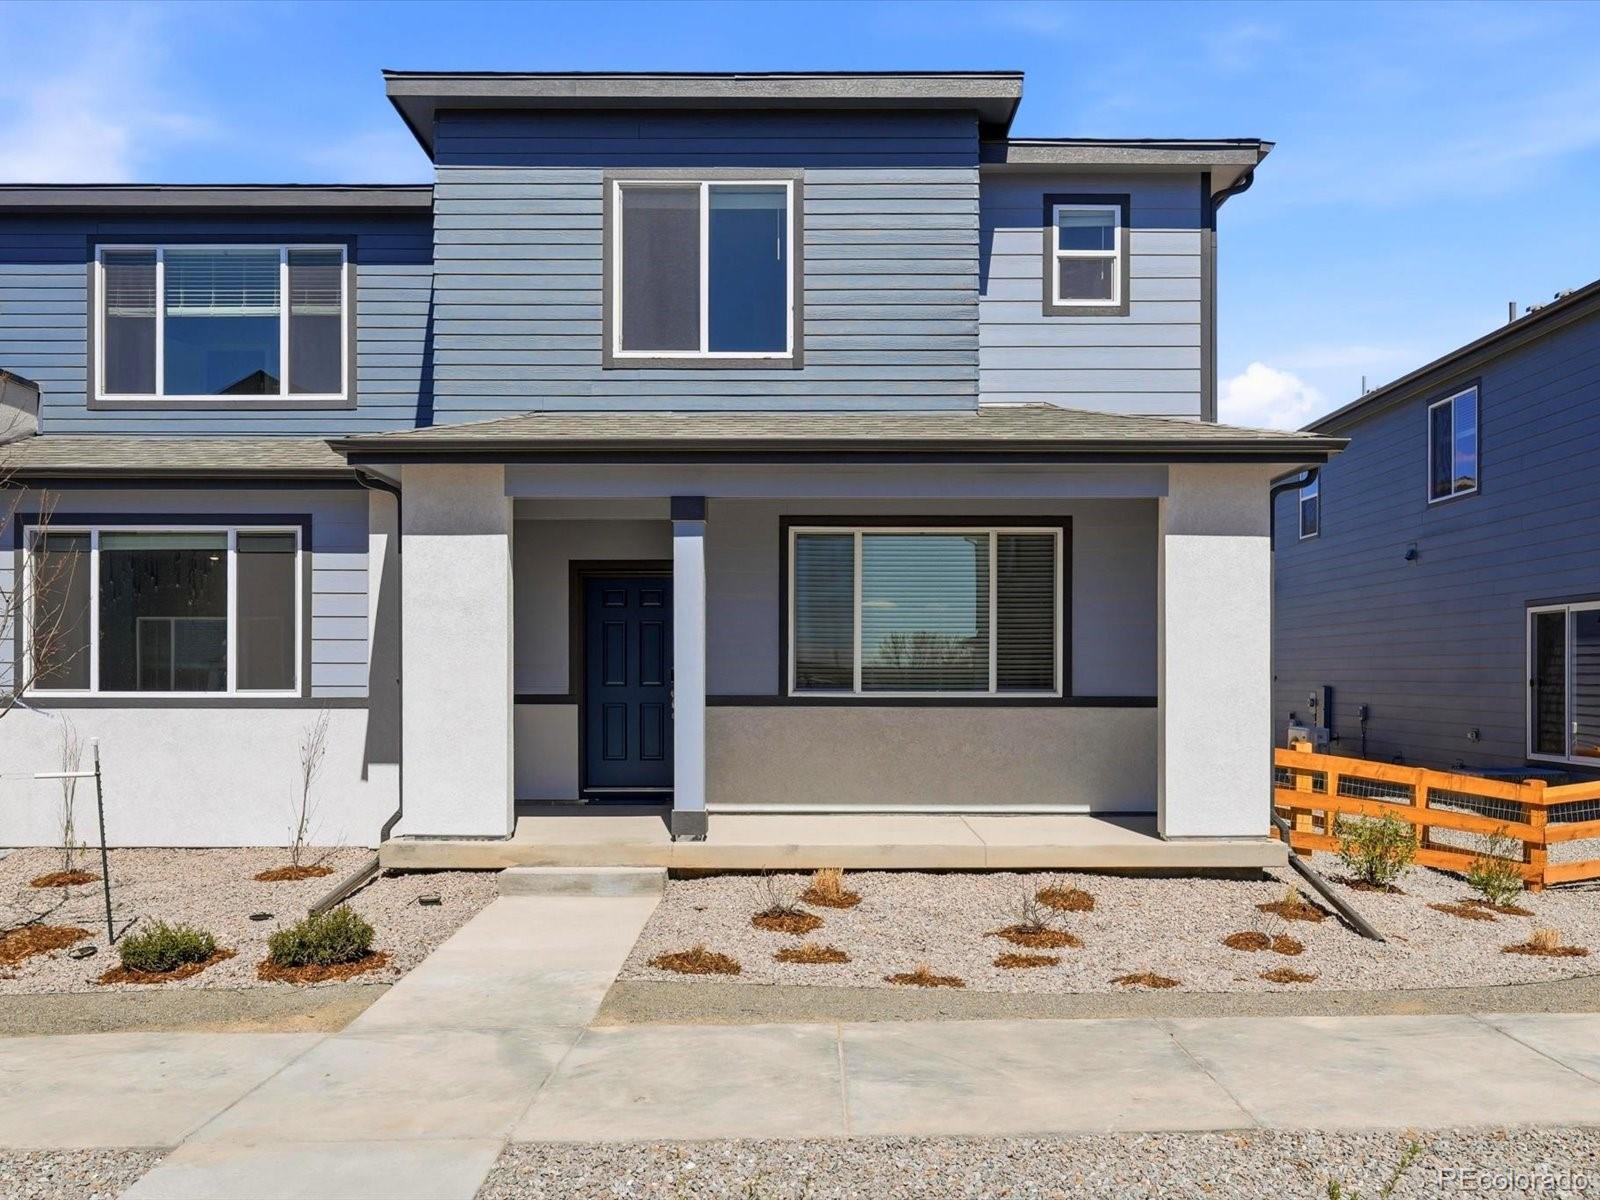
The Silverton floorplan offers approximately 1,883 sq. ft. with 3 bedrooms, 2.5 baths, and a 2-car garage. Enjoy an open layout that seamlessly connects the kitchen, dining, and great room—perfect for entertaining. Upstairs, a spacious loft provides extra room for family or friends.
The Meritage Home difference includes spray-foam insulation, advanced air filtration for year-round comfor..
more...
Status: closed
Listing Office: resident realty north metro llc
Broker Remarks:
Welcome to this beautifully updated 5-bedroom, 4-bathroom home located in the highly sought-after Brammington Farm neighborhood! From the moment you step inside, you’ll appreciate the bright, open layout and the feeling of a nearly brand-new home. Featuring spacious living areas, modern finishes, and a fully finished basement, this home offers the perfect blend of comfort, functionality, and style. The well-designed floorplan provides ample space for entertaining, working from home, or simply relaxing. The finished basement adds incredible versatility with additional living space, guest accomm..
more...
Broker Remarks:
?? Opportunity knocks in Thornton! This 3-bedroom, 2-bath ranch with a 2-car garage is the kind of fixer-upper buyers wait for. Featuring a spacious layout, solid bones, and a location close to shopping, dining, and commuter routes, this home is primed for transformation and equity growth. The neighborhood also offers a beautiful 5-acre park, adding lifestyle appeal for future resale or long-term hold.
Whether you’re an investor, flipper, or buyer ready to build sweat equity, the upside here is real. Short sale — subject to lender approval. Property sold as-is. Opportunities like this don’t..
more...
Broker Remarks:
**Contact builder today about Special Financing for this home - terms and conditions apply**
Anticipated Completion August 2026!
Colorado living at its finest! This gorgeous Peak 2- story in the Willow Bend community features 4 beds, 2.5 baths, great room, spacious kitchen, large loft unfinished basement for future expansion, 3 car garage and more. Beautiful upgrades and finishes throughout including stainless steel appliances and more. Close to dining, shopping, entertainment & other amenities. Come see why time after time, this builder stands above others. You will not be disappointed..
more...
The content relating to real estate for sale in this web site comes
in part from the Internet Data eXchange ("IDX") program of
METROLIST, INC., DBA RECOLORADO® Real estate listings held by brokers other
than The Brian Petrelli Team are marked with the IDX Logo.
This information is being provided for the consumers' personal, non-commercial use and may not be used for any other purpose. All information subject to change and should be independently verified.




 Sold Home Stats

 21%
21% 12.8%
12.8% 19.5%
19.5%