Sources: FBI, Uniform Crime Reports, prepared by the National Archive of Criminal Justice Data
The Brian Petrelli Team is your , Thornton home specialist.
Our team of local Thornton experts have over 200 years of combined expertise in the Colorado Real Estate market. Give us a call today to put
our knowledge and experience to work for you as you buy or sell your next home.
Don't see what you're looking for here? Contact our team for a free, custom search.
Broker Remarks:
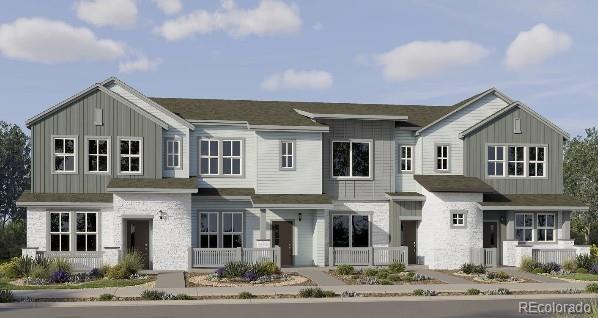
**Available with rates as low as 3.50 % when using builder’s preferred lender – terms and conditions apply – ask for details****Contact builder today about Special Financing for this home - terms and conditions apply**
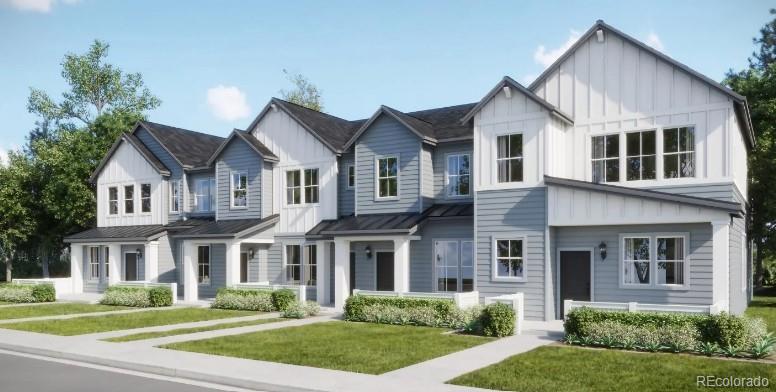
Experience modern comfort and low-maintenance living in this beautifully designed two-story townhome. The open-concept main level seamlessly connects the kitchen and great room, creating an inviting space for everyday living and entertaining. A large center island serves as the heart of the kitchen, offering ample space for meal prep, casual dining, and gathering with family an..
more...
Broker Remarks:
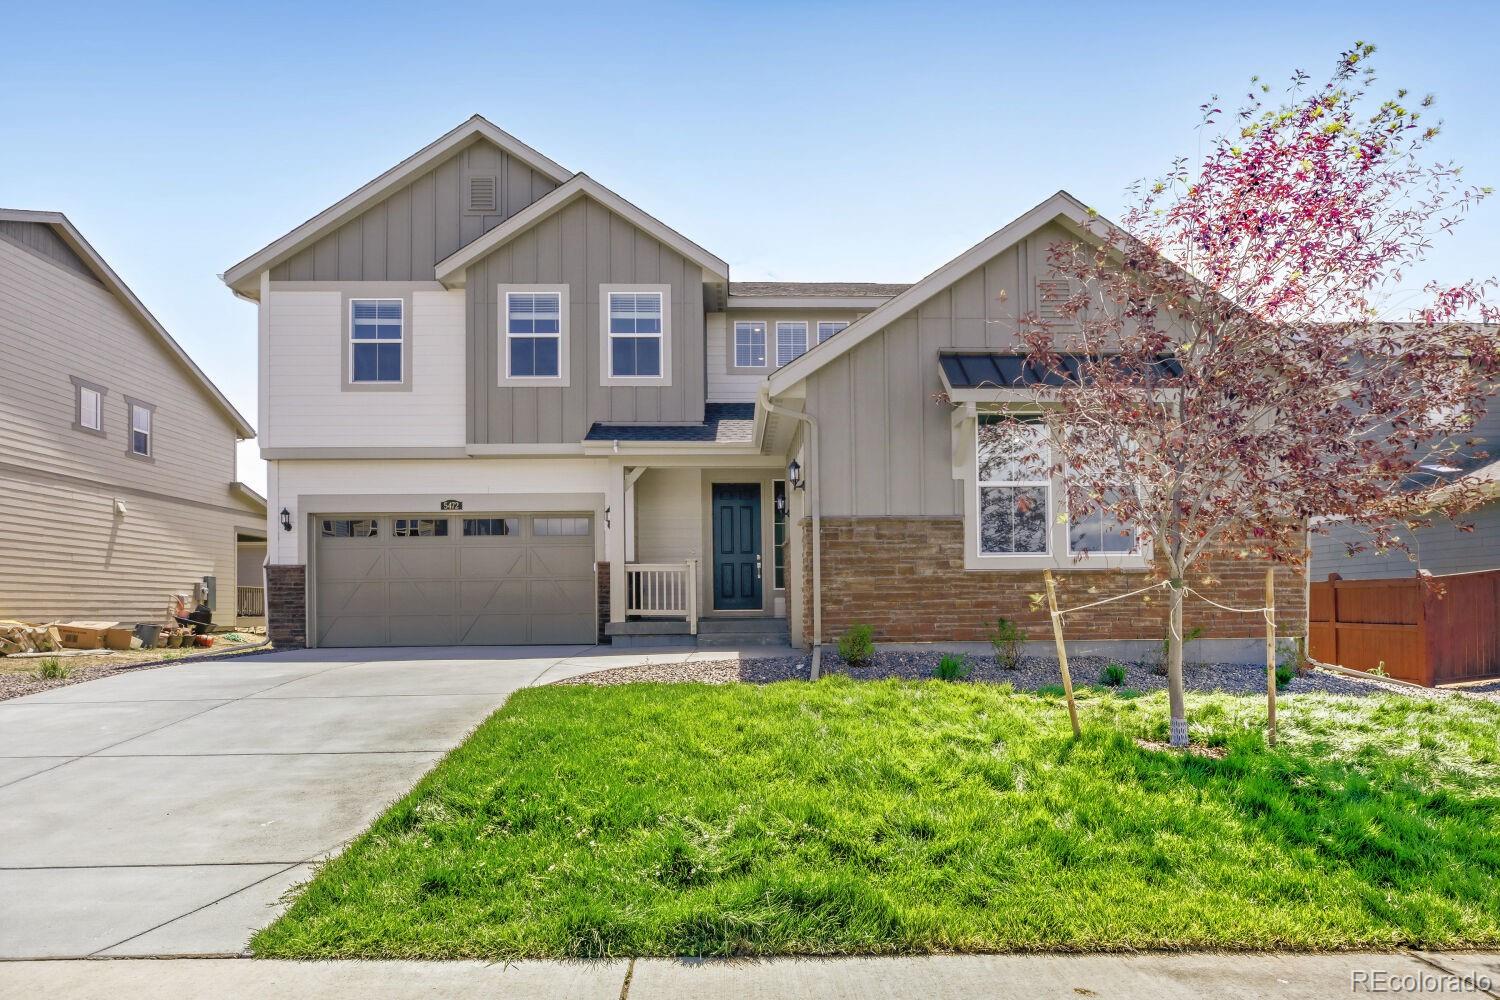
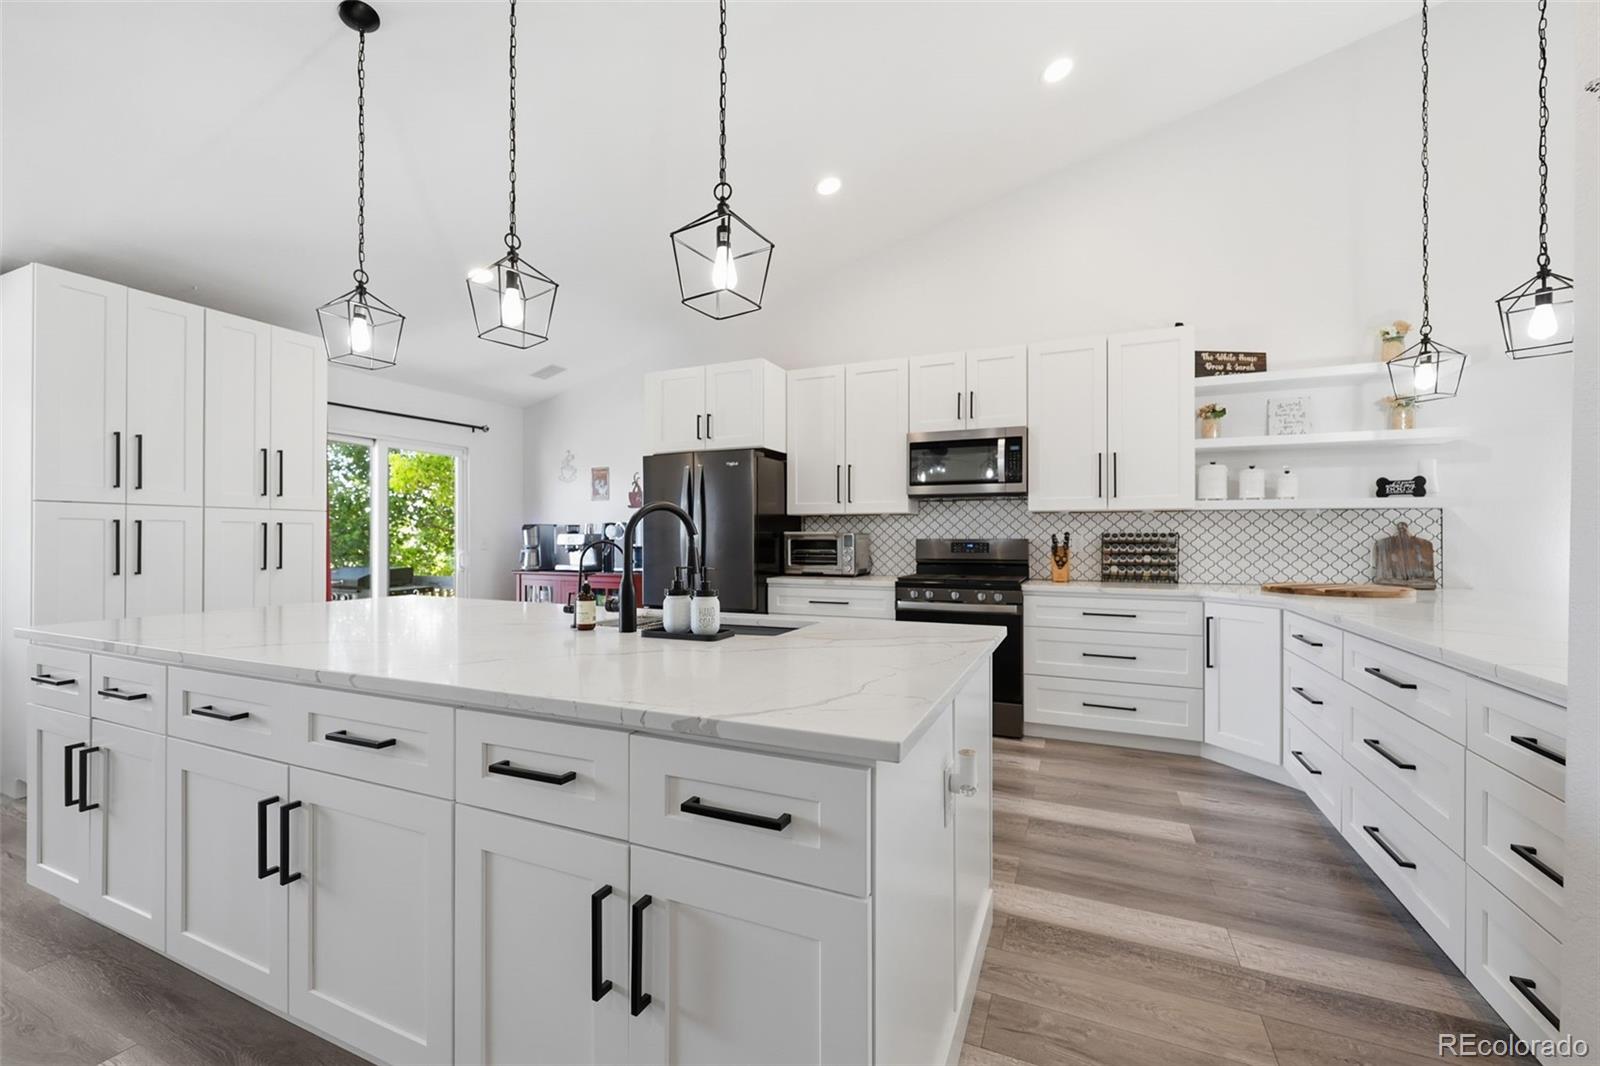
Don’t Miss Your Opportunity to Own the Stunning Aspen Floor Plan! Step into luxury and light with this beautifully designed home, where a soaring two-story great room and abundant natural light create a bright, open atmosphere. The main level showcases elegant EVP flooring throughout, along with a versatile bedroom that can easily serve as a private office, complete with an adjacent full bath. The chef-inspired kitchen is a true showpiece, featuring quartz countertops, double ovens, a gas cooktop, and a spacious eat-in island. Enjoy casual meals in the sunny breakfast nook, or step outside to ..
more...
Broker Remarks:
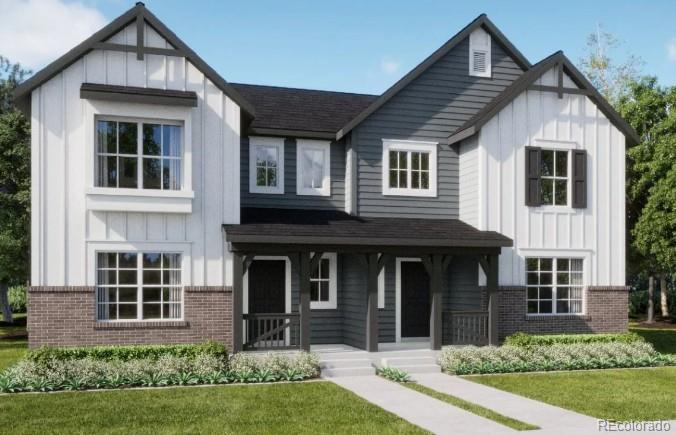
**Contact us today about our Special Financing - terms and conditions apply** Welcome to East Creek Farm and the Vibrant II townhome, where modern design meets effortless everyday living. The open-concept main level is perfect for connection and comfort, featuring a chef-inspired kitchen with an oversized eat-in island, a cozy dining nook, and a spacious Great Room ideal for gathering. A main-floor bedroom and full bath provide flexibility for guests, multigenerational living, or a private home office. Upstairs, you’ll find three additional bedrooms, including a serene owner’s suite tucked int..
more...
Broker Remarks:
***Eligible for 3.50% special financing when using builder’s preferred lender – terms and conditions apply – ask for details**
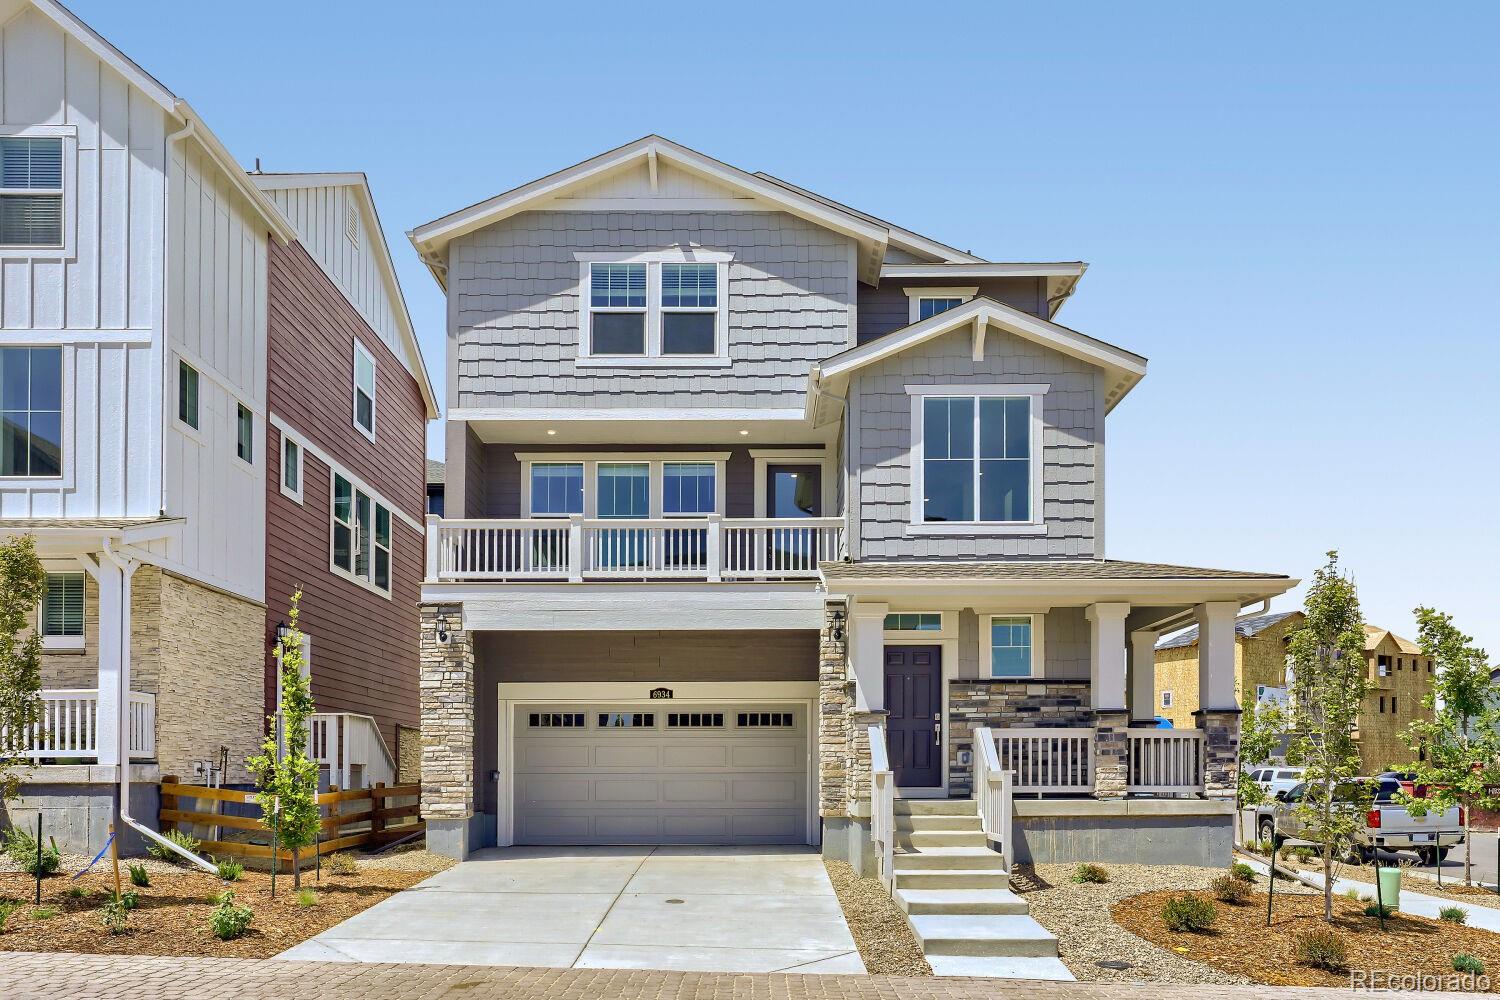
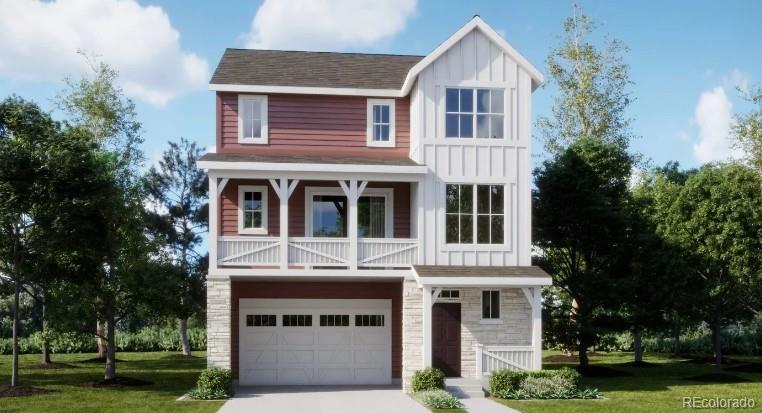
Welcome to the Skyline Collection by Lennar, where modern design meets everyday convenience. This thoughtfully crafted three-story home begins with a spacious two-bay garage on the entry level, complete with extra storage for added functionality.
The second floor features an open-concept layout that effortlessly connects the kitchen, dining area, and Great Room—creating a welcoming space for both everyday living and entertaining. Step out onto the private deck to e..
more...
Broker Remarks:
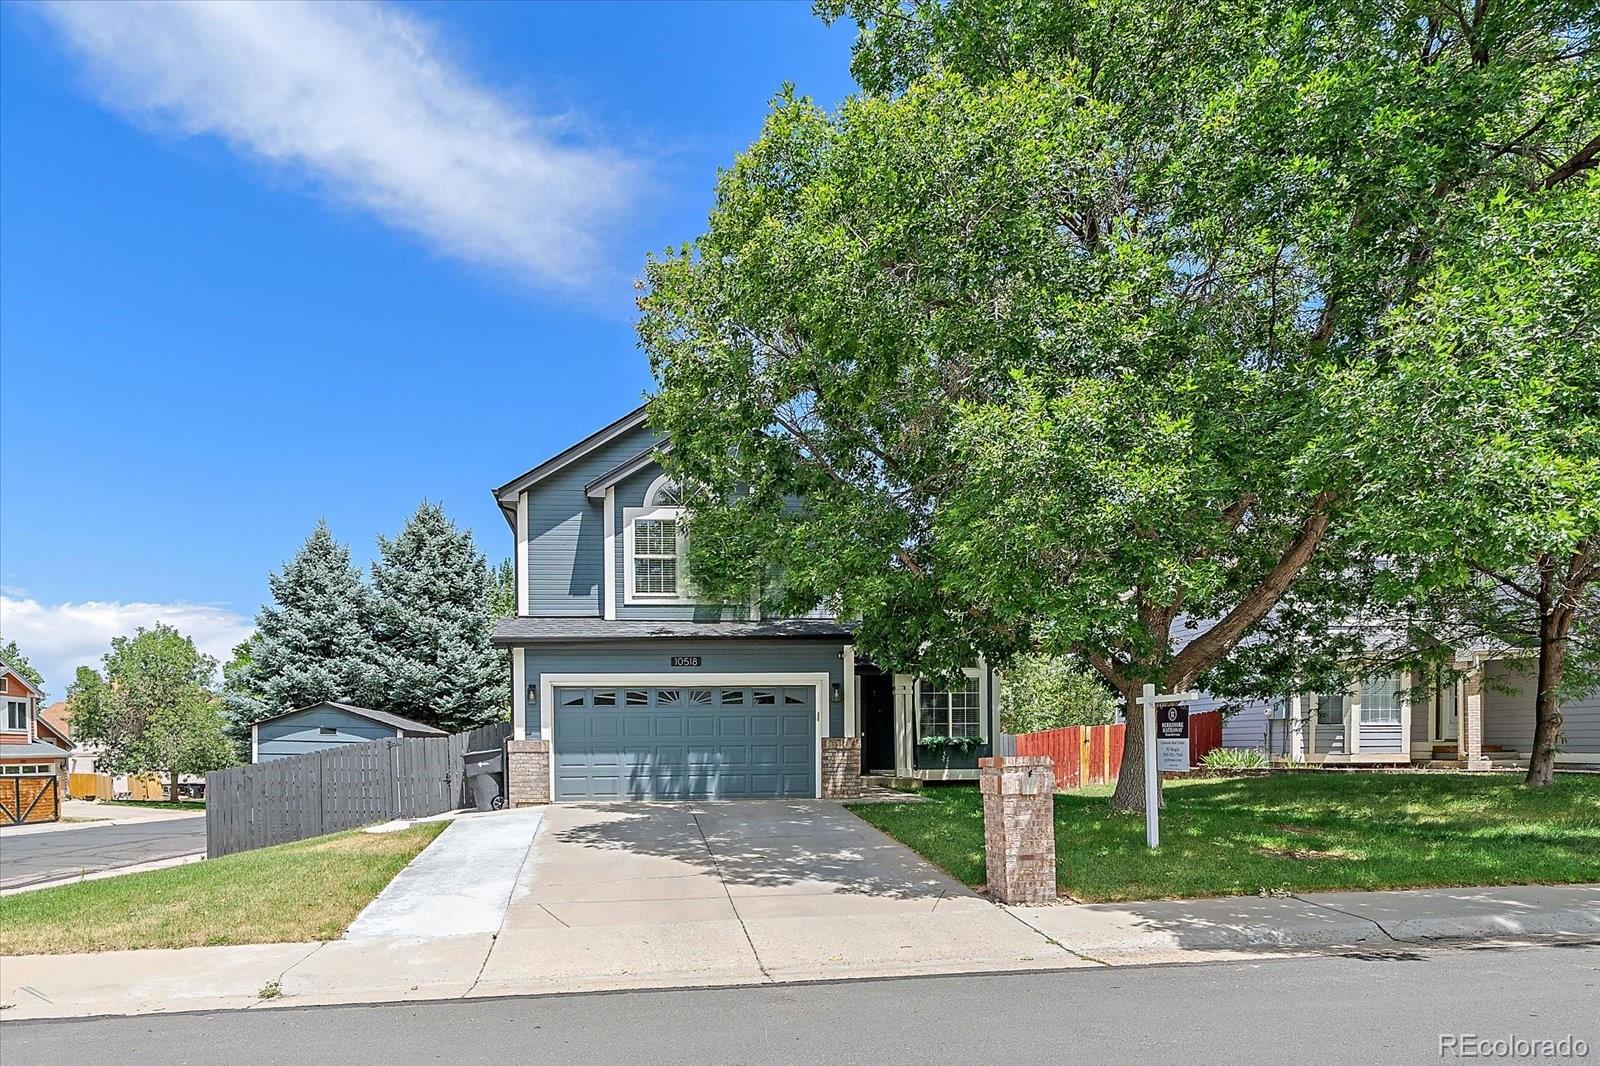
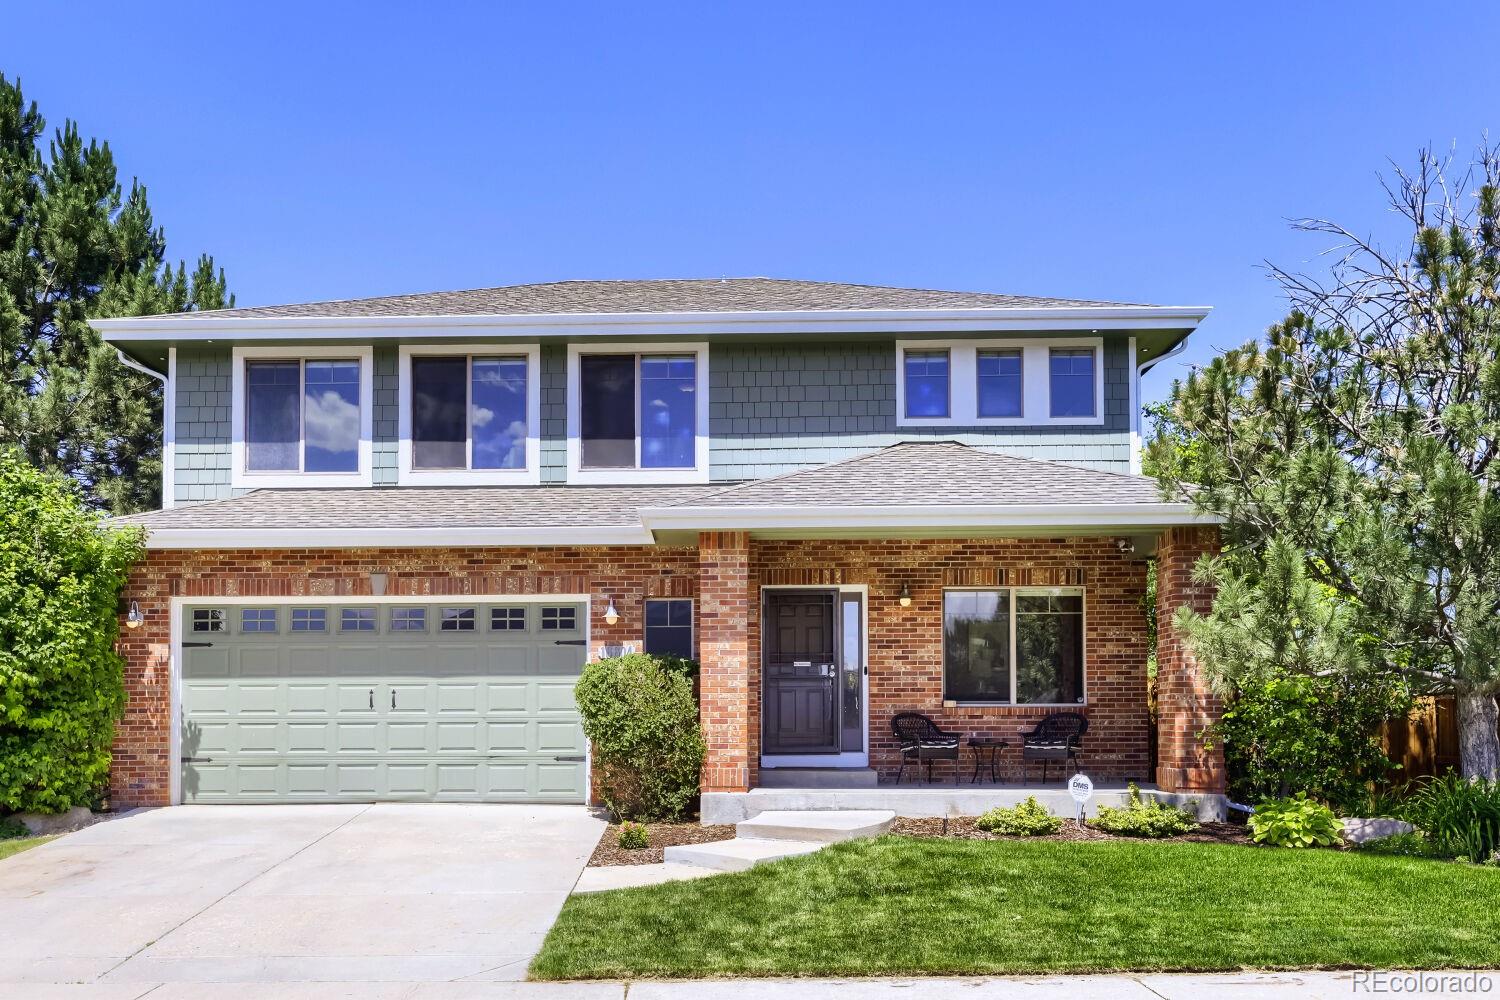
Beautifully updated home with a finished basement with bedroom and bath • No HOA • Fiber internet available • 220V electrical service. Updated two-story home on a corner lot offering 4 bedrooms, 4 bathrooms, a flexible floor plan with multiple living spaces. Recent improvements include new roof, exterior paint, central A/C, updated flooring, interior paint, lighting, plumbing fixtures, remodeled interior finishes, providing move-in-ready home with modern updates throughout. The open main level features vaulted ceilings, high ceilings, abundant natural light, a gas fireplace with stone surround..
more...
Status: closed
Listing Office: jpar modern real estate
Broker Remarks:
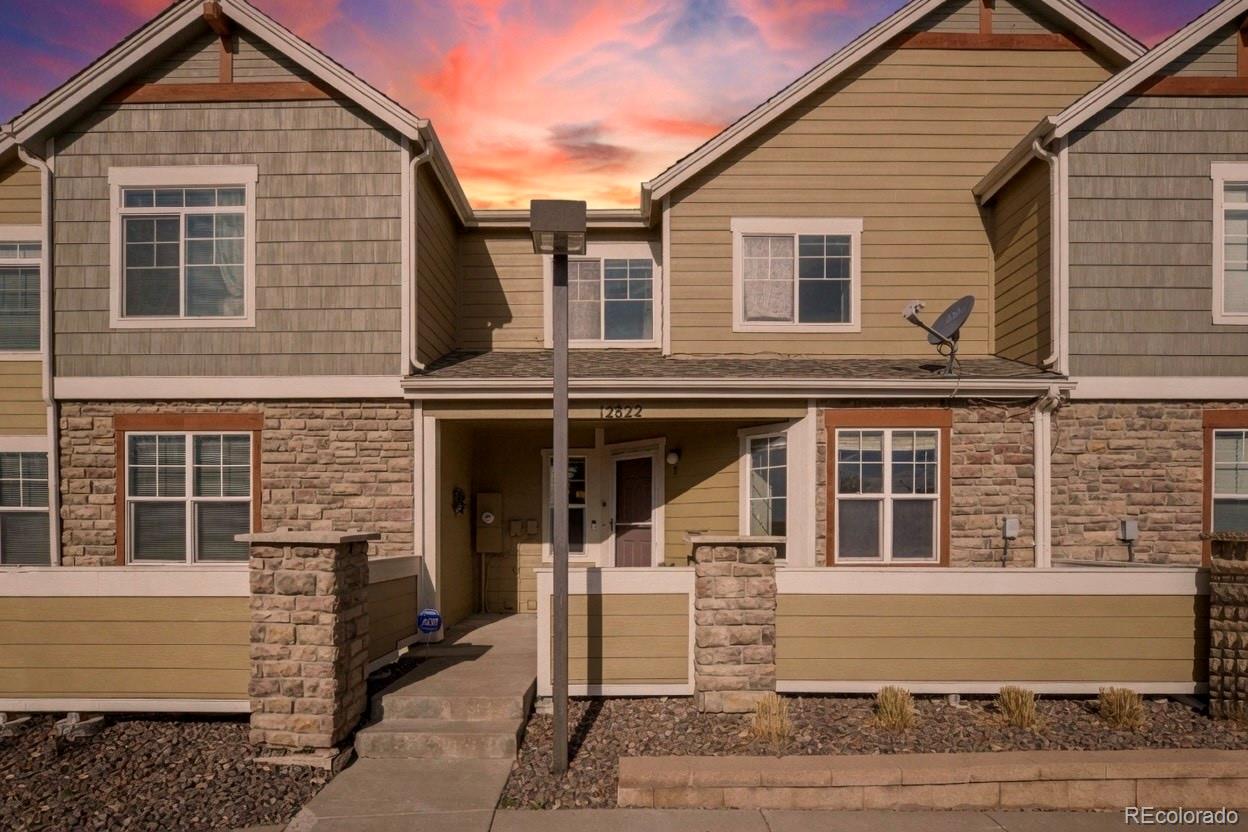
Welcome to this spacious and versatile 3 bedroom, 3.5 bathroom townhome located at 12822 Jasmine St, Unit #E, Thornton, CO 80602!
Spanning 1,870 square feet of thoughtfully designed living space, this 2004 built home offers the rare convenience of three master suites — each with its own private bathroom and ample closet space. Perfect for roommates, multi-generational living, remote workers needing dedicated spaces, or anyone who values privacy and flexibility! Step inside to an open and airy main level featuring a bright living room, dining area, and kitchen ideal for everyday living and ..
more...
Broker Remarks:
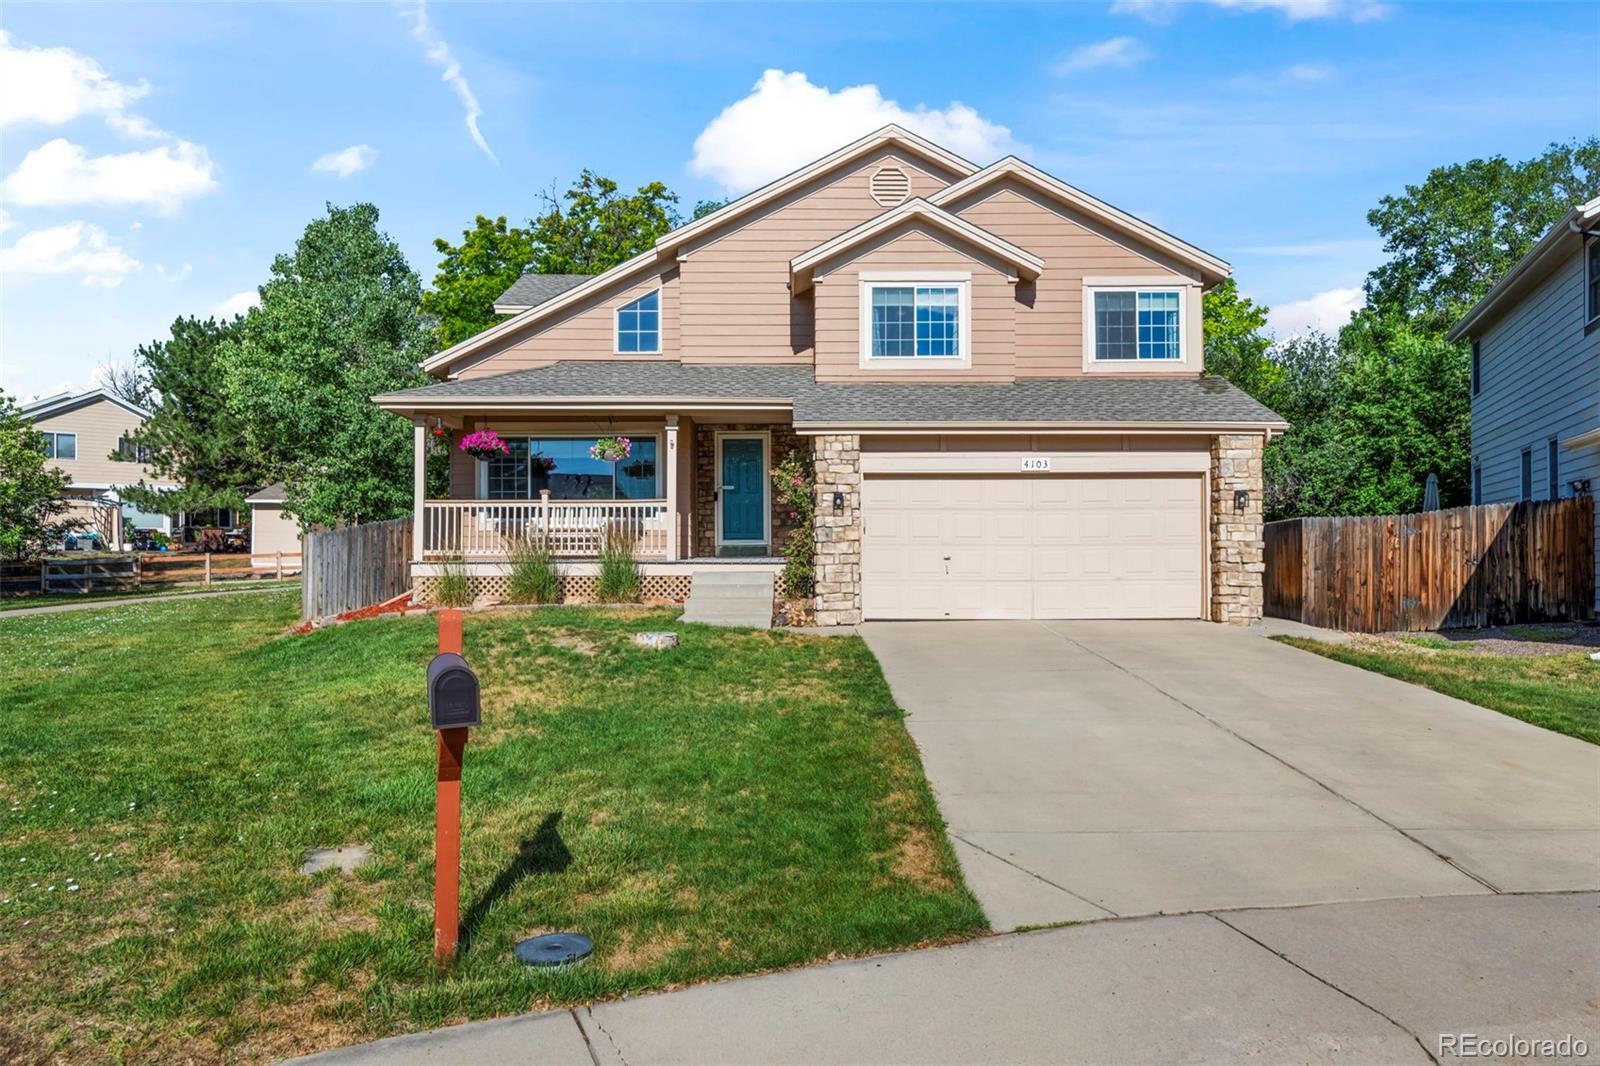
If you’re looking for a home in Thornton that gives you actual breathing room without sacrificing convenience, this is the one!
The home sits right at the end of a quiet cul-de-sac and matches up against open space and walking trails. Because of how the lot is positioned, you only have one true residential neighbor. The entire backyard feels incredibly private, completely fenced in, and features a great spacious deck. It is the exact kind of setup where you can host a barbecue with friends or drink your morning coffee.
Inside, the floor plan is a multi-level layout that flows naturall..
more...
Broker Remarks:
Rare brick ranch in Quebec Riverdale backing to protected open space with no rear neighbors, sweeping mountain views, and a lower level that functions as a fully independent residence. True main-floor living with a grand chef's kitchen at the heart of the home, featuring an oversized quartz island, breakfast bar seating, abundant cabinetry, stainless steel appliances, and a sunny bay-window nook. Vaulted ceilings and oversized windows flood the great room with natural light. The main level includes a spacious primary en-suite plus two additional bedrooms or dedicated office spaces. Step out to..
more...
Broker Remarks:
Located right off the 18th hole this golf course stunner has amazing views of the mountains, pond, and an incredible backyard designed for both relaxing and entertaining. The expansive patio and outdoor living space truly steal the show, offering the perfect setting to enjoy Colorado sunsets, morning coffee, or gatherings with friends and family while overlooking the open scenery behind the home. Inside, the open-concept floor plan is filled with natural light and thoughtfully designed living spaces. The kitchen flows seamlessly into the main living and dining areas, creating an ideal setup fo..
more...
Broker Remarks:
**Eligible for 3.50% special financing on eligible homes when using builder’s preferred lender – terms and conditions apply – ask for details** Discover this thoughtfully designed new townhome offering the perfect blend of comfort and functionality. The main level features a spacious kitchen with an oversized island and bar seating, flowing effortlessly into the welcoming family room—ideal for both entertaining and everyday living. Upstairs, the private primary suite includes a well-appointed bath and a generous walk-in closet. A secondary bedroom, full bathroom, and versatile loft provide fle..
more...
Status: closed
Listing Office: engel & volkers denver
Broker Remarks:
Three-bedroom, three-bathroom home in Sundown at Skylake Ranch. Built in 1998. 1,602 square feet above grade with unfinished basement. Attached two-car garage. Sold as-is...
more...
Broker Remarks:
Located right off the 18th hole this golf course stunner has amazing views of the mountains, pond, and an incredible backyard designed for both relaxing and entertaining. The expansive patio and outdoor living space truly steal the show, offering the perfect setting to enjoy Colorado sunsets, morning coffee, or gatherings with friends and family while overlooking the open scenery behind the home. Inside, the open-concept floor plan is filled with natural light and thoughtfully designed living spaces. The kitchen flows seamlessly into the main living and dining areas, creating an ideal setup fo..
more...
Status: closed
Listing Office: thrive real estate group
Broker Remarks:
Welcome home to this stunning five-bedroom, four-bathroom residence nestled in one of Thornton's most desirable communities. Thoughtfully designed with both comfort and functionality in mind, this home offers spacious living, modern conveniences, and exceptional indoor-outdoor enjoyment. With a versatile floor plan, generous living spaces, and room for everyone to spread out, this home is perfectly suited for both everyday living and entertaining. Step inside to discover an inviting open-concept floor plan featuring soaring ceilings, abundant natural light, and a spacious kitchen with ample ca..
more...
Status: closed
Listing Office: coldwell banker global luxury denver
Broker Remarks:
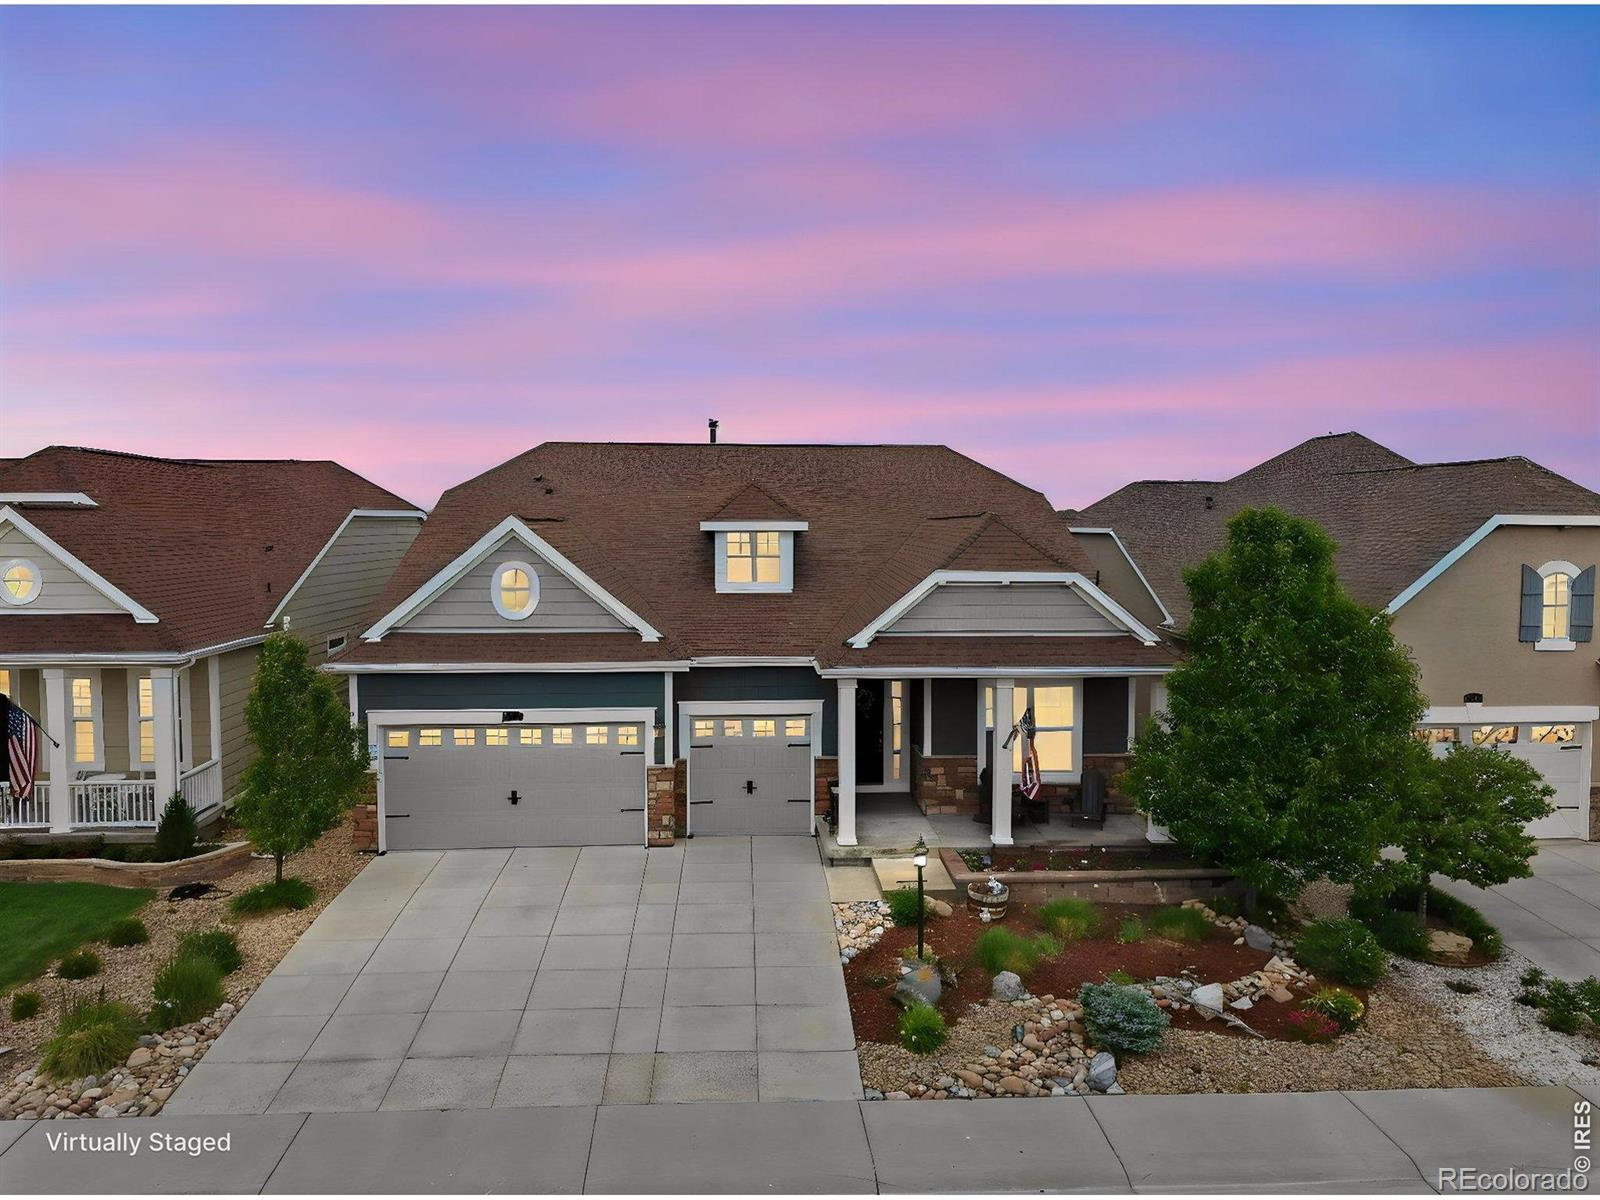
Welcome to effortless living in this vibrant 55+ community, designed for both relaxation and active lifestyles. Residents enjoy exceptional amenities including a beautifully maintained golf course, an inviting clubhouse, a fully equipped fitness center, sparkling indoor/outdoor pools, a restaurant and library, well-kept tennis courts and pickleball courts, along with social activities and clubs—everything you need just steps from your door. This thoughtfully designed home offers low-maintenance living with attractive xeriscaping in both the front and back yards, along with durable Trex decking..
more...
Broker Remarks:
Welcome to the Skyline Collection by Lennar! This beautifully designed three-story Visage home blends modern style with everyday functionality. The main level features a private secondary bedroom suite—ideal for guests or multi-generational living.
Upstairs, the second level showcases a bright, open-concept layout where the Great Room, kitchen, and dining area connect effortlessly—perfect for both entertaining and daily living. Step outside through sliding glass doors to a covered deck, offering a great space to unwind or host gatherings. The top floor includes three additional bedrooms, hig..
more...
The content relating to real estate for sale in this web site comes
in part from the Internet Data eXchange ("IDX") program of
METROLIST, INC., DBA RECOLORADO® Real estate listings held by brokers other
than The Brian Petrelli Team are marked with the IDX Logo.
This information is being provided for the consumers' personal, non-commercial use and may not be used for any other purpose. All information subject to change and should be independently verified.




 Sold Home Stats

 21%
21% 12.8%
12.8% 19.5%
19.5%