Sources: FBI, Uniform Crime Reports, prepared by the National Archive of Criminal Justice Data
The Brian Petrelli Team is your , Thornton home specialist.
Our team of local Thornton experts have over 200 years of combined expertise in the Colorado Real Estate market. Give us a call today to put
our knowledge and experience to work for you as you buy or sell your next home.
Don't see what you're looking for here? Contact our team for a free, custom search.
Broker Remarks:
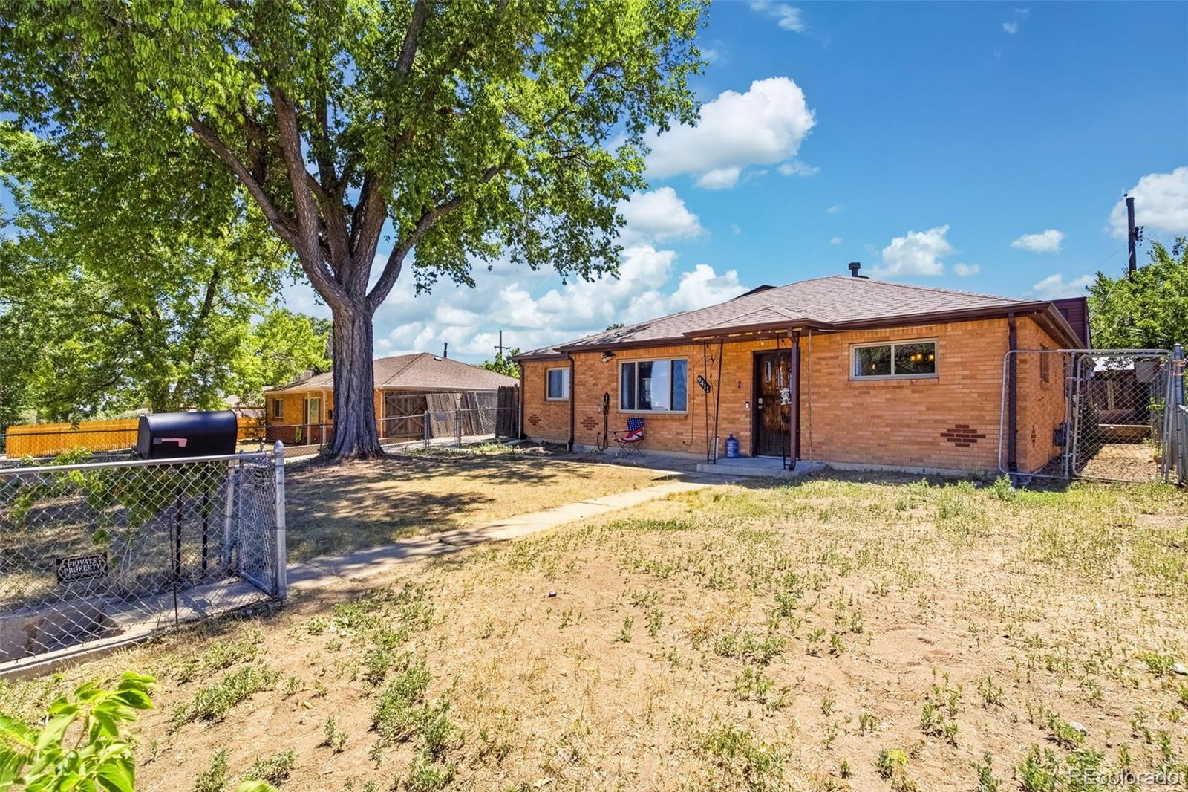
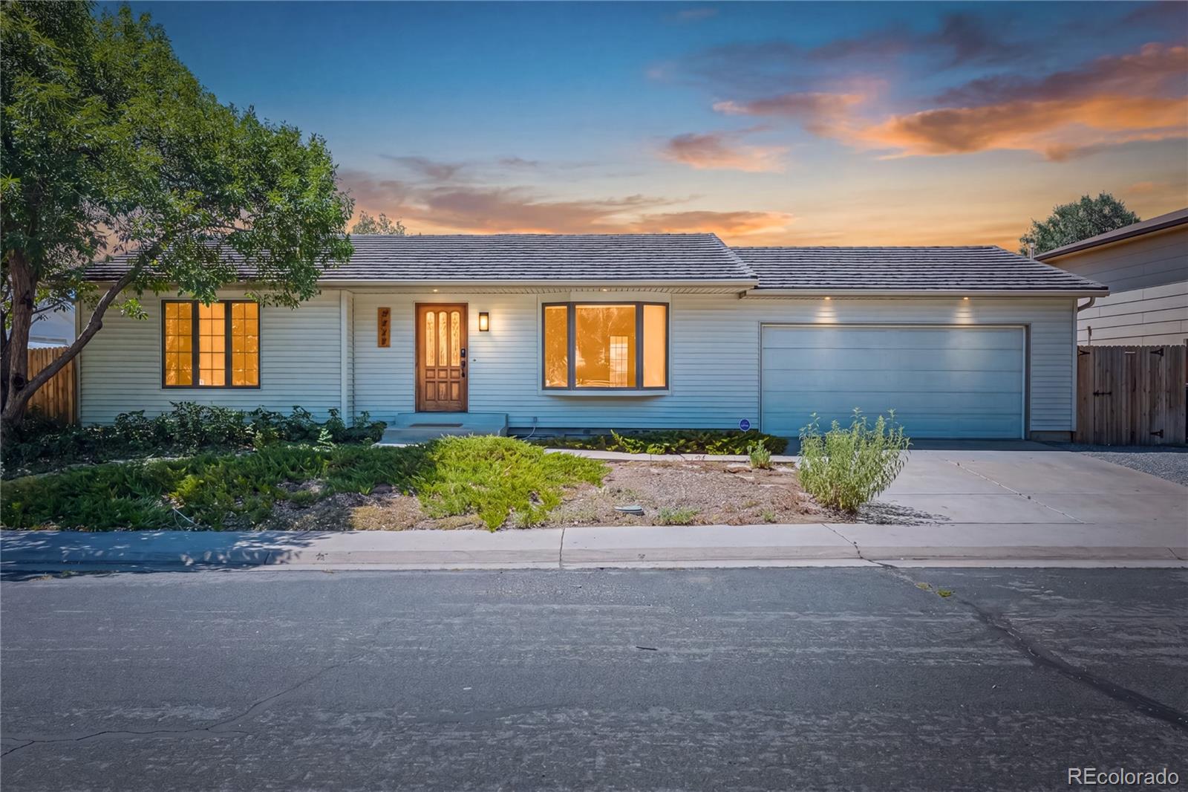
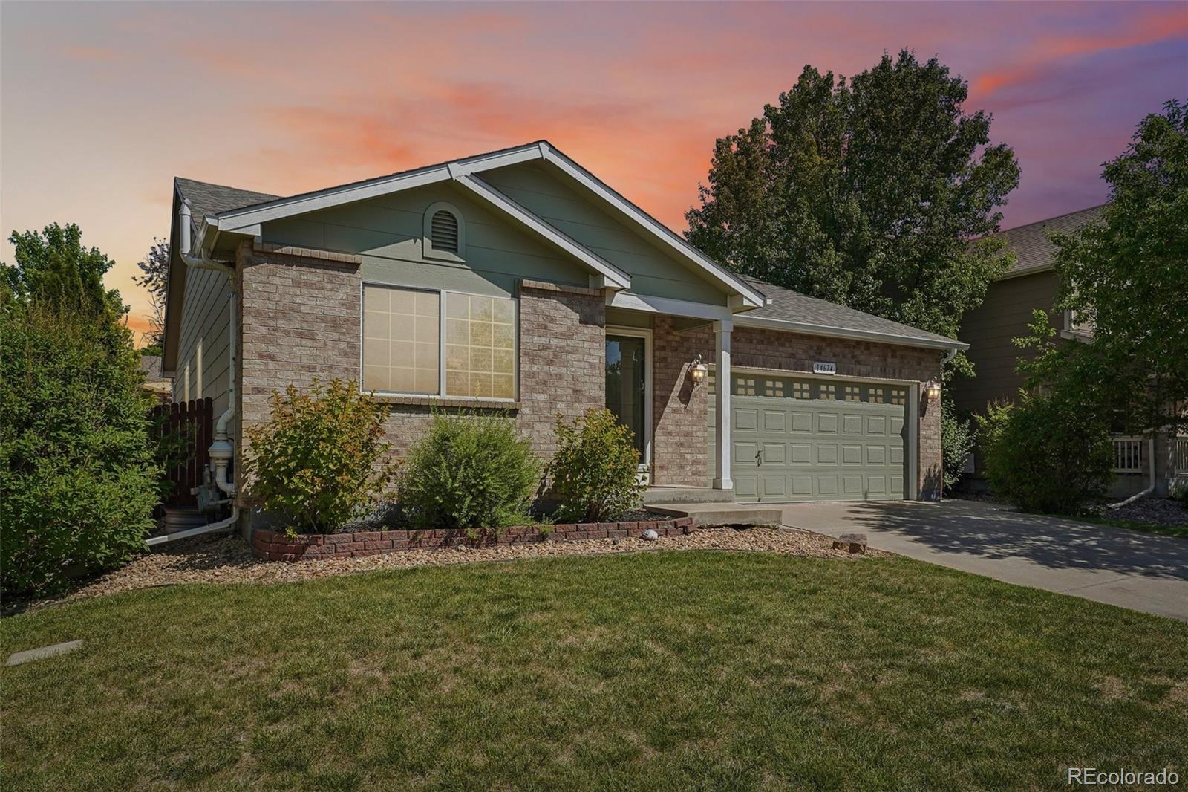
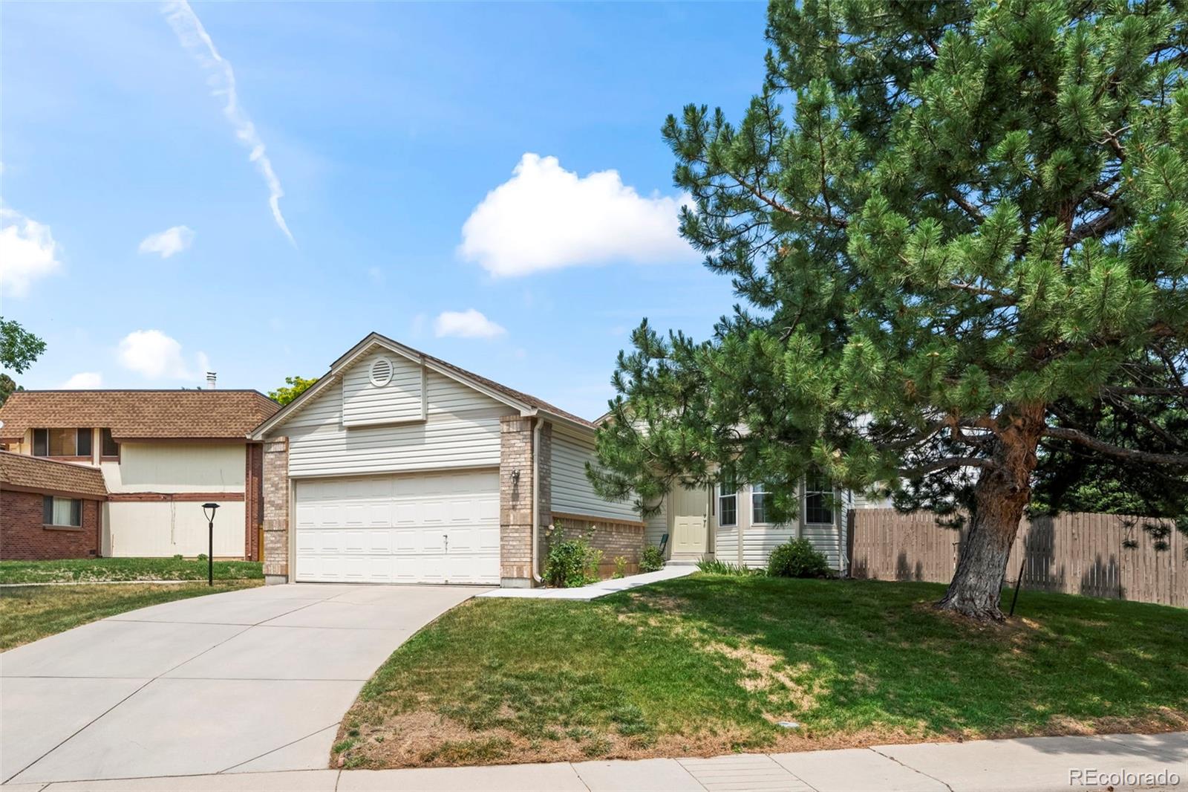
Opportunity awaits in this spacious ranch-style home offering three bedrooms, two bathrooms, generous living areas, and an abundance of storage throughout. With a functional floor plan and plenty of room to spread out, this home provides the perfect opportunity to add your own style and build equity over time. Major system updates offer added peace of mind, while the attached heated two-car garage provides year-round convenience for parking, storage, or hobbies. The owned solar system will be paid in full at closing, offering long-term energy savings, and the home includes a transferable lifet..
more...
Status: closed
Listing Office: jpar modern real estate
Broker Remarks:
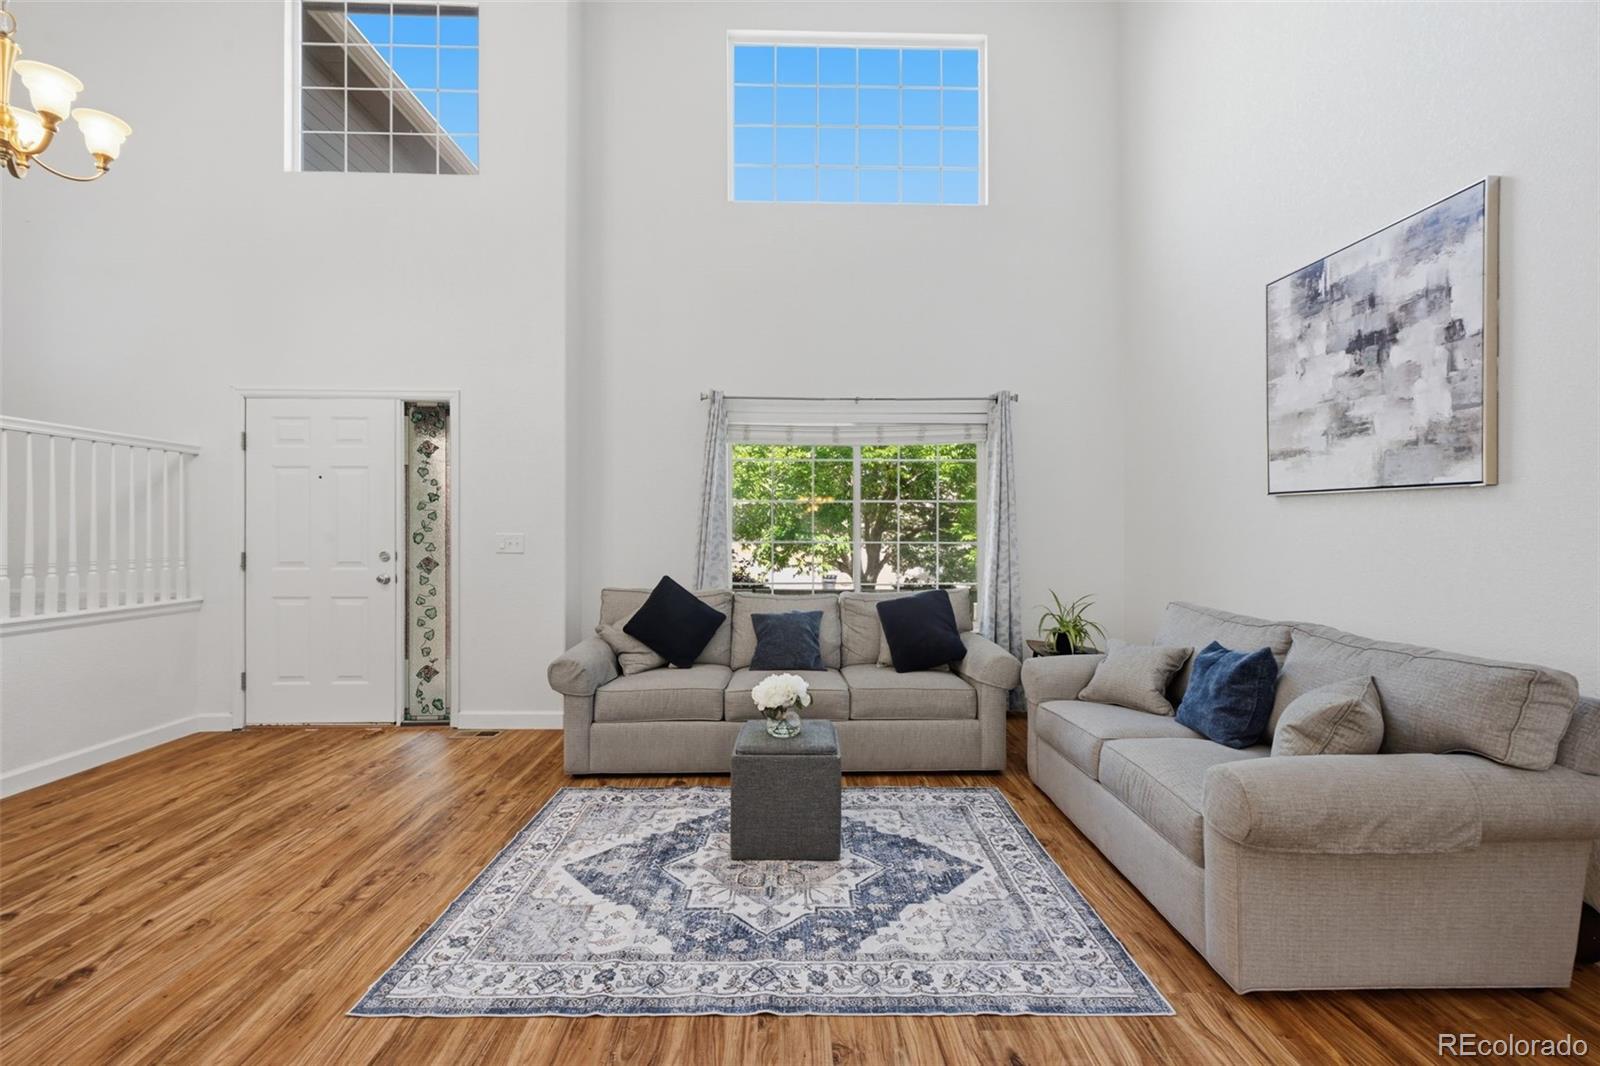
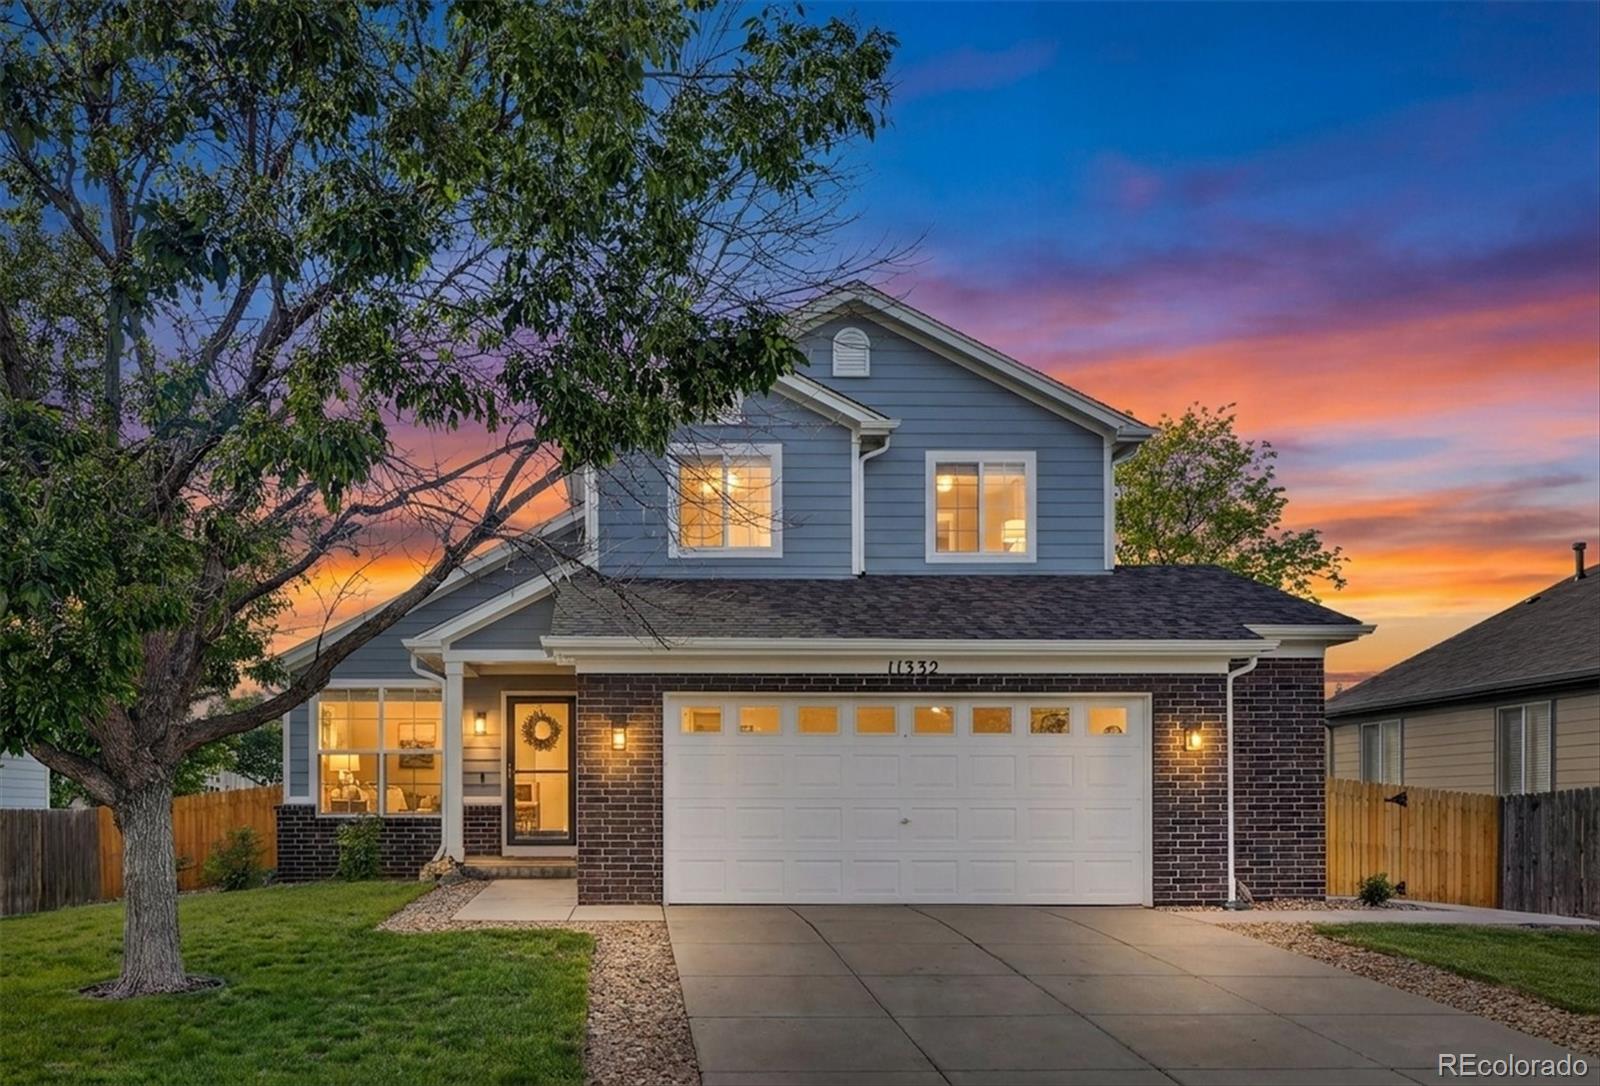
PRICE IMPROVEMENT! Welcome to 13927 Hudson Way, where space, flexibility, and comfort come together in one of Thornton's most desirable neighborhoods. This beautifully maintained home offers over 3,500 finished square feet, featuring 4 bedrooms, 4 bathrooms, soaring ceilings, and an abundance of natural light throughout. With space for an ideal home office or guest retreat. Upstairs, the spacious primary suite serves as a private sanctuary with a luxurious five-piece bath, while the versatile loft offers endless possibilities for a playroom, workspace, or additional living area. Two secondary ..
more...
Status: closed
Listing Office: key team real estate corp.
Broker Remarks:
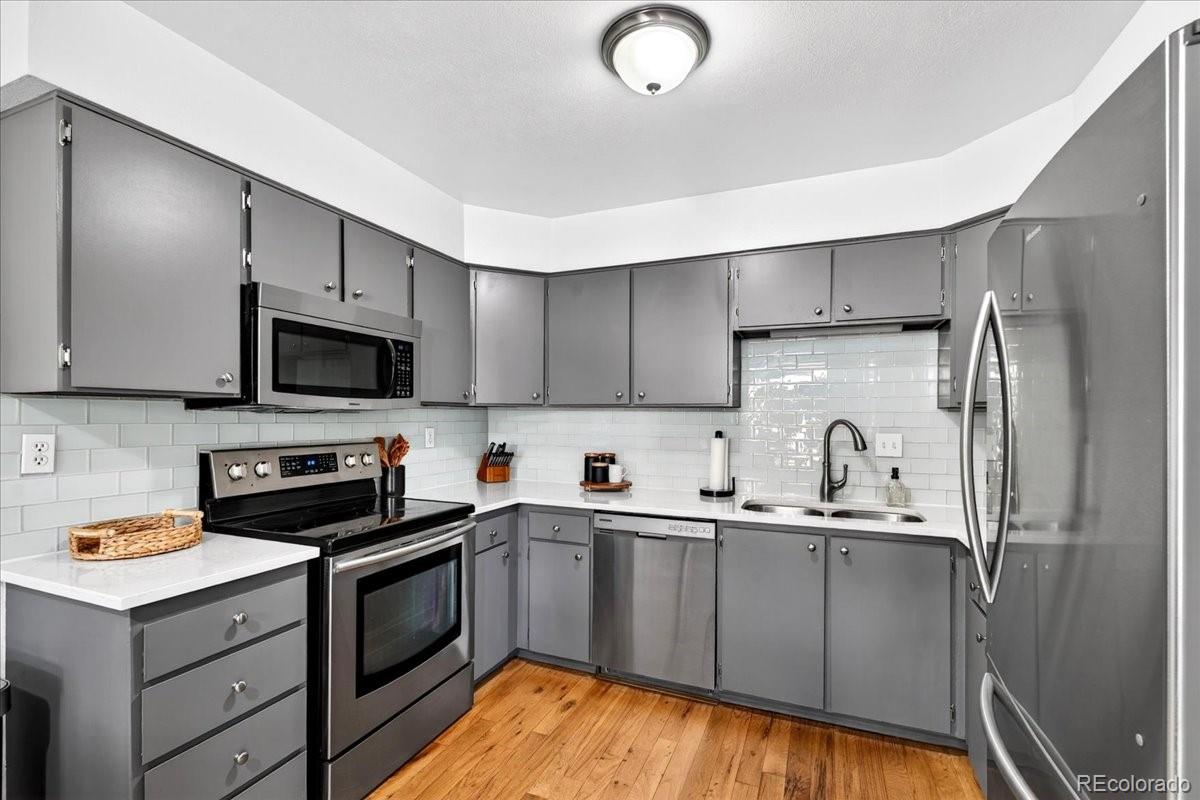
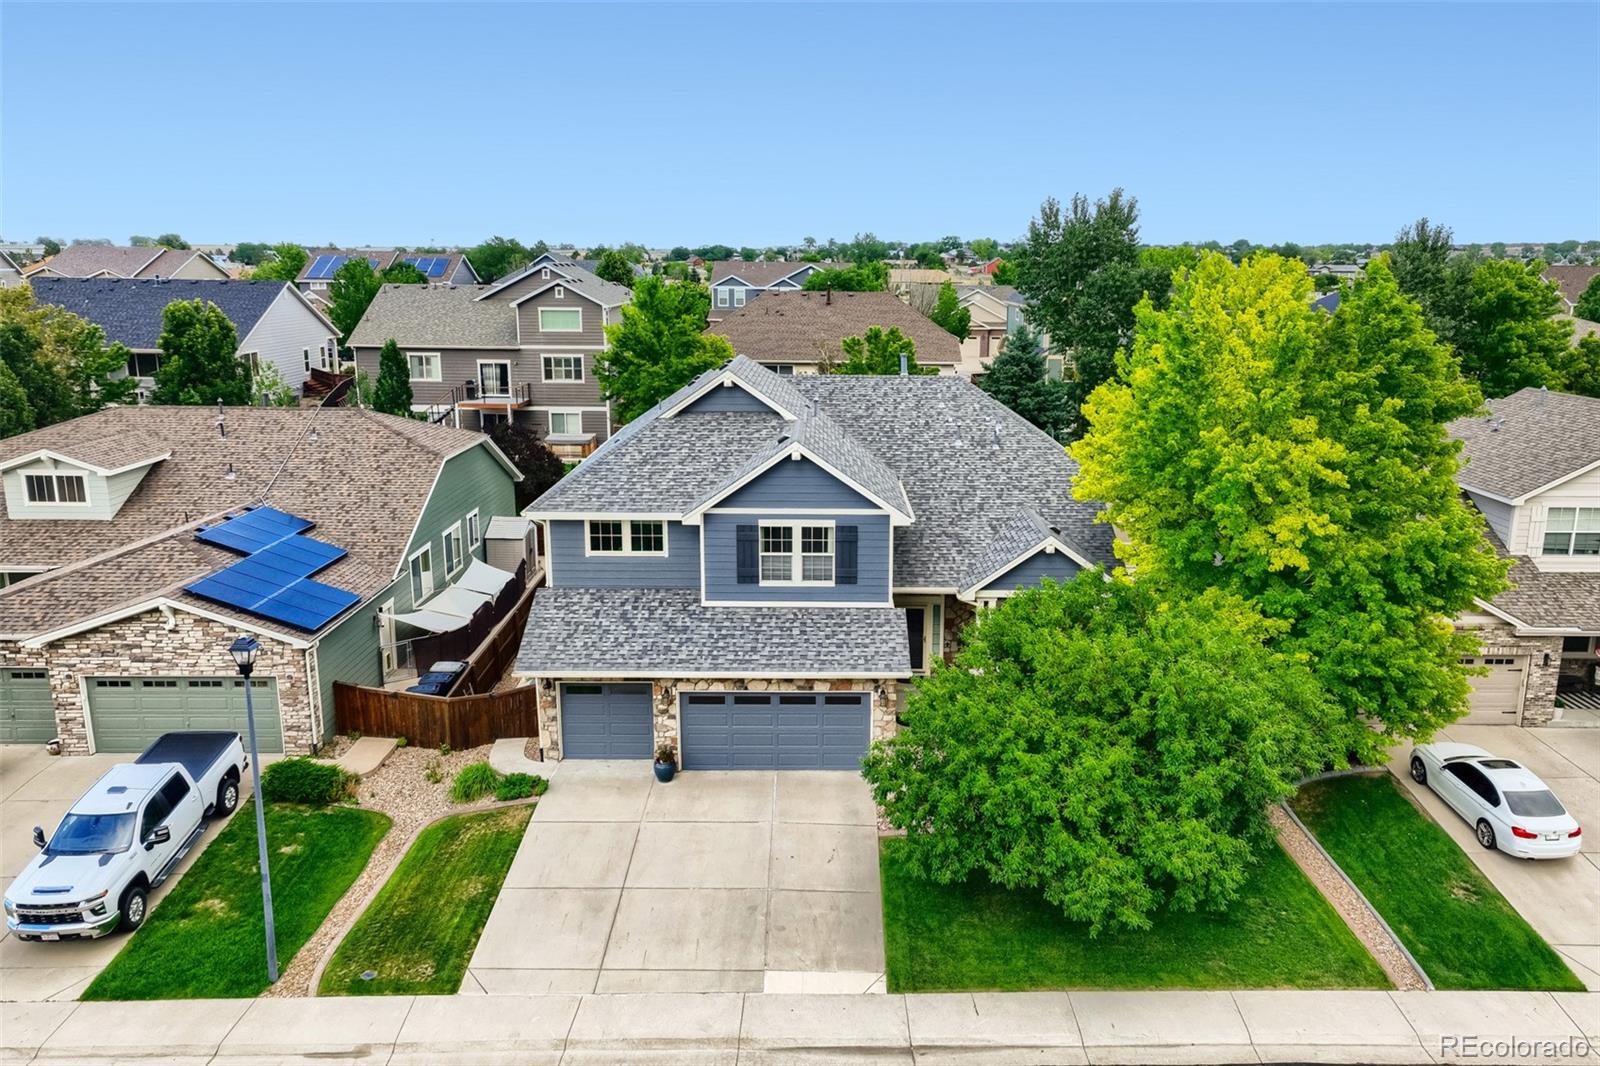
Move-in ready and beautifully updated, this exceptional townhome offers incredible value for under $350,000! Featuring 3 spacious bedrooms, 2.5 bathrooms, a 2-car attached garage, and a fully finished basement, this home provides the perfect combination of comfort, style, and functionality. The updated kitchen showcases elegant marble countertops, a modern backsplash, and quality finishes, while the renovated bathrooms add a fresh, contemporary touch. Newer windows fill the home with natural light, creating a bright and welcoming atmosphere throughout. The finished basement offers flexible spa..
more...
Broker Remarks:
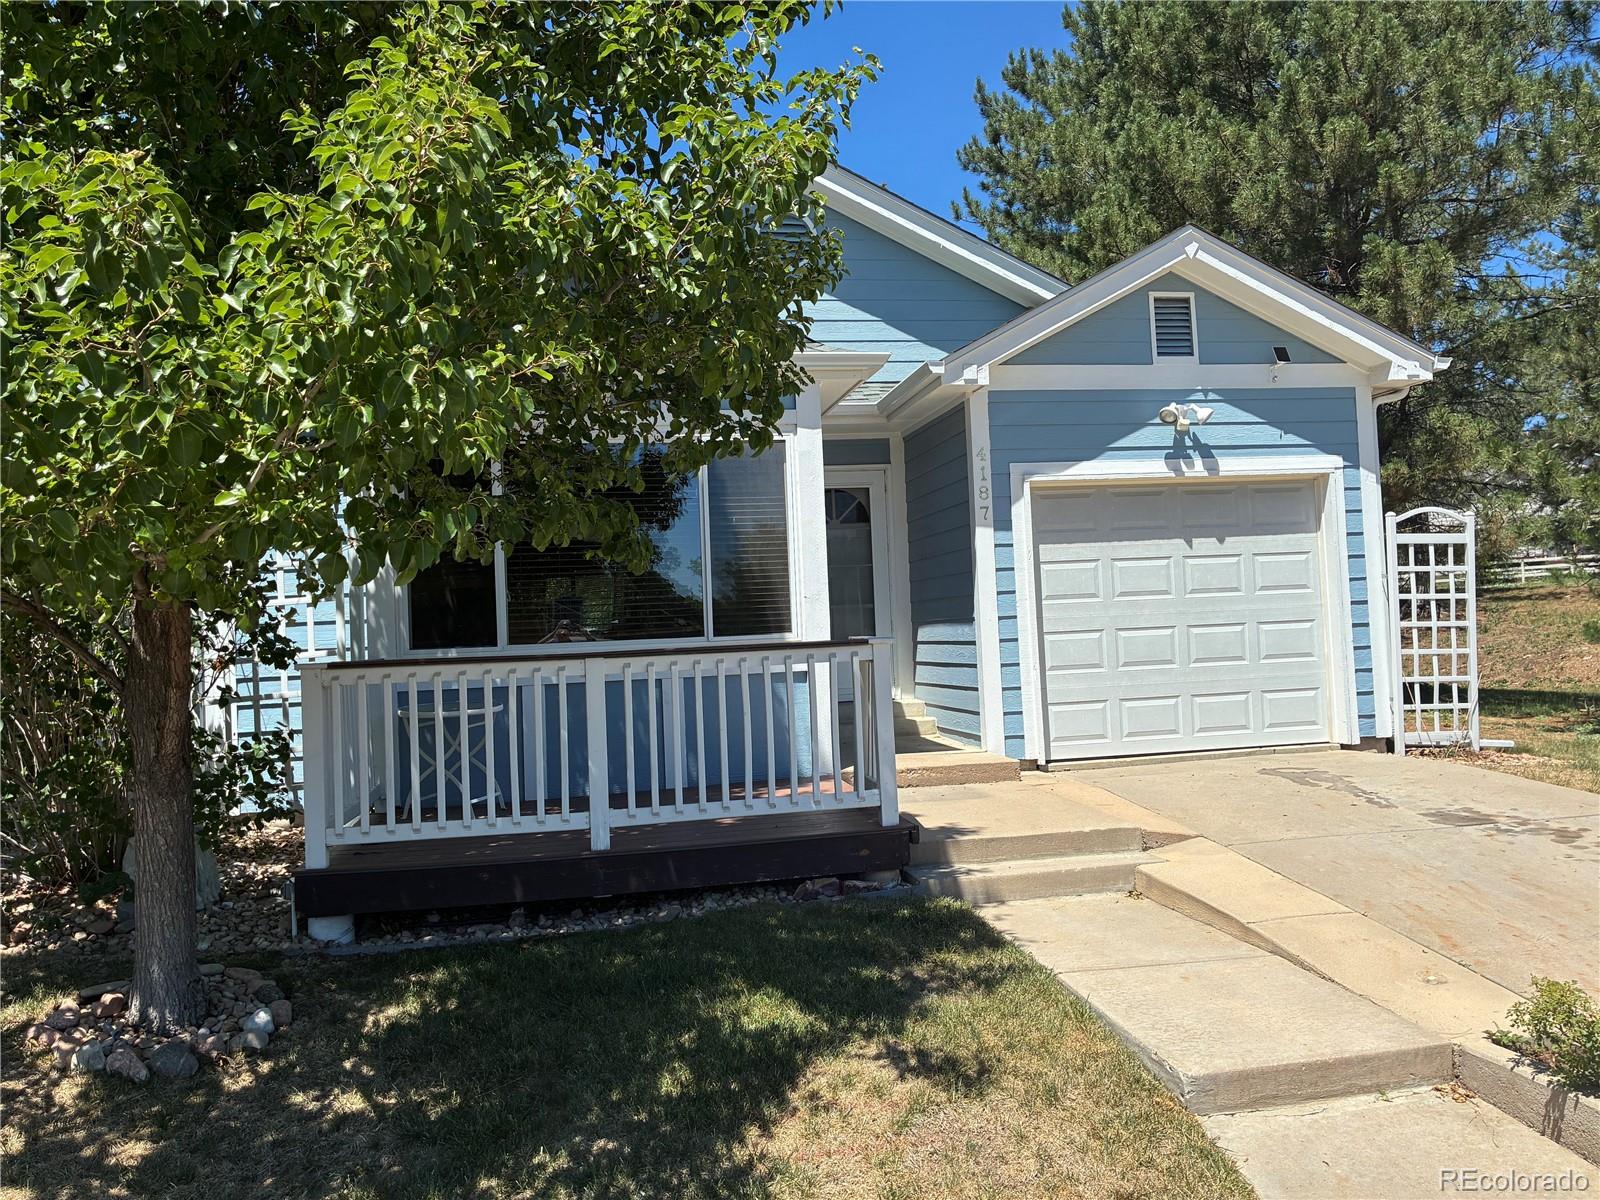
LOCATION, LOCATION, LOCATION.. The best location in the area featuring a greenbelt on one side as well as a large park right behind the home. Very private with a park like feel and plenty of elbow room to stretch out. This special home has plenty of potential for someone who wants a great price and NO HOA and LOW TAXES !!!! Just reduced almost 50K to allow for sweat equity when the carpet is replaced and with some painting inside ( 10K PAINT AND CARPET ALLOWANCE). Compare with properties that are tens of thousands more and in inferior locations. Refinish the basement and take out the non co..
more...
Status: closed
Listing Office: brokers guild homes
Broker Remarks:
You Won't Find Another Home This Nice At This Price! * Extraordinary Ranch-Style Home With A Fully Finished Basement In The Sought After Remington Neighborhood * Popular Floor Plan * Top-Notch Stainless Steel Kitchen Appliances * Whole-House Vacuum System * Top Of The Line LG Washer & Dryer Included * Custom Lighting * Wet Bar Including A Mini-Fridge & Microwave * Decra Shake Roof With 25 Years Left On Warranty * Newer Windows * Solar System (Paid Off!) Is Included * Well Designed Garage Space With Heaters, Work Bench And Functional Storage * Carefree Vinyl Siding * Xeriscaped Lot * Large Back..
more...
Broker Remarks:
New Price! Welcome home to this spacious and beautifully maintained 4-bedroom, 3-bath ranch-style residence in one of Thornton's desirable neighborhoods. Offering the perfect blend of comfort, functionality, and modern living, this home features an open-concept floor plan with abundant natural light and generous living spaces throughout.
The inviting main level boasts a spacious primary suite, additional bedrooms, and a well-appointed kitchen that flows seamlessly into the dining and living areas—ideal for entertaining family and friends. The finished basement provides extra living space, ..
more...
Broker Remarks:
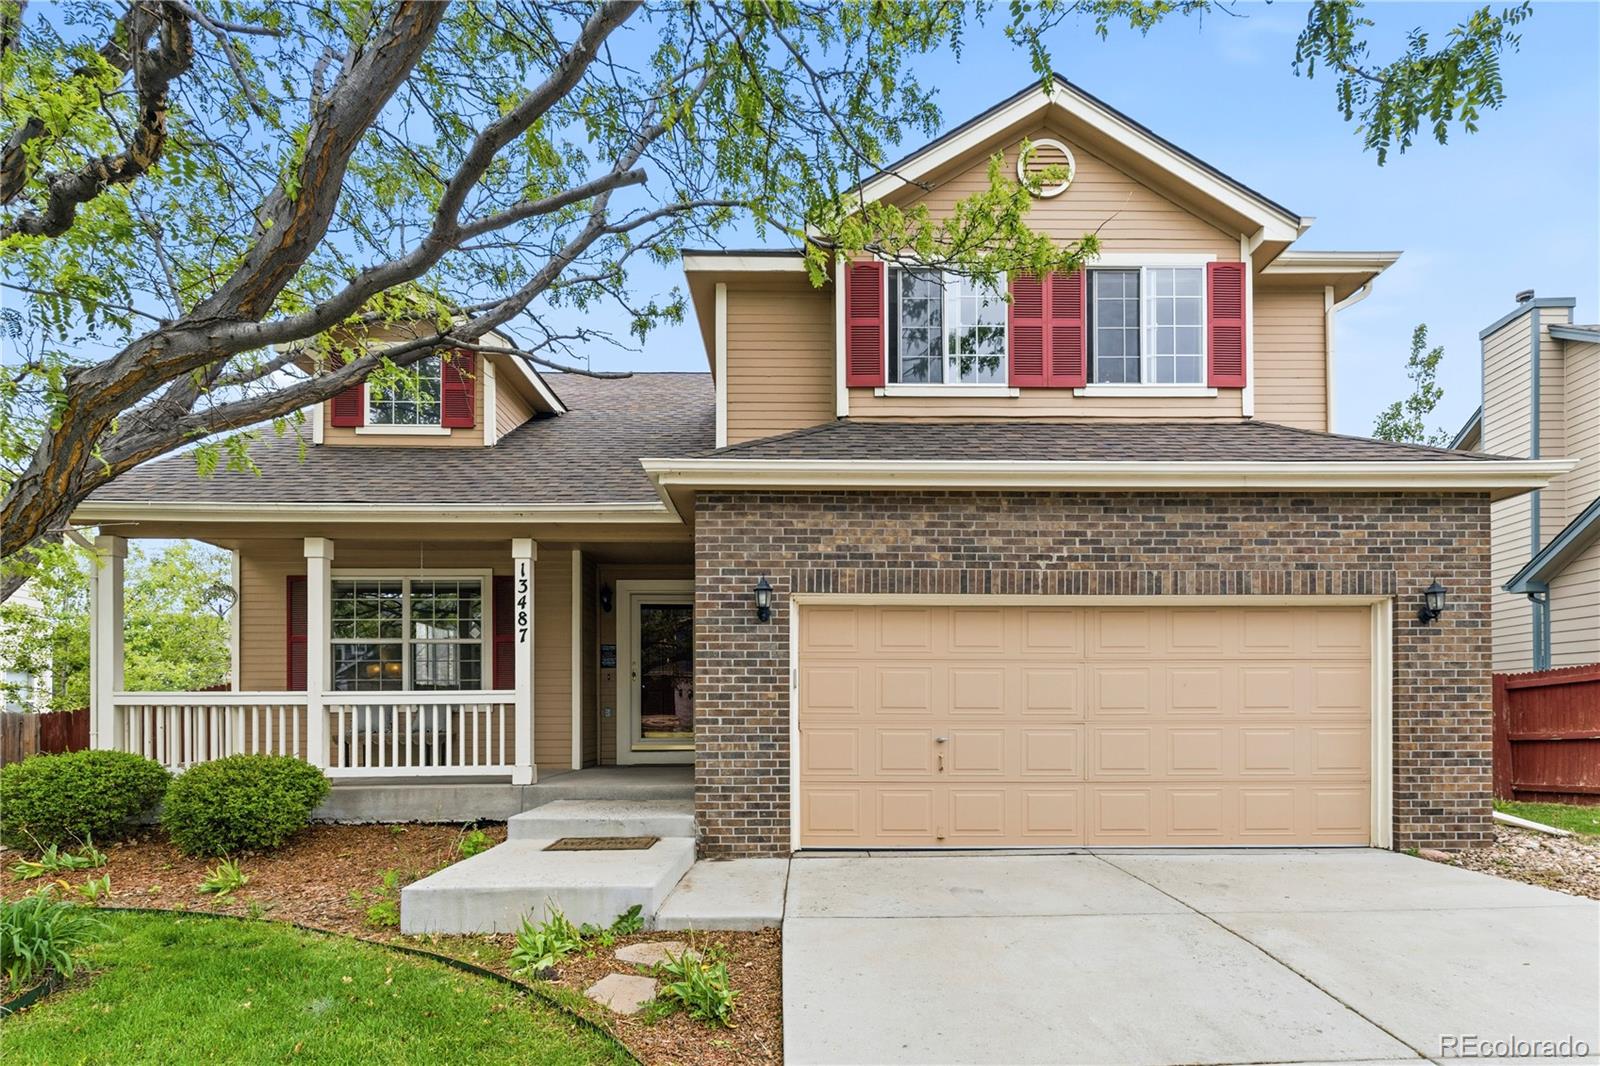
Located in Thornton’s Shadow Ridge neighborhood, 13487 Garfield St offers a thoughtful layout, valuable updates, and flexible finished space throughout. This 5-bedroom, 3.5-bathroom home includes 1,963 square feet above grade, plus a 1,240-square-foot basement with 951 finished square feet.
The main level includes a spacious primary suite with a private 5-piece bathroom, offering comfort and convenience. A half bath on the main level adds everyday practicality, while the main living areas provide a welcoming layout with comfortable flow. The design supports a variety of living needs, with s..
more...
Status: closed
Listing Office: liv sotheby's international realty
Broker Remarks:
Welcome to Quebec Highlands! This stunning 5-bedroom, 4-bathroom home is sure to impress. Situated on a generous 1/3 acre lot, you'll find beautifully maintained landscaping that enhances the property's charm.
As you step inside, premium flooring flows seamlessly throughout the main floor, showcasing a modern open layout. The kitchen features elegant quartz countertops, and there’s an office space for your convenience.
Upstairs, you'll be greeted by a spacious loft area along with three sizable secondary bedrooms. The main bedroom is impressively large, complete with an ensuite bathroom and ..
more...
Broker Remarks:
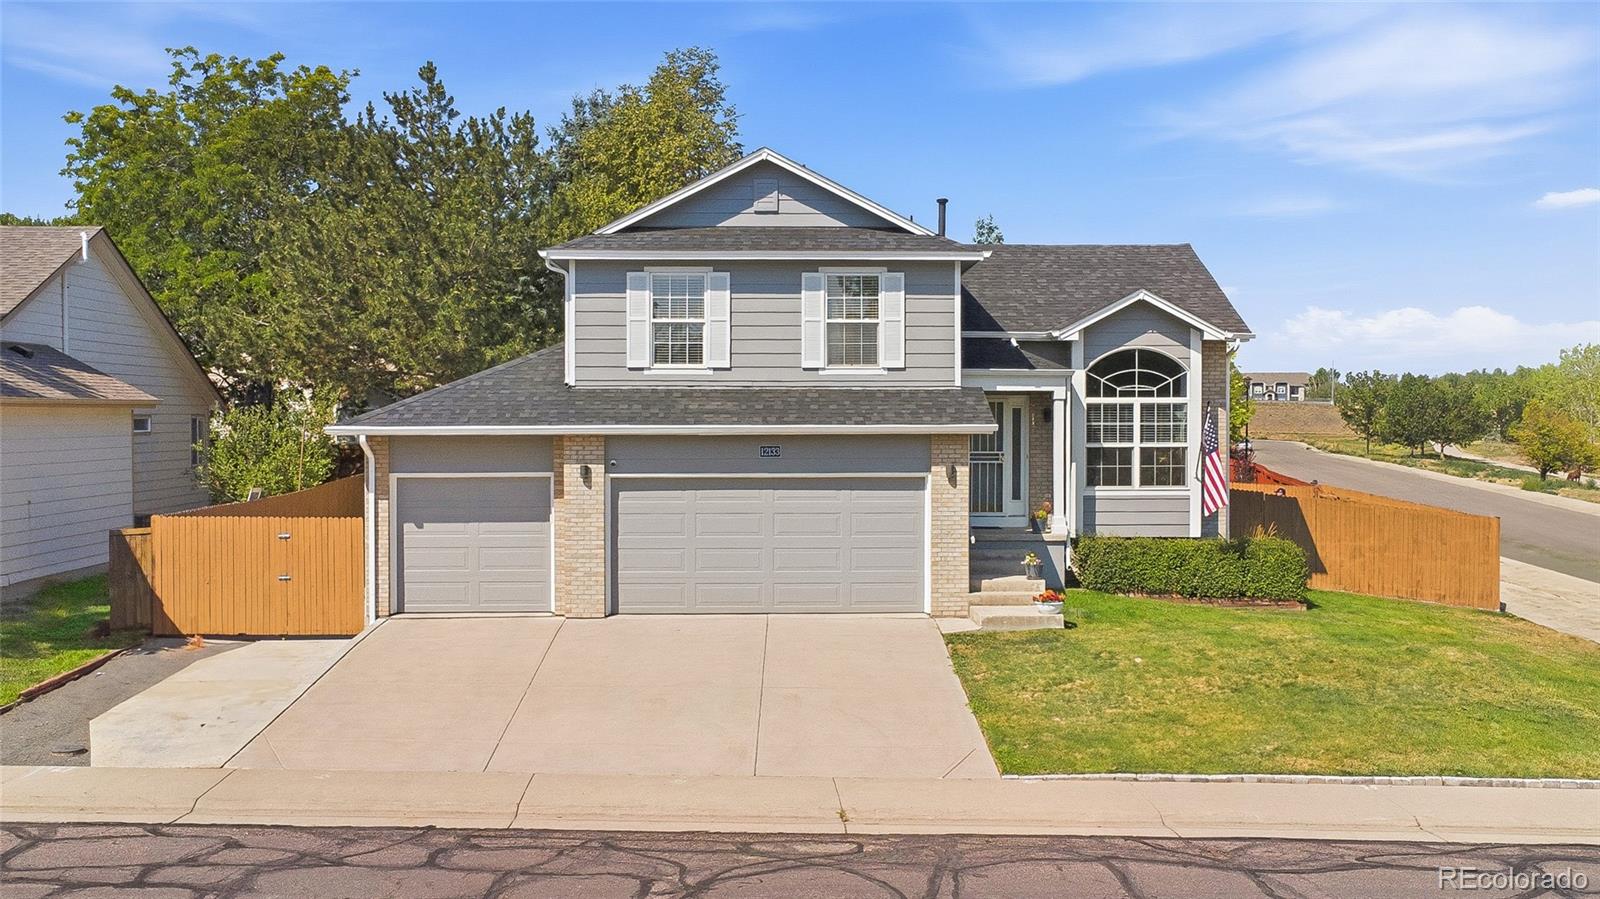
Imagine finding a home where all the big-ticket maintenance items are already taken care of, sitting on a private corner lot with space for every vehicle, toy, and four-legged friend you own. Welcome to 12133 Elizabeth Court—a home that genuinely lets you move in, unpack, and start living without a laundry list of weekend DIY projects hanging over your head. Right off the bat, you’ll love the peace of mind that comes with this property. The exterior was freshly painted in 2025, giving it crisp, inviting curb appeal the moment you pull into the quiet court. Plus, with a new roof installed in 20..
more...
Broker Remarks:
Located just across the street from a neighborhood park and within walking distance of two additional parks, this impressive 5-bedroom, 2.5-bath home in Thornton's sought-after Quail Valley community offers the space, location, and convenience today's buyers are looking for. With a spacious and functional layout, multiple living areas, and generous square footage throughout, there's room to accommodate a variety of needs.
The home's location provides convenient access to neighborhood parks, trails, open space, and outdoor recreation. Quail Valley's walking paths and green spaces make it eas..
more...
Broker Remarks:
Beautiful two-story home in sought after Quail Valley neighborhood! The main floor boasts beautiful vaulted ceilings, a main floor bedroom, dedicated dining room, eat in kitchen and two living spaces! Upstairs you will love the large primary retreat featuring a 5 piece bathroom, two additional bedrooms, a full bath and an extra loft space to make this home your own! The basement if full of possibility for expansion or additional living space. The backyard is an oasis with a large beautiful stamped concrete patio with sun shade included (it is currently in garage), shed for outdoor equipment an..
more...
Broker Remarks:
Beautifully updated and move-in ready, this two-story home in desirable Shadow Ridge offers designer upgrades, a great location, and exceptional community amenities. Nestled on a landscaped lot with mature shade trees, this home welcomes you with vaulted ceilings, abundant natural light, and custom updates throughout. The remodeled kitchen is a standout feature with soft-close cabinetry, stylish quartz countertops, KitchenAid stainless steel appliances, gas range, range hood, marble backsplash, and ample cabinet and prep space. Adjacent living and dining areas provide a comfortable flow for ev..
more...
Broker Remarks:
Ranch style with open layout and an abundance of natural sunlight streaming in. Original homeowner who has maintained and updated throughout the years. Hardwood floors added on the main level, A/C installed, newer roof, siding, and professional landscaping. This home is in great location, close to light rail, schools, parks, several restaurants, shopping, and I-25 for easy commutes. Don’t miss out, great opportunity to own a single-family detached home under $500k. schedule your showing today!..
more...
Broker Remarks:
Better than New! This is what you will see when you visit — a beautifully-maintained home that has been lovingly cared for and meticulously upgraded by it's professional contractor owner. As you step through the front door, you’ll feel the warmth and openness of this inviting space. On the main level you will find a generous family/living room with new LVP flooring, an updated kitchen with granite countertops, a custom moveable island, new stainless steel appliances as well as a half guest bath. Located upstairs is a primary suite offering vaulted ceilings and walk in closets. You will also fi..
more...
Status: closed
Listing Office: team hernandez real estate
Broker Remarks:
Welcome to this beautifully maintained 4-bedroom, 4-bath home in the highly desirable Haven at York Street community. Thoughtfully updated and meticulously cared for, this home offers the perfect blend of comfort, style, and functionality.
Step inside to find newer luxury vinyl plank flooring throughout the main level, an updated kitchen with modern cabinets and granite countertops, and a stunning spiral staircase that serves as the centerpiece of the home. A spacious private office with double glass doors provides the ideal work-from-home space.
The finished basement adds approximately ..
more...
The content relating to real estate for sale in this web site comes
in part from the Internet Data eXchange ("IDX") program of
METROLIST, INC., DBA RECOLORADO® Real estate listings held by brokers other
than The Brian Petrelli Team are marked with the IDX Logo.
This information is being provided for the consumers' personal, non-commercial use and may not be used for any other purpose. All information subject to change and should be independently verified.




 Sold Home Stats

 21%
21% 12.8%
12.8% 19.5%
19.5%