Sources: FBI, Uniform Crime Reports, prepared by the National Archive of Criminal Justice Data
The Brian Petrelli Team is your , Thornton home specialist.
Our team of local Thornton experts have over 200 years of combined expertise in the Colorado Real Estate market. Give us a call today to put
our knowledge and experience to work for you as you buy or sell your next home.
Don't see what you're looking for here? Contact our team for a free, custom search.
Status: active
Listing Office: re/max professionals
Broker Remarks:
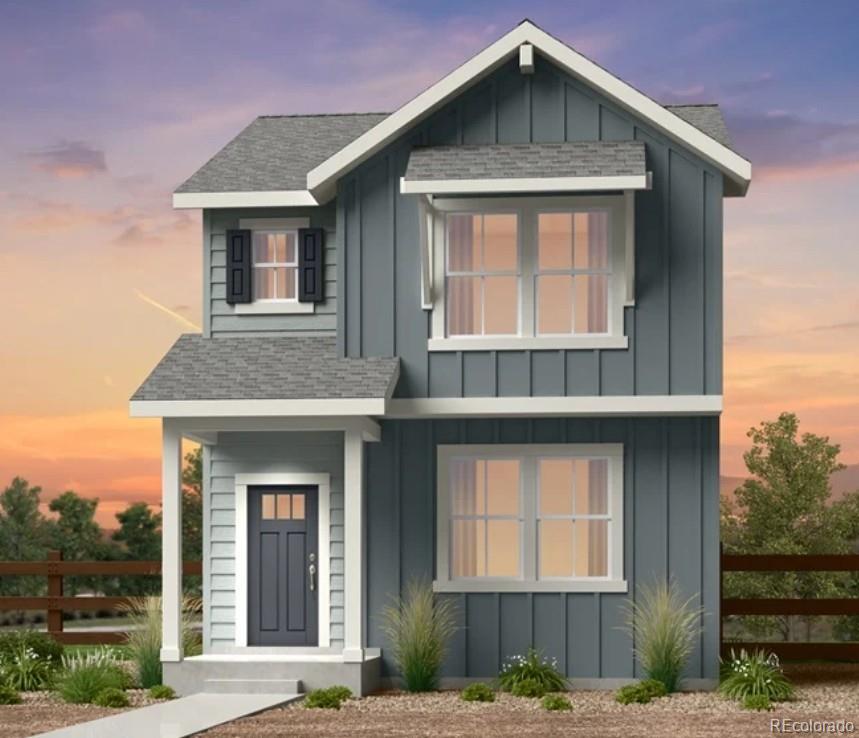
What's Special: Basement Lot | No Rear Neighbors | Close to Park | Included Basement. New Construction - September Completion! Built by America's Most Trusted Home Builder. Welcome to the Celeste at 14846 Arbor Boulevard West in Parterre Horizon Collection! This thoughtfully designed new home offers an open-concept main level that seamlessly connects the great room, dining area, and kitchen, perfect for everyday living and entertaining. The kitchen features a spacious island and sleek quartz countertops that add both style and functionality. Enjoy the outdoor patio just off the dining area. Up..
more...
Broker Remarks:
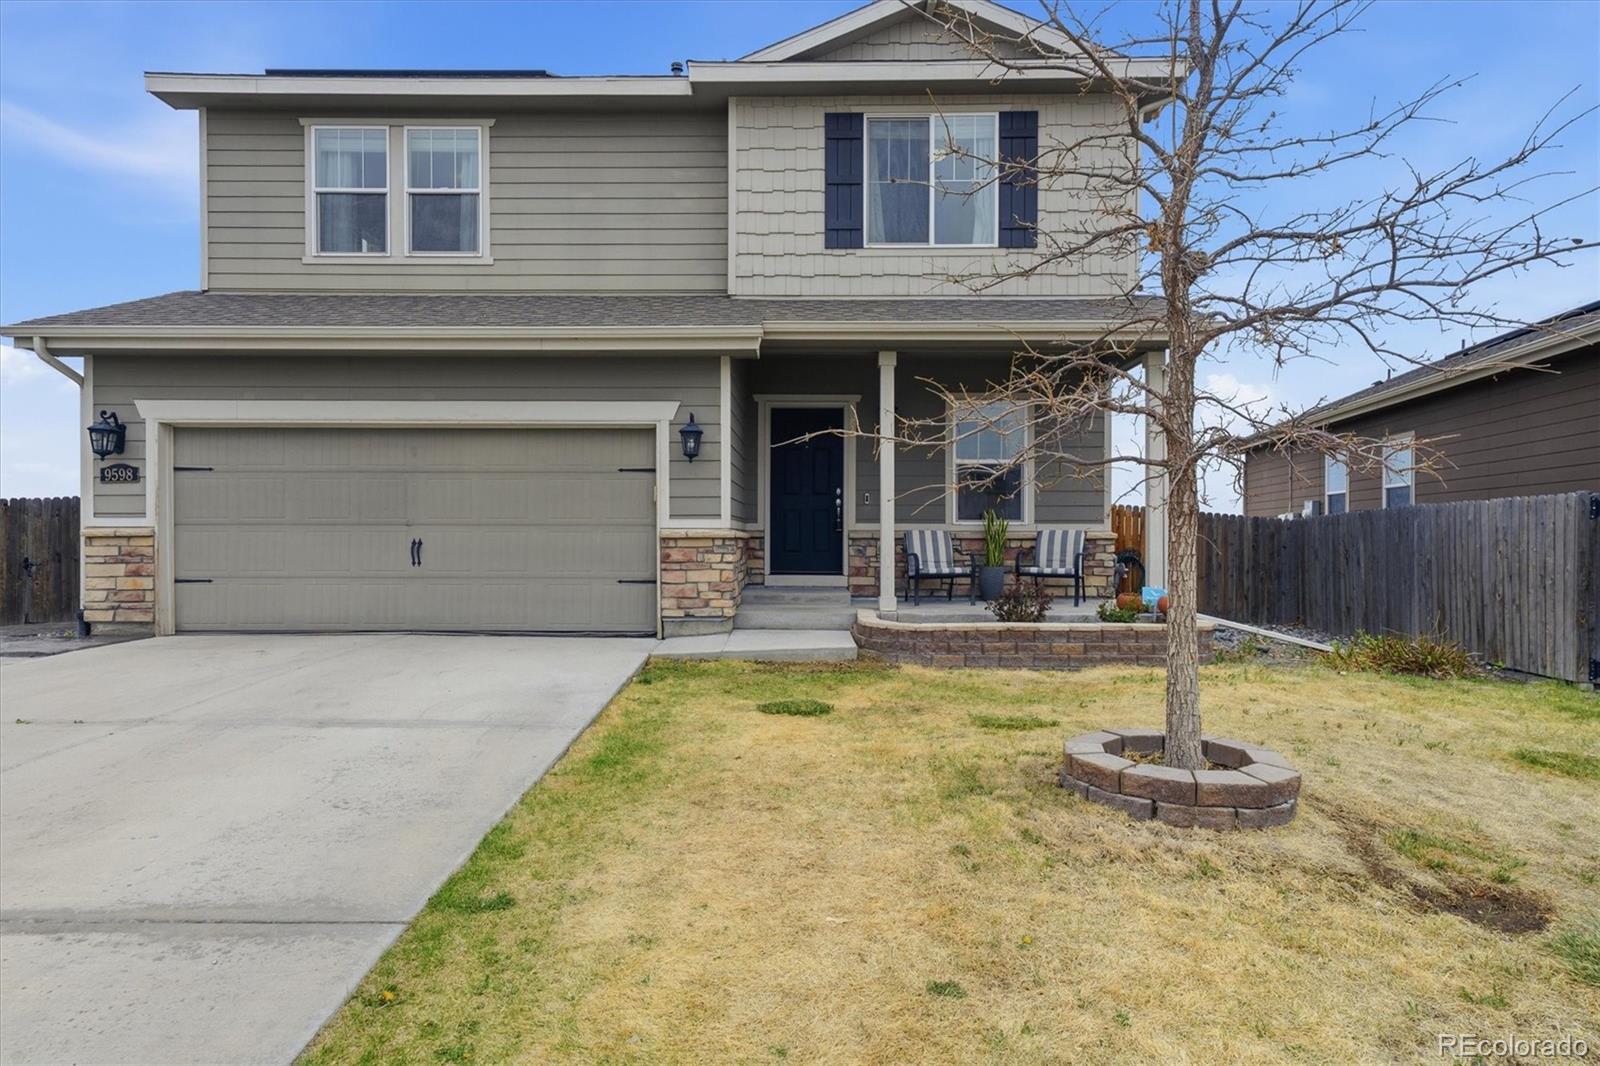
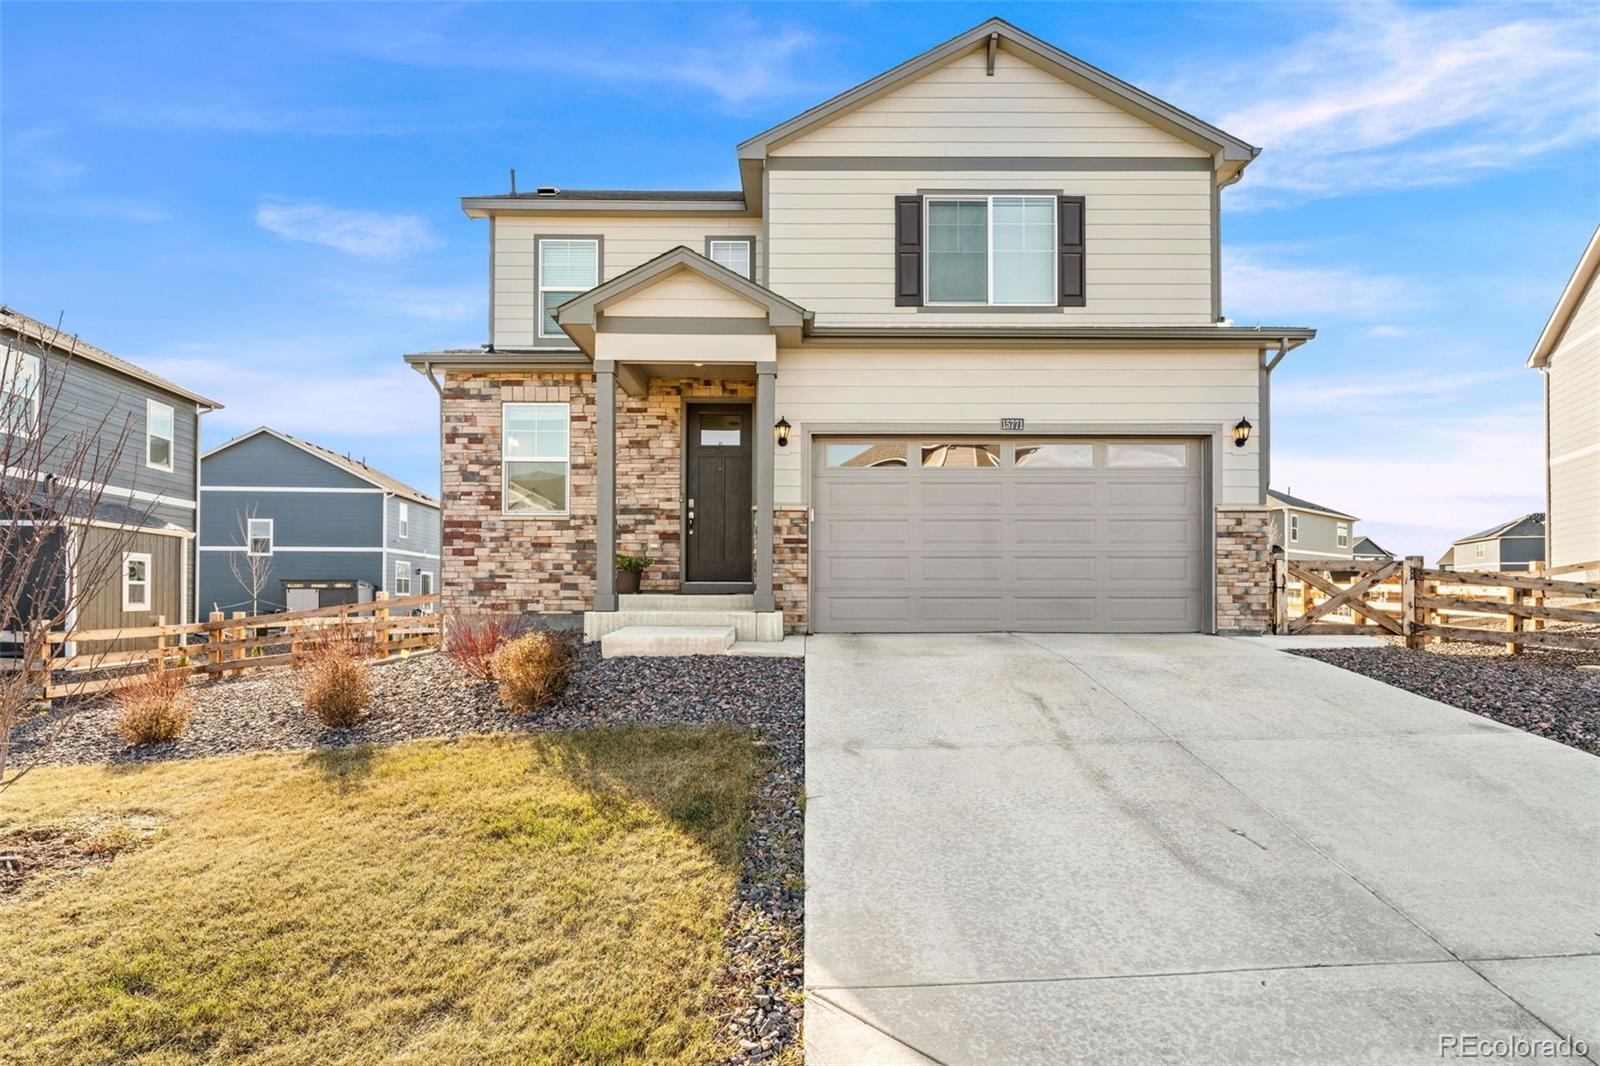
Welcome to this beautiful home situated on a desirable corner lot with no neighbors behind, offering added privacy in a quiet suburban community. This 3-bedroom, 3-bathroom home features a spacious an inviting open space kitchen and living area, and an upstairs loft perfect for a second living space, office, or playroom. The kitchen showcases a stunning custom stone finish, which is also featured in the main floor bathroom, adding a unique touch of character and style. The primary suite includes a walk-in closet and a luxurious 5-piece bathroom, while the unfinished basement provides endless p..
more...
Broker Remarks:
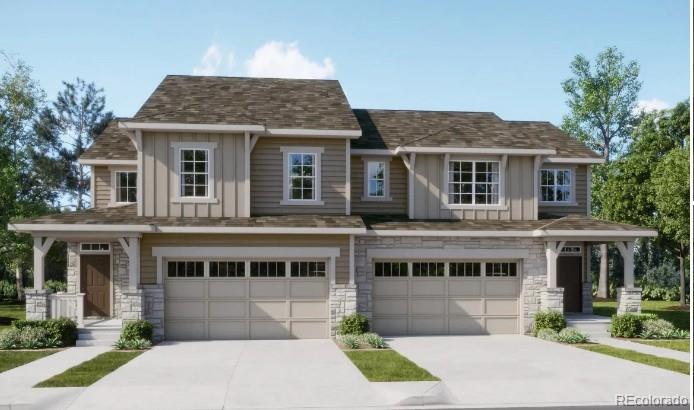
**Contact builder today about Special Financing for this home - terms and conditions apply**Step into effortless, low-maintenance living in this beautifully designed paired home where comfort meets modern style. The open-concept main level showcases a spacious kitchen that flows seamlessly into the Great Room and out to a covered deck—perfect for entertaining or unwinding in a peaceful outdoor setting. Upstairs, you’ll find three thoughtfully designed bedrooms, including a serene primary suite ideal for relaxation. A conveniently located laundry room adds everyday functionality, while upscale ..
more...
Status: active
Listing Office: coldwell banker realty 56
Broker Remarks:
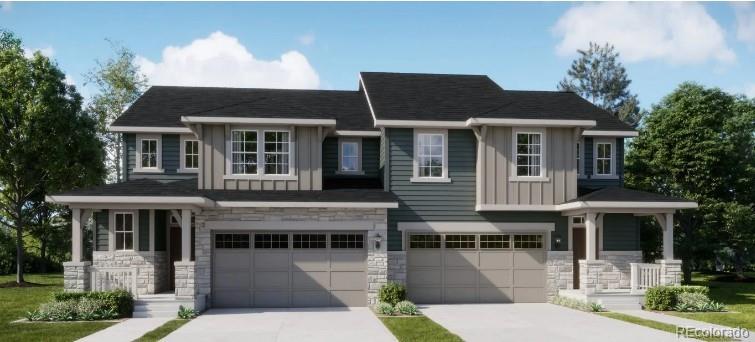
**Eligible for special financing when using builder’s preferred lender – terms and conditions apply – ask for details**Welcome to the stunning Ascent paired home, where thoughtful design meets everyday comfort. This two-story layout features an open-concept main level that seamlessly connects the kitchen, Great Room, and dining area—perfect for entertaining and daily living. Upstairs, you’ll find three bedrooms, including a private owner’s suite, along with a versatile loft to fit your needs. The conveniently located upstairs laundry adds to the home’s functionality. Enjoy stylish finishes lik..
more...
Status: pending
Listing Office: home touch realty llc
Broker Remarks:
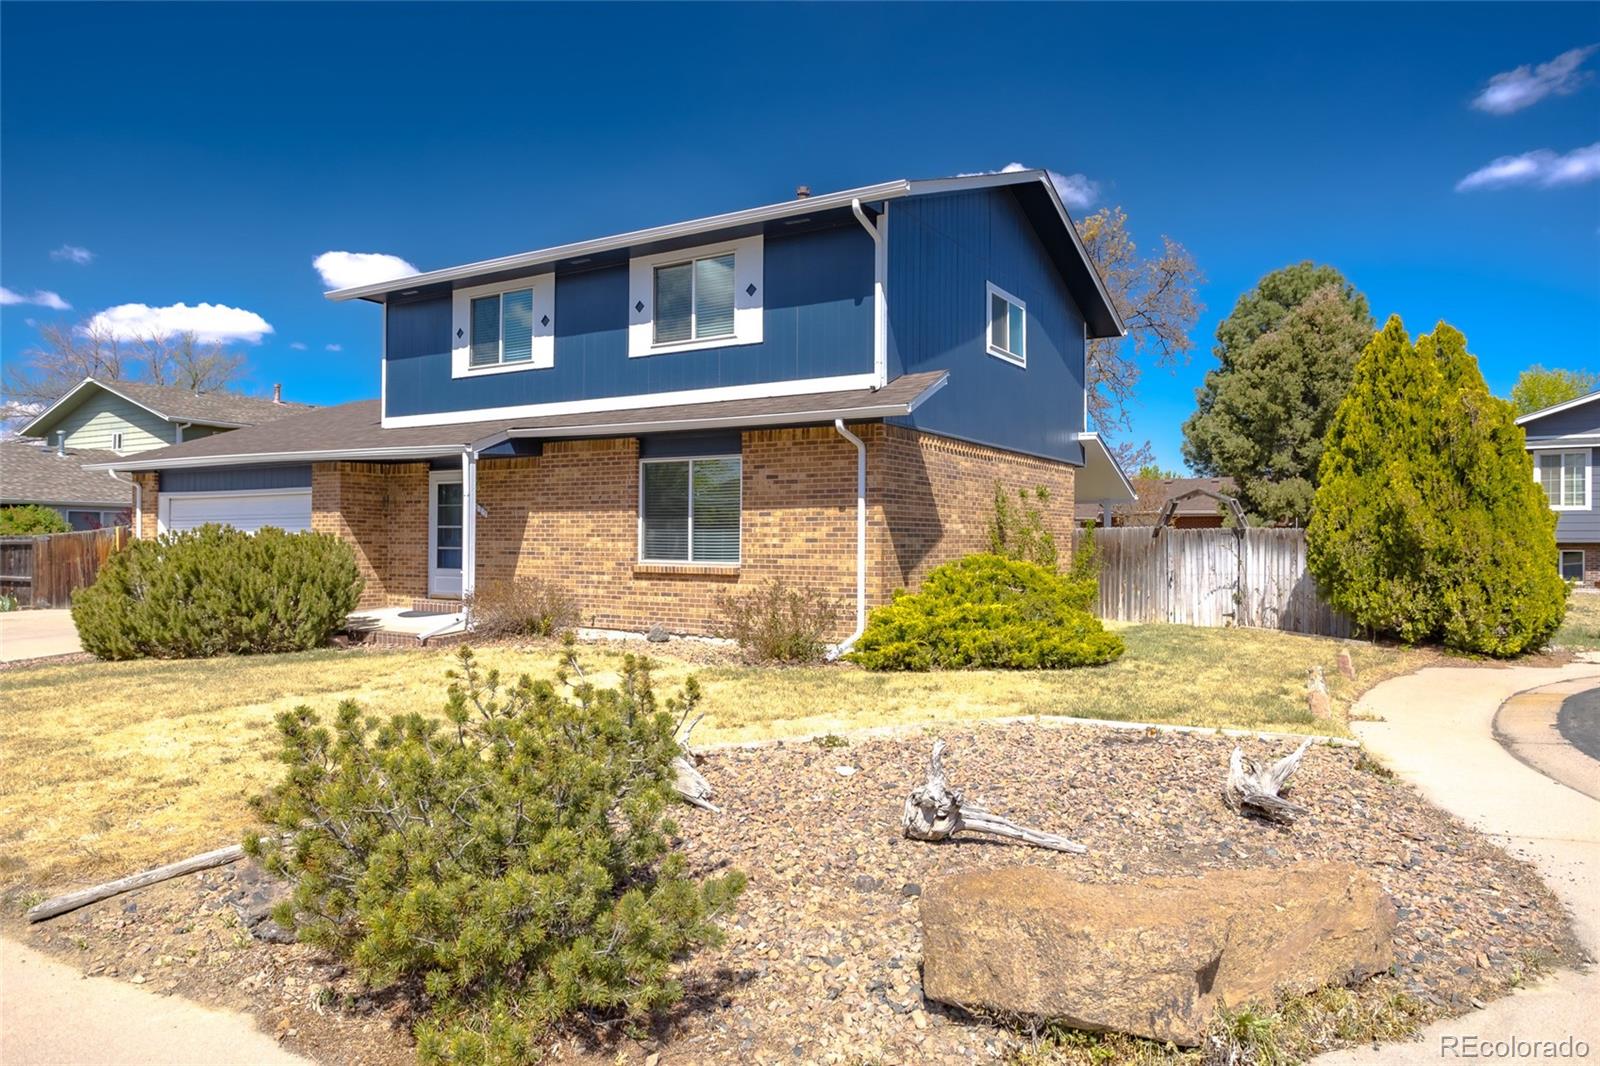
This stunning two-story home with a finished basement is a true must-see, perfectly situated on a spacious corner lot in a quiet cul-de-sac in the highly sought-after North Thornton community within the Adams 12 Five Star School District.
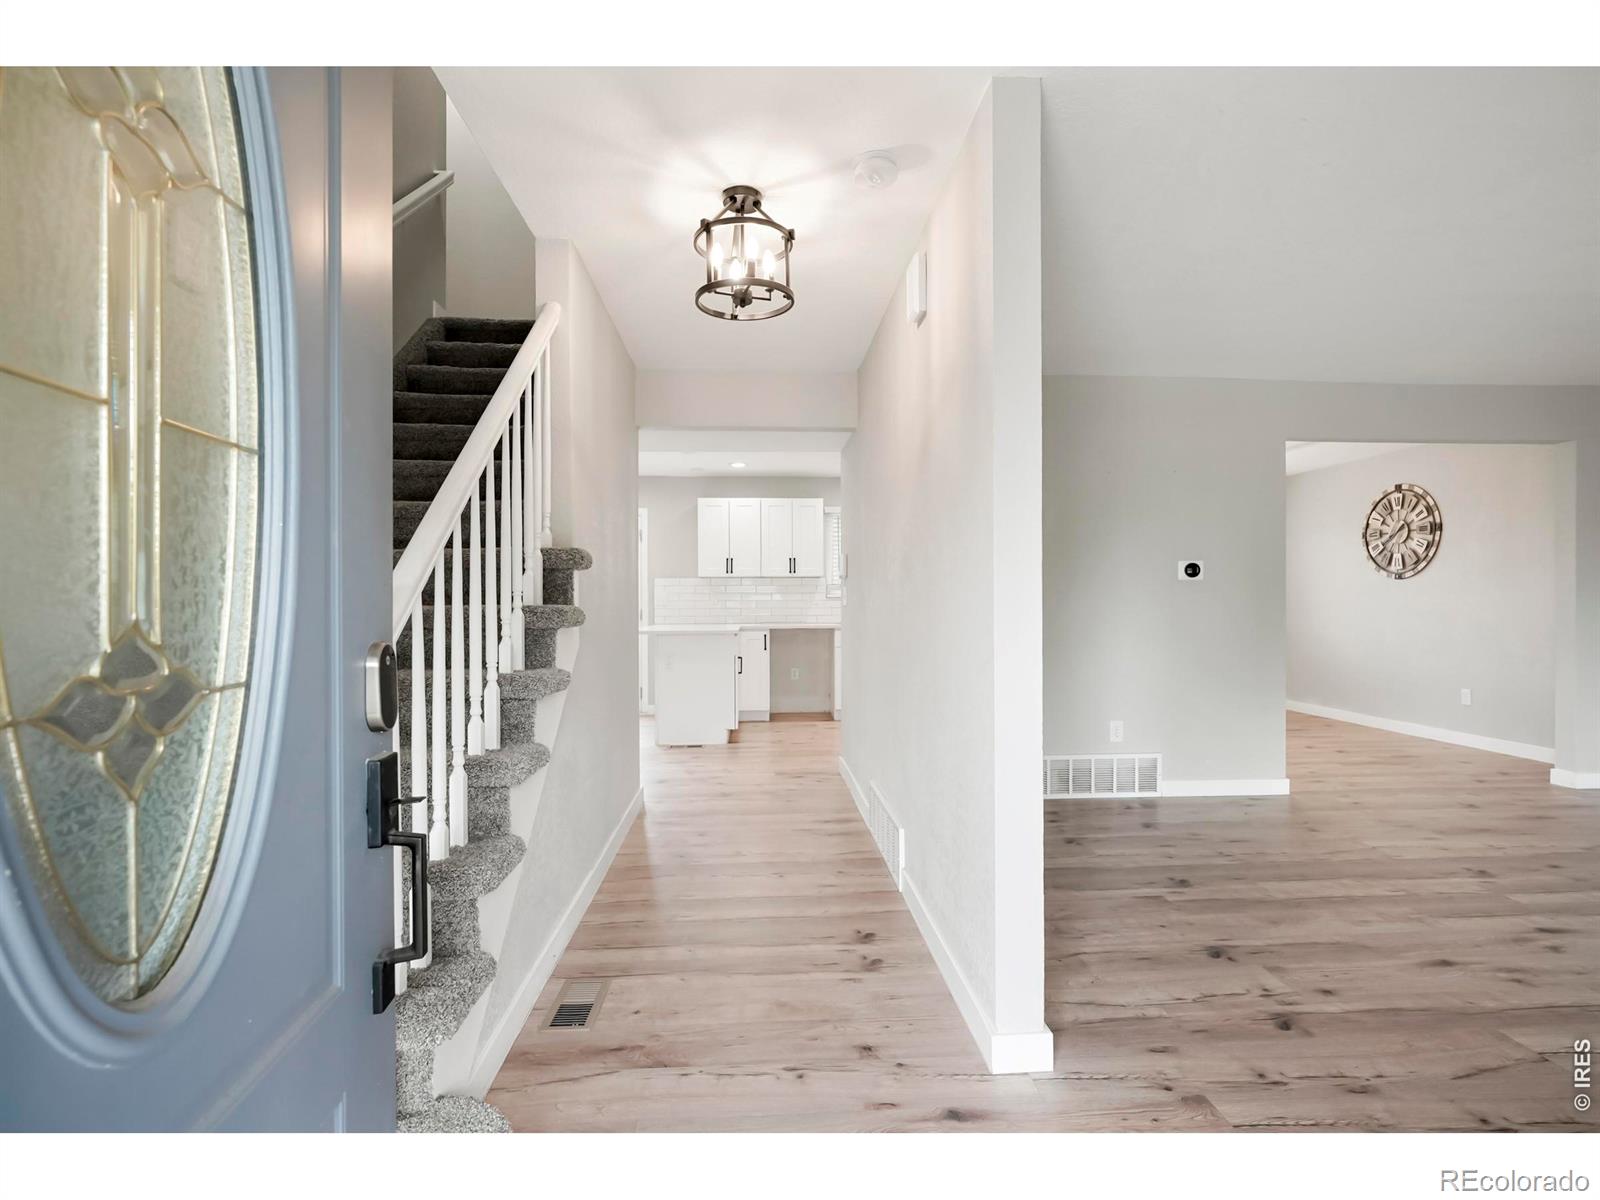
Step inside to discover a beautifully updated interior featuring a fully remodeled kitchen and bathrooms with elegant quartz countertops, new cabinetry, modern vanities, stylish fixtures, and updated flooring throughout. Fresh interior and exterior paint give the home a crisp, move-in-ready feel.
The spacious primary suite offers a peaceful retreat, com..
more...
Status: active
Listing Office: coldwell banker realty 24
Broker Remarks:
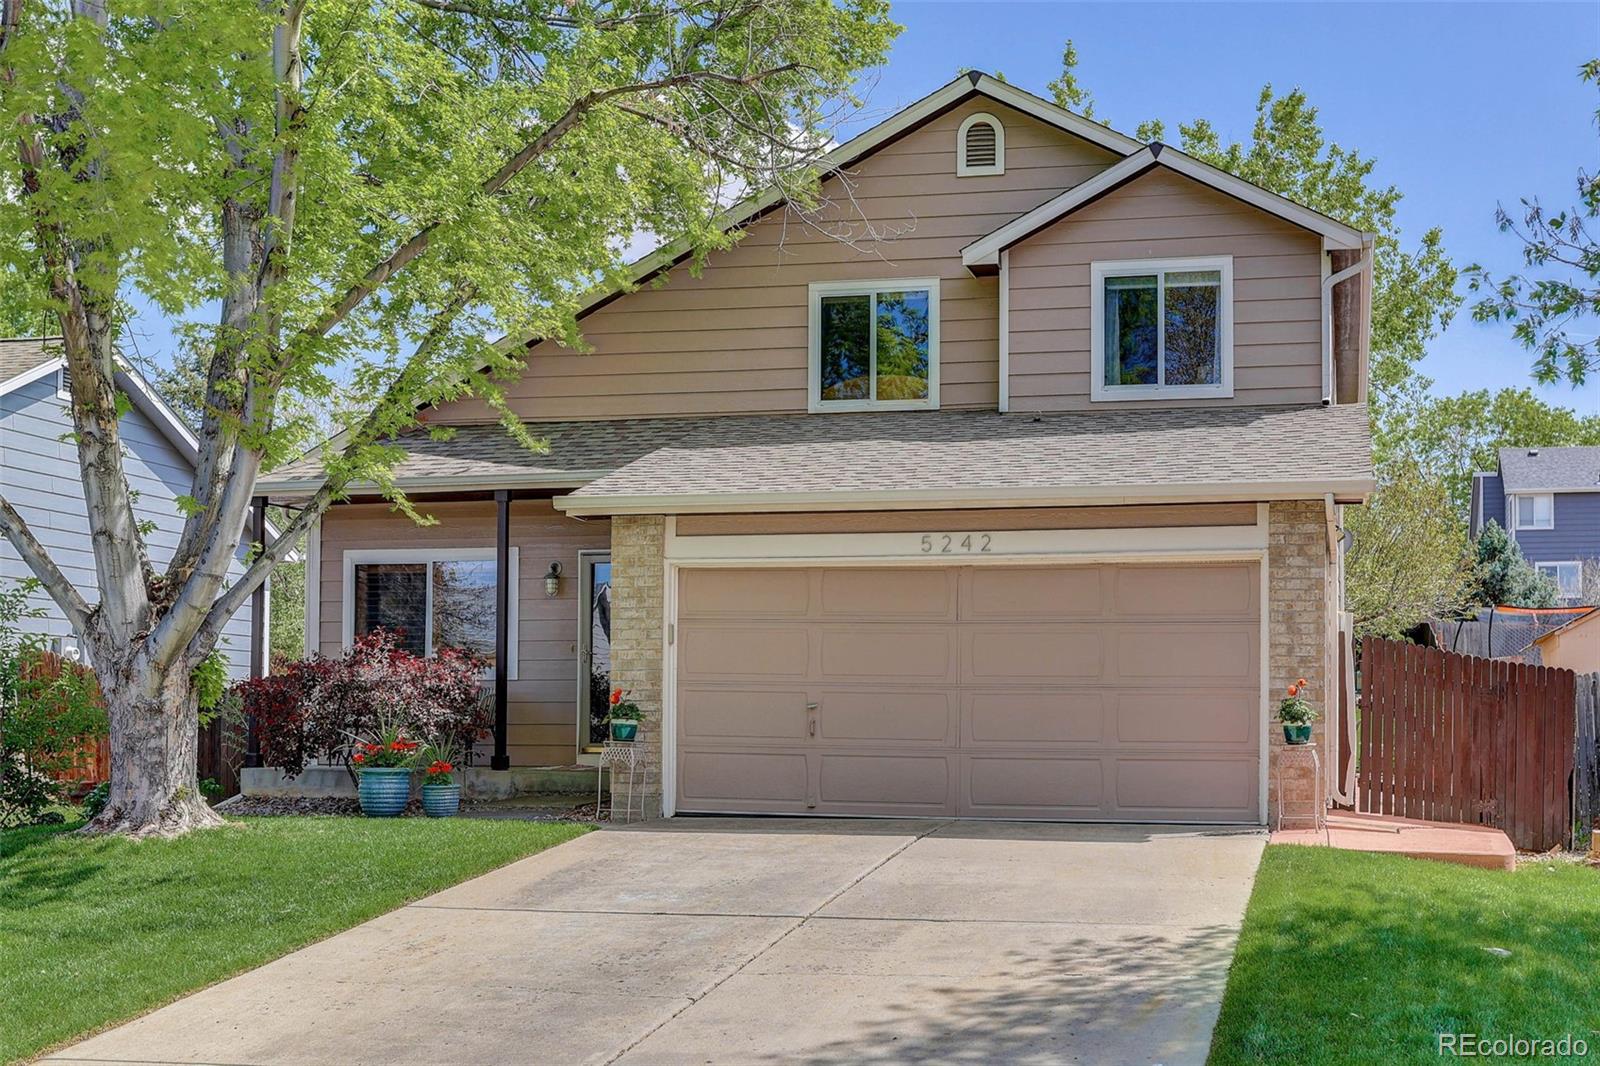
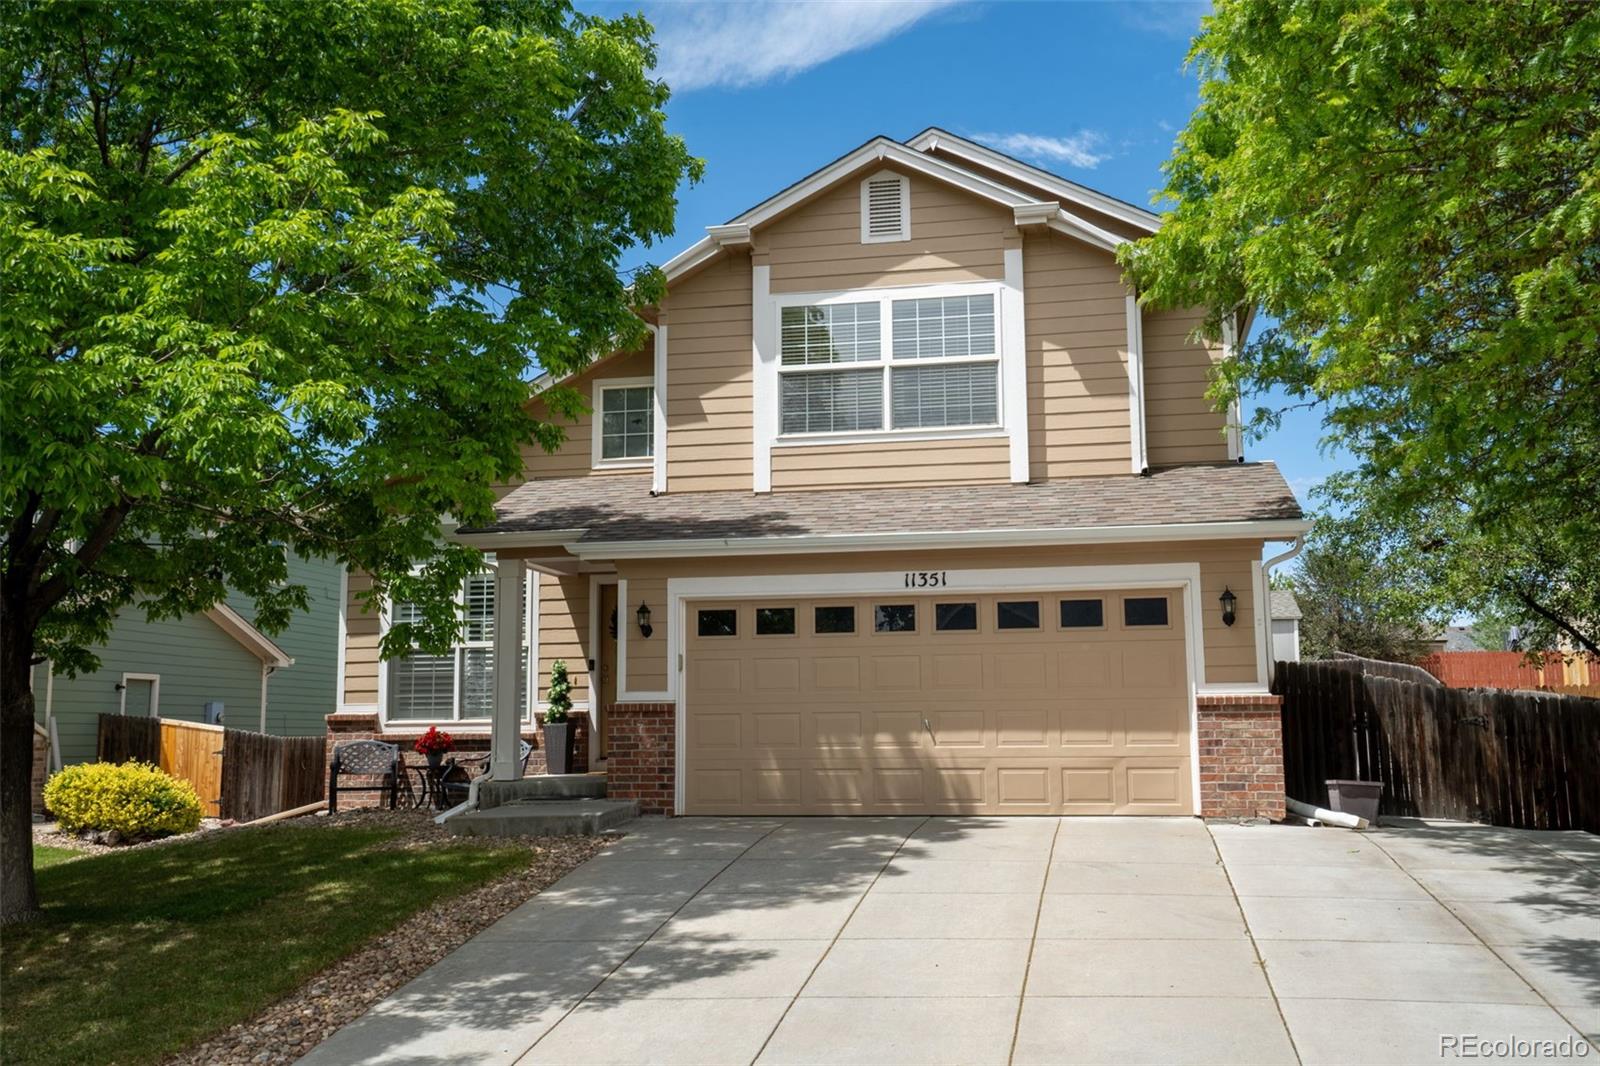
This is your new home! Fantastic curb appeal in a quiet, desirable, neighborhood setting. Meticulously maintained and elegantly appointed by the original owner, this home shines from every angle. Step inside and be wowed by this move in ready beauty! The upgraded kitchen is a true showpiece with beautiful cabinetry, stainless appliances, a large bar/island, tons of counter space, and a charming eat-in nook—creating a space that is stunning, fun, and functional. The adjoining family room is big and bright with soaring windows and easy access to the backyard recreation area. The main level also..
more...
Status: pending
Listing Office: rocky mountain real estate inc
Broker Remarks:
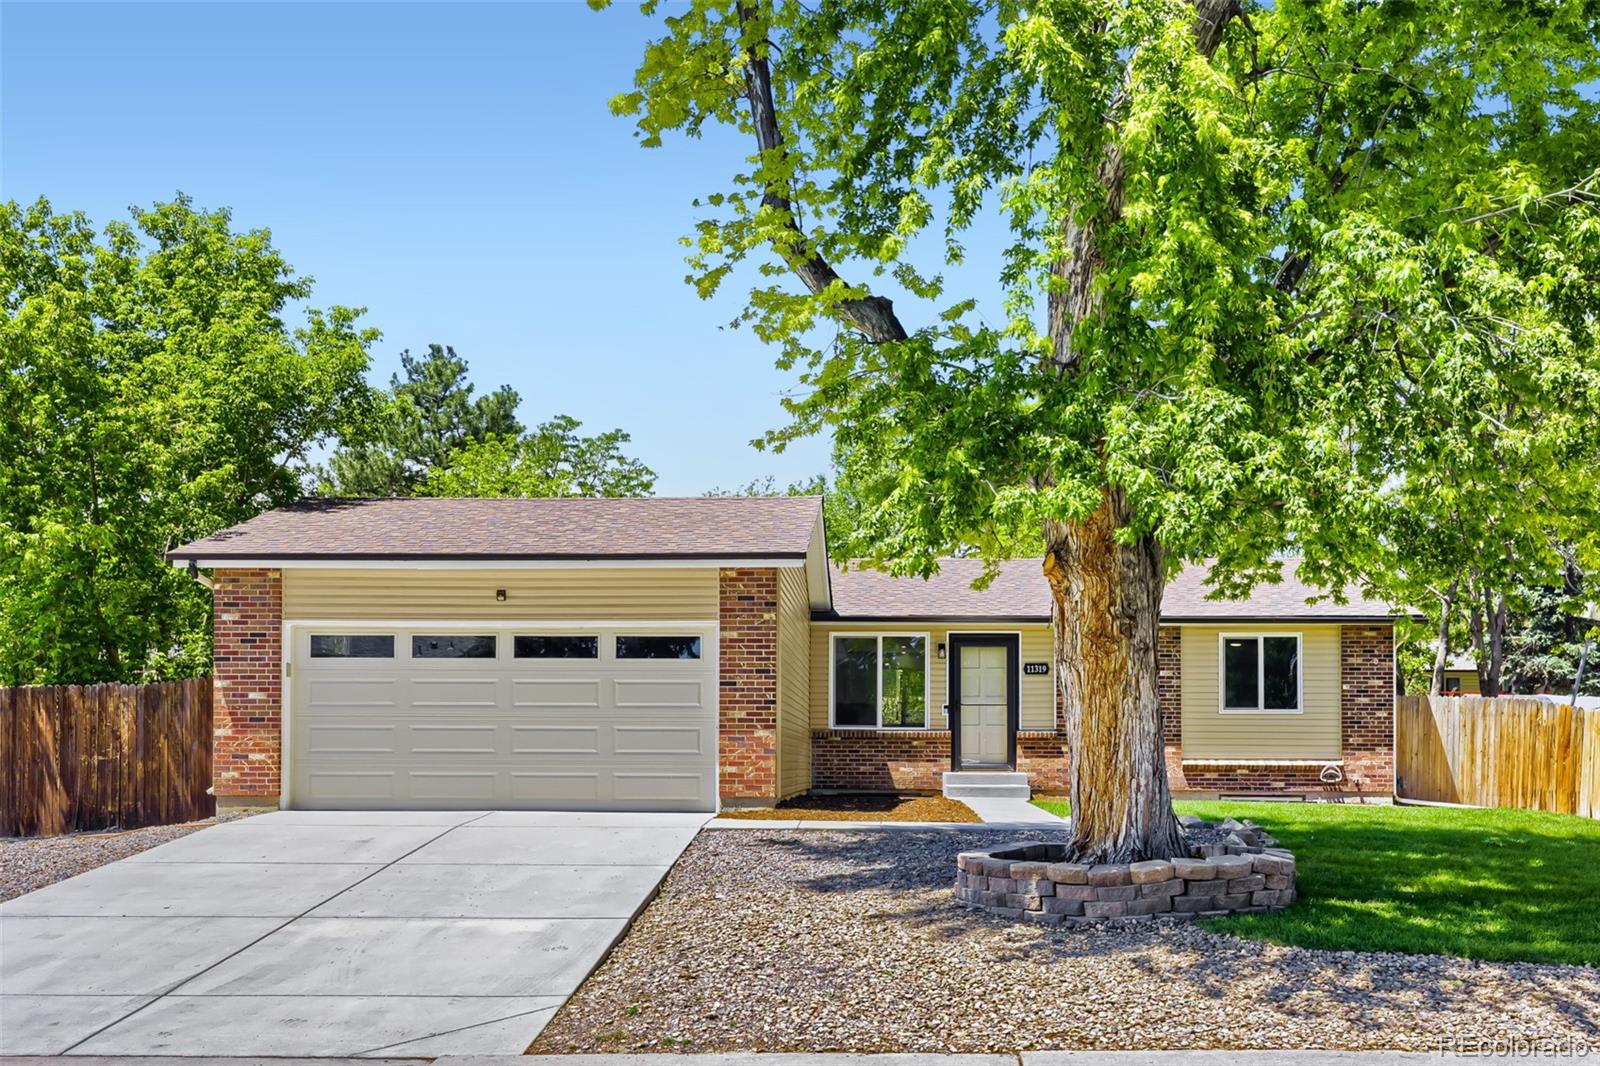
Home sweet home — in Woodglen with $10,000 in Seller Concessions. This ALL NEW beautifully updated 4 bedroom/ 4-bathroom ranch style home with finished basement sits on a generous sized lot, surrounded by mature, manicured landscaping with NO HOA. It offers a smart and functional layout. **Highlights**... recently upgraded major systems including Rheem furnace and A/C Unit/Upgraded Roof/H20 heater/Garage Door/Vinyl Siding/Front and Back Sprinkler System/Landscaping/Concrete Walkways and Driveway/Concrete Patio/Garden Boxes/Stainless Steel Appliances/New Pella Windows, electrical panel, newer s..
more...
Broker Remarks:
Remodeled 2-story home featuring 5 bedrooms, 4 bathrooms, plus a dedicated gym/study-an exceptional find in the area. Extensive updates include newer flooring and lighting, a fully redesigned kitchen with modern cabinetry and counter tops, and beautifully updated bathrooms with upgraded tile. Versatile floor plan offers flexibility for multi-generational living, work-from-home needs, or additional living space. Fresh interior paint creates a clean, move-in ready feel, while major systems have been updated with a new A/C (2023) and newer roof. Front and backyard provide a blank canvas ready for..
more...
Status: active
Listing Office: keller williams real estate llc
Broker Remarks:
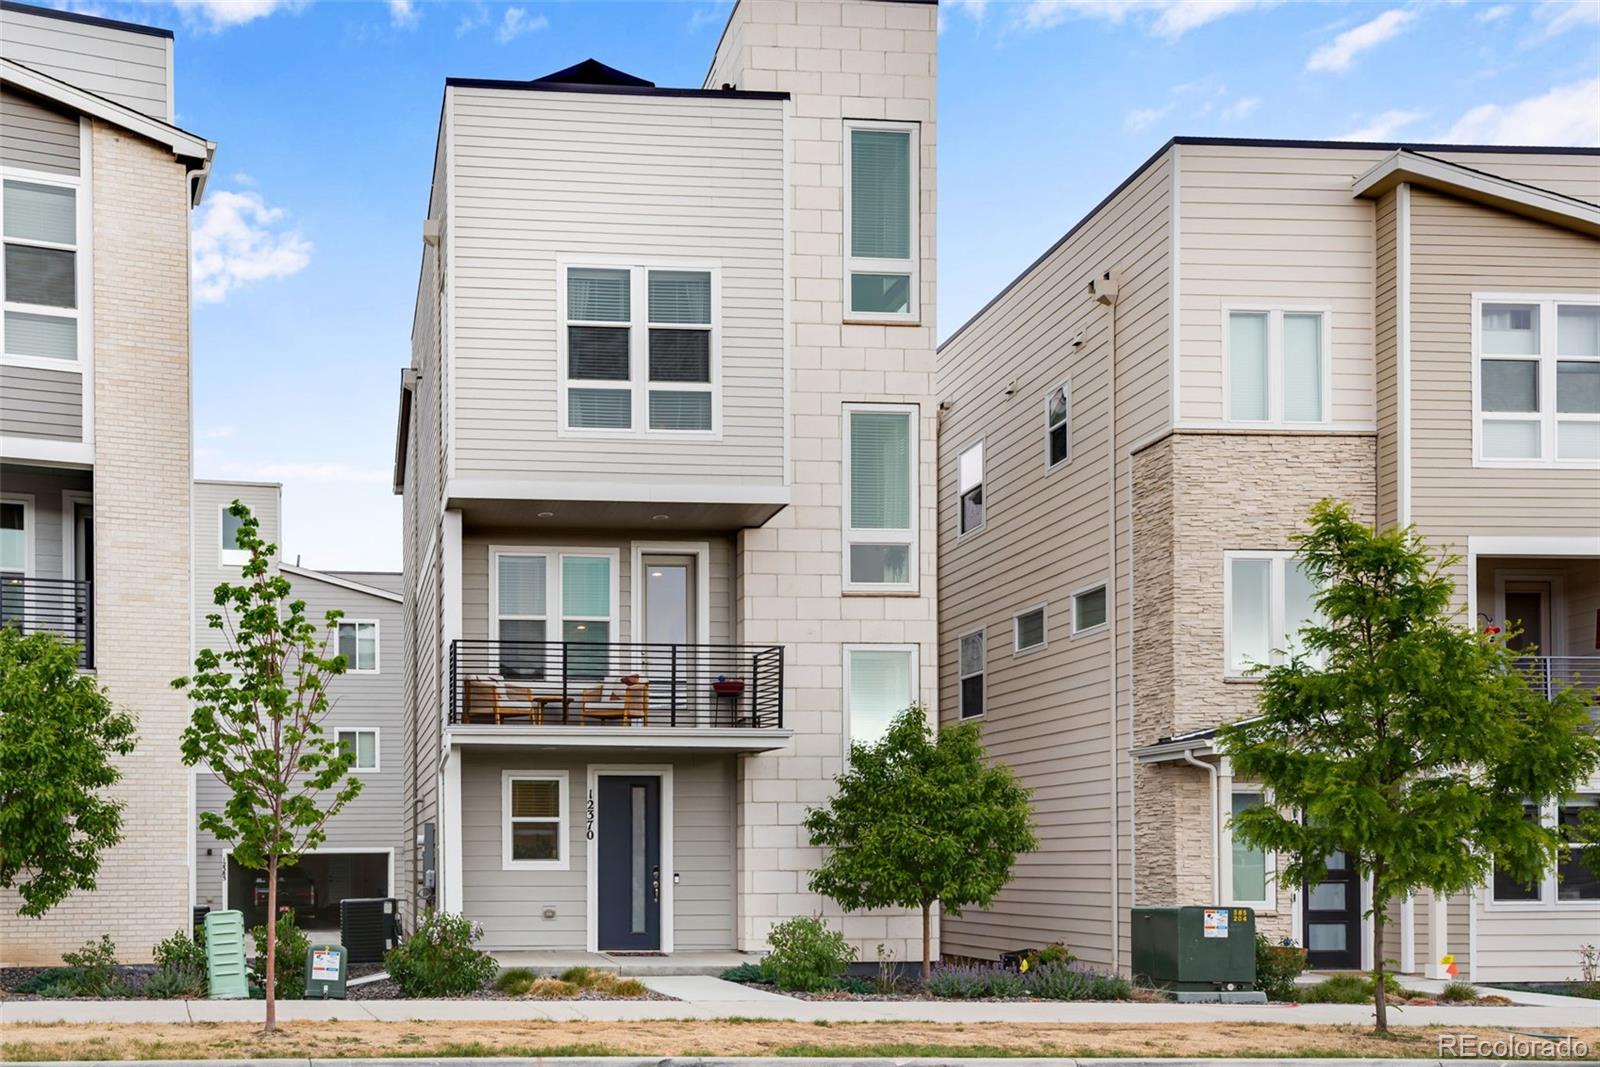
Experience modern living in this beautifully designed three-level home featuring a private rooftop with stunning mountain views. Thoughtfully crafted with a low-maintenance lifestyle in mind, the home showcases upgraded finishes and a functional, open-concept layout ideal for both everyday living and entertaining. The main level offers an effortless flow between the living, dining, and kitchen areas. The custom gourmet chefs kitchen features a large island, stainless steel appliances, and a spacious walk-in pantry. Just off the living room, a private balcony provides a breath of fresh air. Up..
more...
Status: active
Listing Office: fortuity realty, llc
Broker Remarks:
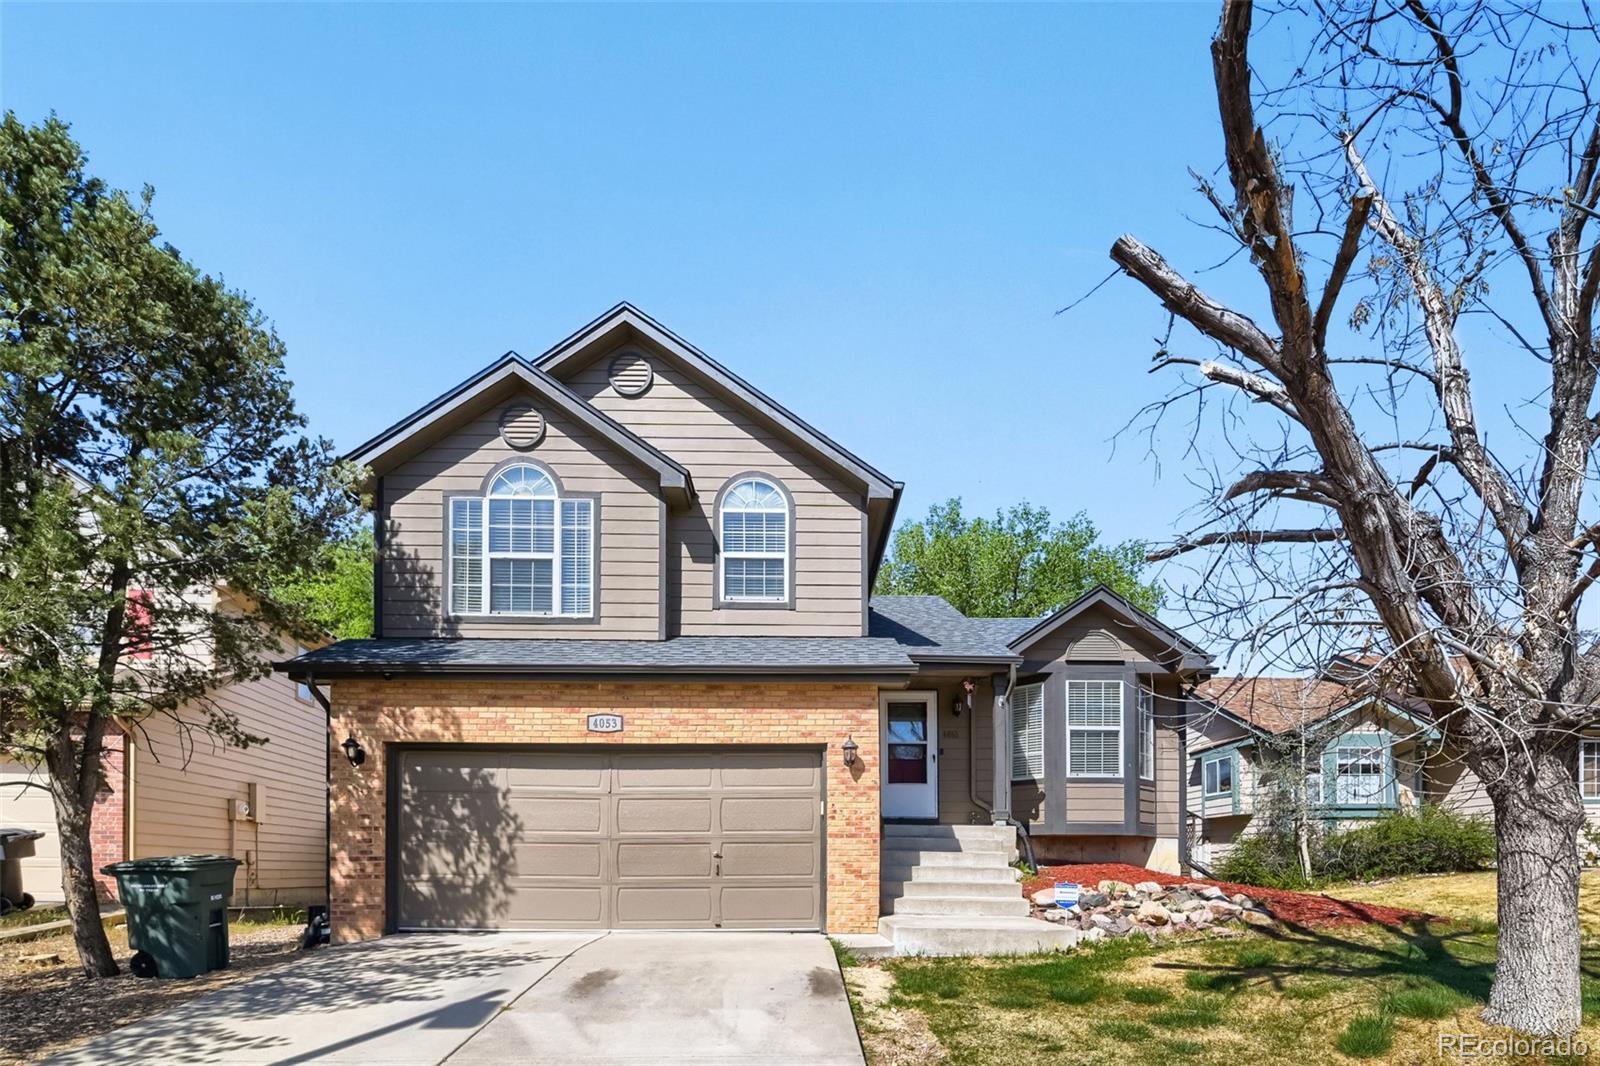
Welcome to this well-maintained 4-bedroom, 3-bathroom multi-level home! The main floor features a bright living room and an updated kitchen with beautiful granite countertops and stainless steel appliances. Upstairs, you’ll find the spacious primary suite with a private 4-piece bath, along with two additional bedrooms and a full bathroom. Just steps below the main level is a large family room with plenty of space for relaxing or entertaining guests. The finished basement offers even more living space, complete with an additional bedroom and a 3/4 bathroom. Don't forget there is solar panels to..
more...
Broker Remarks:
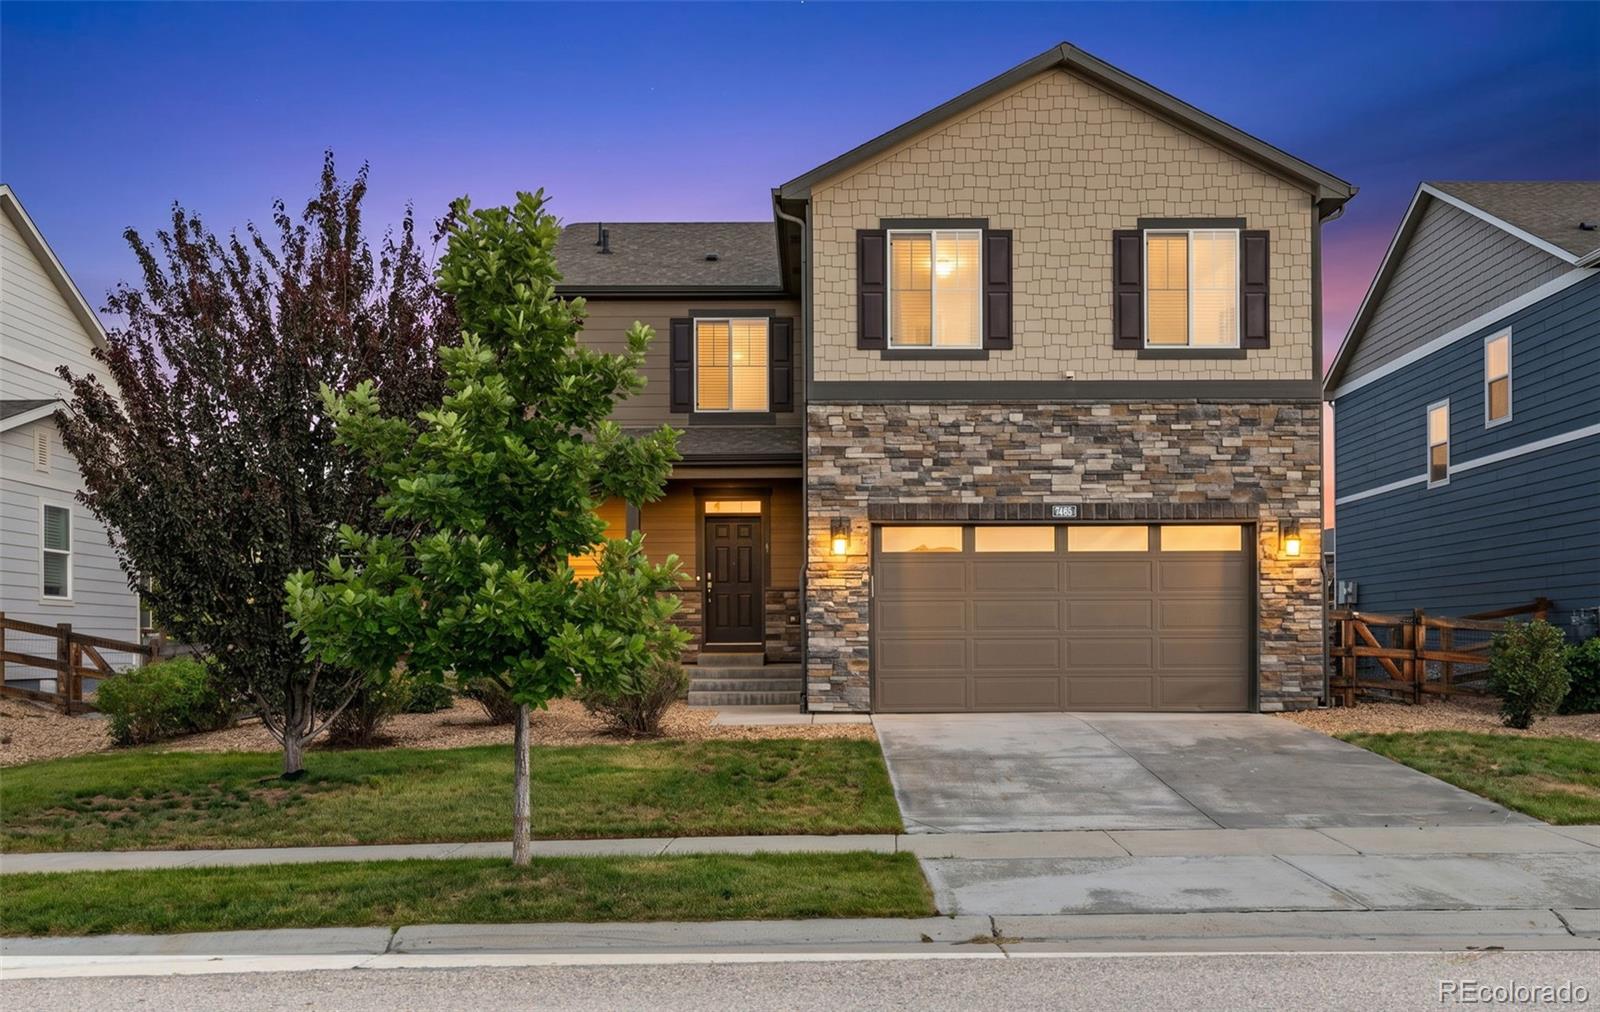
***Stunning, light-filled home built in 2021, featuring an open floor plan in the desirable Waterside at Todd Creek community. Modern comfort meets everyday living in this beautifully maintained 4-bedroom, 3-bath home, where natural light fills the space and the layout flows seamlessly from living to dining to kitchen—perfect for both entertaining and daily life. The kitchen is a true focal point and a chef's dream- featuring a gas range, stainless steel appliances, gorgeous cabinetry, and a large granite island with abundant storage—ideal for gatherings, casual meals, and staying connected wh..
more...
Broker Remarks:
Welcome to this beautifully maintained 4-bed, 3-bath home in the heart of Thornton, offering an inviting open floor plan with multiple living and entertaining spaces. The main level features a welcoming formal living room that flows into a dedicated formal dining room, perfect for hosting gatherings and celebrations. Toward the back of the home, the comfortable family room connects seamlessly to the eat-in kitchen, creating a relaxed and functional hub for everyday living.
Upstairs, the large primary suite serves as a true retreat, featuring a luxurious 5-piece en-suite bathroom complete with..
more...
Broker Remarks:
Welcome to this beautiful and charming two-story home located in the desirable Todd Creek Waterside community. This well maintained home offers a spacious layout featuring 3 bedrooms, 2.5 bathrooms, and a 2-car garage. As you enter the home, you are greeted by a convenient powder room and a welcoming hallway that leads into the main living space. Luxury vinyl flooring flows seamlessly from the entry through the kitchen and into the great room, creating a modern and cohesive feel. The open-concept floor plan provides a warm and inviting atmosphere, perfect for both everyday living and entertain..
more...
Status: active
Listing Office: re/max alliance-boulder
Broker Remarks:
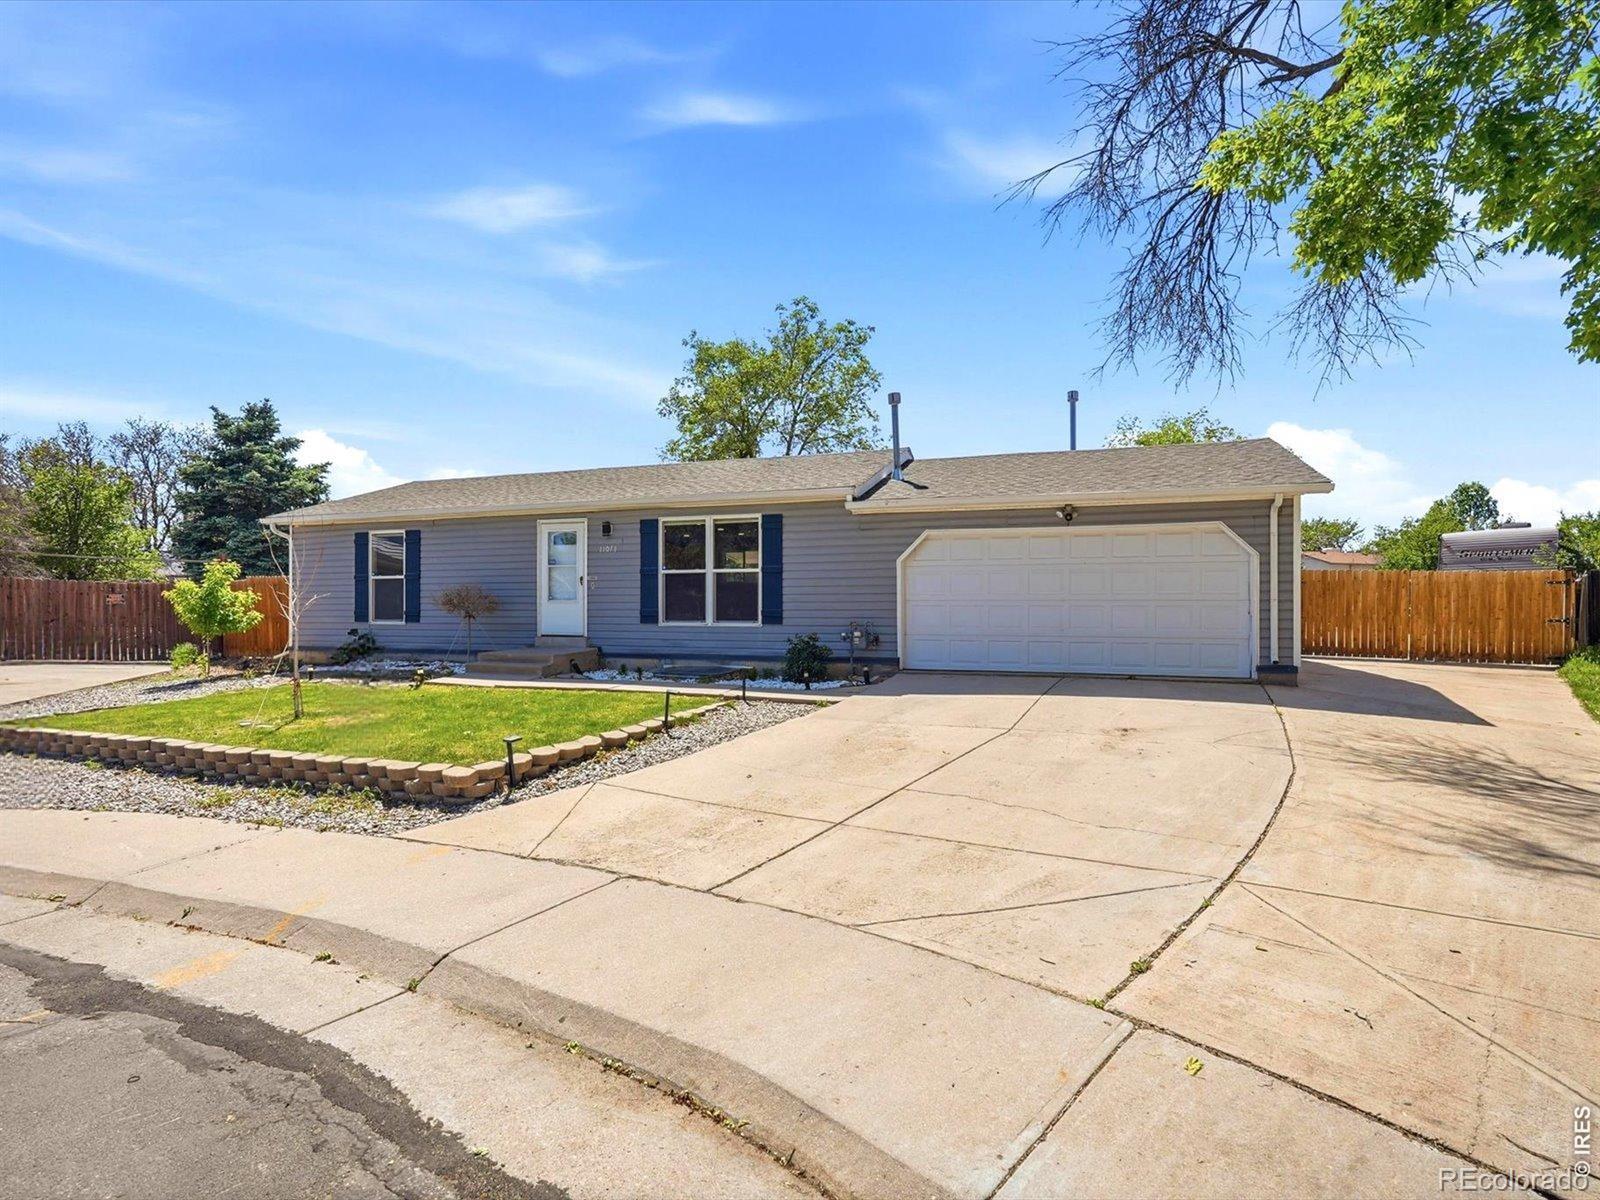
Great opportunity for automotive enthusiasts and hobbyists! Beautifully updated ranch-style home with added detached shop/garage and shed on an oversized lot in a quiet cul-de-sac in Grange Creek! Highlights include a stunning chef's kitchen with island and granite counters, a spacious living room, a remodeled full bath, and two bedrooms on the main level. The lower level features a large master suite with a huge walk-in closet, a luxurious bath, and a fourth non-conforming bedroom or rec room. 1,900 finished Square Feet up and down. On-demand hot water. The detached heated and air conditioned..
more...
Broker Remarks:
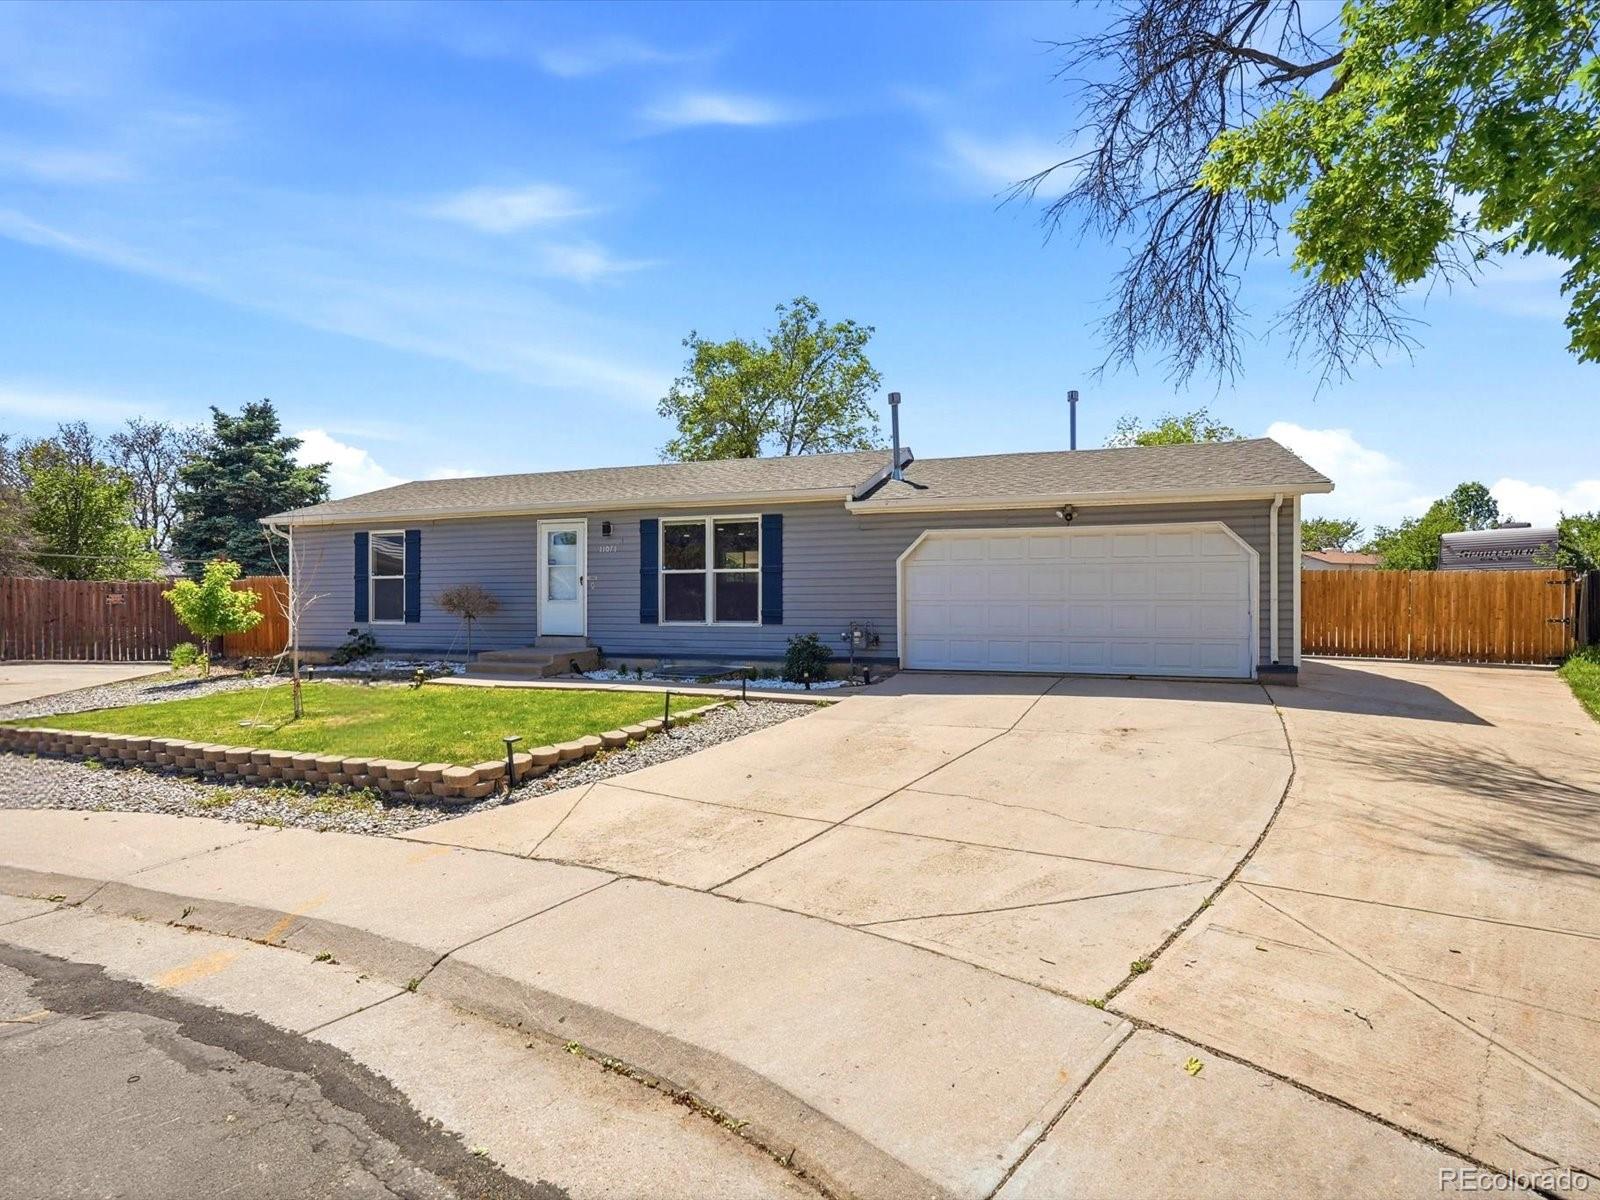
Great opportunity for automotive enthusiasts and hobbyists! Beautifully updated ranch-style home with added detached shop/garage and shed on an oversized lot in a quiet cul-de-sac in Grange Creek! Highlights include a stunning chef’s kitchen with island and granite counters, a spacious living room, a remodeled full bath, and two bedrooms on the main level. The lower level features a large master suite with a huge walk-in closet, a luxurious bath, and a fourth non-conforming bedroom or rec room. 1,900 finished Square Feet up and down. On-demand hot water. The detached heated and air conditioned..
more...
The content relating to real estate for sale in this web site comes
in part from the Internet Data eXchange ("IDX") program of
METROLIST, INC., DBA RECOLORADO® Real estate listings held by brokers other
than The Brian Petrelli Team are marked with the IDX Logo.
This information is being provided for the consumers' personal, non-commercial use and may not be used for any other purpose. All information subject to change and should be independently verified.




 Sold Home Stats

 21%
21% 12.8%
12.8% 19.5%
19.5%