Sources: FBI, Uniform Crime Reports, prepared by the National Archive of Criminal Justice Data
The Brian Petrelli Team is your , Thornton home specialist.
Our team of local Thornton experts have over 200 years of combined expertise in the Colorado Real Estate market. Give us a call today to put
our knowledge and experience to work for you as you buy or sell your next home.
Don't see what you're looking for here? Contact our team for a free, custom search.
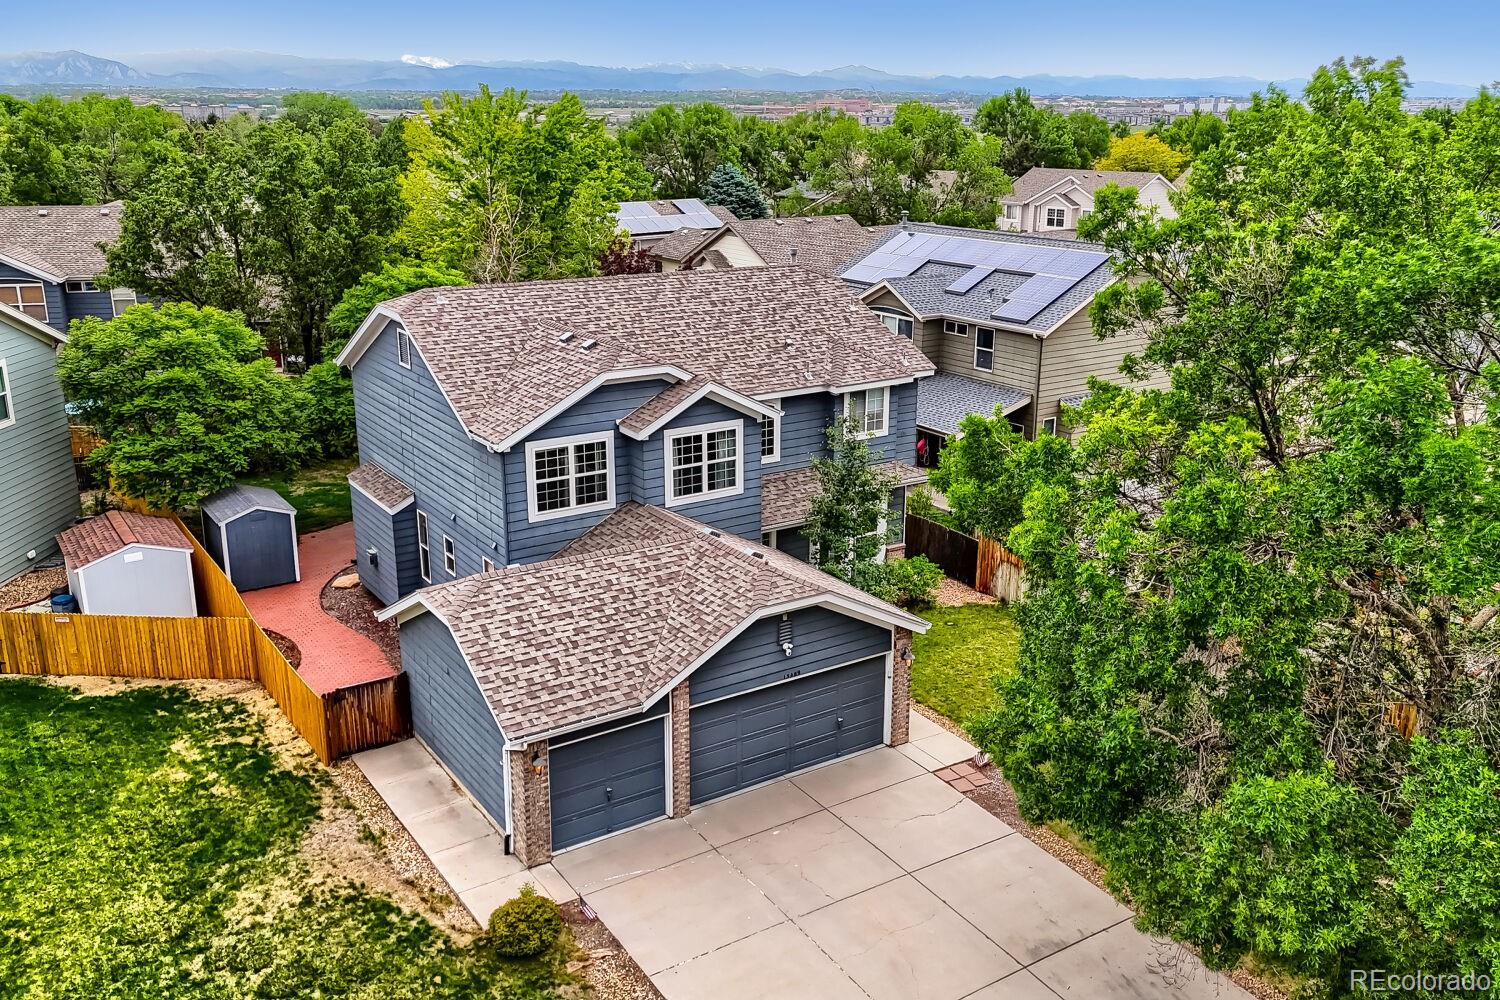
Status: active
Listing Office: re/max alliance-boulder
Broker Remarks:
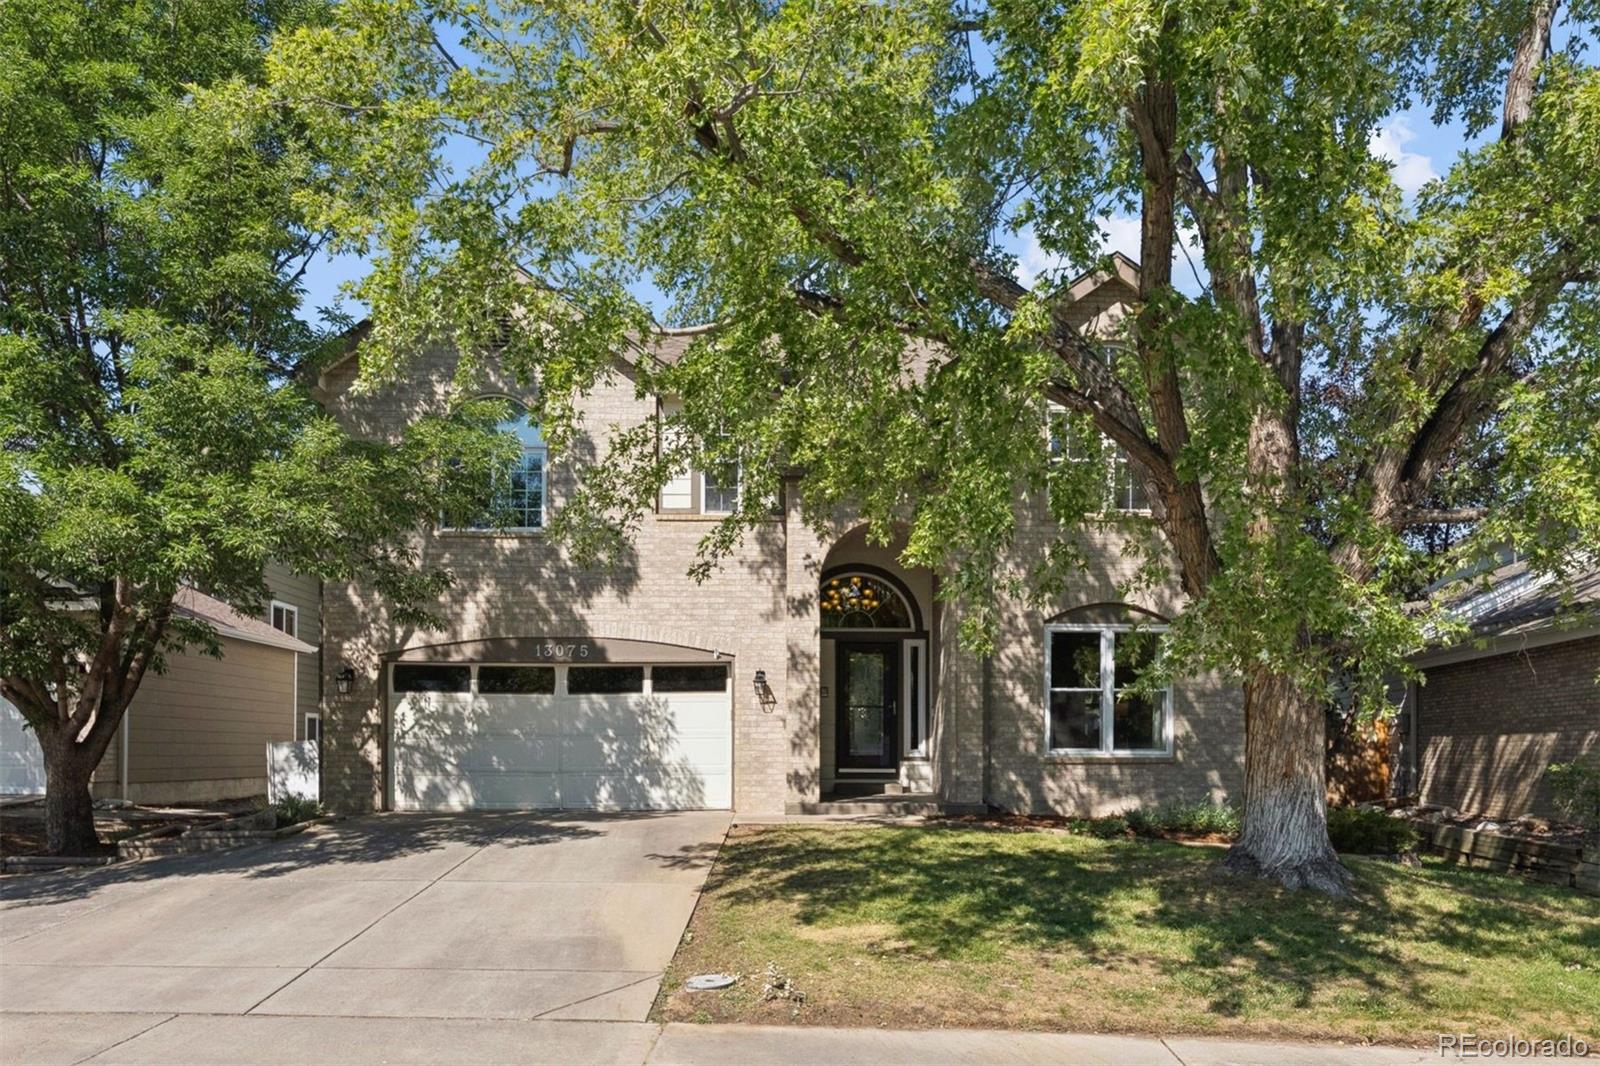
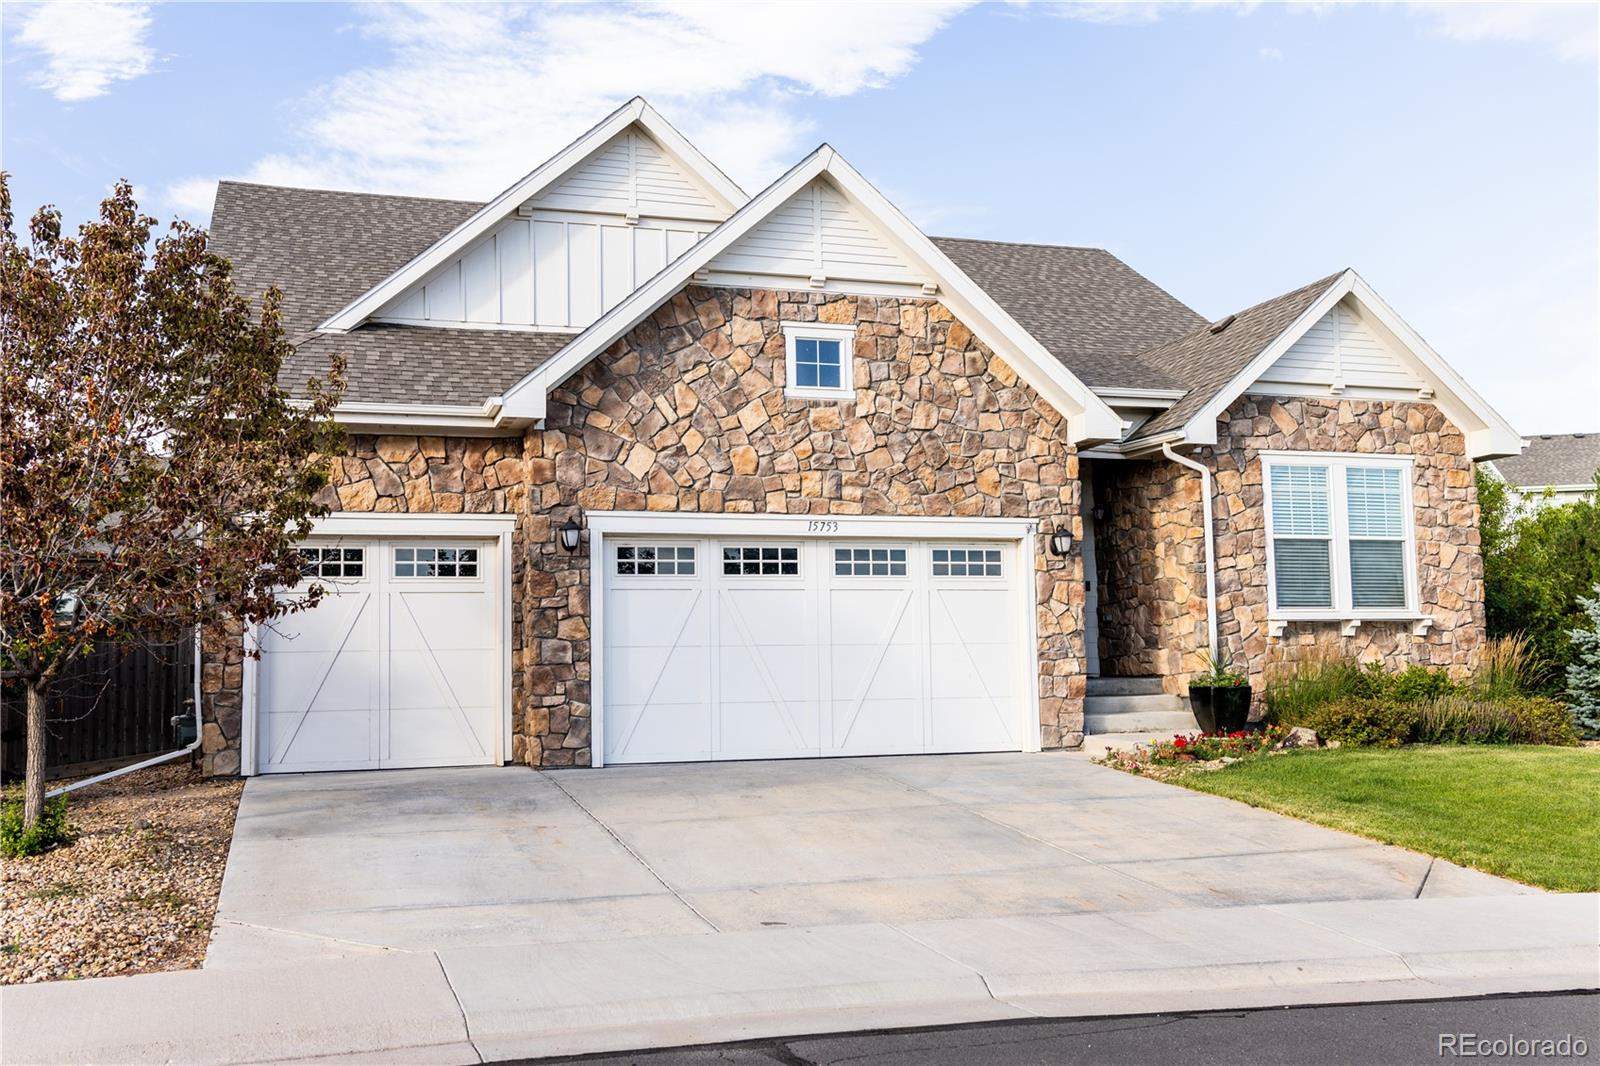

Rare one-level ranch living at its finest in Thornton's desirable Mayfield neighborhood! Situated on a spacious corner lot, this beautifully designed home offers an inviting open-concept layout with thoughtful separation between living spaces. A neighborhood walking trail is conveniently located right outside your back door, adding to the home's appeal and outdoor lifestyle.The spacious primary suite is privately positioned on one side of the home and features a private en-suite bathroom and walk-in closet. Three additional bedrooms are located on the opposite side, along with a dedicated dini..
more...
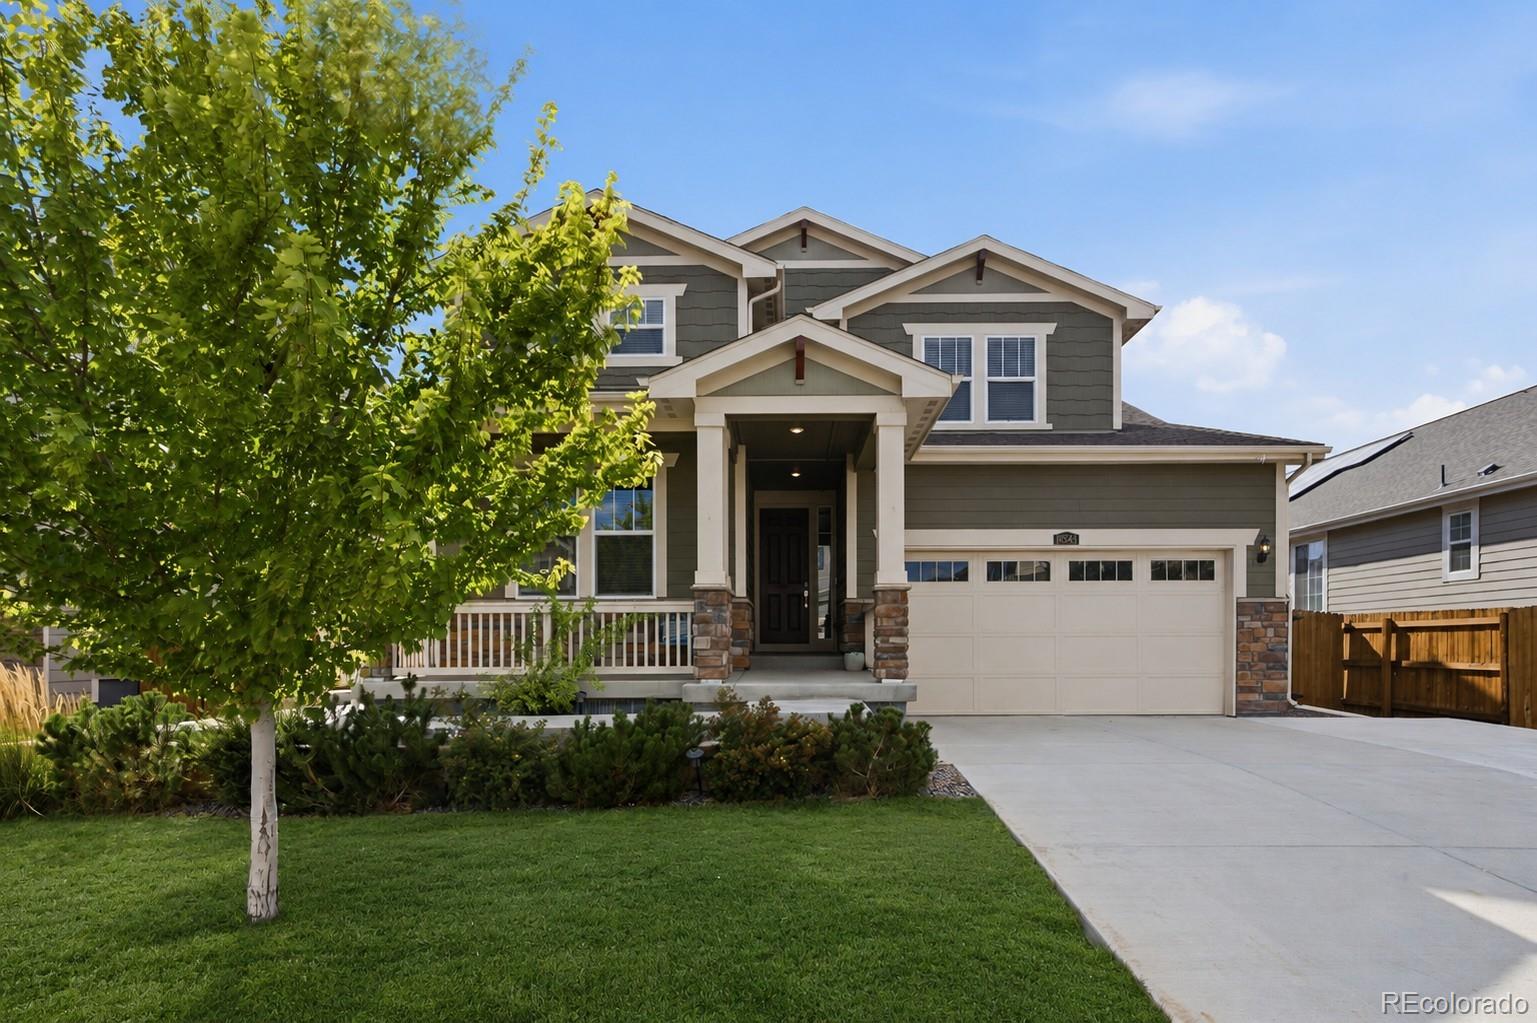
Status: active
Listing Office: cornerstone real estate rocky mountains
Broker Remarks:
Welcome to this stunning 6-bedroom, 4-bathroom home in Hunters Glen — thoughtfully updated and move-in ready. The primary suite features a fully remodeled 5-piece bath with radiant heated floors and a freestanding soaking tub. Three more bedrooms and a remodeled full bath complete the upper level. The main floor offers a flexible bedroom and full bath, a cozy family room with gas fireplace, and an updated eat-in kitchen with granite countertops and coffee bar. The finished basement adds a media/game room, bedroom, office, full bathroom, and wine cellar. Outside, a fully fenced backyard is buil..
more...
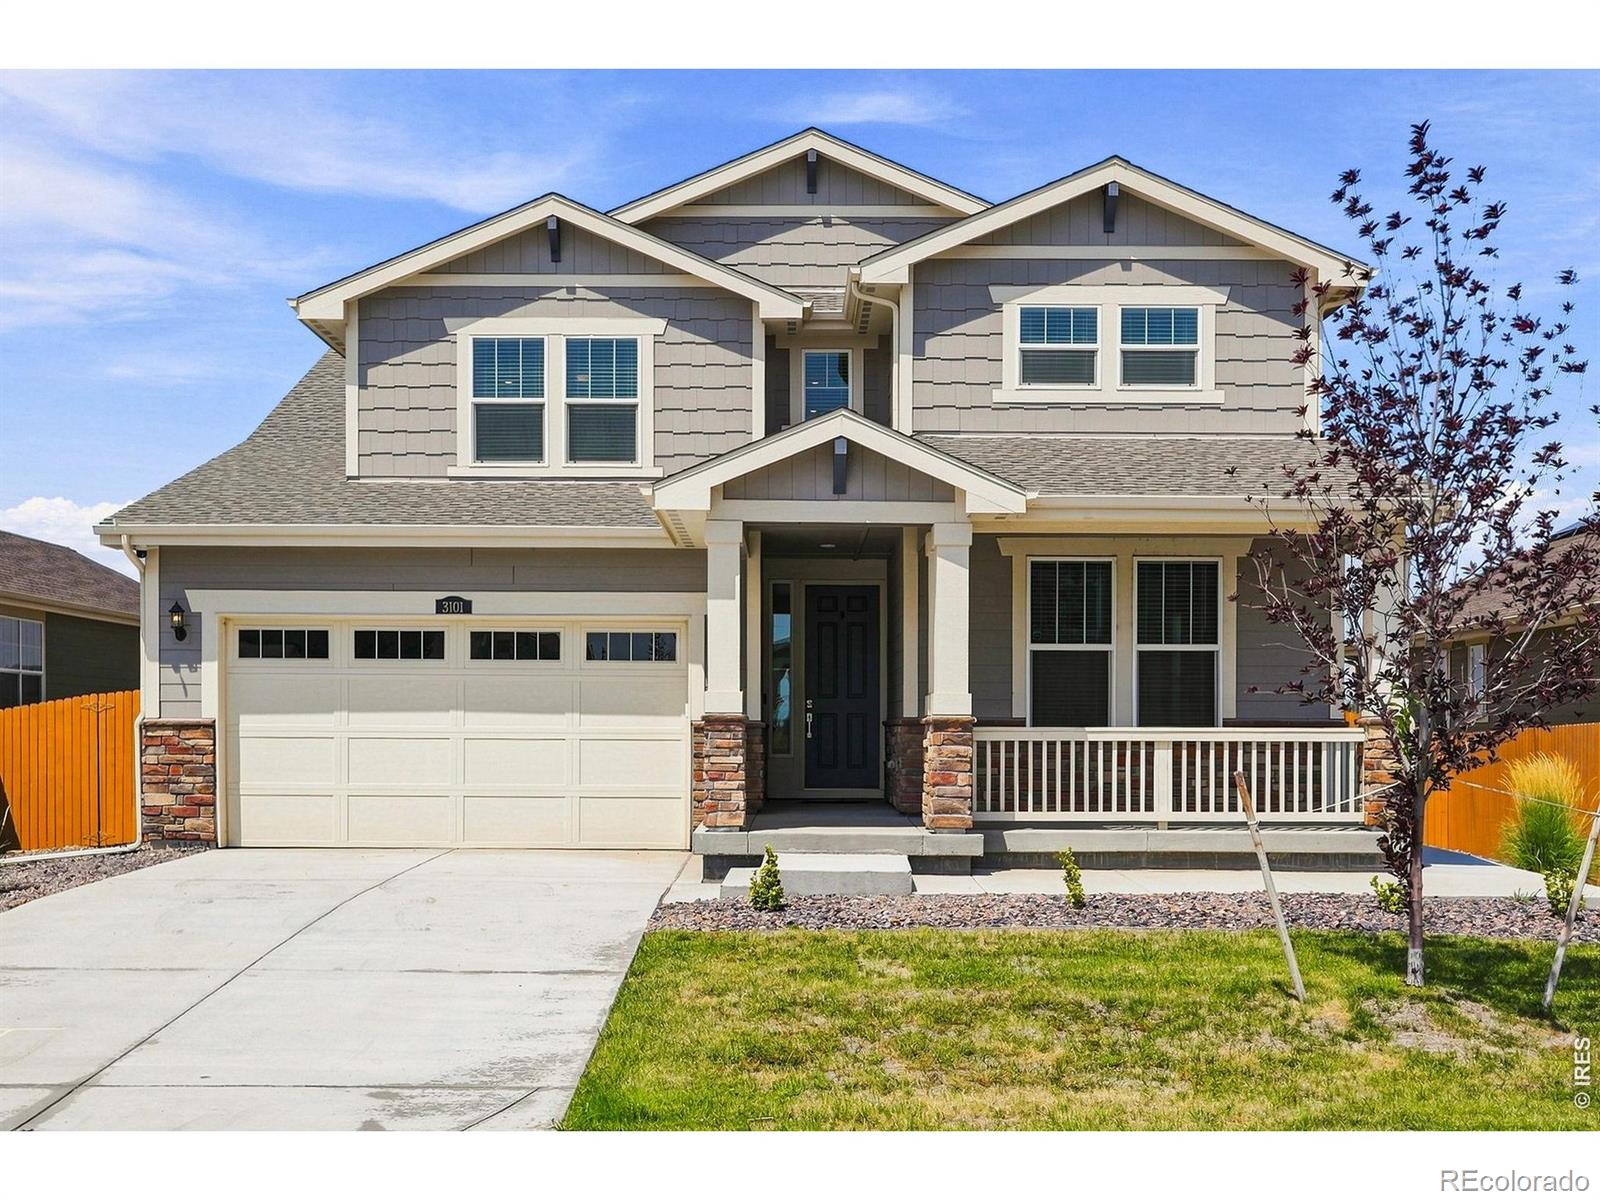
Status: active
Listing Office: success realty experts, llc
Broker Remarks:
DON'T MISS THIS AMAZING OPPORTUNITY to own one of the most highly desired homes in a wonderful community!! Discover luxury living in this exquisite 5-bedroom, 5- bathroom, 3 car garage home! Step inside & feel the welcoming spaciousness of the open floor plan, inviting you to explore & make yourself at home! Gourmet kitchen, showcasing a distinctive island with bar seating, granite countertops, sleek stainless-steel appliances, & custom tile backsplash. Plenty of cabinet space and walk in pantry ensures effortless organization, while the nearby spacious dining area is perfect for gatherings. C..
more...
Broker Remarks:
Enjoy one of the most private settings, backing to expansive acreage with no homes directly behind and offering a rare view corridor showcasing the Colorado Front Range and spectacular mountain sunsets. This unique combination of privacy, open areas, and unobstructed views sets this home apart. Welcome to this exceptional Home Within a Home , thoughtfully designed for today's flexible lifestyles. Perfect for multigenerational living, extended family, guests, or Rental Income opportunity, the private ground-level suite features its own entrance, living area, kitchenette, bedroom, laundry, and f..
more...
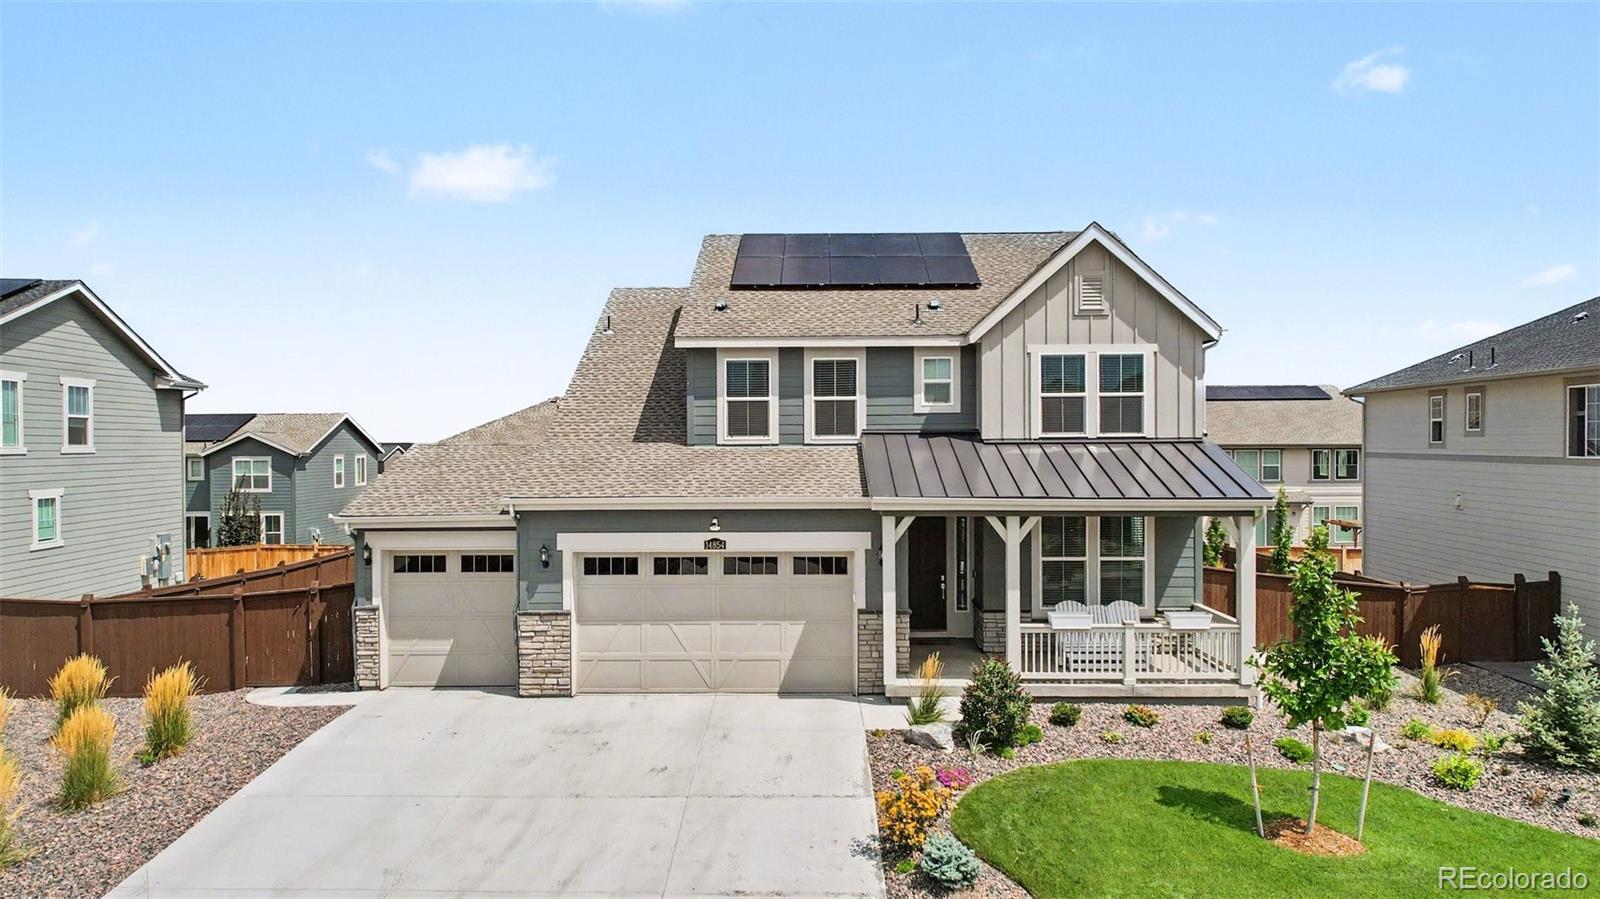
Status: active
Listing Office: keller williams dtc
Broker Remarks:
Beautifully maintained home on an extra-large lot, covered front porch and exceptional professional landscaping with inviting indoor/outdoor living spaces. The main level features luxury vinyl plank flooring, high ceilings, high baseboards, and recessed lighting throughout. The kitchen offers quartz counters, an extra-large island, pantry with wood shelving, and stainless steel appliances including gas range, microwave, dishwasher, and refrigerator. The living room is wired for a ceiling fan, while the office, dining area, mudroom with built-in desk and storage, and half bath with pedestal sin..
more...
Status: active
Listing Office: liv sotheby's international realty
Broker Remarks:
Welcome home to this freshly updated, spacious 5-bedroom, 4-bathroom home offering 4,200 square feet of comfortable living in one of Thornton's most desired and established, family-friendly neighborhoods. Brand-new interior paint and plush new carpet throughout give this home a bright, clean, like-new feel from the moment you walk in.
The generous main living areas offers plenty of room to spread out, entertain, and grow. Upstairs has four bedrooms including huge primary with ensuite, walk in closets throughout and a fun loft space as well.The updated basement is a showstopper — and a flexib..
more...
Status: active
Listing Office: re/max alliance - olde town
Broker Remarks:
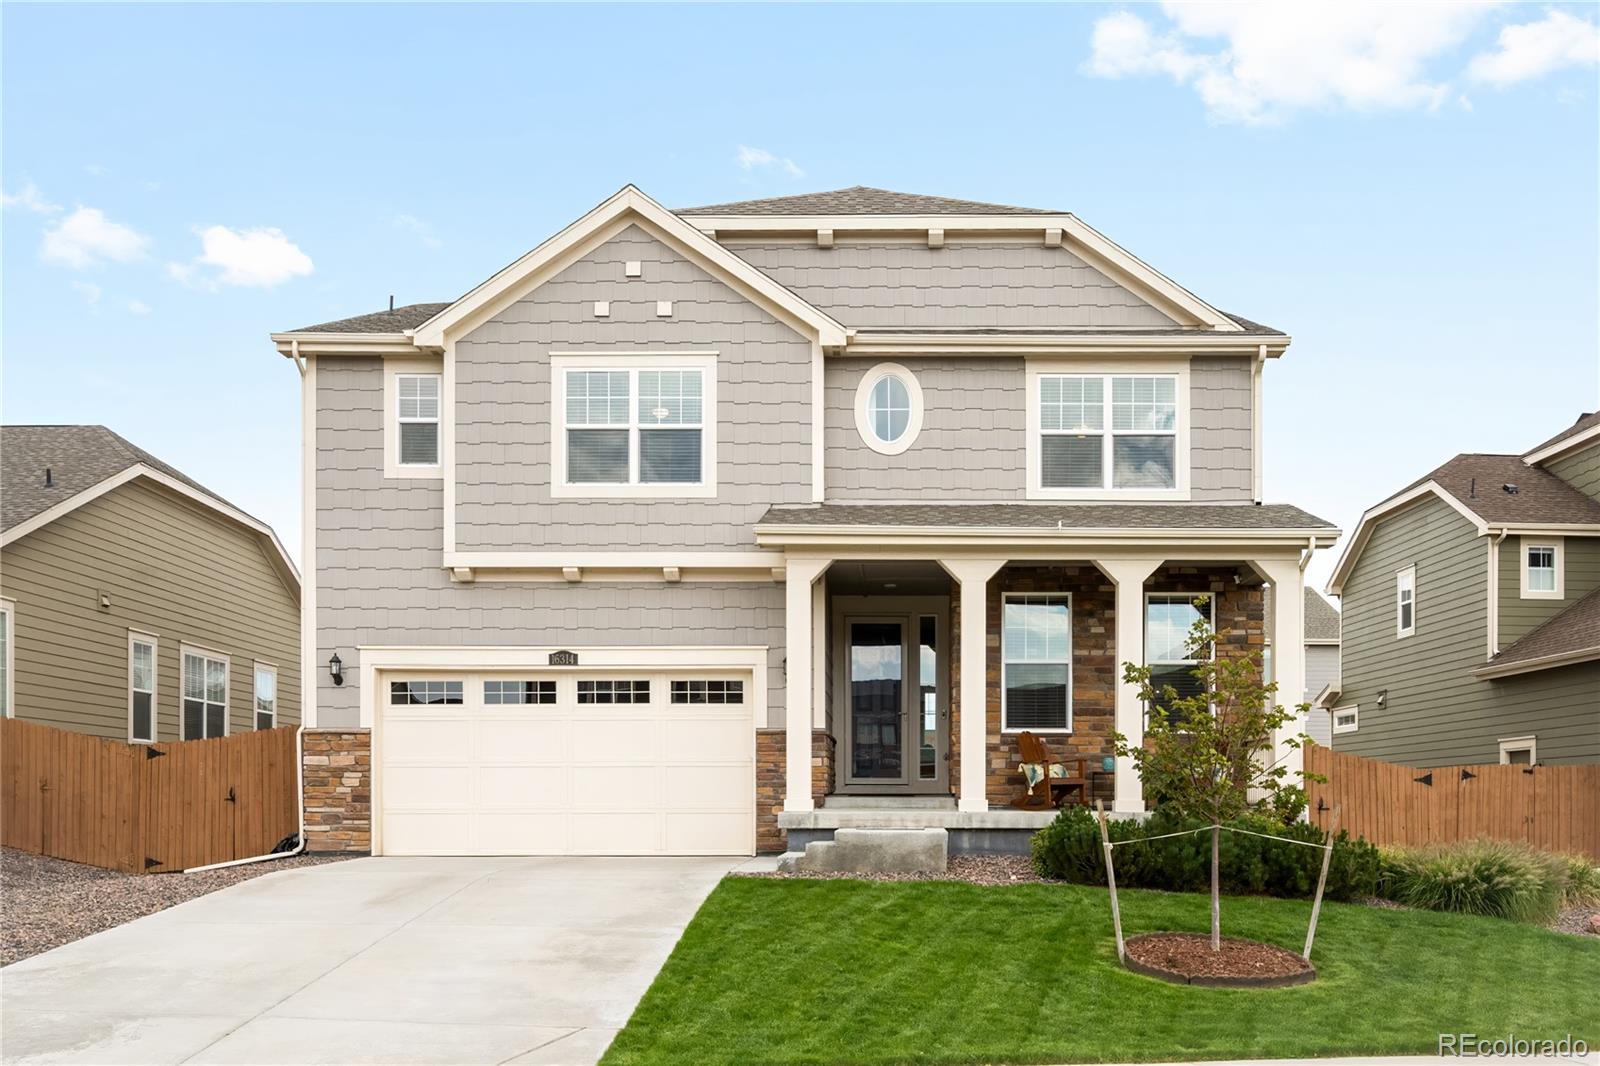
Space to live, work, entertain and grow without giving up convenience. Welcome to 16314 Milwaukee Street, a 4 bedroom, 4 bath home with a dedicated office, private backyard, ideally positioned between Thornton and Brighton.Step inside to a bright, open main level with a clean, neutral palette, LVP flooring, light gray and white tones, and a quartz-appointed kitchen that flows naturally into the dining and living spaces. Whether you're hosting friends for dinner, working remotely or simply enjoying a quiet night at home, the layout offers the flexibility today's buyers are looking for. A dedica..
more...
Broker Remarks:
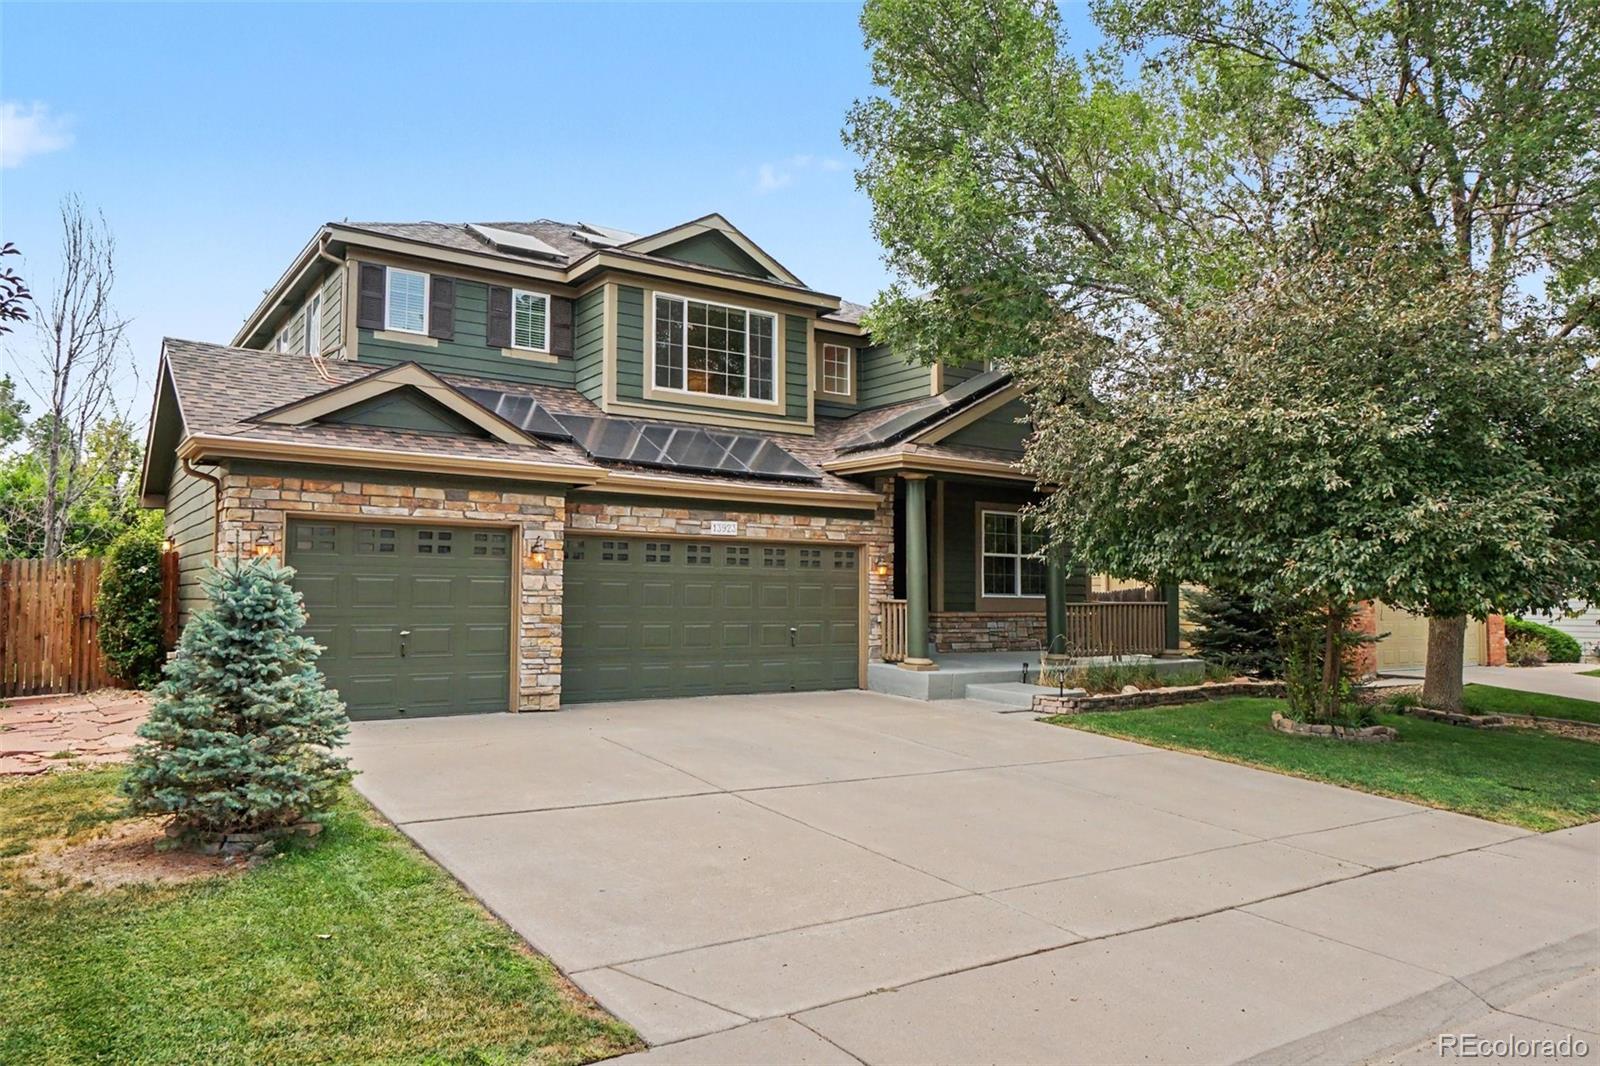
Turnkey, 3,800+ sq ft, 5 bedrooms, a dedicated office, 3-car garage, PAID-OFF SOLAR, and a newer roof. This Cherrywood Park home offers something increasingly hard to find: generous space that is actually useful for the way people live.
The main floor is made for entertaining, with soaring ceilings, warm hardwood floors, and picture windows bringing in abundant natural light. Host holidays in the dedicated dining room, gather around the fireplace in the dramatic two-story family room, or stay connected from the spacious kitchen with granite countertops, stainless steel appliances, abundant ca..
more...
Broker Remarks:

This a beautiful large 4 Bedroom 3 and 1/2 bathroom with a office in the main floor , The large walk out basement is waiting for you to be finish , 3 car tandem with a lot storage room , Price right ...
more...
Broker Remarks:
Don’t miss this exceptional ranch-style modern home with custom details located across from a beautiful park. Designed with quality finishes throughout, this home features elegant 8-foot Santa Fe doors and 4-inch baseboards that add style and flare. The open-concept floor plan is ideal for entertaining, centered around the large kitchen island and an open great room. Step outside to the covered 34' x 10' Trex deck, complete with a gas line for your grill and space ready for a hot tub, creating the perfect outdoor living retreat. The main level offers convenient one-level living with a welcomin..
more...
Status: active
Listing Office: re/max professionals
Broker Remarks:
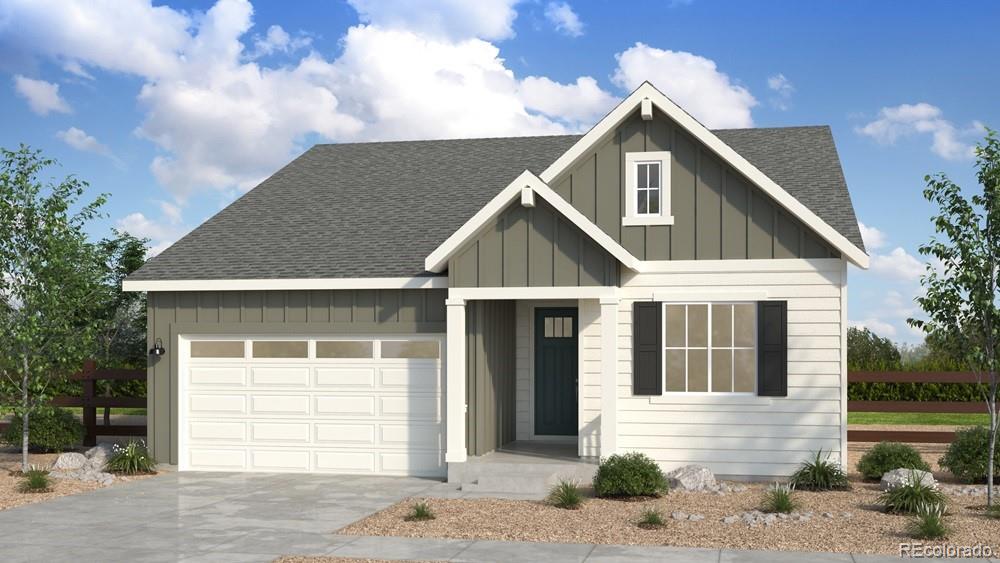
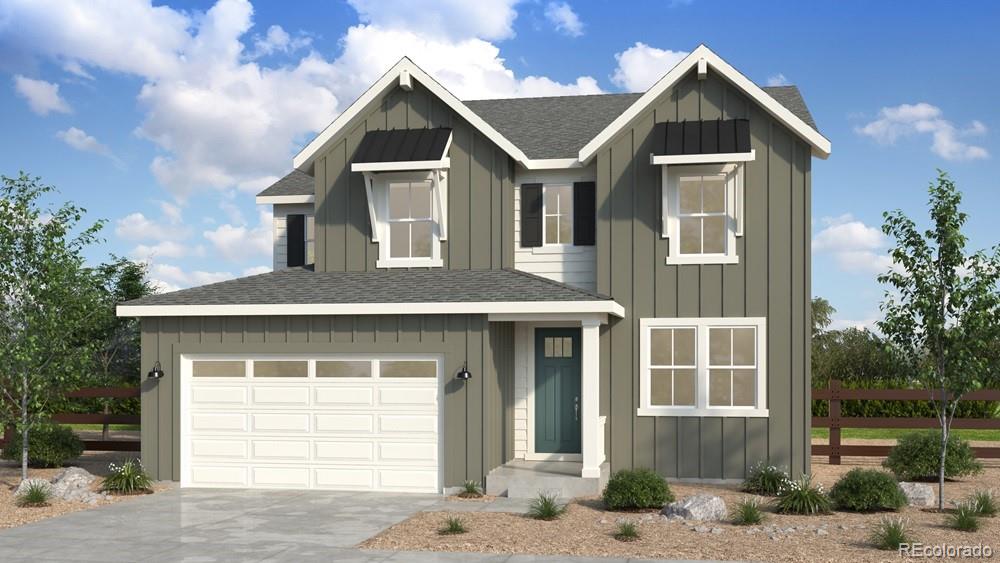
What's Special: Finished Basement | Large Kitchen Island | Flex Room | Basement Lot. New Construction - January Completion! Built by America's Most Trusted Home Builder. Welcome to the Boulder at 14815 Leyden Street in Parterre City Collection! This beautifully designed home features an open-concept layout that blends comfort and functionality. The heart of the home showcases a spacious great room that flows seamlessly into the dining area and kitchen with a large island, perfect for gathering and everyday living. The thoughtfully designed home includes a private primary suite with a walk-in c..
more...
Broker Remarks:
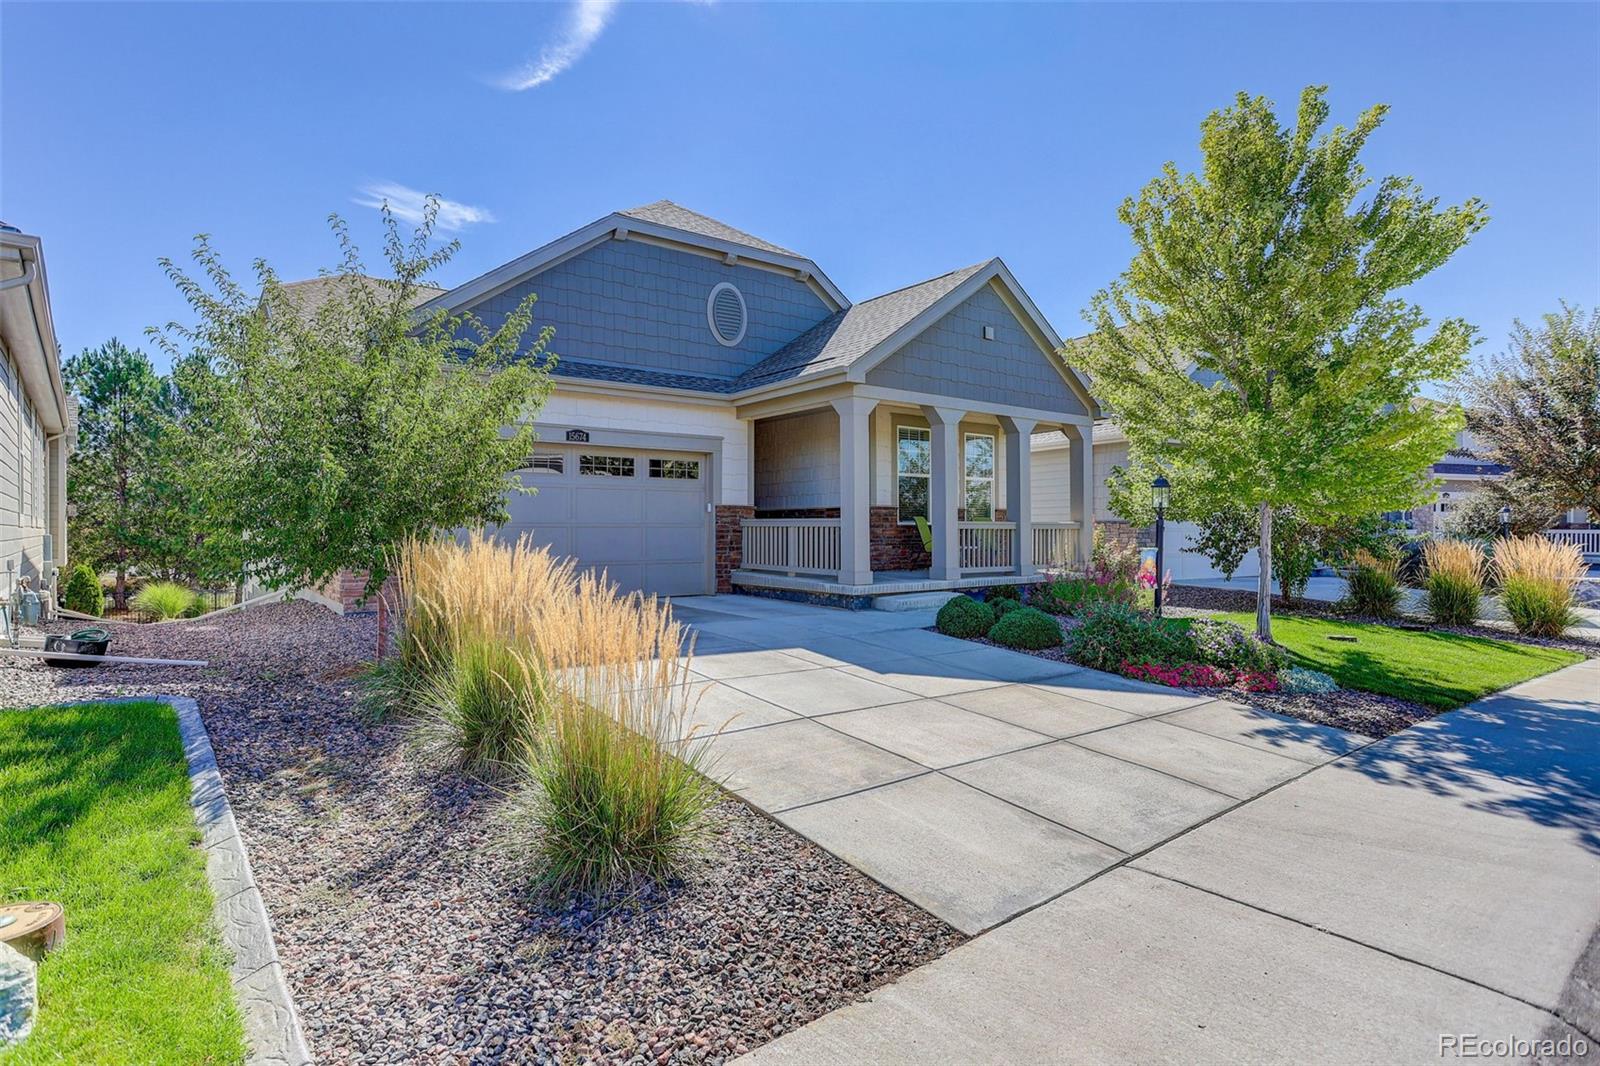
Fifty-Five Plus (55+) Plus Perfection in Heritage Todd Creek! If you have been looking for the right home in HTC you may have just found it with this beautifully upgraded and meticulously cared for 1,965 square foot Home. The main level has 2 Bedrooms, 2 Full Baths, Dining Area, a French Door Office off the Foyer Entry. Beautiful LVP flooring runs throughout the living areas of the main level, with carpet in the bedrooms and tile in the baths. The Bright Kitchen and Welcoming Family Room with a corner Fireplace create the centerpiece of the home. The Kitchen shines with White Cabinets, Beautif..
more...
Status: active
Listing Office: re/max professionals
Broker Remarks:
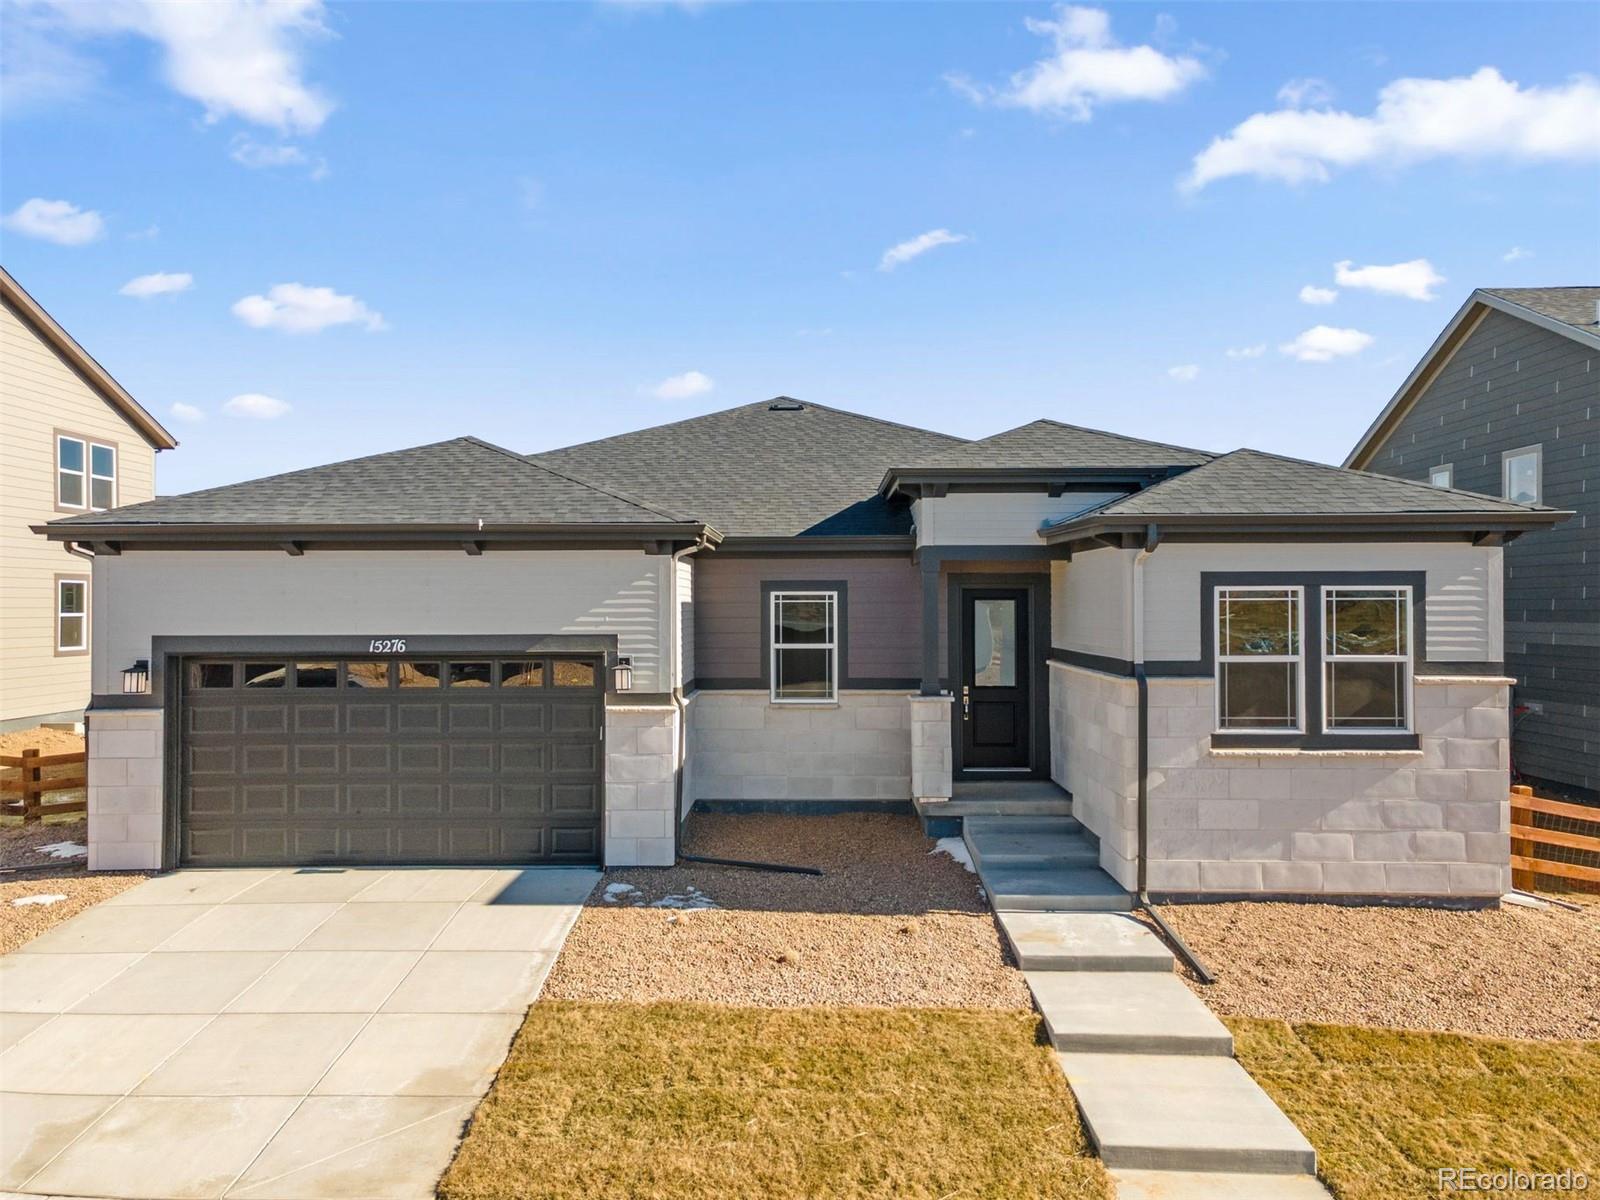
Beautifully designed ranch-style home in the sought-after Estates Collection, offering true one-level living with an unfinished basement for future expansion. This open-concept floorplan features soaring 13-foot ceilings in the main living areas, enhanced by additional windows that fill the home with natural light.
The great room is anchored by a cozy fireplace and flows seamlessly into the chef's kitchen, which showcases white cabinetry, quartz countertops, stylish backsplash, and stainless steel appliances including a gas cooktop with hood, built-in microwave and oven, and dishwasher.
Th..
more...
Status: active
Listing Office: re/max professionals
Broker Remarks:
What's Special: Included Basement | Dedicated Study | 3-Car Tandem Garage. New Construction - December Completion! Built by America's Most Trusted Home Builder. Welcome to the Silverthorne at 14805 Leyden Street in Parterre City Collection! This new home has a kitchen featuring a large island, walk-in pantry, and seamless flow into the dining area and great room, where a fireplace creates a warm and inviting focal point. A private study on the main level provides flexibility, while upstairs you'll find a spacious primary suite, three secondary bedrooms, and a convenient laundry room. An unfini..
more...
Broker Remarks:
Welcome home! This stunning modern home in Marshall Lake community has everything you have been looking for inside and out. This beautifully updated property features a spacious open-concept layout that effortlessly blends style and functionality, filled with an abundance of natural light. With 4 bedrooms and 4 bathrooms, there's plenty of room for family and guests. The primary offers a luxurious owners retreat complete with dual walk-in closets and dual vanities separated by relaxing soaking spa tub. You'll love the added convenience of a dedicated office, as well as 2 family rooms perfect ..
more...
The content relating to real estate for sale in this web site comes
in part from the Internet Data eXchange ("IDX") program of
METROLIST, INC., DBA RECOLORADO® Real estate listings held by brokers other
than The Brian Petrelli Team are marked with the IDX Logo.
This information is being provided for the consumers' personal, non-commercial use and may not be used for any other purpose. All information subject to change and should be independently verified.




 Sold Home Stats

 21%
21% 12.8%
12.8% 19.5%
19.5%