Sources: FBI, Uniform Crime Reports, prepared by the National Archive of Criminal Justice Data
The Brian Petrelli Team is your , Thornton home specialist.
Our team of local Thornton experts have over 200 years of combined expertise in the Colorado Real Estate market. Give us a call today to put
our knowledge and experience to work for you as you buy or sell your next home.
Don't see what you're looking for here? Contact our team for a free, custom search.
Status: active
Listing Office: your castle real estate inc
Broker Remarks:
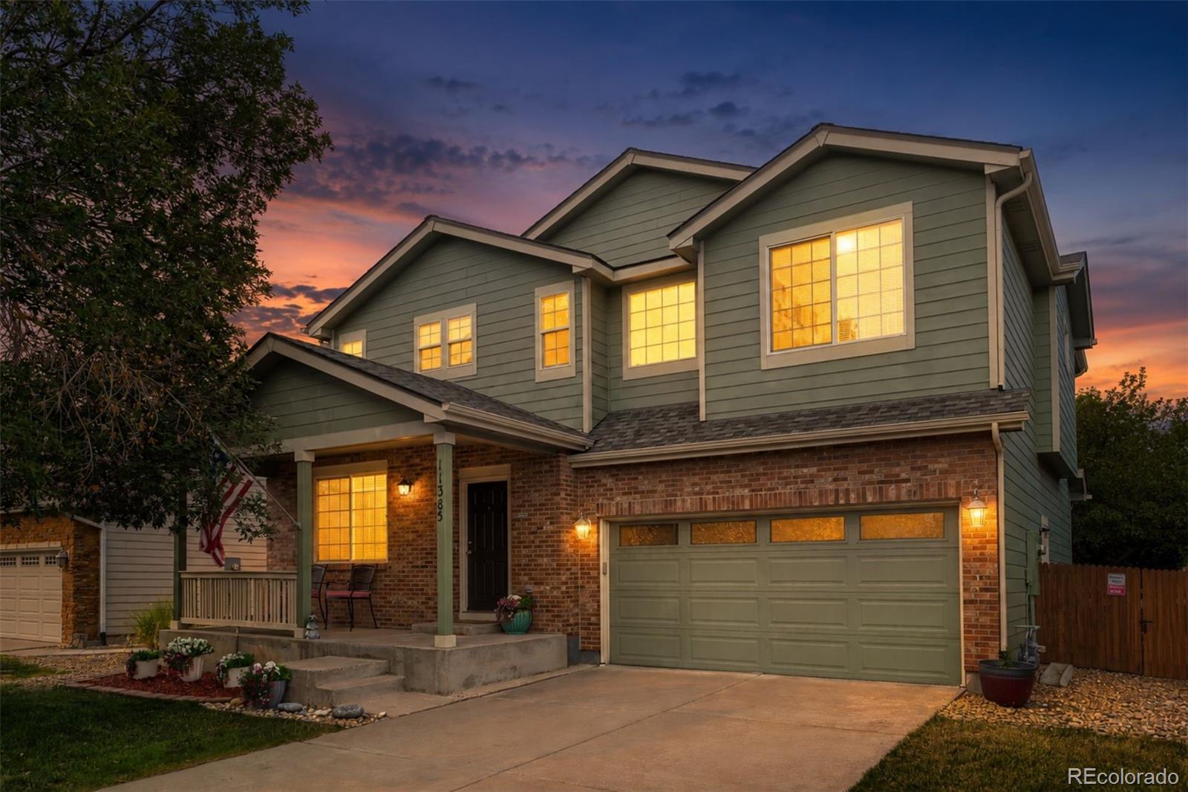
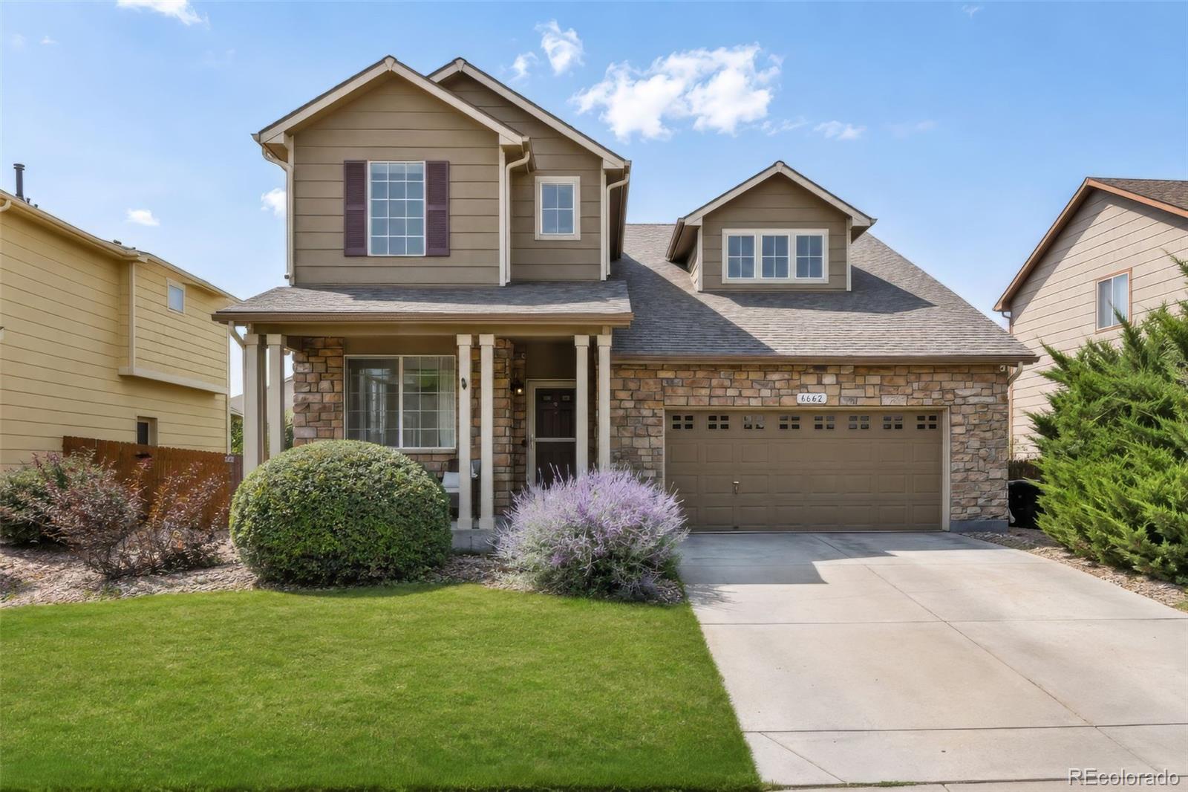
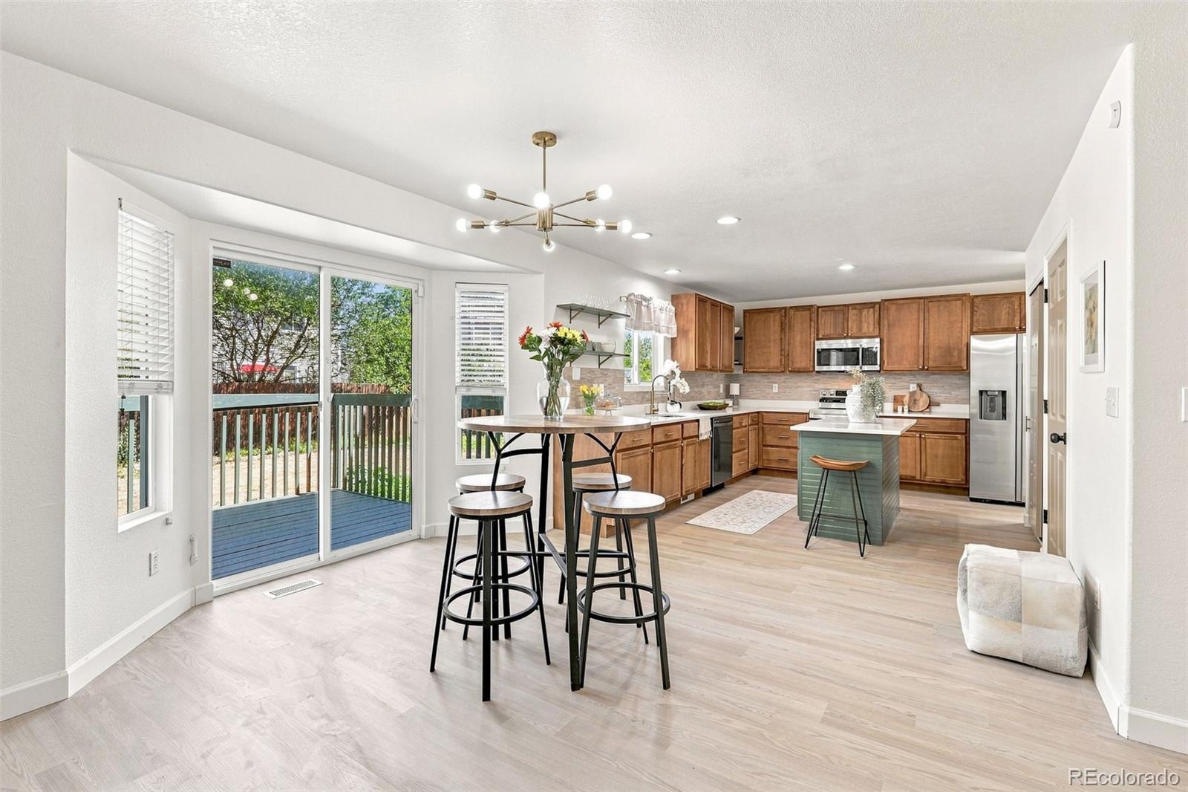
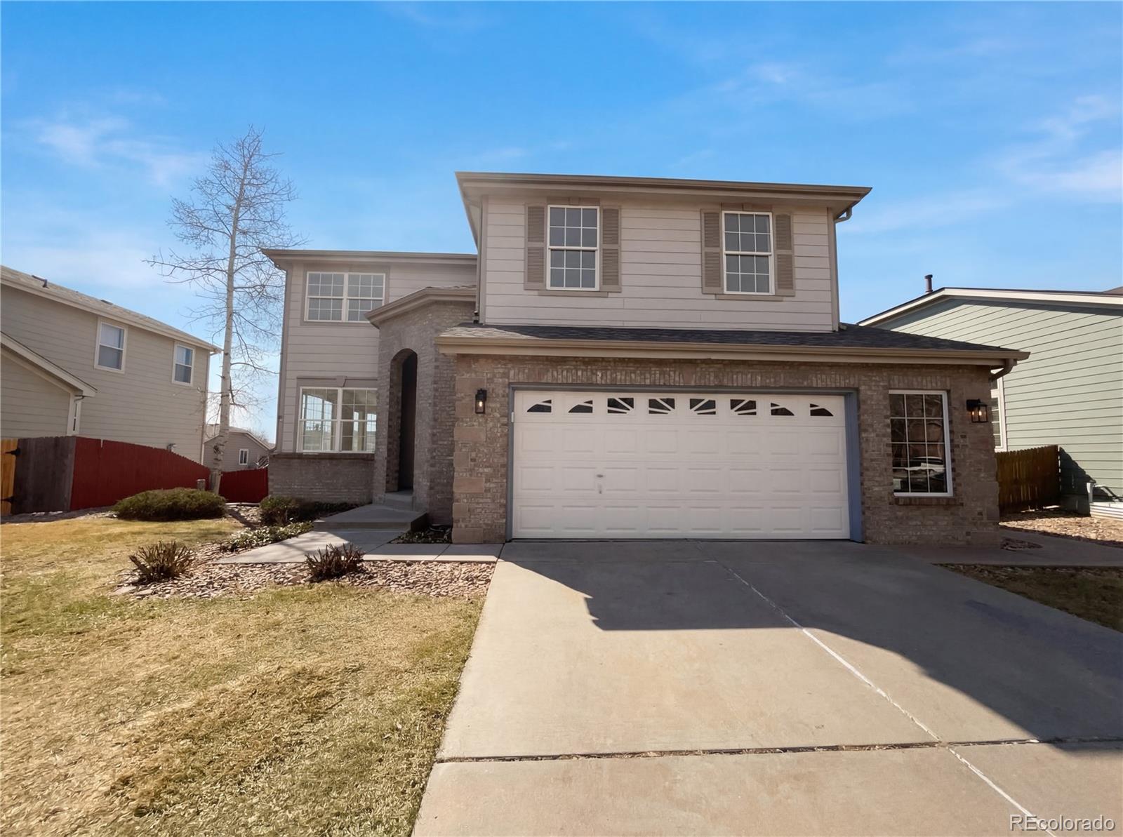
Welcome to this beautifully maintained and updated 4-bedroom, 3-bath two-story home in a quiet Thornton neighborhood with mature trees and no home directly behind for added privacy. Step inside to a welcoming formal living and dining room. Luxury vinyl plank flooring flows throughout the main level, creating a stylish and durable living space. The kitchen opens to the family room and features 42" extra-tall maple Merillat cabinets, stainless steel appliances, new recessed lighting, and abundant storage. A spacious storage closet with built-in shelving, located just off the family room and curr..
more...
Status: active
Listing Office: the creative realty group
Broker Remarks:
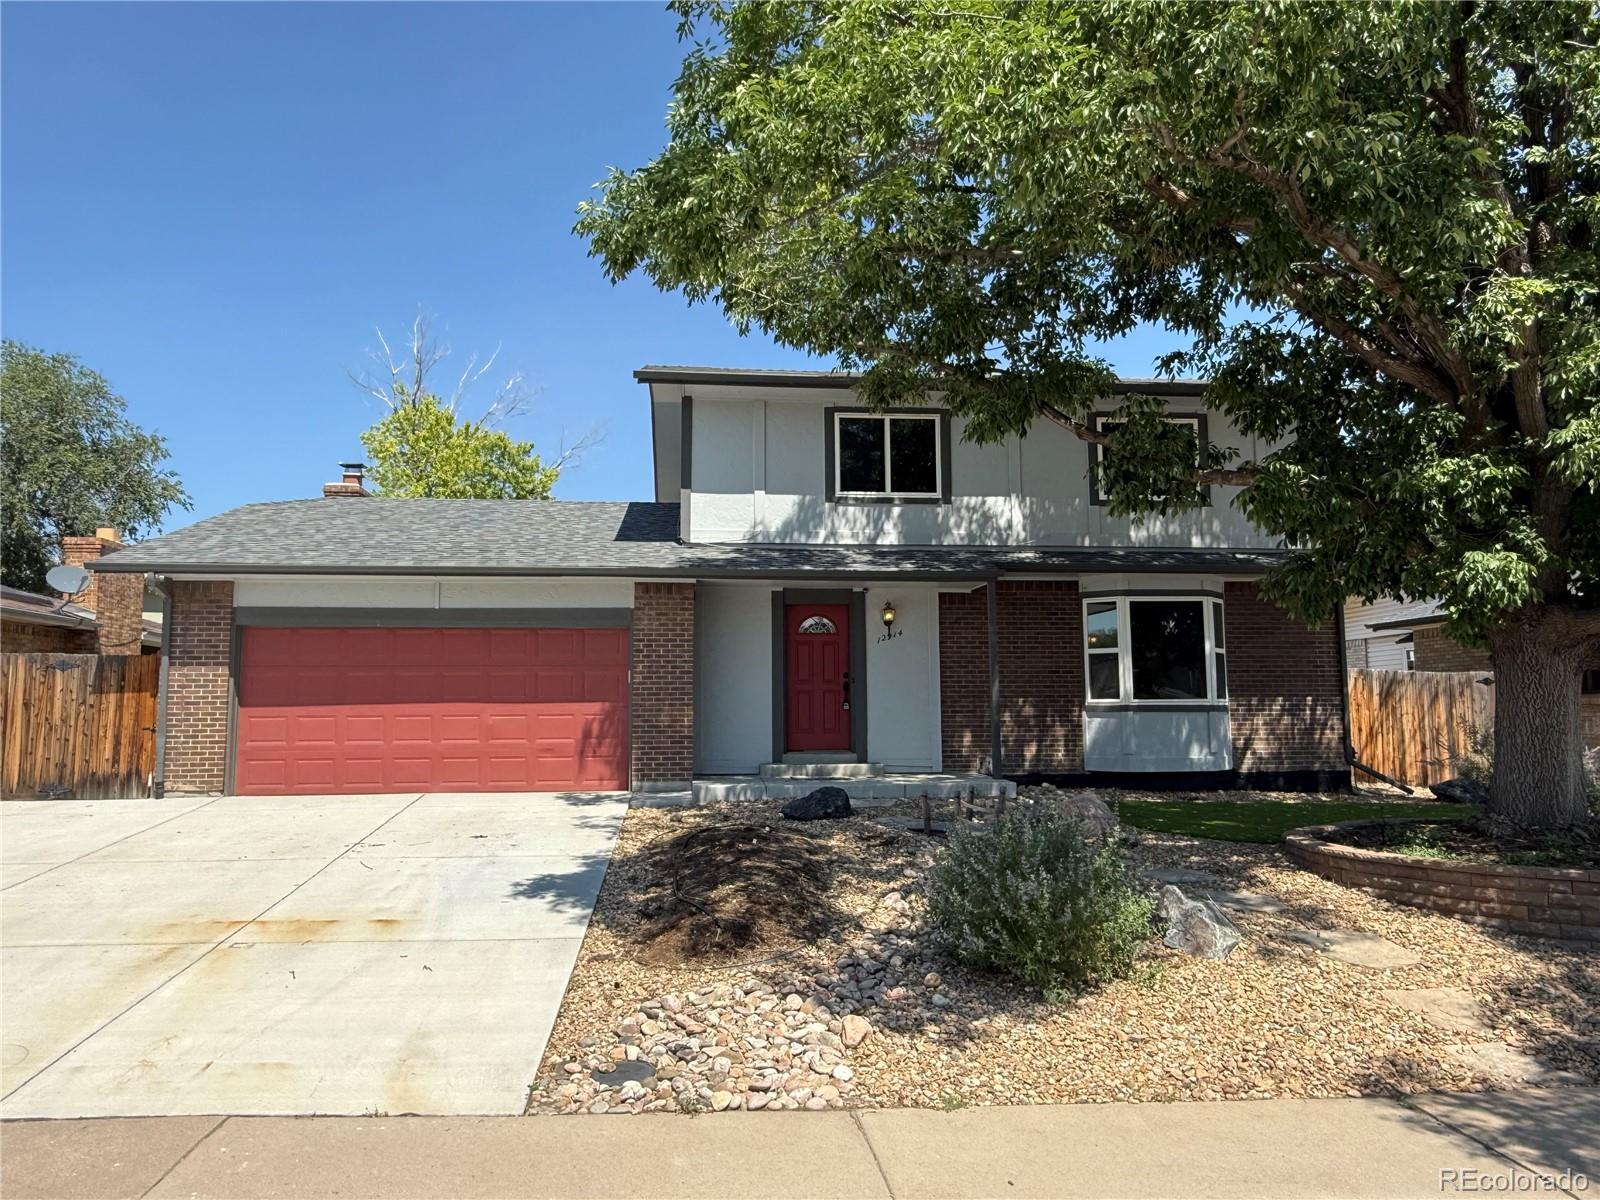
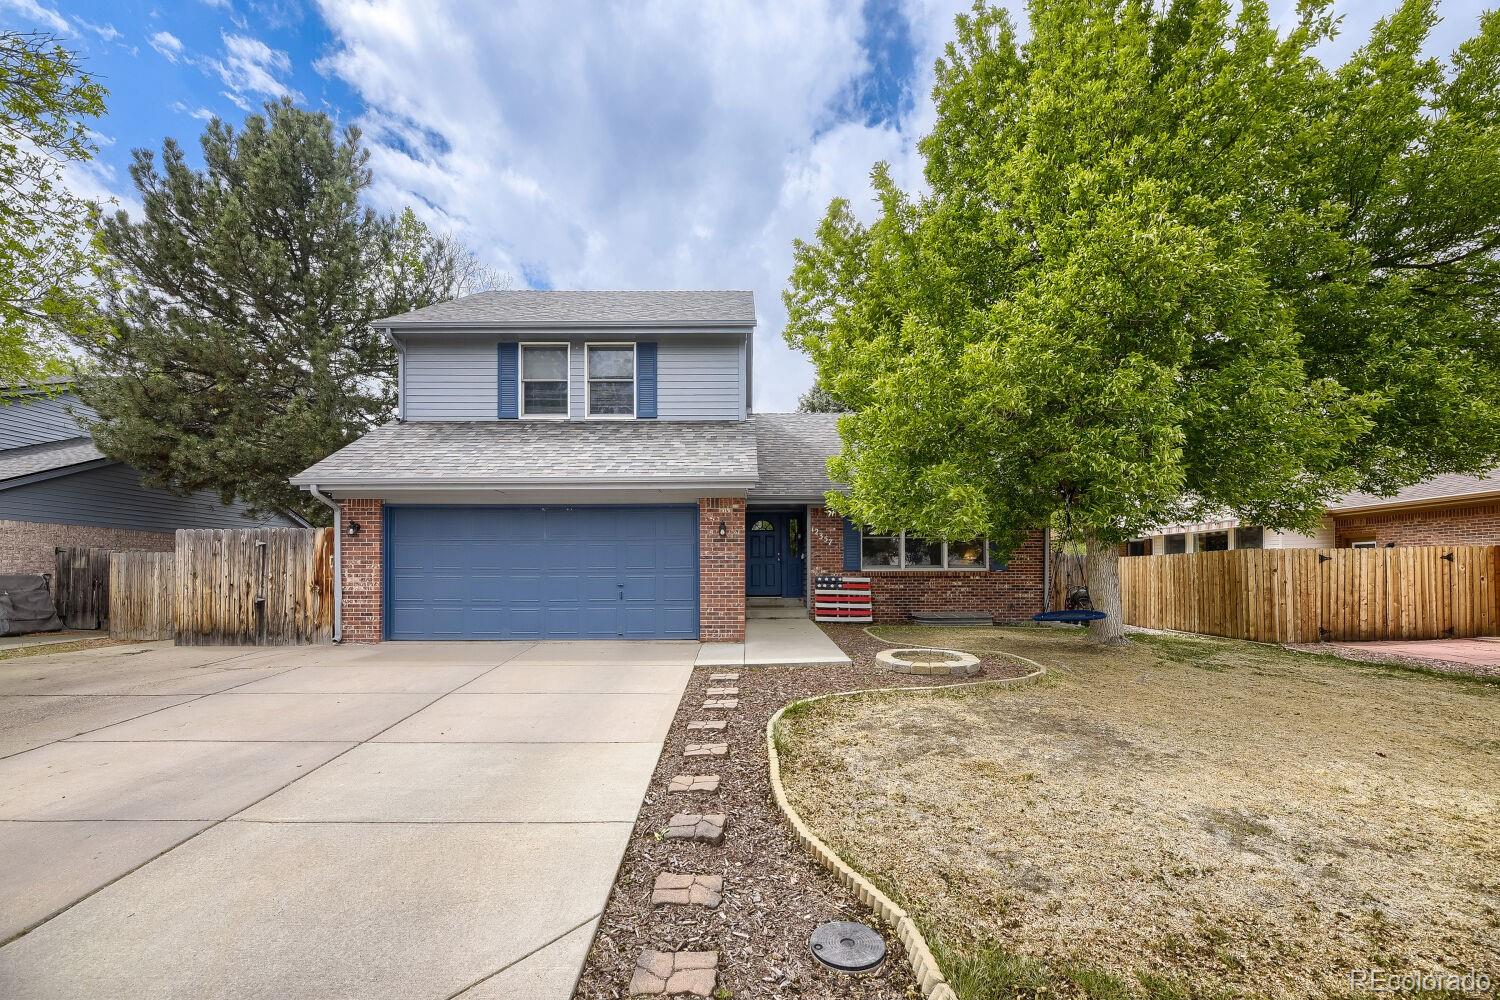
Welcome to 12914 Dexter Way in Thornton—a spacious 4-bedroom, 3.5-bath home offering just under 2,600 finished square feet of comfortable living space with no HOA. This well-maintained home features multiple living and entertaining areas, including formal living and dining rooms, a cozy family room with a fireplace, and a finished basement that provides flexible space for a recreation room, home office, gym, or guest suite.
The thoughtfully designed kitchen offers ample cabinet and counter space, making meal preparation and everyday living easy. The spacious primary suite includes a walk-in..
more...
Status: active
Listing Office: coldwell banker realty 56
Broker Remarks:
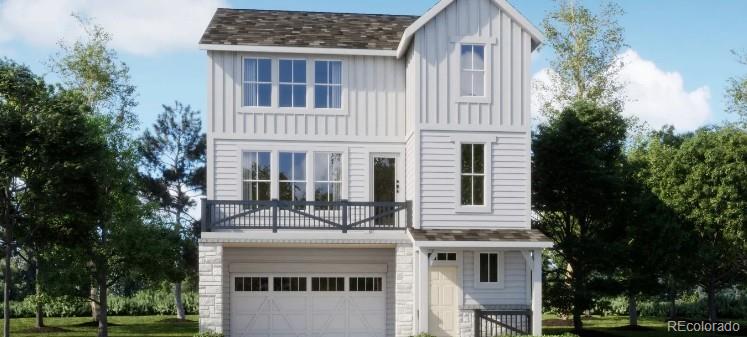
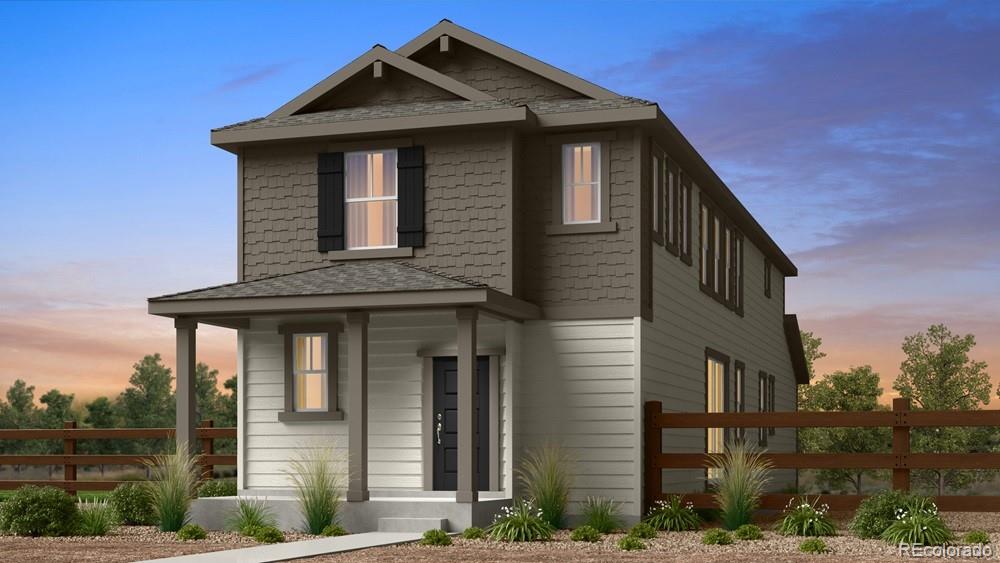
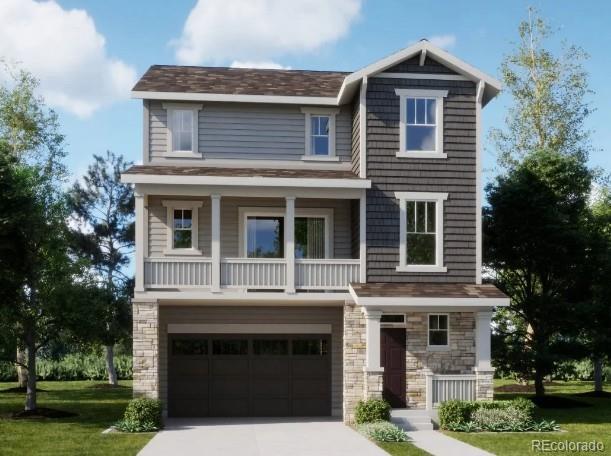
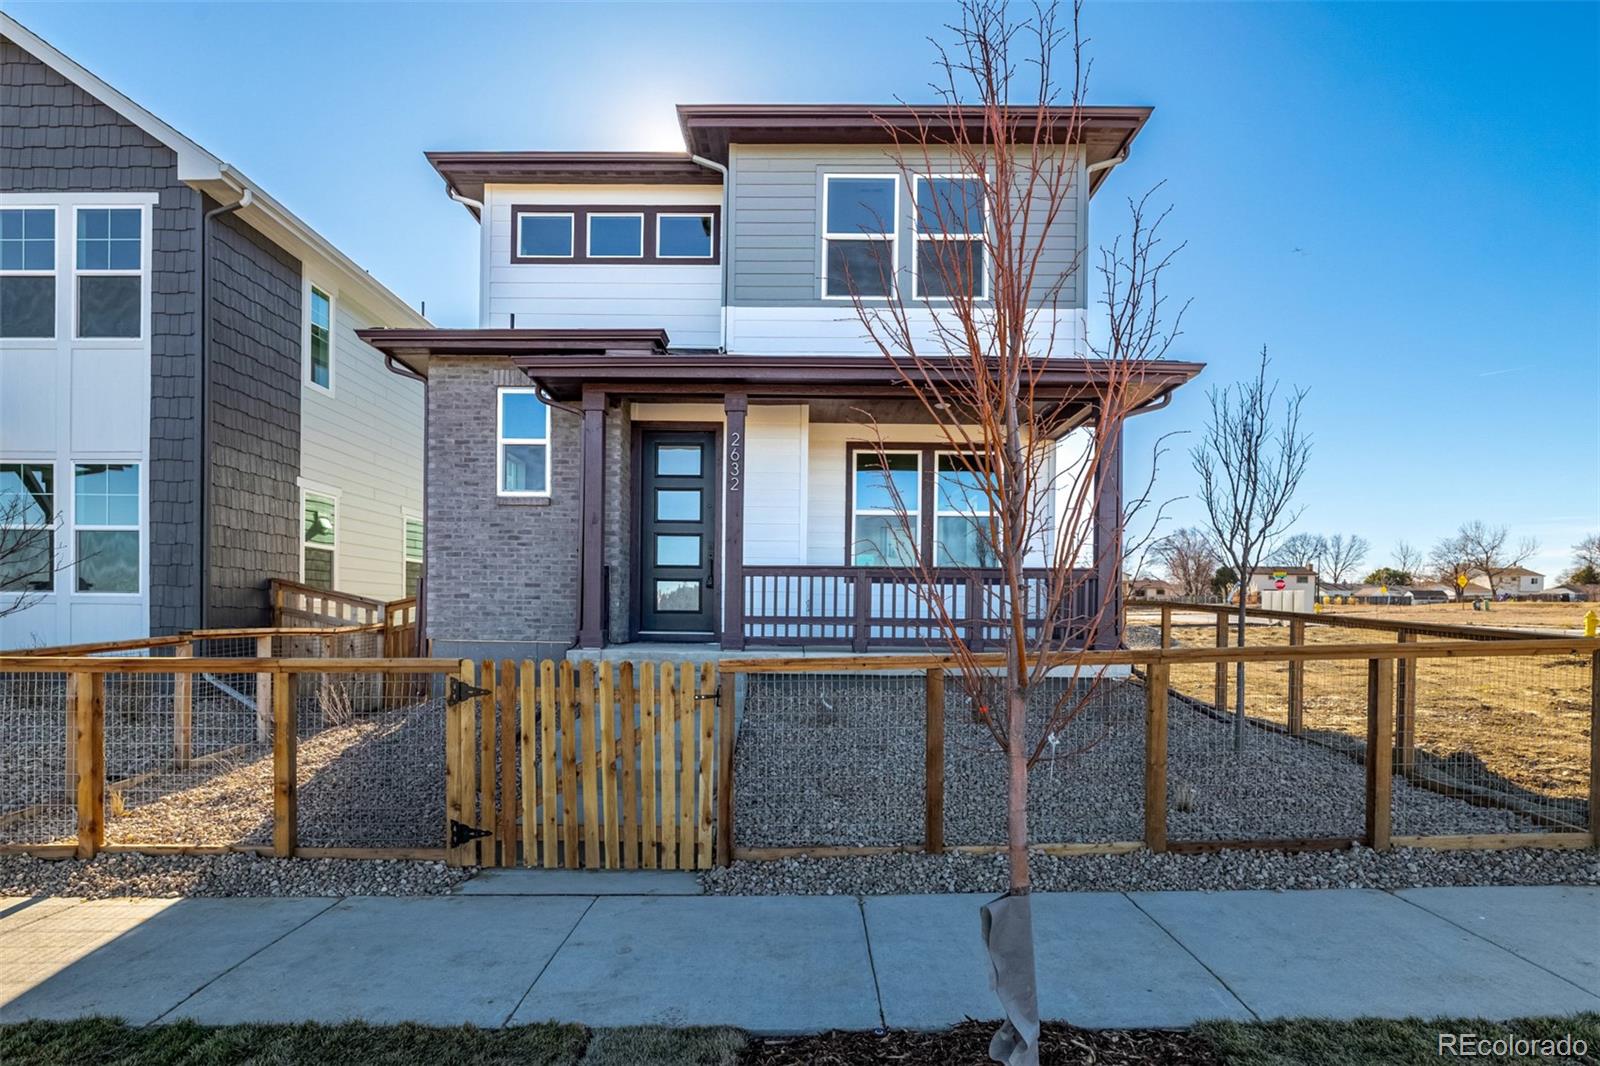
**Available with rates as low as 3.50 % when using builder’s preferred lender – terms and conditions apply – ask for details****Contact builder today about Special Financing for this home - terms and conditions apply** Welcome to the Skyline Collection, where contemporary style and low-maintenance living come together. This thoughtfully designed three-story home offers exceptional flexibility, featuring a private first-floor bedroom with an en-suite bath—perfect for guests, multigenerational living, or a dedicated home office. The second floor serves as the heart of the home, showcasing a brig..
more...
Broker Remarks:
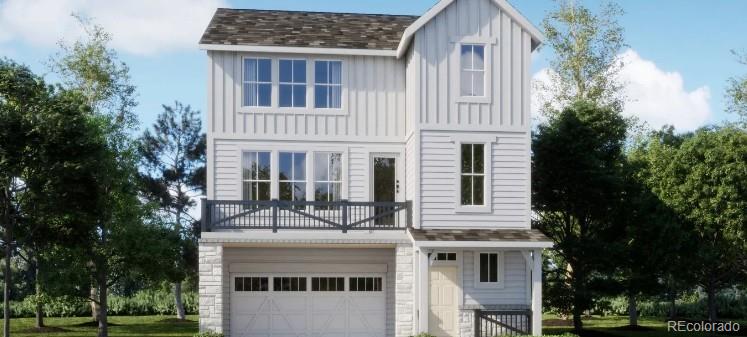
**Available with rates as low as 3.50 % when using builder’s preferred lender – terms and conditions apply – ask for details****Contact builder today about Special Financing for this home - terms and conditions apply** Welcome to the Skyline Collection, where contemporary style and low-maintenance living come together. This thoughtfully designed three-story home offers exceptional flexibility, featuring a private first-floor bedroom with an en-suite bath—perfect for guests, multigenerational living, or a dedicated home office. The second floor serves as the heart of the home, showcasing a brig..
more...
Status: active
Listing Office: keller williams dtc
Broker Remarks:
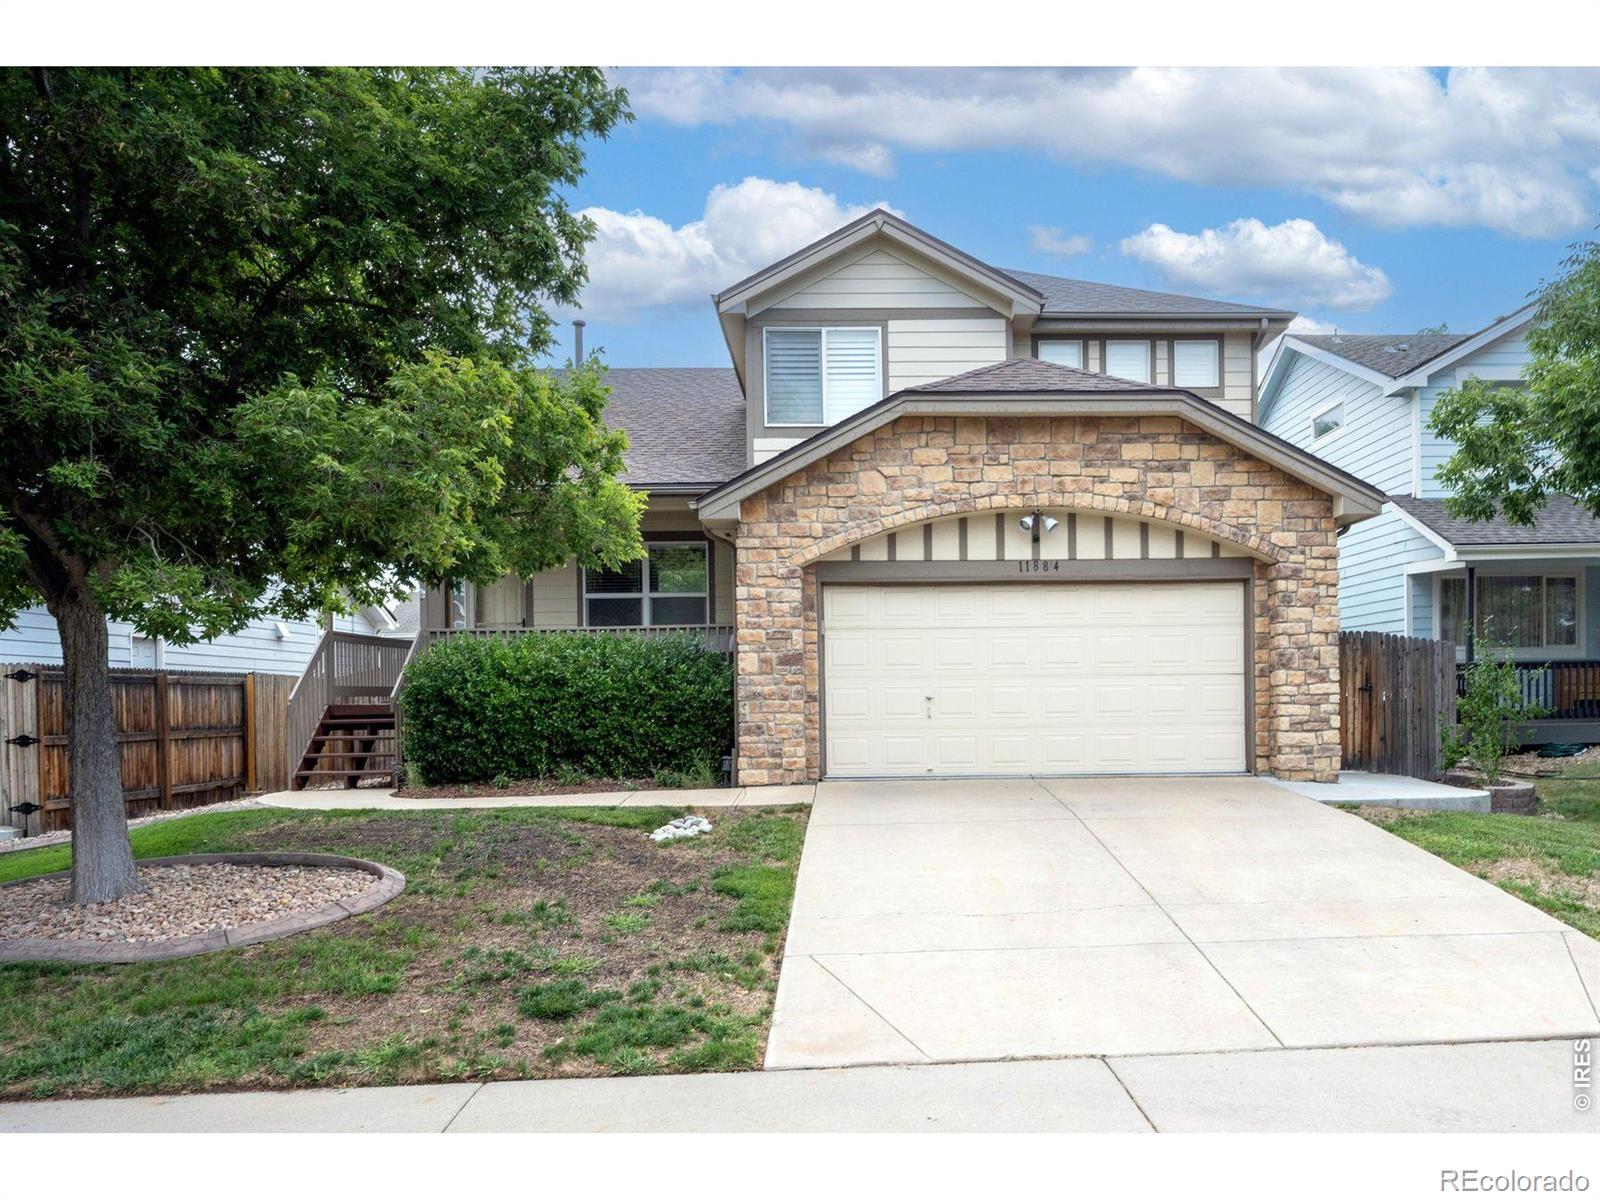
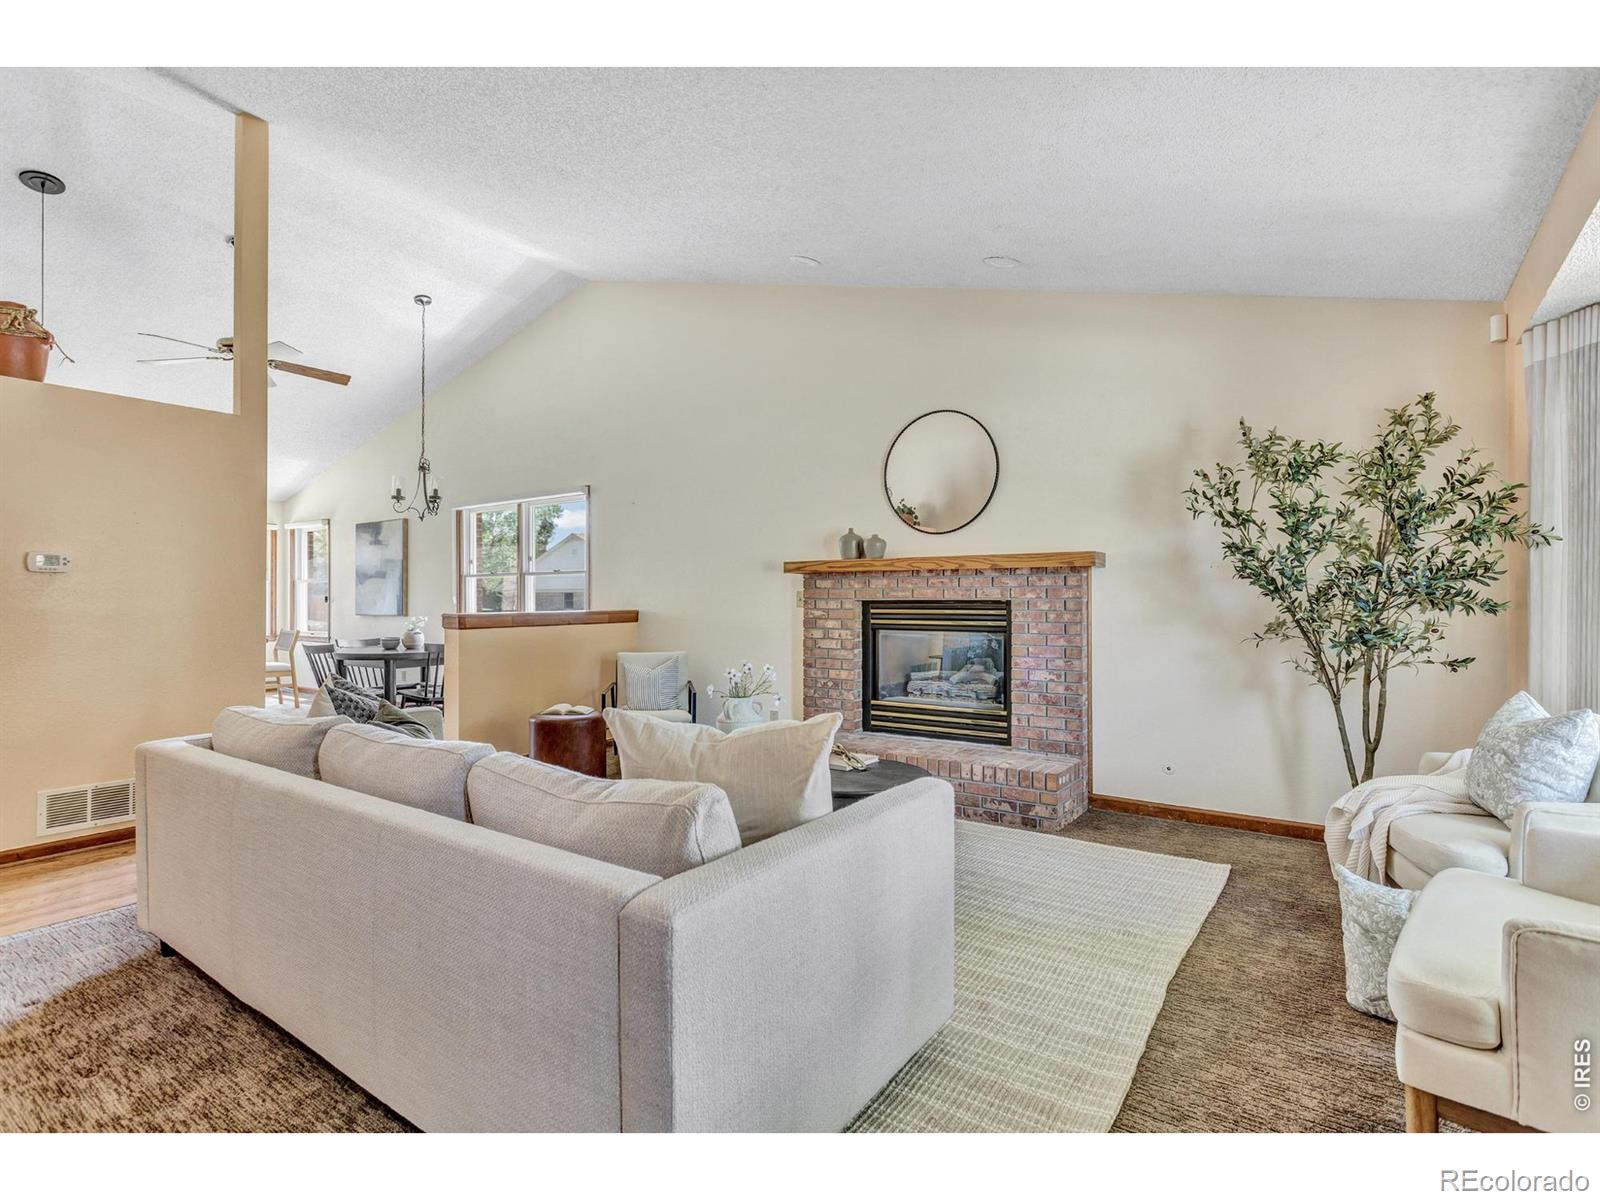
Beautifully updated 3-bedroom, 3-bath multi-level home nestled in one of Thornton's established neighborhoods! Freshly painted throughout with rich hardwood flooring and thoughtfully remodeled spaces, this move-in ready home blends timeless style with everyday comfort. The open kitchen features full-height cabinetry, stainless steel appliances, a center island, pantry, and seamless flow into the main living areas. Vaulted ceilings and abundant natural light enhance the dining room and versatile living space, while the cozy lower-level family room with a fireplace and plantation shutters offers..
more...
Broker Remarks:
Welcome to the Skyline Collection, where contemporary style and low-maintenance living come together. This thoughtfully designed three-story home offers exceptional flexibility, featuring a private first-floor bedroom with an en-suite bath—perfect for guests, multigenerational living, or a dedicated home office. The second floor serves as the heart of the home, showcasing a bright open-concept layout that seamlessly connects the kitchen, dining area, and great room, creating an ideal space for both entertaining and everyday living. Upstairs, you'll find three spacious bedrooms, including a lux..
more...
Status: active
Listing Office: liv sotheby's intl realty
Broker Remarks:
Welcome home to this beautiful Skylake Ranch home, where an inviting floor plan, abundant natural light and comfortable indoor-outdoor living come together. A spacious covered front porch welcomes you inside to the bright, open living room featuring vaulted ceilings, a cozy gas fireplace and ceiling fan. French doors open to a large main-level study, creating an ideal space for a home office, den or flex room. A few steps down, the open kitchen and dining area feature warm wood flooring and an easy flow for everyday living and entertaining. The beautifully appointed kitchen offers granite coun..
more...
Status: active
Listing Office: social real estate group ltd
Broker Remarks:
Welcome home to this spacious Quail Valley home offering the room, flexibility and location today’s buyers are looking for! Step inside to a bright, open floor plan with soaring ceilings, abundant natural light and multiple living spaces designed for both everyday living and entertaining. The main level flows easily from the living and dining areas into the kitchen and family room, while the upstairs loft provides valuable additional flex space—perfect for a home office, media room, playroom or second living area.
The spacious primary suite offers a private retreat with an en-suite bath fea..
more...
Broker Remarks:
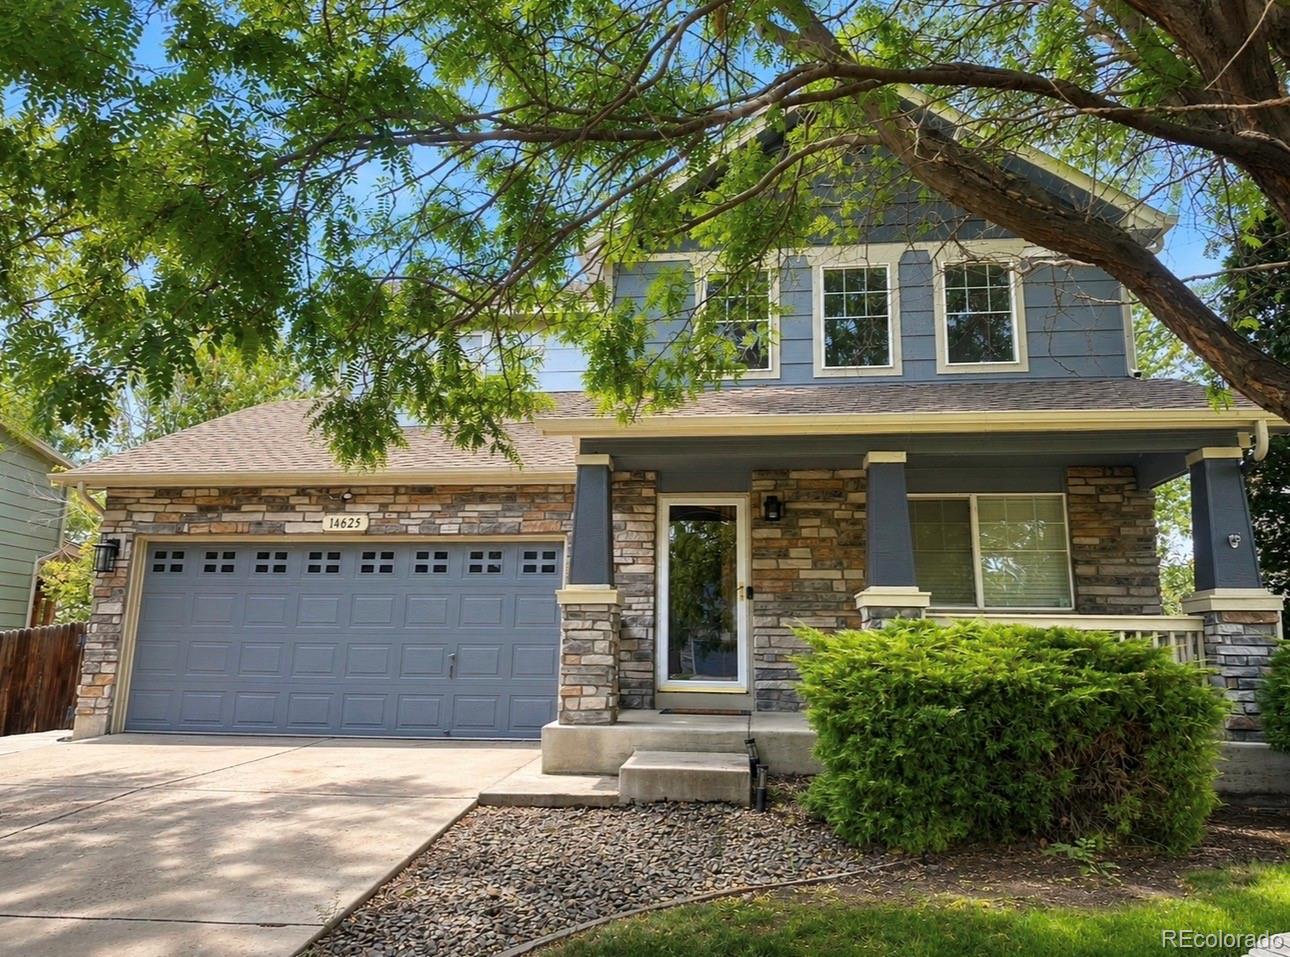
Welcome home to this beautifully updated 4-bedroom, 2.5-bathroom home nestled on a quiet cul-de-sac! This home has been thoughtfully refreshed from top to bottom and is truly move-in ready.
Step inside to find new interior paint throughout, brand-new flooring, and completely renovated bathrooms. The heart of the home is the stunning renovated kitchen, featuring new cabinets, new countertops, and all new kitchen appliances, creating a fresh and inviting space for cooking and entertaining.
Upstairs, you'll find four bedrooms plus a versatile loft that provides additional space for a home o..
more...
Status: active
Listing Office: re/max professionals
Broker Remarks:
What's Special: Full Basement | Basement Lot | Close to Park | Close to Amenities | Dedicated Study. New Construction - October Completion! Built by America's Most Trusted Home Builder. Welcome to the Stella Plus at 6821 E 148th Drive in Parterre Horizon Collection! This thoughtfully designed new home offers the perfect blend of comfort and flexibility. Just off the foyer, a versatile flex room provides space for a home office, hobby room, or study area. The open-concept kitchen, dining area, and great room create a bright and inviting setting for everyday living and entertaining, with easy ac..
more...
Status: active
Listing Office: coldwell banker realty 56
Broker Remarks:
**Contact builder today about Special Financing for this home when using the builders preferred lender - terms and conditions apply**Discover the Skyline Collection by Lennar, where contemporary design meets everyday comfort in the thoughtfully crafted three-story Visage floorplan. The entry level features a private secondary bedroom with its own full bath, making it ideal for guests, multigenerational living, or a dedicated home office. Upstairs, the bright open-concept main living area brings together the Great Room, kitchen, and dining space, creating an inviting setting for both entertaini..
more...
Status: active
Listing Office: light & salt realty, llc
Broker Remarks:
[Seller will provide a $10,000 credit to buyer to go towards buyer's interest rate buydown, or closing costs or for updates] Solid Brick (Bill Wall) Ranch Style Home with major systems addressed and room for cosmetic personalization. This home has No HOA and sits on a corner lot with an RV parking space and a finished basement in the peaceful Eastlake Village. This home has a Newer Roof (3 years), a newerWater Heater (1 year), and has low taxes. The cozy living room features vaulted ceilings, a gas fireplace (with a blower), and a bay window. The chef's kitchen which has an eating-area/breakfa..
more...
Status: active
Listing Office: jason mitchell real estate colorado, llc
Broker Remarks:
NEW PRICE! SELLER WANTS IT SOLD! Welcome to this inviting 4-bedroom, 4-bathroom home in the highly sought-after Nott’s Landing community. This rare two-story layout features all four bedrooms conveniently located upstairs, along with a spacious loft that provides flexible space for work or relaxation. The main level offers a warm and welcoming living room accented by a cozy fireplace, complemented by an open and functional floor plan filled with natural light. The large kitchen boasts abundant prep and storage space, making everyday cooking and entertaining a breeze. The finished walk-out base..
more...
Broker Remarks:
A brand new 3 bed, 3 bath residence in Arras Park is now for sale! Featuring a gorgeous facade w/brick veneers, and a welcoming porch, this is sure to be the home for you! Inside you will find a spacious great room w/stylish EVP flooring, ample lighting, and neutral palette throughout. The kitchen comes equipped with quality cabinetry, quartz counters, a pantry, stainless steel appliances, and a island w/a breakfast bar. Continue upstairs and into the cozy loft w/upgraded carpeting. The primary bedroom showcases a walk-in closet and a private ensuite w/dual sinks. Also including is a covered s..
more...
Status: active
Listing Office: resident realty north metro llc
Broker Remarks:
Welcome to this spacious 5-bedroom, 4-bathroom home located in the highly desirable Eastlake Village neighborhood! Offering the perfect blend of comfort and convenience, this home features a functional layout ideal for both everyday living and entertaining.
Step inside to find generous living spaces, a well-appointed kitchen, and plenty of room for everyone with five true bedrooms and multiple bathrooms. The large backyard provides endless possibilities—whether you’re hosting gatherings, enjoying outdoor relaxation, or creating your own private oasis. Enjoy an unbeatable location just moment..
more...
The content relating to real estate for sale in this web site comes
in part from the Internet Data eXchange ("IDX") program of
METROLIST, INC., DBA RECOLORADO® Real estate listings held by brokers other
than The Brian Petrelli Team are marked with the IDX Logo.
This information is being provided for the consumers' personal, non-commercial use and may not be used for any other purpose. All information subject to change and should be independently verified.




 Sold Home Stats

 21%
21% 12.8%
12.8% 19.5%
19.5%