Sources: FBI, Uniform Crime Reports, prepared by the National Archive of Criminal Justice Data
The Brian Petrelli Team is your , Thornton home specialist.
Our team of local Thornton experts have over 200 years of combined expertise in the Colorado Real Estate market. Give us a call today to put
our knowledge and experience to work for you as you buy or sell your next home.
Don't see what you're looking for here? Contact our team for a free, custom search.
Broker Remarks:
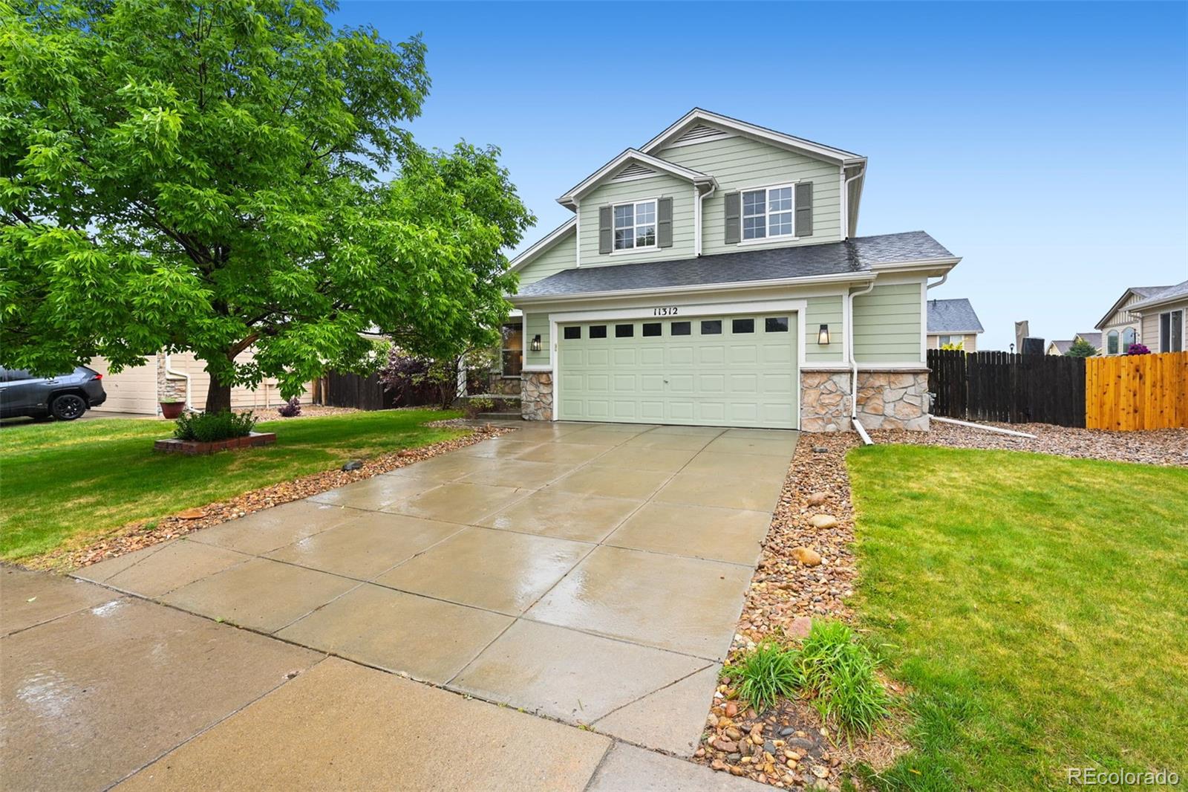
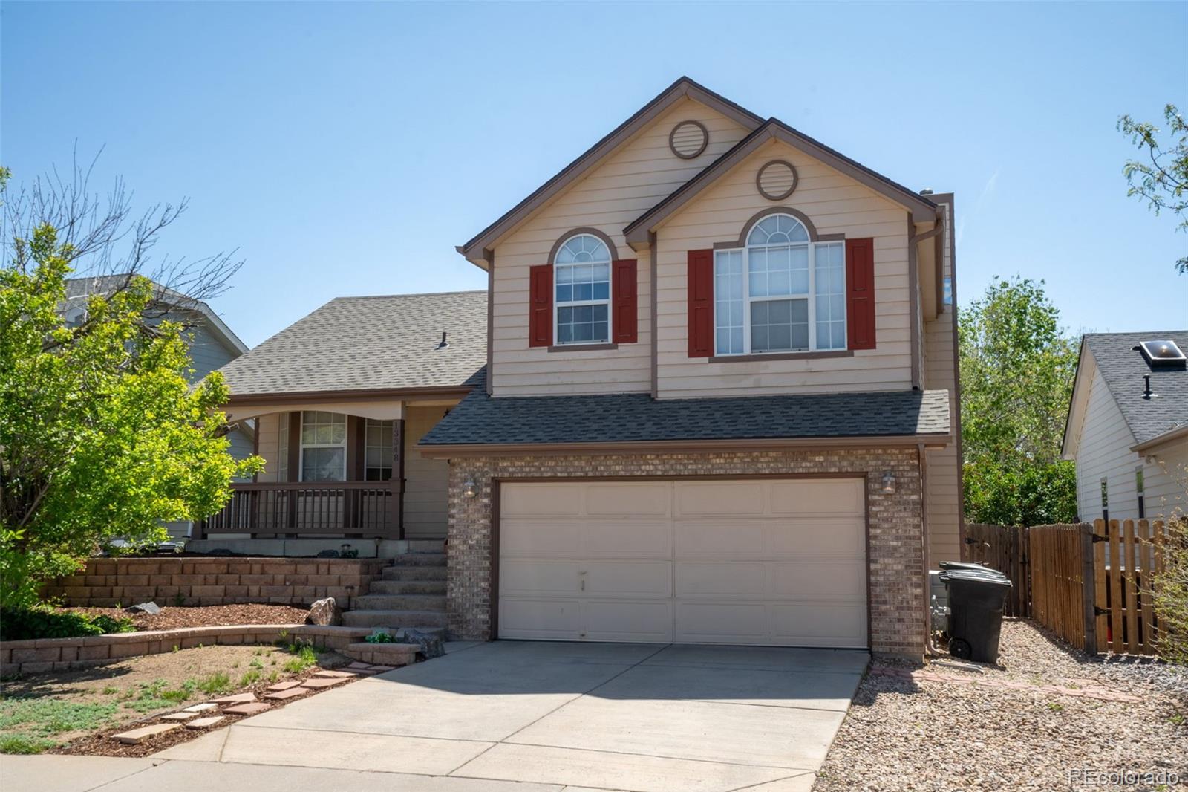
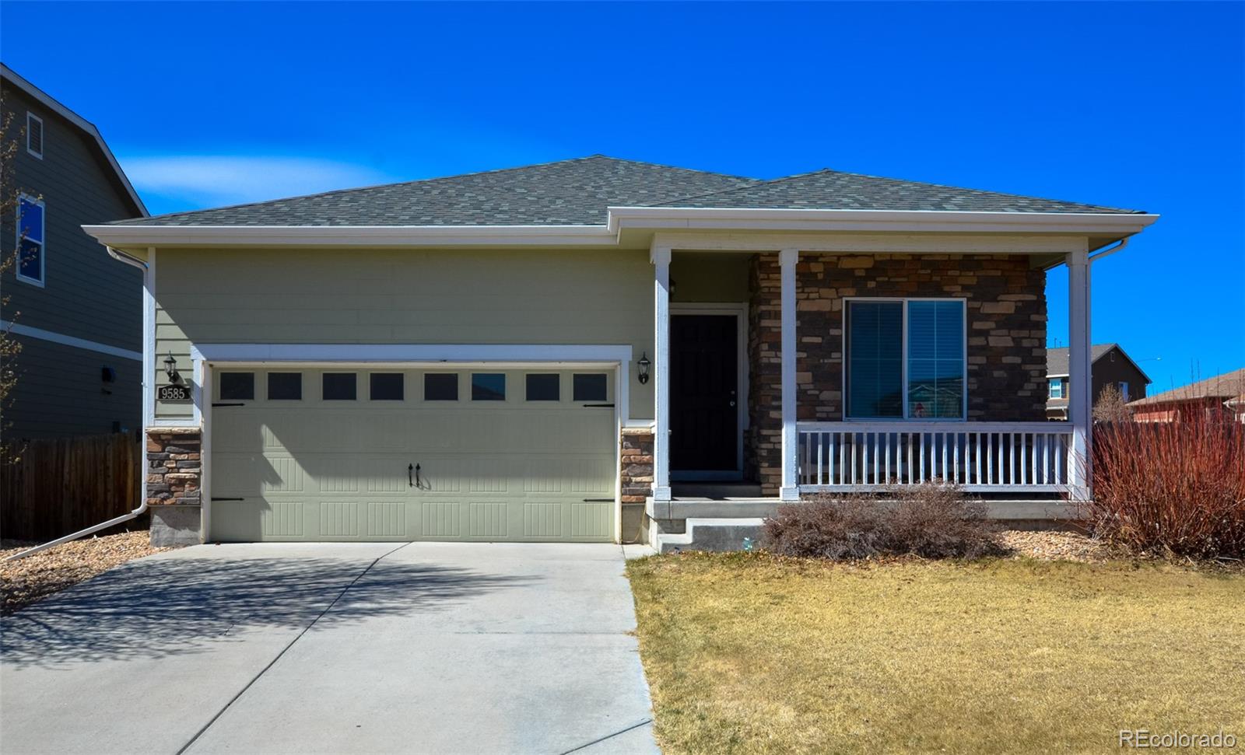
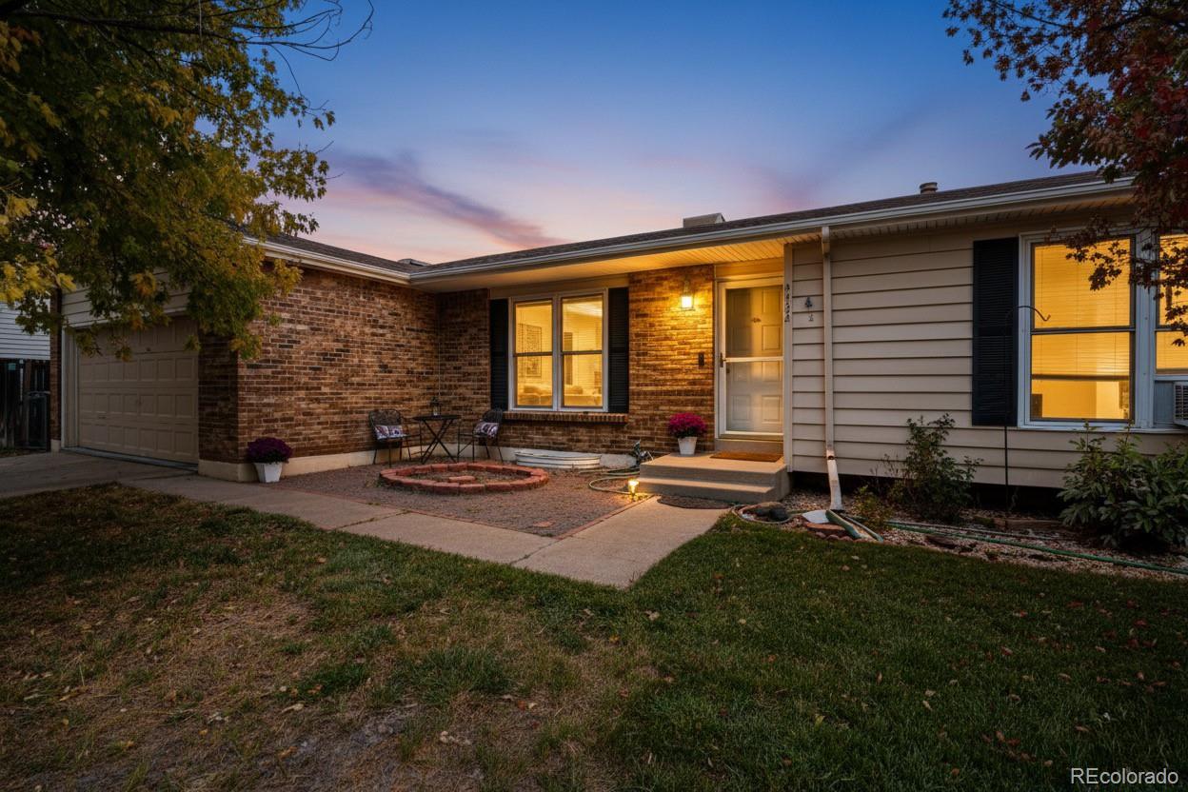
Welcome to 11312 Niagara Street in the highly desirable Skylake Ranch neighborhood! From the moment you step inside, you’re greeted by soaring vaulted ceilings and an abundance of natural light that creates a bright, inviting atmosphere. The kitchen offers both functionality and charm, featuring stainless steel appliances, a pantry, and a cozy breakfast nook—perfect for everyday dining. The main level also includes a convenient half bathroom, ideal for guests and entertaining.
Upstairs, you’ll find a spacious primary suite complete with a full en-suite bathroom and dual walk-in closets. Two..
more...
Broker Remarks:
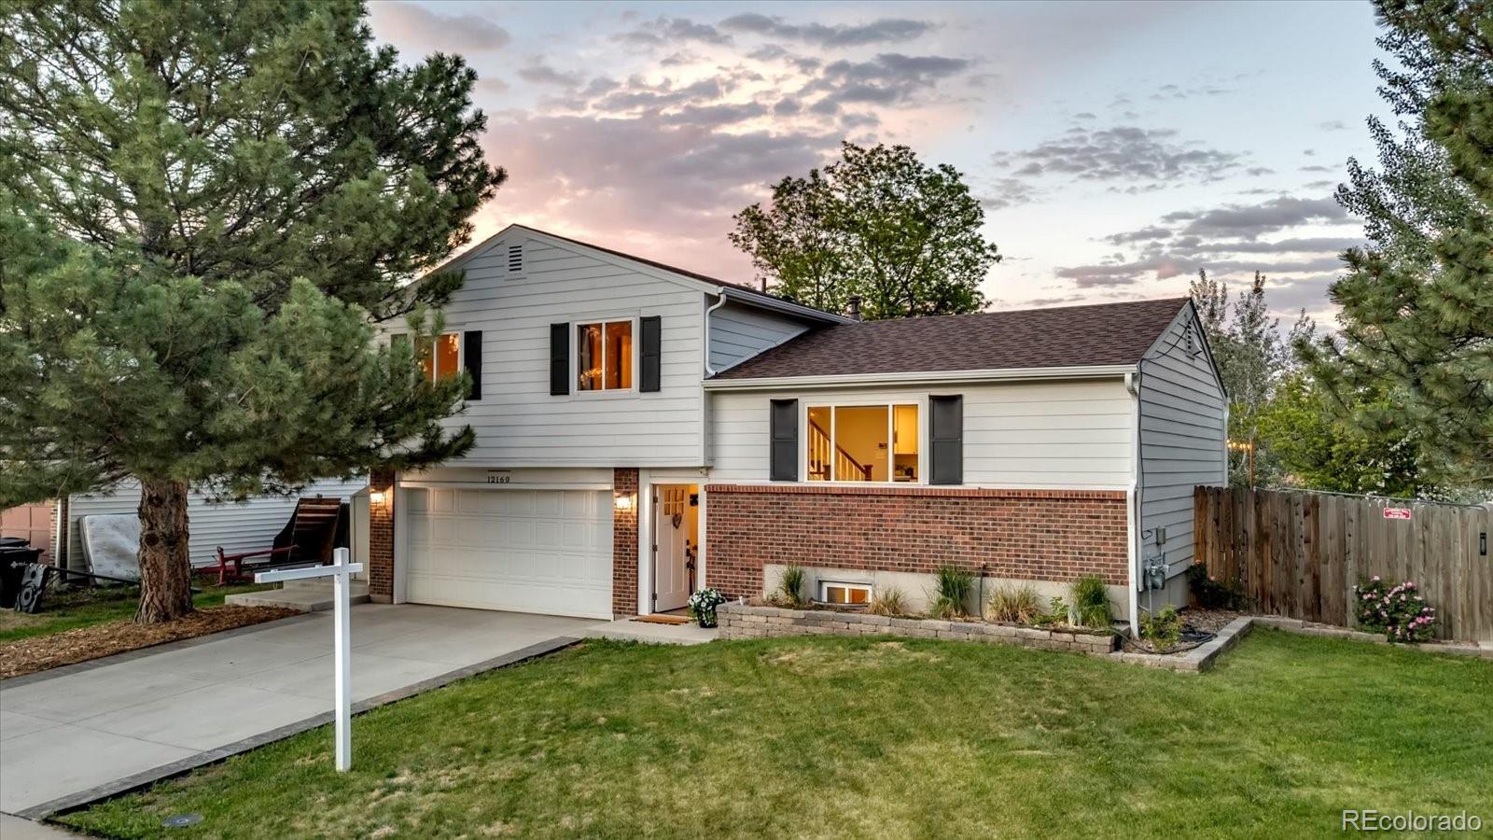
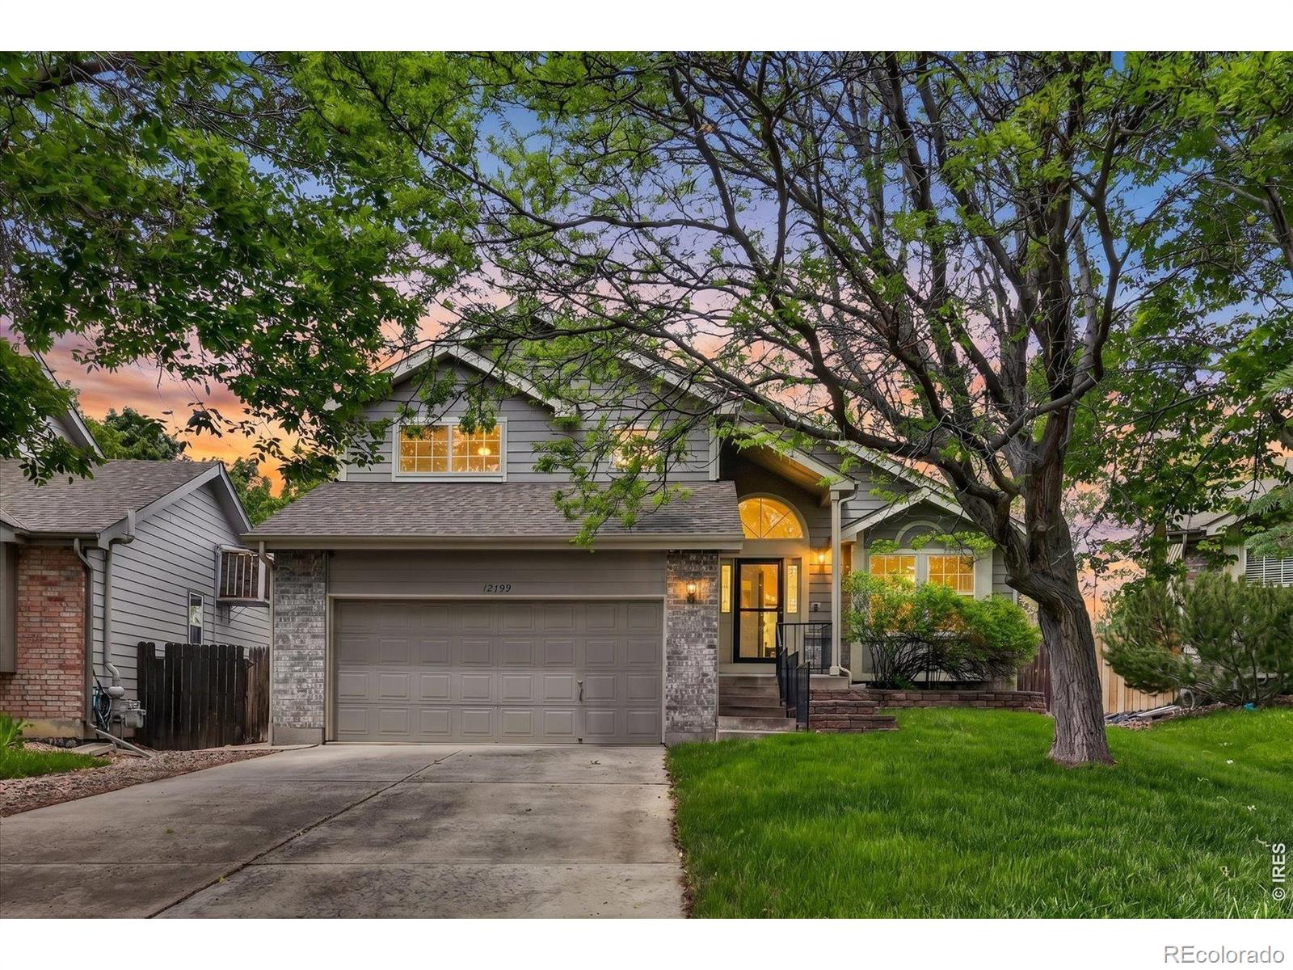
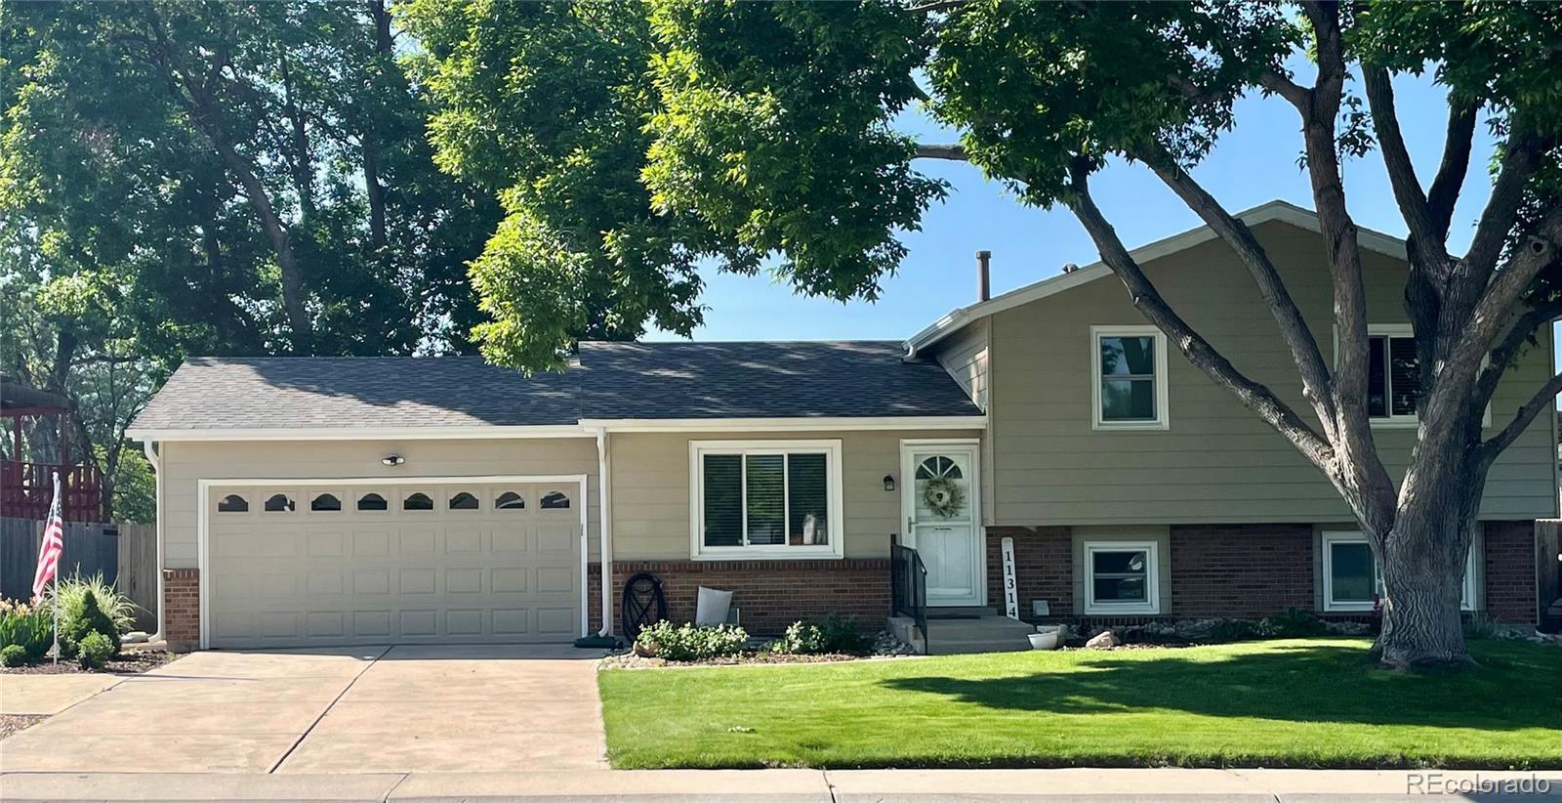
Welcome to this stunning, move-in ready Thornton home with NO HOA, where stylish updates, smart design, and an unbeatable location come together perfectly. Located at 12160 Bellaire Street, this beautifully renovated multi-level home is just minutes from trails, shopping, dining, and major commuter routes—offering the lifestyle today’s buyers are looking for. Fully updated inside and out, this home shines with modern finishes and thoughtful upgrades throughout. Step inside to an inviting open floor plan featuring wide-plank luxury vinyl flooring, updated stairs and railings, and convenient mud..
more...
Status: active
Listing Office: orchard brokerage llc
Broker Remarks:
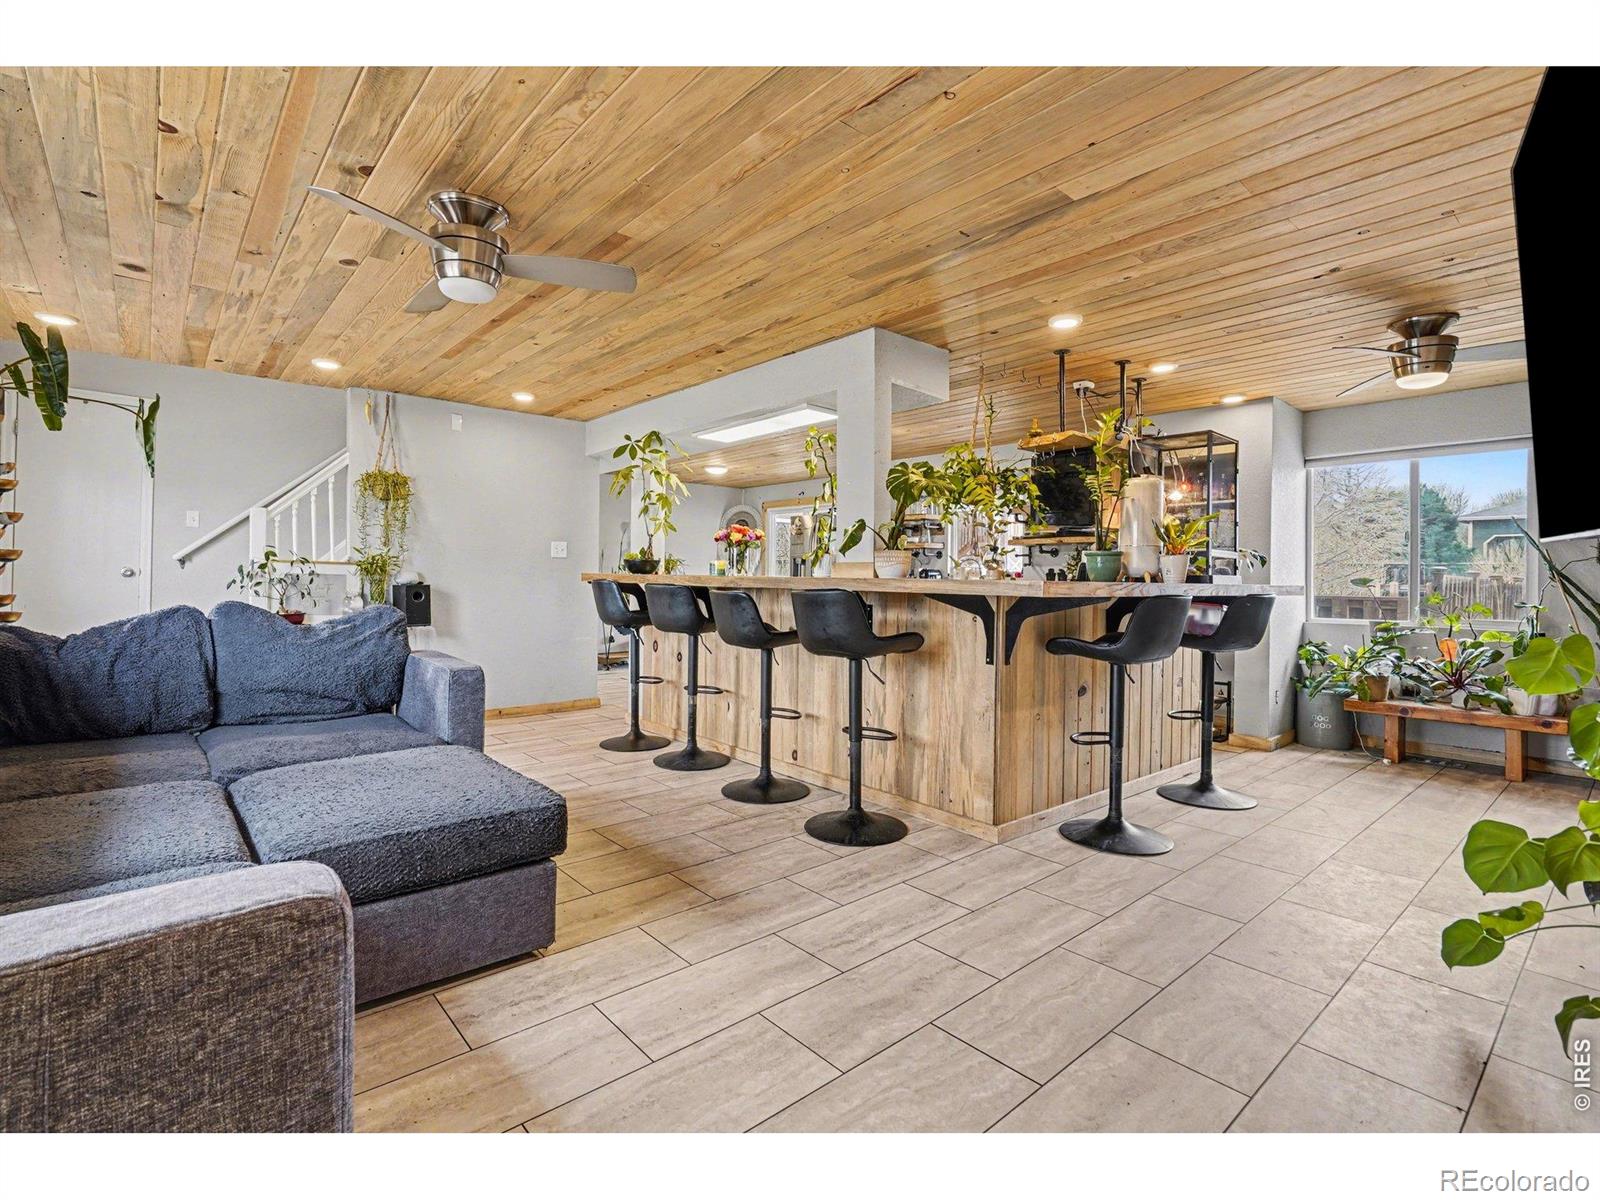
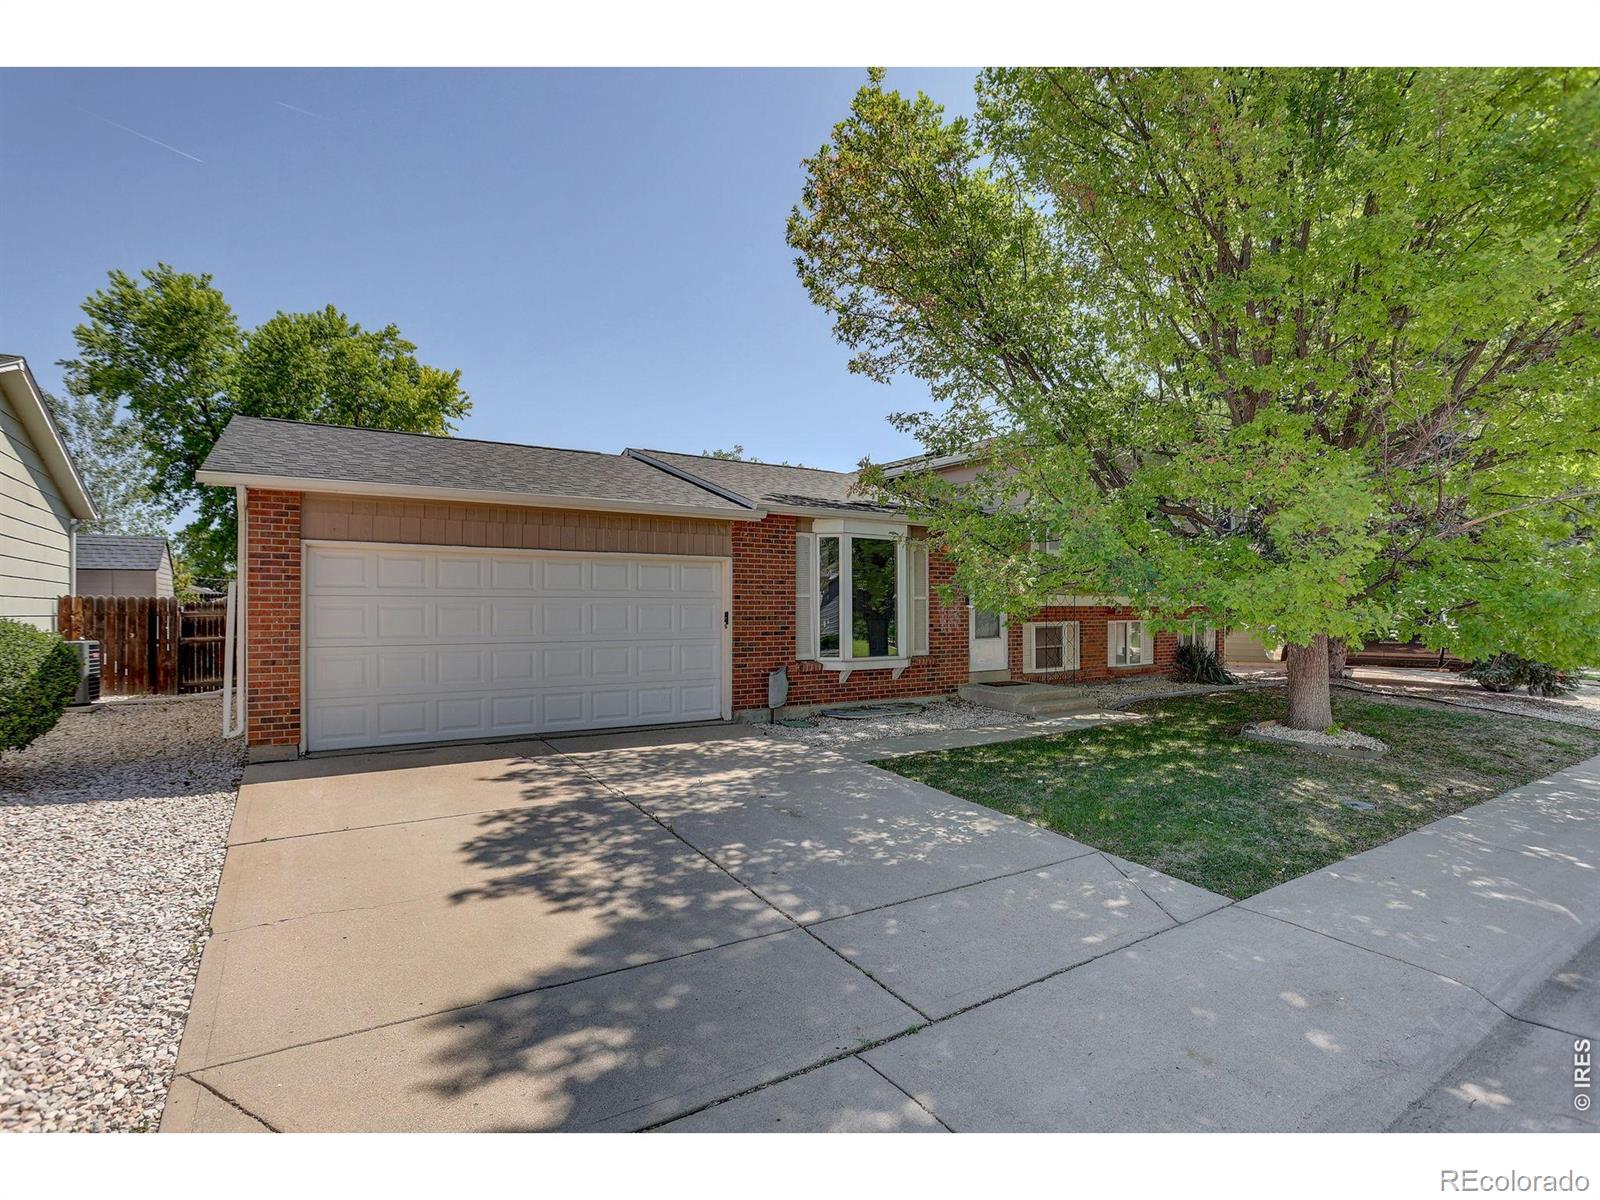
Located in the highly rated Adams 12 Five Star Schools district in Thornton, this fully updated 4-bedroom, 4-bath home blends modern finishes, functional living spaces, and rare outdoor versatility in a highly desirable, well-connected community.The main level features an open-concept layout that seamlessly connects the living, dining, and kitchen areas-creating an ideal flow for both everyday living and entertaining. Contemporary updates throughout give the home a fresh, move-in-ready feel, enhanced by abundant natural light. A half bathroom on the main floor adds valuable convenience for gue..
more...
Broker Remarks:
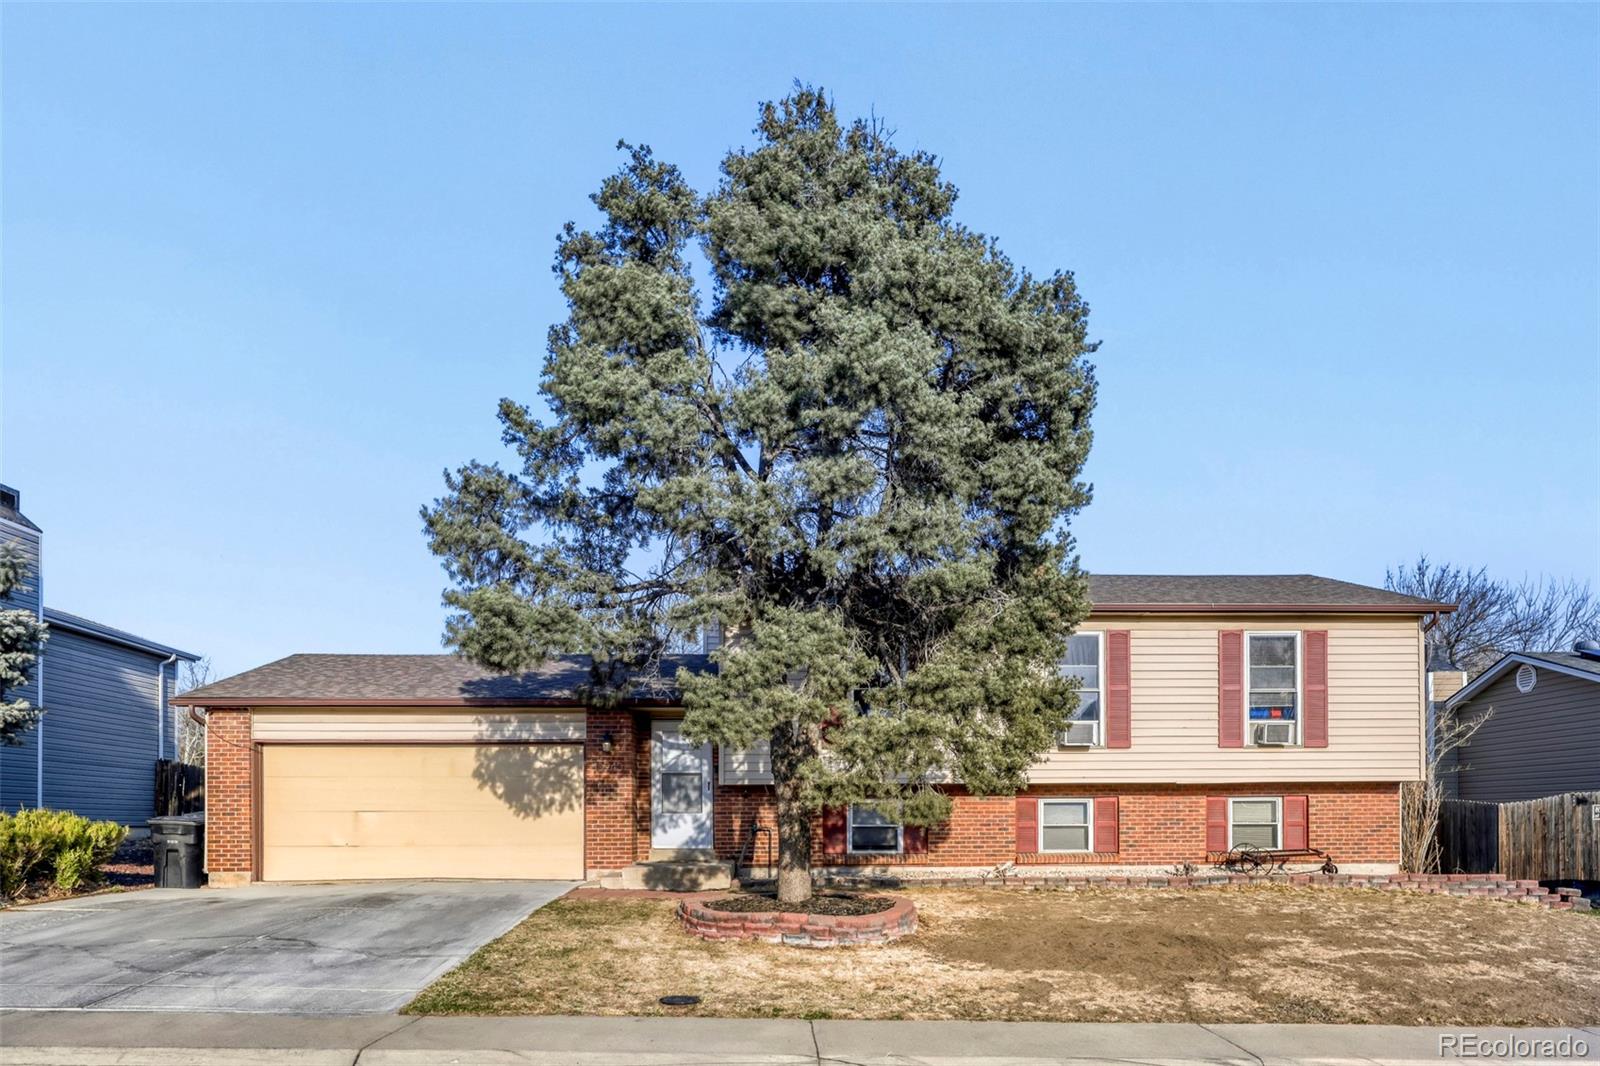
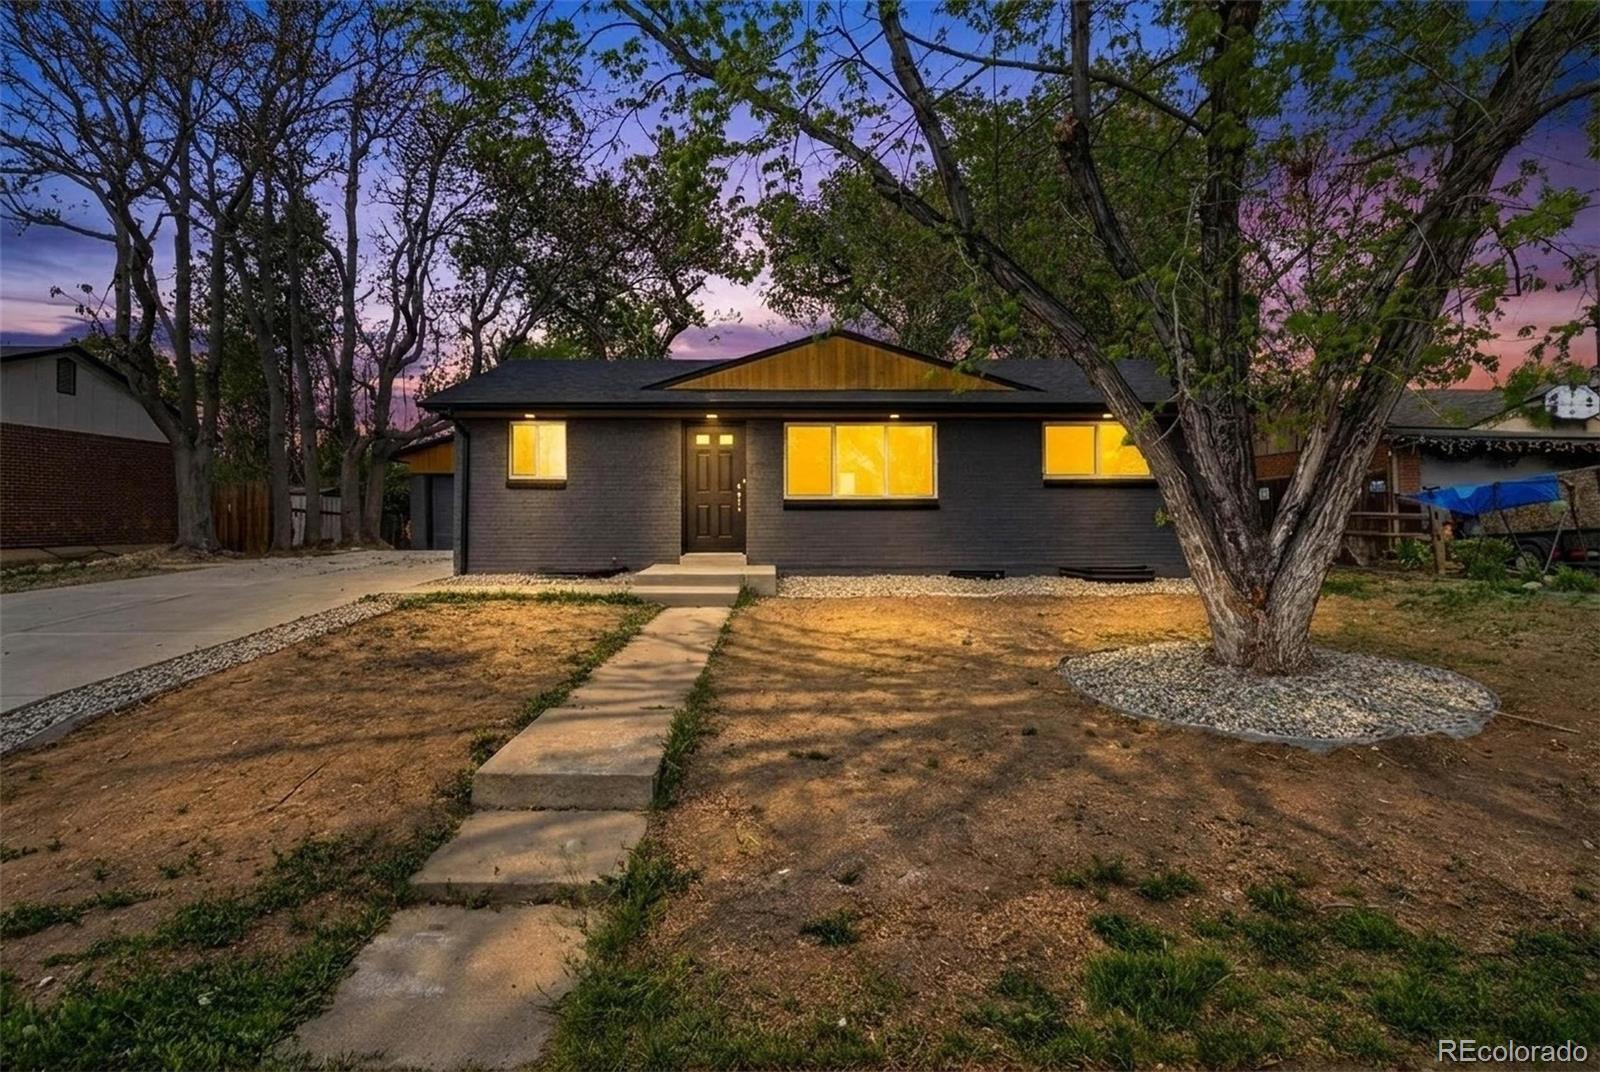
This charming 4-bedroom, 2-bath home offers the perfect blend of comfort, style, and convenience, located just moments from the local recreation center. Inside, the bright and open living area creates a welcoming space for family time and entertaining. The kitchen features beautiful granite countertops that add both durability and a touch of elegance, making it a standout centerpiece of the home.
The attached 2-car garage provides easy access, extra storage, and year-round protection from the elements. Each bedroom offers generous natural light, and the two well-appointed bathrooms ensure c..
more...
Broker Remarks:
SELLER IS OFFERING A 2-1 INTEREST RATE BUY DOWN, SEE PHOTO FOR FULL DETAILS BUT OPTIONS WITH PAYMENTS AS LOW AS $3,216 FOR YEAR 1, $3,486 FOR YEAR 2 AND $3,775 FOR YEARS 3-30 WITH A 3.5% DOWN FHA LOAN, SAVING $600 A MONTH THE 1ST YEAR AND $308 THE 2ND YEAR. Want to be to downtown Denver in minutes? Here is your chance, this home is conveniently located 3 miles from the Eastlake RTD light rail station. Also close to Adams 12 Five star schools, multiple parks, city swimming pool, trails, shopping, restaurants, highways and entertainment. You really don't want to miss this home with no HOA! Enjoy..
more...
Broker Remarks:
Offer Deadline of Monday June 1st 10am. Seller reserves the right to accept an offer at anytime. Welcome home to 12799 Forest Dr, Located in the established Deer Run Thornton community on a large .18 acre lot, this home offers a combination of thoughtfully designed interior updates, exterior improvements, and functional outdoor features.The interior has been extensively updated and includes new interior paint, updated wood flooring throughout the main living areas, and new carpet on the stairs. All new light fixtures, trim, baseboards, and doors provide a cohesive updated finish throughout the..
more...
Status: active
Listing Office: coldwell banker realty-boulder
Broker Remarks:
Welcome to this multi-level home featuring numerous updates. The property includes a functional floor plan with multiple living spaces. Spacious fenced-in backyard and only a few minutes to the newly renovated Grange Creek Park. Main Floor features a spacious living room with a large picture window overlooking the front yard. Nice-sized kitchen that overlooks the cozy, inviting family room, complete with a fireplace. Freshly painted throughout, including all-new carpeting and much more. Located in a very desirable area with easy access to shopping and downtown, offering convenience for your da..
more...
Broker Remarks:
Fully renovated 6-bedroom home in Thornton with no HOA! This beautifully updated property features 2 full bathrooms and a spacious 1,920 sq ft layout designed for comfortable living. The main level offers an open floor plan with abundant natural light, perfect for everyday living and entertaining.
This home has been completely remodeled with major upgrades throughout, including a brand new roof, new water heater, and a new electrical panel for peace of mind. Enjoy all-new windows, fresh interior and exterior paint, new flooring, modern lighting, and fully remodeled bathrooms.
The updated..
more...
Status: active
Listing Office: brokers guild real estate
Broker Remarks:
Welcome to this beautiful single-level home on a big corner lot in the desirable Cherrylane subdivision. This home features 3 bedrooms, 2 bathrooms, an open-concept layout with a large living area, separate dining area, and a kitchen with granite countertop. The full unfinished basement is insulated, has a bathroom rough-in. Fully fenced backyard perfect for your outdoor events. Situated in a central Thornton locations near open space, shopping, parks, and major highways...
more...
Broker Remarks:
Welcome to this beautifully refreshed 3-bedroom, 3-bathroom home in the sought-after Eastlake Shores community of Thornton. Upon entering, you’re greeted with a vaulted ceiling and view of the loft. The double-sided fireplace brings warmth and a flow from the family room to the sitting room. An open concept connects the kitchen, eating space, and sitting room the perfect space for a gathering or to sit back and relax. Upstairs you’re greeted with a loft overlooking the living room. The primary bedroom and ensuite bath, two guest bedrooms, a full bath, and ample closet space make this second st..
more...
Broker Remarks:
Buyers searching for more space, flexibility, and room for all their vehicles, toys, hobbies, or work equipment will immediately appreciate everything this home has to offer. With over 2,300 finished square feet, 3 bedrooms, 2 bathrooms, multiple living areas, a finished basement, and a versatile enclosed sunroom, this property provides the functional living space today's buyers need and rarely find at this price point. Natural light fills the main level, creating a warm and inviting atmosphere for everyday living and entertaining, while the finished basement offers valuable additional space i..
more...
Status: active
Listing Office: re/max professionals
Broker Remarks:
Nicely Remodeled Family Home in Walton Heath. Welcome to your new home in Thornton, Colorado! This updated property combines modern living with suburban comfort. Located in the highly sought-after Walton Heath subdivision, this move-in-ready home offers the perfect balance of peace and convenience for an active, vibrant family. Key Features: Recently Remodeled: Fresh modern finishes throughout the entire home. Four Bathrooms: Multiple bathrooms to provide ease and convenience to a large family. Finished bright garden level Basement: Spacious bonus space perfect for a playroom, gym, or media ce..
more...
Status: active
Listing Office: west and main homes inc
Broker Remarks:
Nestled on a spacious corner lot in Thornton, this charming 3 bed/ 2bath ranch-style home offers the perfect blend of comfort, style, and Colorado living. The bright, open floor plan flows effortlessly between multiple living areas, anchored by a cozy family room with a wood-burning stove. The refreshed kitchen features updated tile, new countertops, and a large undermount sink, opening seamlessly into the second living area — perfect for entertaining. Whether you're hosting guests or enjoying a quiet night in, this Thornton home's functional layout makes everyday living easy. The fully finish..
more...
Broker Remarks:
Welcome to the well-maintained & upgraded tri level with basement home in Woodglen featuring 4 bedrooms & 2 bathrooms. Enter the bright living room with real hardwood flooring that flows into the kitchen, which is thoughtfully designed with granite countertops, updated backsplash, painted cabinetry, eating area & a full set of appliances including refrigerator, stove, microwave & dishwasher. Walk down a few steps into the inviting family room which is filled with natural light from two bay windows. Gas fireplace (sold “as is” seller has not used it). Also, on this family room level there is a..
more...
Status: active
Listing Office: kerrie a. young (independent)
Broker Remarks:
Full Whirlpool appliance package, and full home blinds included for move-in convenience!
Basement for future customization and storage!
Open concept kitchen with granite countertops and white cabinets!
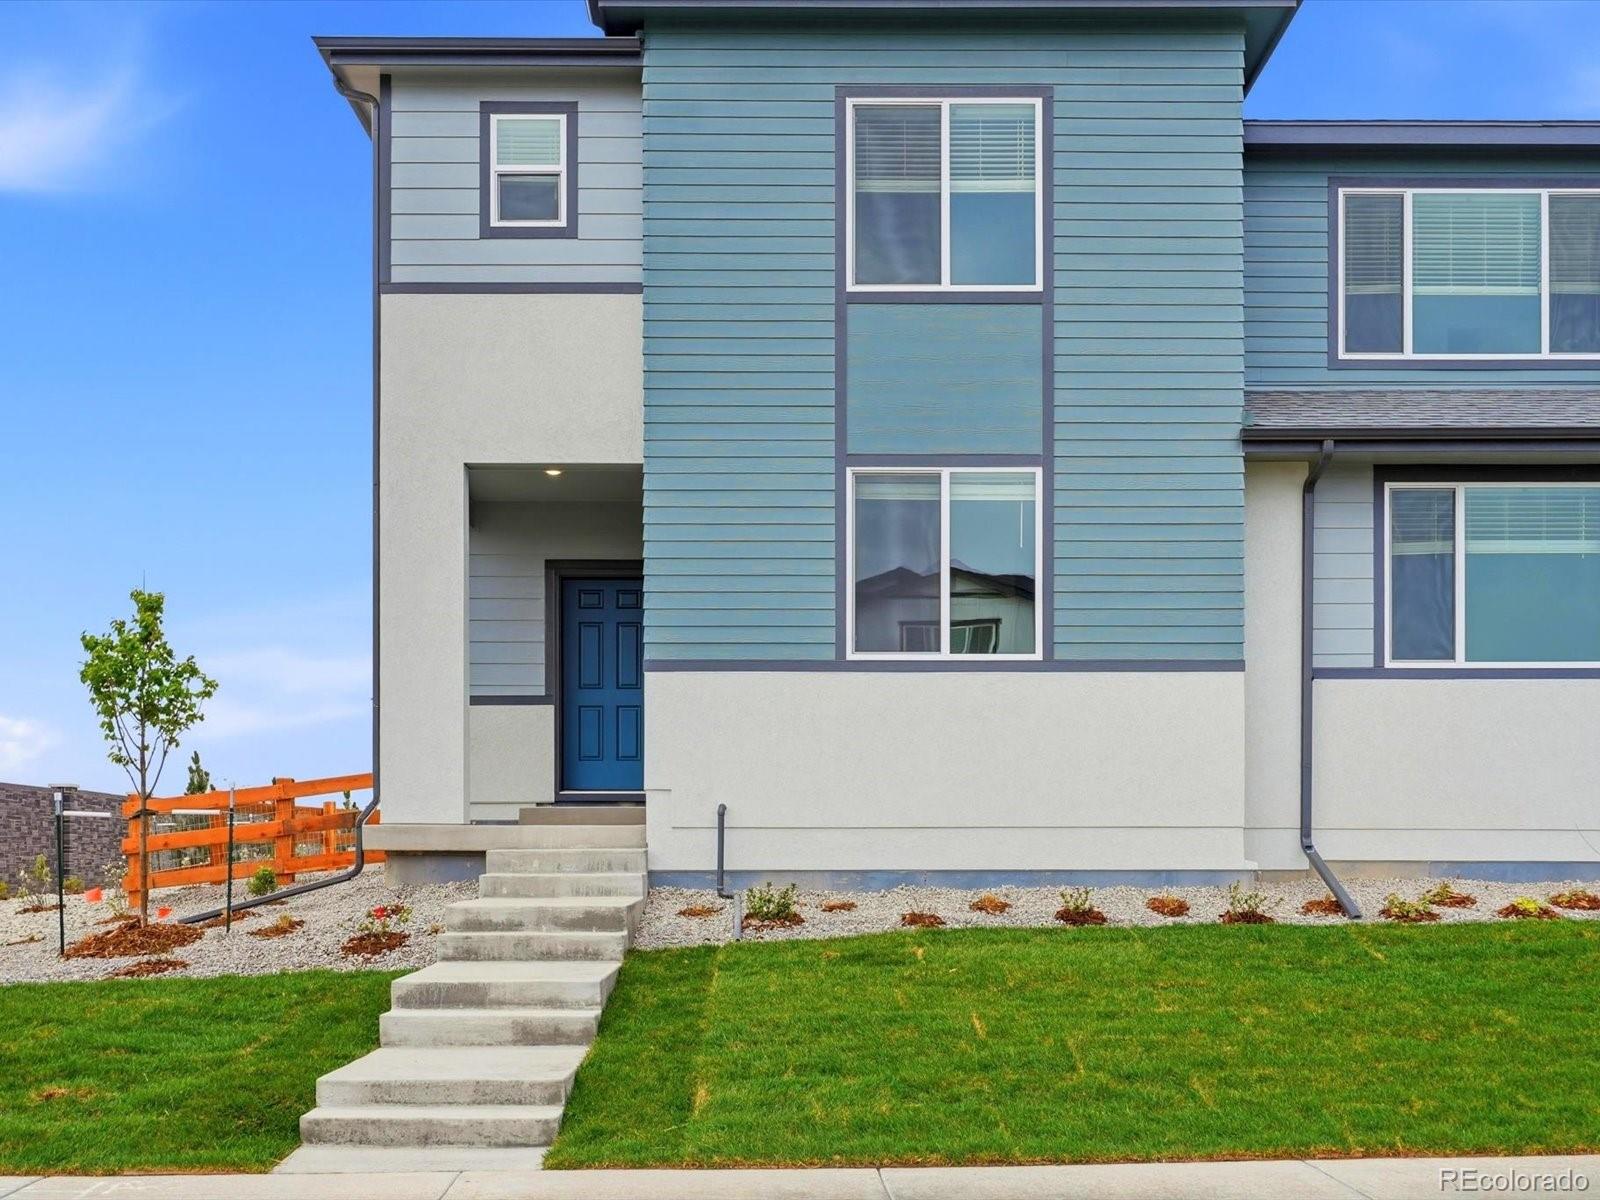
The Copper floorplan offers approximately 1,443 sq. ft. with 3 bedrooms, 2.5 baths, and a 2-car garage. Enjoy an open layout that seamlessly connects the kitchen, dining, and great room—perfect for entertaining. Plus, an upper-level laundry adds everyday convenience.
The Meritage Home difference includes spray-foam insulation, advanced air filtration for year-round comfort and healthier ..
more...
The content relating to real estate for sale in this web site comes
in part from the Internet Data eXchange ("IDX") program of
METROLIST, INC., DBA RECOLORADO® Real estate listings held by brokers other
than The Brian Petrelli Team are marked with the IDX Logo.
This information is being provided for the consumers' personal, non-commercial use and may not be used for any other purpose. All information subject to change and should be independently verified.




 Sold Home Stats

 21%
21% 12.8%
12.8% 19.5%
19.5%