Sources: FBI, Uniform Crime Reports, prepared by the National Archive of Criminal Justice Data
The Brian Petrelli Team is your , Thornton home specialist.
Our team of local Thornton experts have over 200 years of combined expertise in the Colorado Real Estate market. Give us a call today to put
our knowledge and experience to work for you as you buy or sell your next home.
Don't see what you're looking for here? Contact our team for a free, custom search.
Broker Remarks:
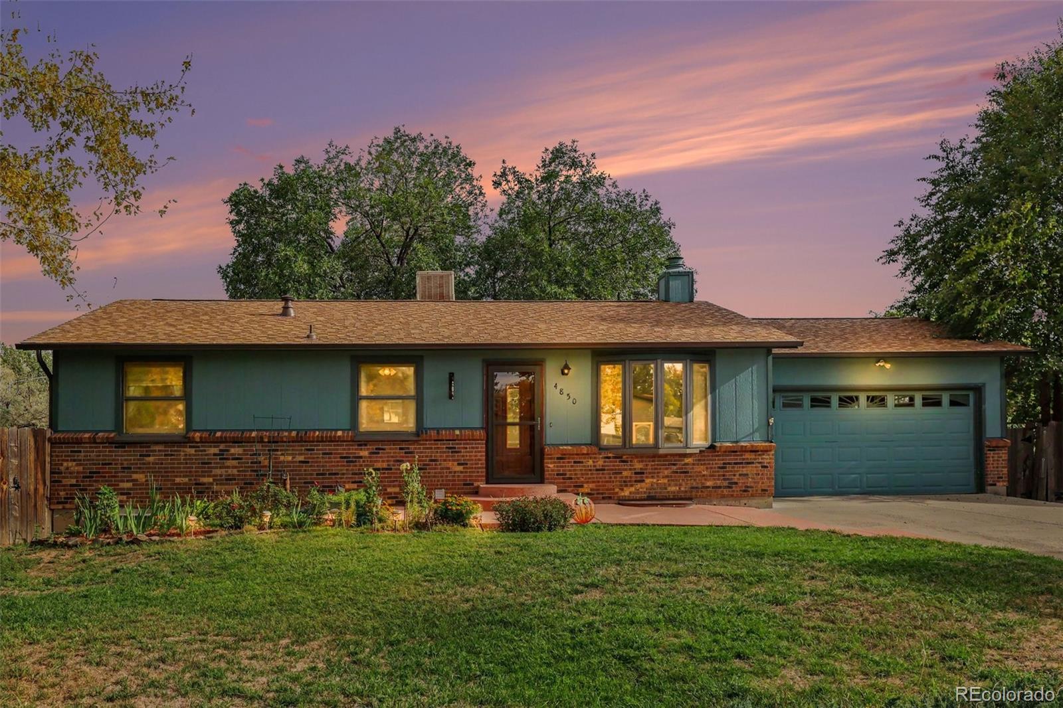
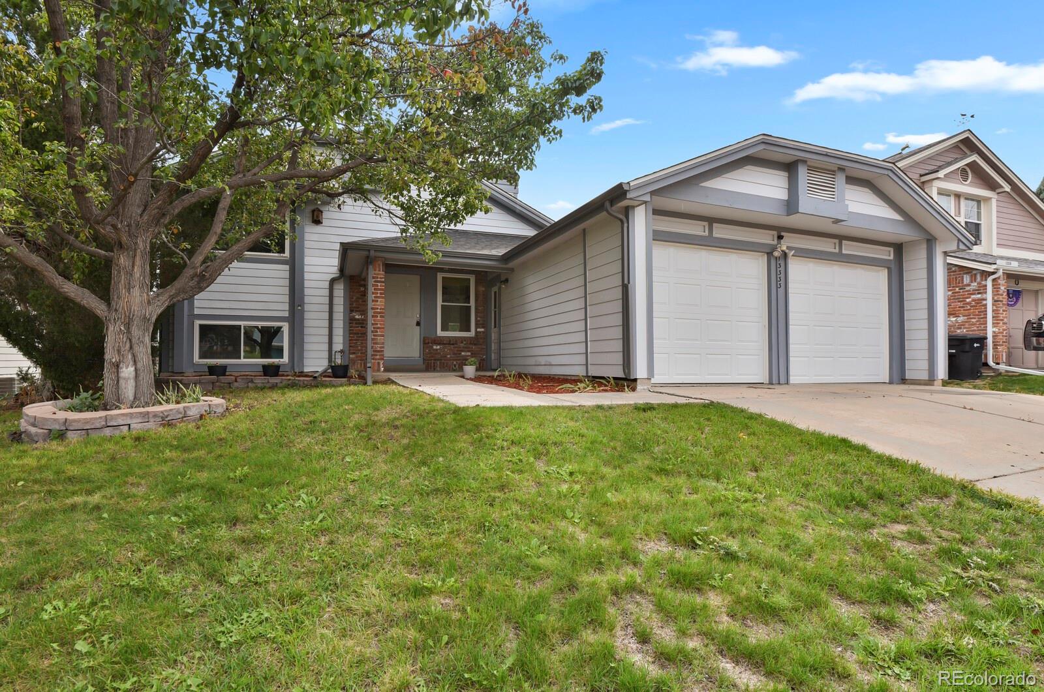
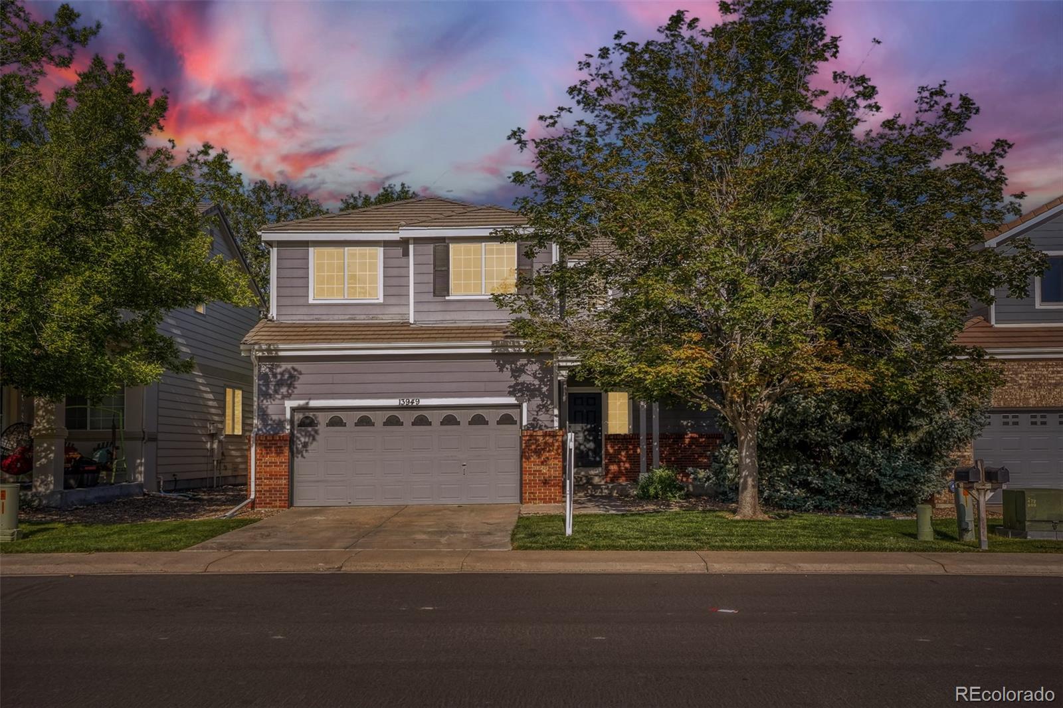
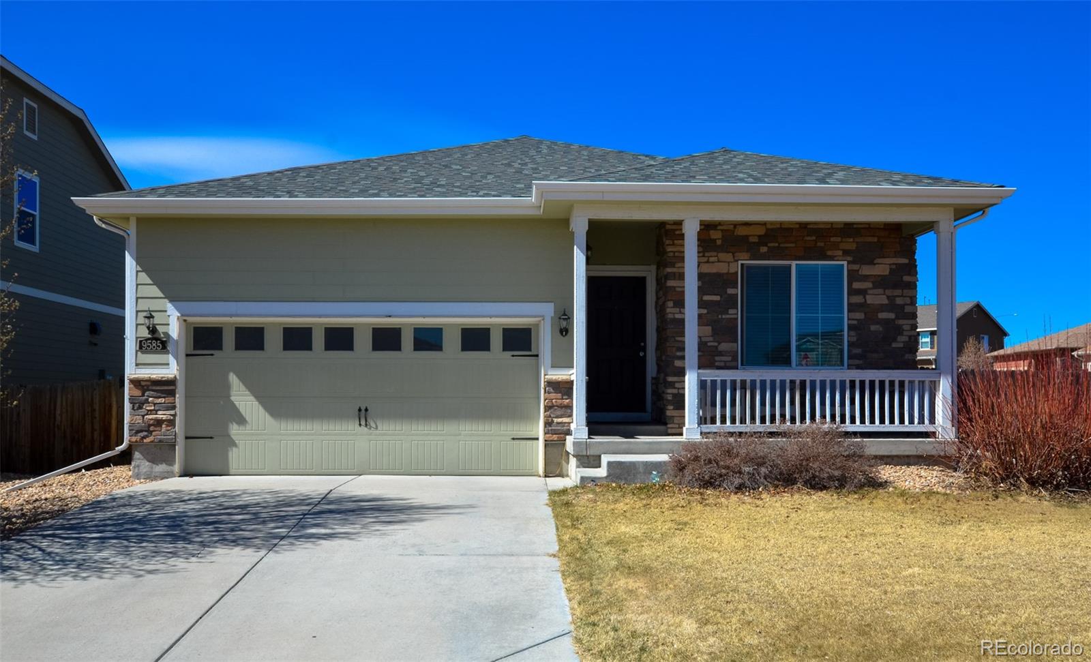
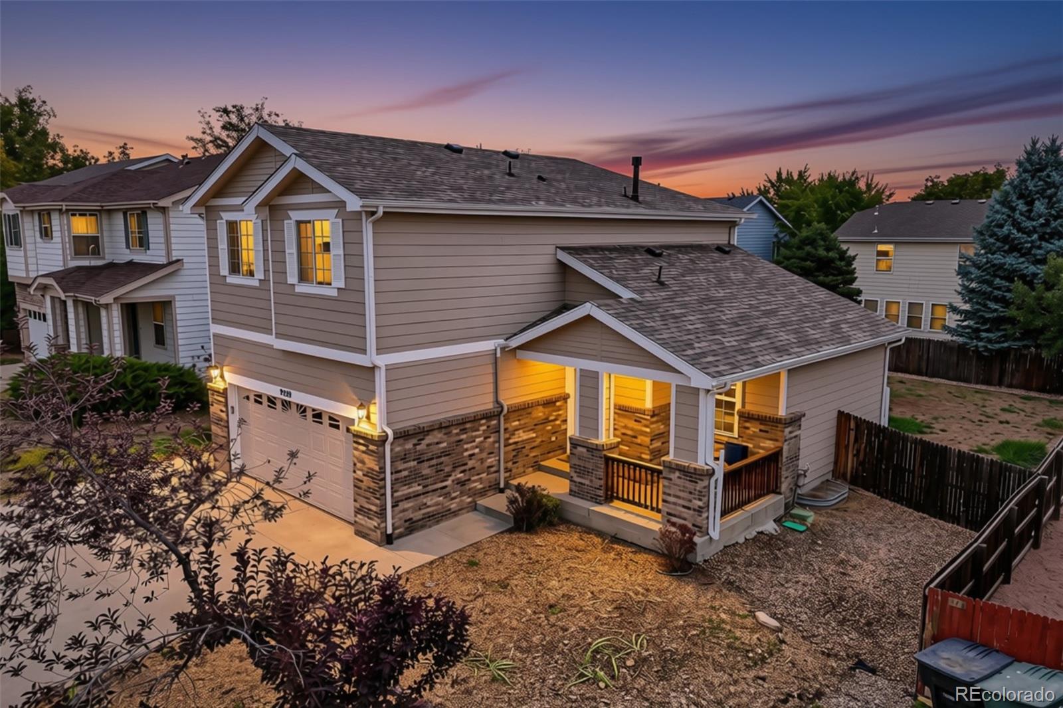
Welcome home to this inviting 4-bedroom, 2-bath ranch tucked into a cul-de-sac on an impressive oversized lot—with NO HOA! Step inside to a spacious living room featuring a cozy fireplace and large front bay window that fills the space with natural light. The adjoining kitchen and dining area features granite countertops, abundant cabinetry, stainless steel appliances and easy access to the covered back deck—perfect for relaxing, entertaining or enjoying Colorado evenings outdoors.
The main level offers three bedrooms and a full bathroom featuring a jetted tub. Head downstairs and discover ..
more...
Broker Remarks:
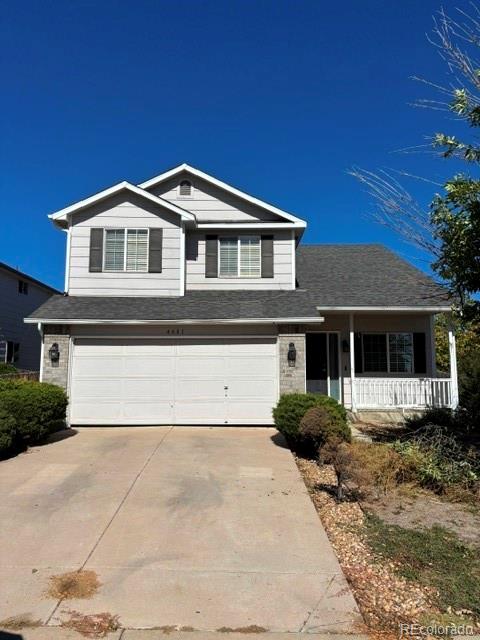
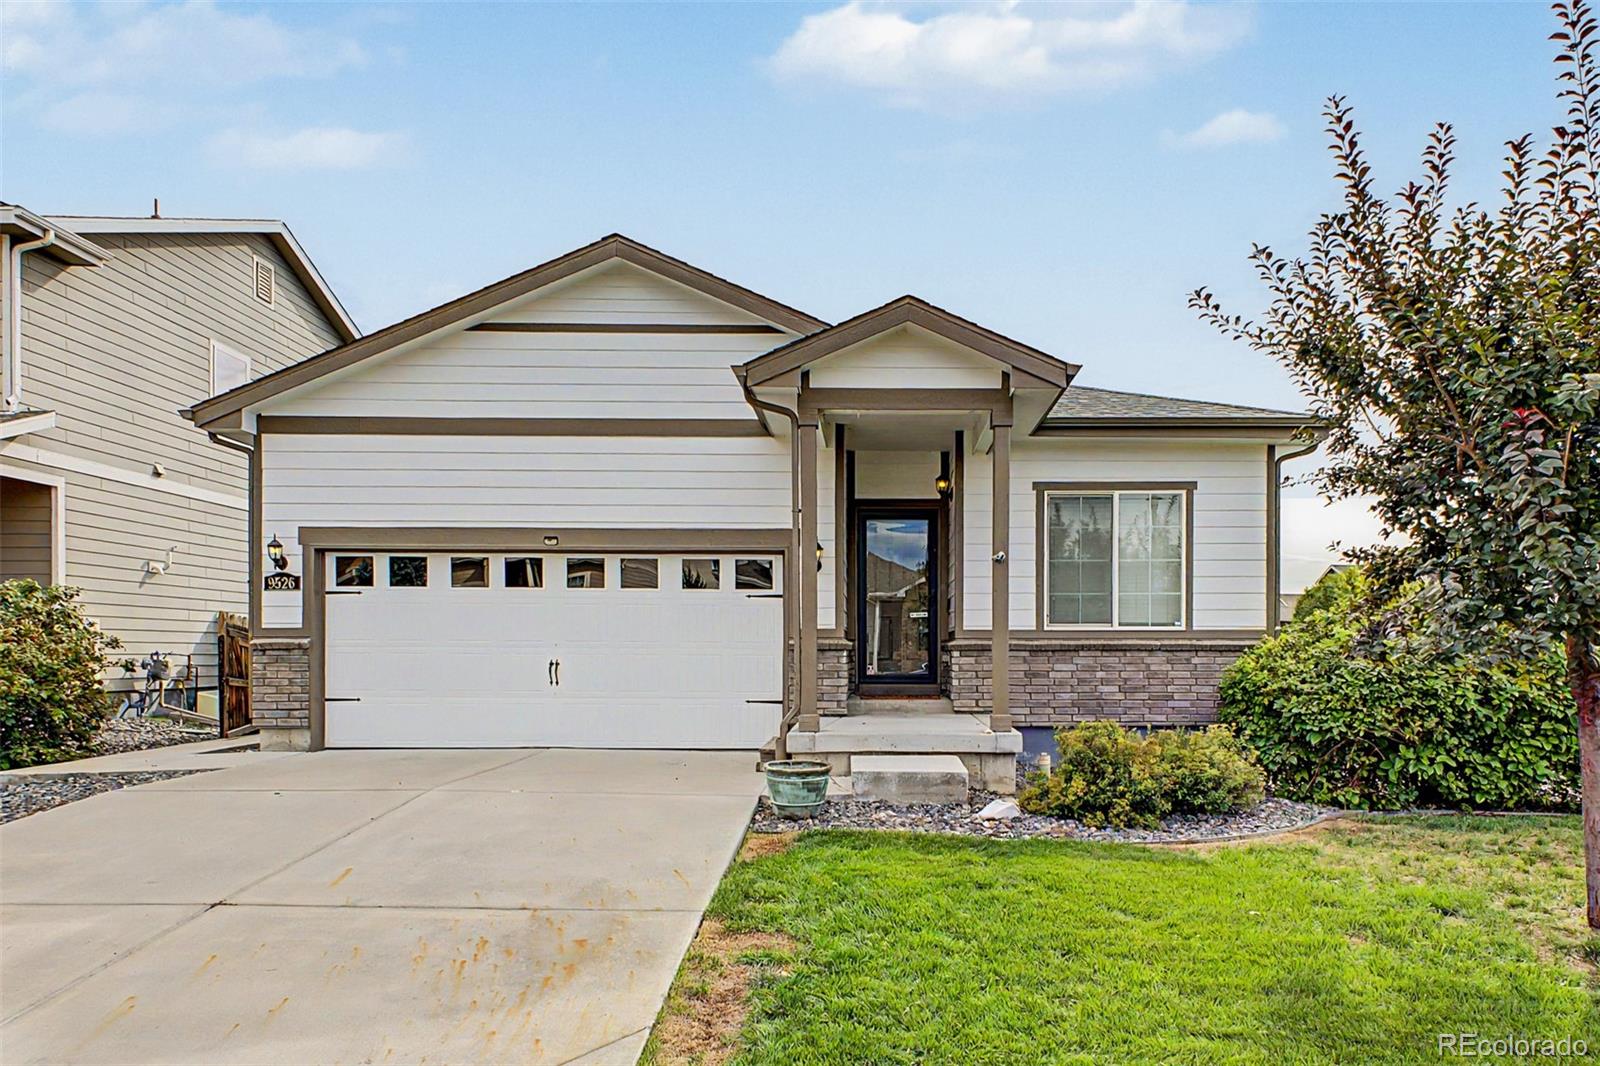
Discover the potential of this contemporary 4-bedroom home, Motivated seller. 0.5% interest rate buydown offered for 12 months with preferred lender. ideally situated on a cul-de-sac abutting open land in sought-after Parkridge Villages. Having been long-term rental, the property shows some wear and offers an excellent opportunity to refresh and personalize it with a little tender loving care. Fireplace, 5-piece paster bath. Roof replaced in 2018. Sold as-is and priced accordingly. Come take a look and imagine the possibilities! Close to shopping, transportation and recreation...
more...
Status: active
Listing Office: rocky mountain real estate inc
Broker Remarks:
Welcome home to this inviting brick ranch in Woodglen, offering the space, flexibility & updates you’ve been looking for. 2 levels, 4 legal bedrooms plus office, multiple living spaces & a private backyard. Step inside to a bright living room featuring beautiful maple wood floors that continue into the main level bedrooms. The living room flows naturally into a comfortable family room, where a wood burning brick fireplace creates a warm focal point and a new sliding door brings in natural light while providing easy access to the backyard patio. The eat in kitchen offers granite tile countertop..
more...
Broker Remarks:
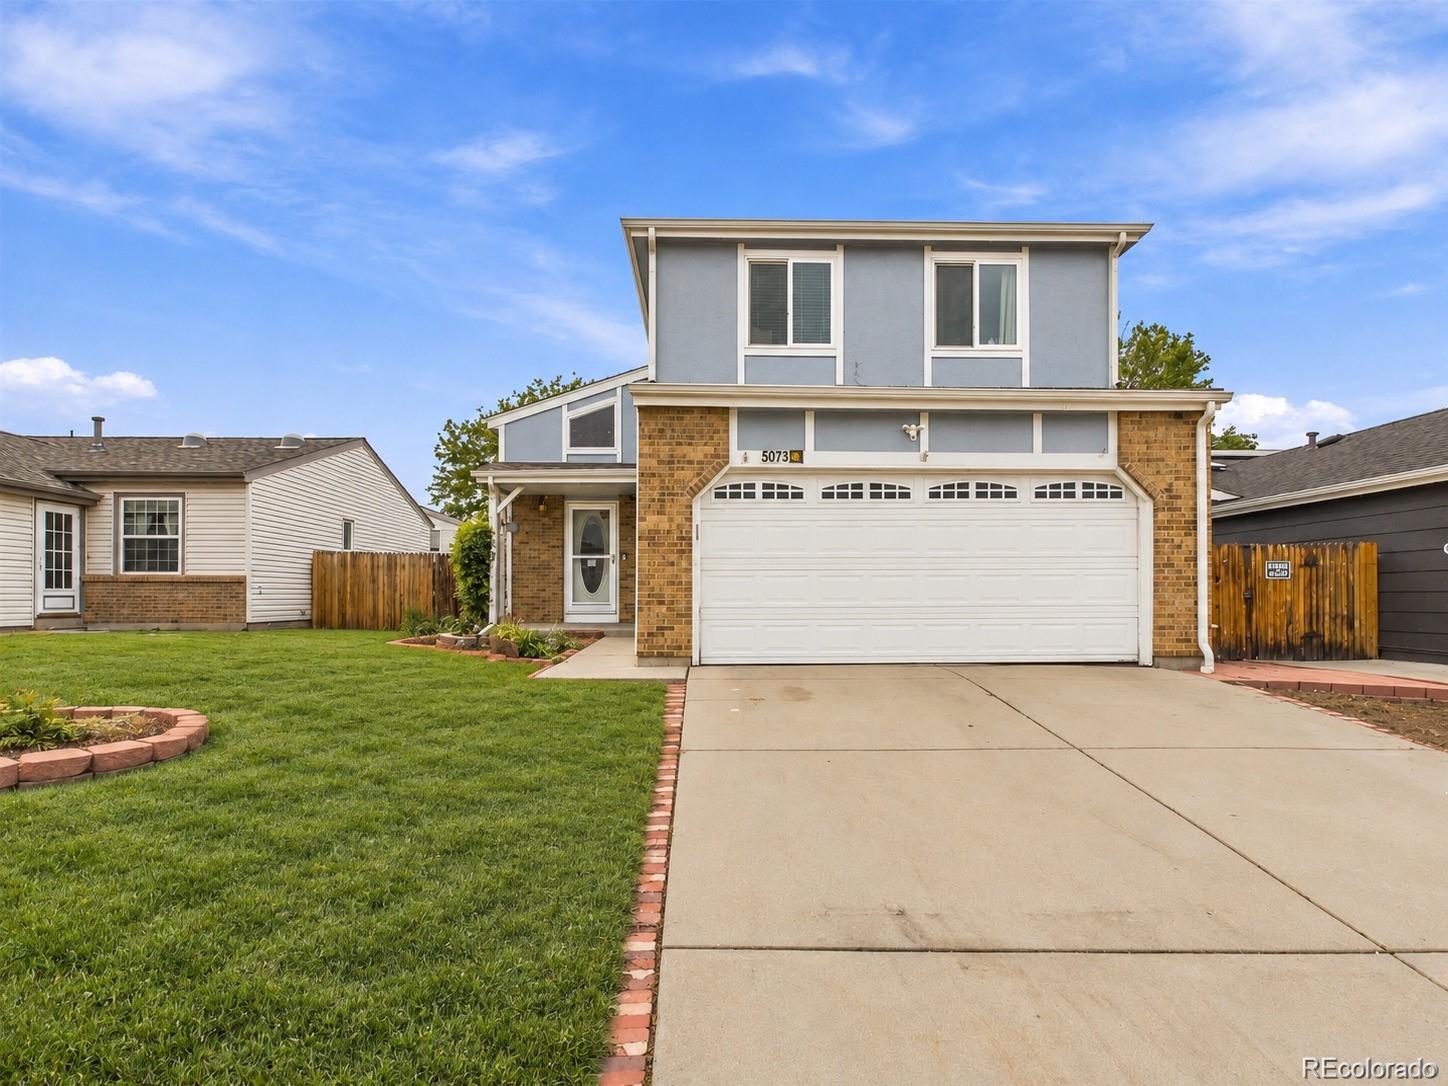
Welcome to this beautiful Thornton home offering 3 bedrooms, 2 bathrooms, and 2,204 total square feet of space! Step inside to a bright and inviting living room highlighted by soaring ceilings that create an open and spacious feel. The kitchen offers a great space for everyday living, cooking, and entertaining. One of the home’s biggest advantages is the PAID-OFF solar panel system, allowing the next owner to enjoy the benefits of solar without taking on a solar payment or lease. With NO HOA, an attached 2-car garage, and an unfinished basement offering plenty of potential for additional livin..
more...
Status: active
Listing Office: kerrie a. young (independent)
Broker Remarks:
Full Whirlpool appliance package, and full home blinds included for move-in convenience!
Basement for future customization and storage!
Open concept kitchen with Quartz countertops and Espresso cabinets!
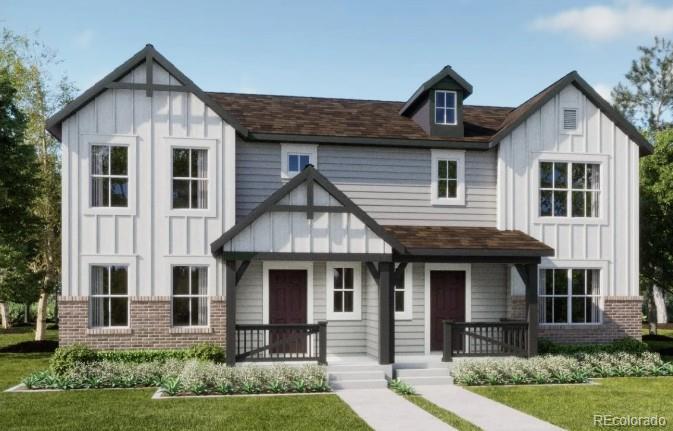
The Copper floorplan offers approximately 1,443 sq. ft. with 3 bedrooms, 2.5 baths, and a 2-car garage. Enjoy an open layout that seamlessly connects the kitchen, dining, and great room—perfect for entertaining. Plus, an upper-level laundry adds everyday convenience.
The Meritage Home difference includes whole-home blinds for added privacy and style, plus a refrigerator, washer, and dr..
more...
Broker Remarks:
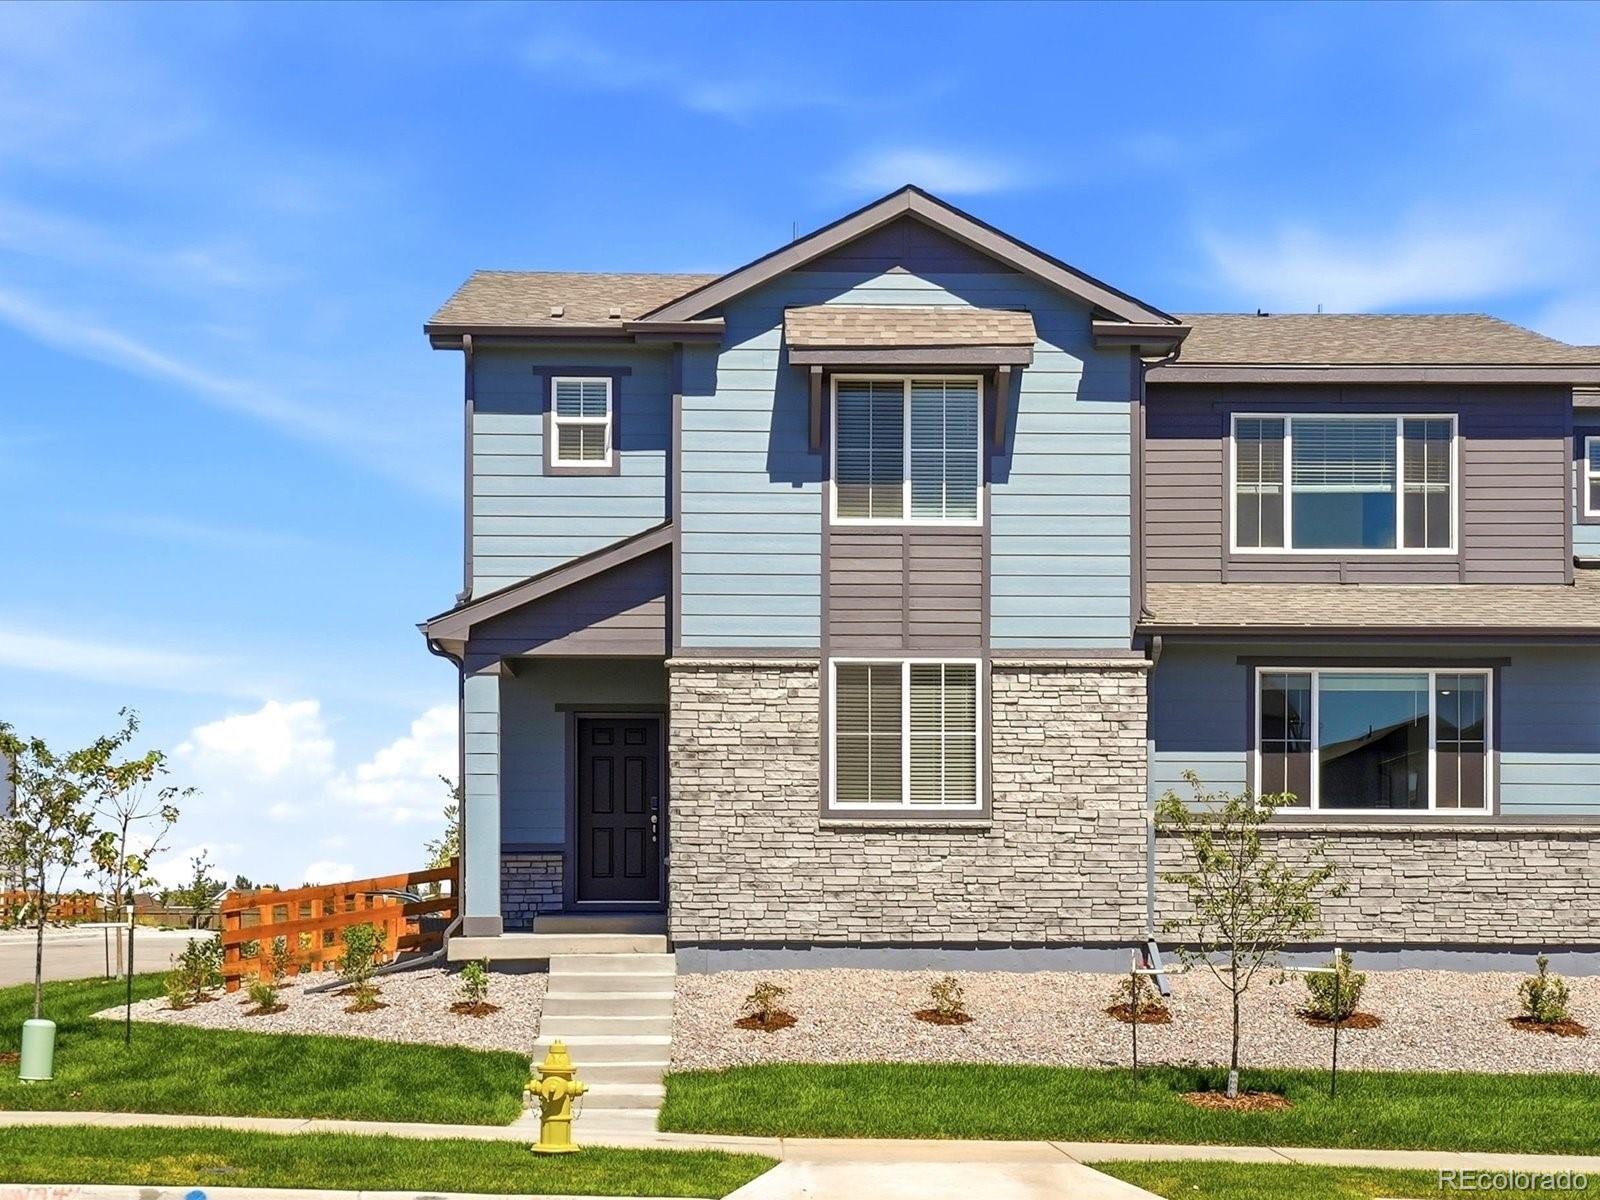
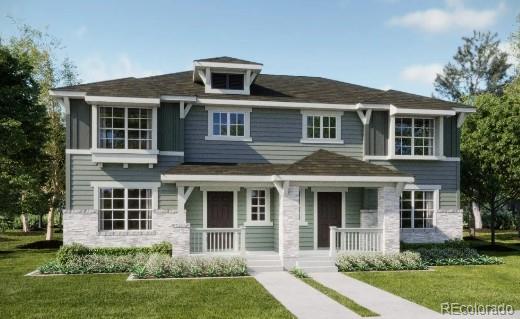
**Eligible for special financing rates as low as 3.50% when using builder’s preferred lender – terms and conditions apply – ask for details**Welcome to East Creek Farm, where contemporary design and low-maintenance living come together. The Lucent I is a thoughtfully designed two-story paired home featuring an open-concept layout perfect for both everyday living and entertaining. The chef-inspired kitchen showcases an oversized eat-in island and flows seamlessly into the dining area and spacious great room. A convenient main-floor laundry room adds everyday functionality. Upstairs, you'll find..
more...
Broker Remarks:
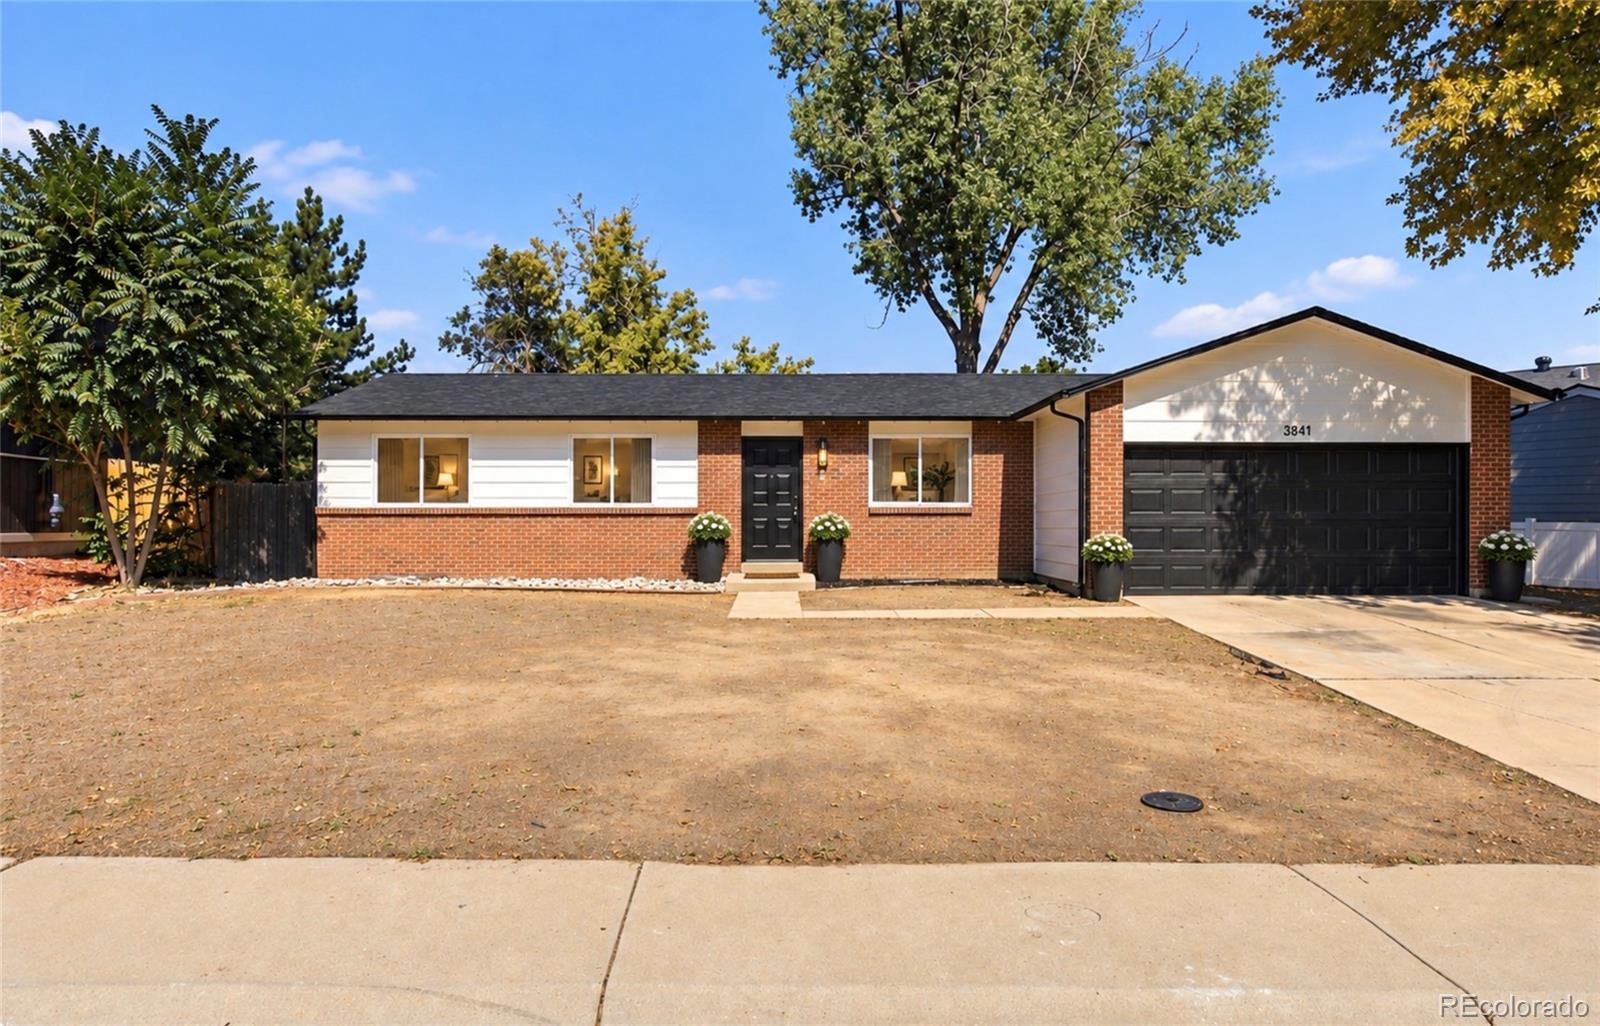
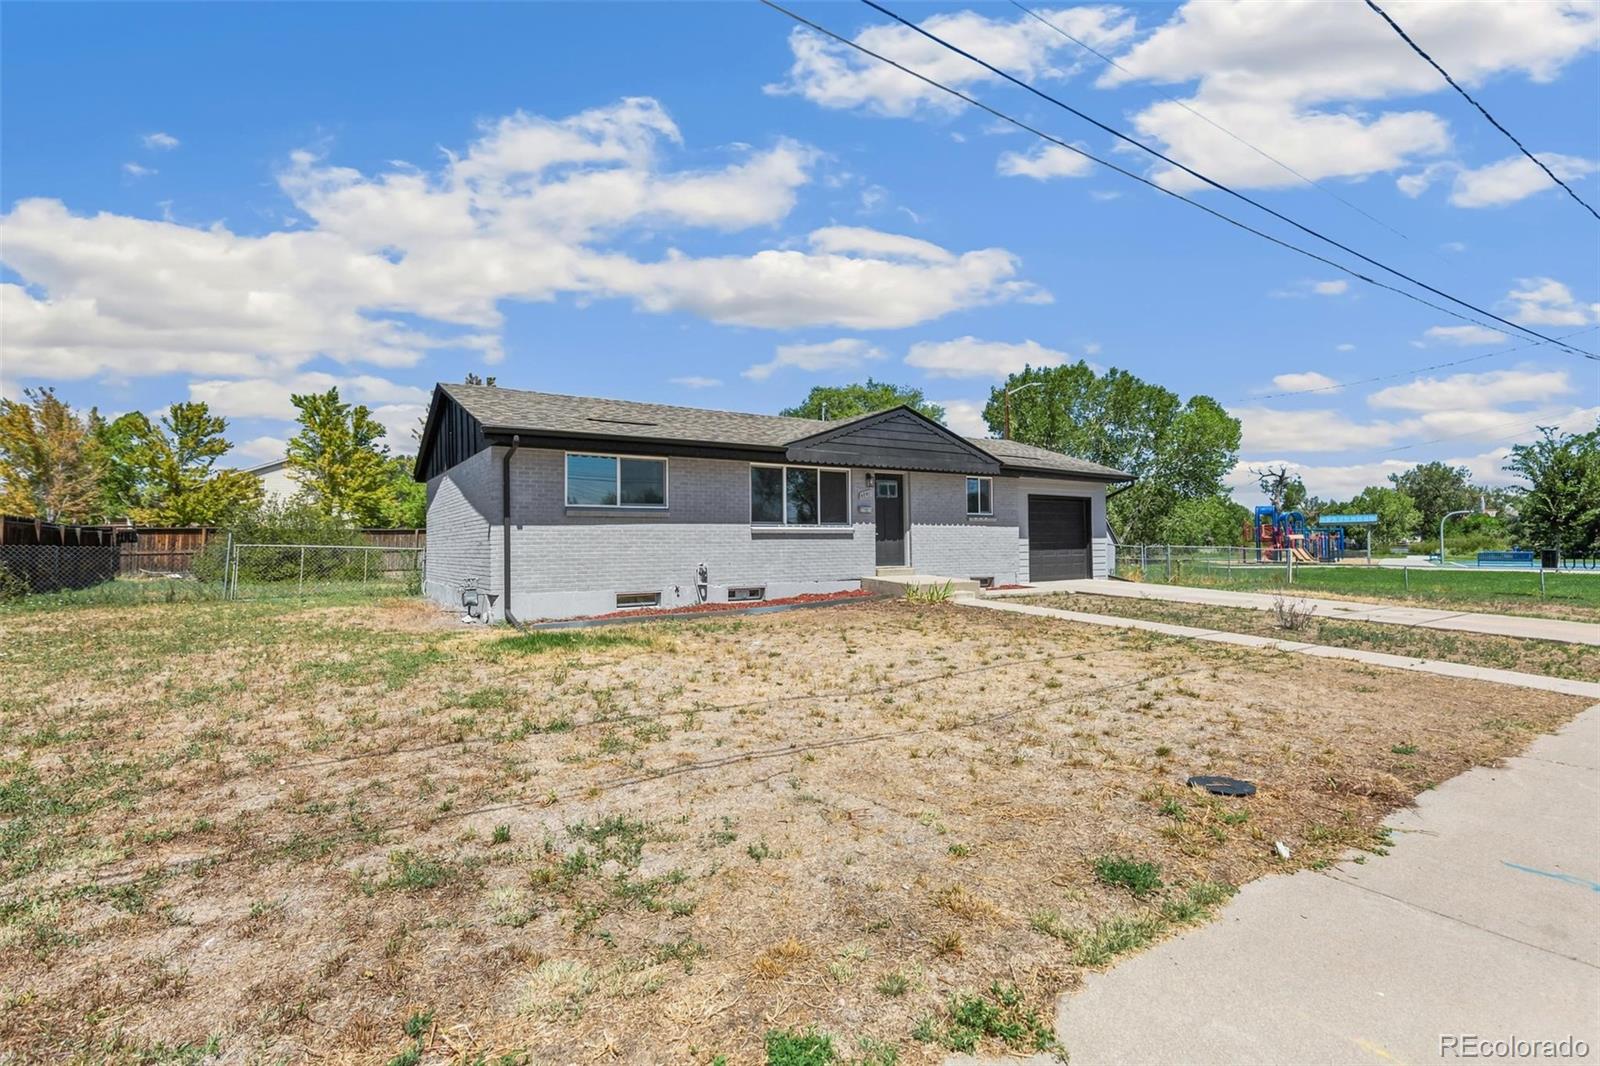
PRICE IMPROVEMENT + SELLER INCENTIVE! Seller is offering concessions toward the buyer's mortgage interest rate buydown or allowable closing costs with an acceptable offer! Take advantage of this opportunity to potentially lower your monthly mortgage payment and make homeownership more affordable. Welcome to this beautifully updated brick ranch offering modern finishes, flexible living space, and NO HOA! Situated on a spacious 11,000+ sq. ft. fully fenced lot, this move-in-ready home features a finished basement with a private entrance, and attched 1-car garage. Step inside to a bright and invi..
more...
Broker Remarks:
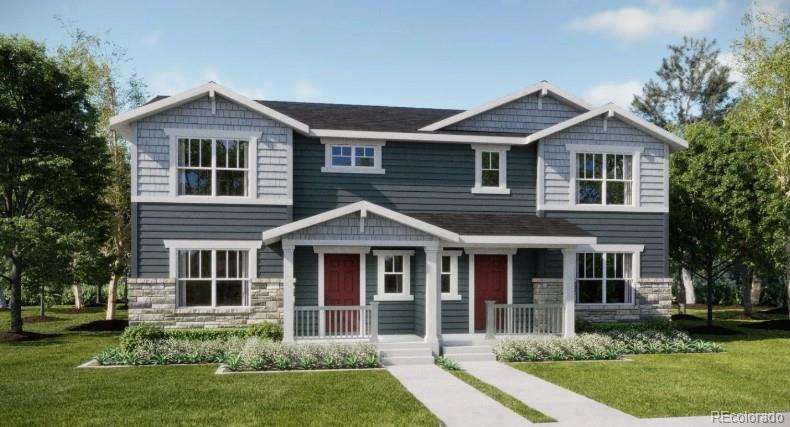
**Special 3.75% Financing Available when using builder’s preferred lender – terms and conditions apply – ask for details** Discover modern living at East Creek Farm in the well-designed Lucent II paired home. This two-story floorplan offers a perfect balance of function and flexibility, featuring an open-concept main level with a chef-inspired kitchen, complete with a large island that flows seamlessly into the dining and great room—ideal for both daily living and entertaining. A conveniently located main-floor laundry room adds to the home’s practicality. Upstairs, the private owner’s suite s..
more...
Broker Remarks:
INSTANT SAVINGS W/ SOLAR & CLASS 4 ROOF! MOVE-IN READY HOME, NO HOA, & Trailer Parking! Open layout and several new updates. The main level features a formal living room, dining area, and large kitchen with abundant cabinet space, newly painted cabinets, appliances included. The dramatic brick fireplace surround extends to the ceiling and creates a beautiful focal point around the wood-burning fireplace. New interior paint and carpet, newer double-pane windows, new interior doors and hardware, and a new roof installed in 2025. The paid solar panels provide the potential for additional monthly ..
more...
Broker Remarks:
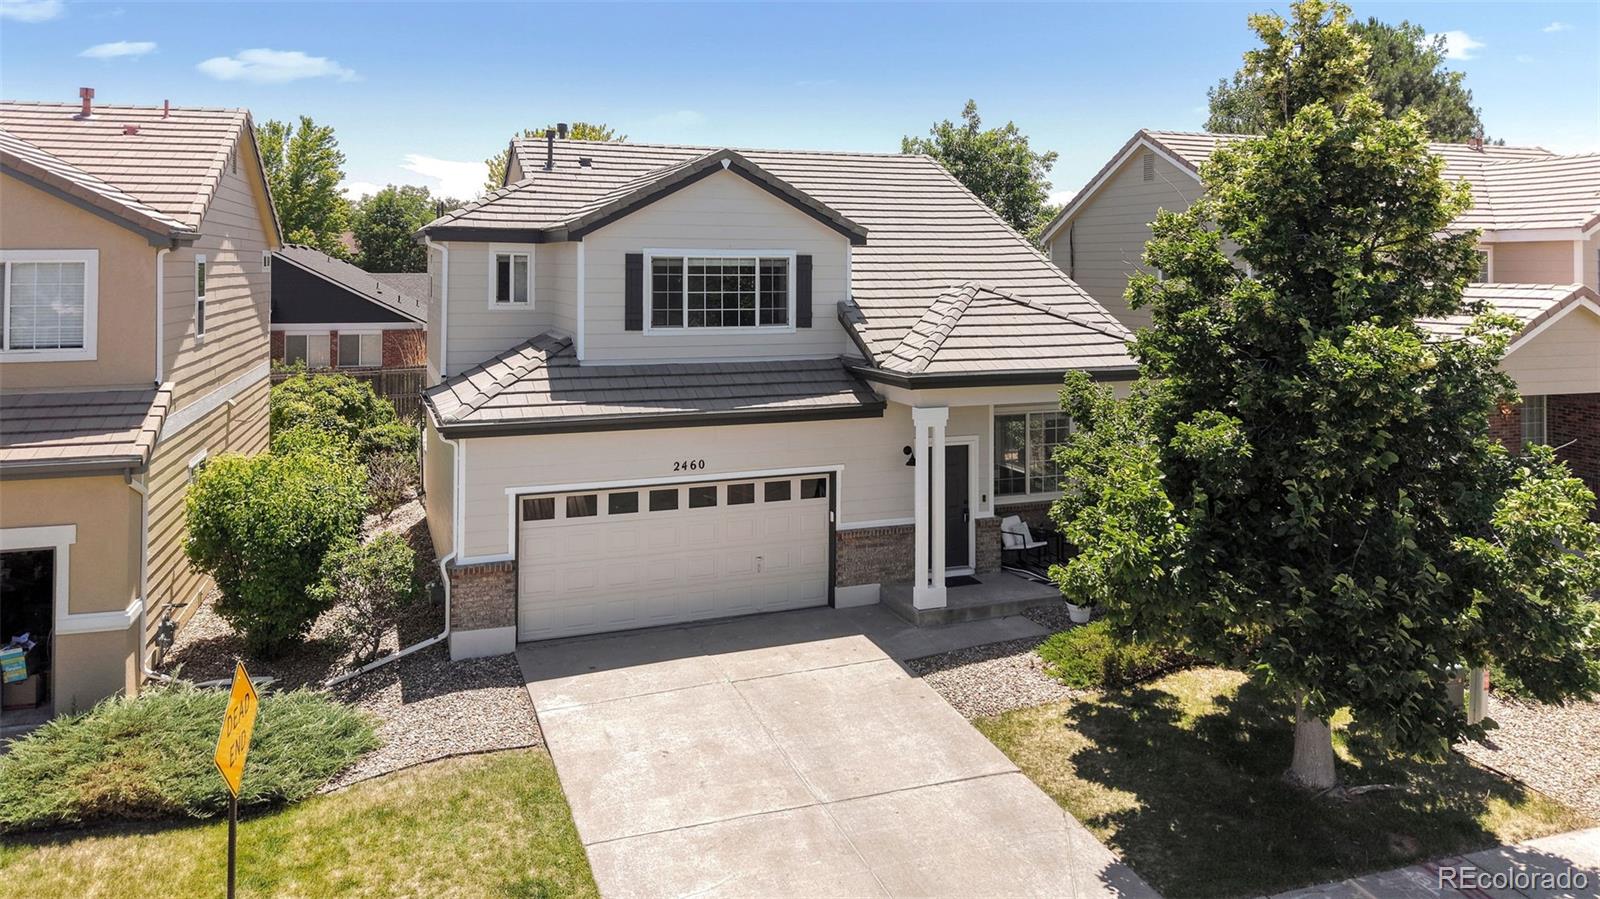
Welcome home to this beautiful home in the newer and highly desirable Cherrylane community. Situated on a spacious, very well-maintained corner lot, this home provides a large, clean space that’s perfect for relaxing after a long day at work, or for hosting friends for a summer BBQ. As you step inside you will notice an abundance of natural light, and a well-designed floor plan that maximizes the space and provides an inviting, open feel. The spacious kitchen is complete with granite countertops, bar height island for extra seating, an abundance of cabinets, gas range, newer stainless-steel fr..
more...
Broker Remarks:
Imagine starting your mornings with a walk through the nearby Eastlake nature preserve, gawking at the neighborhood turkeys, grabbing a treat from Lisa Anne's or lunch from Tikka + Grill, just blocks away and coming home to a space designed for easy living. Upstairs, the primary suite is tucked away as its own retreat, featuring a spacious bedroom and an ensuite bathroom that makes busy mornings feel a little less rushed. Down the hall, keeping kids, guests, or your work-from-home setup comfortably close with two generously sized secondary bedrooms share a full bathroom while the main level se..
more...
Broker Remarks:
**Eligible for special financing with Rates as low as 3.875% on eligible homes when using builder’s preferred lender – terms and conditions apply – ask for details** Discover modern living at East Creek Farm in the well-designed Lucent II paired home. This two-story floorplan offers a perfect balance of function and flexibility, featuring an open-concept main level with a chef-inspired kitchen, complete with a large island that flows seamlessly into the dining and great room—ideal for both daily living and entertaining. A conveniently located main-floor laundry room adds to the home’s practica..
more...
Broker Remarks:
Move-in ready and exceptionally well cared for, this inviting home offers an open floor plan filled with abundant natural light, all custom fabric window coverings, included. A stunning three-way fireplace creates a warm and cozy ambiance, enjoyed from the kitchen, living room, and dining area. All stainless steel appliances, gas cook-top. Vaulted ceilings enhance the spacious feel throughout.
The home features three nicely sized bedrooms and three bathrooms, including two full baths. The primary suite boasts a five-piece bath with double sinks and a walk-in closet. Convenient main-level l..
more...
Status: active
Listing Office: brokers guild real estate
Broker Remarks:
Welcome to this beautiful single-level home on a big corner lot in the desirable Cherrylane subdivision. This home features 3 bedrooms, 2 bathrooms, an open-concept layout with a large living area, separate dining area, and a kitchen with granite countertop. The full unfinished basement is insulated, has a bathroom rough-in. Fully fenced backyard perfect for your outdoor events. Situated in a central Thornton locations near open space, shopping, parks, and major highways...
more...
Broker Remarks:
Homeownership in Thornton’s Village North community just got more exciting. A new hail-resistant roof, drought-resistant xeriscaping, and fresh exterior paint deliver instant curb appeal. Inside, brand new LVP flooring, grand vaulted ceilings, and fresh paint complement the open floor plan. Gather in the updated eat-in kitchen, featuring new quartz counters, white cabinetry, and a stainless steel appliance suite, or relax in the spacious great room, anchored by a cozy gas fireplace. Step out the large glass slider to a sizeable stamped concrete patio, ready for summer gatherings. Upstairs, new..
more...
The content relating to real estate for sale in this web site comes
in part from the Internet Data eXchange ("IDX") program of
METROLIST, INC., DBA RECOLORADO® Real estate listings held by brokers other
than The Brian Petrelli Team are marked with the IDX Logo.
This information is being provided for the consumers' personal, non-commercial use and may not be used for any other purpose. All information subject to change and should be independently verified.




 Sold Home Stats

 21%
21% 12.8%
12.8% 19.5%
19.5%