Sources: FBI, Uniform Crime Reports, prepared by the National Archive of Criminal Justice Data
The Brian Petrelli Team is your Kenosha Farm , Erie home specialist.
Kenosha Farm Community Information:
Primary HOA Fees*: $55.00 / Monthly
Secondary HOA Fees*: $0.00 /
*HOA fees shown are from the most recent listings. Please contact our team or check each property individually for accurate HOA fees. Data is deemed reliable but is not guaranteed.
HOA Ammenities:
-
-Trash
Kenosha Farm , Erie has had 17 homes sell in the past two years for an average sales price of $719,865.
Our team of local Erie experts have over 200 years of combined expertise in the Colorado Real Estate market. Give us a call today to put
our knowledge and experience to work for you as you buy or sell your next Kenosha Farm home.
Don't see what you're looking for here? Contact our team for a free, custom search.
Status: closed
Listing Office: mb a perfect home 4 u realty
Broker Remarks:
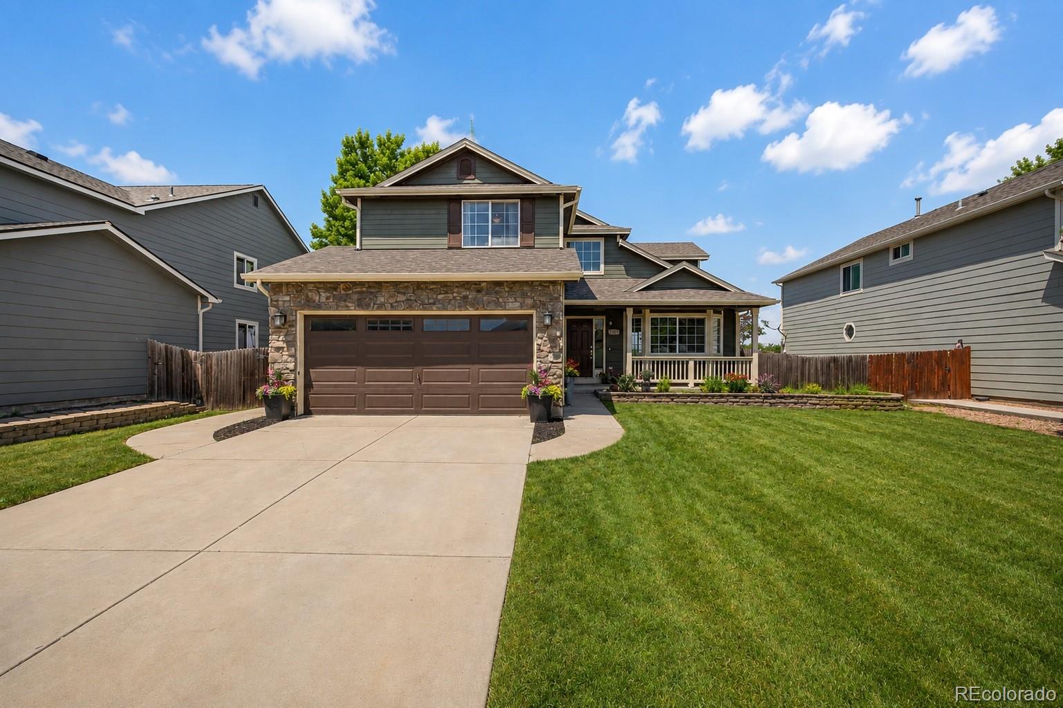
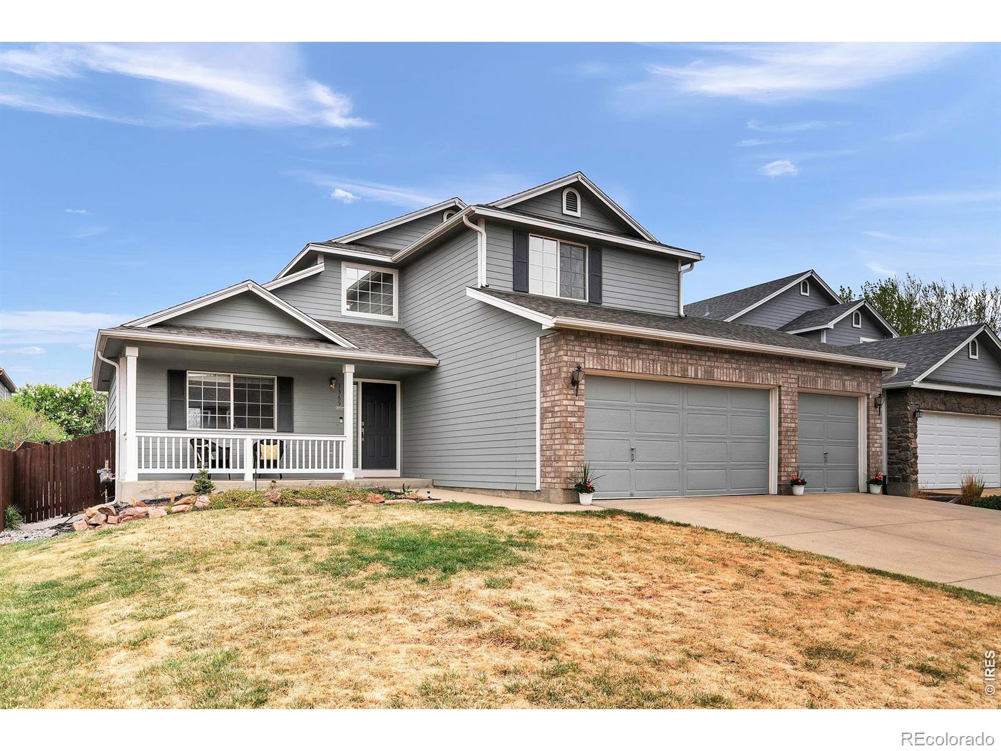
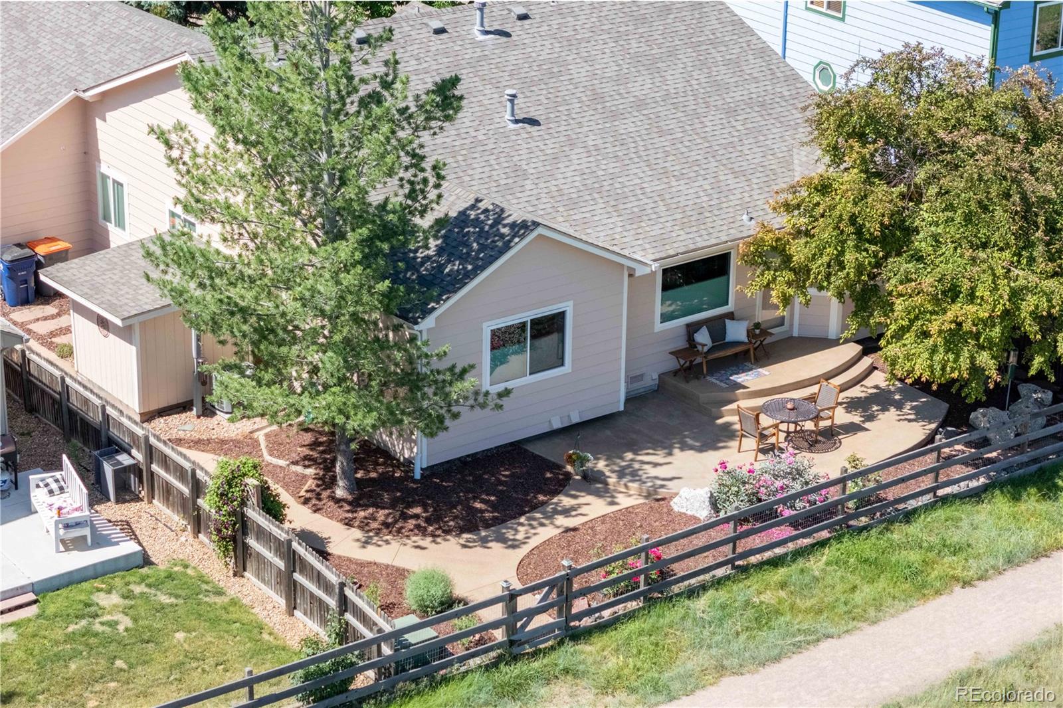
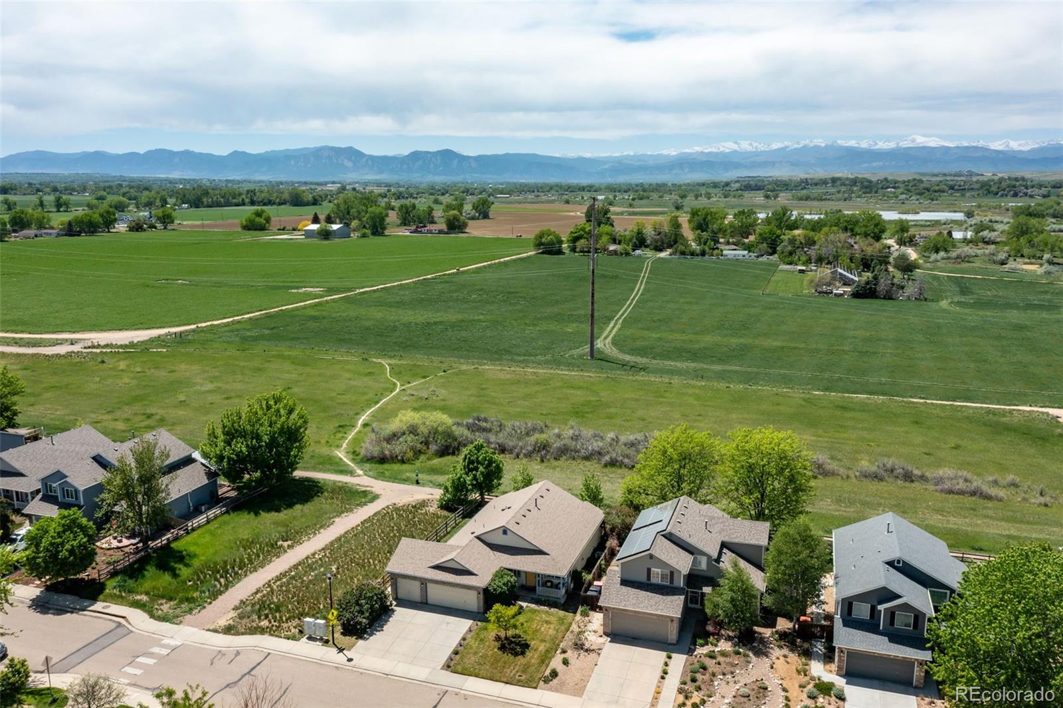
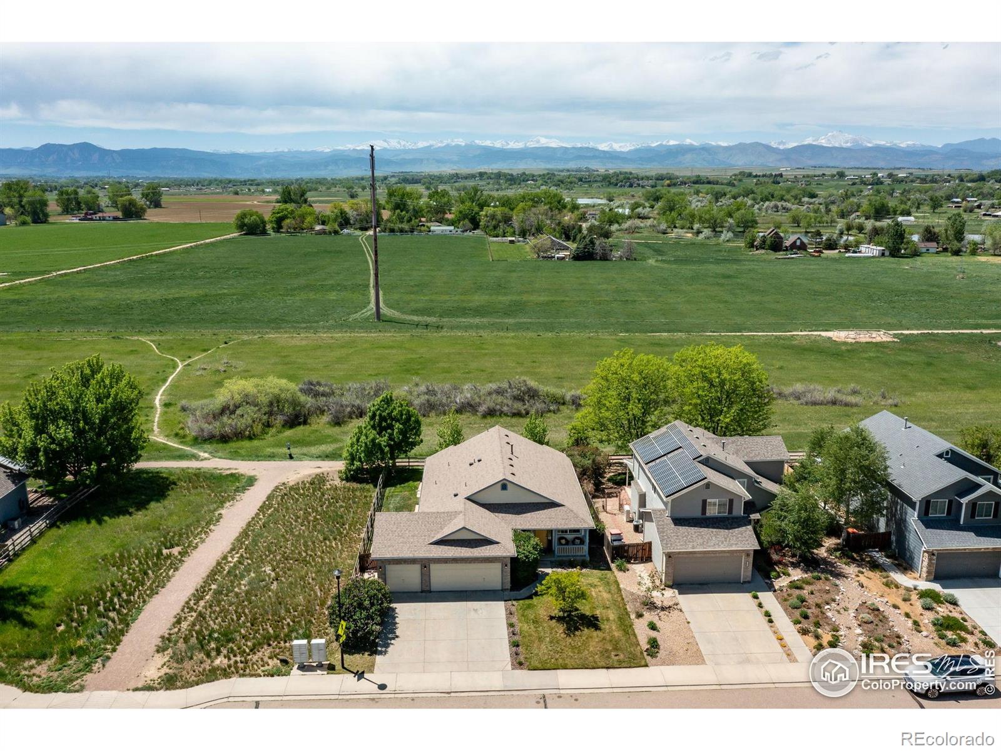
***PRICE REDUCTION***ACTUAL FULL ON MOUNTAIN VIEWS WITH OPEN SPACE RIGHT BEHIND! Possibly the best mountain views I have seen! This home is located in a beautiful neighborhood and offers an open light and bright feel to it. Enjoy four bedrooms, three bathrooms, and a finished basement to top it off. Spacious kitchen with plenty of counter space and all appliances included, enjoy your morning coffee looking out the window at these million dollar views. Or go sit on your patio and take it all in. Separate family room, living room and dining room room gives you plenty of space to do life. Make t..
more...
Broker Remarks:
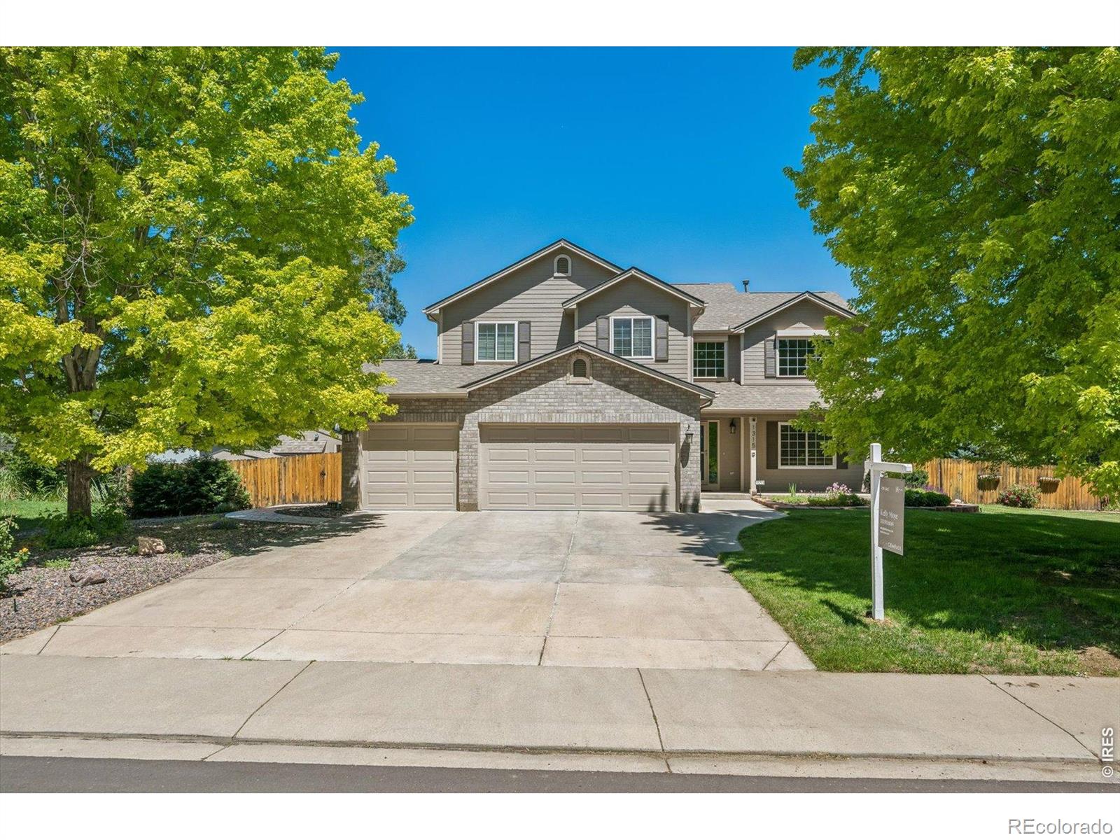
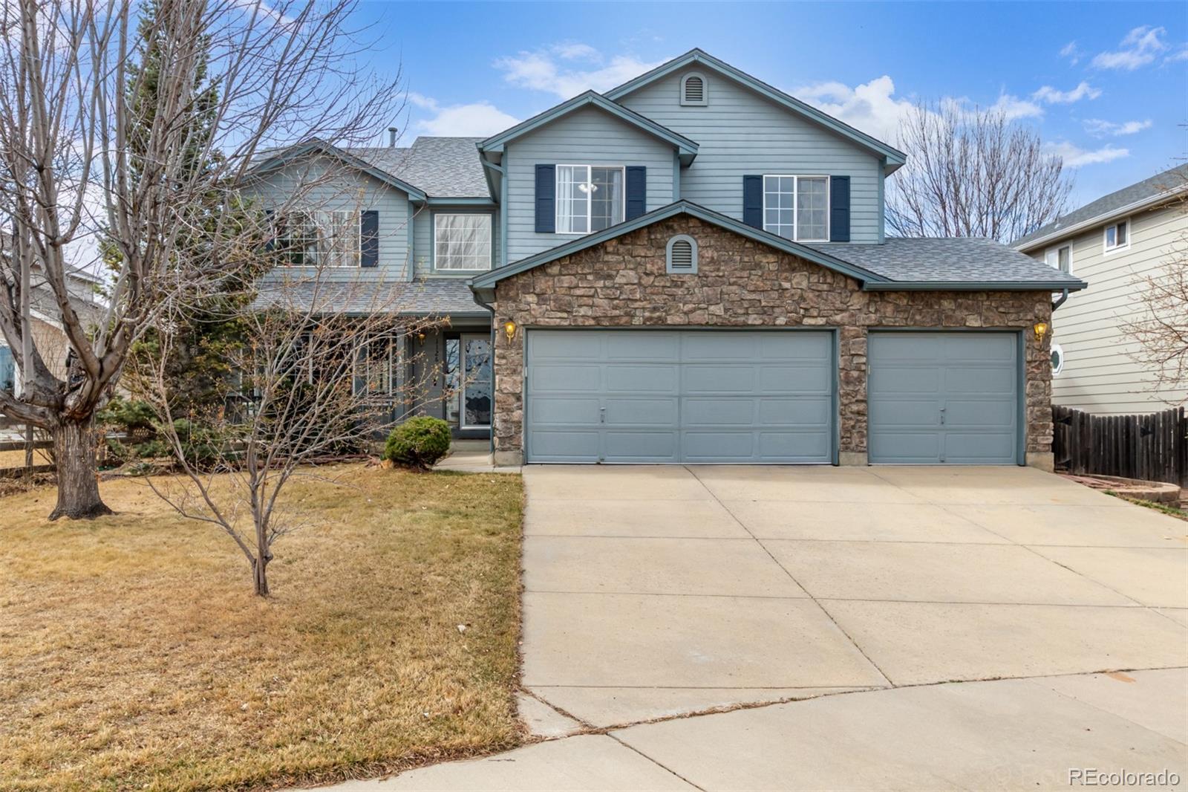
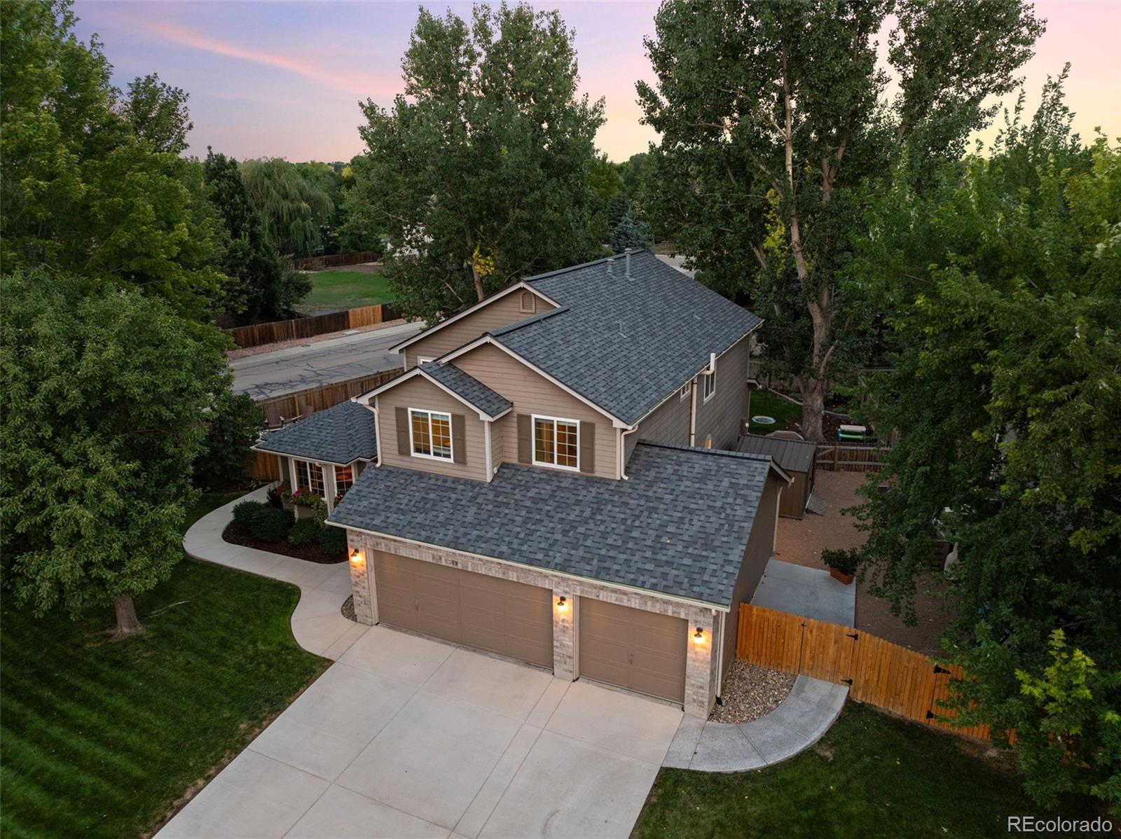
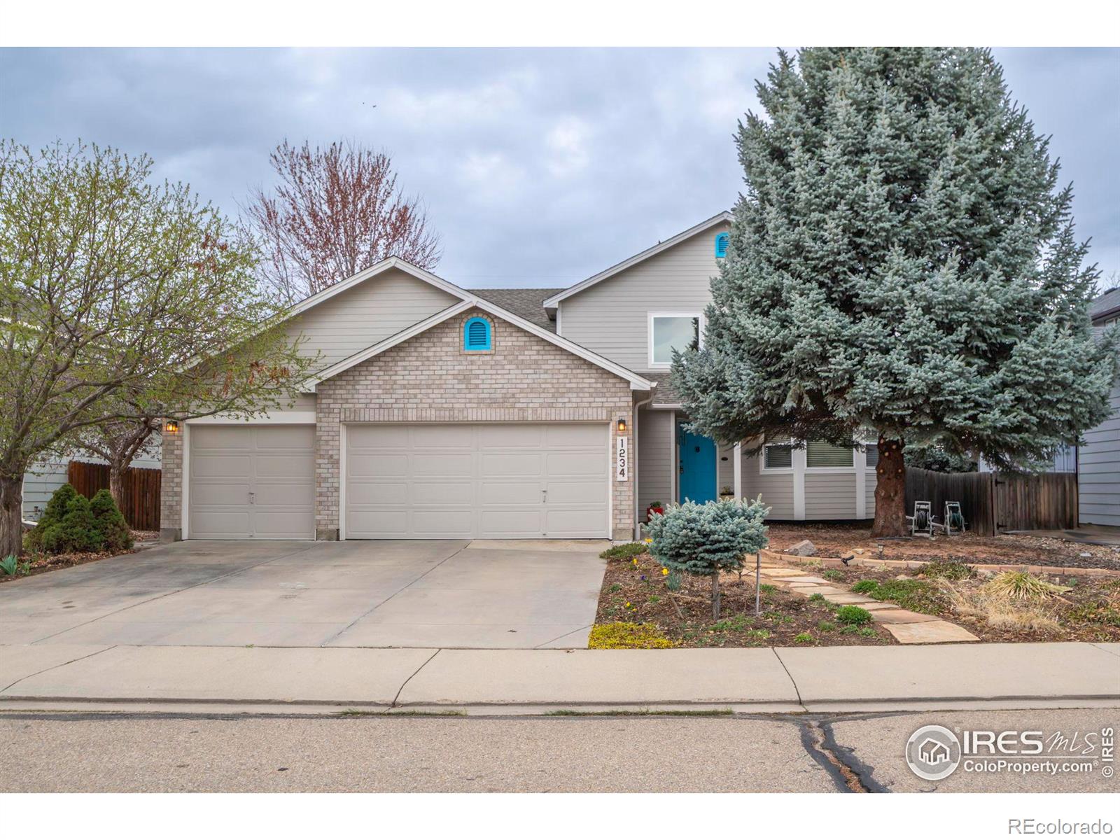
A rare opportunity in one of Kenosha Farms' most sought-after pockets. Known for its oversized lots, mature trees, and extra breathing room between neighbors, this is one of the neighborhood's favorite streets, and homes here don't come up often. Welcome to two-story ceilings and custom hickory floors throughout. The kitchen is loaded with upgrades, including double Bosch ovens, a wine fridge, coffee bar, instant hot water, and reverse osmosis filtration. The main-floor study behind French doors easily doubles as an additional bedroom. Upstairs you'll find three bedrooms plus a loft. The recen..
more...
Broker Remarks:
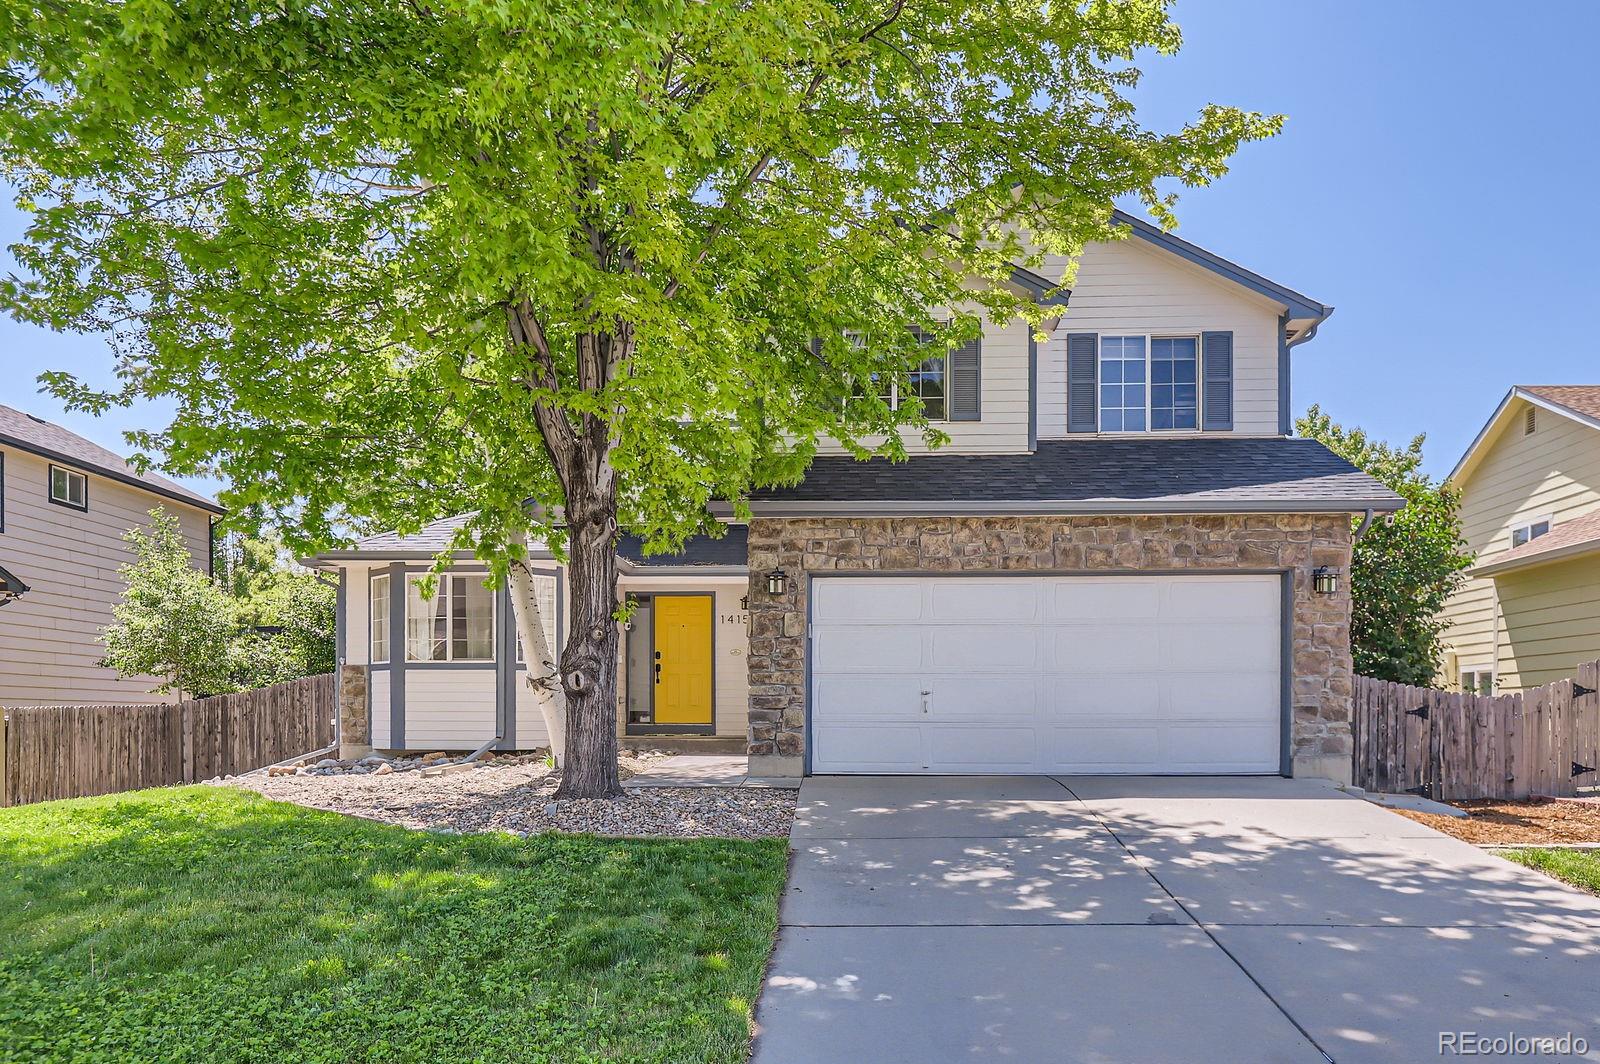
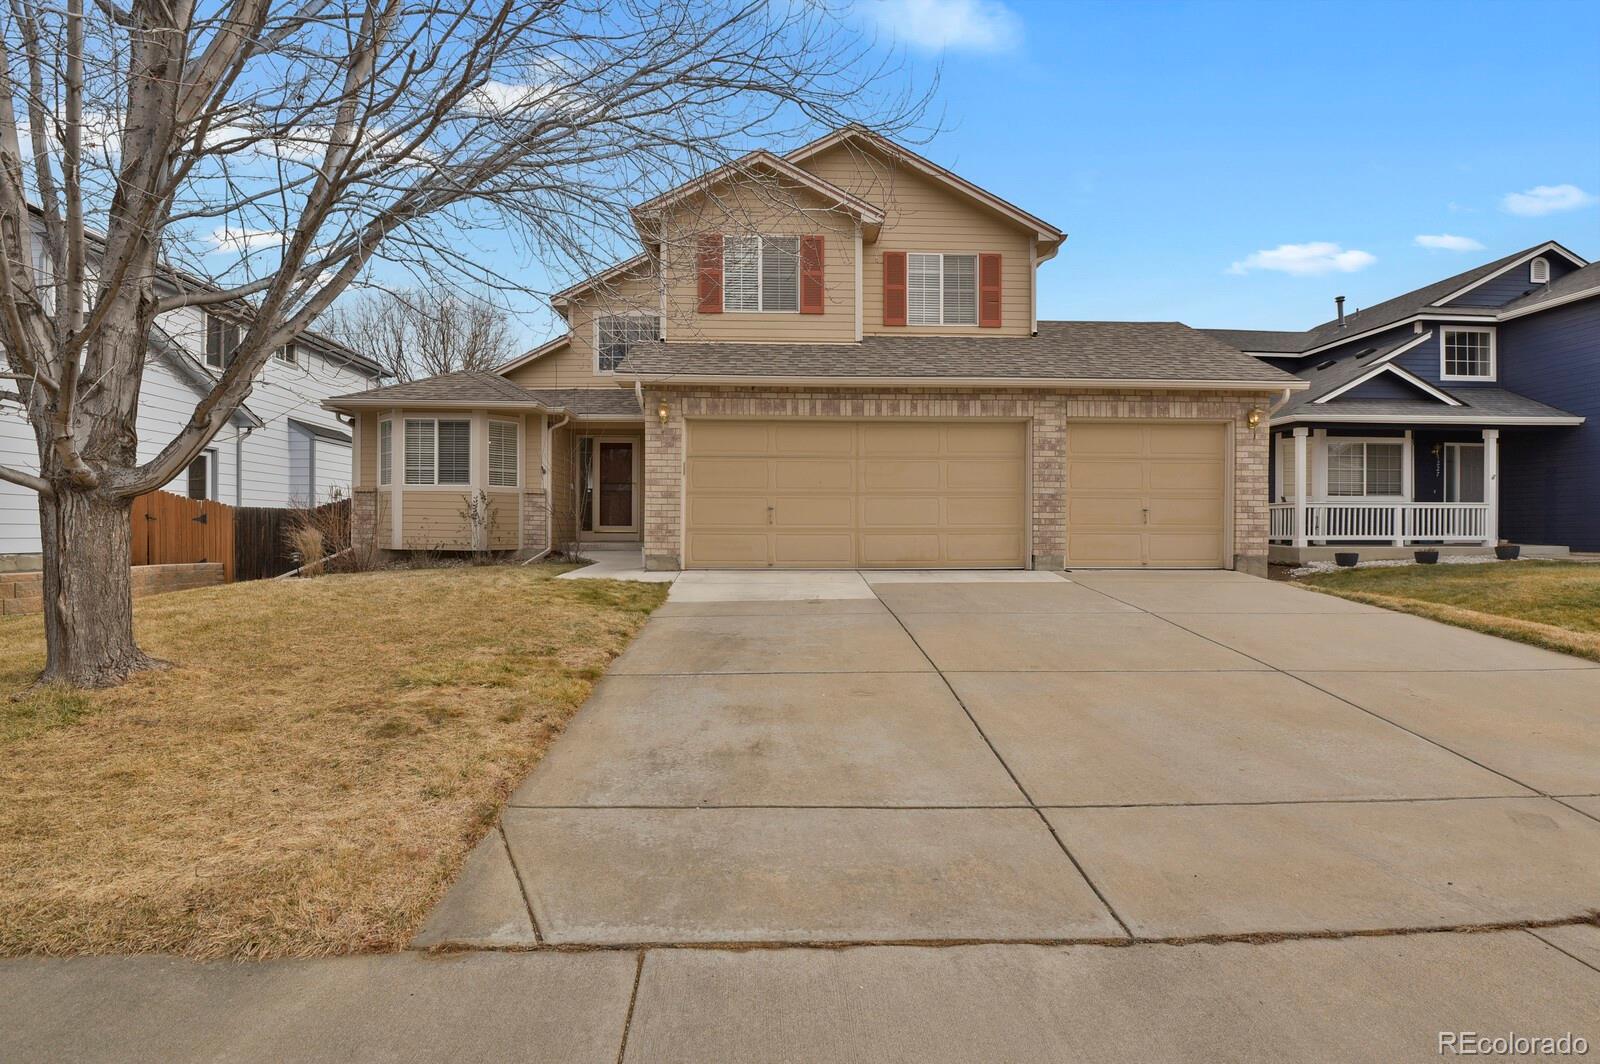
This spacious and beautiful four-bedroom, four-bath home was designed with an eye for fun and relaxation. From its custom-designed home theater and cocktail bar areas in the basement, to the main-floor primary bedroom’s Jacuzzi tub, everyone can spread out and have room to themselves. Or you can gather together under the high ceilings and chandeliers of the great room, right by the warm fireplace. Host diners in the formal dining room, and prep a feast in the cheery kitchen, with its high-end gas range, elegant white quartz countertops, and unique green tile backsplash that really pops. Betwee..
more...
Broker Remarks:
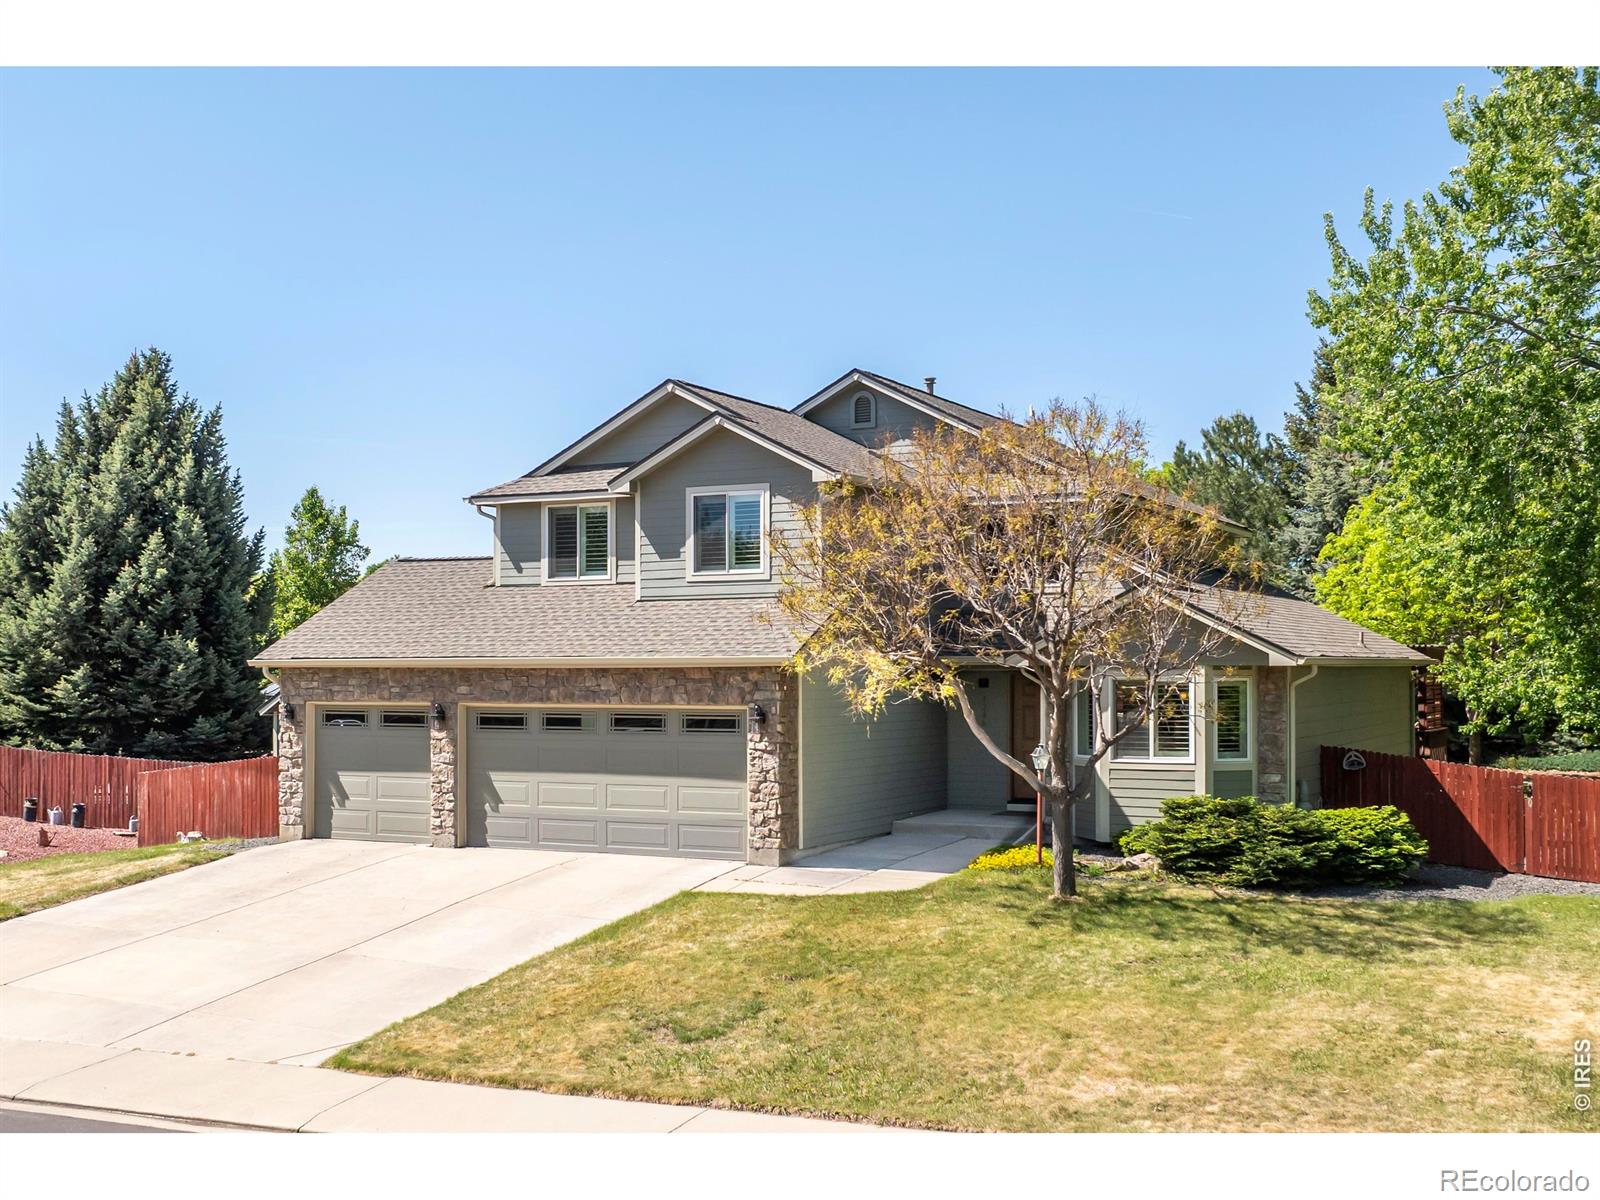
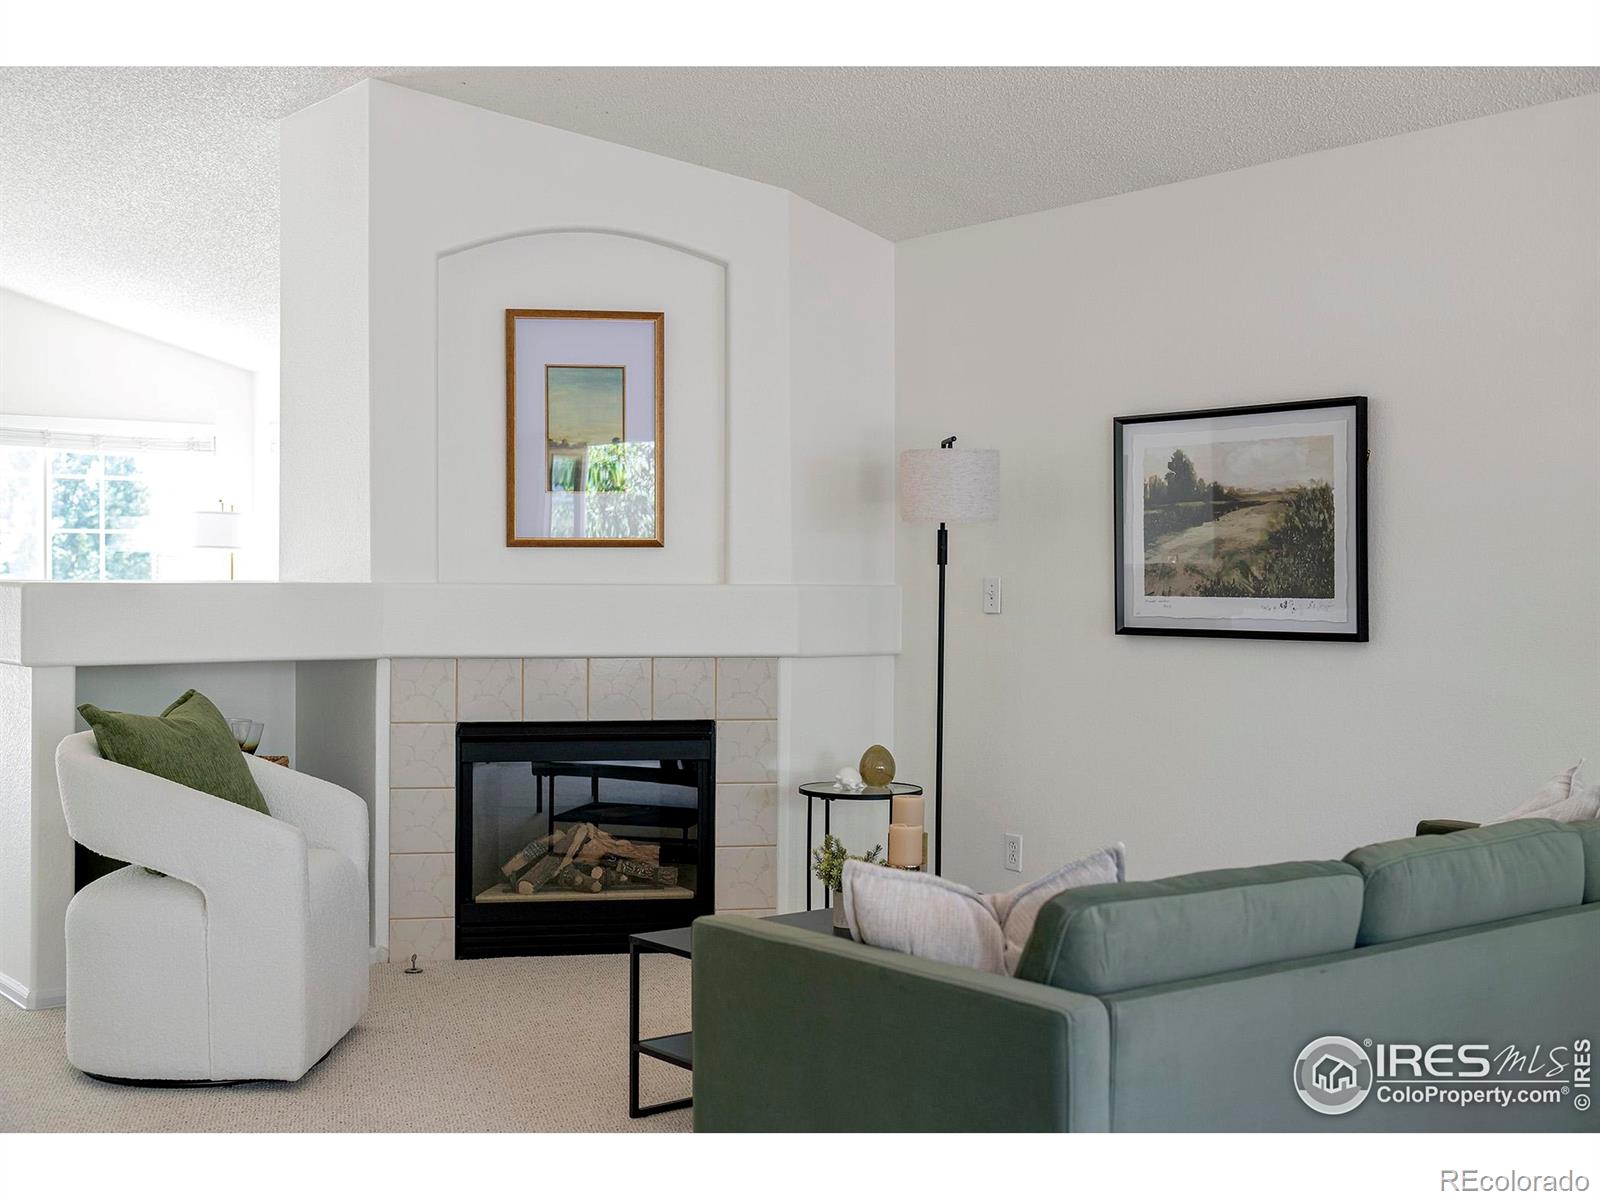
This beautifully maintained two-story home in desirable Kenosha Farms offers turn-key living with recent major updates. The open main level includes a spacious living room with a fireplace, a formal dining area, and abundant natural light. The layout offers ample ability for entertainment, having a movie night and more. The Primary Bedroom is on the main level offers a private retreat with walk-in closet and updated bath.If you enjoy space in your garage for cars, outdoor toys or just space, the Large 3 Car garage is perfect. With a shed in the yard, you don't need to keep your power tools in ..
more...
Status: closed
Listing Office: heldman real estate
Broker Remarks:
Welcome to this beautifully maintained two-story home in the sought-after Kenosha Farm neighborhood of Erie! Featuring an open and airy floor plan, this home is filled with natural light and highlighted by soaring vaulted ceilings that create a spacious, inviting feel.The main level flows effortlessly, making it perfect for both everyday living and entertaining. Fresh interior paint gives the home a clean, modern touch, allowing you to move right in and make it your own. The unfinished basement offers endless possibilities-whether you need extra storage or are dreaming of future expansion. The..
more...
Broker Remarks:
In real estate, location matters. 1126 S. Davenport Court sits at the end of a cul de sac right next to open space and a walking trail. That is prime real estate in Erie. You have privacy, room to breathe, and direct access to the outdoors.
The east west exposure brings in natural light all day long. Sunlight combined with high ceilings and an open floor plan makes this home feel bright and comfortable from the moment you walk in. The main floor flows easily from room to room. The kitchen offers ample cabinet and counter space, a large pantry, and all the appliances you need. It opens to th..
more...
Broker Remarks:
Welcome home to this 4-bedroom, 2.5-bath residence tucked into a quiet cul-de-sac next to Crescent Park in the heart of Erie. The functional floor plan includes a main-floor primary suite, offering flexibility for a variety of living needs. For added peace of mind, the seller is including a one-year home warranty.
The main level features hardwood floors, abundant natural light, and an open-concept layout connecting the living, dining, and kitchen spaces. The kitchen offers ample cabinetry, generous counter space, stainless steel appliances, and room for an everyday dining table, in addition t..
more...
Broker Remarks:
Located in the desirable Kenosha Farm neighborhood, this lovingly maintained ranch-style home offers easy main-floor living with a bright, open layout and fresh interior paint throughout. The spacious living room welcomes you with vaulted ceilings, abundant natural light, and a cozy gas fireplace, flowing seamlessly into the kitchen and dining areas-ideal for both everyday comfort and entertaining. At the center of the living space, the kitchen serves as the heart of the home-featuring a large pantry and a generous island that offers both functionality and a welcoming spot for casual meals. St..
more...
Broker Remarks:
This home is ideal for anyone; however, if you are an empty nester or retiree, you will find the ground-floor layout with a well-laid-out downstairs area to be great for yourself and guests who come to visit. And, if you and your partner are starting a family or are new parents, then this home is ideal. You will find the layout to be suitable for supporting your family, along with its closeness to schools, events, restaurants, and the Community Center. Life here in Erie is idyllic as it moves at a pace that’s both relaxed and connected. Erie blends small-town charm with big-city access—Boulde..
more...
Status: closed
Listing Office: re/max of cherry creek
Broker Remarks:
What’s not to love? This beautiful home in the highly desirable Kenosha Farm neighborhood of Erie has been thoughtfully updated inside & out, offering the perfect balance for both indoor and outdoor living. Surrounded by Boulder County open space, this property features 5 bedrooms, 4 bathrooms, and a 3-car garage with a functional, open layout. Step into the gourmet kitchen with a large island for casual dining, ample storage, double ovens, and a vented cooktop. The kitchen flows seamlessly into the formal dining room and open living area, where vaulted ceilings provide views of the upstairs l..
more...
Status: closed
Listing Office: st vrain realty llc
Broker Remarks:
Welcome to 1169 Cooke Court in the heart of Erie! This spacious five-bedroom, three-bath home offers the perfect blend of comfort and convenience. On a quiet culdasac with great proximity to open space trails and walkable streets, this home offers privacy & outdoor convenience! Step inside this beautifully remodeled home to tall ceilings, main floor bedroom & bathroom and a finished basement! The primary suite is a true retreat, featuring both a custom full wall closet, as well as, a walk-in closet-providing abundant storage and organization. Upstairs, you'll also find a versatile loft space, ..
more...
Status: closed
Listing Office: heldman real estate
Broker Remarks:
VIEWS GALORE! Located in the peaceful Kenosha Farm neighborhood, this gorgeous ranch backs directly to picturesque farmland, with forever unobstructed mountain views! It doesn't get much better than this. Welcome to this beautifully designed one-level home offering the perfect blend of comfort and functionality. Featuring an open floor plan, enjoy a seamless flow between the living, dining, and kitchen areas - perfect for entertaining or family gatherings. Step outside onto the expansive deck that overlooks wide open spaces and bucolic farmland, with sweeping mountain views providing a stunnin..
more...
Status: closed
Listing Office: heldman real estate
Broker Remarks:
VIEWS GALORE! Located in the peaceful Kenosha Farm neighborhood, this gorgeous ranch backs directly to picturesque farmland, with forever unobstructed mountain views! It doesn't get much better than this. Welcome to this beautifully designed one-level ranch home offering the perfect blend of comfort and functionality. Featuring an open floor plan ideal for modern living, enjoy a seamless flow between the living, dining, and kitchen areas - perfect for entertaining or family gatherings. Step outside onto the expansive deck that overlooks wide open spaces and bucolic farmland, with sweeping moun..
more...
Broker Remarks:
Welcome to this stunning 5-bedroom, 4-bathroom home in Erie's best kept secret, The Kenosha Farms neighborhood, where Italian-inspired design meets luxurious living. The open-concept layout with vaulted ceilings creates a spacious and airy atmosphere. The cozy living room, featuring a gas fireplace, is perfect for relaxing, while the kitchen boasts Italian-inspired brick floors and modern appliances. Just off the kitchen, a private dining area with a bay window fills the space with natural light. The main-floor primary suite offers a peaceful retreat, featuring a steam shower, dual vanities, a..
more...
Status: closed
Listing Office: heldman real estate
Broker Remarks:
Nestled in the peaceful Kenosha Farm neighborhood, this gorgeous 4-level home backs directly to open space and picturesque farmland, with unobstructed mountain views that provide a breathtaking backdrop. As you enter, you'll notice the soaring vaulted ceilings and bamboo wood floors. The main floor features formal living & dining rooms, plus a beautifully updated kitchen w/ new cabinets, lighting, granite counters and breakfast nook. Up several steps from the main level you'll find the spacious & private primary suite w/ updated bath + more stunning mountain views. Up a few more stairs are 2 a..
more...
The content relating to real estate for sale in this web site comes
in part from the Internet Data eXchange ("IDX") program of
METROLIST, INC., DBA RECOLORADO® Real estate listings held by brokers other
than The Brian Petrelli Team are marked with the IDX Logo.
This information is being provided for the consumers' personal, non-commercial use and may not be used for any other purpose. All information subject to change and should be independently verified.




 Sold Home Stats

 4.6%
4.6% 6%
6% 19.3%
19.3%