Sources: FBI, Uniform Crime Reports, prepared by the National Archive of Criminal Justice Data
The Brian Petrelli Team is your Hampden Hills , Aurora home specialist.
Hampden Hills Community Information:
Primary HOA Fees*: $231.00 / Monthly
Secondary HOA Fees*: $0.00 /
*HOA fees shown are from the most recent listings. Please contact our team or check each property individually for accurate HOA fees. Data is deemed reliable but is not guaranteed.
Hampden Hills , Aurora has had 73 homes sell in the past two years for an average sales price of $423,593.
Our team of local Aurora experts have over 200 years of combined expertise in the Colorado Real Estate market. Give us a call today to put
our knowledge and experience to work for you as you buy or sell your next Hampden Hills home.
Don't see what you're looking for here? Contact our team for a free, custom search.
Broker Remarks:
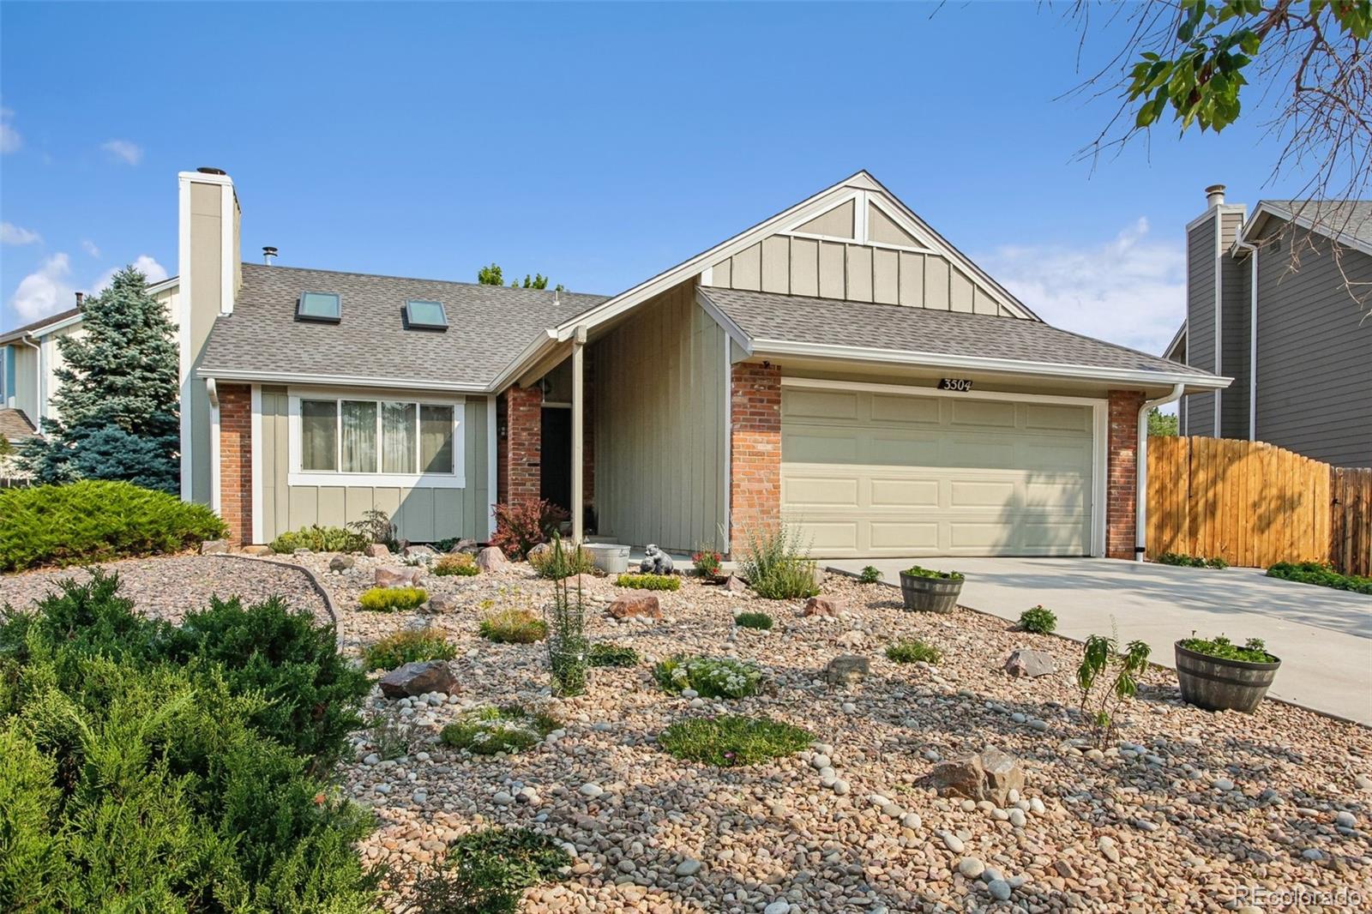
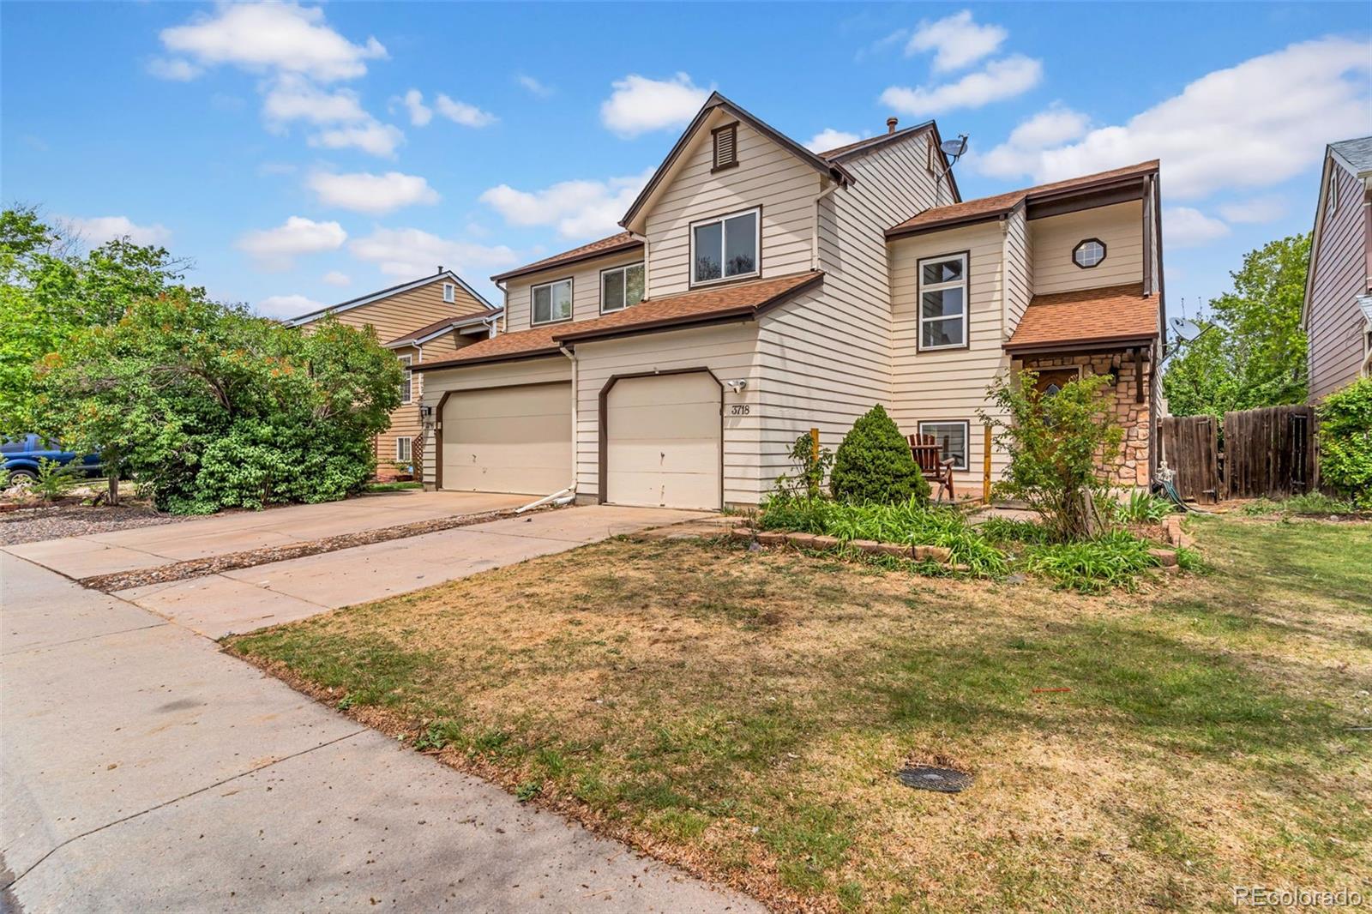
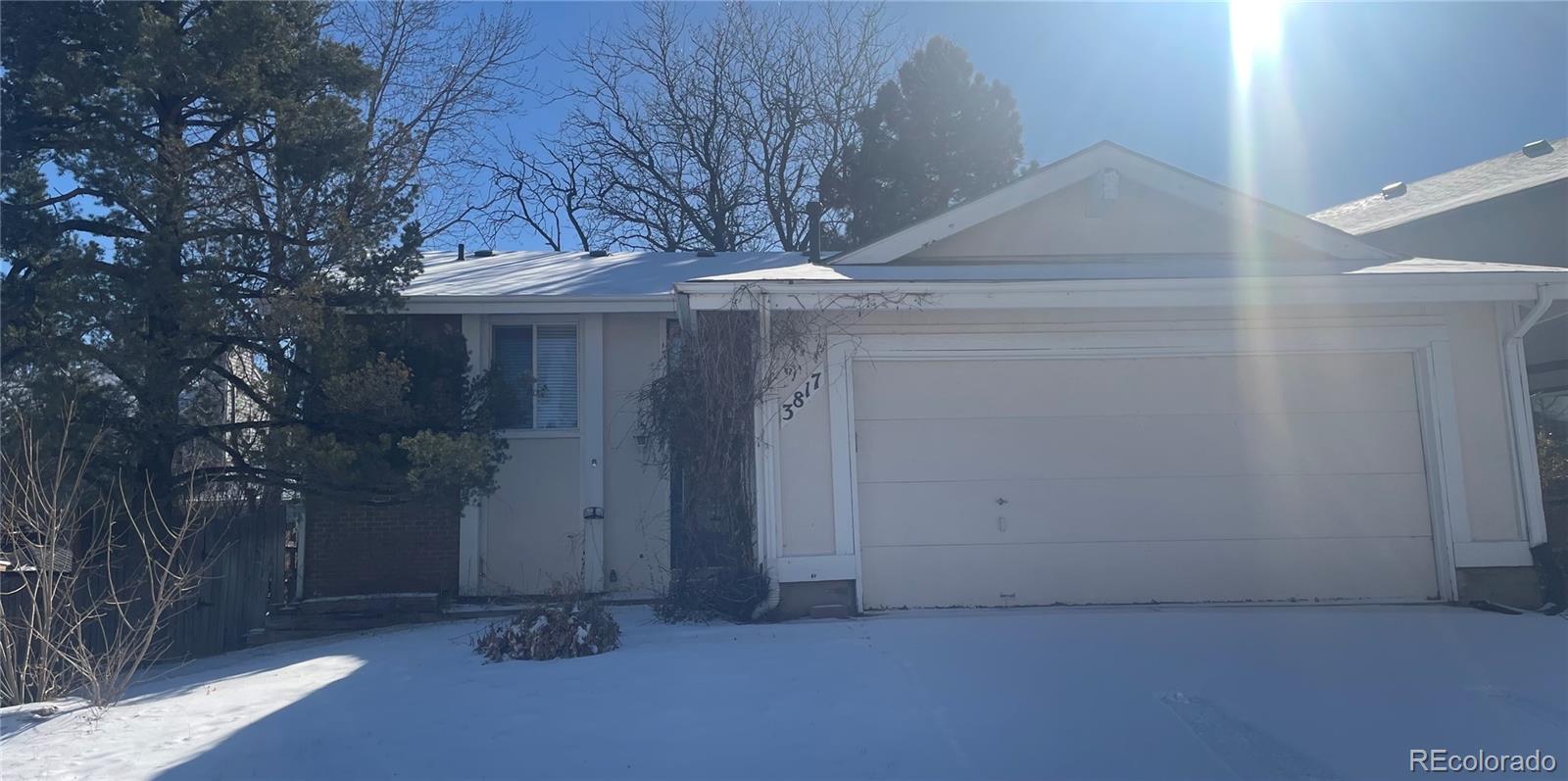
Welcome home to this beautifully updated ranch-style home, where an open floor plan, vaulted ceilings, and abundant natural light create a warm and inviting atmosphere. The spacious kitchen is designed for both everyday living and entertaining, featuring granite countertops, stainless steel appliances, a gas range and oven, and plenty of space for a dining table. The main level offers two generously sized bedrooms and a beautifully remodeled full bathroom with dual sinks, elegant tile flooring, and a gorgeous tiled tub/shower surround. The inviting living room is the heart of the home, showcas..
more...
Broker Remarks:
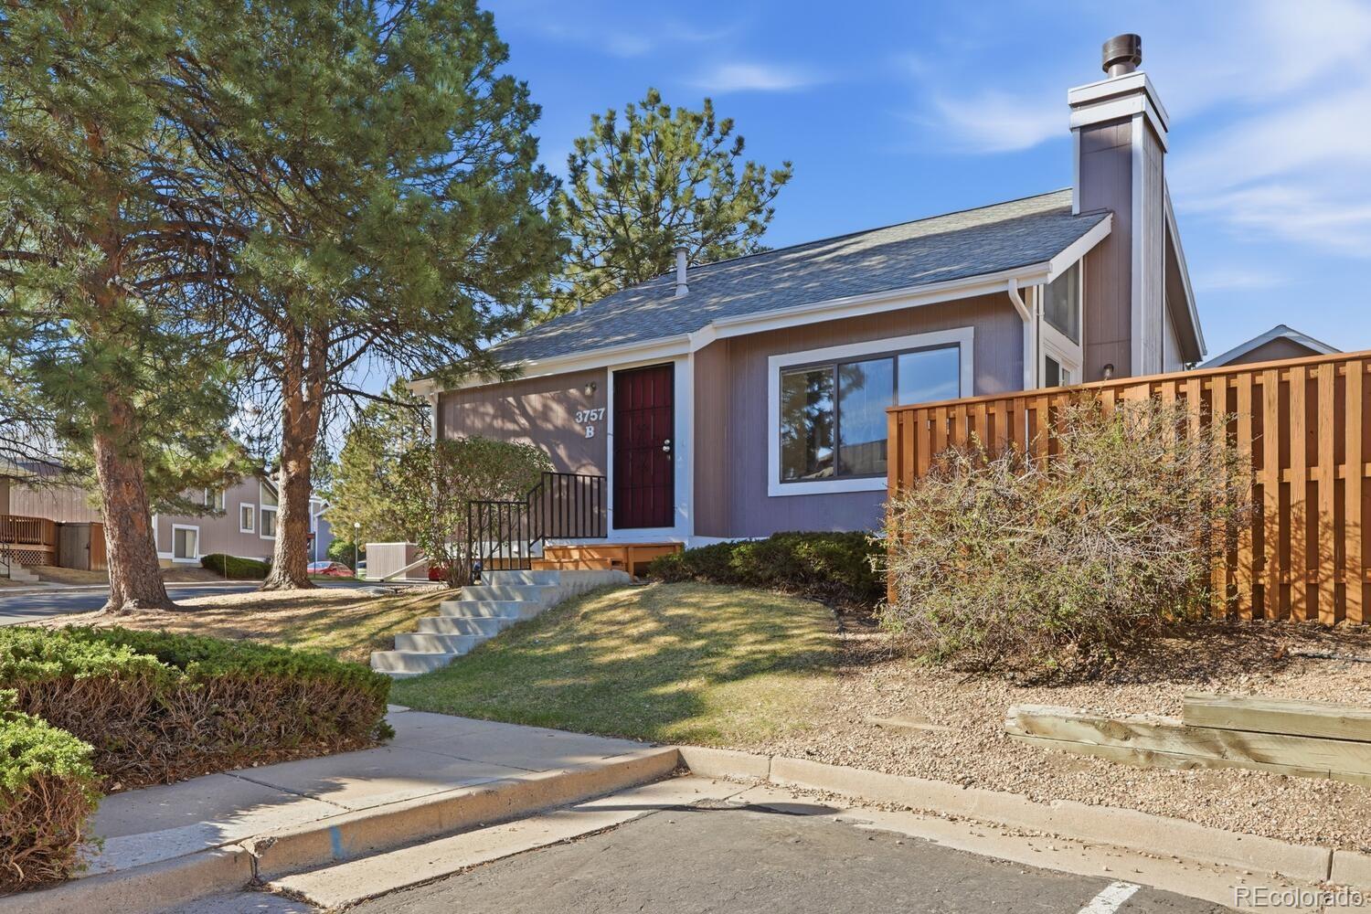
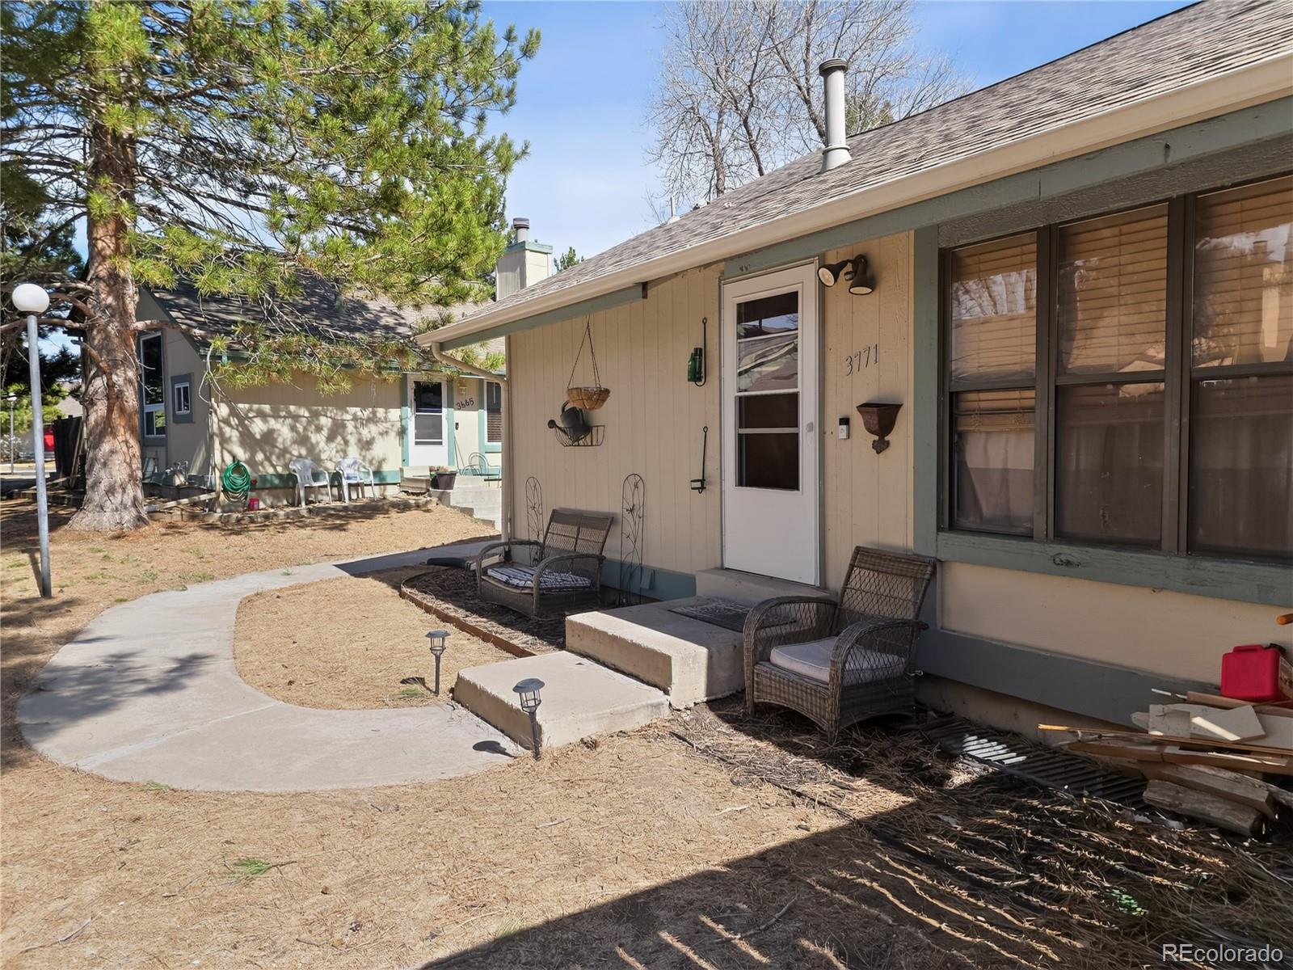
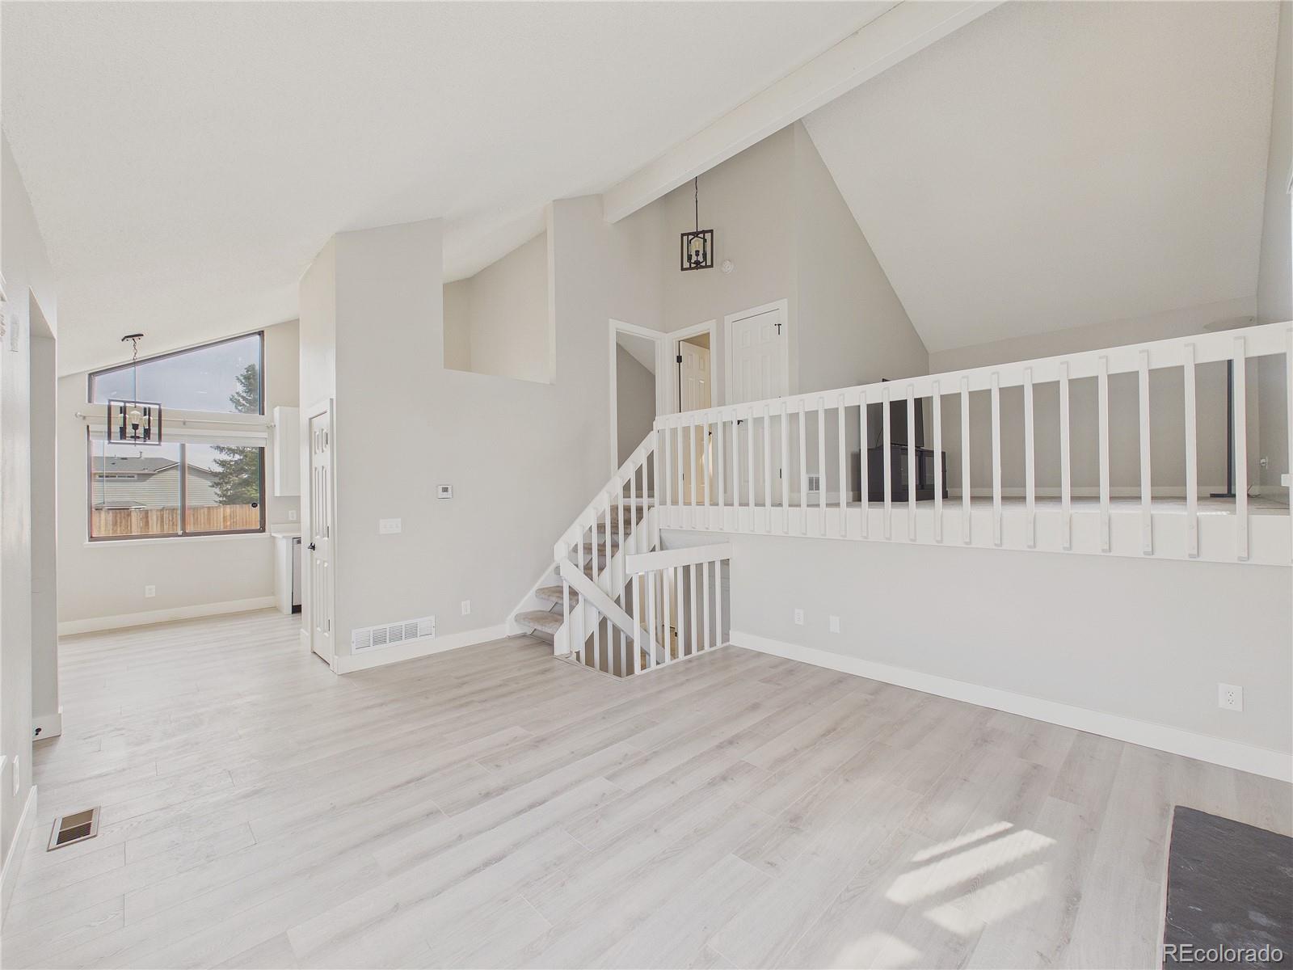
Welcome home to this recently updated Cottage style home in Hampden Hills! Updates just completed to include new kitchen, new bathrooms, LCP flooring and a new roof. The main level you will notice the updated kitchen with care free LVP flooring which leads into the living room where you can enjoy the wood fireplace on those chilly evenings. Walk up the steps to the upper level and you will find the primary suite and a large loft area which overlooks the living room and could be converted to 4 th bedroom. Back down a few steps to the lower level you will find 2 bedrooms on either side connec..
more...
Status: closed
Listing Office: new west realty llc
Broker Remarks:
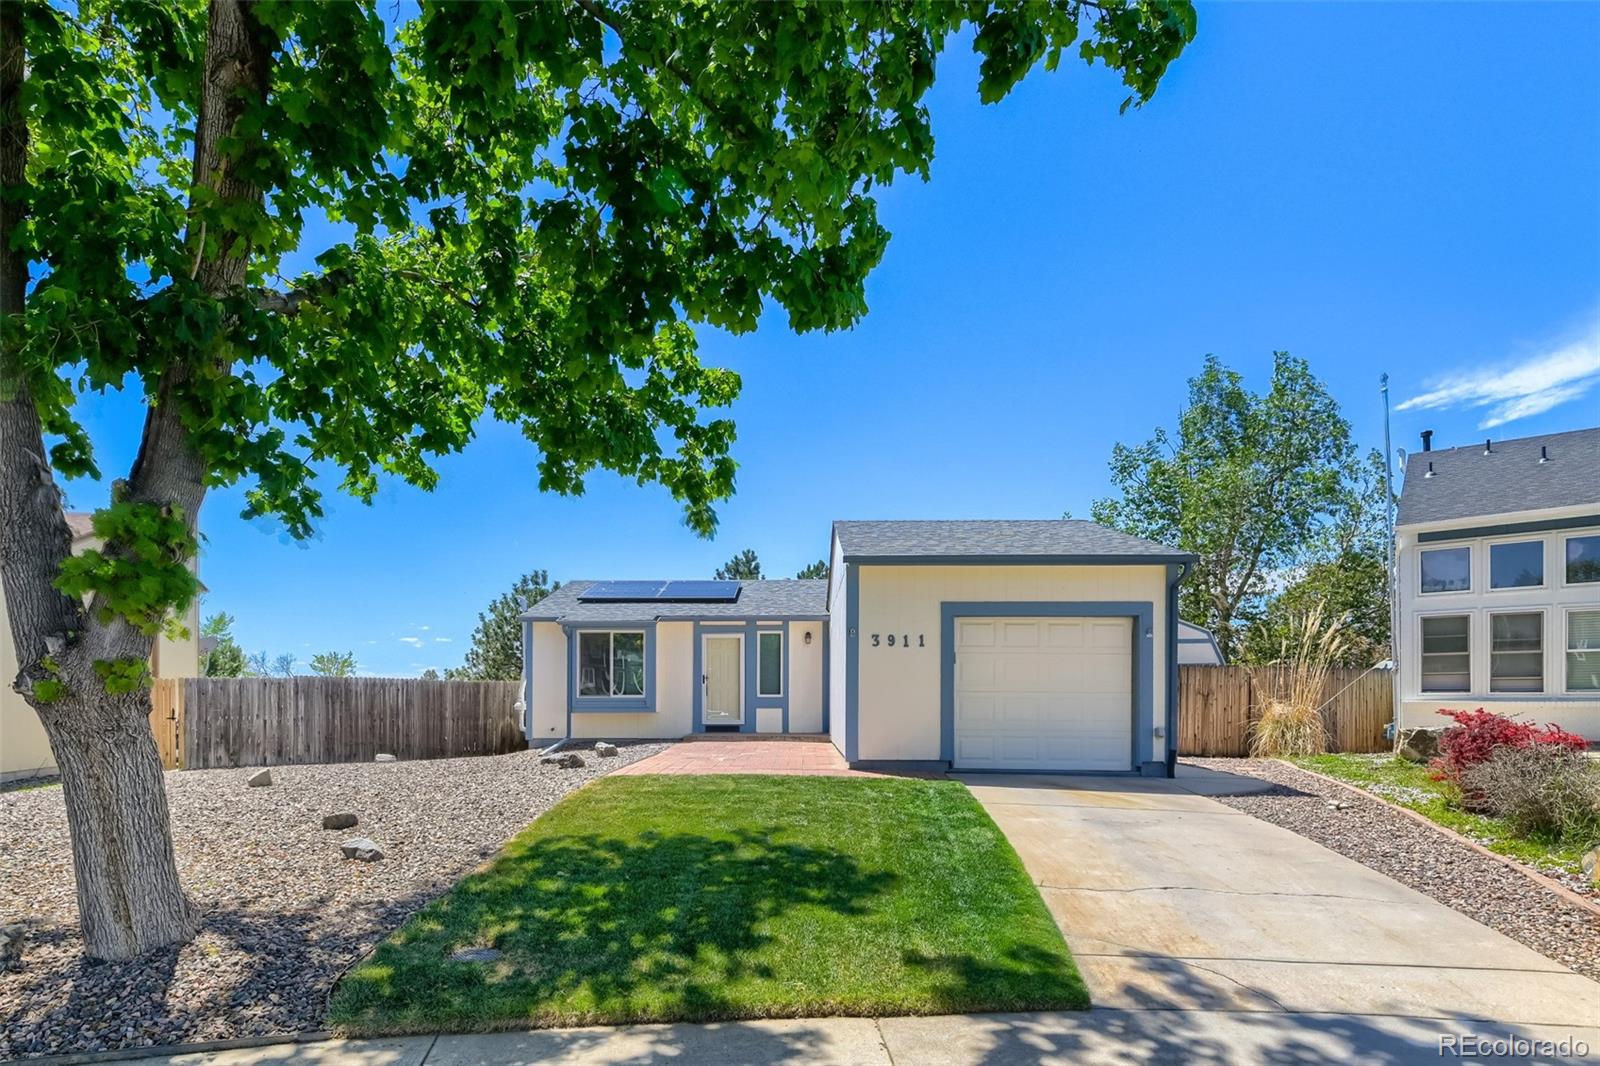
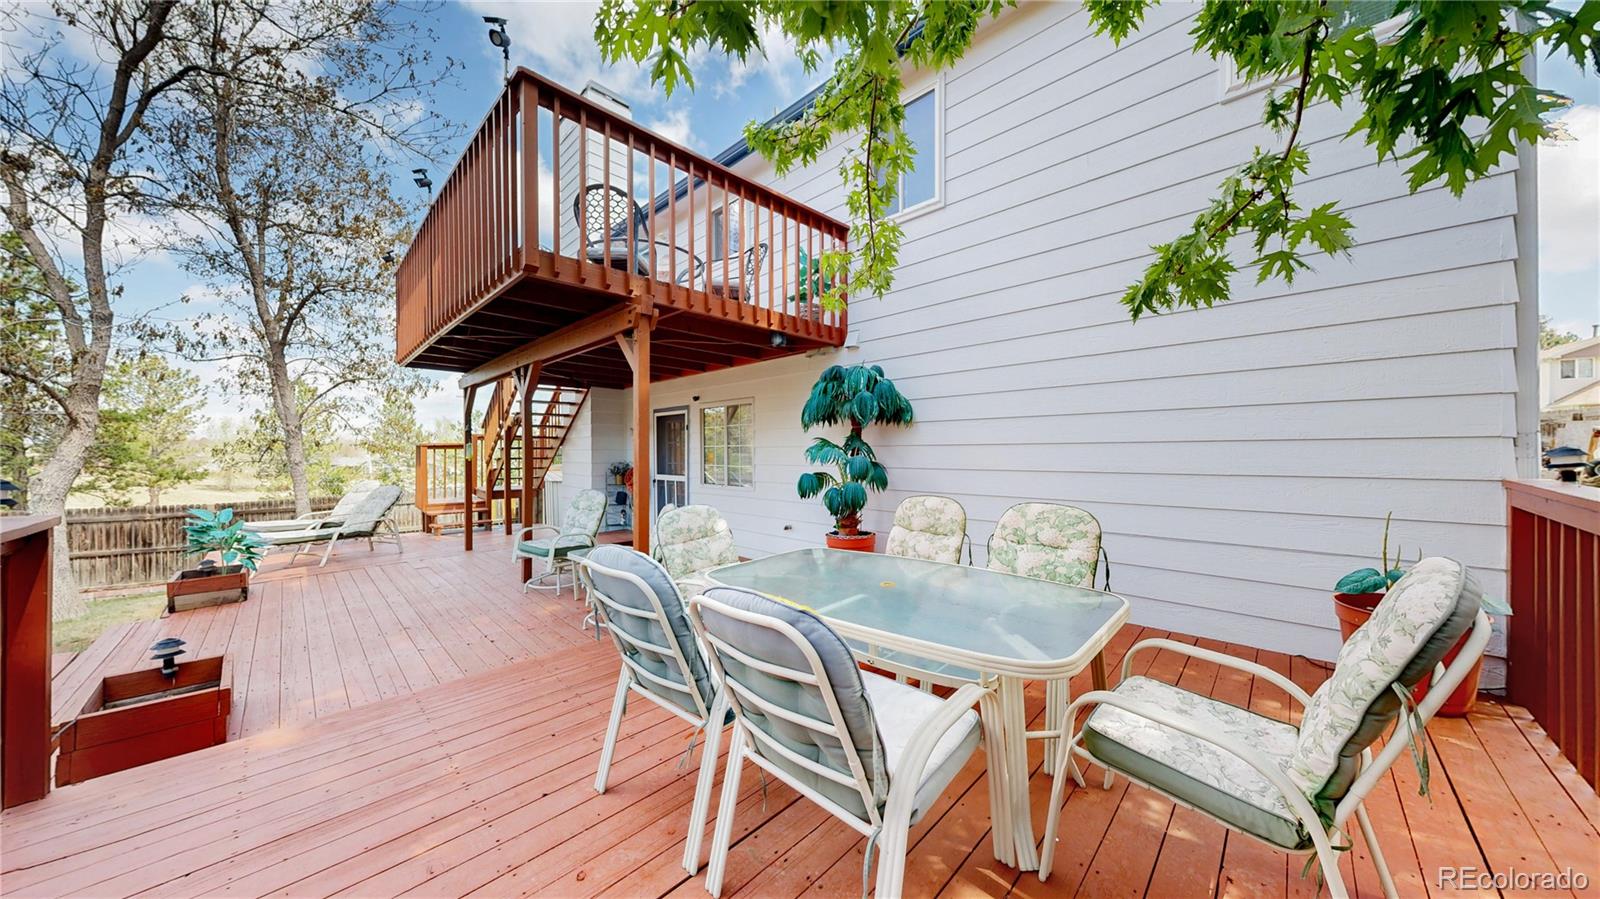
Great starter or downsizer located in a cul-de-sac! No HOA! A 24'L x 10'W front brick patio is great for get-togethers and barbecues * The low maintenance yard with new fencing and landscaping is less than 3 years old * Double-pane fiberglass Marvin windows * Newer roof in 2020 * Solar panels are paid off * Granite countertops in kitchen * Walk-out basement is finished with a conforming bedroom, a 3/4 bath, and a family room * Enjoy the 16'L x 15'W composite deck in the back yard * * 10'L x 8'W Tuff Shed on north side of home with a large access gate * Good storage in the oversized one-car ga..
more...
Status: closed
Listing Office: city limits property management, llc
Broker Remarks:
PRICE REDUCTION. HOME HAS A NEW ROOF, BACK YARD SHOULD BE CLEANED UP IN THE NEXT WEEK WEATHER PENDING.
Welcome to this beautifully maintained home in a highly desirable neighborhood. Located in the award-winning Cherry Creek School District, this 3-bedroom, 2-bathroom home offers an open floor plan filled with natural light and inviting spaces throughout. Vaulted ceilings and a cozy fireplace create warmth and character, while the walkout basement adds flexible living space and convenience. The kitchen is perfect for entertaining, seamlessly connecting to the main living areas. Outside, ,..
more...
Status: closed
Listing Office: thrive real estate group
Broker Remarks:
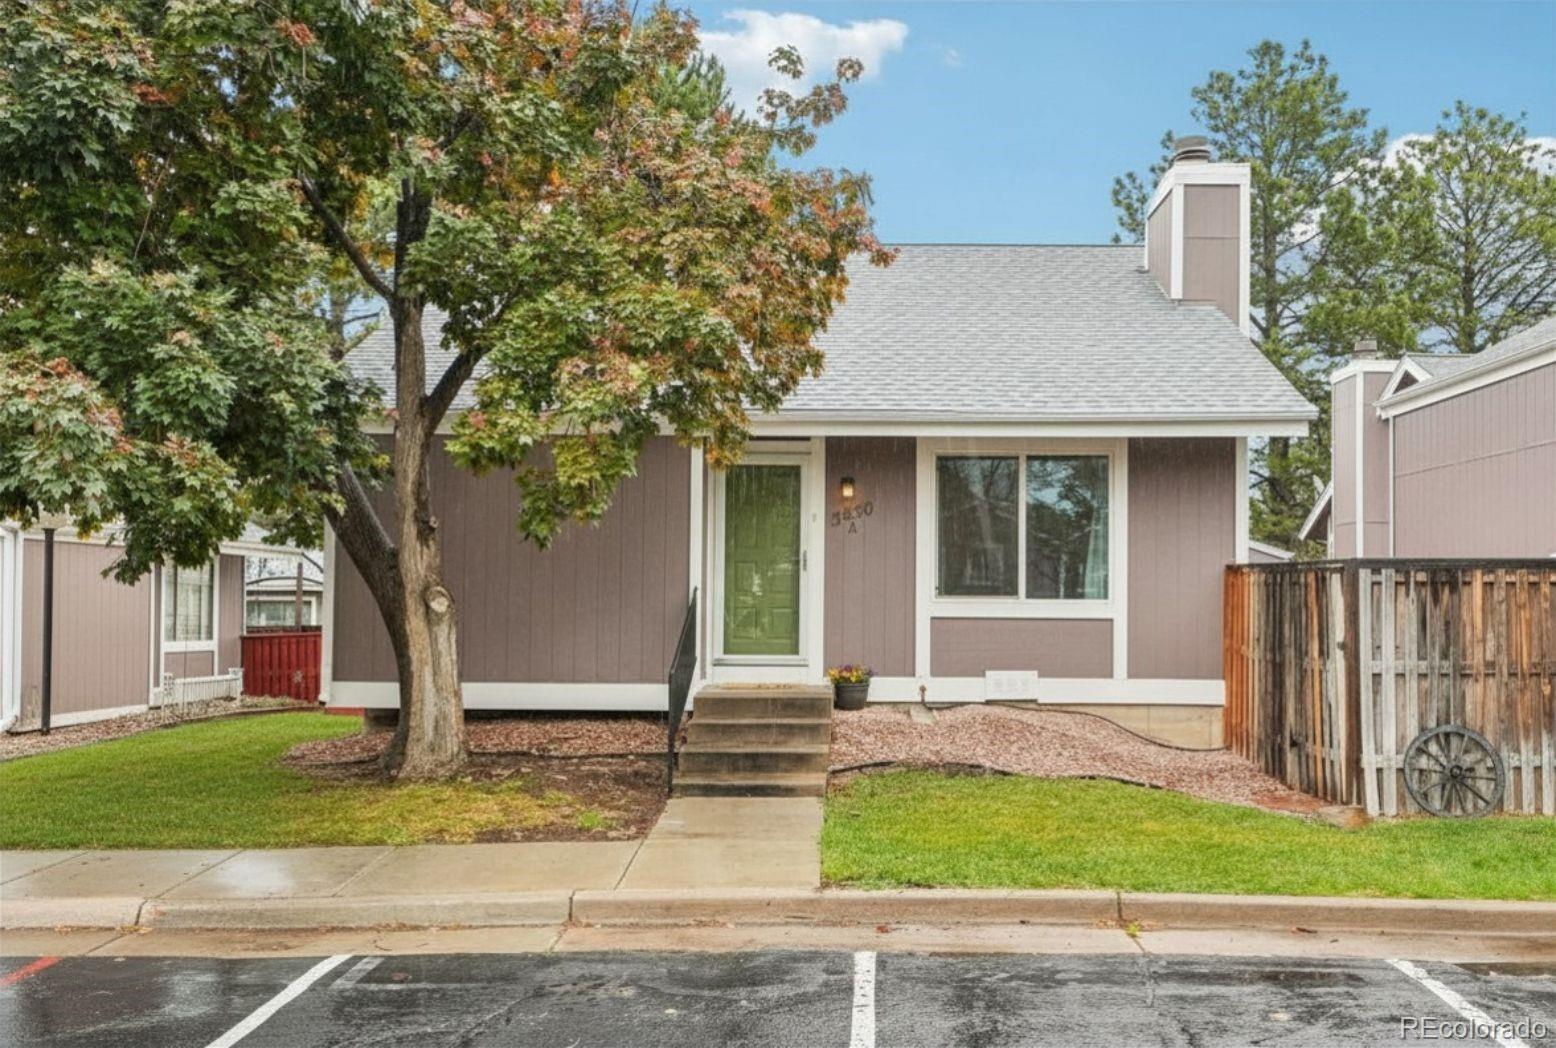
Versatile. Detached. Turnkey. Welcome to 3850 S Genoa Court #A in Hampden Hills - a small Aurora community offering homes that live like single-family residences without all the upkeep. Conveniently located off E Quincy Avenue and minutes from E-470, this home offers flexibility, functionality and value. With an unassuming exterior, the soaring ceilings and dramatic wood feature wall create an elevated, welcoming, and surprisingly spacious vibe, and wise window placement allows natural light to brighten the open concept main level. The tucked away kitchen includes granite countertops, rich woo..
more...
Broker Remarks:
Inviting 4-bedroom home with an expansive private yard, backing to a greenbelt and pathway in Aurora’s Hampden Hills neighborhood.
The upper level features an open floor plan with vaulted ceilings and abundant natural light throughout the kitchen and dining area. The kitchen includes stainless steel appliances, a new tile backsplash, and a convenient island layout adjacent to the dining space. Two bedrooms are located on the upper level, including a peaceful primary suite with direct access to a remodeled bathroom featuring stylish finishes and a soaking tub with tiled shower surround.
..
more...
Broker Remarks:
Welcome to Hampden Hills - you're going to love this charming area of Aurora with big trees, great houses and coveted Cherry Creek schools. This terrific 3 bedroom, 3 bath home offers a bright and open layout. As you walk inside, you’re greeted by a large living and dining area with vaulted ceilings and updated lighting. The eat in kitchen showcases shaker cabinets, marble countertops, and a custom backsplash. Head to the lower level for a cozy second living space with more great natural light, gas fireplace and glass doors leading outside to your private backyard oasis. Imagine all the possib..
more...
Status: closed
Listing Office: your castle realty llc
Broker Remarks:
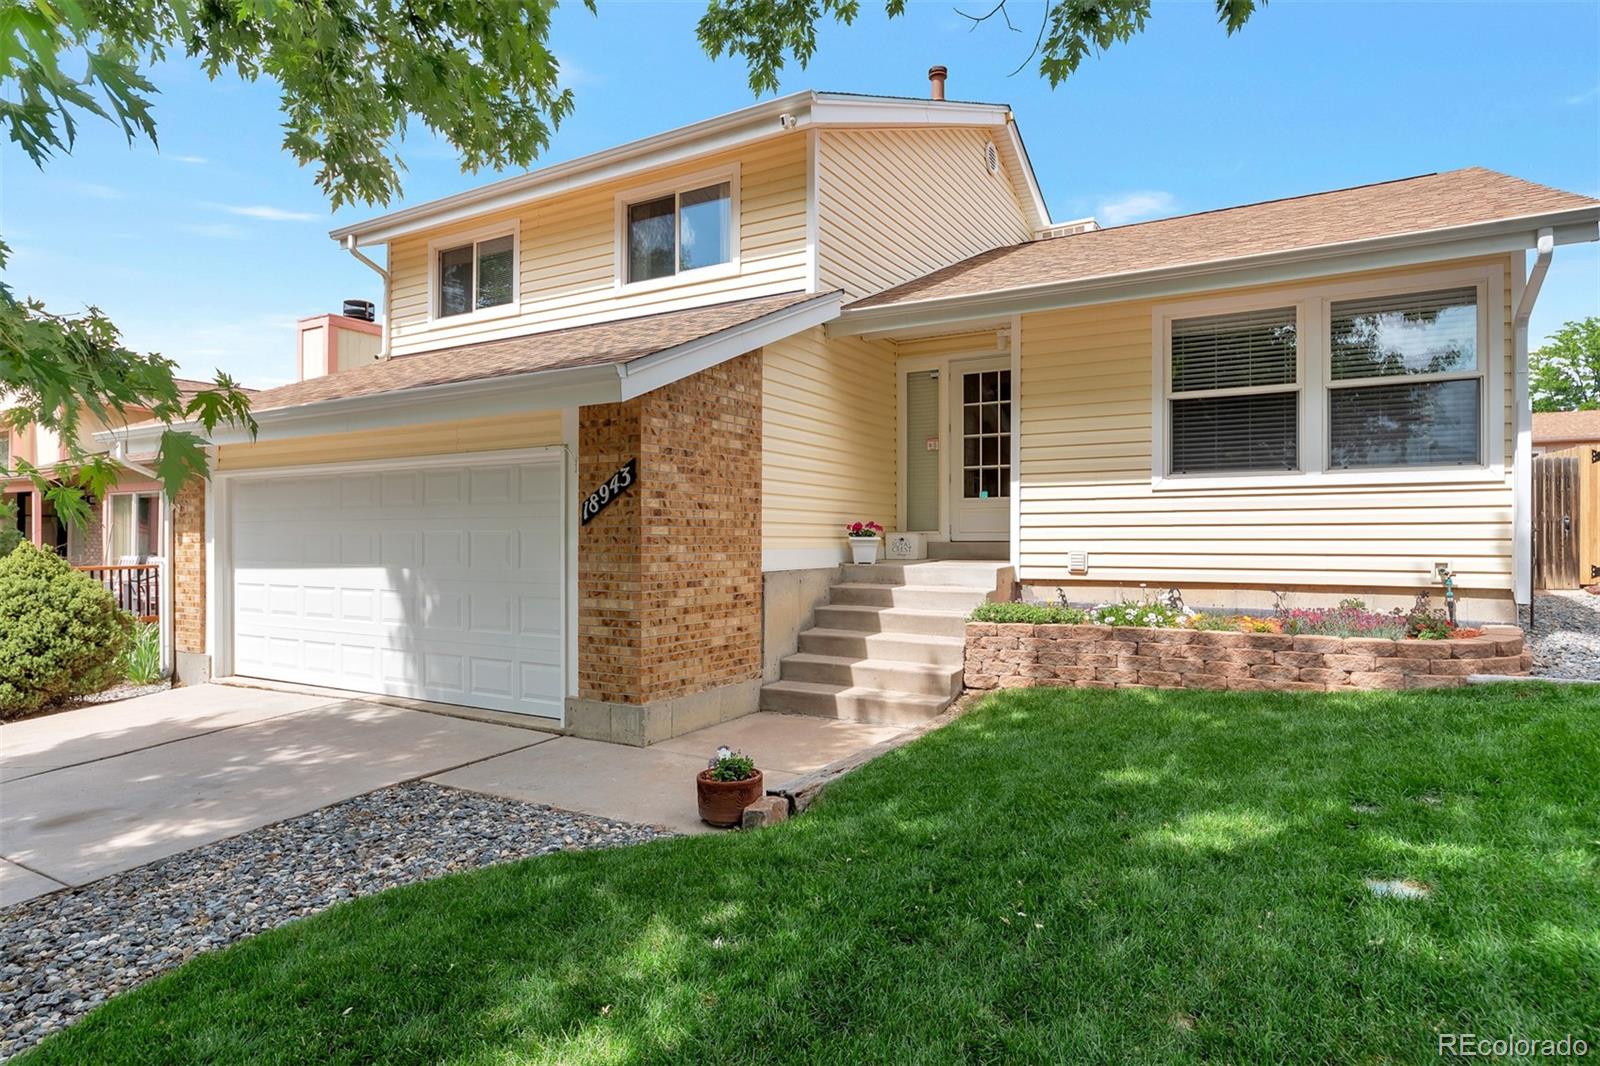
A charming tri-level home with thoughtful updates in a serene Aurora neighborhood, waiting to become your perfect haven! This inviting 4-bedroom, 4 bath residence offers 2,237 square feet of comfortable living space on a spacious 6,273 square foot lot.
Step inside and feel the warmth of a well-loved space featuring an open layout that maximizes natural light and flow. The kitchen makes meal prep a joy, while the cozy living areas lead to a private backyard retreat-perfect for gatherings, gardening, or simply unwinding. Upstairs, the primary suite provides a peaceful escape with its en-suite b..
more...
Status: closed
Listing Office: keller williams realty downtown llc
Broker Remarks:
This beautifully maintained townhome offers the perfect blend of space, functionality, and convenience — all with NO HOA! Featuring 3 bedrooms and 3 bathrooms, this home includes an open-concept layout designed for comfortable everyday living and entertaining. The main level welcomes you with a cozy fireplace, spacious living area, and seamless flow into the kitchen and dining spaces. Upstairs, you’ll find two generously sized bedrooms along with a versatile loft area perfect for a home office, second living space, or playroom. The finished basement features a private bedroom with an attached ..
more...
Broker Remarks:
Located in Cinnamon Village area. This 4 BR/ 3 bath home is perfect for someone looking for that first home ownership experience!. Priced to allow for a bit of TLC to make it your own. Amazing what new flooring and a coat of paint can do to make a respite you can look forward to coming home to. Set up showing asap as this one won't last long..
more...
Status: closed
Listing Office: buy-out company realty, llc
Broker Remarks:
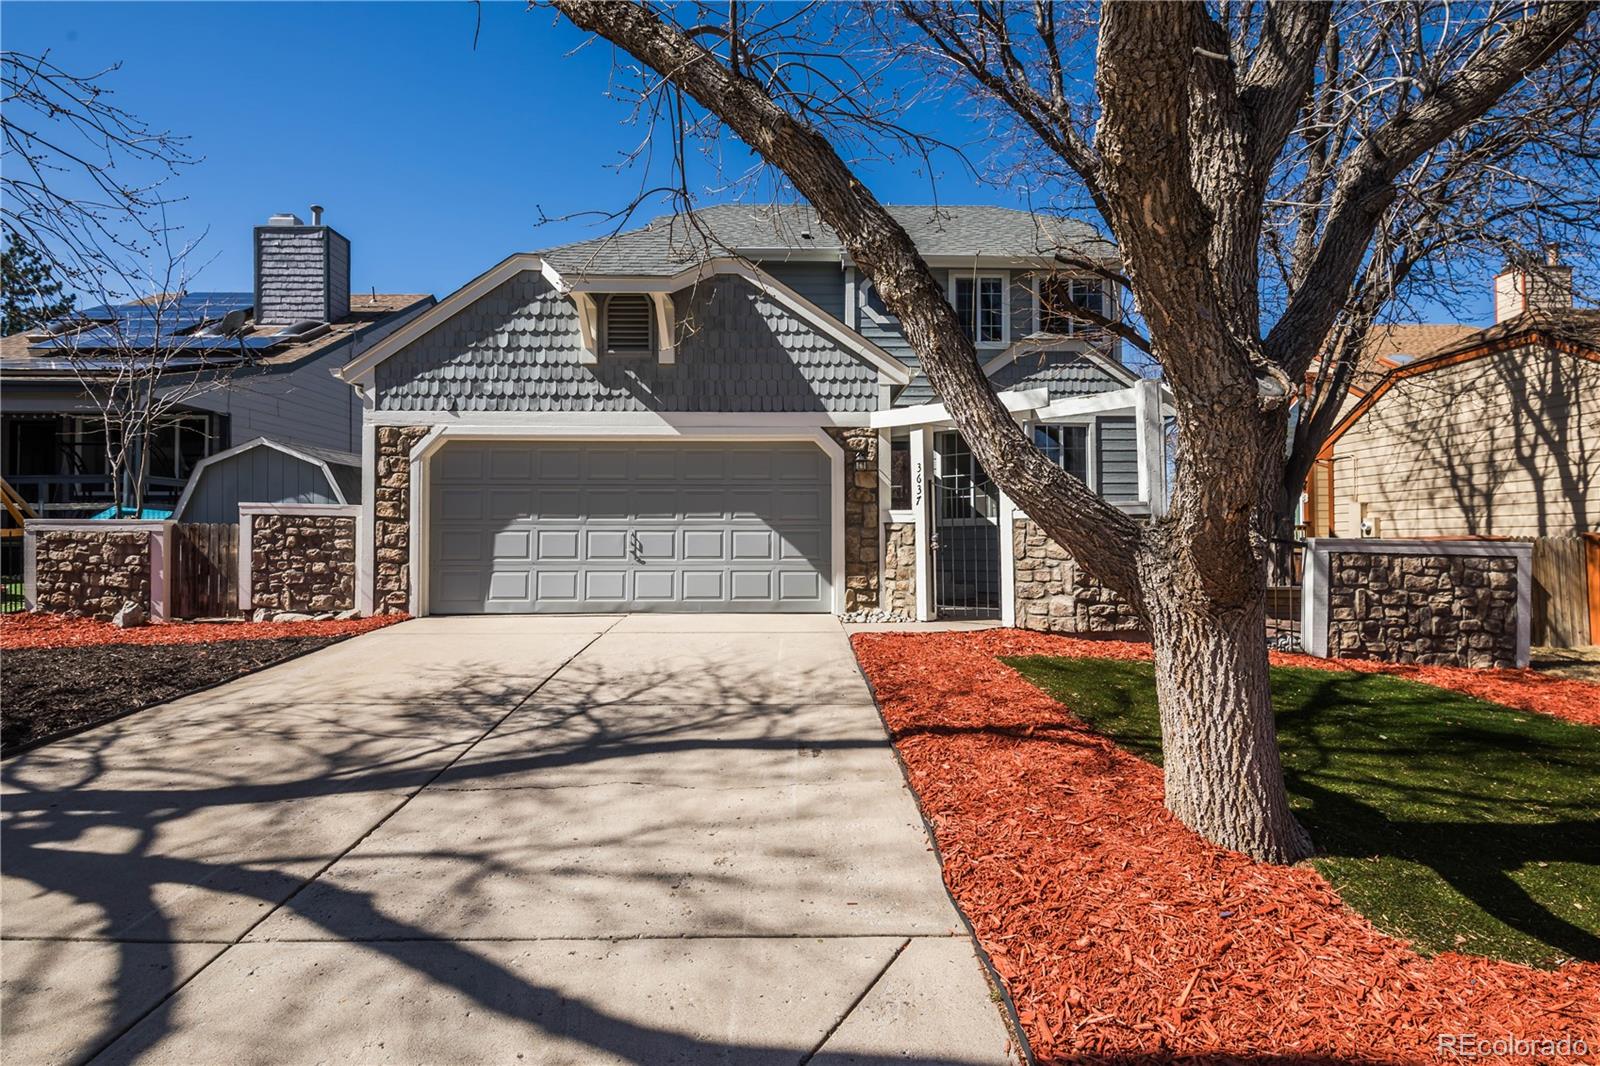
Welcome to this beautifully maintained home in a highly desirable neighborhood. Located at 3637 S Fundy Way in the award-winning Cherry Creek School District, this 4-bedroom, 3-bathroom two-story home offers an open floor plan filled with natural light and inviting spaces throughout. Vaulted ceilings and a cozy fireplace create warmth and character, while the walkout basement adds flexible living space and convenience. New carpet gives the home a fresh, modern feel. The kitchen is perfect for entertaining, seamlessly connecting to the main living areas. Outside, enjoy a storage shed and beauti..
more...
Status: closed
Listing Office: light & salt realty llc
Broker Remarks:
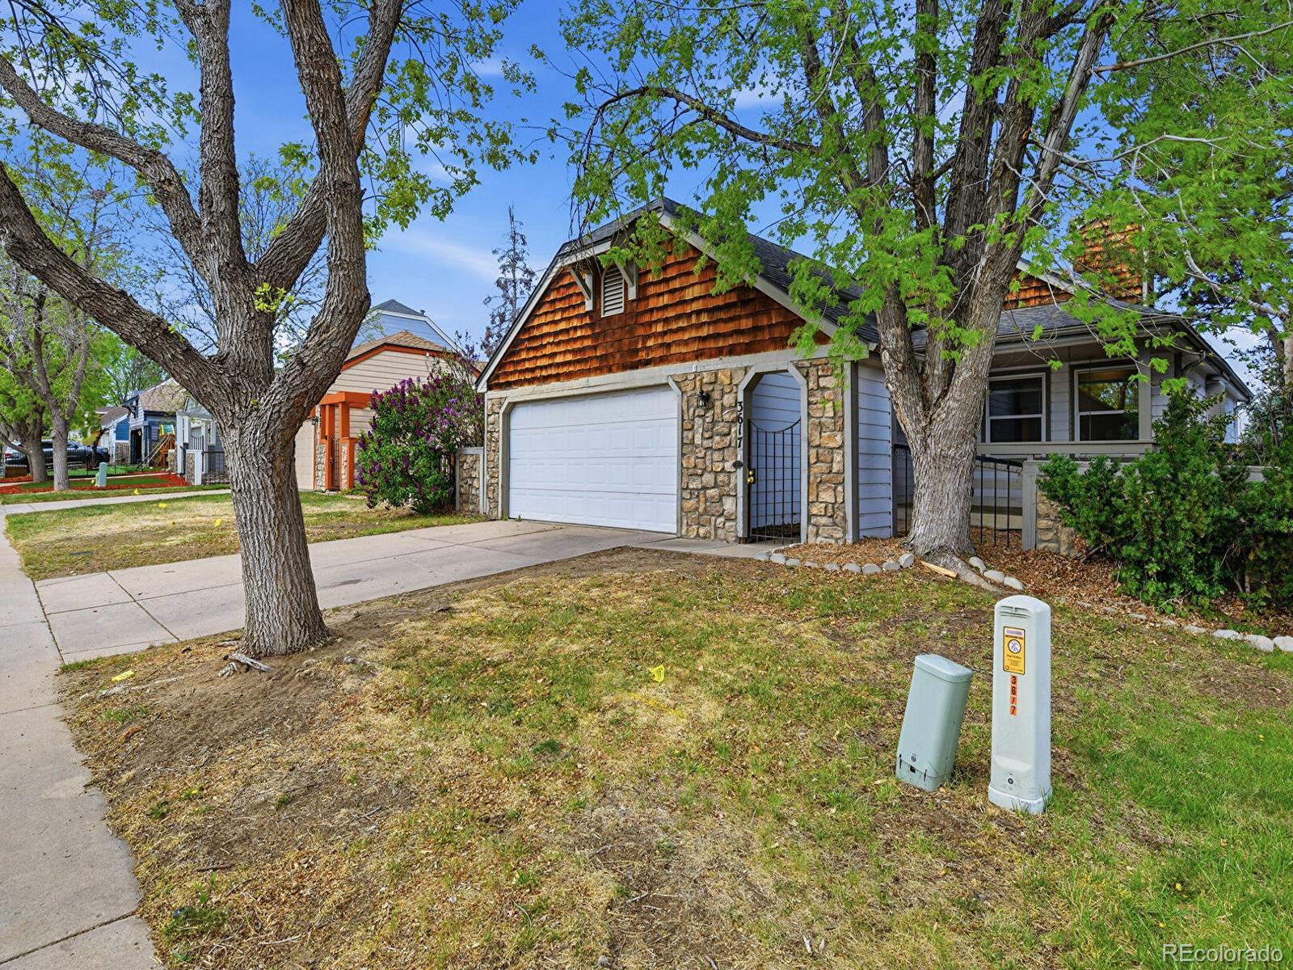
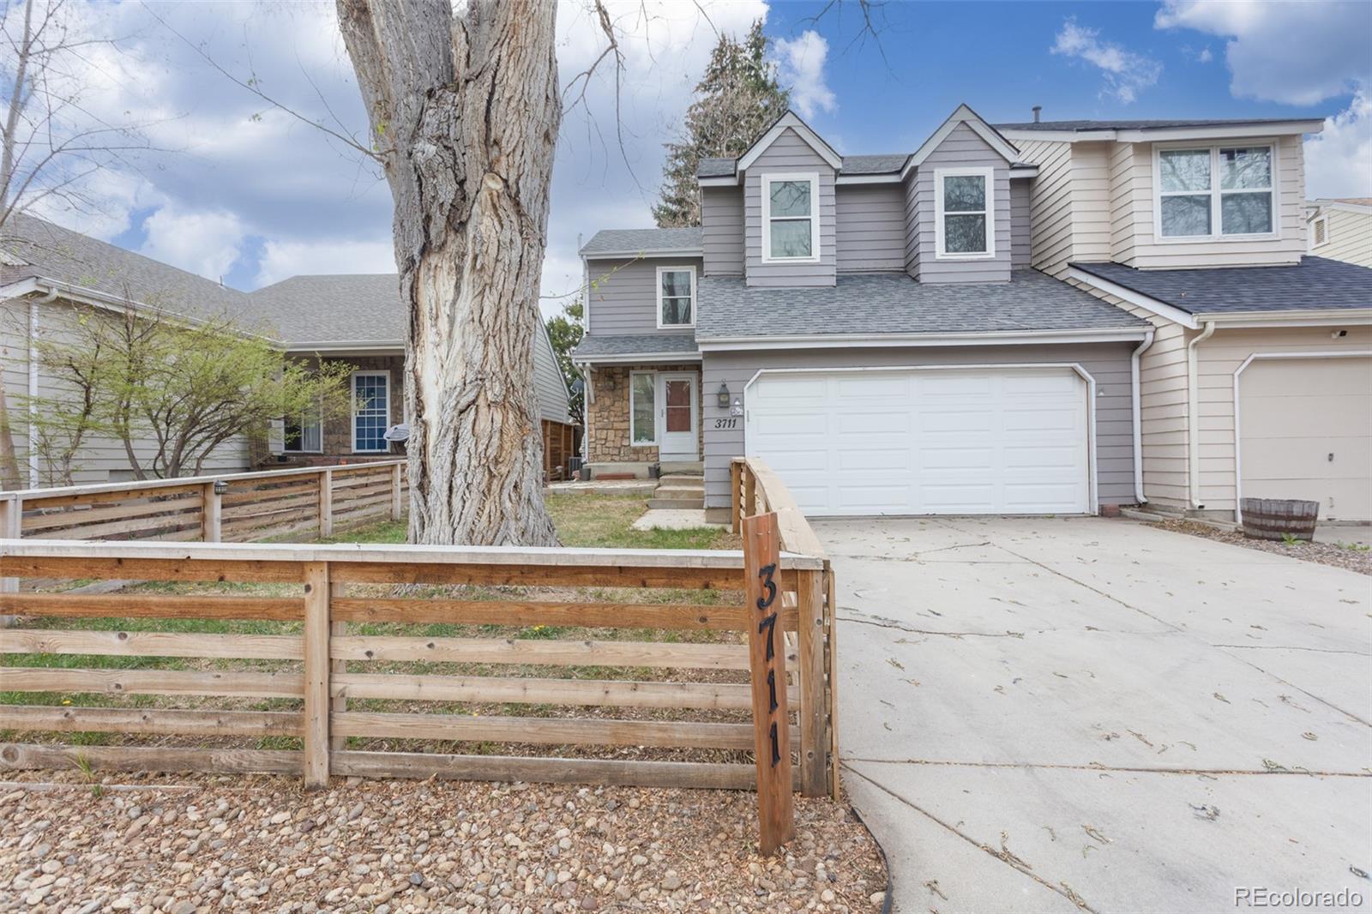
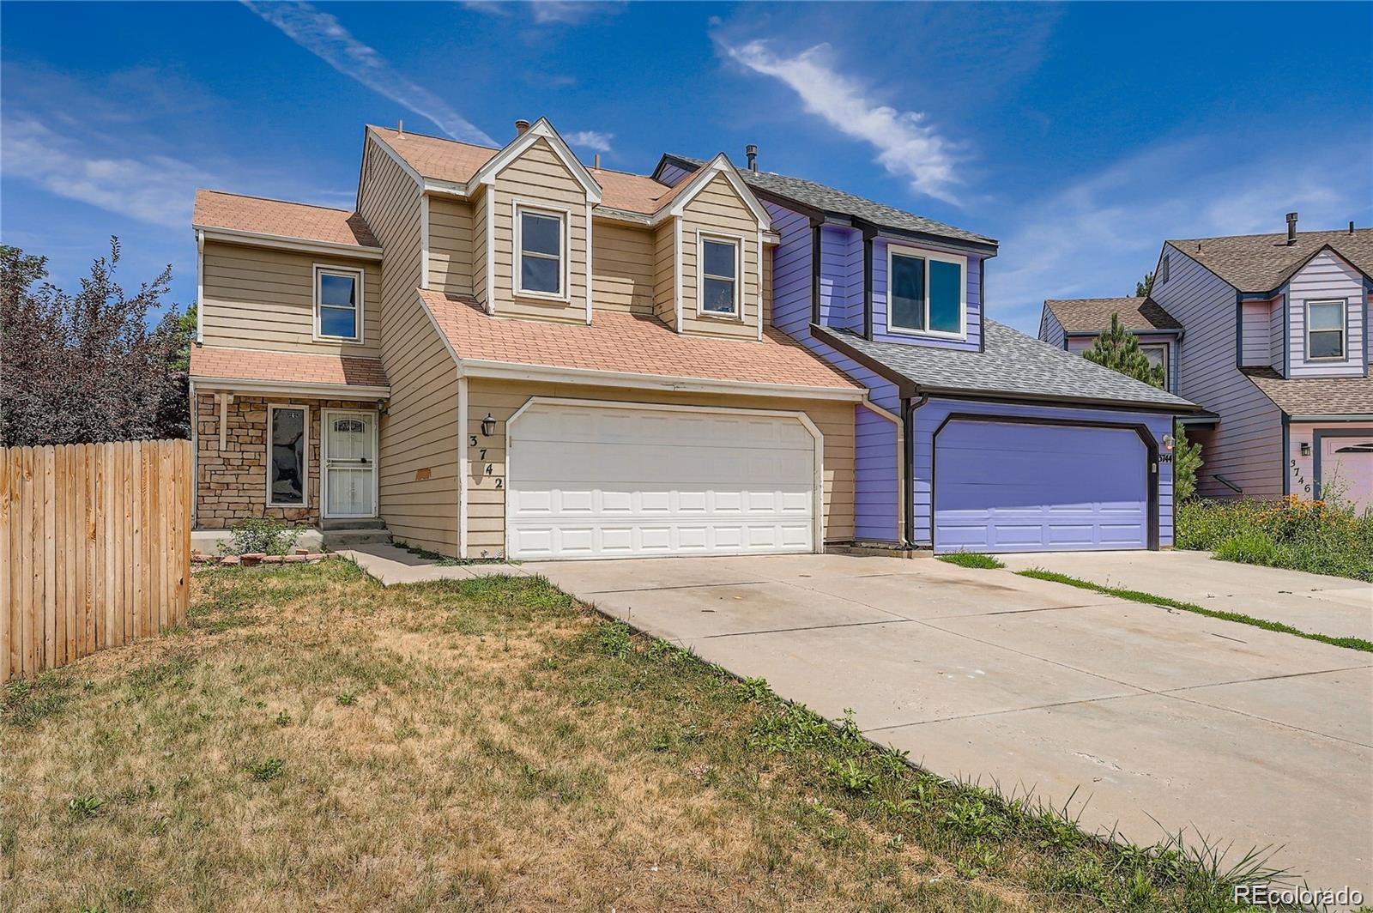
Welcome to this 3-bed 4-bath townhome at a great location in the desirable Hampden Hills neighborhood (No HOA!) and in the top-rated award-winning Cherry Creek School District. Vinyl plank flooring throughout the main floor. The living room features high ceilings and a stack stone fireplace. The living room opens to the dining area which opens to a kitchen that is a chef's delight featuring ample cabinets and counter space. A half bath completes the main floor. Upstairs you'll find an updated full hall bath, a loft that overlooks the living room, a spacious bedroom, and an inviting master suit..
more...
Status: closed
Listing Office: vision real estate llc
Broker Remarks:
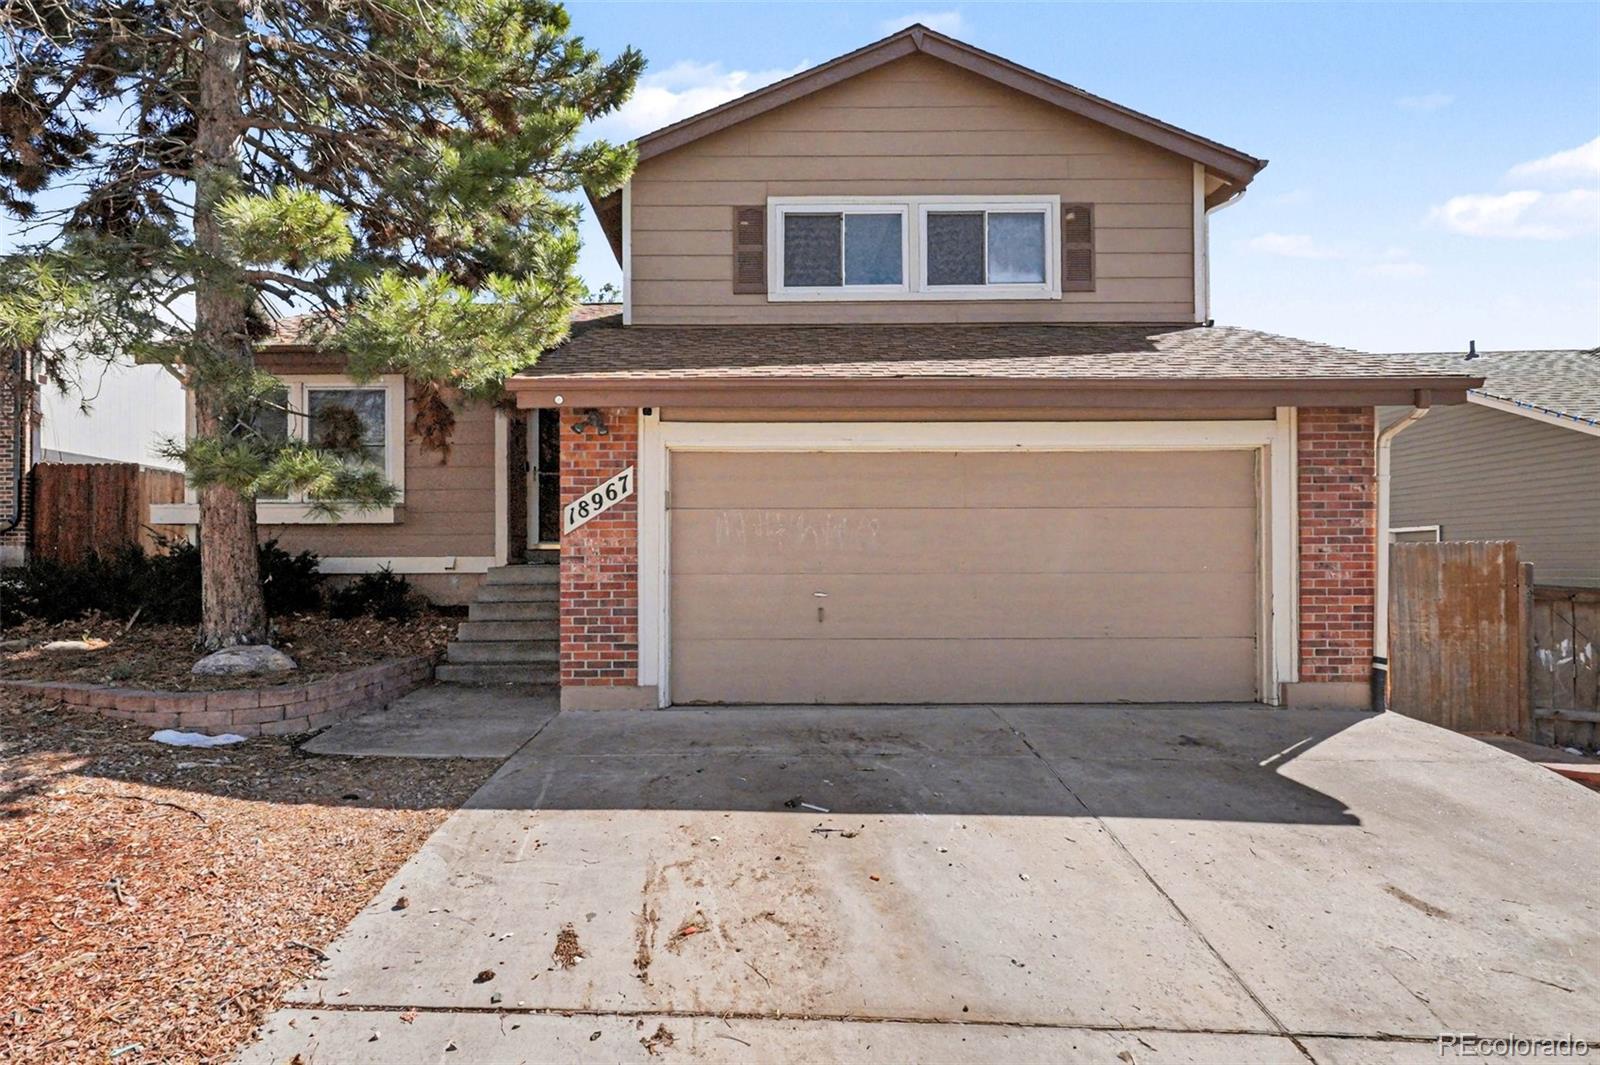
Investor opportunity! 4-bedroom, 2-bath bi-level home in original condition and requiring renovation throughout. Property is being sold AS-IS.
The home features a functional bi-level layout with multiple living areas, an attached two-car garage, and a fenced backyard. Interior flooring has been removed, offering a blank canvas for renovation.
Ideal fix-and-flip...
more...
Broker Remarks:
Welcome to Hampden Hills! 4 bedrooms, 2 bathrooms, ample storage, private yard! Cherry Creek Schools to boot. No adjoining neighbors, Fully updated, newer kitchen and newer bathrooms. Each bedroom is designed to provide a peace with big time closet space and natural light. The large living room features a fireplace, perfect for creating cozy evenings with guests. The kitchen has modern appliances, great counter space, and an inviting layout, making it fun to prepare meals and entertain guests. You will enjoy the convenience of two full bathrooms, each designed with modern fixtures and finishes..
more...
Broker Remarks:
Townhouse with Great Potential. This spacious townhouse features 3 bedrooms, 4 bathrooms, a finished basement, and a spacious family room with a cozy fireplace. Also include a 2-car attached garage, stainless steel appliances, and a private backyard. Upstairs, the primary bedroom accompanied by two additional bedrooms. Offered at an attractive price point, the property presents a fantastic opportunity. Sold as-is. Tenant occupied...
more...
The content relating to real estate for sale in this web site comes
in part from the Internet Data eXchange ("IDX") program of
METROLIST, INC., DBA RECOLORADO® Real estate listings held by brokers other
than The Brian Petrelli Team are marked with the IDX Logo.
This information is being provided for the consumers' personal, non-commercial use and may not be used for any other purpose. All information subject to change and should be independently verified.




 Sold Home Stats

 10.6%
10.6% 13.4%
13.4% 8.6%
8.6%