Sources: FBI, Uniform Crime Reports, prepared by the National Archive of Criminal Justice Data
The Brian Petrelli Team is your High Point , Aurora home specialist.
High Point Community Information:
Primary HOA Fees*: $35.00 / Monthly
Secondary HOA Fees*: $28.00 / Monthly
*HOA fees shown are from the most recent listings. Please contact our team or check each property individually for accurate HOA fees. Data is deemed reliable but is not guaranteed.
HOA Ammenities:
-Playground -Pool
-Recycling -Trash
High Point , Aurora has had 147 homes sell in the past two years for an average sales price of $480,810.
Our team of local Aurora experts have over 200 years of combined expertise in the Colorado Real Estate market. Give us a call today to put
our knowledge and experience to work for you as you buy or sell your next High Point home.
Don't see what you're looking for here? Contact our team for a free, custom search.
Status: active
Listing Office: kerrie a. young (independent)
Broker Remarks:
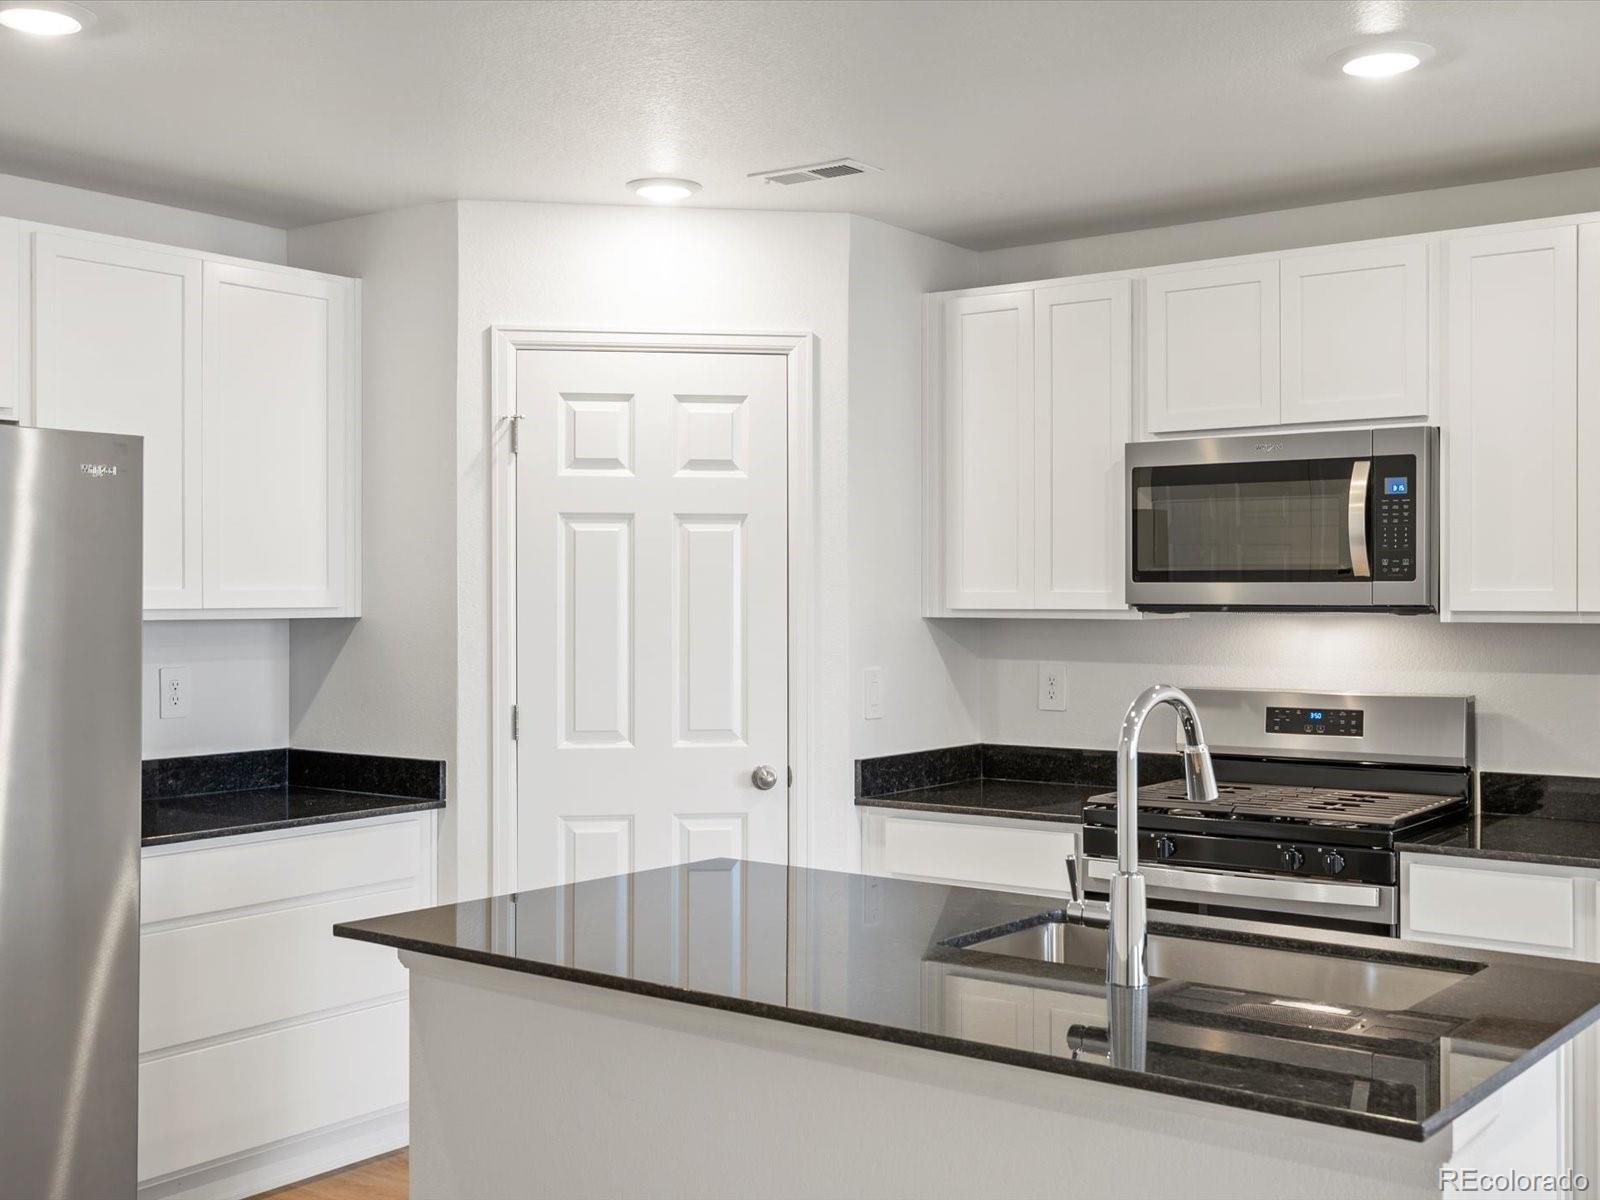
Full Whirlpool appliance package, and full home blinds included for move-in convenience!
Open concept kitchen with granite countertops and white cabinets!
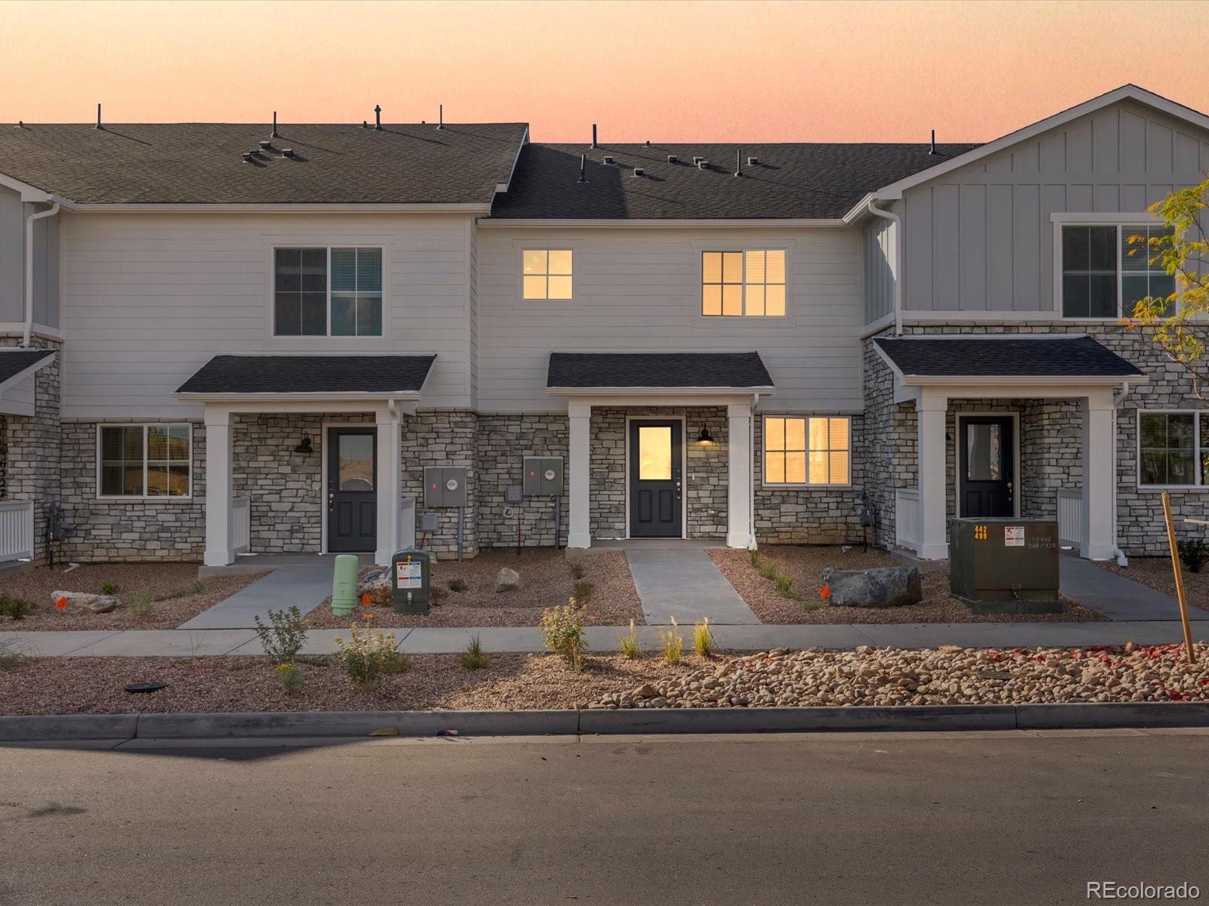
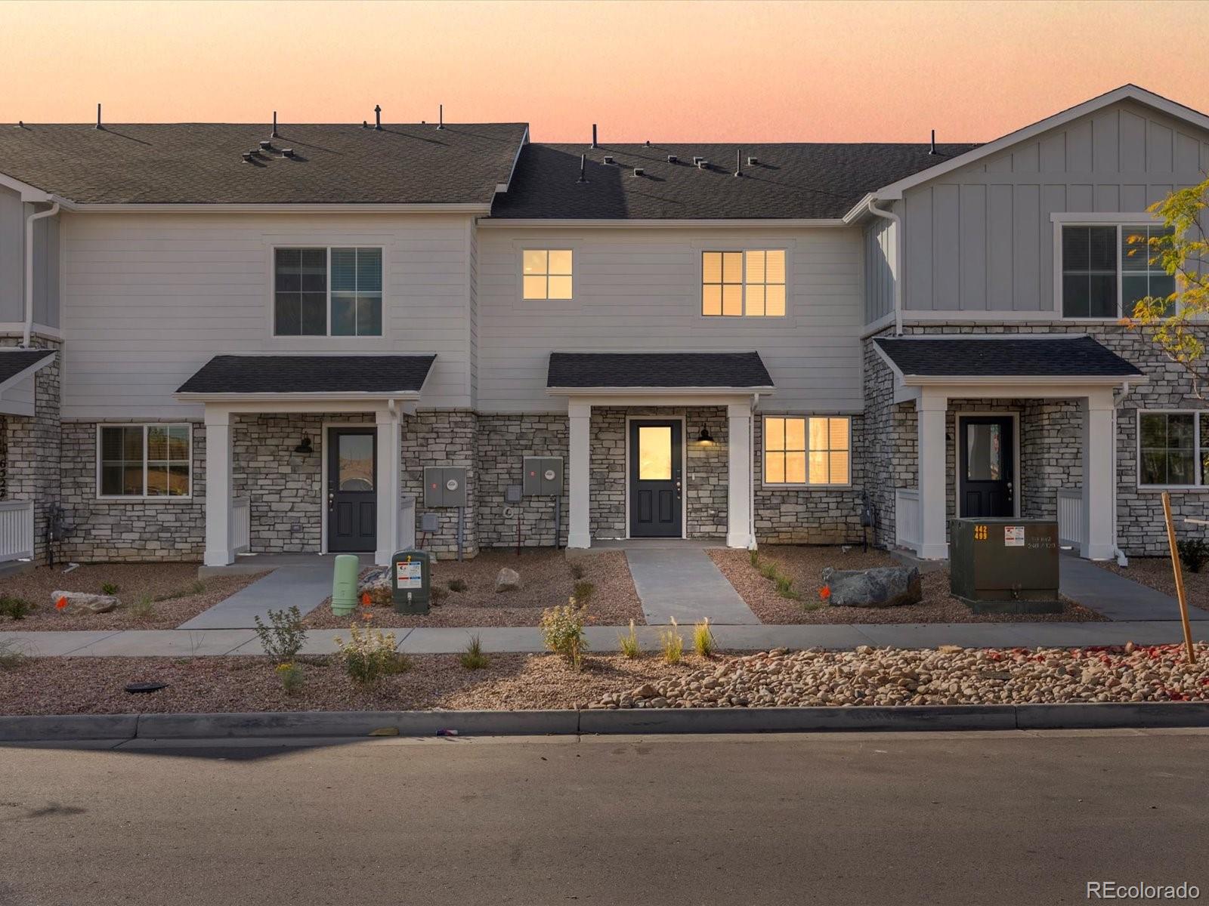
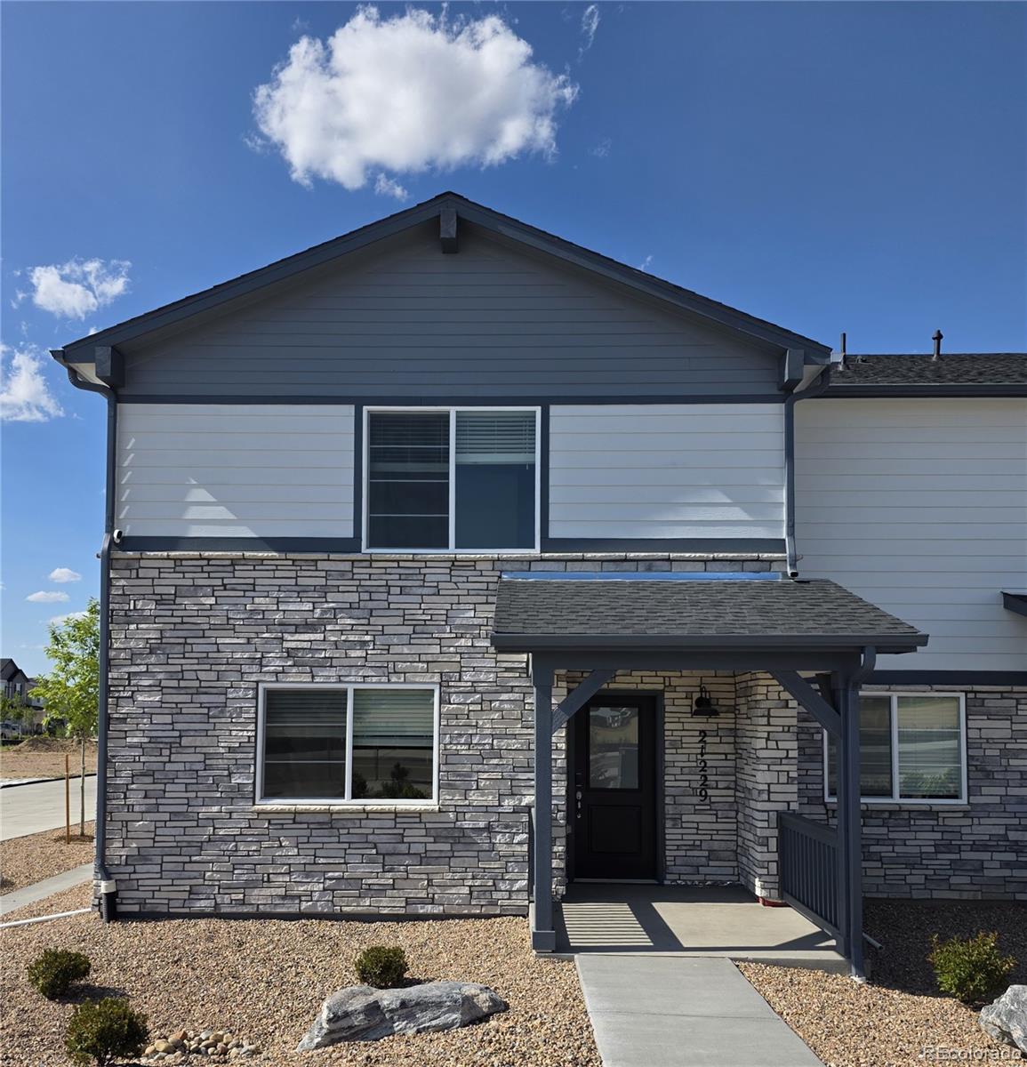
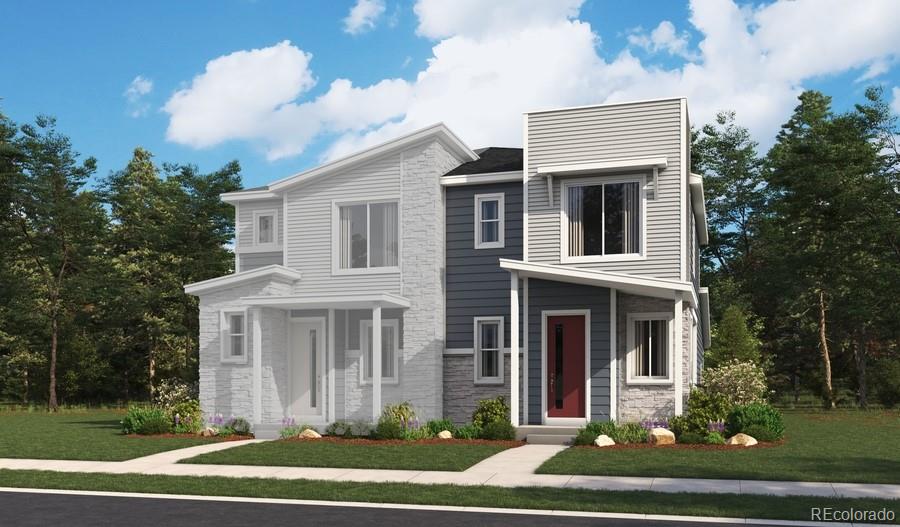
The Loveland is a stylish two-story townhome featuring an open-concept main floor and a charming covered front porch. Upstairs offers three bedrooms, including a private primary suite, plus a convenient laundry room. With 2.5 baths and a two-bay garage, this design blends comfort and functionality.
The Meritage Home difference includes whole-home blinds for added privacy and style, plus a refrigerator, washer, and dryer, saving you t..
more...
Broker Remarks:
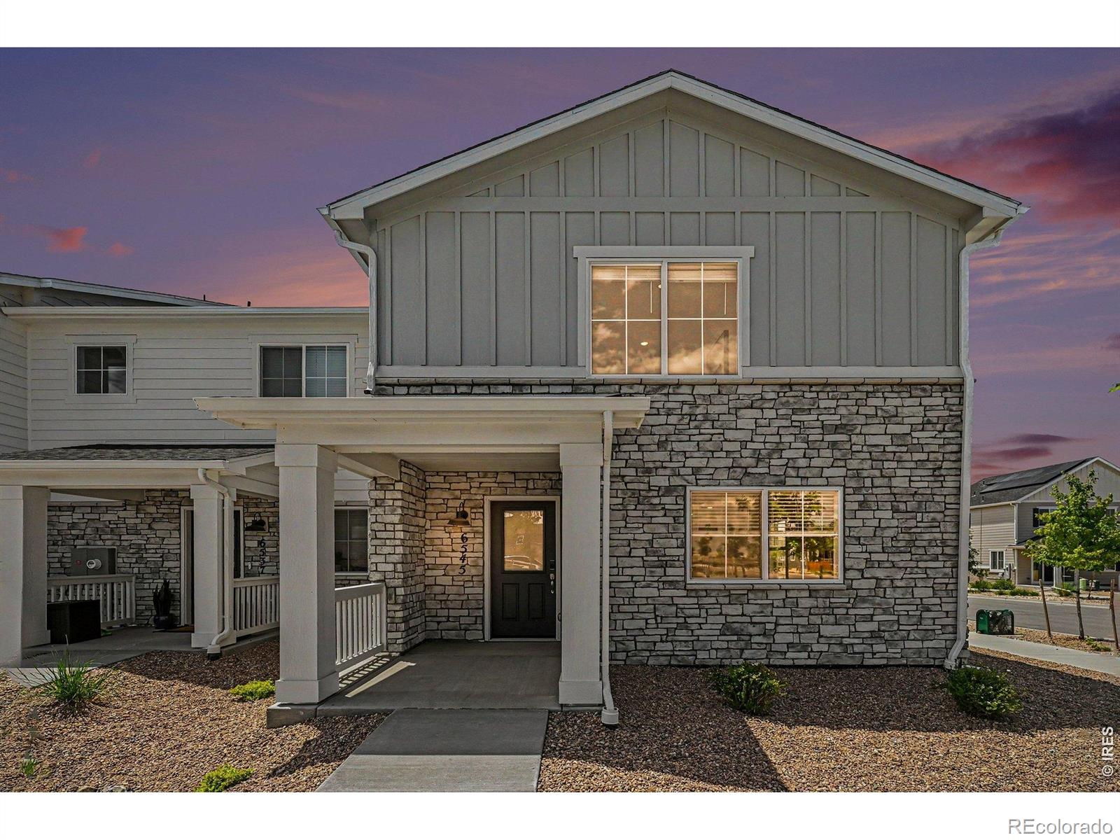
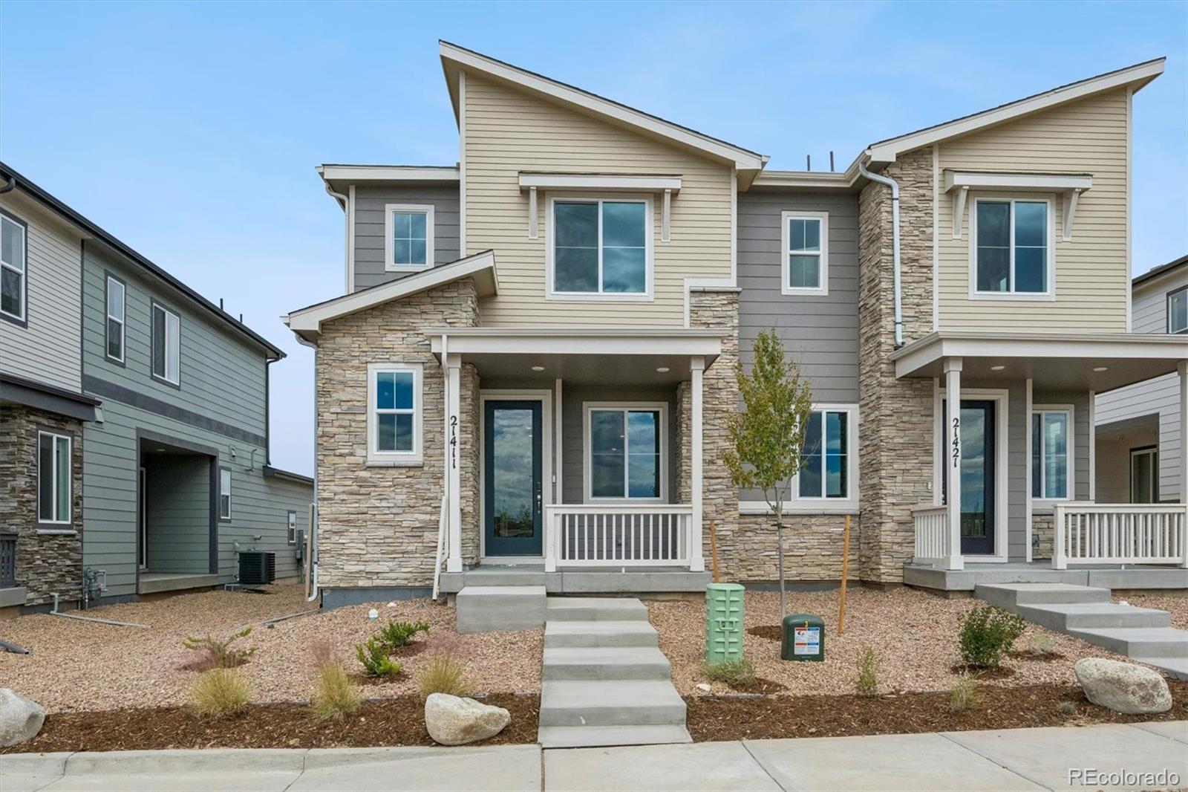
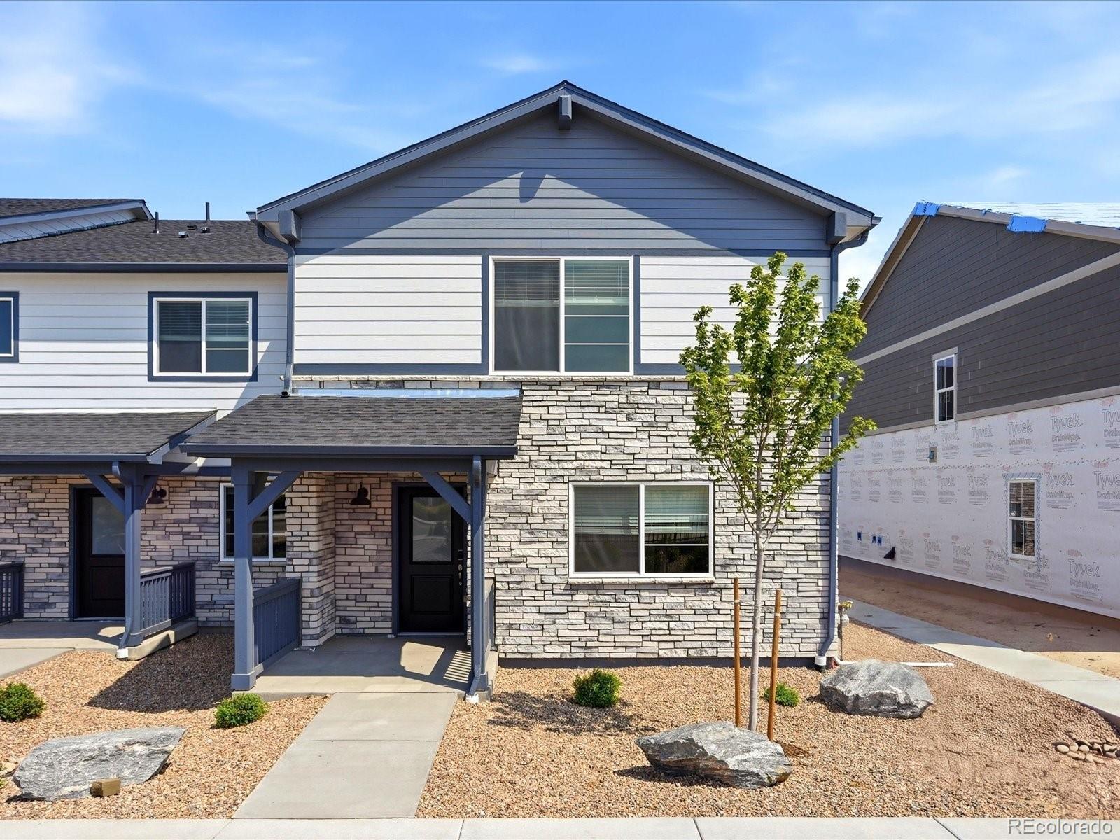
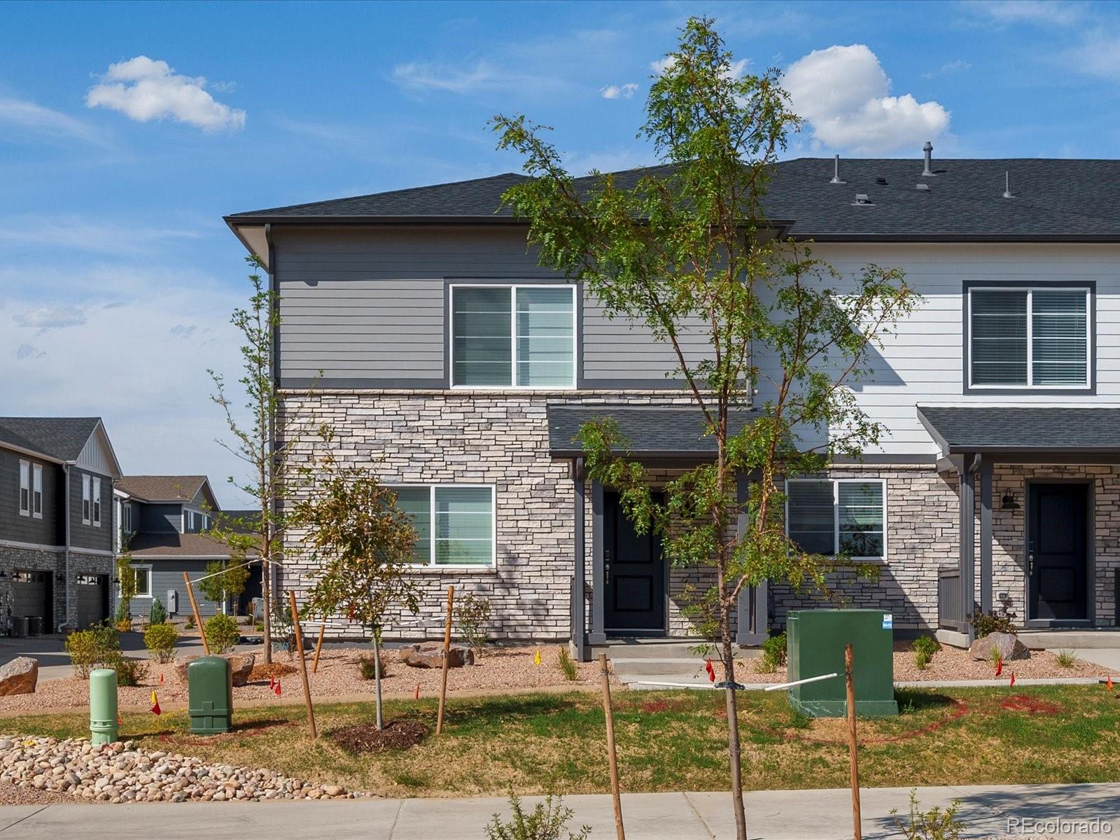
Move-in ready and brand new - the Copper is an end-unit townhome in Skyview at High Point, which means morewindows and more natural light than the interior units around it. The open main floor centers on a kitchen with granitecounters, white cabinets, and a full Whirlpool appliance package already installed means that you won't have to go shopping for a new fridge, washer, dryer, stove, or microwave - they're already here!Upstairs, the primary suite has its own walk-in closet, and two more bedrooms plus a flex landing leave room for an office,guests, or a play space. With 2.5 baths and a two-c..
more...
Status: active
Listing Office: kerrie a. young (independent)
Broker Remarks:
Under Construction, anticipated completion November 2026.
Full Whirlpool appliance package, and full home blinds included for move-in convenience!
Open concept kitchen with granite countertops and white cabinets!
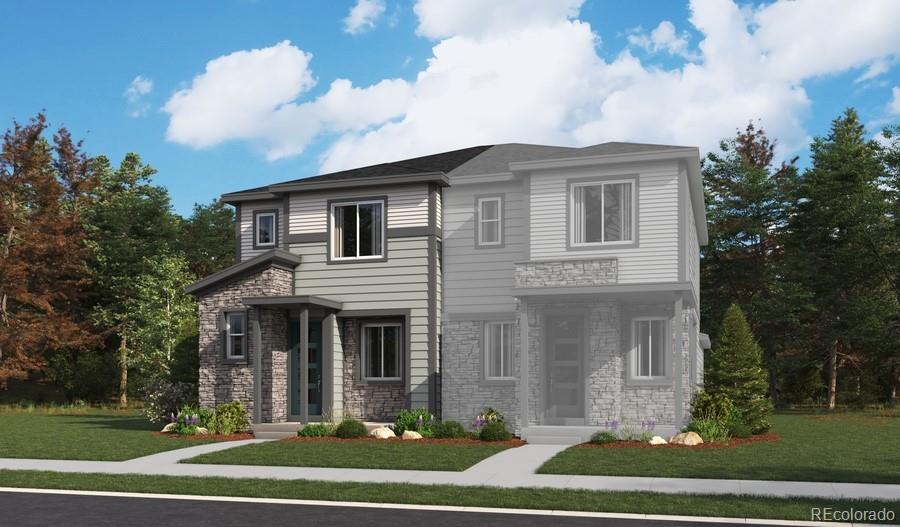
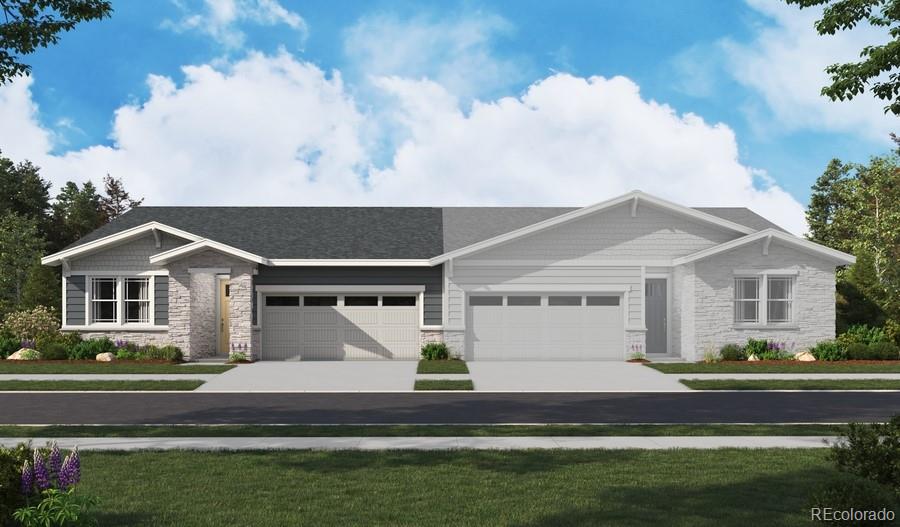
The Loveland is a stylish two-story townhome featuring an open-concept main floor and a charming covered front porch. Upstairs offers three bedrooms, including a private primary suite, plus a convenient laundry room. With 2.5 baths and a two-bay garage, this design blends comfort and functionality.
The Meritage Home difference includes whole-home blinds for added privacy and ..
more...
Status: active
Listing Office: resident realty north metro llc
Broker Remarks:
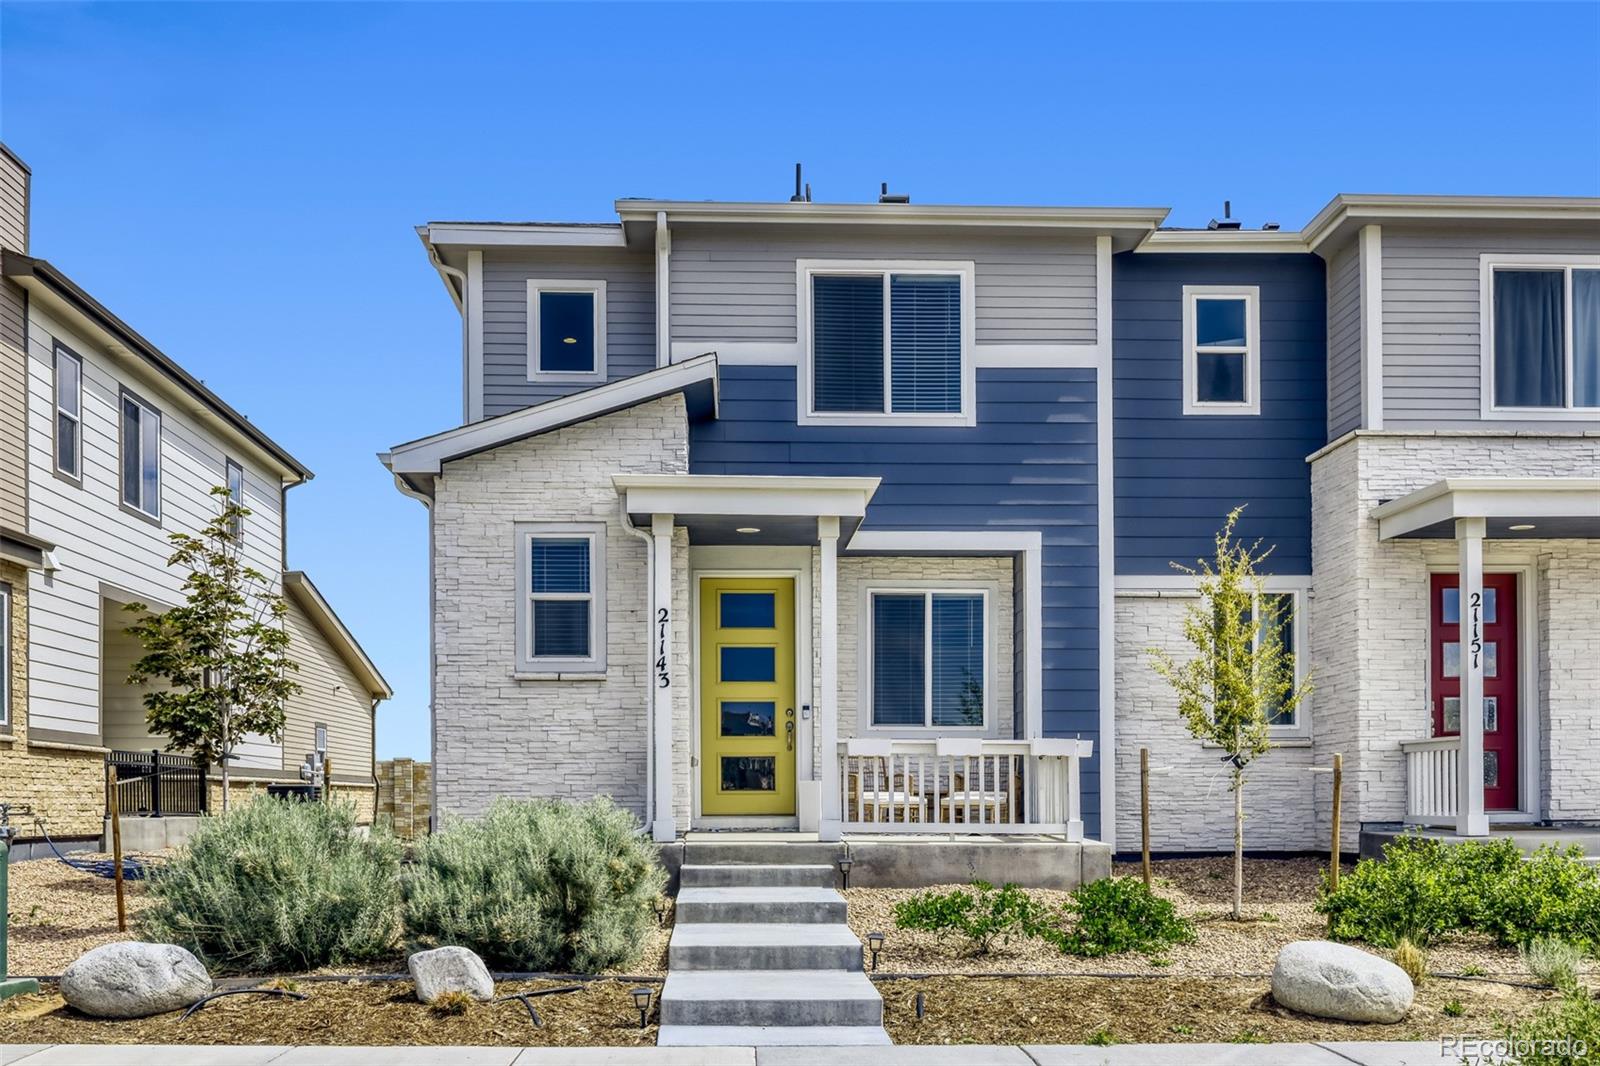
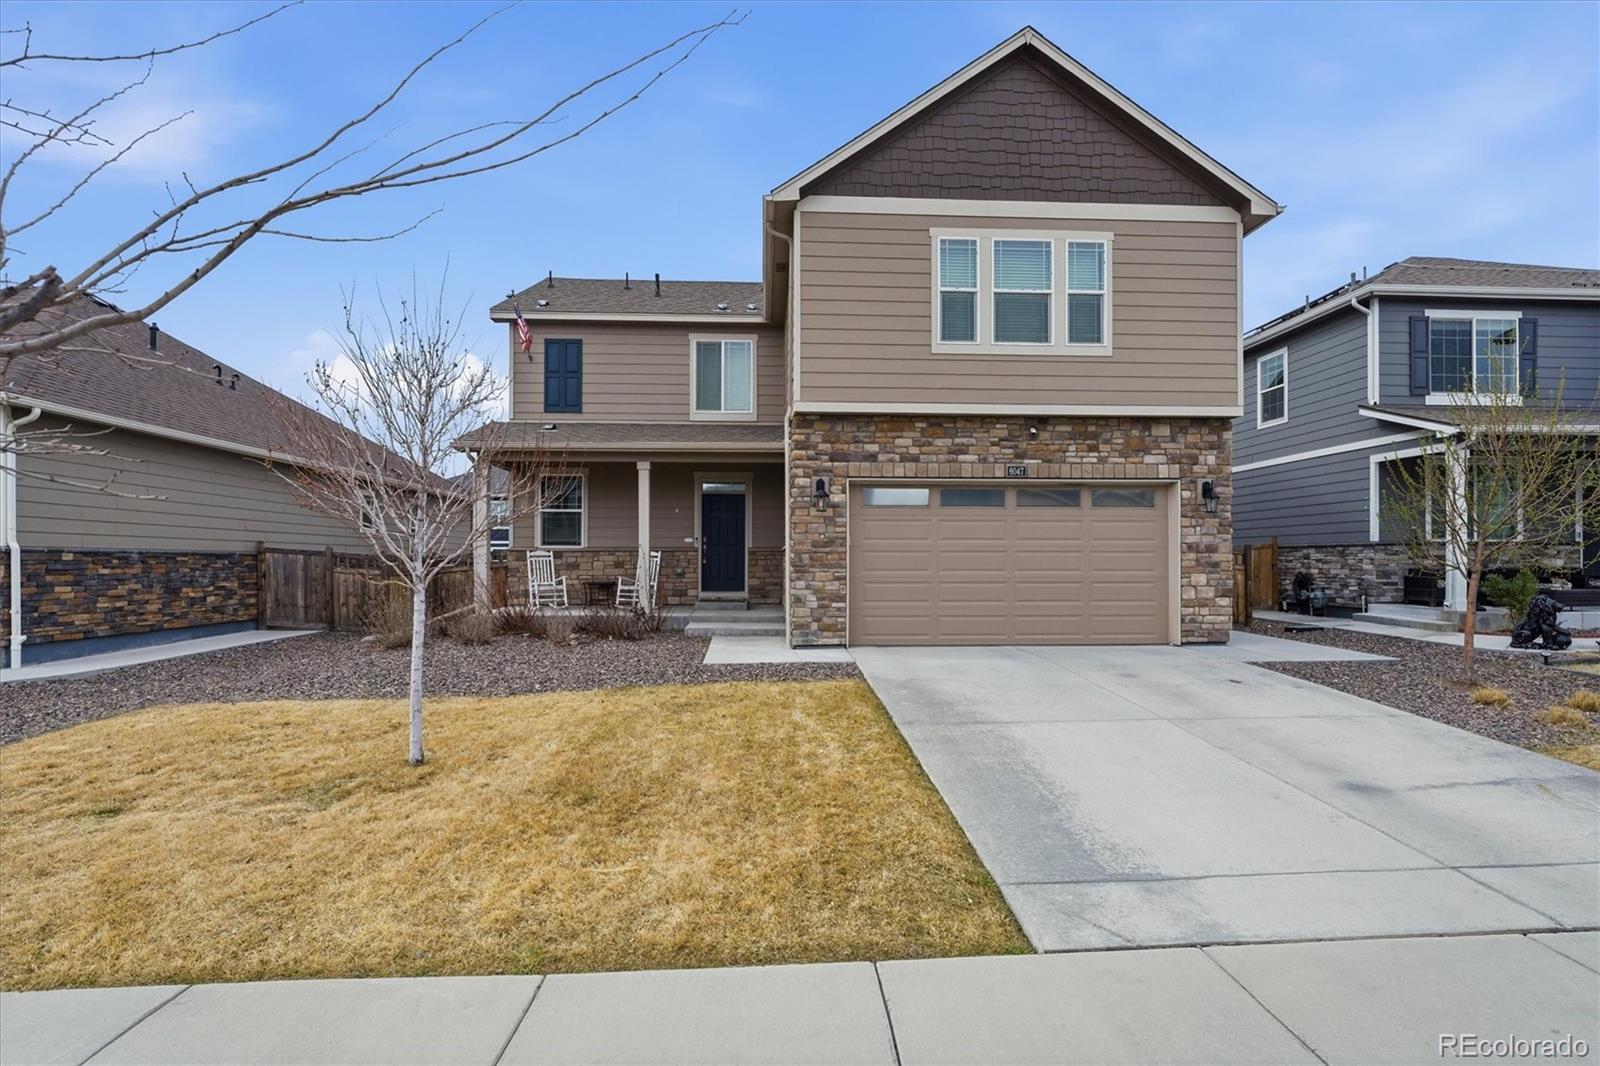
Welcome to this stunning 2024-built home where modern design meets everyday comfort. Featuring 3 bedrooms and 3 bathrooms, this move-in-ready residence offers the perfect blend of style and functionality. The open-concept floor plan is filled with natural light and showcases contemporary finishes, a gourmet kitchen, and inviting living spaces designed for both entertaining and relaxation. The primary suite provides a private retreat with a large bathroom and generous closet space. Conveniently located near parks, shopping, dining, and major commuter routes, this exceptional home delivers the b..
more...
Status: active
Listing Office: kerrie a. young (independent)
Broker Remarks:
Full Whirlpool appliance package, and full home blinds included for move-in convenience!
Open concept kitchen!
The Copper boasts a bright open kitchen, generous living space, spacious loft, private primary suite, and flexible extra rooms.
The Meritage Home difference includes whole-home blinds for added privacy and style, plus a refrigerator, washer, and dryer, saving you thousands upfront with essential appliances already included. Enjoy improved energy efficiency with spray-foam insulation that helps keep utility costs lower year-round, advanced air filtration for cleaner everyday li..
more...
Status: active
Listing Office: richmond realty inc
Broker Remarks:
**Available Now/Move In Ready**Discover the perfect blend of comfort, style, and convenience in this beautiful Boston plan. This thoughtfully designed two-story home offers a bright, open layout ideal for both everyday living and special occasions. The elegant kitchen shines with quartz countertops, stainless-steel appliances, a large center island, and abundant pantry space. Upstairs, you'll find room for everyone with two spacious secondary bedrooms and a shared bathroom, while the serene primary suite provides a relaxing escape with a private bath and expansive walk-in closet. Best of all, ..
more...
Status: active
Listing Office: richmond realty inc
Broker Remarks:
**!!AVAILABLE EARLY JULY!!**SPECIAL FINANCING AVAILABLE** This charming Chicago is ready to impress with two stories of thoughtfully designed living spaces and a maintenance-free lifestyle. The open layout of the main floor is perfect for dining and entertaining. The kitchen features a large pantry, quartz center island, stainless steel appliances, and an adjacent dining room. Beyond the kitchen, you’ll find an inviting living room and a convenient powder room. Upstairs, you’ll discover a convenient laundry room and three generous bedrooms, including a luxurious primary suite with a spacious w..
more...
Broker Remarks:
**Available Now/Move In Ready**Discover the perfect blend of comfort, style, and convenience in this beautiful Boston plan. This thoughtfully designed two-story home offers a bright, open layout ideal for both everyday living and special occasions. The elegant kitchen shines with quartz countertops, stainless-steel appliances, a large center island, and abundant pantry space. Upstairs, you'll find room for everyone with two spacious secondary bedrooms and a shared bathroom, while the serene primary suite provides a relaxing escape with a private bath and expansive walk-in closet. Best of all, ..
more...
Status: active
Listing Office: kerrie a. young (independent)
Broker Remarks:
Anticipated completion in October 2026.
Open concept kitchen with granite countertops and white cabinets!
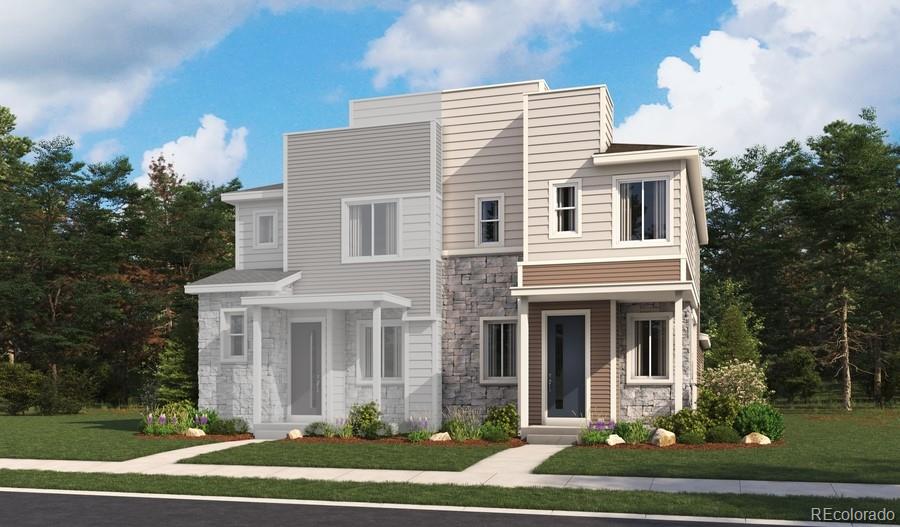
The Steamboat is a stylish two-story townhome featuring an open-concept main floor and a charming covered front porch. Upstairs offers a private primary suite with walk-in closet, plus two additional bedrooms and a versatile landing space. With 2.5 baths and a two-bay garage, this design blends comfort and functionality.
The Meritage Home difference includes whole-home blinds for added privacy and style, plus a refrigerator, washer, and dryer, saving you thousands upfront with esse..
more...
Broker Remarks:
**!!AVAILABLE NOW/MOVE-IN READY!!**SPECIAL FINANCING AVAILABLE**Experience the charm of this Chicago, a beautifully designed two-story home that perfectly blends comfort, style, and effortless living. Thoughtfully crafted for both everyday moments and memorable gatherings, this home offers an inviting open-concept layout that makes entertaining a breeze. At the heart of the home, the stunning kitchen shines with a spacious quartz center island, sleek stainless-steel appliances, and a large walk-in pantry, all flowing seamlessly into the dining area. Just beyond, the welcoming living room creat..
more...
Status: active
Listing Office: kerrie a. young (independent)
Broker Remarks:
Full Whirlpool appliance package, and full home blinds included for move-in convenience!
Open concept kitchen with granite countertops and white cabinets!
The Copper is a stylish end-unit townhome featuring an open-concept main floor and a welcoming covered front porch. Upstairs offers a private primary suite with walk-in closet, plus two additional bedrooms and a versatile loft. With 2.5 baths and a two-bay garage, this design blends comfort and functionality.
The Meritage Home difference includes whole-home blinds for added privacy and style, plus a refrigerator, washer, and dryer, s..
more...
Status: active
Listing Office: ortiz & associate inc.
Broker Remarks:
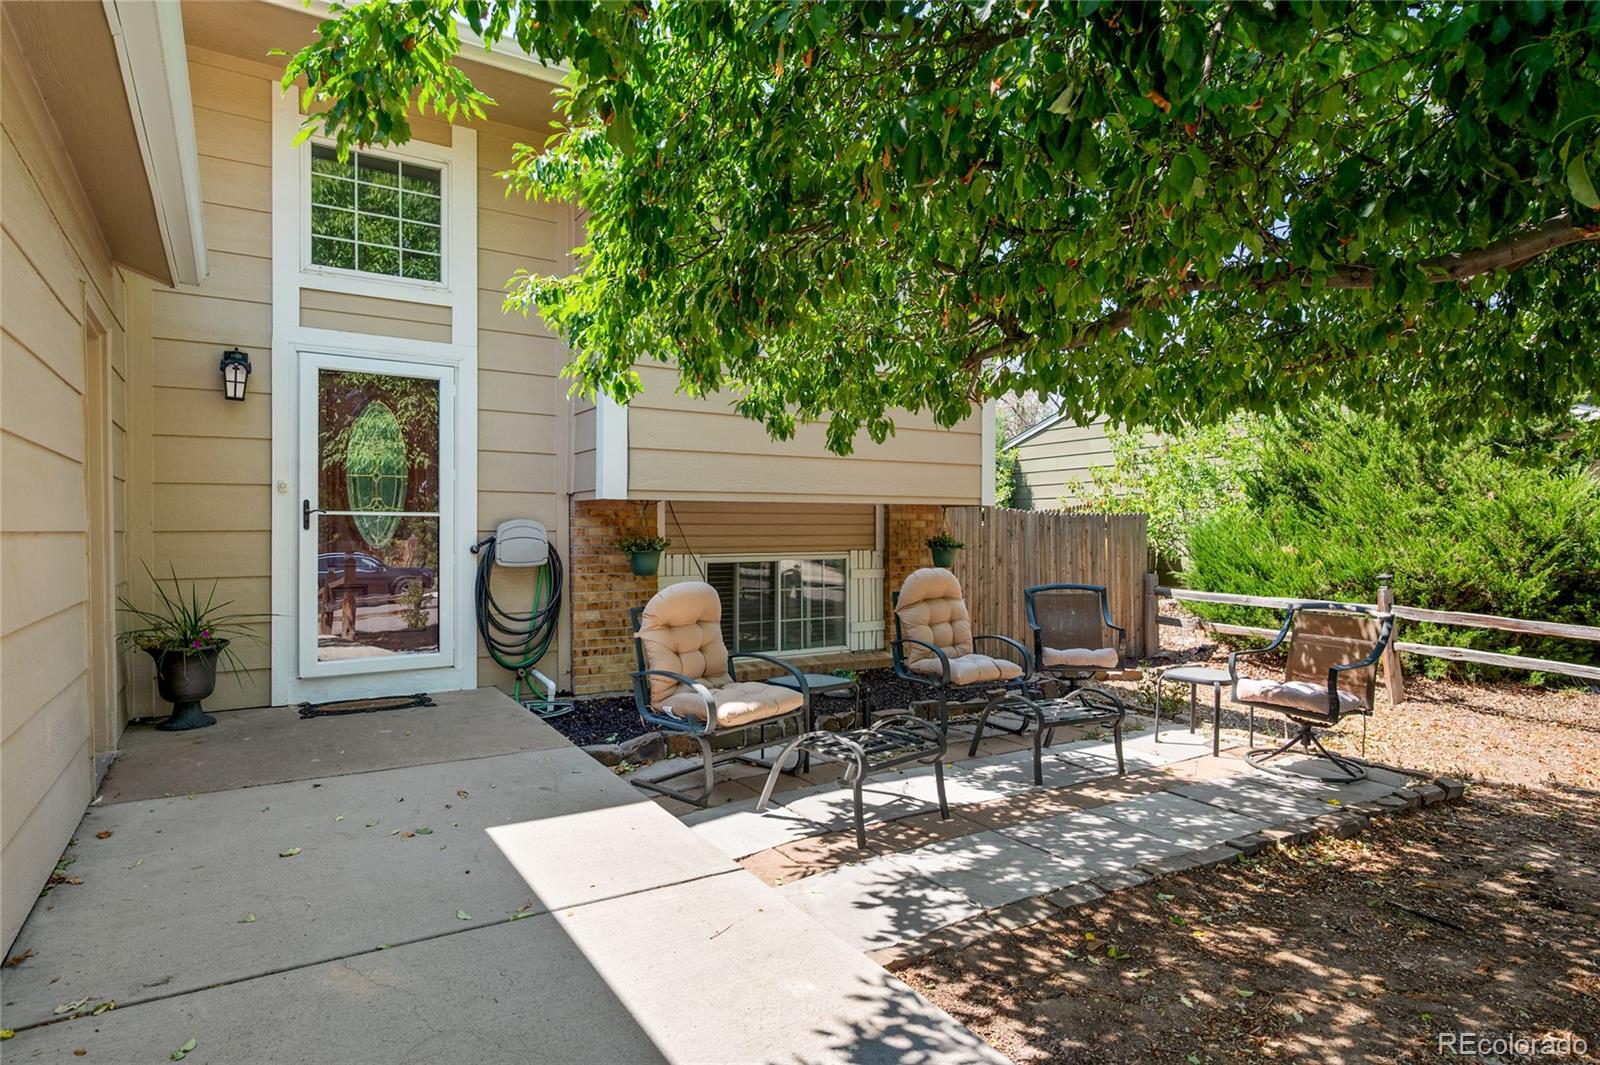
Back on the market! Living space on BOTH levels; there's room for family, guests, work, hobbies—or simply room to spread out. All appliances are included.
The main level offers a bright living room, spacious eat-in kitchen, and updated flooring. Downstairs feels like its own living area with a second kitchen, family room, 2 bedrooms, a ¾ bath, and laundry.
A fully insulated DETACHED STUDIO 16x20 with HEAT & A/C gives you year-round space for a home office, gym, art or sewing studio, workshop, or hobby room—without sacrificing space inside the house. You'll also get additional insulated..
more...
Status: active
Listing Office: richmond realty inc
Broker Remarks:
**!!BACKYARD LANDSCAPING INCLUDED!!** This Jonquil Duo is waiting to impress with the convenience of its ranch-style layout along with designer finishes throughout. The main floor offers two secondary bedrooms with a shared bath. The open layout leads you to the back of the home where a beautiful kitchen awaits and features a quartz center island and stainless steel appliances. Beyond, the open dining room flows into the welcoming great room. The nearby primary suite showcases a spacious walk-in closet and a private bath. A convenient laundry and mud room completes the home...
more...
Status: active
Listing Office: kerrie a. young (independent)
Broker Remarks:
Full Whirlpool appliance package, and full home blinds included for move-in convenience!
4 bedroom townhome!
Open concept kitchen with granite countertops and white cabinets!
The Copper is a stylish end-unit townhome featuring an open-concept main floor and a welcoming covered front porch. Upstairs offers a private primary suite with walk-in closet, plus three additional bedrooms and a versatile landing space. With 2.5 baths and a two-bay garage, this design blends comfort and functionality.
The Meritage Home difference includes whole-home blinds for added privacy and style, plus a re..
more...
Status: active
Listing Office: re/max professionals
Broker Remarks:
Welcome to this highly sought-after Flora floorplan by DR Horton in the popular High Point community! Ideally located near DIA, The Gaylord Rockies Resort, and with easy freeway access, this home offers convenience to anywhere in the metro area. As you step inside, you’ll immediately notice the refreshing finishes throughout. The main level features a welcoming foyer with closet space and a convenient powder room. The spacious great room provides plenty of room for all your furnishings and flows seamlessly into the dining area and beautifully updated kitchen. The kitchen is designed for both ..
more...
The content relating to real estate for sale in this web site comes
in part from the Internet Data eXchange ("IDX") program of
METROLIST, INC., DBA RECOLORADO® Real estate listings held by brokers other
than The Brian Petrelli Team are marked with the IDX Logo.
This information is being provided for the consumers' personal, non-commercial use and may not be used for any other purpose. All information subject to change and should be independently verified.




 Sold Home Stats

 7.6%
7.6% 13.1%
13.1% 11.2%
11.2%