Sources: FBI, Uniform Crime Reports, prepared by the National Archive of Criminal Justice Data
The Brian Petrelli Team is your High Point , Aurora home specialist.
High Point Community Information:
Primary HOA Fees*: $35.00 / Monthly
Secondary HOA Fees*: $28.00 / Monthly
*HOA fees shown are from the most recent listings. Please contact our team or check each property individually for accurate HOA fees. Data is deemed reliable but is not guaranteed.
HOA Ammenities:
-Playground -Pool
-Recycling -Trash
High Point , Aurora has had 143 homes sell in the past two years for an average sales price of $481,322.
Our team of local Aurora experts have over 200 years of combined expertise in the Colorado Real Estate market. Give us a call today to put
our knowledge and experience to work for you as you buy or sell your next High Point home.
Don't see what you're looking for here? Contact our team for a free, custom search.
Status: closed
Listing Office: keller williams dtc
Broker Remarks:
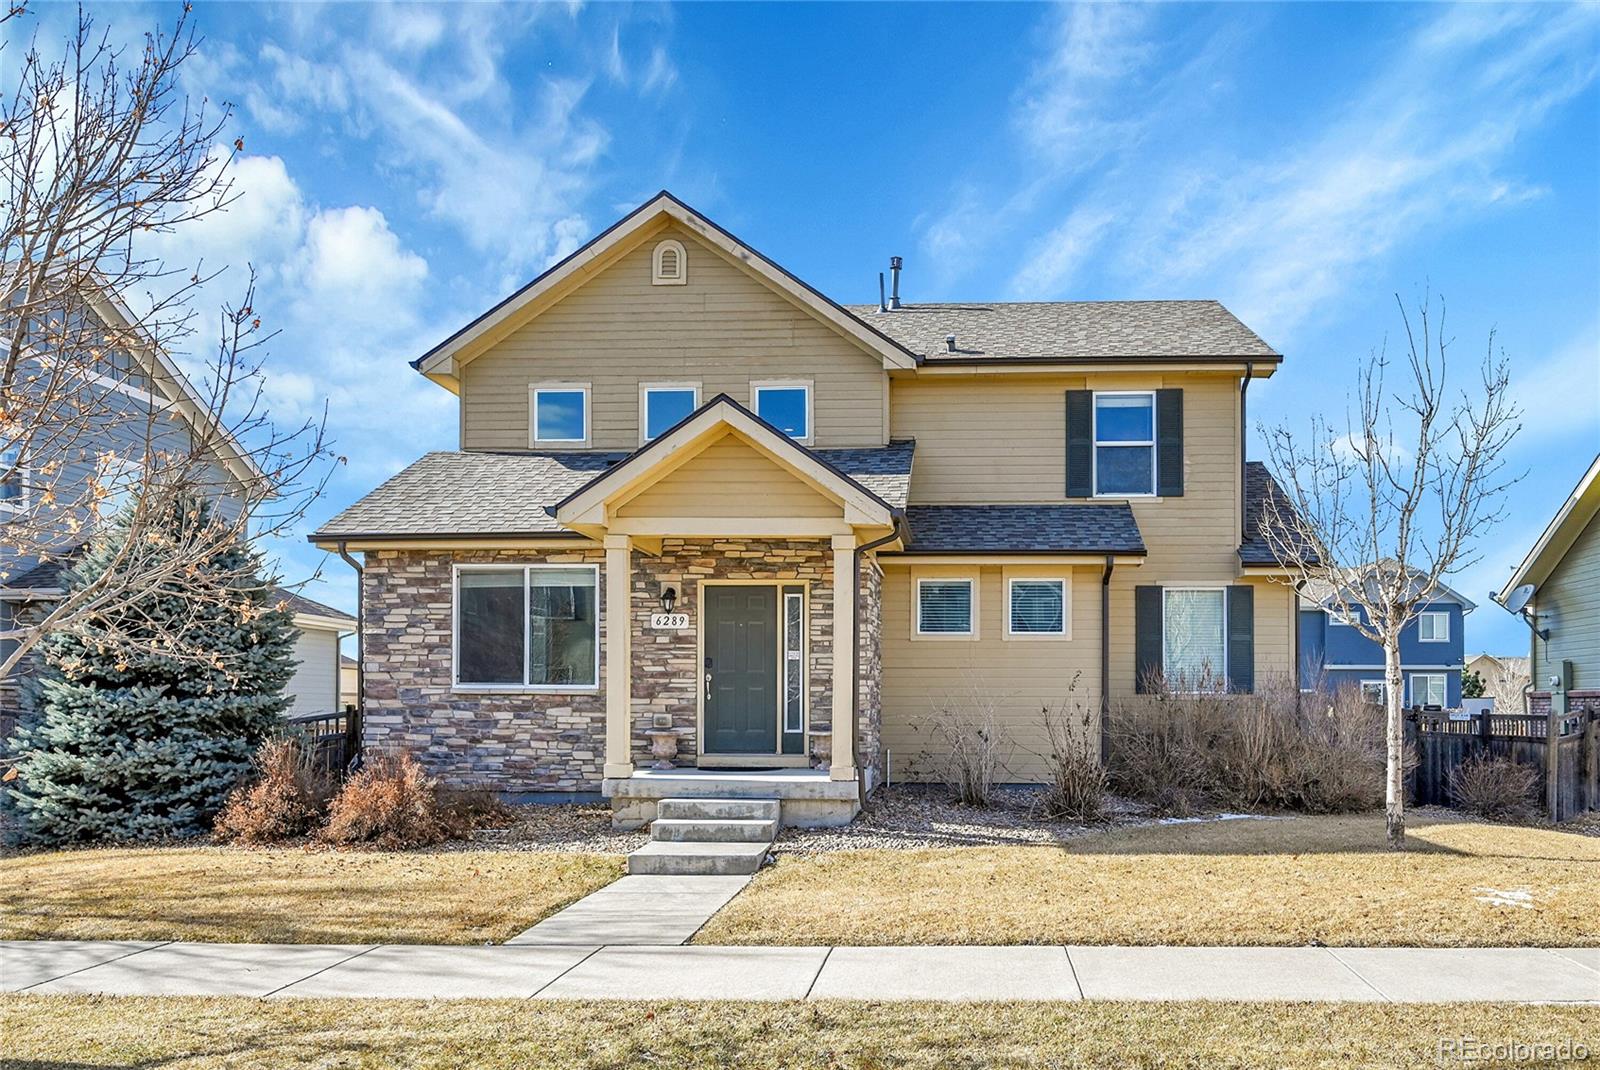
Welcome home to 6289 N Fundy Street, a beautifully designed mountain contemporary residence located in the sought-after High Point at DIA subdivision. This 3-bedroom, 3-bathroom home offers 2,329 total square feet of thoughtfully planned living space with a bright, open-concept layout and high ceilings that create an airy, inviting atmosphere—perfect for everyday living and entertaining.
The spacious main living areas flow seamlessly, highlighting modern finishes and abundant natural light. The unfinished basement is already plumbed for an additional bathroom and ready for your personal touch..
more...
Broker Remarks:
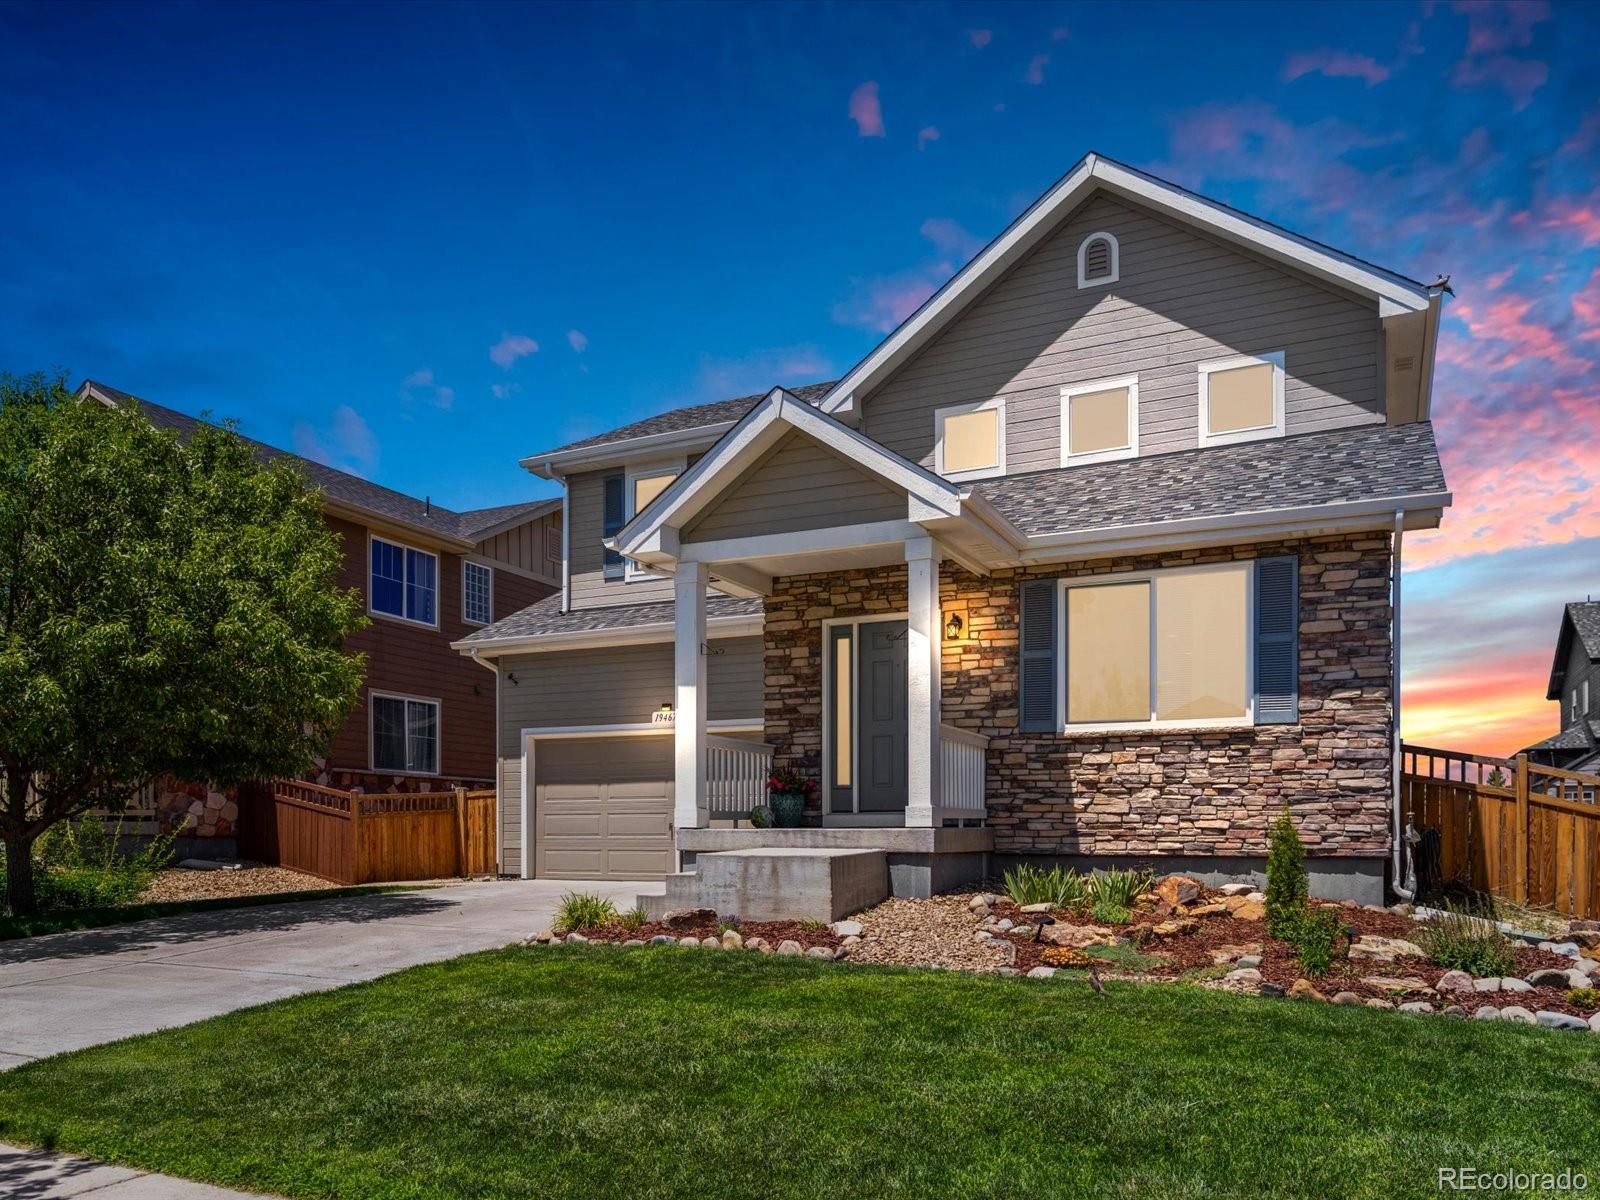
Welcome to this beautifully updated home in the sought-after High Point at DIA community, where thoughtful updates, comfortable living spaces, and an exceptional location come together. From the moment you arrive, you'll appreciate the inviting curb appeal enhanced by newer exterior paint, roof, gutters, and windows.
Step inside to discover a bright, open floor plan designed for everyday living and entertaining. The inviting family room features soaring vaulted ceilings, abundant natural light, and a cozy fireplace. The adjoining kitchen offers granite countertops, ample cabinetry, generous..
more...
Broker Remarks:
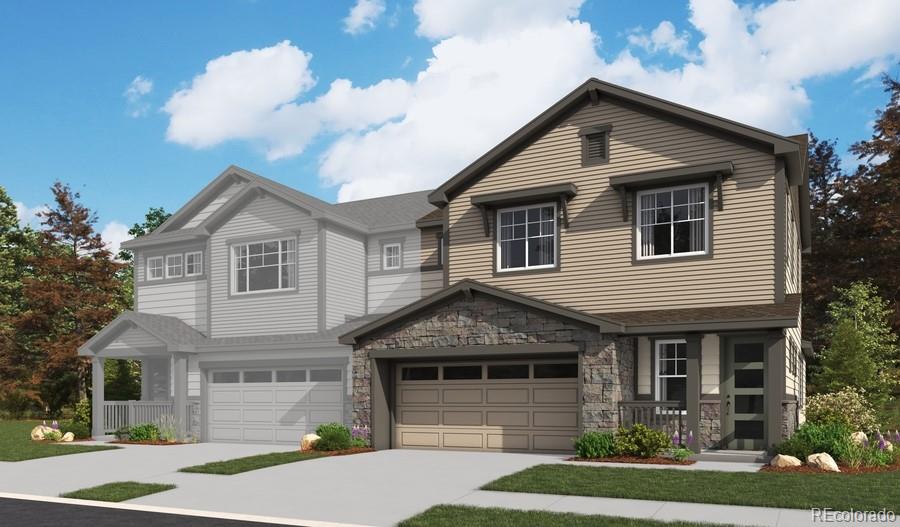
**!!AVAILABLE SEPTEMBER!! MAIN FLOOR MASTER** This Lynwood ll Duo comes ready to impress with two stories of smartly inspired living spaces and designer finishes throughout. The main floor is ideal for entertaining with its open layout. The well-appointed kitchen features a quartz center island, pantry and stainless steel appliances. Beyond, the open dining room flows into the great room. The nearby primary suite showcases a spacious walk-in closet and private bath. A powder room, laundry and mudroom complete the main floor. Retreat upstairs to find three secondary bedrooms, a shared bath and ..
more...
Broker Remarks:
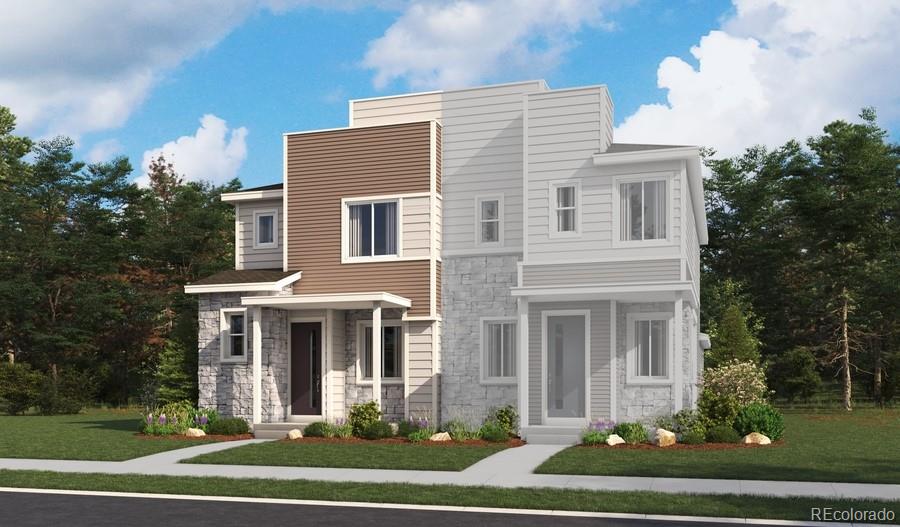
**READY EARLY SPRING**Enjoy a modern and low-maintenance lifestyle with this beautiful two-story Boston plan! The main floor is ideal for dining and entertaining with its open layout and designer finishes. The inviting living room flows into the dining room available for meals and conversation. The kitchen beyond features a roomy pantry, a quartz center island and stainless steel appliances. Retreat upstairs to find two generous secondary bedrooms with a shared bath offering ideal accommodations for family and guests. The laundry rests near the lavish primary suite, which showcases a spacious ..
more...
Broker Remarks:
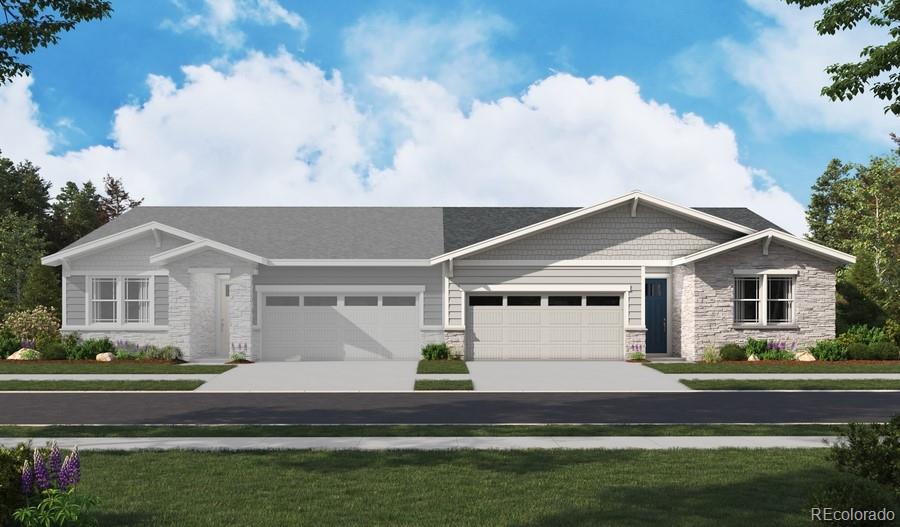
**!!BACKYARD LANDSCAPING INCLUDED!!**SPECIAL FINANCING AVAILABLE**This Amethyst Duo is waiting to fulfill everyone one of your needs with its ranch-style layout. At the front of the home, you'll find two secondary bedrooms flanking a full bath. The open layout leads you to the back of the home where a well-appointed kitchen features a quartz center island and stainless steel appliances. The great room welcomes you to relax or entertain and flows into an open dining room with access to the covered patio. The laundry room rests near the primary suite which showcases a spacious walk-in closet and..
more...
Status: closed
Listing Office: kerrie a. young (independent)
Broker Remarks:
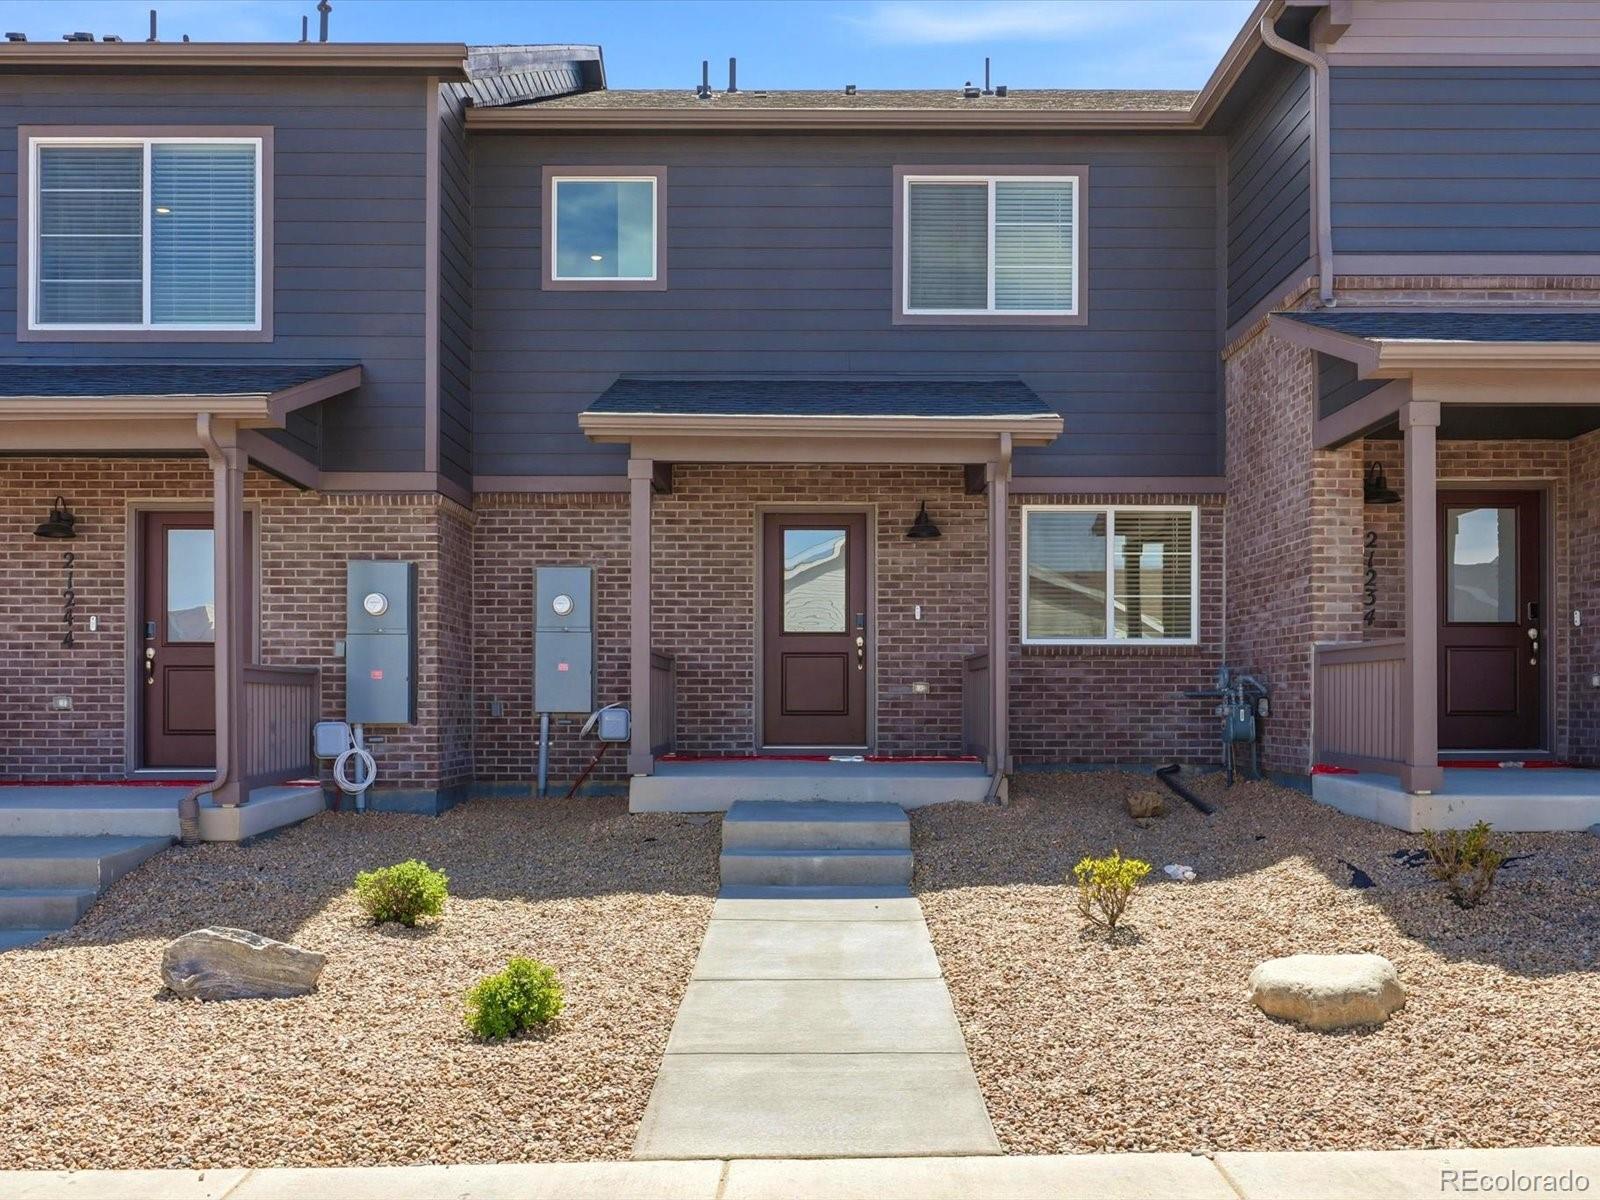
4 bedroom townhome!
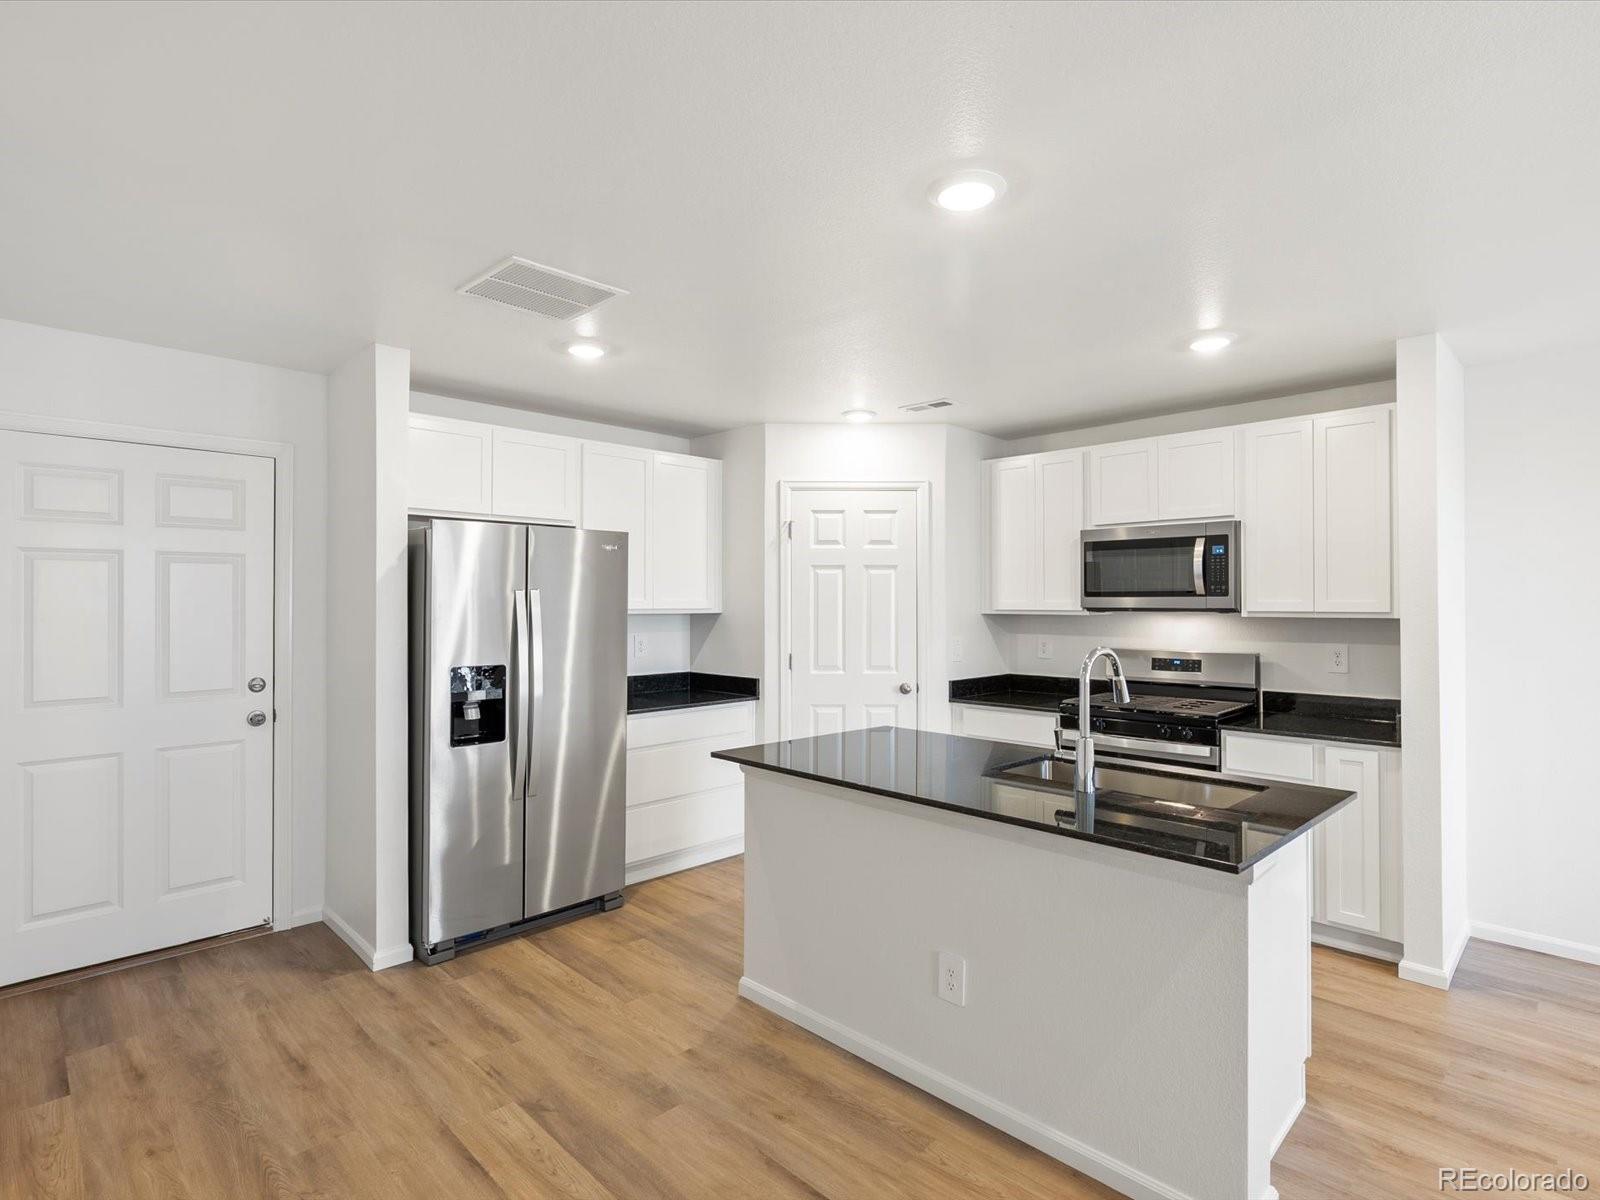
Open concept kitchen with granite countertops and white cabinets!
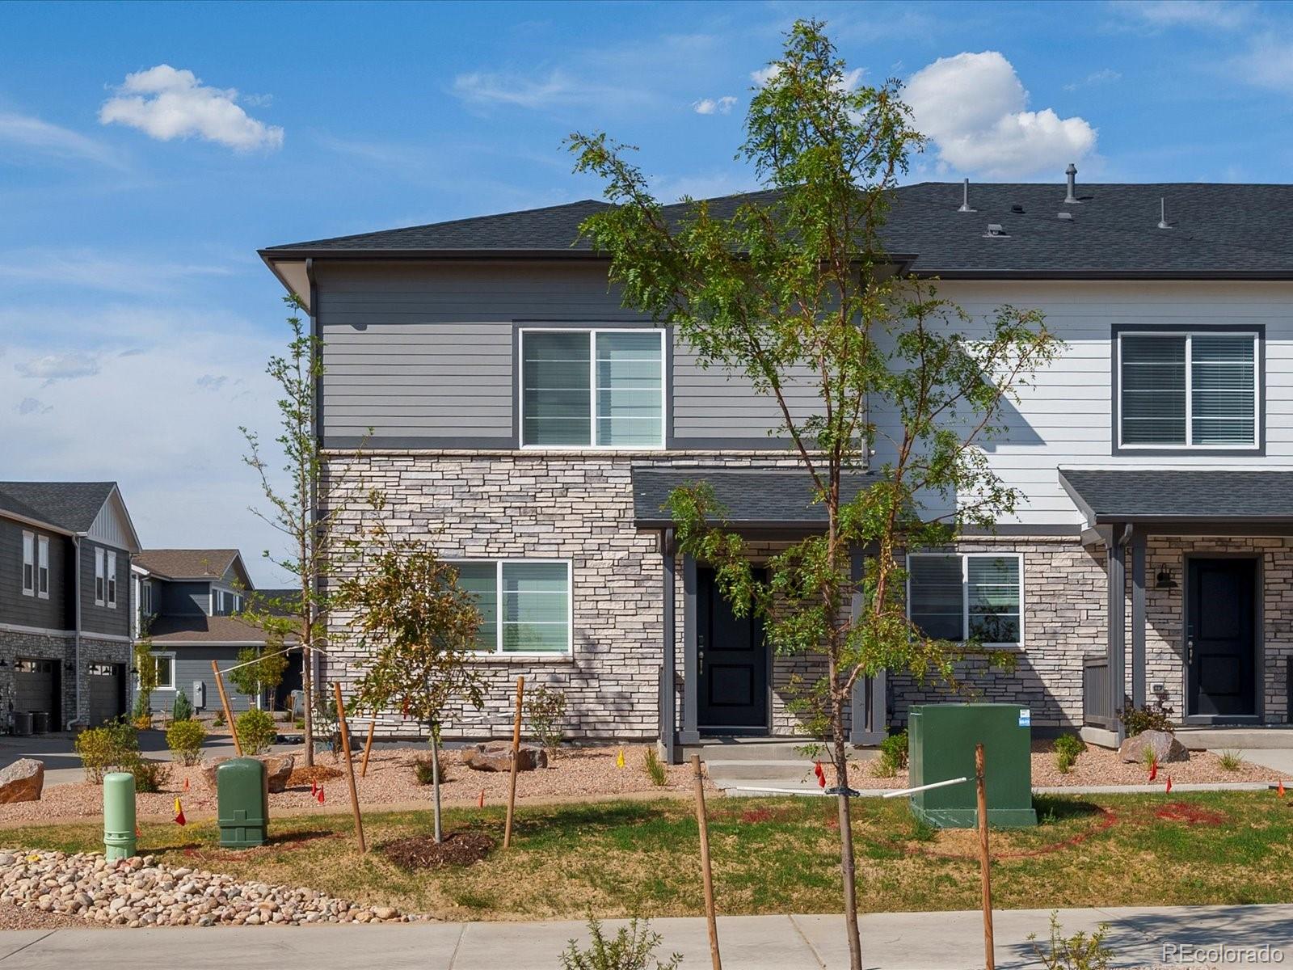
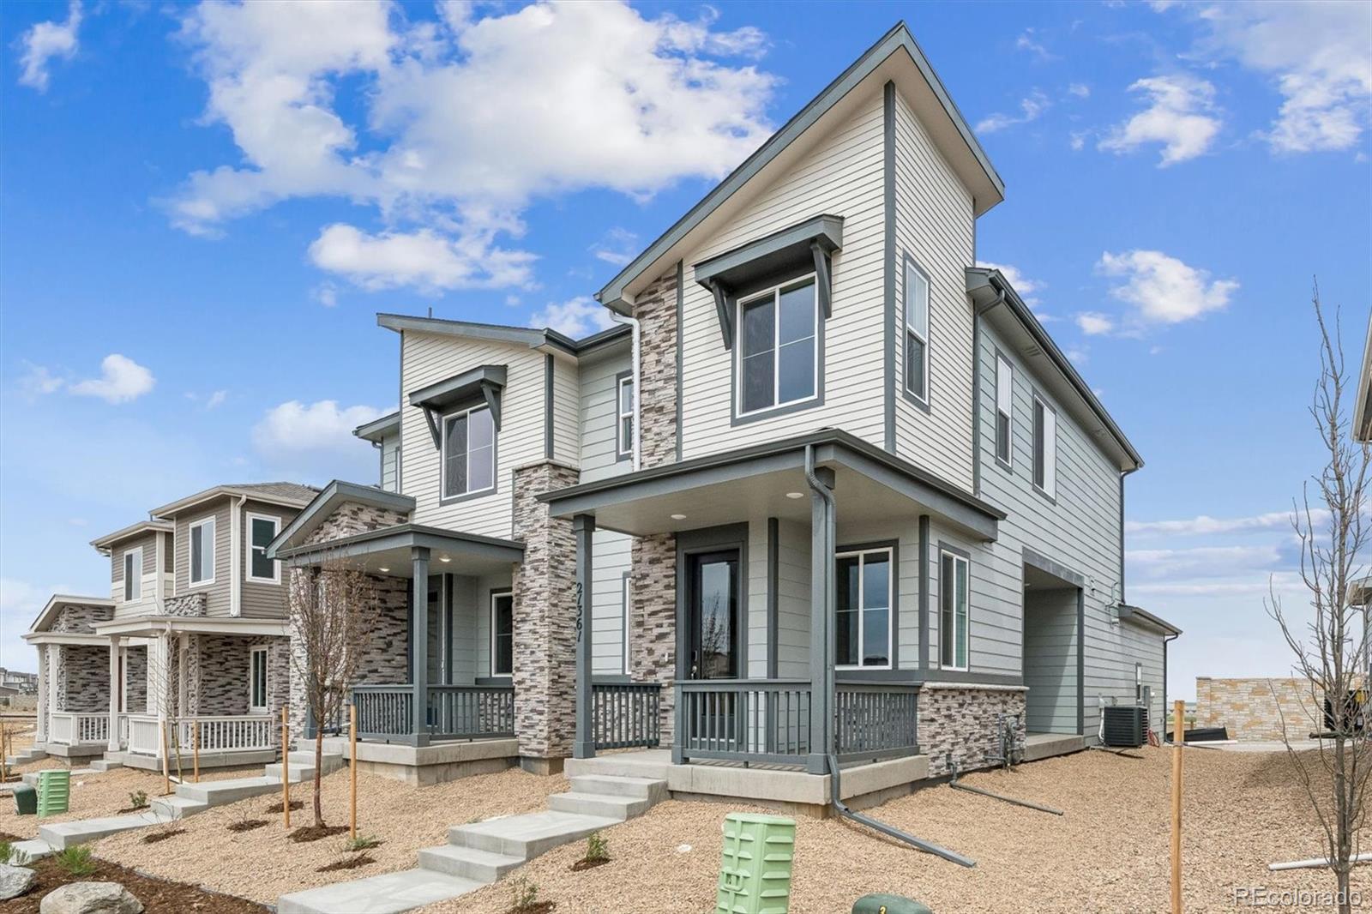
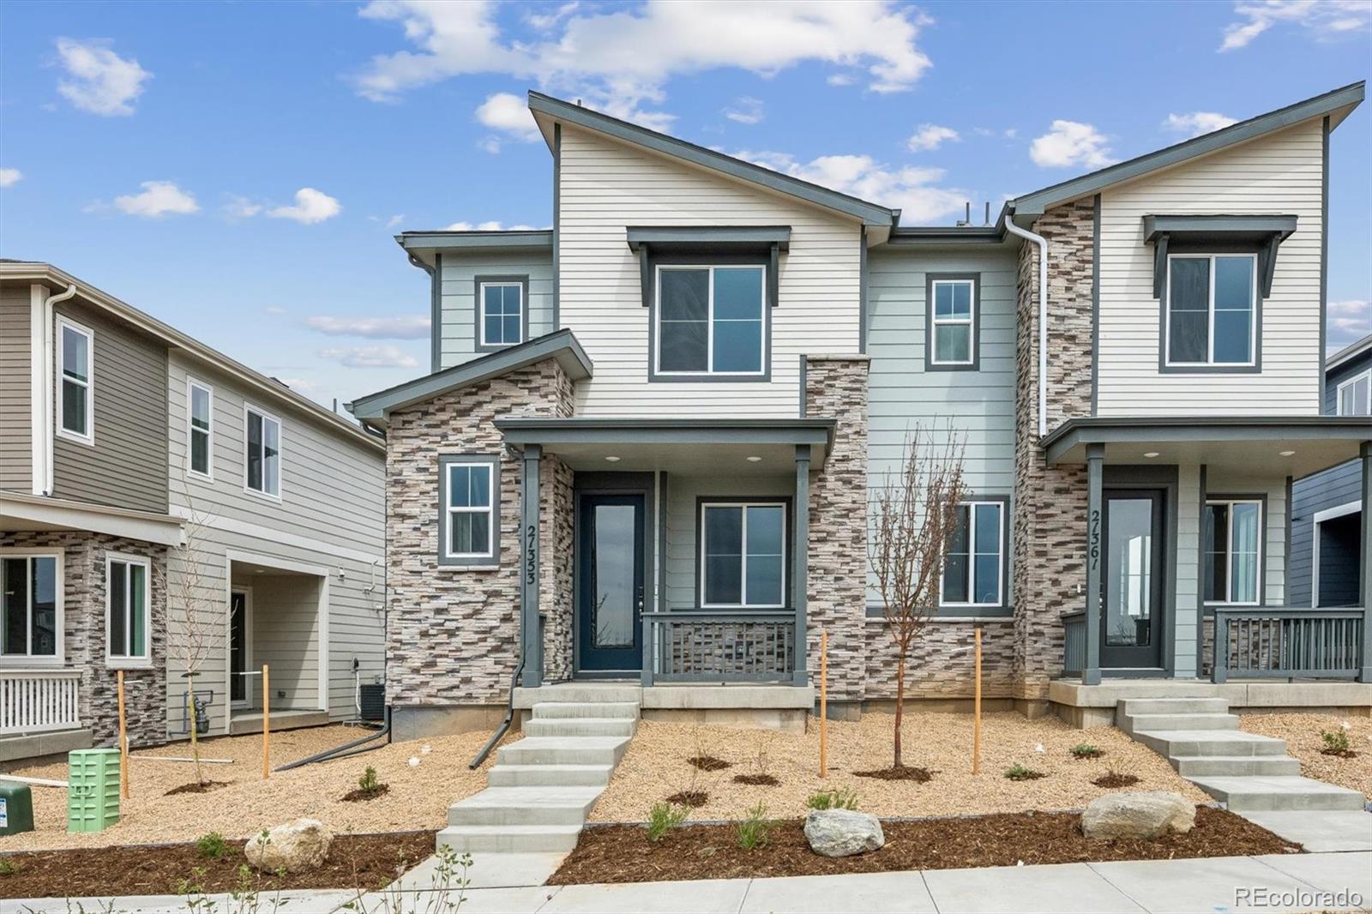
The Copper is a stylish end-unit townhome featuring an open-concept main floor and a welcoming covered front porch. Upstairs offers a private primary suite with walk-in closet, plus three additional bedrooms and a versatile landing space. With 2.5 baths and a two-bay garage, this design blends comfort and functionality.
The Meritage Home difference includes spray-foam insulation, advanced air filtration for year-round comfort and healthier air, and durable cementitious siding known for its strength, f..
more...
Broker Remarks:
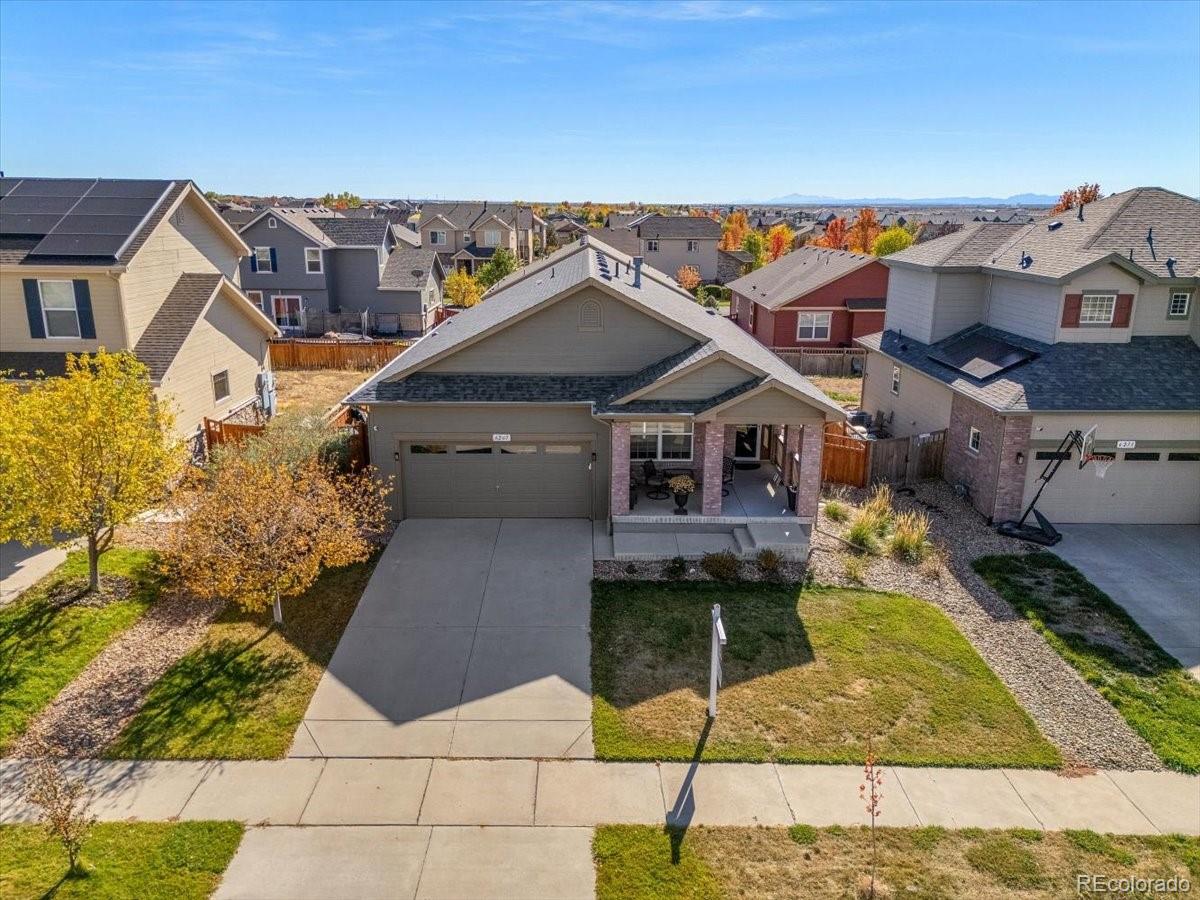
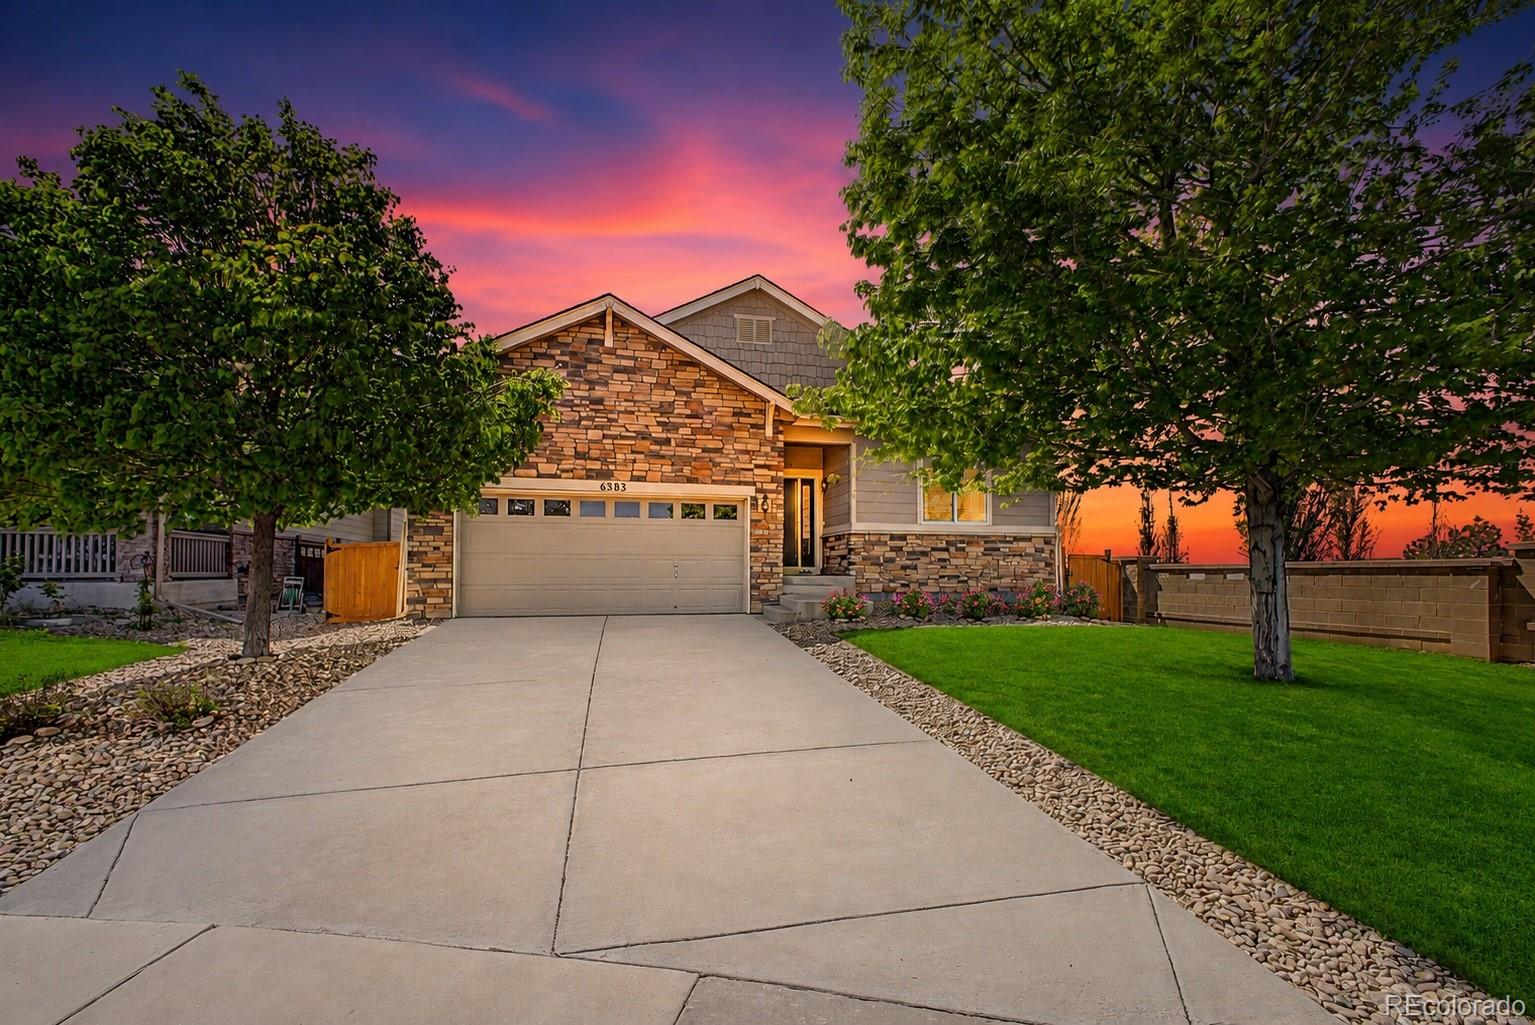
Outstanding value in this lovingly maintained, highly upgraded ranch-style home with a full basement! Neat, pristine, and truly move-in ready, this residence blends comfort, style, and thoughtful upgrades throughout—all within an easy, functional one-level layout.
The beautifully appointed kitchen showcases rich dark-wood cabinetry, elegant 42-inch staggered upper cabinets, gleaming granite countertops, a generous center island, breakfast bar, food pantry, and a bright, welcoming dining nook. The gracious primary suite feels airy and spacious with its vaulted ceilings and features a beautiful..
more...
Status: closed
Listing Office: liv sotheby's international realty
Broker Remarks:
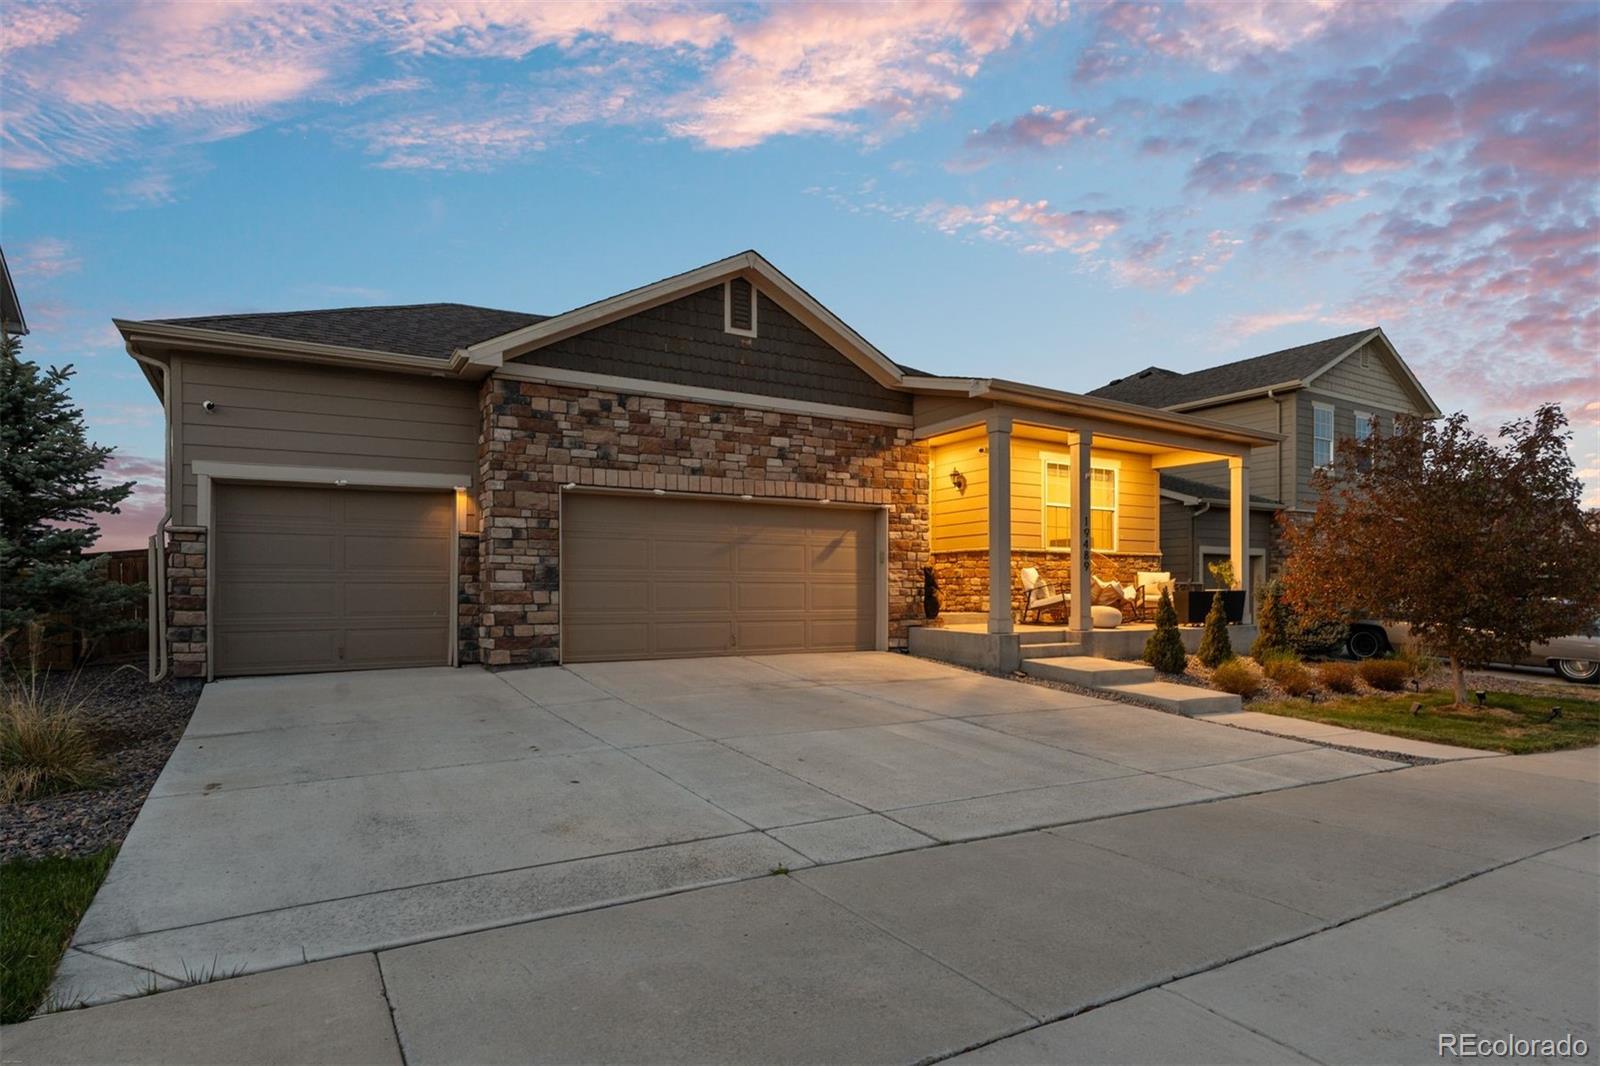
This home is a well-maintained, south-facing 4-bedroom ranch with a 3-car garage offering 1,919 finished square feet above grade plus a full 1,030-square-foot walkout basement ready for future expansion. It has fully landscaped back and front yards and a deck overlooking open space with no rear neighbors and a view of the mountains. The low-maintenance backyard features pet-friendly premium synthetic turf, and the walkout basement offers excellent potential for additional living space, recreation, or storage. The open floor plan features high ceilings, abundant natural light, and luxury vinyl ..
more...
Status: closed
Listing Office: kerrie a. young (independent)
Broker Remarks:
Full Whirlpool appliance package, and full home blinds included for move-in convenience!
Open concept kitchen with quartz countertops and white cabinets!
The Loveland is a stylish two-story townhome featuring an open-concept main floor and a charming covered front porch. Upstairs offers three bedrooms, including a private primary suite, plus a convenient laundry room. With 2.5 baths and a two-bay garage, this design blends comfort and functionality.
The Meritage Home difference includes spray-foam insulation, advanced air filtration for year-round comfort and healthier air, and durable..
more...
Broker Remarks:
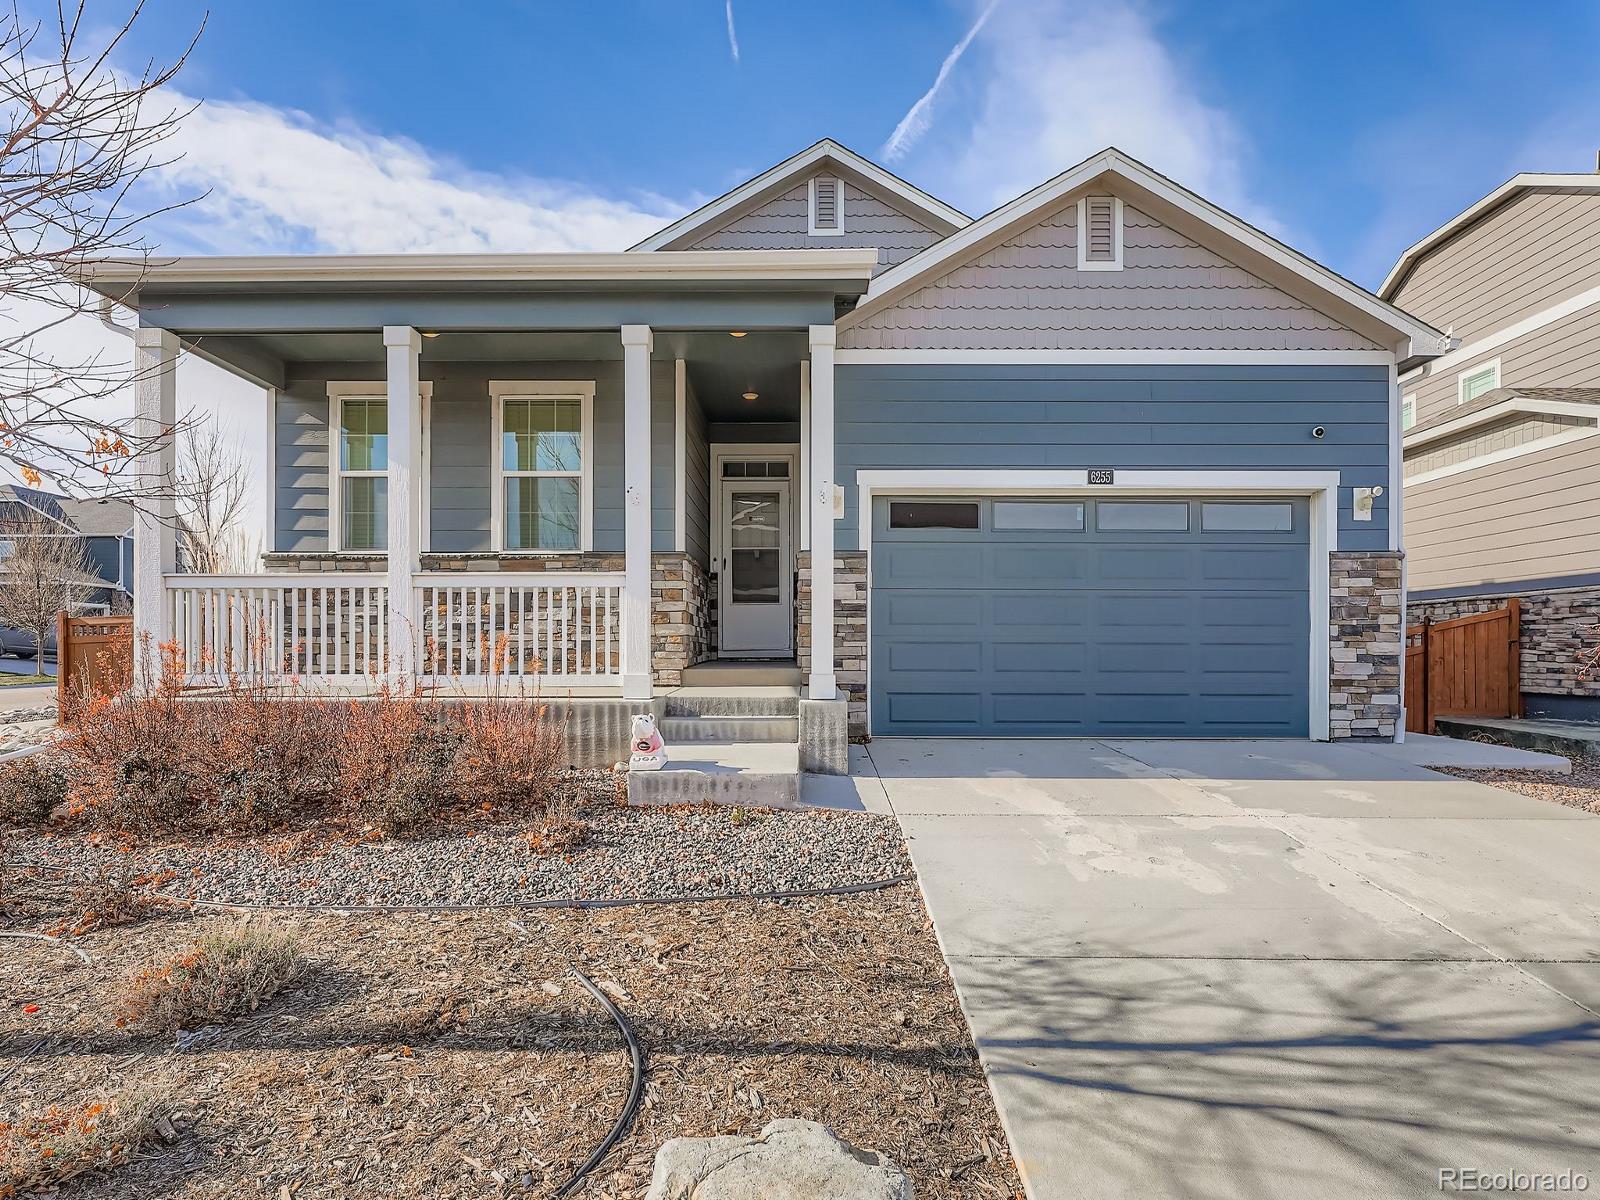
Check out this amazing value! Welcome to 6255 N Gibralter Ct. This nearly new 3 bedroom 2 bathroom ranch style home is ready for you at an amazing price! The corner lot features professional landscaping and an attached two car garage. This five year old home features modern, green amenities and paid off solar system! Included at no extra charge! As you enter the home you are greeted by the large open foyer and high ceilings. The LVP flooring is beautiful and low maintenance. To your left you will find two bedrooms and a full bathroom. Further into the home you are greeted by the large open kit..
more...
Status: closed
Listing Office: kerrie a. young (independent)
Broker Remarks:
Full Whirlpool appliance package, and full home blinds included for move-in convenience!
Open concept kitchen with granite countertops and white cabinets!
The Loveland is a stylish two-story townhome featuring an open-concept main floor and a charming covered front porch. Upstairs offers three bedrooms, including a private primary suite, plus a convenient laundry room. With 2.5 baths and a two-bay garage, this design blends comfort and functionality.
The Meritage Home difference includes spray-foam insulation, advanced air filtration for year-round comfort and healthier air, and durabl..
more...
Status: closed
Listing Office: madison & company properties
Broker Remarks:
**Permanent Rate Buy-Down Paid By Seller**
Welcome to this beautifully designed ranch-style home offering spacious, open-concept living in a prime location. The main level features a bright and inviting living room that flows seamlessly into the kitchen and dining area—perfect for entertaining or everyday living. The primary suite includes a private ensuite bathroom, while a comfortable guest bedroom and full guest bath provide convenient accommodations on the main floor.
The fully finished basement expands the living space with a large family room, two additional guest bedrooms, a full bath..
more...
Broker Remarks:
**!!AVAILABLE EARLY SPRING!!**SPECIAL FINANCING AVAILABLE** This charming Chicago is ready to impress with two stories of thoughtfully designed living spaces and a maintenance-free lifestyle. The open layout of the main floor is perfect for dining and entertaining. The kitchen features a large pantry, quartz center island, stainless steel appliances, and an adjacent dining room. Beyond the kitchen, you’ll find an inviting living room and a convenient powder room. Upstairs, you’ll discover a convenient laundry room and three generous bedrooms, including a luxurious primary suite with a spacious..
more...
Broker Remarks:
**SPECIAL FINANCING AVAILABLE**Enjoy a modern and low-maintenance lifestyle with this beautiful two-story Boston plan! The main floor is ideal for dining and entertaining with its open layout and designer finishes. The inviting living room flows into the dining room available for meals and conversation. The kitchen beyond features a roomy pantry, a quartz center island and stainless steel appliances. Retreat upstairs to find two generous secondary bedrooms with a shared bath offering ideal accommodations for family and guests. The laundry rests near the lavish primary suite, which showcases a ..
more...
Status: closed
Listing Office: keller williams advantage realty llc
Broker Remarks:
Step into this rare opportunity with this spacious 5-bedroom, 3-bath ranch-style home on a premium corner lot. Impeccably maintained and one of the best values in the area, this home gives the next owner a unique chance to personalize it with their choice of roof color, siding colors, and deck finish! Enjoy main-floor living, a fully finished basement, brand-new landscaping, generous living spaces, and a setting that feels tucked away while still close to everything. This is the kind of home buyers wait for, and it won’t last long...
more...
The content relating to real estate for sale in this web site comes
in part from the Internet Data eXchange ("IDX") program of
METROLIST, INC., DBA RECOLORADO® Real estate listings held by brokers other
than The Brian Petrelli Team are marked with the IDX Logo.
This information is being provided for the consumers' personal, non-commercial use and may not be used for any other purpose. All information subject to change and should be independently verified.




 Sold Home Stats

 7.6%
7.6% 13.1%
13.1% 11.2%
11.2%