Sources: FBI, Uniform Crime Reports, prepared by the National Archive of Criminal Justice Data
The Brian Petrelli Team is your Wheatlands , Aurora home specialist.
Wheatlands Community Information:
Primary HOA Fees*: $75.00 / Monthly
Secondary HOA Fees*: $0.00 /
*HOA fees shown are from the most recent listings. Please contact our team or check each property individually for accurate HOA fees. Data is deemed reliable but is not guaranteed.
HOA Ammenities:
-Clubhouse -Fitness Center -Park -Parking -Playground -Pool -Trail(s)
-Recycling -Trash
Wheatlands , Aurora has had 68 homes sell in the past two years for an average sales price of $675,976.
Our team of local Aurora experts have over 200 years of combined expertise in the Colorado Real Estate market. Give us a call today to put
our knowledge and experience to work for you as you buy or sell your next Wheatlands home.
Don't see what you're looking for here? Contact our team for a free, custom search.
Status: active
Listing Office: kentwood real estate city properties
Broker Remarks:
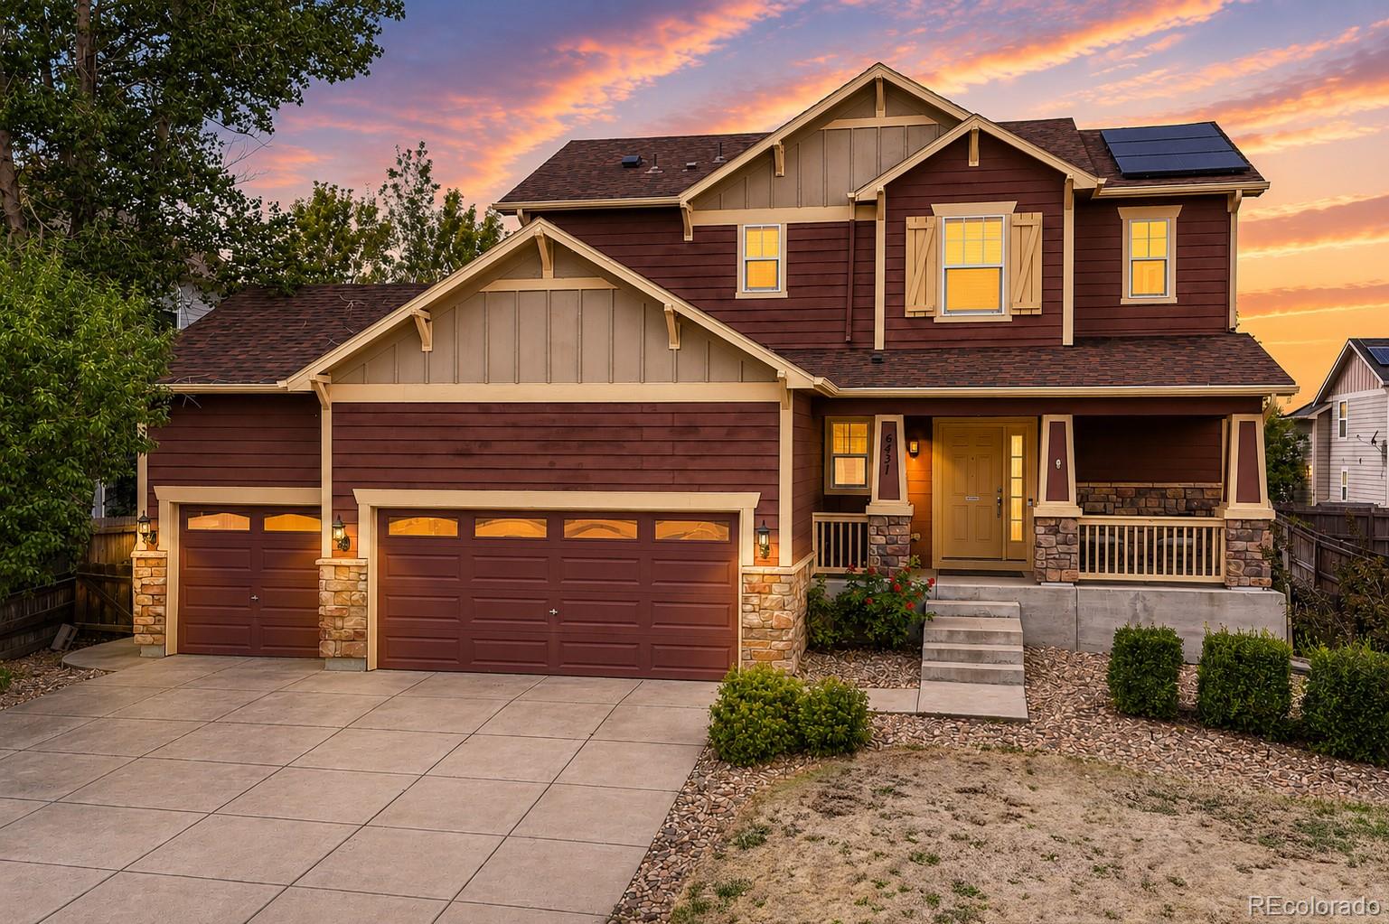
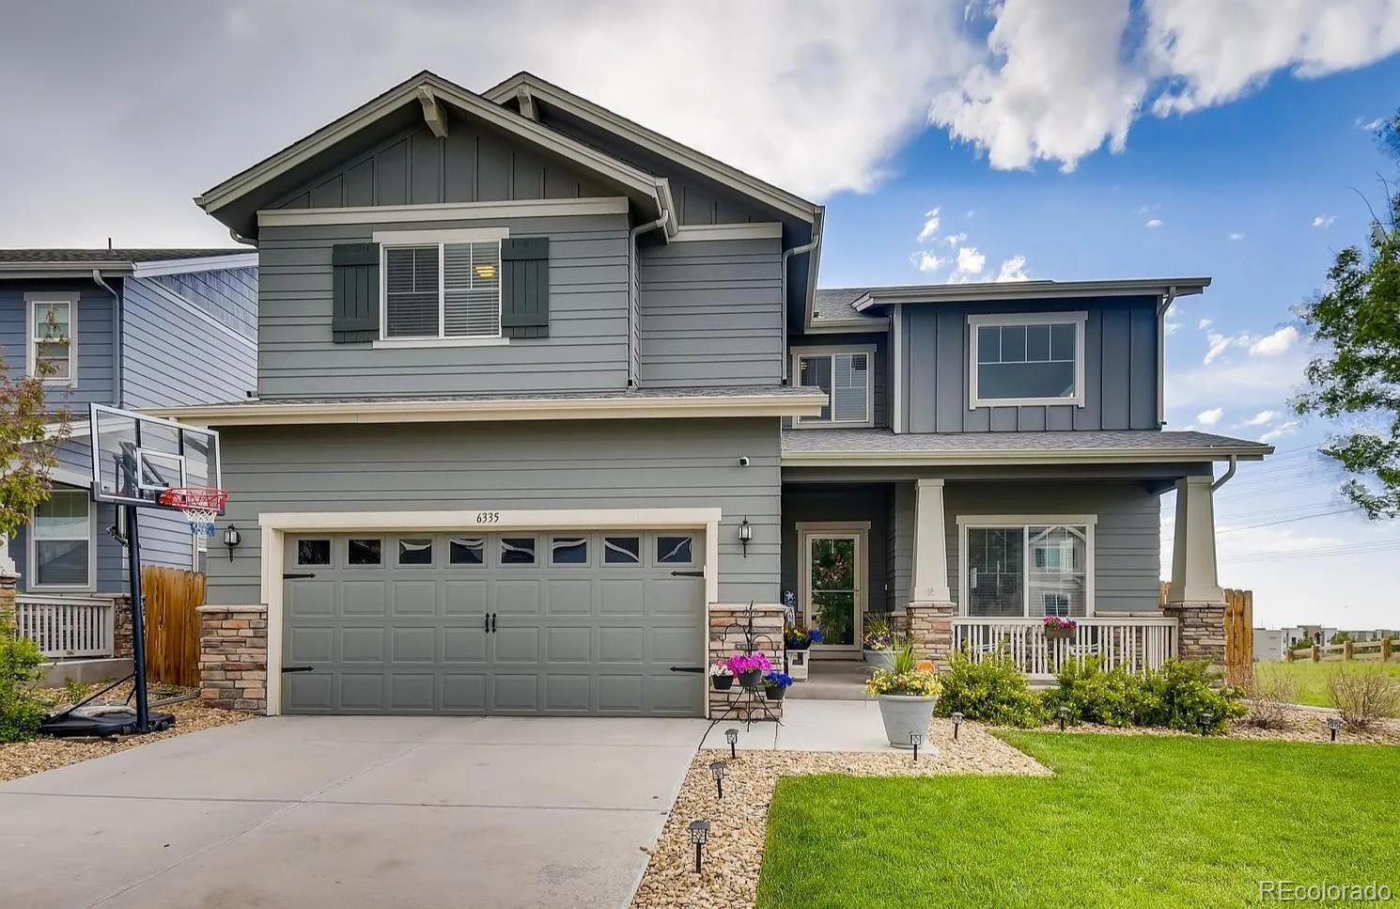
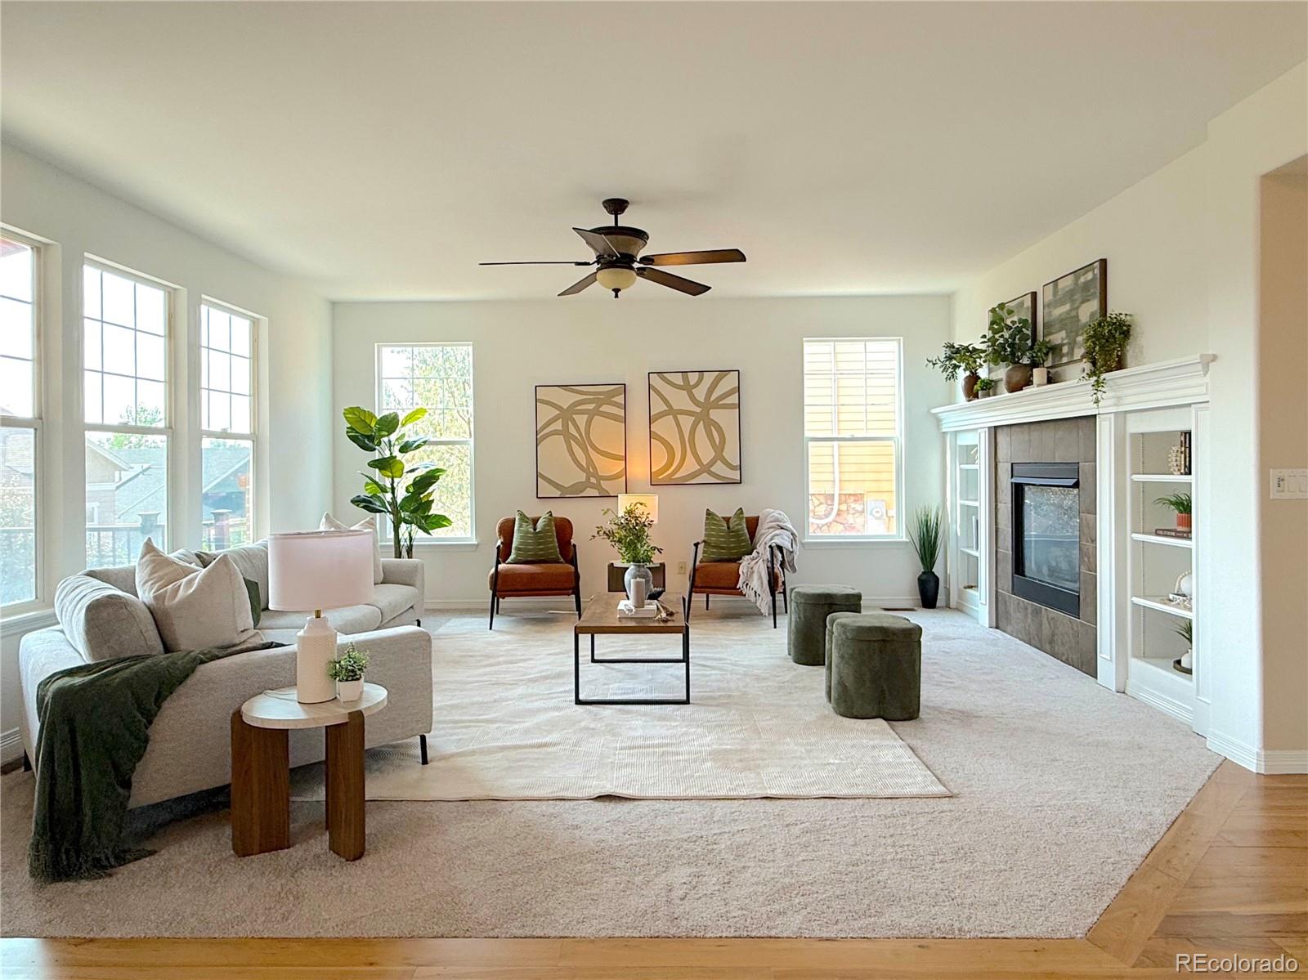
Welcome to 6431 S Ider Street, where generous living space, a finished lower level and a three-car garage come together in a home designed for everyday living and entertaining. The main level offers an open, comfortable layout with abundant natural light, multiple gathering spaces and an easy connection between the kitchen and living areas.
Upstairs, the spacious bedrooms provide plenty of room to spread out, while the finished lower level adds an entirely different dimension to the home. Enjoy a large recreation and game room, additional sitting area, wet bar with sink, beverage refrigerat..
more...
Status: pending
Listing Office: the agency - denver
Broker Remarks:
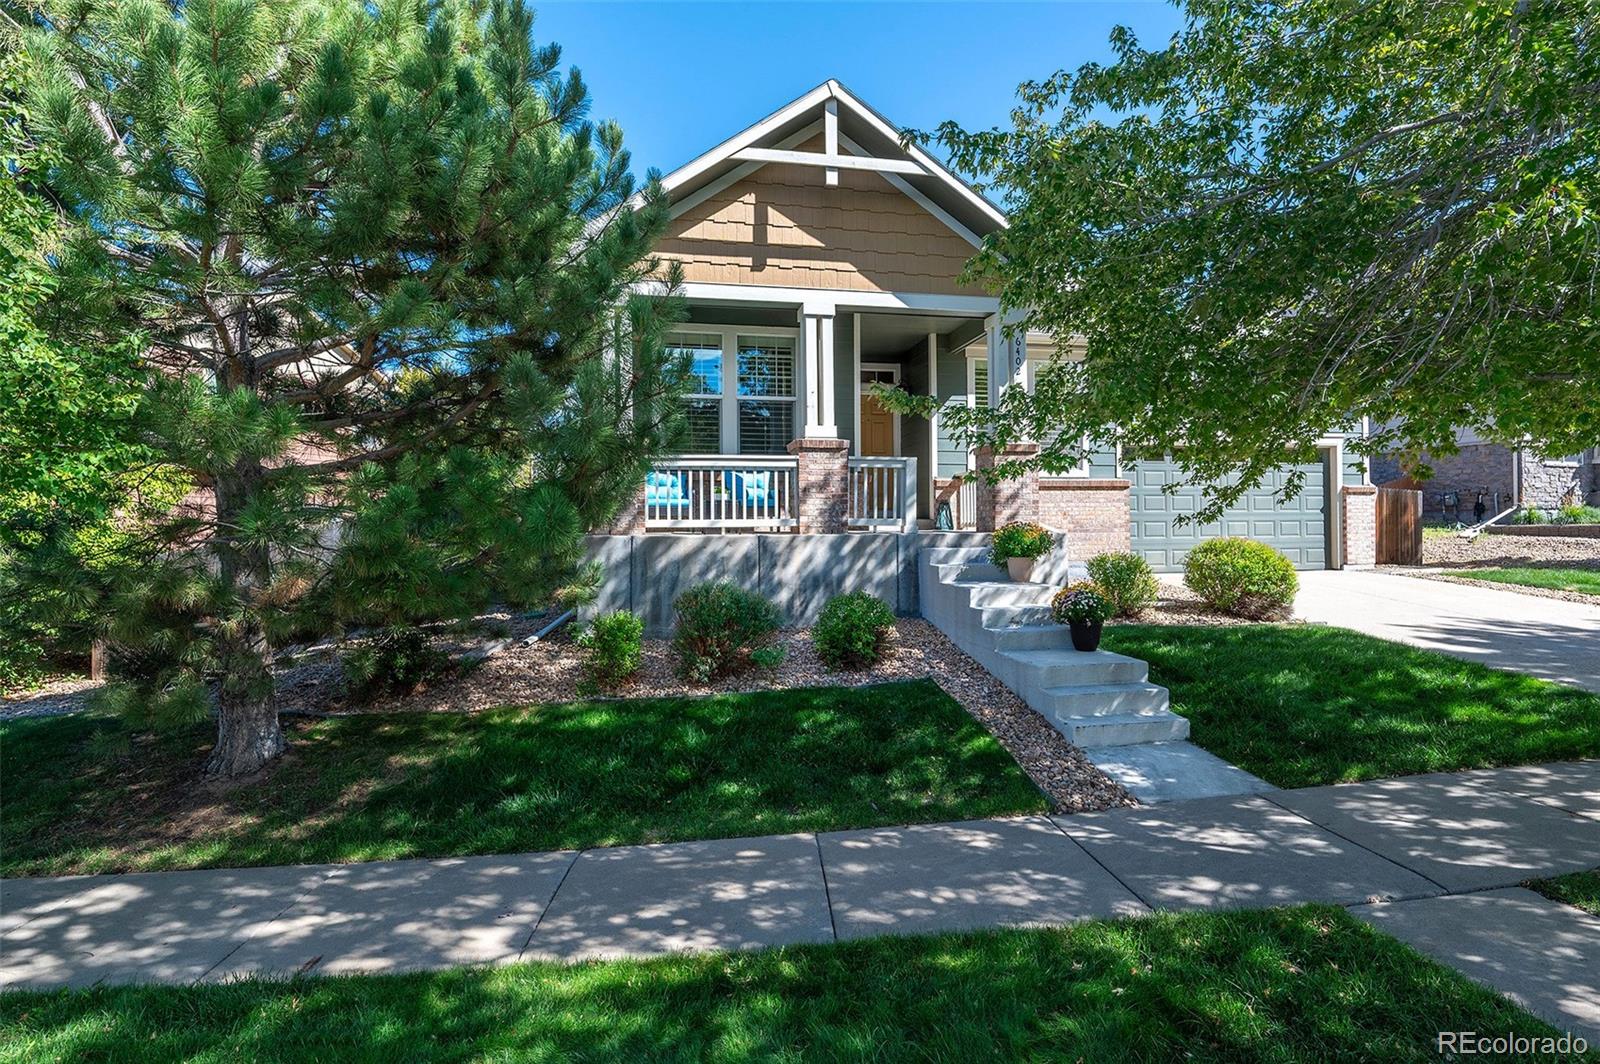
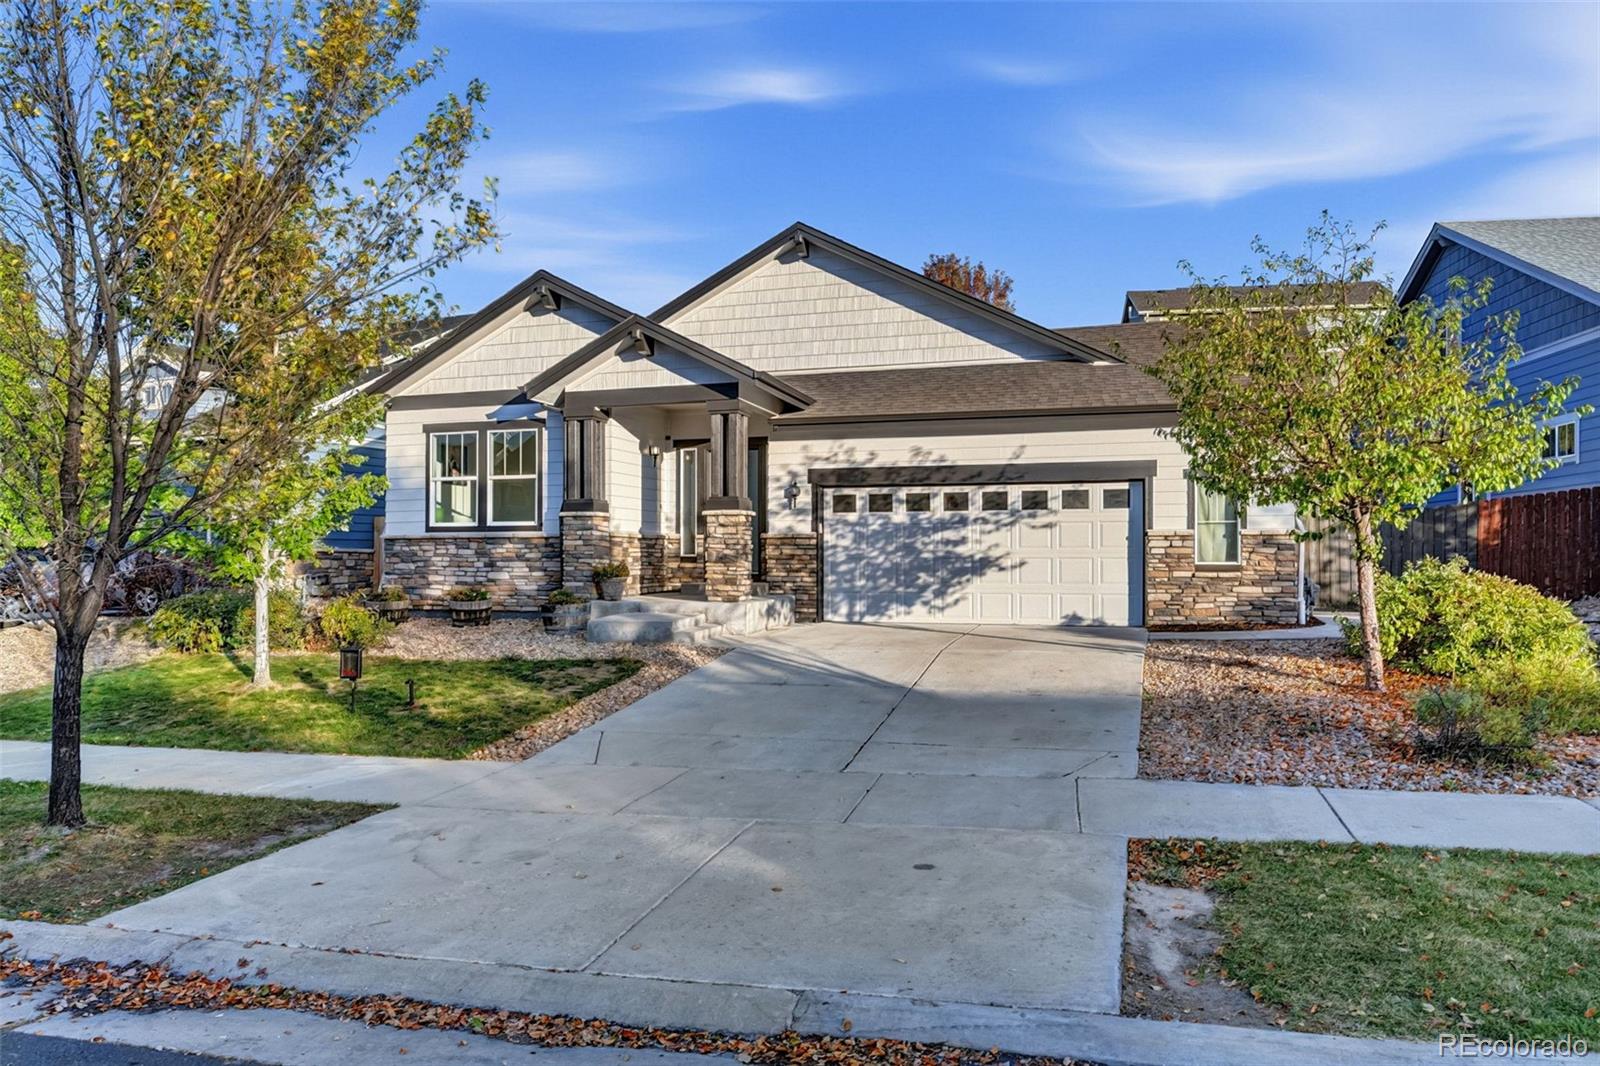
A rarely available ranch-style home in an exceptional community, 6402 S Irvington Way offers the ease of main-floor living with space and flexibility to accommodate every stage of life. Originally the model home, this home is exceptionally well maintained and thoughtfully cared for, featuring 4 bedrooms, 3 full bathrooms, a dedicated office, formal dining, and generous living spaces centered around a warm fireplace. The spacious mudroom provides a practical transition from the extended 2-car garage (220V), with laundry, sink, abundant storage, and a coat closet. An expansive finished basement ..
more...
Status: active
Listing Office: keller williams dtc
Broker Remarks:
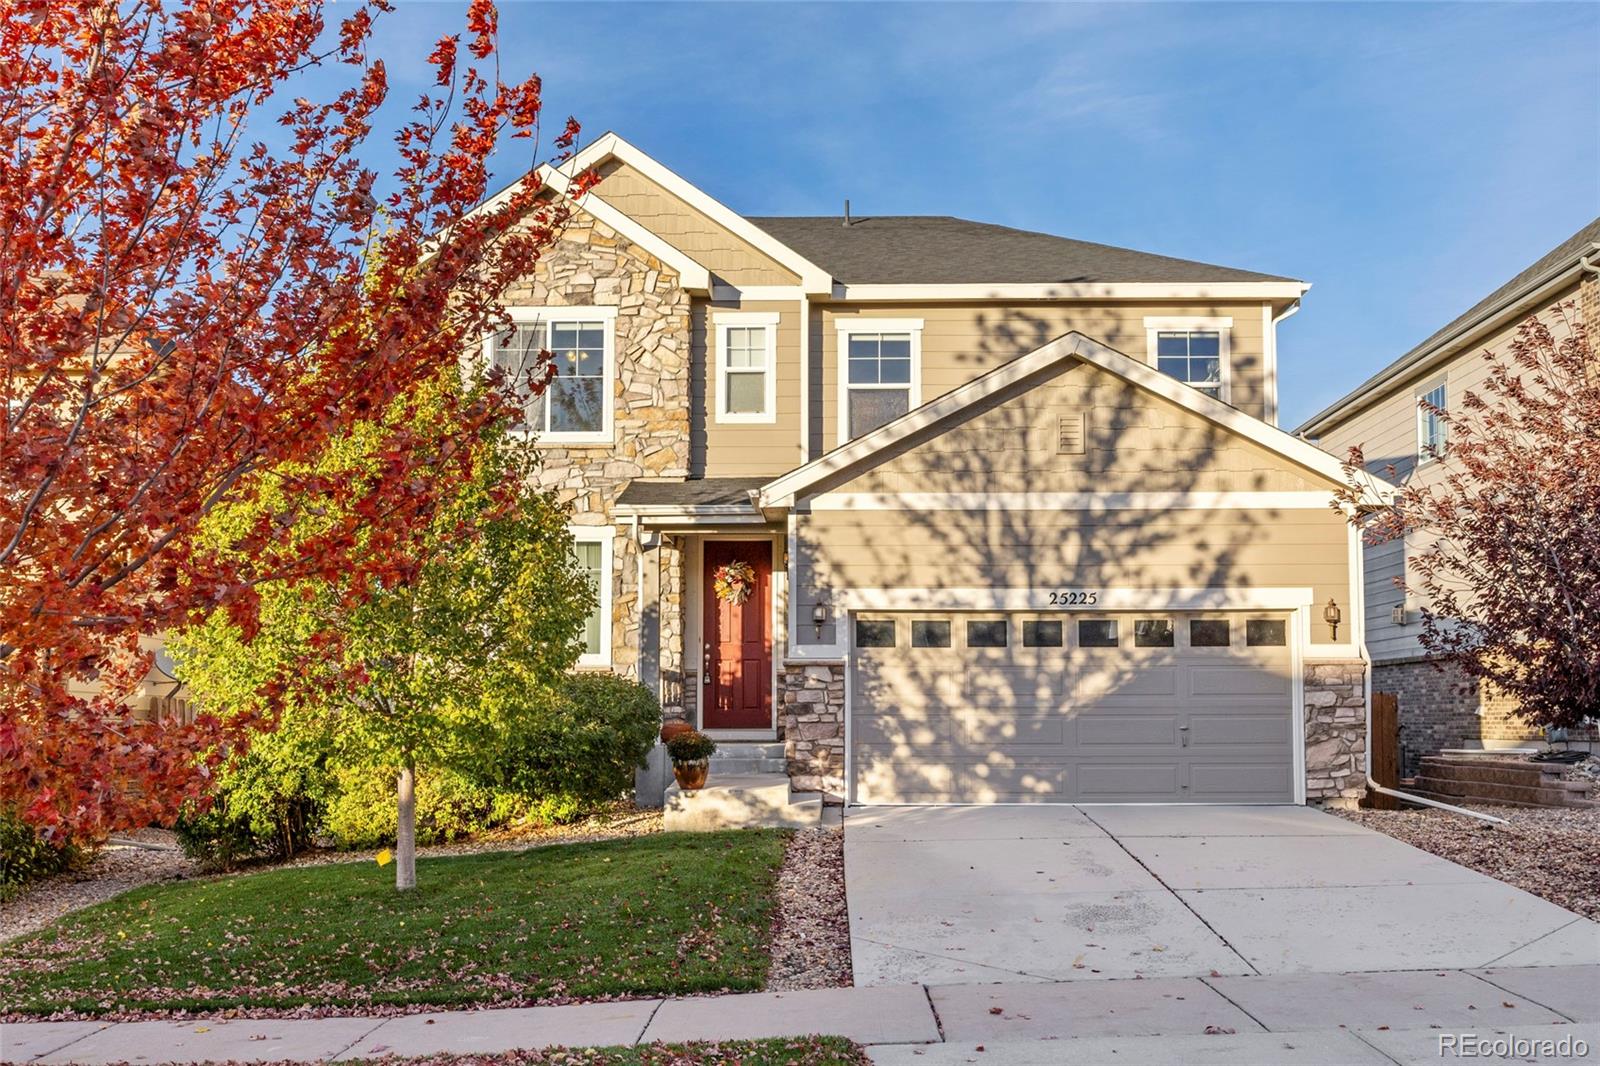
Welcome home to this beautifully laid-out home in the sought-after Wheatlands community! Step inside to find a private office just off the entry, set behind glass French doors and ideal for working from home. The main floor is complete with an open floor plan which brings the kitchen, dining area, and living room together to warmly welcome your favorite guests. The kitchen offers generous space and a island and gorgeous cabinetry while the living room is anchored by a cozy, gas fireplace. Sliding doors off the dining area, complete with a built-in dog door, open to the deck - the perfect place..
more...
Status: active
Listing Office: keller williams dtc
Broker Remarks:
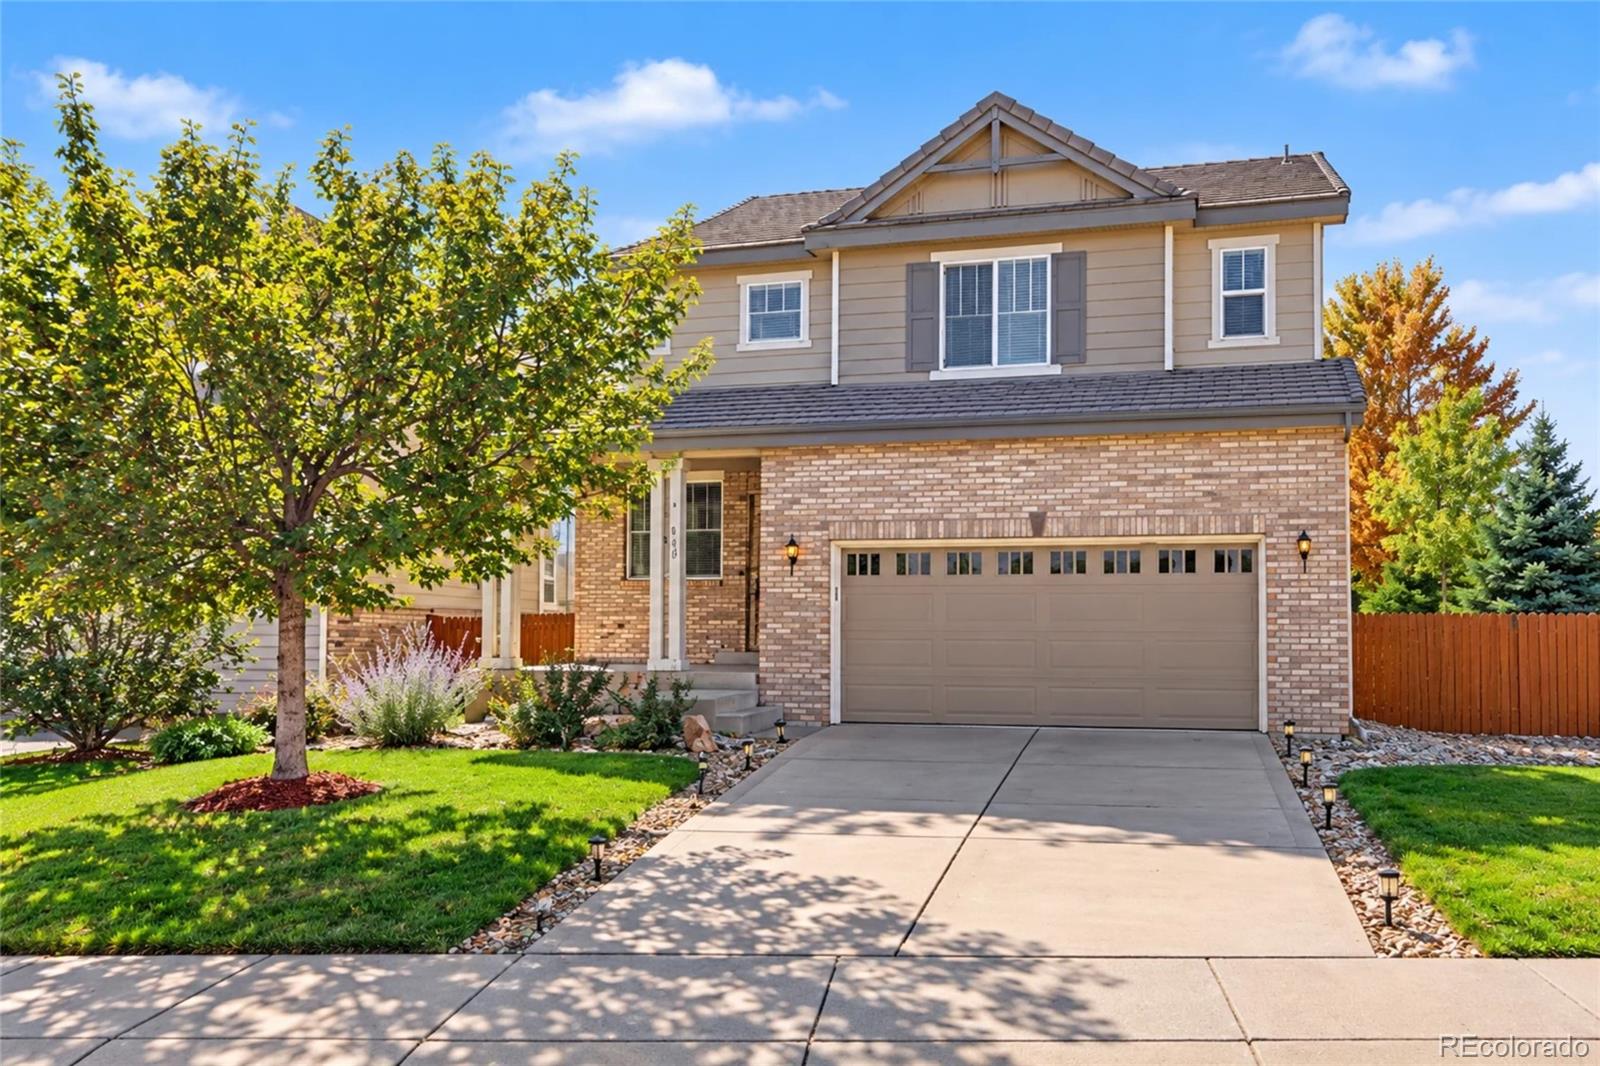
Imagine a home where everyday moments feel special and there is always room to gather, unwind, and make memories. Wood flooring welcomes you throughout the main level, leading to a bright living room and a cozy family room with a stone-surround gas fireplace and built-in shelving. The kitchen is ready for everything from busy mornings to holiday meals, featuring granite countertops, a tile backsplash, stainless steel appliances, double ovens, recessed lighting, and a pantry. Upstairs, three secondary bedrooms (one with Murphy bed frame included) offer comfortable retreats, while the oversized ..
more...
Status: active
Listing Office: keller williams dtc
Broker Remarks:
PRICE REDUCED $39,000! MOVE-IN READY IN DESIRABLE WHEATLANDS!
Incredible opportunity to own a spacious home in the highly desirable Wheatlands community near Southlands, now with a $39,000 price reduction! This move-in-ready home is priced to reflect its current condition, offering buyers the opportunity to move right in and make cosmetic updates and personal touches over time. Enjoy a fantastic location, generous living spaces, and the chance to make this home truly your own!
Ideally situated backing to open space with an additional open tract along the side, this home offers extra priv..
more...
Broker Remarks:
Purchased and thoughtfully reimagined by a professional home designer, 6364 Harvest Street offers refined interiors and exceptional spaces for comfort and entertaining in Wheatlands. With five bedrooms and three full bathrooms, the home pairs distinctive design with functionality, for effortless spacious living.
The beautifully remodeled kitchen features warm cabinetry, quartz countertops, and carefully selected finishes. Redesigned bathrooms, updated lighting, and white oak–toned flooring bring warmth and continuity to the interiors, while a fireplace provides an inviting gathering point.
T..
more...
Broker Remarks:
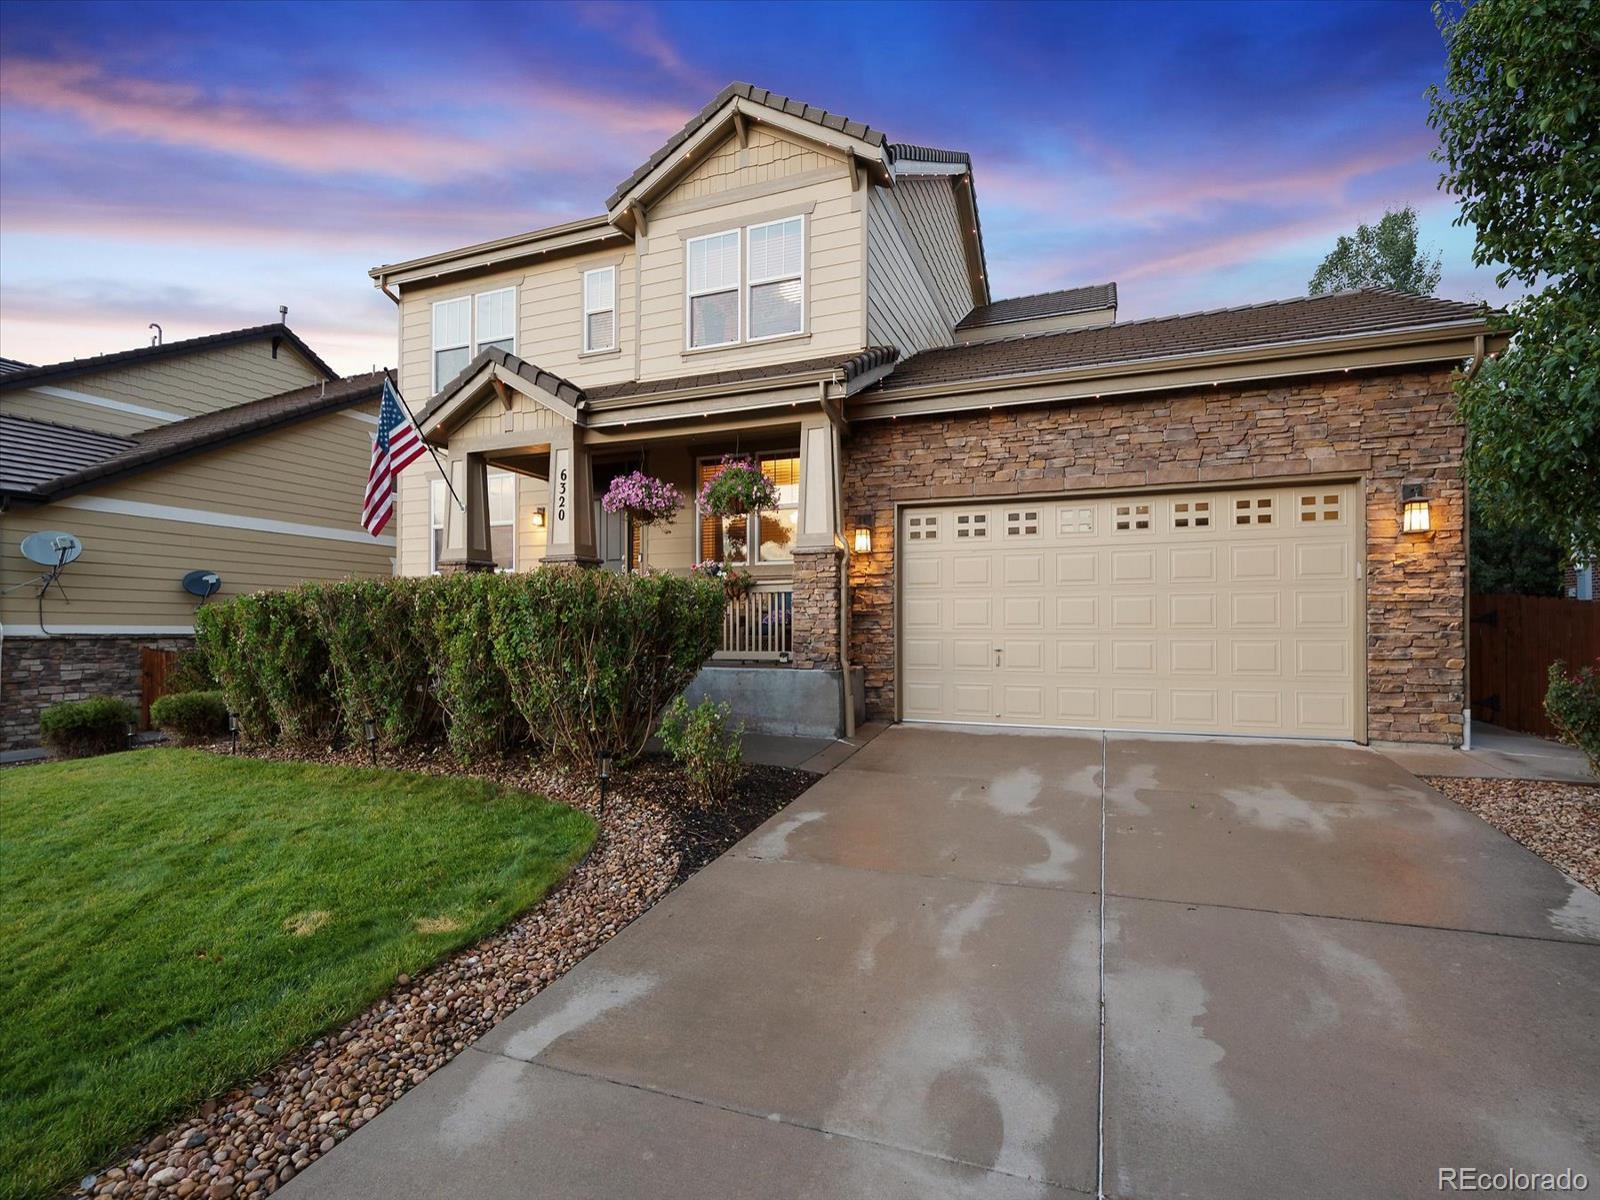
HAPPY HALLOWEEN! NOTHING TOO SCARY FOR THIS MOTIVATED SELLER!!! $24,000 PRICE IMPROVEMENT!!! NOW IS THE TIME TO TAKE ADVANTAGE OF FALL MARKET. BUILT IN EQUITY. SECLUDED CUL-DE-SAC, CHERRY CREEK SCHOOLS!
NEW MAIN FLOOR CARPET. UPDATED PAINT. This Beautiful, meticulously maintained Wheatlands home is located on a quiet cul-de-sac with plenty of off street parking.This 5 Bed, 4 Bath home hows Pride of ownership.Talk about Street Appeal! Street appeal, Mature, manicured Landscaping, welcoming covered front porch and the Up Scale Programable Holiday lighting is just the beginning. With a great..
more...
Status: active
Listing Office: coldwell banker realty 24
Broker Remarks:
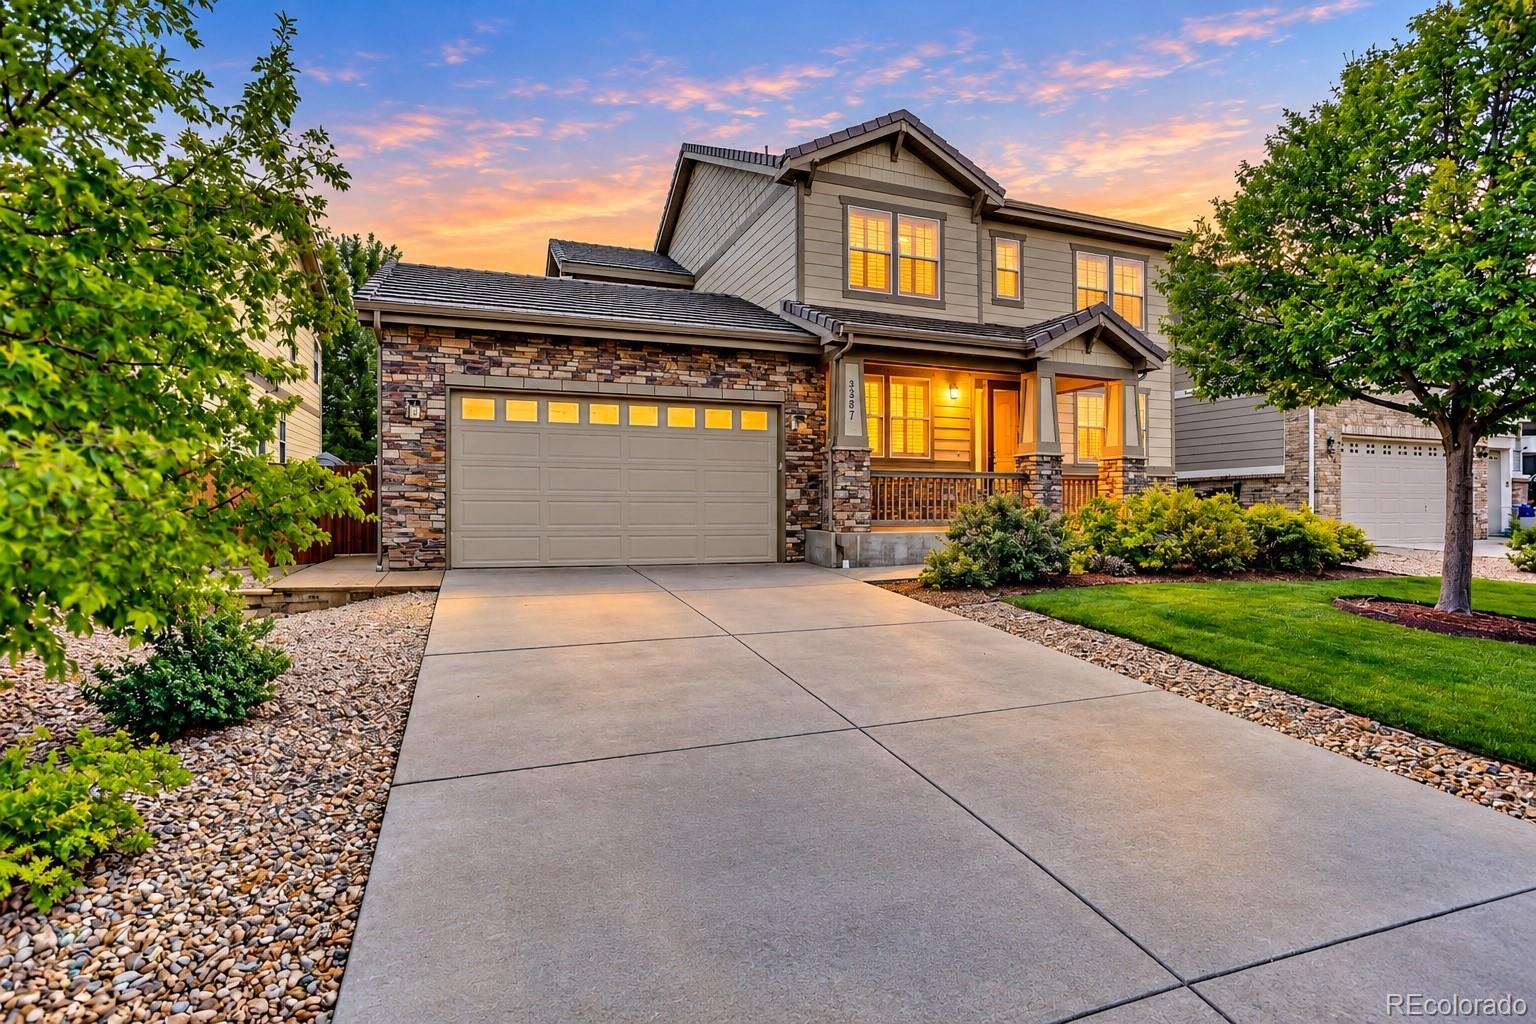
Welcome to this stunning, beautifully upgraded Wheatlands home, ideally situated on a premium lot! Meticulously maintained, exceptionally clean, and featuring brand-new carpet, this impressive home offers style, space, and an unbeatable location with Pine Ridge Elementary is just steps away!
The thoughtfully designed main level features an inviting open-concept kitchen and family room, perfect for everyday living and entertaining. The gorgeous kitchen showcases rich, dark staggered cabinetry, gleaming granite countertops, stainless-steel appliances, tiled floors, custom lighting, abundant cou..
more...
Broker Remarks:
***$15,000 SELLER CREDIT to help LOWER INTEREST RATE +1% LENDER CREDIT if using TRI POINT MORTGAGE***
***HOME IS ALSO AVAILABLE FOR LEASE***
Take advantage of all the credits and have a lower monthly payment on this gorgeous home, featuring tall ceilings, abundant natural light, wood flooring, brand new carpet, and an open-concept layout designed for both everyday living and entertaining. The chef's kitchen offers custom 42inch cabinets, granite countertops, custom tile, stainless steel appliances, a large pantry, an abundance of prep space, a built-in desk & a sunny breakfast nook overloo..
more...
The content relating to real estate for sale in this web site comes
in part from the Internet Data eXchange ("IDX") program of
METROLIST, INC., DBA RECOLORADO® Real estate listings held by brokers other
than The Brian Petrelli Team are marked with the IDX Logo.
This information is being provided for the consumers' personal, non-commercial use and may not be used for any other purpose. All information subject to change and should be independently verified.




 Sold Home Stats


 8.2%
 7.7%
 19.8%