
303-726-1874 |
|


Local Experts for Carriage Place Aurora Homes |
| SEARCH HOMES | BUYERS | SELLERS | LOW DOWN PAYMENT MORTGAGES | About Us | HOA INFO | LOGIN | ||||
|
|
Your Carriage Place, Aurora Homes Specialists

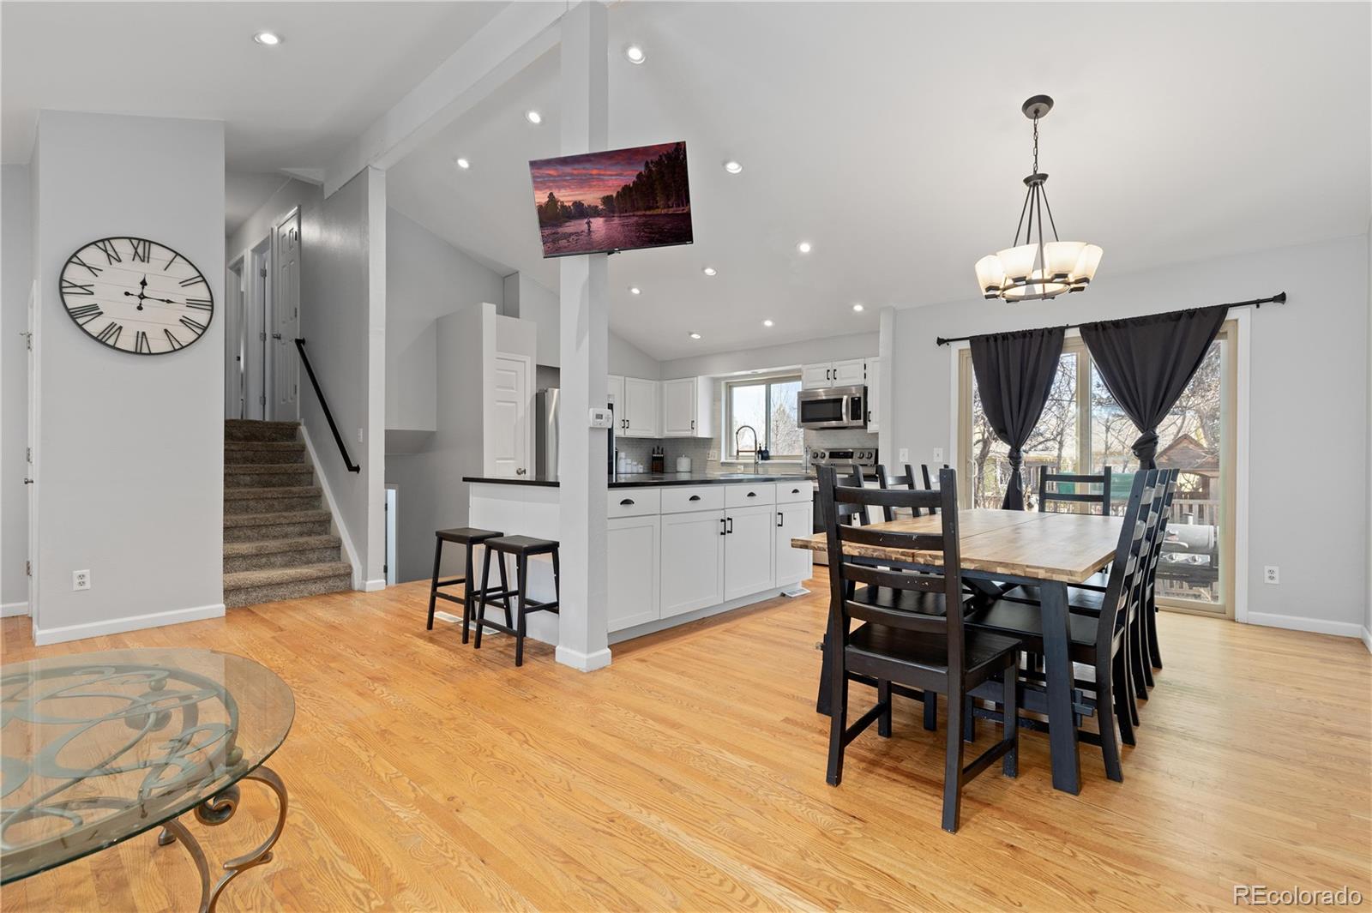
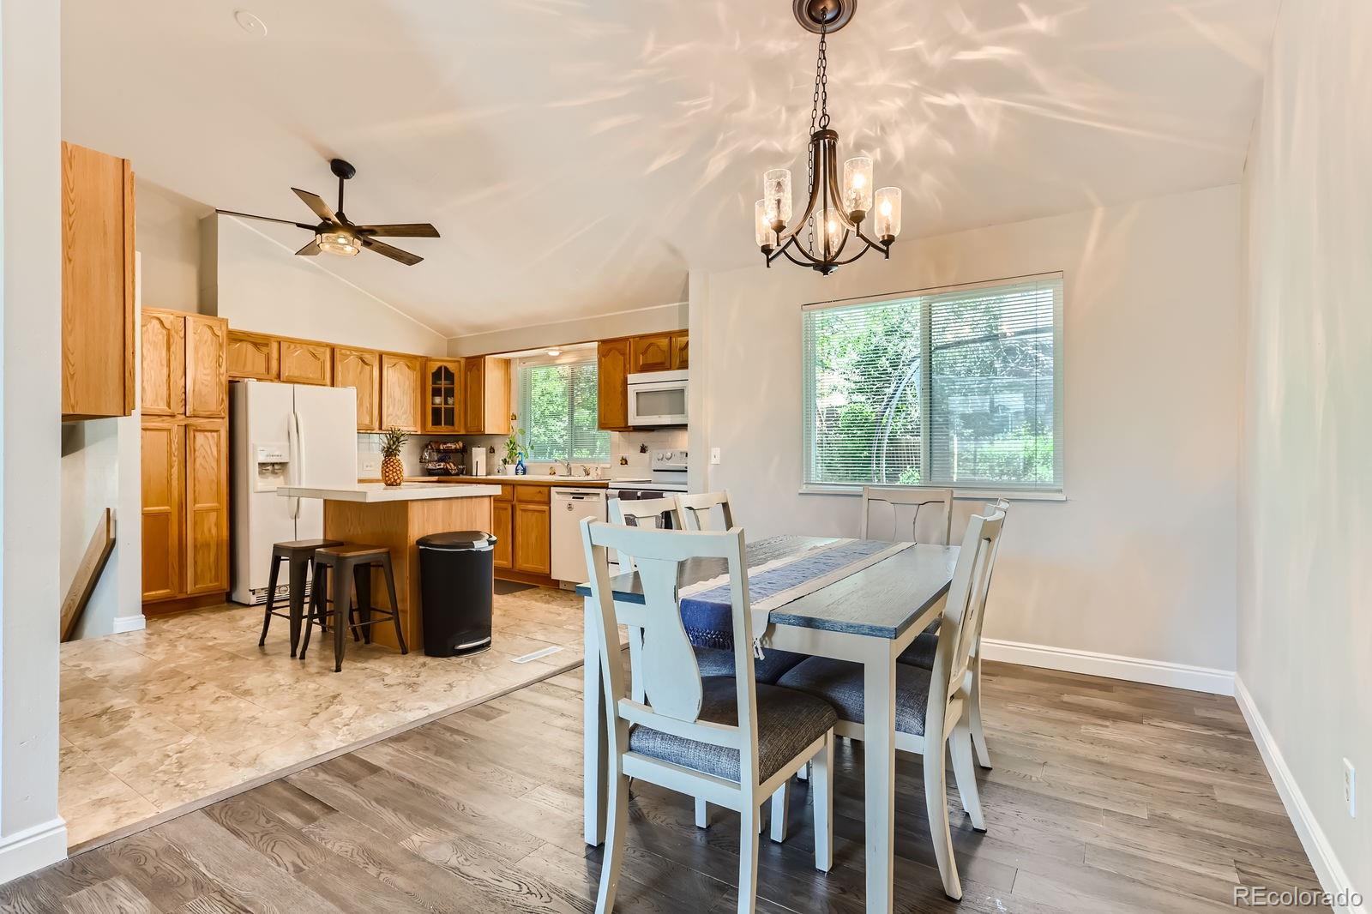
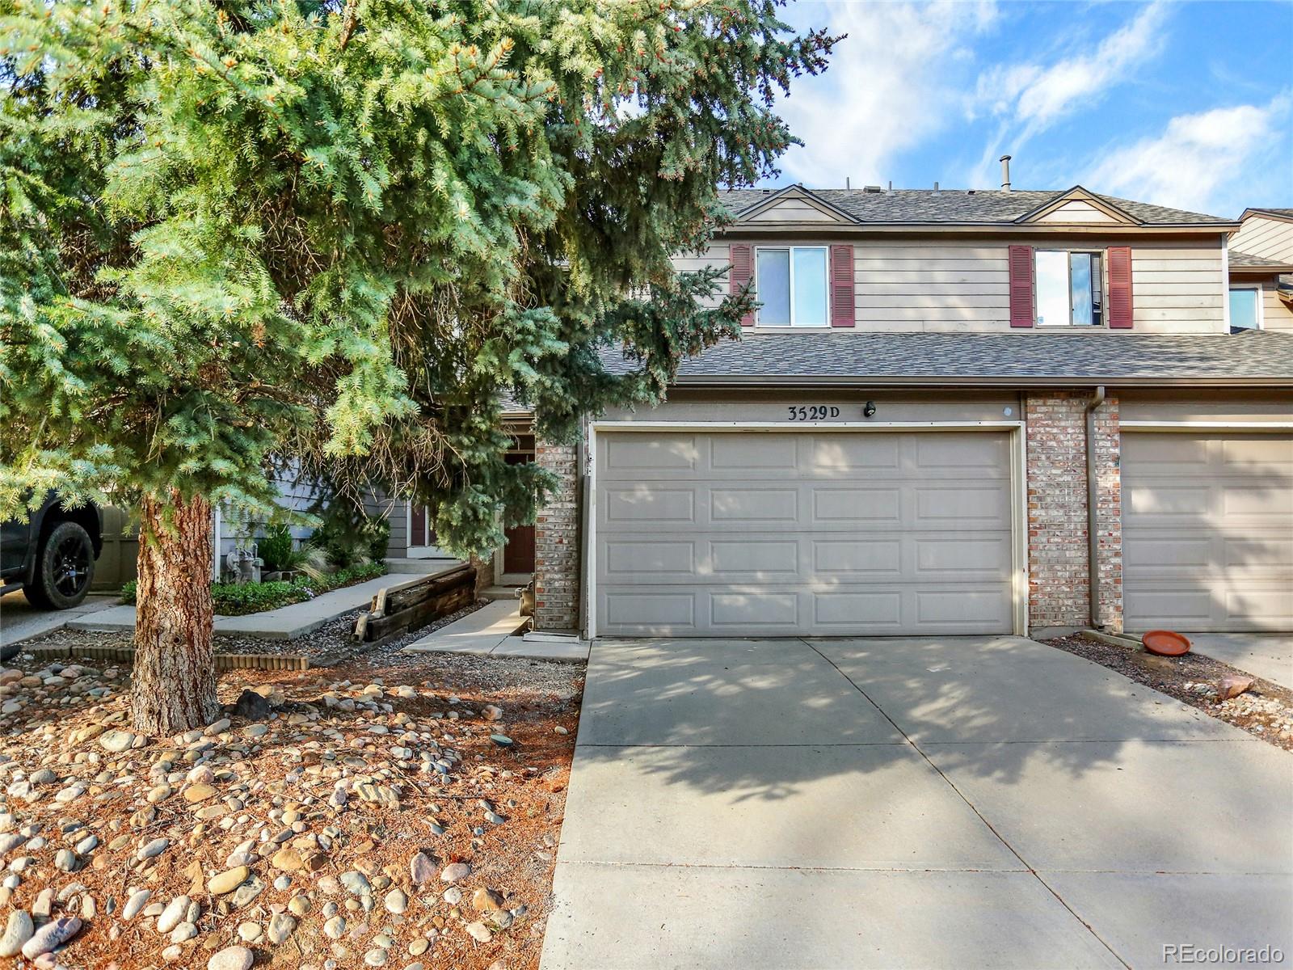



The Brian Petrelli Team is your Carriage Place , Aurora home specialist. Carriage Place , Aurora has had 7 homes sell in the past two years for an average sales price of $512,843. Our team of local Aurora experts have over 200 years of combined expertise in the Colorado Real Estate market. Give us a call today to put our knowledge and experience to work for you as you buy or sell your next Carriage Place home. Don't see what you're looking for here? Contact our team for a free, custom search. The Brian Petrelli Team Phone:303-726-1874 properties@petrelliteam.com Click here to create your own custom home search. You will be able to search every Aurora houses currently on the market. Aurora Home SearchesAurora Homes Coming SoonAurora Golf Course Homes Aurora Patio Homes Aurora Foreclosures Aurora Short Sales Aurora VA Eligible Homes Aurora 55 And Over Communities Aurora Handicap Accessible Homes Aurora Horse Properties Aurora Single Family Homes Aurora Condos and Townhomes Aurora Buyer's Agent Information |
|
|||||||||||||||||||||||||||||||||||||||||||||||||||||||||||||||||||||||||||||||||||||||
 Sold Home Stats

 10.6%
10.6% 13.4%
13.4% 8.6%
8.6%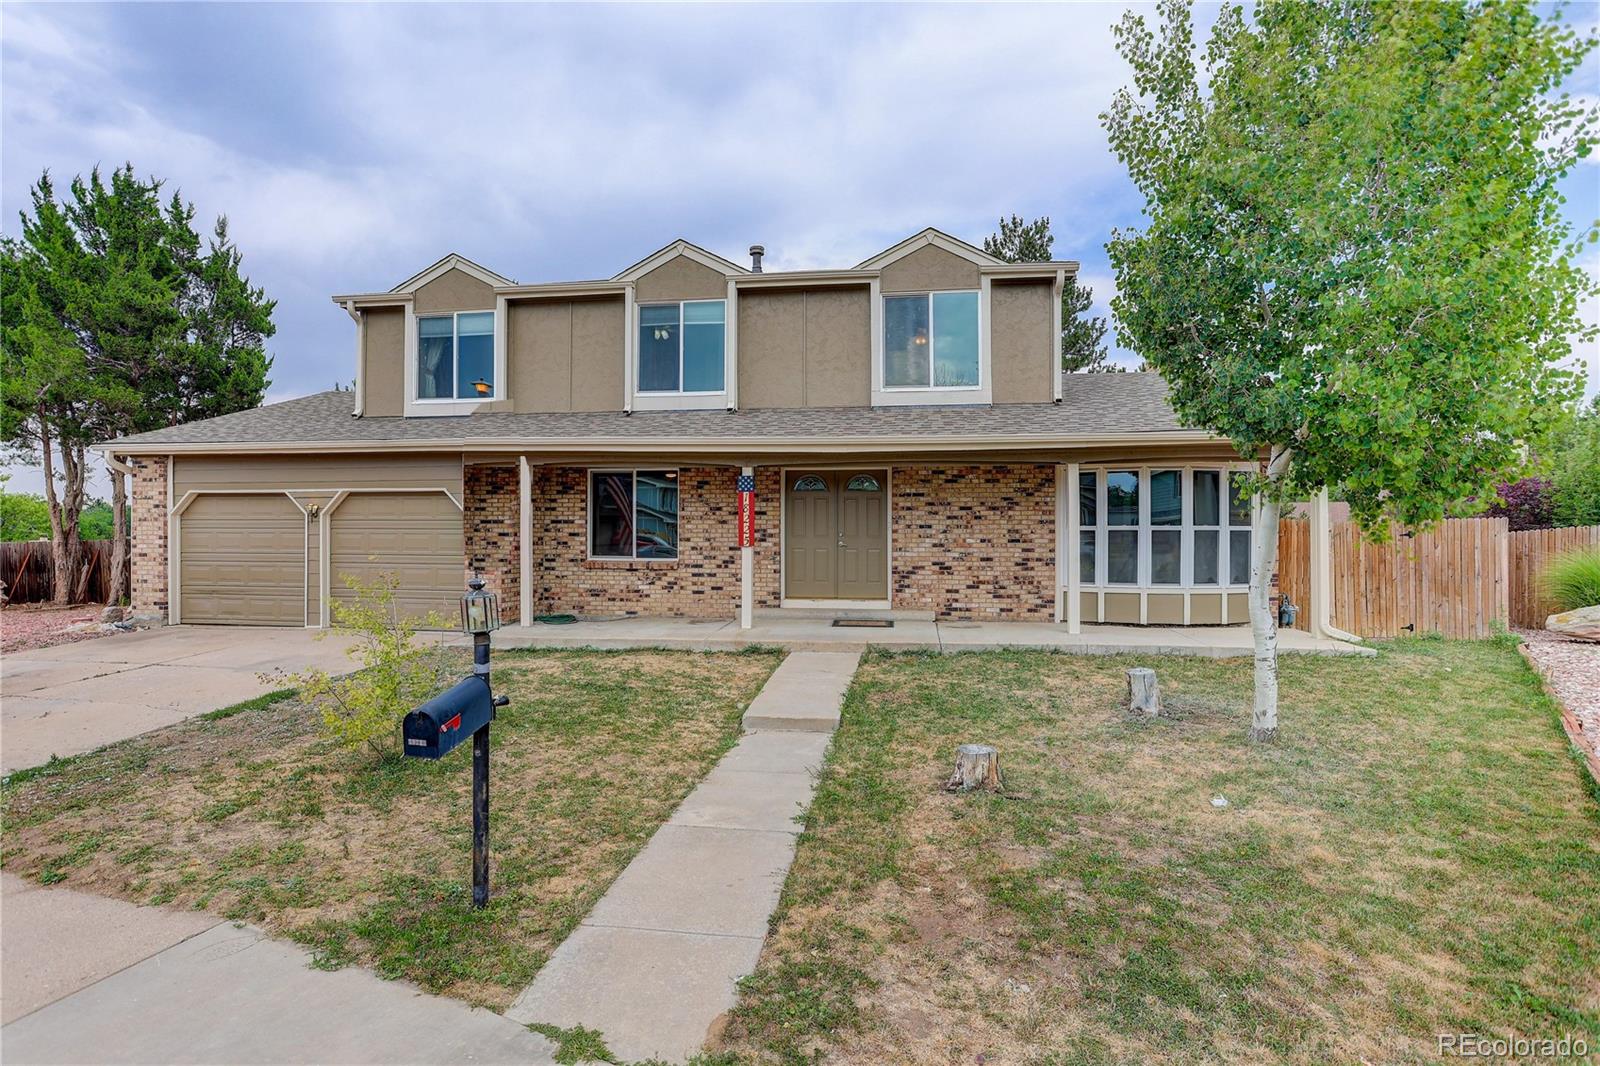



Metro Area Condo Searches:
Aurora Condos and Townhomes, Arvada Condos and Townhomes, Brighton Condos and Townhomes, Broomfield Condos and Townhomes, Castle Rock Condos and Townhomes, Centennial Condos and Townhomes, Commerce City Condos and Townhomes, Denver Condos and Townhomes, Englewood Condos and Townhomes, Golden Condos and Townhomes, Highlands Ranch Condos and Townhomes, Lakewood Condos and Townhomes, Littleton Condos and Townhomes Northglenn Condos and Townhomes, Parker Condos and Townhomes, Thornton Condos and Townhomes, Westminster Condos and Townhomes,
Metro Area Home Searches:
Homes for sale Aurora colorado, Homes for sale Arvada colorado, Homes for sale Brighton colorado, Homes for sale Broomfield colorado, Homes for sale Castle Rock colorado, Homes for sale Centennial colorado, Homes for sale Commcer City colorado, Homes for sale Denver colorado, Homes for sale Englewood colorado, Homes for sale Golden colorado, Homes for sale Highlands Ranch colorado, Homes for sale Lakewood colorado, Homes for sale Littleton colorado, Homes for sale Lone Tree colorado, Homes for sale Northglenn colorado, Homes for sale Parker colorado, Homes for sale Thornton colorado, Homes for sale Westminster colorado,
Aurora Subdivision Home Searches:
Aurora Home Search aamodt Aurora Home Search, adonea Aurora Home Search, allen Aurora Home Search, alvarado place Aurora Home Search, andersons Aurora Home Search, andover Aurora Home Search, andover glen Aurora Home Search, apache mesa Aurora Home Search, auburn hill Aurora Home Search, aurora cascades Aurora Home Search, aurora east Aurora Home Search, aurora east village Aurora Home Search, aurora heights Aurora Home Search, aurora highlands Aurora Home Search, aurora hills Aurora Home Search, aurora hills village Aurora Home Search, aurora knolls Aurora Home Search, aurora meadows Aurora Home Search, aurora south Aurora Home Search, aurora vista Aurora Home Search, beacon point Aurora Home Search, bel-aire estates Aurora Home Search, berkshire village Aurora Home Search, blackstone Aurora Home Search, blackstone country club Aurora Home Search, bogner Aurora Home Search, boston heights Aurora Home Search, briarwood Aurora Home Search, brooklyn Aurora Home Search, brookvale Aurora Home Search, burgundy Aurora Home Search, burns aurora Aurora Home Search, carlton estates Aurora Home Search, carriage place Aurora Home Search, carriage village Aurora Home Search, ceder cove Aurora Home Search, chambers heights Aurora Home Search, chaparral Aurora Home Search, charleston place Aurora Home Search, chelsea hills Aurora Home Search, cherry creek overlook Aurora Home Search, cherry creek racquet club Aurora Home Search, chsford Aurora Home Search, colfax gardens Aurora Home Search, colfax villa Aurora Home Search, conservatory Aurora Home Search, copperleaf Aurora Home Search, country club village Aurora Home Search, country lane Aurora Home Search, country village Aurora Home Search, cox subd Aurora Home Search, creekside at seven hills Aurora Home Search, creekside eagle bend Aurora Home Search, creekview at river run Aurora Home Search, crestridge Aurora Home Search, cross creek Aurora Home Search, dam west Aurora Home Search, danbury park Aurora Home Search, davis Aurora Home Search, del mar Aurora Home Search, discovery at quail run Aurora Home Search, discovery at quincy lake cond Aurora Home Search, dover Aurora Home Search, dove hill Aurora Home Search, eastridge Aurora Home Search, east quincy highlands Aurora Home Search, encore at seven hills Aurora Home Search, farm at arapahoe county Aurora Home Search, finkbeiner Aurora Home Search, fountain side Aurora Home Search, gamble Aurora Home Search, gateway park Aurora Home Search, granby commons Aurora Home Search, greenfield Aurora Home Search, gun club estates Aurora Home Search, hallcrafts village east Aurora Home Search, hallmark Aurora Home Search, hampden hills Aurora Home Search, hampden town center Aurora Home Search, hampden villas Aurora Home Search, havana Aurora Home Search, Harmony Aurora Home Search, havana heights Aurora Home Search, havana park Aurora Home Search, havana villa Aurora Home Search, haven village east Aurora Home Search, heather gardens Aurora Home Search, heather ridge south Aurora Home Search, heritage eagle bend Aurora Home Search, hidden valley Aurora Home Search, highland park Aurora Home Search, highline court Aurora Home Search, high point Aurora Home Search, highpoint Aurora Home Search, high plains Aurora Home Search, hillside Aurora Home Search, hoffman town Aurora Home Search, holiday creek Aurora Home Search, holiday hills Aurora Home Search, hutchinson heights Aurora Home Search, h and j Aurora Home Search, iliff commons Aurora Home Search, Inspiration Aurora Home Search, jewell gardens Aurora Home Search, j e roupp Aurora Home Search, karen park Aurora Home Search, kelly creek Aurora Home Search, kennedy subd Aurora Home Search, kingsborough Aurora Home Search, kingsborough knolls Aurora Home Search, kingston place Aurora Home Search, la vista Aurora Home Search, lexington east Aurora Home Search, lydeva heights Aurora Home Search, lyn knoll Aurora Home Search, meadowood Aurora Home Search, meadow hills Aurora Home Search, mesa Aurora Home Search, mills Aurora Home Search, mission viejo Aurora Home Search, morris heights Aurora Home Search, murphy creek Aurora Home Search, nevin village green Aurora Home Search, new england heights Aurora Home Search, norfolk glen Aurora Home Search, oliveglen villa Aurora Home Search, omichs Aurora Home Search, Painted Prairie Aurora Home Search, parker landing Aurora Home Search, parkview Aurora Home Search, park east Aurora Home Search, park view estates Aurora Home Search, park villa estates Aurora Home Search, peachwood Aurora Home Search, peoria hills Aurora Home Search, peoria park Aurora Home Search, peoria villas Aurora Home Search, peterson Aurora Home Search, pheasant run Aurora Home Search, pier point Aurora Home Search, pioneer hills Aurora Home Search, Ponderosa Ridge Aurora Home Search, prairie ridge at sle rock Aurora Home Search, pride's crossing Aurora Home Search, ptarmigan park Aurora Home Search, queensborough Aurora Home Search, quincy creek Aurora Home Search, quincy hill Aurora Home Search, quincy lake Aurora Home Search, rancho manor Aurora Home Search, rattlesnake ridge Aurora Home Search, red willow Aurora Home Search, ridgeview Aurora Home Search, rio rancho Aurora Home Search, rockinghorse Aurora Home Search, roundtree Aurora Home Search, sableridge Aurora Home Search, Saddle Rock Aurora Home Search, Saddle Rock Golf Club Aurora Home Search, Saddle Rock Highlands Aurora Home Search, Saddle Rock Ridge Aurora Home Search, sanctuary Aurora Home Search, sandpiper Aurora Home Search, sclavenitis Aurora Home Search, serenity ridge Aurora Home Search, seven hills Aurora Home Search, seven lakes Aurora Home Search, shenandoah Aurora Home Search, siena Aurora Home Search, sienna Aurora Home Search, singletree at d.i.a. Aurora Home Search, sky ranch villas Aurora Home Search, sle rock Aurora Home Search, sle rock golf club Aurora Home Search, sle rock highlands Aurora Home Search, sle rock north Aurora Home Search, sle rock ridge Aurora Home Search, somerset village Aurora Home Search, sorrel ranch Aurora Home Search, southshore Aurora Home Search, spring creek meadows Aurora Home Search, stage run Aurora Home Search, sterling commons Aurora Home Search, sterling hills Aurora Home Search, stone ridge Aurora Home Search, stone ridge park Aurora Home Search, strawberry Aurora Home Search, stromberg swedish gardens Aurora Home Search, summerhill Aurora Home Search, summer breeze Aurora Home Search, summer valley Aurora Home Search, summit park Aurora Home Search, sundown Aurora Home Search, sunnyvale Aurora Home Search, tallgrass Aurora Home Search, tallyns reach Aurora Home Search, tanglewood Aurora Home Search, the bluffs at sle rock rid Aurora Home Search, the chateaux at aurora park s Aurora Home Search, the conservatory Aurora Home Search, the dam Aurora Home Search, The farm Aurora Home Search, the farm at arapahoe county Aurora Home Search, the timbers Aurora Home Search, the villas at great plains par Aurora Home Search, the vineyard Aurora Home Search, the wheatlands Aurora Home Search, tierra iliff Aurora Home Search, Timber Ridge Aurora Home Search, tollgate crossing Aurora Home Search, tollgate village Aurora Home Search, tower green Aurora Home Search, tower park Aurora Home Search, tower ridge Aurora Home Search, traditions Aurora Home Search, trail ridge Aurora Home Search, travois Aurora Home Search, tuscany Aurora Home Search, twin ridge Aurora Home Search, village east Aurora Home Search, villas at aurora highlands Aurora Home Search, villas at cherry creek aurora Aurora Home Search, virginia heights Aurora Home Search, wheatlands Aurora Home Search, Whispering Pines Aurora Home Search, wildwood Aurora Home Search, wiley heights Aurora Home Search, willow park Aurora Home Search, willow trace Aurora Home Search, winchester Aurora Home Search, windmill Aurora Home Search, woodgate Aurora Home Search, woodrim Aurora Home Search, yates ross Aurora Home Search, zurchers Aurora Home Search,