Sources: FBI, Uniform Crime Reports, prepared by the National Archive of Criminal Justice Data
The Brian Petrelli Team is your The Villages At Riverdale , Thornton home specialist.
The Villages At Riverdale Community Information:
Primary HOA Fees*: $42.00 / Monthly
Secondary HOA Fees*: $0.00 /
*HOA fees shown are from the most recent listings. Please contact our team or check each property individually for accurate HOA fees. Data is deemed reliable but is not guaranteed.
HOA Ammenities:
-Playground -Trail(s)
-
The Villages At Riverdale , Thornton has had 36 homes sell in the past two years for an average sales price of $648,600.
Our team of local Thornton experts have over 200 years of combined expertise in the Colorado Real Estate market. Give us a call today to put
our knowledge and experience to work for you as you buy or sell your next The Villages At Riverdale home.
Don't see what you're looking for here? Contact our team for a free, custom search.
Broker Remarks:
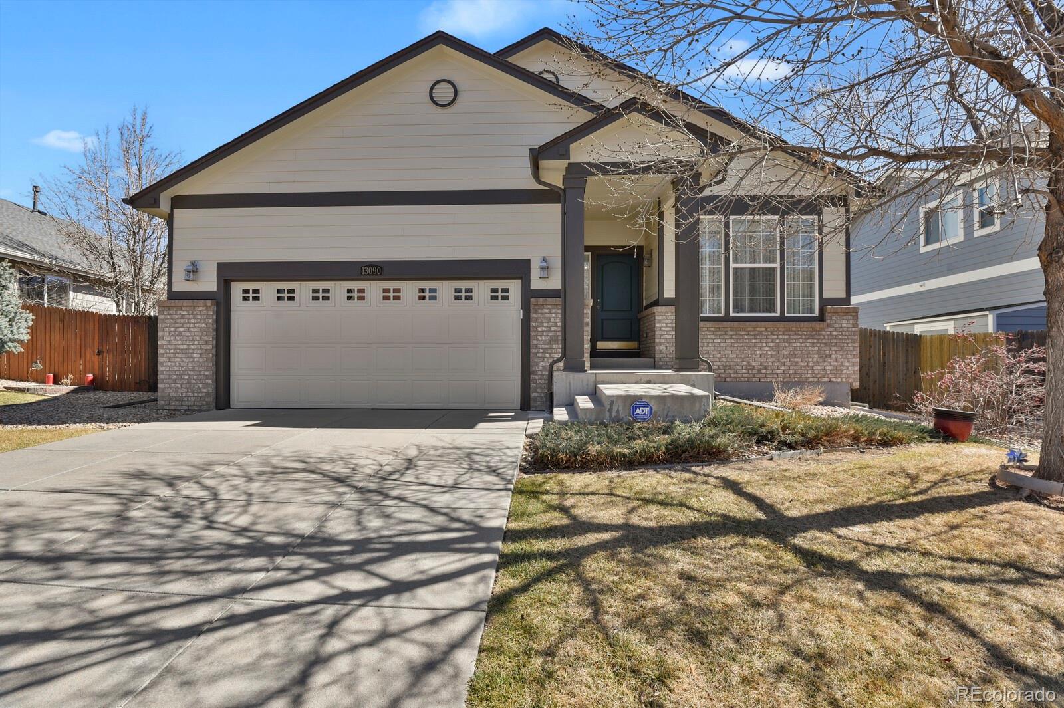
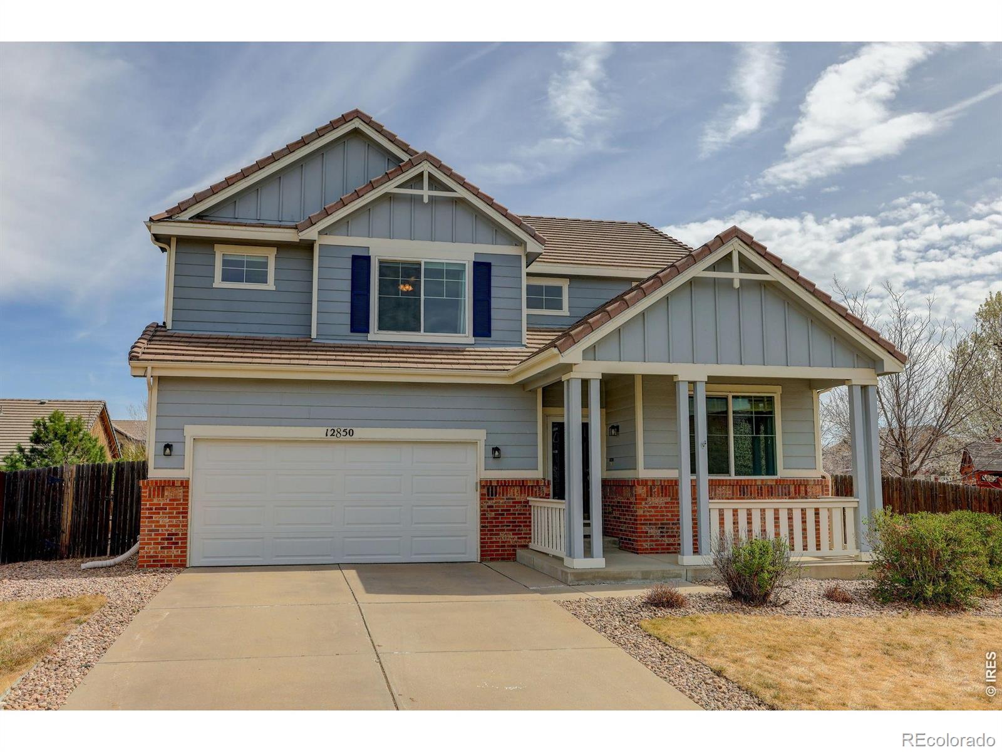
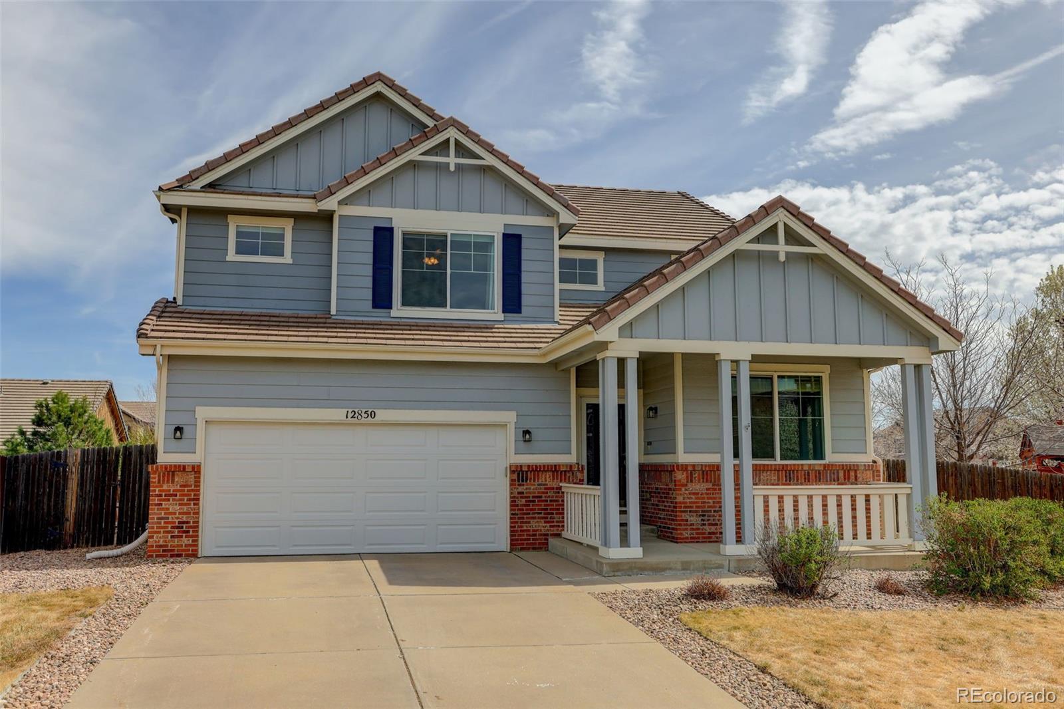
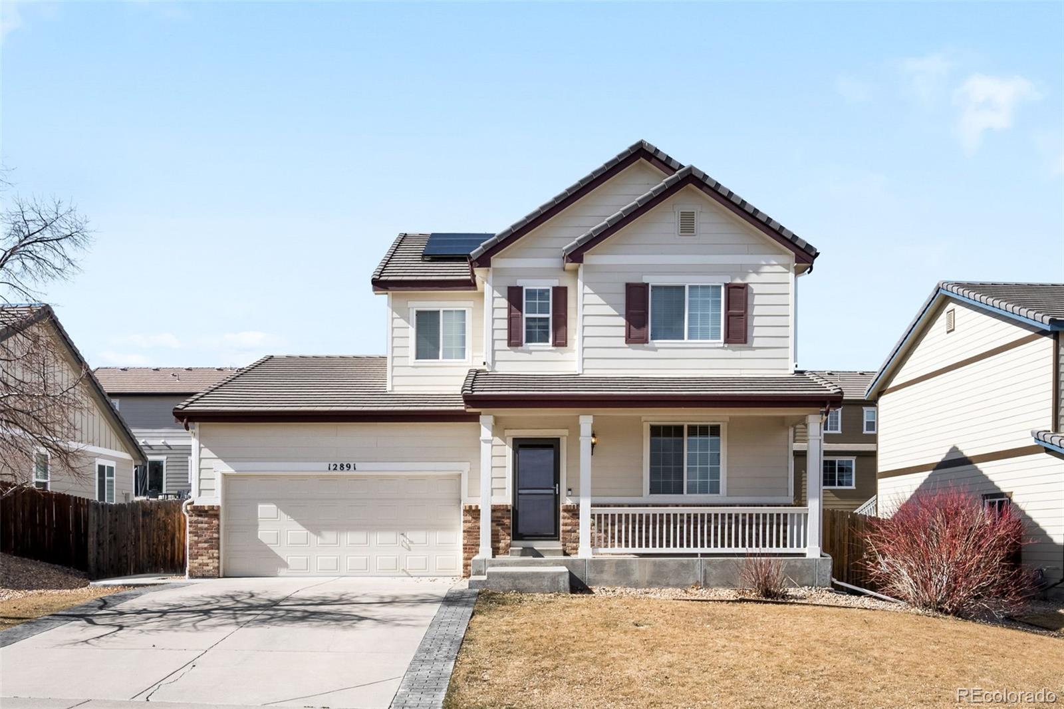
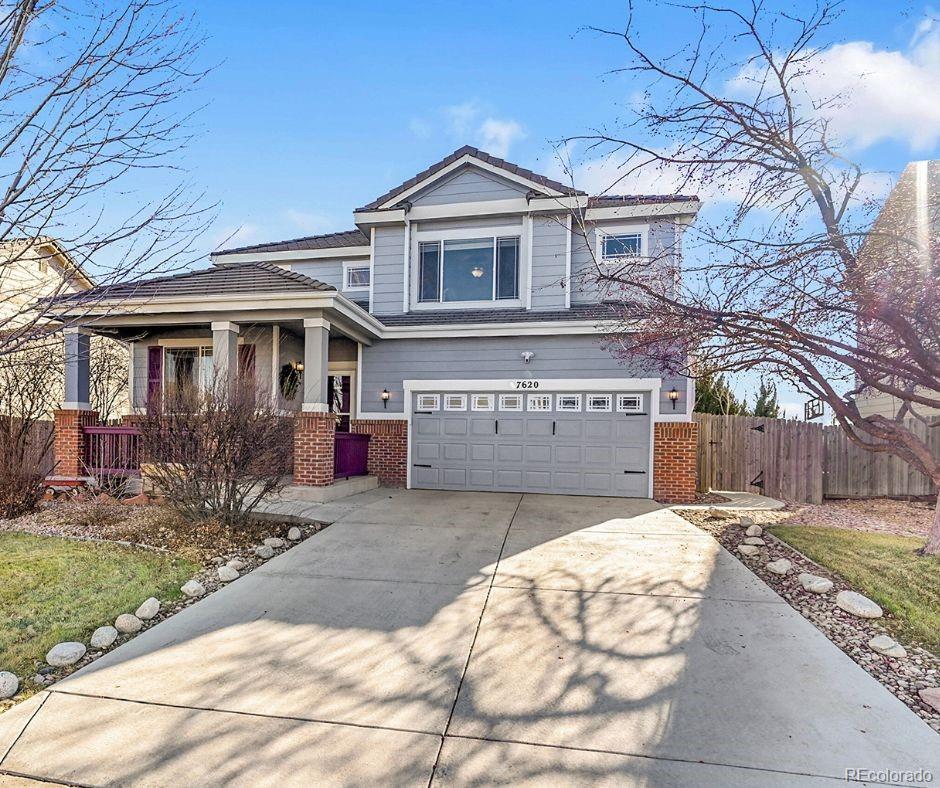
Welcome to this beautifully maintained 4-bedroom, 3-bath ranch home in the highly desirable Villages at Riverdale! Nestled on a quiet street, this home offers true one-level living with the added bonus of a finished garden-level basement.
The main level features 3 spacious bedrooms, including a primary suite with a walk-in closet. Brand new carpet throughout main level. You’ll love the open layout with vaulted ceilings, hardwood flooring, and a bright, airy feel. The inviting living room includes a cozy fireplace and direct access to a large deck—perfect for relaxing or entertaining.
The kit..
more...
Broker Remarks:
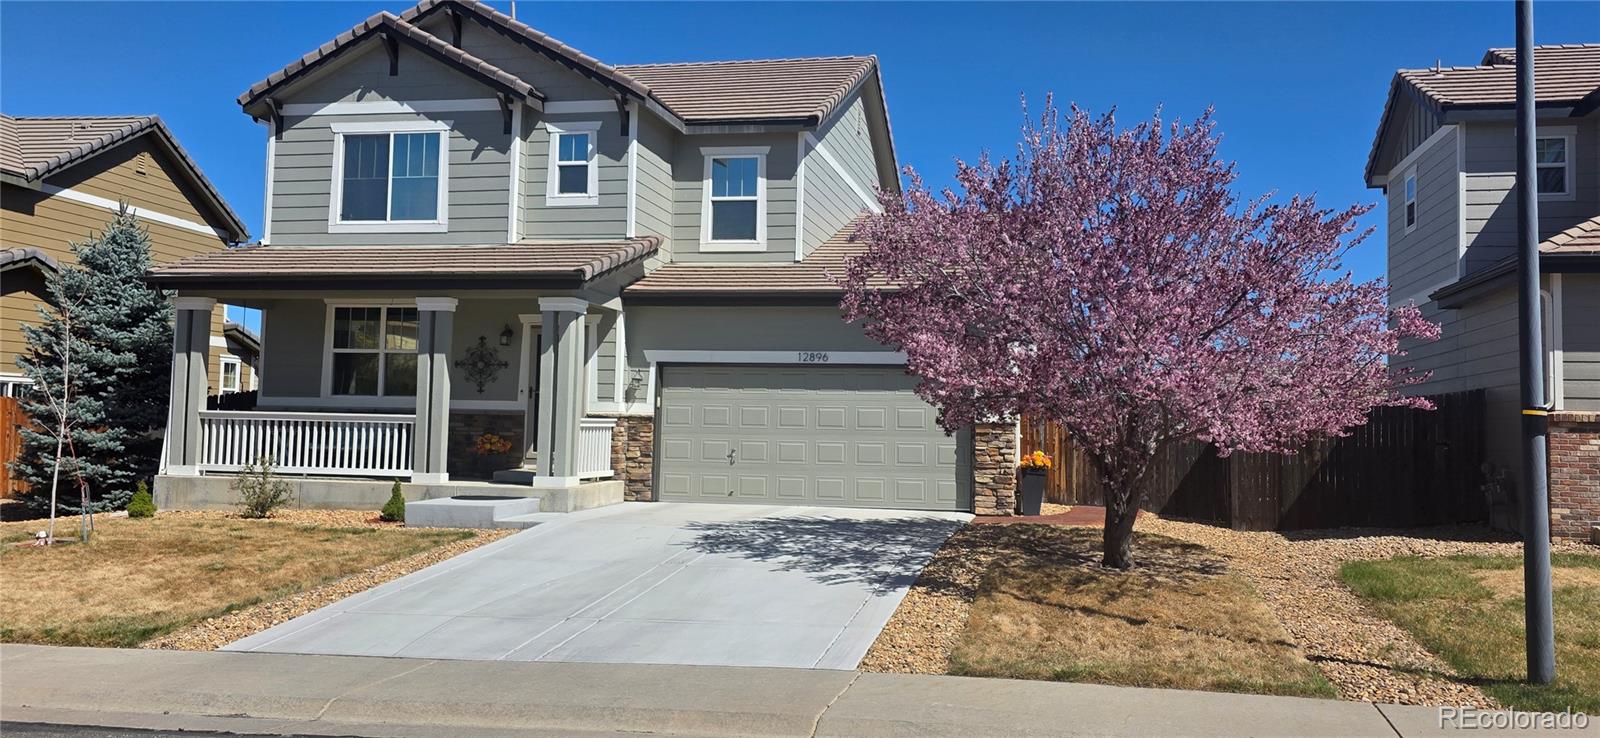
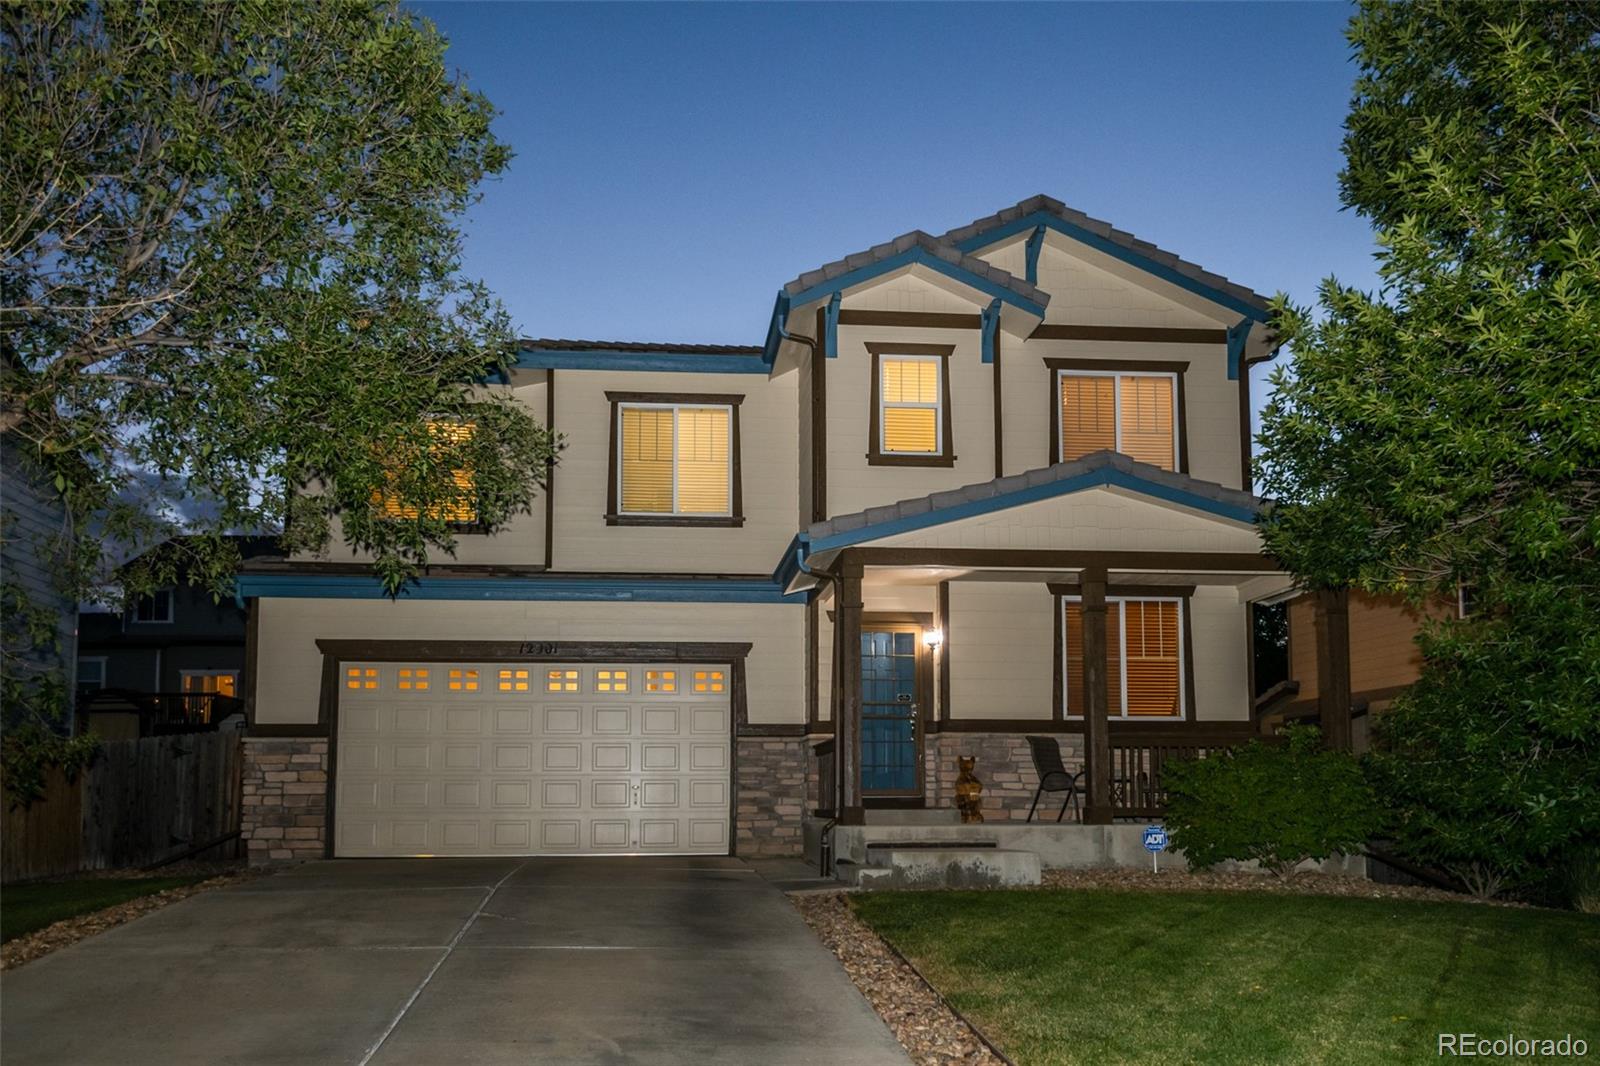
Welcome to this beautifully maintained, move in ready home in the Villages at Riverdale. This home offers a spacious open floor plan, with a kitchen that opens up to the family room with fireplace, outside deck and patio that is perfect for entertaining. Walk into the home with a den/office at front of house with newer flooring. Primary bedroom offers a 5-piece bathroom, updated vanity and walk in closet with newer flooring. Second story laundry with cabinets for convenience. Retreat to the basement that boasts a nice size bedroom and closet, bathroom with shower, built in cabinet with mini..
more...
Status: closed
Listing Office: front range real estate professionals llc
Broker Remarks:
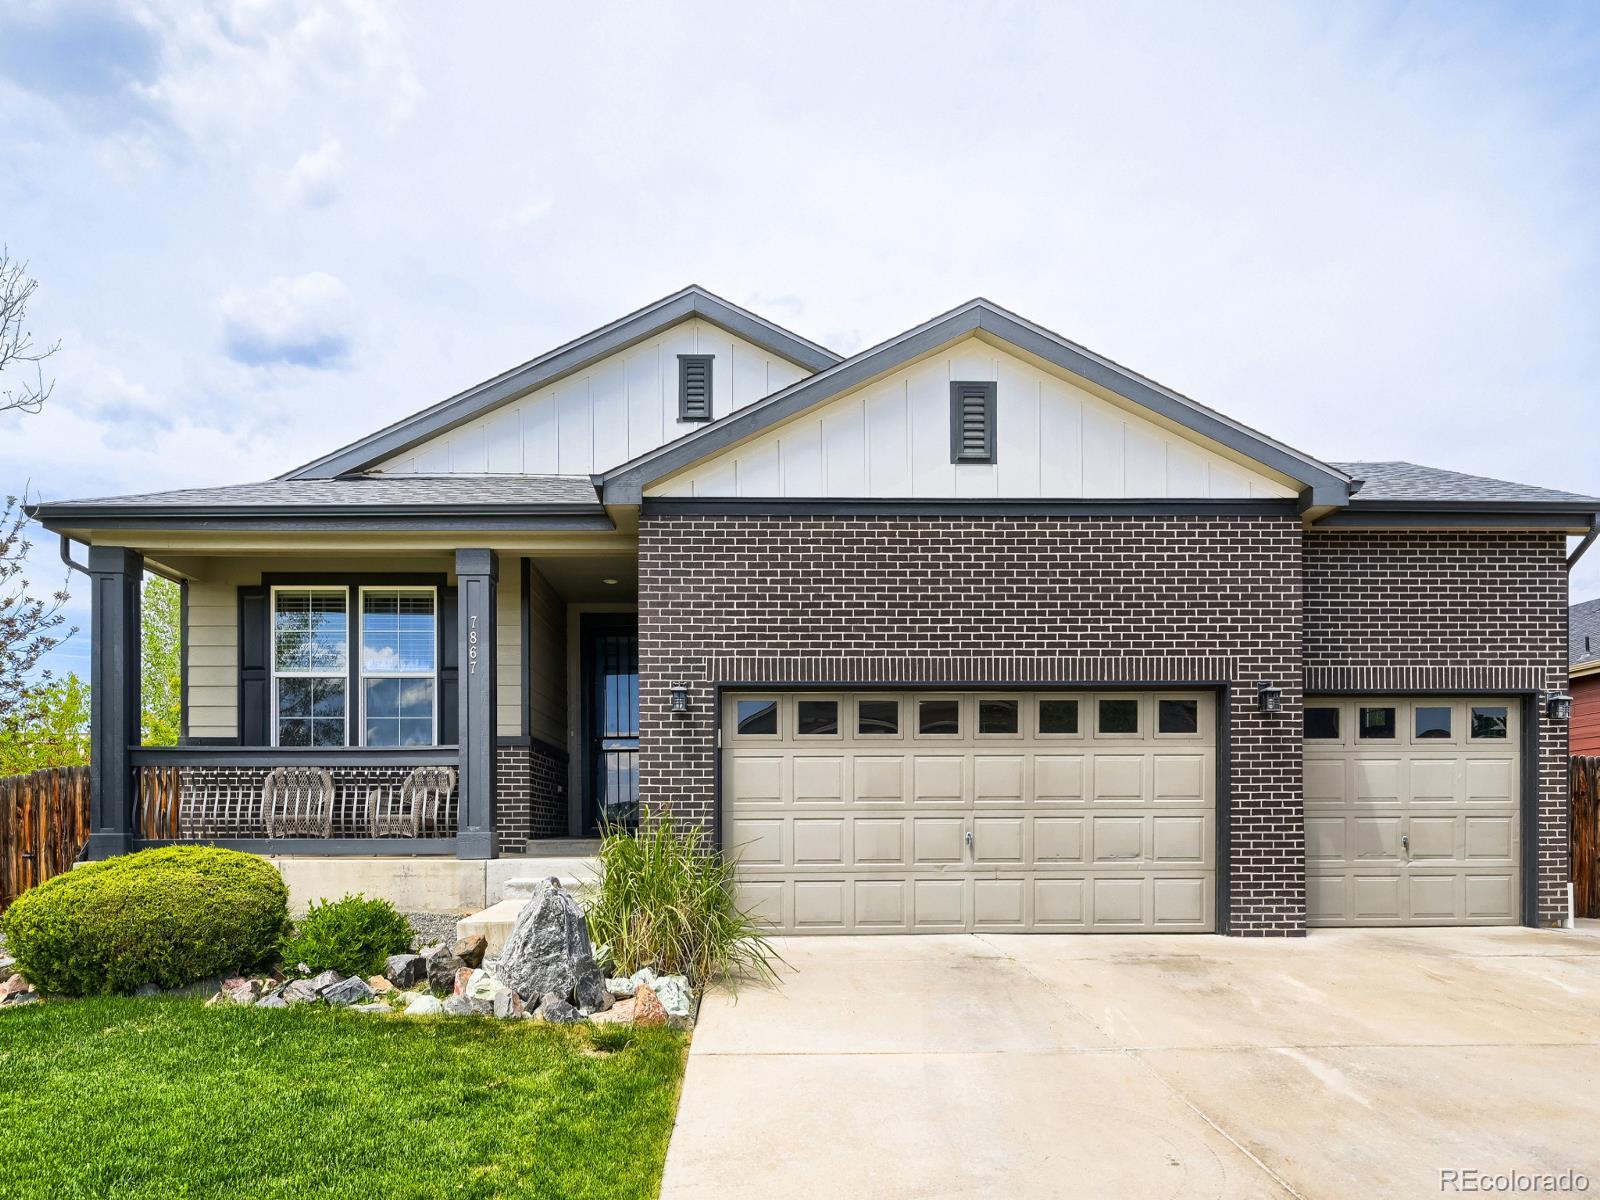
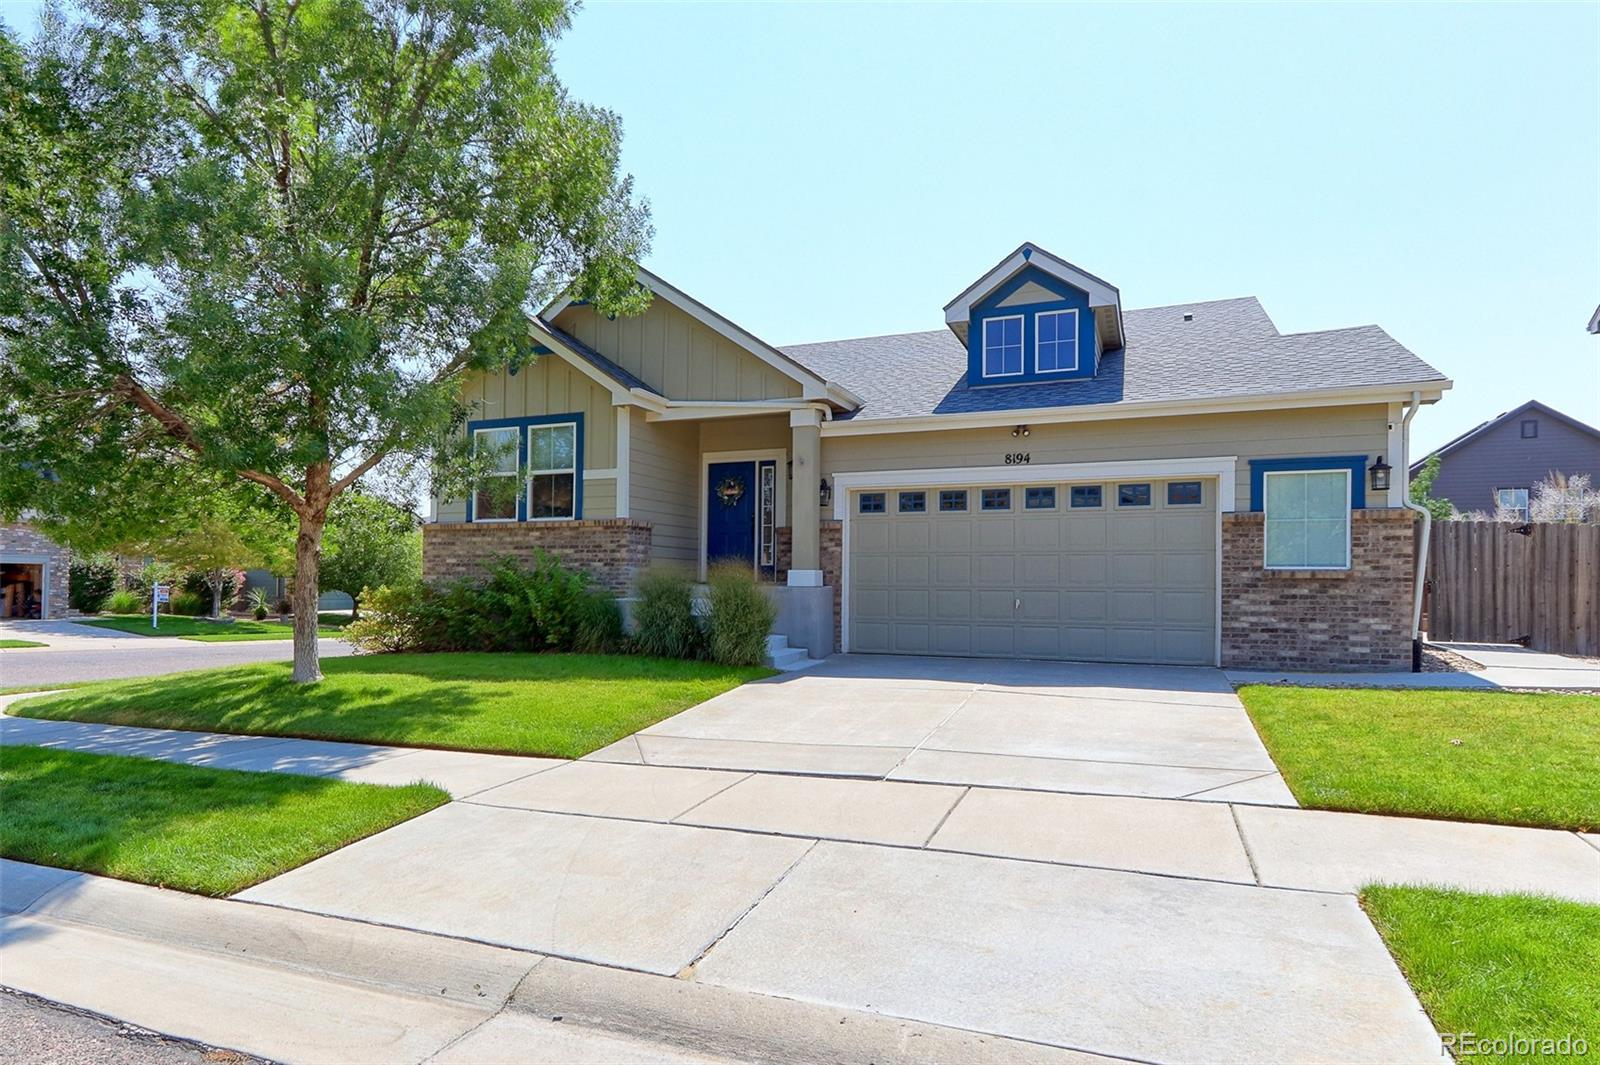
Beautiful ranch-style home in the highly desirable Villages at Riverdale featuring 3 bedrooms, including one ideal for a home office, plus additional flex space perfect for a den, formal dining room, or second office. Built by KB Home, this thoughtfully designed property offers an open and functional layout with upscale finishes throughout. The spacious main-level primary suite includes a luxurious en suite bath with granite countertops, dual sinks, a large frameless glass shower with bench seating, and an oversized walk-in closet. A secondary full bath features an oversized soaking tub. The g..
more...
Broker Remarks:
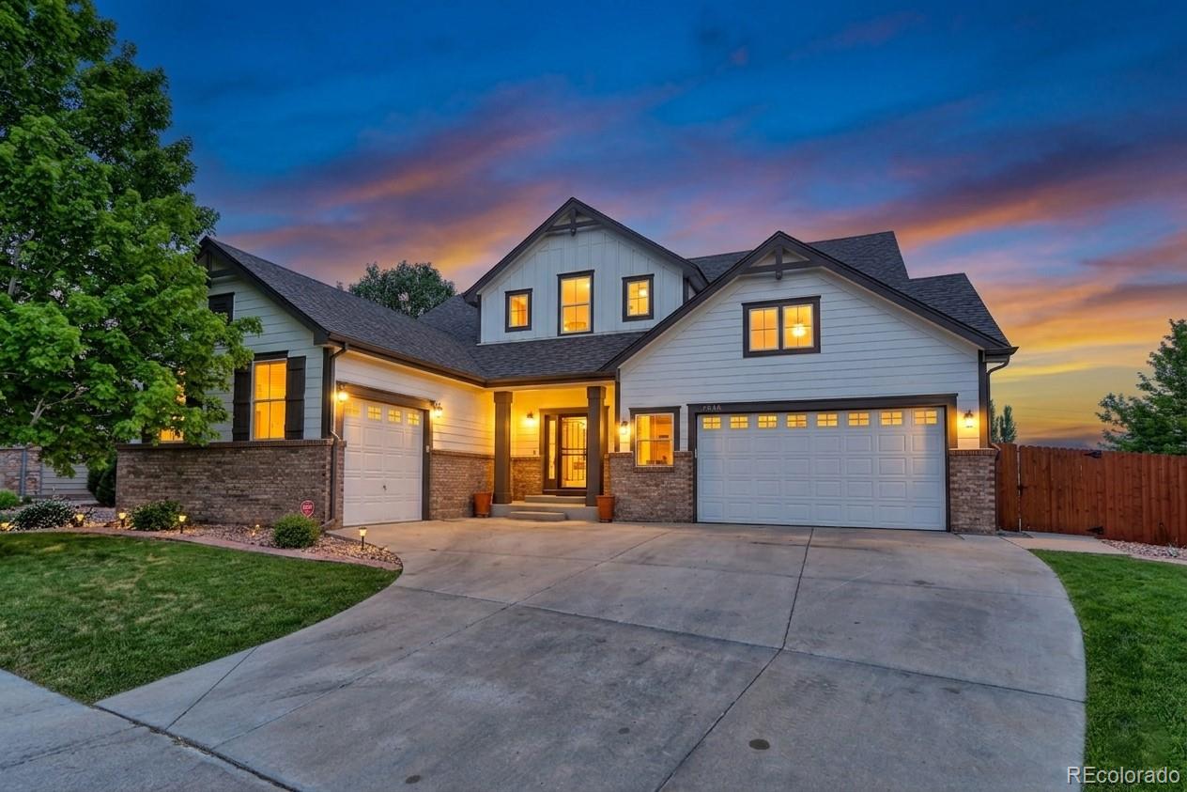
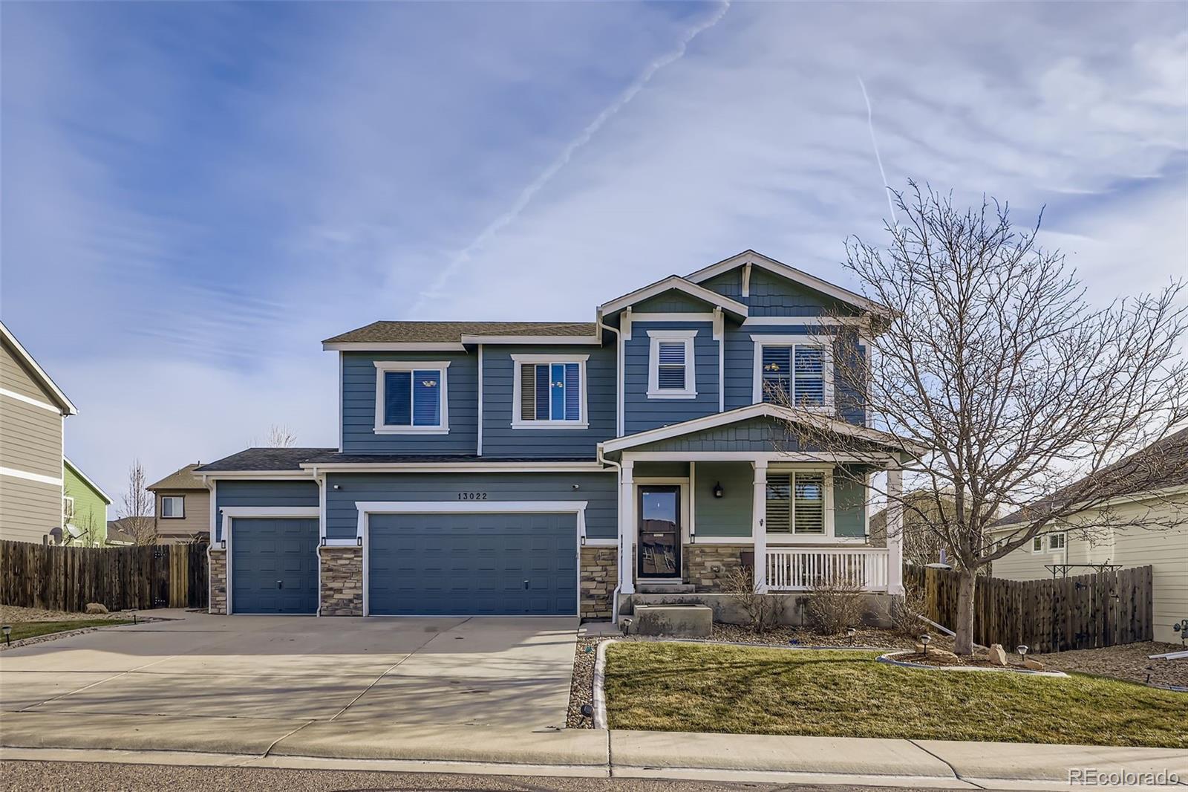
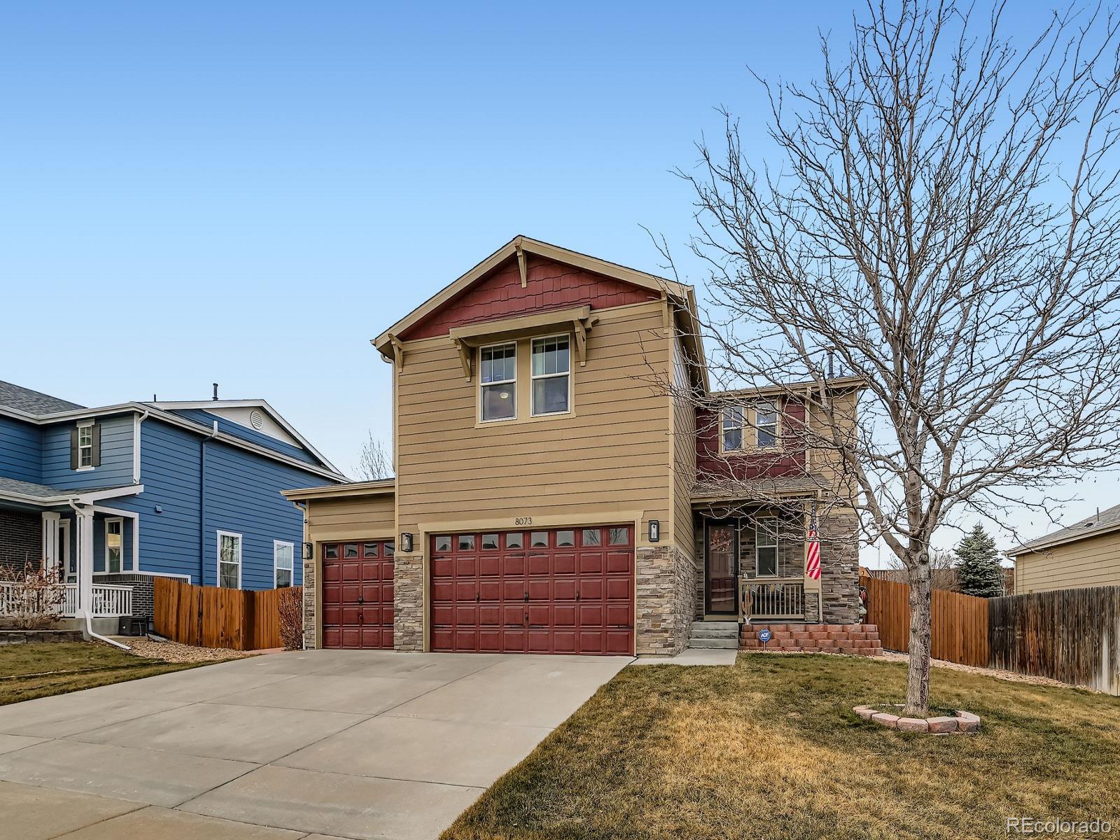
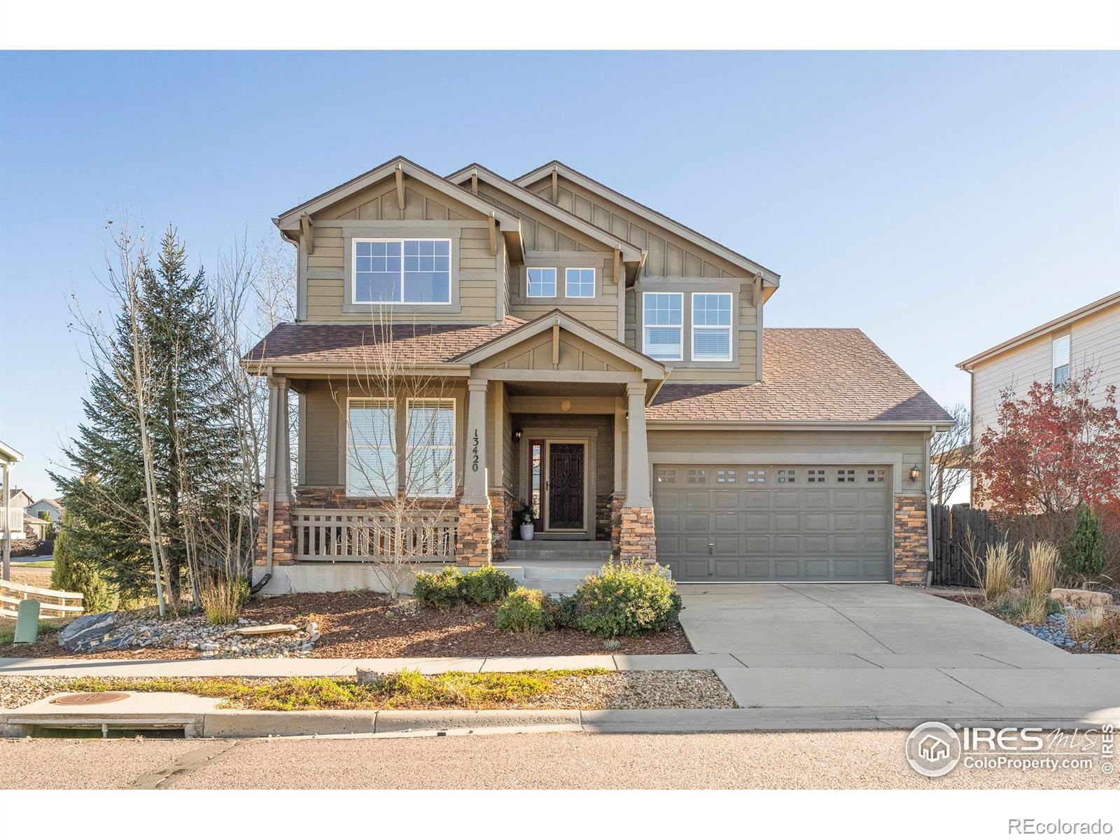
*BEAUTIFUL 2 STORY IN GREAT LOCATION AND PERFECT CONDITION*THIS PROPERTY FEATURES A MAIN FLOOR MASTER BEDROOM WITH 5 PIECE BATH AND A WALK-IN CLOSET, A GOOD SIZED STUDY/OFFICE/FLEX SPACE AND AN ADDITIONAL BEDROOM AND FULL BATH*UPSTAIRS YOU WILL FIND AN ADDITIONAL BEDROOM WITH A FULL BATH*THE FINISHED BASEMENT BOASTS A HUGE FAMILY ROOM/GAME ROOM, HUGE HOME GYM AND A FOURTH BEDROOM AND BATH*GAME ROOM FURNITURE INCLUDED (POOL TABLE) AND A COOL WET BAR FOR ENTERTAINING*UNIQUE FEATURES INCLUDE A SPLIT THREE CAR GARAGE AND AWESOME CURB APPEAL*GREAT OPEN FLOOR PLAN WITH AN AWESOME FAMILY ROOM THAT SH..
more...
Status: closed
Listing Office: coldwell banker realty-n metro
Broker Remarks:
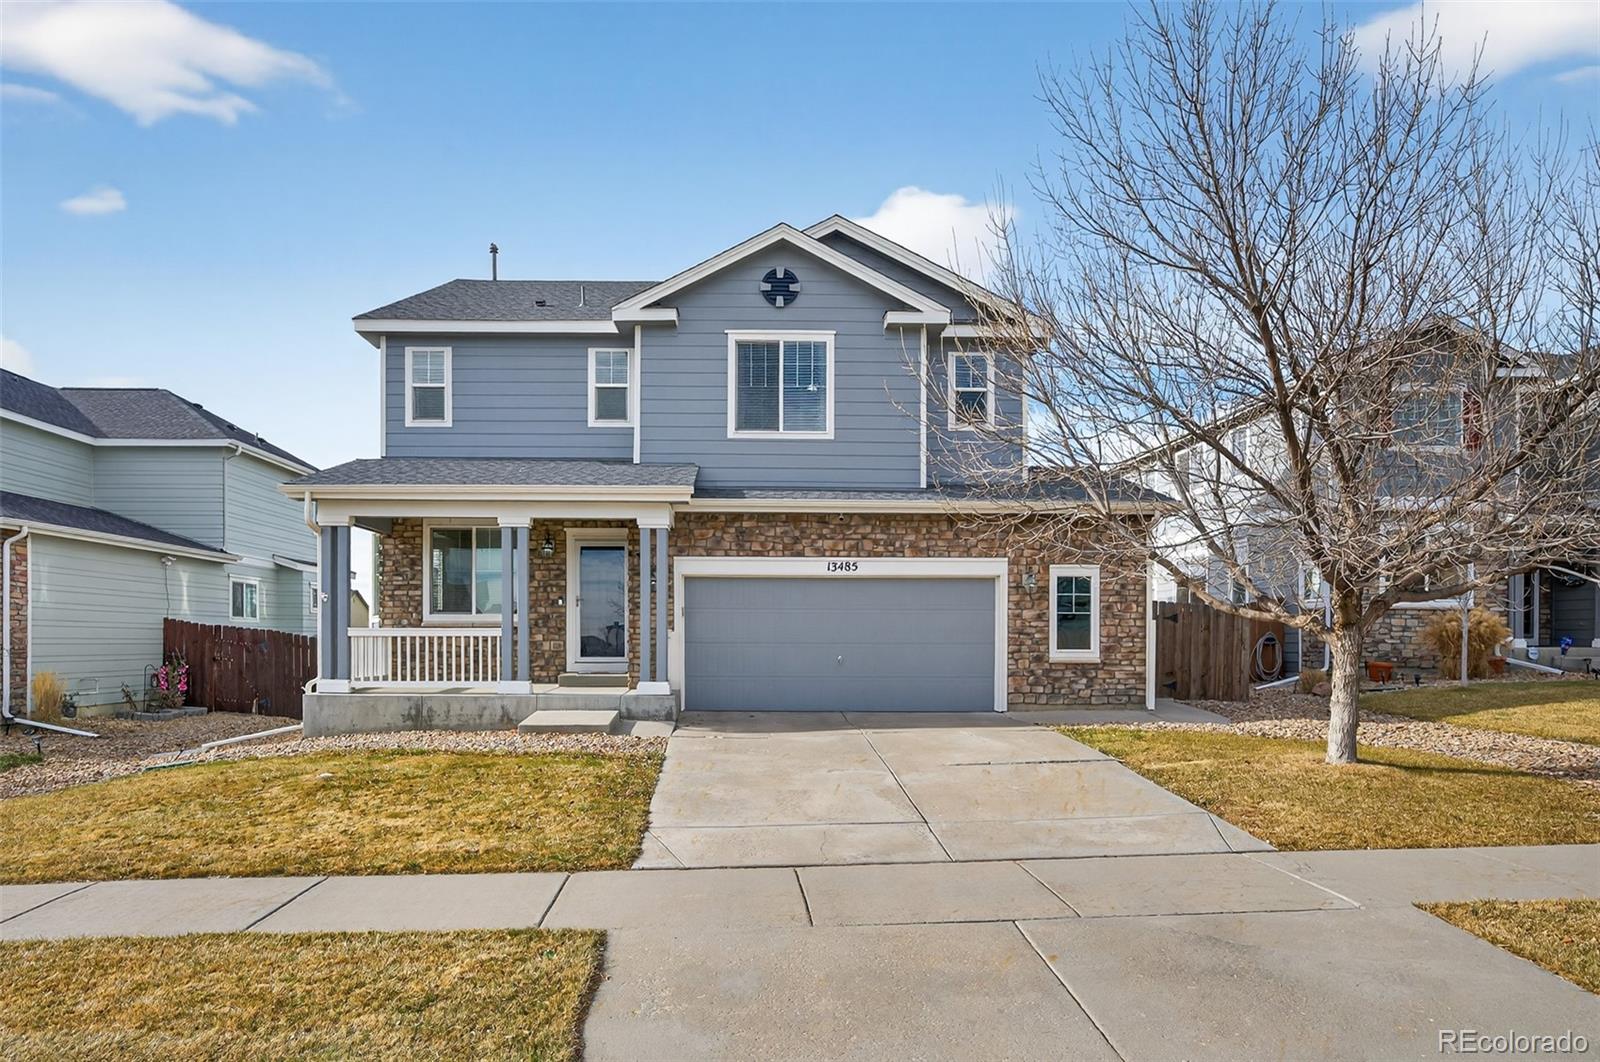
Enjoy this wonderful 2-story home in the popular "The Villages at Riverdale" community. This home offers an impressive blend of comfort, style and functionality. From the moment you step inside, you are greeted by an open, airy layout that makes every room feel inviting. The high ceilings and large windows enhance the home with lots of natural light. The large dining area provides the ideal setting for entertaining family and friends. A gas fireplace with a classic mantel anchors the great room, adding warmth and character to the open floorplan. The kitchen boasts a roomy eating area, an islan..
more...
Broker Remarks:
Enjoy this wonderful 2-story home in the popular "The Villages at Riverdale" community. This home offers an impressive blend of comfort, style and functionality. From the moment you step inside, you are greeted by an open, airy layout that makes every room feel inviting. The high ceilings and large windows enhance the home with lots of natural light. The large dining area provides the ideal setting for entertaining family and friends. A gas fireplace with a classic mantel anchors the great room, adding warmth and character to the open floorplan. The kitchen boasts a roomy eating area, an islan..
more...
Broker Remarks:
NEW CARPET JUST INSTALLED THROUGHOUT THE HOME, NEW ROOF (2026), NEW WINDOWS and SLIDING GLASS DOOR (2022), NEW MICROWAVE (2024), DISHWASHER & GARBAGE DISPOSAL (2023), NEW DOUBLE OVENS (2022), NEW EXTERIOR PAINT (2022) and NEW WATER HEATER (2021). Welcome to this beautifully appointed home located in the desirable Villages at Riverdale community. This home offers generous living space, thoughtful design, and modern comfort throughout. This spacious residence features five bedrooms and three and a half bathrooms, providing flexibility for growing households, guests, or home office needs. The ope..
more...
Broker Remarks:
This amazing ranch home that backs up to open space is yours for the buying! Fantastic charm engulfs this stunning Thornton ranch home that features a beautiful kitchen with eat-in dining, a living room-tv room or office or dining room, primary suite with walk-in shower and guest suite are on the main floor. Hardwood floors are throughout. There are 3 bedrooms and 3 full baths in this lovely home. This incredibly well-maintained home includes a fully furnished basement with one more bedroom and full bath, a large family room, the laundry/utility room and the washer and dryer are included. The ..
more...
Broker Remarks:
Thoughtfully upgraded and well maintained, this home combines modern efficiency with flexible, move-in-ready living.
Recent improvements include a new Furnace, air conditioning system and a new hot water heater in 2022, and updated light fixtures throughout, as well as full paint and newly finished basement. This home also features a paid off solar system and a whole house water softener. The open main-level layout is filled with natural light and designed for both everyday living and easy entertaining.
The recently updated basement is a major value add, featuring a spacious rec room, la..
more...
Broker Remarks:
Step into this stunning ranch-style residence thoughtfully designed for comfort and flexibility, featuring an open-concept layout that creates a seamless flow between living spaces and an expansive main living area, perfect for everyday living and entertaining. This home offers a total of three bedrooms, including a spacious main-floor primary suite with a 5-piece bath and a generous walk-in closet, while the two additional bedrooms provide exceptional versatility—easily serving as a formal dining room, creative studio, or additional workspace to fit your lifestyle needs. One of these bedrooms..
more...
Status: closed
Listing Office: resident realty north metro llc
Broker Remarks:
Well Maintained and Move in Ready! Wonderful home in Thornton’s Villages At Riverdale. Vaulted Ceilings, and natural light welcome you into the main floor living area! A spacious Living Room with gas fireplace adjoins the In Kitchen Eating area, perfect for family gatherings or entertaining. The Kitchen has abundant cabinet space, Pantry, Island, Gas Range, newer refrigerator and stainless steel appliances. Also on the main floor is an Office, filled with natural light! This 2 story, 4 Bedroom, 3 Bath boasts a large Primary Suite, which includes a coffered ceiling, ceiling fan, Walk in closet,..
more...
Status: closed
Listing Office: keller williams preferred realty
Broker Remarks:
Welcome to a home that delivers not just exceptional upgrades, but an elevated way of living. Thoughtfully improved from top to bottom, this residence offers a rare blend of modern design, smart technology, and effortless indoor–outdoor enjoyment—perfect for today’s connected lifestyle.
Outdoor living is a true highlight. Enjoy evenings under the custom pergola with wireless-controlled lighting, gatherings around the fire pit, and seamless flow from the side yard to the deck via a cement pathway. Trex decking, a jacuzzi-ready deck outlet, smart irrigation, and a dedicated shed create a back..
more...
Broker Remarks:
This home was built for entertaining! Set on a 6,900 sq ft lot, the oversized covered patio creates a true outdoor living space, complete with recessed lighting, a ceiling fan, built-in surround-sound speakers, a mounted TV (included), and a gas line for grilling. Whether you’re hosting game days, summer BBQs, or relaxing with friends, this backyard delivers year-round enjoyment.
Inside, you’re greeted by soaring 18-foot vaulted ceilings, abundant natural light, and recessed lighting throughout. The open main level offers a dedicated home office, formal dining/living area, and a beautifully a..
more...
Broker Remarks:
Featuring over 100K in thoughtful renovations and a highly functional layout, this distinguished residence in The Villages at Riverdale offers expansive living framed by mountain-views and refined comfort. A west-facing front porch invites entry into the open-concept main level adorned with red oak flooring and nine-foot ceilings. The living area flows effortlessly from a first-floor dedicated office with French doors to a sun-drenched dining room and into an open concept living room, breakfast nook and kitchen, where new fixtures and a new refrigerator elevate everyday living. Four upper-leve..
more...
Status: closed
Listing Office: lokation real estate
Broker Remarks:
Welcome to this beautifully maintained 3-bed, 3-bath home in the highly sought-after Villages at Riverdale neighborhood.
Inside, the open-concept layout flows effortlessly between the kitchen, dining area, and family room, where large windows fill the space with warm, natural light.
The spacious kitchen features an eat-in design, pantry, island, breakfast bar, and updated appliances.
Upstairs, light continues to pour into the generous primary suite, complete with two walk-in closets and a luxurious 5-piece bath.
Secondary bedrooms offer privacy and mountain-view glimpses, with a full bath ..
more...
The content relating to real estate for sale in this web site comes
in part from the Internet Data eXchange ("IDX") program of
METROLIST, INC., DBA RECOLORADO® Real estate listings held by brokers other
than The Brian Petrelli Team are marked with the IDX Logo.
This information is being provided for the consumers' personal, non-commercial use and may not be used for any other purpose. All information subject to change and should be independently verified.




 Sold Home Stats

 3.3%
3.3% 9.6%
9.6% 12.9%
12.9%