Sources: FBI, Uniform Crime Reports, prepared by the National Archive of Criminal Justice Data
The Brian Petrelli Team is your The Village , Brighton home specialist.
The Village Community Information:
Primary HOA Fees*: $34.00 / Monthly
Secondary HOA Fees*: $0.00 /
*HOA fees shown are from the most recent listings. Please contact our team or check each property individually for accurate HOA fees. Data is deemed reliable but is not guaranteed.
HOA Ammenities:
-Park -Playground -Pond Seasonal
-
The Village , Brighton has had 29 homes sell in the past two years for an average sales price of $546,390.
Our team of local Brighton experts have over 200 years of combined expertise in the Colorado Real Estate market. Give us a call today to put
our knowledge and experience to work for you as you buy or sell your next The Village home.
Don't see what you're looking for here? Contact our team for a free, custom search.
Broker Remarks:
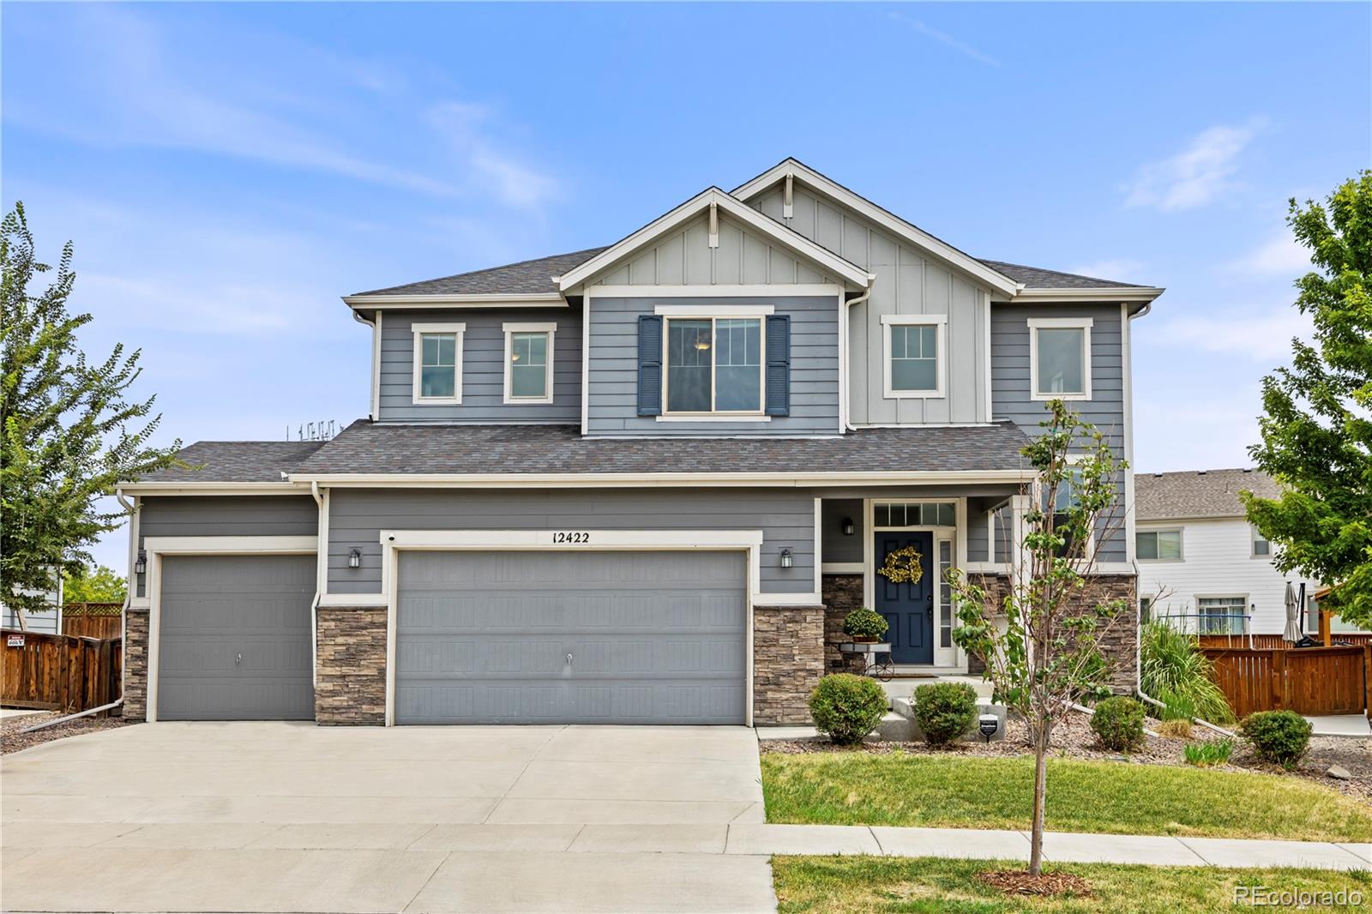
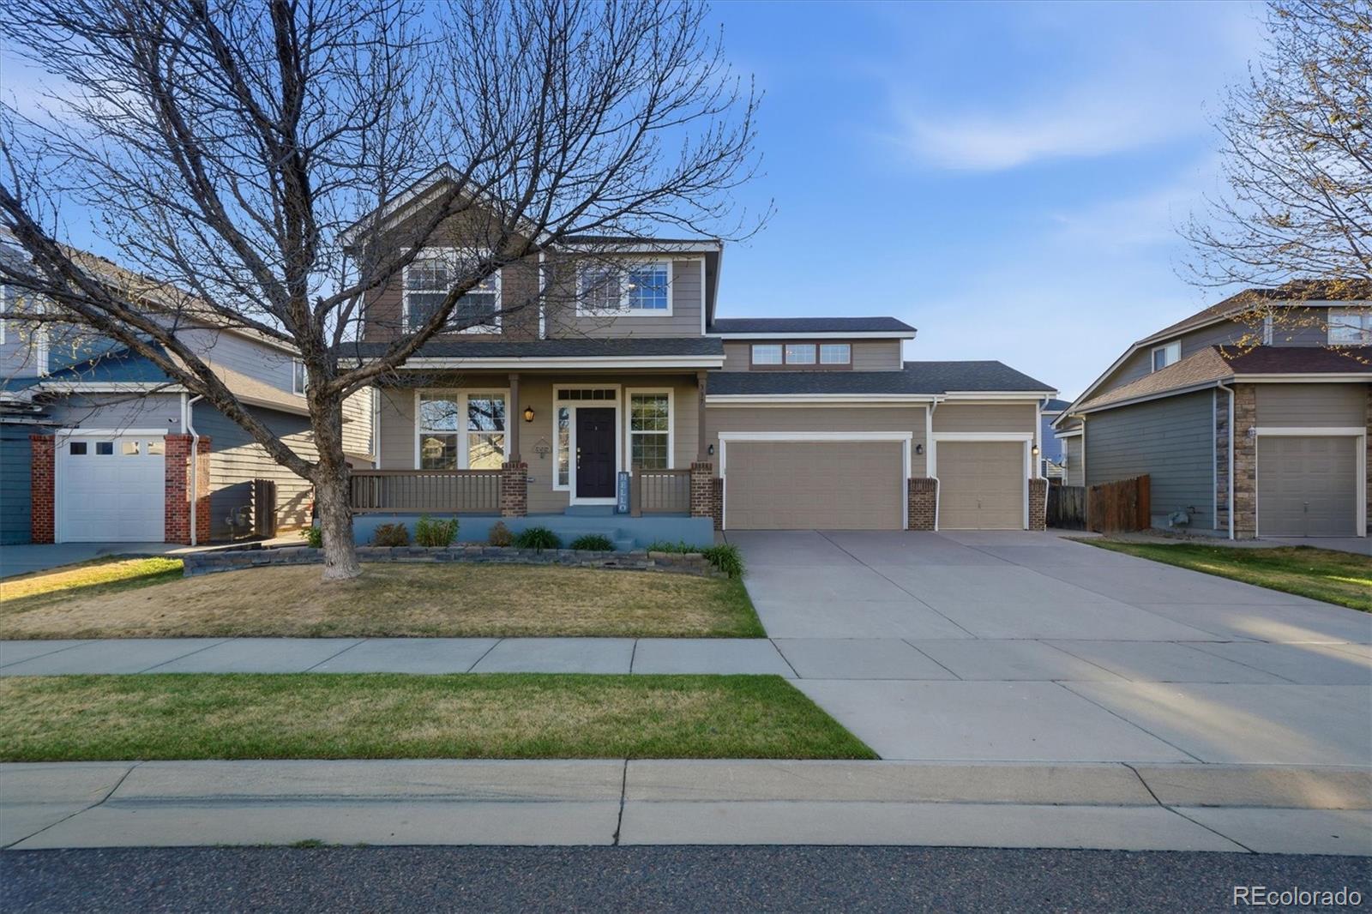
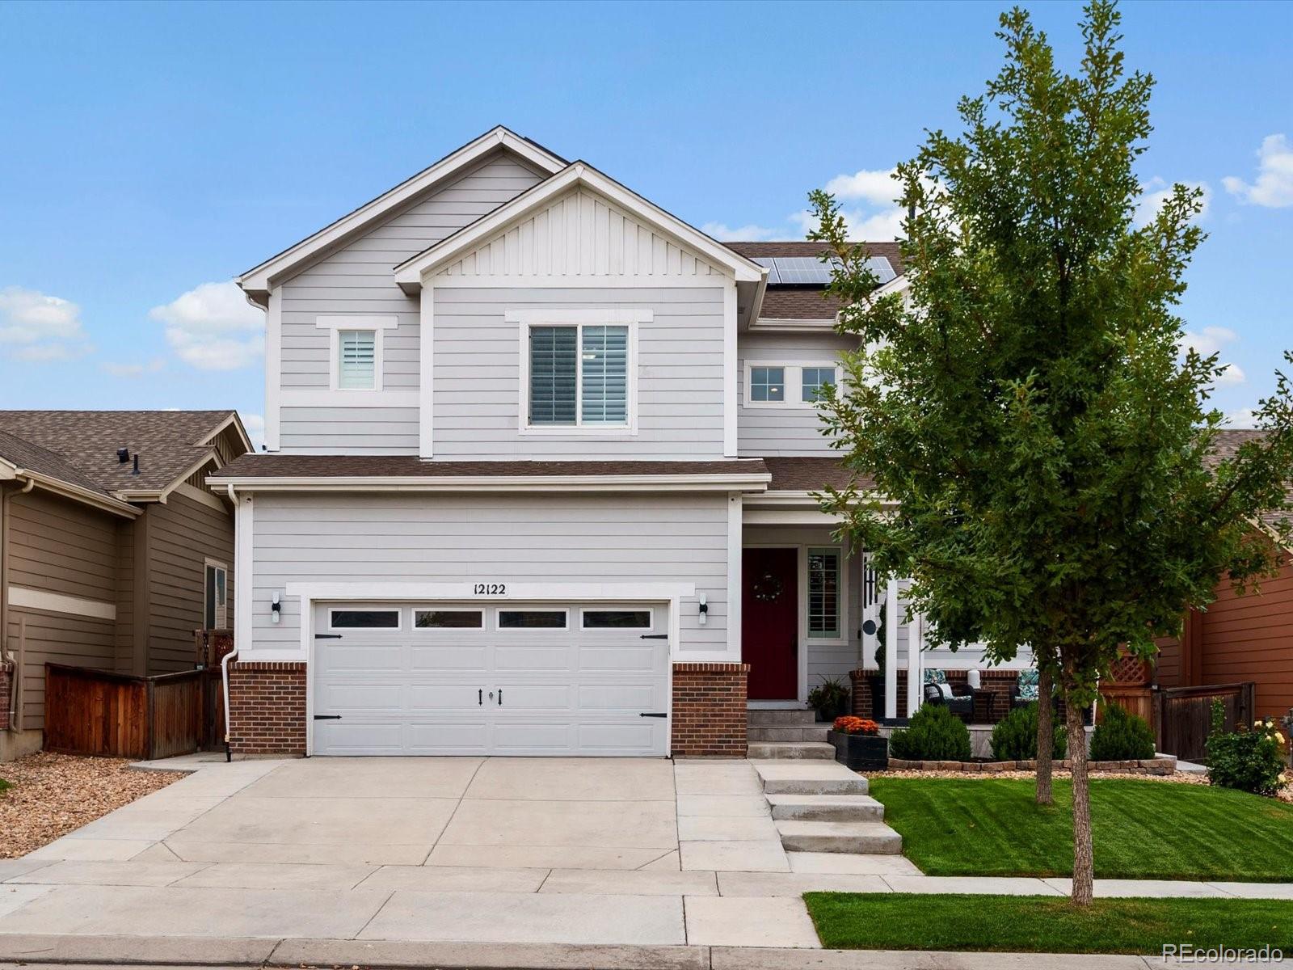
Welcome to this beautifully maintained 3-bedroom, 3-bathroom home with a spacious 3-car garage, located in the desirable Village neighborhood. Thoughtfully designed for today's lifestyle, the open-concept main level seamlessly connects the kitchen, dining area, and living room, creating the perfect space for everyday living and entertaining. The heart of the home is the stunning kitchen, featuring granite countertops, a large center island, abundant cabinetry, and plenty of prep space. A private home office on the main level provides the ideal setting for working from home, studying, or even a..
more...
Status: closed
Listing Office: engel & volkers denver
Broker Remarks:
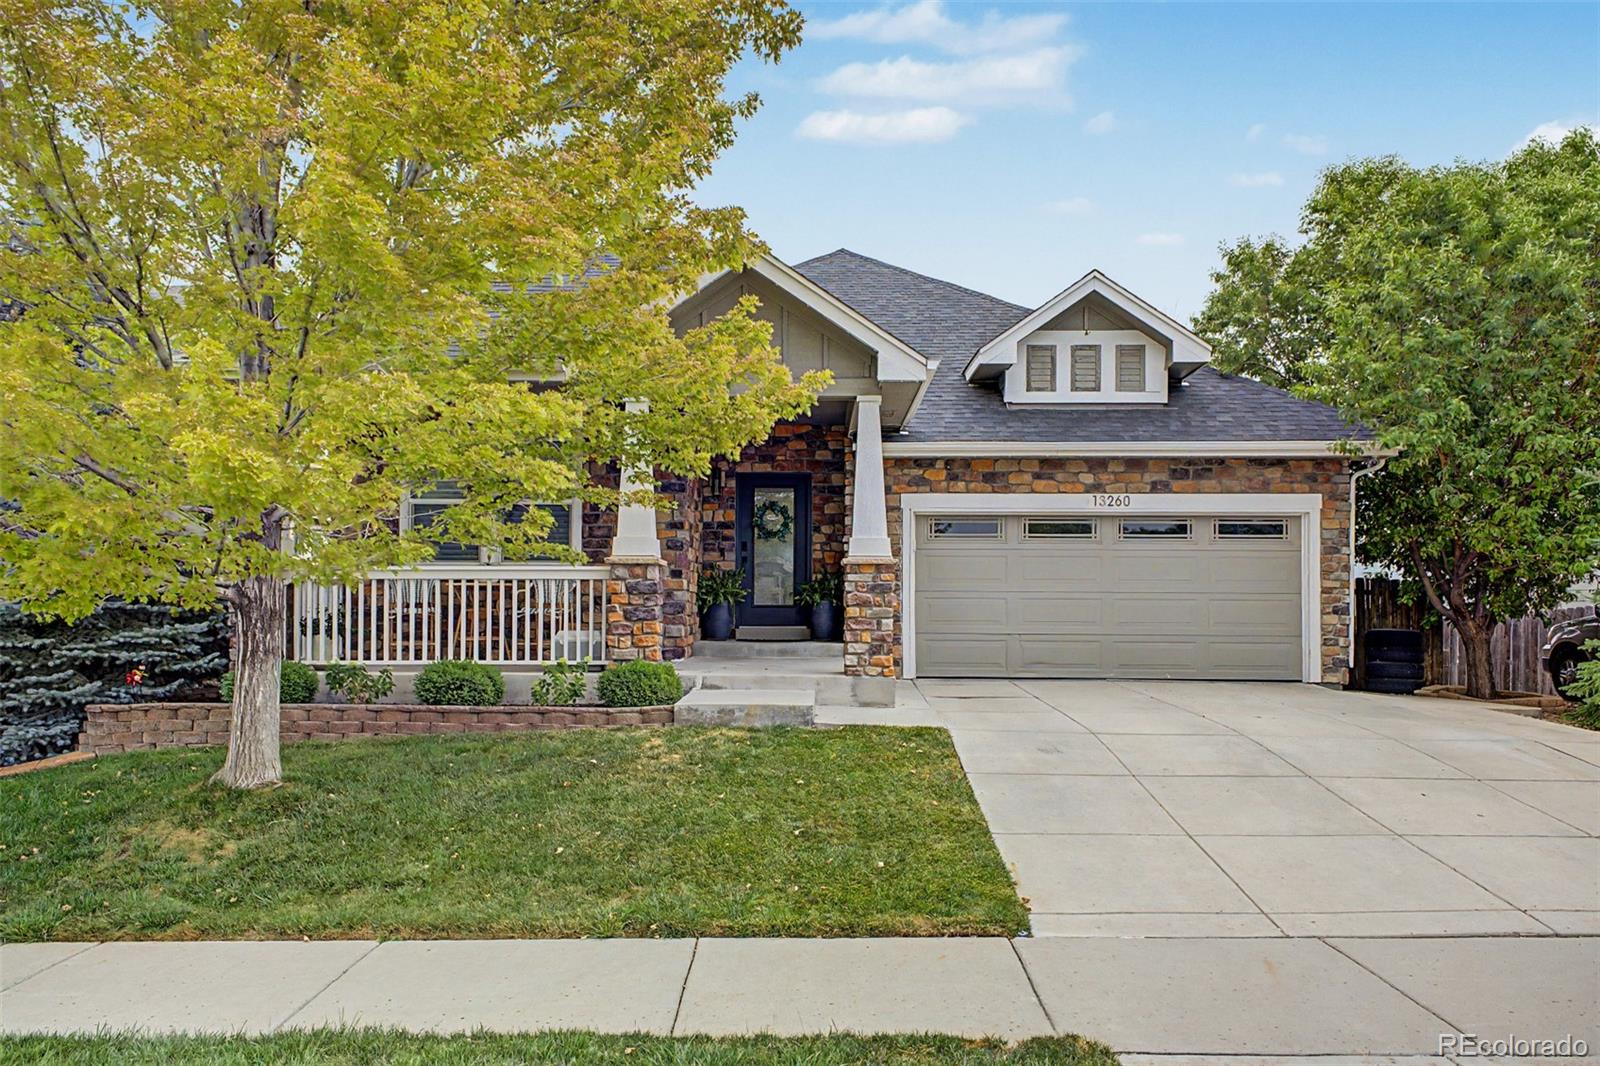
Discover the perfect blend of comfort and craftsmanship in this beautiful ranch-style home, featuring a walkout basement. Step outside to a brand-new deck complete with with LED lights, an ideal spot for morning coffee or evening relaxation in any weather. Jellyfish lighting installed around the home's exterior adds a stunning, customizable glow after dark, elevating curb appeal and outdoor enjoyment.
Step inside to find thoughtful updates throughout, including a new A/C system and furnace for year-round comfort. Every window is fitted with Hunter Douglas window treatments. The primary bath..
more...
Broker Remarks:
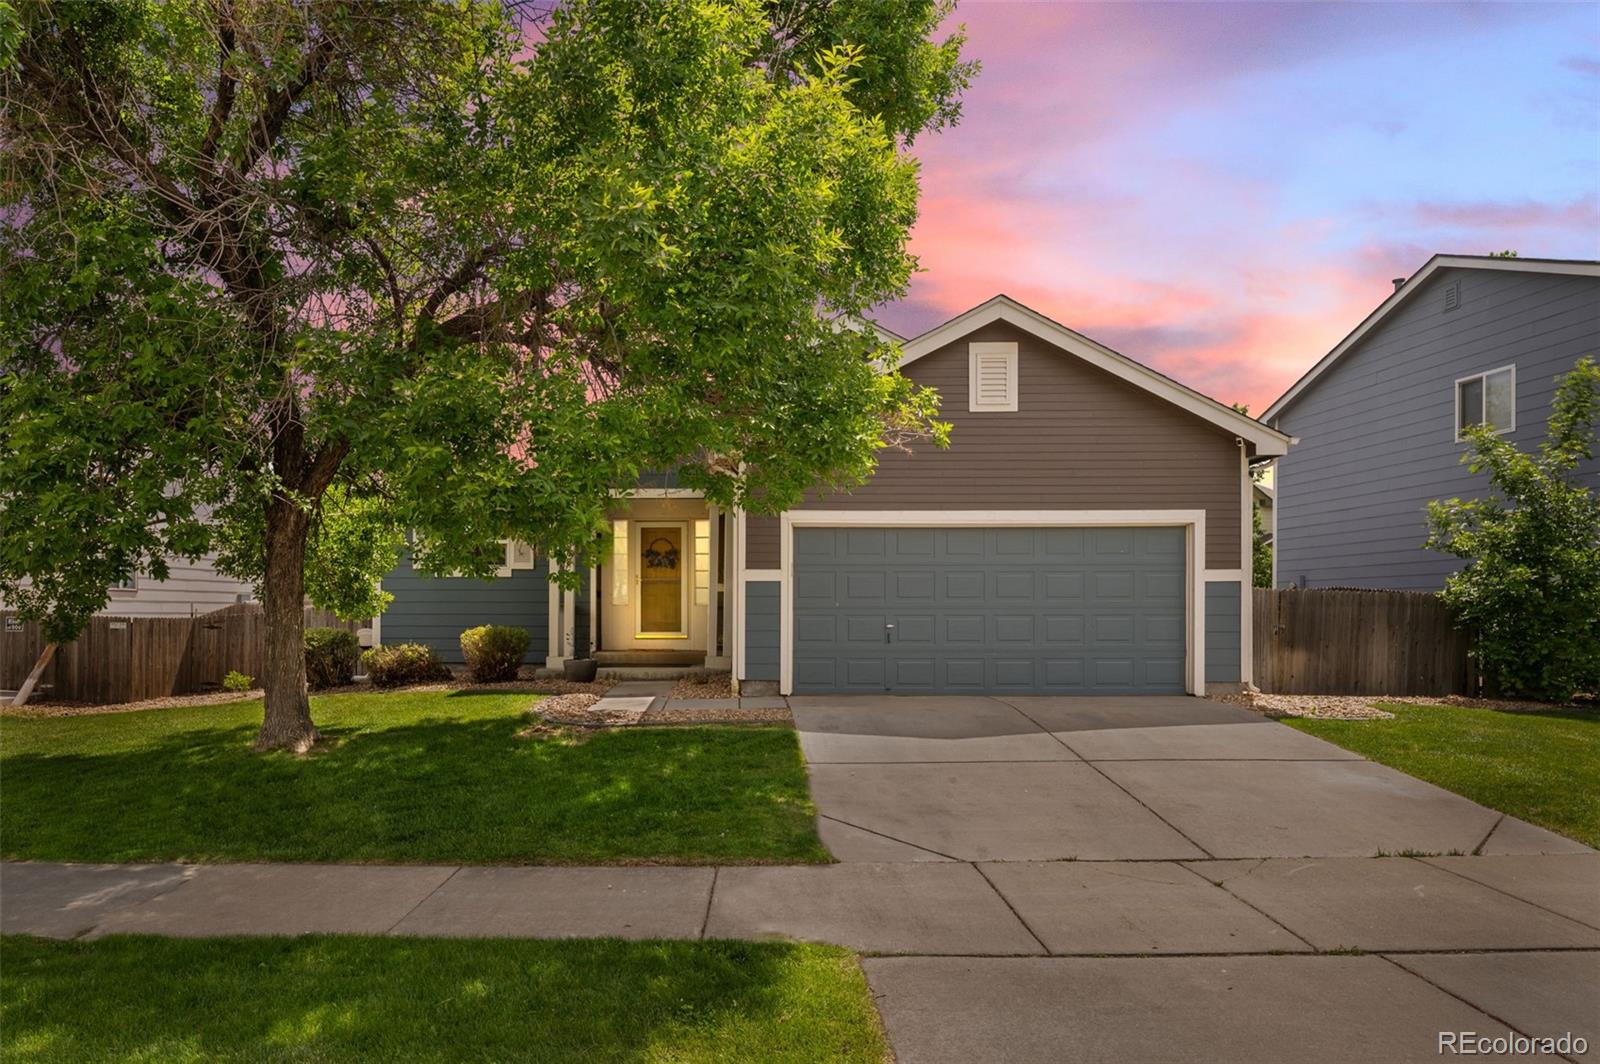
Welcome home to a beautifully updated Brighton retreat where vaulted ceilings, rich hickory hardwood floors, and abundant natural light combine to create a bright, modern, and welcoming feel throughout. The open-concept layout offers seamless flow between the living, dining, and kitchen spaces — designed for both everyday living and effortless entertaining.
Thoughtful updates set this home apart. Remodeled bathrooms, an expanded primary closet, updated lighting fixtures, a newer dishwasher, brand-new dryer, new water heater, and refreshed deck railing all combine to create a truly move-in r..
more...
Broker Remarks:
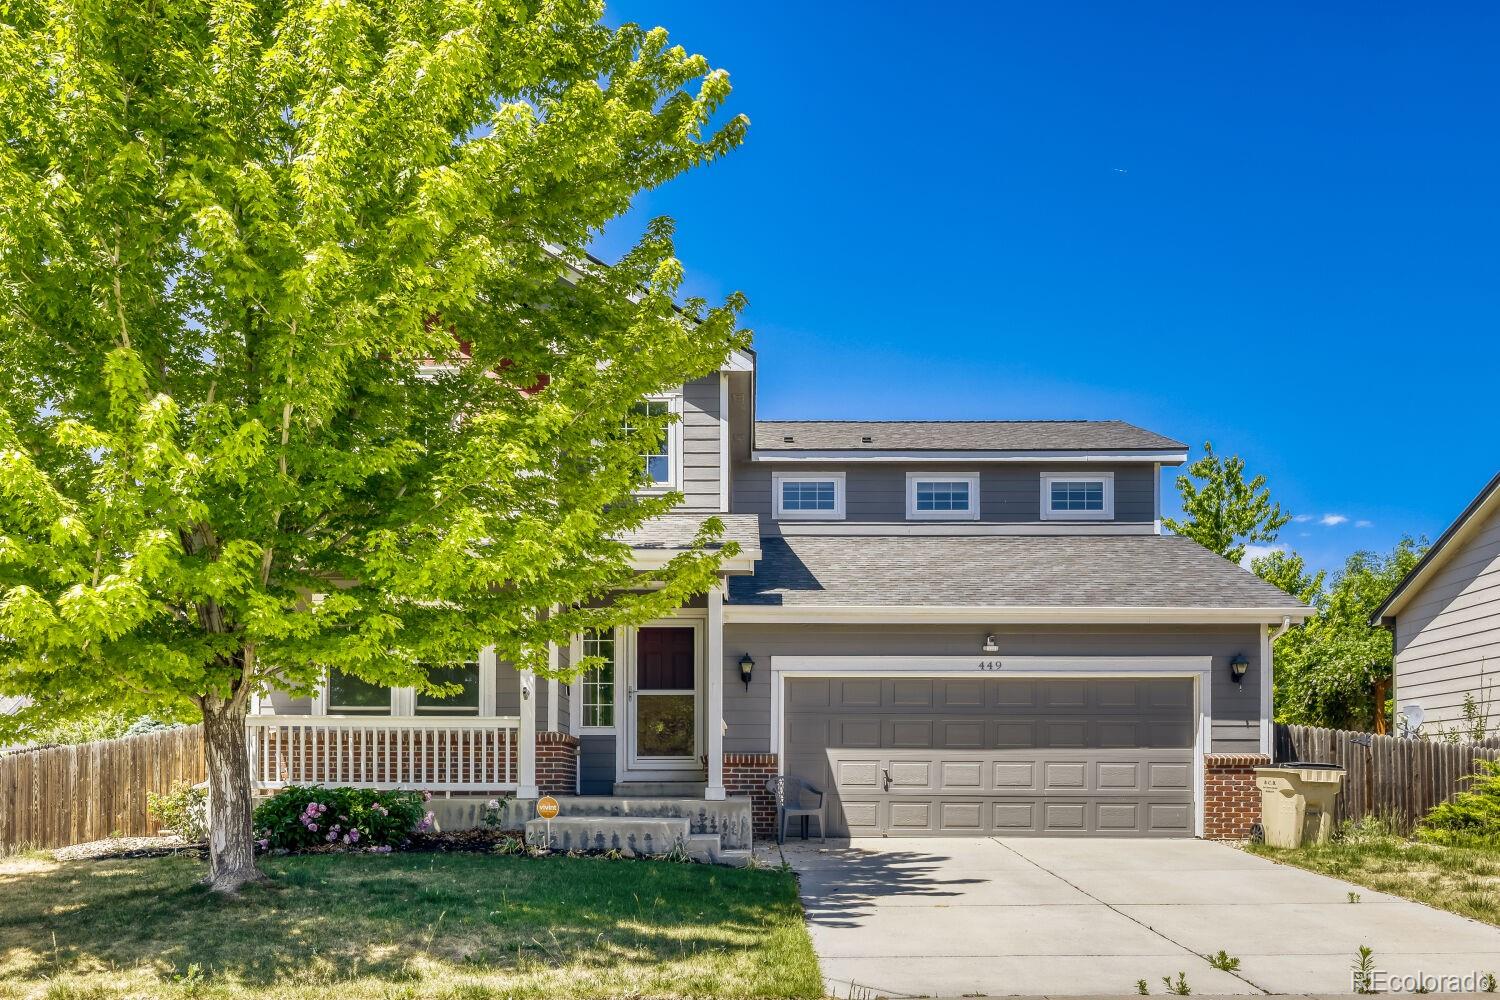
Opportunity knocks in the heart of Brighton! This charming home offers a rare chance to own in an established neighborhood with convenient access to parks, schools, shopping, dining, and commuter routes. Featuring a functional layout and generous living spaces, the property provides a solid foundation for buyers looking to personalize a home to fit their lifestyle.
Inside, you'll find comfortable living areas, ample natural light, and plenty of opportunity to update and enhance over time. The spacious lot offers room for outdoor enjoyment, gardening, entertaining, or future improvements. Wh..
more...
Broker Remarks:
Beautifully maintained 4-bedroom, 3-bathroom home with a loft and finished basement in The Village! Ideally located near schools, shopping, dining, and I-76, this move-in-ready home offers the perfect combination of comfort, convenience, and exceptional value.
The inviting open floor plan features newer carpet and interior paint throughout, creating a bright and welcoming atmosphere. The spacious kitchen is designed for both everyday living and entertaining, offering 42-inch cabinets, solid surface countertops, newer appliances, a large pantry, and abundant storage and workspace.
Recent majo..
more...
Broker Remarks:
Why buy new when this home already has it all? Skip the added expense of a new build—this move-in ready home includes landscaping, window coverings, finished basement, and updates throughout. Situated on a quiet street, you'll enjoy mountain views from the second floor and spectacular Colorado sunsets from the backyard. This spacious two-story home offers all the rooms you need. The main level features a formal living room, an open-concept kitchen, a cozy family room with a fireplace, and a convenient half bath. The beautifully updated kitchen includes newer countertops, tile backsplash, pantr..
more...
Status: closed
Listing Office: the agency - denver
Broker Remarks:
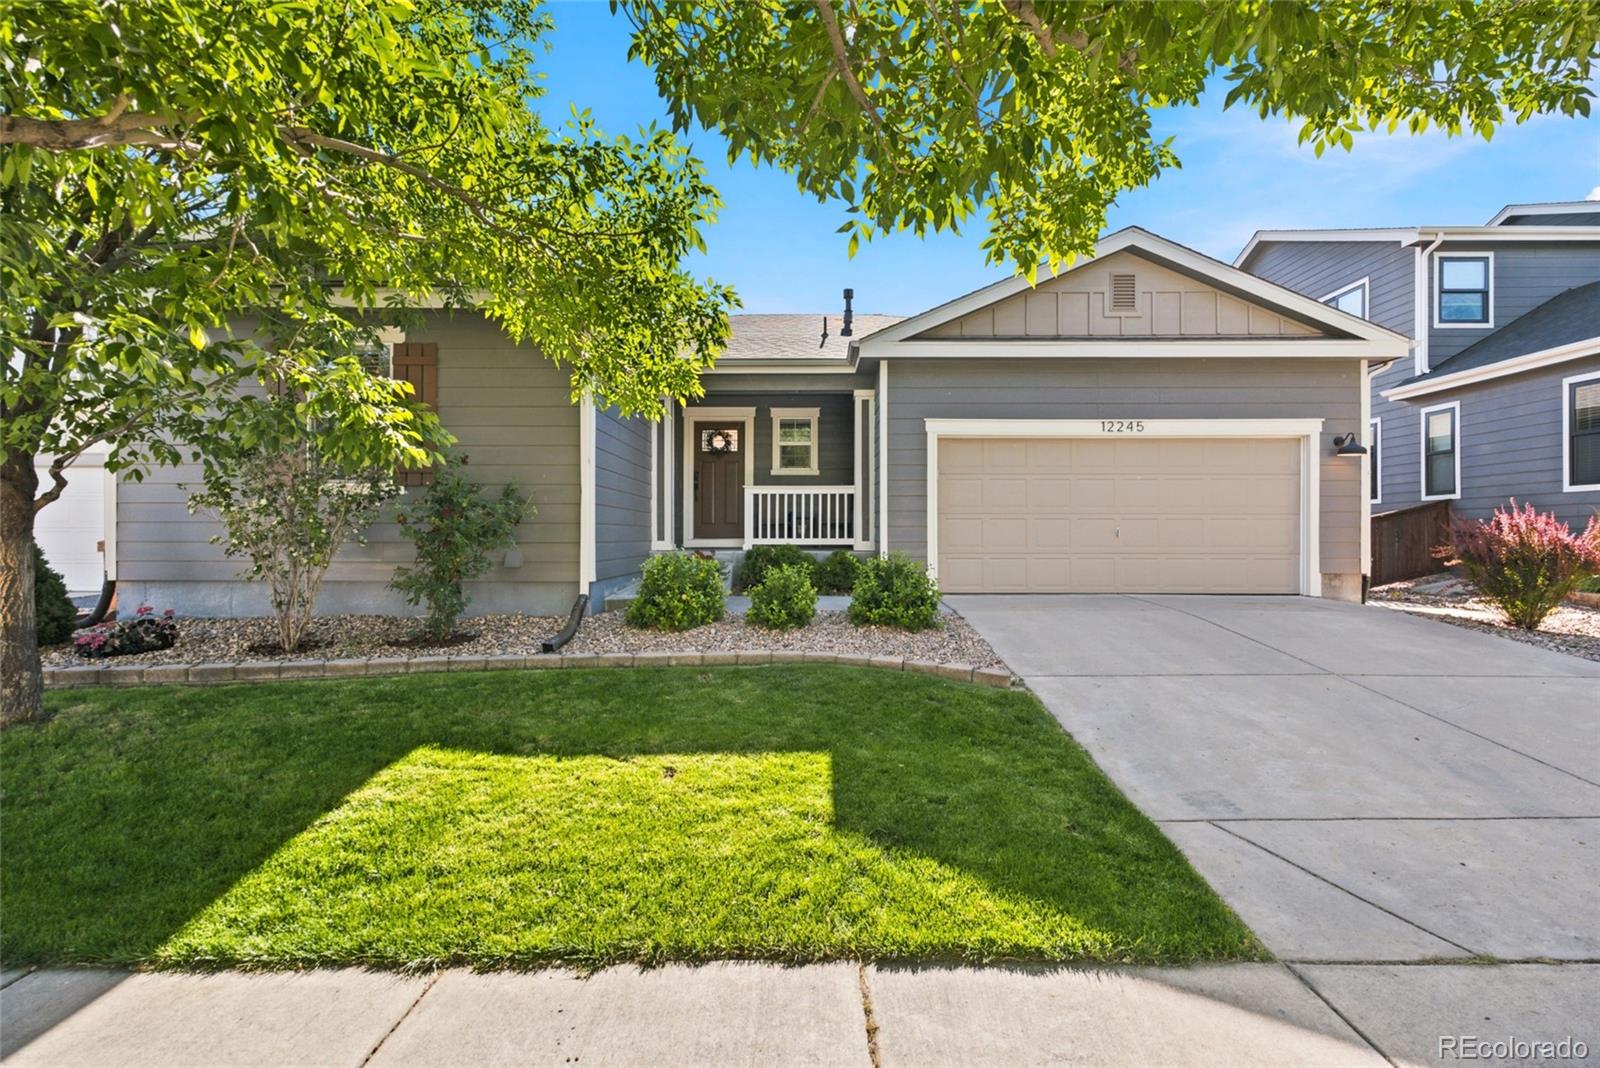
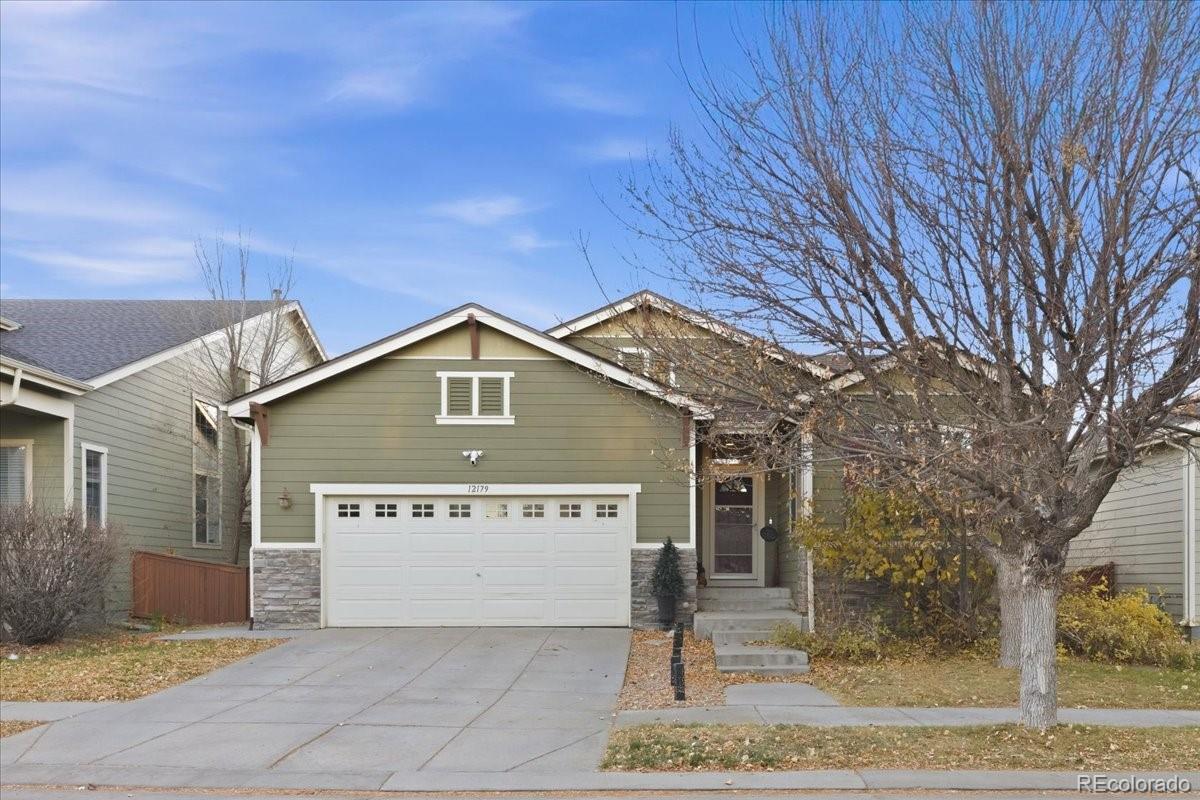
Welcome to 12245 Kalispell Street, a one-level ranch in Brighton's The Village that gives you easy single-floor living plus a fully finished basement for room to spread out. The open floorplan connects the eat-in kitchen, dining, and living areas, with three bedrooms and two full baths on the main level and a fourth bedroom and full bath downstairs. You'll love the brand-new, 2026 HVAC system, so comfortable heating and cooling are handled for years to come, paired with central air and double-pane windows. Out back, a fully fenced yard with garden space and a private outdoor area is ready for ..
more...
Broker Remarks:
Welcome to this stunning, sprawling ranch-style home, perfectly designed for modern living and effortless entertaining. Boasting an expansive open-concept layout, this property features 6 bedrooms, 3 bathrooms, and an abundance of natural light throughout. The Kitchen is fully equipped with premium stainless steel appliances, a generous pantry, and ample counter and cabinet space. It flows seamlessly into a light and bright dining area—ideal for morning coffee or family dinners.
The Primary Retreat on the main floor, A large, private sanctuary complete with its own direct entrance to the beau..
more...
Broker Remarks:
Welcome to this beautifully maintained home conveniently located between Commerce City and Brighton—just 15 minutes from Denver International Airport. This spacious property offers comfort, convenience, and connection in one of the area’s most desirable communities. Ideally situated near several major highways, travel to Denver, DIA, or surrounding cities is fast and easy. The home is located across the street from the scenic Buffalo Run Golf Course, near the Commerce City Recreation Center, and just a short stroll from a large community park—perfect for outdoor recreation, morning walks, or p..
more...
Broker Remarks:
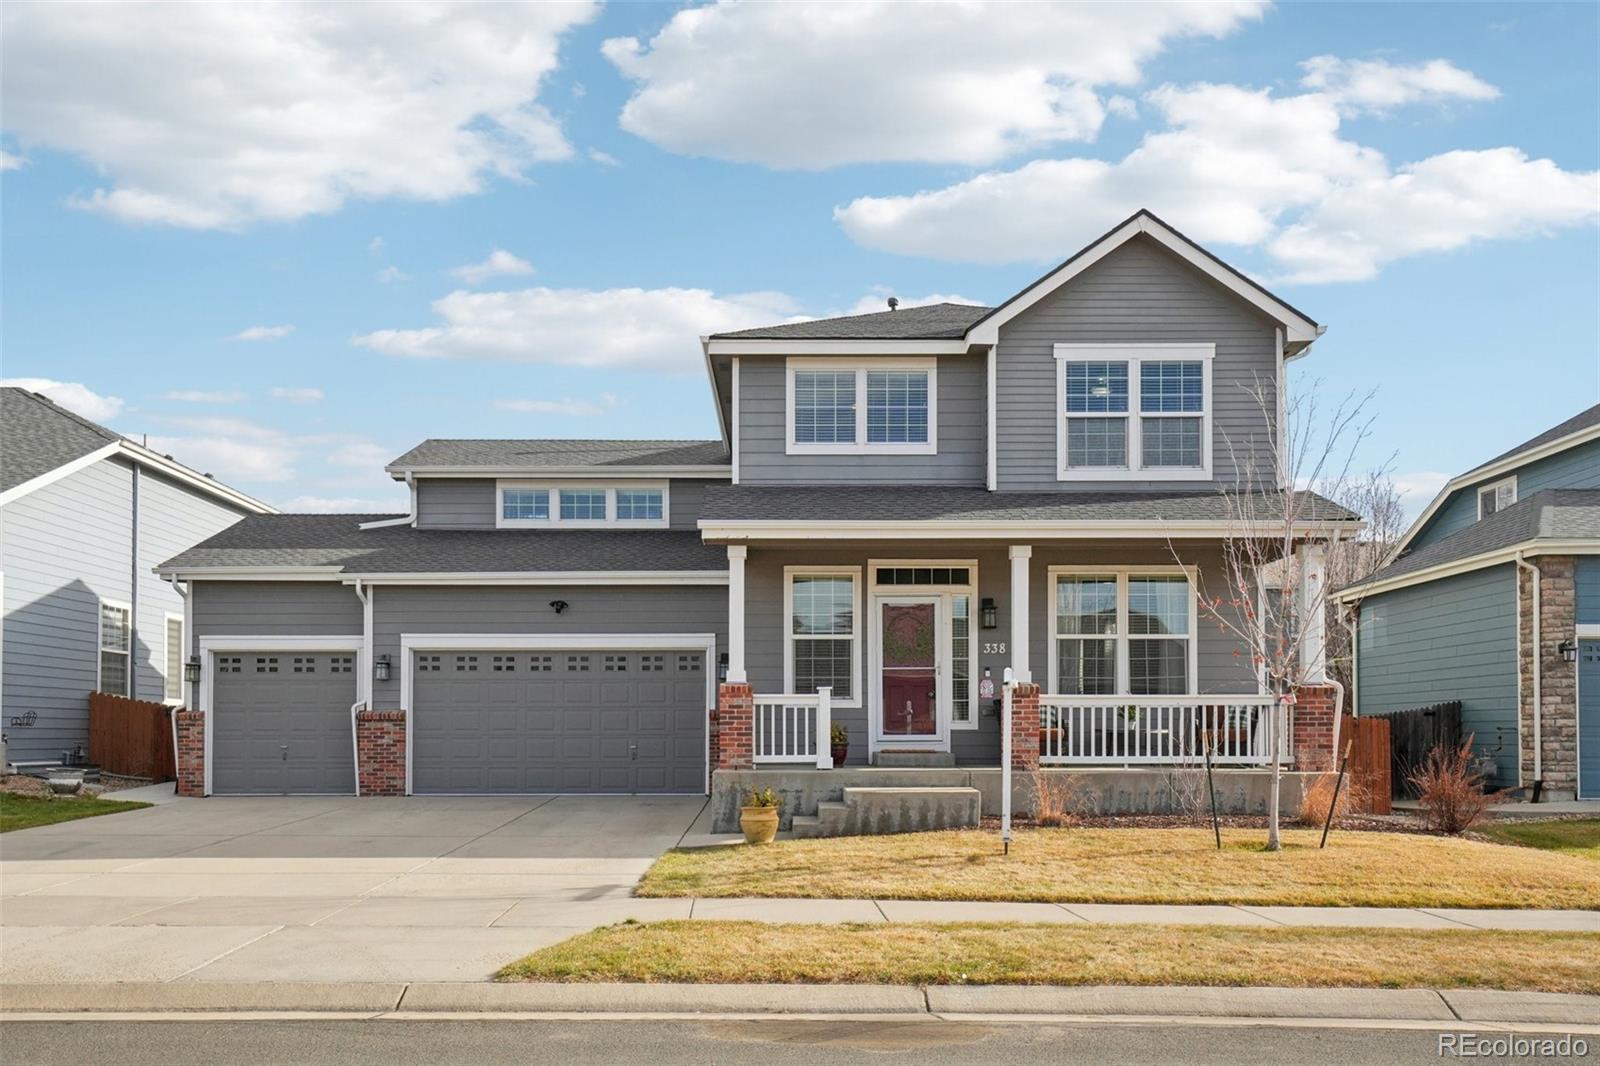
Experience space, privacy, and everyday ease at 337 Mt Eolus St in Brighton—a home that delivers a generous footprint, standout outdoor living, and the convenience of a highly connected location. Offering 4 bedrooms, 2.5 bathrooms, and 2,807 sq ft, this residence is designed for comfortable living today while providing exceptional potential for tomorrow with a full unfinished basement ready for customization. A 3-car garage completes the package with ample room for parking, storage, and gear.
Inside, the layout is well-suited for both relaxed daily living and hosting, with inviting gatherin..
more...
Status: closed
Listing Office: keller williams dtc
Broker Remarks:
This well-maintained 3-bedroom, 3-bath home features a beautifully finished basement offering comfort with a variety of thoughtful updates and improvements throughout. The main floor has a living room which can double as a play area or home office. The family room is perfectly positioned off the kitchen which is updated and provides the perfect spot for your dinner table. Upstairs, you will find spacious bedrooms including the primary with a private en-suite bathroom and walk in closet. The additional bedrooms abundant in natural light. The finished basement has multiple area for relaxing, p..
more...
Status: closed
Listing Office: key team real estate corp.
Broker Remarks:
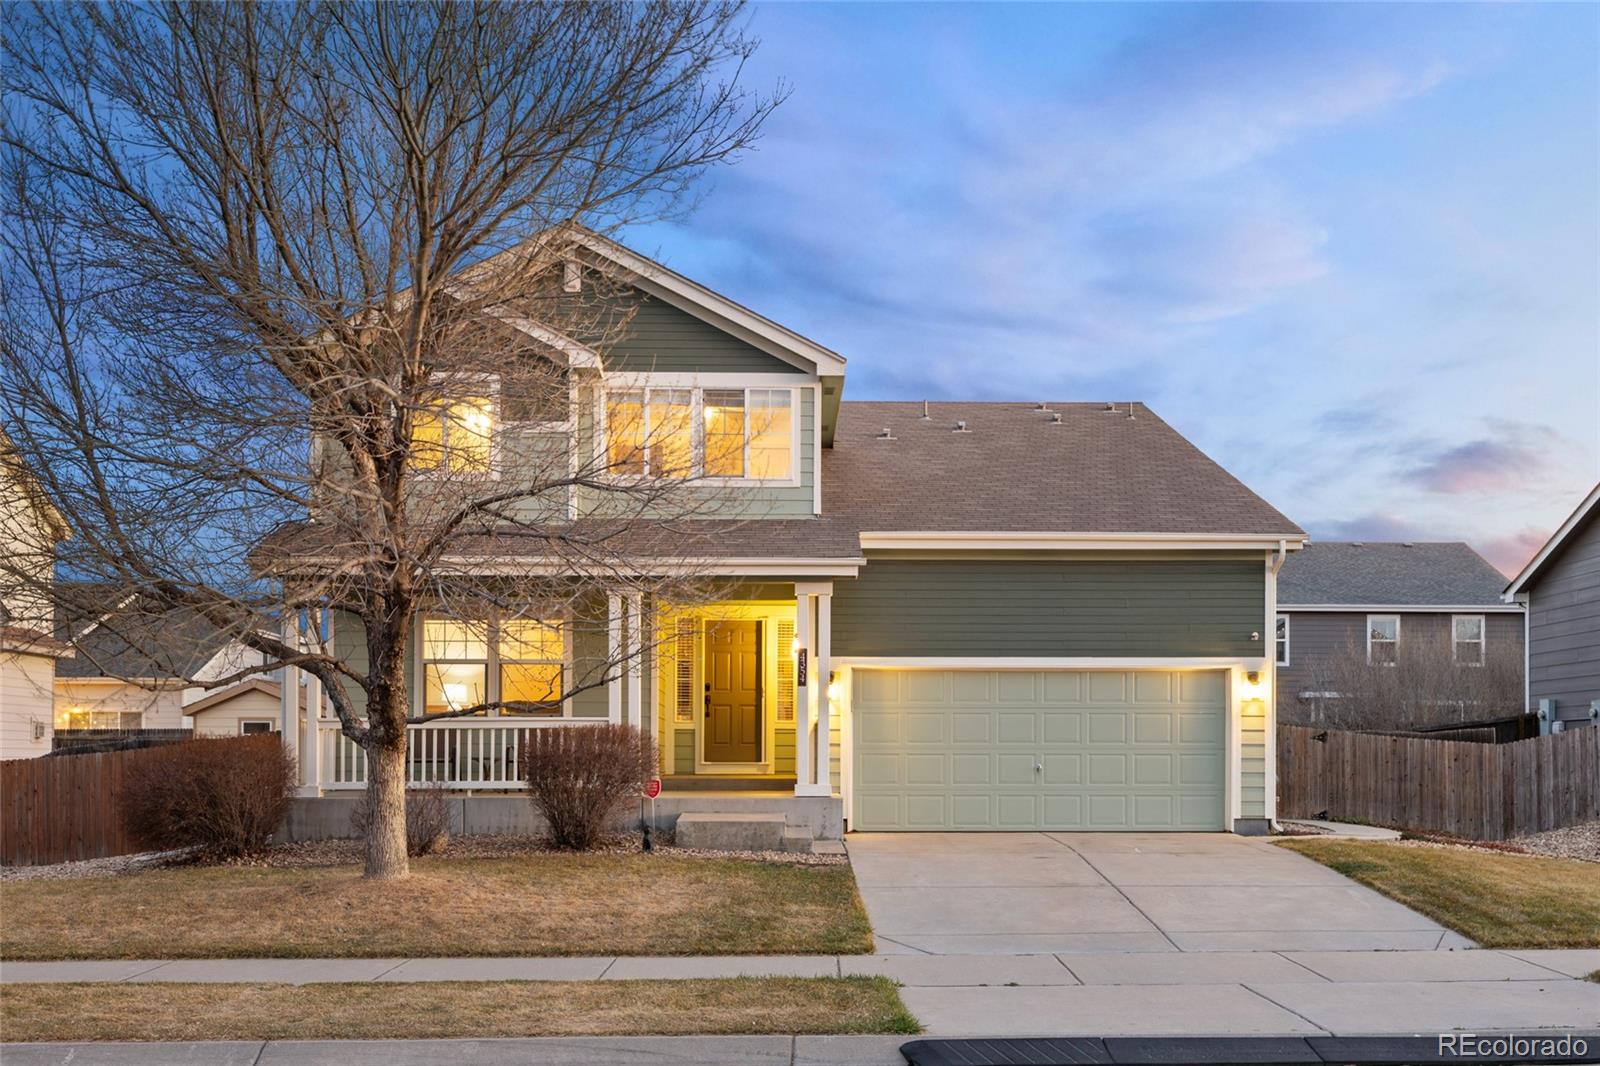
This thoughtfully maintained home features 4 bedrooms, 2.5 bathrooms, a 3-car garage, and plenty of space for comfortable living. The bright, open floor plan is filled with natural light throughout. The kitchen is ready for its next chef, offering granite countertops and ample space for cooking and entertaining. An upstairs loft provides additional flex space, perfect for a home office, playroom, or media area. The laundry room is conveniently located on the second level, near the bedrooms. The backyard is ideal for gatherings, with room to relax or host guests, and includes a storage shed for..
more...
Broker Remarks:
Lovingly maintained and beautifully upgraded, this home stands out as one of the finest in the area, featuring thoughtful improvements throughout. As an added value, the home will also receive a brand-new roof prior to closing, offering peace of mind for the next owner.
The gourmet kitchen is designed for both everyday living and entertaining, showcasing White Cliff Designs cabinetry, quartz countertops, GE Café appliances, and a convenient butler’s pantry.
Sun-filled living spaces feature elegant details including a quartz fireplace, custom shiplap, Shou Sugi Ban accents, upgraded baseb..
more...
Status: closed
Listing Office: mb bellissimo homes
Broker Remarks:
Welcome home to this beautifully updated two-story with a finished basement in The Village at Bromley Park! From the charming covered front porch to the fresh interior updates, this home is designed for everyday comfort and easy entertaining.
Inside, you’ll find new carpet and great natural light throughout. The open kitchen features white cabinetry, stainless steel appliances, a center island, and a sunny dining area with sliding doors that lead to your private backyard — perfect for barbecues or relaxing under the trees. The spacious family room has built-in shelving and a cozy gas firepl..
more...
Broker Remarks:
Welcome to this beautiful two-story home with a finished basement in the Village at Bromley Park community. This home offers the perfect blend of comfort and functionality for everyday living and entertaining.
The open-concept kitchen features white cabinetry and a dining area with sliding doors that open to your private backyard—ideal for outdoor gatherings or quiet evenings. The spacious family room includes built-in shelving and a cozy gas fireplace, creating a warm and inviting space.
Upstairs, the primary bedroom offers a walk-in closet and a private 5-piece bath. Two additional bed..
more...
The content relating to real estate for sale in this web site comes
in part from the Internet Data eXchange ("IDX") program of
METROLIST, INC., DBA RECOLORADO® Real estate listings held by brokers other
than The Brian Petrelli Team are marked with the IDX Logo.
This information is being provided for the consumers' personal, non-commercial use and may not be used for any other purpose. All information subject to change and should be independently verified.




 Sold Home Stats

 15.3%
15.3% 15.4%
15.4% 5.6%
5.6%