Sources: FBI, Uniform Crime Reports, prepared by the National Archive of Criminal Justice Data
The Brian Petrelli Team is your Eagle Shadow , Brighton home specialist.
Eagle Shadow Community Information:
Primary HOA Fees*: $300.00 / Annually
Secondary HOA Fees*: $60.00 / Annually
*HOA fees shown are from the most recent listings. Please contact our team or check each property individually for accurate HOA fees. Data is deemed reliable but is not guaranteed.
HOA Ammenities:
-Park -Trail(s)
-Trash
Eagle Shadow , Brighton has had 27 homes sell in the past two years for an average sales price of $1,160,989.
Our team of local Brighton experts have over 200 years of combined expertise in the Colorado Real Estate market. Give us a call today to put
our knowledge and experience to work for you as you buy or sell your next Eagle Shadow home.
Don't see what you're looking for here? Contact our team for a free, custom search.
Status: active
Listing Office: re/max professionals dtc
Broker Remarks:
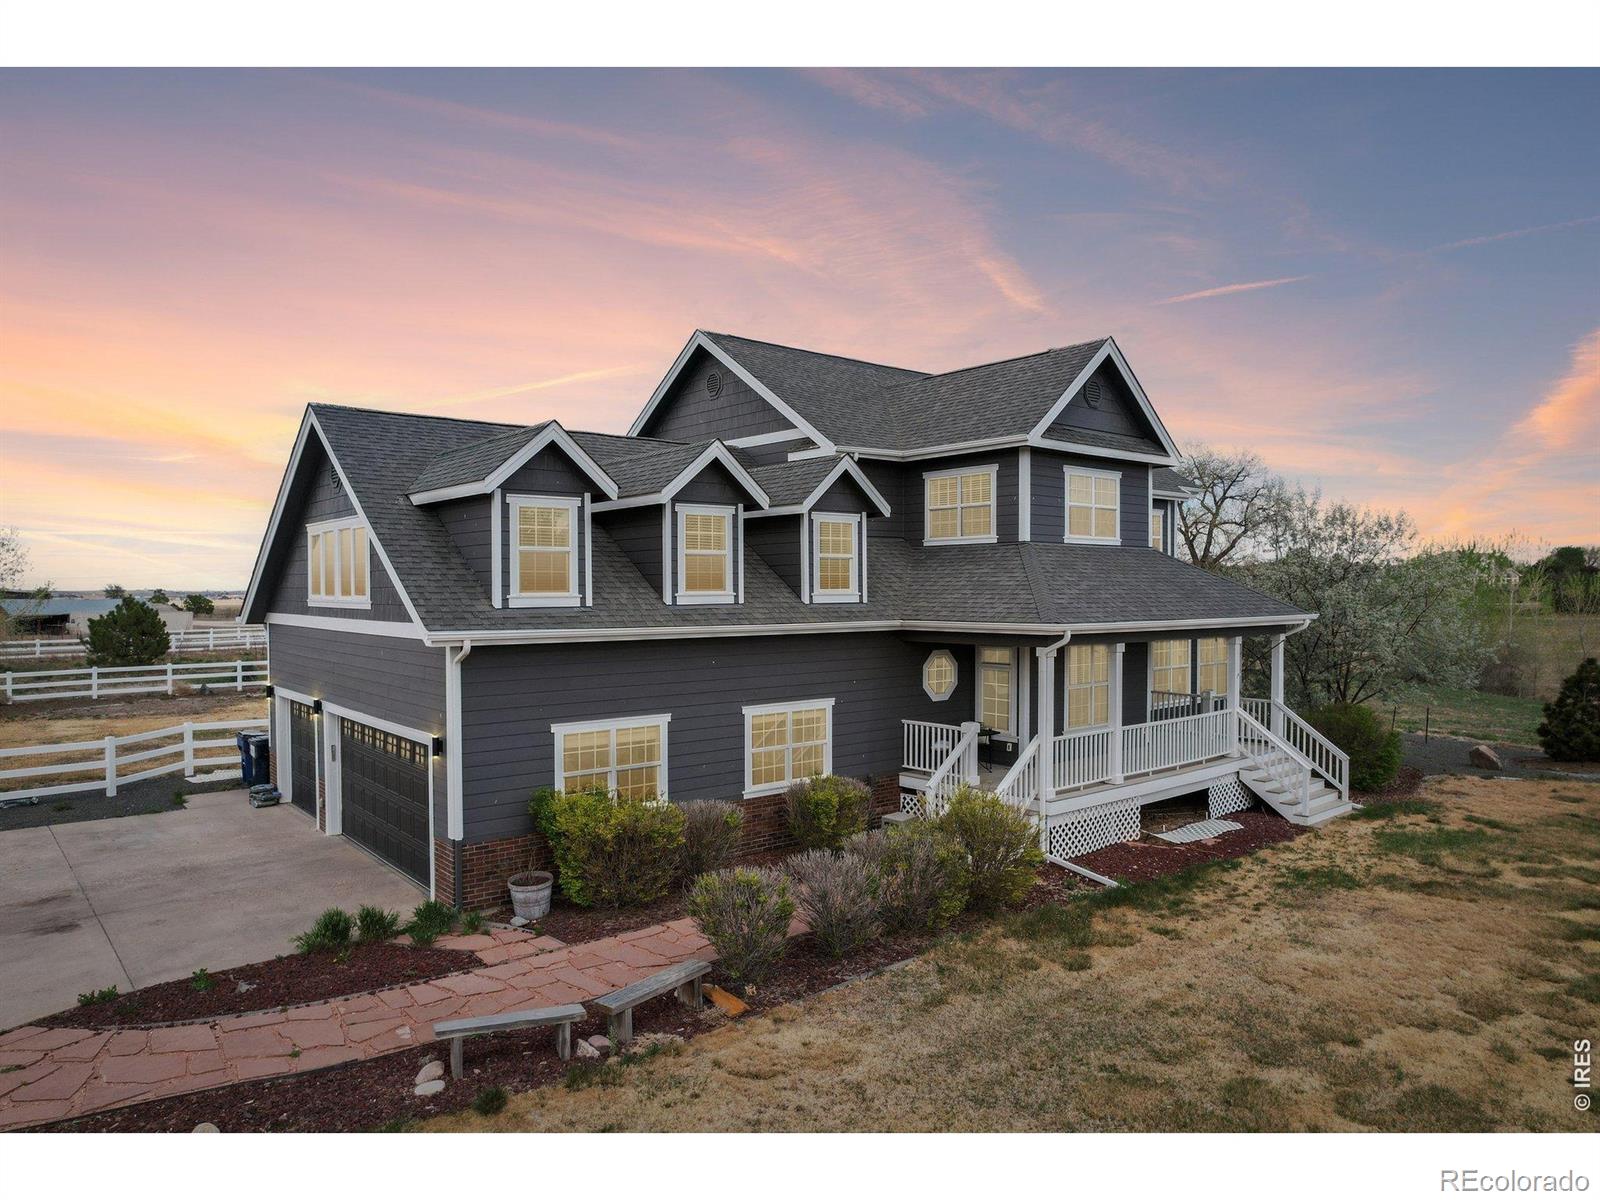
Welcome home to luxurious country living with breathtaking mountain views, situated on 1.2 acres in sought-after Eagle Shadow, perfectly blending modern amenities with timeless classic farmhouse aesthetics. Brand new exterior paint brings instant curb appeal to this turnkey residence. Inside, you'll find beautiful hardwood floors, abundant natural light, a refined palette of curated finishes, and expertly crafted details. The well-appointed kitchen is the heart of the home, anchored by a center island with a stainless steel range and hood, granite countertops, white cabinetry, a walk-in pantry..
more...
Status: active
Listing Office: re/max professionals
Broker Remarks:
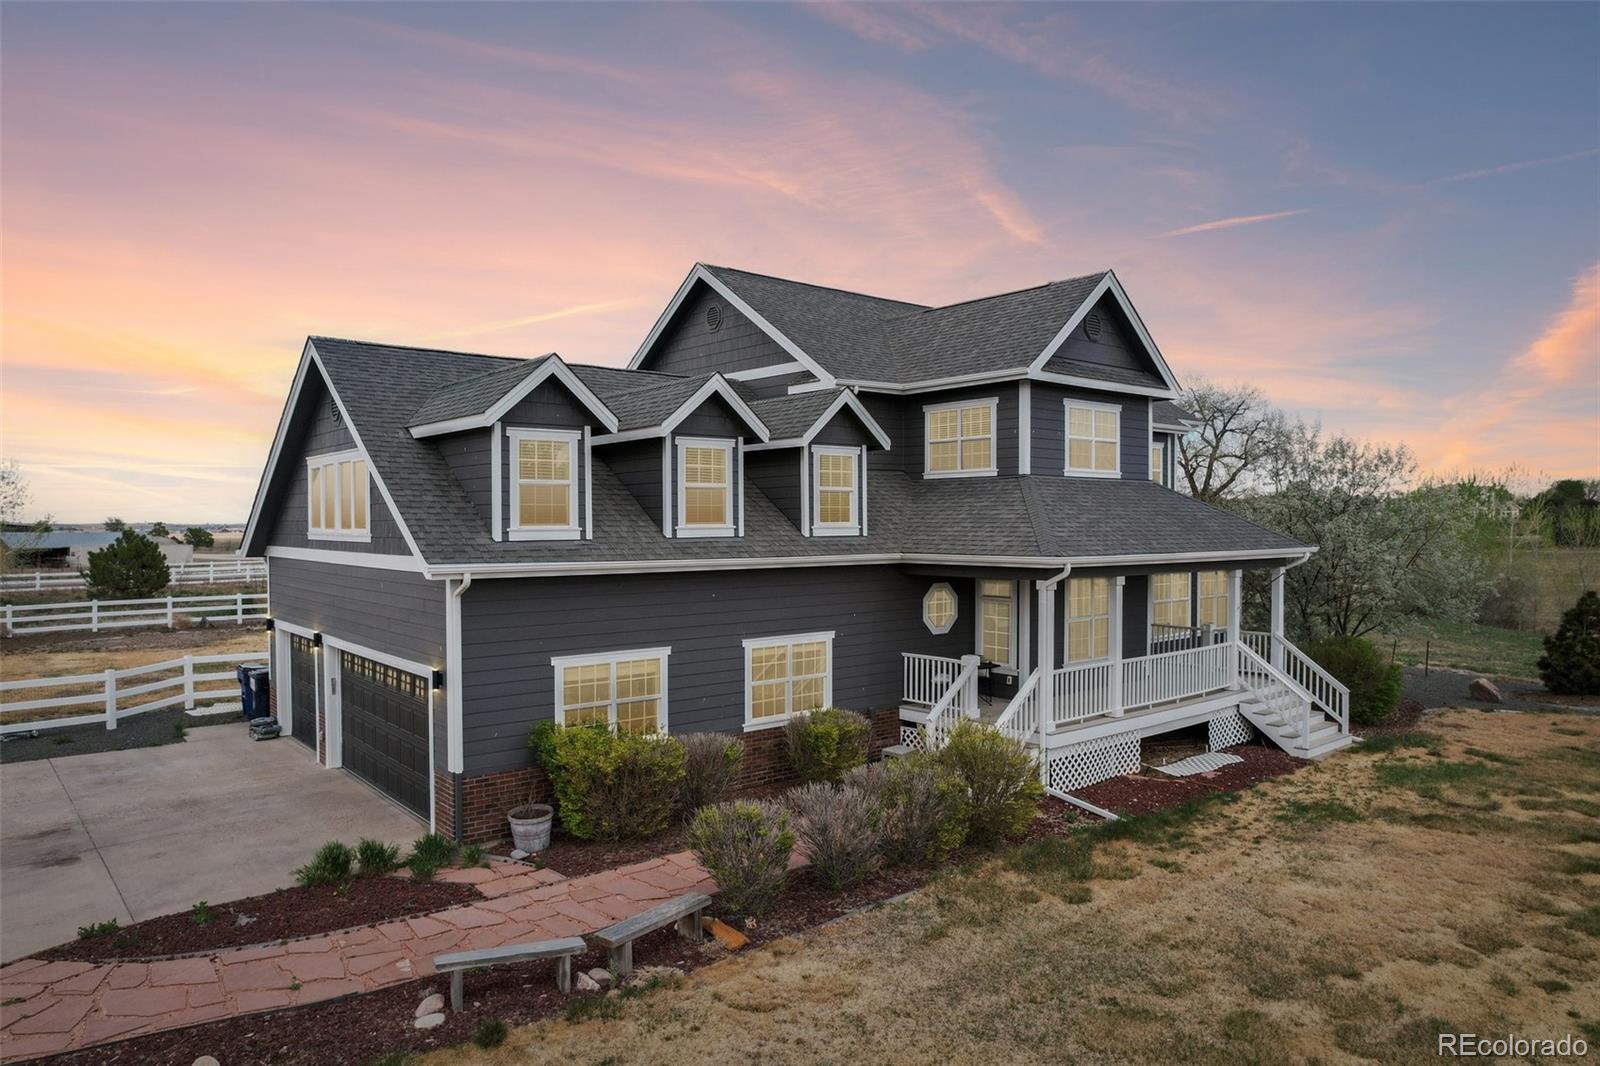
Welcome home to luxurious country living with breathtaking mountain views, situated on 1.2 acres in sought-after Eagle Shadow, perfectly blending modern amenities with timeless classic farmhouse aesthetics. Brand new exterior paint brings instant curb appeal to this turnkey residence. Inside, you'll find beautiful hardwood floors, abundant natural light, a refined palette of curated finishes, and expertly crafted details. The well-appointed kitchen is the heart of the home, anchored by a center island with a stainless steel range and hood, granite countertops, white cabinetry, a walk-in pantry..
more...
Status: active
Listing Office: re/max professionals dtc
Broker Remarks:
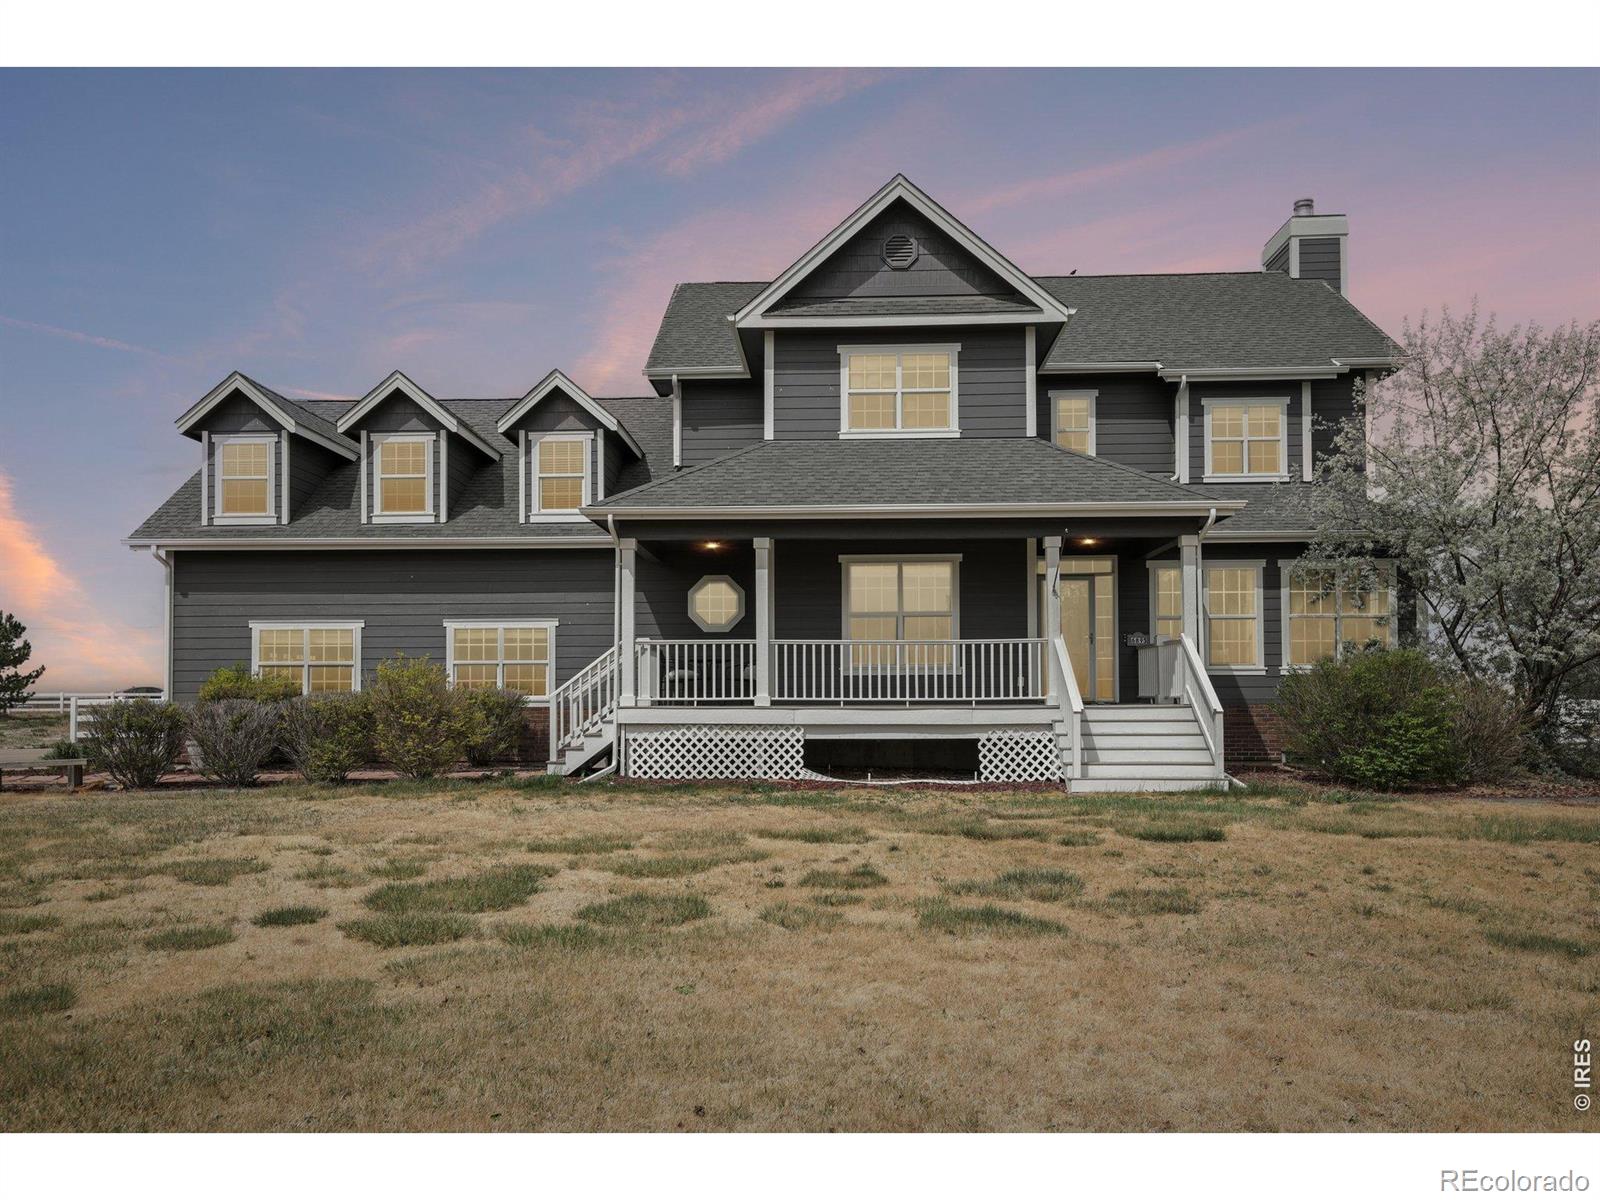
Welcome home to luxurious country living with breathtaking mountain views, situated on 1.2 acres in sought-after Eagle Shadow, perfectly blending modern amenities with timeless classic farmhouse aesthetics. Brand new exterior paint brings instant curb appeal to this turnkey residence. Inside, you'll find beautiful hardwood floors, abundant natural light, a refined palette of curated finishes, and expertly crafted details. The well-appointed kitchen is the heart of the home, anchored by a center island with a stainless steel range and hood, granite countertops, white cabinetry, a walk-in pantry..
more...
Broker Remarks:
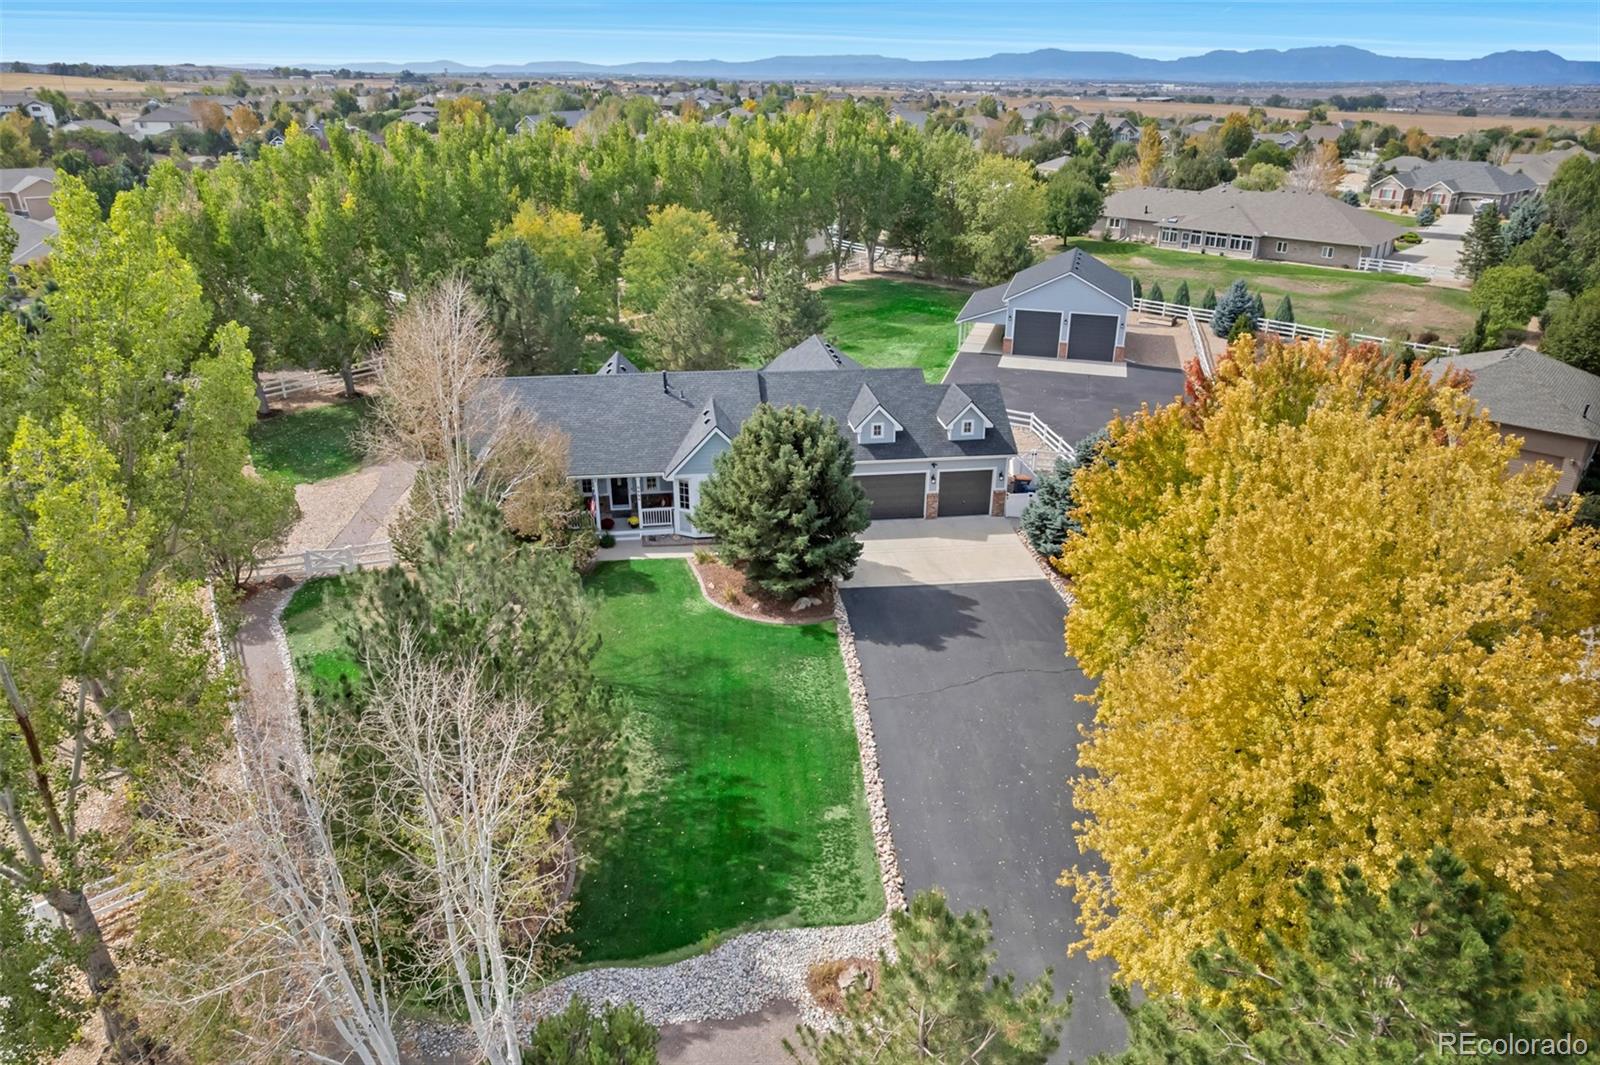
Exceptional ranch style property on one of the most desirable lots in Eagle Shadow! Situated at the end of a cul-de-sac on 1.2 acres surrounded by mature trees, this beautifully maintained home offers 3,710 square feet, 4 bedrooms, 3 bathrooms, a finished basement, an oversized heated 3-car garage, and an impressive 1,200 sq. ft. (40X30) outbuilding. Ideal for RV storage, workshop, hobbies, or additional garage space, the outbuilding features dual garage doors, a storage loft, and an attached covered patio.
Inside, an open floor plan showcases Brazilian redwood floors, custom paint, abundant ..
more...
Status: pending
Listing Office: teater realty company
Broker Remarks:
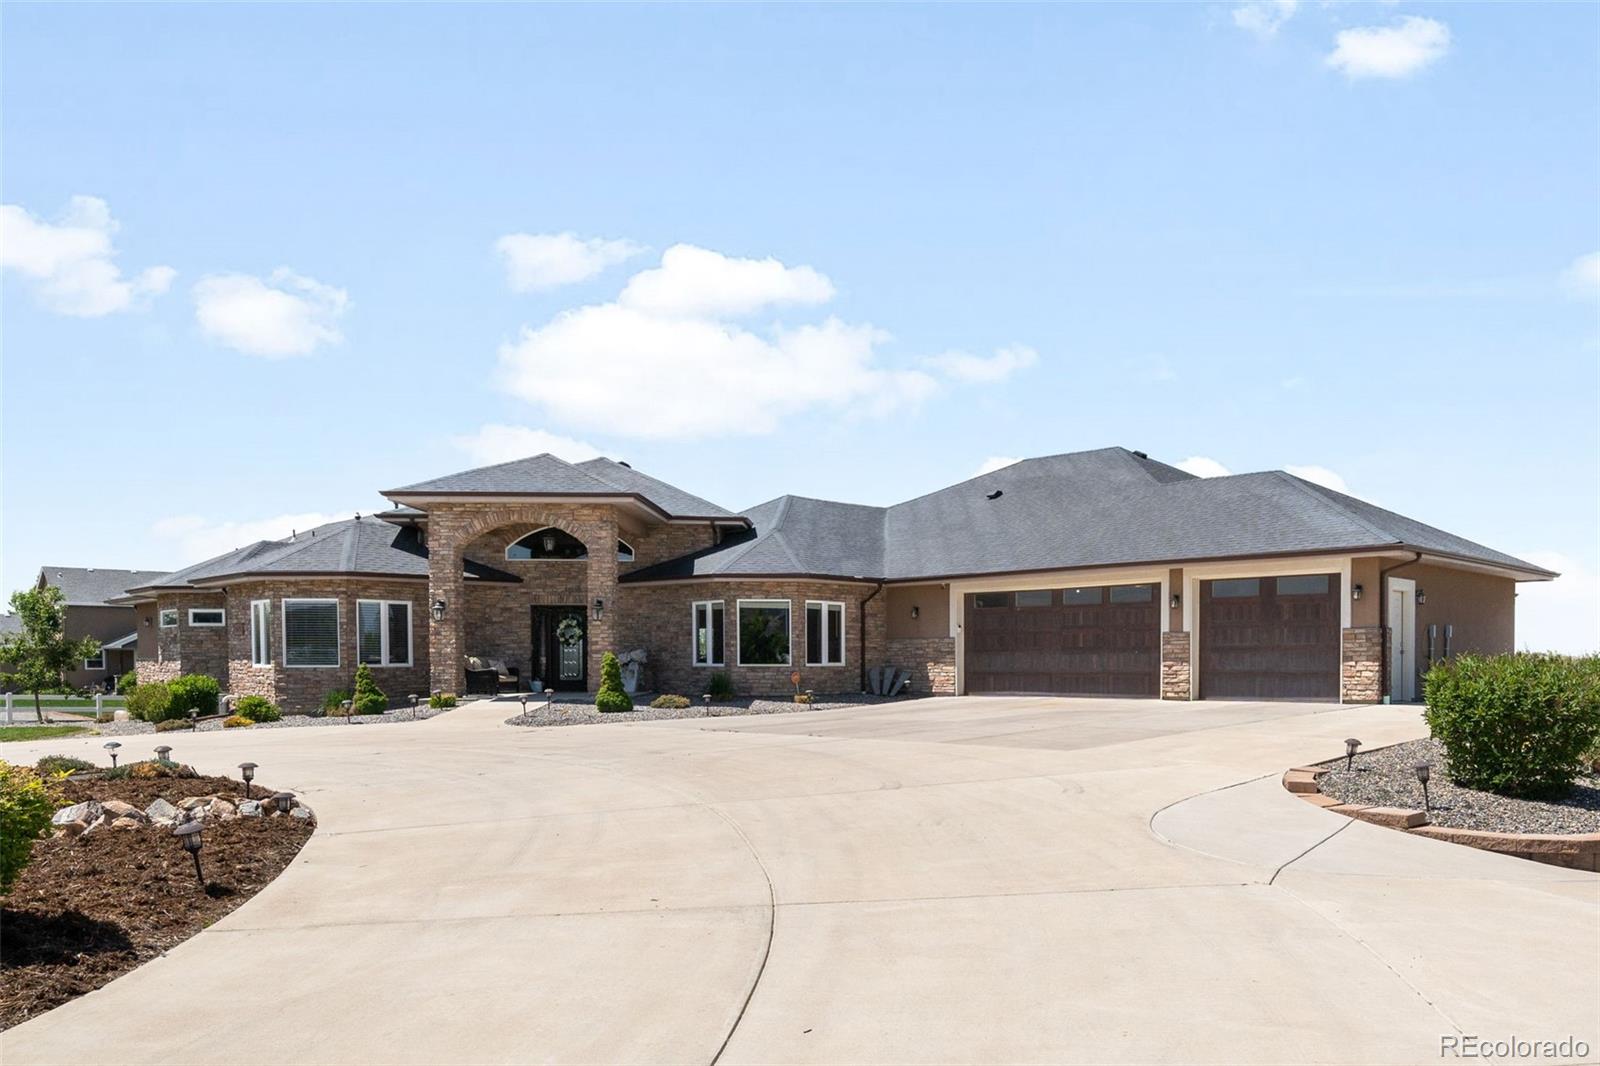
Set within the highly sought-after Eagle Shadow South neighborhood, this fully landscaped 1.02-acre luxury estate embodies elevated Colorado living with an exceptional blend of refined design, space, and functionality. Offering 4 bedrooms and 6,473 square feet, this home delivers the complete lifestyle package. A stunning covered front porch framed by stone pillars and archway creates a memorable first impression. Inside, the main floor is designed for both everyday living and entertaining, featuring a formal dining room, open living room filled with natural light, expansive windows, tall ceil..
more...
The content relating to real estate for sale in this web site comes
in part from the Internet Data eXchange ("IDX") program of
METROLIST, INC., DBA RECOLORADO® Real estate listings held by brokers other
than The Brian Petrelli Team are marked with the IDX Logo.
This information is being provided for the consumers' personal, non-commercial use and may not be used for any other purpose. All information subject to change and should be independently verified.




 Sold Home Stats

 3.3%
3.3% 9.6%
9.6% 12.9%
12.9%