Sources: FBI, Uniform Crime Reports, prepared by the National Archive of Criminal Justice Data
The Brian Petrelli Team is your The Village , Brighton home specialist.
The Village Community Information:
Primary HOA Fees*: $52.00 / Monthly
Secondary HOA Fees*: $0.00 /
*HOA fees shown are from the most recent listings. Please contact our team or check each property individually for accurate HOA fees. Data is deemed reliable but is not guaranteed.
HOA Ammenities:
-
-
The Village , Brighton has had 29 homes sell in the past two years for an average sales price of $546,390.
Our team of local Brighton experts have over 200 years of combined expertise in the Colorado Real Estate market. Give us a call today to put
our knowledge and experience to work for you as you buy or sell your next The Village home.
Don't see what you're looking for here? Contact our team for a free, custom search.
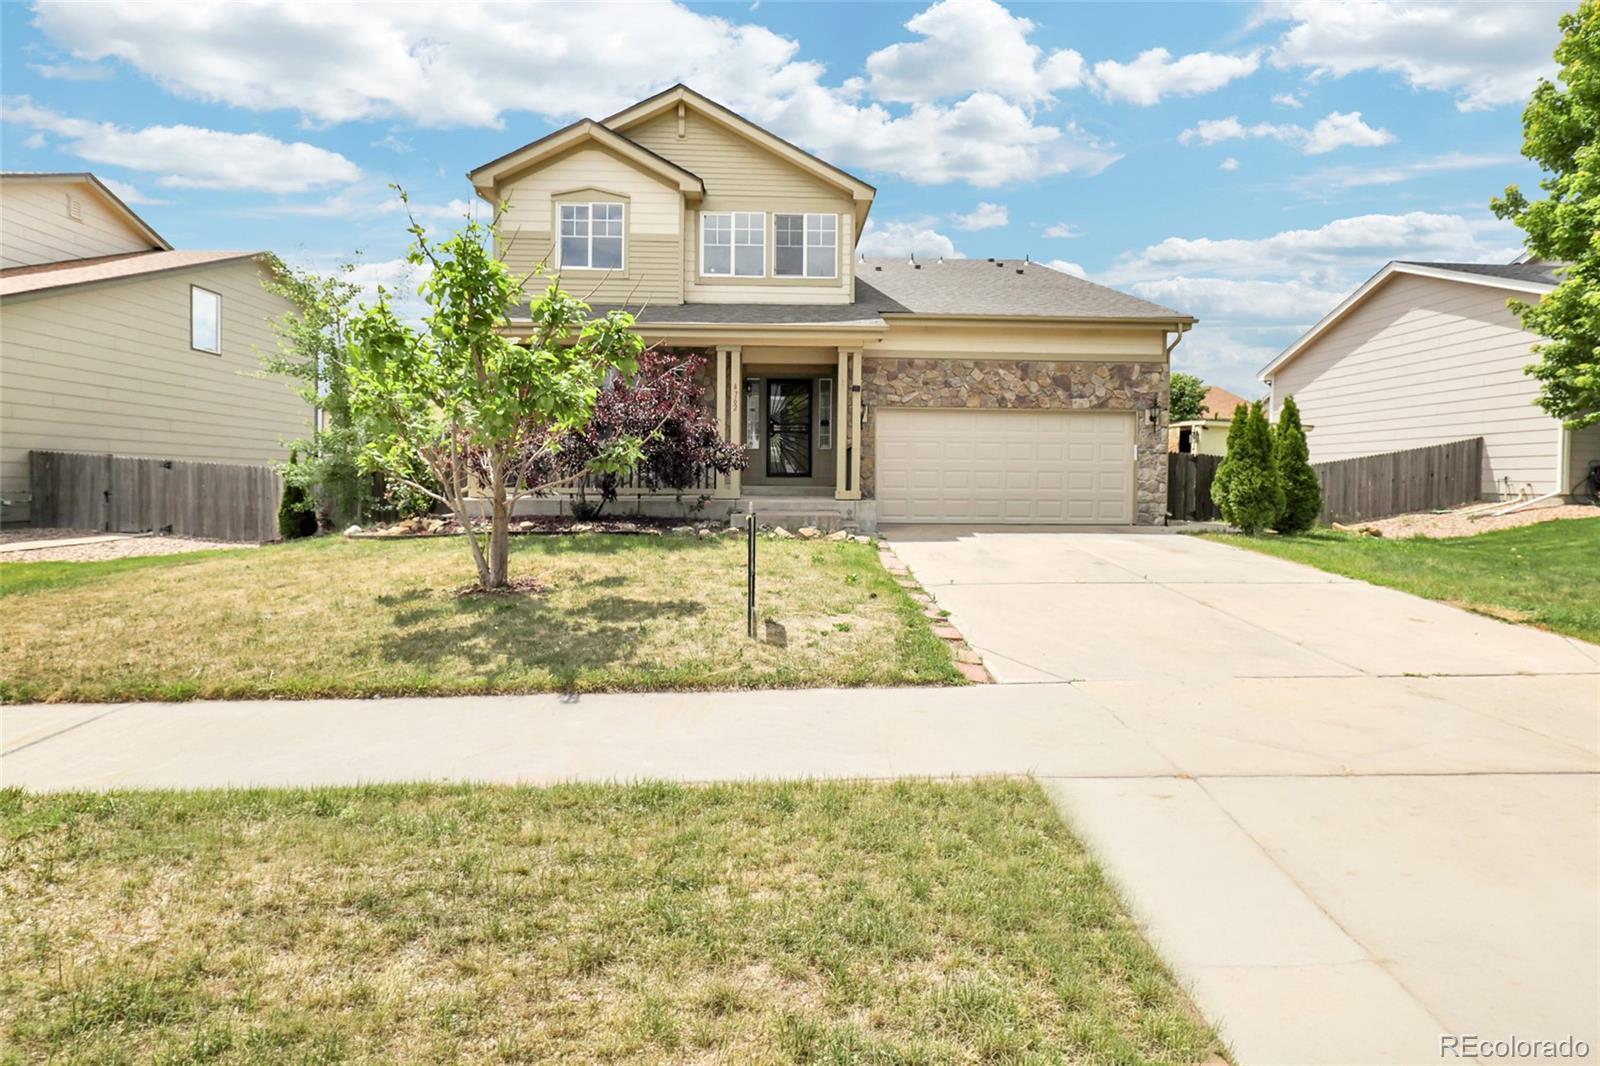
Status: pending
Listing Office: advantage management & re
Broker Remarks:
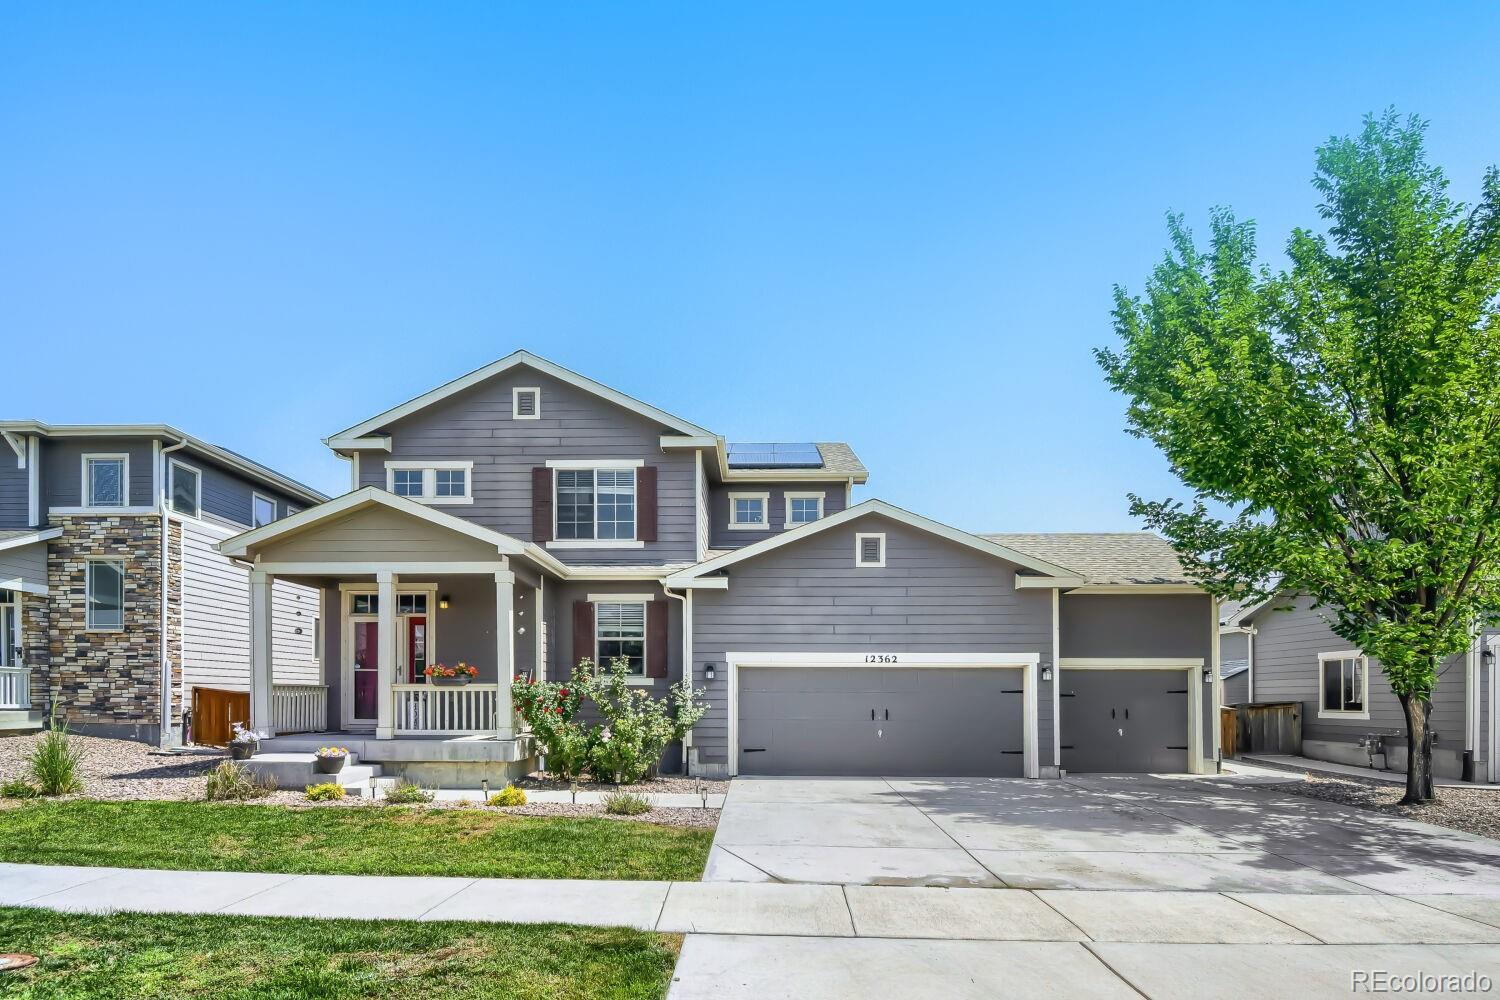
Fantastic beautiful two-story home with an un-finished basement in the Village at Bromley Park community. This home offers the perfect blend of comfort and functionality for everyday living and entertaining. The open-concept kitchen features all new stainless steel appliances and a breakfast nook / dining area with sliding doors that open to your private backyard with covered patio—ideal for outdoor gatherings or quiet evenings. The spacious family room includes high ceiling and a gas fireplace, creating an inviting space. Upstairs, the primary bedroom offers a walk-in closet and a private ¾ b..
more...
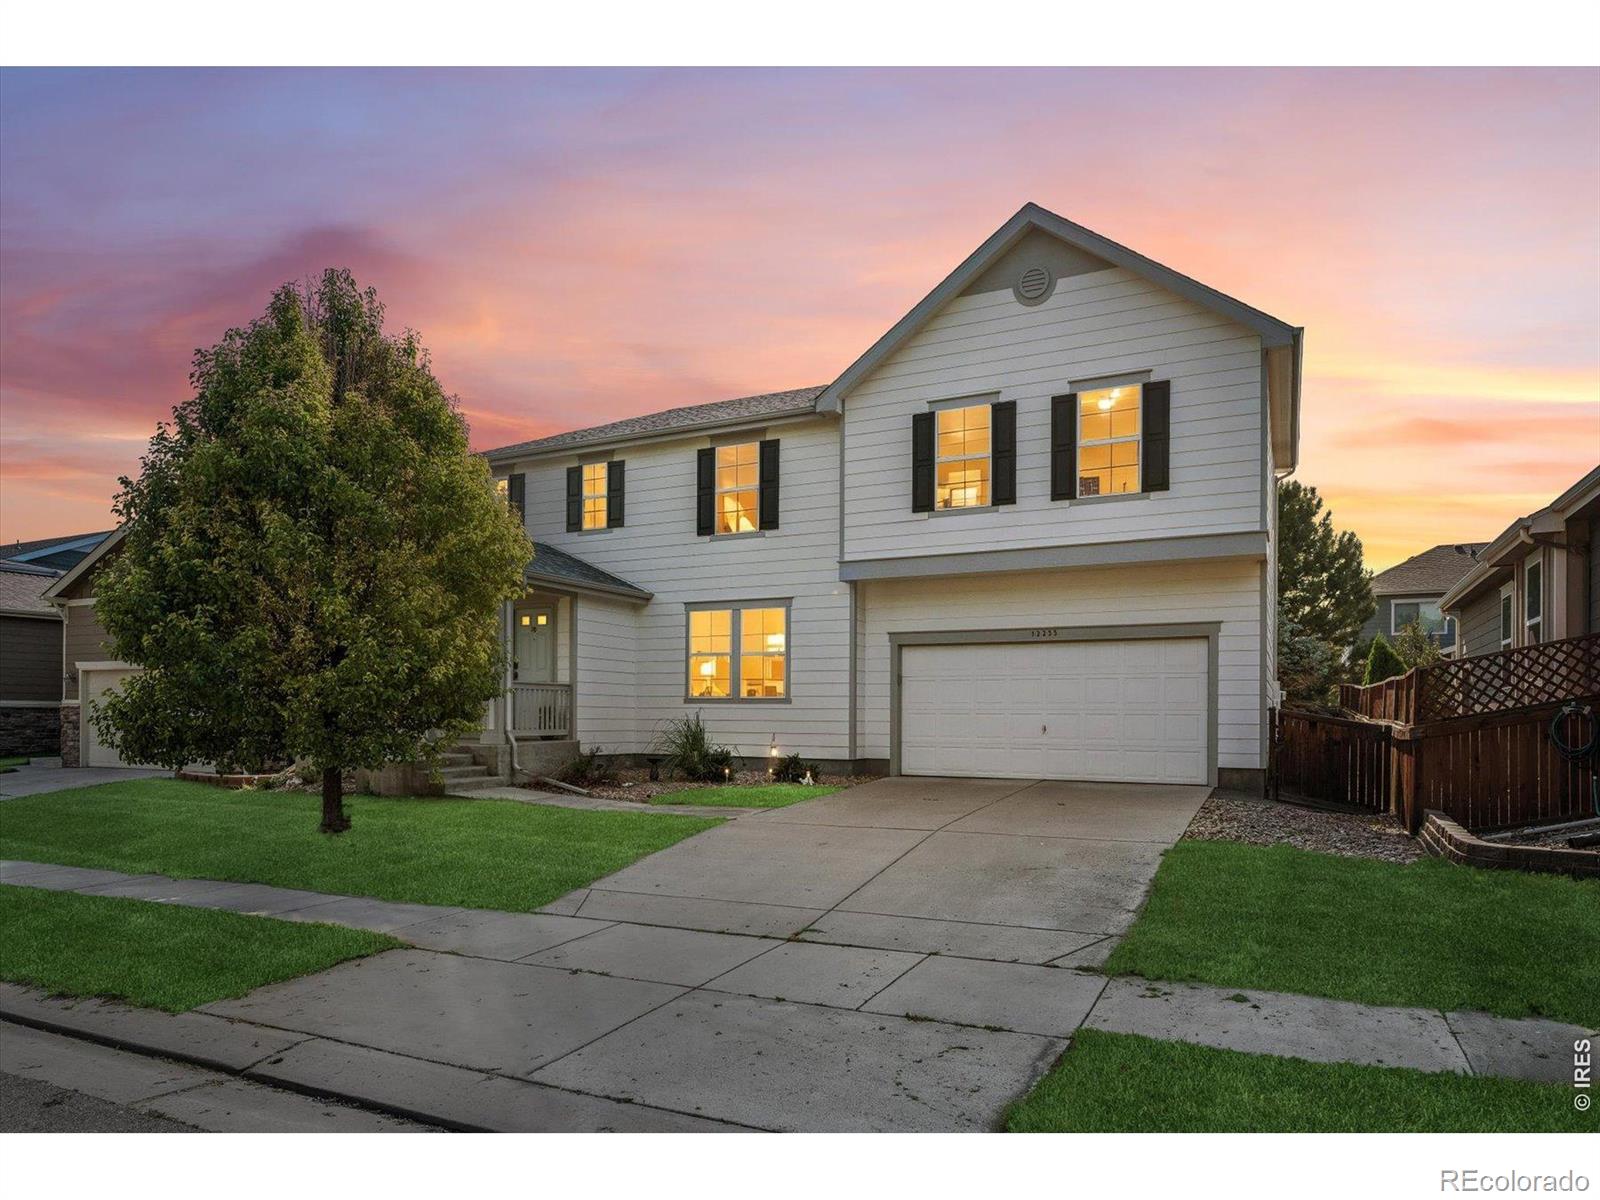
Status: active
Listing Office: lokation real estate
Broker Remarks:
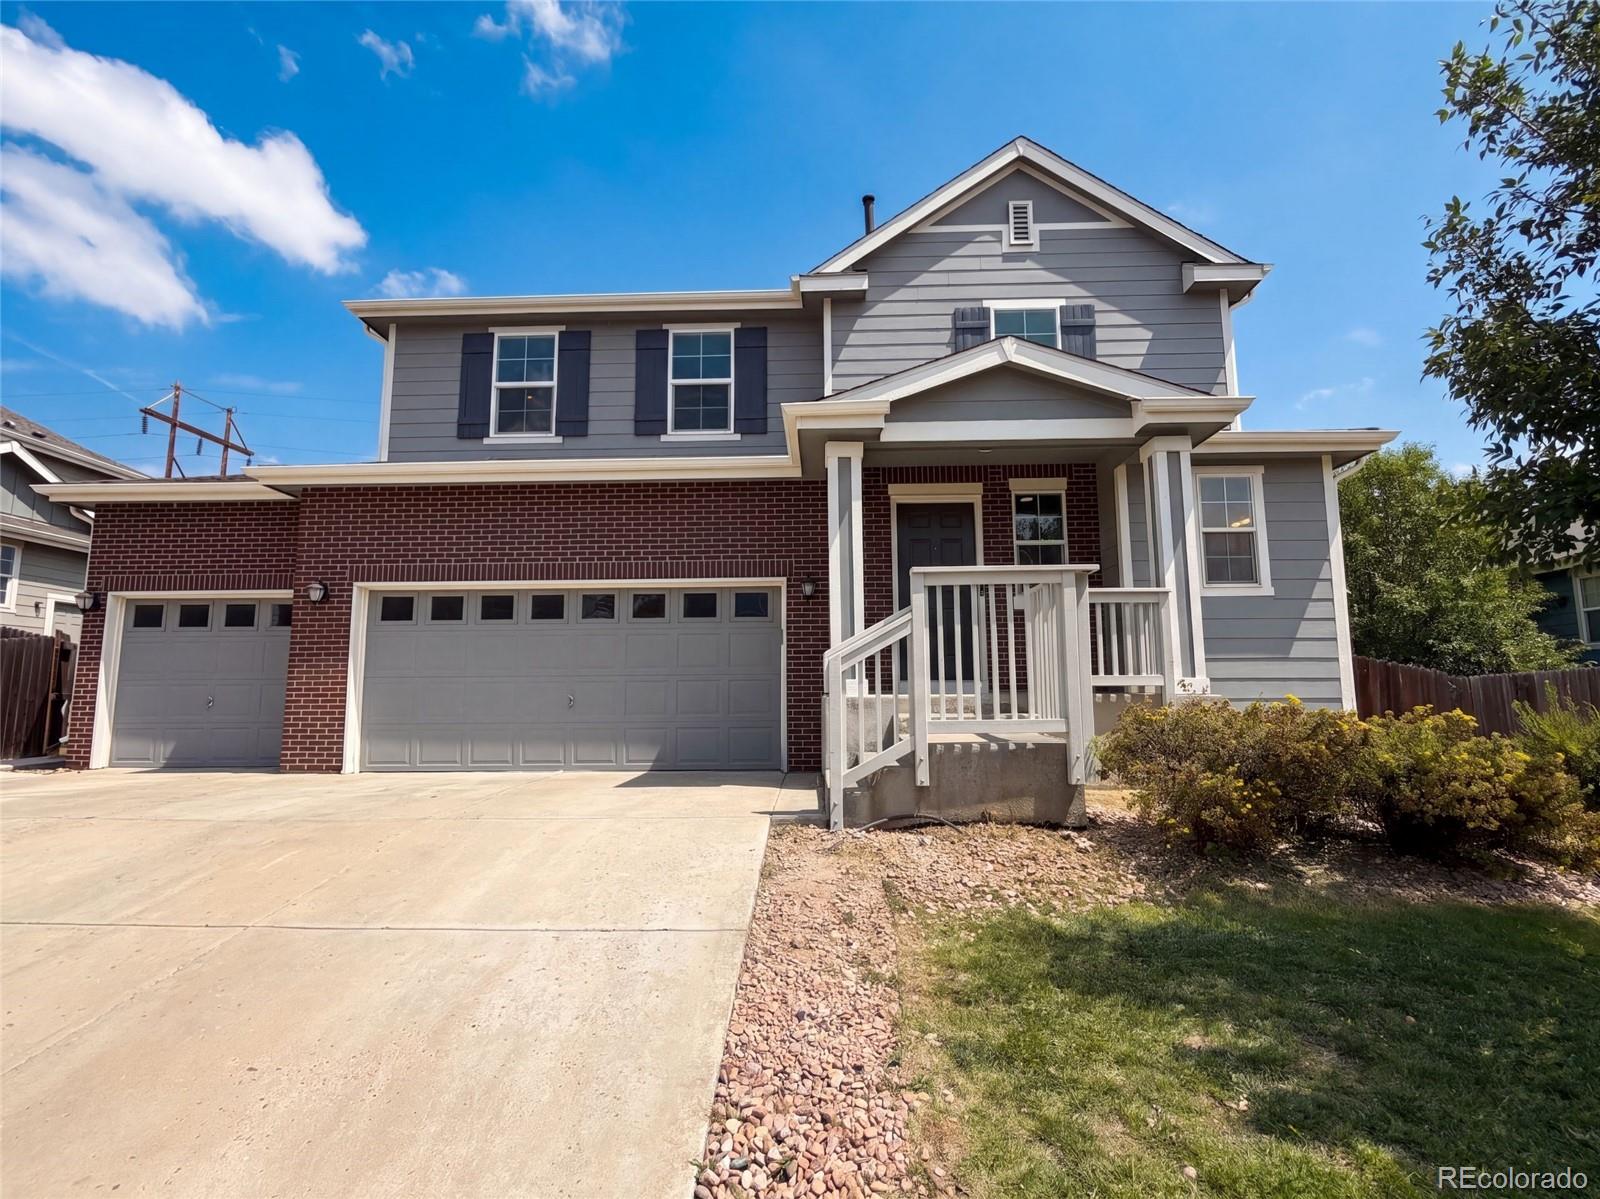
Seller offering upfront $3,000 seller concession to right offer. From inviting gathering spaces to a private backyard retreat, this beautifully updated home offers the perfect balance of comfort, style, and flexibility. Rich hickory hardwood floors flow throughout the main level, while renovated bathrooms upstairs and down create a fresh, move-in-ready feel. Escape to the spacious primary suite, where a stunning clawfoot soaking tub creates a spa-like retreat at the end of the day. Two additional bedrooms feature generous walk-in closets, providing exceptional storage and organization. Rare 11..
more...
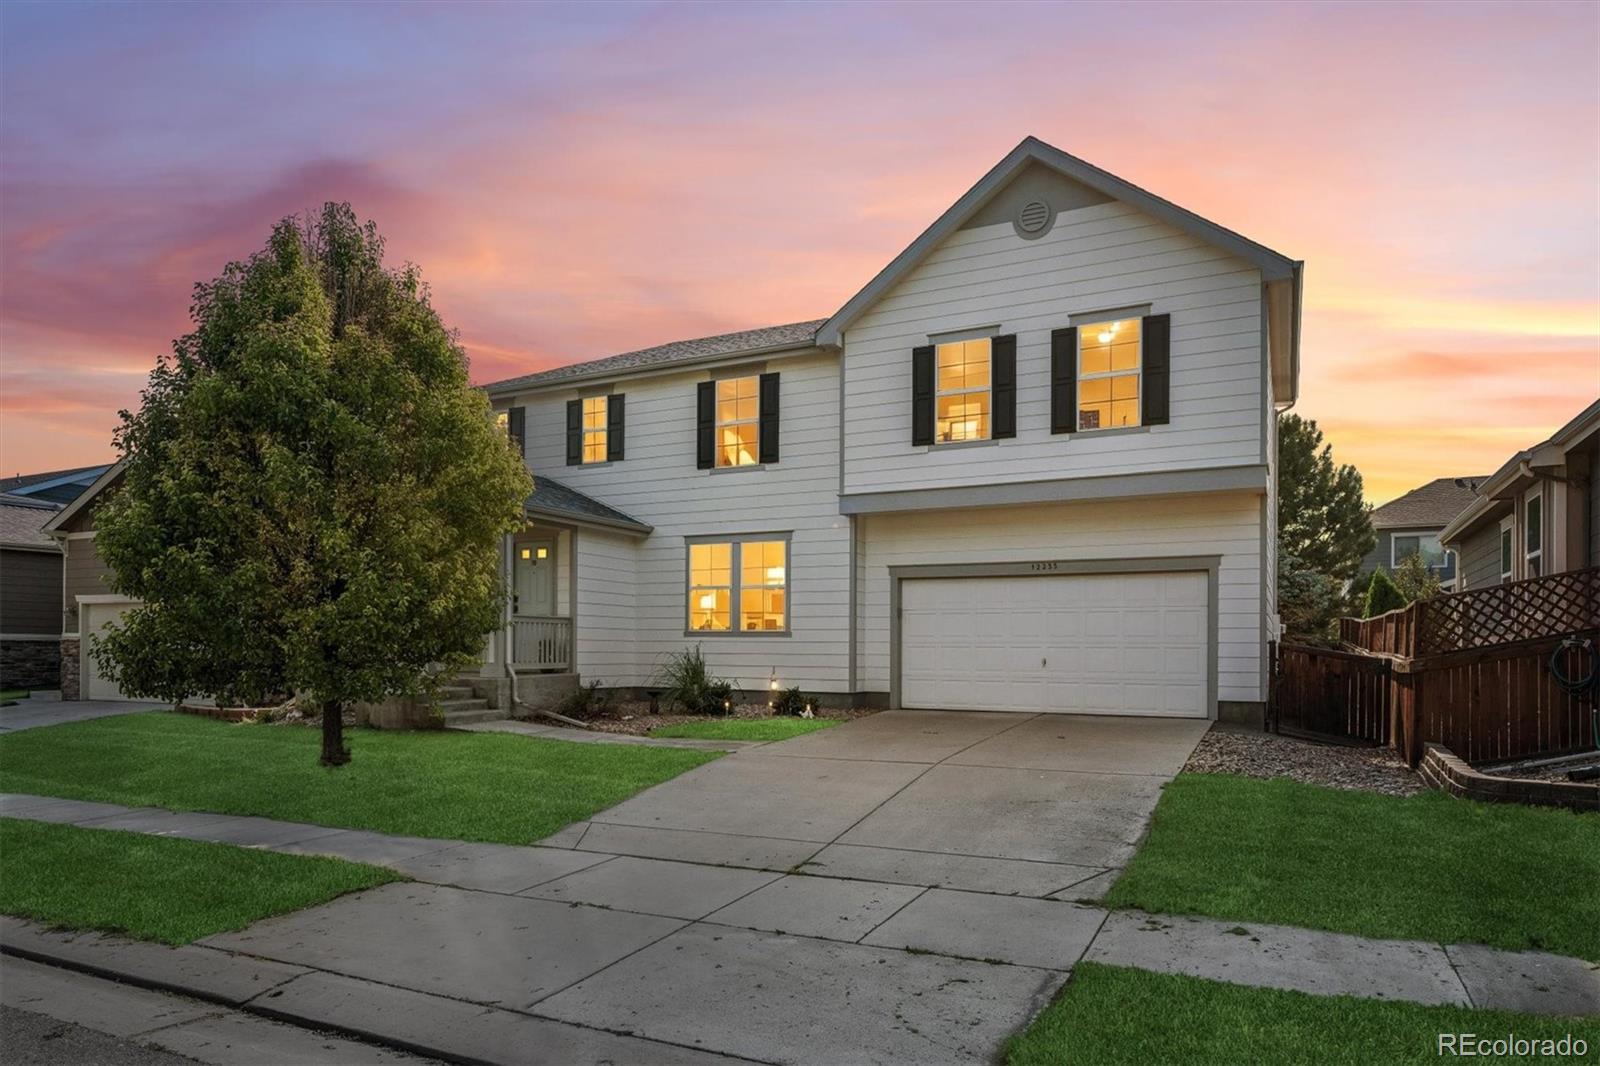
Status: active
Listing Office: lokation real estate
Broker Remarks:
Seller offering upfront $3,000 seller concession to right offer AND seller will reimburse buyer for appraisal at close if under contract by 9/26/26.
From inviting gathering spaces to a private backyard retreat, this beautifully updated home offers the perfect balance of comfort, style, and flexibility. Rich hickory hardwood floors flow throughout the main level, while renovated bathrooms upstairs and down create a fresh, move-in-ready feel.
Escape to the spacious primary suite, where a stunning clawfoot soaking tub creates a spa-like retreat at the end of the day. Two additional bedrooms f..
more...
Broker Remarks:
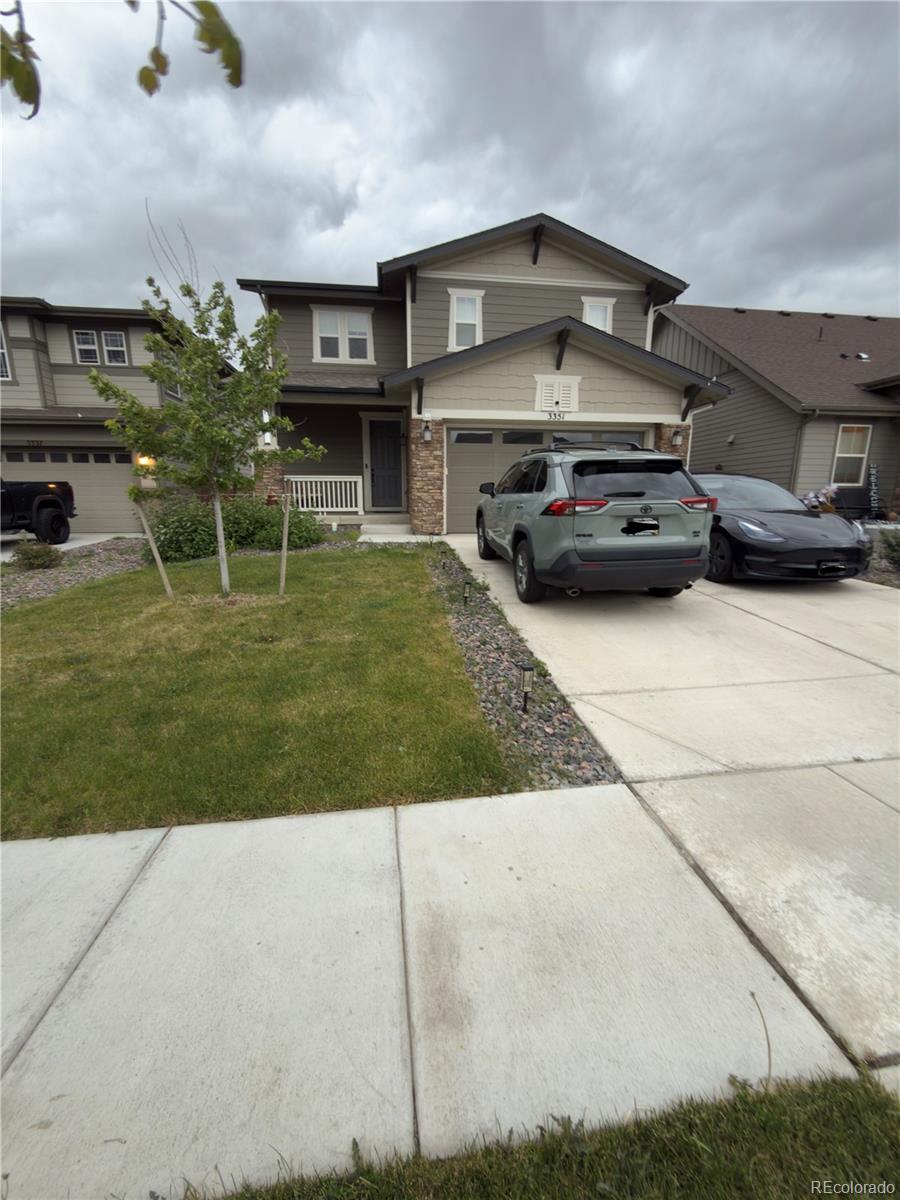
Price improved and immediate seller concession! FINISHED BASEMENT AND 3 CAR GARAGE! Gorgeous 5 BEDROOM, 4 BATH, FULLY FINISHED BASEMENT, 3 CAR GARAGE home waiting for you! Built in 2018, and recent upgrades! Main floor features a spacious kitchen and living room ideal for entertaining a large group, and a formal dining room with space for a large table, or turn it into an amazing home office space! The kitchen is gorgeous, featuring a massive island, stainless steel appliances, 5 burner gas stove and upgraded cabinetry! Upstairs you'll find the large primary bedroom with 5 piece ensuite bath a..
more...
Status: active
Listing Office: opendoor brokerage llc
Broker Remarks:
Introducing 13480 Uinta St, a residence recently enhanced with fresh interior paint throughout. The kitchen is equipped with all stainless steel appliances, and the primary bedroom includes a walk in closet for organized storage solutions. Outside, a comfortable covered patio and a useful storage shed enhance the property's utility. This home provides modern updates and adaptable spaces for comfortable living. Included 100-Day Home Warranty with buyer activation..
more...
The content relating to real estate for sale in this web site comes
in part from the Internet Data eXchange ("IDX") program of
METROLIST, INC., DBA RECOLORADO® Real estate listings held by brokers other
than The Brian Petrelli Team are marked with the IDX Logo.
This information is being provided for the consumers' personal, non-commercial use and may not be used for any other purpose. All information subject to change and should be independently verified.




 Sold Home Stats

 15.3%
15.3% 15.4%
15.4% 5.6%
5.6%