Sources: FBI, Uniform Crime Reports, prepared by the National Archive of Criminal Justice Data
The Brian Petrelli Team is your Brighton Crossing , Brighton home specialist.
Brighton Crossing Community Information:
Primary HOA Fees*: $282.00 / Quarterly
Secondary HOA Fees*: $67.00 / Annually
*HOA fees shown are from the most recent listings. Please contact our team or check each property individually for accurate HOA fees. Data is deemed reliable but is not guaranteed.
HOA Ammenities:
-Clubhouse -Fitness Center -Park -Playground -Pool
-Trash
Brighton Crossing , Brighton has had 367 homes sell in the past two years for an average sales price of $567,200.
Our team of local Brighton experts have over 200 years of combined expertise in the Colorado Real Estate market. Give us a call today to put
our knowledge and experience to work for you as you buy or sell your next Brighton Crossing home.
Don't see what you're looking for here? Contact our team for a free, custom search.
Broker Remarks:
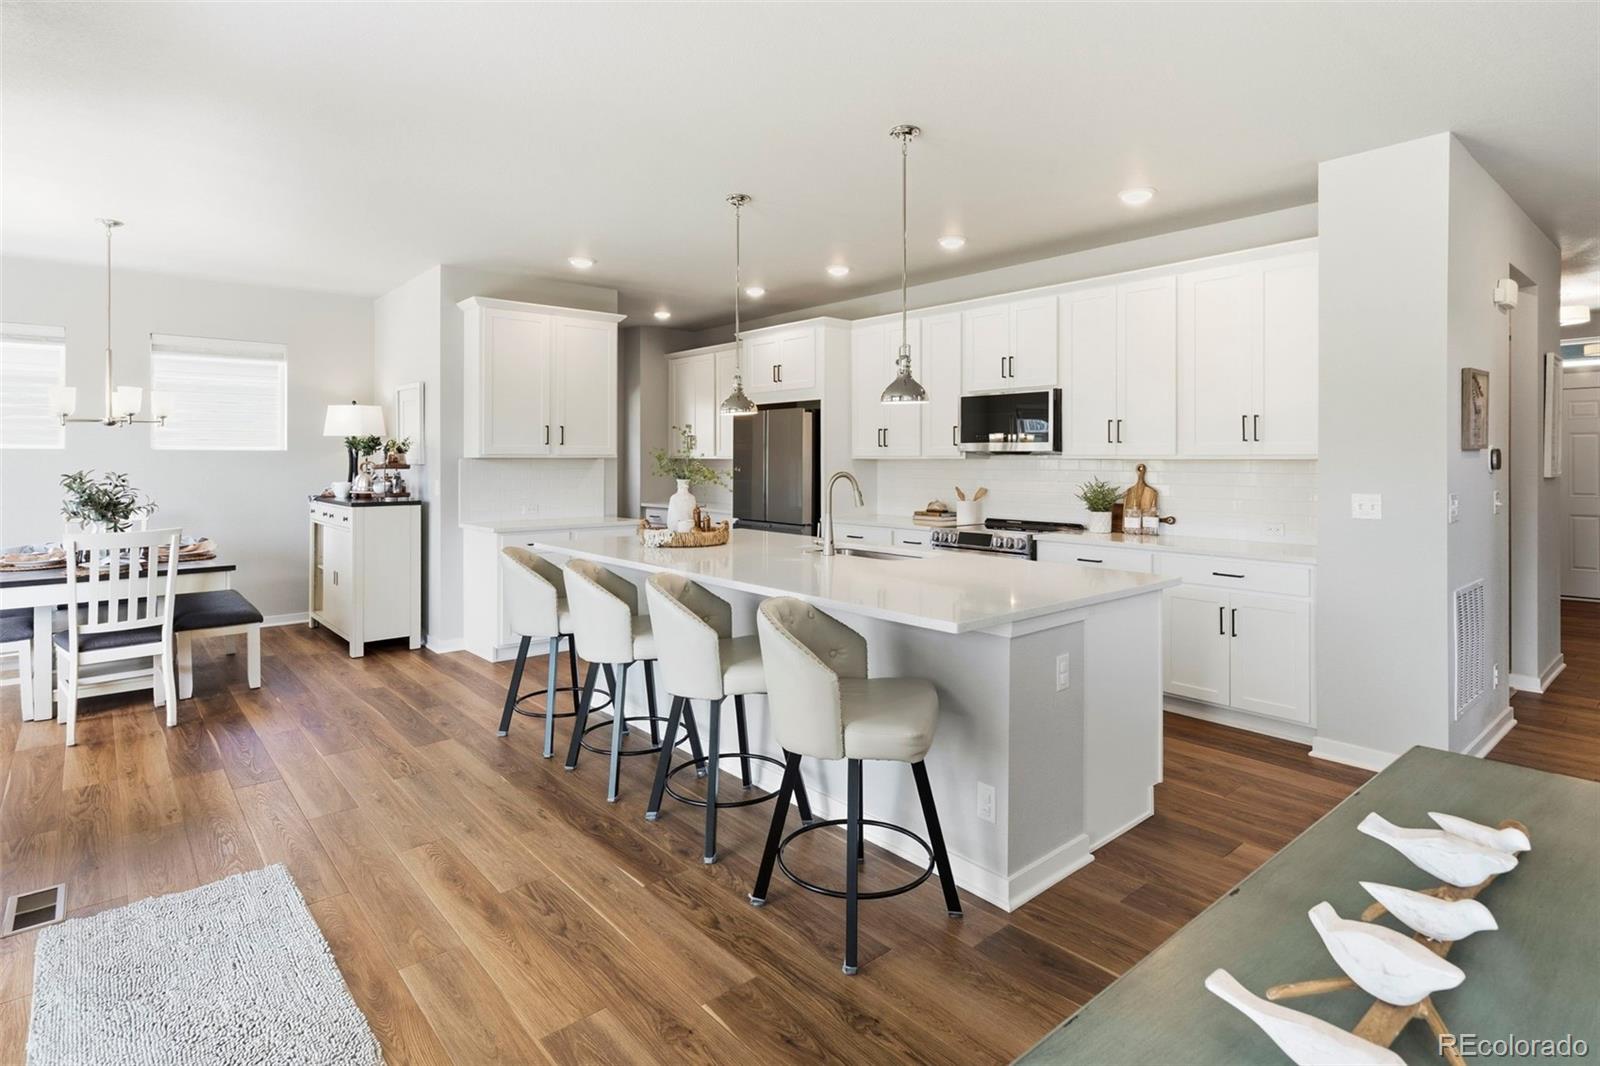
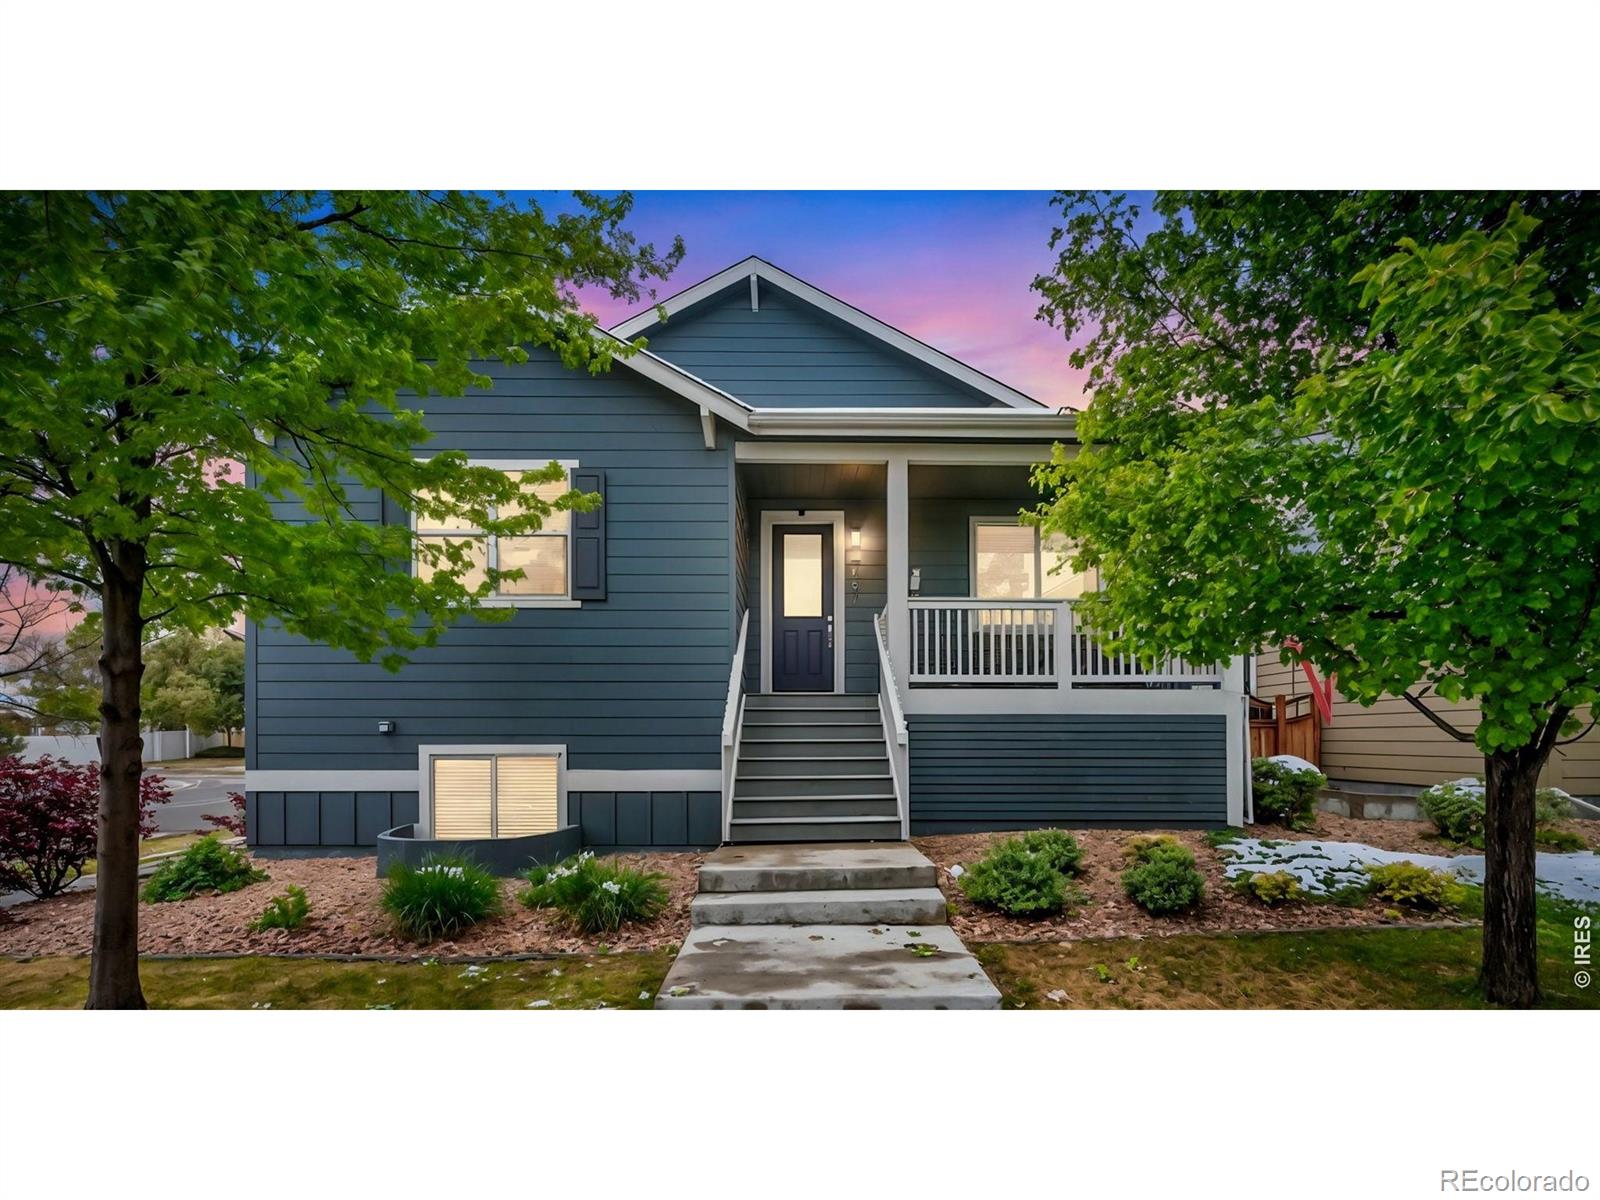
Priced to sell, come quick! Do you need a bedroom and a full bath on the main level? This is the one for you! Looks like a model home from the minute you walk in the door! Enjoy those summer nights on the covered back patio overlooking the peaceful greenbelt with access to the trails. The kitchen is a chef's dream with 3cm quartz counters, huge island, tons of cabinet and pantry space, newer high end appliances that include: GE Cafe quad door platinum glass counter depth refrigerator, LG induction range/oven and microwave (all with transferable extended warranties). Entire main floor has beaut..
more...
Broker Remarks:
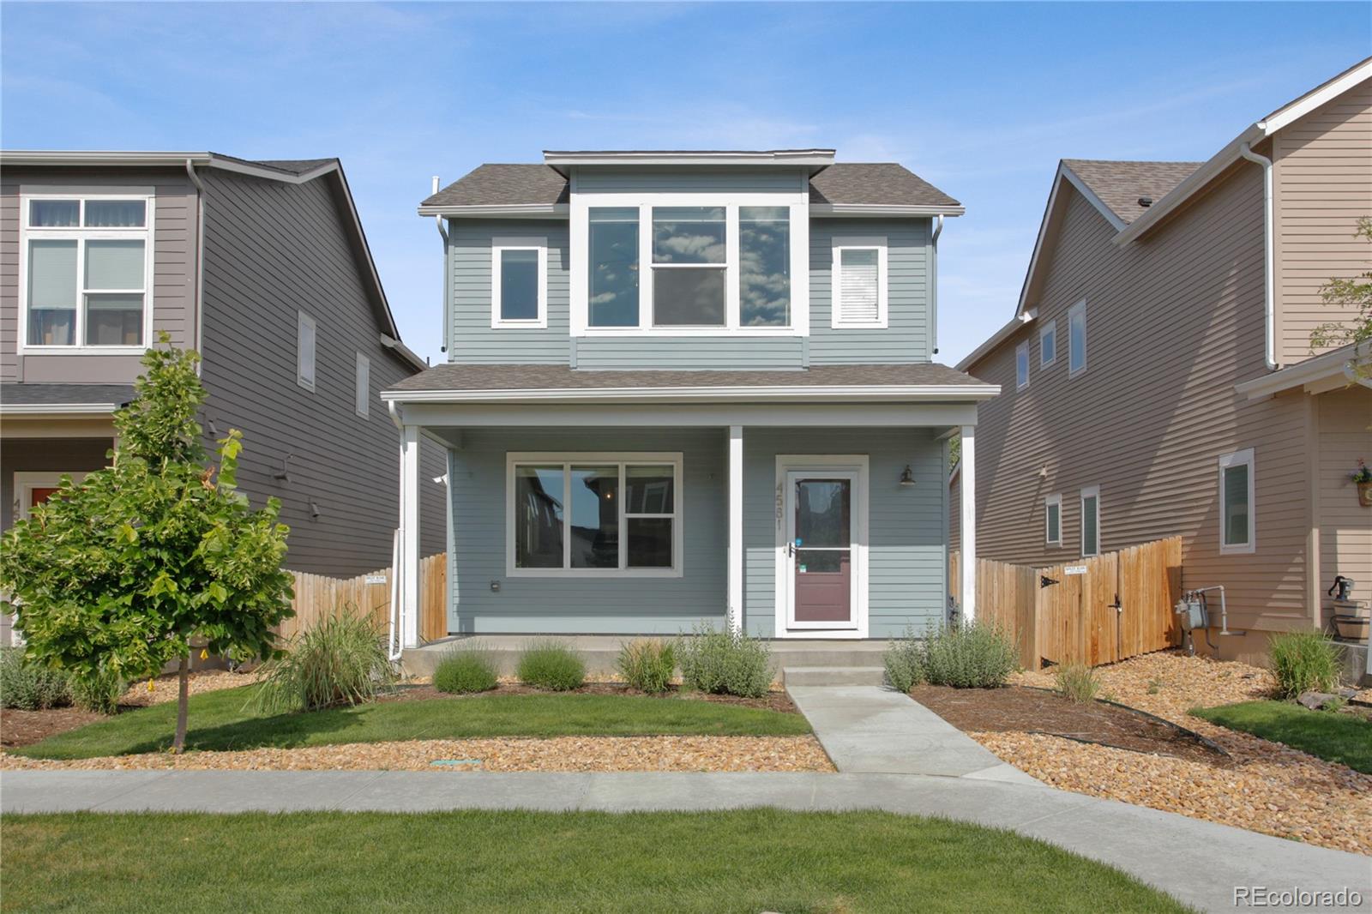
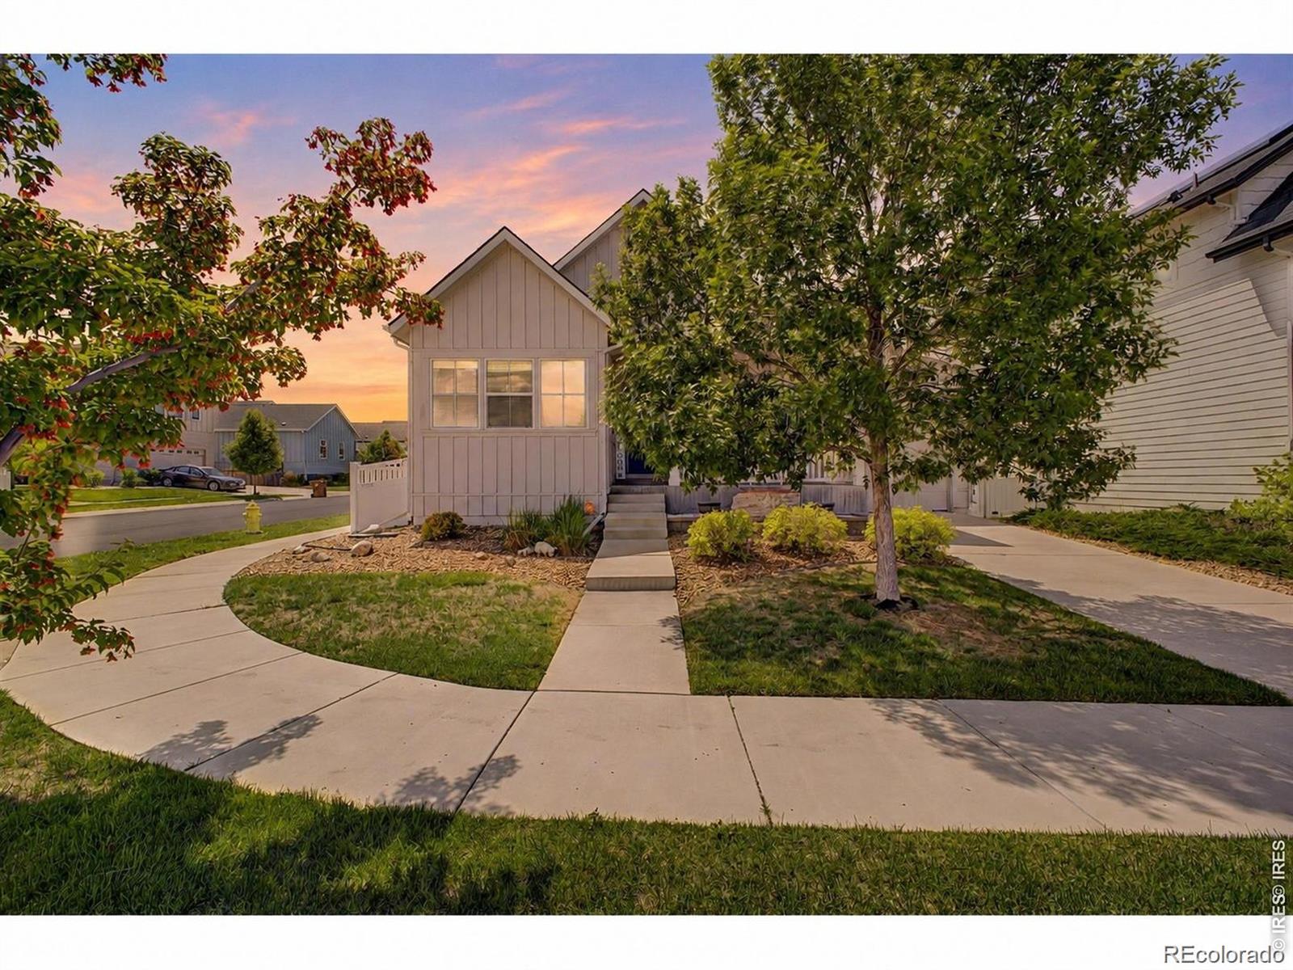
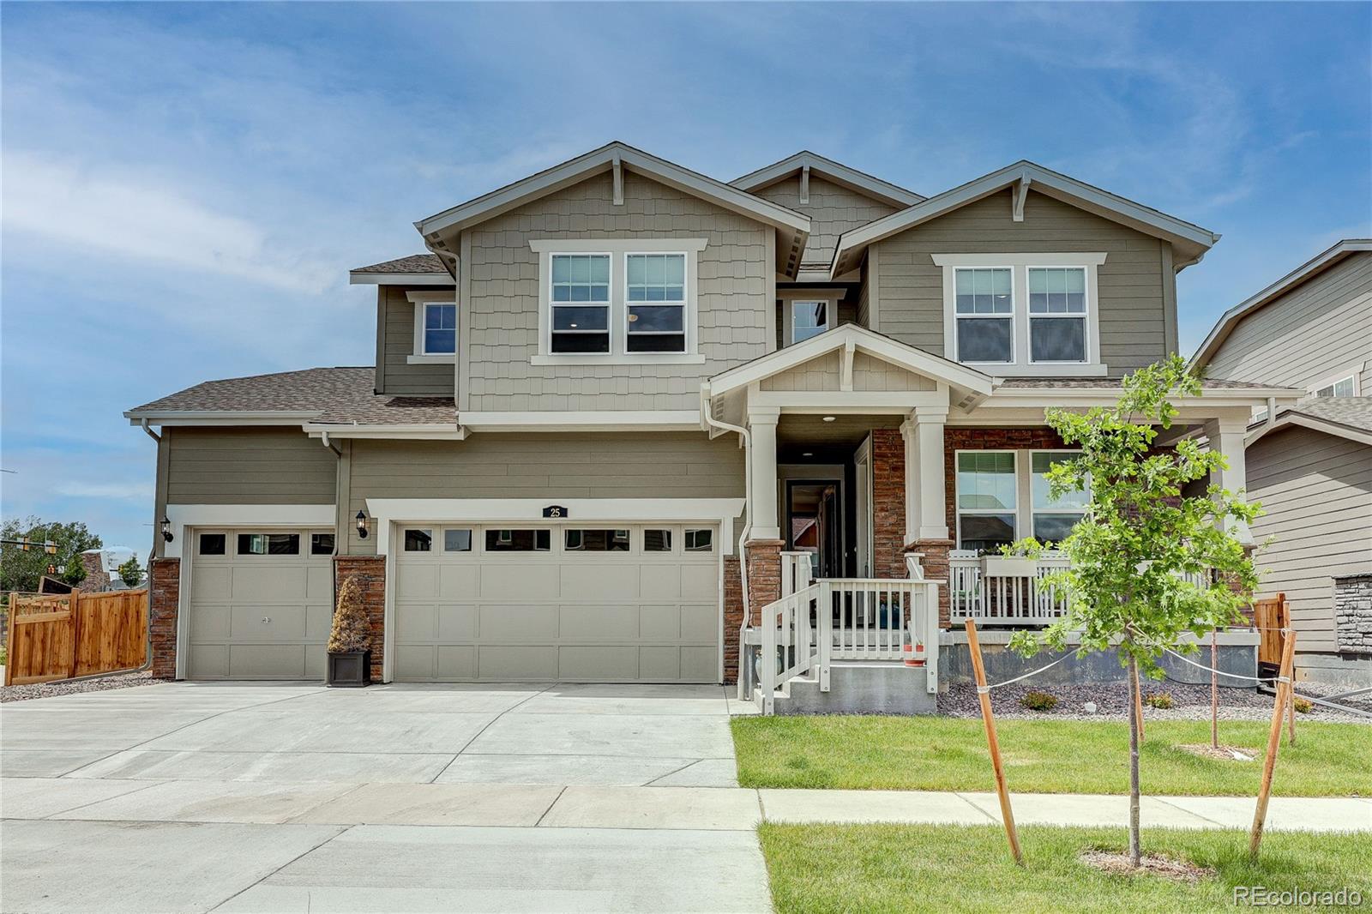
Most homes you’ll find around Brighton Crossing at this price were built in the early 2000s. This one was built in 2016, and you can feel the difference the moment you walk in. The main level is open and inviting, with the kitchen, dining area, and family room ideally designed as one connected living space. Wood-plank flooring runs throughout, and the kitchen is finished with quartz countertops and stainless steel appliances.
Fresh interior paint and new flooring throughout the upper level make the home feel move-in ready. Upstairs, the primary suite includes a private bath and walk-in..
more...
Status: closed
Listing Office: mb bellissimo homes
Broker Remarks:
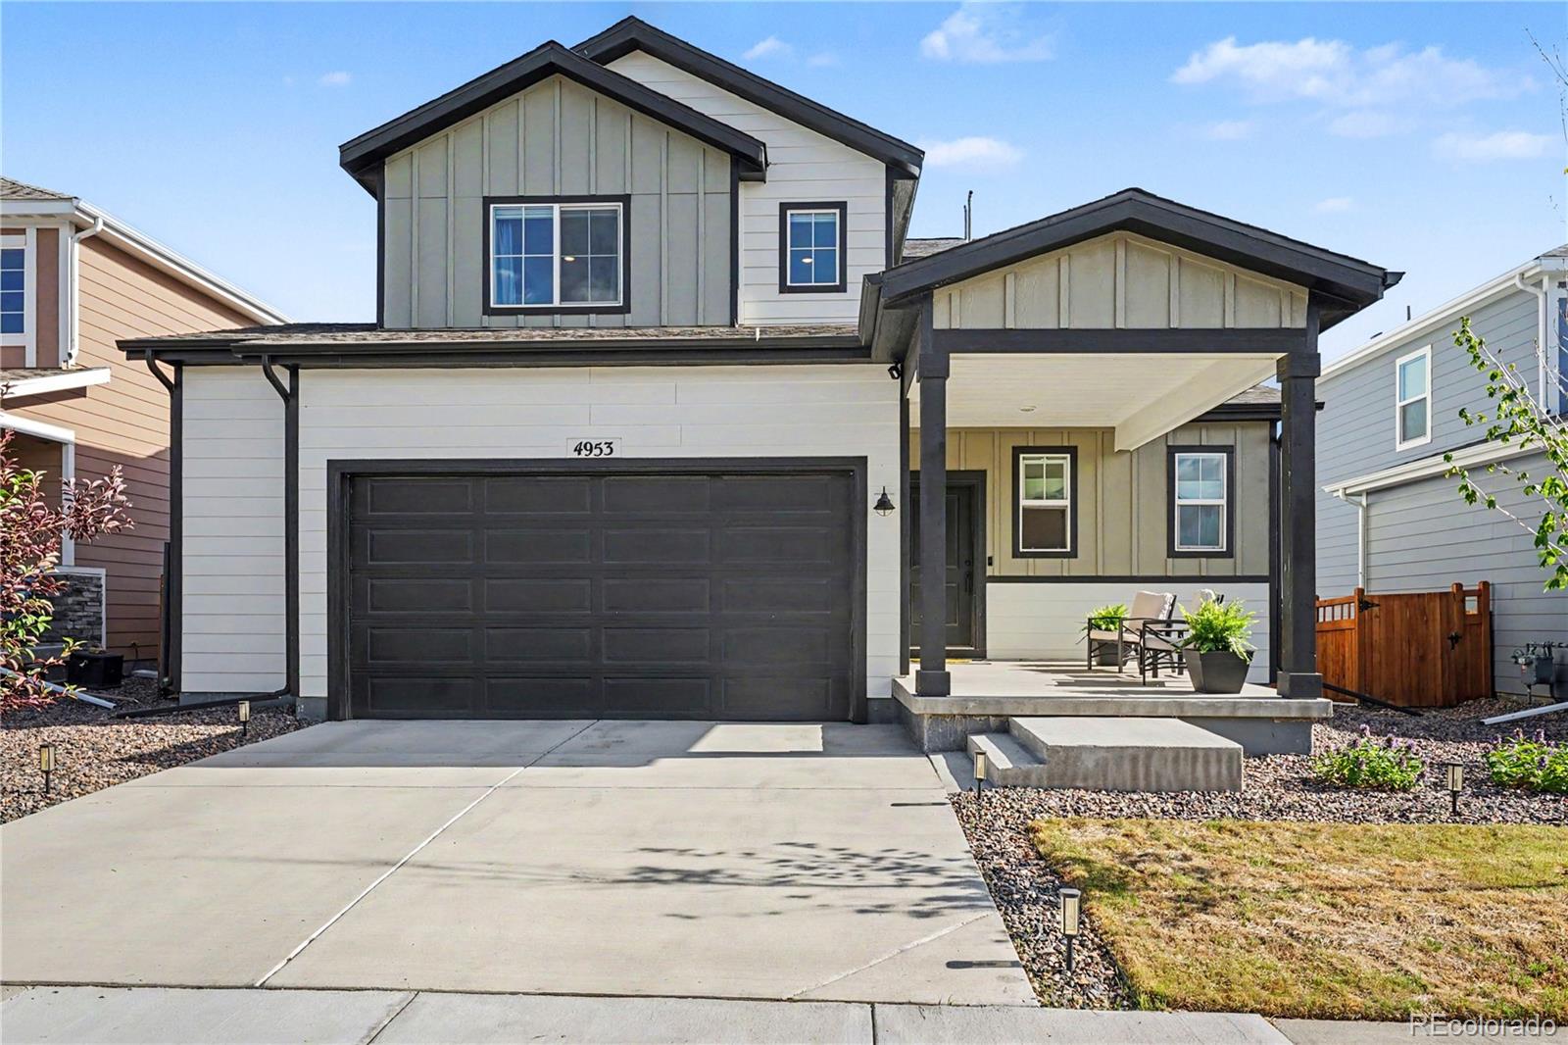
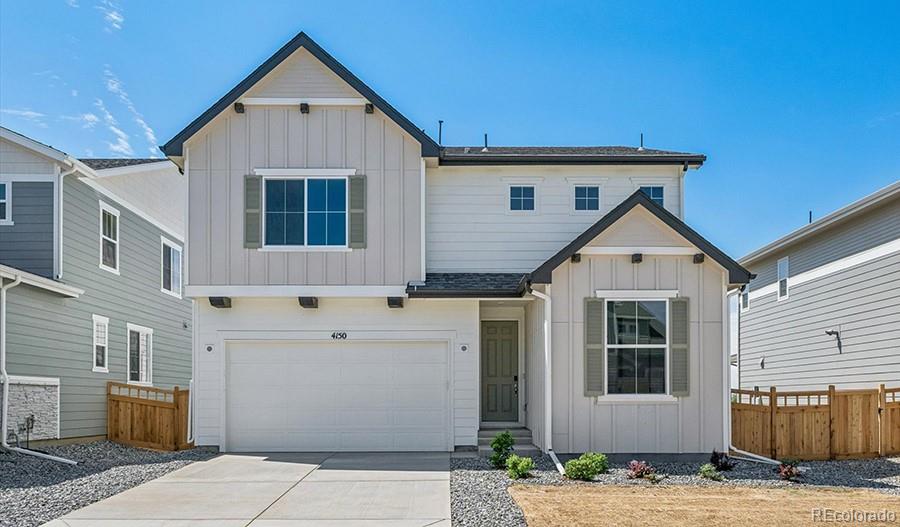
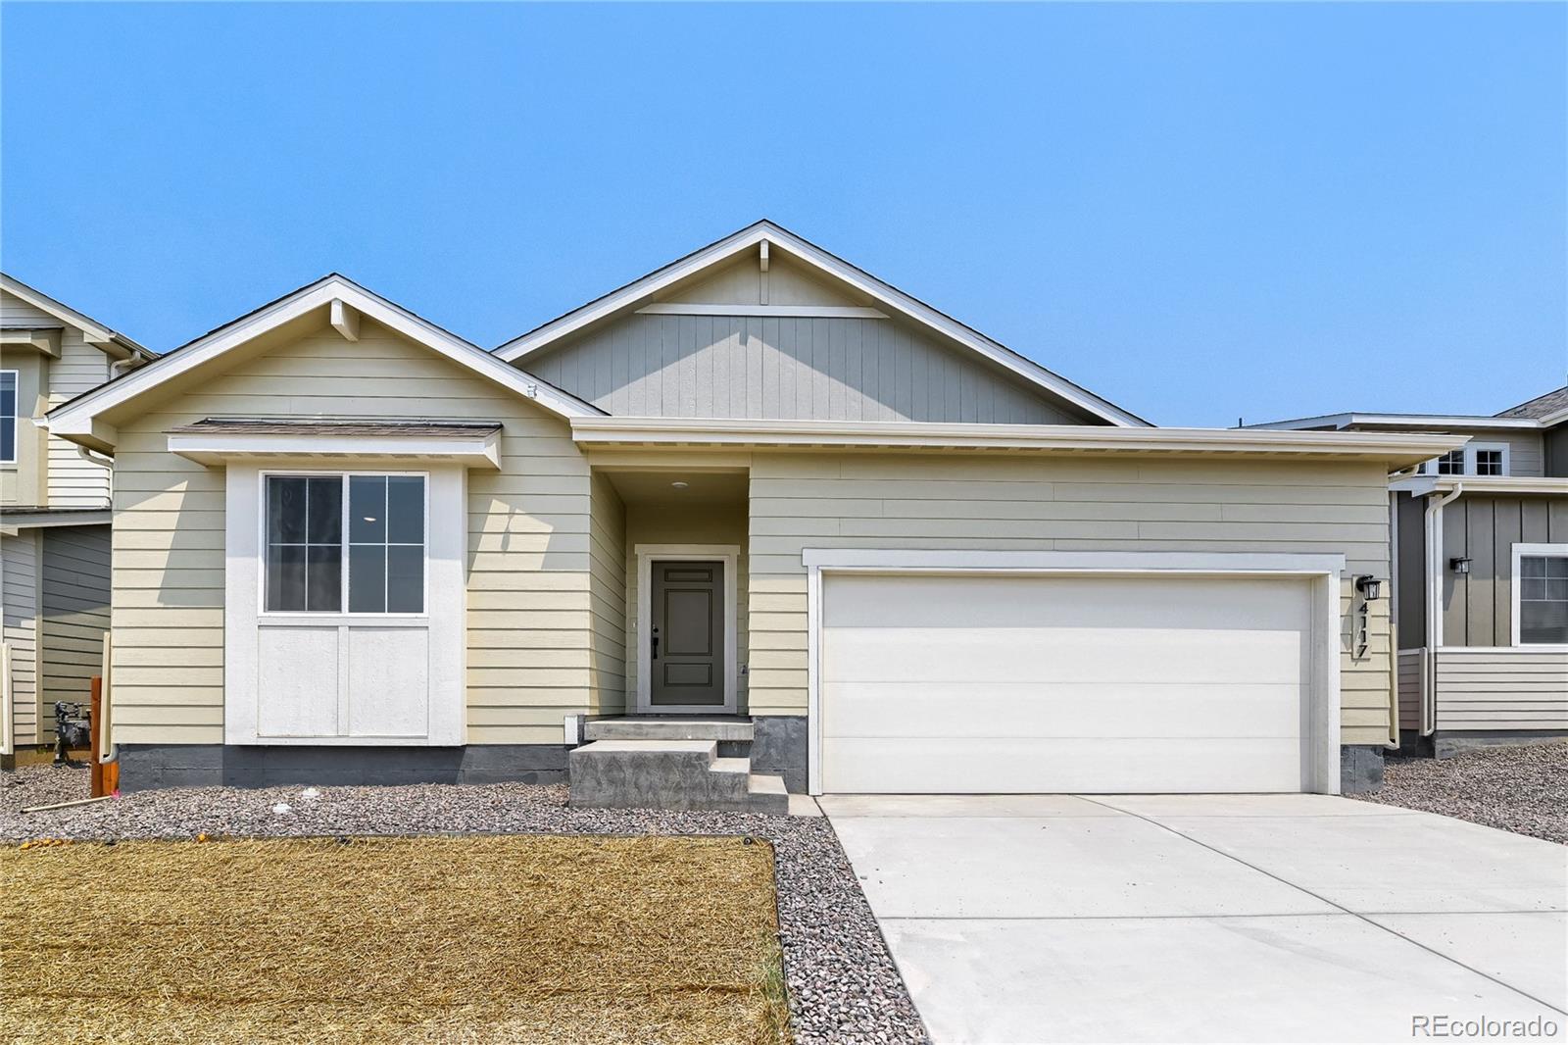
Best Deal in Brighton!!! Newly built in 2024, this farmhouse inspired craftsman is situated on a rare open space lot in the Brighton Crossing neighborhood. Fully fenced and professionally landscaped this home is truly move-in ready! All appliances, fixtures, and window coverings included. Furniture is negotiable upon request. The main floor provides a spacious kitchen, half bath, open concept living and dining area, a private study, a large walk in storage closet and built-in bench leading to the extended 2 car garage. The gorgeous kitchen boasts white shaker cabinets with crown molding, quar..
more...
Status: closed
Listing Office: keller williams realty downtown llc
Broker Remarks:
MORE HOME. LOWER PRICE. MOVE IN NOW. Welcome to exceptional privacy, flexible living space and resort-style amenities—all at an incredible new price.
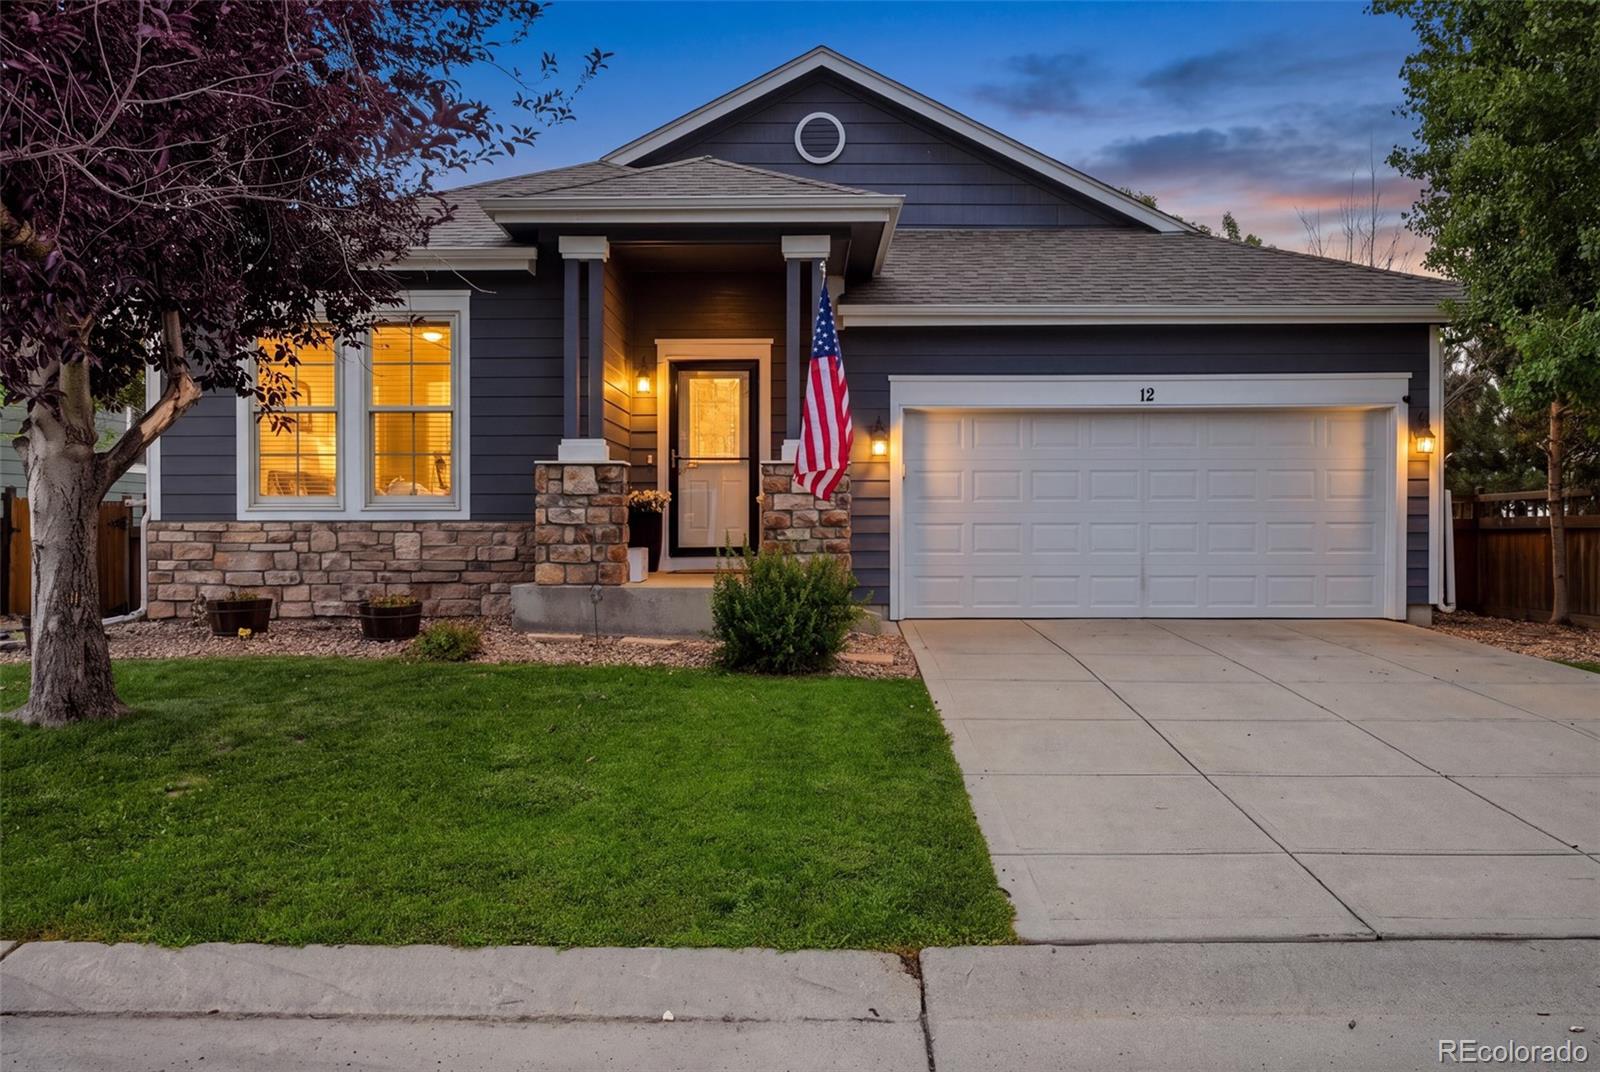
Perfectly positioned at the end of a quiet cul-de-sac, this home backs to open space with no neighbors behind and only one neighboring property. Enjoy peaceful mornings, shaded Colorado evenings and an established community with parks, trails and schools nearby. Seller-owned mineral rights add unique long-term value.
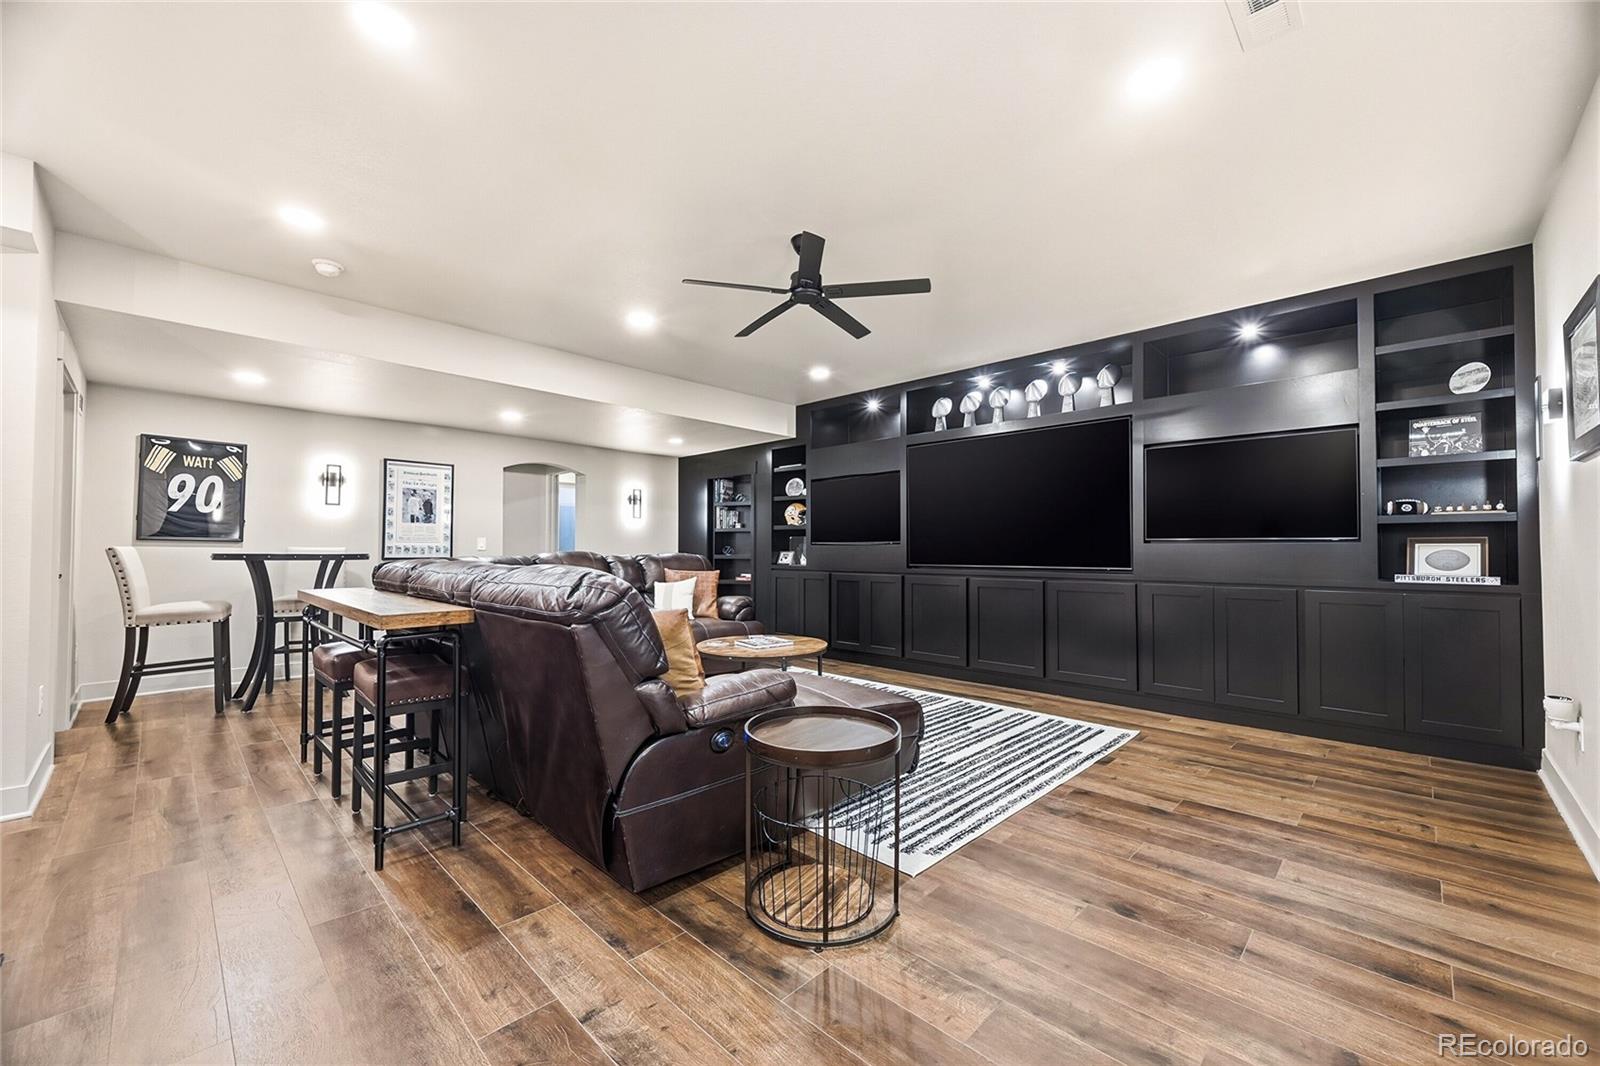
The bright, open floor plan is designed for comfortable main-level living. Downstairs, the finished basement offers a spaciou..
more...
Broker Remarks:
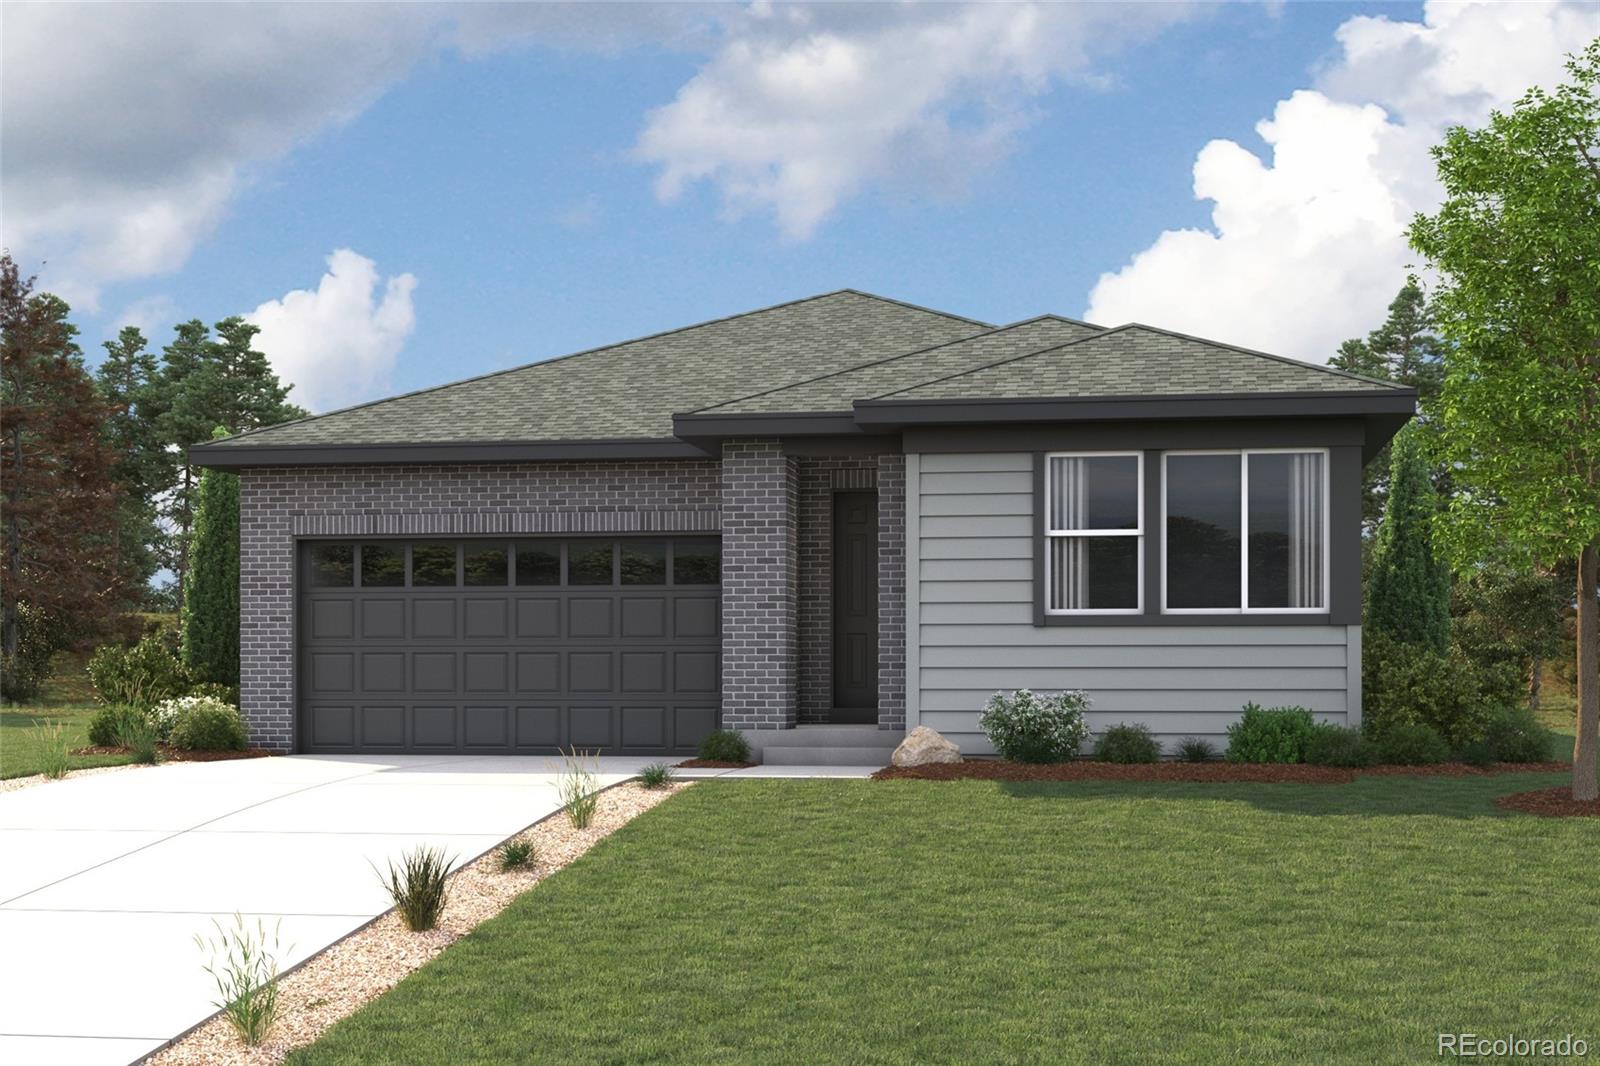
**!!AVAILABLE NOW/ MOVE-IN READY!!** The open-concept Moonstone is waiting to impress with two stories of smartly inspired living spaces and designer finishes throughout. Just off the entryway you'll find a spacious bedroom with a full bathroom. Toward the back of the home, a great room flows into an well-appointed kitchen featuring a quartz center island and stainless steel appliances and an adjacent dining room. Upstairs, find a cozy loft, convenient laundry and three secondary bedrooms with a shared bath. The sprawling primary suite features a private bath and an expansive walk-in closet...
more...
Broker Remarks:
Discover your dream home at Brighton Crossings! As you walk through the long foyer, the Marion bestows productivity, relaxation and entertainment on all sides. In a linear fashion, the great room, the dining area, and the kitchen are accompanied by a kitchen island with easy access to the patio. Adjacent to the staircase, a delightful private bedroom, a full bath, and a welcoming study create an undisturbed haven. Upstairs, two bedrooms and a loft share a full bath, while the opulent owner's suite awaits its own private wing. Abundant natural light streams through the large window, illuminatin..
more...
Broker Remarks:
Discover your dream home at Brighton Crossings! If you’re looking for the perfect blend of space and style, the Platte plan delivers. The main floor features an open, welcoming layout with a bright great room, dining area, and a spacious kitchen complete with a center island and walk-in pantry—ideal for everyday living and entertaining alike. A convenient bedroom and full bath on this level add flexibility for guests or a home office. Upstairs, the peaceful primary suite offers a roomy walk-in closet and private bath, creating a relaxing retreat. Two additional bedrooms and a shared bath compl..
more...
Broker Remarks:
Discover your dream home at Brighton Crossings! If you’re looking for the perfect blend of space and style, the Platte plan delivers. The main floor features an open, welcoming layout with a bright great room, dining area, and a spacious kitchen complete with a center island and walk-in pantry—ideal for everyday living and entertaining alike. A convenient bedroom and full bath on this level add flexibility for guests or a home office. Upstairs, the peaceful primary suite offers a roomy walk-in closet and private bath, creating a relaxing retreat. Two additional bedrooms and a shared bath compl..
more...
Broker Remarks:
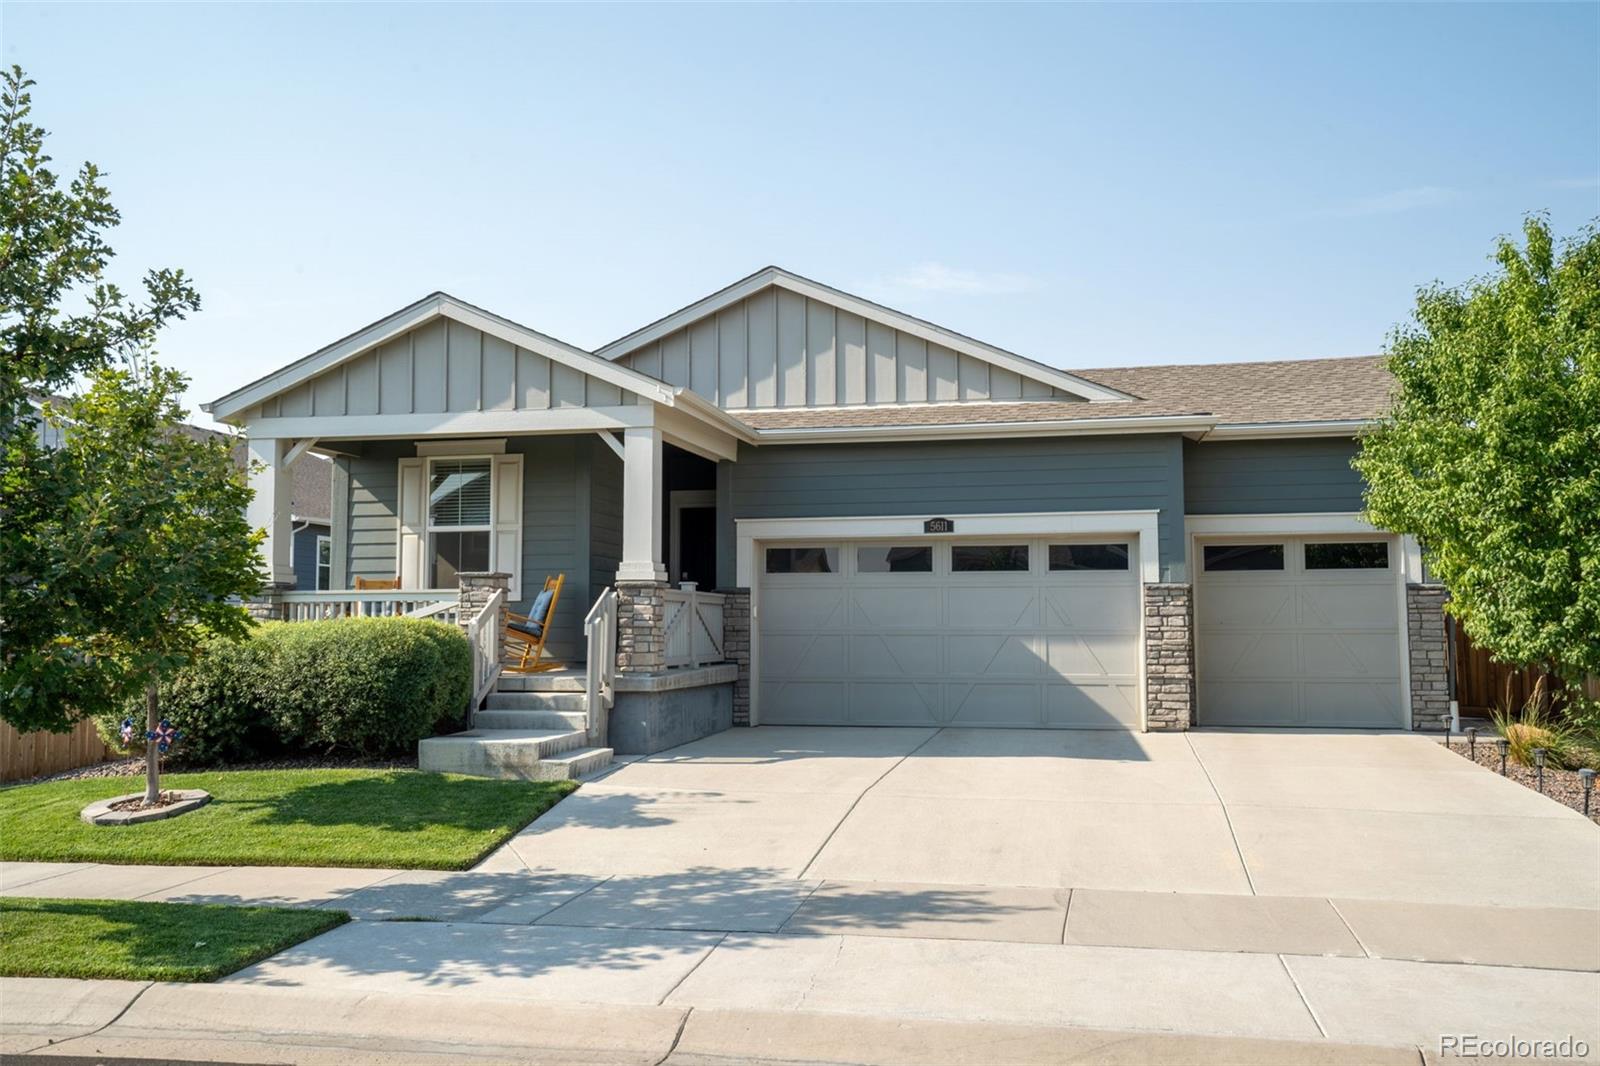
Fantastic ranch-style home in Brighton Crossing, conveniently located just steps from Venture Park and within walking distance of Padilla Elementary School! This immaculate, move-in-ready home features 3 bedrooms, 2 bathrooms, a 3-car attached garage, and a welcoming covered front porch.Step inside to an open and inviting floor plan designed for comfortable everyday living. Two secondary bedrooms are located at the front of the home with a full bathroom conveniently situated between them. Nearby, the spacious walk-in laundry room includes built-in shelf for added storage. At the heart of the h..
more...
Broker Remarks:
Discover your dream home at Brighton Crossings! The elegant Livingston plan welcomes you with long foyer, leading you past two comfortable bedrooms—sharing a full hall bath—and out into a beautiful open-concept layout that's perfect for relaxing, dining, and entertaining. A large kitchen boasts a center island and corner walk-in pantry and overlooks a generous great room and charming dining area with access to the backyard. Secluded at the back of the home, a spacious owner's bedroom features a private en-suite bath and a roomy walk-in closet. You'll also appreciate a laundry room conveniently..
more...
Broker Remarks:
BACK ON MARKET THROUGH NO FAULT OF THE SELLER OR PROPERTY! Previous contract terminated due to buyer inability to satisfy home-sale contingency. Now available for a quick close and offering up to $10,000 in seller concessions toward buyer closing costs, prepaids, or financing costs (subject to lender guidelines).
BUY WITH ADDED CONFIDENCE: A previous home inspection has already been completed, and the home also comes with a 5-year roof certification—providing additional peace of mind for the next owner.
Built in 2021 by David Weekley Homes, this thoughtfully designed residence offers mod..
more...
Broker Remarks:
Paid off solar power! The main level features a dedicated office off the entry, and 3 additional bedrooms! The living room includes an updated fireplace and open flow into the kitchen and dining area. The kitchen is built for function with quartz countertops, a large center island, stainless steel appliances, and strong cabinet storage. The island offers spacious seating and is great for entertaining. Check out this oversized and modern primary suite with a unique layout of his and hers sinks/counter space, an oversized shower, and oversized closets. The layout feels current and efficient, des..
more...
Status: closed
Listing Office: prestigio real estate
Broker Remarks:
Welcome to 4697 Crestone Peak in desirable Brighton Crossing! This well-maintained 2-bedroom, 2-bath home offers comfort, functionality, and room to grow. The open and efficient layout provides easy main-level living, while the 3-car garage delivers the extra space buyers love for vehicles, storage, hobbies, or a workshop setup. The home has been cared for and is move-in ready with custom designer paint in the master suite, upgraded kitchen hardware and stainless steel appliances. Bonus: the already framed basement is ready for the next owner to finish out! Whether you envision additional bedr..
more...
Broker Remarks:
Absolutely stunning and highly upgraded, this like-new 5-bedroom, 5-bathroom home, built in 2025, is ideally located at the end of a quiet cul-de-sac with adjacent open space and a generously sized backyard. The thoughtfully designed floor plan includes a rare 4-car garage and a private “next-generation” lock-off suite (direct access from an exterior door and interior dead-bolt door) featuring its own bedroom, bathroom, and living area. Perfect for a mother-in-law suite, office, home business, private gym, air bnb potential, rental or guest accommodations, this flexible space offers endless po..
more...
Status: closed
Listing Office: first summit realty
Broker Remarks:
Brand New 3 bedroom ranch home. Open concept floor plan with large kitchen and eating space Refrigerator, washer & dryer, quartz counter tops, gas range, upgraded dishwasher, Microwave vented outside, Island and Walk in Pantry . Plenty of space and 9 foot ceiling height . 3 car tandem garage with 8 foot door. JUNE Delivery. This home is designed for modern living and effortless entertaining. Gas range equipped with all appliances, seamlessly flows into the expansive living and dining areas, creating an inviting atmosphere. Enjoy the convenience of a 3-car garage, offering ample space for stor..
more...
The content relating to real estate for sale in this web site comes
in part from the Internet Data eXchange ("IDX") program of
METROLIST, INC., DBA RECOLORADO® Real estate listings held by brokers other
than The Brian Petrelli Team are marked with the IDX Logo.
This information is being provided for the consumers' personal, non-commercial use and may not be used for any other purpose. All information subject to change and should be independently verified.




 Sold Home Stats

 15.3%
15.3% 15.4%
15.4% 5.6%
5.6%