Sources: FBI, Uniform Crime Reports, prepared by the National Archive of Criminal Justice Data
The Brian Petrelli Team is your Brighton Crossing , Brighton home specialist.
Brighton Crossing Community Information:
Primary HOA Fees*: $287.00 / Quarterly
Secondary HOA Fees*: $67.00 / Annually
*HOA fees shown are from the most recent listings. Please contact our team or check each property individually for accurate HOA fees. Data is deemed reliable but is not guaranteed.
HOA Ammenities:
-Clubhouse -Fitness Center -Park -Playground -Pool
-Reserves -Snow Removal -Trash
Brighton Crossing , Brighton has had 351 homes sell in the past two years for an average sales price of $568,683.
Our team of local Brighton experts have over 200 years of combined expertise in the Colorado Real Estate market. Give us a call today to put
our knowledge and experience to work for you as you buy or sell your next Brighton Crossing home.
Don't see what you're looking for here? Contact our team for a free, custom search.
Broker Remarks:
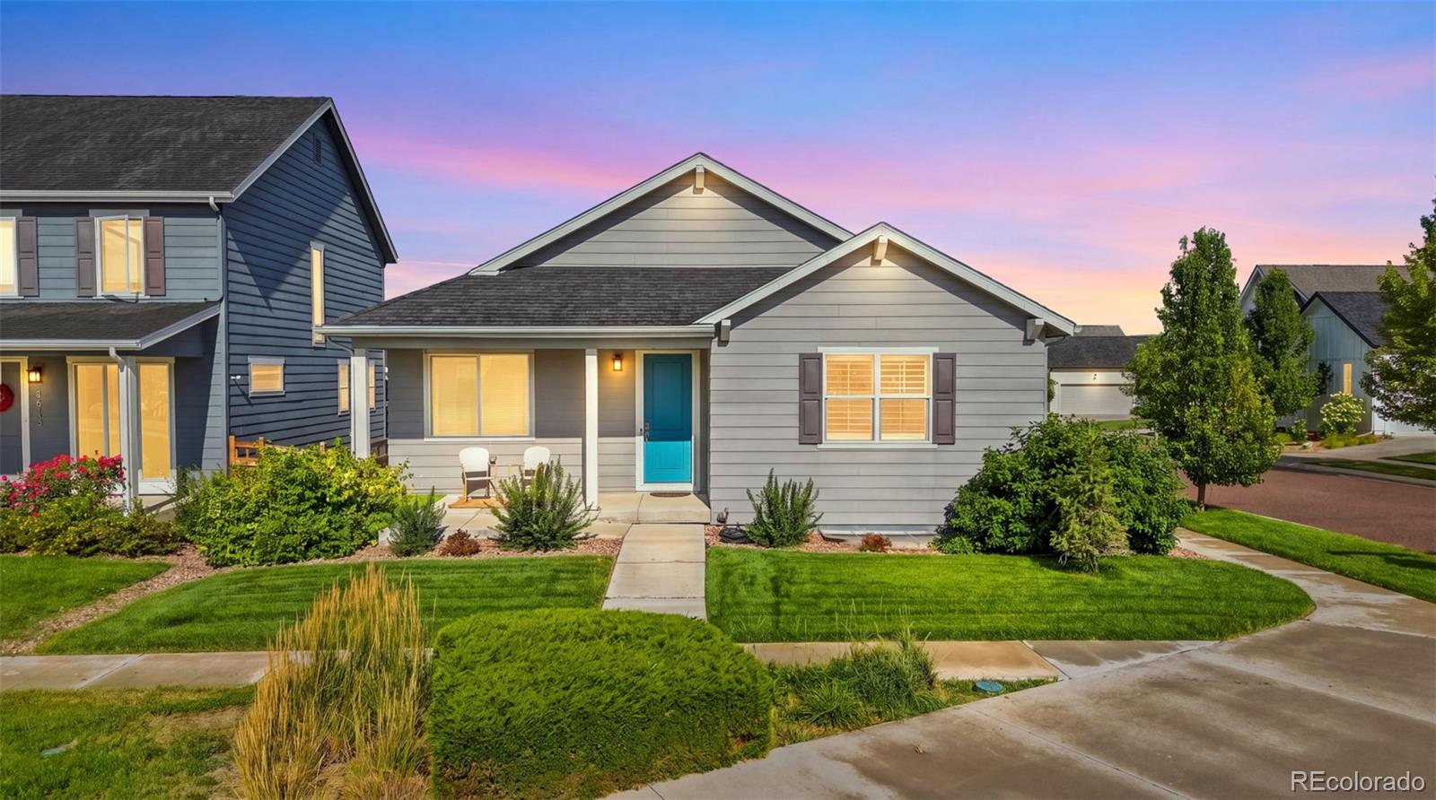
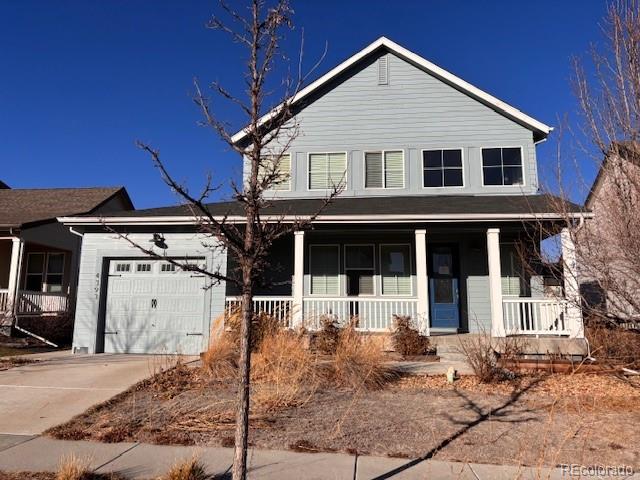
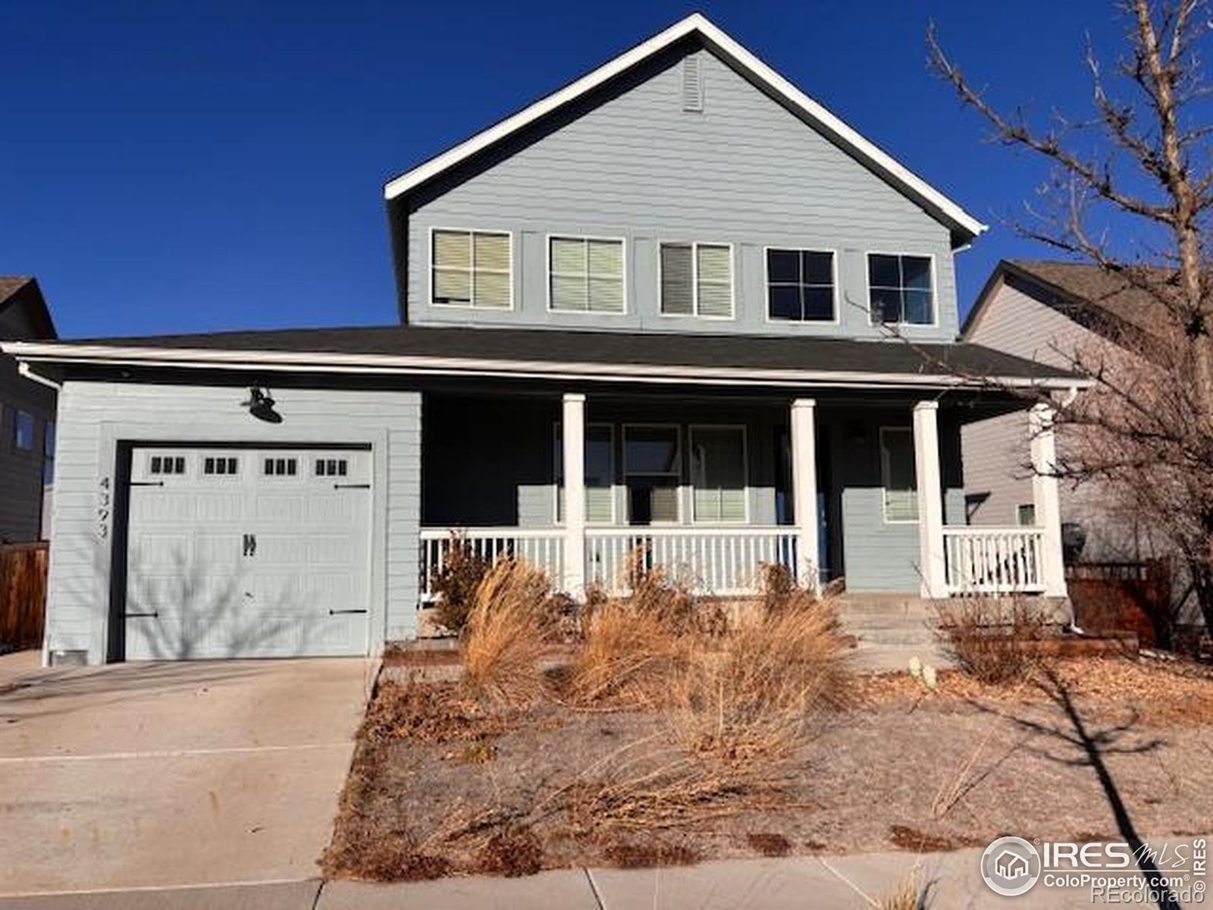
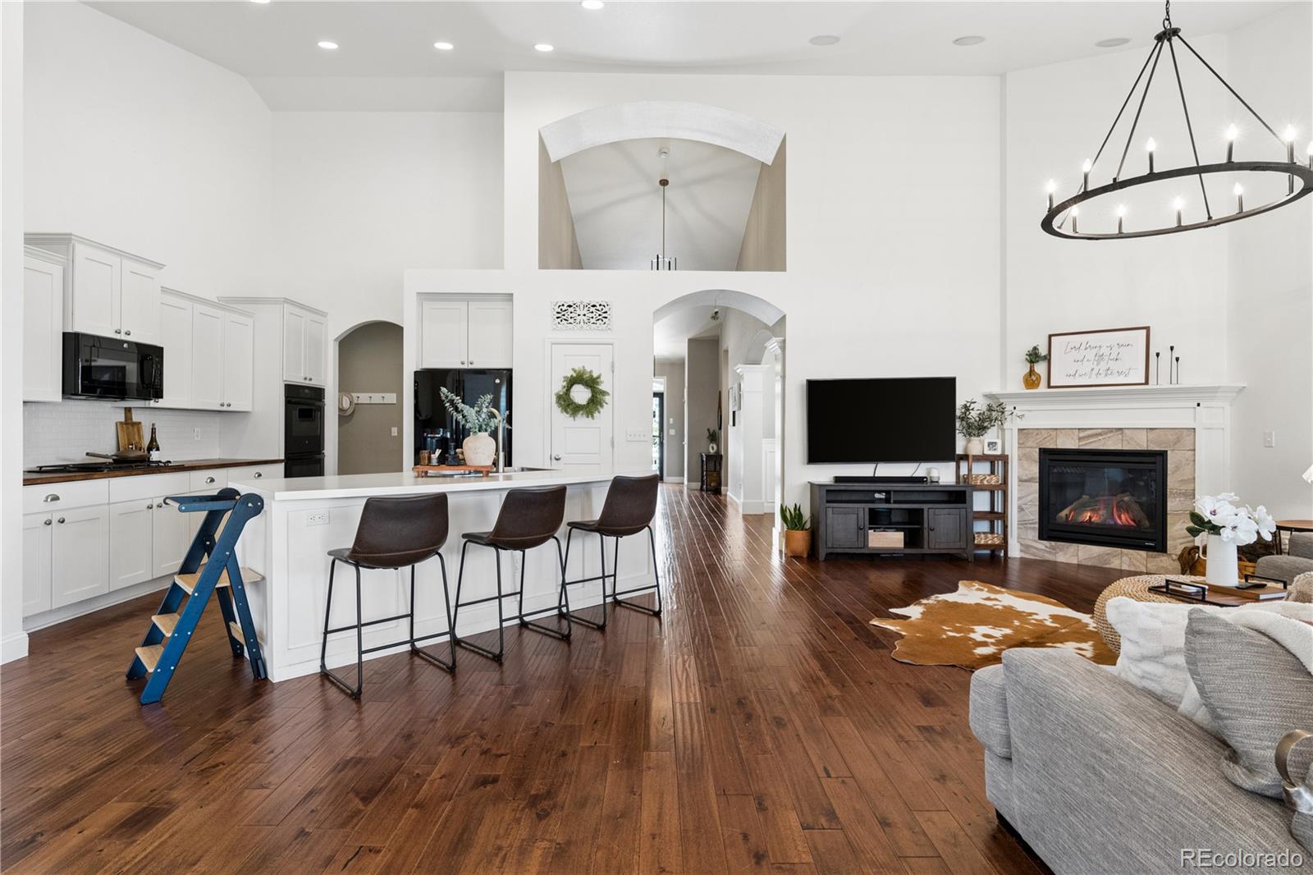
Priced to stand out in Brighton Crossing, this clean, move-in-ready ranch combines a rare three-car garage, a full basement, and an excellent corner-lot location facing a greenbelt. The bright, open main level features high ceilings and an easy flow between the living room, dining area, and spacious kitchen with quartz countertops, stainless-steel appliances, abundant cabinetry, and generous workspace. The primary suite includes a private bath and walk-in closet, while a second bedroom, full bath, and convenient main-floor laundry complete the level. Downstairs, the full unfinished basement pr..
more...
Broker Remarks:
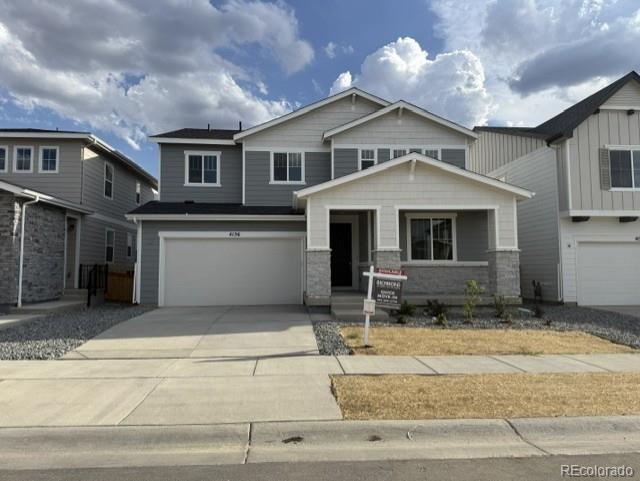
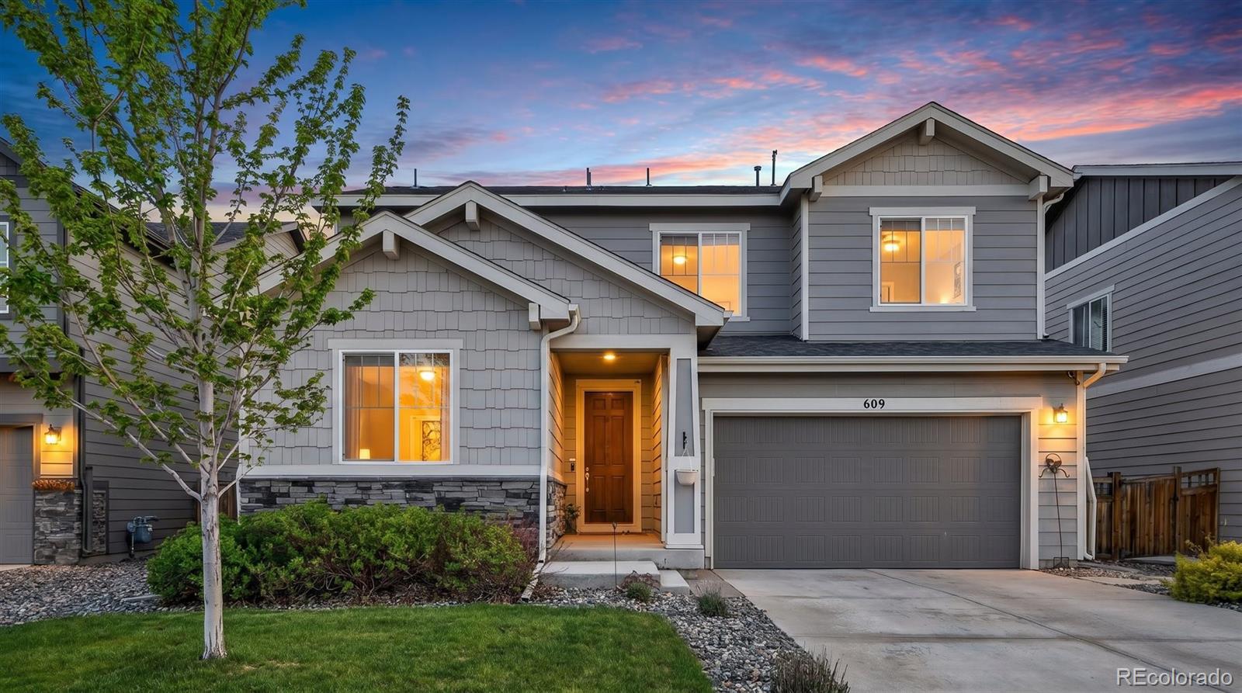
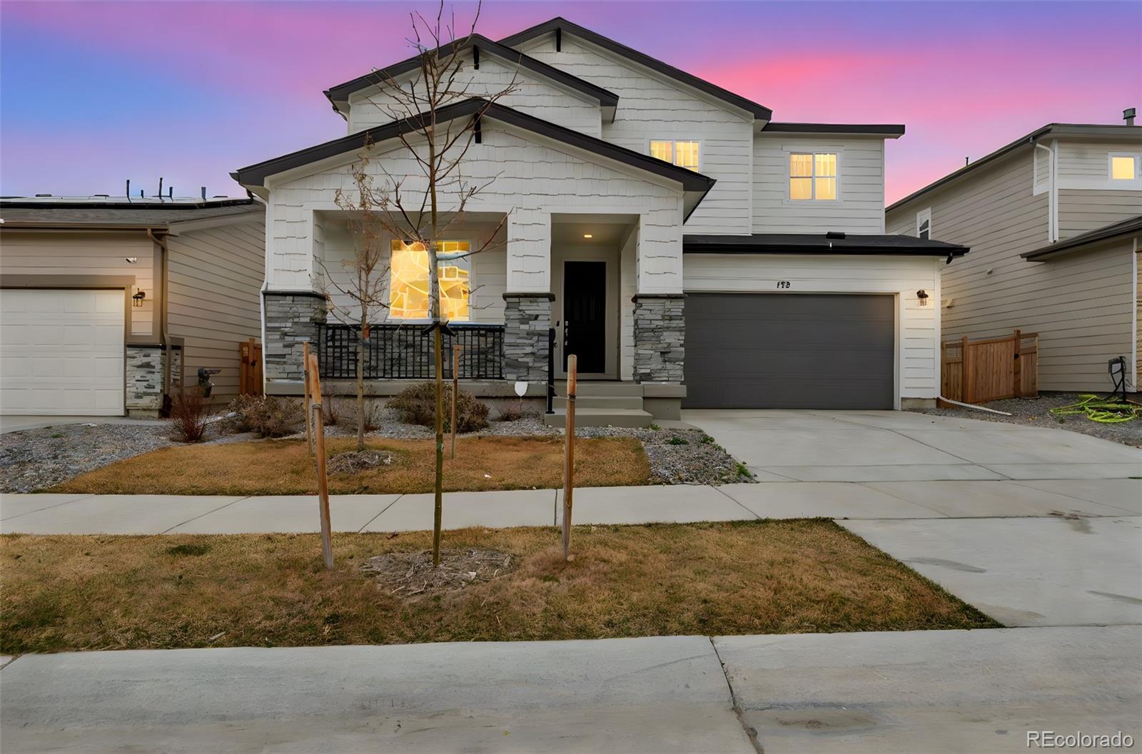
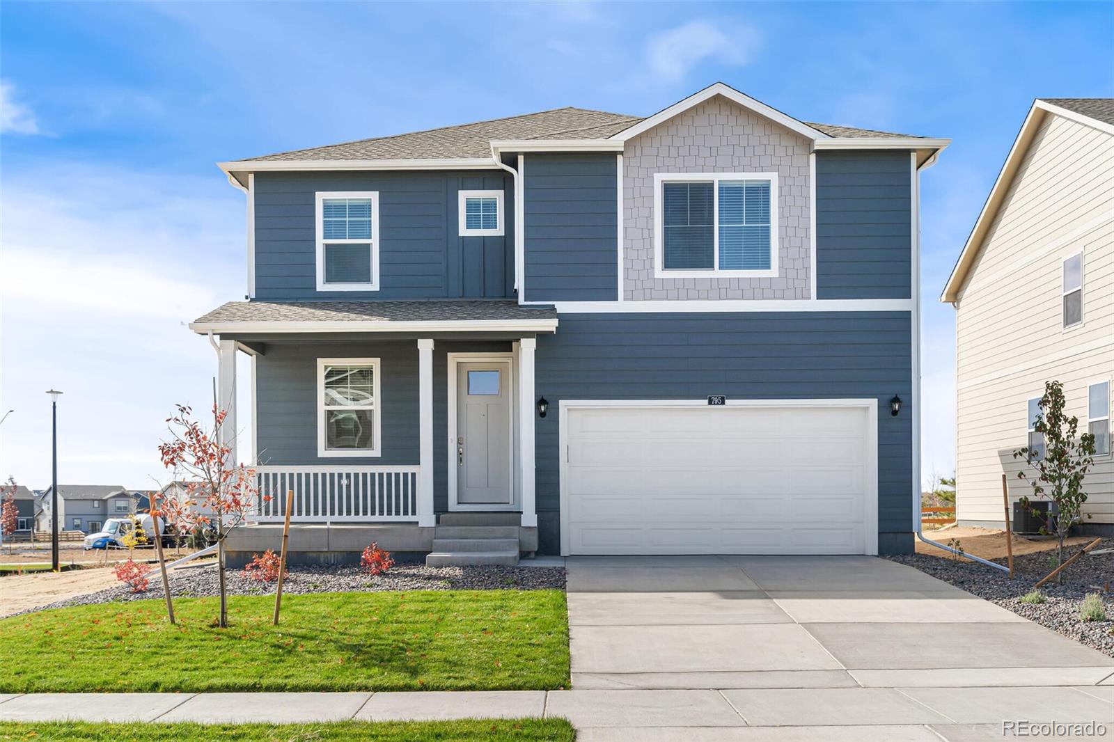
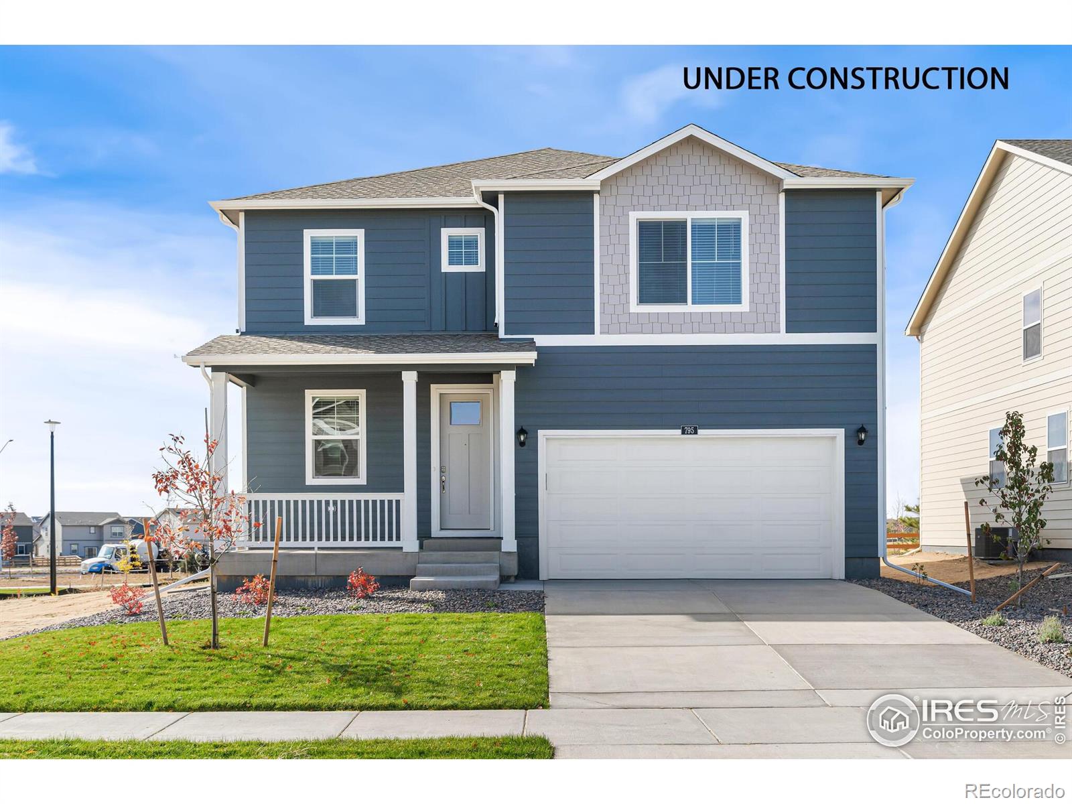
This Ammolite is waiting to fulfill every one of your needs with two stories of smartly inspired living spaces and designer finishes throughout. Just off the entryway you'll find a flex room, main floor bedroom and shared bath. Beyond, the expansive great room welcomes you to relax and flows into the dining room. The well-appointed kitchen features a quartz center island, stainless steel appliances and a pantry. Retreat upstairs to find a cozy loft, convenient laundry and three secondary bedrooms with a shared bath. The sprawling primary suite features a private bath and a spacious walk-in clo..
more...
Broker Remarks:
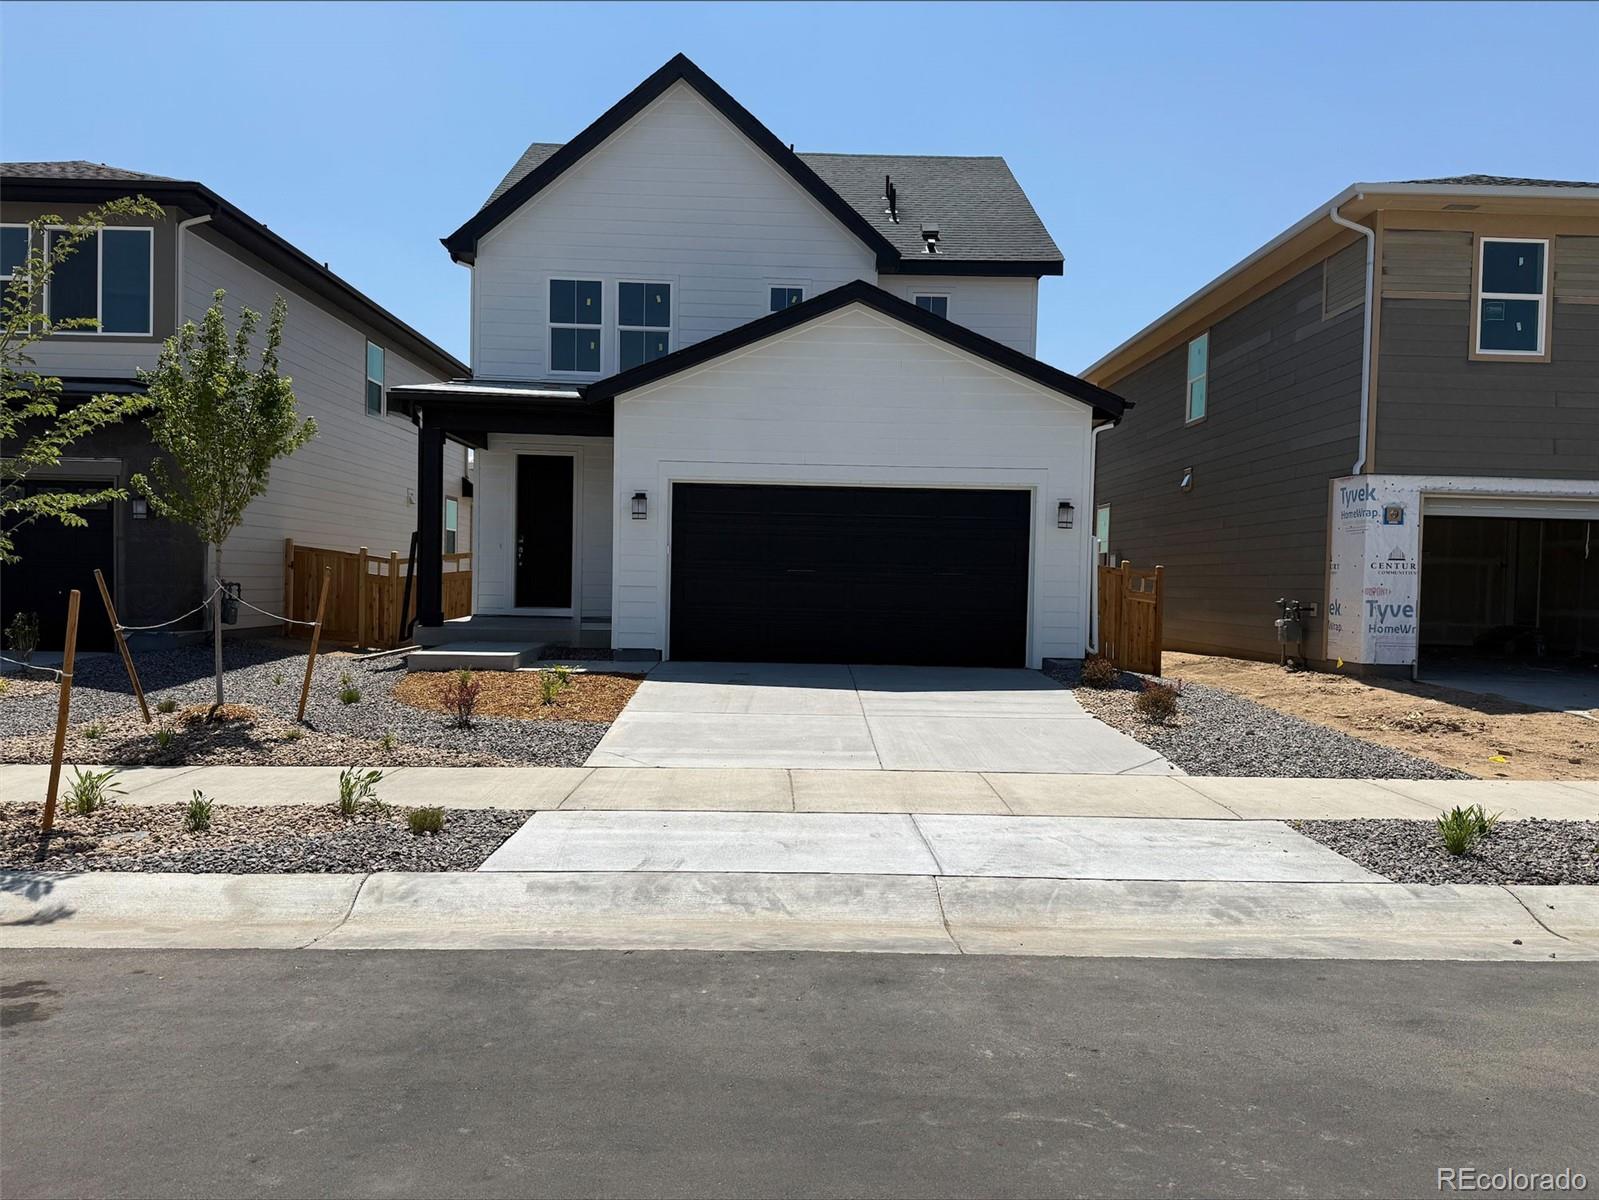
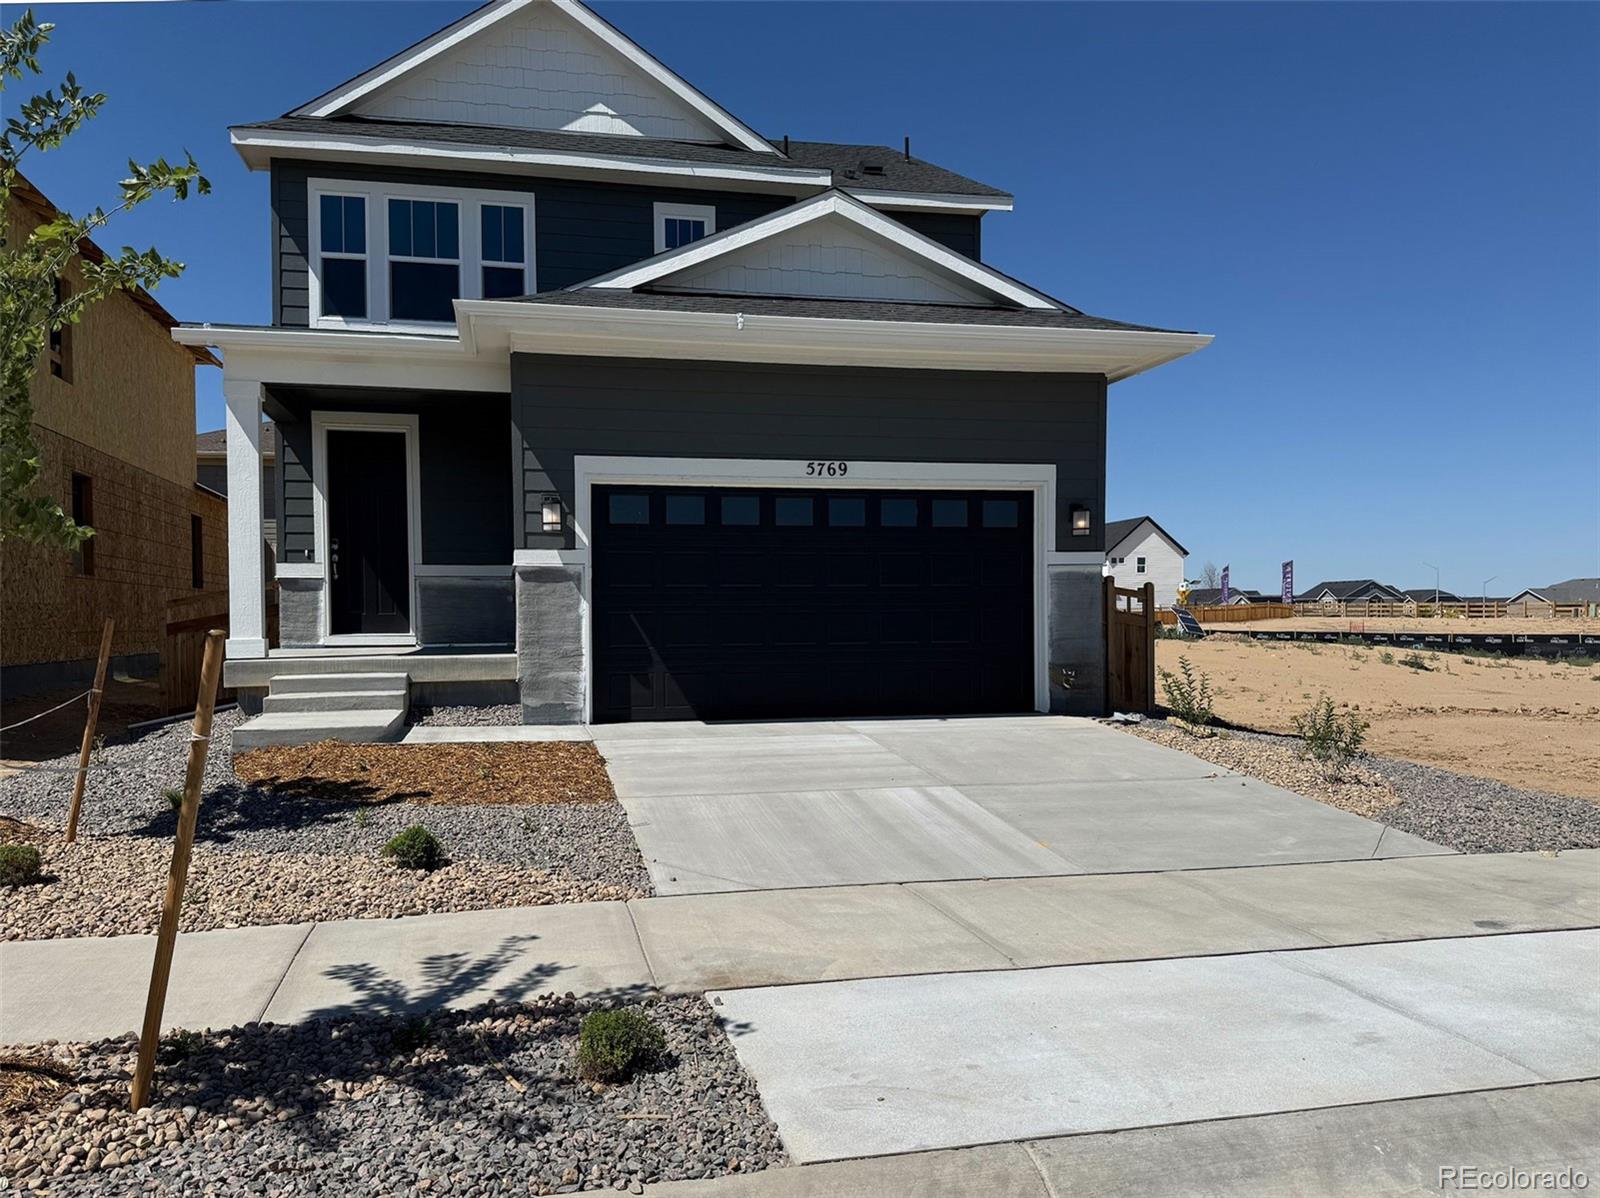
Discover your dream home at Brighton Crossings! The Leyland floor plan is where contemporary design meets unparalleled comfort. This standout home features an inviting open-concept layout on the main floor, with a great room that flows into a dining area and a large kitchen equipped with a center island and built-in pantry. Upstairs, a generous owner’s suite offers a walk-in closet and a private bath with dual vanities and a walk-in shower. Two additional bedrooms, a full bath, and a conveniently located laundry room provide ample space for the whole household.
Additional home highlights i..
more...
Broker Remarks:
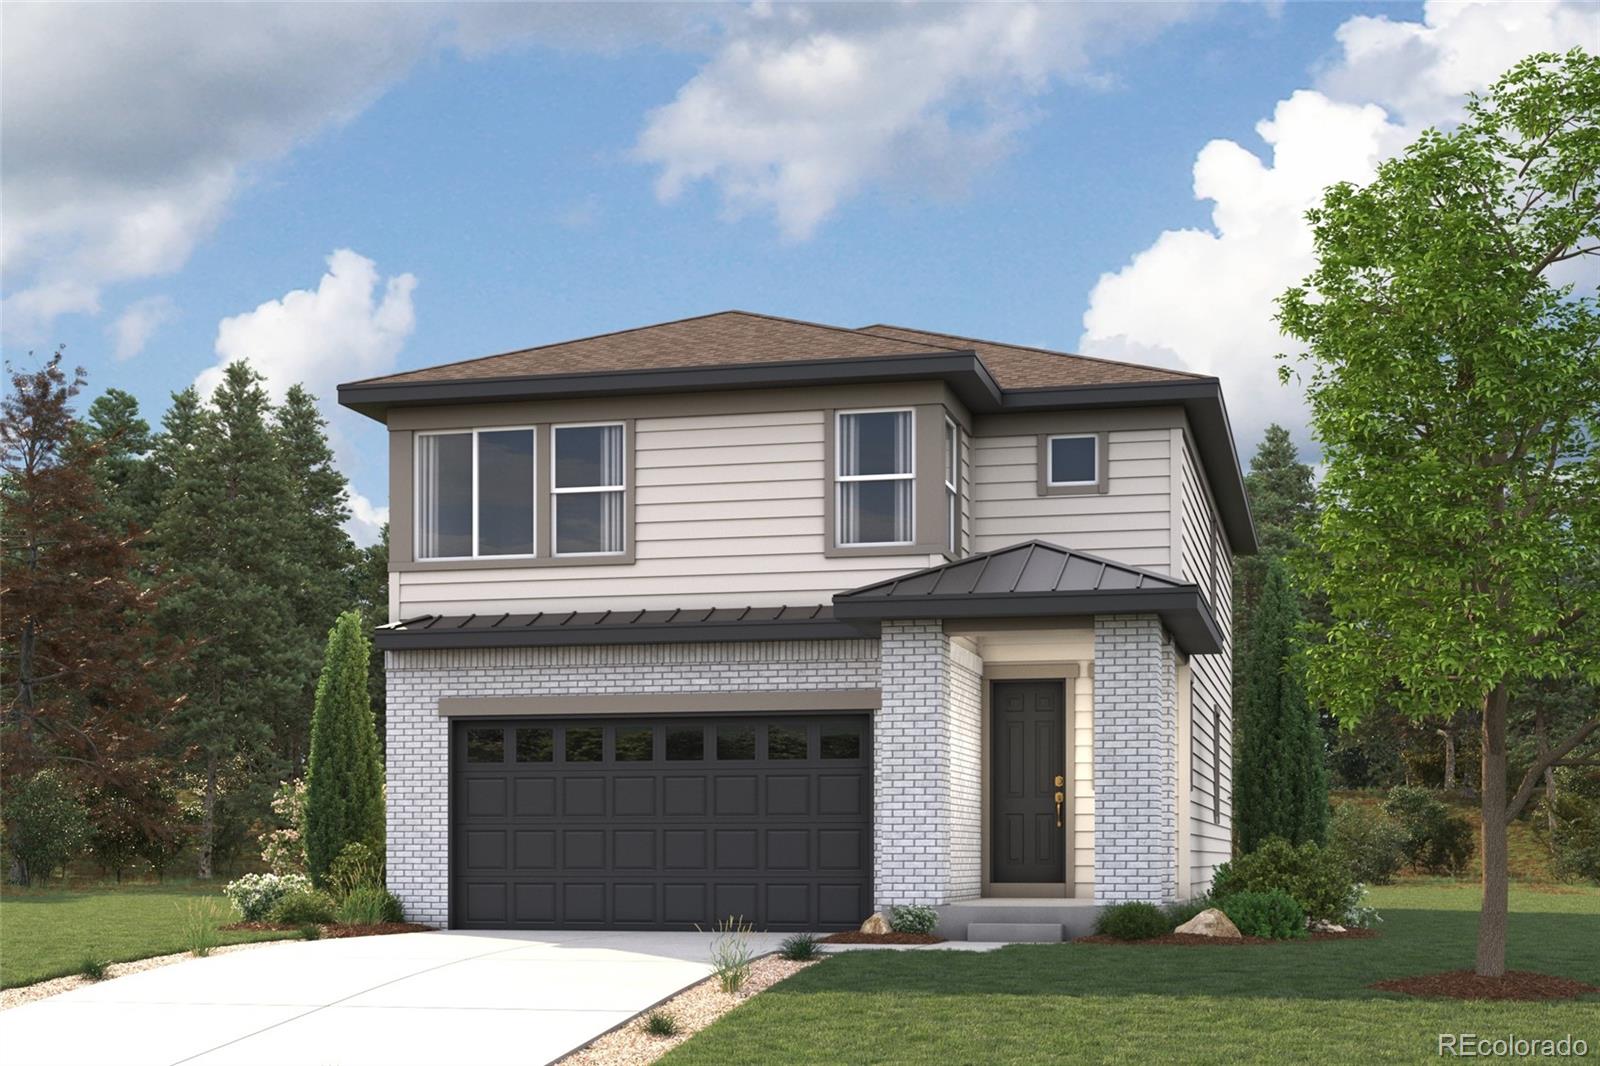
Discover your dream home at Brighton Crossings! Experience the perfect blend of comfort and style with the two-story Ponderosa floor plan. This thoughtfully designed home features an open-concept layout, with an airy great room that flows seamlessly into a dining area and impressive kitchen. The kitchen boasts a center island and walk-in pantry, making it ideal for both casual meals and entertaining. Four spacious bedrooms are located upstairs, including a luxurious owner’s suite with a walk-in closet, plus a private bath featuring a walk-in shower. Rounding out the home, a versatile loft adds..
more...
Broker Remarks:
Welcome home! How often are you going to find a 6 bedroom home?! On the main floor, the hallway opens up to reveal a gorgeous open-concept living/dining/kitchen area that's perfect for entertaining! A well-appointed kitchen features granite countertops, a functional island, and abundant cabinets. In the living room, there's a lovely stone fireplace and plenty of space to gather. You will also have a main floor bedroom as well as a full bathroom. Upstairs you have a spacious master bedroom with a walk-in closet. 2 other bedrooms upstairs share a full bathroom. The basement has 2 bedrooms (one o..
more...
Broker Remarks:
Welcome home! How often are you going to find a 6 bedroom home?! On the main floor, the hallway opens up to reveal a gorgeous open-concept living/dining/kitchen area that's perfect for entertaining! A well-appointed kitchen features granite countertops, a functional island, and abundant cabinets. In the living room, there's a lovely stone fireplace and plenty of space to gather. You will also have a main floor bedroom as well as a full bathroom. Upstairs you have a spacious master bedroom with a walk-in closet. 2 other bedrooms upstairs share a full bathroom. The basement has 2 bedrooms (one o..
more...
Status: closed
Listing Office: keller williams advantage realty llc
Broker Remarks:
Enjoy seamless indoor-outdoor living with an expansive sliding glass door that opens to a fully covered back patio, complete with ceiling fans & a privacy screen, ideal for relaxing or hosting gatherings. The cozy gas fireplace with built-in fan enhances the main living area, while thoughtful upgrades like garage shelving, a water softener, & abundant basement storage provide everyday convenience. Upstairs, you’ll find a spacious loft, a convenient laundry room with utility sink, & a well-appointed secondary bathroom with double sinks. The primary suite is a true retreat, featuring a large wa..
more...
Broker Remarks:
Discover your dream home at Brighton Crossings! Introducing the Leyland floor plan, where contemporary design meets unparalleled comfort. This standout home features an inviting open-concept layout on the main floor, with a great room that flows into a dining area and a large kitchen equipped with a center island and built-in pantry. Upstairs, a generous owner’s suite offers a walk-in closet and a private bath with dual vanities and a walk-in shower. Two additional bedrooms, a full bath, and a conveniently located laundry room provide ample space for the whole household.
Additional home hi..
more...
Status: closed
Listing Office: mb co property sales inc
Broker Remarks:
Why wait for a new build, welcome to your better than new home! Beautiful 5 bedroom, 4 bathroom in Brighton Crossings! This well designed home has all new window coverings, quality vinyl plank flooring on the main level, gourmet kitchen featuring ample cabinetry, Quartz counter-tops, central island with sink and room for seating, and a new butler-style pantry! This area flows into the Dining area & Great Room with a modern gas fireplace and mantle to gather around! The main level Guest Suite has a private Living area and Full bathroom, ideal for family and guests, or could be the Primary for o..
more...
Broker Remarks:
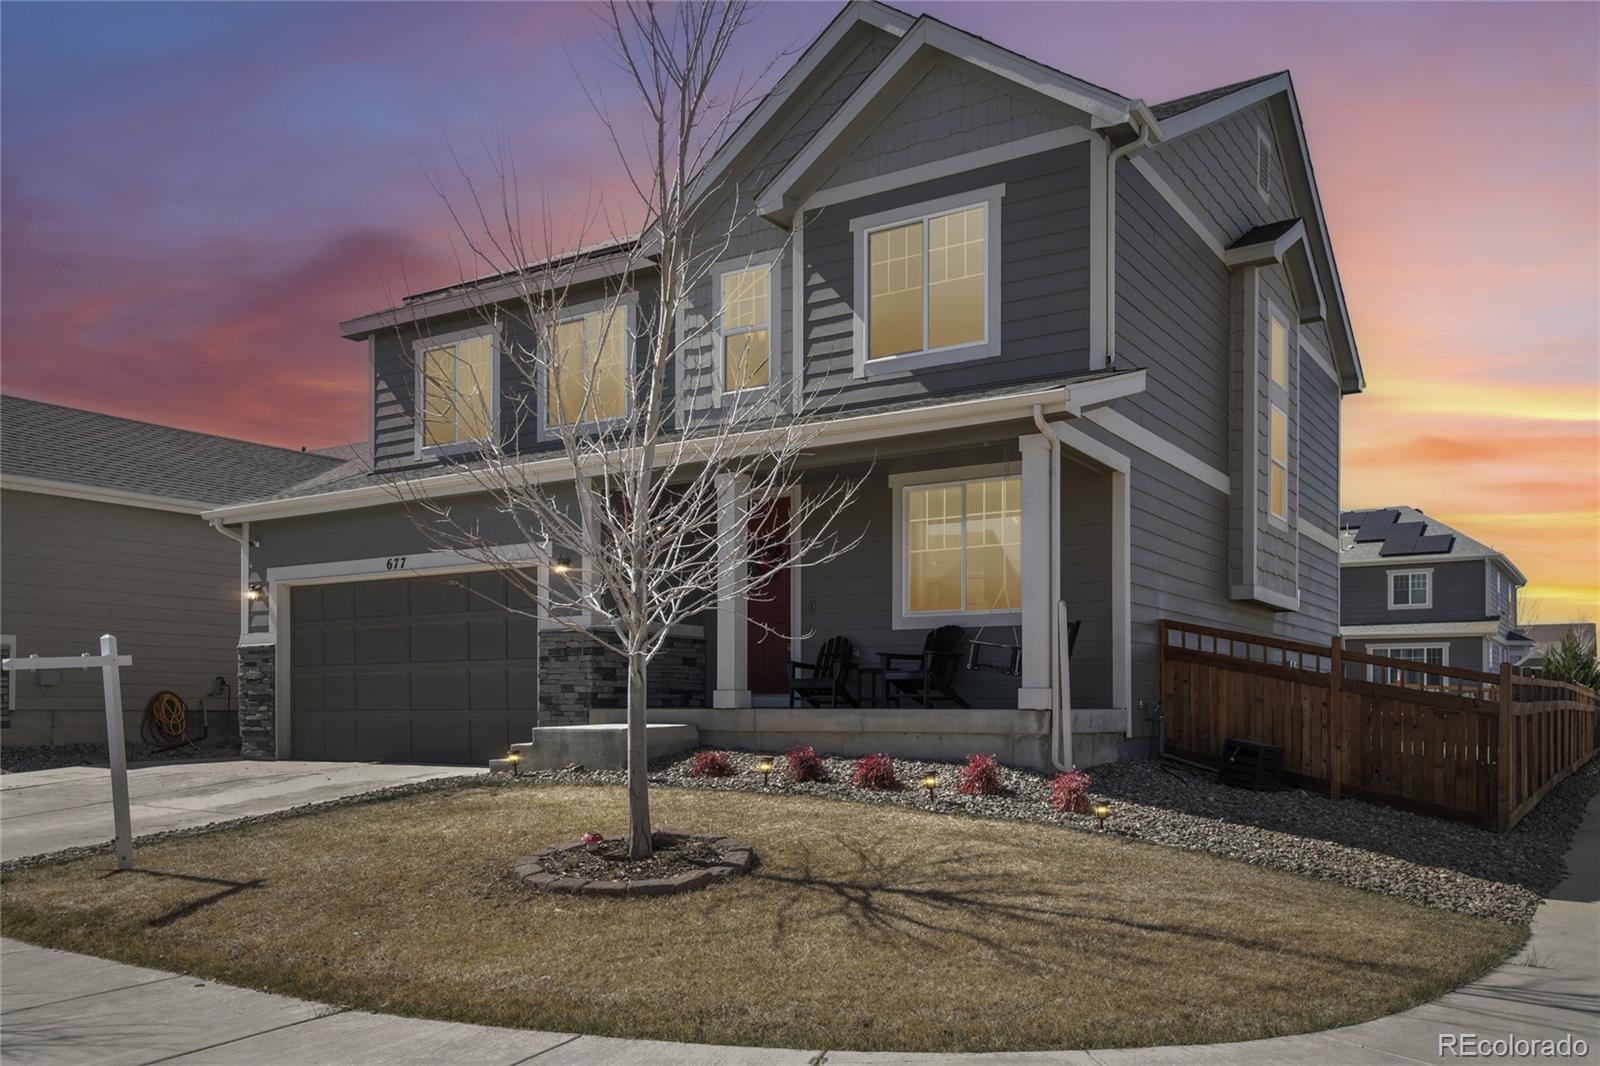
*** 2.875% ASSUMABLE MORTGAGE ***
Welcome to 677 Iris Street in Brighton! Sitting on a desirable corner lot, this home offers extra space, added privacy, and strong curb appeal from the moment you arrive. The 2-car garage and functional layout make everyday living easy, with great natural light and a setup that just feels right.
Inside, you’ll find thoughtful upgrades throughout, including a front office with nearby bath, upgraded railing, and a spacious loft upstairs. The kitchen is built for both function and entertaining, featuring a large island, walk-in pantry, upgraded double oven,..
more...
Status: closed
Listing Office: real broker, llc dba real
Broker Remarks:
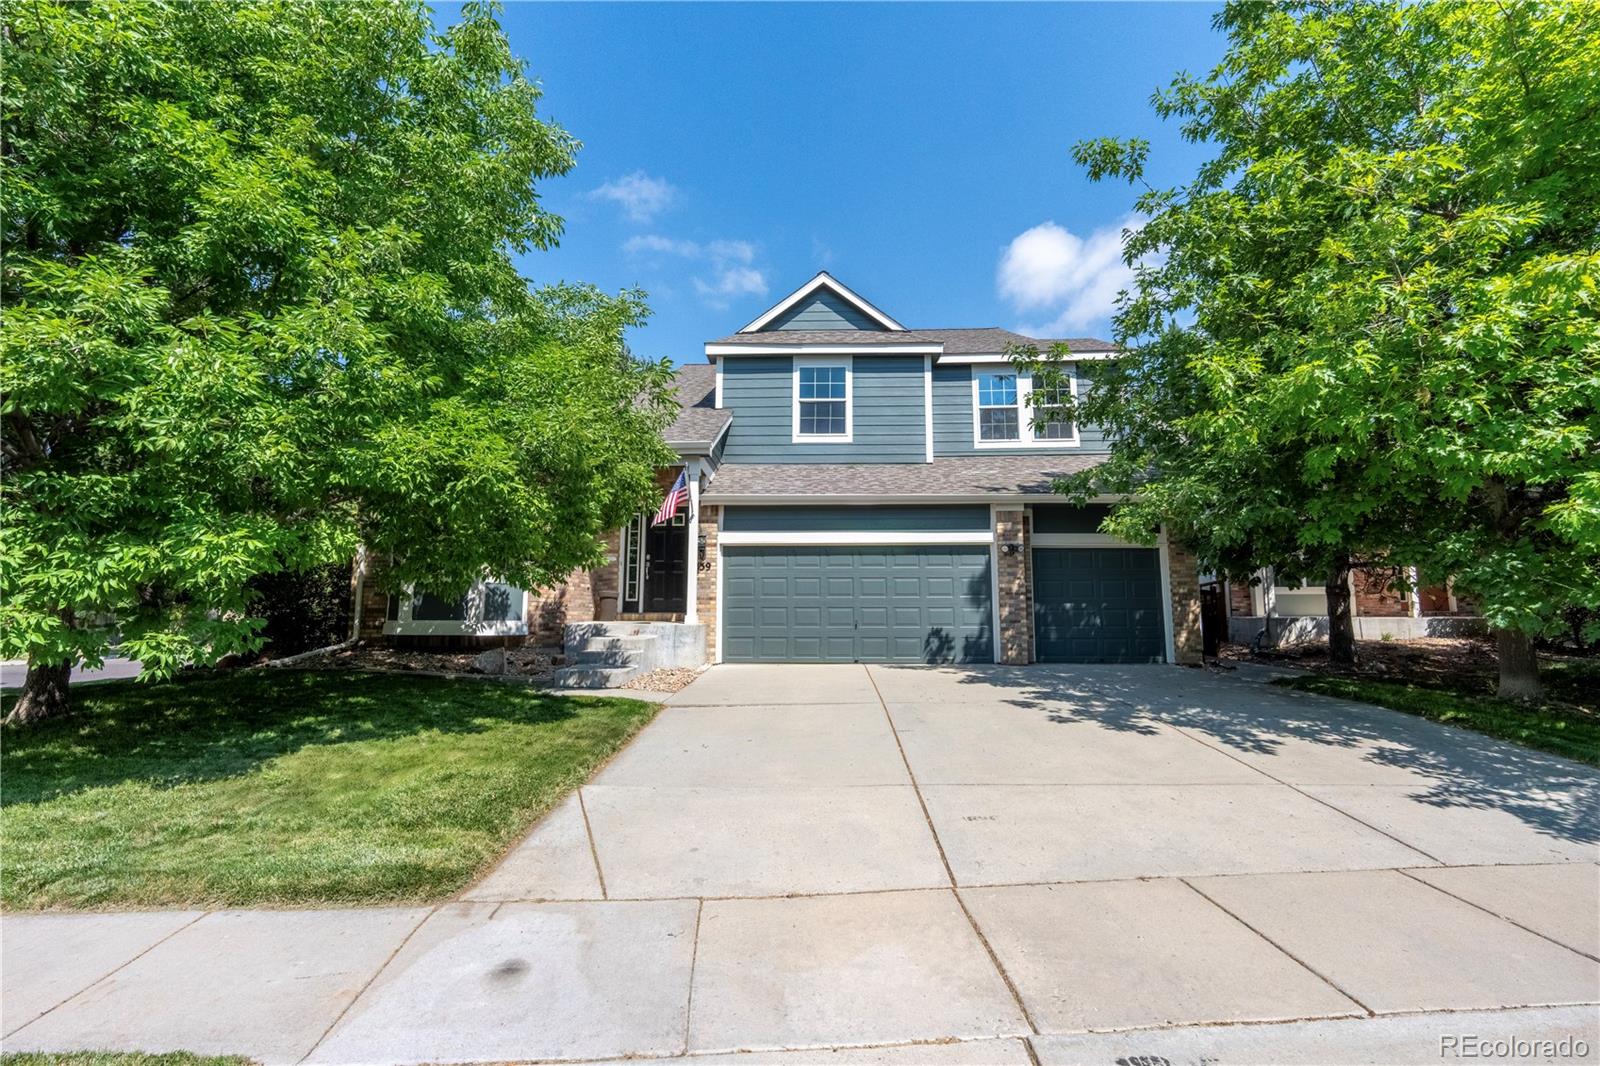
Welcome to 259 Bristlecone Street in Brighton, CO—a beautifully maintained 3-bedroom, 3-bath home built in 2005 that offers the perfect blend of comfort, functionality, and modern living. Designed with both everyday life and entertaining in mind, this inviting home features an open and versatile floor plan with plenty of space to fit your lifestyle.
The main level includes a spacious living area, a well-appointed kitchen with ample cabinet and counter space, and a dedicated flex room that's perfect for a home office, playroom, or workout space. Upstairs, you'll find three generously sized b..
more...
Broker Remarks:
Welcome to exceptional living in the heart of Brighton Crossing—where space, comfort, and lifestyle come together effortlessly.
This beautiful two-story home offers 3 beds, dedicated main-floor office, and 3 baths across 2,203 square feet, set on a generous 6,670 sq ft lot. An inviting covered front porch sets the tone upon arriving - an ideal place to unwind and take in Colorado’s stunning sunsets. Step inside to a bright, welcoming foyer that opens to a formal living and dining space—perfect for celebrations, or intimate gatherings. At the back of the home, the layout opens into an entertai..
more...
Broker Remarks:
Contact builder today about Special Financing for this home – terms and conditions apply. Our most popular floorplan on a lot that backs to greenspace! Beautiful, amenity rich community that offers a rec center with a massive pool, splash park, two gyms, walking trails, dog park & playgrounds! This beautiful home offers a spacious, open concept with tons of natural light, 2-car garage,4 bedrooms, 2.5 baths, large kitchen island, a huge loft and a basement. This home includes a Smart Home Technology package, tankless water heater, and a smart lighting package. This home also includes a Rinnai T..
more...
Status: closed
Listing Office: dr horton realty llc
Broker Remarks:
Our most popular floorplan on a lot that backs to greenspace! Beautiful, amenity rich community that offers a rec center with a massive pool, splash park, two gyms, walking trails, dog park & playgrounds! This beautiful home offers a spacious, open concept with tons of natural light, 2-car garage,4 bedrooms, 2.5 baths, large kitchen island, a huge loft and a basement. This home includes a Smart Home Technology package, tankless water heater, and a smart lighting package. This home also includes a Rinnai Tankless water heater, gas range, Smart Home Tech, video doorbell, keyless front door, Alex..
more...
Status: closed
Listing Office: live.laugh.colorado. real estate group
Broker Remarks:
This beautifully updated 3 bedroom, 4 bathroom ranch style home is the one you've been waiting for! An open, functional floorpan, vaulted ceilings, and abundant natural light create an inviting atmosphere throughout the main level, while the thoughtfully designed kitchen serves as the heart of the home with stylish finishes, incredible storage, and seamless flow into the living and dining spaces. The spacious primary suite features a luxurious five-piece en suite bath with custom barn door, creating a private retreat at the end of the day.
Enjoy Colorado living year round from the covered p..
more...
The content relating to real estate for sale in this web site comes
in part from the Internet Data eXchange ("IDX") program of
METROLIST, INC., DBA RECOLORADO® Real estate listings held by brokers other
than The Brian Petrelli Team are marked with the IDX Logo.
This information is being provided for the consumers' personal, non-commercial use and may not be used for any other purpose. All information subject to change and should be independently verified.




 Sold Home Stats

 15.3%
15.3% 15.4%
15.4% 5.6%
5.6%