Sources: FBI, Uniform Crime Reports, prepared by the National Archive of Criminal Justice Data
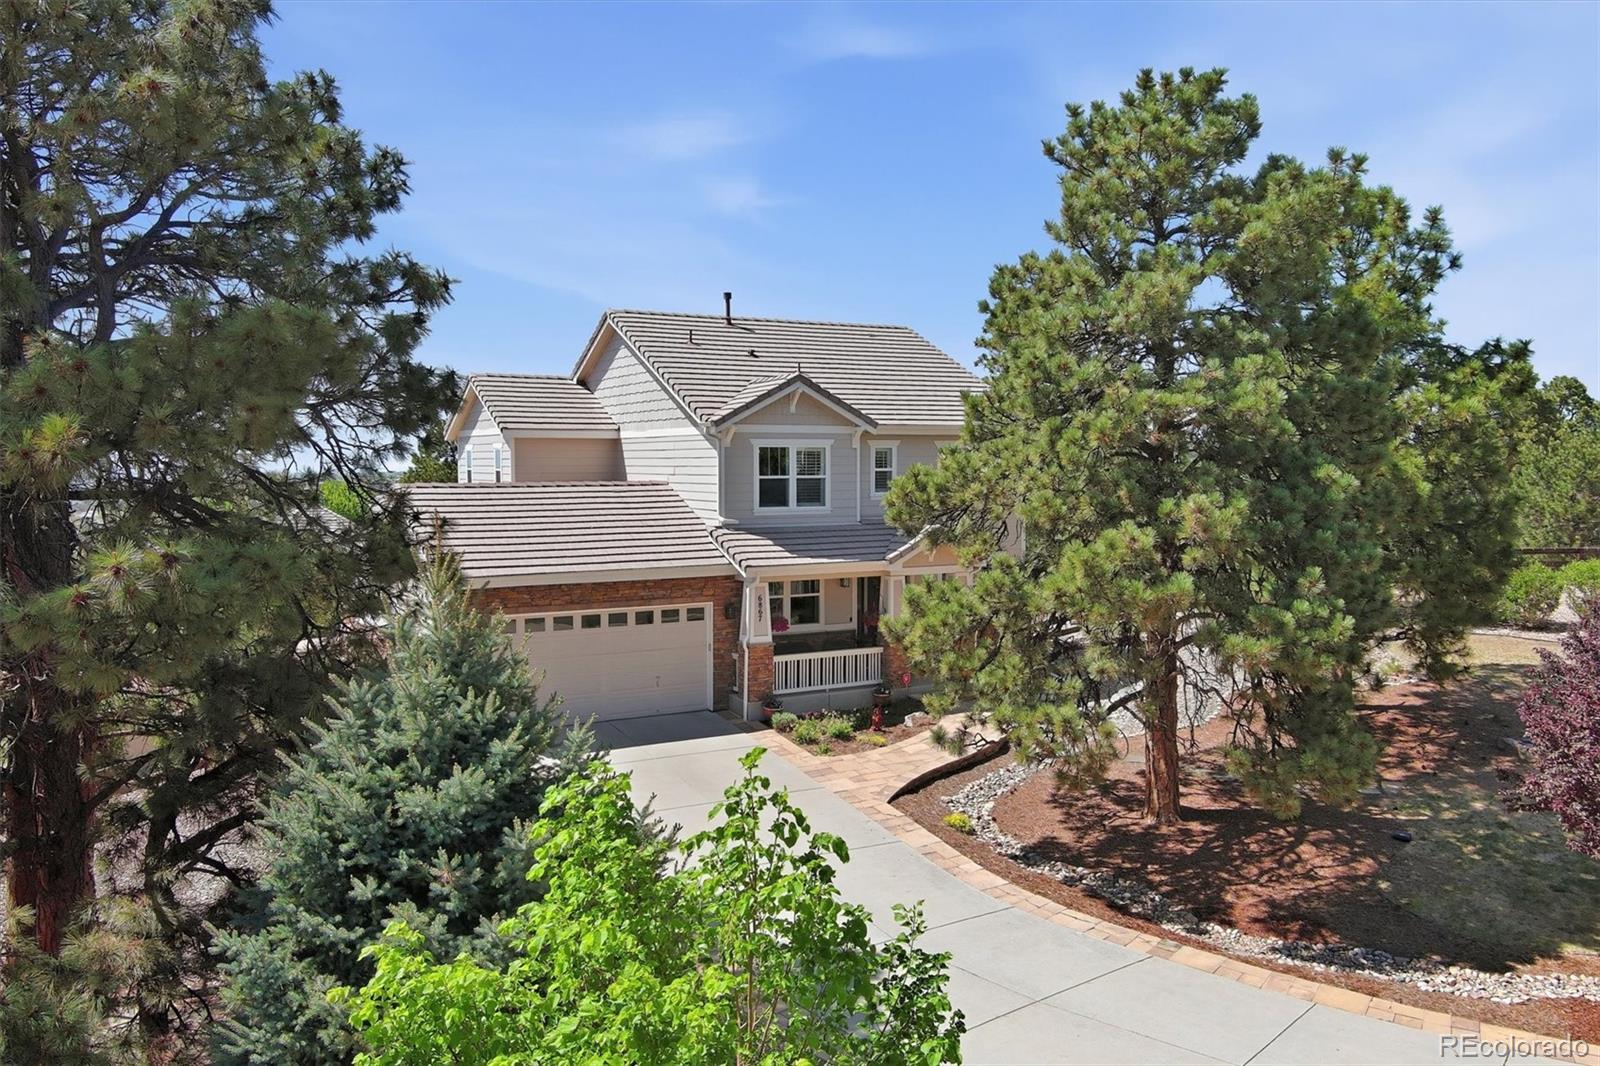
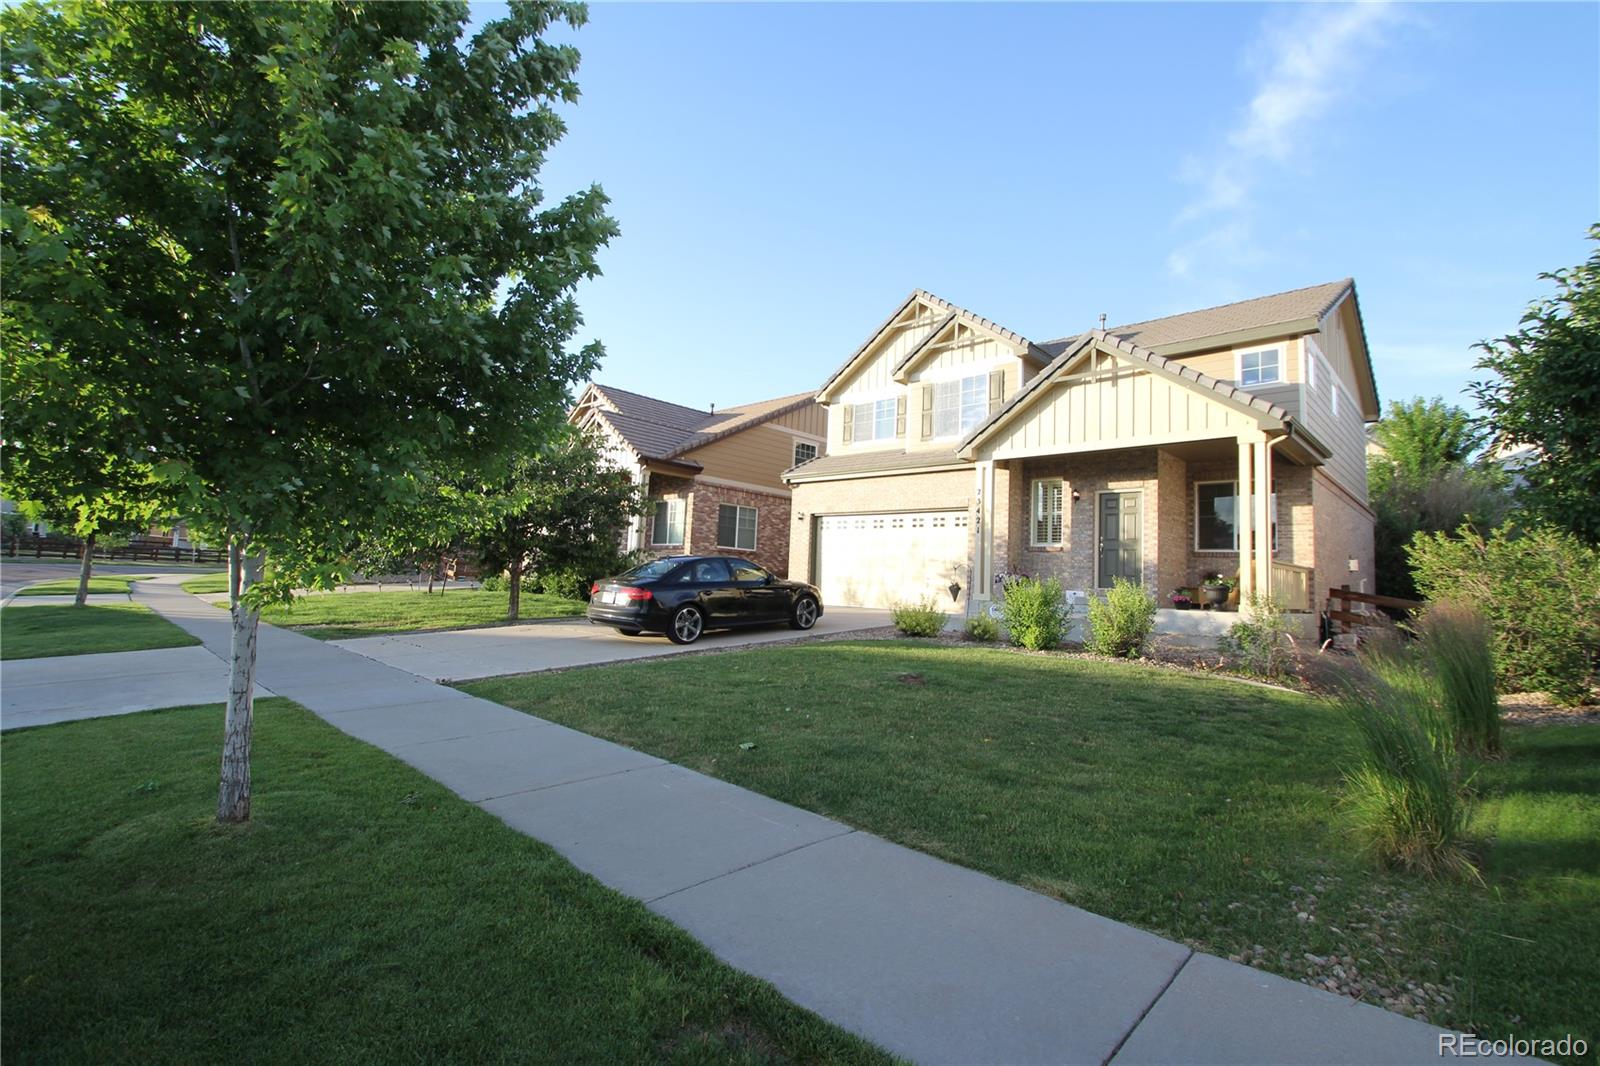
The Brian Petrelli Team is your Tallyns Reach , Aurora home specialist.
Tallyns Reach Community Information:
Primary HOA Fees*: $231.00 / Annually
Secondary HOA Fees*: $360.00 / Quarterly
*HOA fees shown are from the most recent listings. Please contact our team or check each property individually for accurate HOA fees. Data is deemed reliable but is not guaranteed.
Tallyns Reach , Aurora has had 113 homes sell in the past two years for an average sales price of $806,018.
Our team of local Aurora experts have over 200 years of combined expertise in the Colorado Real Estate market. Give us a call today to put
our knowledge and experience to work for you as you buy or sell your next Tallyns Reach home.
Don't see what you're looking for here? Contact our team for a free, custom search.
Status: closed
Listing Office: keller williams dtc
Broker Remarks:
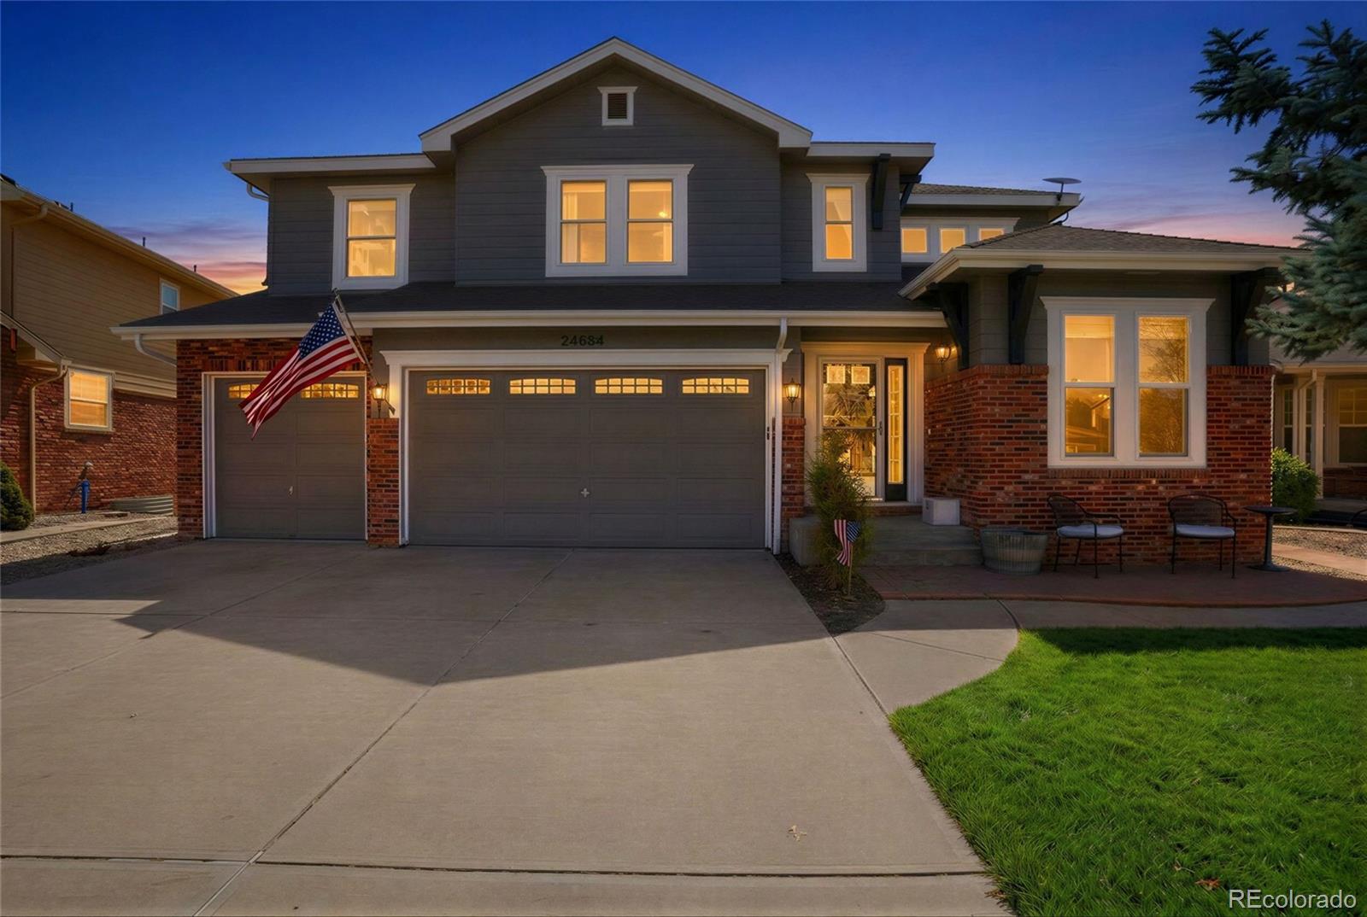
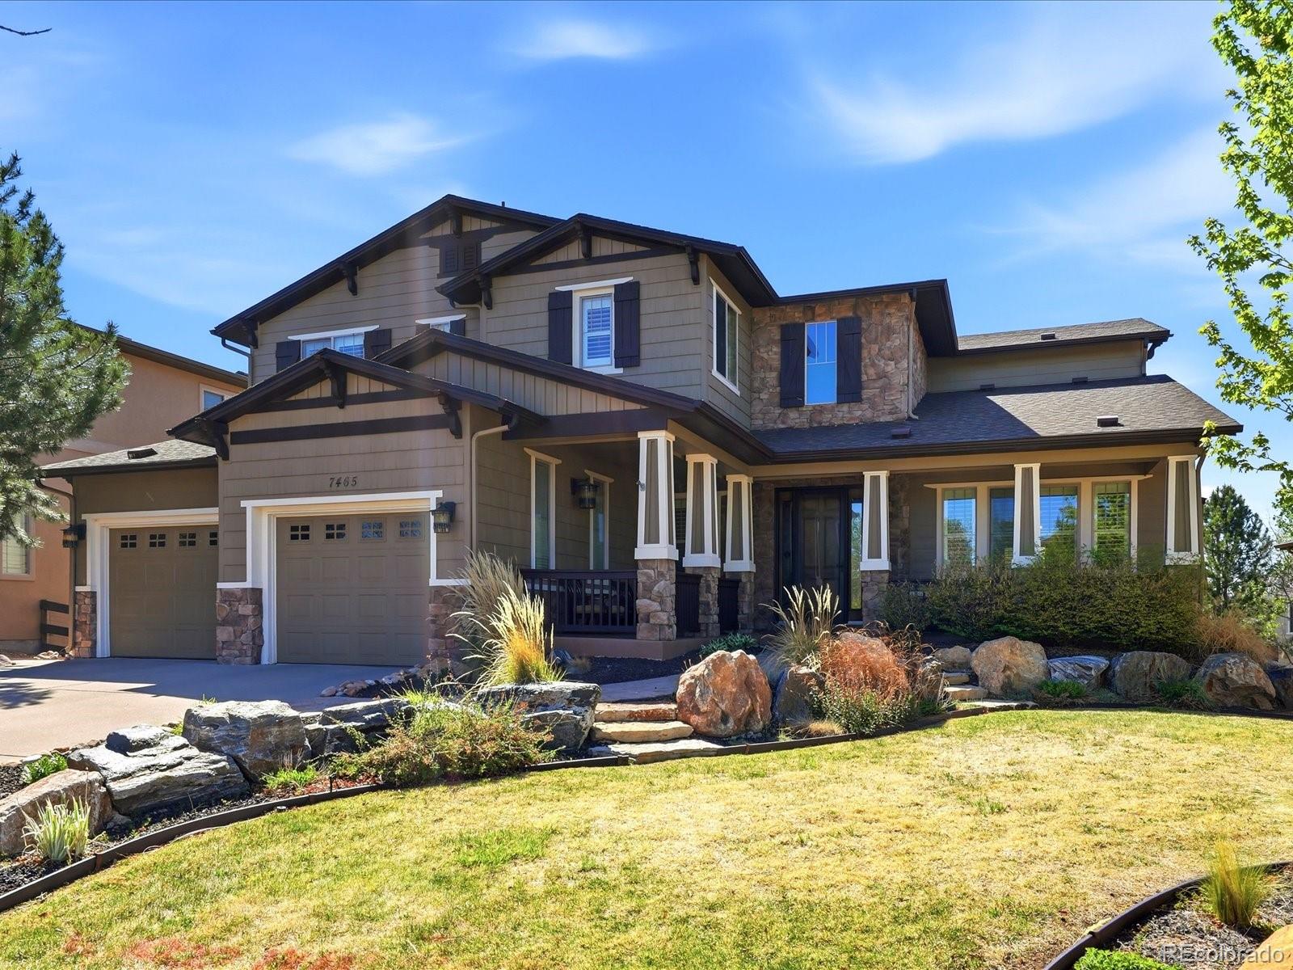
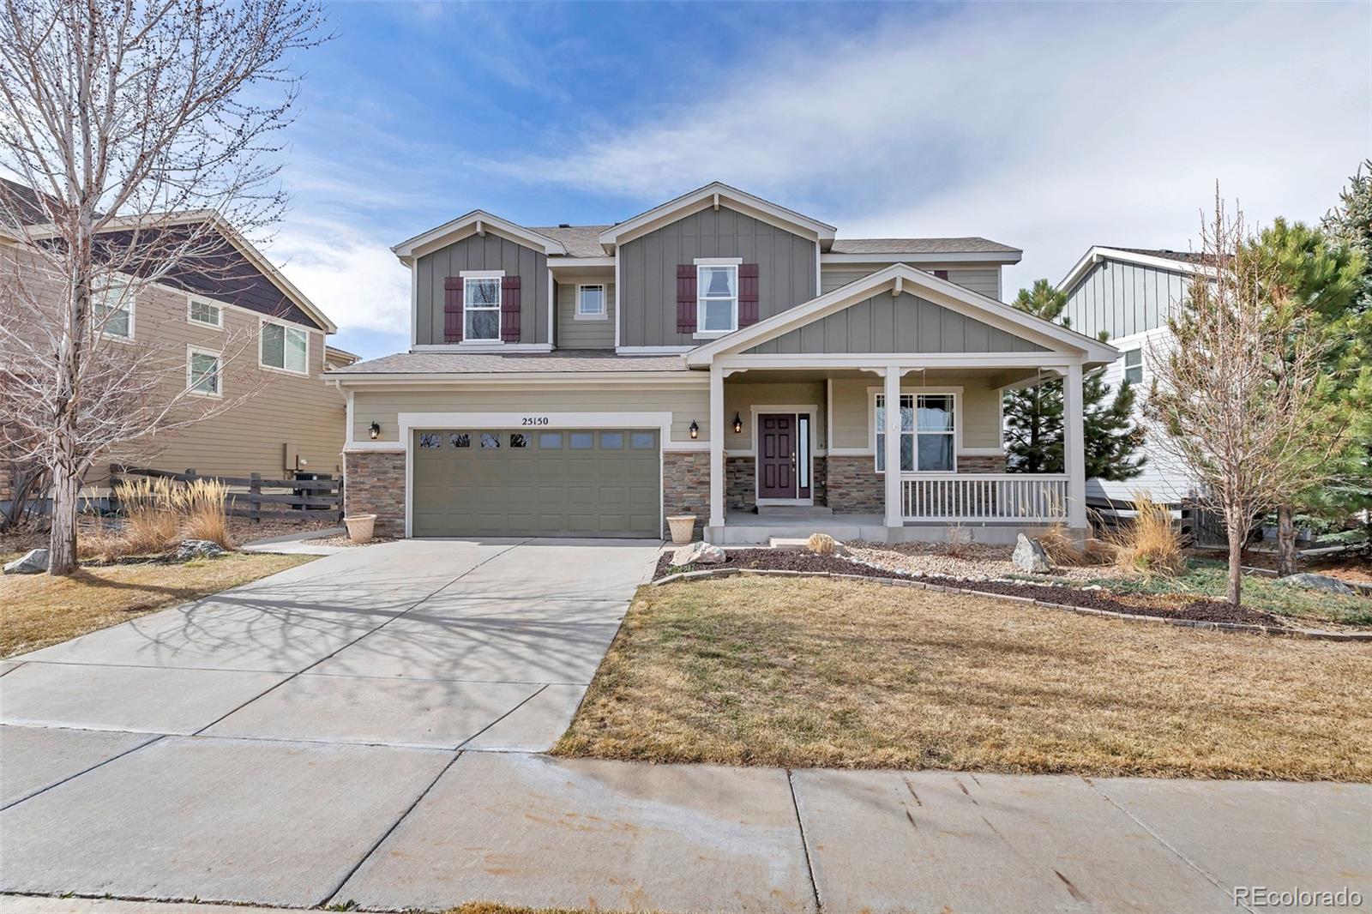
Updated 5-bedroom, 4.5-bath home in sought-after Tallyn’s Reach North with 3,317 finished square feet, including 3,028 above grade and 289 finished square feet in the basement, plus a 1,195-square-foot unfinished walkout basement offering excellent future expansion potential. Enjoy beautiful mountain views, including Pikes Peak, along with fresh interior and exterior paint, all new windows and sliding glass doors, a new basement bedroom and bathroom, new water heater, and radon mitigation system.
The open floor plan is filled with natural light and offers comfortable spaces for everyday liv..
more...
Status: closed
Listing Office: liv sotheby's international realty
Broker Remarks:
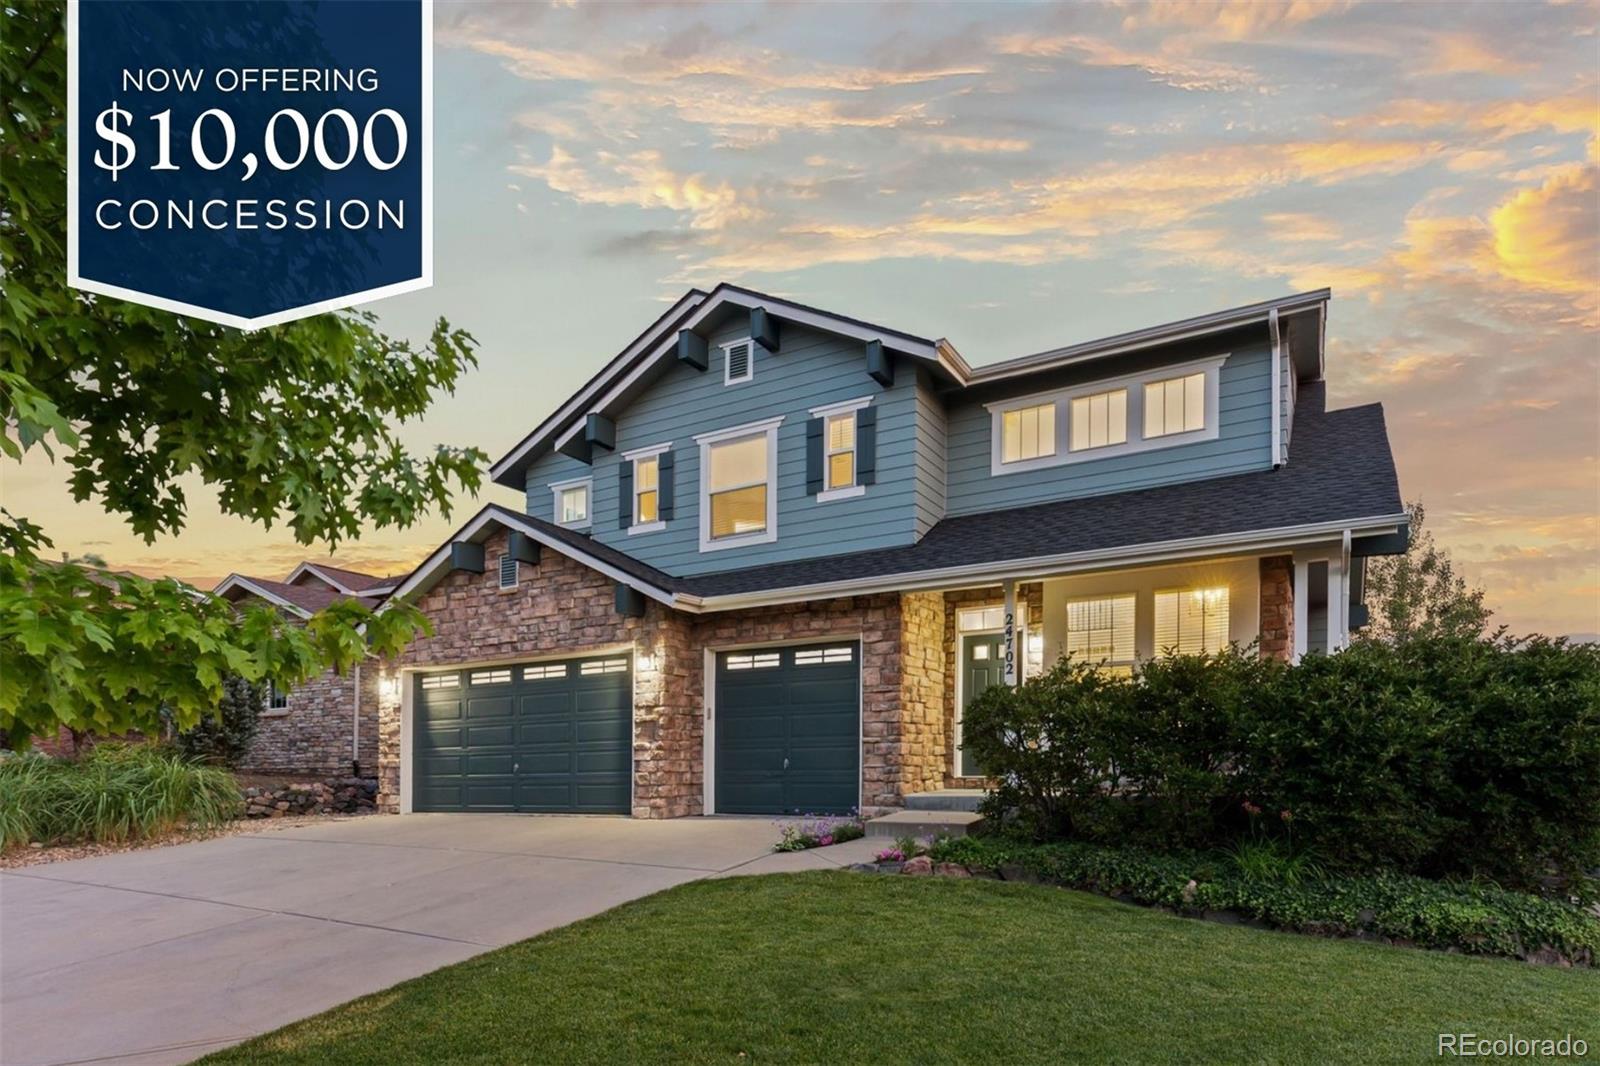
Now Offered:$10,000 Concession
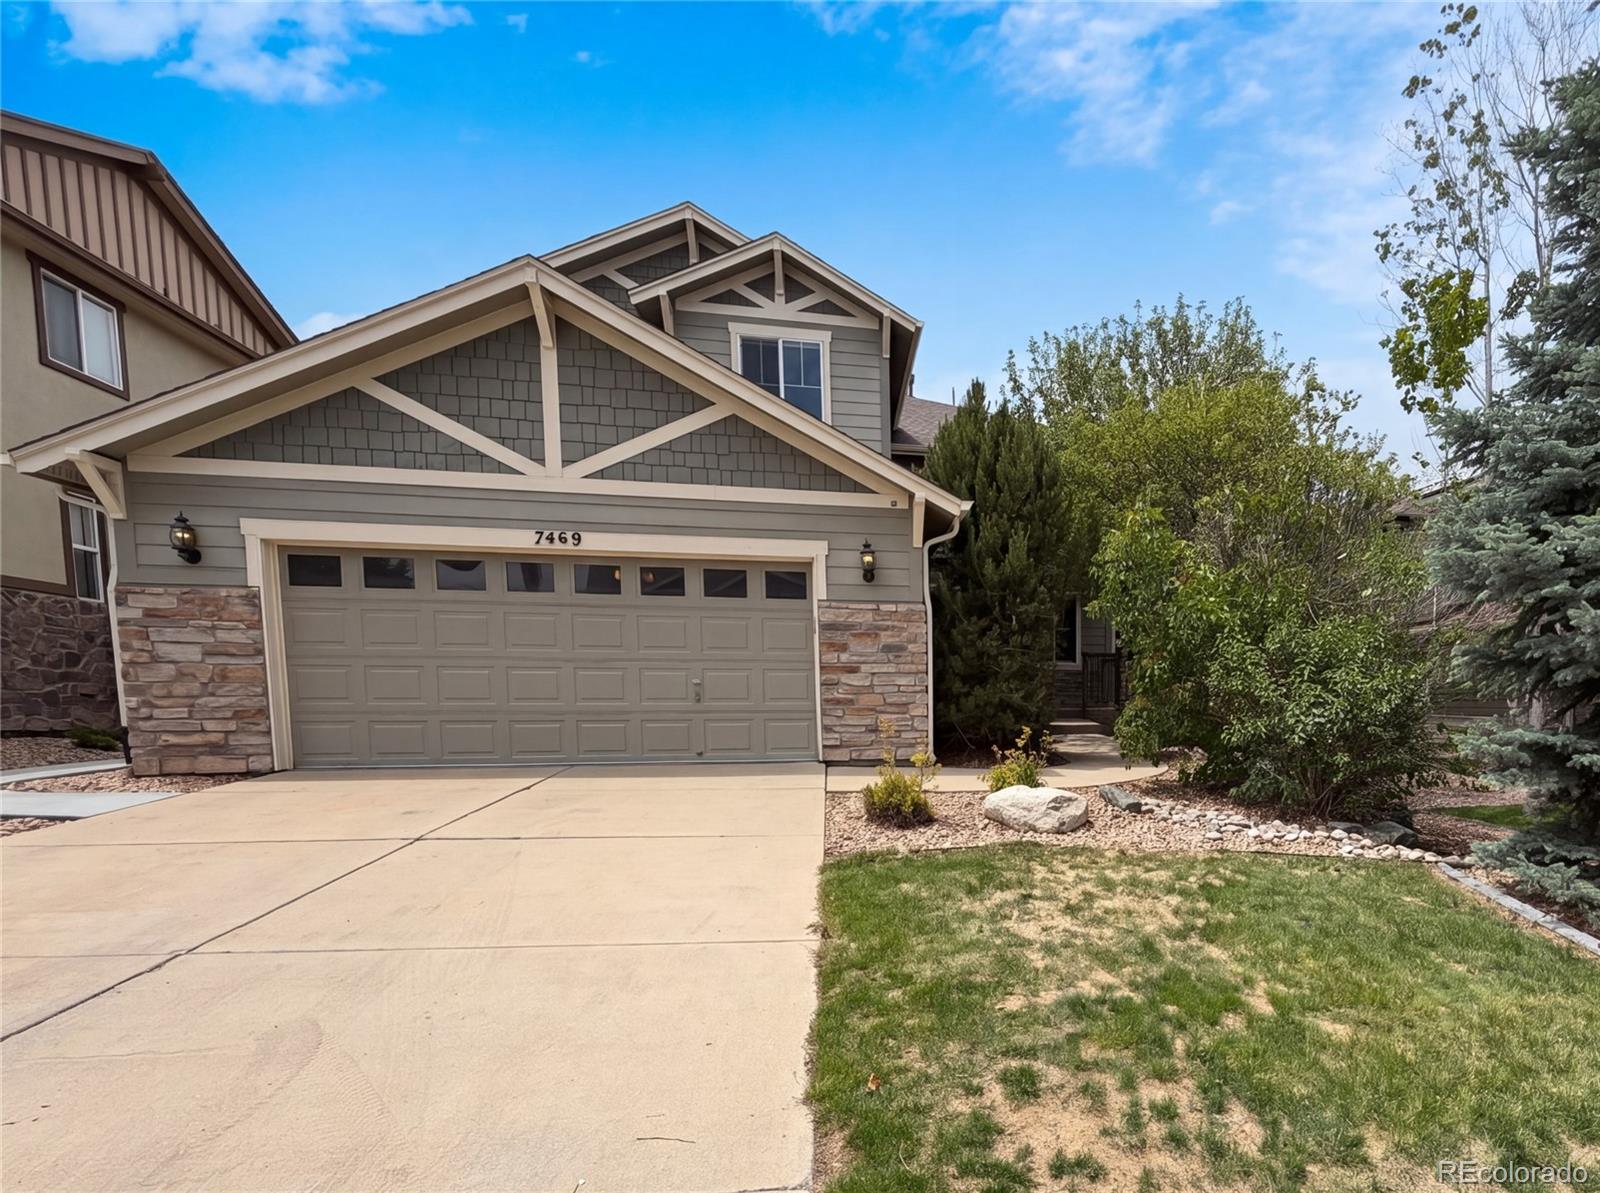
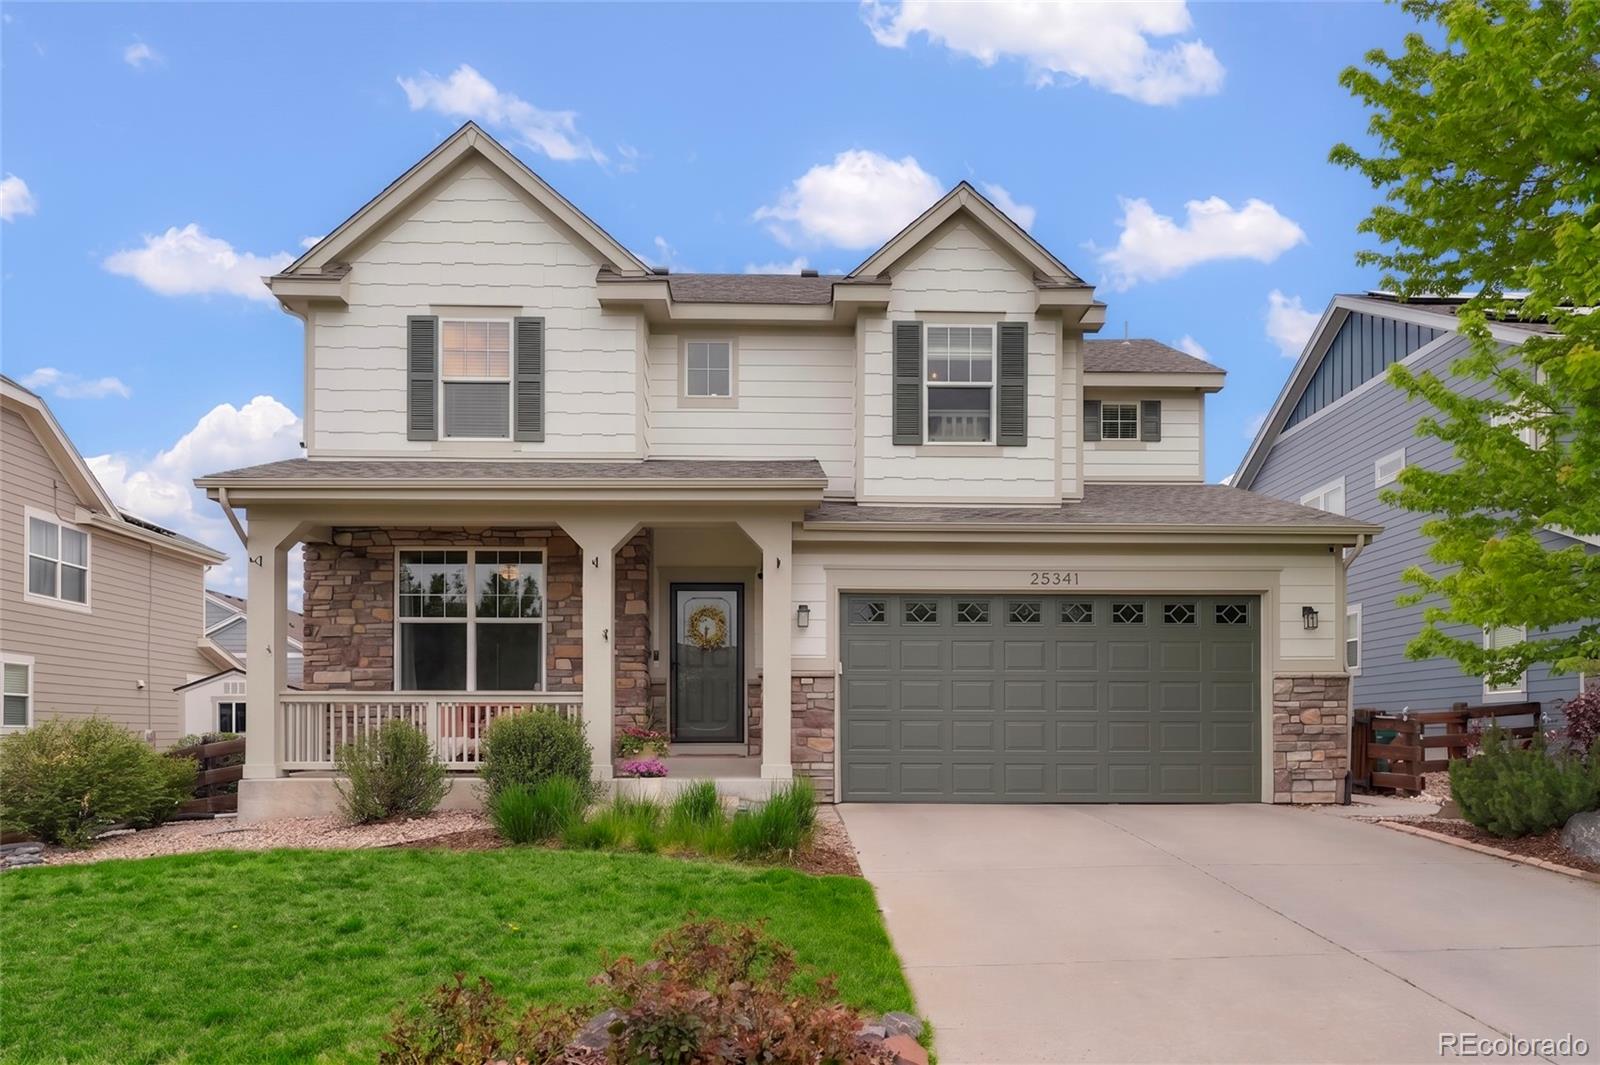
Welcome to 24702 E. Rowland Place, a warm and beautifully updated 5-bedroom, 4-bathroom walkout home on a coveted corner lot in Tallyn’s Reach. Set on a quiet cul-de-sac just blocks from Coyote Hills Elementary, this home offers the perfect mix of neighborhood charm, thoughtful updates, and spaces designed to bring people together. A welcoming covered front porch invites you in, where vaulted ceilings create an airy first impression and 3/4-inch oak hardwood floors bring timeless character to the main level. New carpet throughout adds a fresh, polished feel, wh..
more...
Broker Remarks:
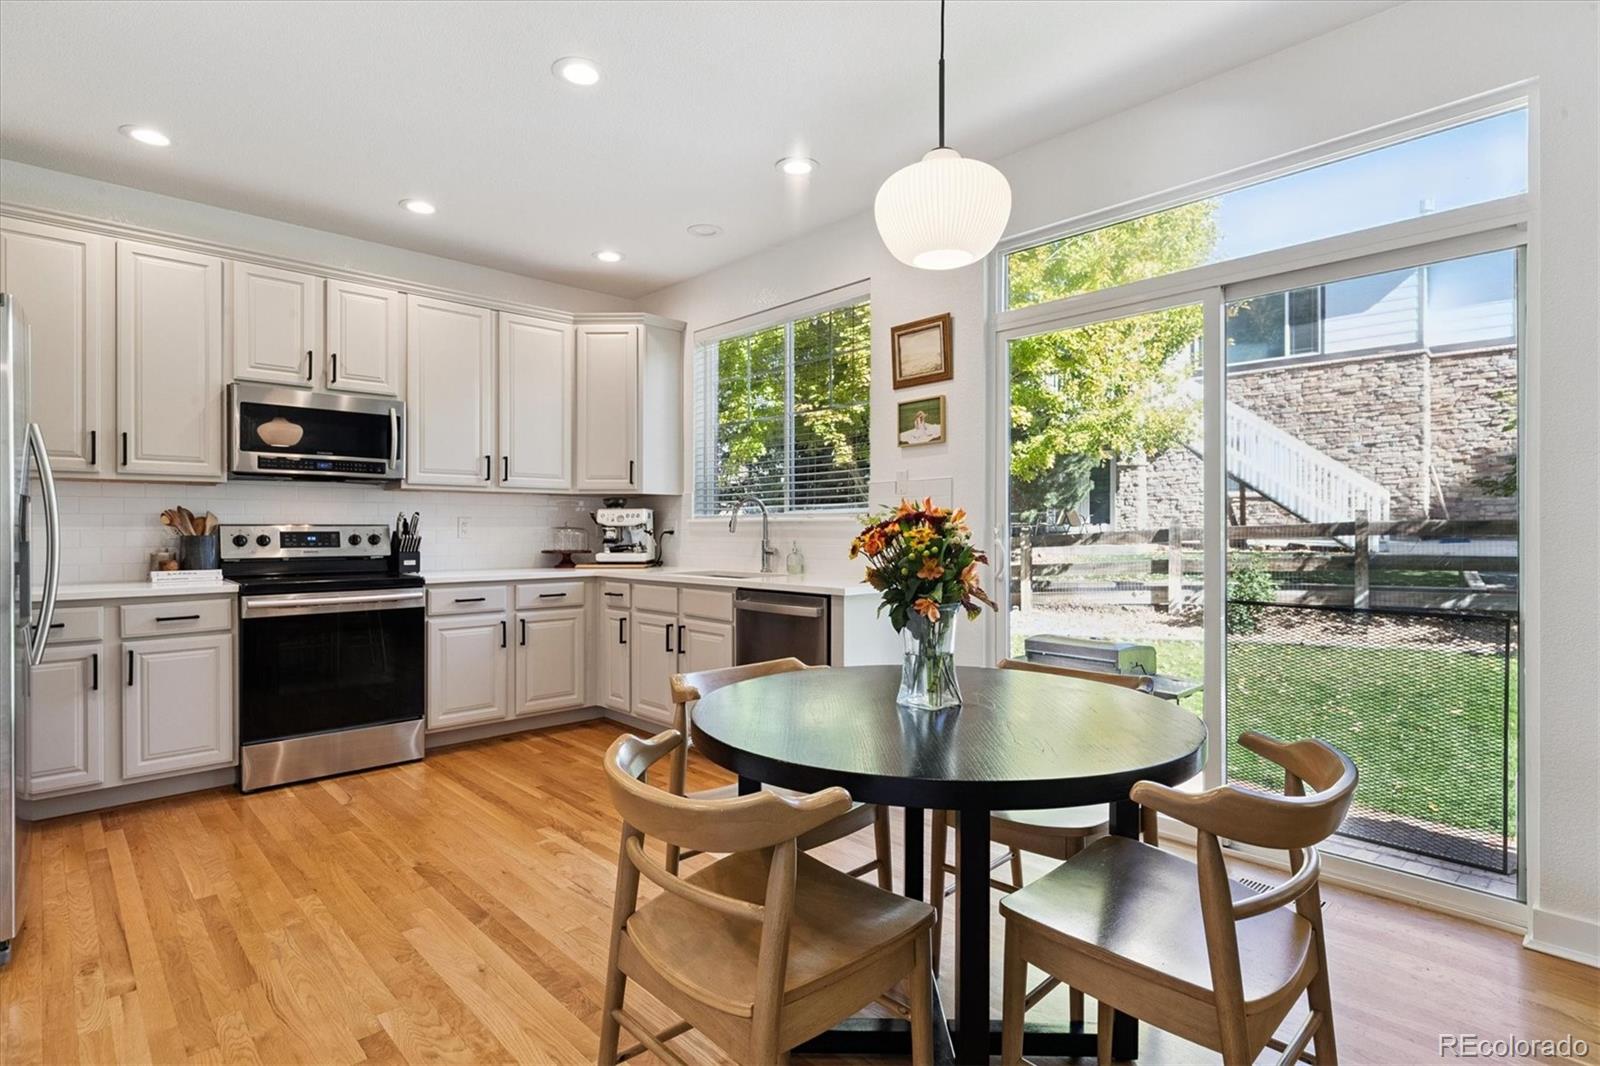
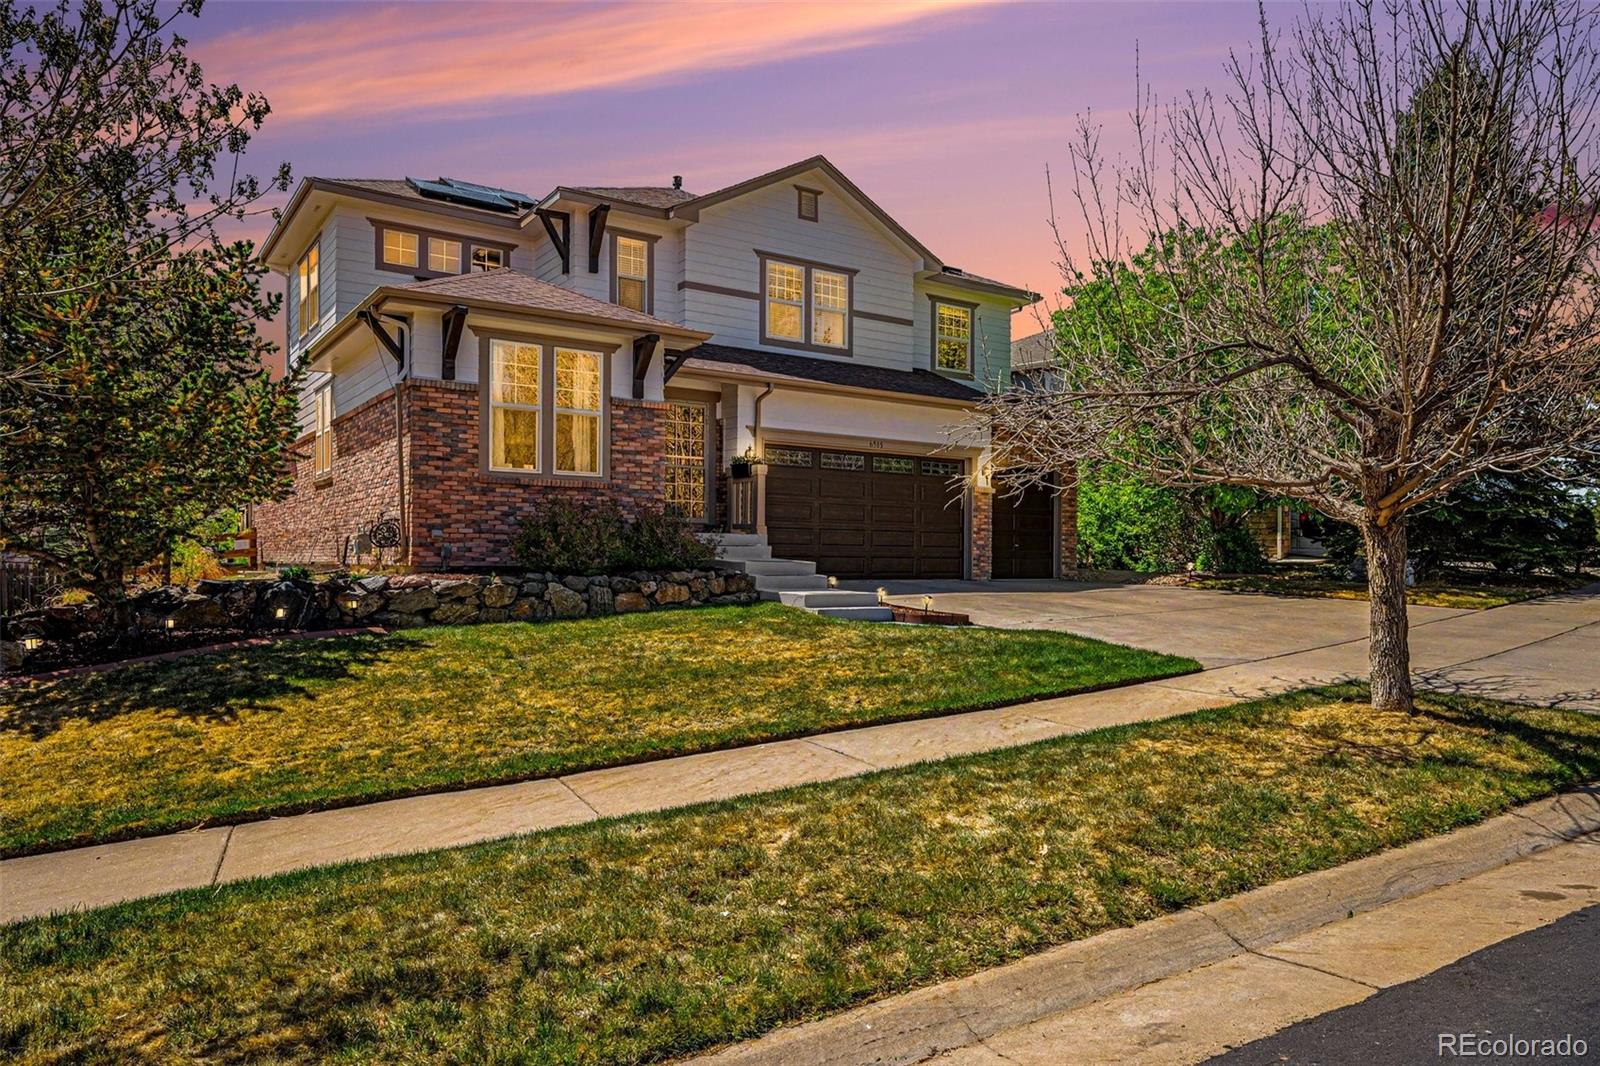
Don't miss this incredible opportunity to own a beautifully updated home in the highly sought-after Tallyn's Reach community. It is back on the market and at a great value! With thoughtful upgrades, a fantastic location, and undeniable charm, this move-in-ready home won't last long.
From the moment you step inside, you'll be greeted by soaring vaulted ceilings, fresh interior and exterior paint, and stylish new flooring that create a warm, and inviting atmosphere. The sun-filled living room centers around a beautifully refreshed fireplace, making it the perfect place to gather with family ..
more...
Broker Remarks:
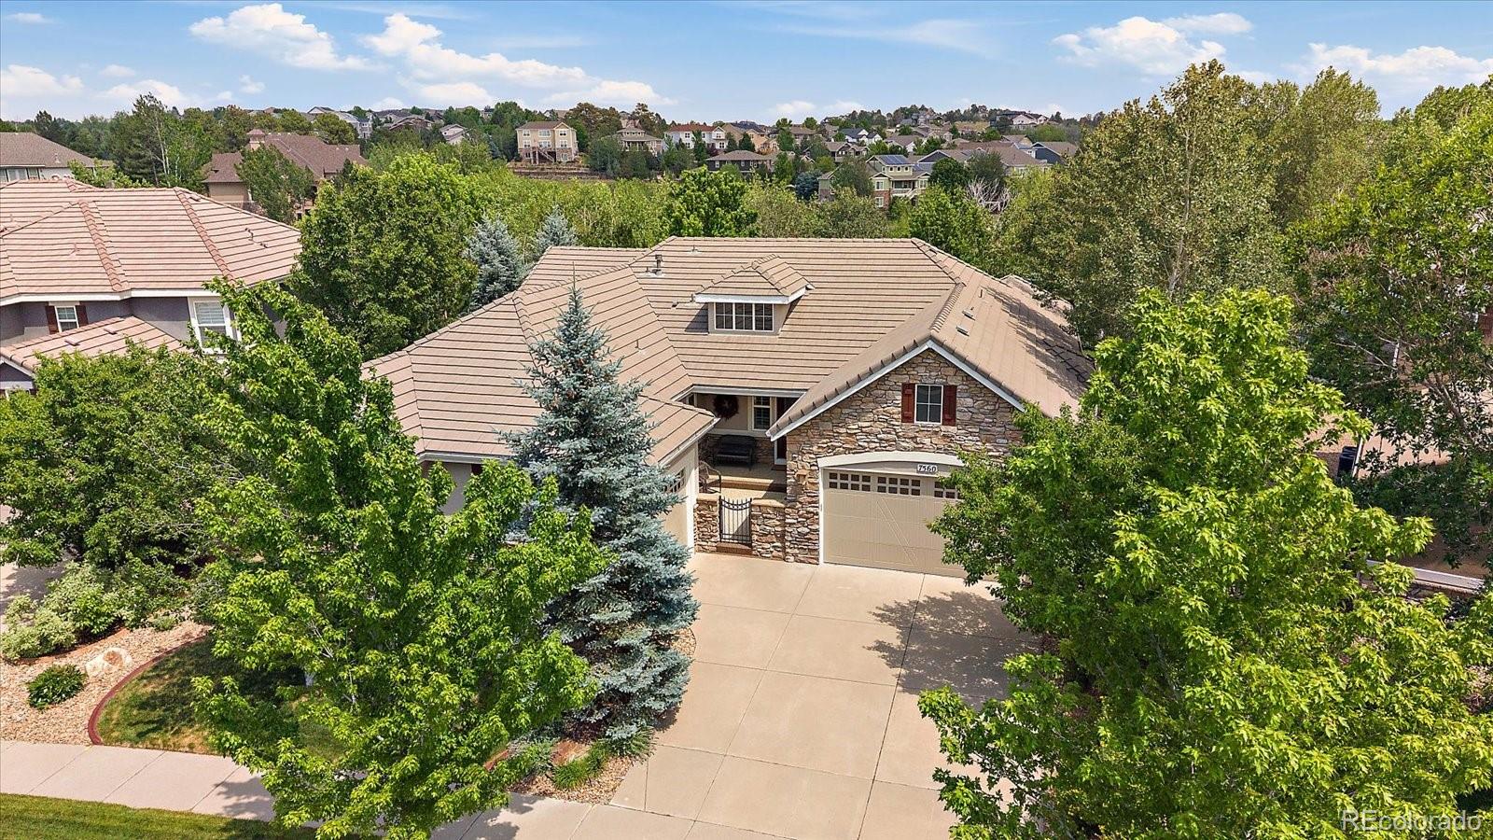
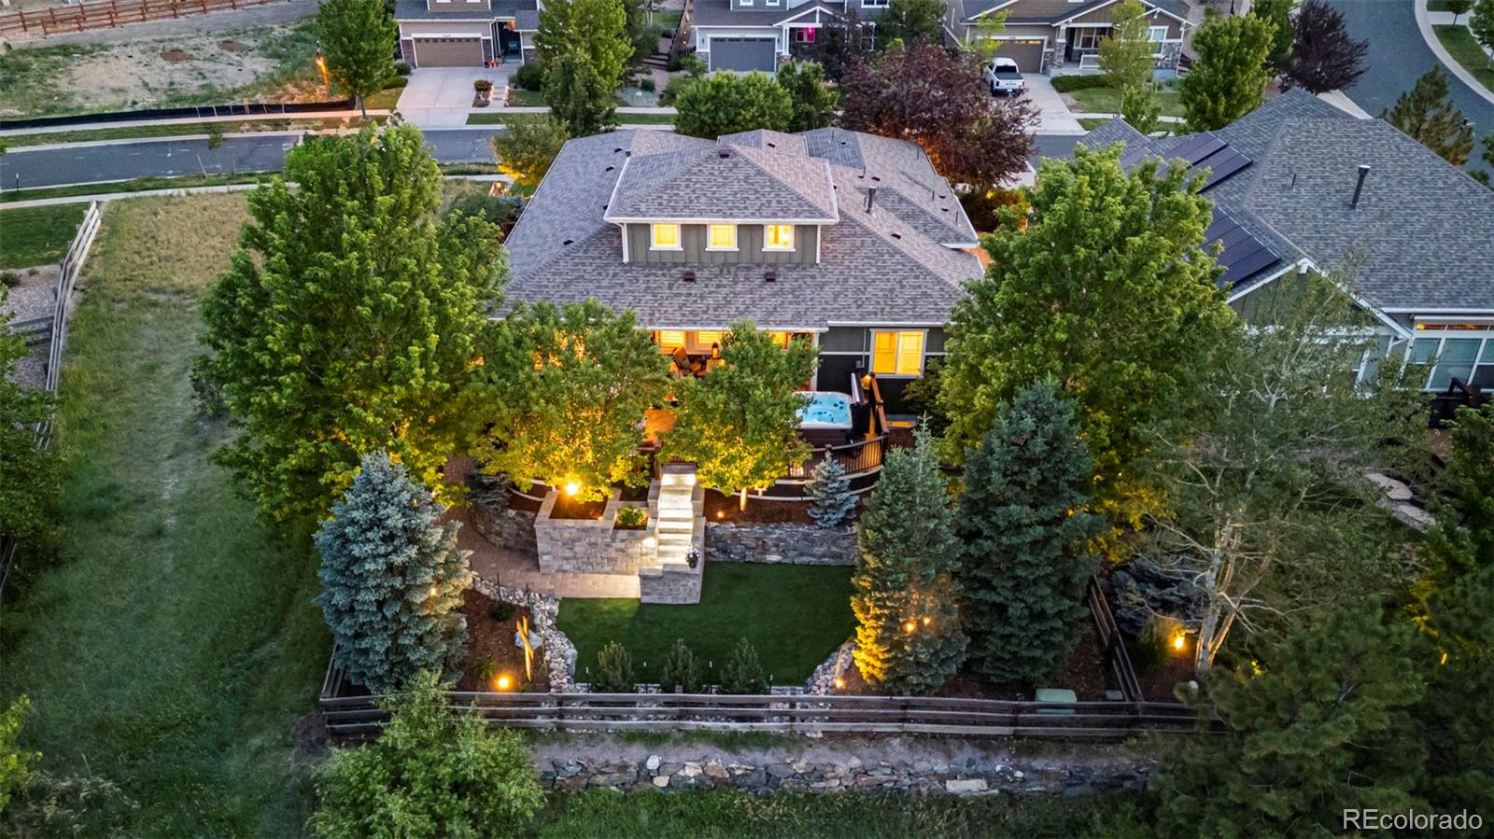
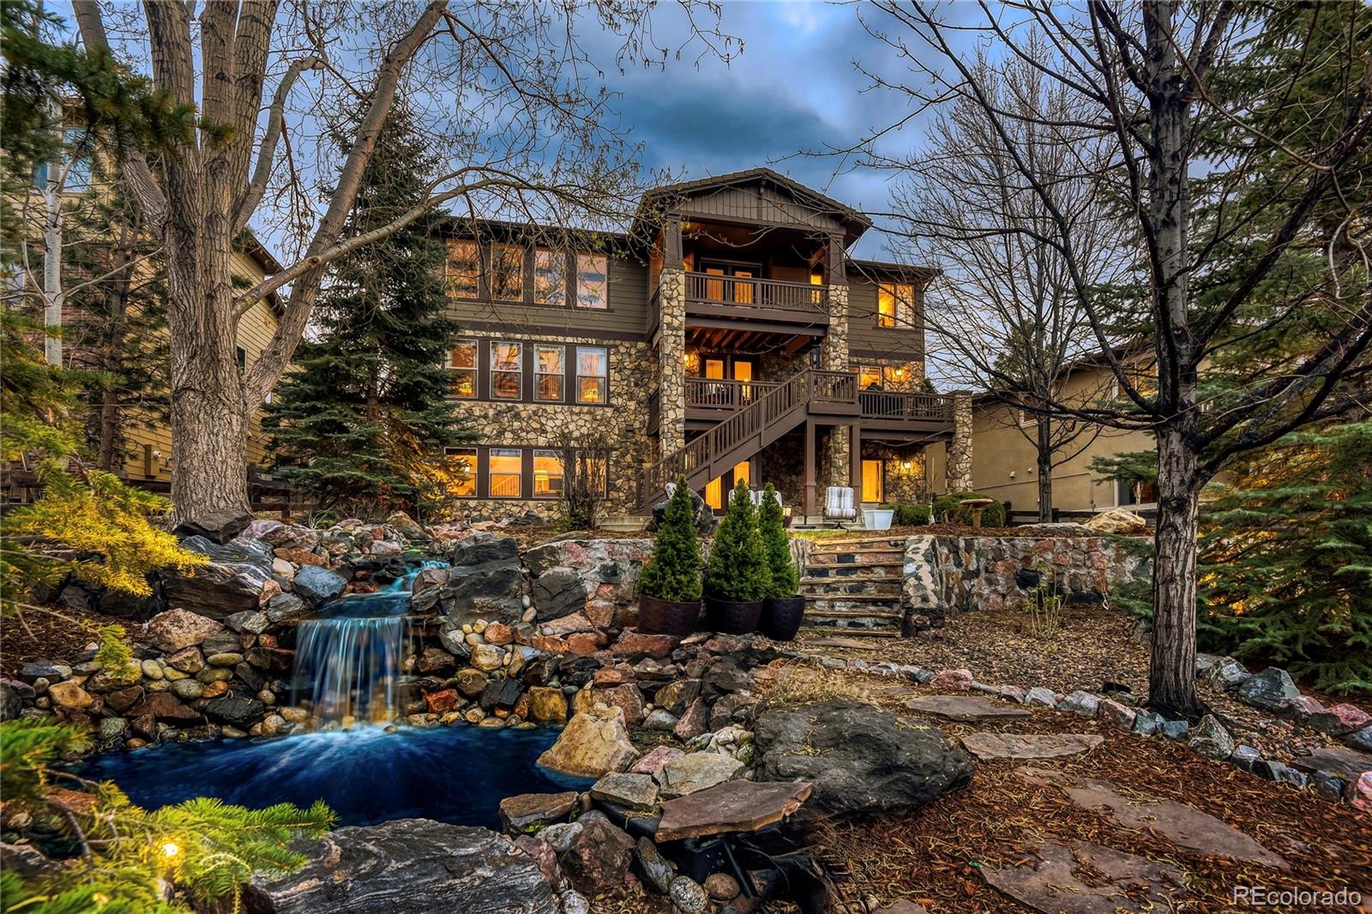
An Extraordinary Tallyn's Reach Ranch Backing to Open Space! This home offers timeless elegance, quality craftsmanship, and one of the community's most desirable settings. Backing to scenic Sampsons Gulch and surrounded by over 20 mature trees, the professionally landscaped yard creates an unmatched private retreat. Open floor plan showcases soaring ceilings, 8-foot doors, plantation shutters, extensive hardwood flooring, custom millwork, crown molding, and coffered ceilings. The spacious great room is filled with natural light and captures beautiful views of the open space. The update gourmet..
more...
Status: closed
Listing Office: fixed rate real estate, llc
Broker Remarks:
Quality build by Toll Brothers! A stone walkway and wrap-around porch open into formal living and dining rooms beneath tray ceilings and crown molding. The great room runs taller: stone accent wall, wall-switch gas fireplace, built-in shelving lit from within. A separate den adds a second wall-switch fireplace, built-ins, and overhead lighting. The kitchen anchors the main floor: granite island, 5-burner gas cooktop, double oven, dual lazy susans, drawer organizers, and walk-in pantry with slide-outs. Butler's pantry with wine fridge. Private office off the entry. Mudroom with sink, cabinetry,..
more...
Broker Remarks:
Nestled at the end of a cul-de-sac in the desirable Tallyn’s Reach community, this 5 bedroom, 3.5 bath home blends luxurious finishes with comfortable functionality. On the main level, soaring ceilings showcase the home's natural light and beautiful views, while the spacious kitchen, with granite counters and stainless appliances, opens to a large deck for seamless indoor-outdoor entertaining. The walk-out basement adds two additional bedrooms and a full bath, plus a roomy recreation area ideal for gatherings, workouts, or media time. Throughout, designer finishes, built-ins, and thoughtful to..
more...
Status: closed
Listing Office: coldwell banker global luxury denver
Broker Remarks:
A true showstopper! This is the home you have been waiting for, nestled on a private lot backing to a greenbelt, open space, and miles of trails. This gorgeous home is a rare find! From the moment you walk through the door, you can feel how special it is. Every space has been thoughtfully renovated with beautiful finishes, custom details, and a warmth that feels both luxurious and inviting, including a new Owens Corning Class 4 impact-resistant roof, installed in 2024. The renovated kitchen is the heart of the home, featuring granite countertops, a center island, double ovens, upgraded lightin..
more...
Broker Remarks:
Assumable VA loan at an attractive 2.25% interest rate, subject to lender and VA approval and open to non-Veterans.
Welcome to Tallyn’s Reach, one of Aurora’s most sought-after communities. This spacious 5-bedroom, 2.5-bath home offers 4,133 square feet of thoughtfully designed living space, including a dedicated office ideal for remote work or study. Recent updates provide peace of mind and immediate value, including newly refinished hardwood floors (2026), brand-new basement carpet (2026), a newer HVAC system (2025), water heater (2026), exterior paint (2025) and a roof with a 5-year cert..
more...
Status: closed
Listing Office: fixed rate real estate, llc
Broker Remarks:
Space to breathe. Room to live. A home that keeps giving. Tucked into the coveted Tallyn's Reach community in Aurora, this 6-bedroom, 5-bathroom contemporary offers 4,414 square feet of finished living — with room for every chapter of your life unfolding at once. The main level sets the tone immediately: soaring ceilings, an open floor plan, and a large kitchen designed to enjoy togetherness. Think granite counters, double ovens, a gas cooktop, and kitchen island — all anchored by hardwood-look laminate floors that carry through to the living room, where a gas fireplace adds warmth without the..
more...
Broker Remarks:
*Rarely does a home so perfectly capture the beauty, lifestyle, and soul of Colorado living...this is the one buyers wait years to find.
Nestled on one of the most sought-after lots in the award-winning Tallyn’s Reach community, this extraordinary Toll Brothers Belford floor plan offers unobstructed Rocky Mountain views, unforgettable sunsets, and a serene open space backdrop where wildlife and nature become part of everyday life. Quietly positioned on a low-traffic cul-de-sac style street, this home delivers the perfect balance of luxury, tranquility, and convenience for those seeking the ul..
more...
Broker Remarks:
Spacious, beautifully updated 6-bedroom home in Tallyn's Reach and sought-after Cherry Creek School District! This exceptional two-story home with a newly finished basement offers the perfect blend of space, functionality, and stylish upgrades throughout. Step inside to updated wood flooring across the main level and a flexible floor plan designed for everyday living and entertaining. The main floor features a private bedroom, dedicated office with custom built-in bookshelves, convenient powder bath, and an oversized kitchen that serves as the heart of the home. Enjoy stainless steel appliance..
more...
Broker Remarks:
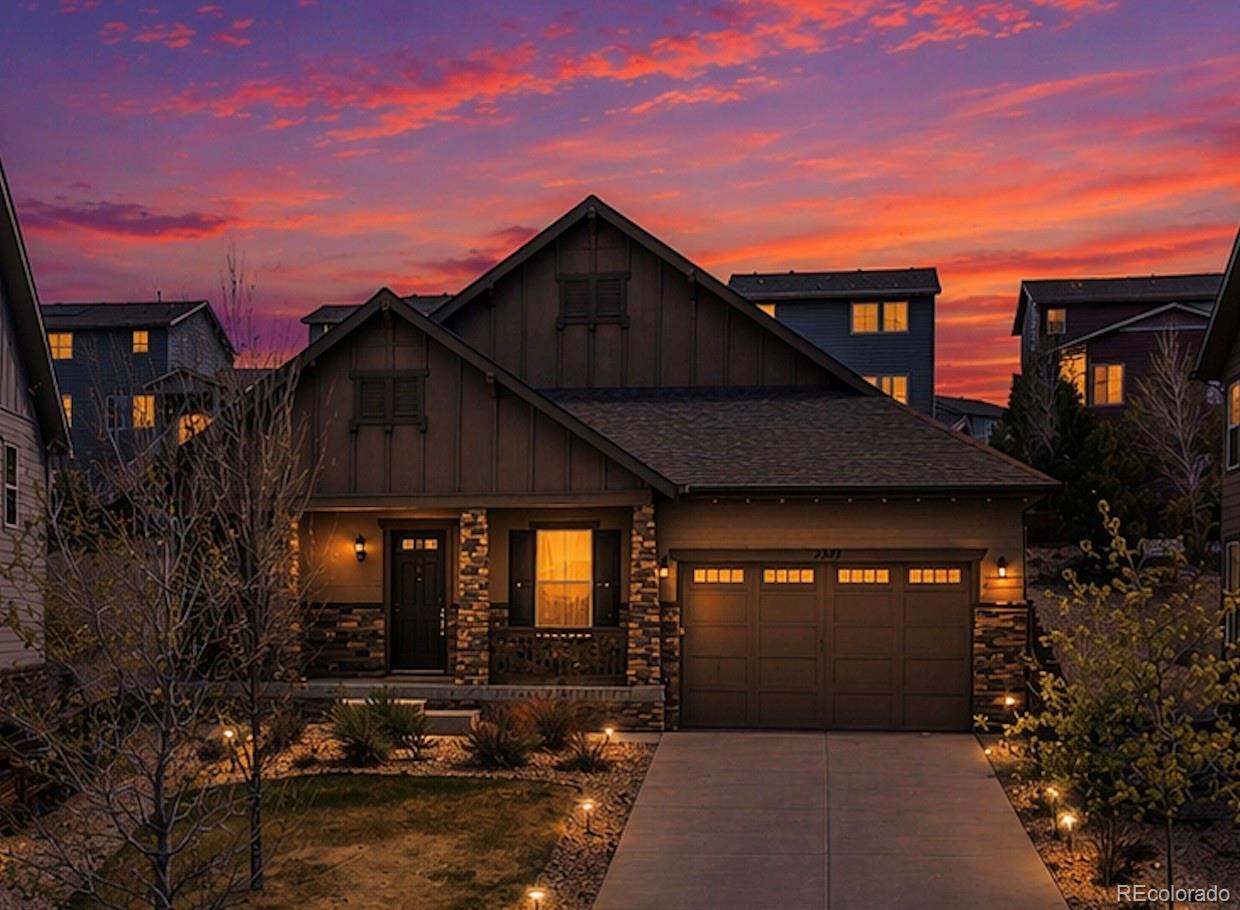
Beautifully designed ranch home offering the perfect blend of comfort, functionality, and modern living. The main level features three spacious bedrooms, including a luxurious primary suite complete with a spa-like en suite showcasing a soaking tub, glass-enclosed shower, dual vanities, and a generous walk-in closet. Two additional bedrooms are thoughtfully connected by a Jack-and-Jill bathroom with double vanities, providing both convenience and privacy. Just off the entry, a dedicated office with elegant double glass doors creates the ideal space for working from home or quiet retreat. The o..
more...
Broker Remarks:
This exceptional Toll Brothers Bierstadt floor plan showcases Colorado living at its finest. Tucked on a coveted cul-de-sac in the award-winning Tallyn’s Reach community, backing to open space with mountain views and unforgettable sunsets, this five-bedroom, five-bath home offers a seamless blend of luxury, comfort, and thoughtful design. Inside, you’ll find a beautifully updated kitchen with direct access to an extended deck perfect for effortless indoor-outdoor living. The home also features two separate staircases, a formal living and dining room, main floor office, and family room with two..
more...
Broker Remarks:
Perfectly positioned on a private and beautifully landscaped .58-acre cul-de-sac lot, this exceptional two-story home captures the true essence of luxurious Colorado living with breathtaking views of Pikes Peak. Designed for both everyday comfort and unforgettable entertaining, the serene backyard oasis features a covered patio, expansive paver patio with mountain views, garden space, and storage shed—creating the perfect setting to relax and truly enjoy the beauty of Colorado’s outdoors. Inside, sophisticated finishes and thoughtful upgrades shine throughout with plantation shutters, ceiling ..
more...
Broker Remarks:
This is the lowest priced home in Tallyn’s Reach. 4 bedrooms upstairs with 2 full baths upstairs and a half bath on the main floor, high ceilings in the living room, large master bedroom with dual sinks, garden tub and a walk-in closet. Double sided fireplace in the living and family room. The unfinished basement with high ceilings is a great place to expand
Owner carry financing is available please contact the listing agent for more details.
Many HOA amenities including a pool, tennis courts, clubhouse, and lots of nearby parks...
more...
The content relating to real estate for sale in this web site comes
in part from the Internet Data eXchange ("IDX") program of
METROLIST, INC., DBA RECOLORADO® Real estate listings held by brokers other
than The Brian Petrelli Team are marked with the IDX Logo.
This information is being provided for the consumers' personal, non-commercial use and may not be used for any other purpose. All information subject to change and should be independently verified.




 Sold Home Stats

 8.2%
8.2% 7.7%
7.7% 19.8%
19.8%