Sources: FBI, Uniform Crime Reports, prepared by the National Archive of Criminal Justice Data
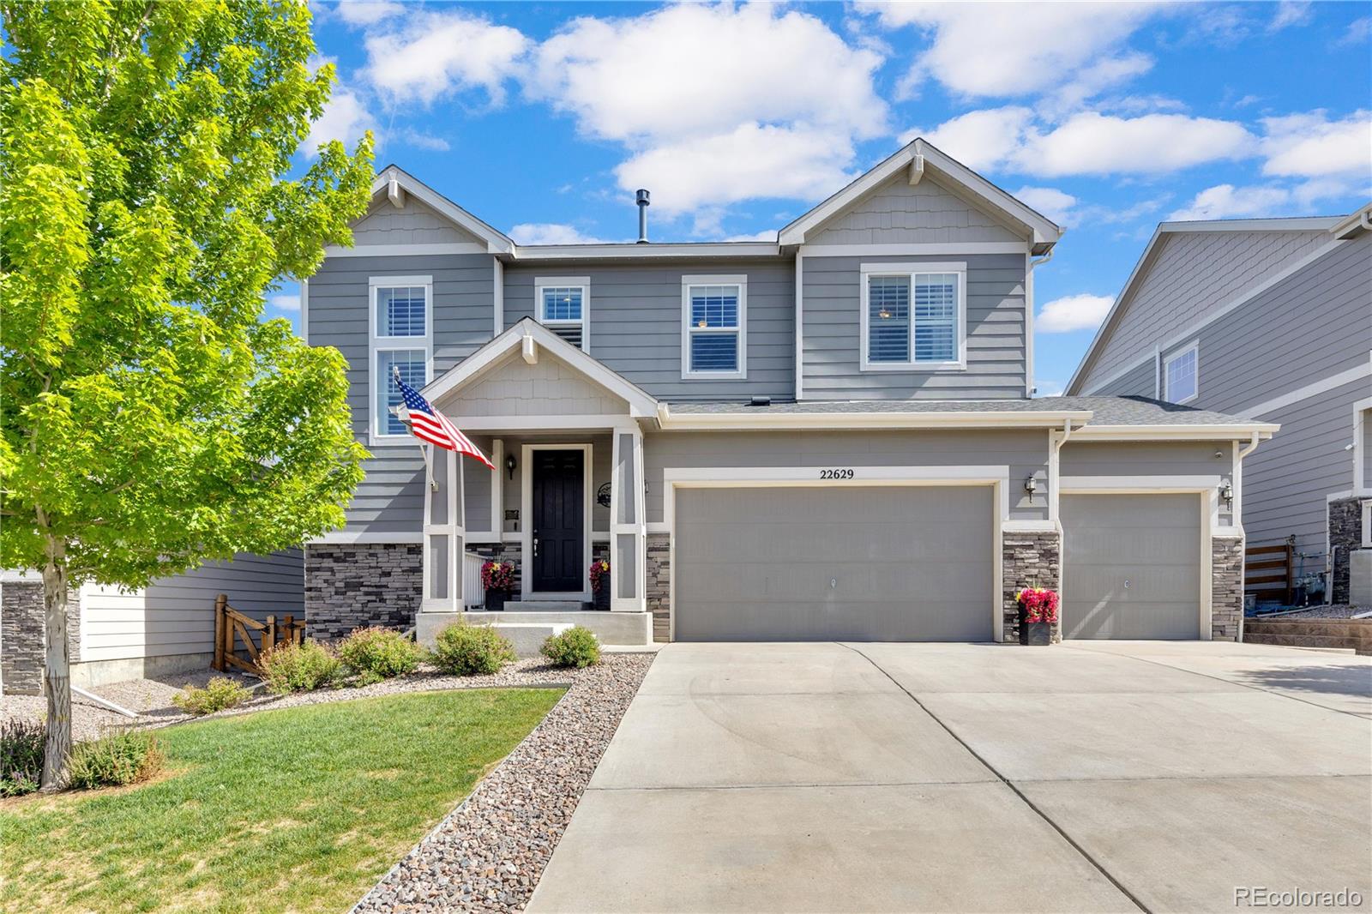
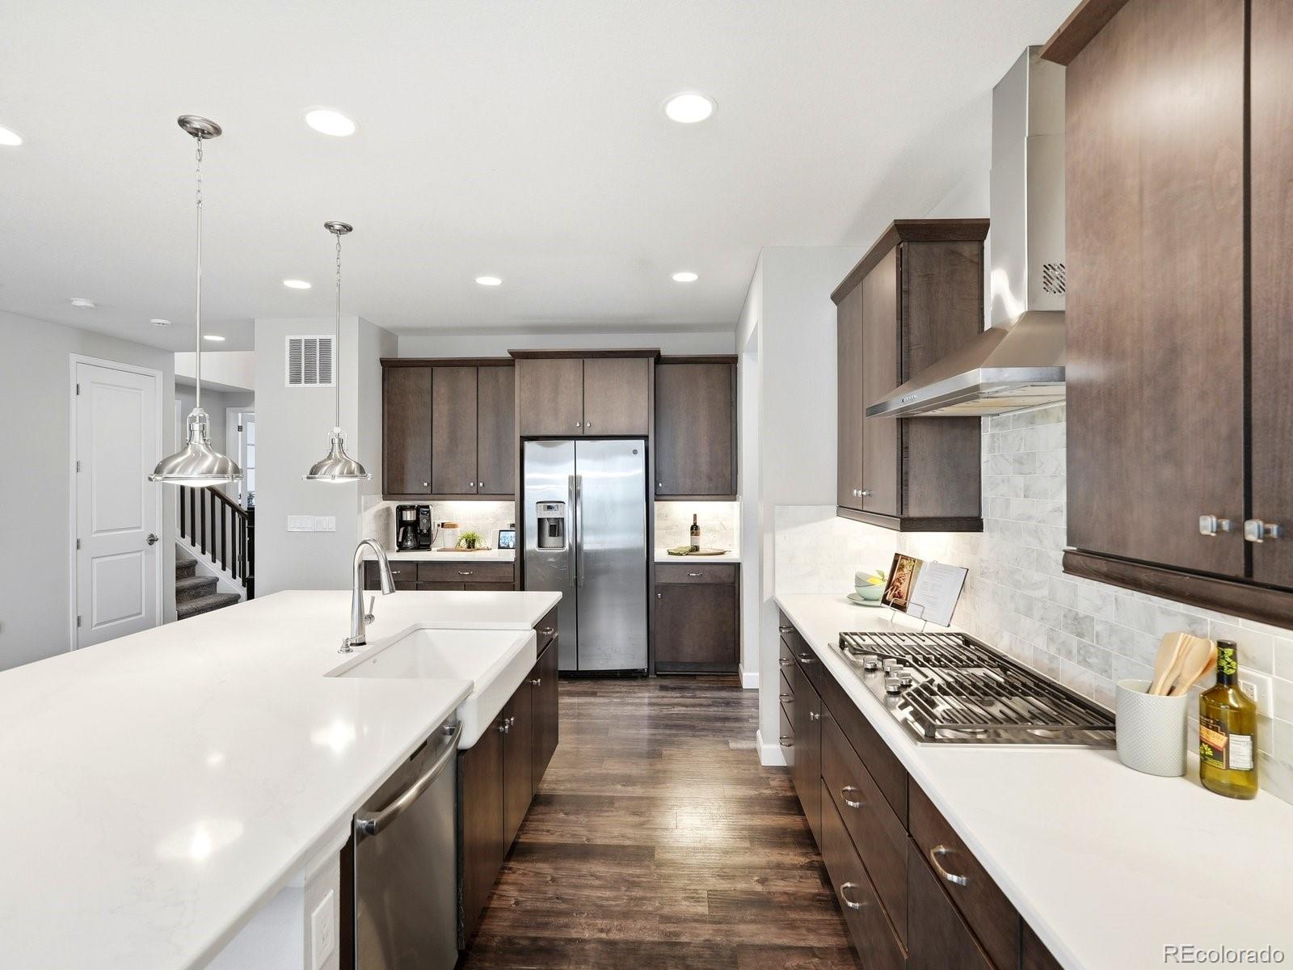
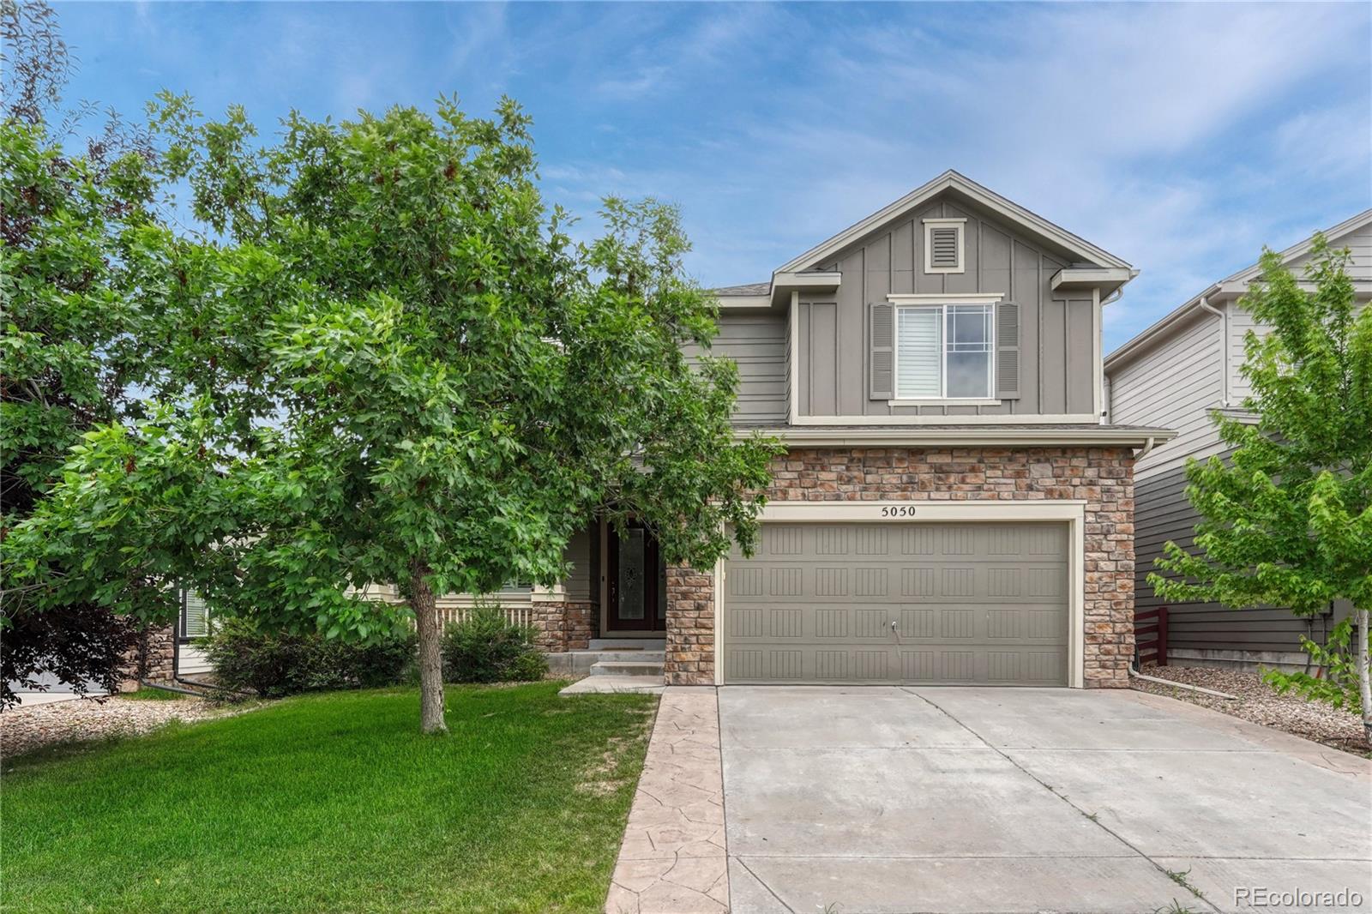
The Brian Petrelli Team is your Copperleaf , Aurora home specialist.
Copperleaf Community Information:
Primary HOA Fees*: $448.00 / Semi-Annually
Secondary HOA Fees*: $50.00 / Monthly
*HOA fees shown are from the most recent listings. Please contact our team or check each property individually for accurate HOA fees. Data is deemed reliable but is not guaranteed.
HOA Ammenities:
-Clubhouse -Pool
-Maintenance Grounds -Recycling -Snow Removal -Trash
Copperleaf , Aurora has had 172 homes sell in the past two years for an average sales price of $591,918.
Our team of local Aurora experts have over 200 years of combined expertise in the Colorado Real Estate market. Give us a call today to put
our knowledge and experience to work for you as you buy or sell your next Copperleaf home.
Don't see what you're looking for here? Contact our team for a free, custom search.
Status: closed
Listing Office: kentwood real estate dtc, llc
Broker Remarks:
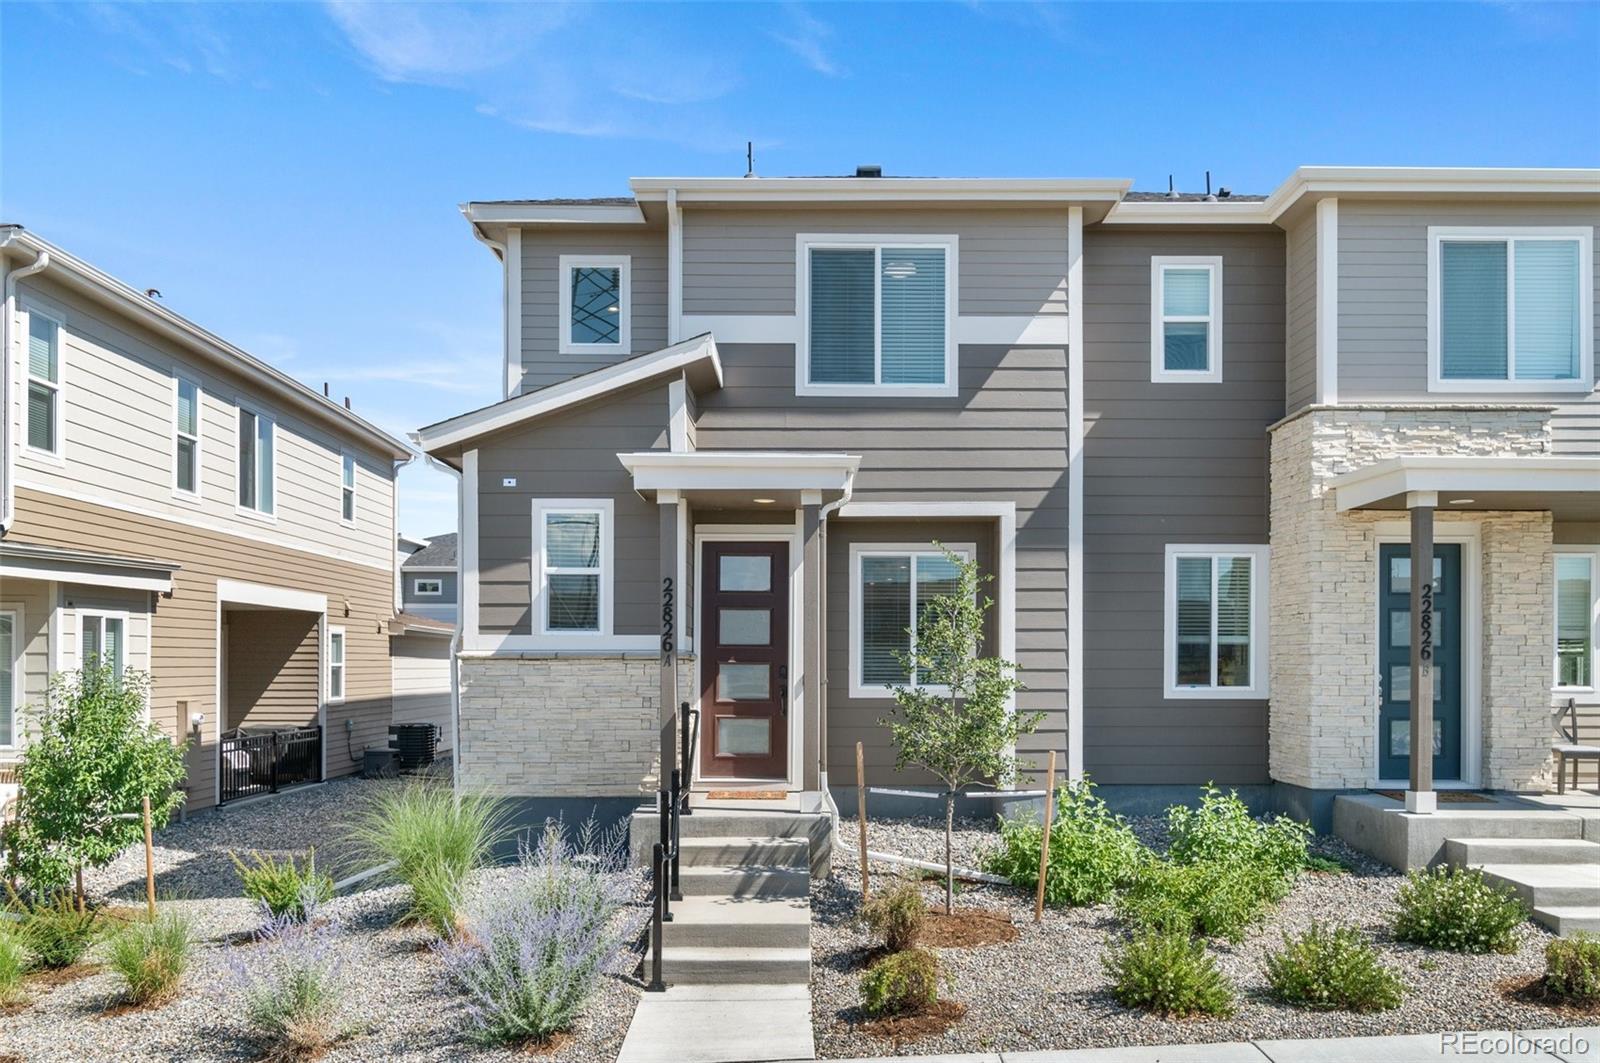
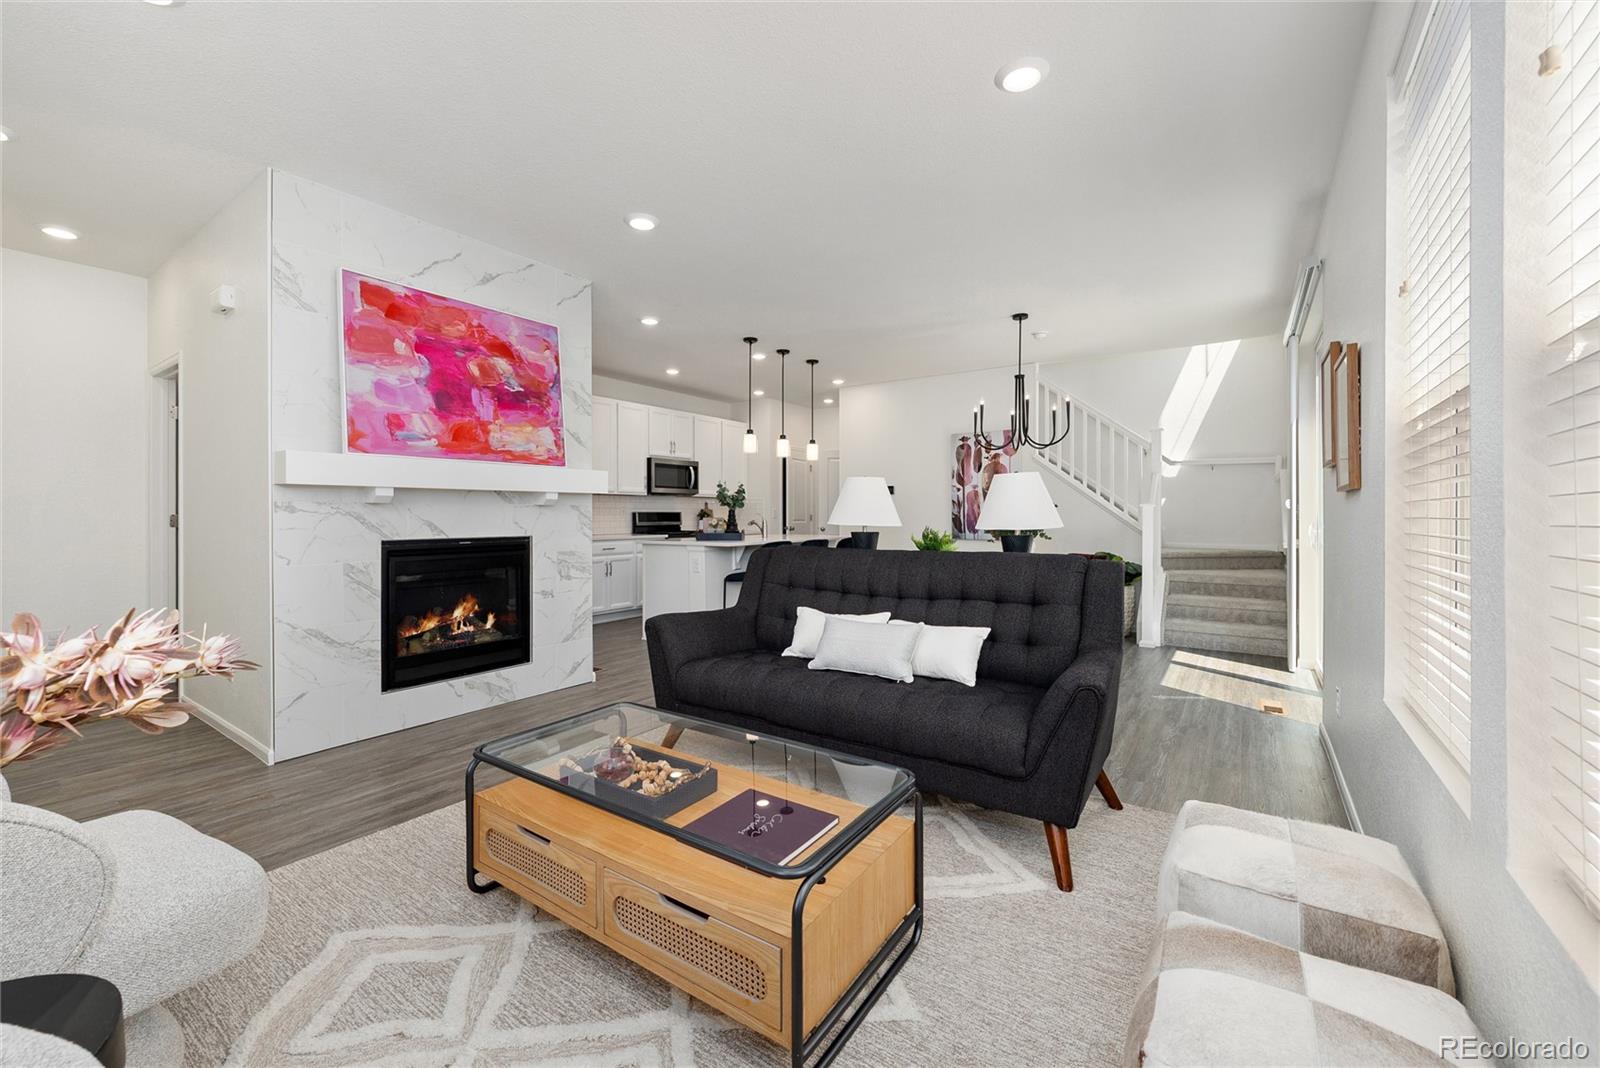
INCREDIBLE investment opportunity within the top rated Cherry Creek School District! Don’t miss out on this immaculately maintained home, priced significantly below estimated market value. Thoughtfully designed and immaculately maintained, this 2 year old paired home features 3 bedrooms, 2.5 bathrooms, an attached 2 car garage and an outdoor patio. The home is light and bright throughout and features an open floor plan with modern finishes including low maintenance LVP flooring, Oil Rubbed Bronze fixtures, generous closets, and upstairs laundry. The spacious, stunning kitchen opens to a gener..
more...
Broker Remarks:
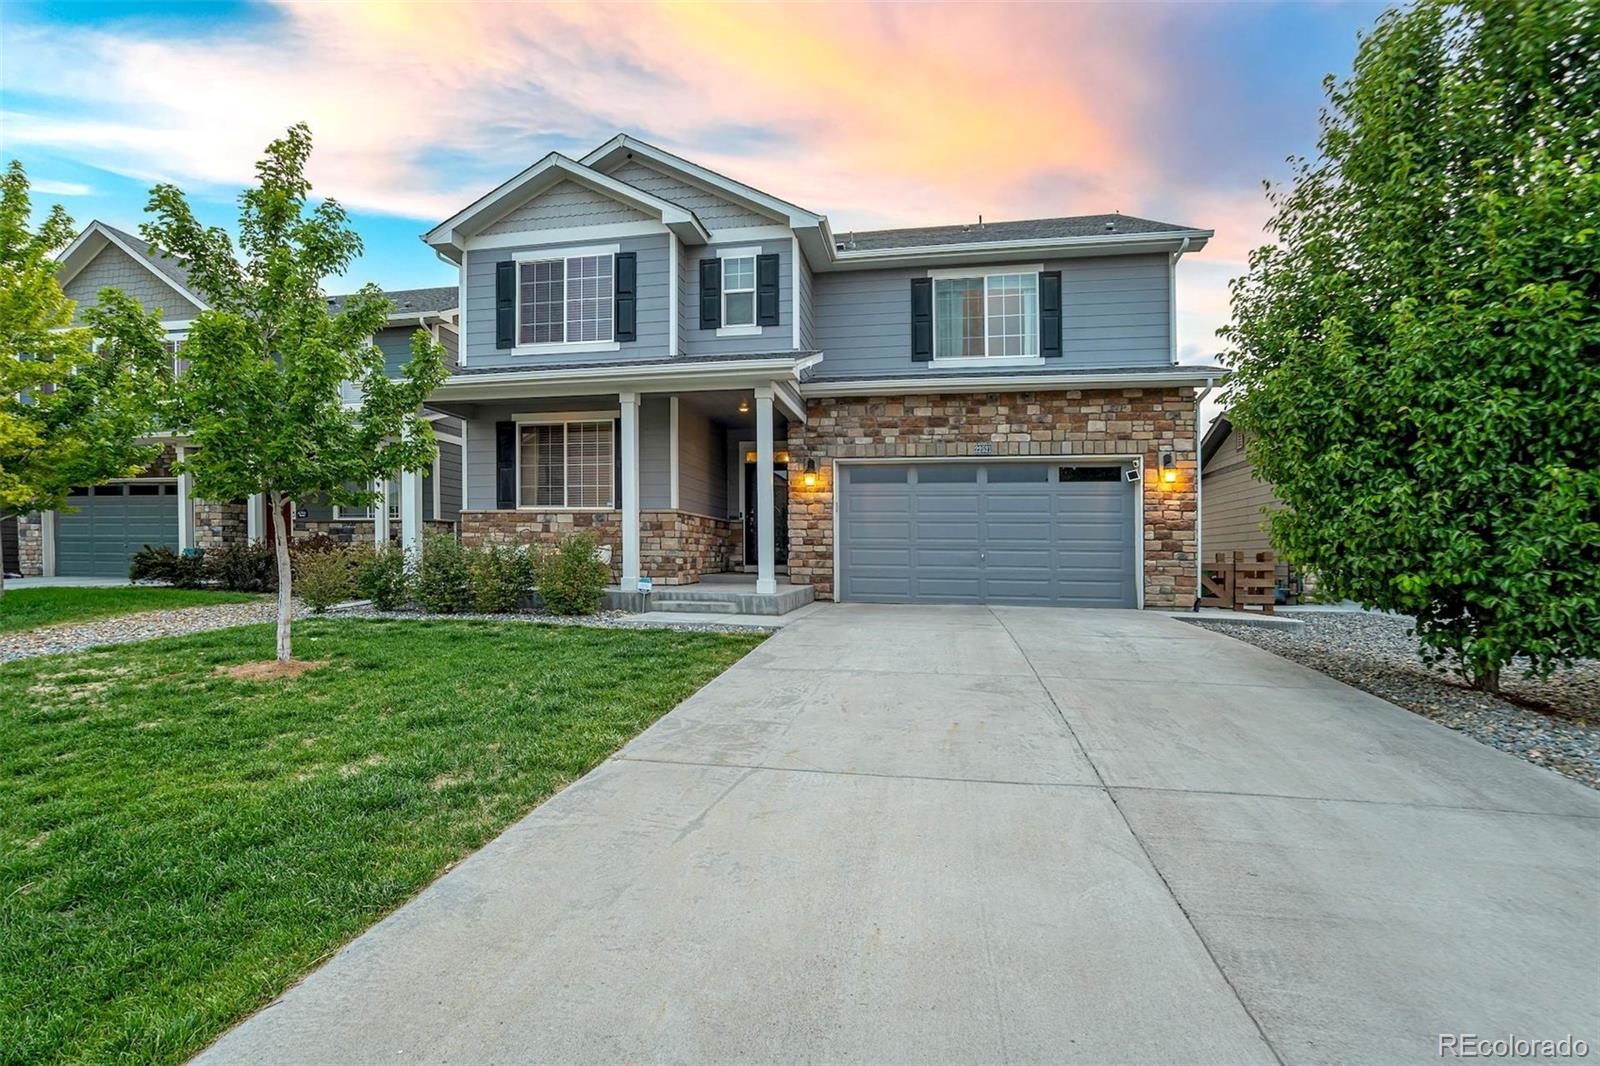
Welcome to 22521 E. Radcliff Drive, a beautifully maintained Copperleaf residence offering space, versatility, and breathtaking Colorado views. Built in 2019 and lovingly cared for by its original owners, this exceptional home showcases pride of ownership throughout and presents a rare opportunity to own one of the largest lots in the neighborhood.
Thoughtfully designed with both everyday living in mind, the home's walkout lower level creates an incredible opportunity for a multigenerational living arrangement or income-producing accessory dwelling unit (ADU). With space already finished wi..
more...
Broker Remarks:
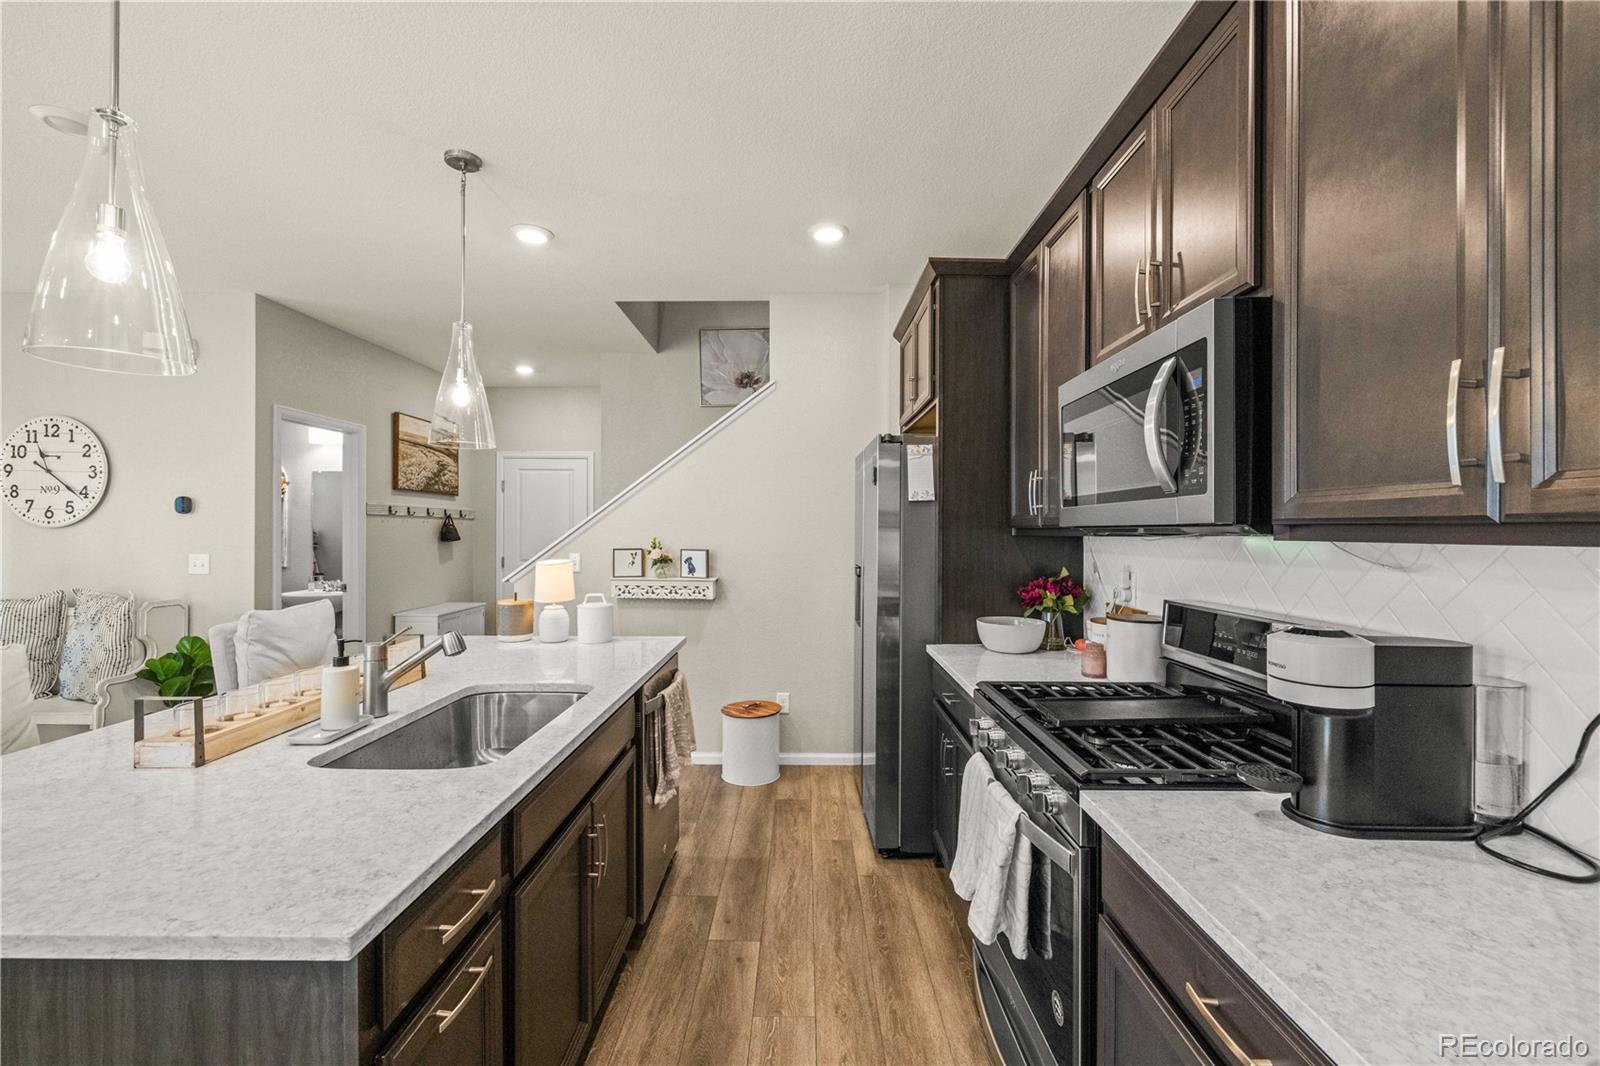
Welcome to 4346 S Netherland St! Built in 2020 in Aurora’s Copperleaf neighborhood, the home offers modern finishes, natural light, and a layout designed for everyday living. The main floor brings people together with an open living, kitchen, and dining area that feels bright and connected. Granite countertops, dark wood cabinetry, a large island with counter seating, and a pantry make the kitchen both functional and inviting. Recessed lighting and expansive windows keep the space light-filled throughout the day. A sliding glass door leads to a partially turfed side yard, creating an easy, low..
more...
Broker Remarks:
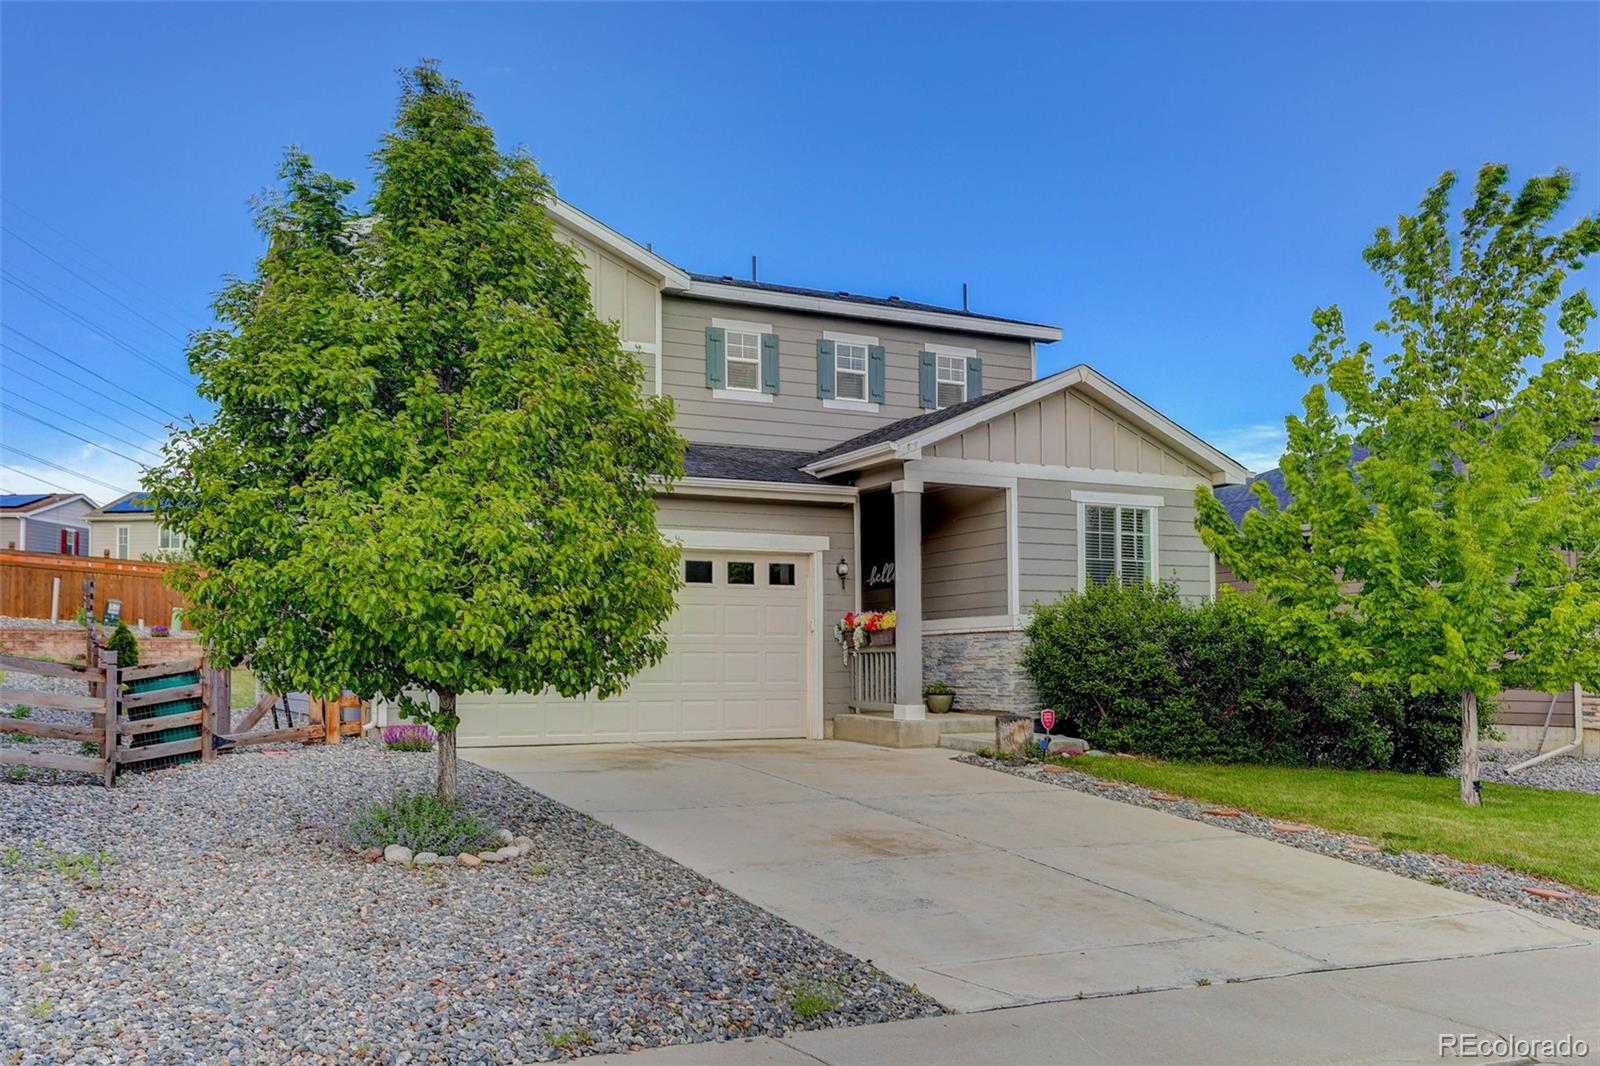
Tucked into a prime location within Copperleaf, this move-in ready home delivers space, style, and smart design throughout. Featuring four bedrooms and three bathrooms, the layout is practical and flexible, with a main-floor bedroom and 3/4 bath perfect for guests, extended family, or a private office. The main level showcases durable luxury vinyl plank flooring and a seamless open layout connecting the kitchen, dining, and living areas for effortless daily living and entertaining. The kitchen shines with granite countertops, a spacious island, 36" maple cabinetry. Upstairs, the generous prima..
more...
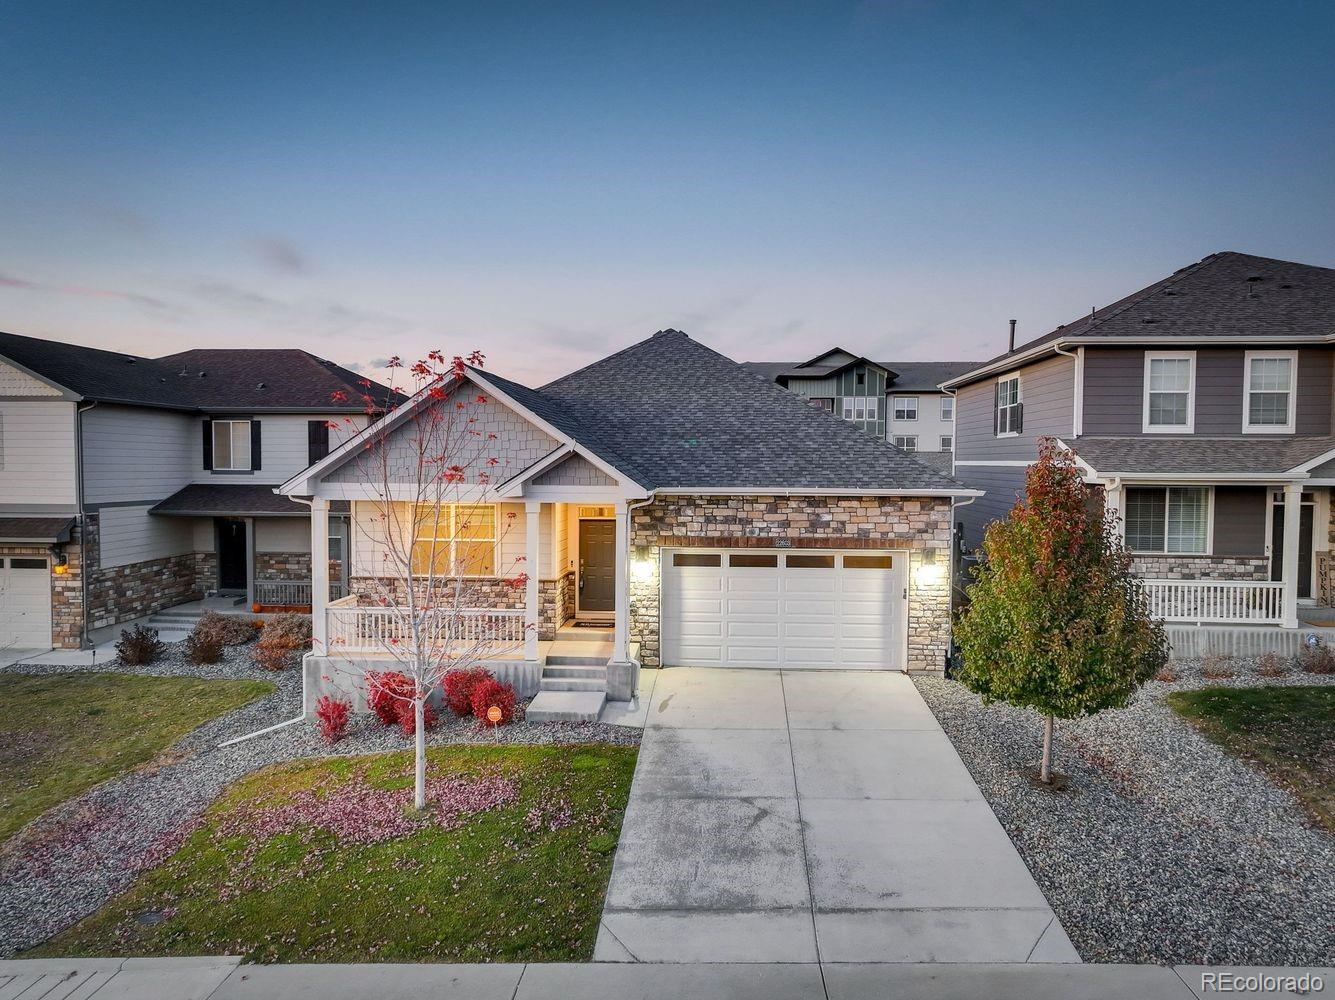
Broker Remarks:
Welcome to your new home at 22603 E Radcliff Dr, Aurora, CO, where modern comfort meets unparallel charm in this stunning detached single-family house. With three thousand square feet of thoughtfully designed living space, this residence offers the perfect blend of functionality and style. Step inside to discover an open and inviting layout featuring four spacious bedrooms and two well-appointed bathrooms. The main floor primary suite is a true retreat, complete with a custom walk-in closet and a private ensuite boasting a double sink vanity and a walk in shower cabin. The heart of the home is..
more...
Status: closed
Listing Office: keller williams dtc
Broker Remarks:
Seller offering 2% credit for Rate buydown or CC with preferred lender.
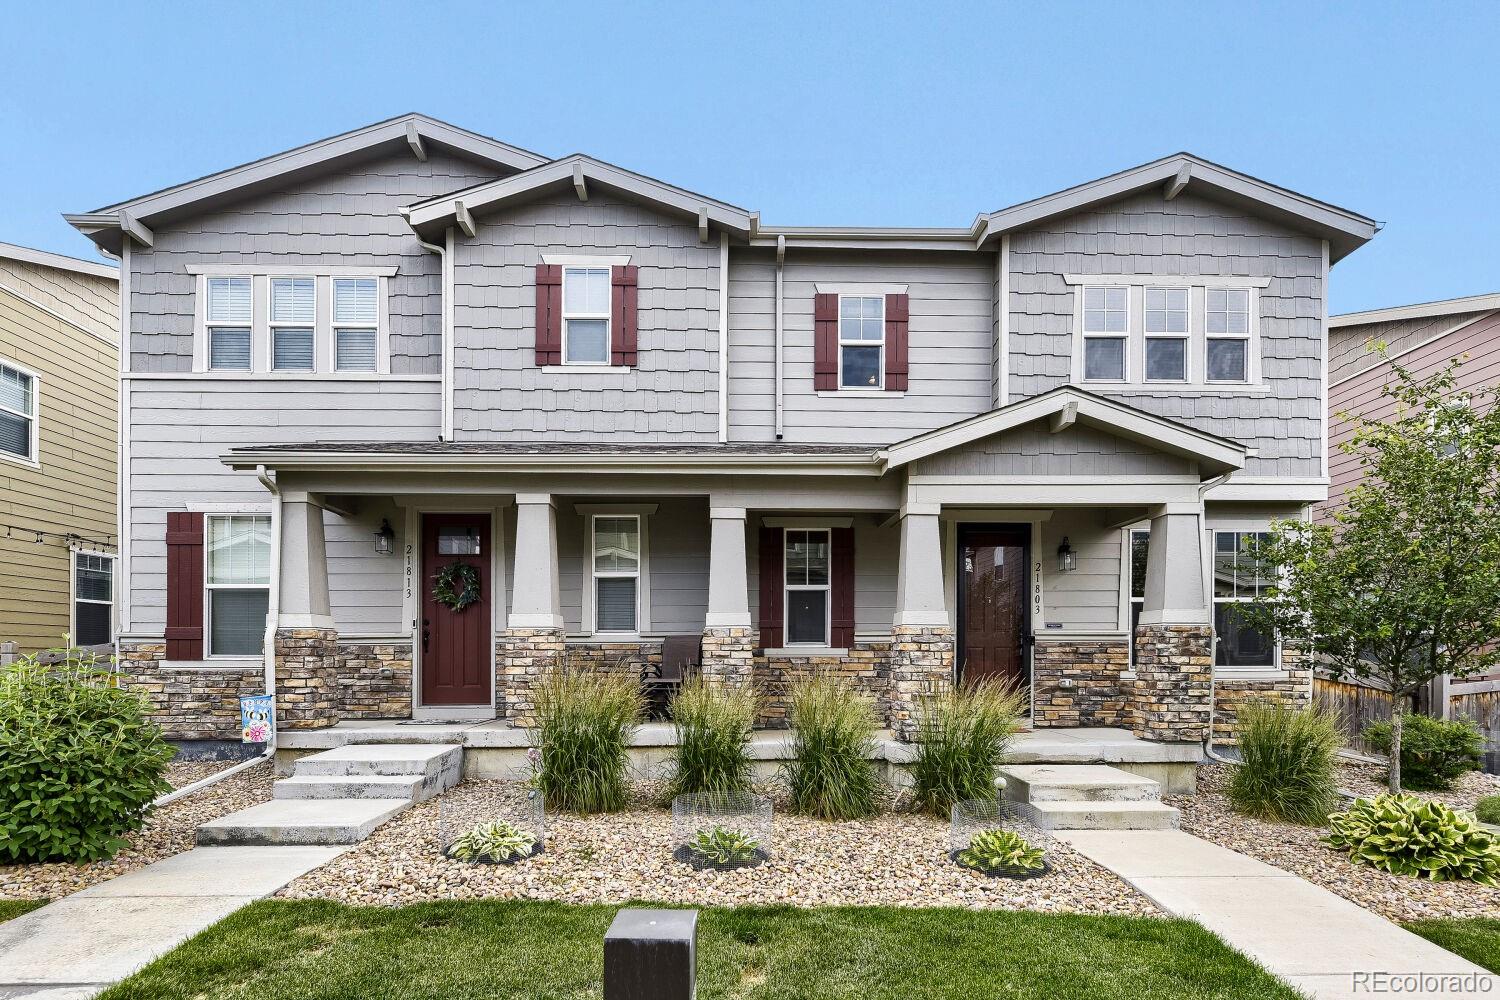
Some homes are just places to sleep. This one is a place to live differently. Welcome to 21803 E Quincy Place, Aurora, CO 80015.
This is a 3-bedroom, 2.5-bathroom paired home in the heart of Copperleaf, one of Aurora's most sought-after communities. Built in 2018 and spanning 1,980 square feet above grade with a full, unfinished basement (2,820 total square feet), it offers all the space you need now — and the room to grow exactly how you want.
Step inside and the open-concept main level immediately feels differe..
more...
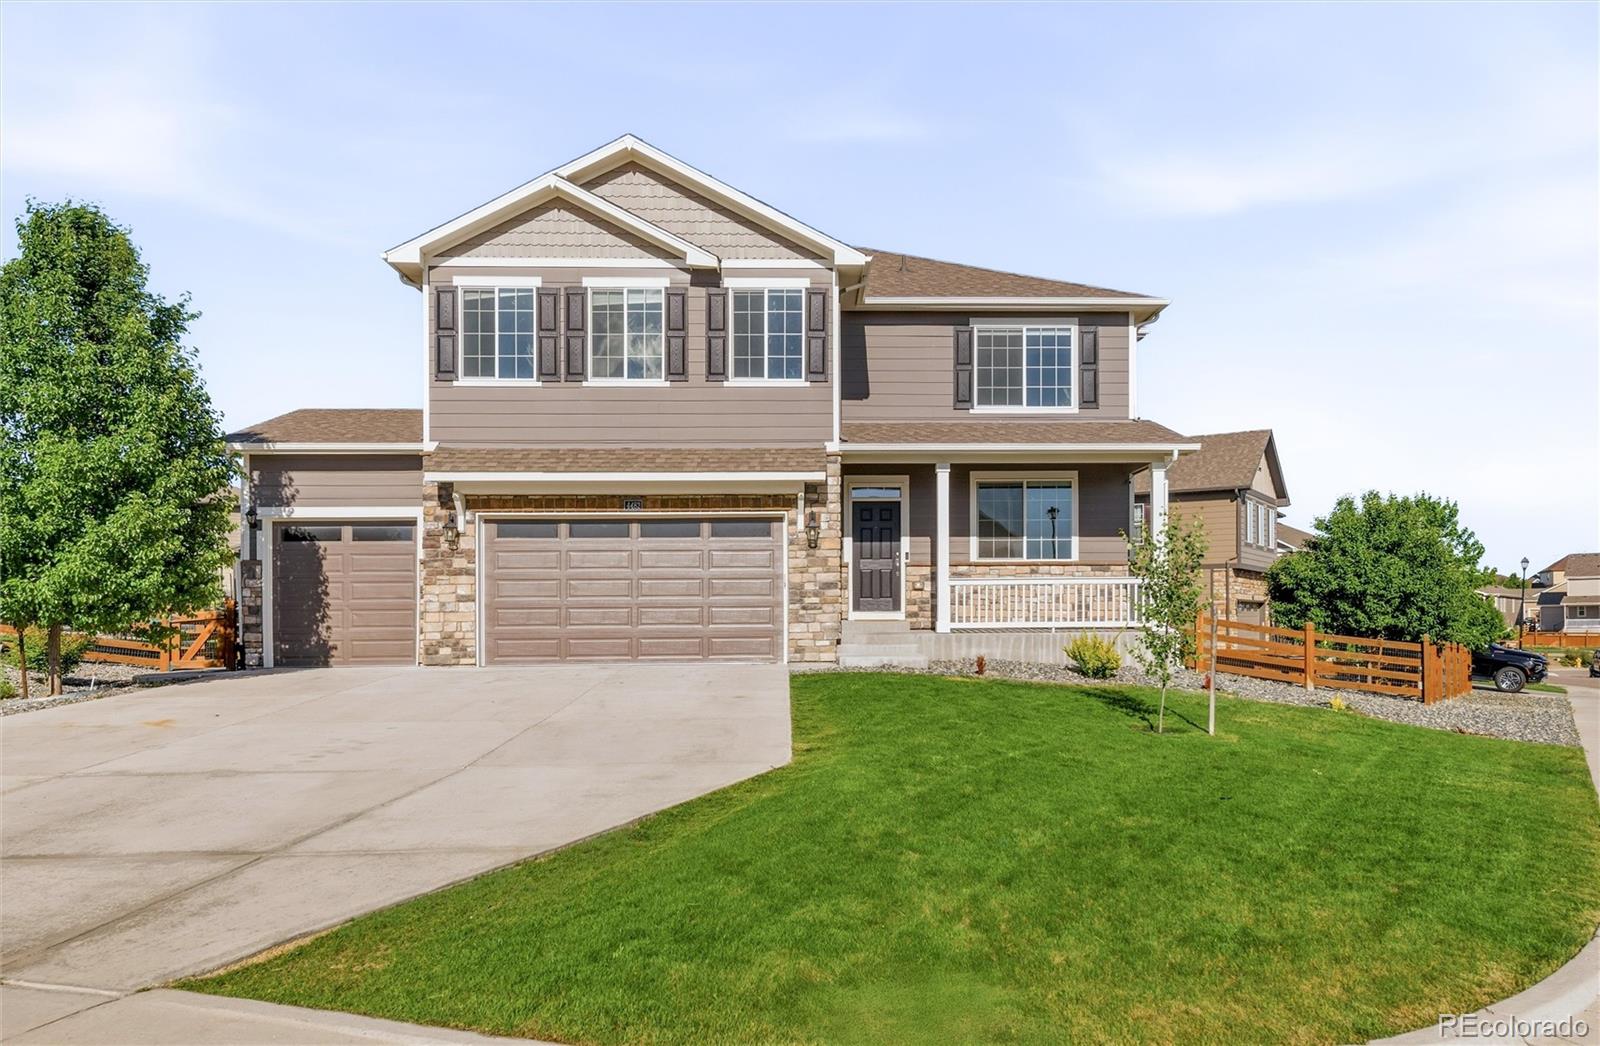
Broker Remarks:
Beautifully maintained and move-in ready, this 2020-built home is ideally situated on a large corner lot within a quiet cul-de-sac in Copperleaf, one of southeast Aurora's most sought-after communities. Fresh interior paint and brand-new carpet throughout create a clean, modern feel from the moment you step inside. Designed for both everyday living and entertaining, the open-concept floorplan features a dedicated main-floor office, expansive living spaces, and a highly desirable main-level bedroom with an adjacent 3/4 bath—perfect for guests, multi-generational living, or flexible lifestyle ne..
more...
Broker Remarks:
Tucked into a quiet cul-de-sac in Aurora’s desirable Copperleaf community, this newer-built home offers comfort, flexibility, and a highly convenient location within the sought-after Cherry Creek School District. Set in a welcoming, friendly neighborhood, you’ll enjoy a peaceful setting with access to community amenities, including a neighborhood swimming pool, a neighborhood dog park, and close proximity to the local schools.
Inside, the home features a versatile layout with a front living area that can easily function as a formal dining space, home office, or additional sitting area - Selle..
more...
Broker Remarks:
Move-in ready and impeccably maintained, this pristine townhome combines stylish updates, functional living spaces, and an exceptional community lifestyle. Freshly painted throughout with brand-new carpeting, the home feels bright, clean, and inviting from the moment you arrive. The open-concept main level is designed for comfortable everyday living and entertaining, featuring a spacious living room with a cozy fireplace that flows seamlessly into the dining area and kitchen. The kitchen offers abundant cabinetry, ample counter space, a center island with seating, and updated lighting that com..
more...
Status: closed
Listing Office: keller williams dtc
Broker Remarks:
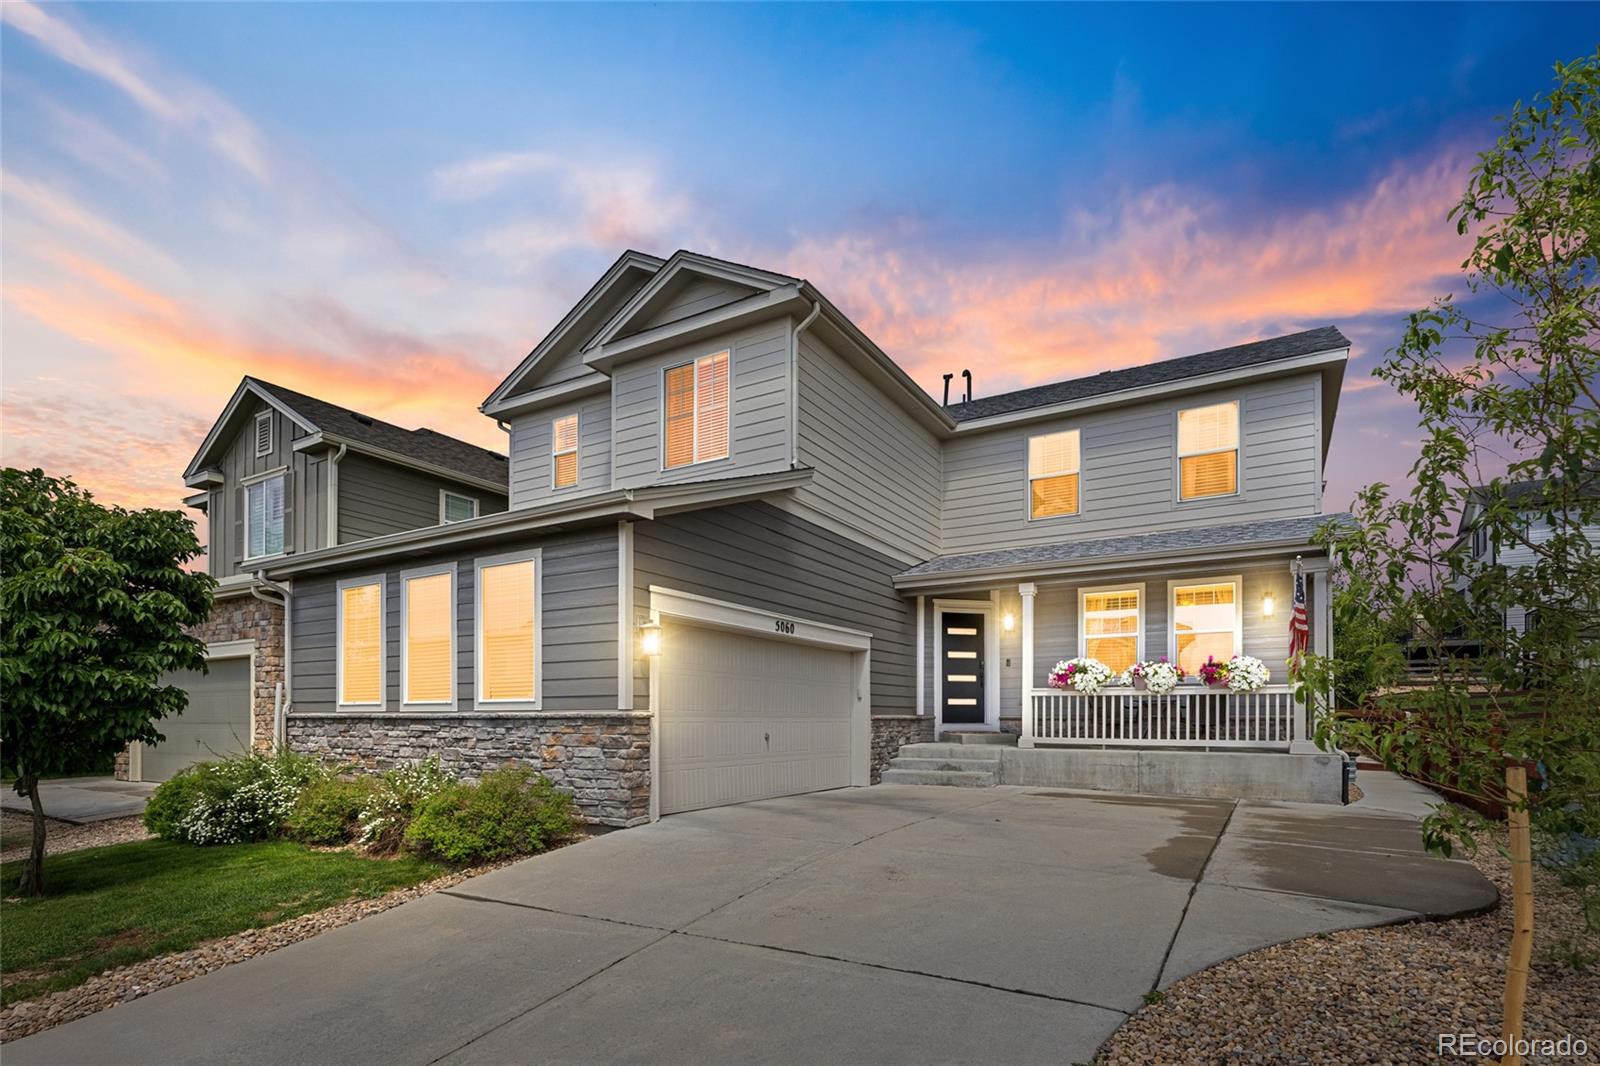
Located in Aurora's sought-after Copperleaf community, this 5-bedroom, 4-bathroom two-story offers extensive updates, versatile living spaces, and mountain views from the primary suite! The home’s main floor welcomes you with a beautiful foyer entrance, spacious dining room, butler’s pantry, updated kitchen, and large living room. The dining room is situated perfectly from the kitchen via the butler’s pantry - impress your guests with a beverage bar or charcuterie spread as you entertain with ease. The kitchen is beautifully updated with new quartz countertops, painted cabinetry, new hardware,..
more...
Broker Remarks:
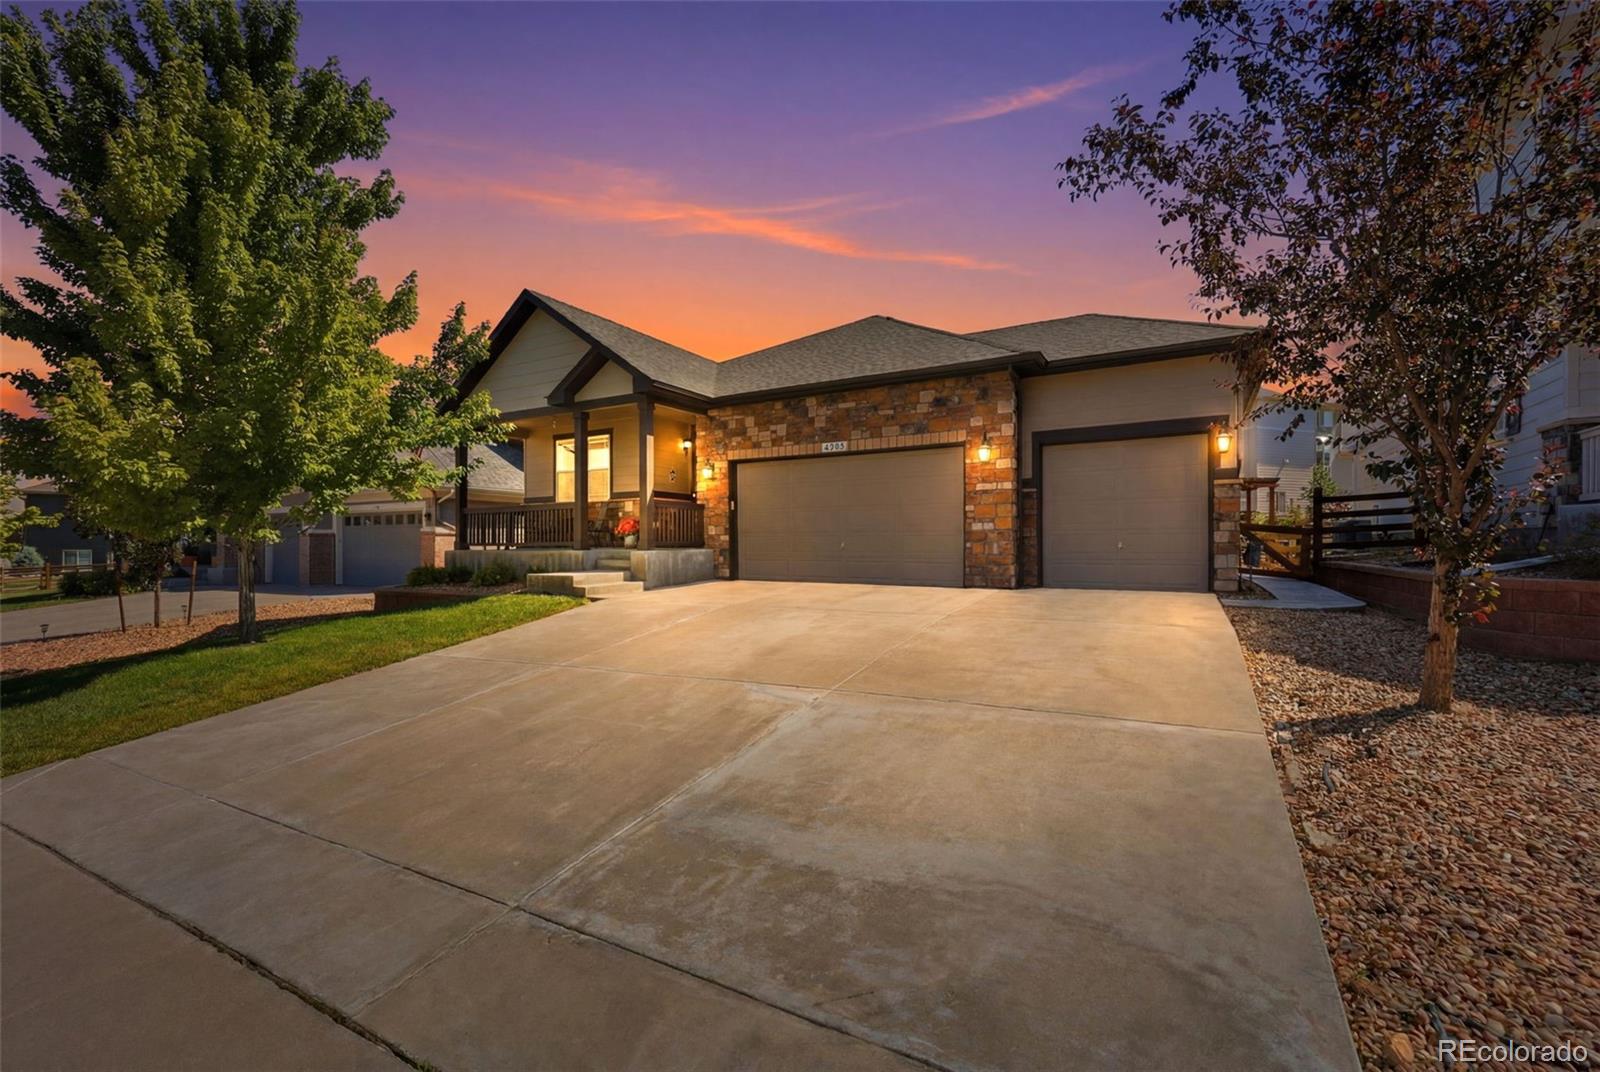
Welcome home to this impeccably maintained and beautifully appointed 4-bedroom ranch in the highly sought-after Cherry Creek School District. The open-concept floor plan showcases soaring high ceilings, rich hardwood flooring, a gourmet kitchen with stainless steel appliances, slab granite countertops, stunning cabinetry, and a spacious great room anchored by a cozy corner fireplace. The private primary suite features a spa-inspired bath with dual sinks, marble countertops, elegant cabinetry, a large walk-in closet, and an oversized linen closet. A generous main-floor laundry room and oversize..
more...
Status: closed
Listing Office: keller williams dtc
Broker Remarks:
Welcome to this beautifully maintained 3bed 2.5bath townhome in the desirable Copperleaf community, built in 2020 with modern style and functionality in mind.
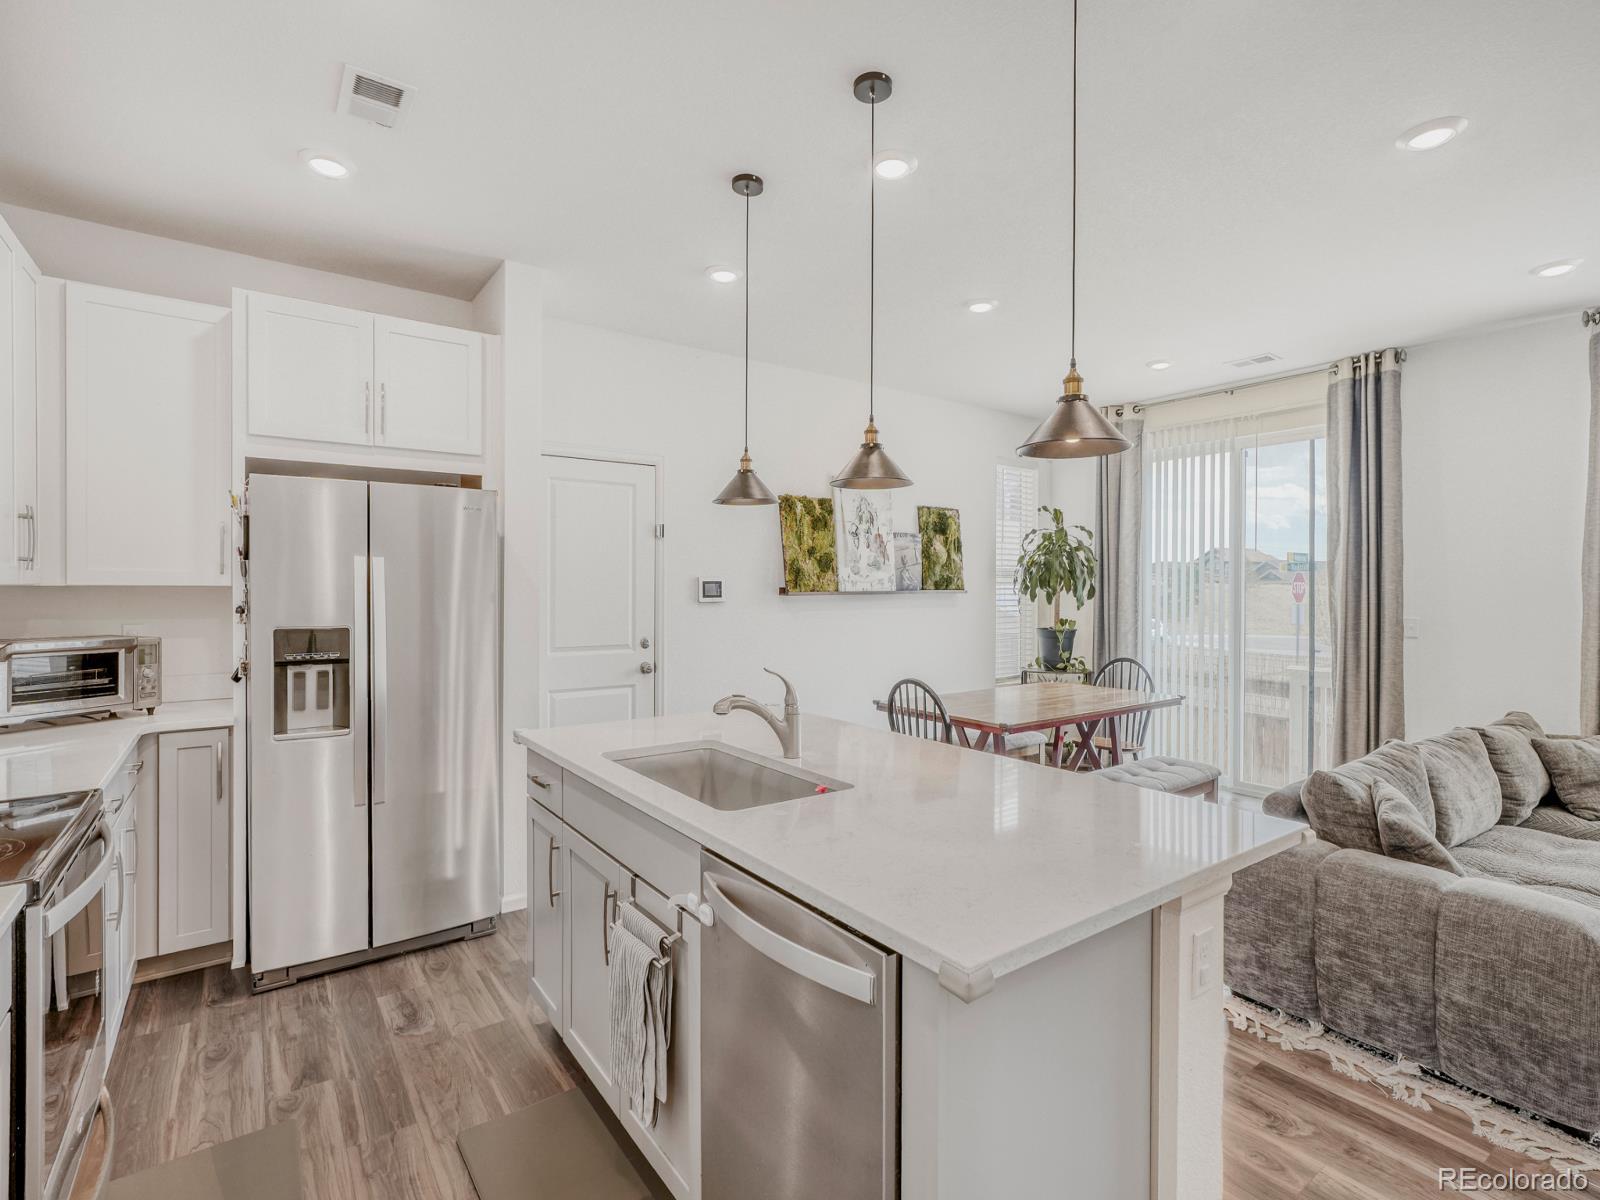
Step inside to a bright, open-concept layout filled with natural light and elevated by clean, contemporary finishes. The kitchen serves as the centerpiece of the home, featuring quartz countertops, sleek cabinetry, stainless steel appliances, a spacious pantry, and a large island with seating—perfect for gathering and everyday living. Beautiful luxury vinyl plank flooring extends throughout the main level. The home also includes sol..
more...
Status: closed
Listing Office: novella real estate
Broker Remarks:
Beautifully maintained 4 bedroom, 4 bathroom home offering the perfect blend of functionality, comfort, and entertaining space. Thoughtfully cared for since it was built, this move in ready home features a spacious floor plan, quality finishes throughout, a newly finished basement, and an incredible backyard retreat. The inviting main level welcomes you with a bright entryway, spacious living room with fireplace, and abundant natural light. The kitchen is designed for both everyday living and entertaining, featuring quartz countertops, white shaker cabinets, a walk-in pantry, ample storage, an..
more...
Broker Remarks:
Yes you're reading that right: We have reduced our price to 725k! Rare Richmond American Coronado model in Copperleaf, featuring a structural dining room extension you don't typically see. This upgrade expands the main-level hosting space, which flows right into an executive kitchen centered around a massive upgraded island and a combination wall oven suite. Because of that rear extension, the footprint carries downstairs, giving you a significantly larger finished basement than standard Coronado layouts.
The 4.5-bathroom setup is a huge selling point at this price, giving every bedroom eas..
more...
Broker Remarks:
Welcome to this beautiful two-story home in the popular Copperleaf neighborhood! Inside, you will find over 4,000 square feet of finished living space, featuring 6 large bedrooms, 4 bathrooms, and a private main-floor office. Lovely cherry wood floors flow across both the main and upper levels. The main floor offers a bright, open layout that connects a cozy living room, family room, and formal dining room to a big kitchen with an island, granite countertops, and stainless steel appliances. Upstairs, the huge main bedroom includes its own sitting area, a walk-in closet, custom bookshelves, and..
more...
The content relating to real estate for sale in this web site comes
in part from the Internet Data eXchange ("IDX") program of
METROLIST, INC., DBA RECOLORADO® Real estate listings held by brokers other
than The Brian Petrelli Team are marked with the IDX Logo.
This information is being provided for the consumers' personal, non-commercial use and may not be used for any other purpose. All information subject to change and should be independently verified.




 Sold Home Stats

 8.6%
8.6% 9.4%
9.4% 13.9%
13.9%