Sources: FBI, Uniform Crime Reports, prepared by the National Archive of Criminal Justice Data
The Brian Petrelli Team is your , Thornton home specialist.
Our team of local Thornton experts have over 200 years of combined expertise in the Colorado Real Estate market. Give us a call today to put
our knowledge and experience to work for you as you buy or sell your next home.
Don't see what you're looking for here? Contact our team for a free, custom search.
Broker Remarks:
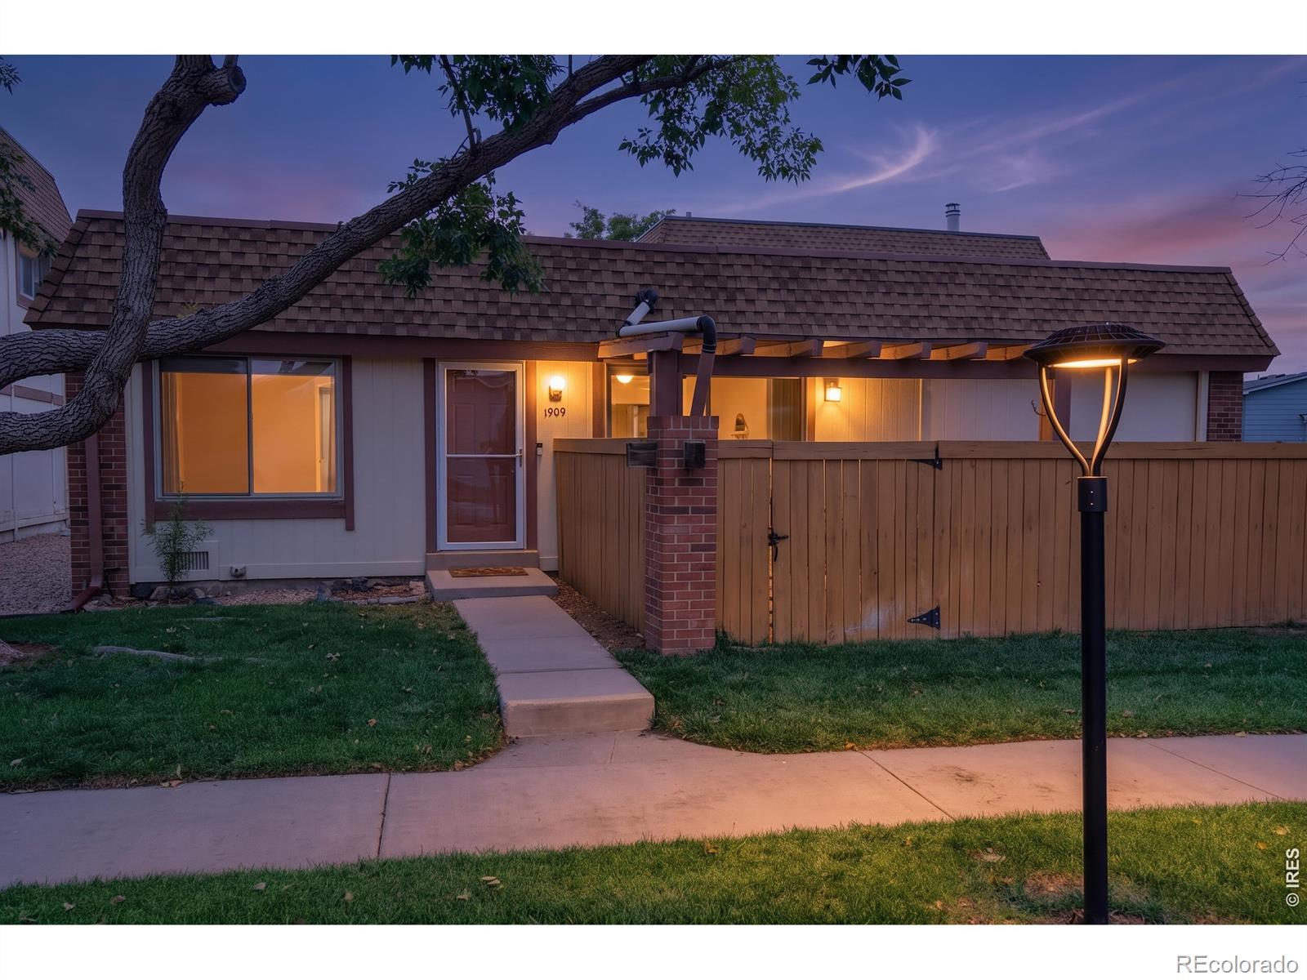
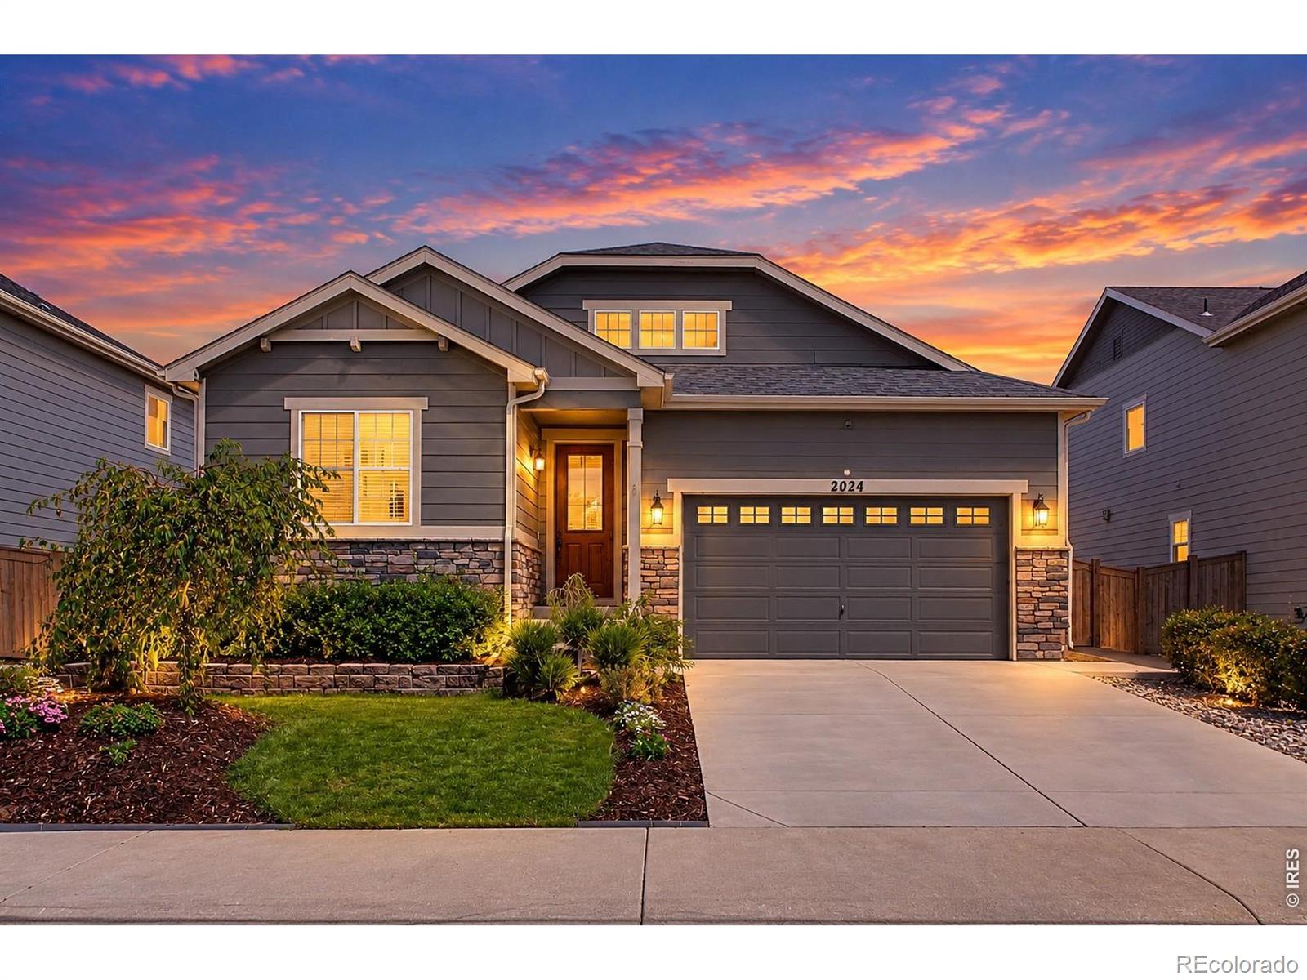
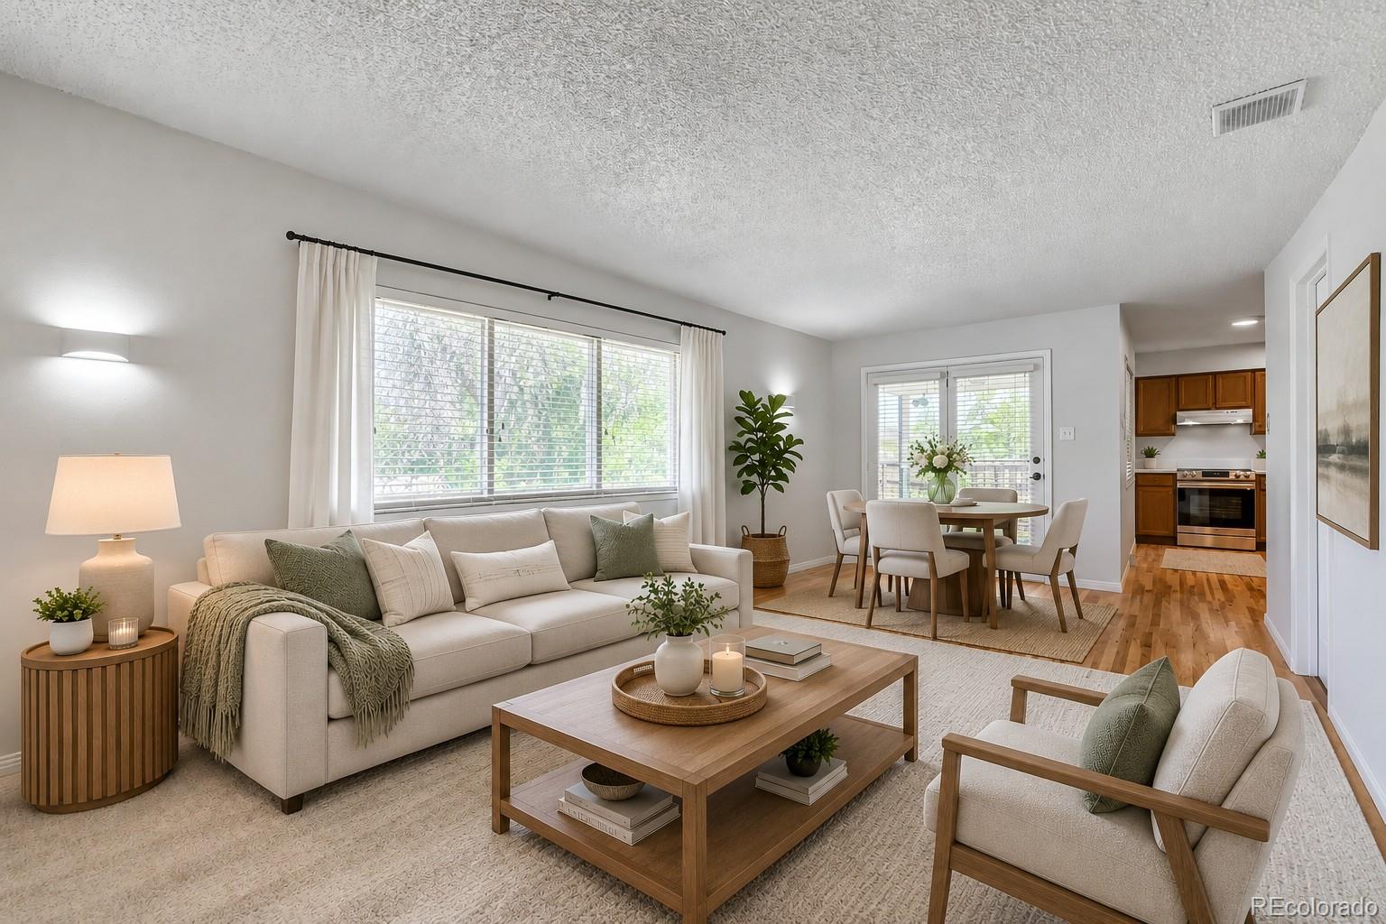
NEW $5000 Closing Cost Credit! Affordable one-level living at its finest! This 3-bedroom, 2-bath Parkside Patio ranch home offers the convenience of a single-level floor plan with an attached 2-car garage. The inviting kitchen features birch cabinetry and two pantry cabinets for plenty of storage. The dining area flows seamlessly into the spacious living room, highlighted by a cozy gas fireplace-perfect for chilly Colorado evenings. The generous primary suite features a private 3/4 bath and walk-in closet, while the additional two bedrooms are exceptionally spacious. Enjoy the convenience of a..
more...
Broker Remarks:
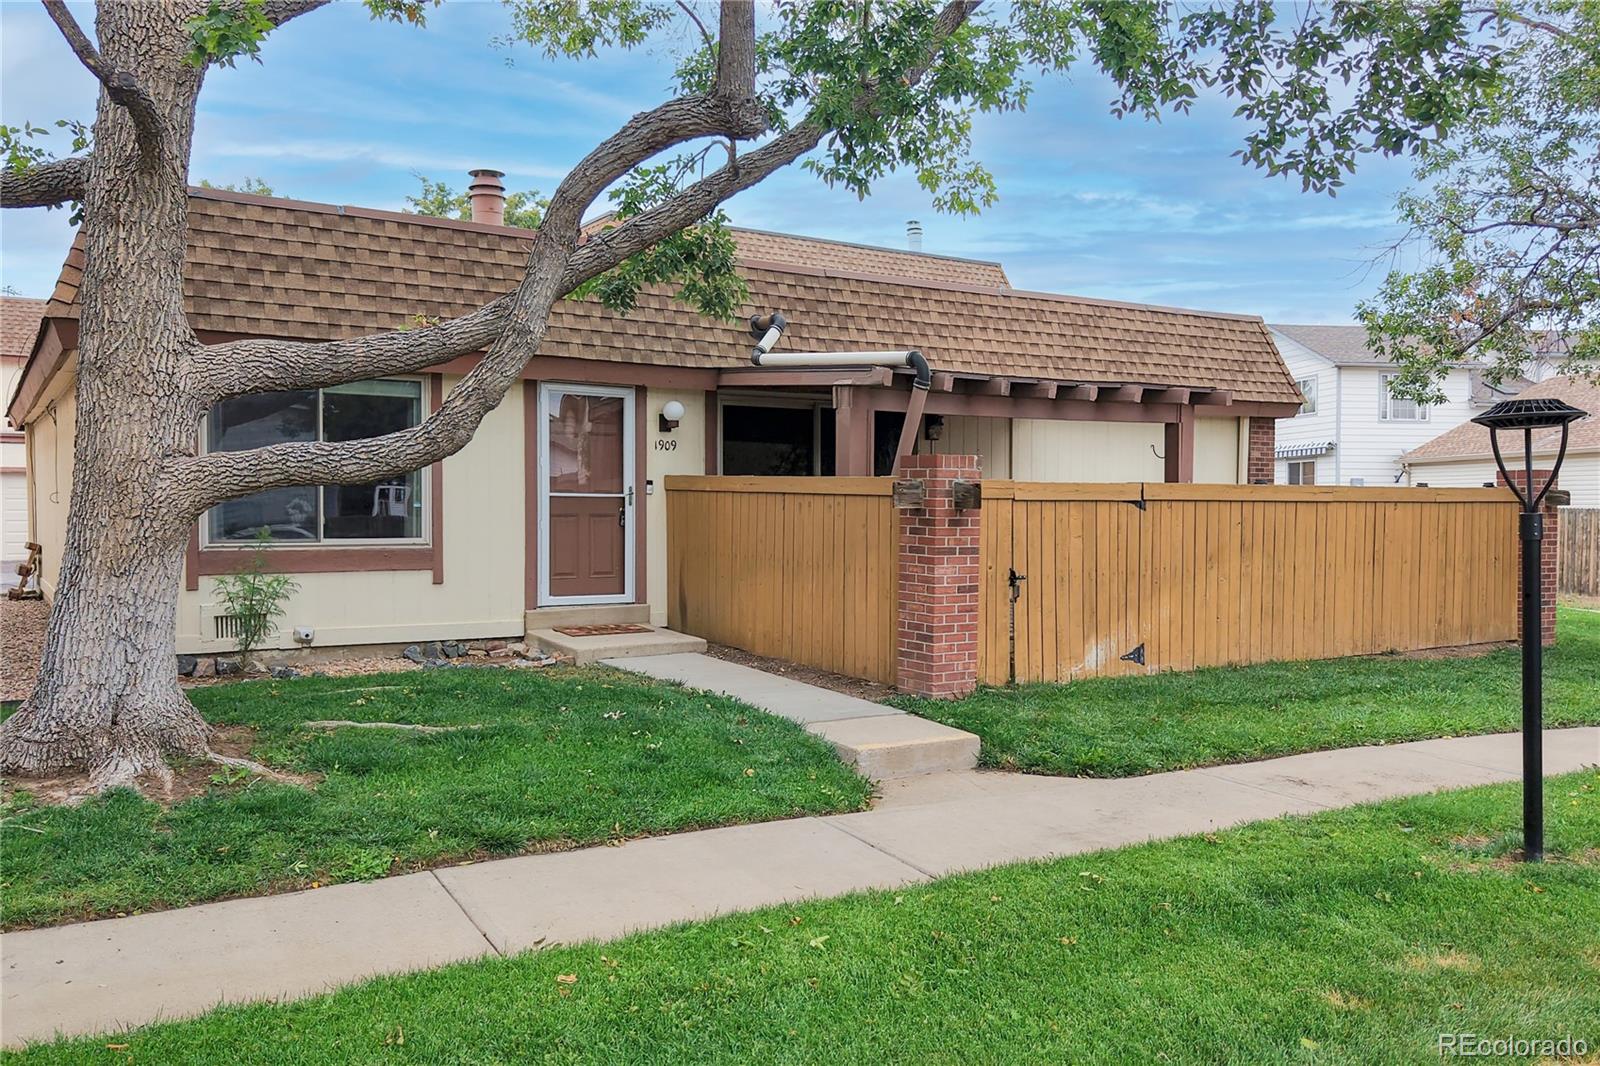
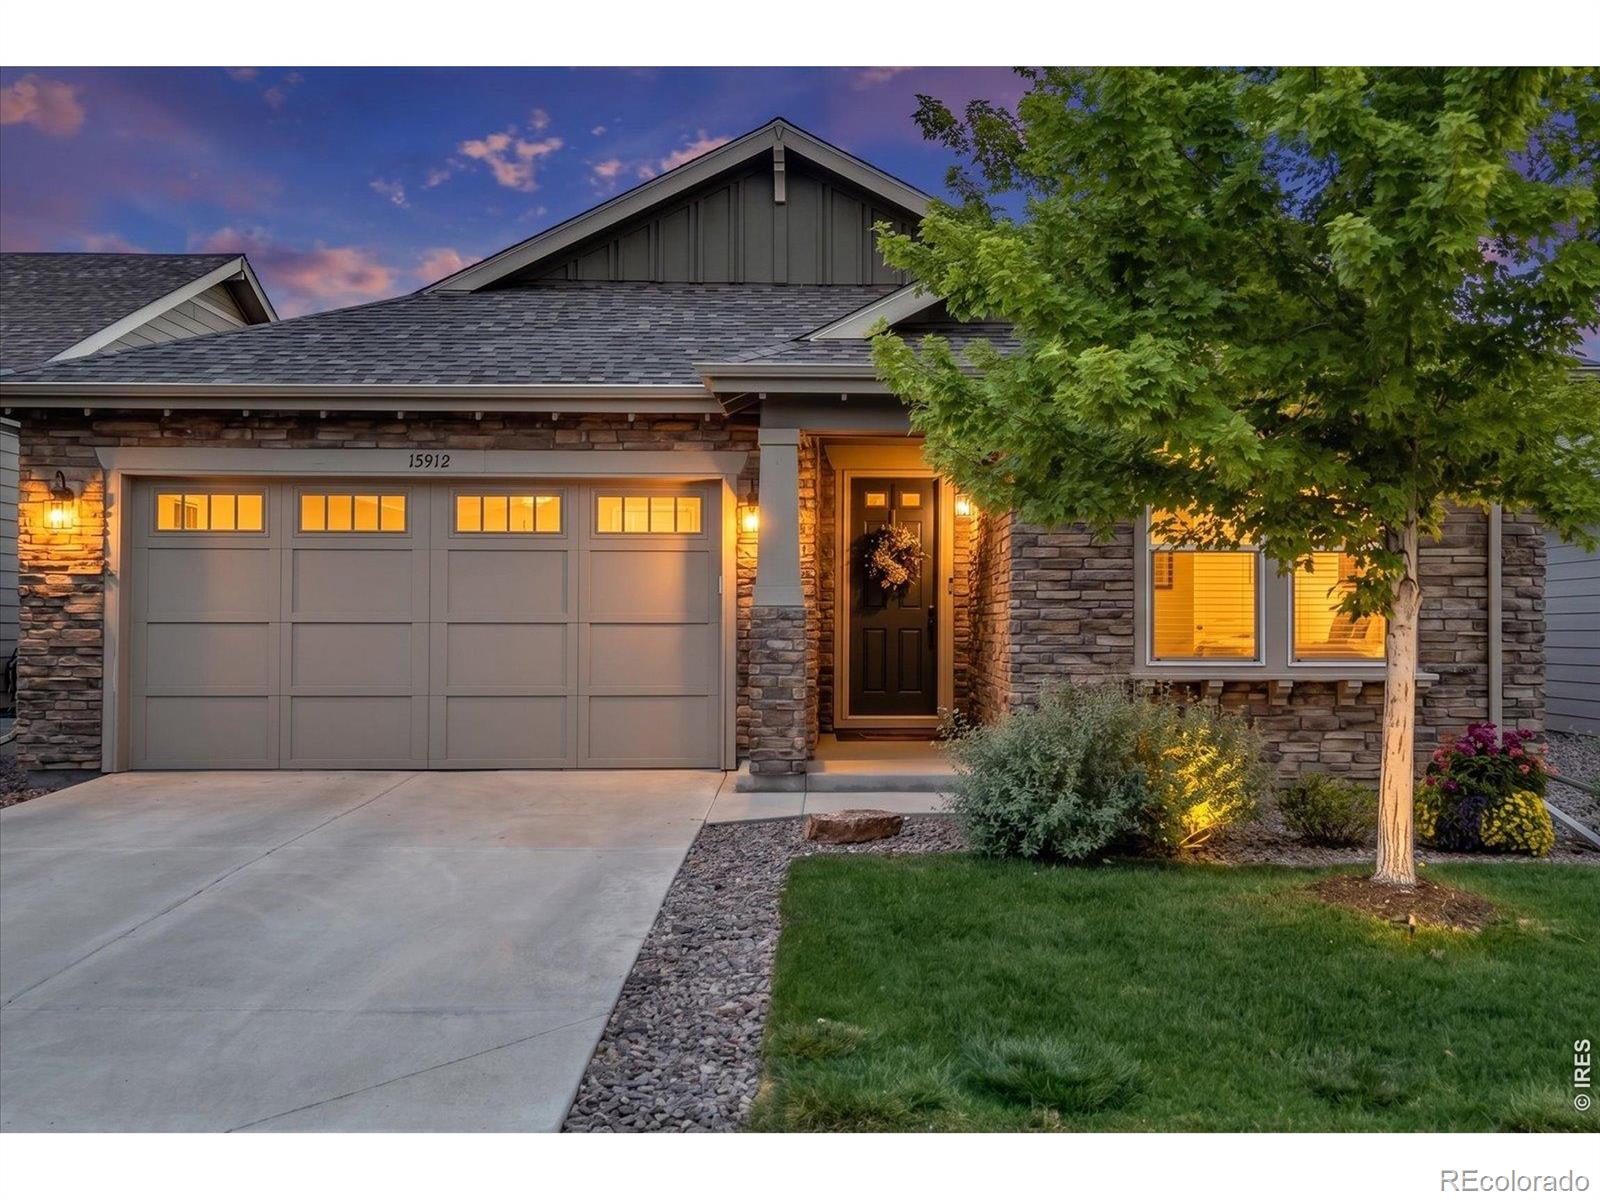
NEW $5000 Closing Cost Credit! Affordable one-level living at its finest! This 3-bedroom, 2-bath Parkside Patio ranch home offers the convenience of a single-level floor plan with an attached 2-car garage with only 2 steps in! The inviting kitchen features birch cabinetry and two pantry cabinets for plenty of storage. The dining area flows seamlessly into the spacious living room, highlighted by a cozy gas fireplace—perfect for chilly Colorado evenings. The generous primary suite features a private 3/4 bath and walk-in closet, while the additional two bedrooms are exceptionally spacious.
En..
more...
Status: closed
Listing Office: mb shaddox & company
Broker Remarks:
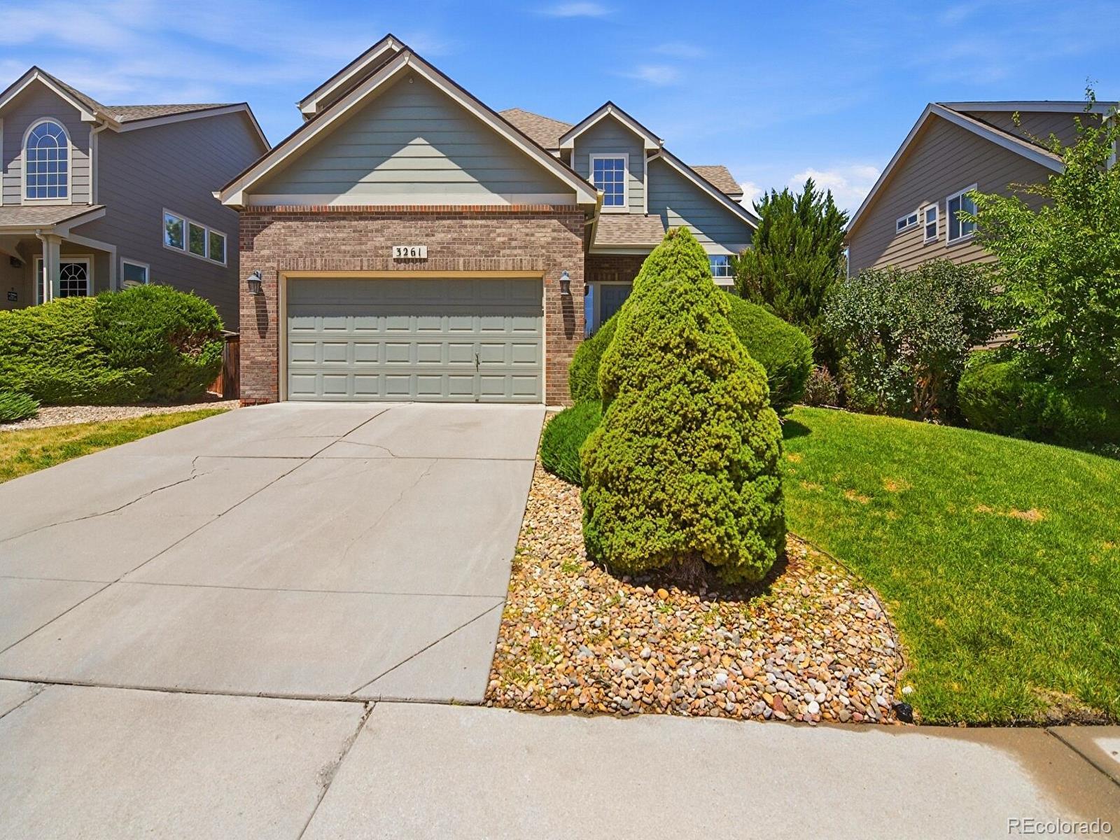
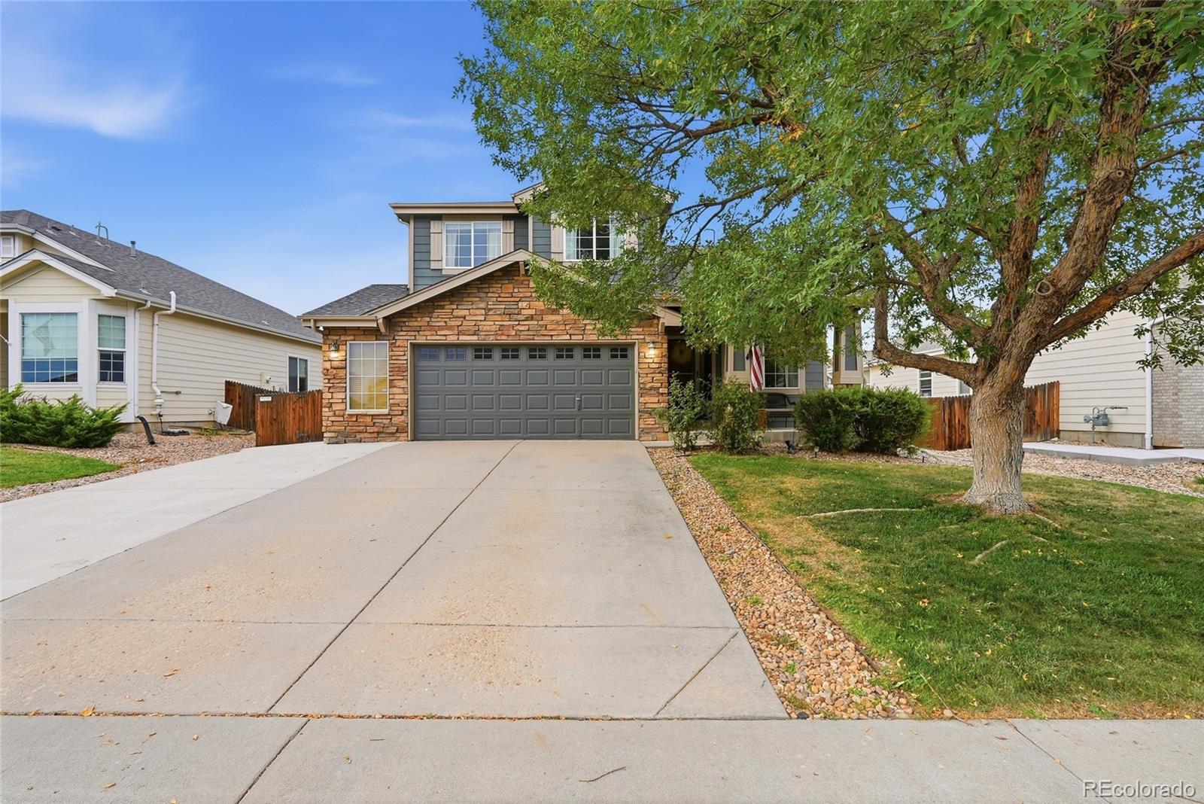
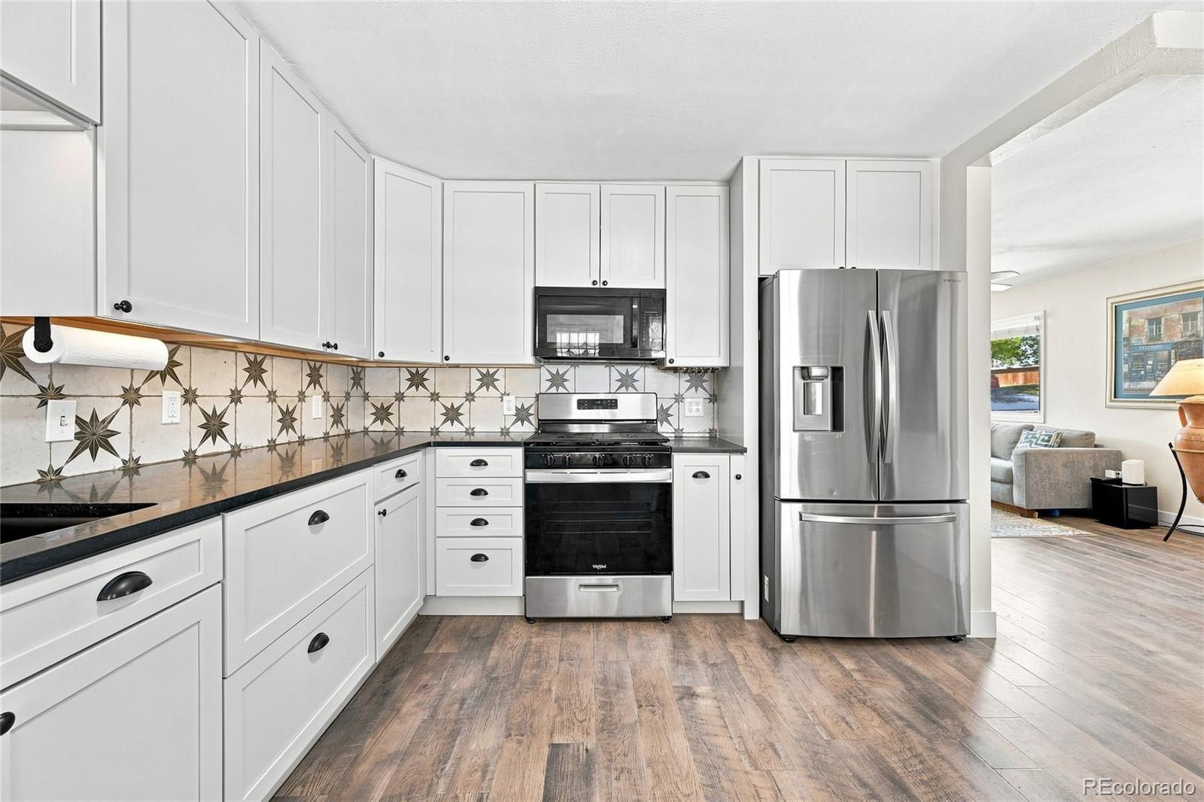
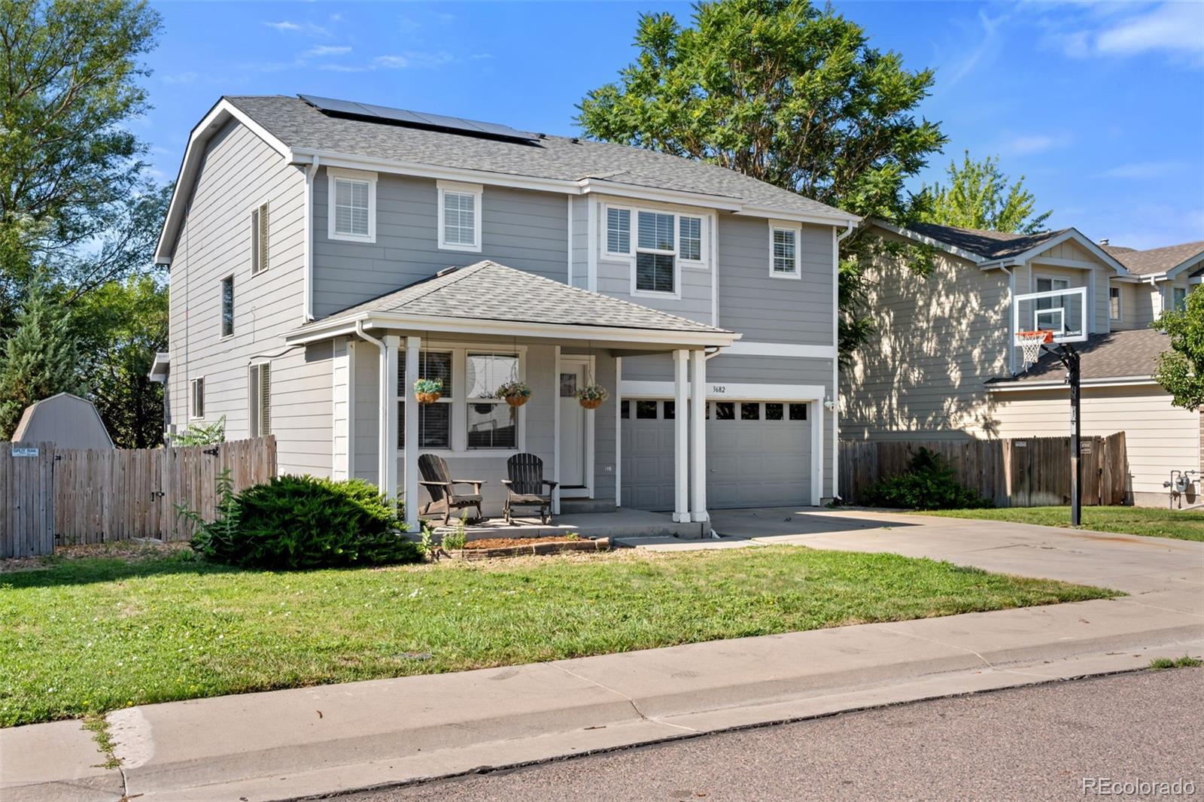
Taken off the market for repairs, it is back on the market.This remodeled 2story home sits on a quiet cul-de-sac location with park across the street and no through traffic. It is in an outstanding neighborhood. The home has an abundance of quality features, It boasts a remodeled kitchen with quartz countertops, refinished cabinets, large pantry, stainless steel appliances, eating space and lots of overhead lighting. Vauted ceilings, wood blinds and new paint and flooring throughout as well as numerous windows create a light and bright interior. The large family room with entertainment center ..
more...
Broker Remarks:
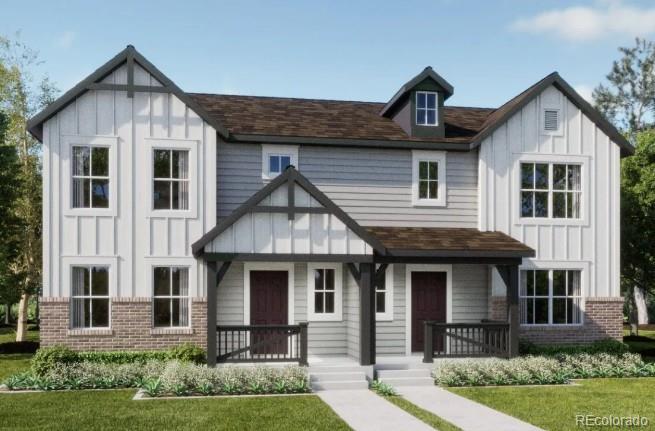
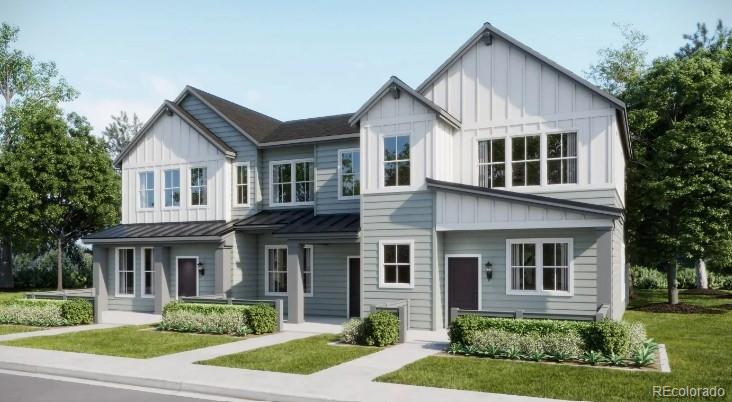
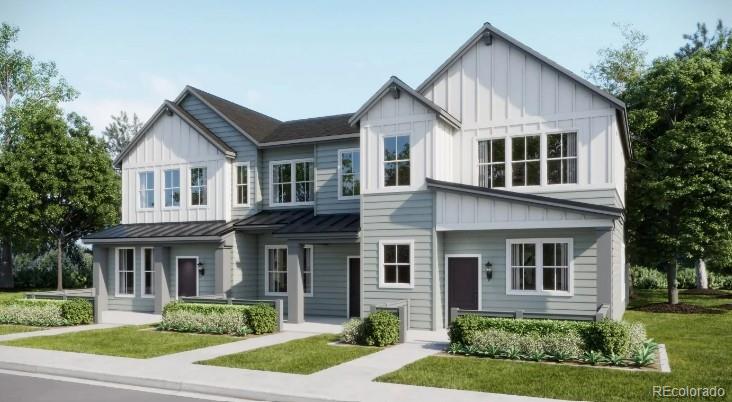
**Eligible for special financing rates as low as 3.50% when using builder’s preferred lender – terms and conditions apply – ask for details**Welcome to East Creek Farm, where contemporary design and low-maintenance living come together. The Lucent I is a thoughtfully designed two-story paired home featuring an open-concept layout perfect for both everyday living and entertaining. The chef-inspired kitchen showcases an oversized eat-in island and flows seamlessly into the dining area and spacious great room. A convenient main-floor laundry room adds everyday functionality. Upstairs, you'll find..
more...
Broker Remarks:
Welcome to this beautifully maintained 5 bedroom, 3 bathroom ranch style home in Thornton, offering an ideal blend of functionality, comfort, and exceptional indoor and outdoor living. With 3 bedrooms on the main level and 2 additional bedrooms in the finished basement, this home provides plenty of space for everyday living, guests, a home office, or multigenerational living. The main level features a bright, open floorplan designed for easy living and entertaining. The kitchen is equipped with stainless steel appliances and flows seamlessly into the dining and living areas. The spacious prima..
more...
Broker Remarks:
METICULOUSLY MAINTAINED RANCH HOME IN TRAILSIDE WITH STUNNING MOUNTAIN VIEWS! This gorgeous ranch home backs to Big Dry Creek open space offering breathtaking mountain views, miles of trails & spectacular sunsets! Relax & take in the scenery from the covered back porch or gather around the custom firepit patio, complete with a new gas line. Professional landscaping surrounding the patios creates a private, oasis-like outdoor retreat! Step inside to discover beautiful hand-hewn-style hardwood floors and brand new carpeting throughout the main level! A custom barn door opens to a welcoming guest..
more...
Broker Remarks:
METICULOUSLY MAINTAINED RANCH HOME IN TRAILSIDE WITH STUNNING VIEWS! This gorgeous ranch home backs to Big Dry Creek open space offering breathtaking mountain views, miles of trails & spectacular sunsets! Relax & take in the scenery from the covered back porch or gather around the custom firepit patio, complete with a new gas line. Professional landscaping surrounding the patios creates a private, oasis-like outdoor retreat! Step inside to discover beautiful hand-hewn-style hardwood floors and brand new carpeting throughout the main level! A custom barn door opens to a welcoming guest retrea..
more...
Status: closed
Listing Office: light & salt realty llc
Broker Remarks:
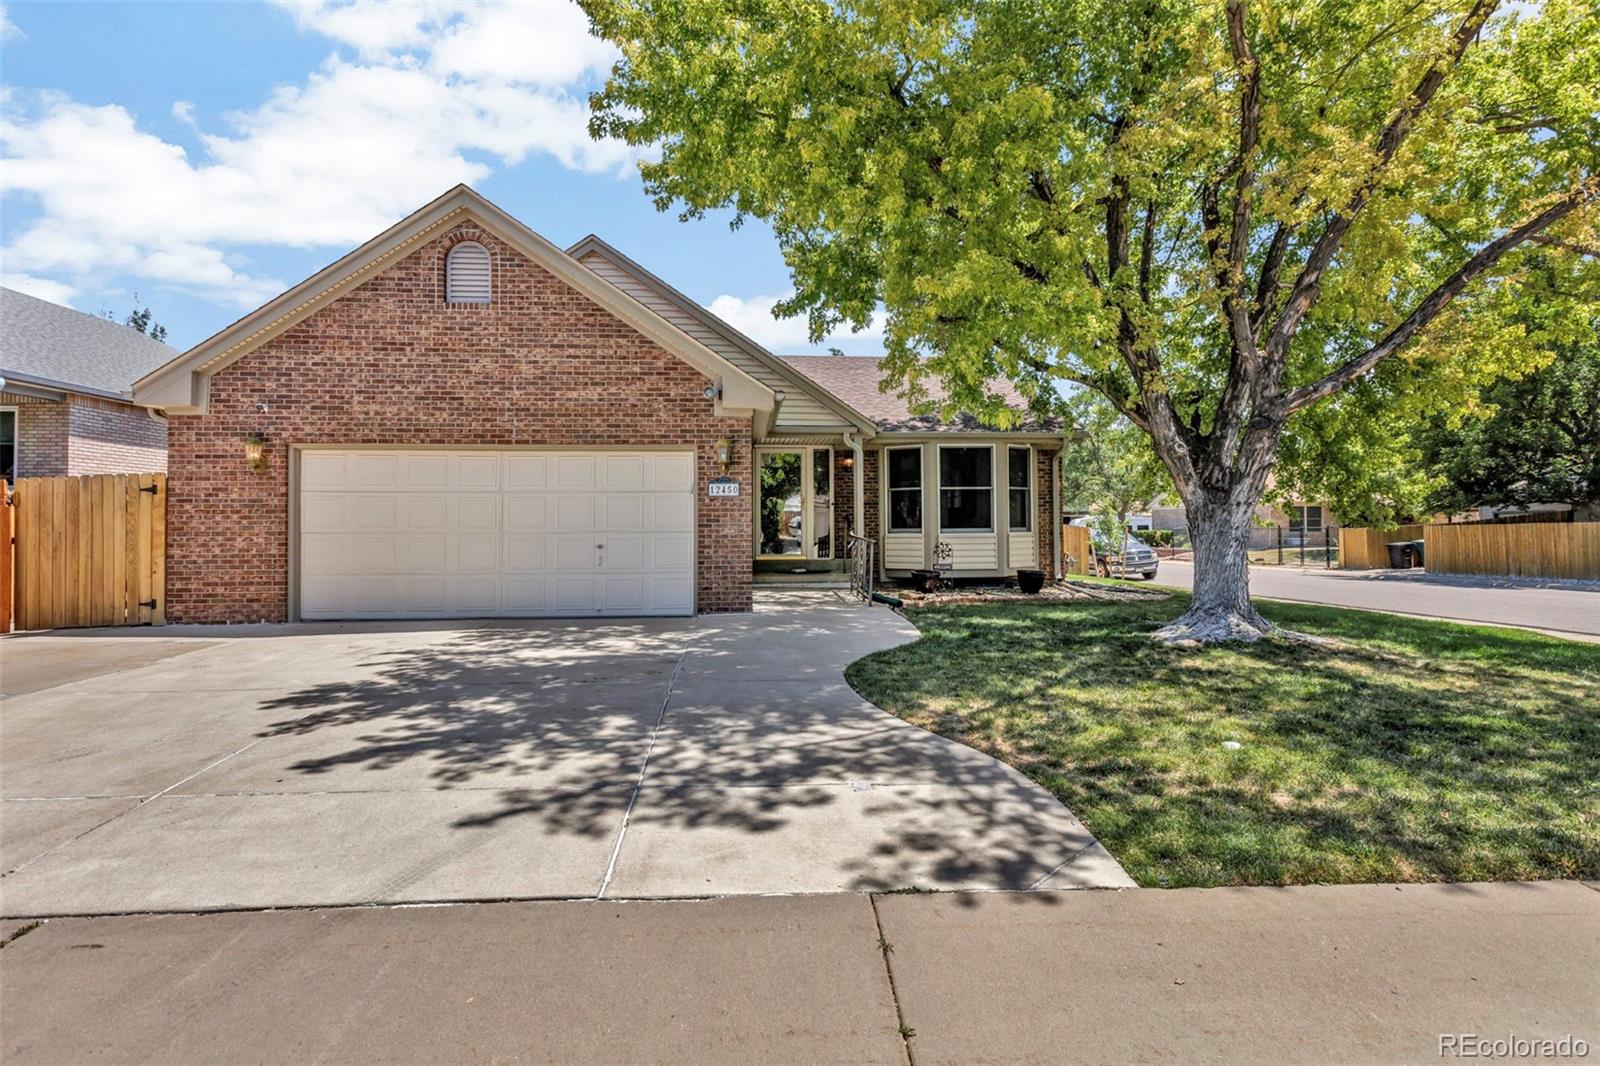
[3D Virtual Tour Link https://youtu.be/OBD8WBK_n7Y] Solid Brick (Bill Wall) Ranch Style Home with major systems addressed and room for cosmetic personalization. This home has No HOA and sits on a corner lot with an RV parking space and a finished basement in the peaceful Eastlake Village. This home has a Newer Roof (3 years), a newer Water Heater (1 year), and has low taxes. The cozy living room features vaulted ceilings, a gas fireplace (with a blower), and a bay window. The chef’s kitchen which has an eating-area/breakfast-nook (with a built-in-bookshelf) has newer stainless-steel appliances..
more...
Status: closed
Listing Office: the agency - denver
Broker Remarks:
A private backyard in Riverdale Park, move-in ready, with a new Class 4 roof going on before closing!
The backyard is the star of this home. Mature privacy trees surround a large, fenced yard on an 8,100 sq ft lot, so you get a quiet, tucked-away spot for summer barbecues, hosting friends, or morning coffee with nobody looking in. A patio and a fire pit area make it easy to entertain, and smart irrigation keeps everything green. Inside, the main floor has new LVP flooring throughout, fresh interior paint, a cozy gas fireplace, and separate living and dining rooms. The kitchen has quartz co..
more...
Broker Remarks:
**Eligible for special financing with Rates as low as 3.99% on eligible homes when using builder’s preferred lender – terms and conditions apply – ask for details** Welcome to this beautifully designed new townhome, thoughtfully crafted to complement today’s lifestyle. The main level showcases a spacious kitchen with an oversized island and bar seating, seamlessly connecting to the inviting family room—an ideal setting for entertaining guests or enjoying a quiet evening at home. Upstairs, the private owner’s suite offers a comfortable retreat with a well-appointed bath and generous walk-in clo..
more...
Broker Remarks:
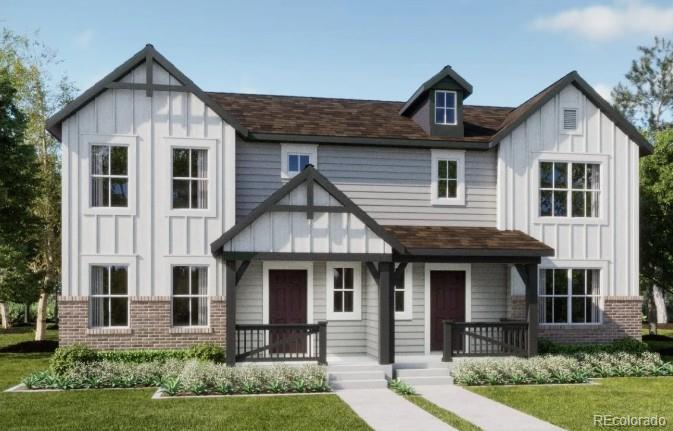
**Special 3.75% Financing Available when using builder’s preferred lender – terms and conditions apply – ask for details** Discover modern living at East Creek Farm in the well-designed Lucent II paired home. This two-story floorplan offers a perfect balance of function and flexibility, featuring an open-concept main level with a chef-inspired kitchen, complete with a large island that flows seamlessly into the dining and great room—ideal for both daily living and entertaining. A conveniently located main-floor laundry room adds to the home’s practicality. Upstairs, the private owner’s suite s..
more...
Broker Remarks:
Completely updated with the character and charm of a 1950s home! Nearly everything has been thoughtfully renovated within the last four years, creating the perfect blend of timeless character and modern convenience. Step inside to find Pergo Outlast+ flooring flowing throughout the home and into the beautifully updated eat-in kitchen, featuring soapstone countertops, high-end soft-close cabinetry, a walk-in pantry with utility sink, and stainless steel appliances. The spacious primary suite offers two closets, including one with custom built-in drawers, and an updated en-suite bath with dual s..
more...
Broker Remarks:
!!! VIEWS, TRAILS & PARKS!! NEW INTERIOR PAINT, CARPET, FINISHED FLOORS, WATER HEATER, KITCHEN COUNTER TOPS!! Very FEW come along in the neighborhood! Charming home in a wonderful location backing directly to parks and trails. Enjoy private backyard access through your own “secret garden” gate leading to miles of outdoor space, all within walking distance to East Lake Nature Preserve.
The main level offers two bedrooms and a full bath, while the finished basement includes one bedroom with a 3/4 bath plus a fourth non-conforming bedroom, providing flexible living space.
Recent improvements in..
more...
Broker Remarks:
Tucked away on a quiet interior street in the Villages North community, this home offers a thoughtfully designed and spacious open-concept layout. At the heart of the home, the inviting kitchen is perfect for gathering place. It features an island and eating space, granite countertops, stainless steel appliances and a pantry. The kitchen flows seamlessly into the family room, complete with a gas fireplace, while a separate dining room provides the ideal setting for special occasions. The dedicated main floor office is a real bonus. Upstairs, the primary suite offers an updated en-suite bathroo..
more...
Broker Remarks:
**Available with special financing rates when using builder’s preferred lender – terms and conditions apply – ask for details**Where sophisticated design and everyday comfort come together, this beautifully crafted townhome offers a bright, open-concept main level anchored by a chef-inspired kitchen with a large center island—ideal for entertaining guests or enjoying casual evenings at home. Upstairs, the spacious owner’s suite provides a peaceful retreat, complemented by two additional bedrooms and a conveniently located laundry room for added ease. Perfectly positioned near Denver Premium Ou..
more...
The content relating to real estate for sale in this web site comes
in part from the Internet Data eXchange ("IDX") program of
METROLIST, INC., DBA RECOLORADO® Real estate listings held by brokers other
than The Brian Petrelli Team are marked with the IDX Logo.
This information is being provided for the consumers' personal, non-commercial use and may not be used for any other purpose. All information subject to change and should be independently verified.




 Sold Home Stats


 21%
 12.8%
 19.5%