Sources: FBI, Uniform Crime Reports, prepared by the National Archive of Criminal Justice Data
The Brian Petrelli Team is your Harmony , Aurora home specialist.
Harmony Community Information:
Primary HOA Fees*: $313.83 / Quarterly
Secondary HOA Fees*: $75.00 / Monthly
*HOA fees shown are from the most recent listings. Please contact our team or check each property individually for accurate HOA fees. Data is deemed reliable but is not guaranteed.
HOA Ammenities:
-Clubhouse -Fitness Center -Park -Playground -Pool -Spa/Hot Tub -Tennis Court(s) -Trail(s)
-Road Maintenance -Snow Removal -Trash
Harmony , Aurora has had 91 homes sell in the past two years for an average sales price of $535,684.
Our team of local Aurora experts have over 200 years of combined expertise in the Colorado Real Estate market. Give us a call today to put
our knowledge and experience to work for you as you buy or sell your next Harmony home.
Don't see what you're looking for here? Contact our team for a free, custom search.
Broker Remarks:
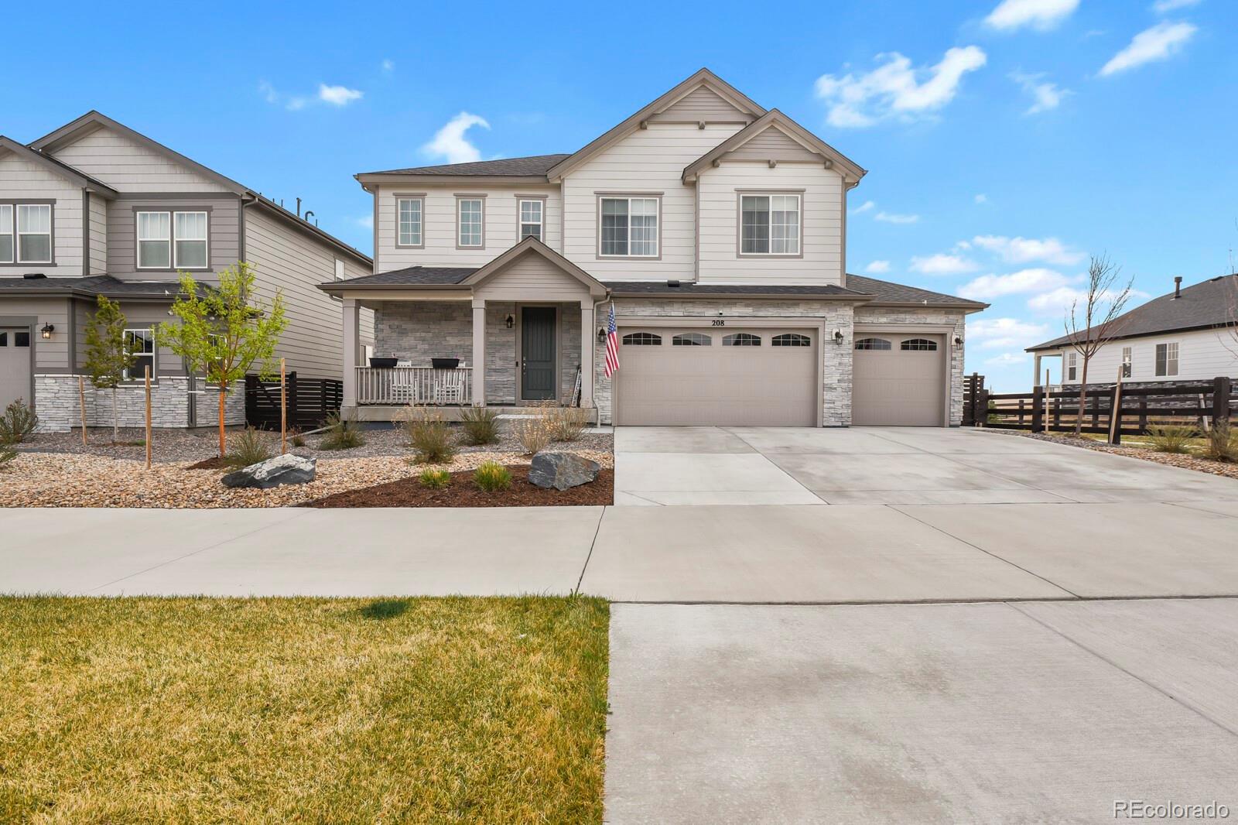
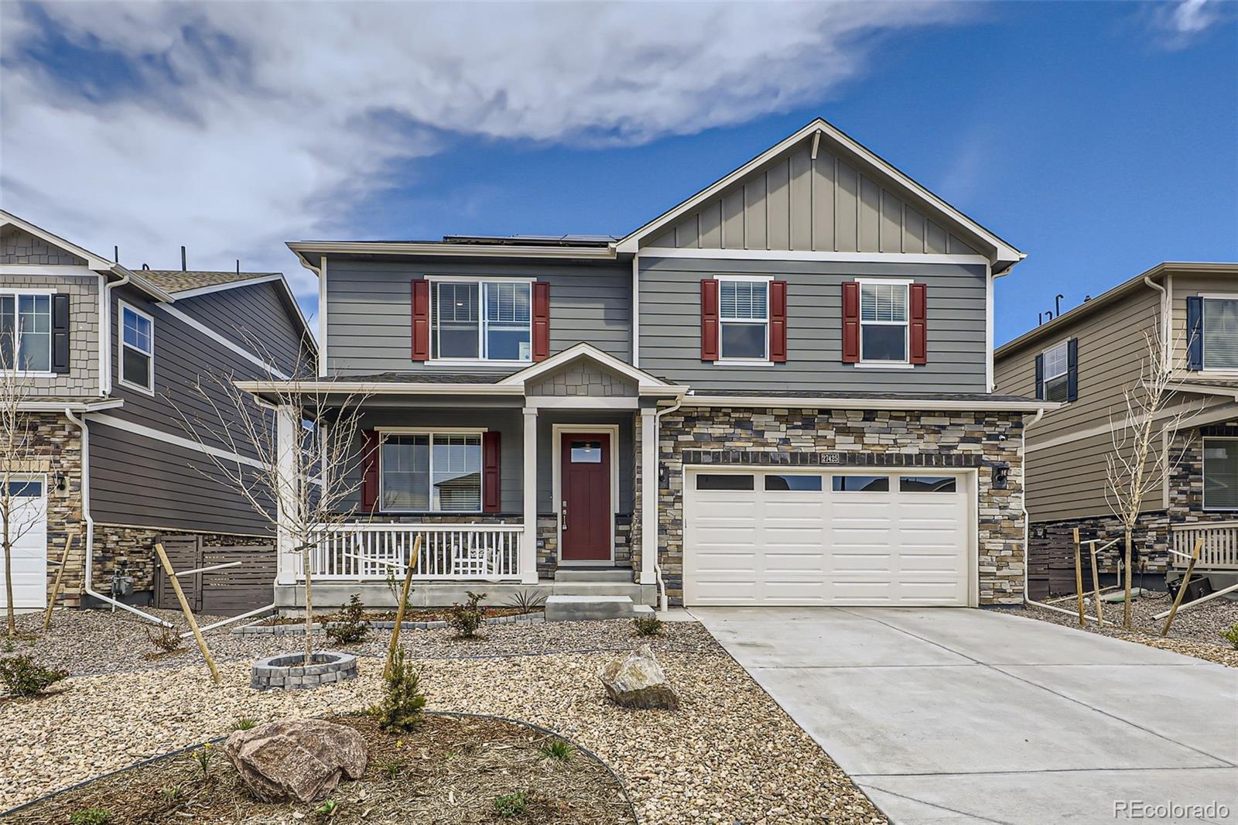
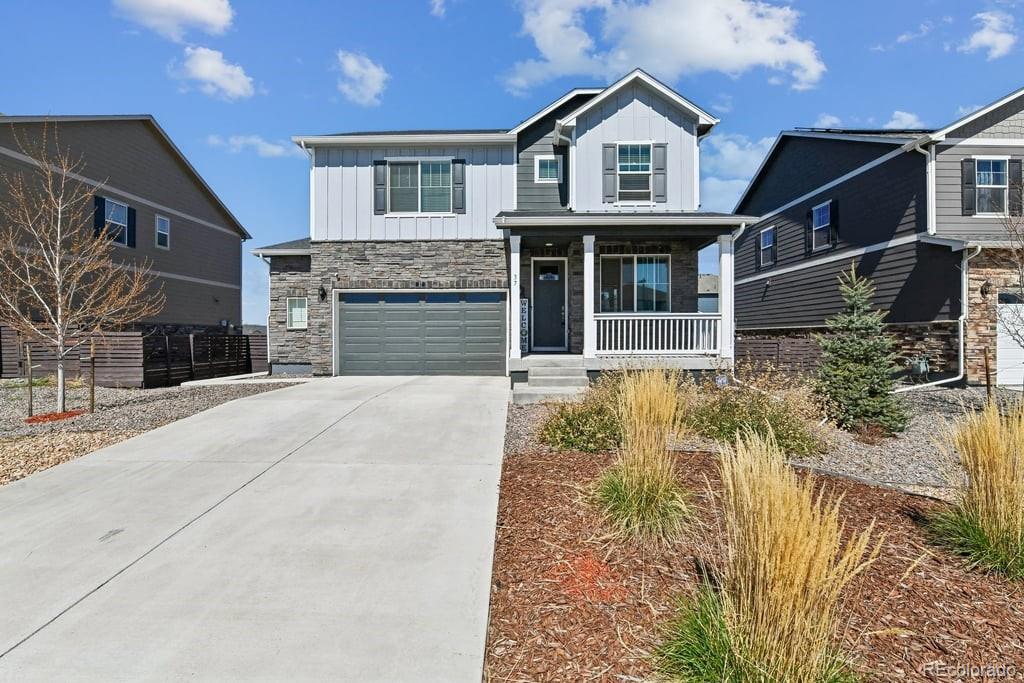
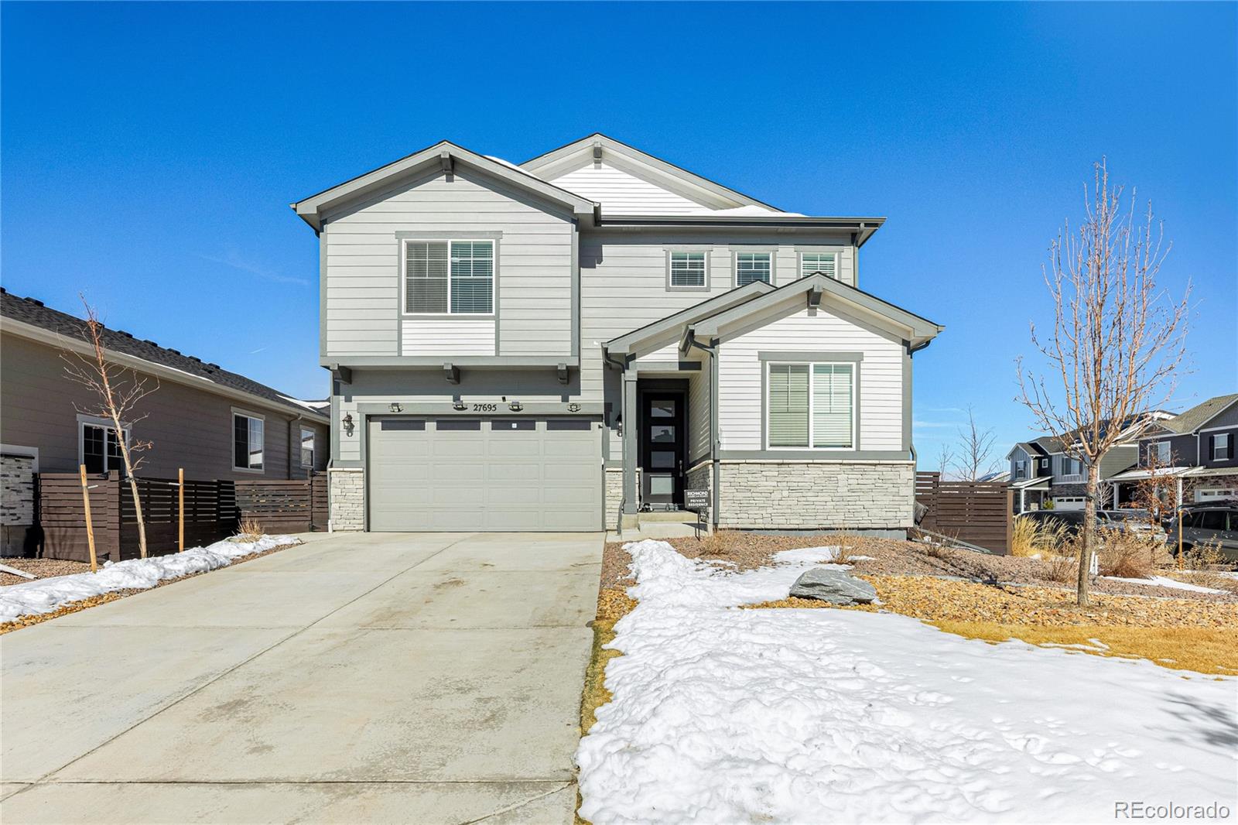
Welcome to this stunning 2023-built home in the sought-after Harmony community in Aurora, Colorado, where modern design meets everyday functionality. This spacious five-bedroom, four-bath residence offers a thoughtfully designed layout ideal for both comfortable living and effortless entertaining. The bright, open interior flows seamlessly from room to room, creating an inviting atmosphere filled with natural light and contemporary finishes throughout. A fully finished basement with mini fridge and sink provide additional storage and adds valuable additional living space, perfect for a home th..
more...
Broker Remarks:
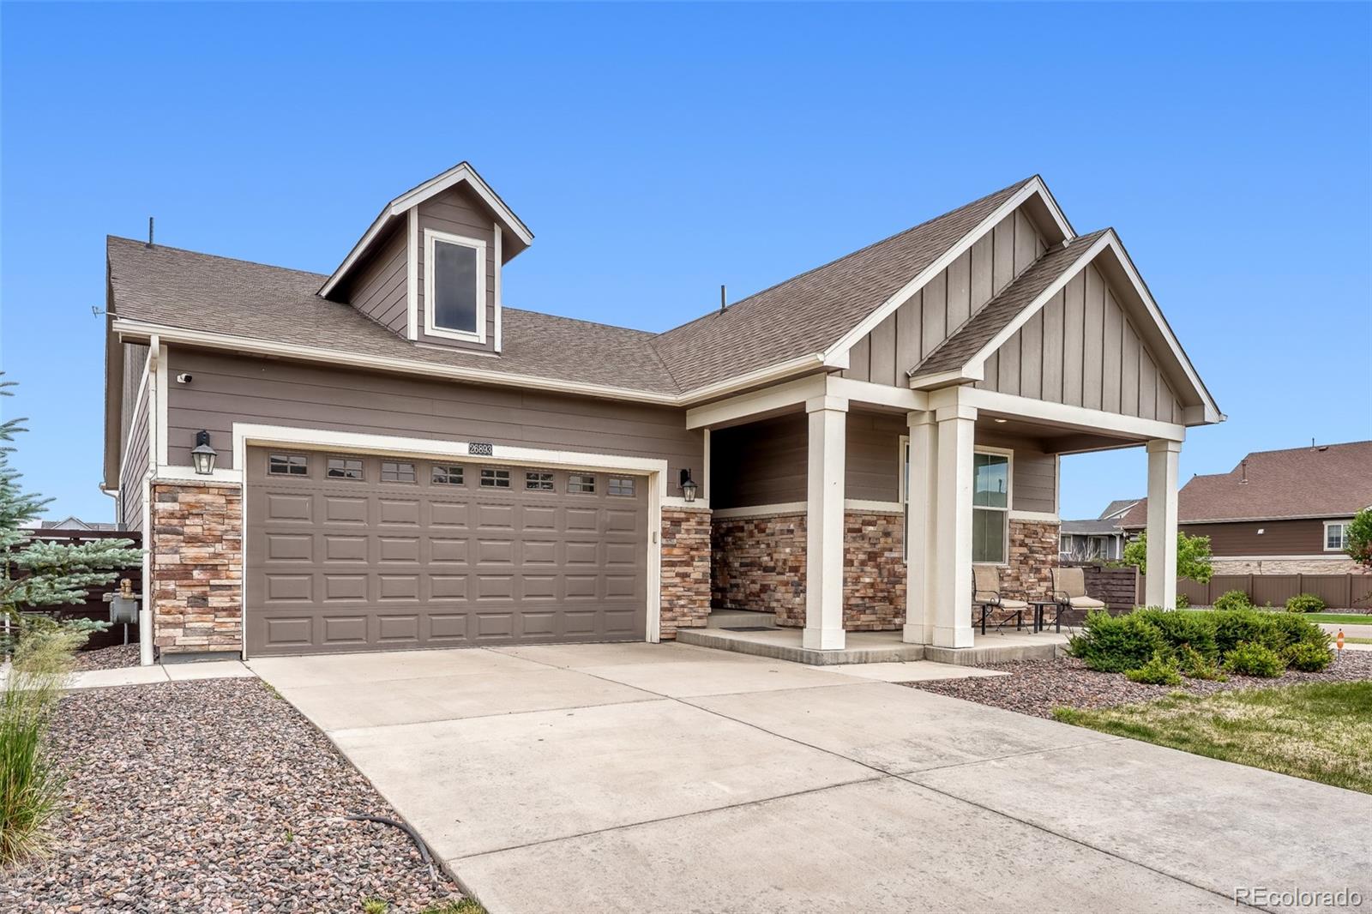
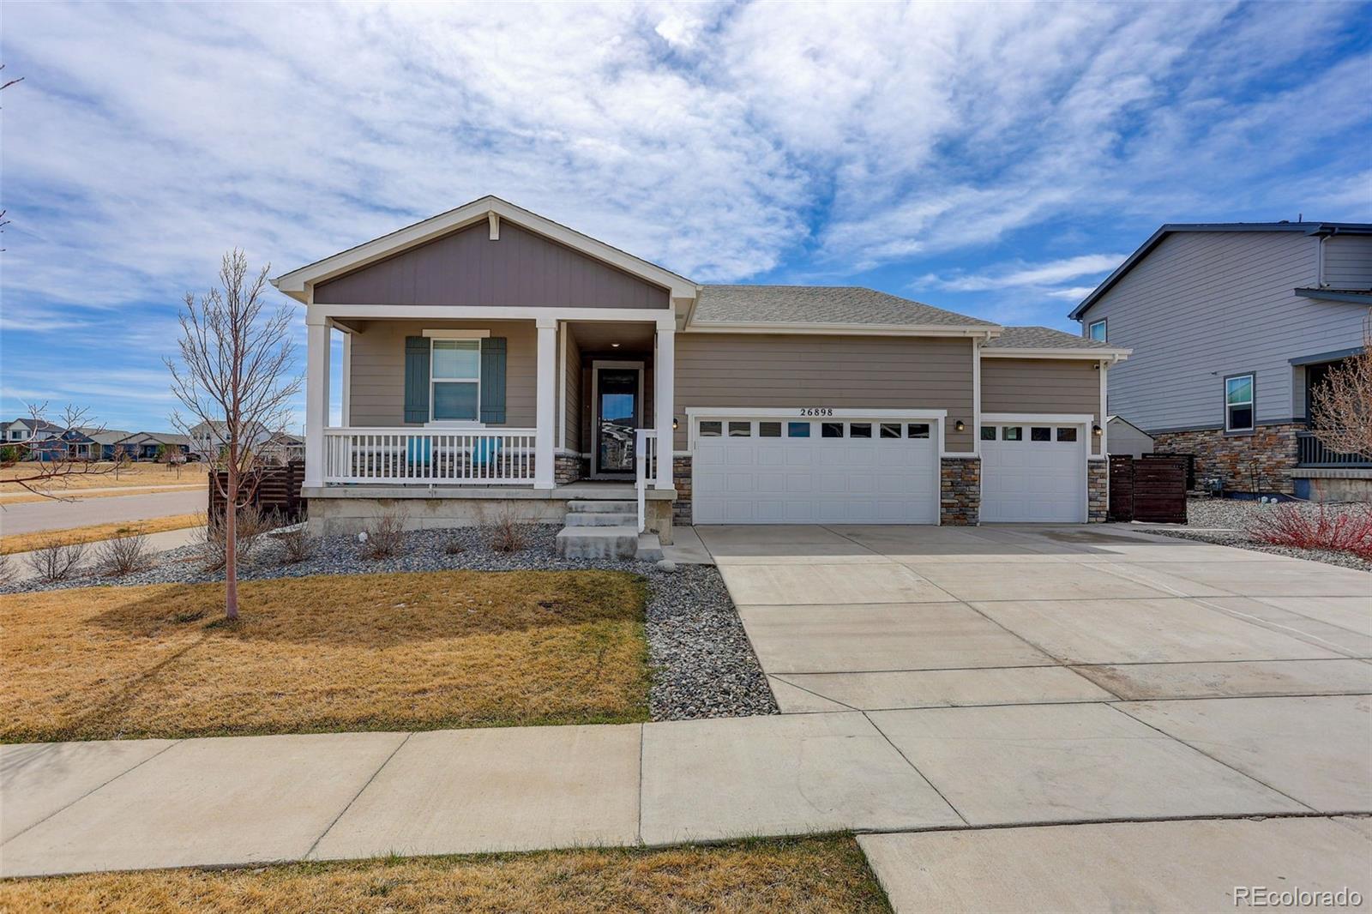
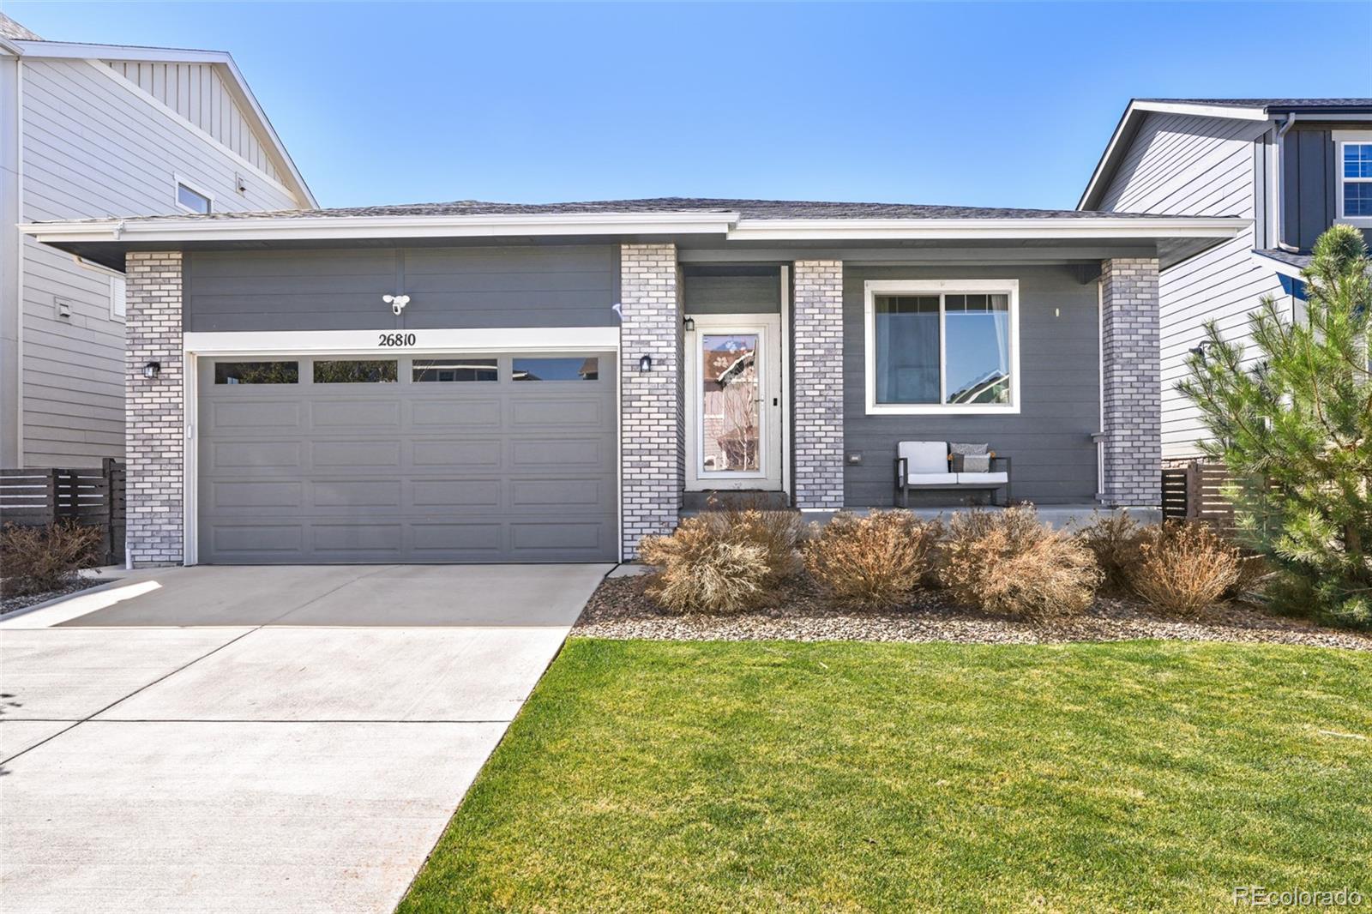
Welcome home to this beautiful home in Harmony! Open concept ranch home on a large corner lot with open space behind the home. This home offers 3 bedrooms 2 1/2 baths, a relaxing front porch, convenient jack and jill bath between two rooms, large primary bedroom with on suite & walk in closet, kitchen has been upgraded with white cabinets & herring bone tile, large pantry & laundry room, 1/2 bath available for your guests, large entertaining space in the backyard, fully landscaped, ready for you to move in and enjoy a social neighborhood with great events, community center, amazing pool and am..
more...
Status: closed
Listing Office: lokation real estate
Broker Remarks:
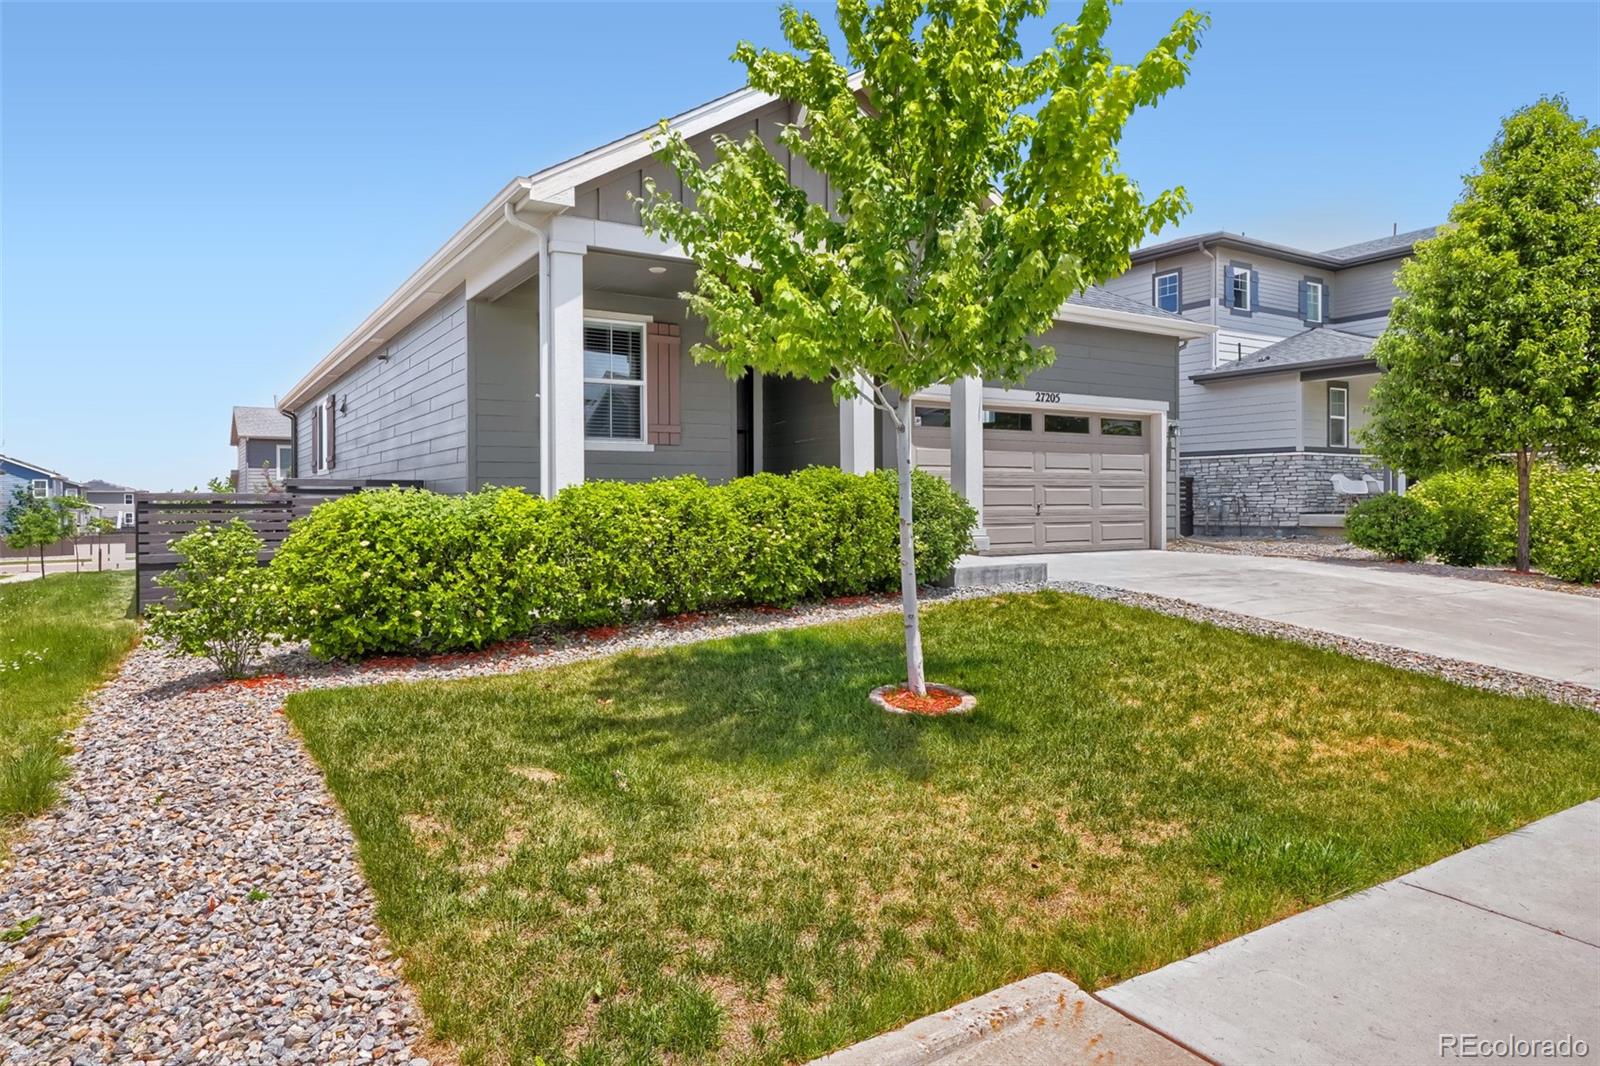
Saturday morning in Harmony: coffee on your covered porch, a walk on the trails, a round in the golf simulator all before noon. This 3-bed, 2 FULL bath home with a dedicated office and 2-car garage puts you inside one of Aurora's most amenity-rich communities, where the award-winning Commons Center includes a pool, fitness facility, golf simulator, bar with television monitors, volleyball court, park and picnic shelter and your very own dog park. And only a 15 min commute to Southlands Mall, 14 min to Buckley SFB, or 20 min to DIA. This home is READY for you to move-in today!..
more...
Broker Remarks:
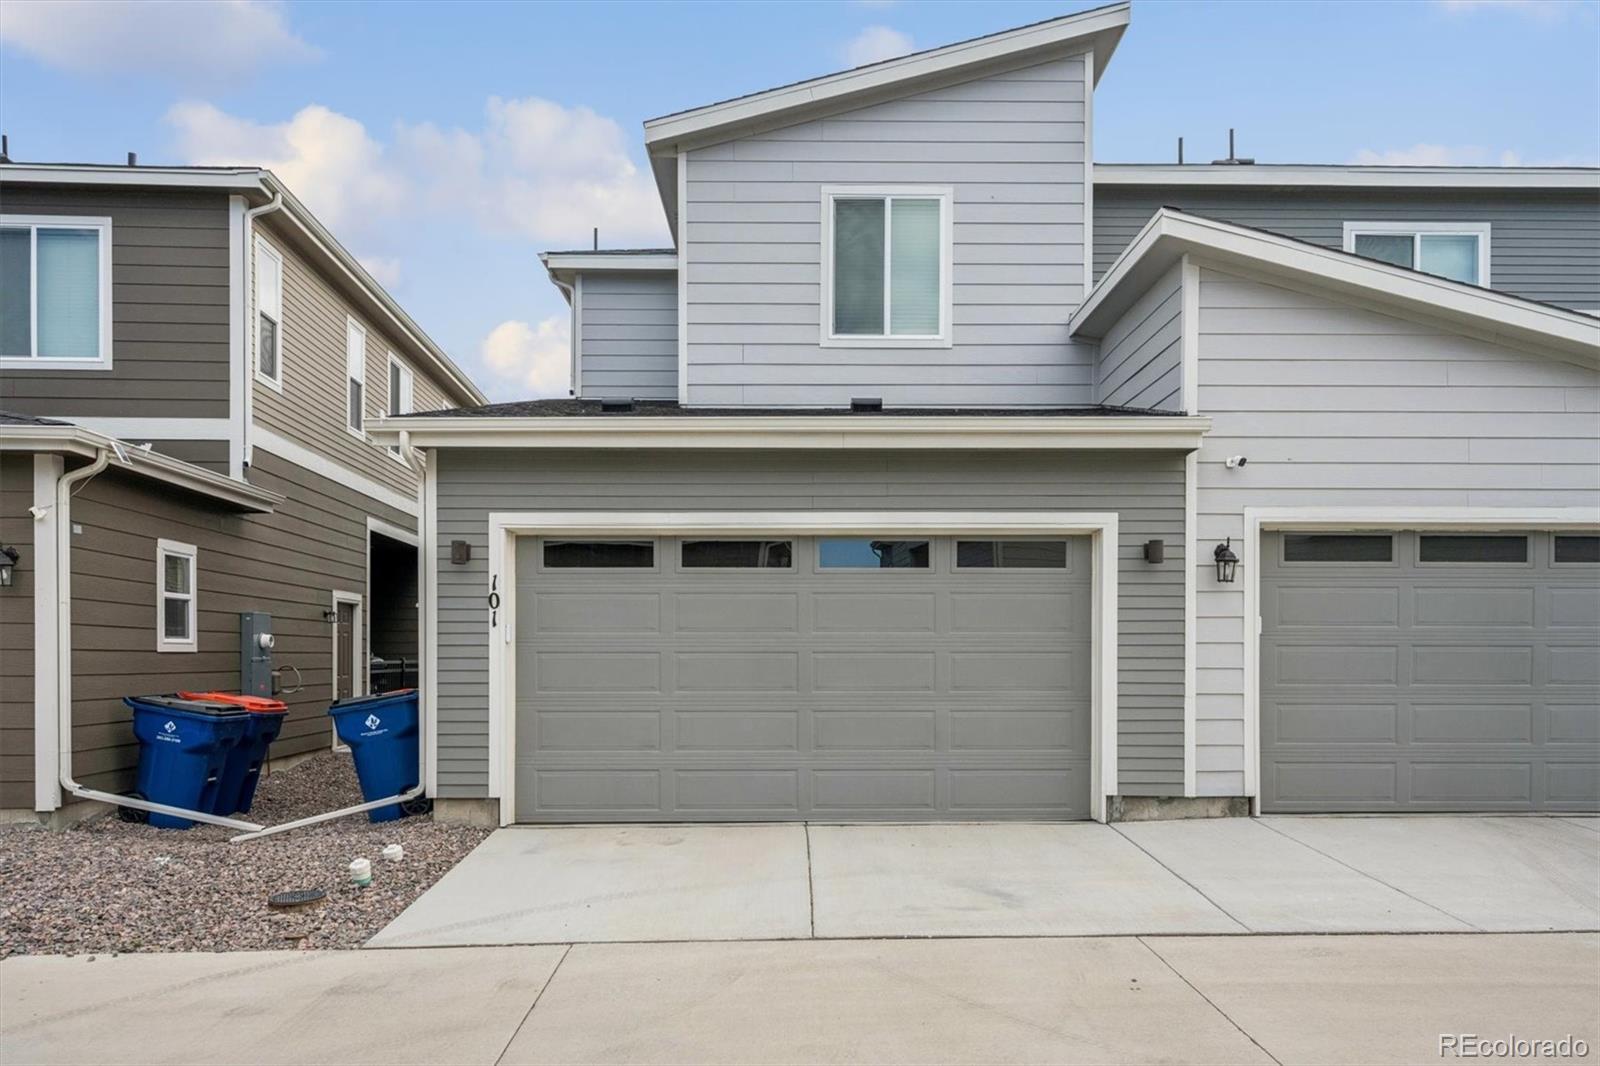
Priced for immediate sale!!! $45,0000 below recent sales and active listings!!! Beautiful 3 bedroom, 3 bathroom townhome with 2 car attached garage and patio...
more...
Broker Remarks:
This home qualifies for the COMMUNITY REINVESTMENT ACT (CRA) providing 1.75% LENDER CREDIT up to $7K as a credit towards buyer’s closing costs, pre-paids and discount points. Contact listing agent for more details*3 Bedrooms, 2 Bathrooms + Dedicated Home Office*Rare three-car garage offering exceptional storage and convenience *Beautifully Finished Outdoor Living *Prime Location for Everyday Ease, steps from the neighborhood elementary school and nearby parks *Quick, convenient access to DIA — ideal for frequent travelers *Energy & Security Enhancements, Seller-paid solar system for efficienc..
more...
Broker Remarks:
***SHORT SALE BANK APPROVED LIST PRICE*** This stunning, functional home is complete with five bedrooms, a study plus a spacious loft. This home is better than new with all the finishing touches already complete. The gorgeous kitchen features striking gray cabinets, granite countertops, a sizable island and high-end Bespoke smart appliances. The kitchen opens to the large family room anchored by an electric fireplace. The primary suite offers plenty of space including a walk-in closet and luxurious bathroom with dual vanities. The exterior is equally impressive. The south facing front has a co..
more...
Broker Remarks:
******
Recent price reduction creates an outstanding opportunity for Buyers to secure exceptional value in today's market. Even better, it’s completely move-in ready, so you can settle in and start enjoying it from day one! This beautifully maintained 4-bedroom, 2.5-bath residence offers the perfect blend of style, comfort, and functionality. The spacious 2.5-car garage features an 8-foot door and a WiFi-enabled opener for added convenience. Inside, a bright and open floor plan creates an inviting atmosphere, with seamless flow between the great room, dining area, and kitchen—ideal for both ..
more...
Broker Remarks:
Skip the wait for new construction—this exceptional MOVE IN READY ranch-style home in Harmony is available now. Built by D.R. Horton, this 3 bedroom, 3 bathroom home features an open, inviting floorplan and tasteful upgrades.
The open kitchen features granite countertops, stainless steel appliances, a gas cooktop, and all appliances included. The spacious primary suite offers a walk in closet and a private ensuite bathroom with a separate toilet room. At the front of the home, you’ll find two generous secondary bedrooms connected by a convenient Jack and Jill bathroom with dual sinks.
Recent..
more...
Status: closed
Listing Office: real broker, llc dba real
Broker Remarks:
A rare Ranch style home on a corner lot in the gorgeous newer community of Harmony. Built in 2024, this home feels brand new, yet you won't have to deal with ongoing neighborhood construction, nor spend your summer landscaping the backyard! This move-in ready home welcomes you with a covered front porch where you can sip your morning coffee while gazing across the street at the green space. Step inside to an expansive open floor plan, featuring 3 spacious bedrooms and 2 beautiful bathrooms. The primary suite feels incredibly private and you will love the walk-in closet. The kitchen gets tons o..
more...
Broker Remarks:
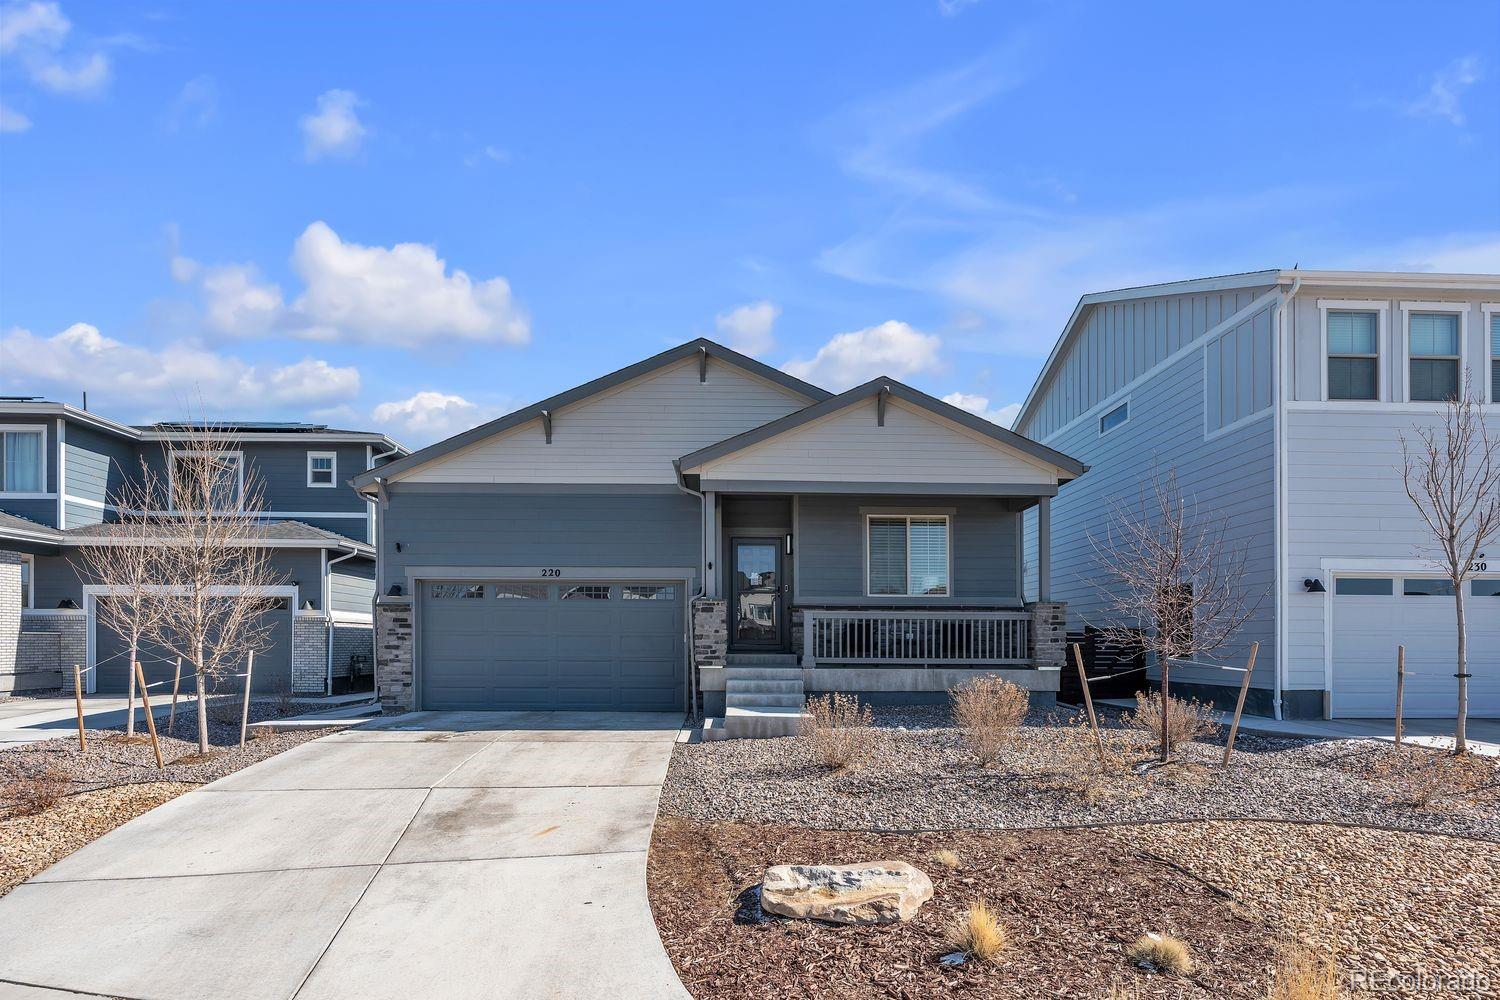
*******This home qualifies for the COMMUNITY REINVESTMENT ACT (CRA) providing 1.75% LENDER CREDIT up to $7K as a credit towards buyer’s closing costs, pre-paids and discount points. Contact listing agent for more details.*****
Welcome to 220 South Vandriver Way in Aurora, CO – a beautifully upgraded 3-bedroom, 2-bathroom home offering 1,894 square feet of modern living on a spacious 8,383-square-foot lot. Located in the sought-after Harmony community, this home combines modern upgrades with an amenity-rich lifestyle.
Inside, you’ll find upgraded flooring throughout, new lighting fix..
more...
Broker Remarks:
The kind of home that just feels right the moment you walk in.
Built in 2019 by Dream Finders Homes, this ranch-style home offers a layout that’s both simple and hard to find — everything you need, exactly where you want it. Natural light fills the space, and the open flow between the kitchen, dining, and living areas makes everyday living feel easy and connected.
The kitchen sits at the center of it all, featuring sleek gray cabinetry, slab granite countertops, subway tile backsplash, black stainless appliances, a gas range, and a large walk-in pantry. It’s the kind of space where morni..
more...
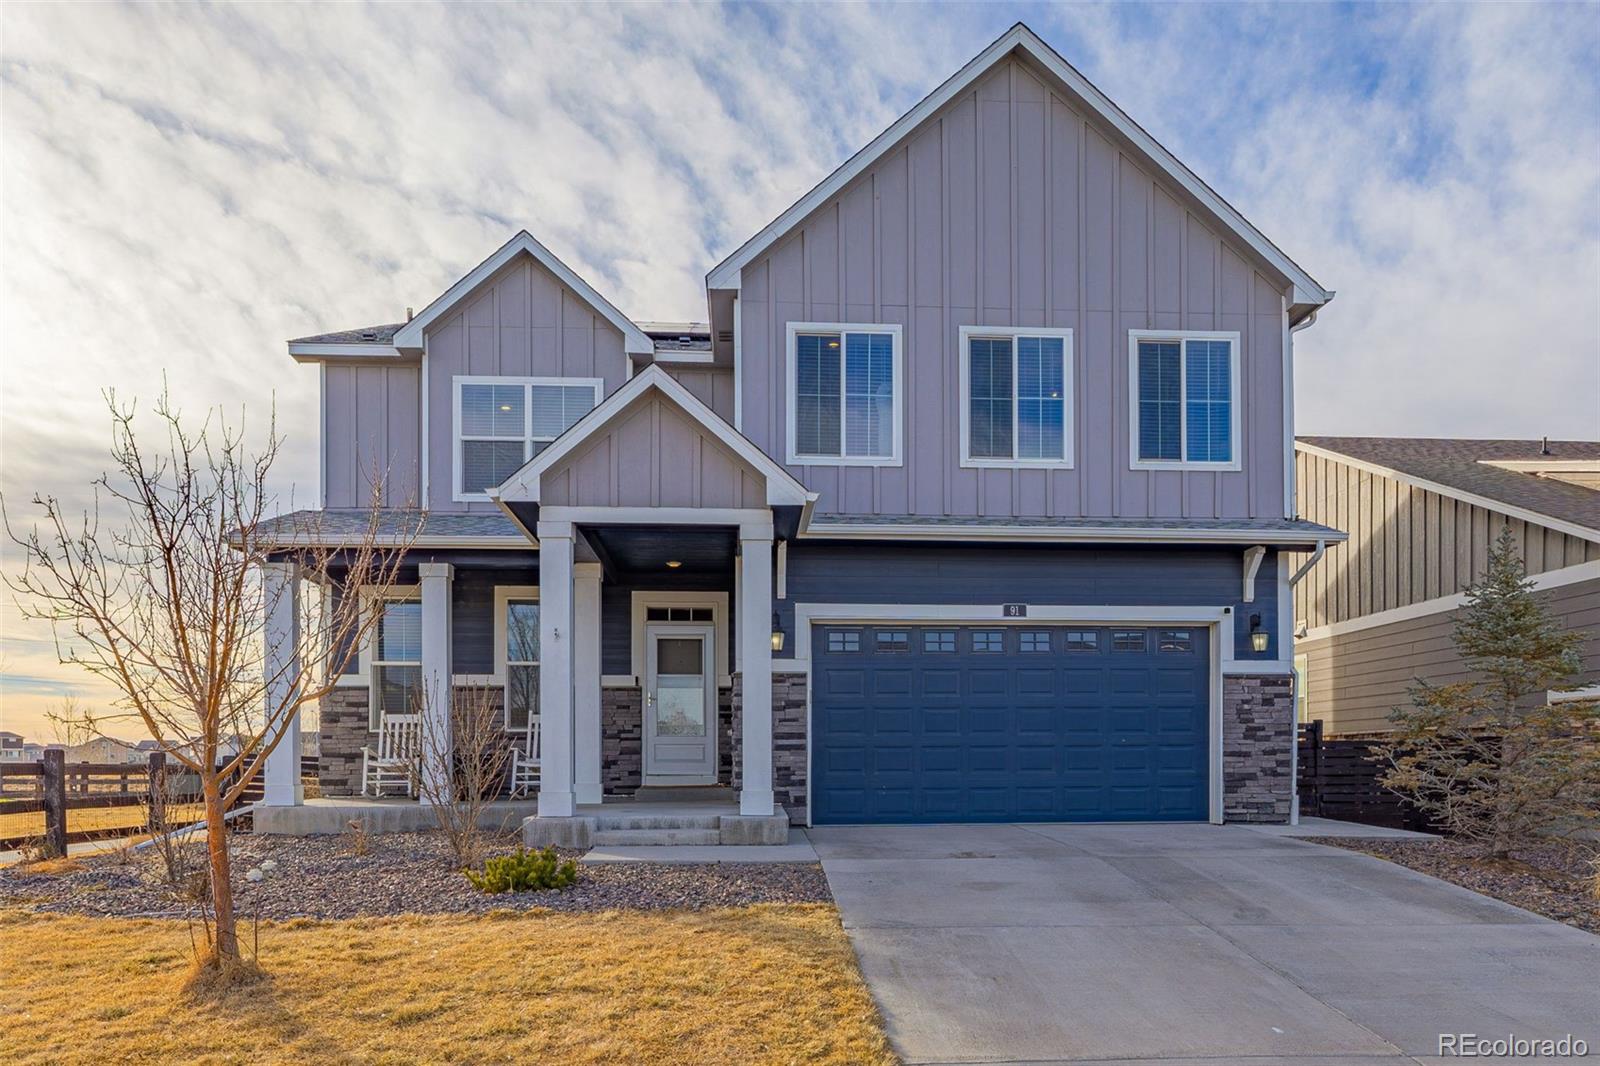
Broker Remarks:
NEW ROOF INSTALLED with class 4 shingles, August 2025! Welcome to 91 S Quantock Street, a 6-bedroom, 4-bathroom home that backs to open space and is located in the vibrant Harmony community of Aurora. This amazing property offers
the perfect balance of comfort, function, and lifestyle. The main level features a dedicated home office, a large family room
with a cozy gas fireplace, and an open kitchen with an island, granite countertops, and abundant cabinetry. A main-
level bedroom and full bathroom provide flexible living options for guests or multi-generational needs. Upstairs, the
expans..
more...
Broker Remarks:
Move-in ready home located in the desirable Harmony community in Aurora! This thoughtfully designed Moonstone floor plan offers an open-concept layout with modern finishes throughout. The main level features a spacious living area with a cozy fireplace that flows seamlessly into the dining space and upgraded kitchen, complete with a large quartz island, stainless steel appliances, and ample cabinet space.
A bedroom and full bathroom on the main level provide flexibility for guests, multi-generational living, or a private home office.
Upstairs, you’ll find a comfortable loft area, a convenien..
more...
Broker Remarks:
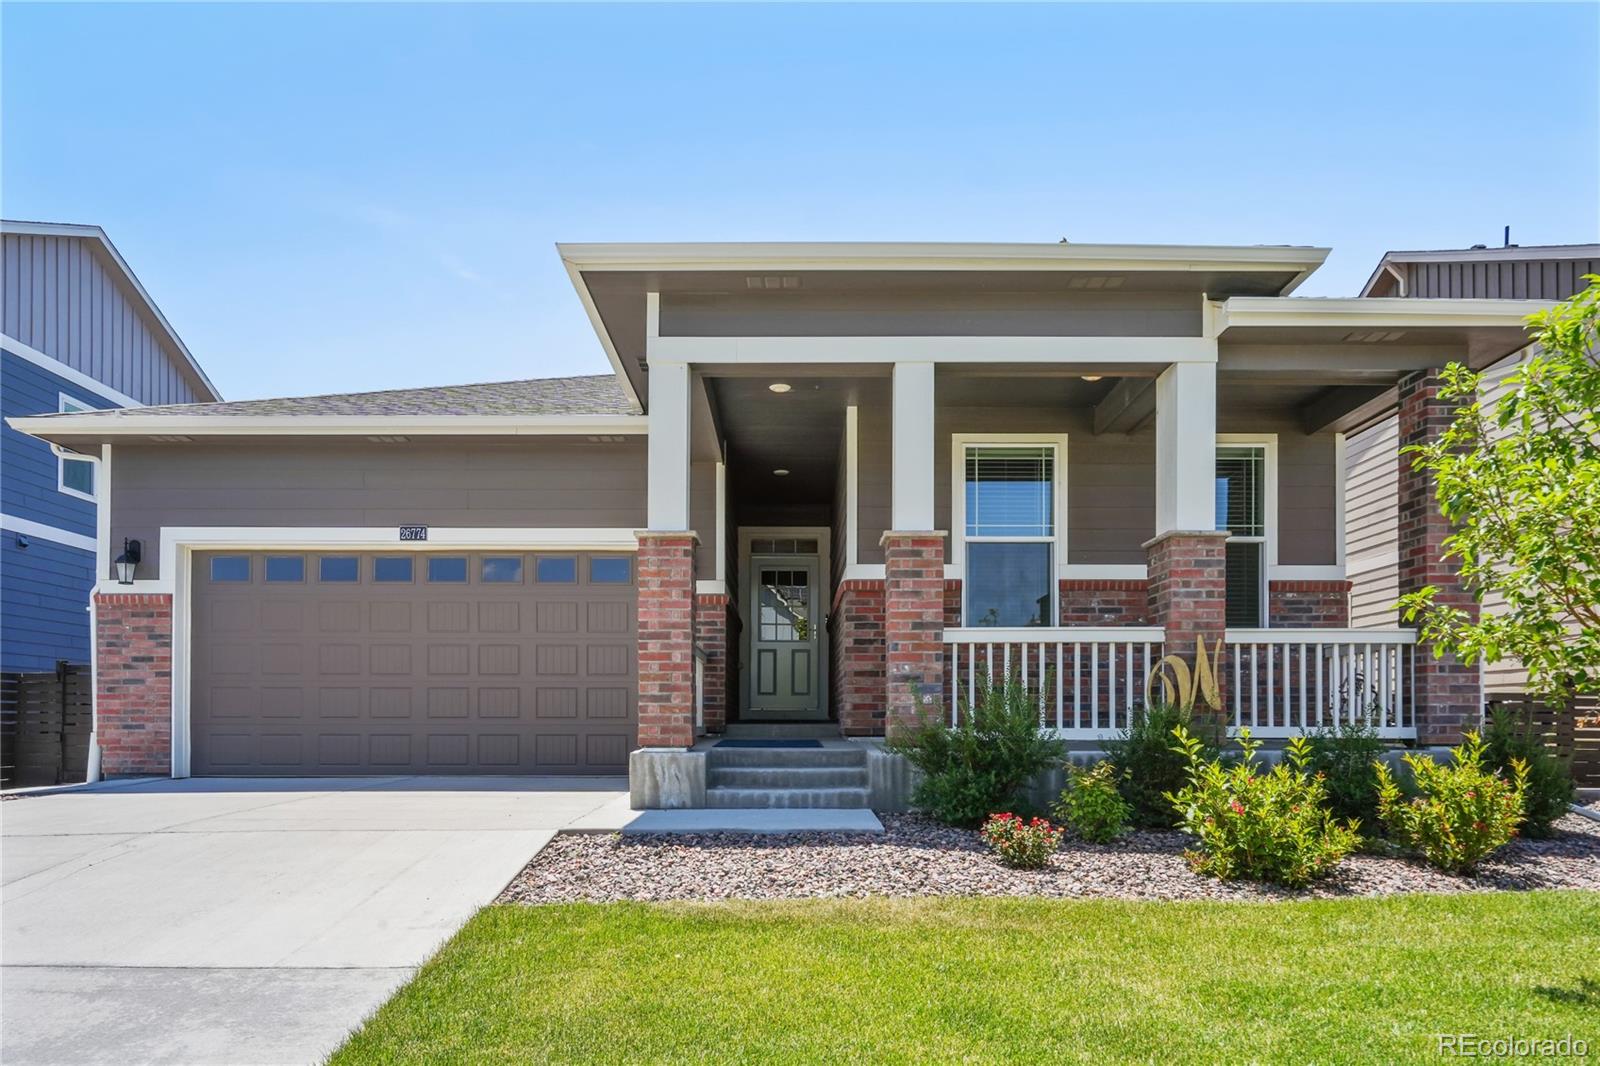
Modern design and a seamless layout create a truly turnkey opportunity in this beautifully appointed Harmony residence. Built in 2020, this ranch-style home features an open-concept floorplan anchored by a cozy fireplace with a wood mantel. Expansive triple sliders invite natural light and indoor-outdoor connection. The upgraded kitchen showcases quartz countertops, a custom backsplash, new stainless steel appliances and a spacious island with additional storage. Retreat to the light-filled primary suite offering a walk-in closet and a well-appointed en-suite bath with dual vanities and a tile..
more...
Broker Remarks:
You won’t find a house with this amount of upgrades anywhere else in southeast Aurora at this price. This is undoubtedly one of the best values around. Special features include custom plantation shutters throughout, California Closet built-ins in the primary closet, Halo whole house water purification/water softener system, upgraded lighting in the dining, living and primary bedroom, security system, custom concrete back patio with a fire pit and steps and walkway plus a hot tub with fencing and zero scape, upgrades zero scape landscaping in the front yard, window well covers plus a Generac e..
more...
The content relating to real estate for sale in this web site comes
in part from the Internet Data eXchange ("IDX") program of
METROLIST, INC., DBA RECOLORADO® Real estate listings held by brokers other
than The Brian Petrelli Team are marked with the IDX Logo.
This information is being provided for the consumers' personal, non-commercial use and may not be used for any other purpose. All information subject to change and should be independently verified.




 Sold Home Stats

 6.9%
6.9% 8.9%
8.9% 11.8%
11.8%