Sources: FBI, Uniform Crime Reports, prepared by the National Archive of Criminal Justice Data
The Brian Petrelli Team is your Blackstone , Aurora home specialist.
Blackstone Community Information:
Primary HOA Fees*: $165.00 / Quarterly
Secondary HOA Fees*: $247.00 / Monthly
*HOA fees shown are from the most recent listings. Please contact our team or check each property individually for accurate HOA fees. Data is deemed reliable but is not guaranteed.
HOA Ammenities:
-
-
Blackstone , Aurora has had 80 homes sell in the past two years for an average sales price of $954,542.
Our team of local Aurora experts have over 200 years of combined expertise in the Colorado Real Estate market. Give us a call today to put
our knowledge and experience to work for you as you buy or sell your next Blackstone home.
Don't see what you're looking for here? Contact our team for a free, custom search.
Broker Remarks:
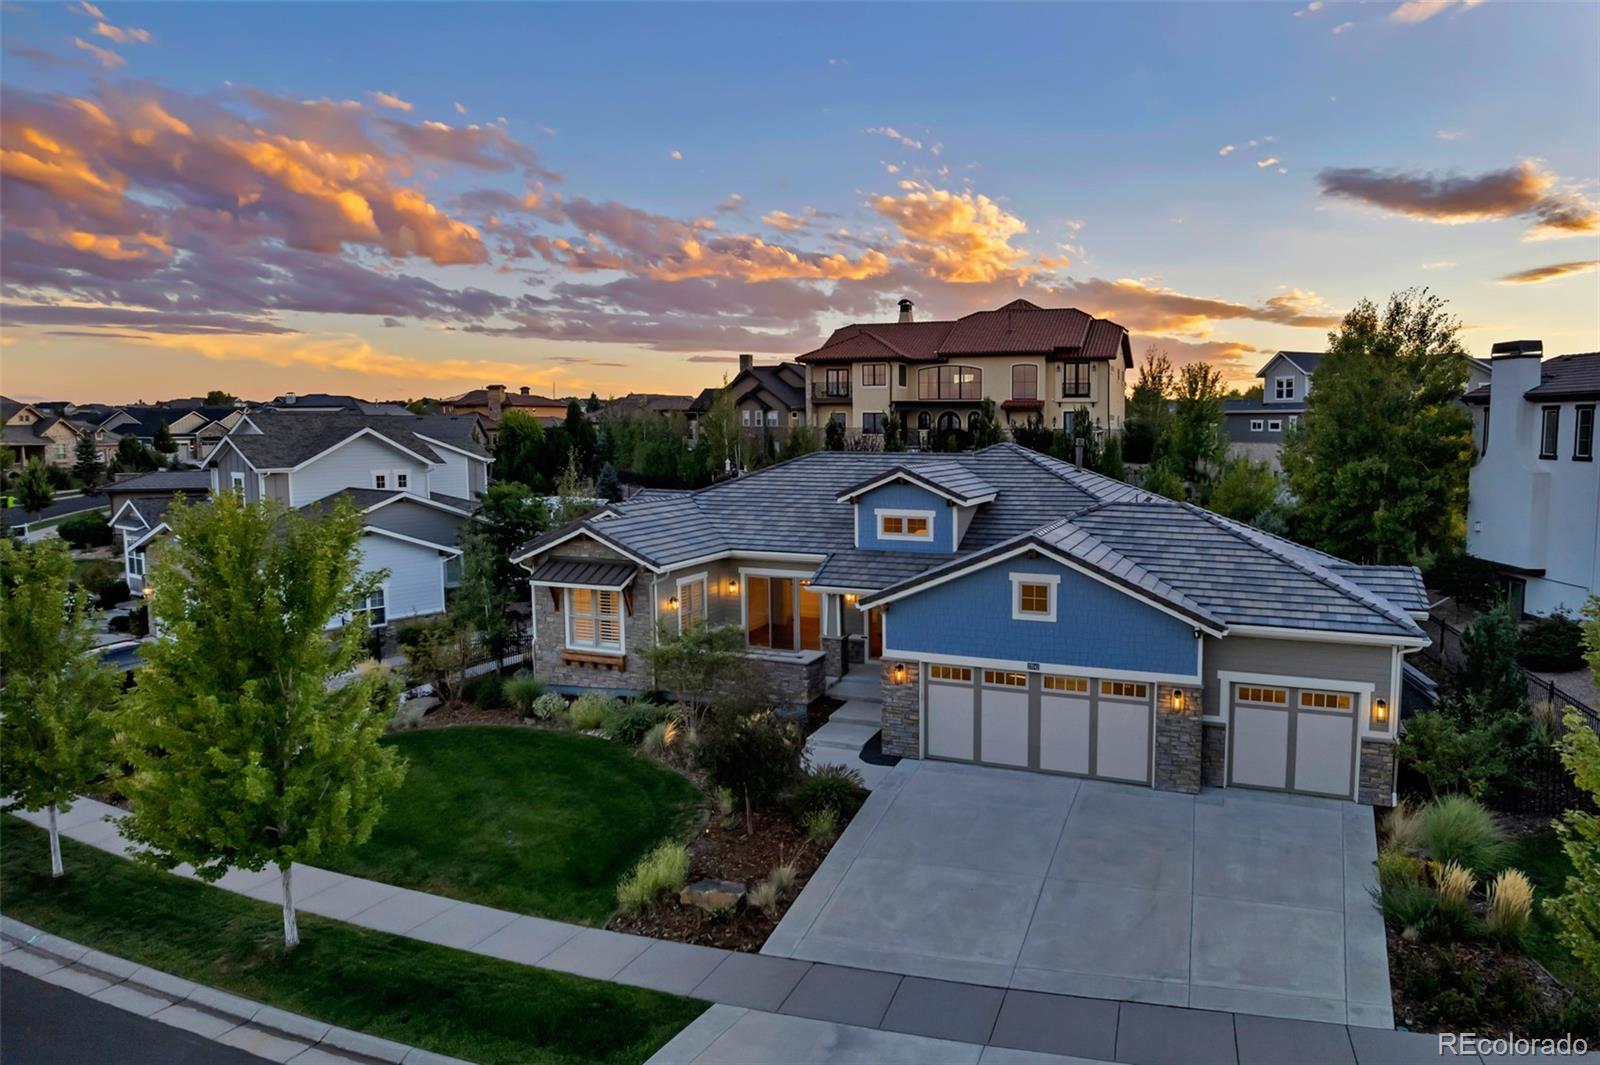
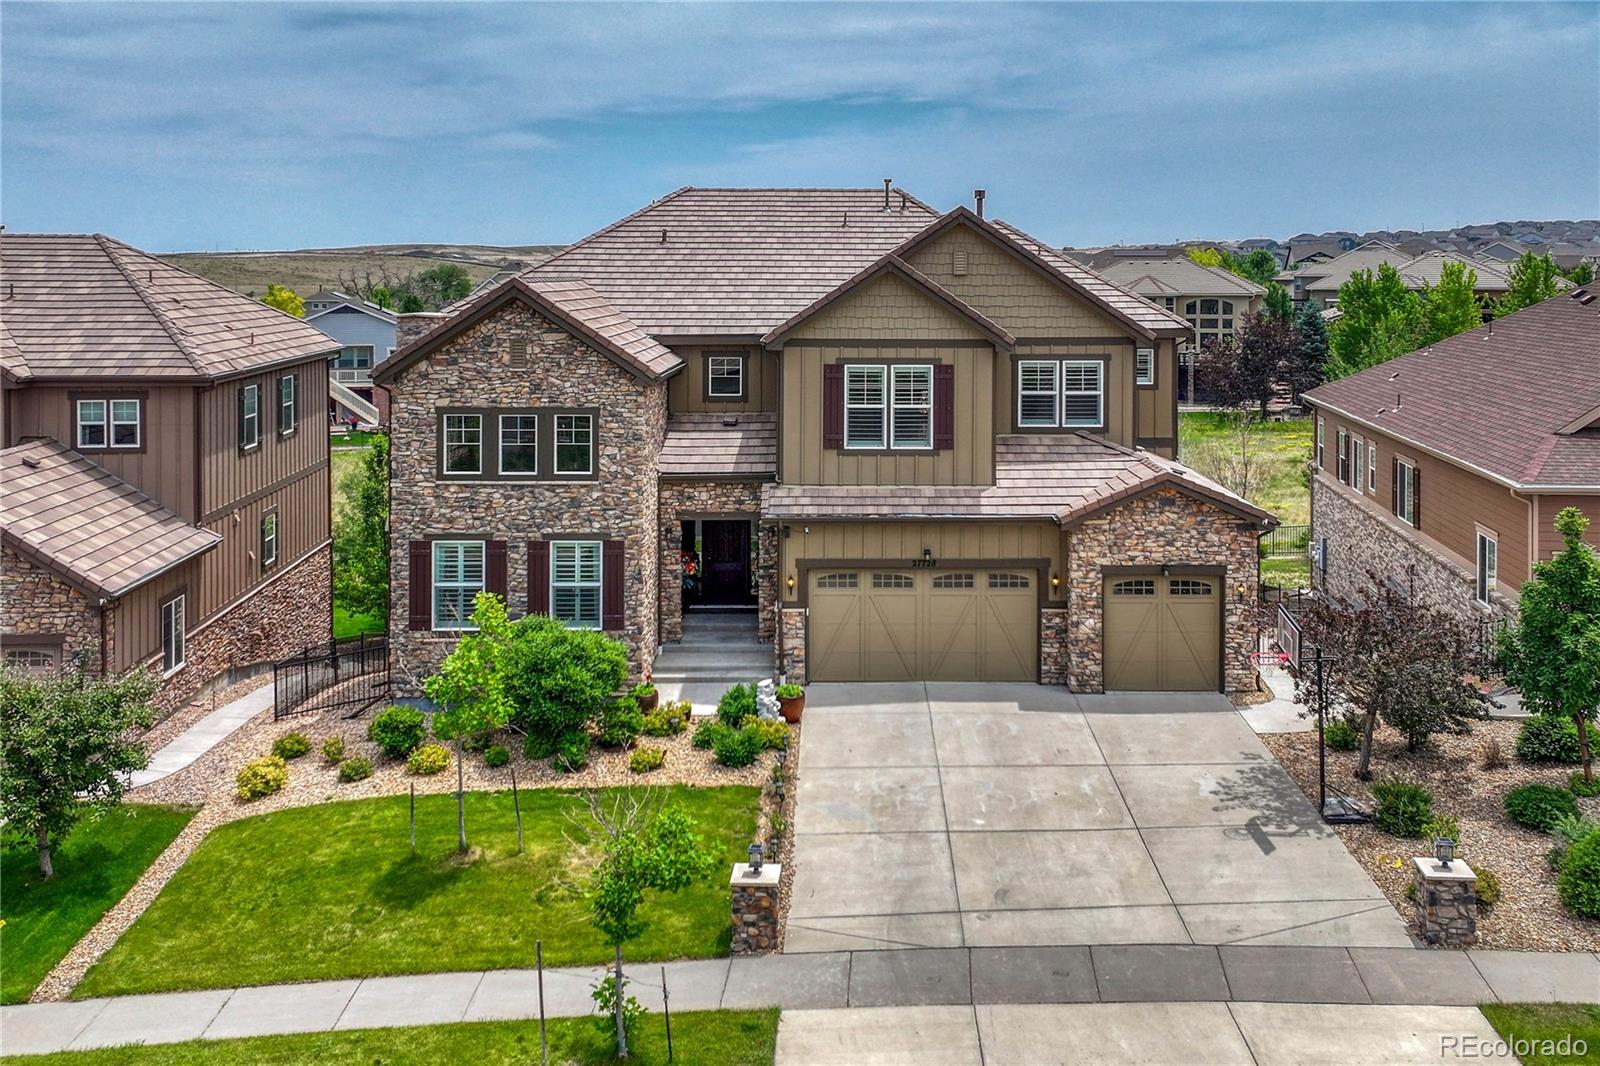
Experience modern luxury living in Blackstone Country Club. This extensively renovated residence has been reimagined with sophisticated design, premium finishes, and professionally redesigned landscaping that creates exceptional privacy and outdoor living. This home offers an unmatched combination of style, quality, and location. The entire main level and staircase include 9" European white oak hardwood floors, custom iron staircase railing, designer RH lighting throughout, full smart home features, and an integrated Sonos audio system. The stunning chef's kitchen features custom Showplace ins..
more...
Broker Remarks:
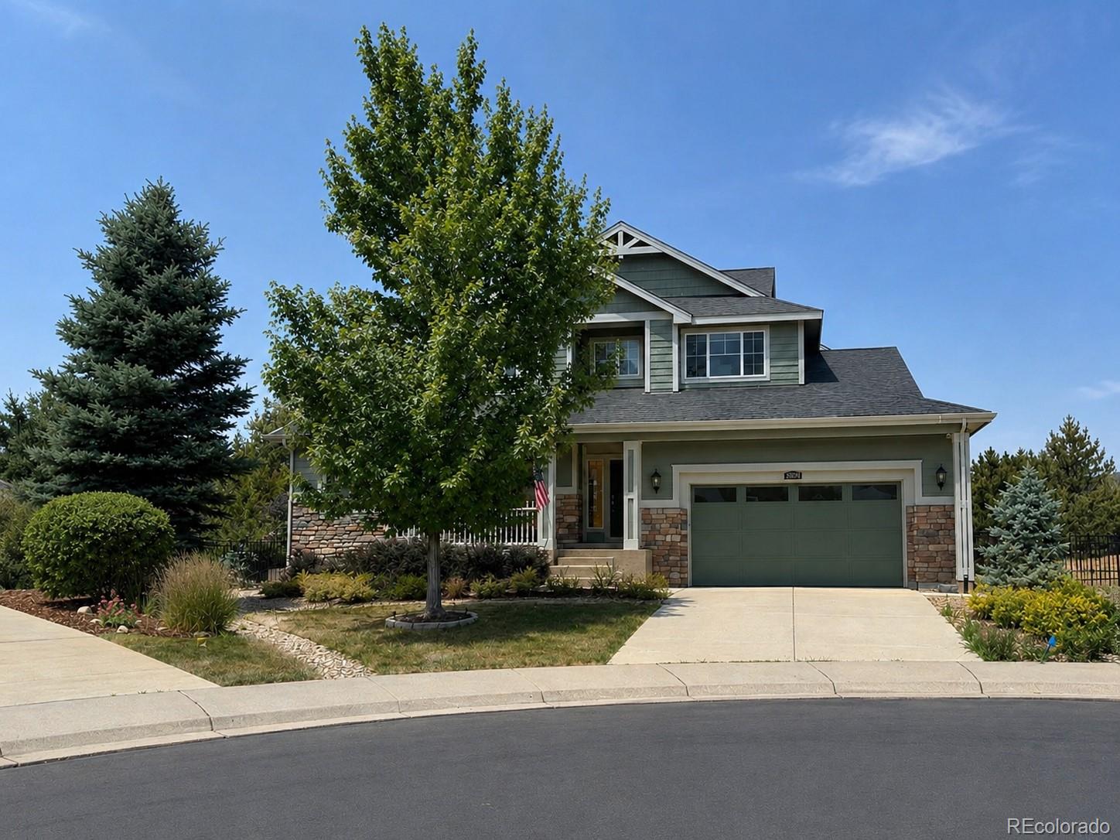
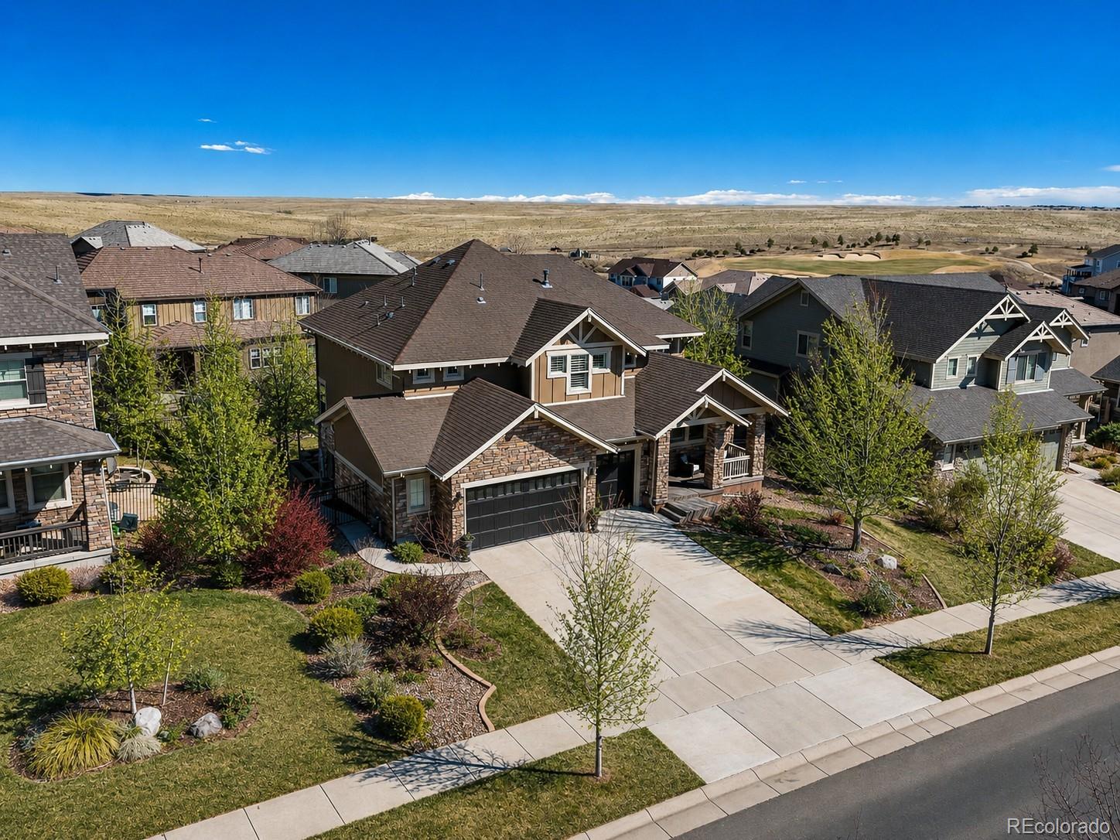
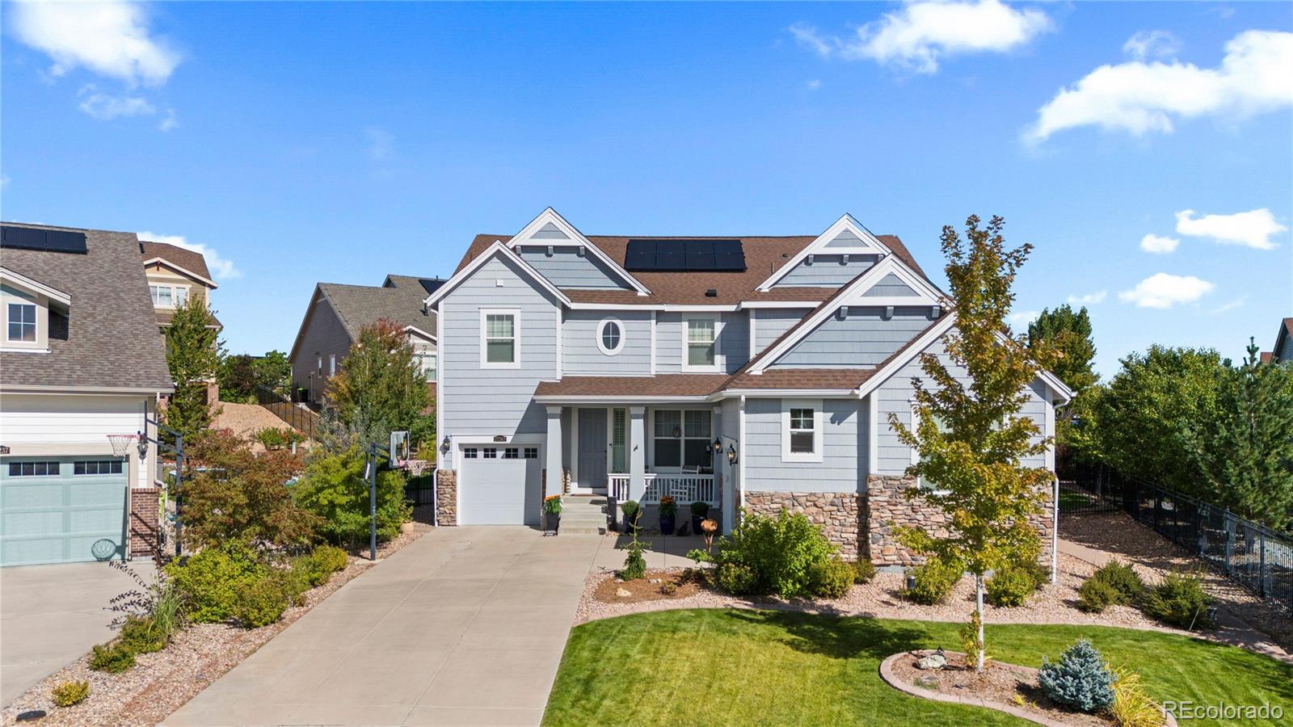
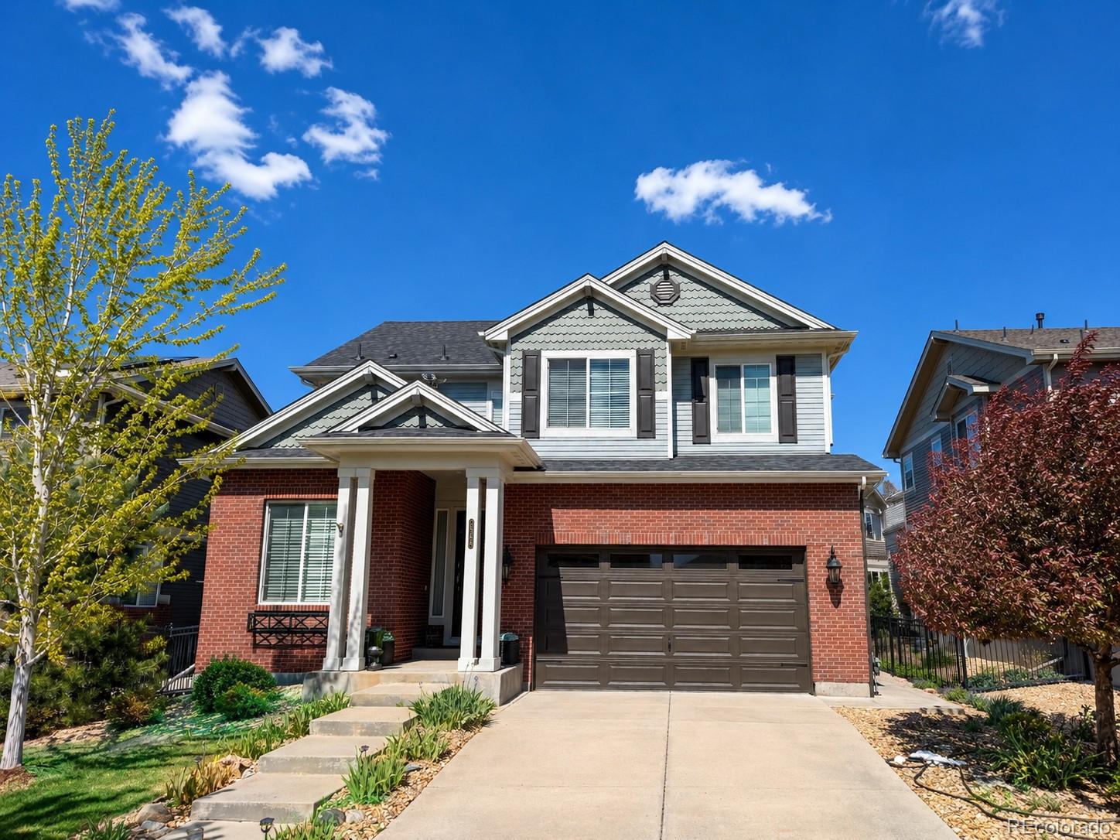
Blackstone Country Club! This beautifully maintained 6-bedroom, 4-bathroom home is tucked away on a quiet cul-de-sac and offers the perfect blend of space, comfort, and style.
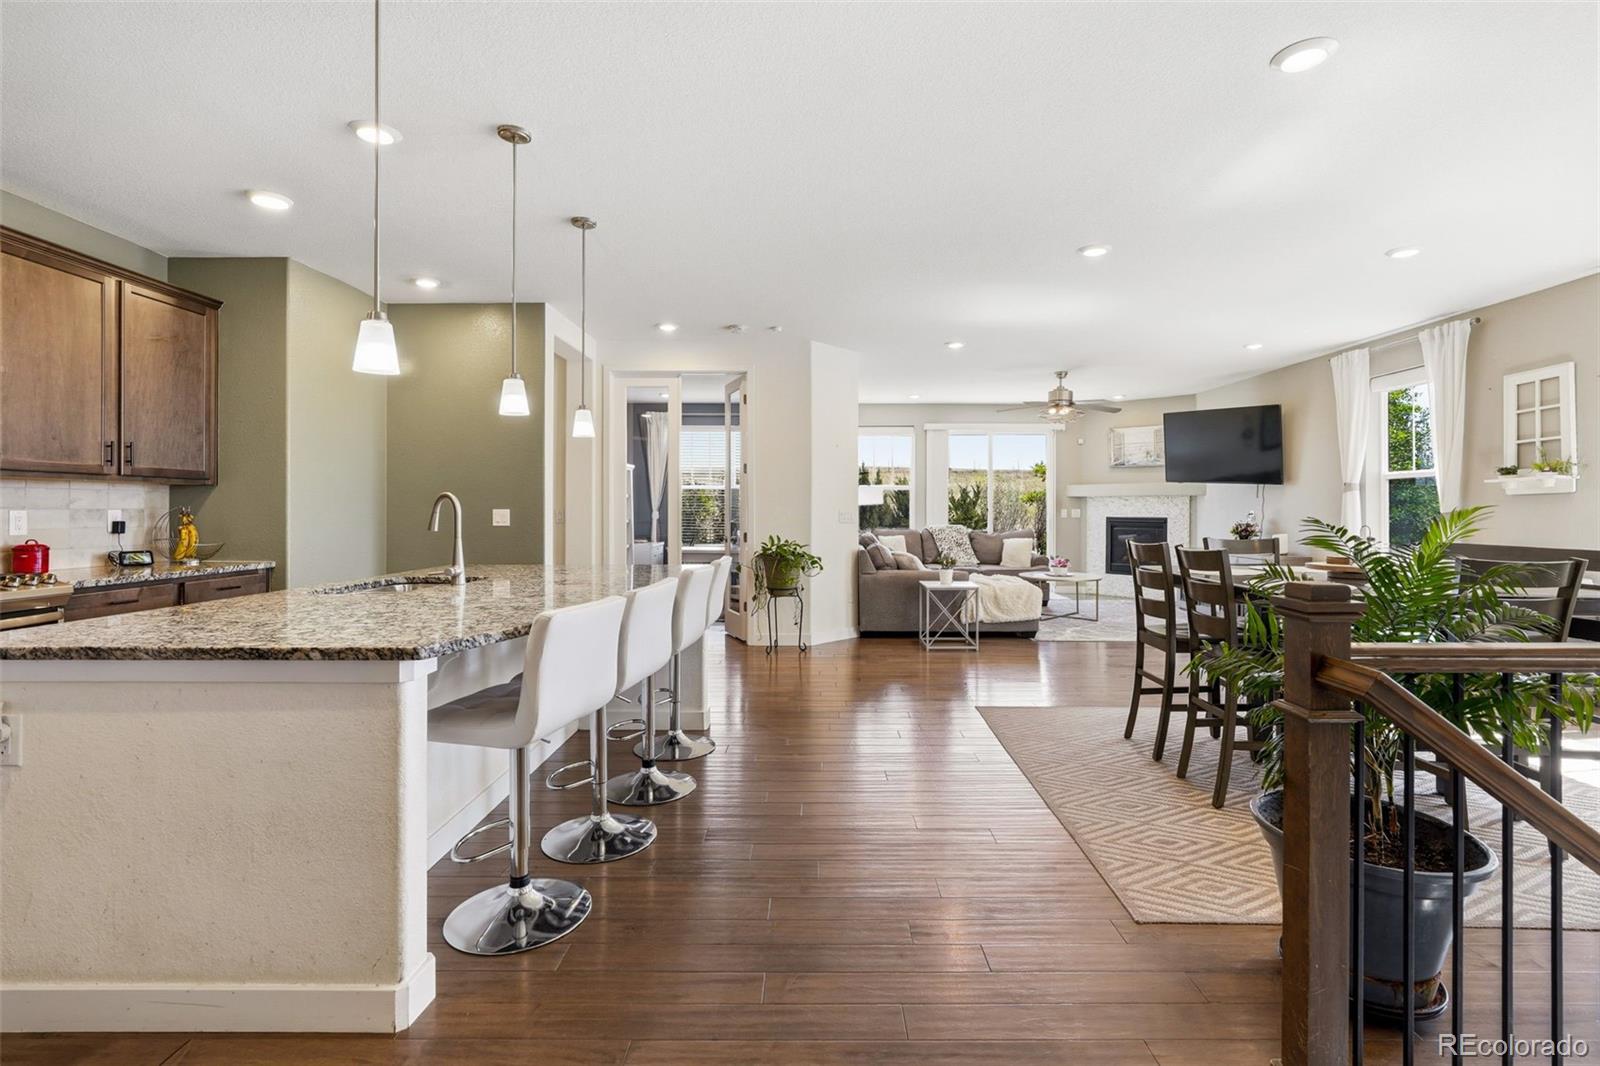
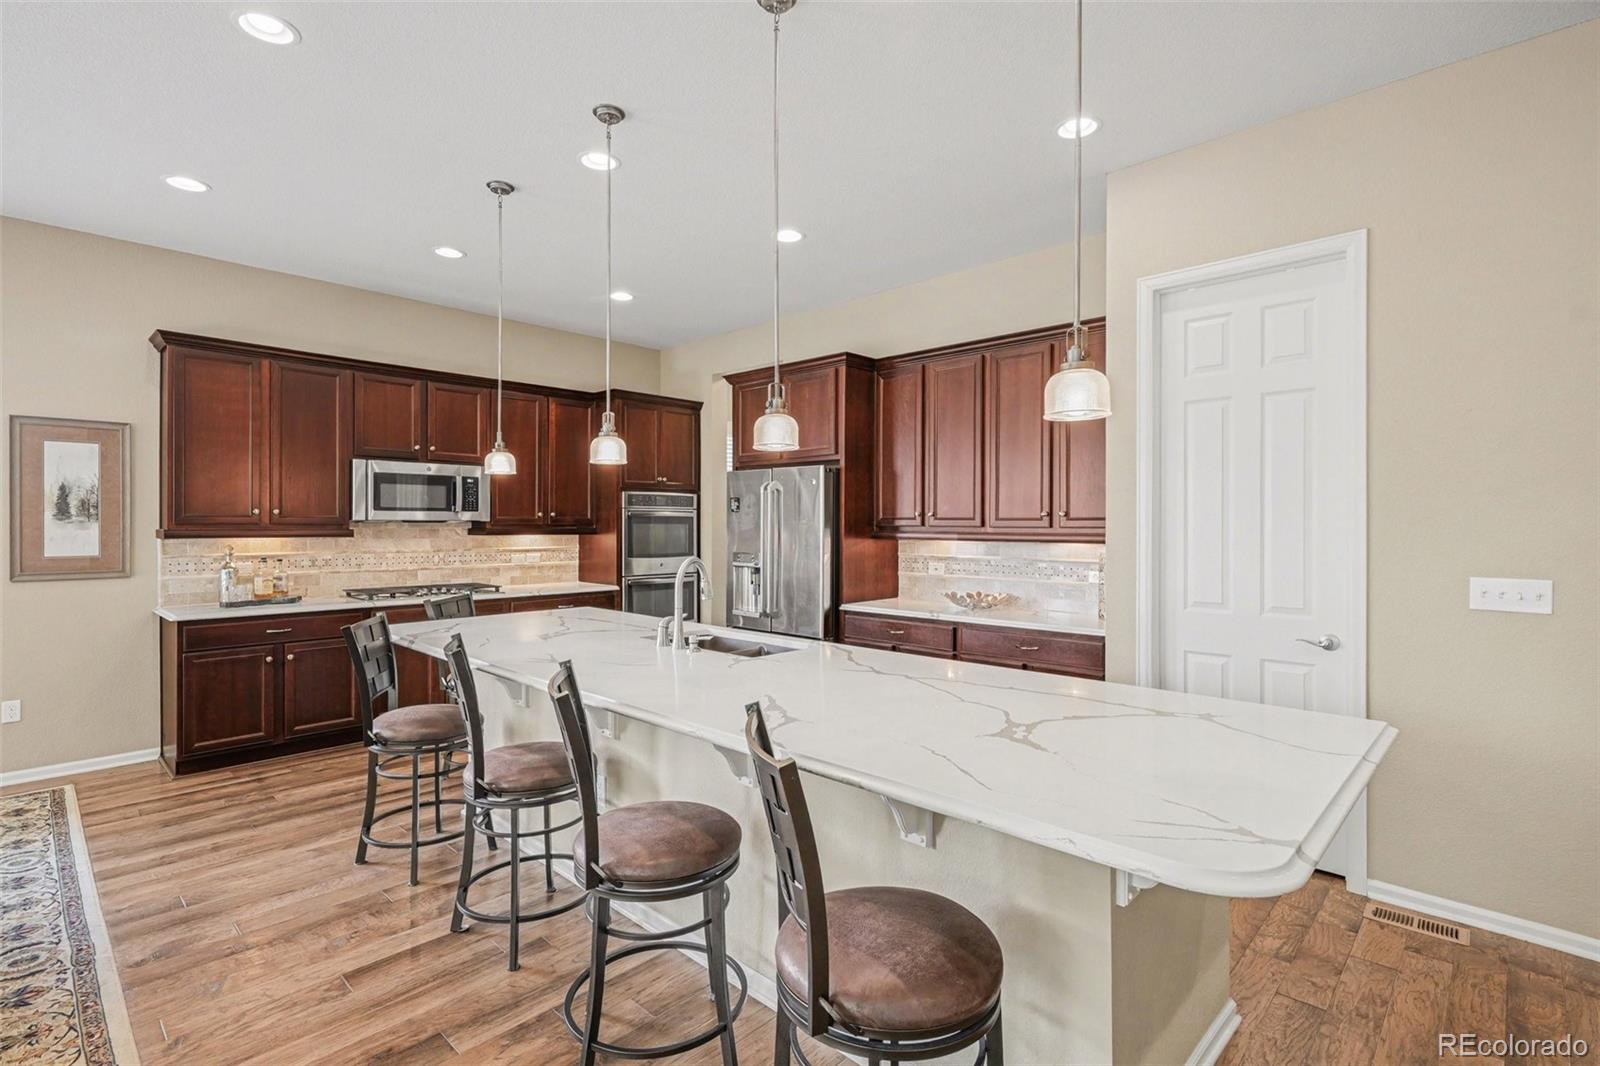
The well-appointed kitchen features granite countertops, a large center island, gas cooktop, double ovens, refrigerator, and a sunny breakfast nook. Entertain with ease in the formal dining room or relax in the spacious living room and inviting family room with a cozy gas fireplace. A main-level bedroom and 3/4 bathroom provide excellent flexibility for guests or multigenerational living.
Upstairs, you'll find four..
more...
Status: closed
Listing Office: keller williams integrity real estate llc
Broker Remarks:
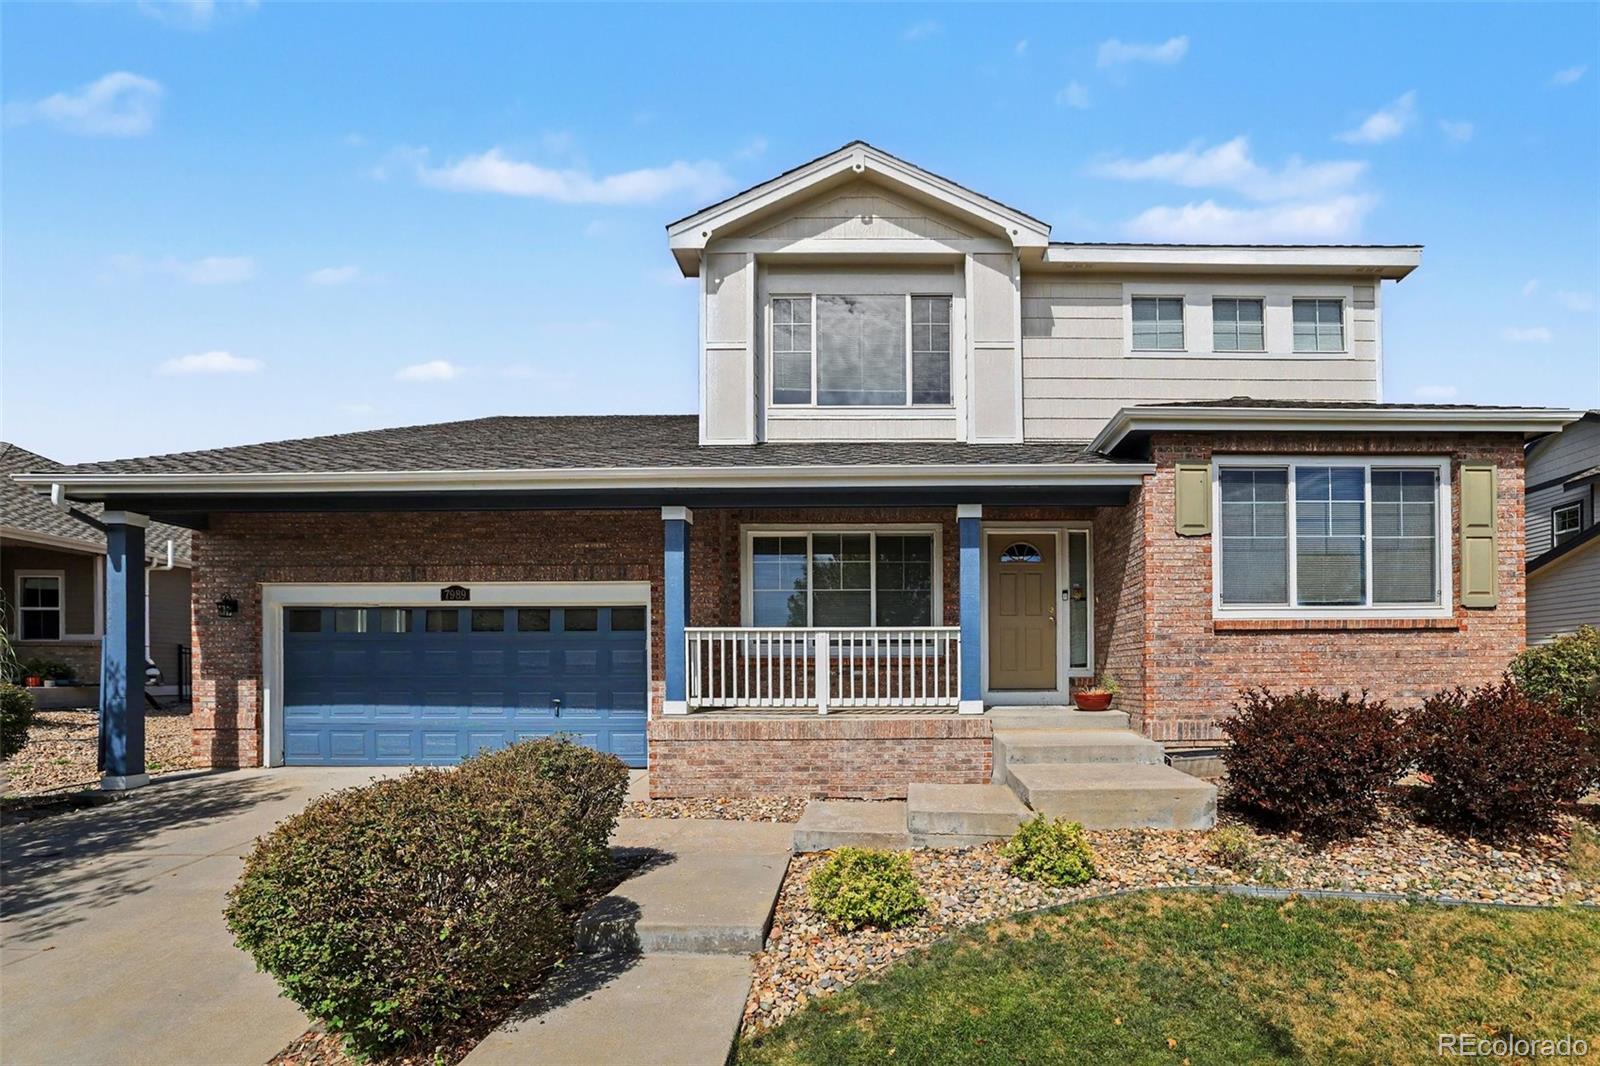
Discover the opportunity to make this Blackstone Country Club home your own in one of Aurora's most sought-after communities! Priced to reflect its current condition, this home offers an exceptional opportunity for a buyer ready to take on needed repairs, cosmetic updates, and improvements to create a home tailored to their vision while building sweat equity. Located within the award-winning Cherry Creek School District, this spacious 4-bedroom, 2.5-bathroom home features a main-floor primary suite, dedicated main-floor office, soaring vaulted ceilings, abundant natural light, a large unfinish..
more...
Broker Remarks:
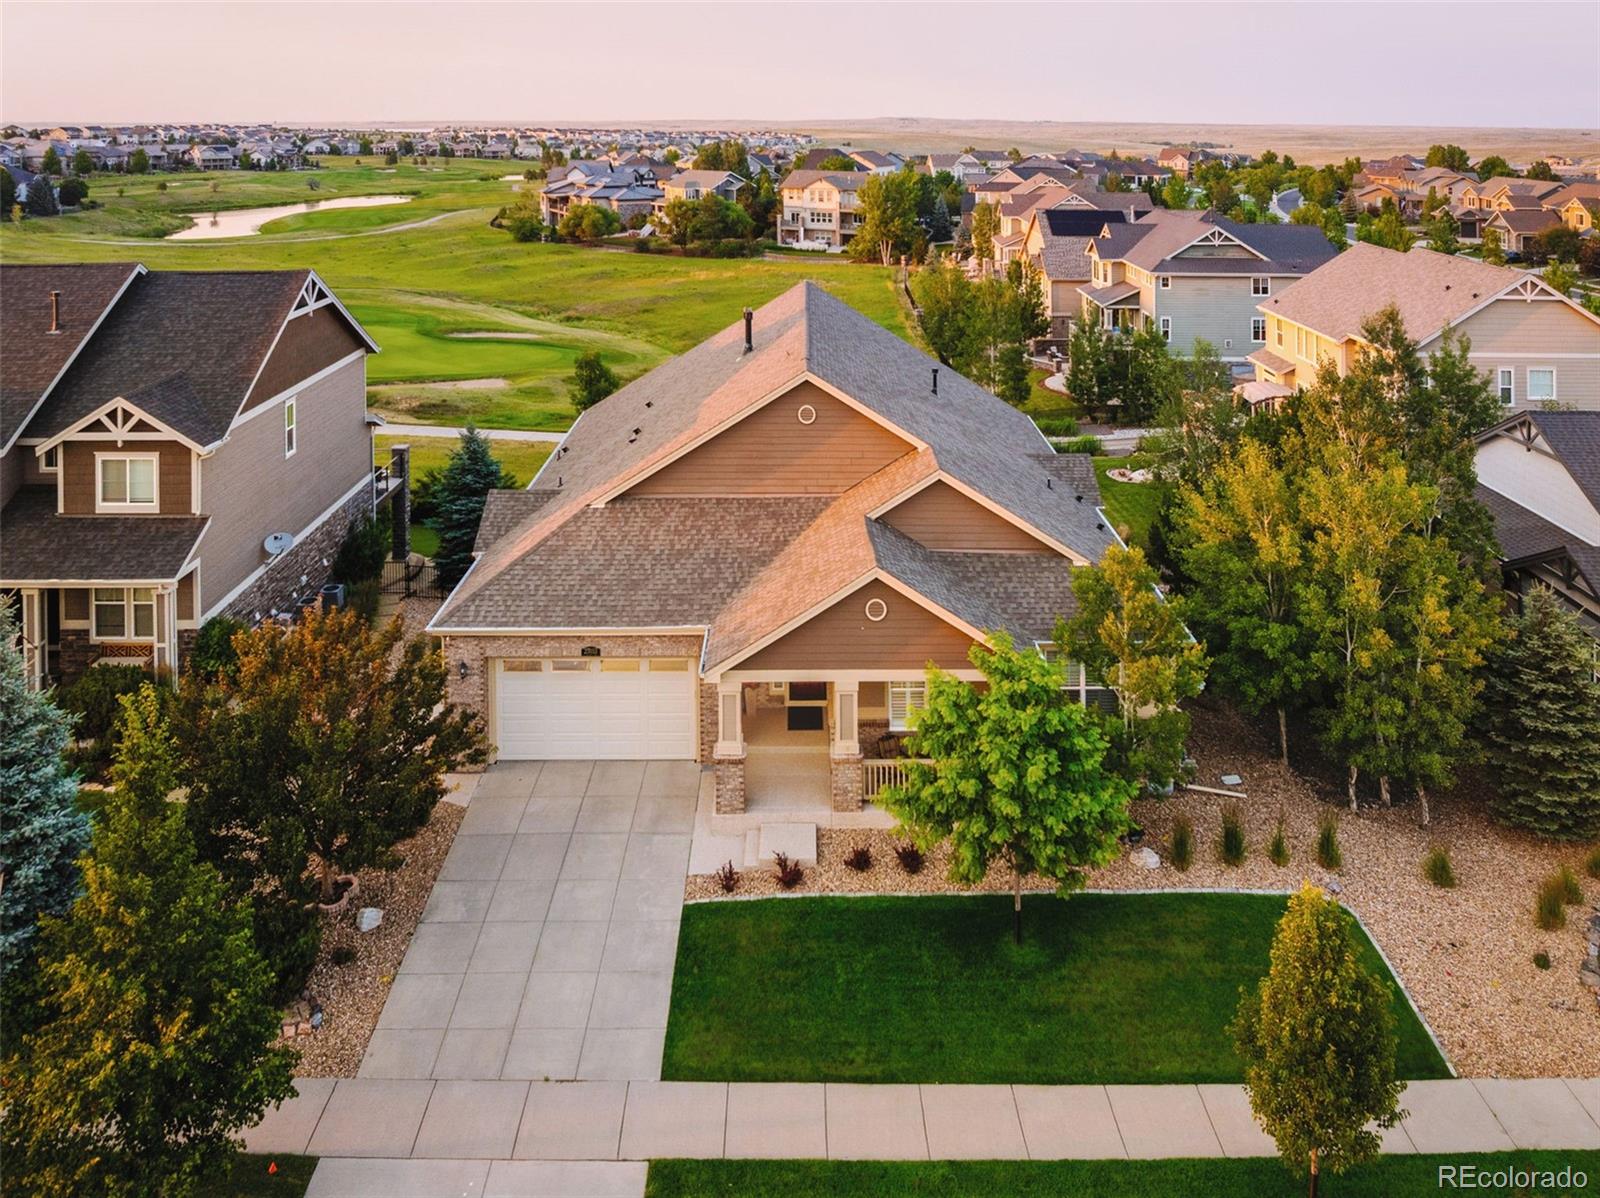
Positioned on one of the most desirable homesites in Blackstone Country Club, this extensively renovated residence captures breathtaking golf course views overlooking the 2nd, 3rd, 8th & 10th fairways. With more than $220,000 in thoughtful renovations & one of the largest main-floor footprints in this price range, this home offers an exceptional blend of luxury, comfort & value. Designed for effortless main-floor living, the open floorplan is filled w/natural light & showcases wide-plank luxury vinyl flooring, soaring ceilings, plantation shutters, custom millwork, & a dramatic stone fireplace..
more...
Status: closed
Listing Office: price & co. real estate
Broker Remarks:
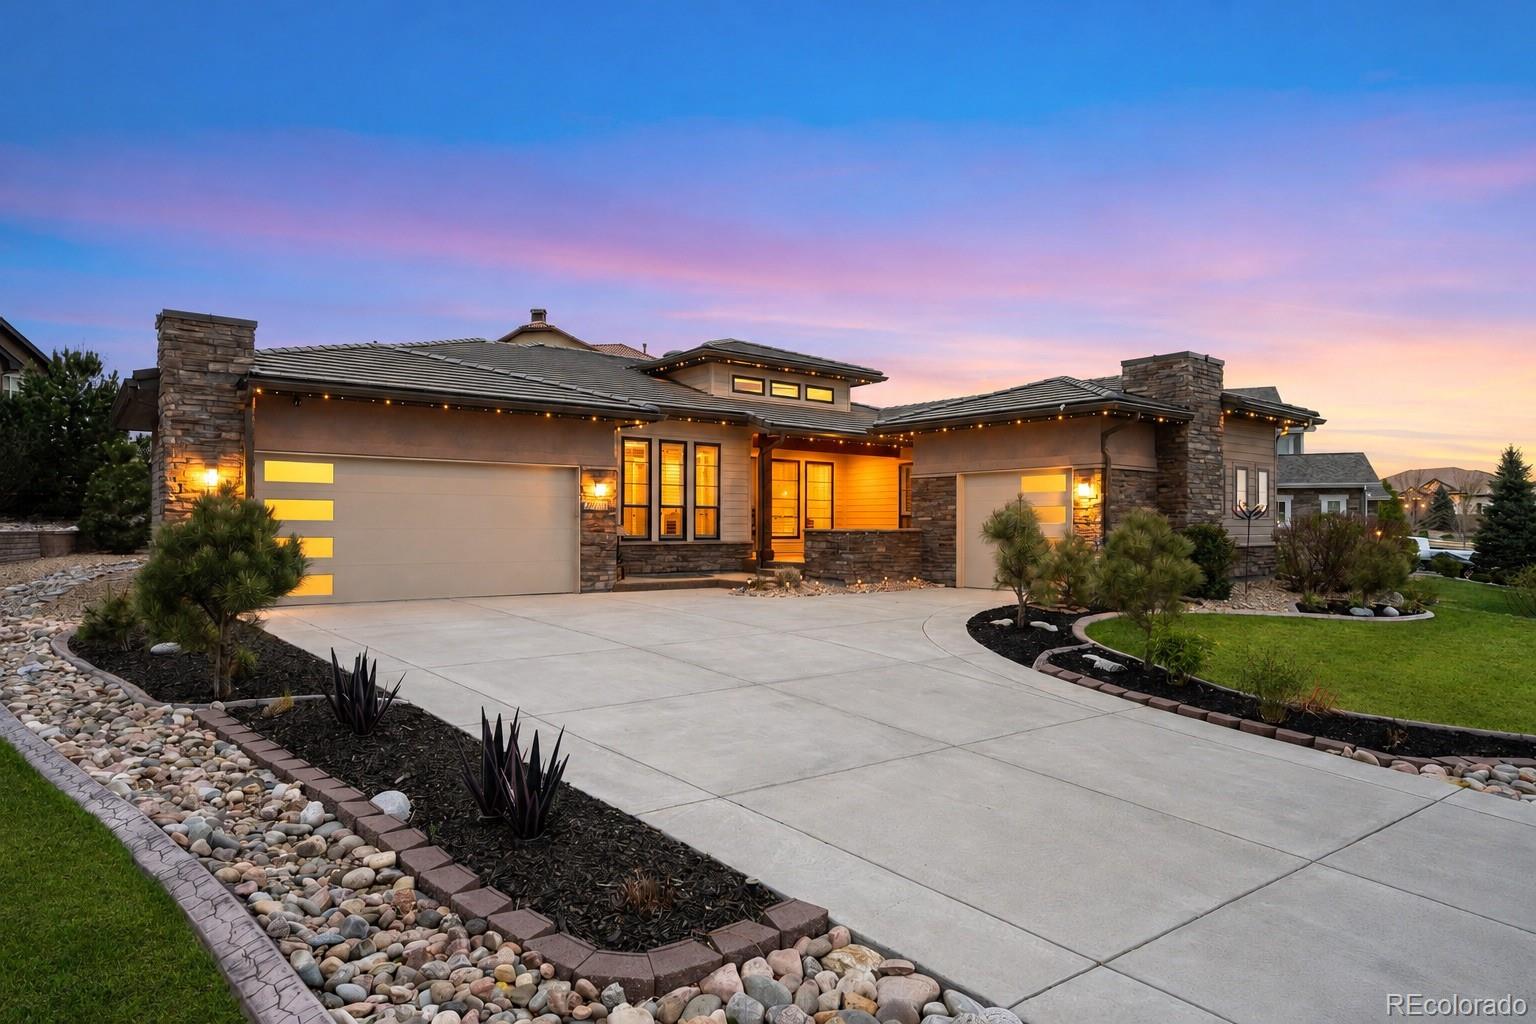
*Huge Price Improvement* Stunning newer custom modern ranch in the prestigious Blackstone Country Club. Exceptionally upgraded and meticulously maintained, this home showcases true pride of ownership. Open floor plan with soaring ceilings, extra-tall Andersen windows, Acacia engineered wood floors, plantation shutters, LED lighting, and custom cabinet lighting. The chef’s kitchen features a premium Samsung refrigerator, Bosch appliance package, large granite island, and ample cabinetry, flowing seamlessly into the great room with a sleek 48” modern fireplace and exposed beams. Enjoy indoor-out..
more...
Broker Remarks:
Panoramic Mountain Views | 5BR/5BA | Walkout Basement | Cherry Creek Schools | Blackstone Country Club | $799,999
Experience the prestigious Blackstone Country Club lifestyle without the million-dollar price tag. This beautifully maintained 5BR/5BA home backs to open space with breathtaking mountain views and spectacular Colorado sunsets in the highly acclaimed Cherry Creek School Dist..The open-concept floor plan features hardwood floors, a main-floor office/den, and a main-floor 5th bedroom with a full bath—ideal for guests or multigenerational living. The gourmet kitchen offers granite cou..
more...
Broker Remarks:
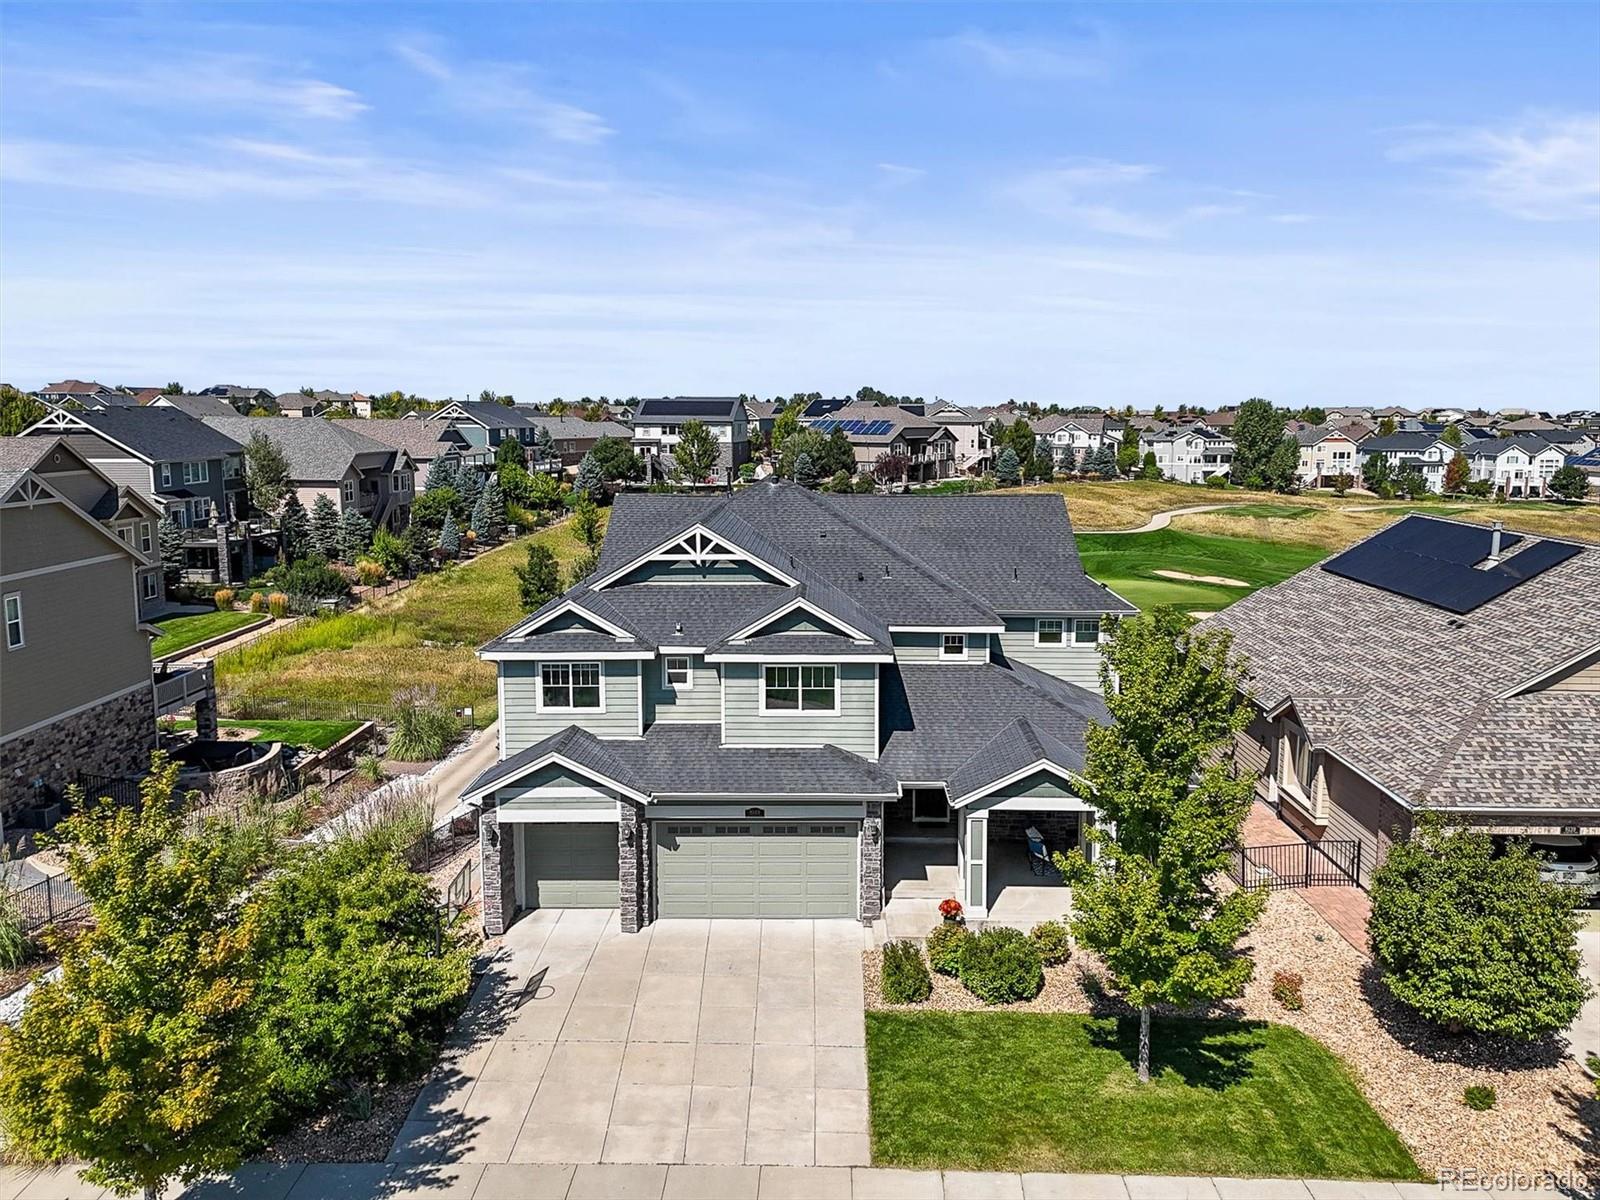
Perfectly positioned along the 13th fairway of Blackstone Country Club, this exceptional residence embodies the elegance of luxury golf course living. Framed by impeccably landscaped grounds and sweeping fairway views, the home offers a rare balance of timeless sophistication, everyday comfort, and effortless indoor-outdoor living.
From the moment you arrive, every detail reflects thoughtful design and refined craftsmanship. Light-filled interiors flow seamlessly to beautifully curated outdoor spaces, where mature landscaping creates a private sanctuary overlooking one of the community's mo..
more...
Broker Remarks:
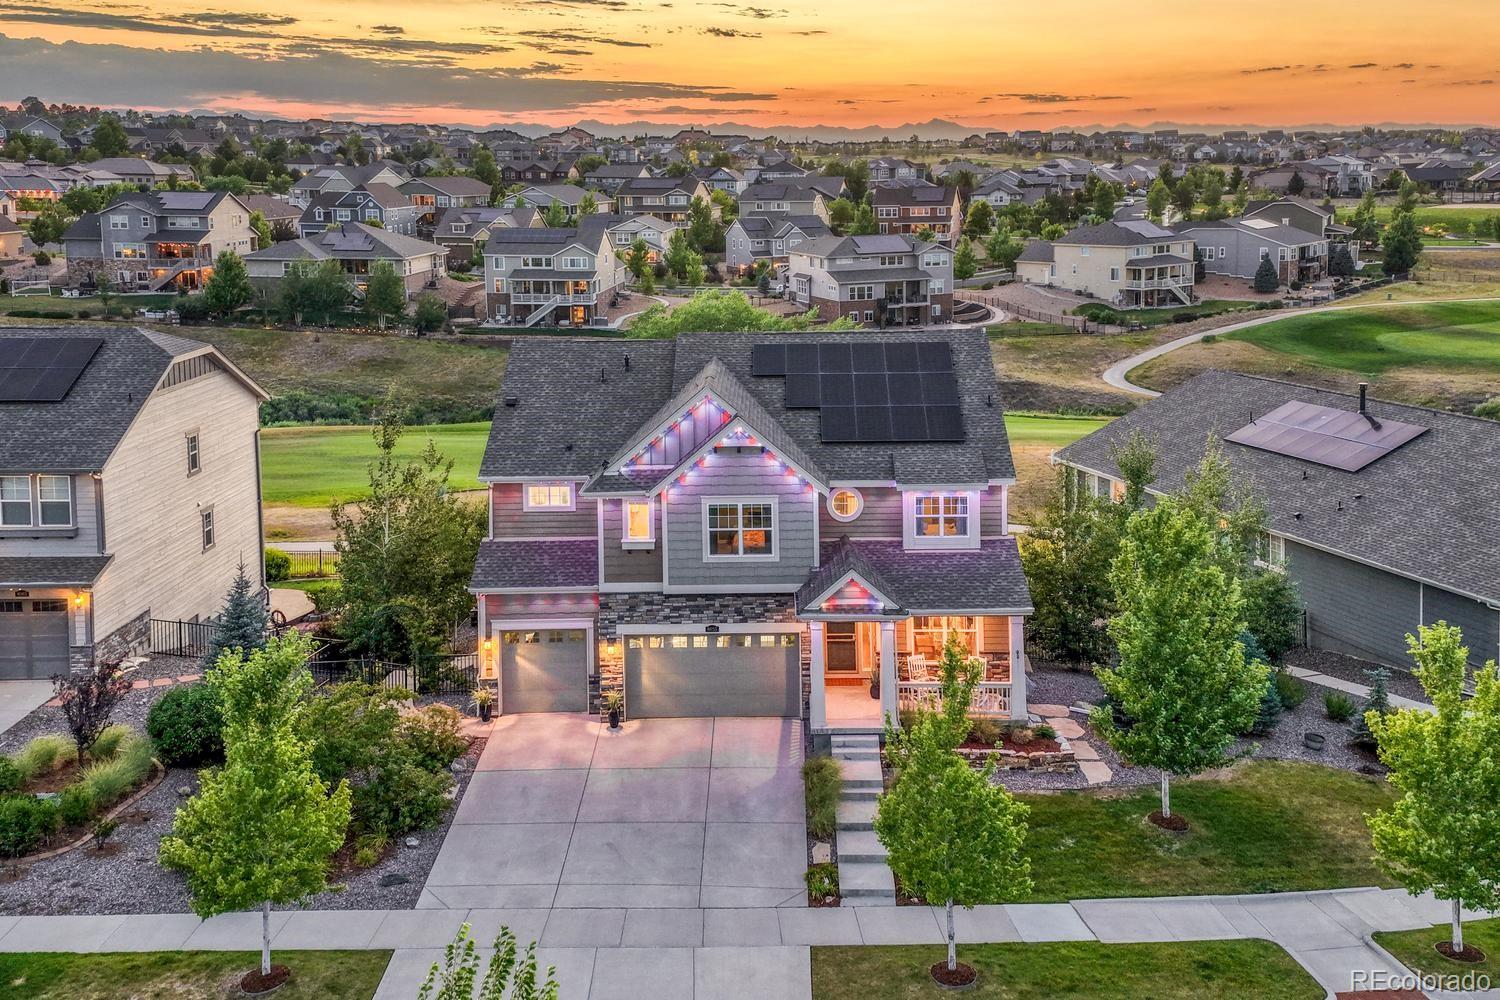
Experience luxury living in Blackstone Country Club with panoramic golf course and pond views from the front porch in this beautifully maintained 5-bedroom, 5-bath home offering nearly 4,800 finished square feet. Perfectly positioned on a premium lot, this exceptional residence combines elegant design, generous living spaces, and outstanding indoor-outdoor entertaining in one of Southeast Aurora's most desirable communities. The gourmet kitchen features granite countertops, stainless steel appliances, rich maple cabinetry, a large center island, and a sunny breakfast nook that opens to the exp..
more...
Broker Remarks:
Country Club Living at it's Best!*Great Location! Situated on a Quiet Cul-de-Sac Close to the Club House*Extra Large Professionally Landscaped and Fully Fenced Yard*Pella French Doors Bring in Lots of Great Light & Lead out to the Expansive, Maintenance Free Covered Deck*Lush Lawn, Additional Paver Patio and Pebbled Firepit Area add More Outdoor Living Space*This Yard is Truly and Entertainer's Paradise*Bright and Sunny Open Floor Plan with Soaring Ceilings*Gourmet Kitchen with Huge Granite Island, Gas Cook Top, Double Oven and Pantry*Breakfast Nook off of the Deck...Great for Indoor/Outdoor L..
more...
Broker Remarks:
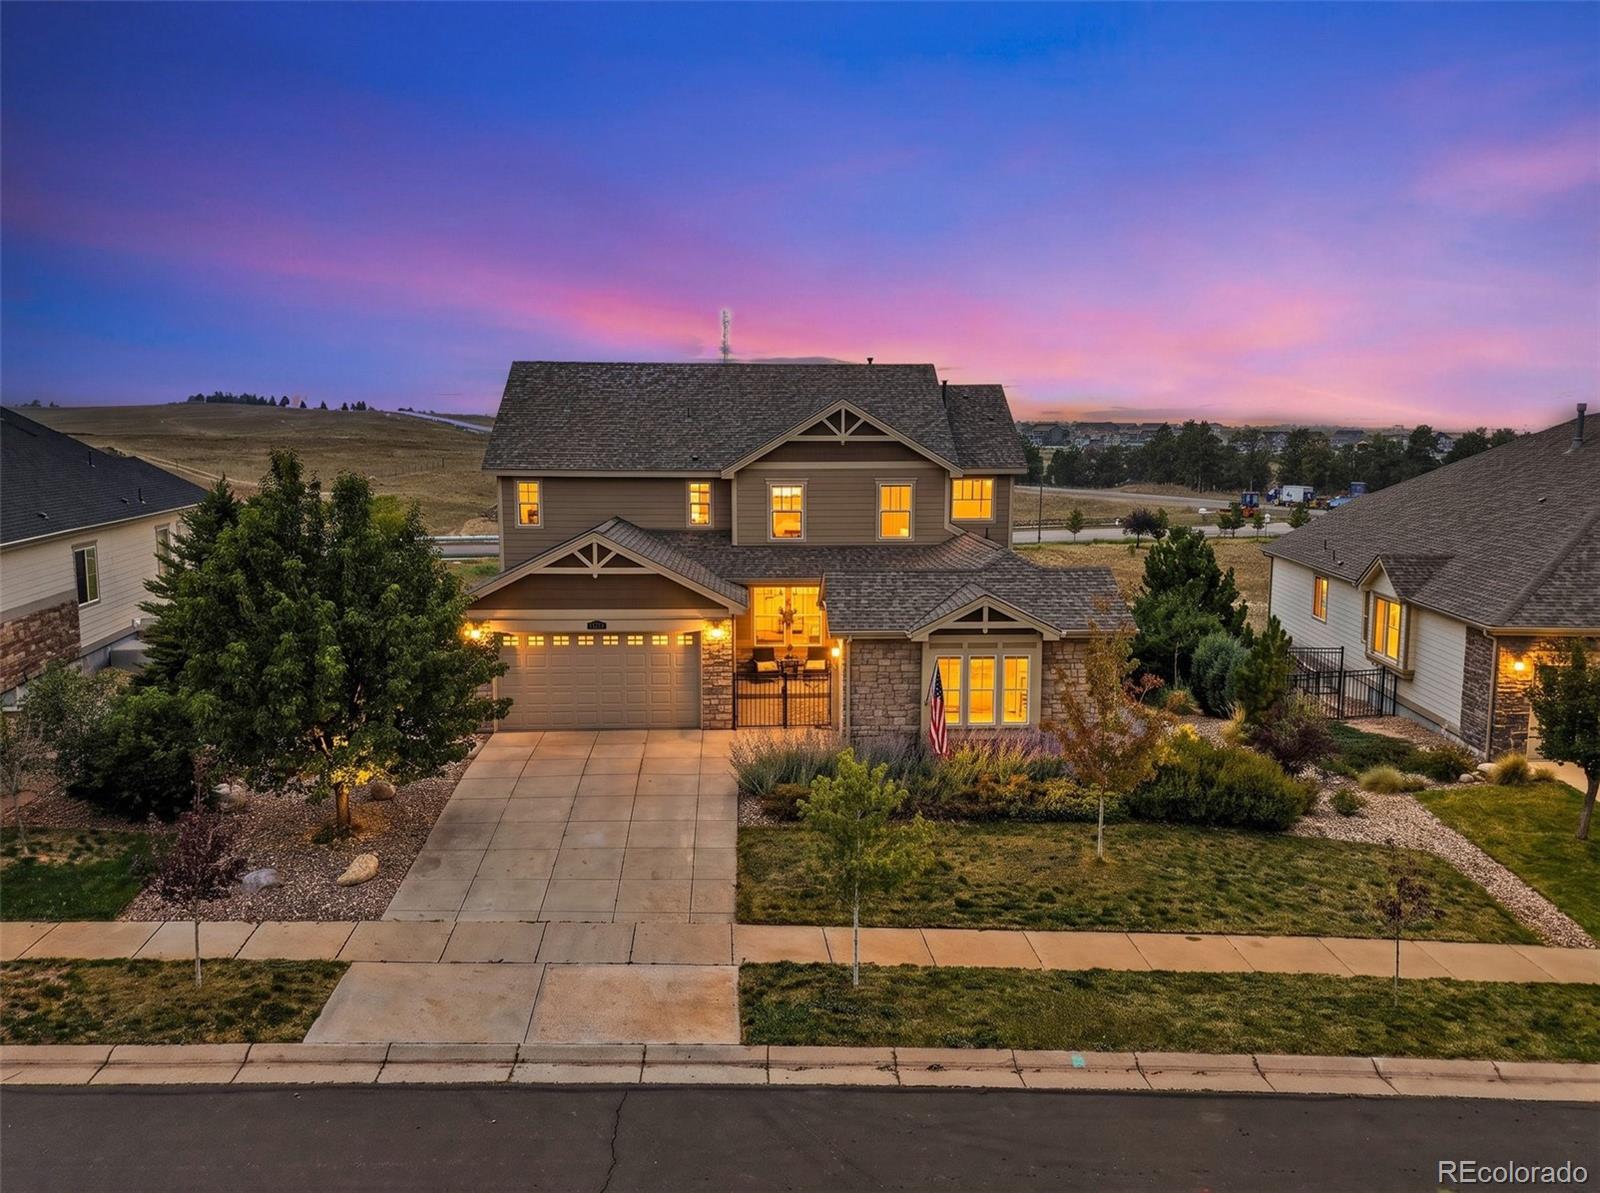
Welcome to this beautiful, sun-filled home tucked away on a premium walkout lot with peaceful greenbelt and golf course views! Inside, you will immediately feel right at home with a grand, two-story family room, a cozy main-floor office, and lovely formal spaces made for making memories. The open kitchen is a true heart of the home, featuring a huge central island. Upstairs, the primary bedroom feels like a private getaway, complete with a warm double-sided fireplace, a relaxing tub, and an extra-large walk-in closet. Best of all, the fully finished walkout basement gives you tons of extra sp..
more...
Status: closed
Listing Office: keller williams realty downtown llc
Broker Remarks:
Welcome to 27806 E Alder Drive — over 4,000 square feet of thoughtfully designed living space in one of Southeast Aurora's most desirable communities, zoned for the top-rated Cherry Creek School District.
This spacious home offers an open-concept floor plan that flows easily between generous living areas, well-sized bedrooms, and abundant natural light throughout. Downstairs, a full unfinished basement is a blank canvas — a home gym, media room, guest suite, or simply room to grow into, whatever fits your plans next.
A rare 4-car garage gives buyers space most homes in this price range can't..
more...
Broker Remarks:
Some homes wow from the entry way. They feel right the moment you walk in — and that's what this beautiful Blackstone ranch home delivers. The layout makes main floor living easy. An open kitchen with a large quartz island sits at the center of it all, with living space flowing naturally around it. It's an entertainment setup where conversation happens easily, whether you've got two people or a houseful. Two bedrooms and two full baths on the main level — including the primary suite — mean you can live almost entirely on one floor if that's your thing. The Basement delivers a whole second act...
more...
Broker Remarks:
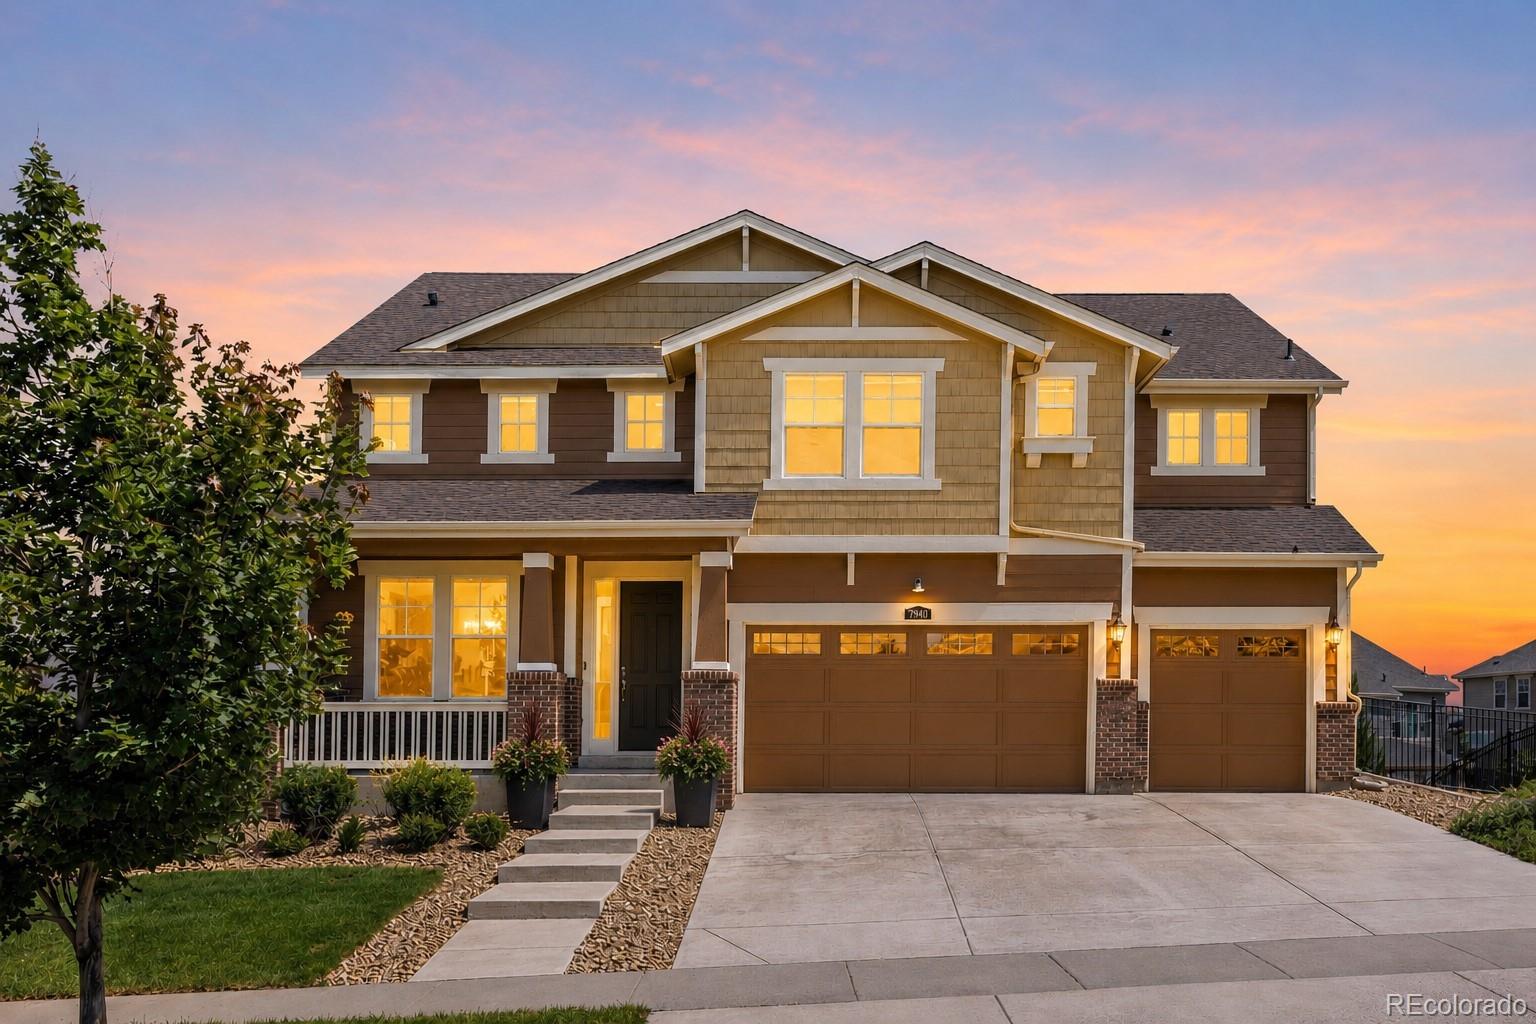
Welcome to 7940 S Blackstone Parkway, a beautifully maintained 5-bedroom, 4-bath home situated on one of the largest corner lots in Blackstone Country Club and directly across from a neighborhood park. This desirable floor plan features soaring vaulted ceilings, hardwood floors, abundant natural light, and spacious open-concept living areas designed for everyday comfort and entertaining.
The gourmet kitchen is the heart of the home, offering granite countertops, a large island with seating, stainless steel appliances, double ovens, a gas cooktop, butler's pantry, walk-in pantry, and sunny b..
more...
Broker Remarks:
HUGE PRICE IMPROVEMENT!!
VIDEOS:
https://media.cineflyfilms.com/view/?s=2492450&nohit=1
https://drive.google.com/file/d/1x86J86nDmNX5XQnYpAFqtNJIHG8fuAU5/view
Experience Luxury Living on the Golf Course in Blackstone Country Club. Quietly nestled in the heart of the prestigious Blackstone Country Club community, this highly upgraded 6,028 sq. ft. home blends elegance, comfort, and breathtaking views. Featuring 5 spacious en-suite bedrooms, this home includes a stunning primary retreat with a bay window, sitting area, two walk-in closets, and a spa-inspired 5-piece bath. The chef’s kitchen..
more...
Status: closed
Listing Office: real broker, llc dba real
Broker Remarks:
Welcome to 7566 S Quantock Court, an exceptional two-story home nestled in the highly sought-after Blackstone Country Club community in Aurora. Perfectly positioned on a beautifully landscaped 5,662 sq ft lot, this move-in ready residence offers 5 bedrooms, 3.5 bathrooms, and over 3,191 square feet of thoughtfully designed living space.
From the moment you arrive, the charming curb appeal, fresh exterior presentation, and brand-new Class 4 impact-resistant roof set the tone for the quality found throughout. Inside, soaring ceilings and abundant natural light create a warm yet grand atmosphe..
more...
The content relating to real estate for sale in this web site comes
in part from the Internet Data eXchange ("IDX") program of
METROLIST, INC., DBA RECOLORADO® Real estate listings held by brokers other
than The Brian Petrelli Team are marked with the IDX Logo.
This information is being provided for the consumers' personal, non-commercial use and may not be used for any other purpose. All information subject to change and should be independently verified.




 Sold Home Stats

 8.2%
8.2% 7.7%
7.7% 19.8%
19.8%