Sources: FBI, Uniform Crime Reports, prepared by the National Archive of Criminal Justice Data
The Brian Petrelli Team is your , Aurora home specialist.
Our team of local Aurora experts have over 200 years of combined expertise in the Colorado Real Estate market. Give us a call today to put
our knowledge and experience to work for you as you buy or sell your next home.
Don't see what you're looking for here? Contact our team for a free, custom search.
Status: closed
Listing Office: key real estate group llc
Broker Remarks:
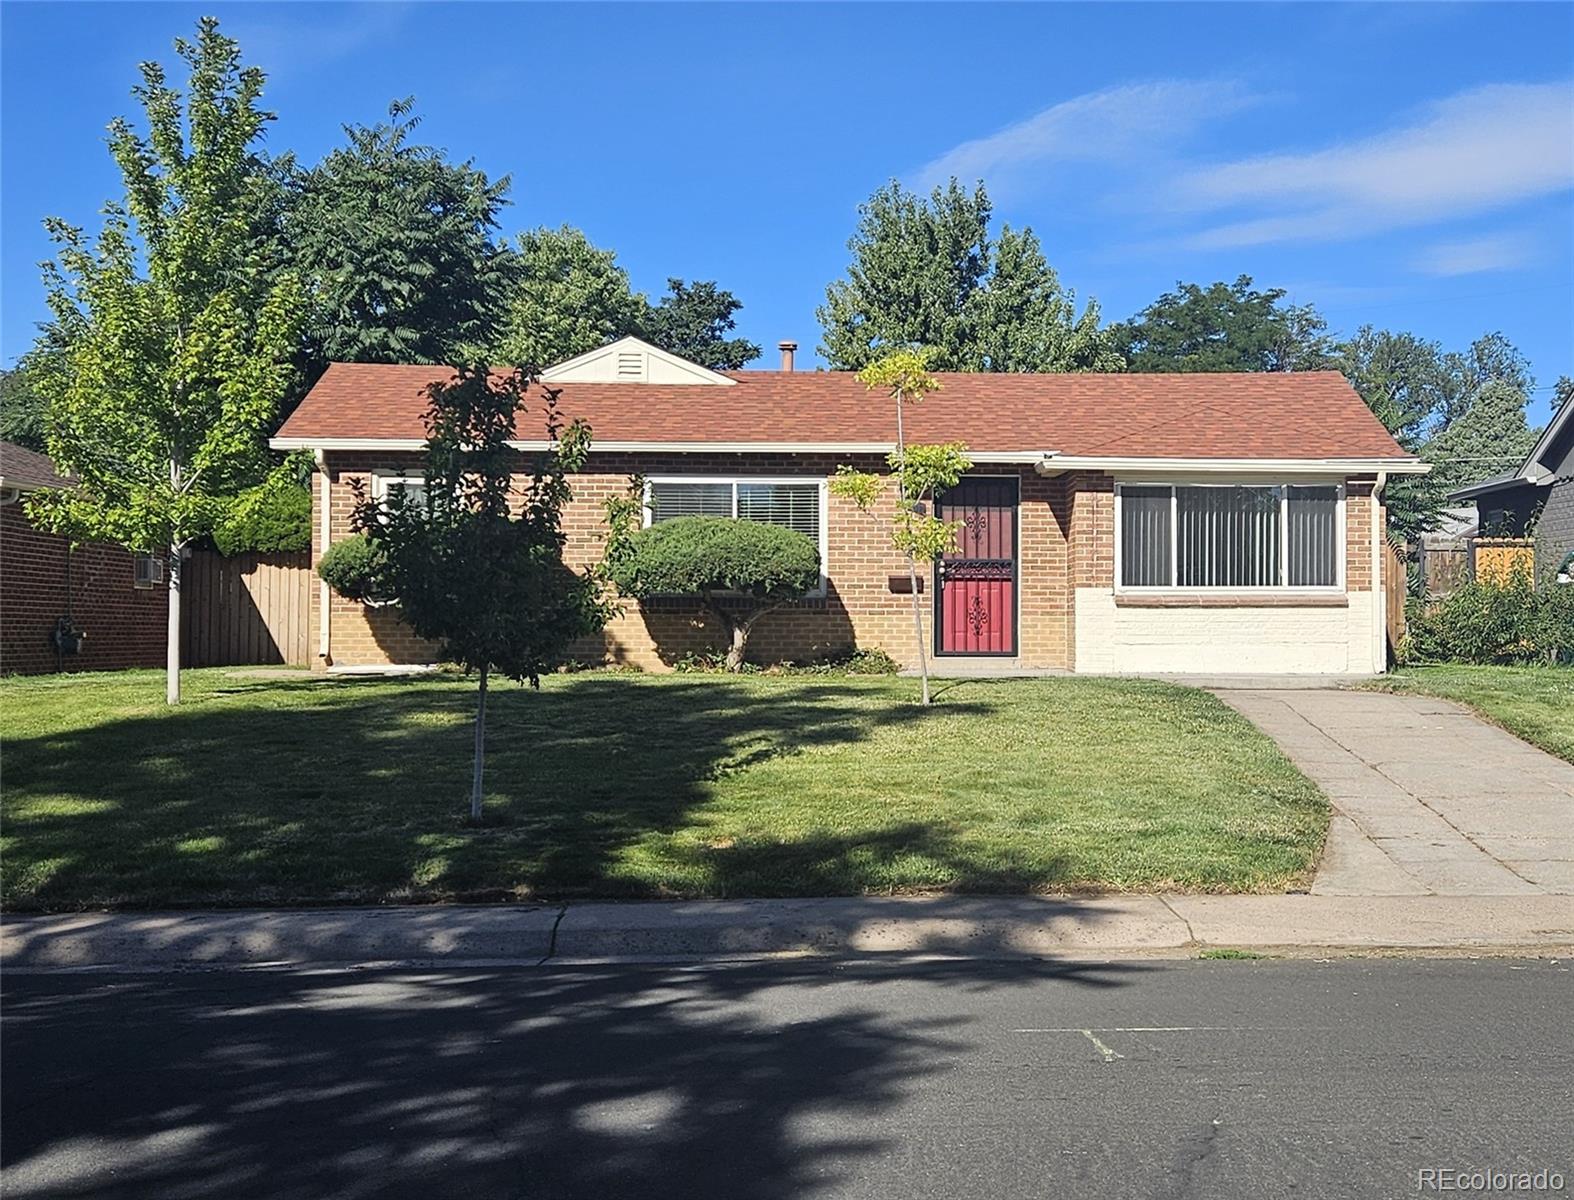
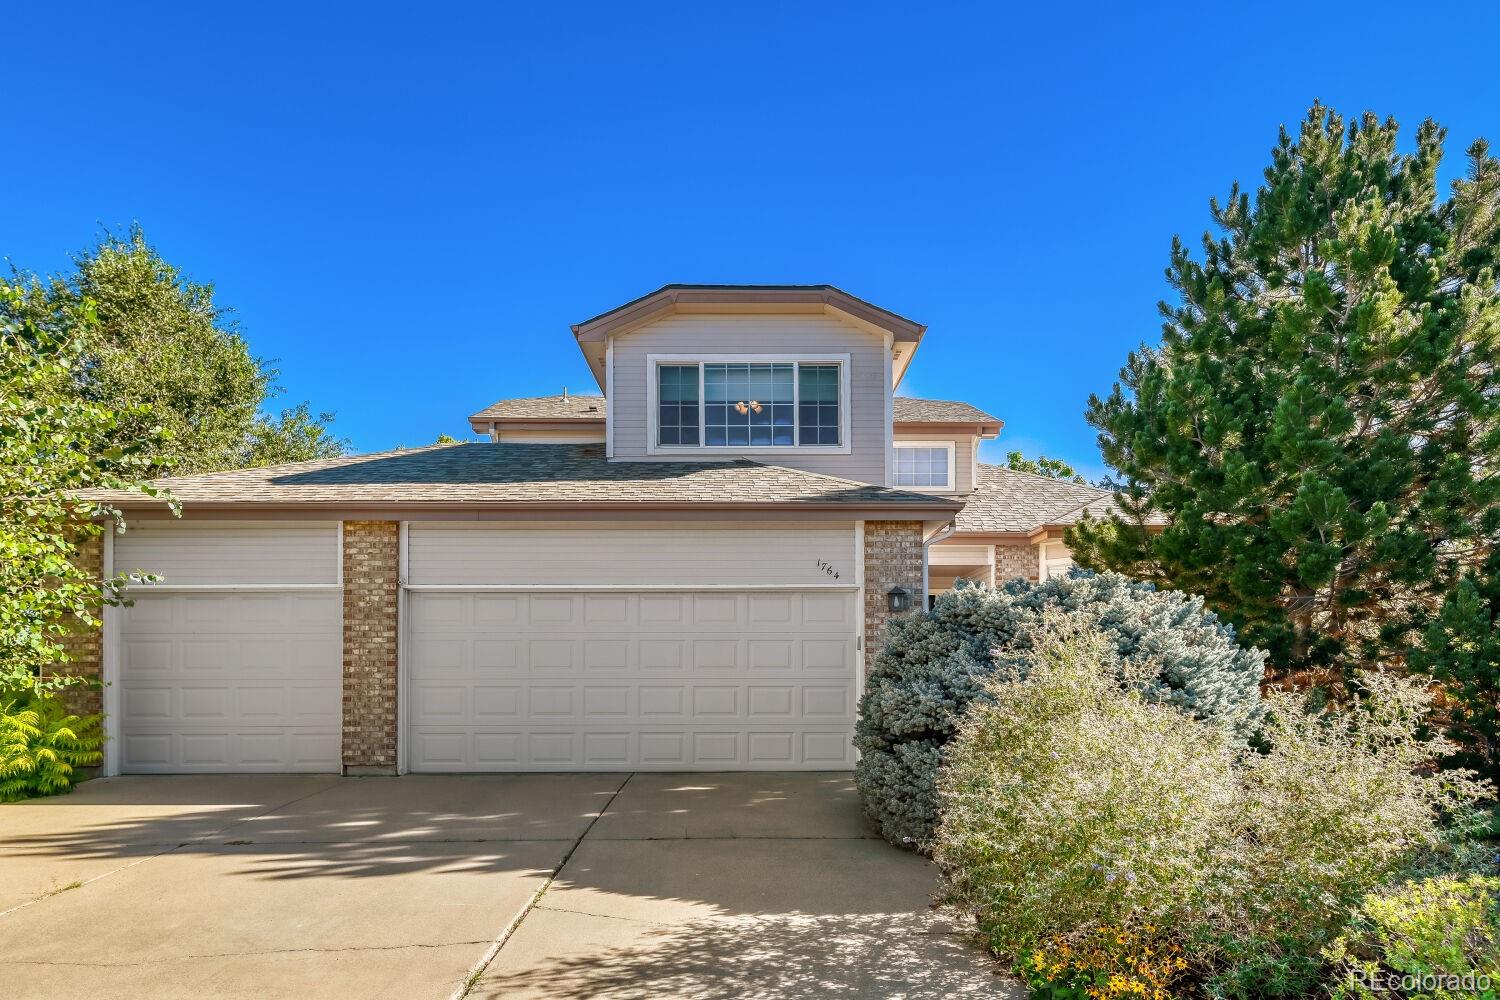
Solid home ready for its next chapter. New furnace, good roof, all updated windows give you peace of mind on the big-ticket items. The bathtub needs new tile and the property could use cosmetic updates. This house has strong potential as a comfortable starter home or a solid investment property. Bring your ideas and make it shine!..
more...
Broker Remarks:
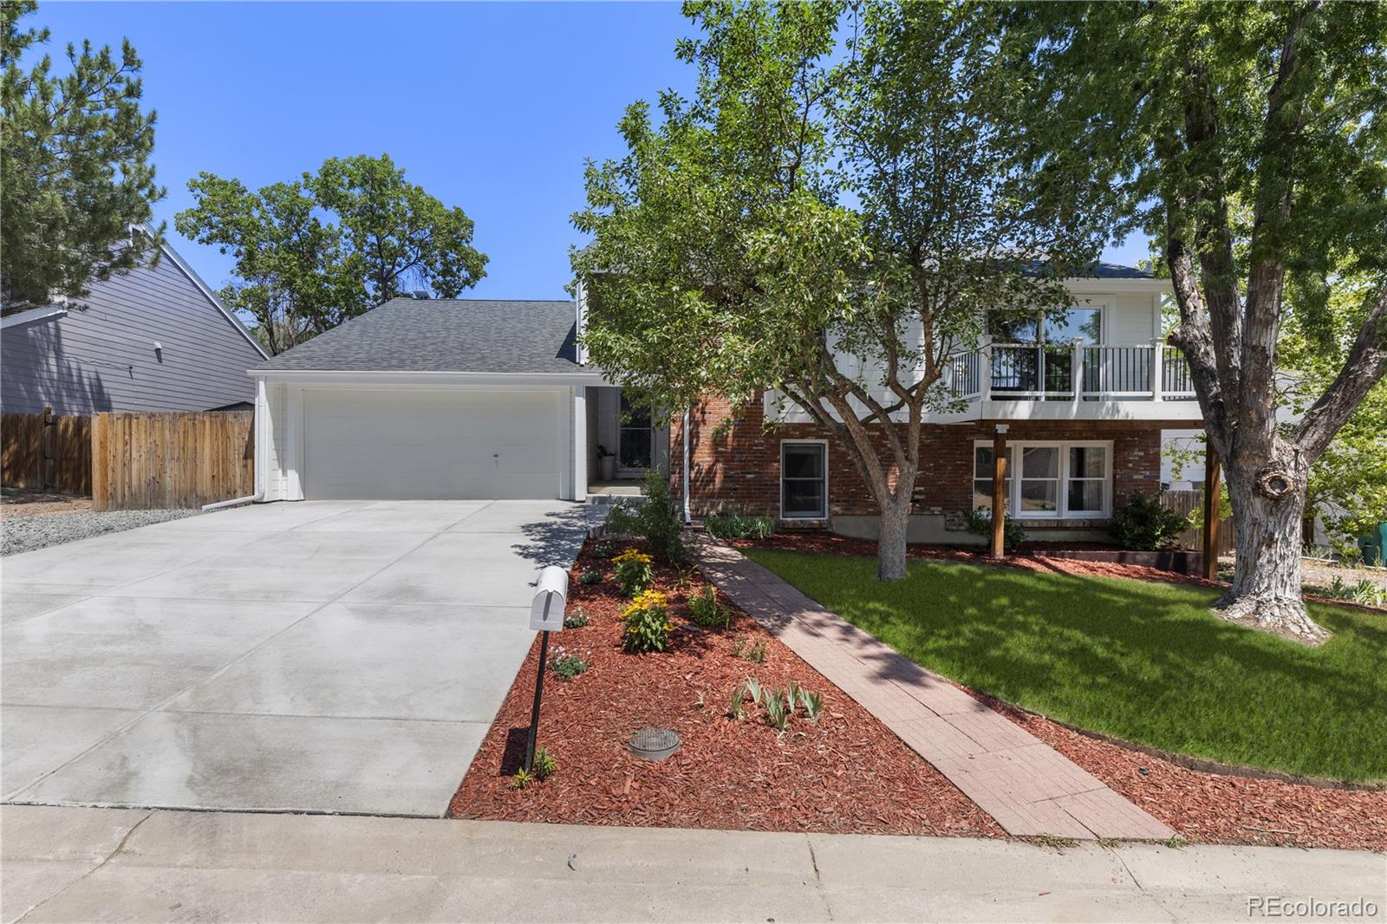
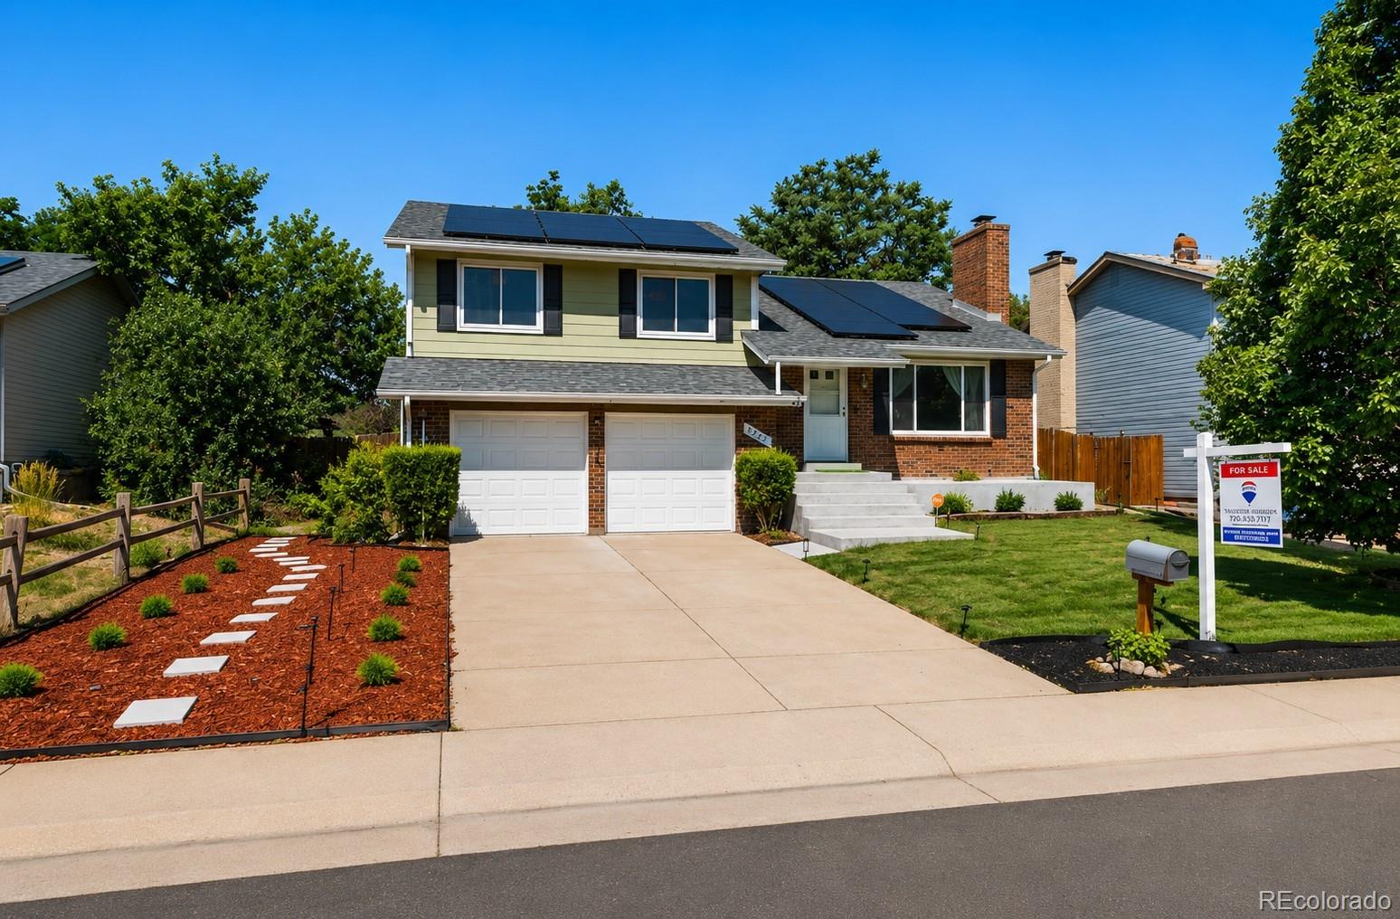
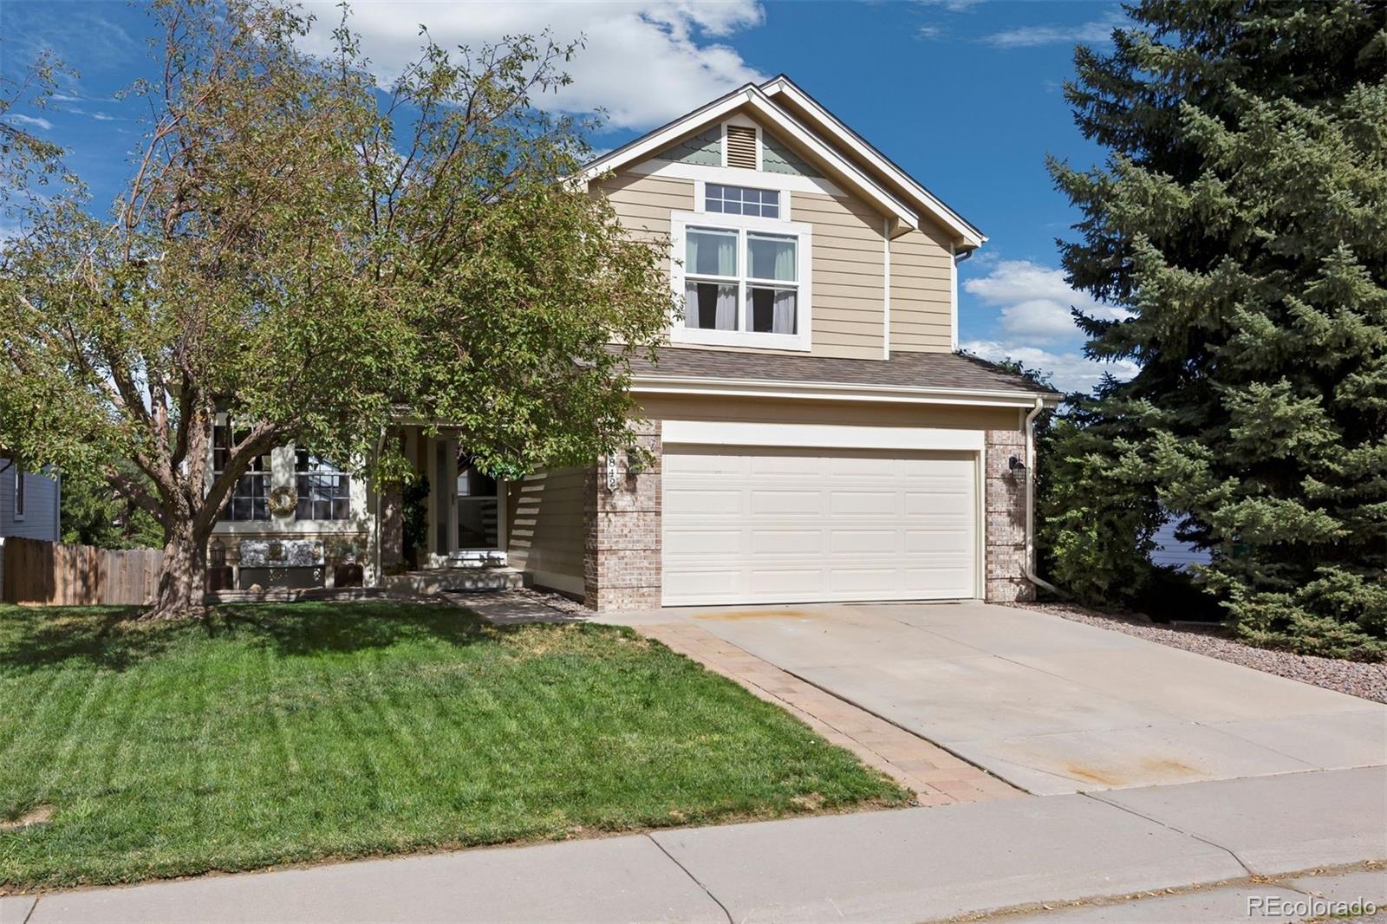
Located in the Seven Lakes neighborhood within the Cherry Creek School District, this spacious multi-level home offers no HOA, a functional open layout, 3 beds, 3 baths, an unfinished basement ready for future growth, and an extended driveway with additional space for recreational vehicles, trailers, boats, or extra parking. Mature front-yard trees provide shade, while the primary bedroom features a private balcony overlooking the front of the home.
Vaulted ceilings, large windows, and abundant natural light enhance the main living areas. The living and dining spaces flow into the eat-in ki..
more...
Status: closed
Listing Office: stars and stripes homes inc
Broker Remarks:
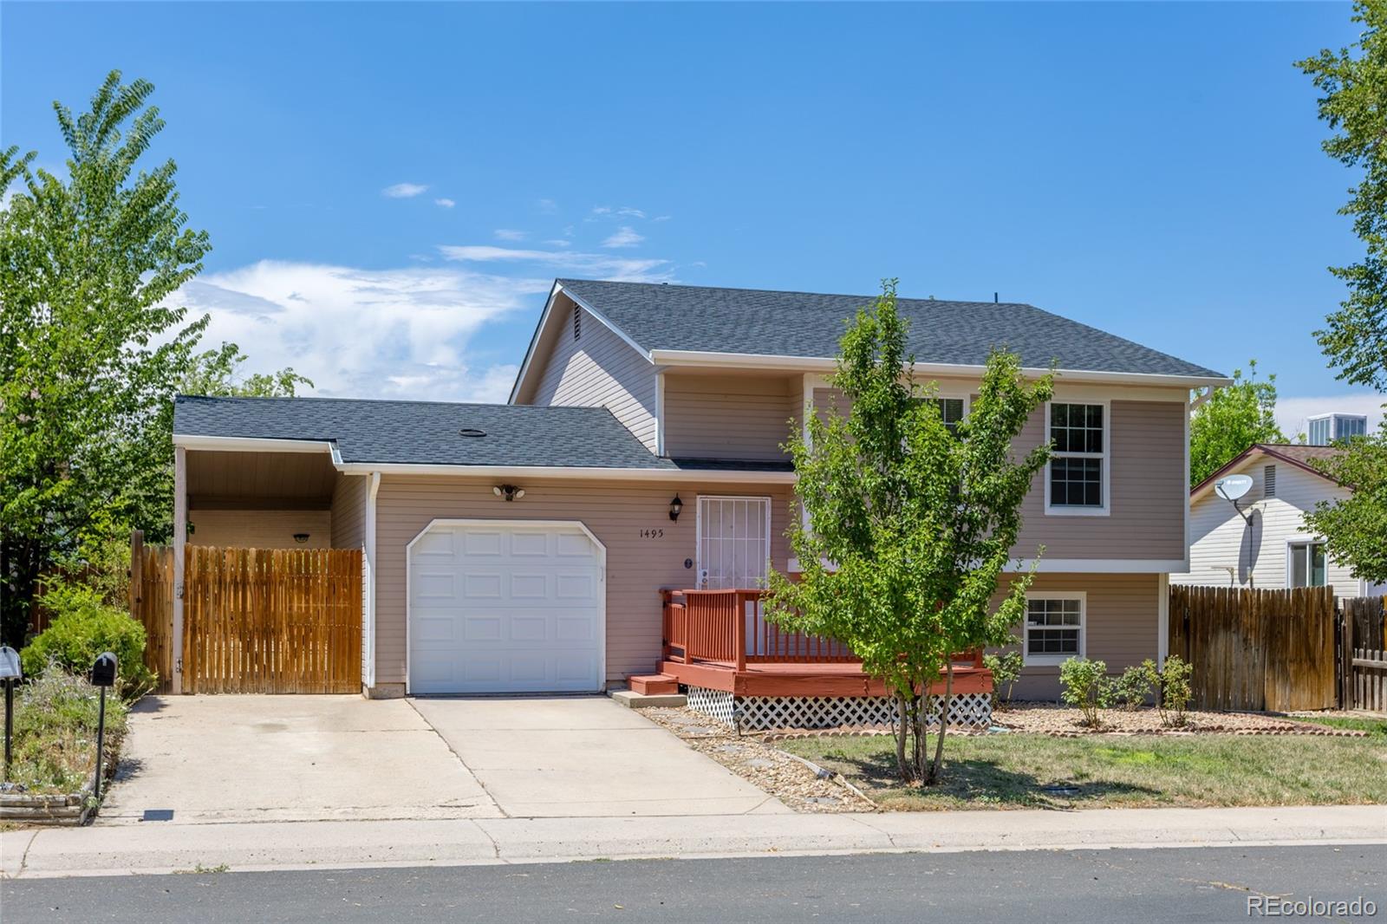
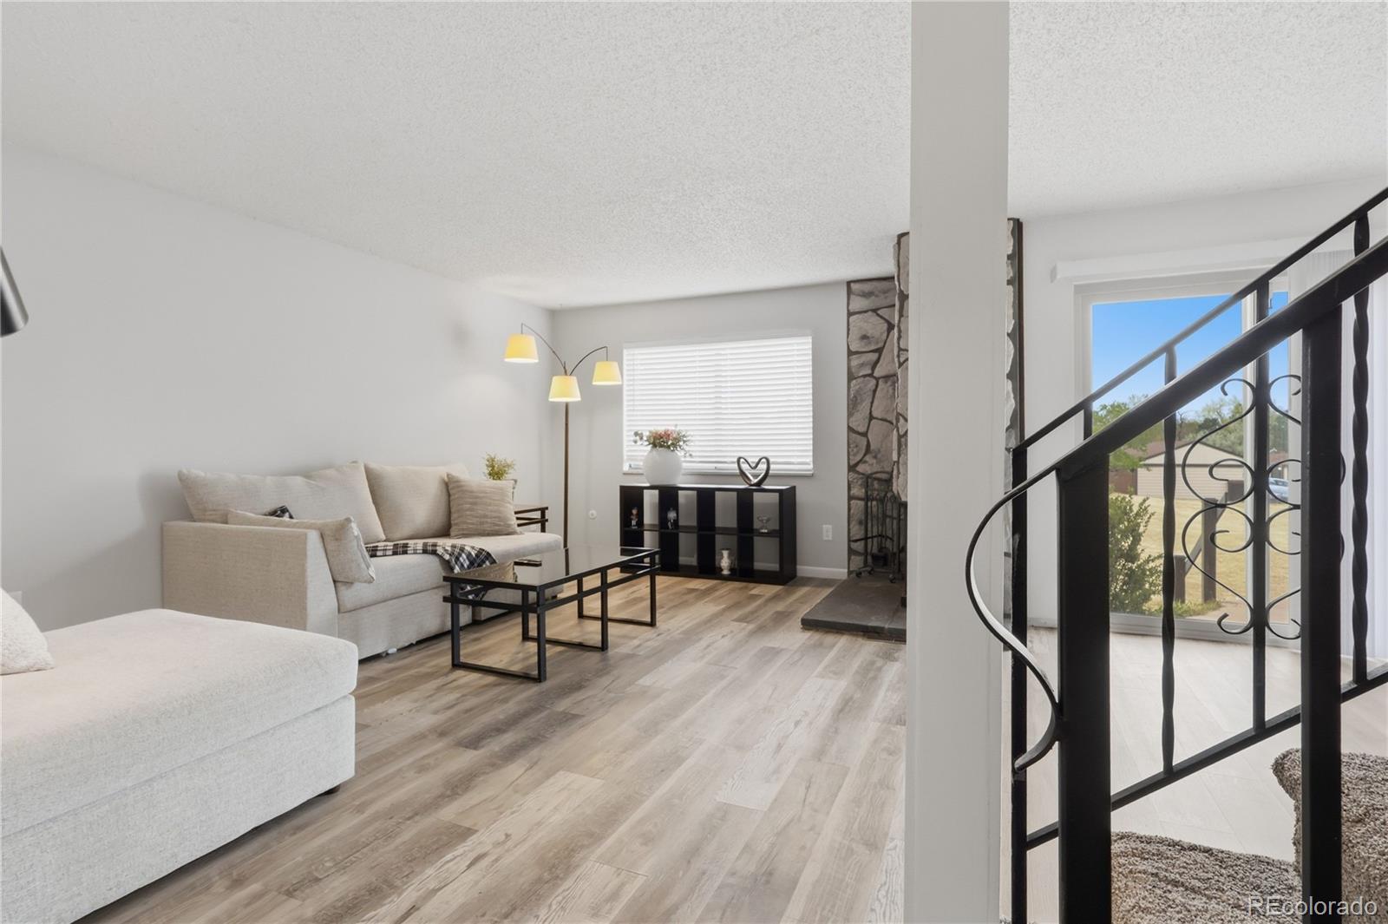
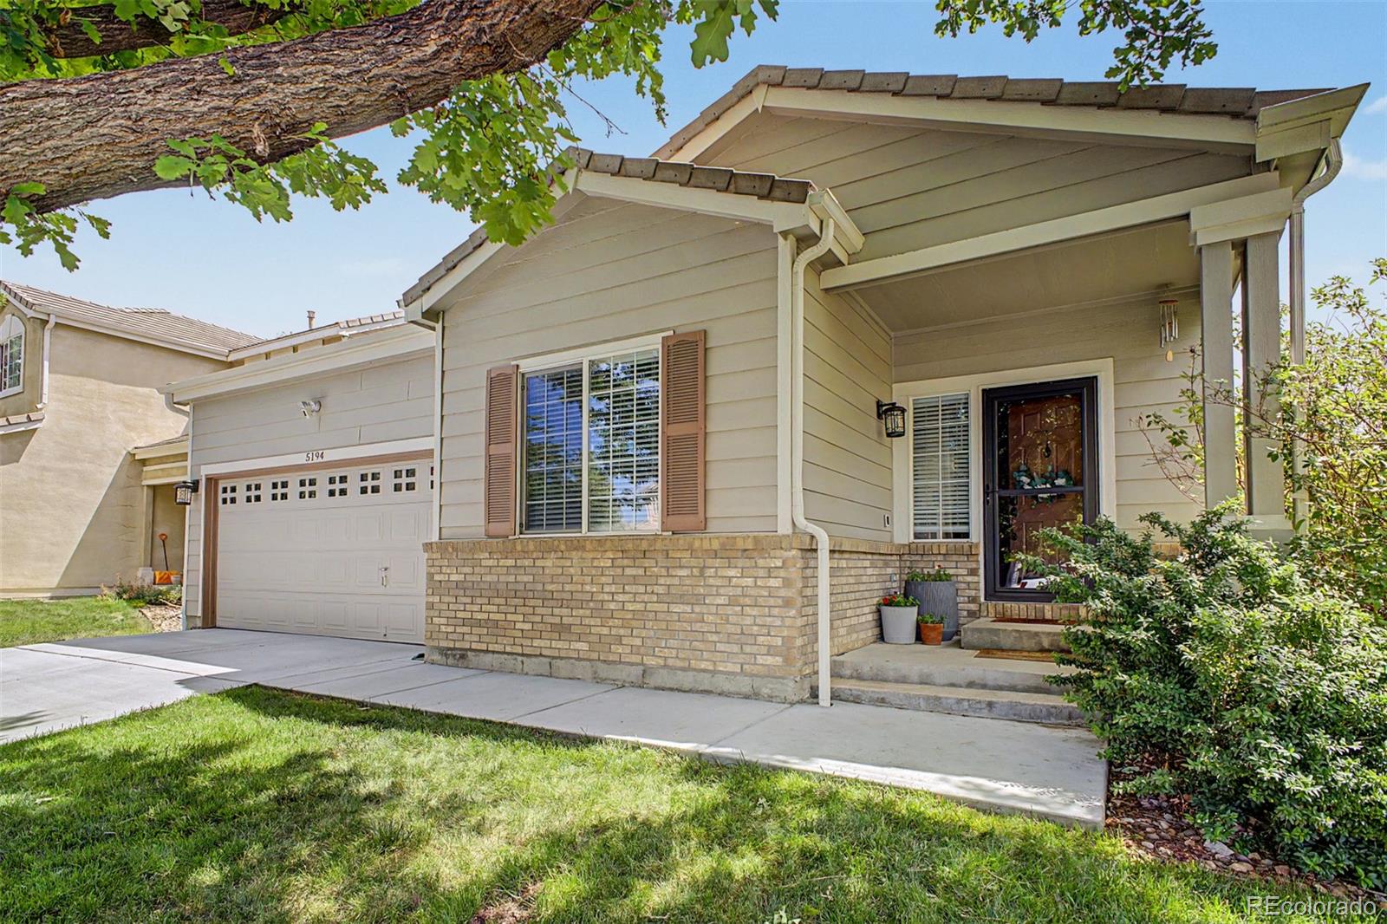
This well-maintained split-entry home is nestled in a quiet neighborhood in the heart of Aurora, offering excellent value as the perfect starter home at an attractive price point. The upper level features bright, open living spaces with warm laminate flooring, and carpet throughout the bedrooms and lower level, and plenty of natural light. A fully updated full bathroom serves the upper level, and the spacious master bedroom includes a private balcony overlooking the backyard. The lower level offers a large family or rec room, an additional generous bedroom with a spacious closet, and a conven..
more...
Broker Remarks:
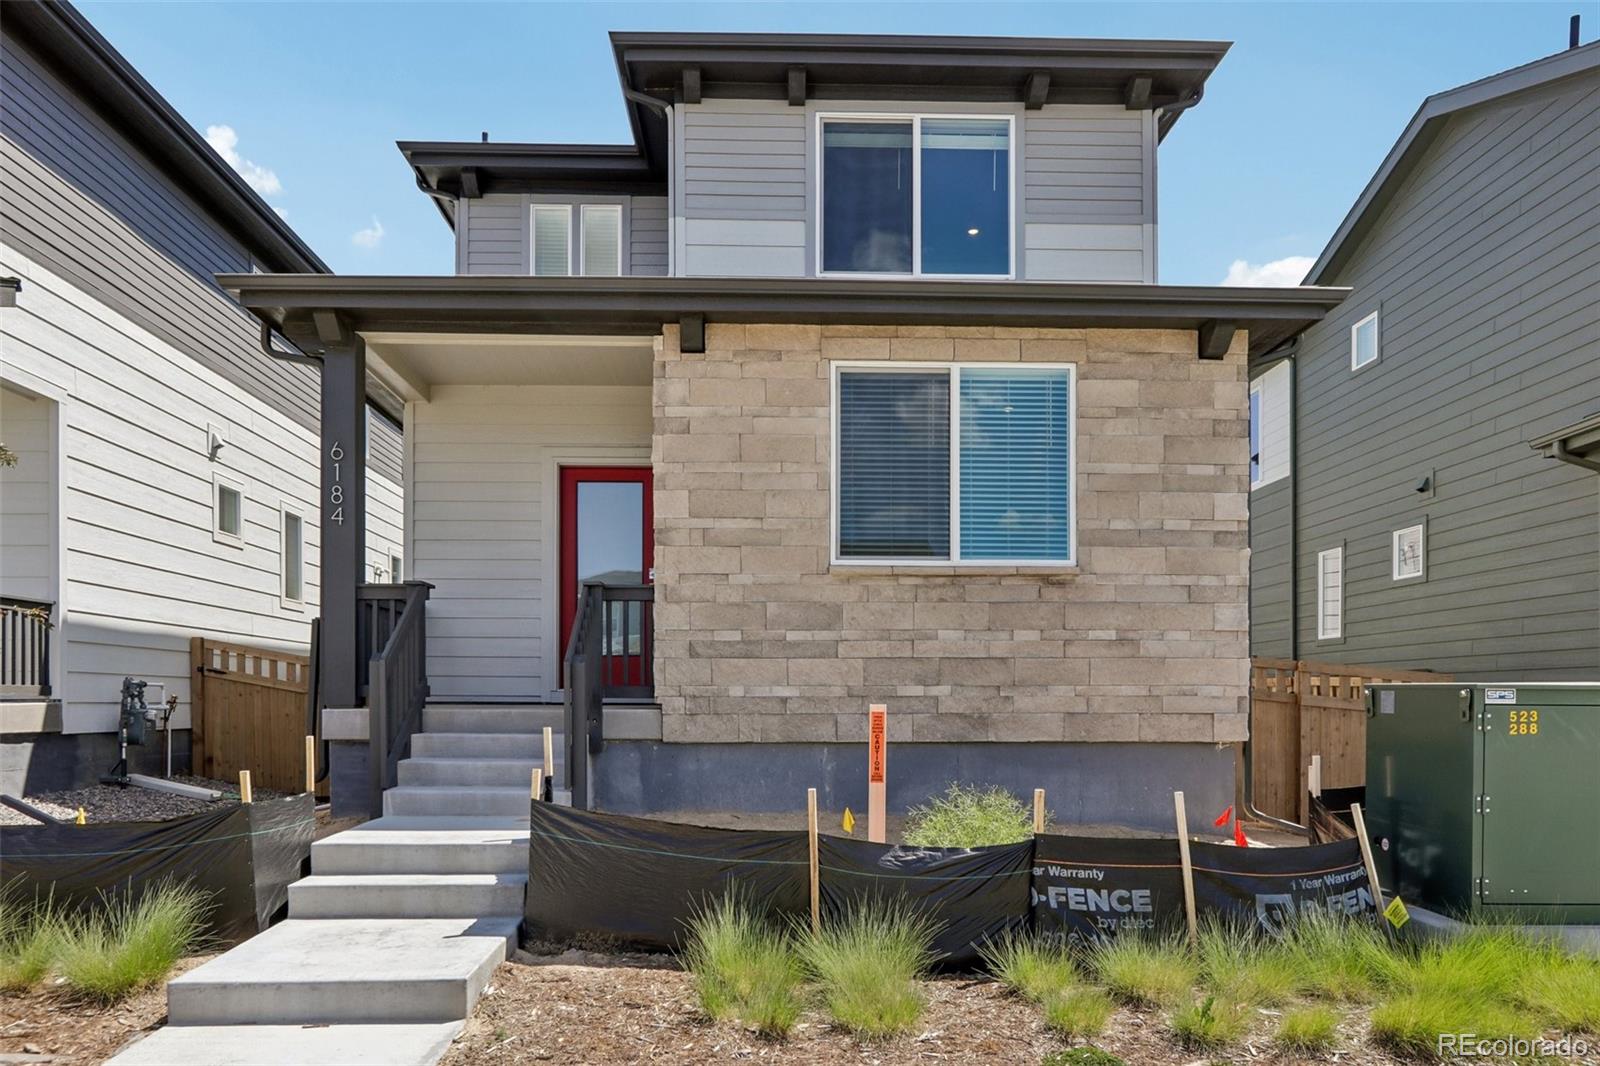
Step into a home that feels both grounded and elevated. A beautifully designed three-bedroom, 2.5-bath retreat where light, flow, and intention meet. On a coveted corner lot, the private office gazes out to a courtyard, creating the perfect backdrop for focused mornings and inspired afternoons. Entertain or unwind in the fully fenced yard beneath a charming pergola, ideal for slow dinners, quiet coffee moments, or new puppy! With a complete appliance package and stylish blinds already in place, every detail is ready for you. No waiting, no compromises. This isn't just move-in ready; its life-r..
more...
Status: closed
Listing Office: oakwood homes real estate llc
Broker Remarks:
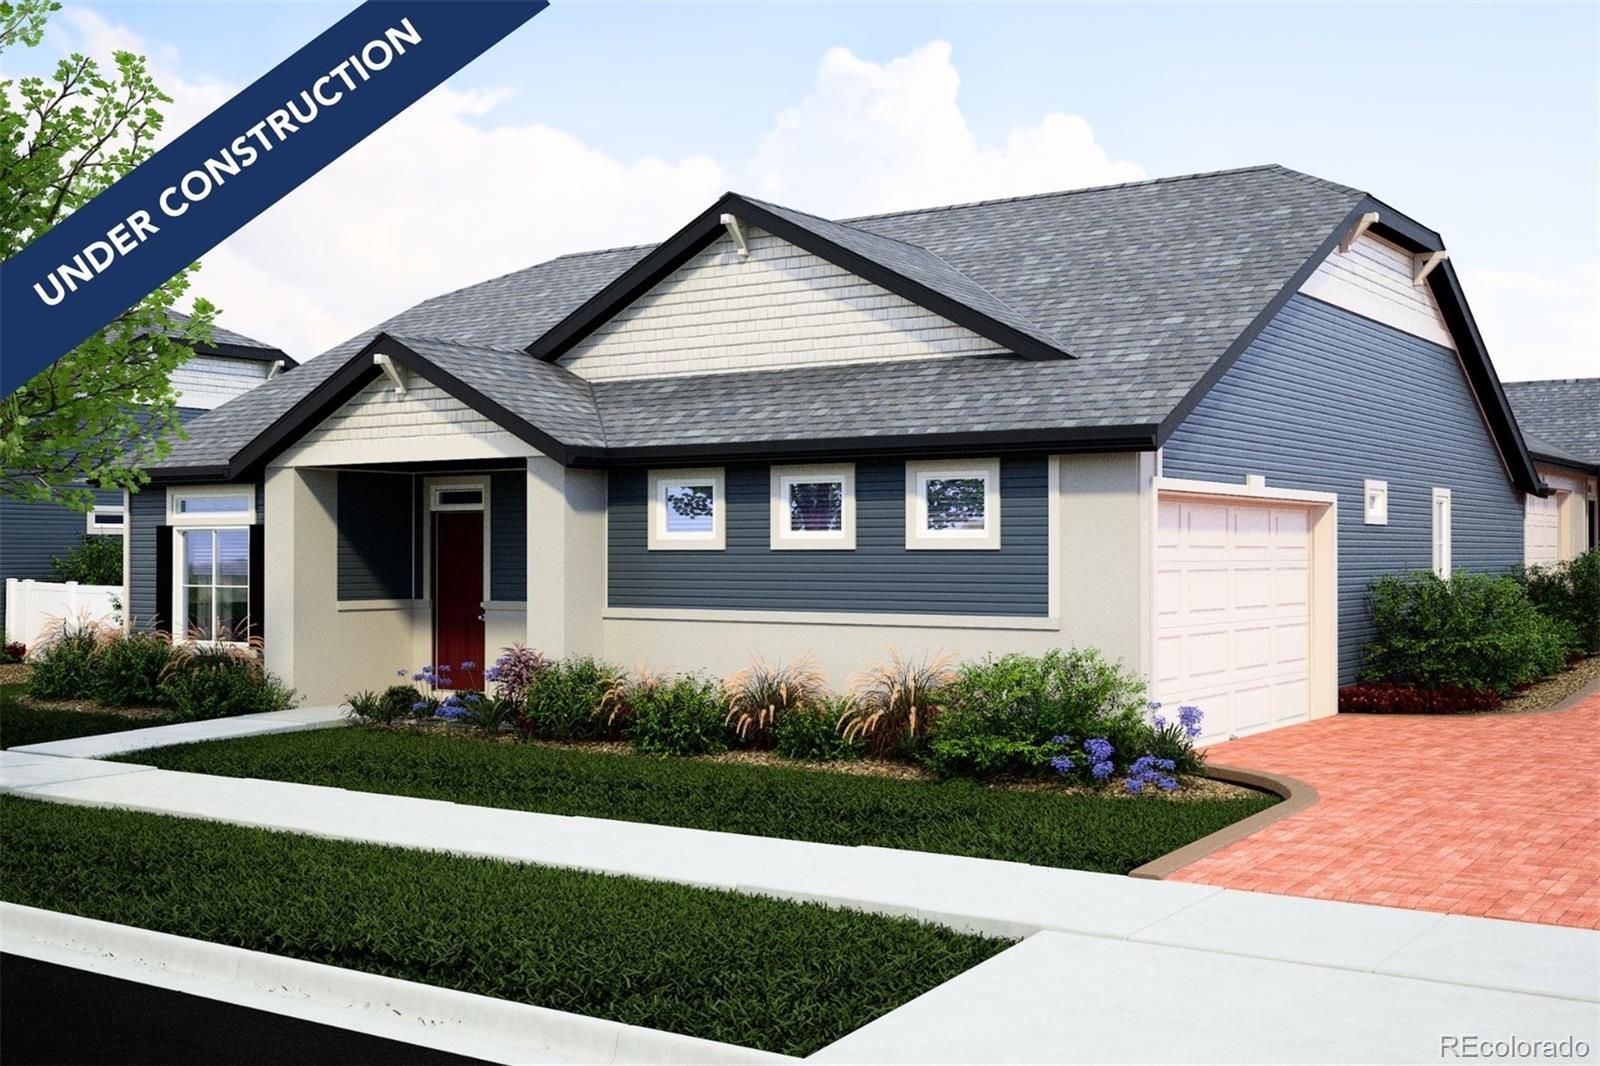
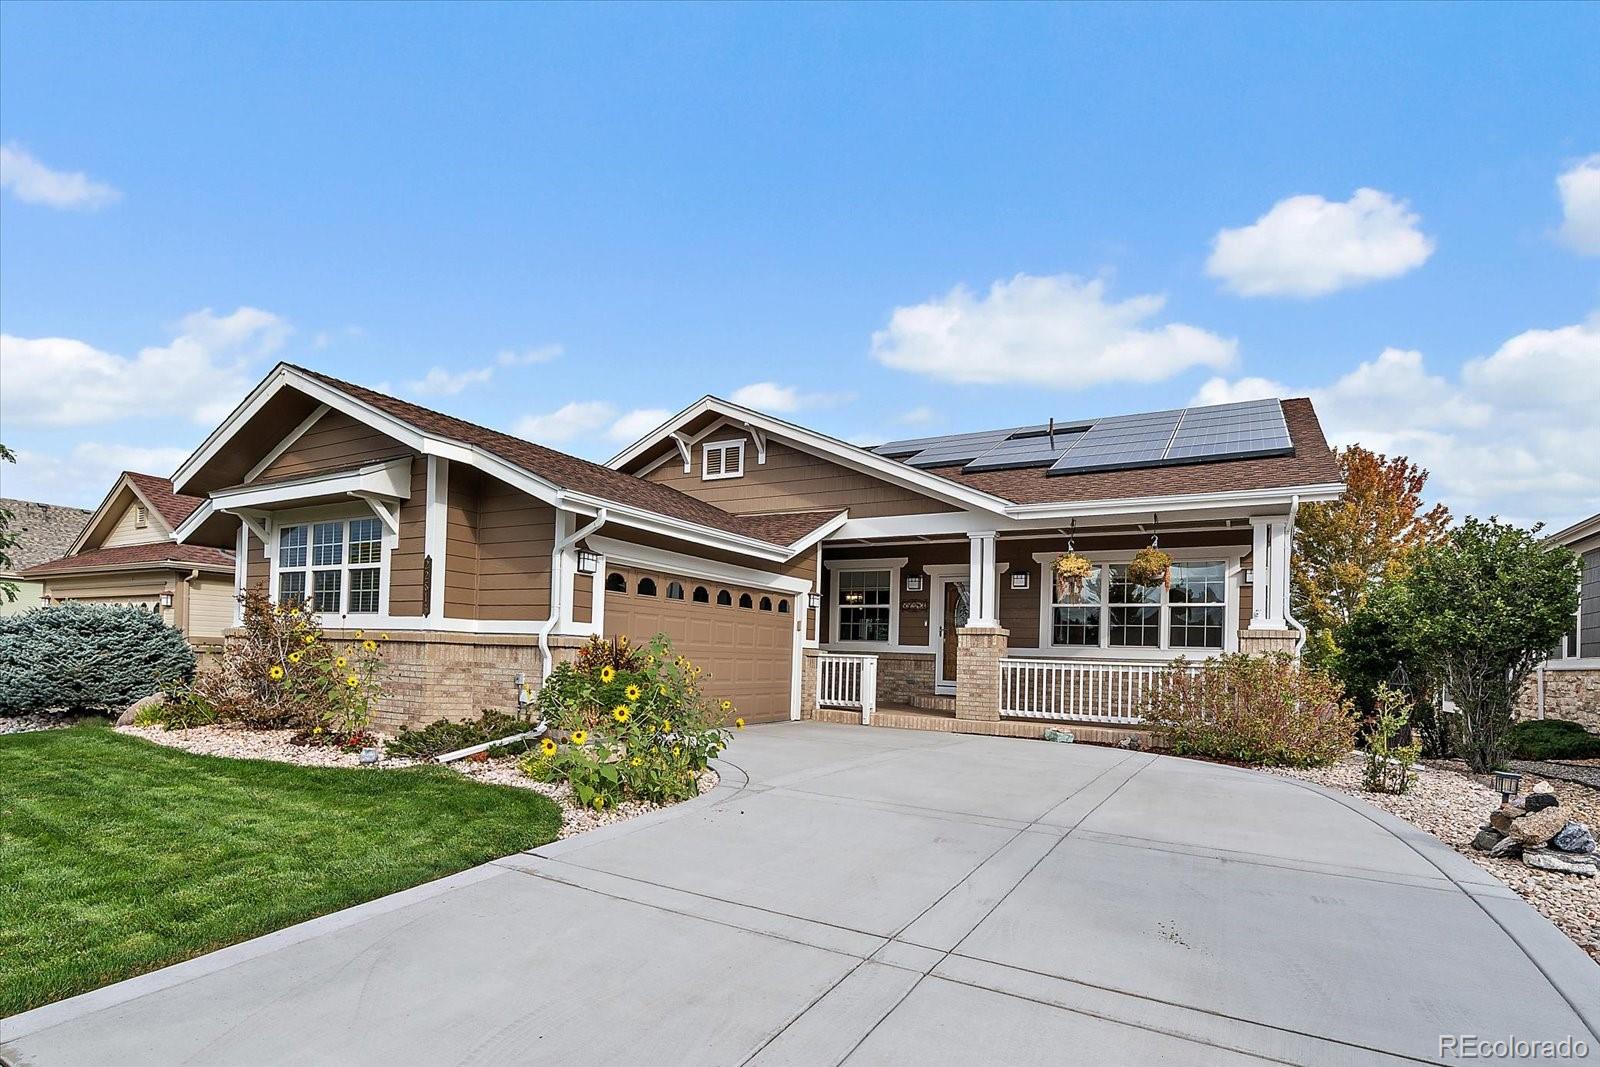
Introducing the Traveler, a charming, easy-maintenance home in a gated 55+ resort-style community.
The Traveler is a single-level layout designed for comfort, efficiency, and adaptability, perfectly suited for the active adult lifestyle. This single-family, open-concept home spans 1,502 sq. ft. and offers 2 beds, 2 baths, and an oversized 2-car garage with storage.
Set on a gated street and within a private courtyard, experience tranquility at your doorstep with a charming front porch and included landscaping. The interior is bright with oversized windows and arch-detailed 9’ ceilings...
more...
Broker Remarks:
Move-in ready and packed with value! Welcome to this beautifully maintained 4-bedroom, 3-bathroom home in the established Tollgate Village neighborhood of Aurora. Offering over 2,300 square feet of comfortable living space, this home features an ideal floor plan with no HOA and a private, fully fenced backyard perfect for entertaining, pets, or play.
The lovely kitchen offers granite counters, a large pantry, and all kitchen appliances included. The primary suite provides a private retreat with a full en-suite bathroom and walk-in closet. A brand-new front porch enhances the home’s curb appea..
more...
Broker Remarks:
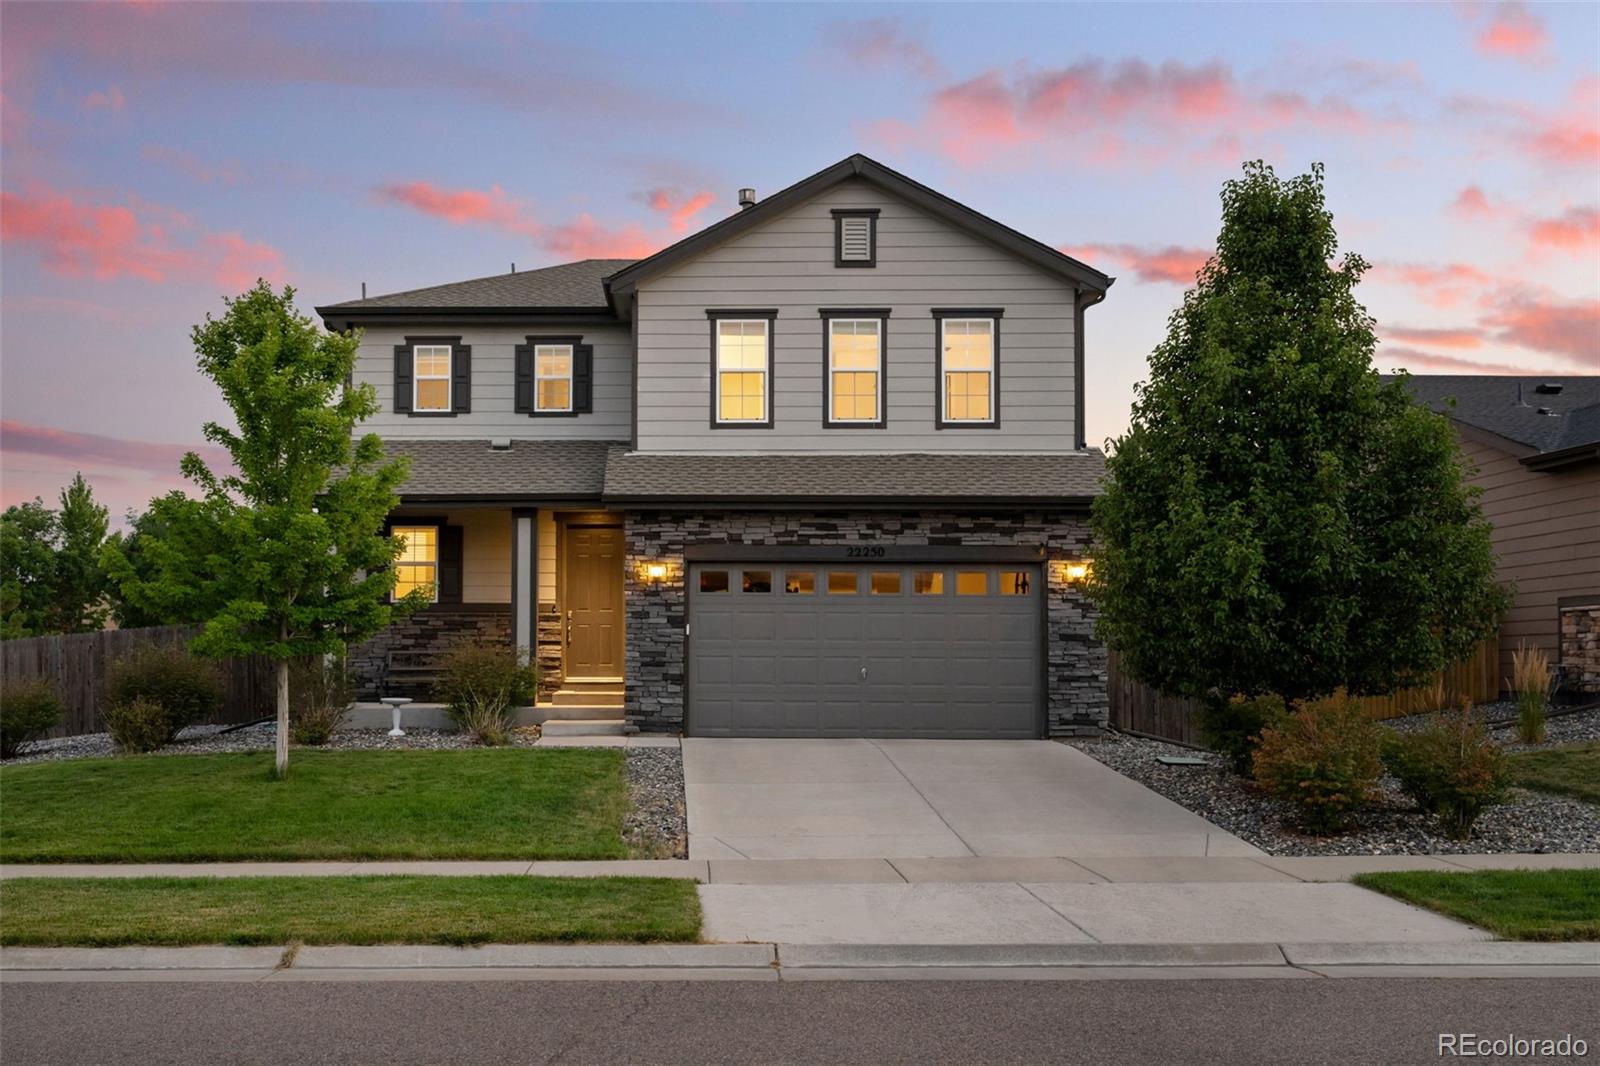
Welcome home to this beautifully maintained two-story residence perfectly situated on a spacious corner lot. Filled with natural light, this move-in-ready home features durable luxury vinyl plank flooring, an open-concept layout designed for everyday living and effortless entertaining, and oversized sliding glass doors that open to the patio and private backyard.
The spacious kitchen is the heart of the home, offering stainless steel appliances, soft-close cabinetry, a large center island with breakfast bar seating, a walk-in pantry, and an inviting dining area. The adjoining living room is..
more...
Status: closed
Listing Office: american legend homes brokerage llc
Broker Remarks:
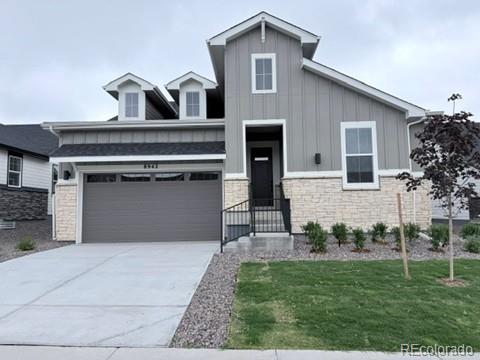
Upon entering the home, you will be greeted by a sprawling open concept living space that combines the family room, dining area and kitchen. The kitchen boasts plenty of counterspace for food preparation and features a large island with additional seating and storage. One notable feature is the corner walk-in pantry, providing ample space for groceries and other kitchen essentials. Purposely designed at the back of the home for maximum privacy, the main bedroom is generously sized and features an en-suite bathroom complete with an oversized shower, dual vanities, linen storage and an incredibl..
more...
Status: closed
Listing Office: liv sotheby's international realty
Broker Remarks:
Wonderful 2 Story with finished walk-out basement. This home offers a multitude of extras that include newer HVAC, Water Heater, Stainless Steel Appliances, 4 bedrooms, 4 baths, Wood flooring and a location you dream about. Located on a cul-de-sac and offering a walkout with large deck, backing to an open space and is immaculate. Good access to shopping, Cherry Creek Schools and more. You do not want to miss this exceptional home...
more...
Broker Remarks:
*BACK ON MARKET DUE TO NO FAULT OF THE SELLERS, NO EXPLANATION FROM THE BUYERS*
Luxury, flexibility, and everyday comfort come together in one of Southshore's most compelling opportunities. This beautifully maintained ranch offers 4,266 finished square feet, thoughtfully designed for the way people actually live—with nearly everything you need on the main level and an expansive finished basement that gives everyone room to spread out.
The bright, open floor plan centers around a spacious great room and chef-inspired kitchen featuring a large island, generous cabinetry, walk-in pantry, an..
more...
Status: closed
Listing Office: brokers guild real estate
Broker Remarks:
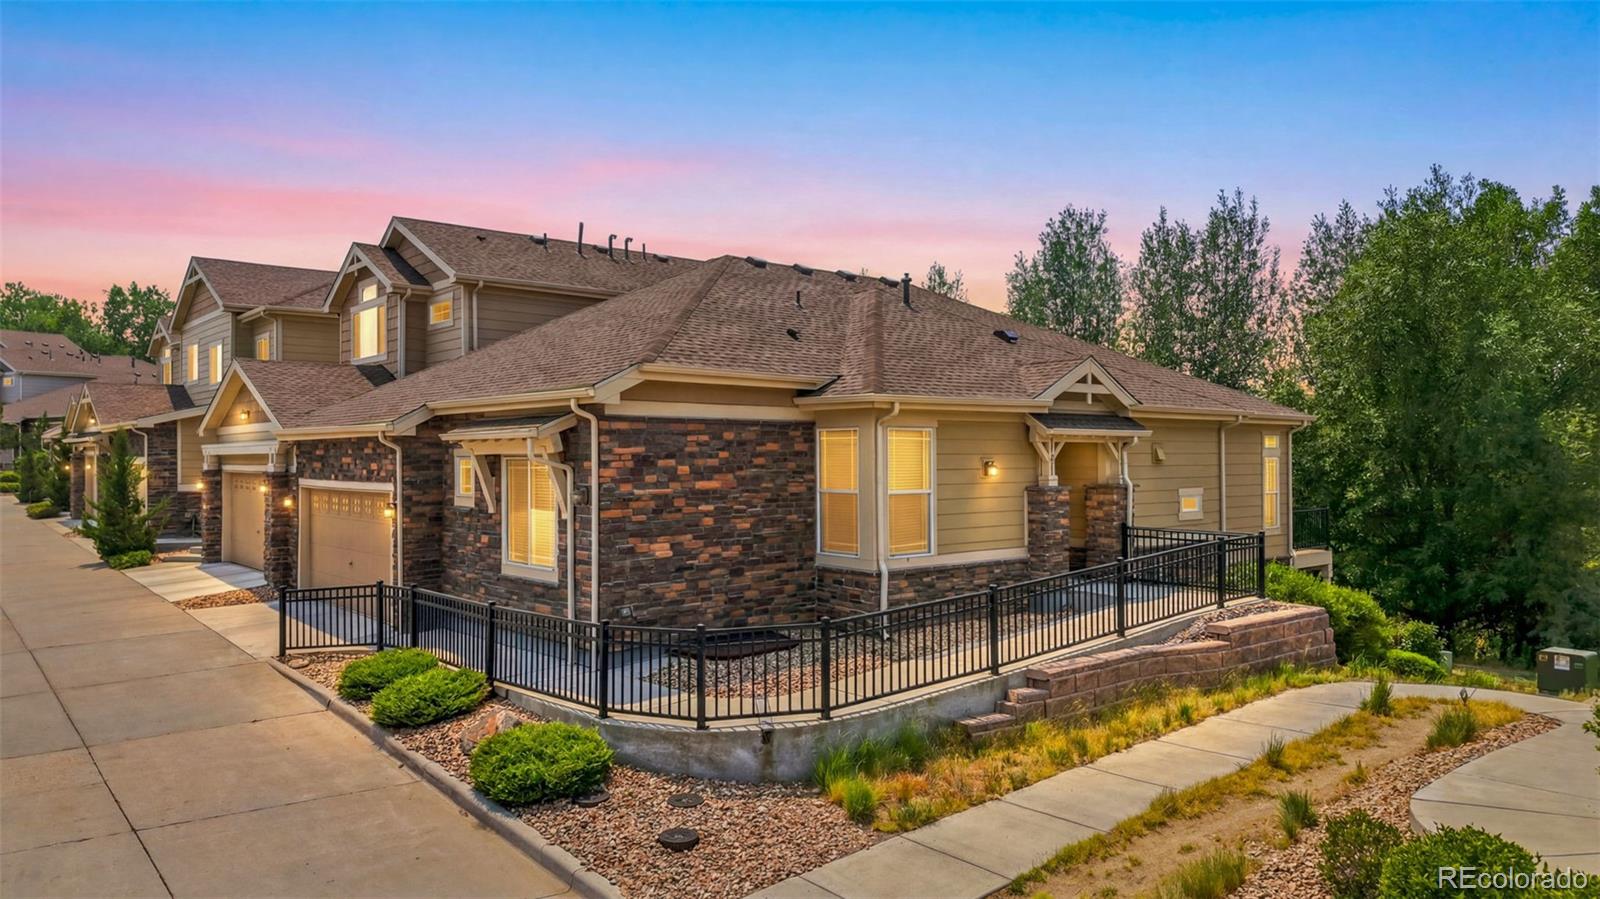
Price improved! Rare end-unit ranch in the highly desirable Pioneer Hills community! This beautifully maintained corner unit backs to open space, offering exceptional privacy, peaceful views, and stunning sunsets from the spacious balcony. The open-concept floor plan is filled with natural light and features premium luxury vinyl flooring throughout the main level. The kitchen offers stainless steel appliances, ample cabinetry, and a functional layout that opens to the living and dining areas, perfect for everyday living and entertaining.
The main floor includes a dedicated study, convenient ..
more...
Status: closed
Listing Office: brokers guild real estate
Broker Remarks:
An Oasis in the city! Private cul-de-sac lot with beautiful koi pond and backyard landscaping! Main floor primary bedroom plus two additional bedrooms, a loft library/office with built in wood shelving, and a finished walkout basement that includes a bonus room, theatre room and a second office with built in desk and shelving/cabinets make this home functional and move in ready. The kitchen is open to the family room with granite countertops and stainless-steel appliances. An enormous wrap around deck overlooks the perennial garden, trees and pond! A wonderful space to gather with friends/fami..
more...
Broker Remarks:
Walk to the clubhouse from this gorgeous home on a quiet cul de sac in the highly sought after Heritage Eagle Bend Community. This 602 model has been updated with new Pella windows, furnace, roof and beautiful new granite countertops. The basement was finished in 2021 with 2 guest rooms, a 3/4 bath and a family room with wet bar and included pool table! The main floor has an open floor plan with hardwood floors installed in 2016. The kitchen has gorgeous Hickory cabinets and a induction range, plus a large pantry. The Primary bedroom has a 5 piece ensuite and walk in closet. There is also..
more...
Status: closed
Listing Office: bona fide real estate
Broker Remarks:
Looking for a great and affordable home? This is it! This spacious two-story townhome offers 1,412 square feet of finished living space, plus an additional 688 square feet in the unfinished basement—providing excellent potential for future expansion. The home features a 2-car garage for added convenience and storage, along with a charming and private patio—something that’s hard to find in many townhomes.
You’ll love the many updates completed in the past two years, including brand-new laminate flooring on the main level, new carpet upstairs, fresh interior paint, updated bathrooms, newer ap..
more...
Status: closed
Listing Office: real broker, llc dba real
Broker Remarks:
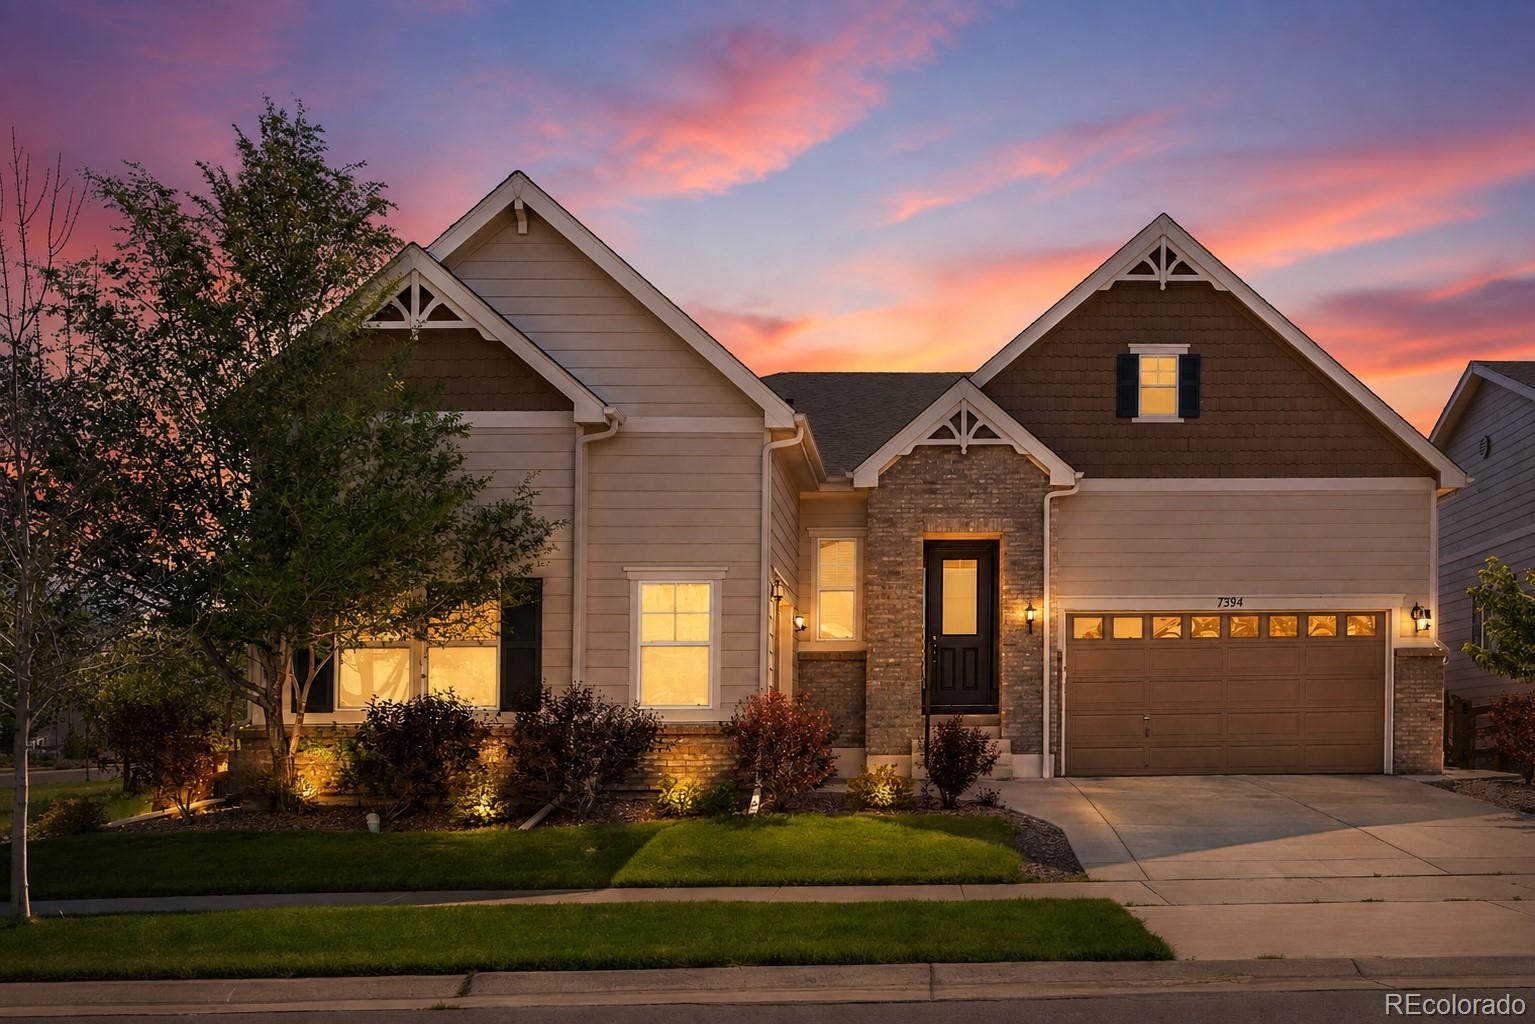
*Ask about 5K preferred lender credit* Welcome to this absolute showstopper of a ranch-style home, perfectly situated in the highly desirable Bluffs of Saddle Rock Ridge and quite literally perfect in every way. Step inside to a bright, jaw-dropping living room featuring soaring vaulted ceilings, rich wood floors, custom built-ins, and a cozy gas fireplace, all framed by a tasteful, modern color palette with fresh interior and exterior paint. Just beyond, the expansive eat-in kitchen is a true chef’s delight, boasting sleek quartz countertops, a classic subway tile backsplash, a deep farmhouse..
more...
The content relating to real estate for sale in this web site comes
in part from the Internet Data eXchange ("IDX") program of
METROLIST, INC., DBA RECOLORADO® Real estate listings held by brokers other
than The Brian Petrelli Team are marked with the IDX Logo.
This information is being provided for the consumers' personal, non-commercial use and may not be used for any other purpose. All information subject to change and should be independently verified.




 Sold Home Stats


 21%
 12.8%
 19.5%