Sources: FBI, Uniform Crime Reports, prepared by the National Archive of Criminal Justice Data
The Brian Petrelli Team is your , Aurora home specialist.
Our team of local Aurora experts have over 200 years of combined expertise in the Colorado Real Estate market. Give us a call today to put
our knowledge and experience to work for you as you buy or sell your next home.
Don't see what you're looking for here? Contact our team for a free, custom search.
Status: active
Listing Office: re/max professionals
Broker Remarks:
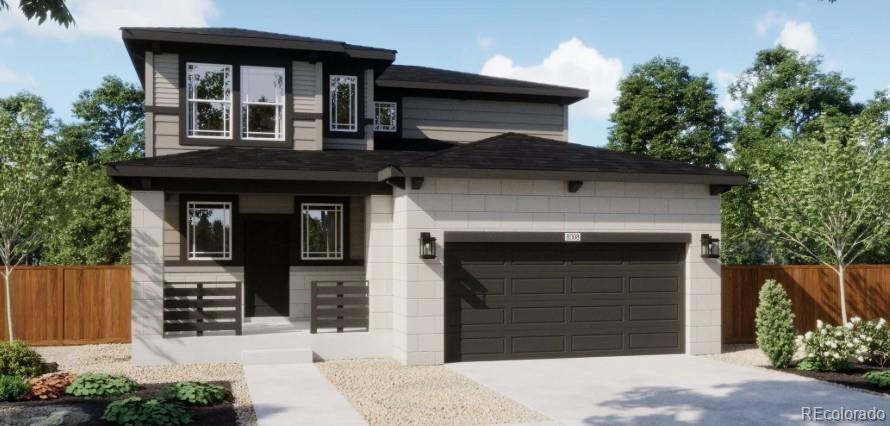
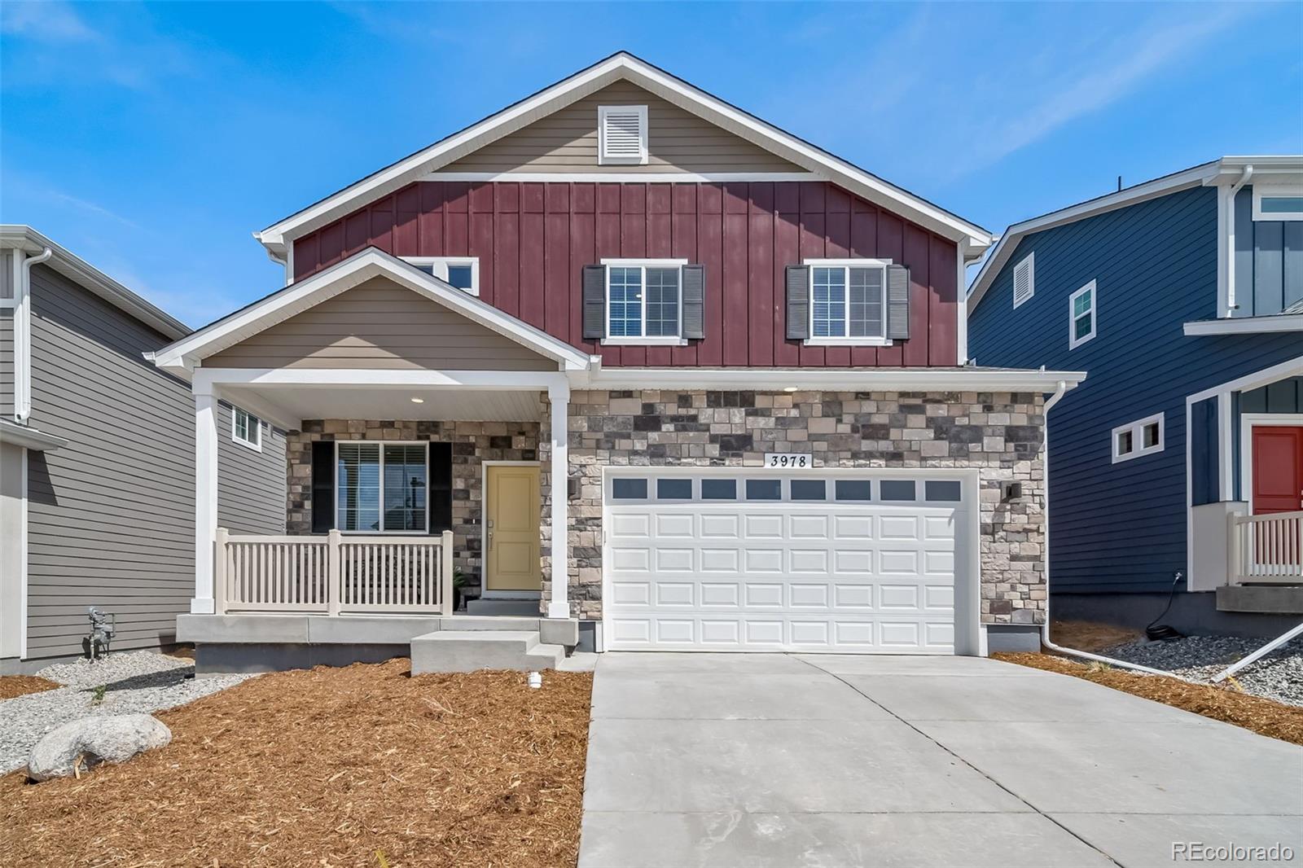
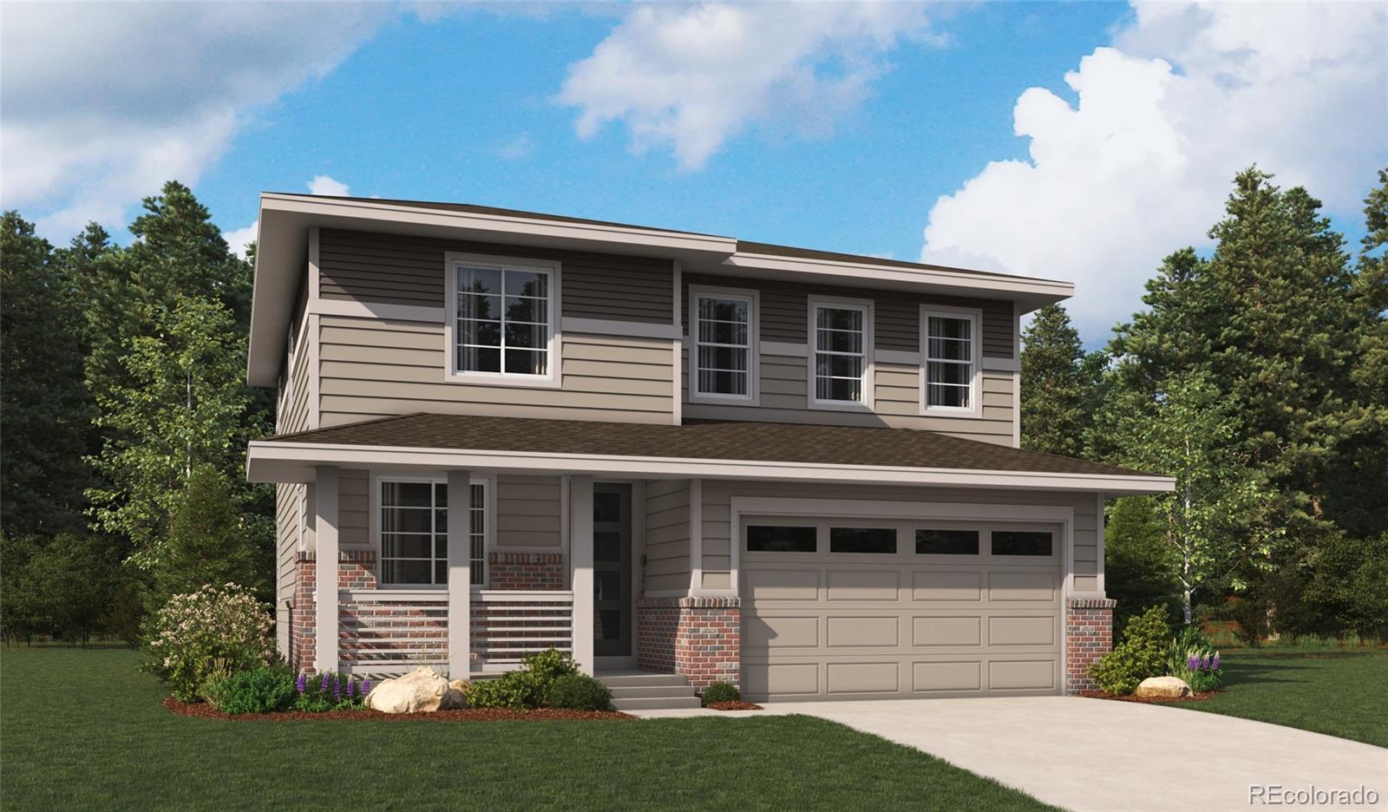
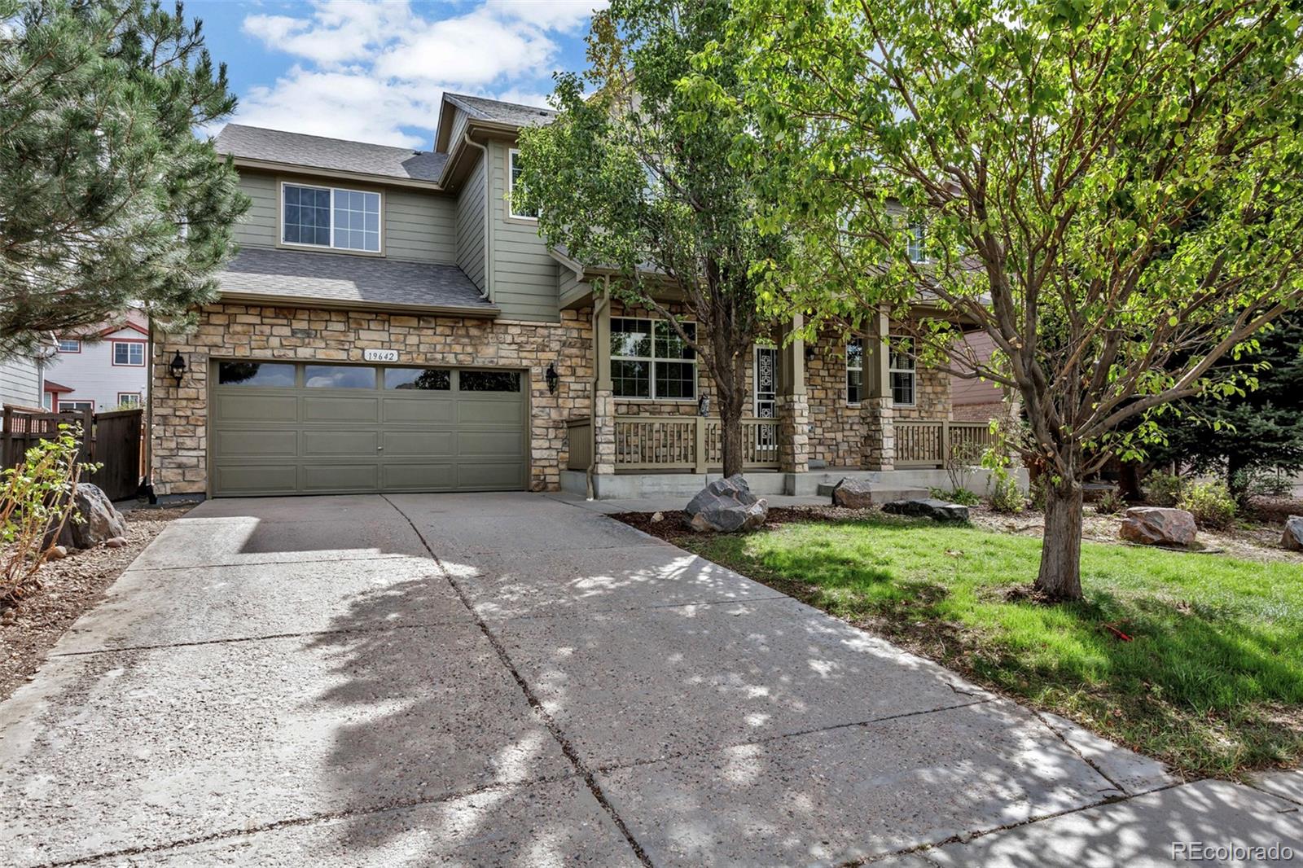
Welcome to the 3501 plan! This two-story home offers 1,752 square feet of living space, 3 bedrooms, 2.5 bathrooms, and a 2-car garage. The inviting front porch opens to a spacious foyer and flexible storage, while the open-concept main level features a great room, dining nook, and kitchen with a center island and pantry. A convenient powder room and owner’s entry add everyday functionality. Upstairs, you’ll find two secondary bedrooms, a full bathroom, a centrally located laundry room, and a private primary suite with a walk-in closet and en-suite bath. The crawl space provides additional stor..
more...
Status: active
Listing Office: keller williams dtc
Broker Remarks:
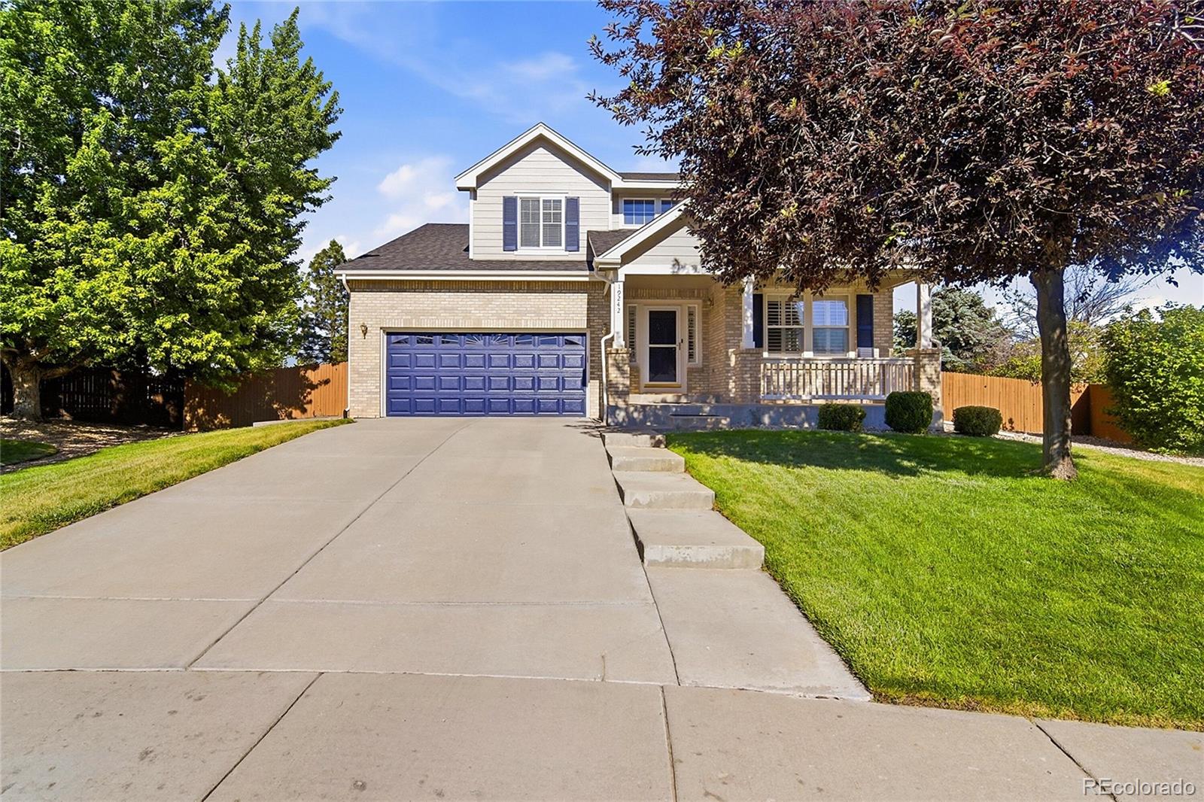
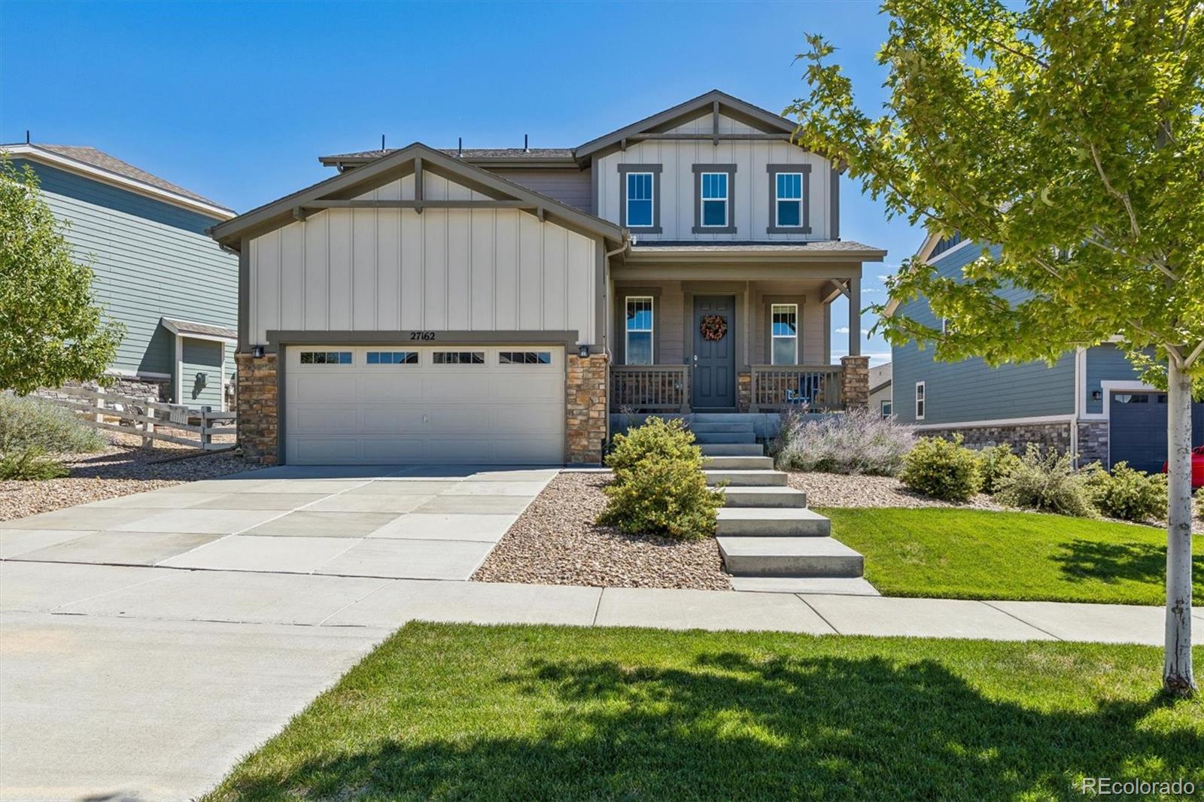
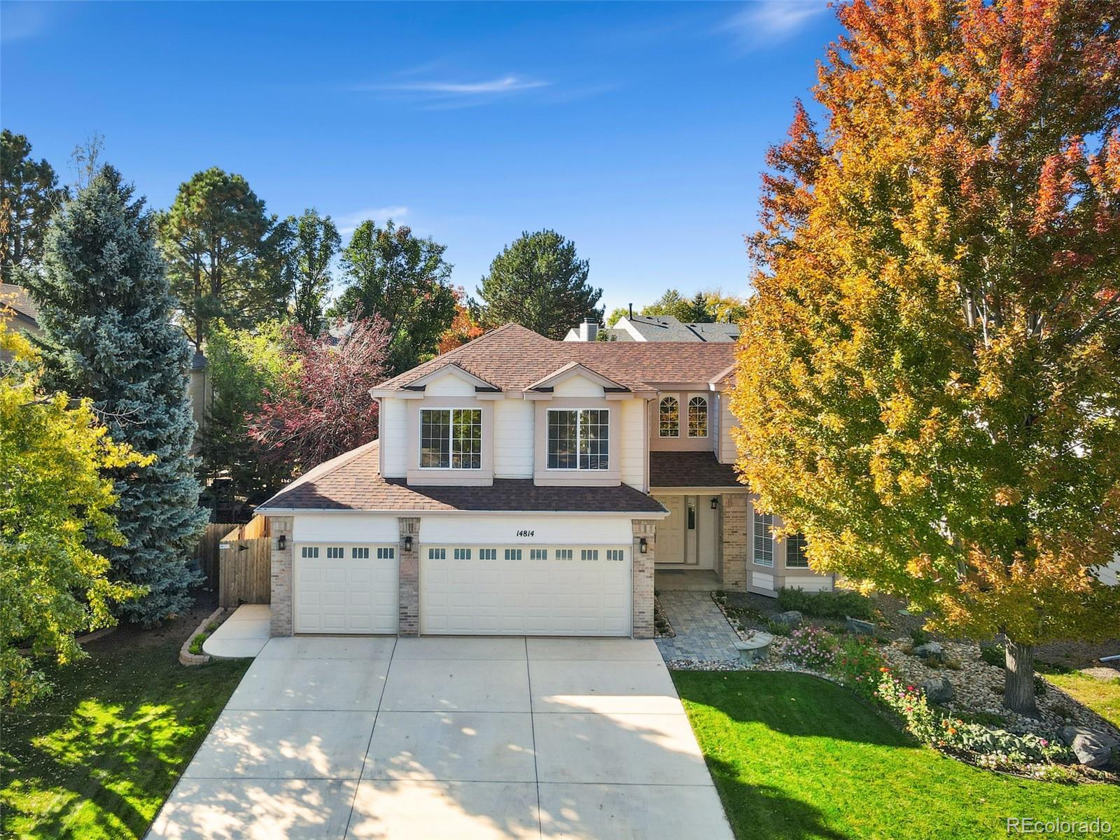
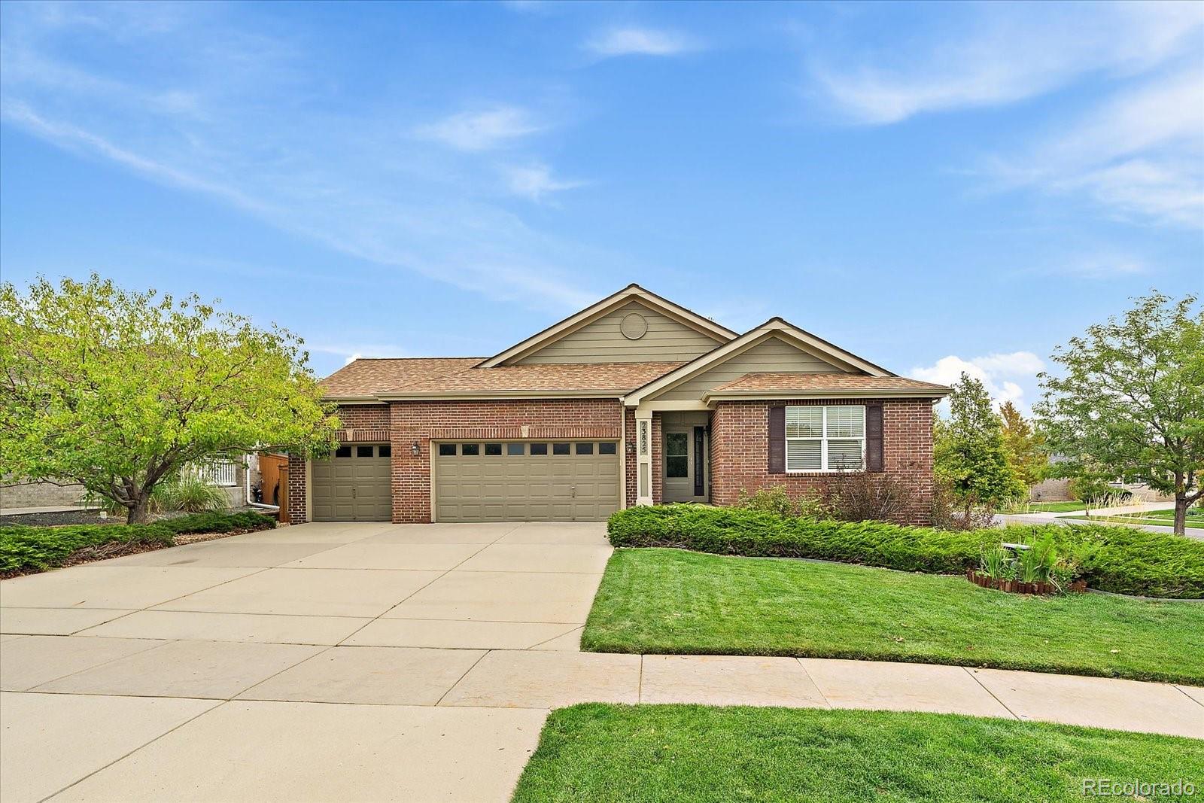
Welcome to this beautifully maintained home in a desirable Sterling Hills neighborhood ideally situated on a quiet cul-de-sac that offers added privacy. Blending comfort, convenience, and modern amenities, this exceptional residence features a Level 2 ChargePoint electric vehicle charging station in the garage. Offering 4 bedrooms, 3 bathrooms, and 2,264 square feet of thoughtfully designed living space, this spacious home provides plenty of room to gather, work from home, and relax. Fresh interior paint, beautiful hardwood floors, and a new roof backed by a transferable 15-year warranty creat..
more...
Broker Remarks:
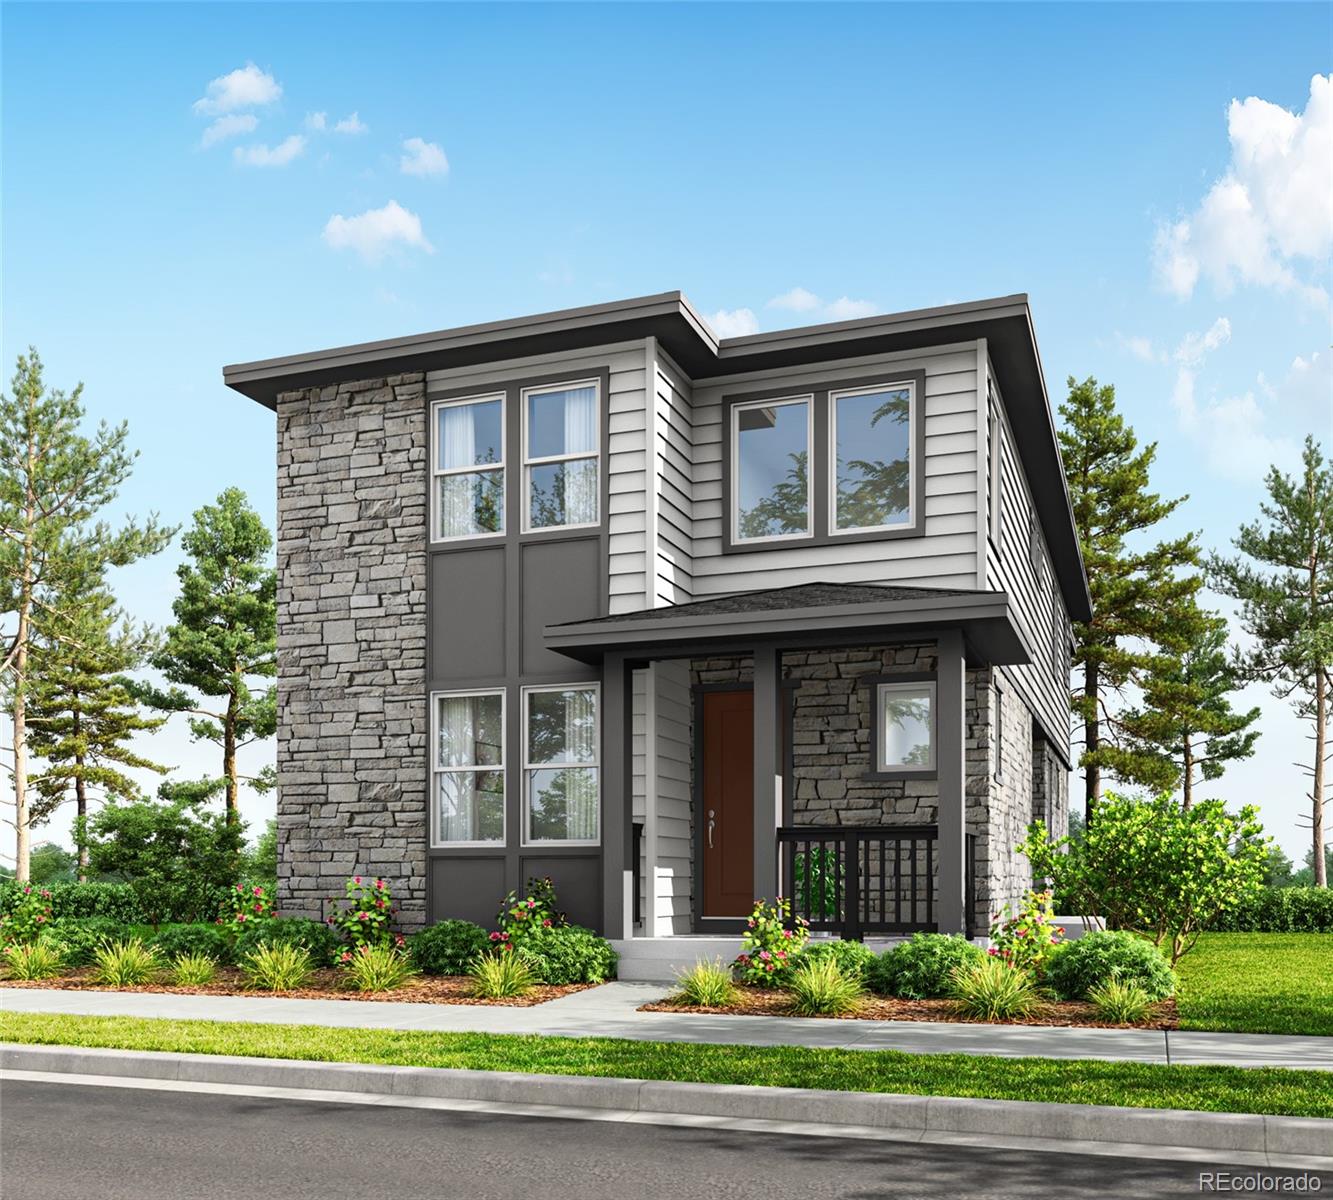
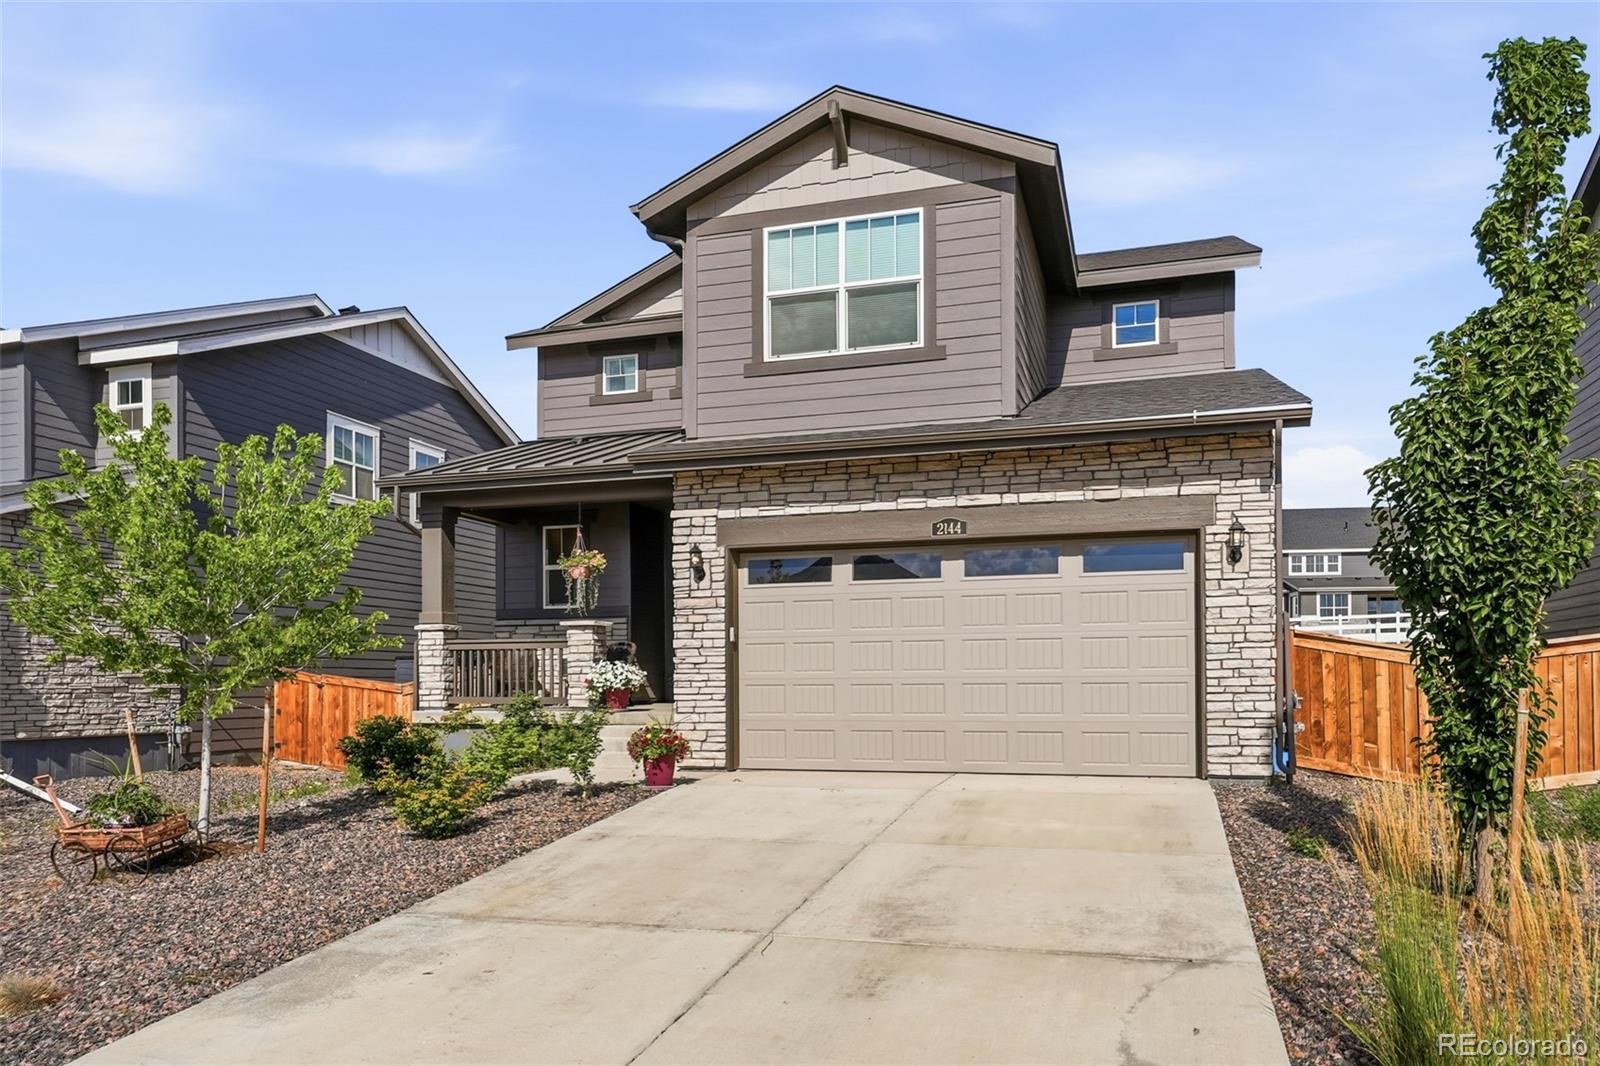
Discover your new home in the vibrant Painted Prairie community. With stunning curb appeal, modern finishes, and an inviting layout, this home makes everyday living effortless. A spacious kitchen with an upgraded KitchenAid gas range flows to a covered patio, while a huge loft offers flexible living space for work or play. Thoughtful upgrades, tons of storage, and timeless design create a home that fits your life beautifully.
At McStain Neighborhoods in Painted Prairie, there’s so much to love. What makes our community truly unique is the spirit of inclusiveness and adventure already alive ..
more...
Status: active
Listing Office: brokers guild real estate
Broker Remarks:
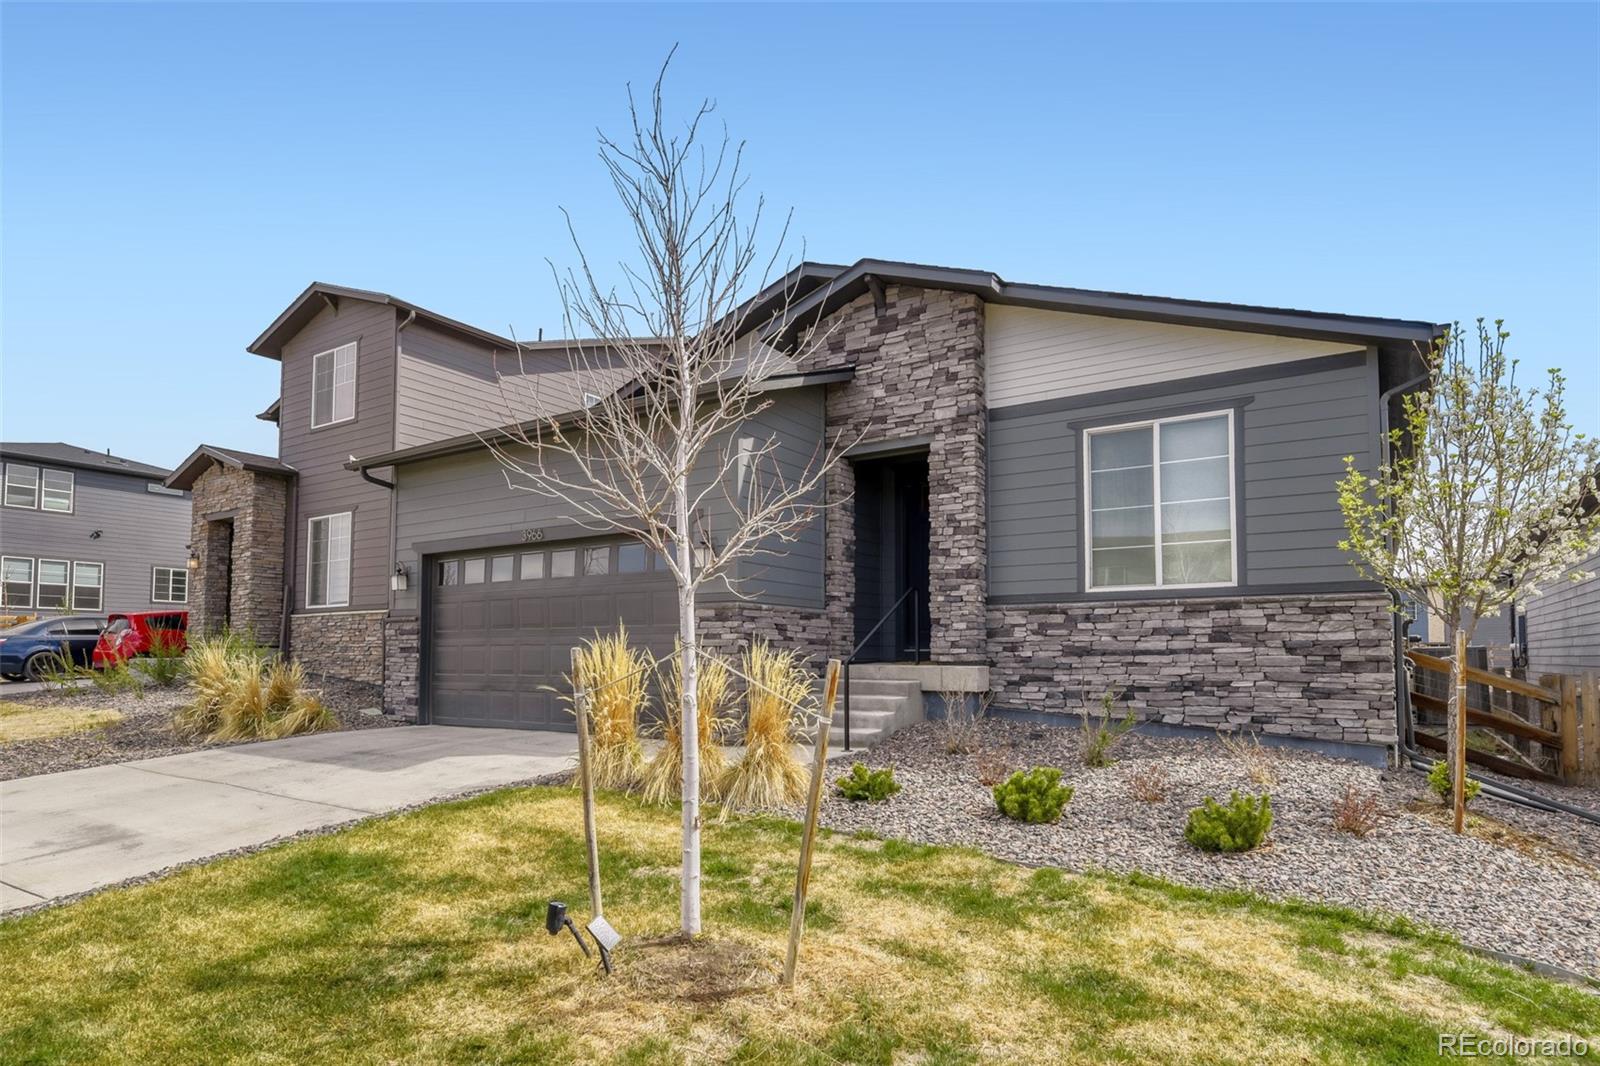
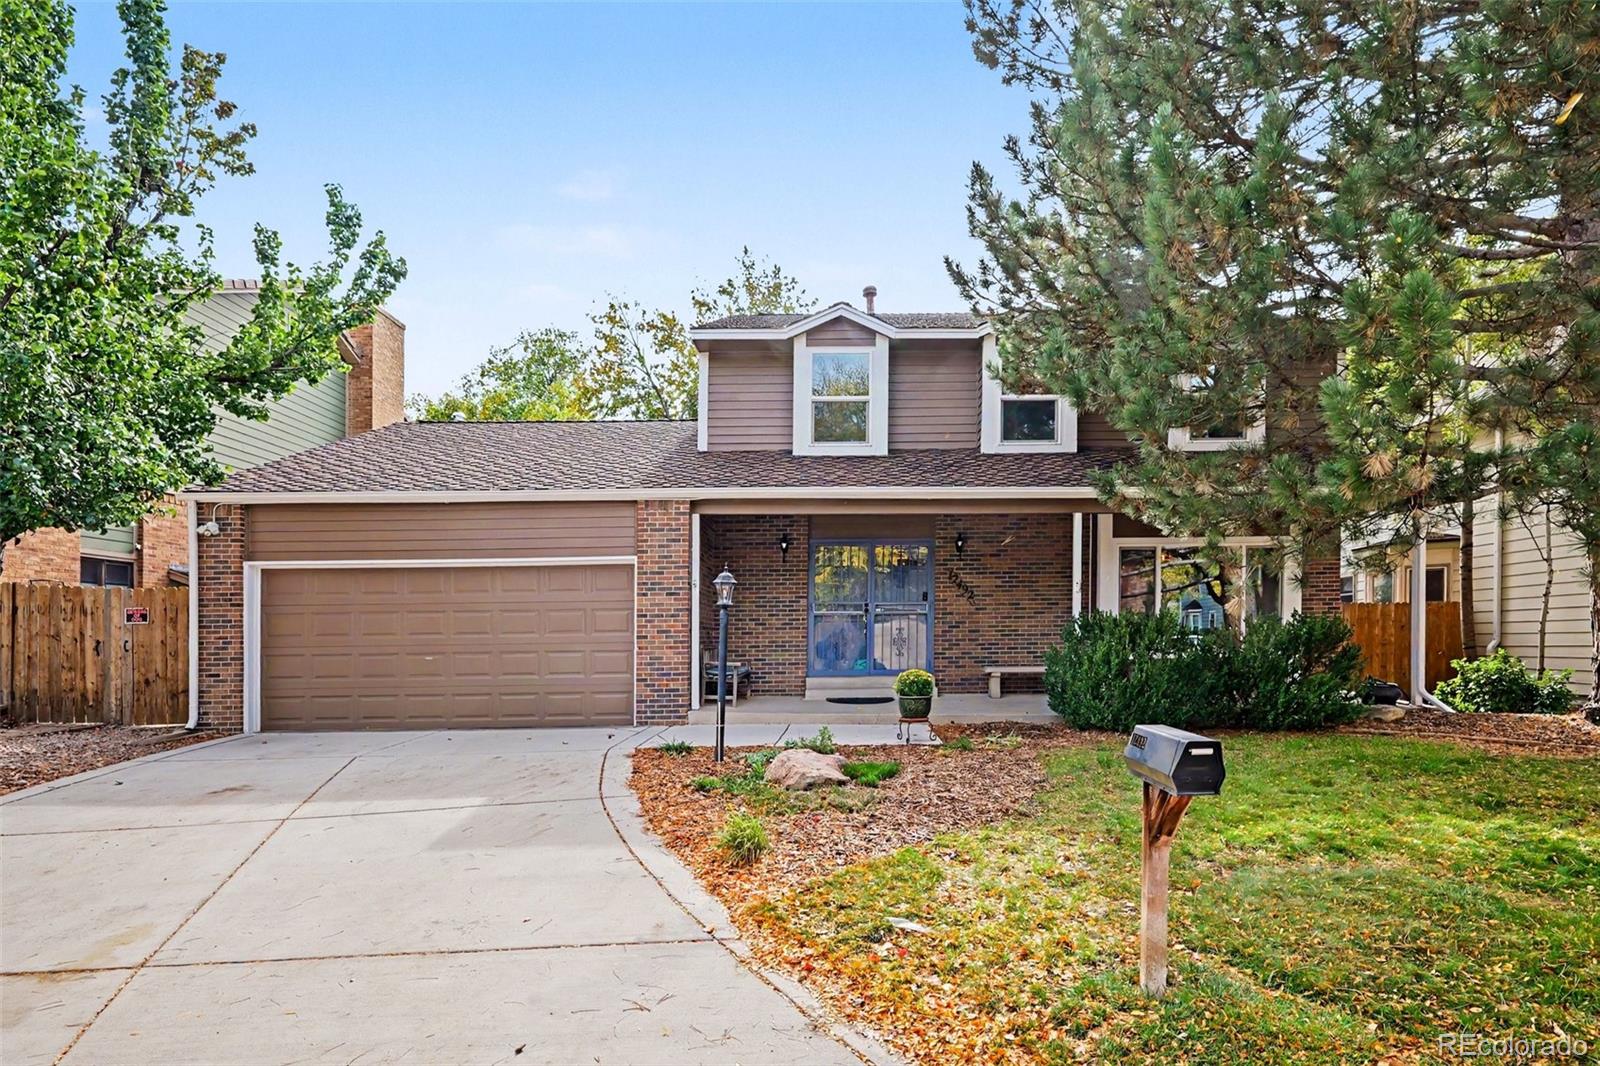
A truly ridiculous price waiting for a smart buyer! Come visit, love it and own it today! Purchased for 684K from Pulte in 2023 plus 27K worth of improvements. Fully fenced and landscaped at this 100K savings for the new owner. Way better than new build, nothing to do but move in! The only reason you can own at this absurd price is we are dependent on this sale to purchase another much closer to owners new job. Hurry Hurry! Ranch plan on a superior lot with great privacy! This 3 bed 2 bath with study is a perfect work from home open floor plan complete with great Colorado outdoor living on you..
more...
Status: pending
Listing Office: oakwood homes real estate llc
Broker Remarks:
The Triumph floorplan blends modern design with artisanal touches in a home built for flexibility, affordability, and efficiency. This single-family, 2-story layout spans 3,275 sq. ft. in total and offers 5 beds, 3.5 baths, an unfinished walk-out basement, and a 3-car garage.
Energy efficiency is at the forefront with 2x6 walls and low-E double pane glass for superior insulation, a Rheia HVAC, a 96% high-efficiency furnace, plus electric vehicle and solar ready. All adding up to lower utility bills, backed by our Energy Smart Guarantee and certified as EPA Indoor AirPlus®.
This home has ple..
more...
Broker Remarks:
Come see this meticulously maintained two-story home in the highly sought-after Southshore community. Step inside to an open-concept main floor designed for effortless living and entertaining, seamlessly connecting the spacious living room, dining area, and kitchen. You will love the sleek granite countertops, kitchen island for additional seating, endless counter space, rich cabinetry storage, walk-in pantry, stainless steel appliances, and gas range. There is a half bath and two coat closets that finish out the main floor.
Upstairs, the expansive primary suite serves as a true private ret..
more...
Broker Remarks:
Assumable loan at 3.99% interest for buyers who qualify! Ask how to make this work for you!
Step inside this nearly new Harvest Ridge home and into a space designed to make everyday life feel a little easier. Full fencing already done. Luxury vinyl plank flooring leads you into the open main level, where the kitchen, dining and living spaces flow naturally together. Picture mornings gathered around the kitchen, with quartz countertops, stainless steel appliances and plenty of space to prep dinner while still being part of the conversation. Just off the kitchen, a tucked-away office nook giv..
more...
Broker Remarks:
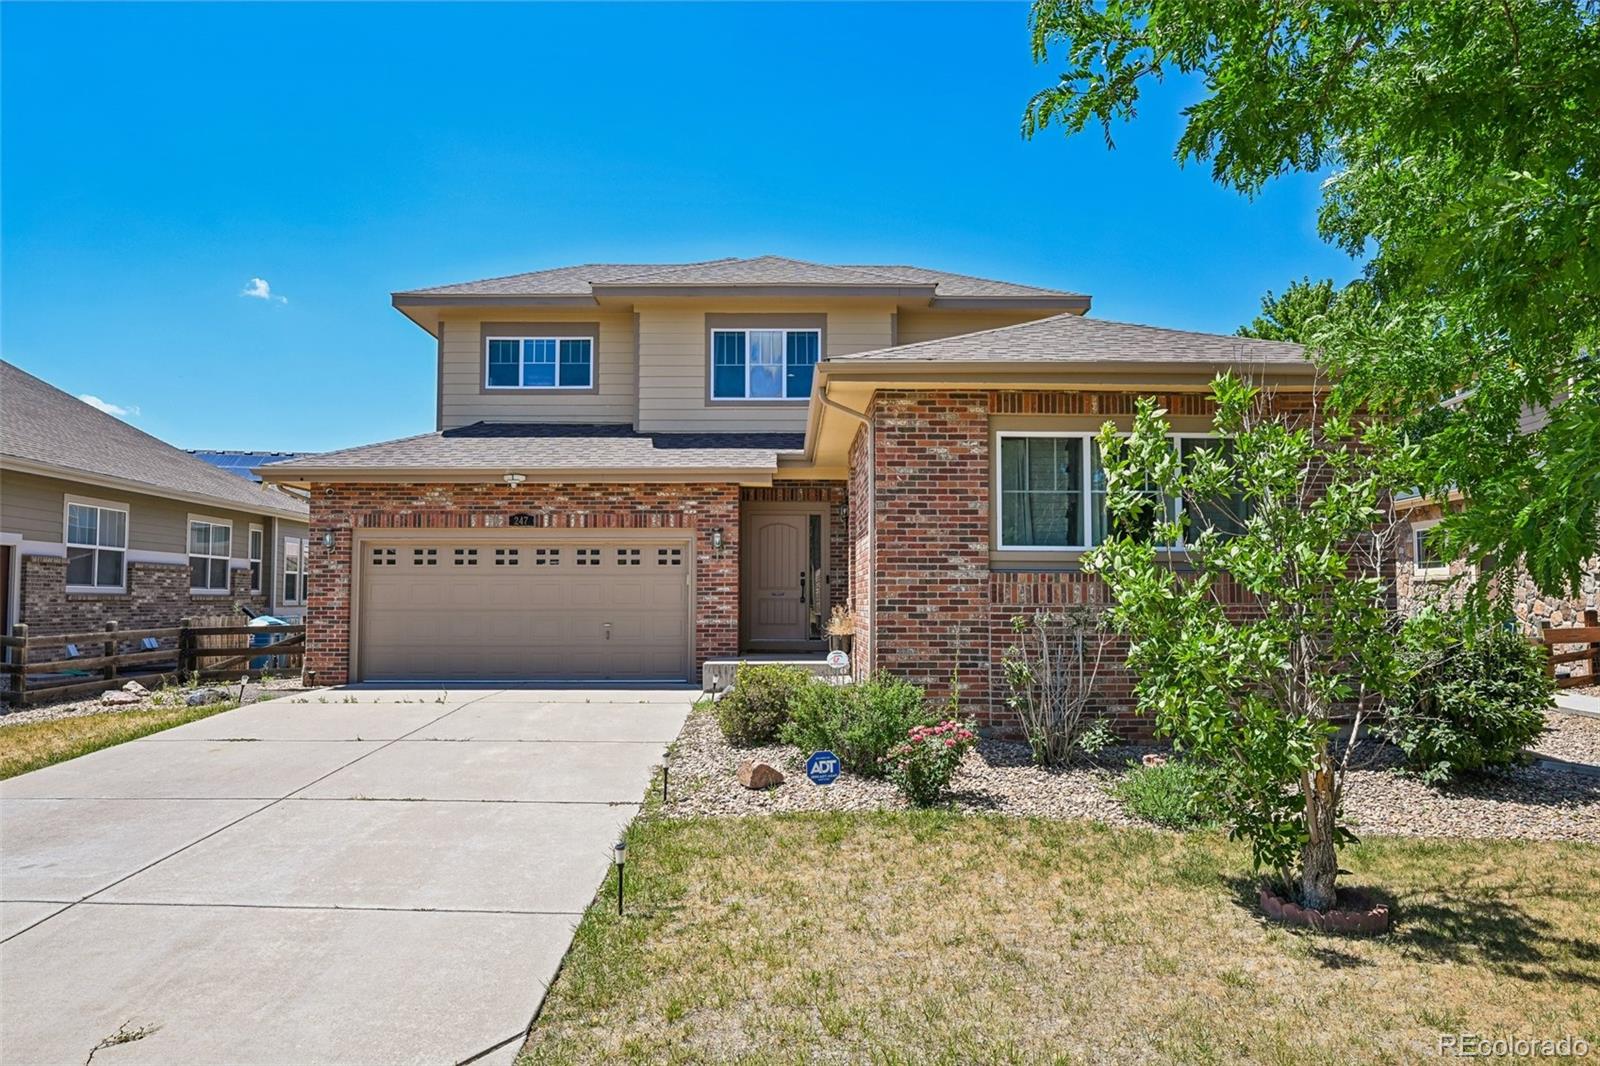
Welcome to this beautifully updated two-story brick home within the Cherry Creek School District. This Ptarmigan Park home offers 4 bedrooms, 3.5 bathrooms, and over 3,000 square feet of finished living space. Extensively remodeled in 2020, the home features a thoughtfully relocated kitchen, West Ridge engineered hardwood flooring, an updated primary bathroom, and upgraded mechanical systems. The stunning kitchen showcases vaulted ceilings, three skylights, abundant natural light, solid wood Shaker-style cabinetry, generous storage, and a professional Thermador 6-burner range w/ integrated ste..
more...
Status: active
Listing Office: real broker, llc dba real
Broker Remarks:
Main level living meets everyday luxury in this beautifully maintained 5 bedroom, 3.5 bathroom home in the sought after Cross Creek neighborhood of Aurora. From the moment you arrive, this home delivers the kind of thoughtful layout today's buyers are searching for.
The main floor features a spacious primary suite offering a private retreat at the end of the day, plus a versatile second bedroom that flexes to fit your needs, whether that's a home office, guest room, or quiet study space. Two full bathrooms round out the main level, making everyday living effortless. Upstairs you'll find two g..
more...
Status: active
Listing Office: re/max professionals
Broker Remarks:
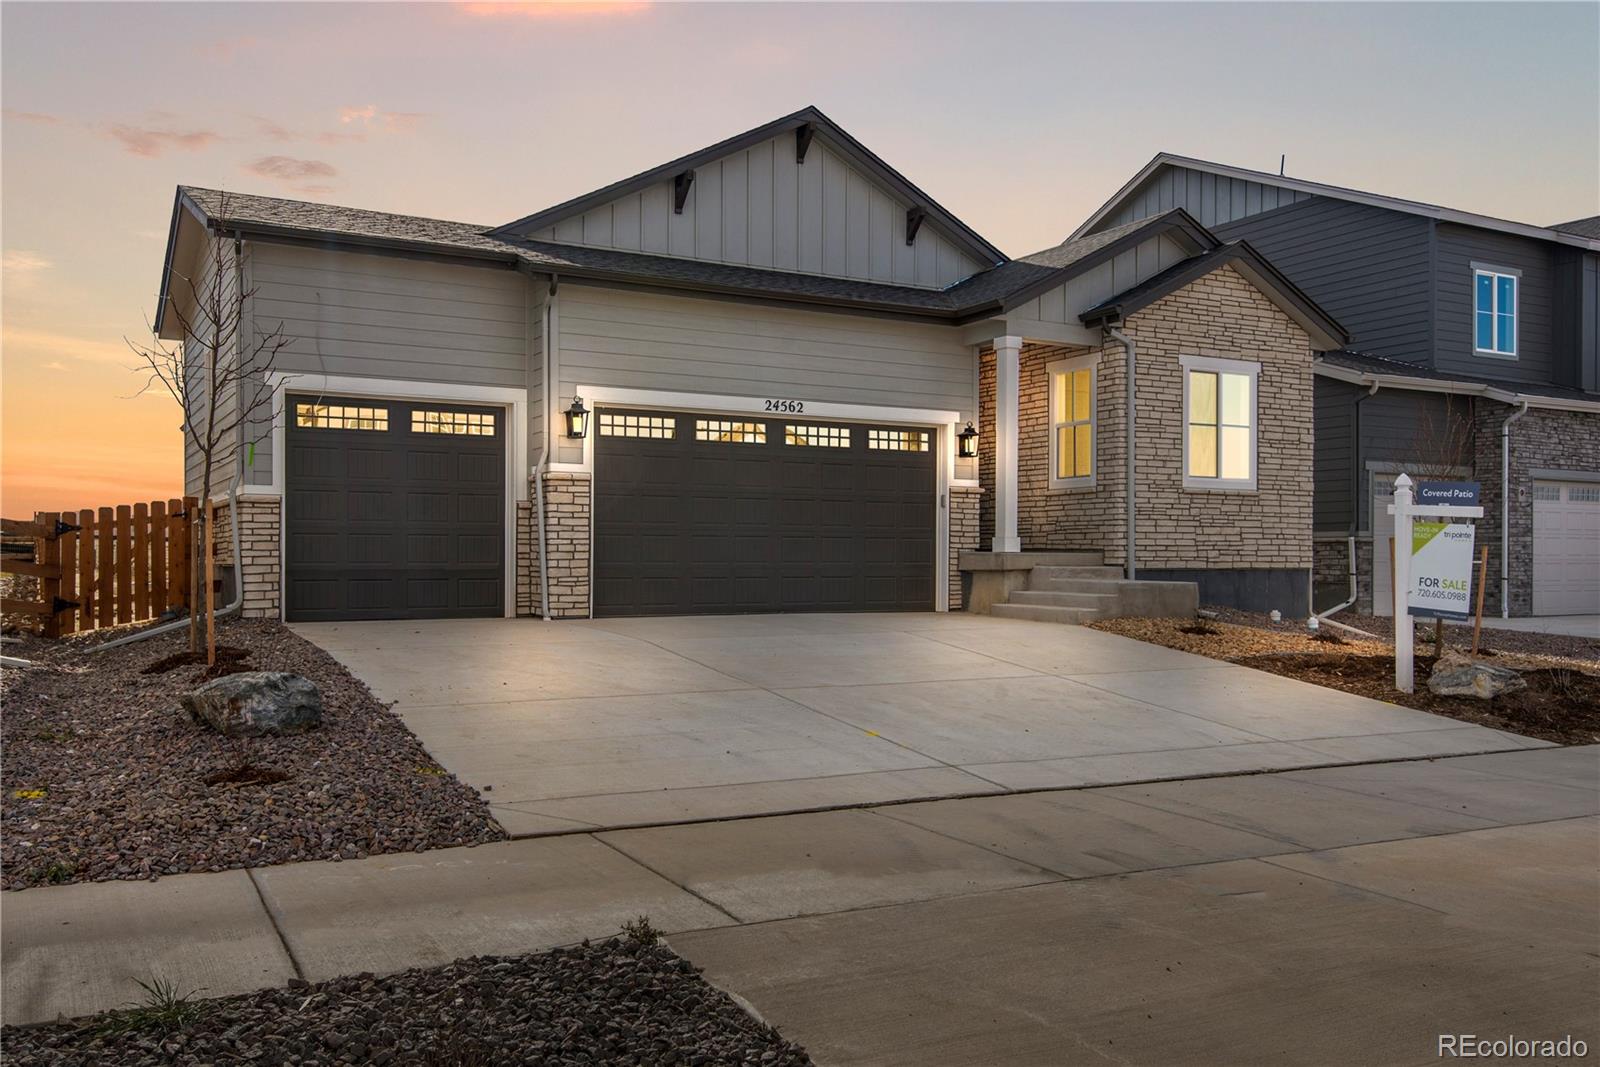
Welcome to 24562 E 34th Avenue, a beautifully designed, single-story home with a Colorado Ranch style exterior. Set on a spacious 6,492 sq. ft. homesite with a 3-bay garage, this residence blends timeless curb appeal with modern living. Inside, the open layout connects the kitchen, dining, and living areas, perfect for entertaining or everyday comfort. The kitchen is a dazzling space, complete with white quartz counters and warm grey cabinets to match. The great room and dining area are equally inviting spaces with natural light pouring in from numerous windows. Plus, a full in-ground basement..
more...
Broker Remarks:
**!!AVAILABLE NOW/MOVE-IN READY!!**Experience elevated living in this stunning Lapis, a home designed to inspire at every turn. Featuring two thoughtfully crafted stories, this residence seamlessly blends modern style, functional spaces, and designer finishes throughout. The main floor is an entertainer’s dream, showcasing an open-concept layout that effortlessly connects the spacious great room, dining area, and well-appointed kitchen. At the heart of the home, you'll find a striking quartz center island, stainless-steel appliances, and a generous walk-in pantry, creating the perfect setting ..
more...
Status: active
Listing Office: keller williams advantage realty llc
Broker Remarks:
On a quiet street in Woodgate, this welcoming 4-bedroom home offers beautiful gathering spaces, quiet retreats and architectural details that give every room character. family areas. Whether arriving from the covered front porch or the three-car garage equipped with heat, AC and 220-volt electricity, a welcoming foyer connects you to the home's formal living and family areas. The living room features hardwood floors, a large turreted window and opens to the dining room, ideal for memorable dinners and celebrations. Beyond, the spacious kitchen offers generous cabinetry, a large pantry, an eat-..
more...
Status: active
Listing Office: brokers guild homes
Broker Remarks:
!!!!PRICE IMPROVEMENT!!!!!Welcome to this beautifully maintained home in the desirable high point at DIA Community, offering exceptional main-floor office, living room, family room and abundance space for comfortable living and entertaining. This house features a well-designated open-concept layout. This house has been updated, NEW ROOF and other new updates throughout the house...
more...
Status: pending
Listing Office: madison & company properties
Broker Remarks:
Light, bright, and wide open from the moment you walk in. This ranch style home in Tollgate Crossing offers easy main floor living with vaulted ceilings throughout the living, dining, kitchen, and primary bedroom. Archways frame the entry, hardwood floors carry through the main level, and large windows and sliders fill the home with natural light and open straight to the backyard. And that's where this home really shines. The private, fully fenced backyard is exceptionally landscaped on a large corner lot. A covered patio off the main living area is perfect for dining, lounging, and entertaini..
more...
Status: pending
Listing Office: the agency - denver
Broker Remarks:
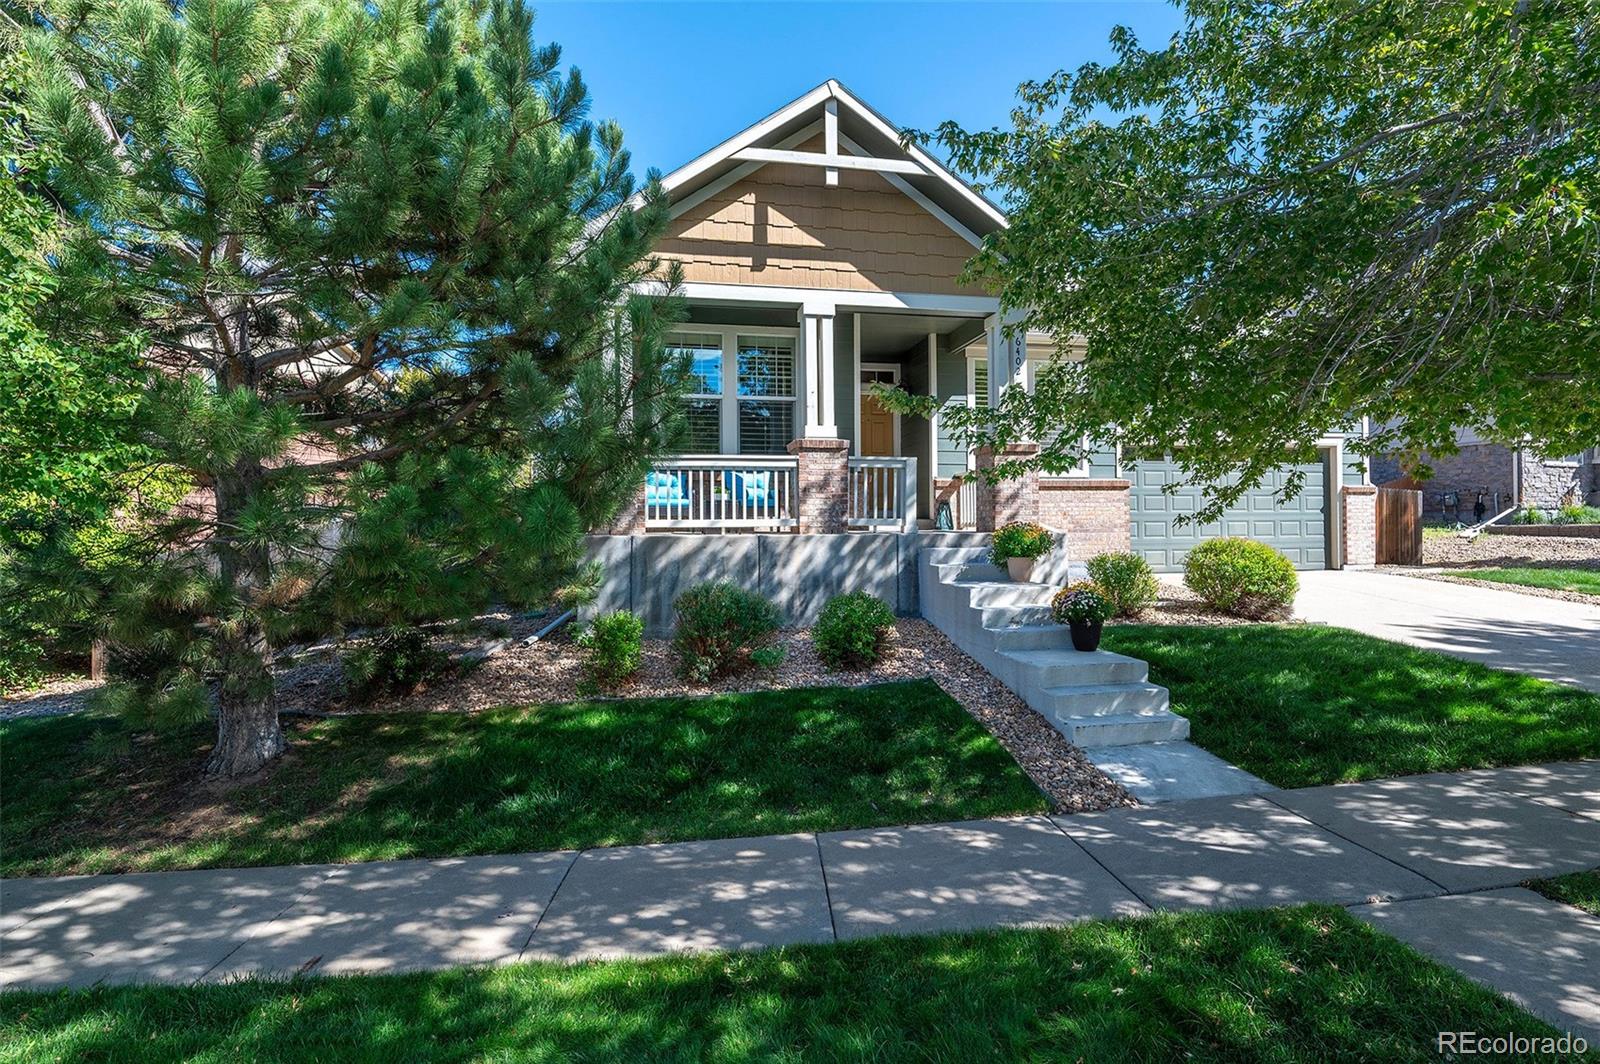
A rarely available ranch-style home in an exceptional community, 6402 S Irvington Way offers the ease of main-floor living with space and flexibility to accommodate every stage of life. Originally the model home, this home is exceptionally well maintained and thoughtfully cared for, featuring 4 bedrooms, 3 full bathrooms, a dedicated office, formal dining, and generous living spaces centered around a warm fireplace. The spacious mudroom provides a practical transition from the extended 2-car garage (220V), with laundry, sink, abundant storage, and a coat closet. An expansive finished basement ..
more...
The content relating to real estate for sale in this web site comes
in part from the Internet Data eXchange ("IDX") program of
METROLIST, INC., DBA RECOLORADO® Real estate listings held by brokers other
than The Brian Petrelli Team are marked with the IDX Logo.
This information is being provided for the consumers' personal, non-commercial use and may not be used for any other purpose. All information subject to change and should be independently verified.




 Sold Home Stats


 21%
 12.8%
 19.5%