Sources: FBI, Uniform Crime Reports, prepared by the National Archive of Criminal Justice Data
The Brian Petrelli Team is your , Aurora home specialist.
Our team of local Aurora experts have over 200 years of combined expertise in the Colorado Real Estate market. Give us a call today to put
our knowledge and experience to work for you as you buy or sell your next home.
Don't see what you're looking for here? Contact our team for a free, custom search.
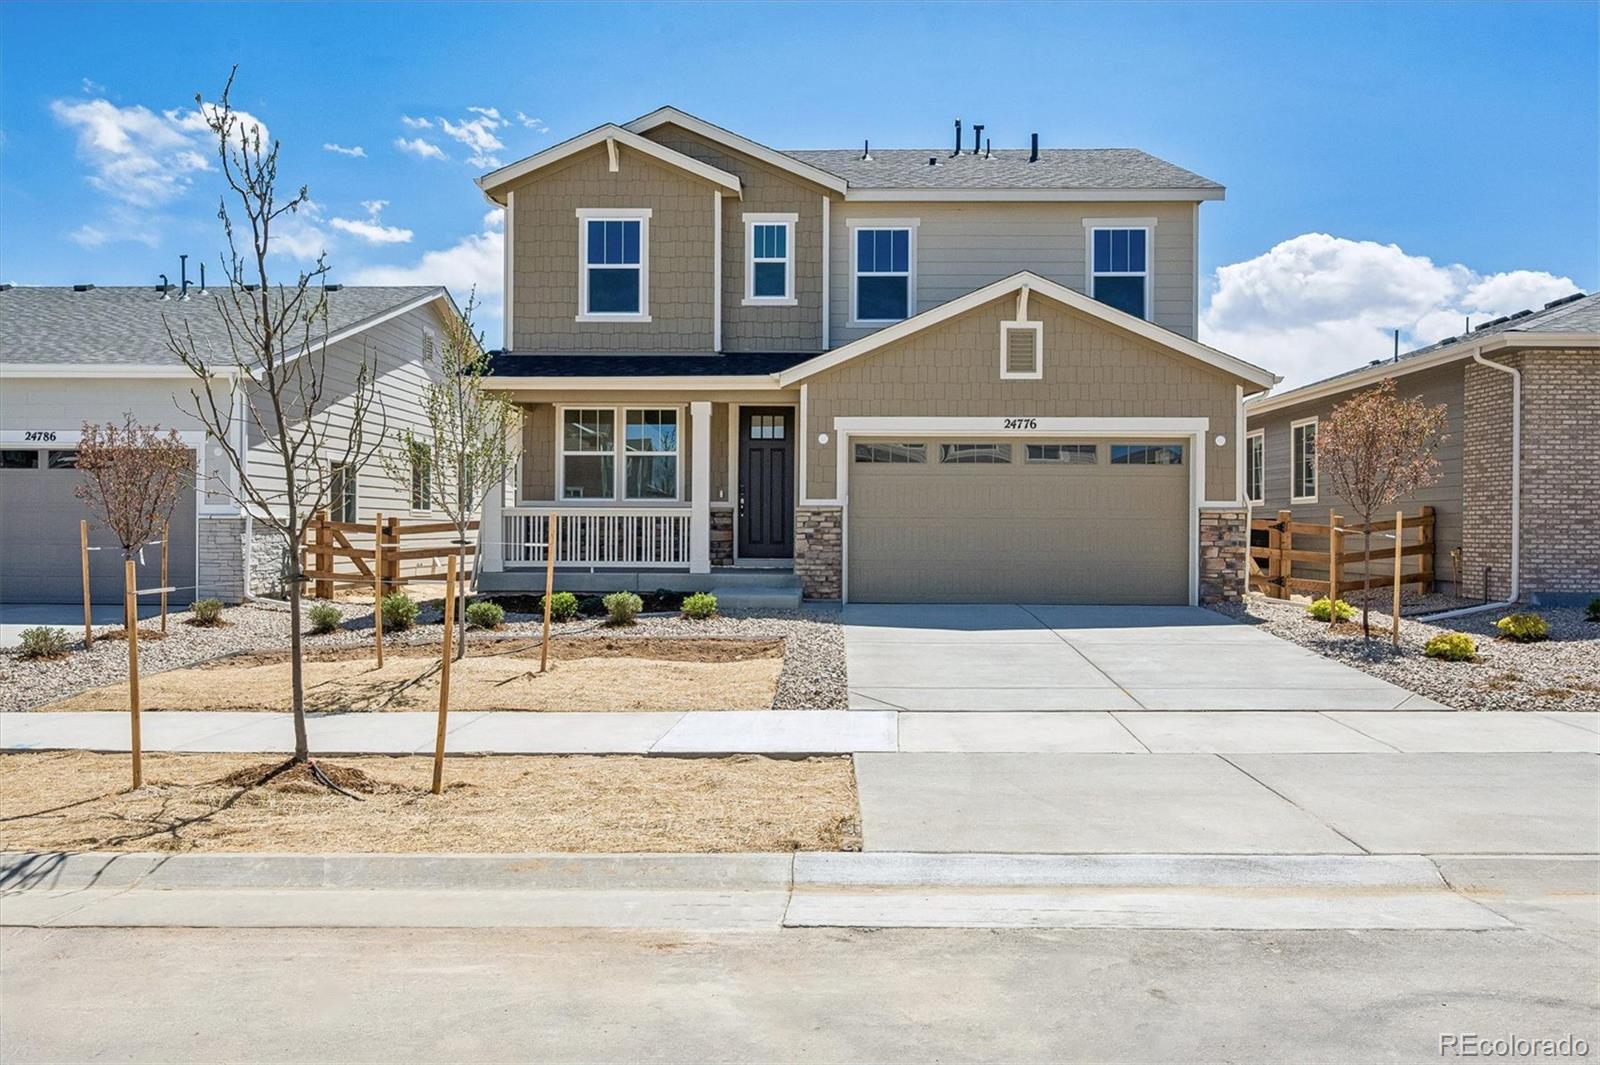
Status: active
Listing Office: richmond realty inc
Broker Remarks:
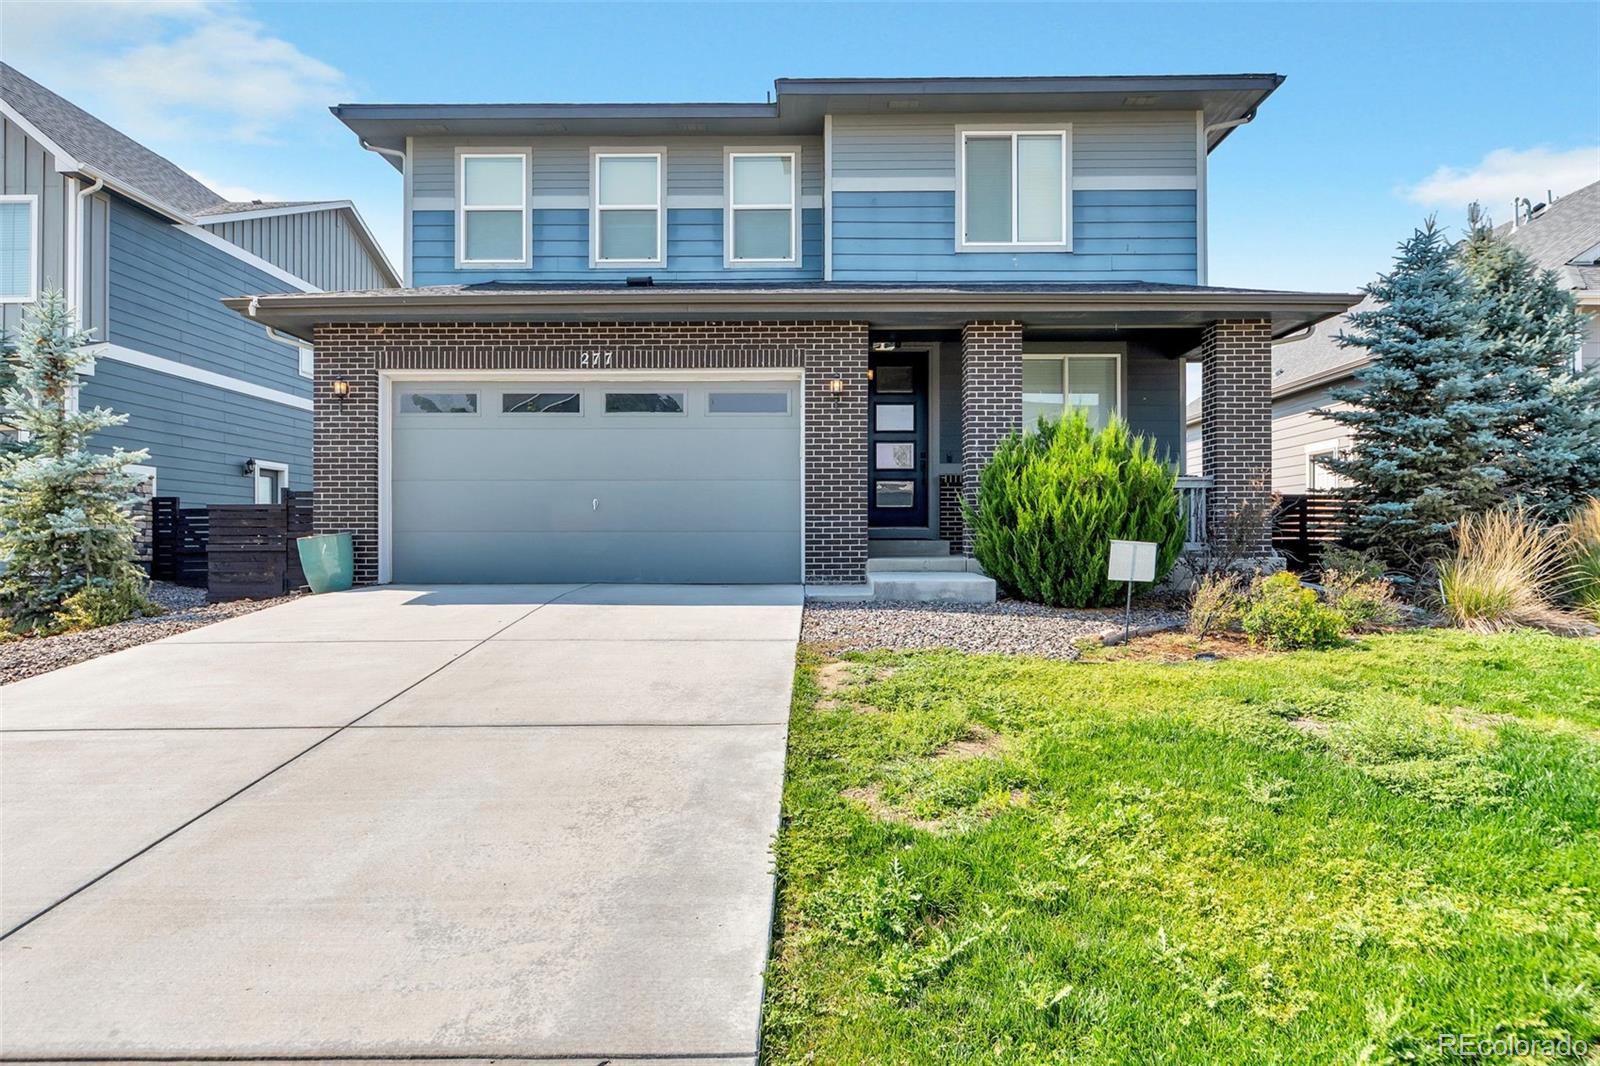
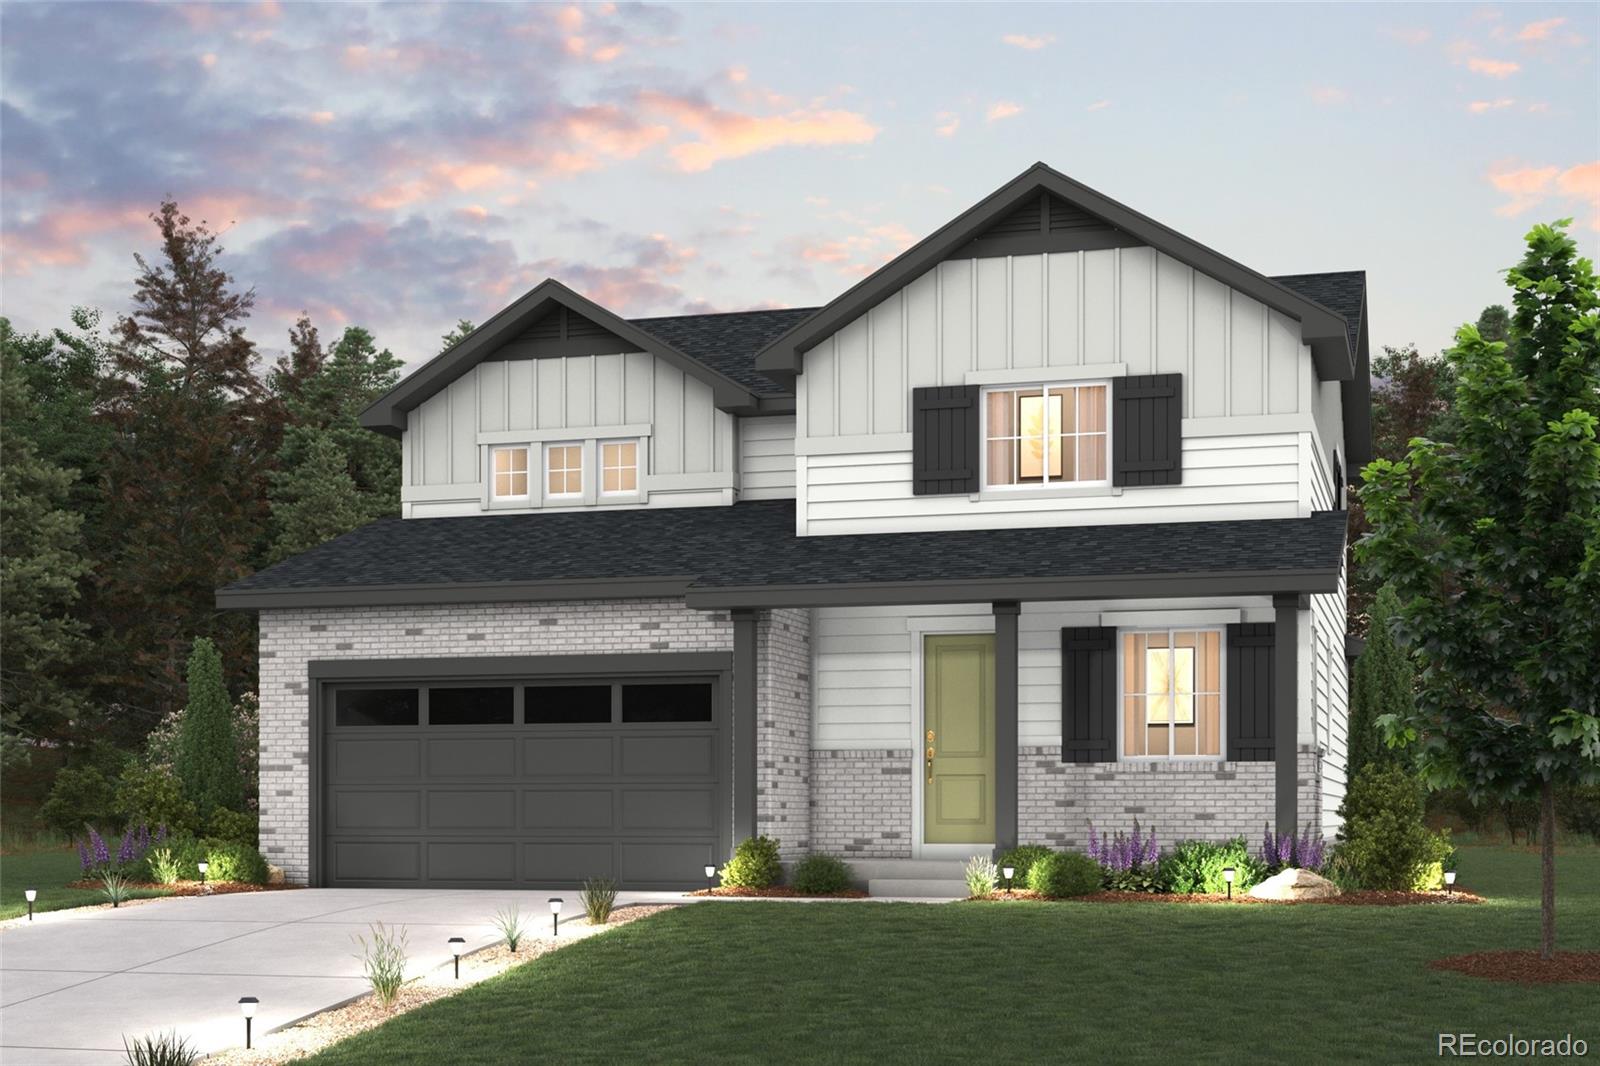
**Available Now/Move In Ready**This Lapis comes ready to impress with two stories of smartly inspired living spaces and designer finishes throughout. The main floor is ideal for entertaining with its open layout. The great room welcomes you to relax and flows into the dining room and well-appointed kitchen which features a quartz center island, walk-in pantry and stainless steel appliances. A flex room, powder and mud room that is off the garage completes the main floor. Retreat upstairs to find two secondary bedrooms, a shared bath and a spacious loft. The primary suite boasts a private bath ..
more...
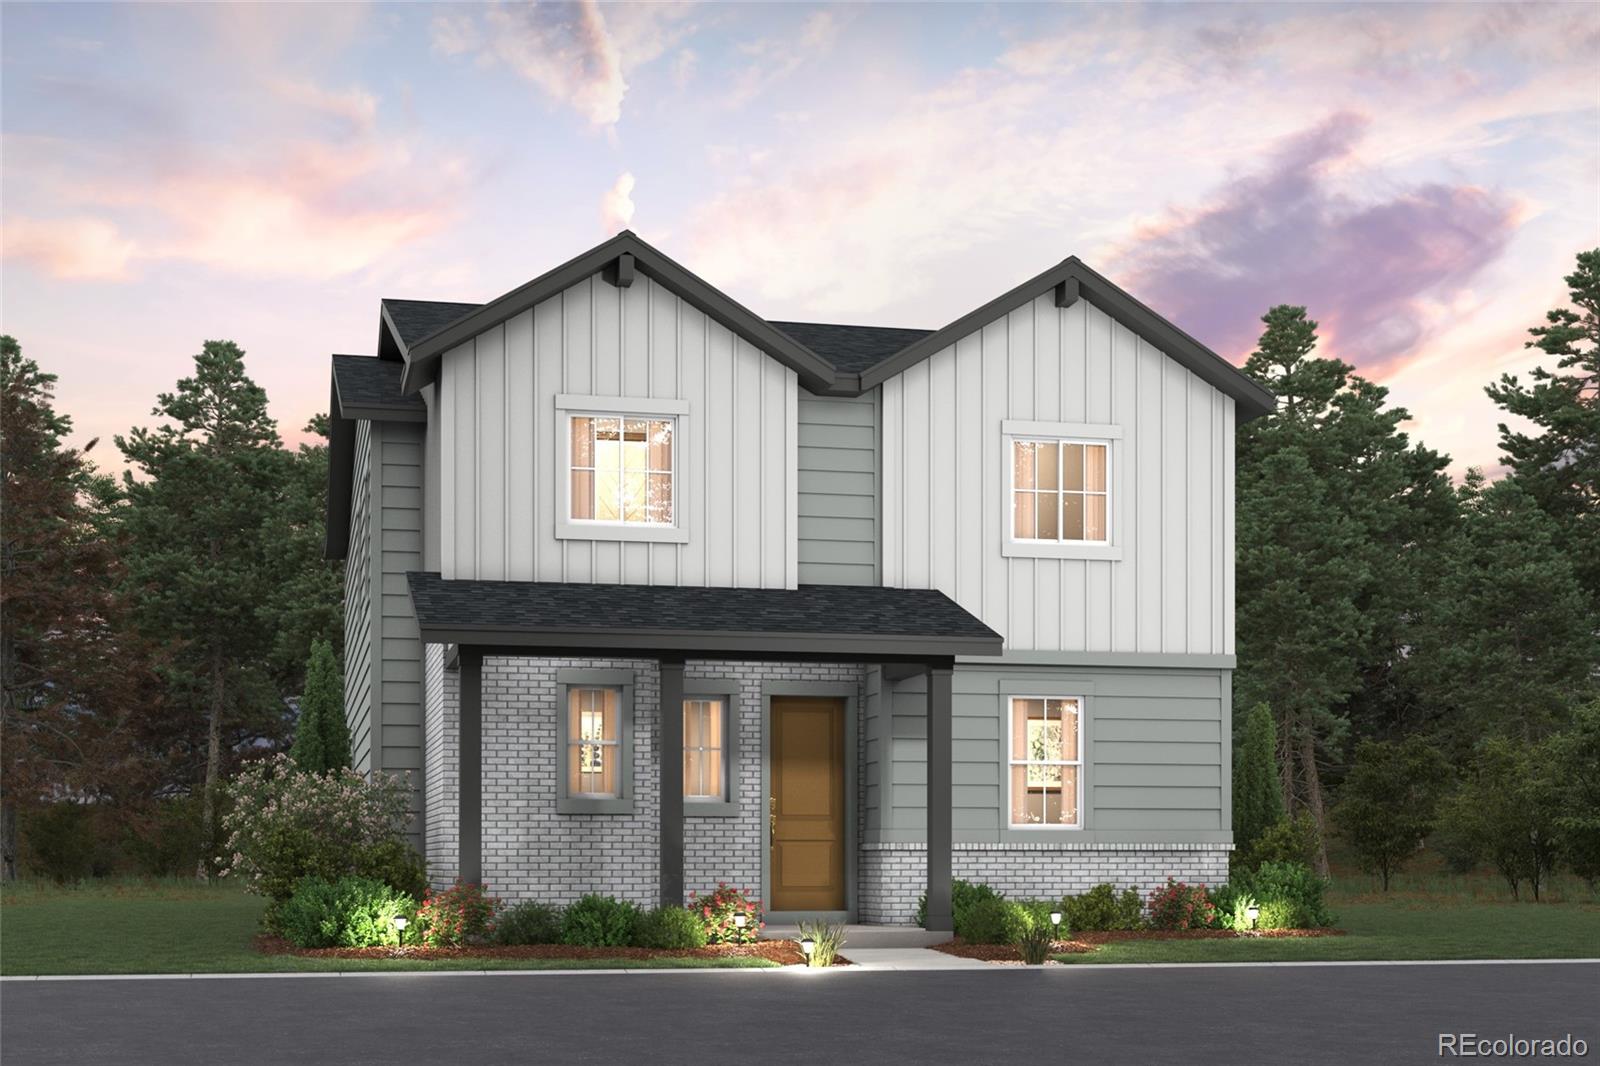
Status: active
Listing Office: landmark residential brokerage
Broker Remarks:
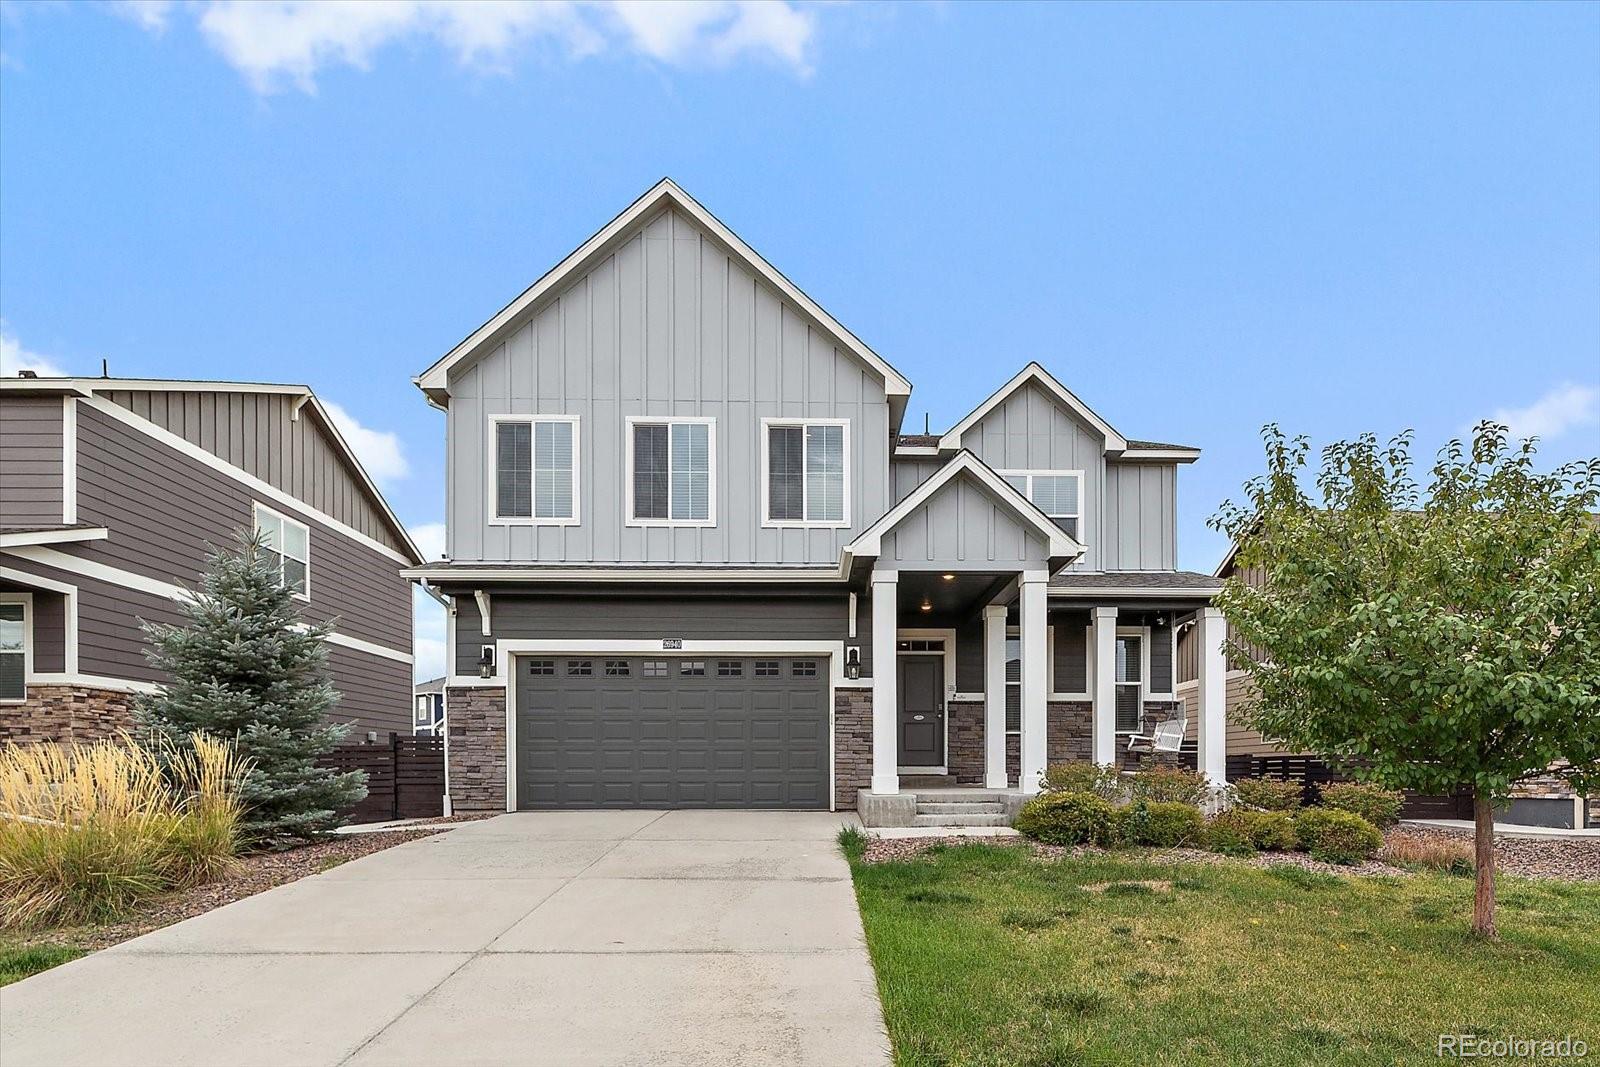
Discover your dream home at Windler! For two stories of modern style, check out the Langston plan! A porch entry leads past a private study into a sunlit, open layout, showcasing a spacious great room, a dining area and a well-equipped kitchen with a center island and access to the mudroom. Seamless flow between living spaces makes entertaining a breeze! You’ll find a tranquil primary suite upstairs, complete with a large walk-in closet and a private bath. Two additional bedrooms flank a loft, which can serve as a gym, craft room, or whatever else you need.
Additional home highlights inclu..
more...
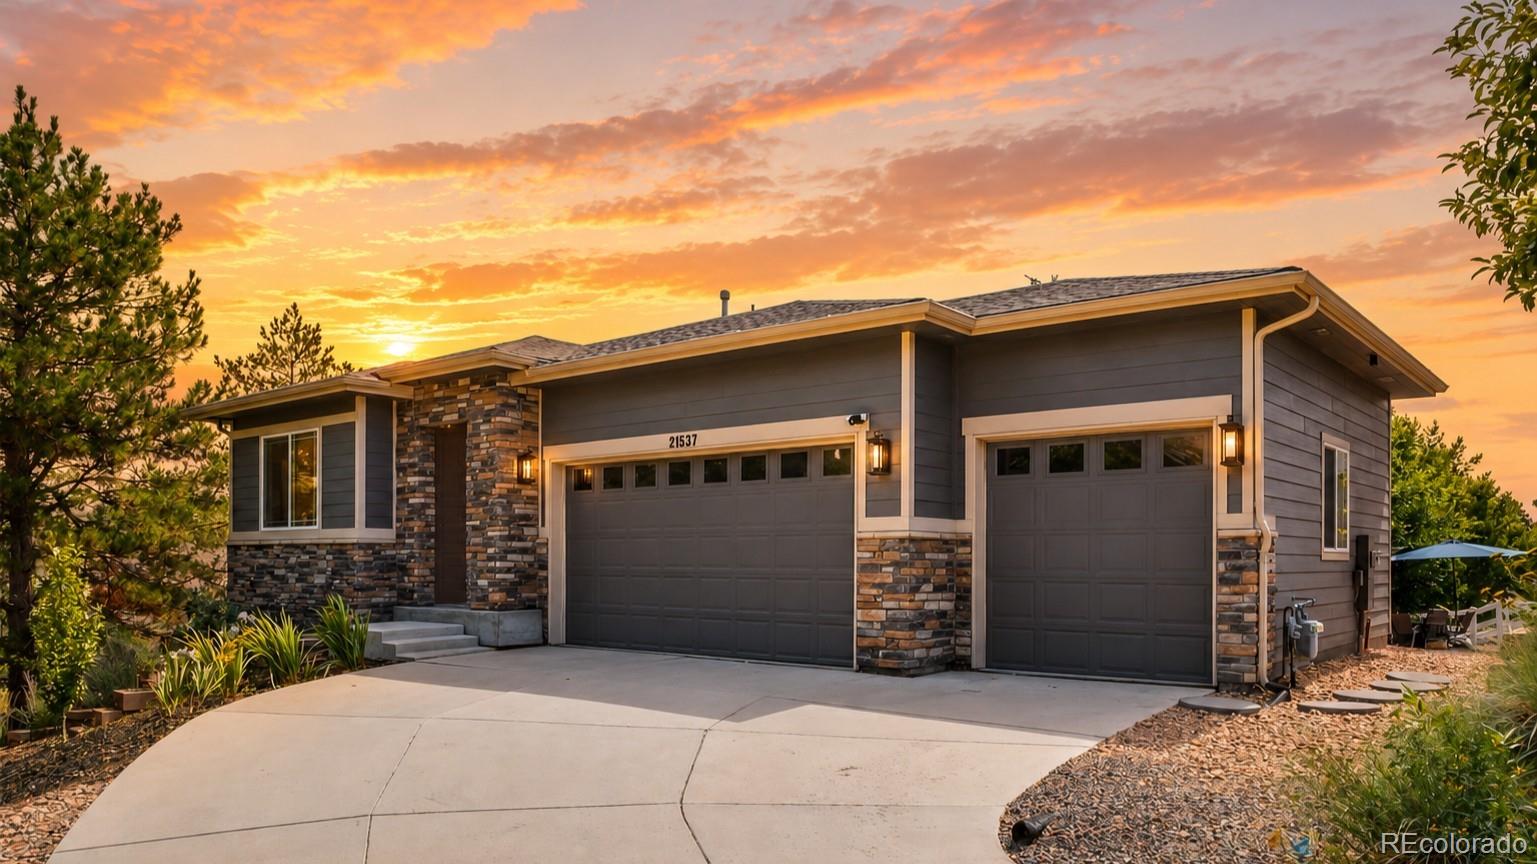
Broker Remarks:
Welcome to 21537 E Smoky Hill Road, a beautiful ranch-style home tucked away on a quiet cul-de-sac in Centennial. Backing to an open space easement, this home offers privacy, comfort, and modern style.
Inside, a bright open floor plan features stylish accent walls, updated lighting, elegant finishes, and a sophisticated coffered ceiling. The chef-inspired kitchen offers stainless steel appliances, double ovens, a gas cooktop, granite surfaces, generous counter space, and a large center island with breakfast bar seating.
The spacious primary suite is a peaceful retreat with serene views a..
more...
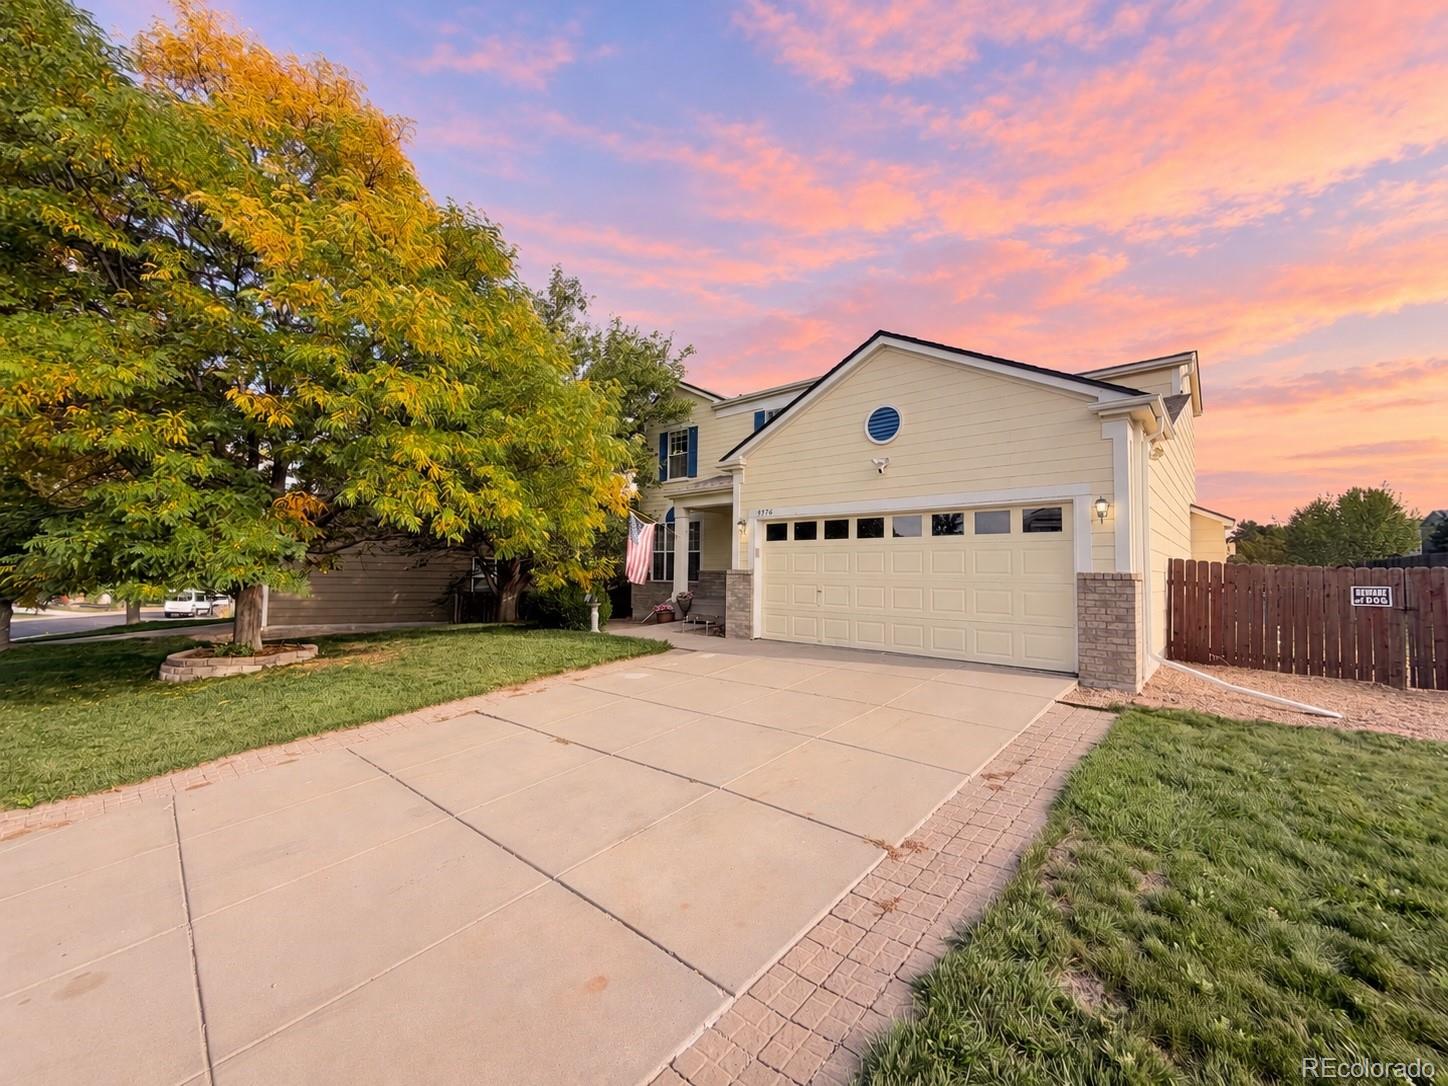
Broker Remarks:
Beautifully updated and well-maintained 2-story home in Southeast Aurora, located in the highly desirable Cherry Creek School District! Featuring 4 bedrooms upstairs and a fully permitted finished basement, this home offers an excellent floor plan with plenty of options. The basement includes a 3/4 bathroom and can easily serve as a 5th bedroom, second family room, home office, workout room, guest quarters, or a separate space for teens.
Situated on a fantastic 12,720 sq ft cul-de-sac corner lot with a vacant lot next door, the property offers additional privacy and a more open setting than m..
more...
Broker Remarks:
MOVE-IN READY! This stunning former model Lapis home is ready to welcome its new residents with two thoughtfully designed levels and beautiful finishes throughout. The main floor offers plenty of space to work and relax, beginning with a spacious study just off the entry. The open-concept layout flows seamlessly into the inviting great room, complete with a contemporary fireplace. The adjoining dining area leads into a well-appointed kitchen featuring a quartz center island and convenient walk-in pantry. Step outside to the covered patio, an ideal extension of the living space for outdoor dini..
more...
Status: active
Listing Office: s2 real estate company
Broker Remarks:
This 3-bedroom, 3-bath, single family home with a 2-car attached garage has main level living room; dining area; family room with fire place; kitchen with breakfast bar; an office; primary bedroom with a full 5 piece bathroom attached and walk-in closet; 2 additional bedrooms; another full bath; and another half bath. The basement is unfinished and has stub in's for another bathroom. There is a covered deck with a fenced backyard. Close to schools, shopping, parks, dining, fire station, and more...
more...
Status: pending
Listing Office: total realty corp.
Broker Remarks:
Welcome to this beautifully designed 5-bedroom, 3-bathroom home in Aurora’s Harmony community, offering 2,731 square feet of comfortable and versatile living space. The open main-level layout creates an inviting flow between the kitchen, dining area, and living room, making this home equally suited for everyday living or entertaining family and friends. Upstairs, you’ll find spacious bedrooms, including a generous primary suite that offers a private retreat at the end of the day. The unfinished basement provides valuable flexibility and plenty of room to create additional living space, a home ..
more...
Broker Remarks:
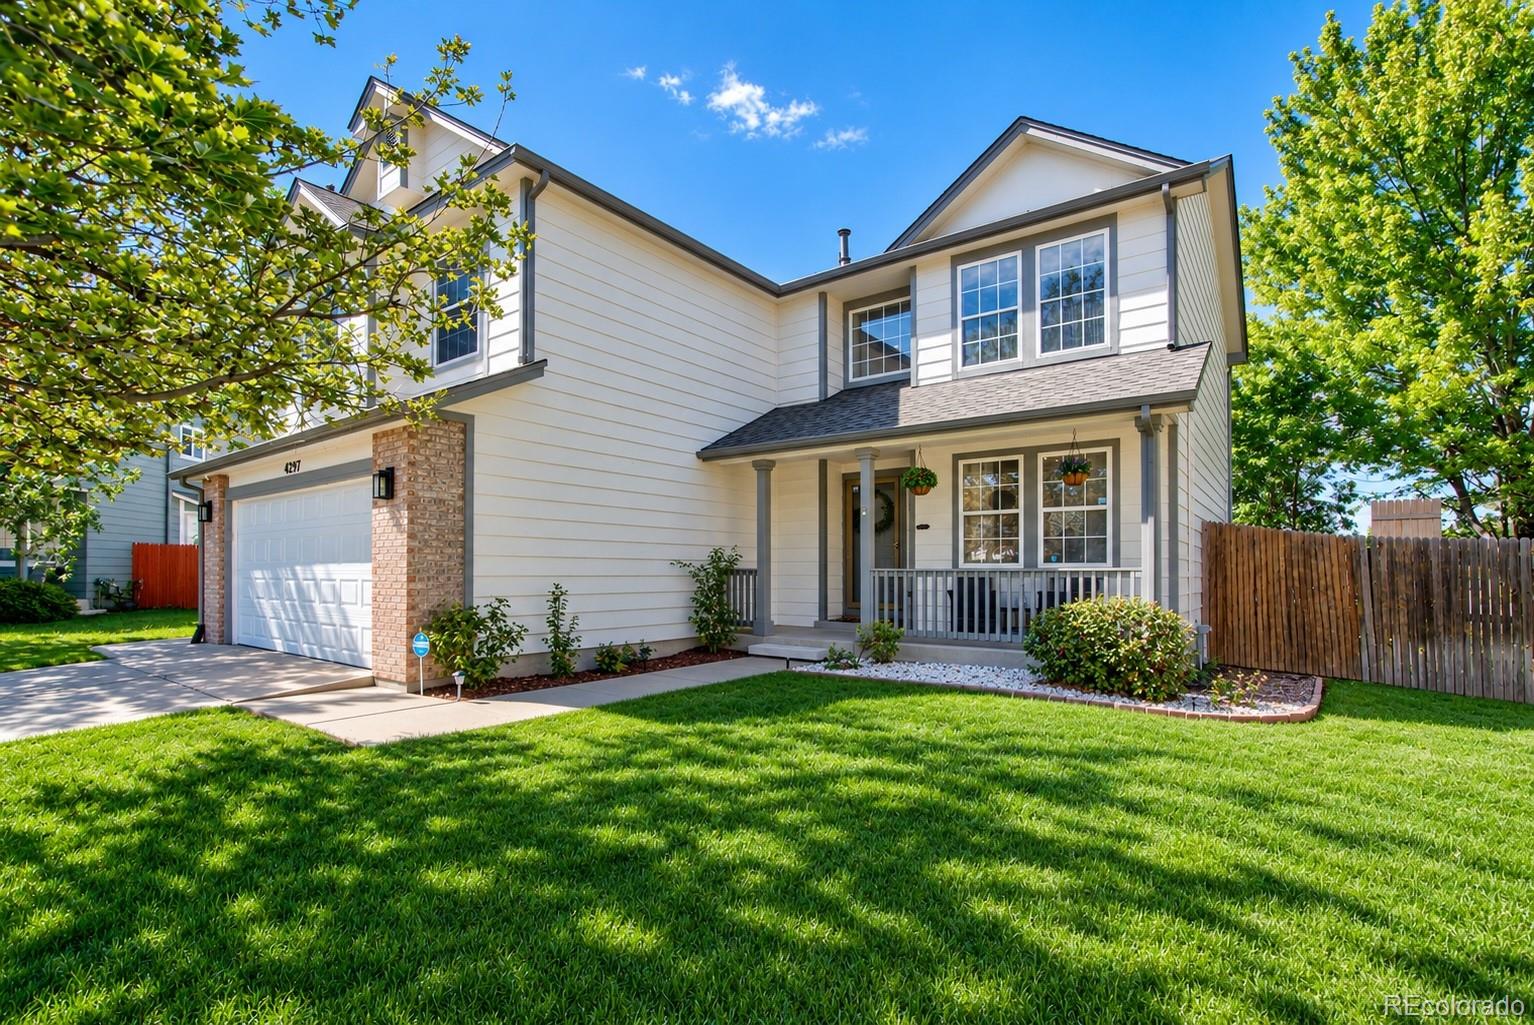
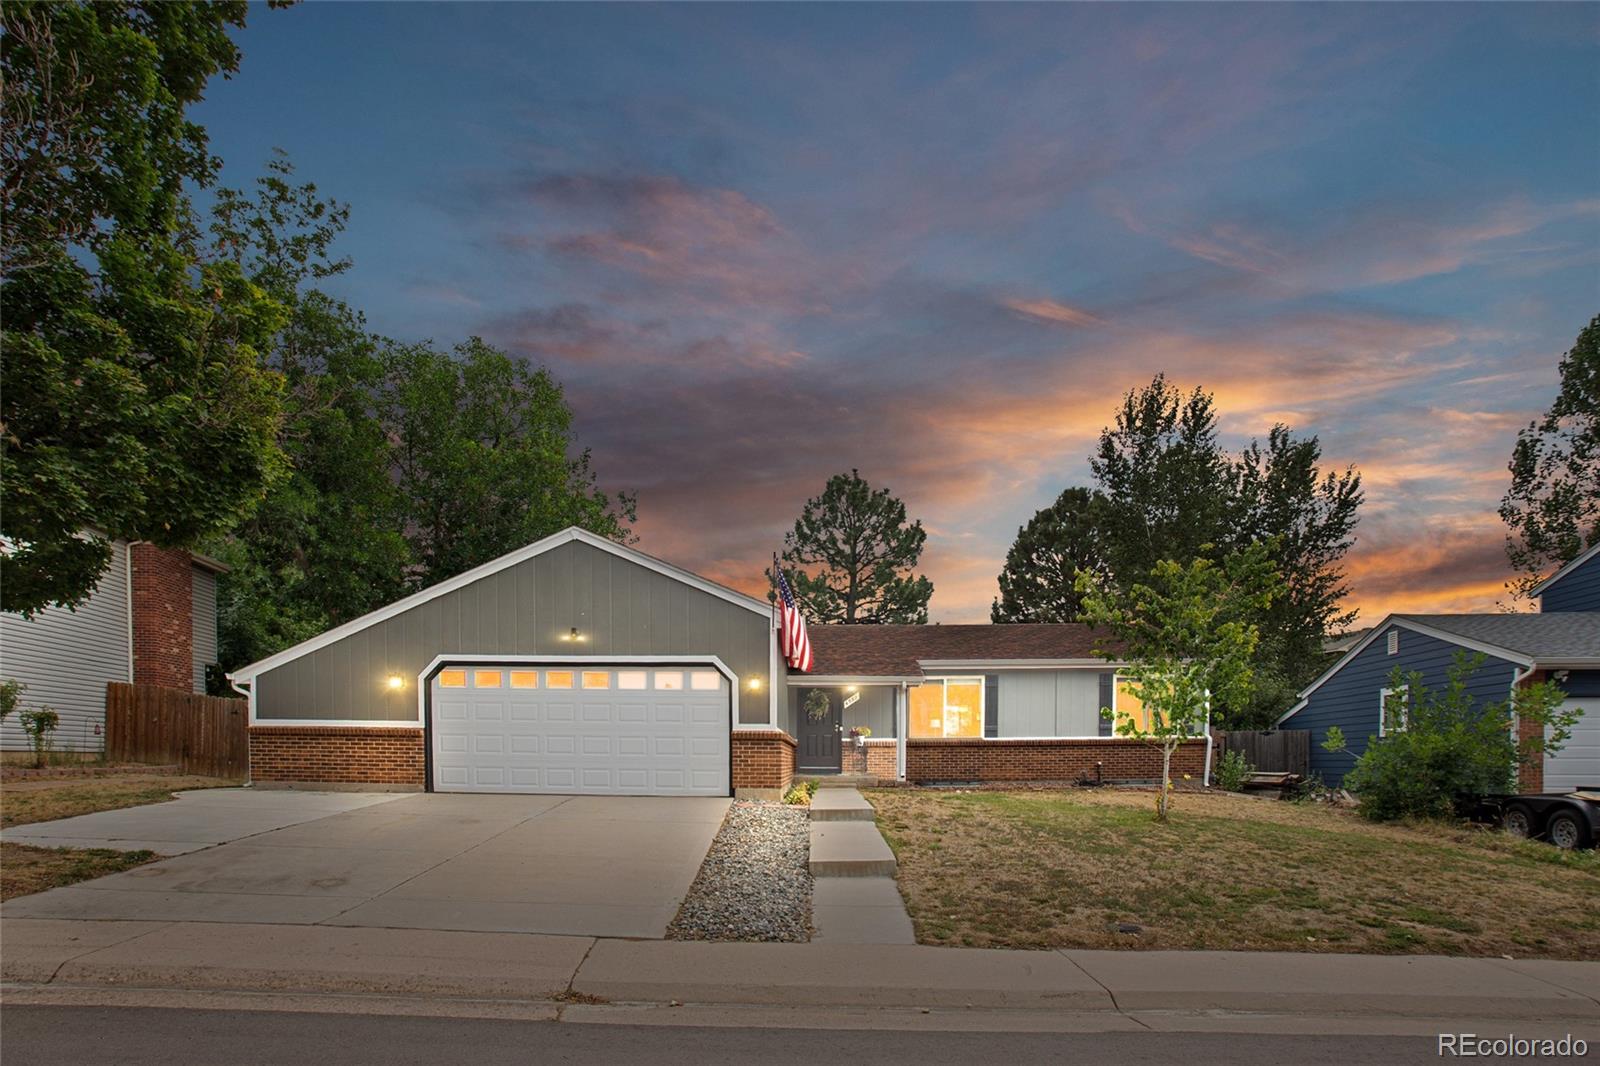
A great price and a 2/1 buydown opportunity make 4297 S Jericho Street a must-see! This 3-bedroom, 4-bath home combines spacious living, thoughtful updates, and energy-saving features with a large, park-like backyard.
Vaulted ceilings in the entry, dining room, living room, and staircase create an open, airy feel with natural light. The main level features wood flooring, a charming brick fireplace, and an easy flow between living and entertaining spaces. Updated lighting in the entry, staircase, dining room, kitchen, family room, and laundry room adds a fresh feel.
Upstairs, the primary bedr..
more...
Status: coming soon
Listing Office: brick and ivy llc
Broker Remarks:
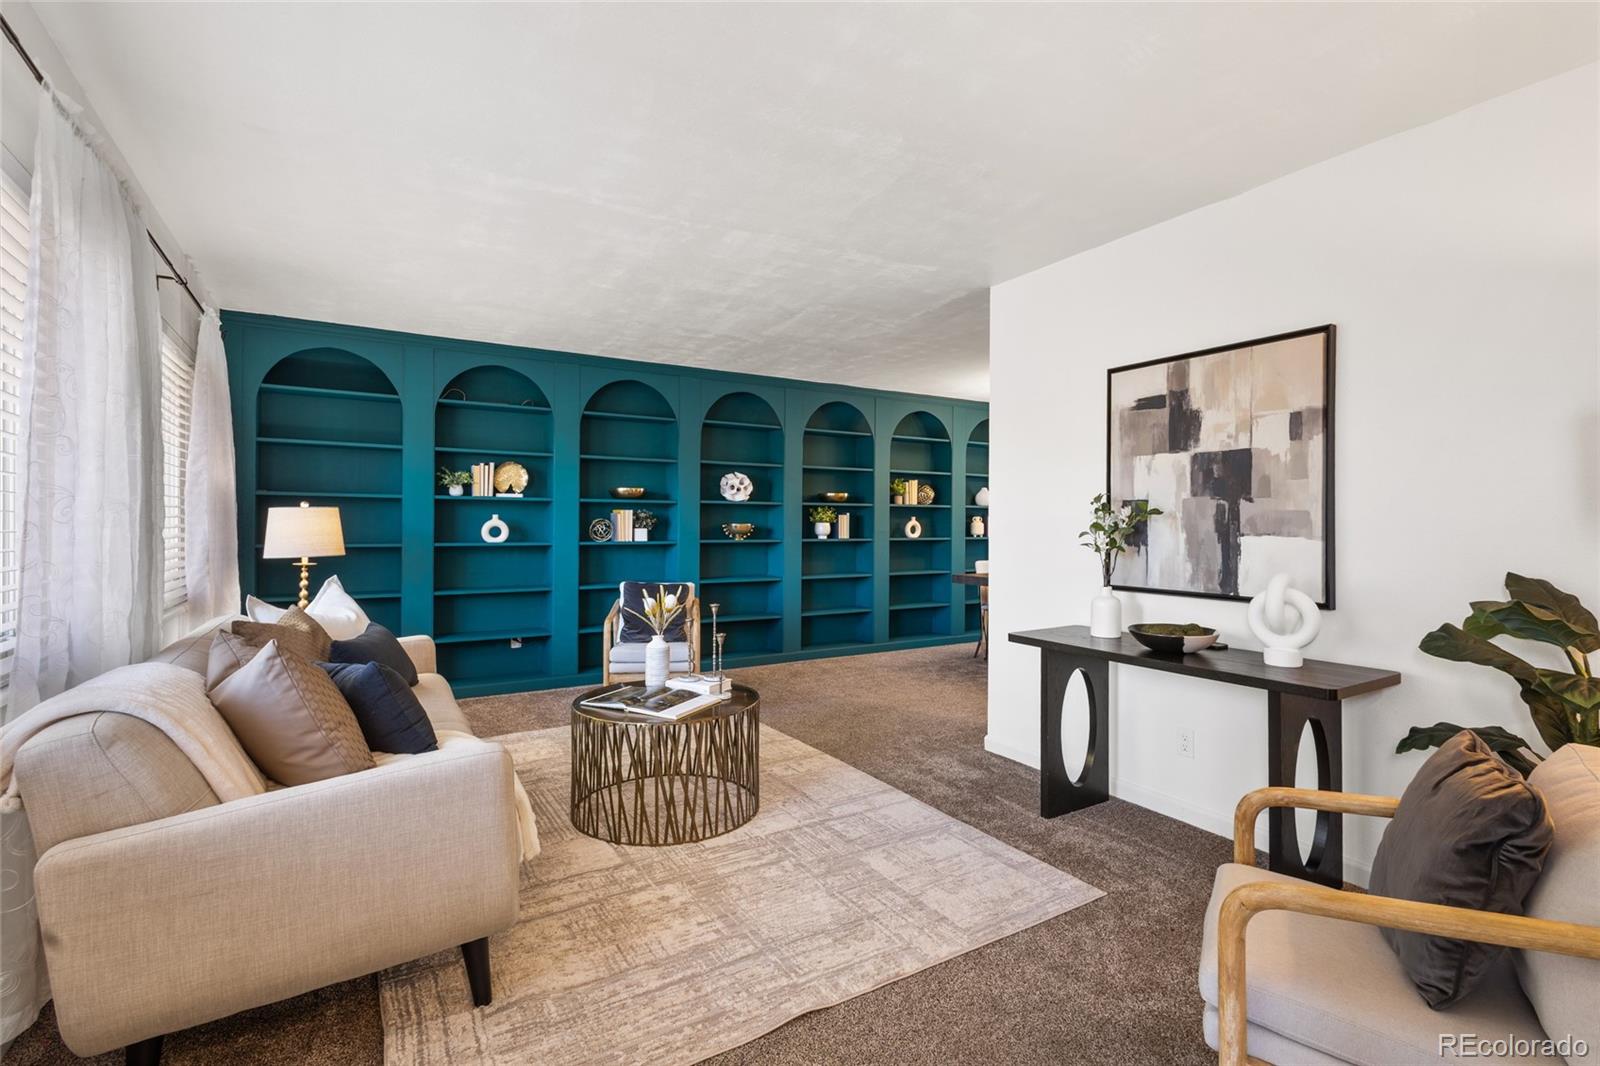
Welcome home to this beautifully maintained 4-bedroom, 3-bathroom tri-level that perfectly blends comfort, style, and functionality! From the moment you step inside, you'll appreciate the thoughtful updates and inviting spaces designed for everyday living and entertaining. The modern kitchen is sure to impress, featuring stainless steel appliances, abundant cabinetry and storage, a spacious island with seating, and updated lighting throughout. A stunning built-in bookcase feature wall with LED backlighting adds a custom touch, while the functional wood-burning fireplace creates the perfect coz..
more...
Status: active
Listing Office: coldwell banker realty 44
Broker Remarks:
Beautifully maintained ranch home offering 5 bedrooms, 3 bathrooms, and an open-concept floor plan designed for comfortable everyday living and effortless entertaining. Fresh interior and exterior paint, modern finishes, and abundant natural light create a warm, inviting atmosphere throughout.
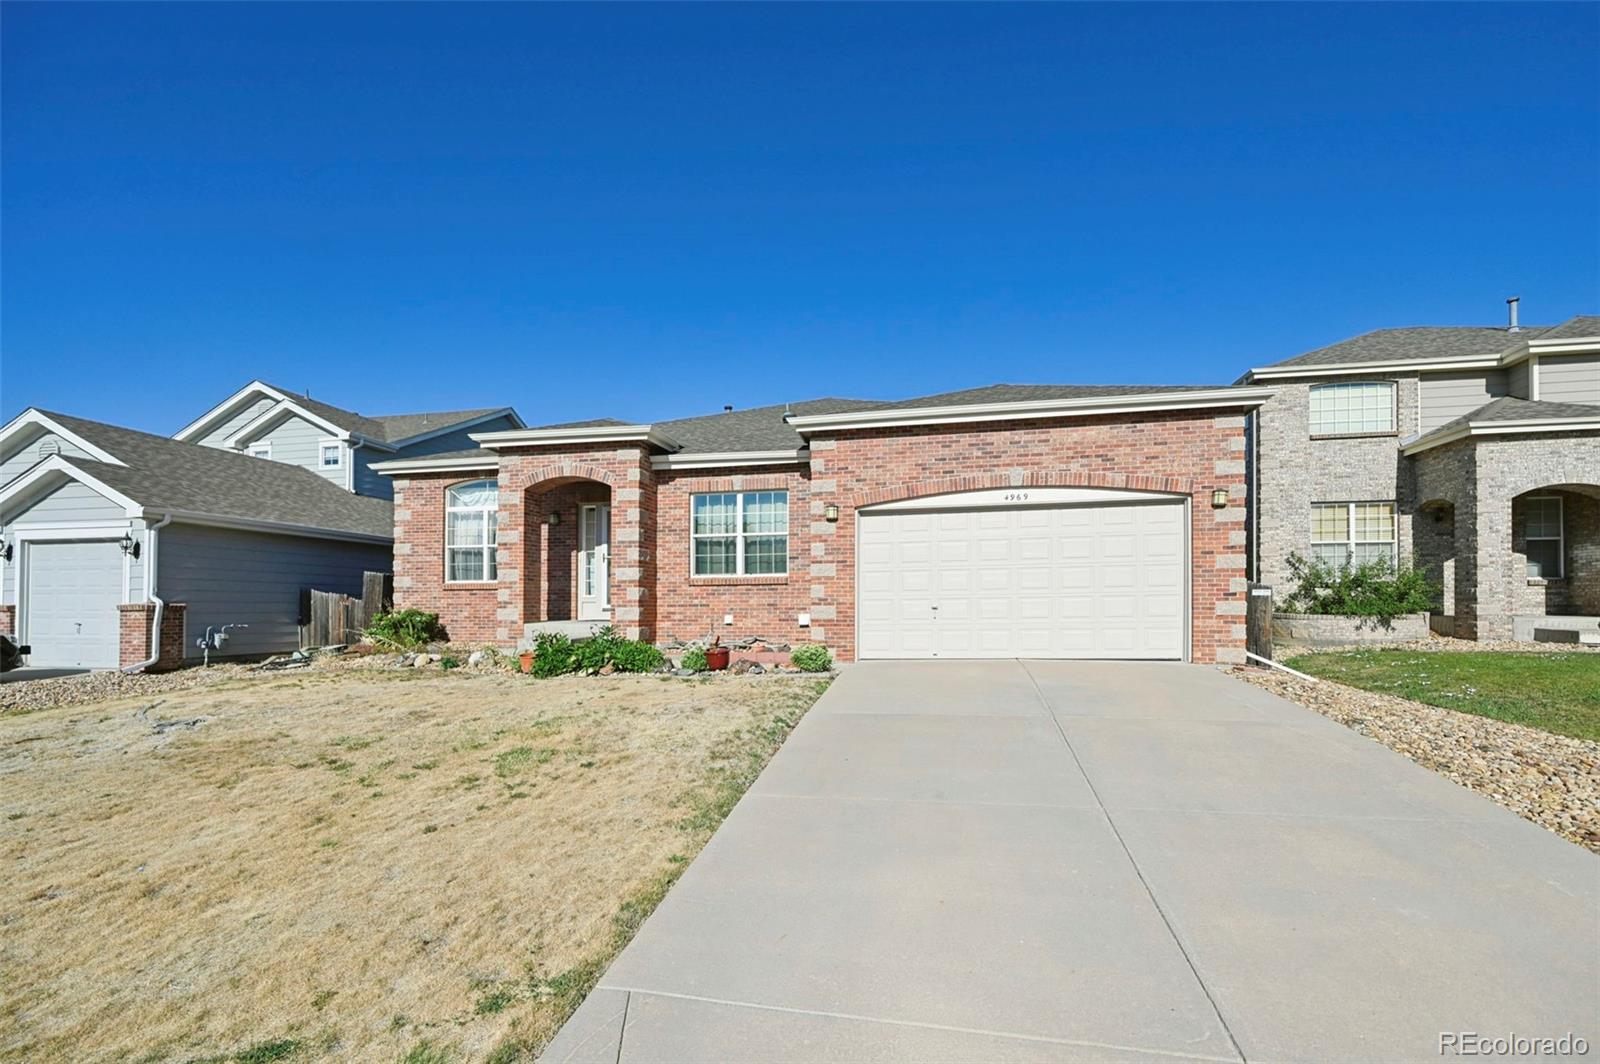
The spacious kitchen features elegant quartz countertops, ample cabinetry, and a seamless flow into the dining and living areas. Granite countertops in all bathrooms add a touch of luxury, while the finished basement expands the living space with a large great room, additional bedrooms, and endless flex..
more...
Broker Remarks:
This home is a Story & a Half, that lives like a RANCH... In a 55+ gated community, the Main floor has all you need and the upper level is a bonus for guests, private office, etc! Wonderful master suite. Walk in closet. Full upgraded master bath with bench seat! SS kitchen appliances, DBLE oven, ice maker slab granite island & counters! step in pantry and upgraded cabinets! Multiple ceiling fans. Great room type open floor plan... family room with gas fireplace., This home is very open & lite. High ceilings. Then you go to the upper level which features a great bonus room, a large gues..
more...
Status: active
Listing Office: berkshire hathaway homeservices colorado, llc - highlands ranch real estate
Broker Remarks:
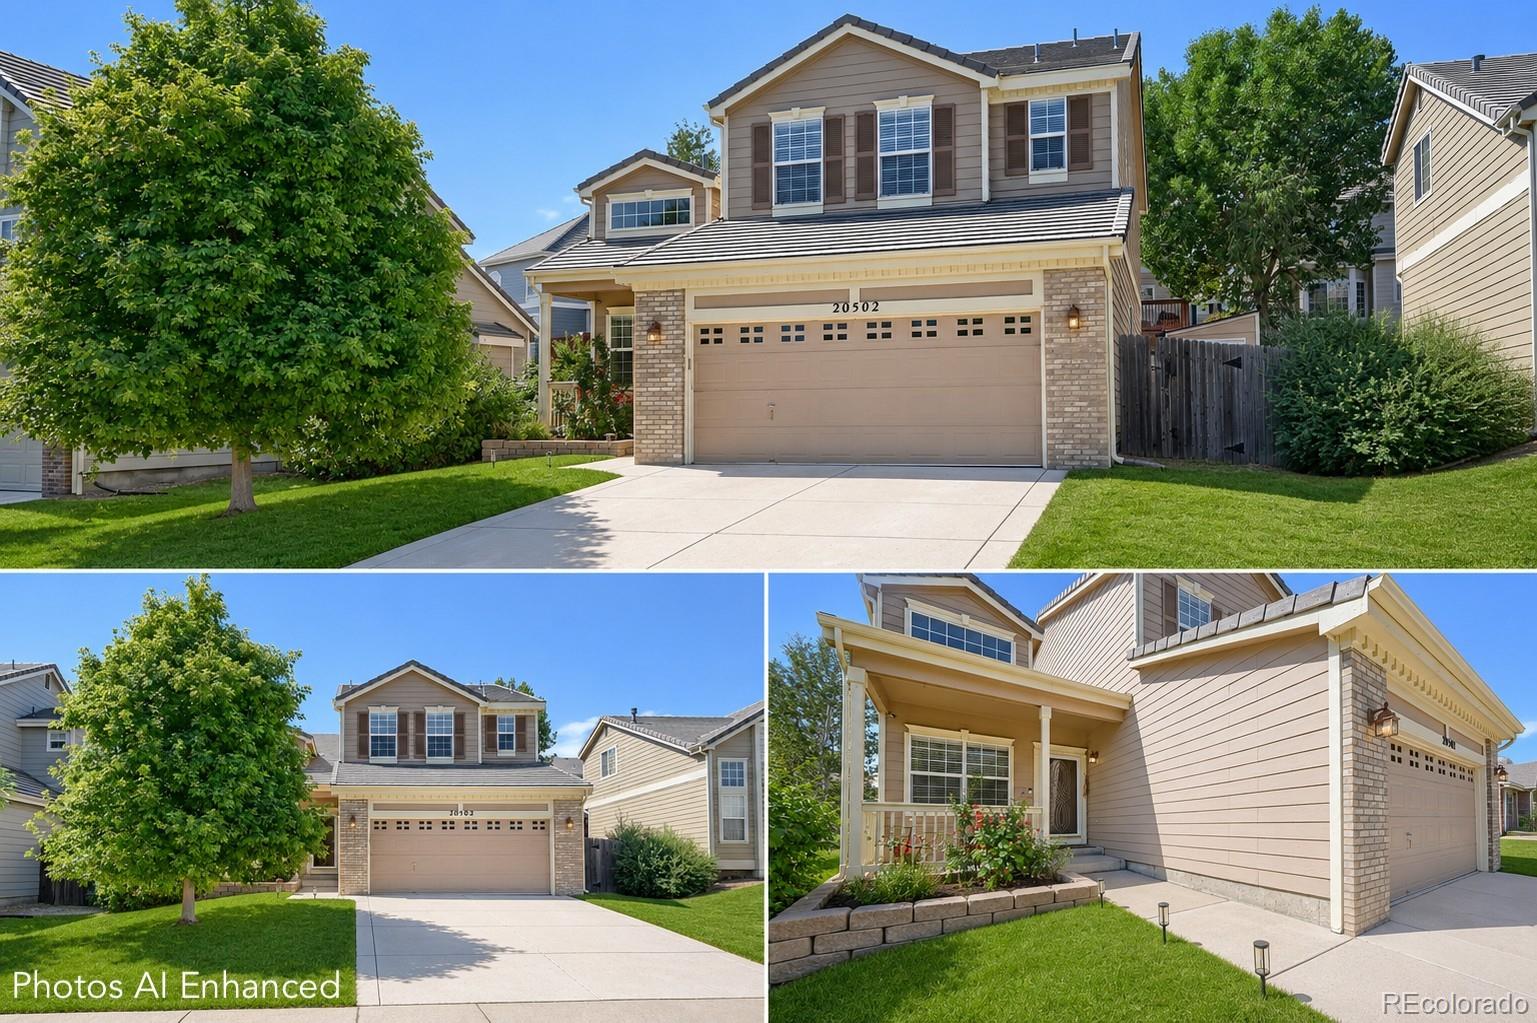
Families search for years to find a home situated so perfectly for their lifestyle. This 2,571 square foot home at 20502 E Union Avenue sits in the Cherry Creek School District, just blocks from Aspen Crossing Elementary School, Sky Vista Middle School, and Eaglecrest High School. The Willow Trace Park with sports amenities and a playground is right across the street and nearby is Quincy Reservoir which offers fishing, paddleboarding, walking, cycling!
The established Aurora neighborhood offers a strong, exciting community with shopping, restaurants, and recreation all around, like the Sou..
more...
Status: active
Listing Office: orchard brokerage llc
Broker Remarks:
Prime Opportunity in The Conservatory. First Time Home Buyers can get into this home for $1,000.00 pending approval - call or text Amanda at 720.335.8023 for additional information.
OPEN CONCEPT LIVING | BRAND NEW CARPET | LARGE DRIVEWAY WITH SIDE ENTRY 2.5 GARAGE SPACE | PRE-WIRED FOR SURROUND SOUND SPEAKERS | 18' TALL CEILINGS IN THE GREAT ROOM | GAS FIREPLACE | COVERED FRONT PORCH | EAT-IN KITCHEN | 5 PIECE PRIMARY BATH | WALK-IN CLOSET WITH ORGANIZATION SYSTEM | NATURAL LIGHTING THROUGHOUT | MATURE FALL FOLIAGE | UNFINISHED BASEMENT WITH AMPLE OPPORTUNITY FOR GROWTH
Enjoy 18' tall c..
more...
Broker Remarks:
Priced below market for a quick sale, this updated 5 bedroom, 3 bathroom contemporary ranch is located in the desirable Conservatory neighborhood of East Aurora and backs to a community trail and Frontier K-8 School, offering rare privacy and unobstructed Front Range mountain views. With no rear neighbors, the setting is both quiet and open.
The main level features an eat in kitchen with stainless steel appliances, an oversized island, and seamless flow into the living room with a custom stone gas fireplace. The spacious primary suite includes mountain views, a five piece bath, soaking tub,..
more...
Status: active
Listing Office: landmark residential brokerage
Broker Remarks:
Discover your dream home in Painted Prairie! The Ontario’s backbone of the home directs your attention to the great room, the dining area, and the kitchen. Use the space for a full dining room table, and entertain guests near the kitchen island with easy access to the yard! Go past the powder room and study room and upstairs are the two spacious secondary bedrooms each with walk-in-closets. Across the floor the owner’s suite owns a great balance of natural light. Inside features a larger linen closet and the largest walk-in-closet big enough for two people’s belongings.
Additional home hig..
more...
The content relating to real estate for sale in this web site comes
in part from the Internet Data eXchange ("IDX") program of
METROLIST, INC., DBA RECOLORADO® Real estate listings held by brokers other
than The Brian Petrelli Team are marked with the IDX Logo.
This information is being provided for the consumers' personal, non-commercial use and may not be used for any other purpose. All information subject to change and should be independently verified.




 Sold Home Stats


 21%
 12.8%
 19.5%