Sources: FBI, Uniform Crime Reports, prepared by the National Archive of Criminal Justice Data
The Brian Petrelli Team is your , Aurora home specialist.
Our team of local Aurora experts have over 200 years of combined expertise in the Colorado Real Estate market. Give us a call today to put
our knowledge and experience to work for you as you buy or sell your next home.
Don't see what you're looking for here? Contact our team for a free, custom search.
Broker Remarks:
Below market rates are available with builder lender.
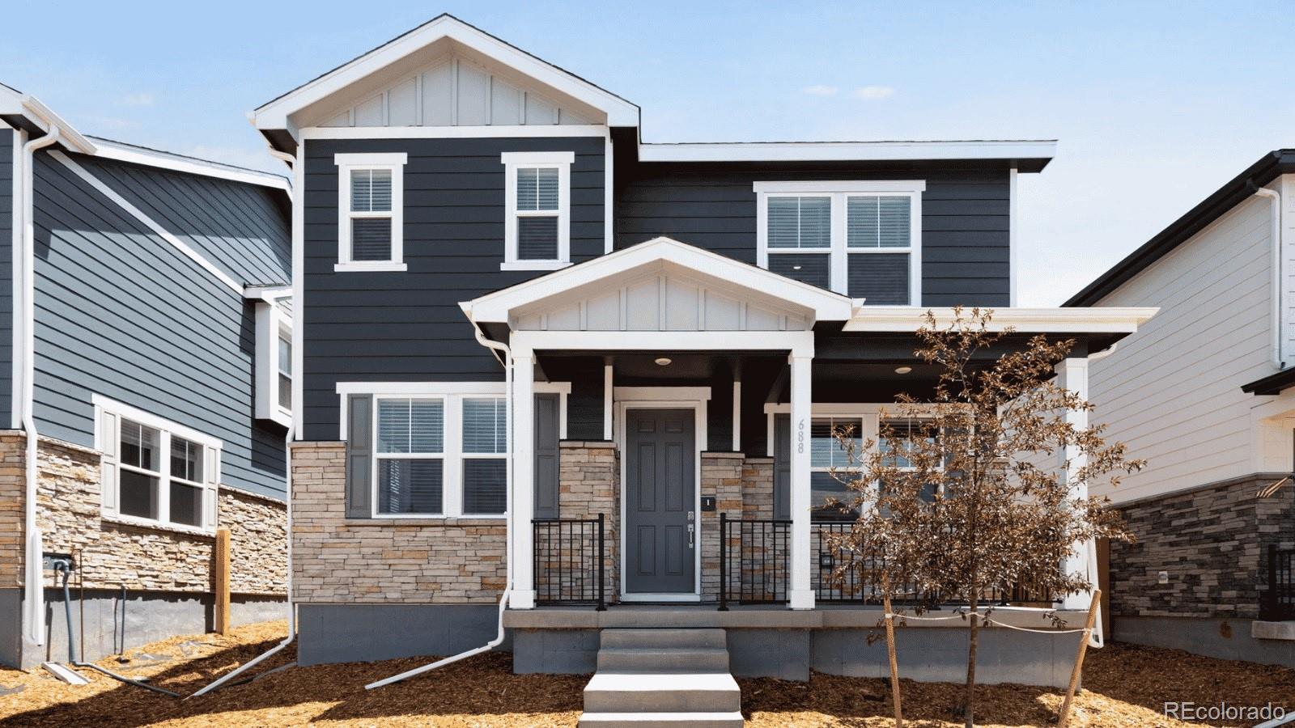
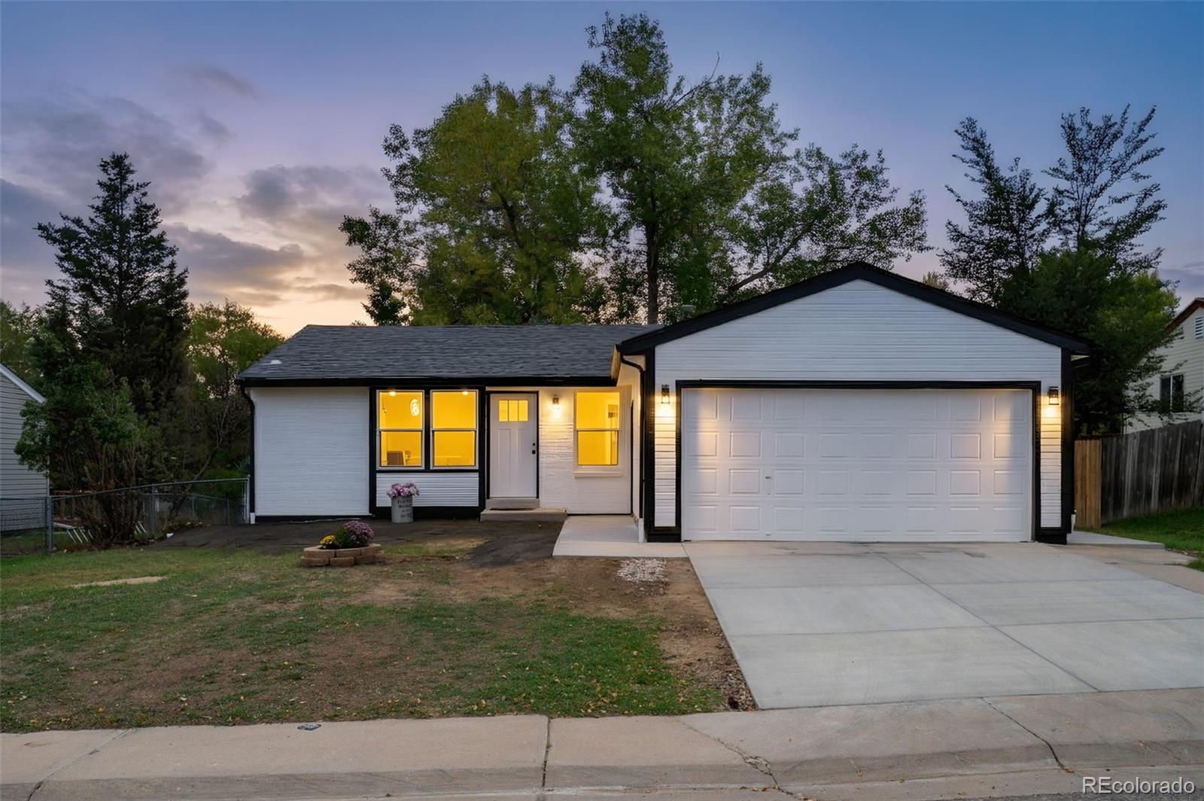
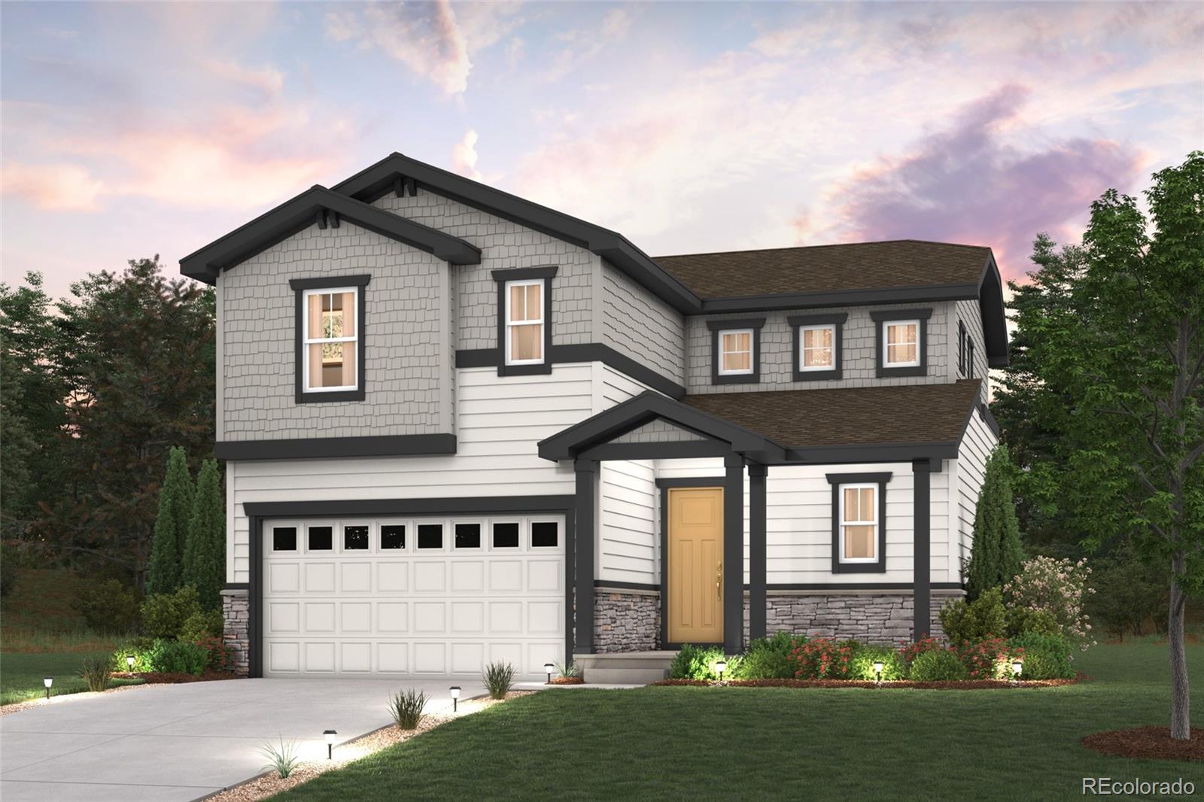
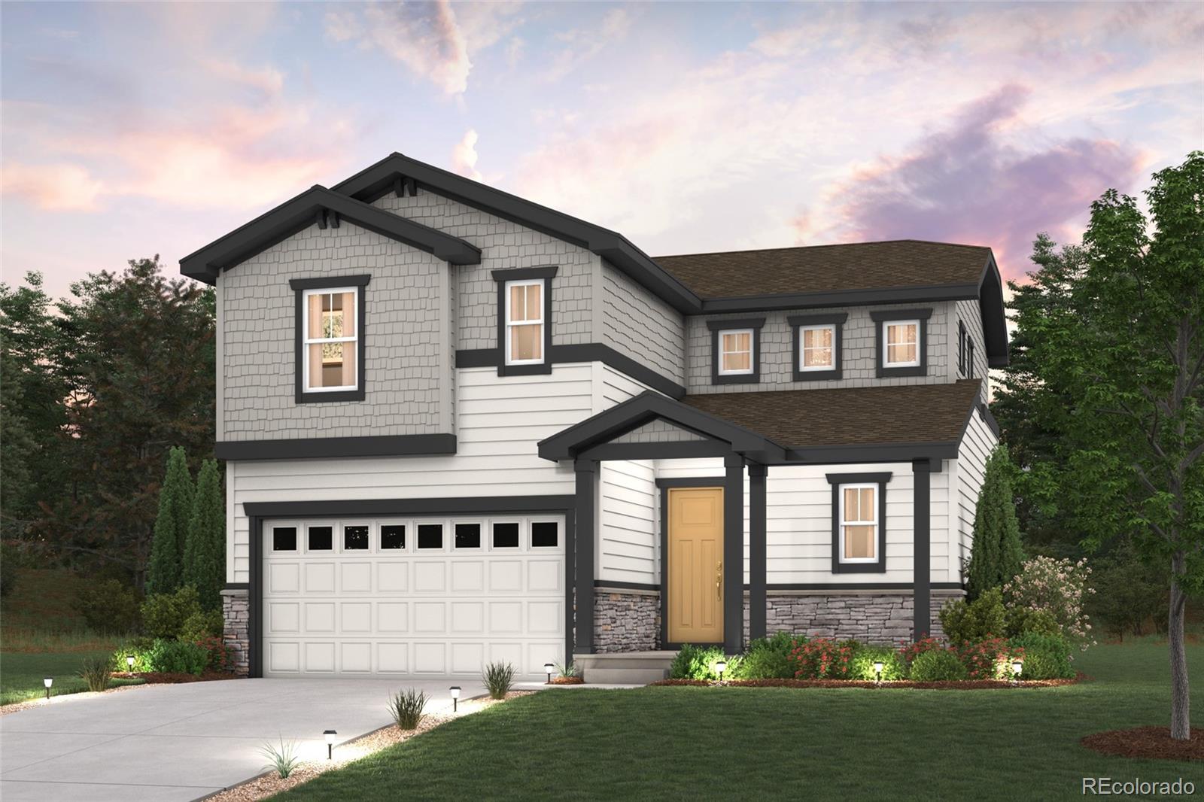
This Elbert home is our largest floorplan offering 4 Bedrooms, 2.5 Bath,and generous 2 car garage. Features an open floor plan with expansive 9 ft. ceilings on the main floor, dining room, pantry, and gas stainless steel range. Includes beautiful interior finishes such as vinyl plank flooring on the whole main floor and wet areas, upgraded carpet upstairs, white quartz counters throughout, taupe cabinets, and matte black plumbing and hardware fixtures, creating a modern look. Fridge, washer, dryer, and whole house blinds included! This hom..
more...
Broker Remarks:
**Contact builder today about Special Financing for this home - terms and conditions apply**
**Anticipated Completion November 2026
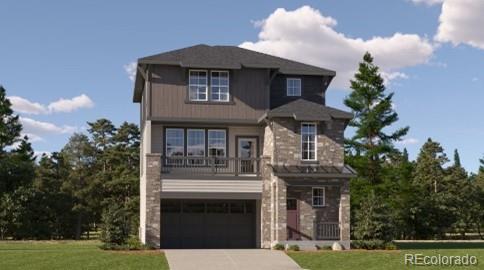
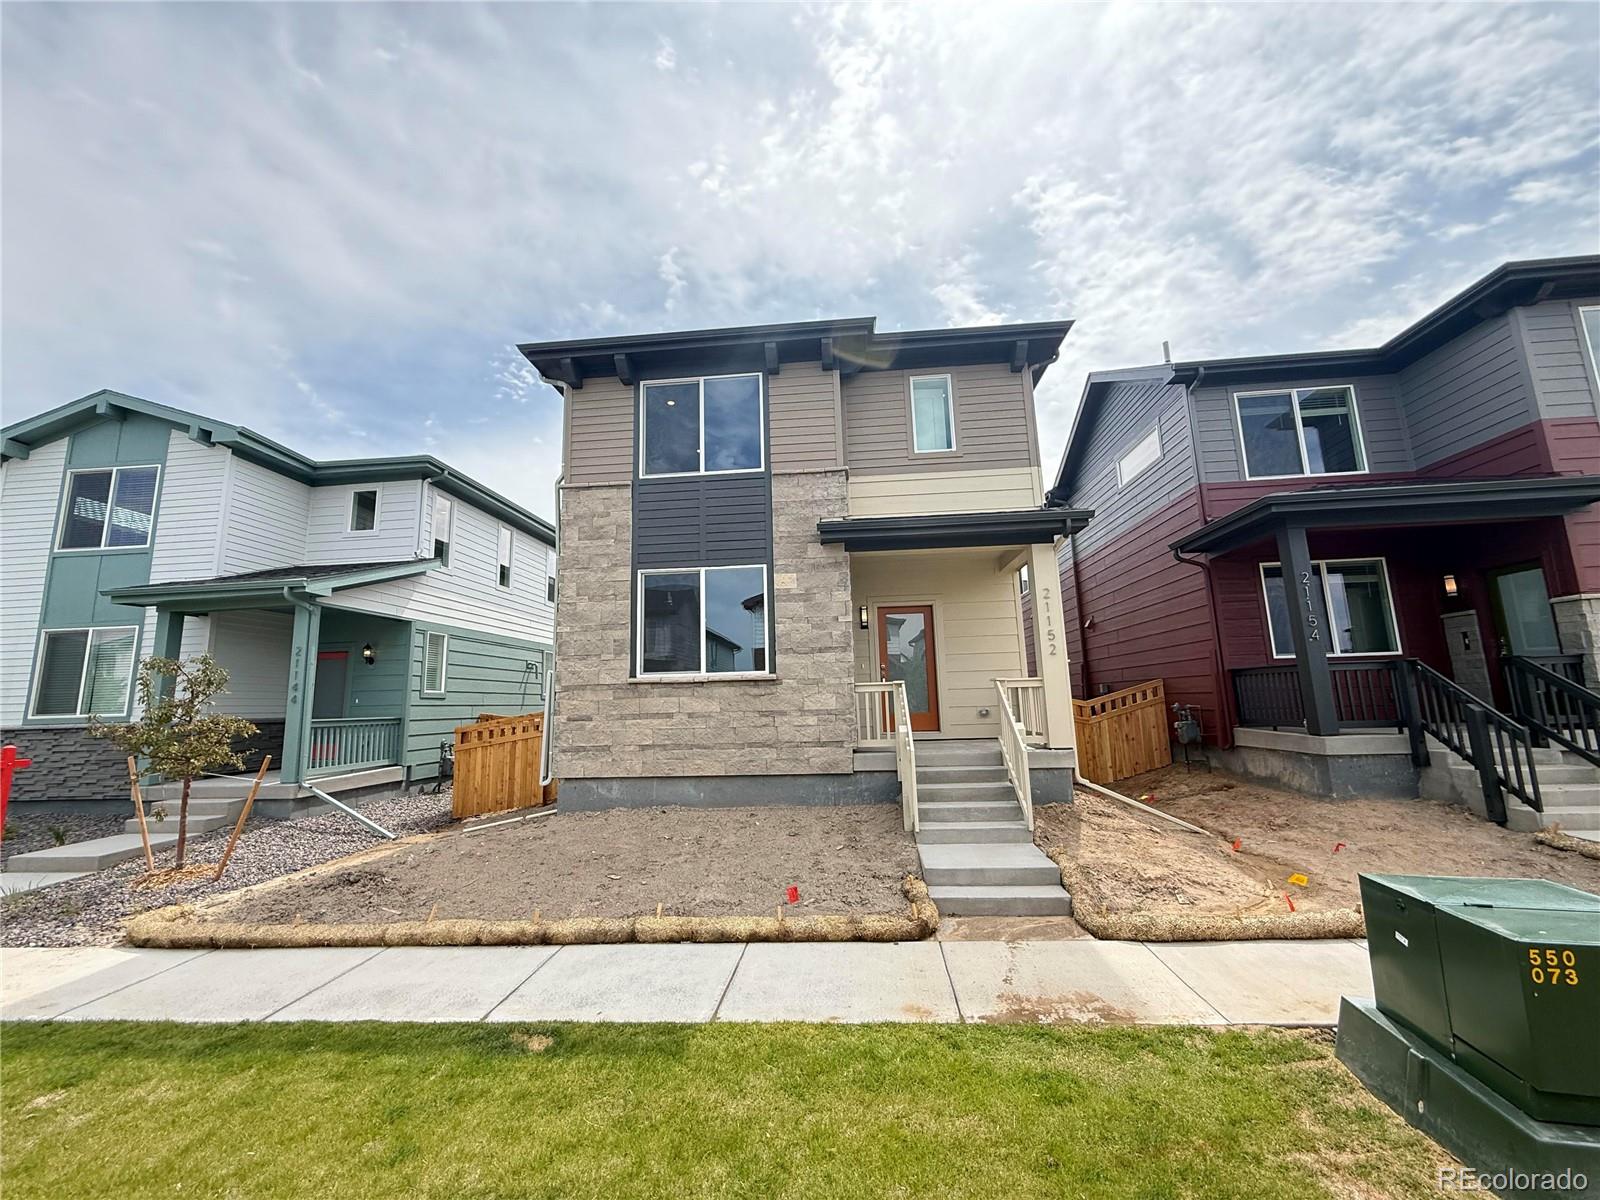
Gorgeous new Harvest Ridge - this beautiful Alto 3-story features 3 bedrooms, 2.5 baths, great room, kitchen, nook, 2-car garage and crawlspace. Gorgeous finishes and upgrades including stainless steel appliances, vinyl plank flooring, slab quartz counters/island, passive radon mitigation system and more! The builder provides the latest in energy efficiency and state of the art technology with several fabulous floorplans to choose from. Energy efficiency,..
more...
Broker Remarks:
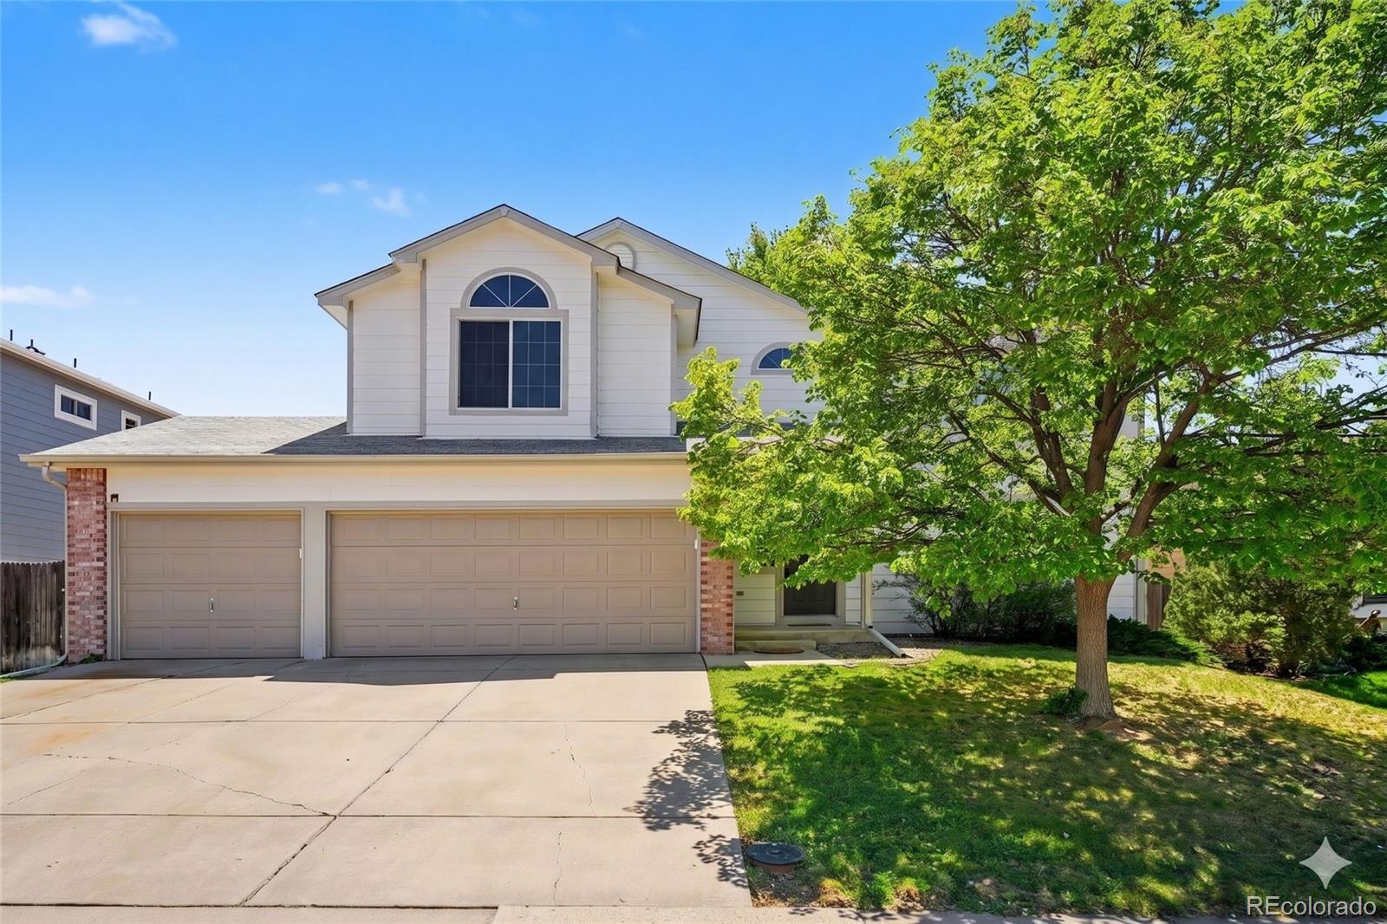
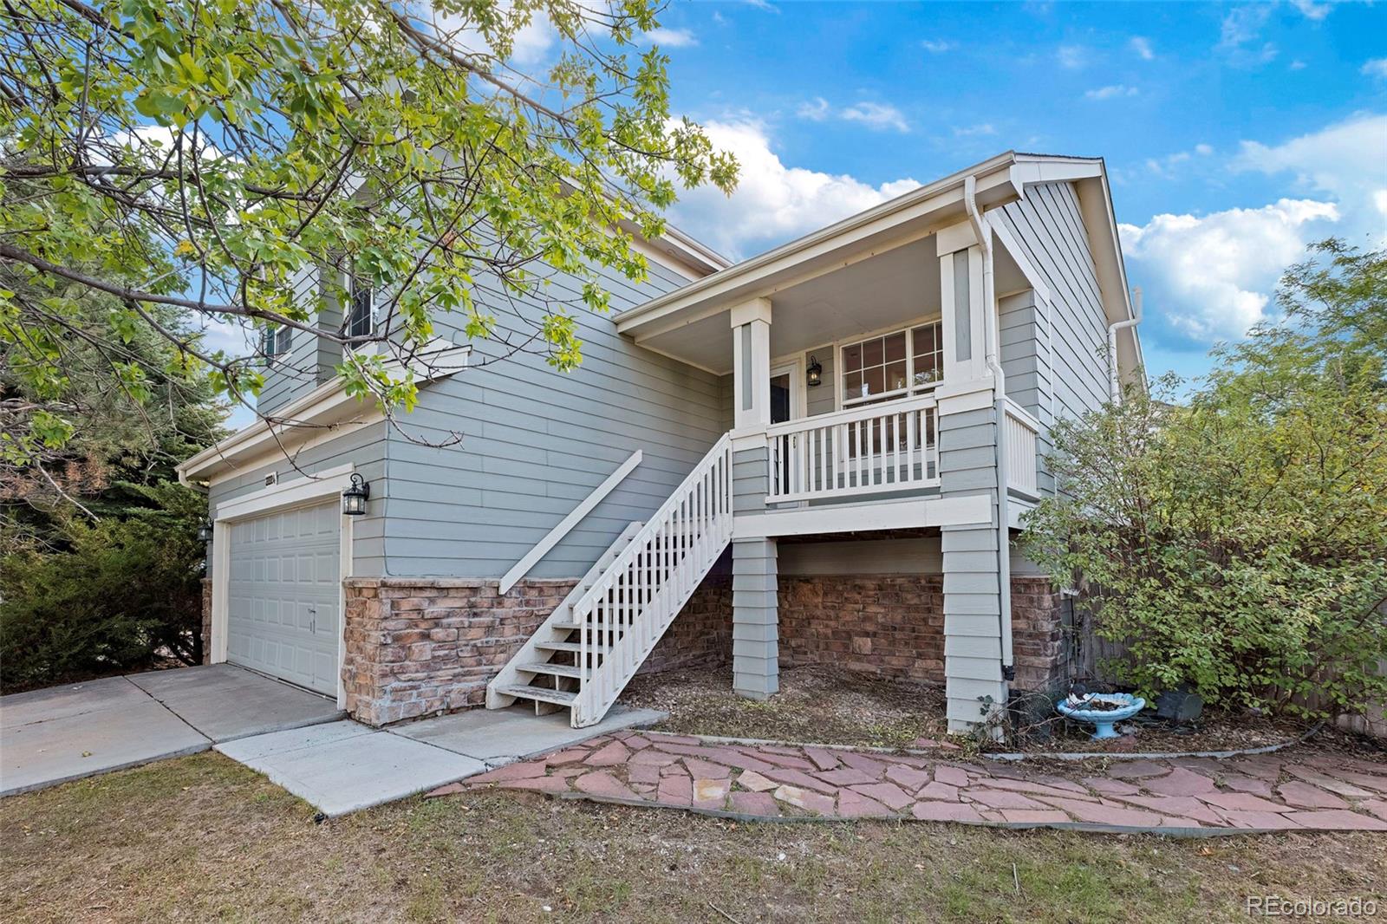
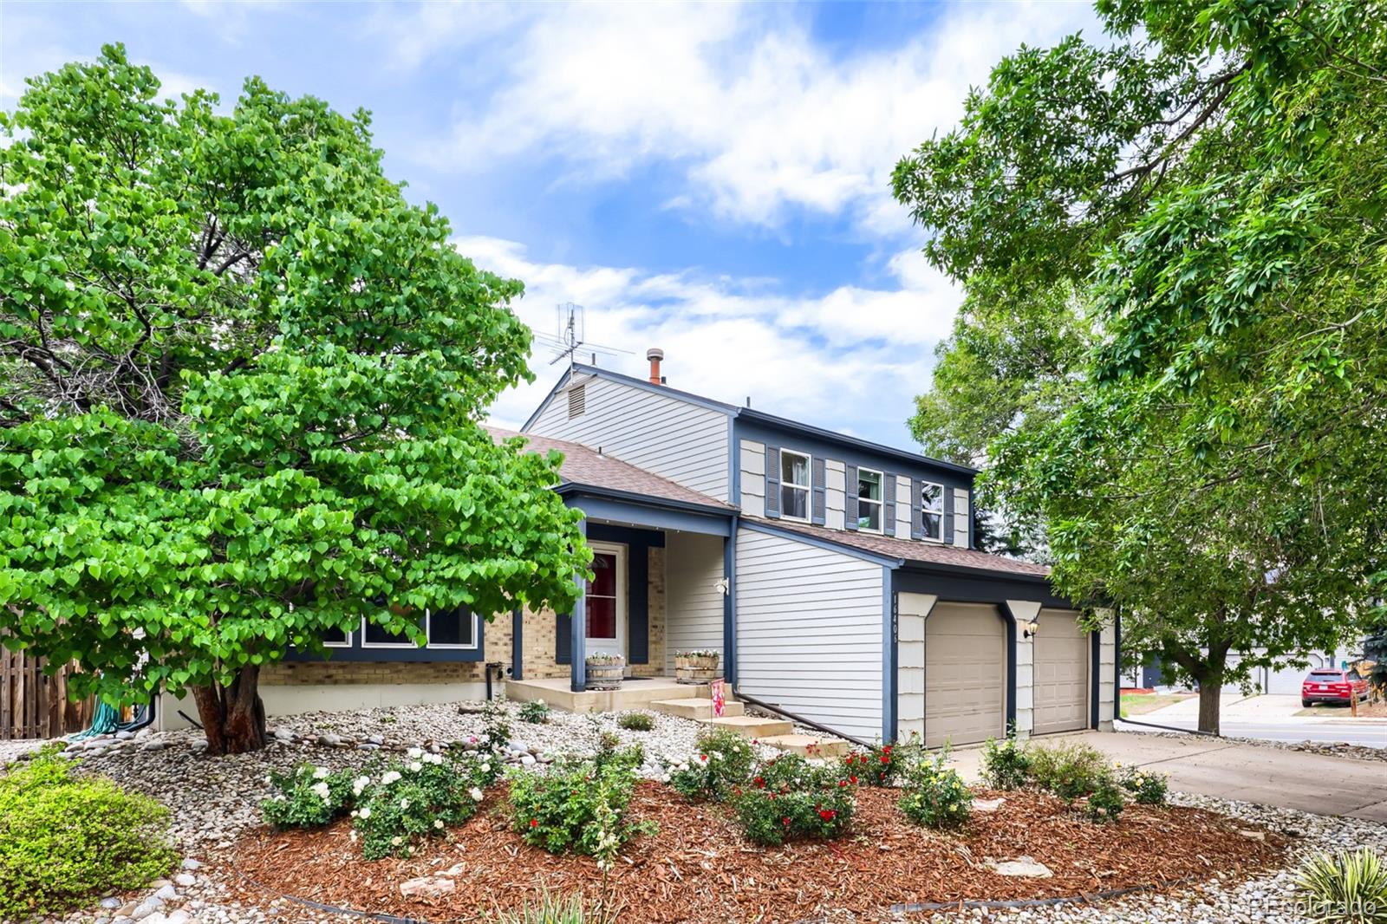
Welcome to this move-in-ready, fully refreshed 4-bedroom, 2.5-bathroom home, located in the sought-after Cherry Creek 5 School District. Offered by a motivated seller, the property provides excellent value, curb appeal, generous space, and peace of mind in a prime Aurora location.
Property Features
Upper Level:
4 large bedrooms and 2.5 bathrooms, featuring a private primary suite with separate vanities and a spacious walk-in closet, plus the ultimate convenience of an upstairs laundry room.
Main Level:
Two living areas connect to a central kitchen and dining space, featuring stainle..
more...
Status: active
Listing Office: re/max professionals
Broker Remarks:
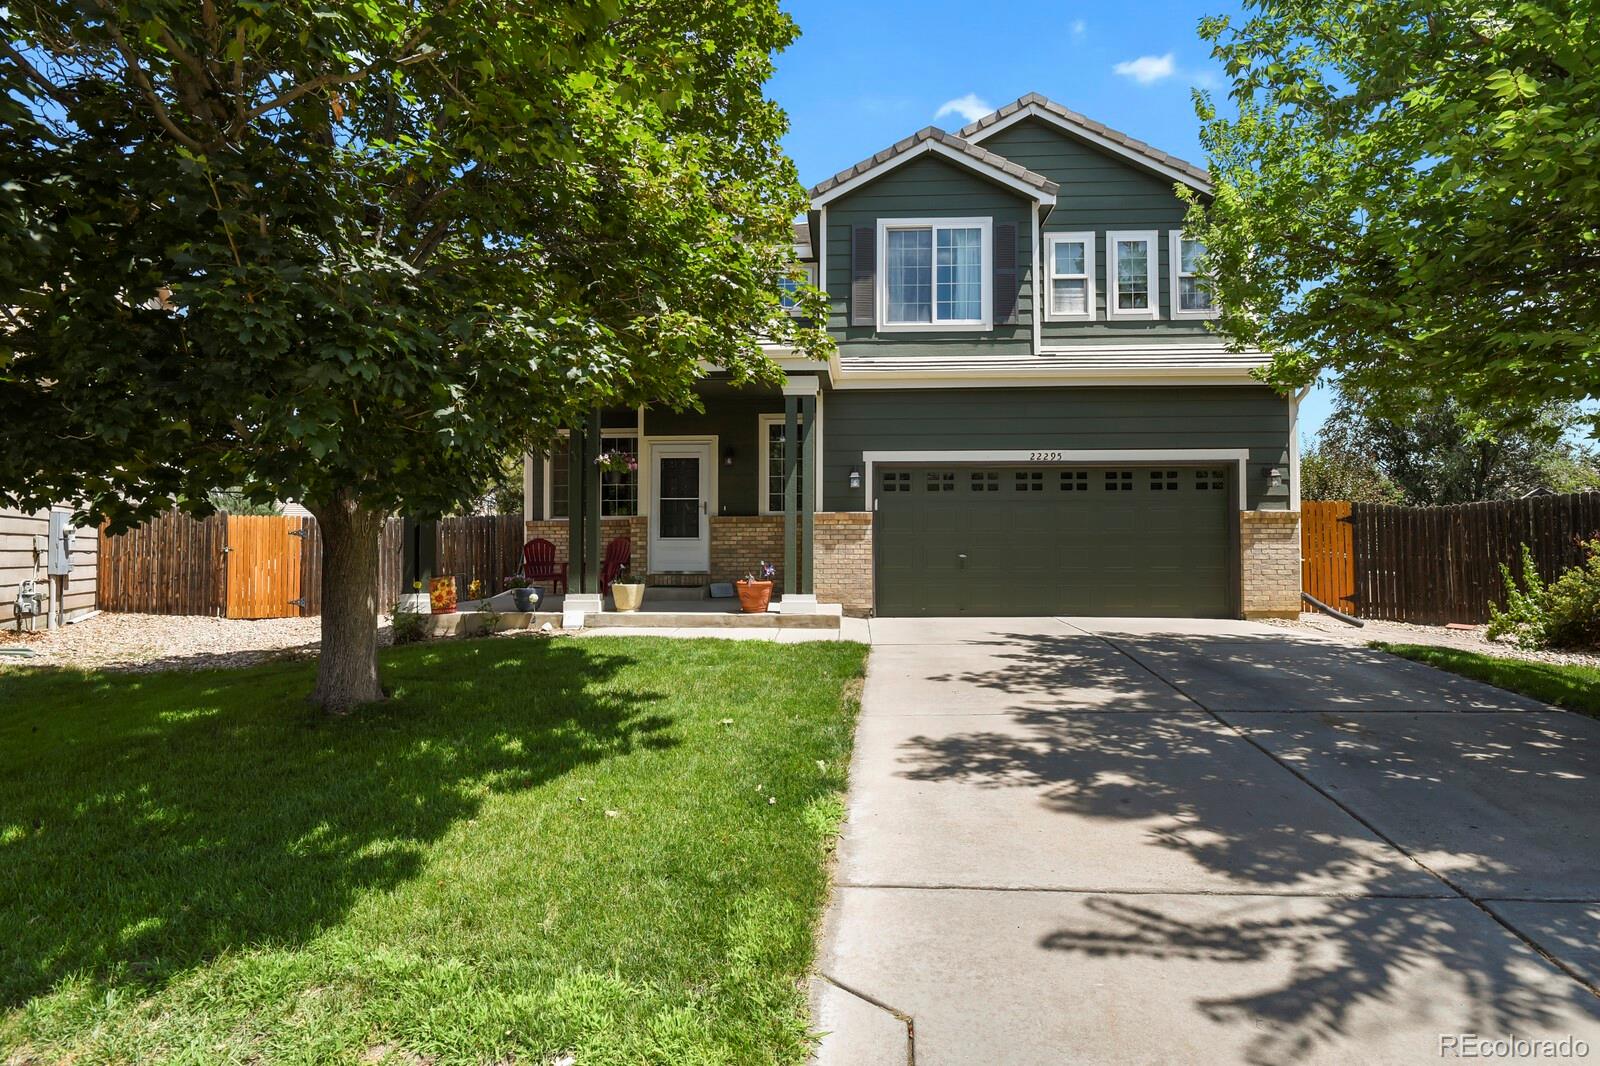
WE ARE AT THE END OF OUR SHORT SALE REVIEW WITH THE LENDER!! Welcome to 5849 S. Jebel Way, a beautifully updated two-story home nestled in the highly sought-after Parkview Commons community! From the moment you step inside, you’ll appreciate the bright open-concept design, complemented by upgraded luxury vinyl laminate flooring throughout the main level. The spacious living and dining areas flow seamlessly into the heart of the home with a beautifully remodeled kitchen featuring slab granite countertops, a charming farmhouse sink, an oversized center island, and a gas cooktop that makes entert..
more...
Broker Remarks:
Painted Prairie is Denver's hottest new development community! This beautiful house sits on a corner lot, facing north. Close to small pocket parks and the future town center (under construction) and other amenities. It features a 2-story home with an open floor concept with 3 bedrooms, with a beautifully upgraded gourmet kitchen and spacious living area. The home is also only a short walk from the main park (22 acres of green areas, playgrounds and trails) and a small garden area. It won't last long so please come and see for yourself today! Team Lassen represents the seller/builder as Trans..
more...
Broker Remarks:
**BUYERS — POTENTIALLY UP TO $35,500 IN DOWN PAYMENT ASSISTANCE!**
Qualified buyers may be eligible for **up to $35,500 in combined down payment assistance** through available assistance programs. Depending on eligibility and program guidelines, assistance may include funds toward the down payment and closing costs, with certain programs potentially offering options to reduce the interest rate. Programs may be combined when guidelines allow. Now pair that opportunity with a beautifully maintained **
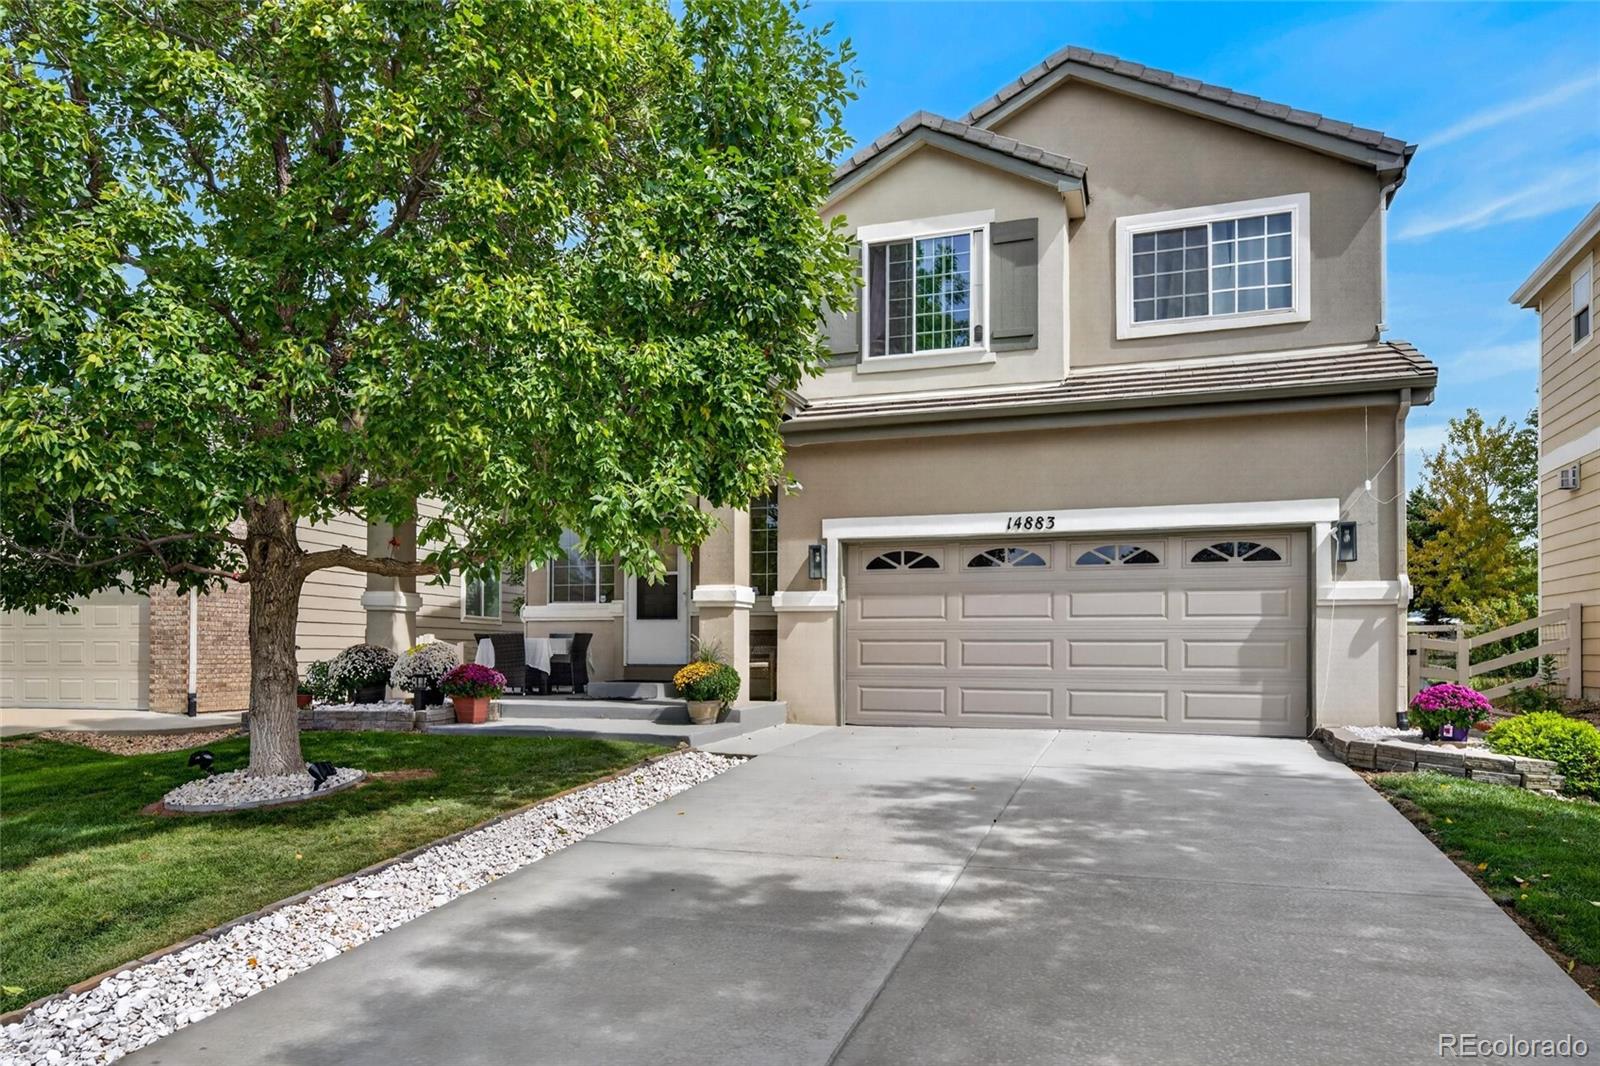
Location, location, location! Welcome to 14883 Maple Place, ideally situated in an establis..
more...
Broker Remarks:
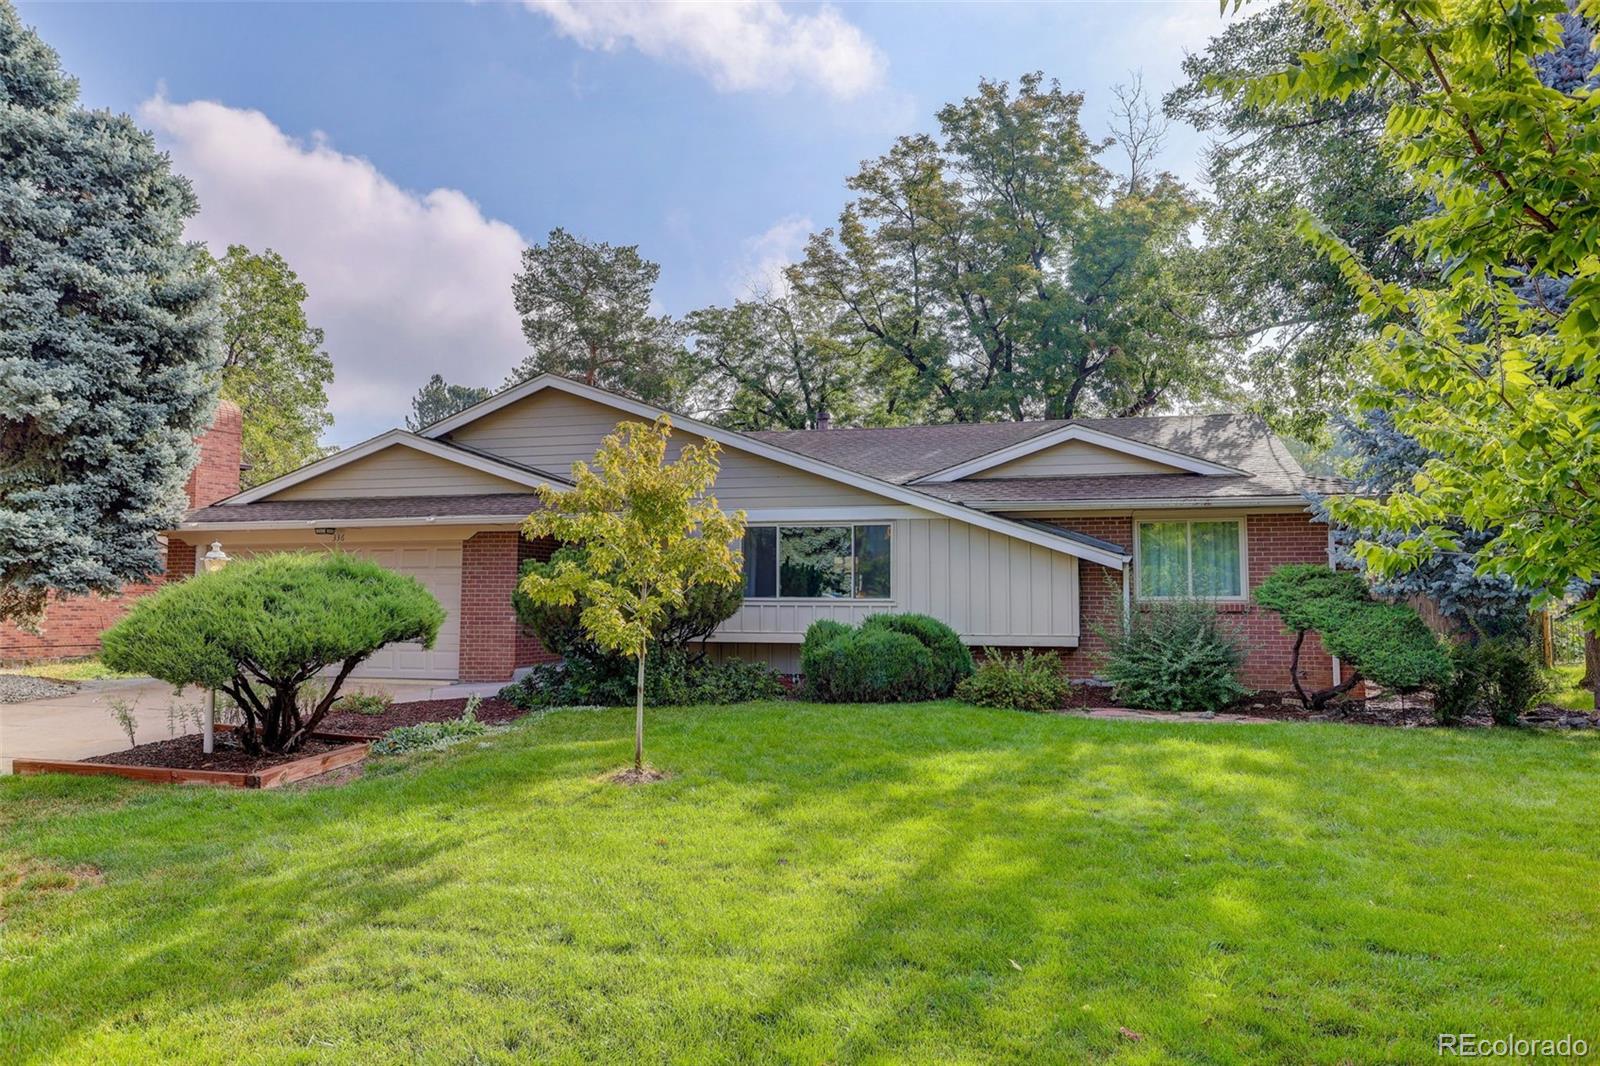
Welcome to this beautifully remodeled custom ranch-style home, offering spacious living, thoughtful updates, and abundant storage. The main level features original hardwood floors throughout, a bright and spacious living room with a bay window, and a dedicated dining area.
The updated kitchen is designed for both everyday living and entertaining, featuring stainless steel appliances, quartz countertops, a pantry, and a convenient breakfast bar. It opens seamlessly to the family room, highlighted by a cozy fireplace and sliding glass doors leading to the large covered backyard patio.
The ..
more...
Status: pending
Listing Office: trelora realty, inc.
Broker Remarks:
Welcome to 17368 E Asbury Circle, a beautifully designed 4-bedroom, 4-bathroom residence offering nearly 2,900 square feet of versatile multi-level living in the established Aurora Highlands community.
Step inside to a bright, open-concept main level featuring high ceilings, generous windows, and abundant natural light. The spacious living and dining areas create an inviting setting for both everyday living and entertaining. The centrally located kitchen offers a functional layout with easy access to the main gathering spaces, while a convenient guest bathroom and direct access to the attac..
more...
Status: active
Listing Office: open real estate inc.
Broker Remarks:
Price Improvement! well-maintained Aurora gem with space, flexibility and a location that keeps getting better! This inviting home has been lovingly cared for over the years and offers the kind of practical layout and everyday convenience buyers are looking for. Great natural light fills the home, creating a warm and welcoming feel throughout. The main living areas offer plenty of room to spread out, with a spacious kitchen and dining area that make entertaining and everyday gatherings easy. The flexible basement adds even more possibilities — use it as a 4th bedroom, family room, home office..
more...
Status: active
Listing Office: invalesco real estate
Broker Remarks:
Beautifully Remodeled Home in desirable Hutchinson Heights!! Welcome to a stunning transformation where modern elegance meets everyday comfort! Located in established Hutchinson Heights neighborhood in Aurora, this beautifully renovated home offers the look and feel of new construction with the charm of a mature community. Nearly every detail has been thoughtfully refreshed, including a brand new roof, fresh interior and exterior paint, gorgeous new flooring, tastefully remodeled bathrooms, new water heater, and sleek new appliances that elevate the kitchen. The spacious, fully finished baseme..
more...
Status: active
Listing Office: metro design realty
Broker Remarks:
This property qualifies for a 2-1 Buydown reducing the buyer's interest rate and payments for the first two years. Buyer is not obligated to use preferred lender to have offer accepted however must use preferred lender to qualify for the credit!
NEW FURNACE 2026!! FULL EXTERIOR SEWER REPLACEMENT IN 2025!!
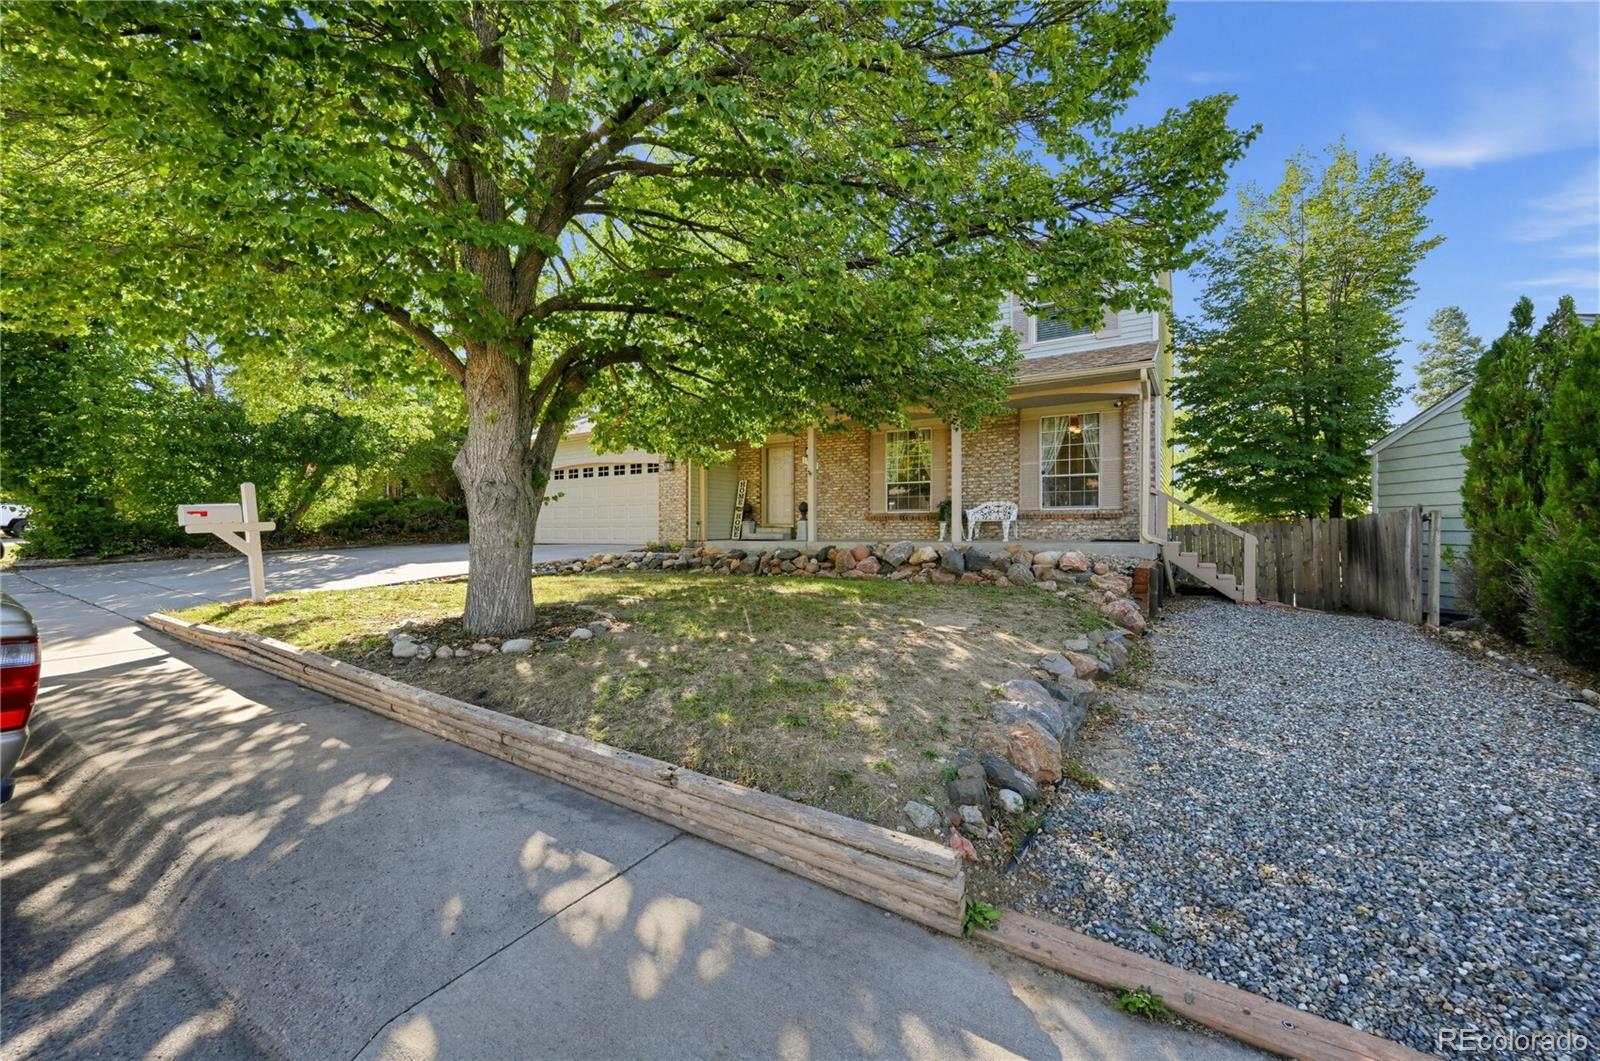
Spacious 3-bedroom, 3-bath tri-level home with an oversized 2-car garage and unfinished basement, offering room to grow and no HOA! Nestled on a desirable cul-de-sac corner lot.
Inside, you'll find luxury vinyl plank flooring on two levels, charming bay windows, an eat-in kitchen with ..
more...
Broker Remarks:
Welcome home to this beautifully updated 3-bedroom, 2.5-bath home in The Bluffs at Saddle Rock Ridge, situated on an expansive 10,149-square-foot lot—one of the larger lots in the neighborhood! Inside, you’ll find a bright and inviting floor plan with 1,875 square feet of living space. At the heart of the home, the beautifully updated kitchen showcases quartz countertops, stylish fixtures and an inviting space perfect for everyday living and entertaining.
The spacious living areas are complemented by newer carpeting, while a cozy fireplace adds warmth and character. Upstairs, a large, versa..
more...
Status: active
Listing Office: re/max professionals
Broker Remarks:
Welcome to your new home! This enchanting 2-story residence is now available for sale, offering a harmonious combination of sophistication, functionality, and energy efficiency.
As you step through the front door, the spacious and well-lit living spaces welcome you. This home features 4 bedrooms, providing ample space for family and guests. The primary bedroom boasts a private ensuite bathroom, while the additional bedrooms offer convenience and style.
The heart of the home is the elegant kitchen, adorned with natural 36" cabinets, a captivating kitchen backsplash, and pristine white qua..
more...
Status: active
Listing Office: landmark residential brokerage
Broker Remarks:
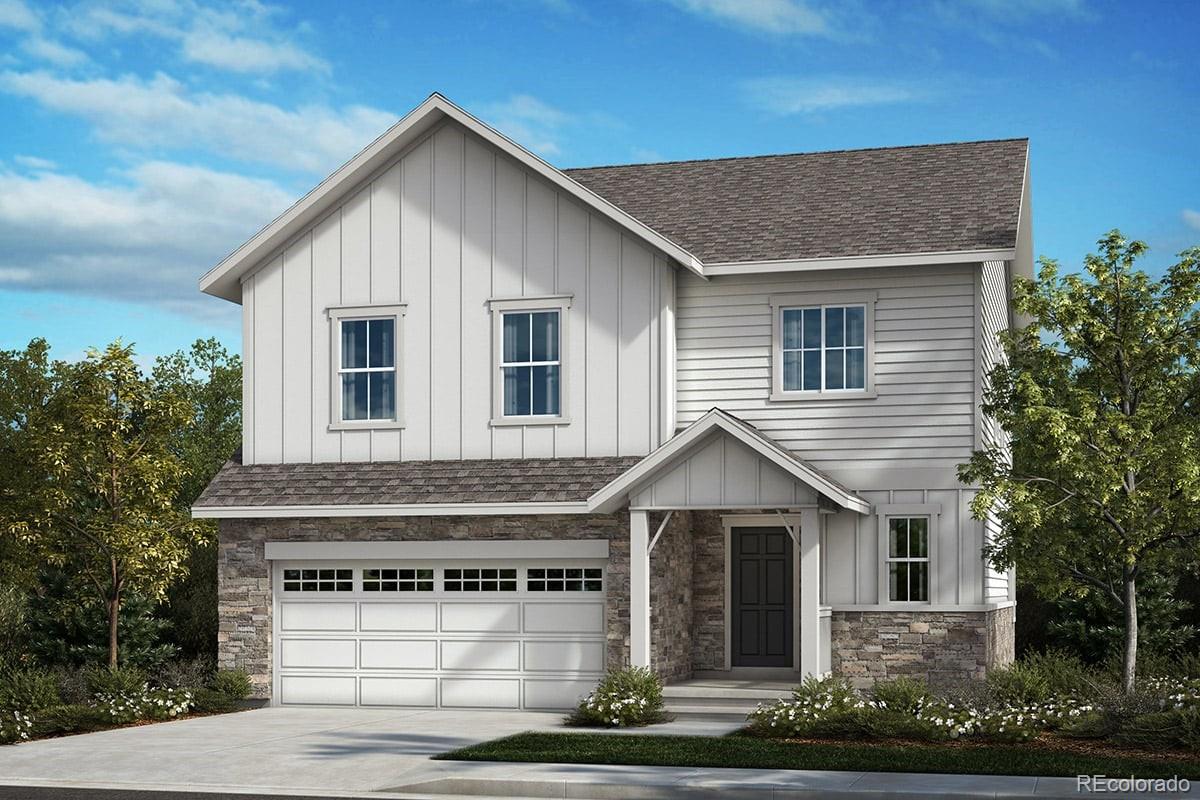
Discover your dream home at Windler! Step into style and comfort with the Jay plan! An airy, open layout greets you, with seamless transitions between the great room, dining area, and well-equipped kitchen. You’ll find the serene primary suite upstairs, showcasing a walk-in closet and a private bath with dual sinks and a walk-in shower. Two bedrooms and a bath round out the second floor. Includes a 2-bay garage.
Additional home highlights include covered patio, gas stove, blinds, and Kohler faucets and hardware.
Renderings and model photos are provided for representational purposes only..
more...
Status: active
Listing Office: landmark residential brokerage
Broker Remarks:
Discover your dream home at Windler! Step into style and comfort with the Jay plan! An airy, open layout greets you, with seamless transitions between the great room, dining area, and well-equipped kitchen. You’ll find the serene primary suite upstairs, showcasing a walk-in closet and a private bath with dual sinks and a walk-in shower. Two bedrooms and a bath round out the second floor. Includes a 2-bay garage.
Additional home highlights include a covered patio, gas stove, low voltage package, and cabinet hardware.
Renderings and model photos are provided for representational purposes ..
more...
The content relating to real estate for sale in this web site comes
in part from the Internet Data eXchange ("IDX") program of
METROLIST, INC., DBA RECOLORADO® Real estate listings held by brokers other
than The Brian Petrelli Team are marked with the IDX Logo.
This information is being provided for the consumers' personal, non-commercial use and may not be used for any other purpose. All information subject to change and should be independently verified.




 Sold Home Stats


 21%
 12.8%
 19.5%