Sources: FBI, Uniform Crime Reports, prepared by the National Archive of Criminal Justice Data
The Brian Petrelli Team is your , Aurora home specialist.
Our team of local Aurora experts have over 200 years of combined expertise in the Colorado Real Estate market. Give us a call today to put
our knowledge and experience to work for you as you buy or sell your next home.
Don't see what you're looking for here? Contact our team for a free, custom search.
Status: active
Listing Office: brokers guild homes
Broker Remarks:
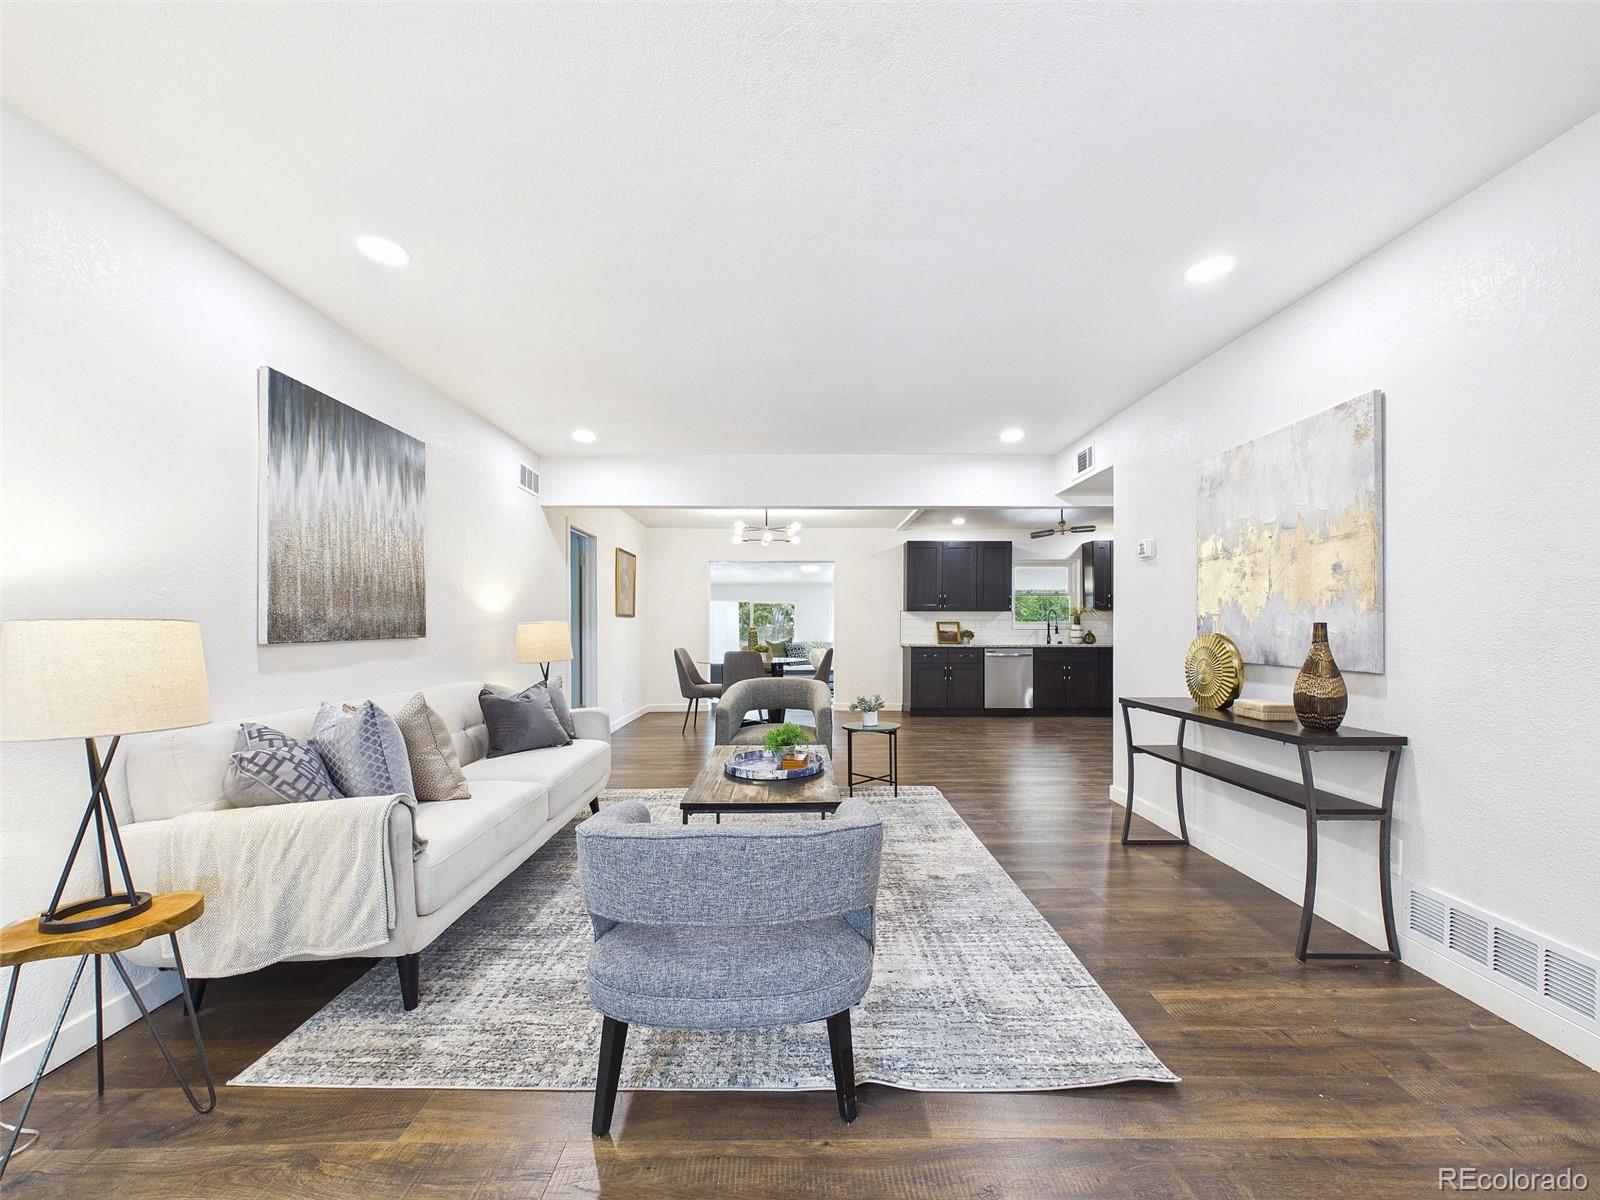
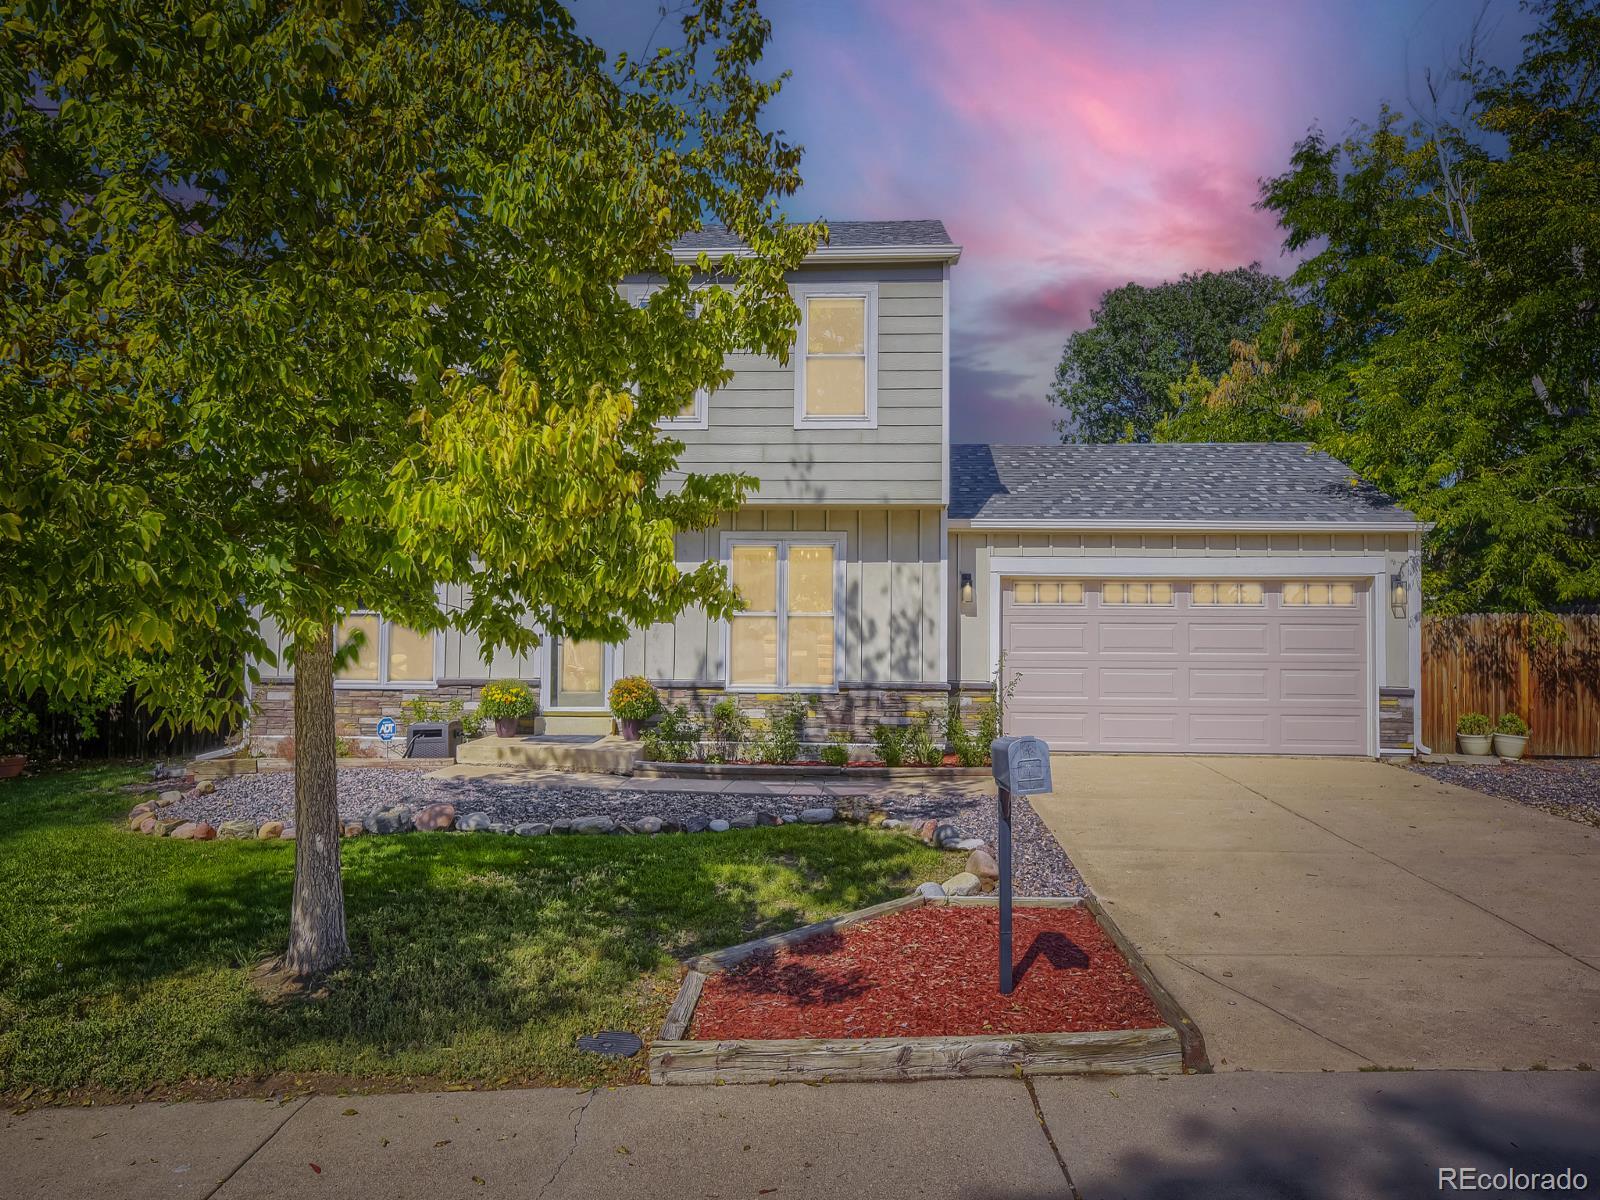
Welcome to this beautifully updated 4-bedroom, 2-bathroom home that's truly move-in ready! Offering an abundance of storage, this property features two garages, a spacious storage shed, and a generously sized laundry room to meet all your needs.
Enjoy peace of mind with numerous recent upgrades, including a brand-new furnace, new kitchen, new flooring, new windows, new concrete driveway, new water heater, and fully paid-off solar panels, providing added energy savings and value.
Whether you're a growing family looking for extra space or a first-time homebuyer searching for a turnkey property..
more...
Status: active
Listing Office: re/max professionals
Broker Remarks:
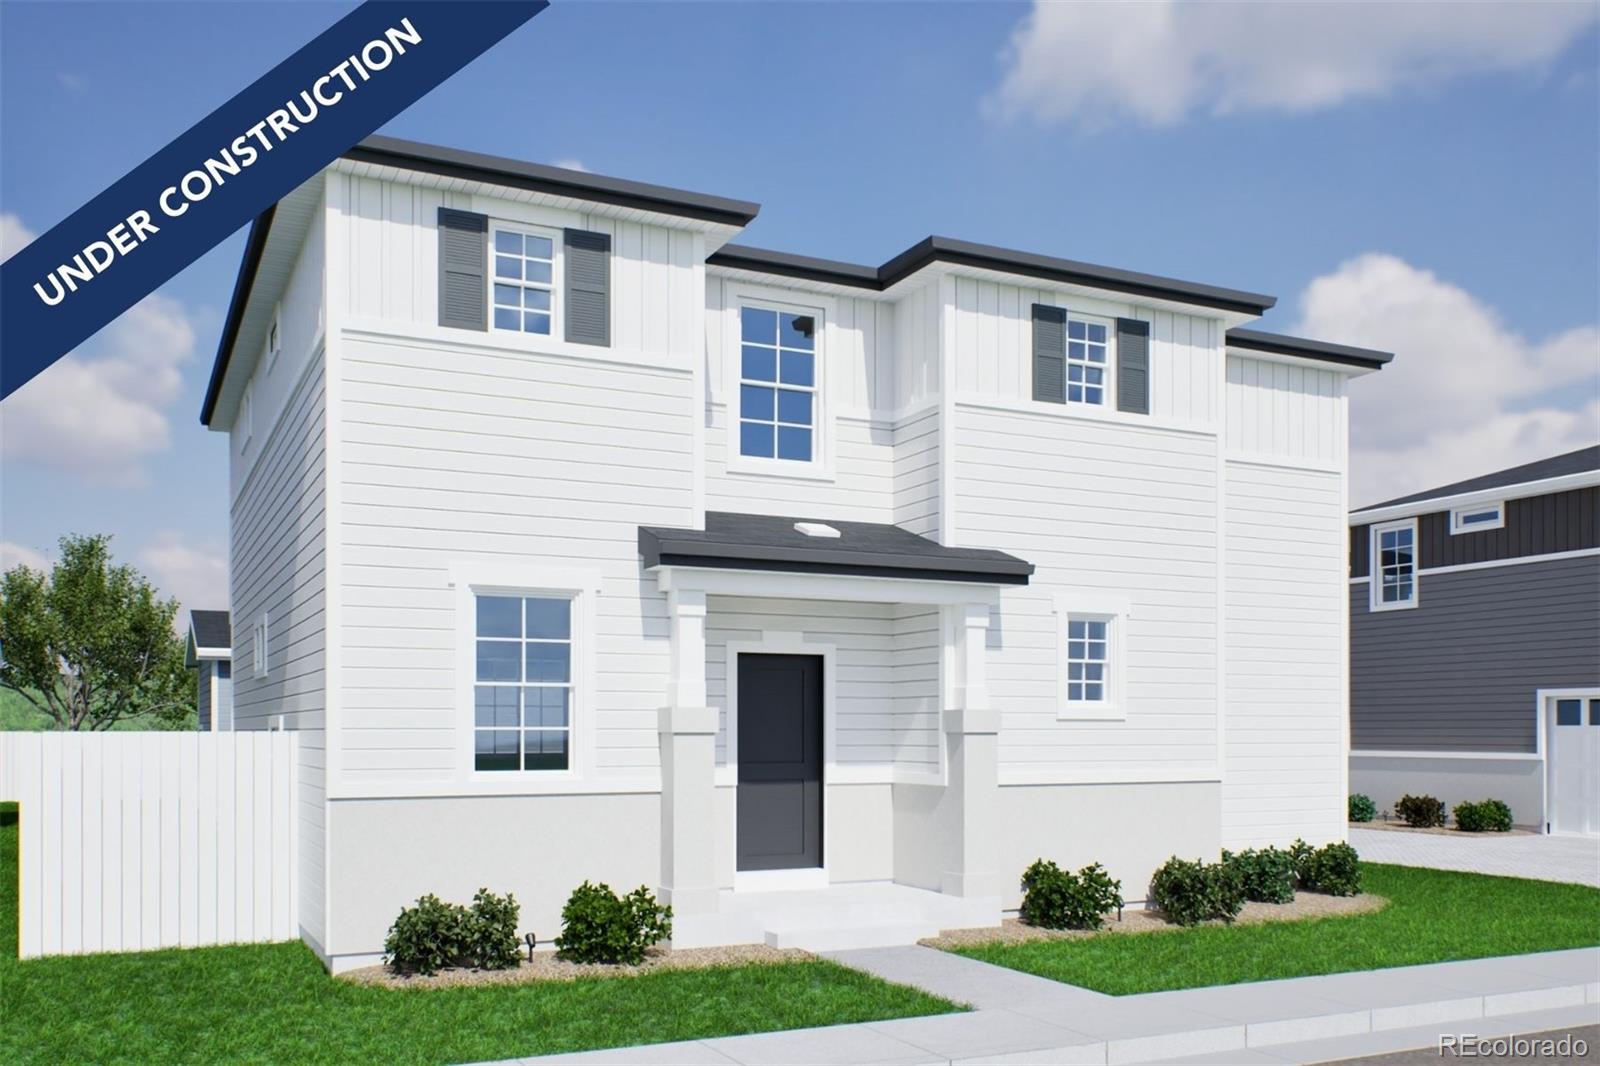
QUICK MOVE-IN!! Ask about our 4.25% Fixed Rate!
Welcome to your new home!
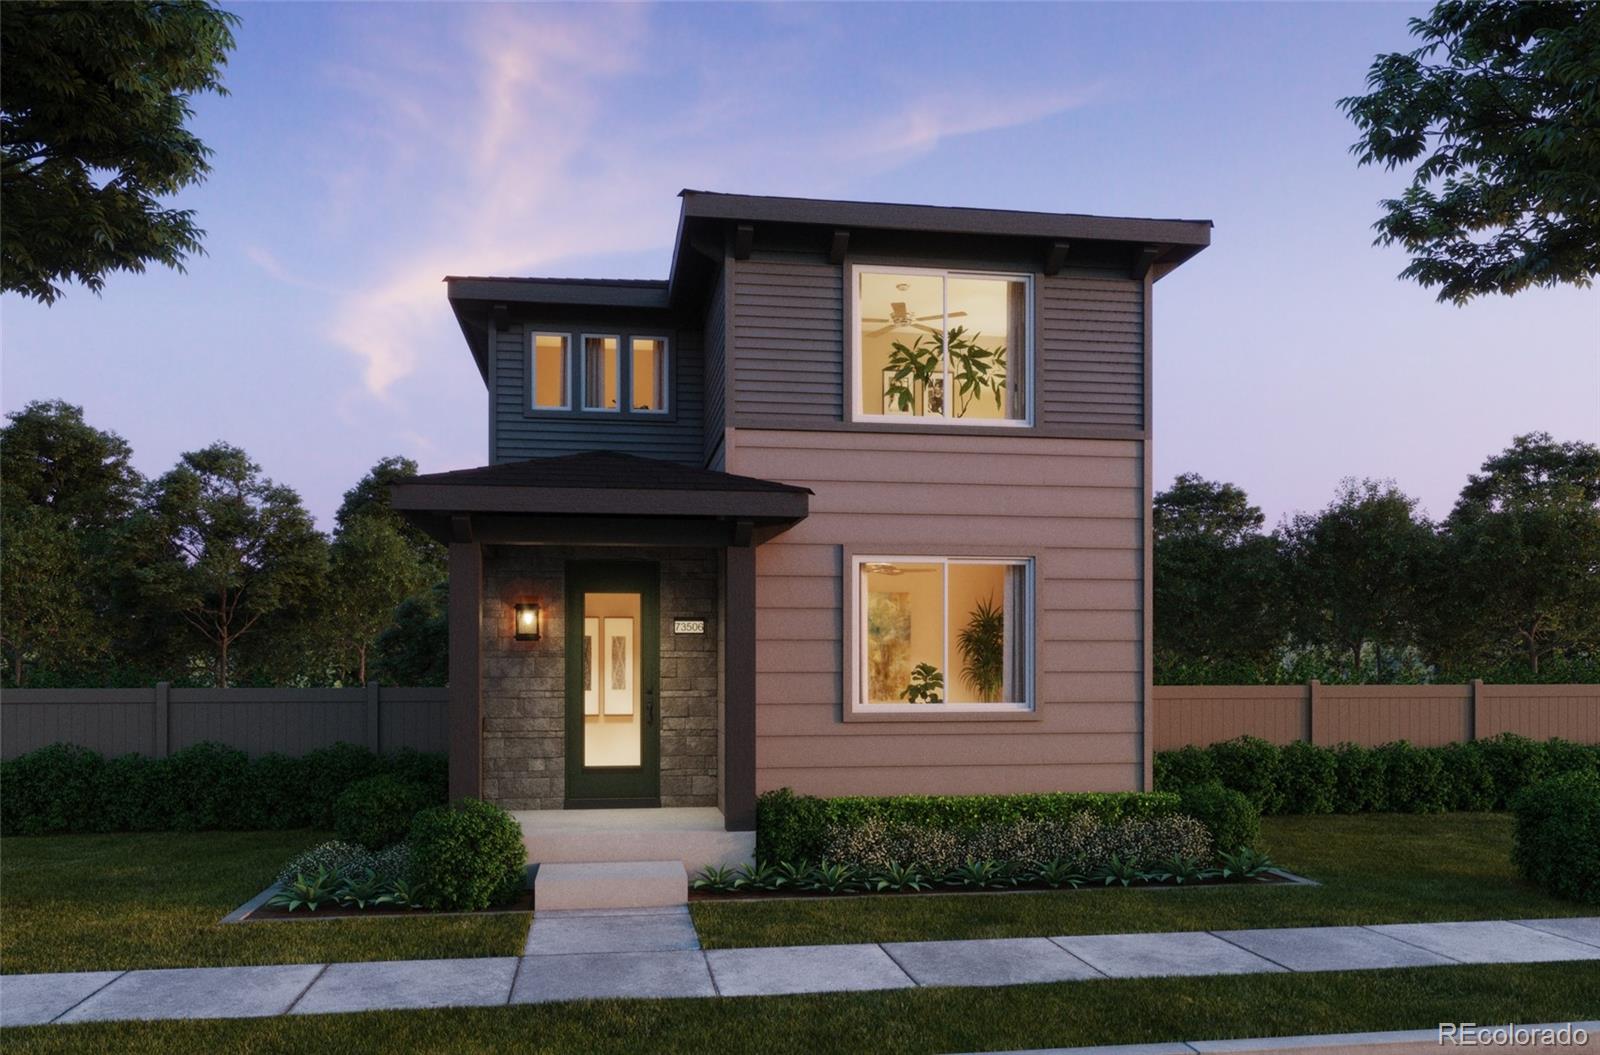
Thoughtfully designed two-story home featuring an open main level with a spacious kitchen, nook, lliving area, dedicated office, and convenient powder bath. Upstairs offers a private primary suite with walk-in closet, two secondary bedrooms, full bath, and upstairs laundry for everyday ease.
Situated on a court yard front, home-site, this residence offers both privacy and the luxury of being adjacent to a park spaces. Picture yourself enjoying the serene views from your patio or exploring the nearby green spaces.
..
more...
Broker Remarks:
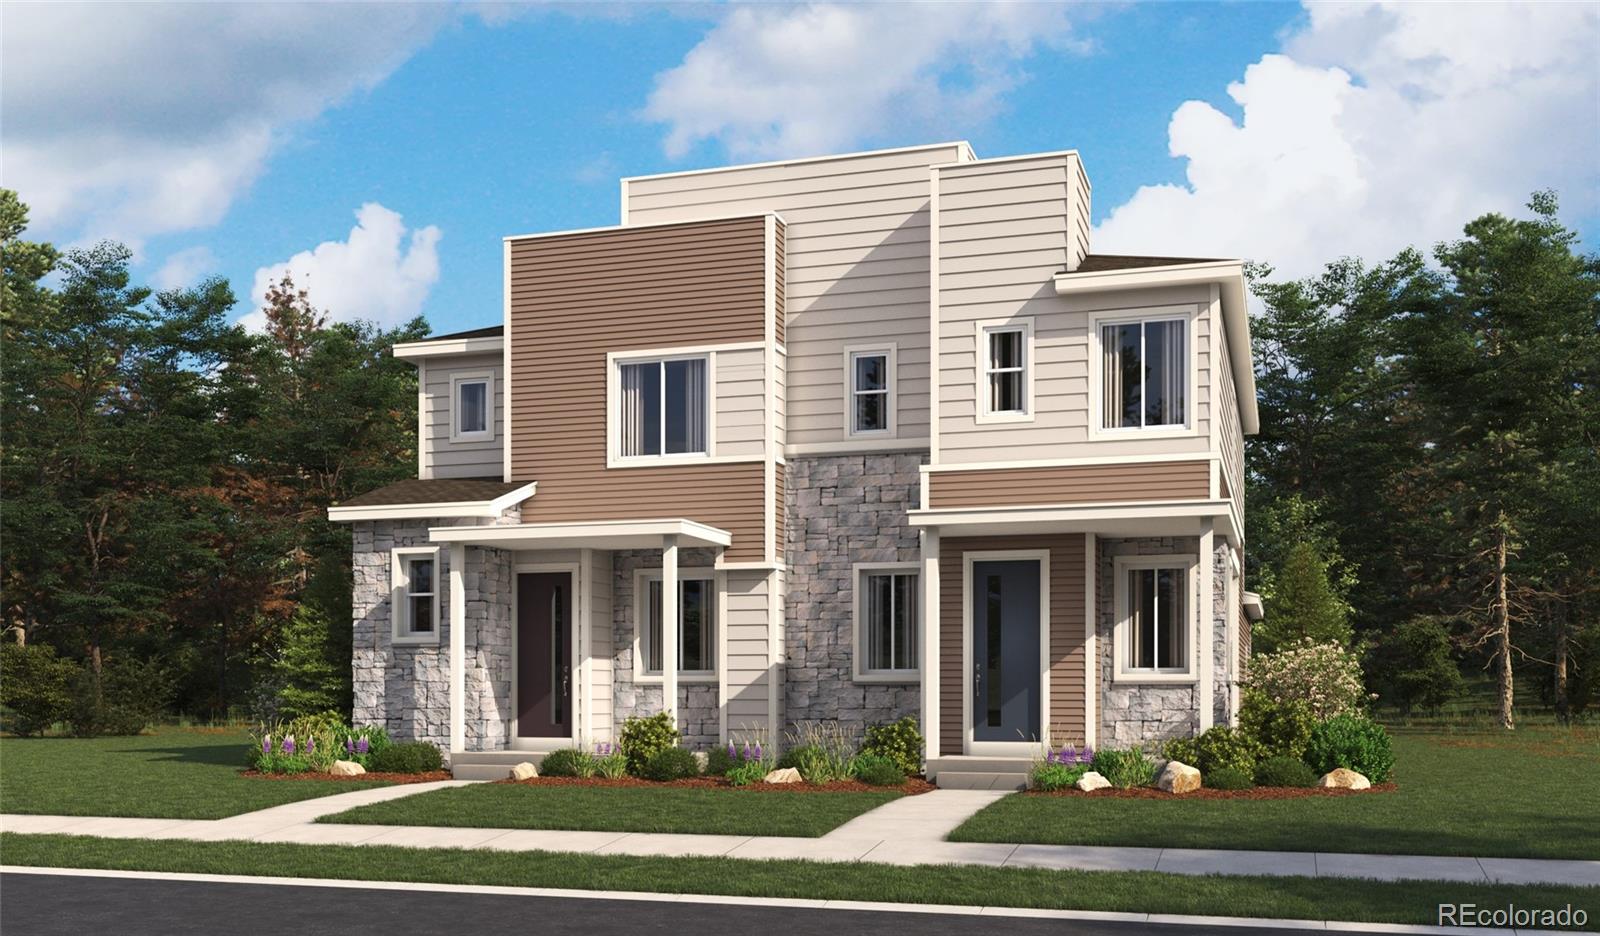
**!!AVAILABLE NOVEMBER 2026!!**Discover the perfect blend of comfort, style, and convenience in this beautiful Boston plan. This thoughtfully designed two-story home offers a bright, open layout ideal for both everyday living and special occasions. The elegant kitchen shines with quartz countertops, stainless-steel appliances, a large center island, and abundant pantry space. Upstairs, you'll find room for everyone with two spacious secondary bedrooms and a shared bathroom, while the serene primary suite provides a relaxing escape with a private bath and expansive walk-in closet. Best of all, ..
more...
Broker Remarks:
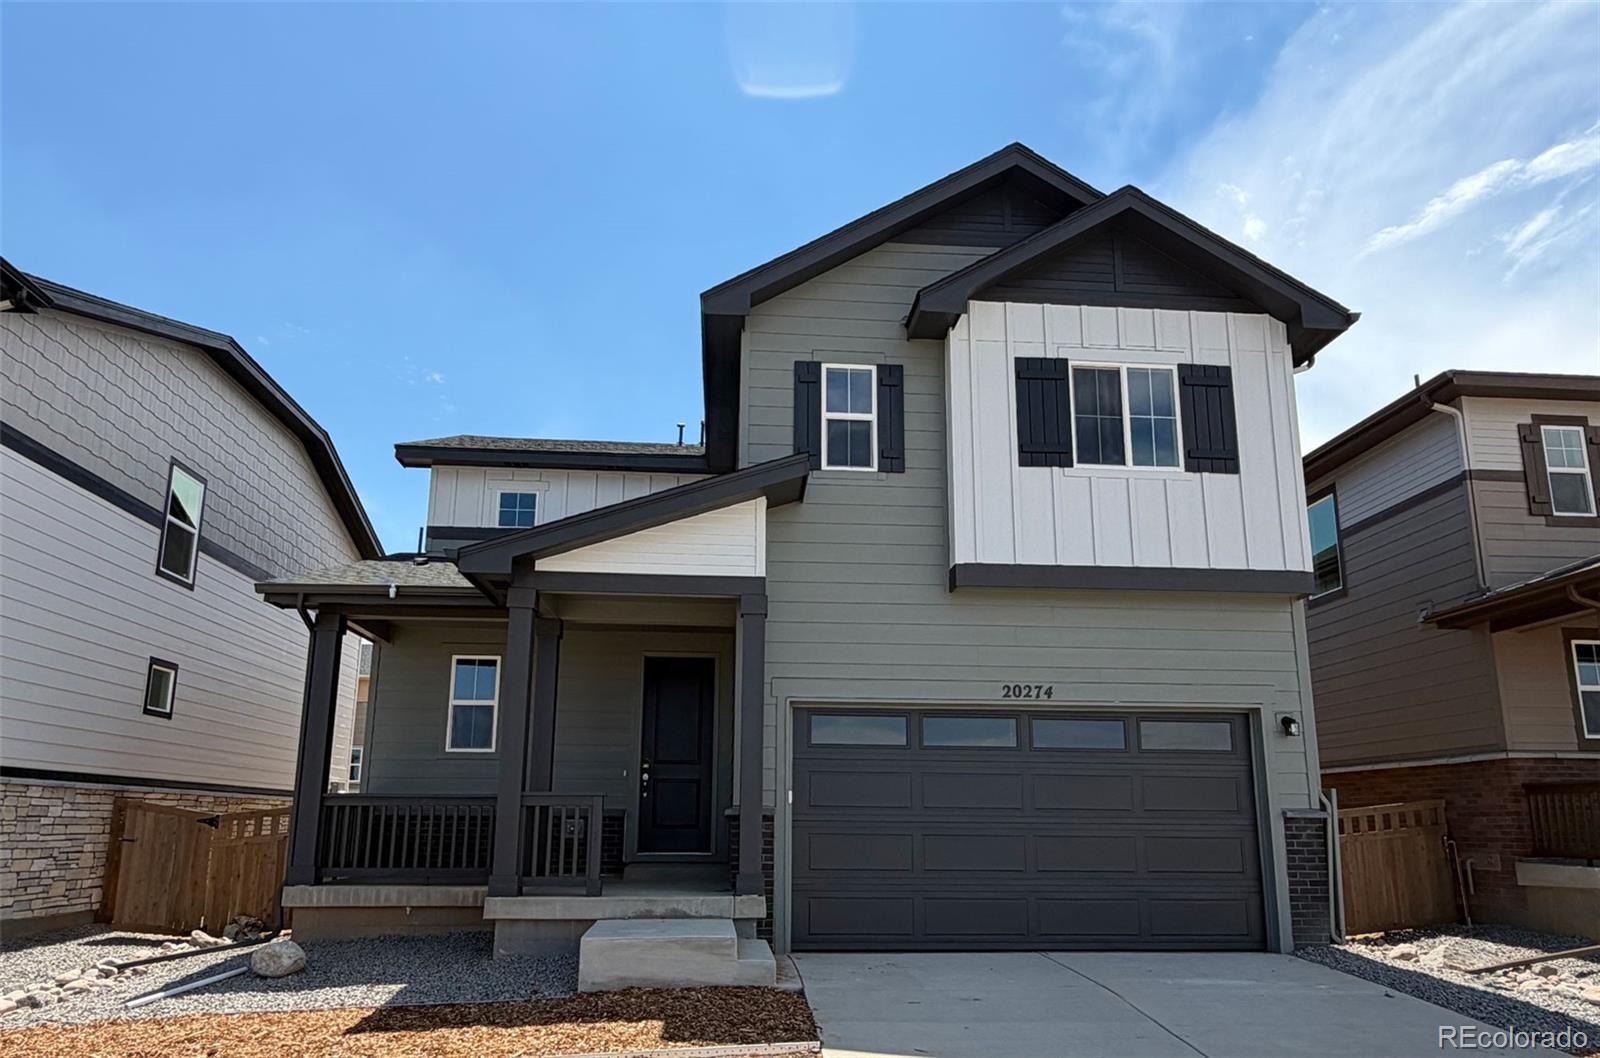
Discover your dream home at Painted Prairie! Step into style and comfort with the Jay plan! An airy, open layout greets you, with seamless transitions between the great room, dining area, and well-equipped kitchen. You’ll find the serene primary suite upstairs, showcasing a walk-in closet and a private bath with dual sinks and a walk-in shower. Two bedrooms and a bath round out the second floor. Includes 2-bay garage.
Additional home highlights include quartz countertops, air conditioning, gas appliances, a spacious pantry, and cabinet hardware.
Renderings and model photos are provided ..
more...
Status: active
Listing Office: oakwood homes real estate llc
Broker Remarks:
Welcome to the Dalton Floorplan, where comfort, style, and functionality come together to create the ultimate family home in our flourishing Green Valley Ranch Community. Designed with modern living in mind, this home offers 3 spacious bedrooms, 2.5 bathrooms, and a loft that provides flexible living spaces to meet your family’s unique needs. Whether you’re hosting guests or seeking a quiet place to unwind, the Dalton’s layout ensures you’ll have room for everything.
The open-concept design begins with a warm and inviting great room, ideal for gathering with friends and loved ones. For those ..
more...
Status: active
Listing Office: re/max professionals
Broker Remarks:
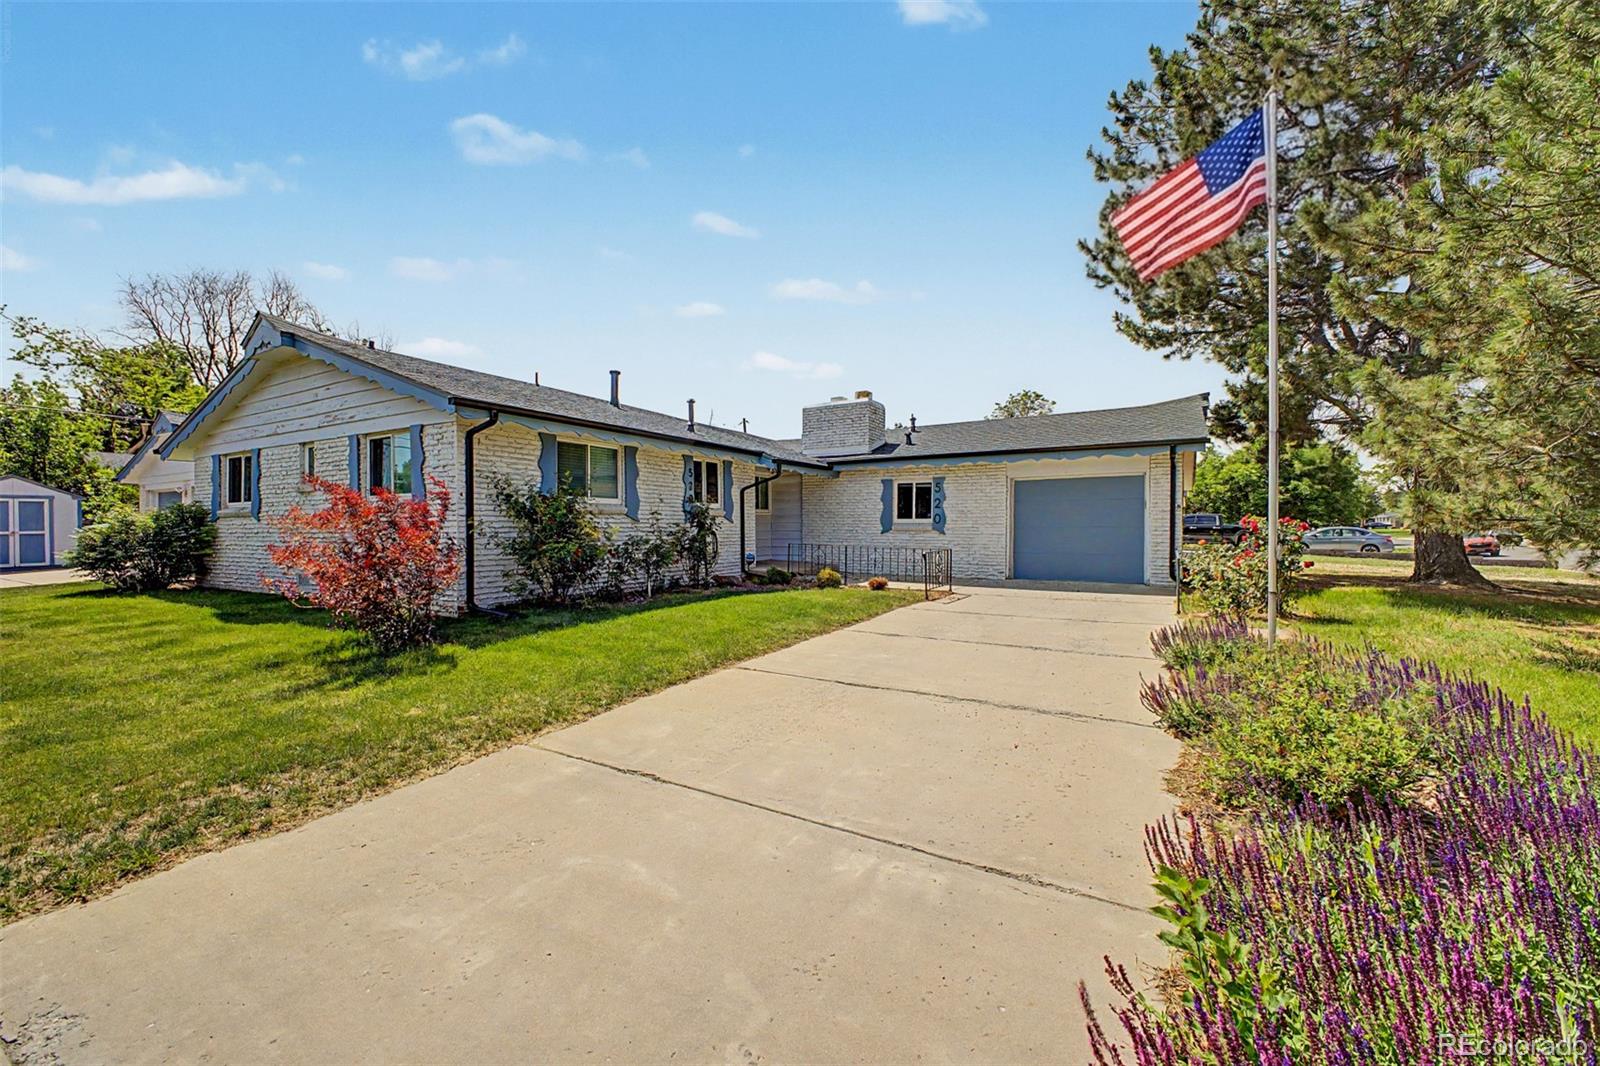
Welcome home to this charming property situated on an oversized corner lot, offering exceptional curb appeal and plenty of space. A rare 3-car garage provides ample room for vehicles, storage, hobbies, or a workshop—an increasingly hard-to-find feature at this price. Inside, you'll find a warm and inviting atmosphere filled with character and charm. The thoughtfully designed layout offers comfortable living spaces perfect for both everyday living and entertaining.
Step outside to enjoy the low-maintenance backyard, designed for relaxation rather than upkeep. Whether you're hosting friends, en..
more...
Broker Remarks:
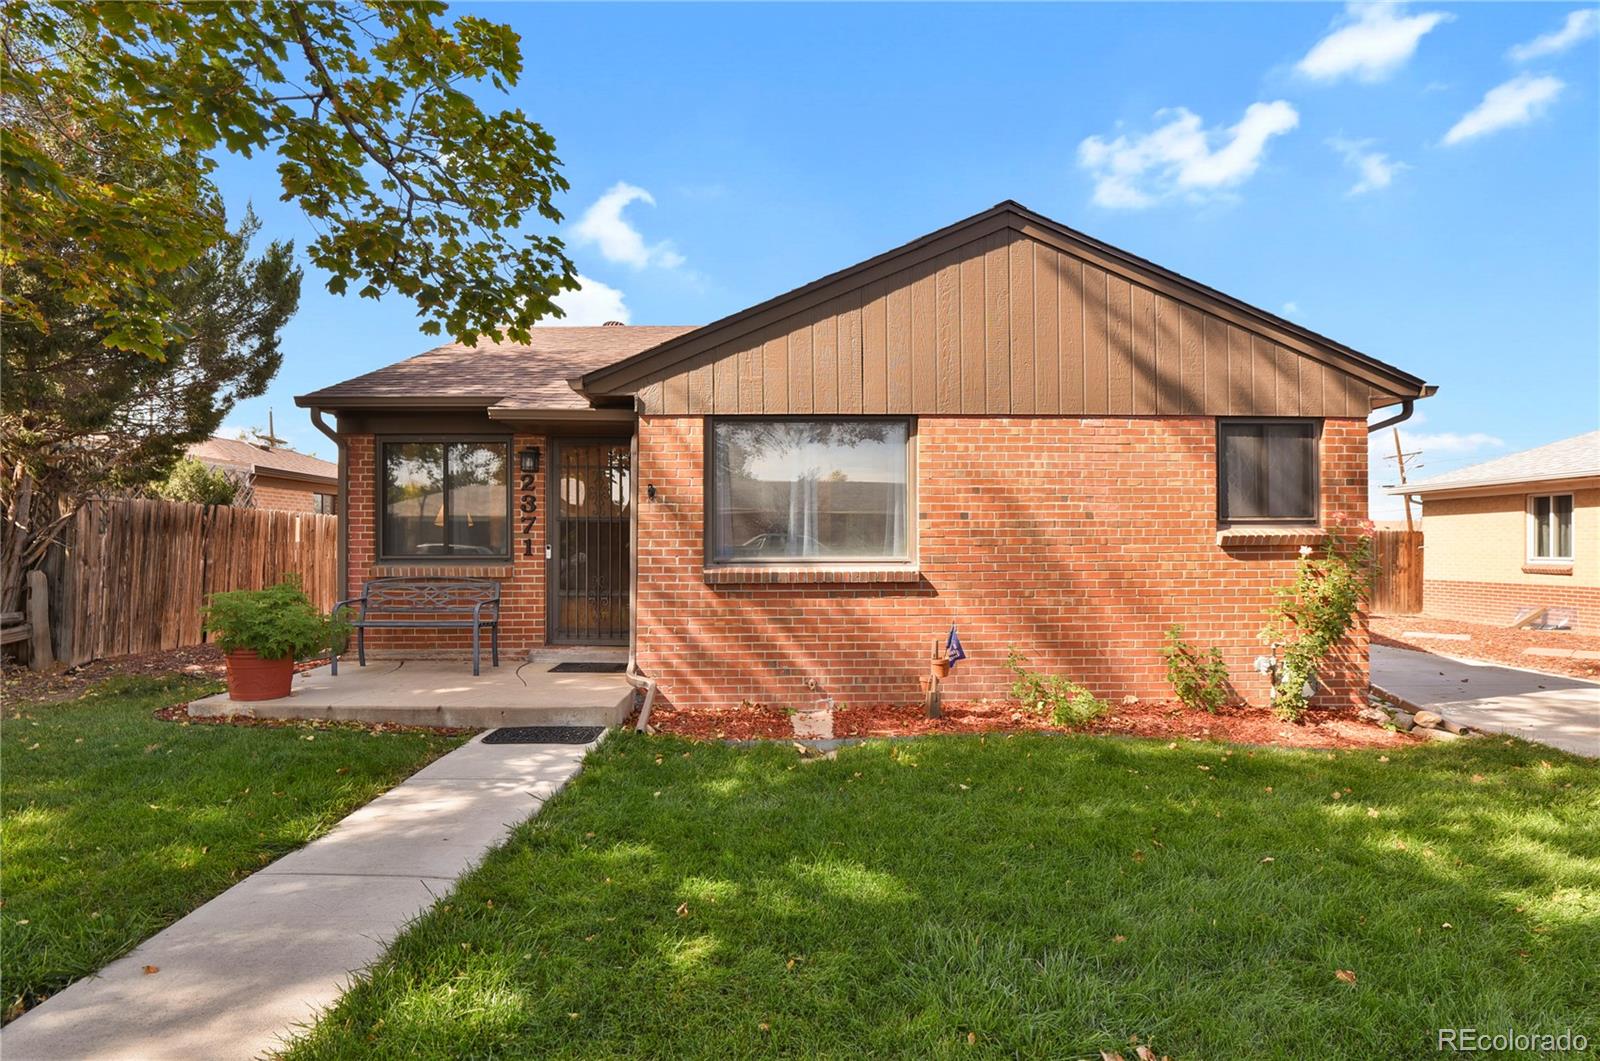
Perfect starter home in a very convenient location. Close to shopping, restaurants and schools. Stanley market and Central Park are close by. Minutes to Downtown, Denver Tech Center (DTC) and Denver International Airport (DIA). Anschutz Medical Campus and University of Colorado are just a few blocks away. Home is very clean and well-maintained. All you need is pack and move. Back yard could be another unit for Accessry Dwelling Unit (ADU) and for information, please refer to the city of Aurora building permit and planning division. The property is accessible through a paved alley especial..
more...
Broker Remarks:
Welcoming, open, and bright 4 bedroom, 3 bath home impresses with a standout kitchen featuring granite counters, quality cabinetry, stainless appliances, wine/coffee bar, 2 mini fridges, a dual Kegerator, and French doors leading out to a backyard oasis. The spacious solar-lighted back patio includes a pergola covered hot tub that opens to a peaceful, private back yard complete with garden boxes, fire pit, mature trees and bushes, rock garden, and generous lawn area. And don't forget the roomy tool shed tucked discreetly away. The exterior boasts James Hardy concrete siding, updated electrical..
more...
Status: active
Listing Office: orchard brokerage llc
Broker Remarks:
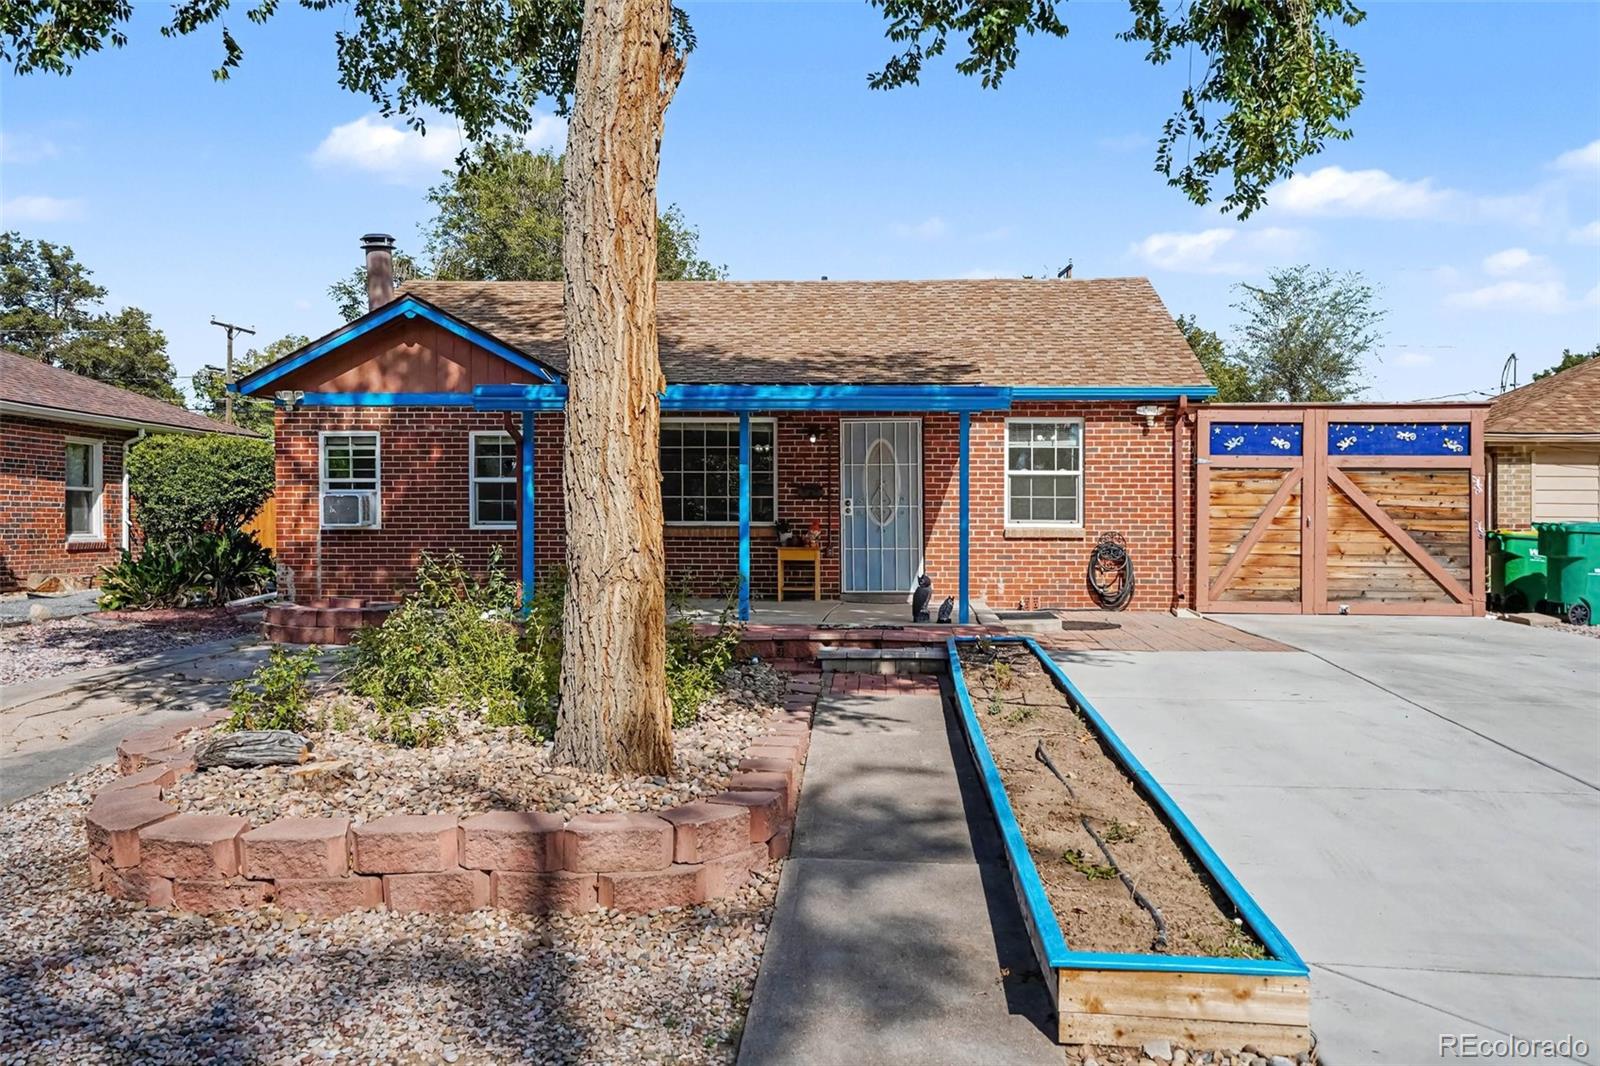
Our sellers are ready to negotiate on this Santa Fe inspired Aurora ranch style home! Located just minutes from the Anschutz Medical Campus and UC Health with no HOA, this unique home seamlessly blends Southwestern warmth with incredible creative functionality. From the low-maintenance exterior to the warm inviting interior, this home is a true sanctuary for artists, makers, and gardeners alike. A welcoming open layout anchored by exposed brick and a cozy fireplace with an insert perfectly evoke the rustic, textural warmth of a high-desert studio. A main-level sunroom at the back of the home ..
more...
Status: active
Listing Office: the agency - denver
Broker Remarks:
SPECIAL FINANCING INCENTIVE: This property is located in a Community Reinvestment Act (CRA) eligible area. Preferred lender is offering a $2,500 lender credit to qualified buyers, subject to applicable loan program requirements and eligibility.
Updated top to bottom, this 4-bedroom, 2-bath home is one of the cleanest, most move-in-ready homes you’ll find in the area. Set
on an oversized lot, it lives large and shows even better. The remodeled kitchen shows off waterfall-edge countertops and sleek
black stainless steel appliances, flowing into bright living space with luxury vinyl plank (L..
more...
Status: active
Listing Office: thrive real estate group
Broker Remarks:
**NEW PRICE — $475,000! PRICED TO SELL & ONE OF THE BEST VALUES IN STERLING HILLS! Looking for a **move-in ready home with incredible space, smart updates, a main-floor primary suite, and a BRAND NEW HVAC/Furnace?** You found it! Welcome to 2624 S Gibralter St — a beautifully updated 3-bedroom, 3-bath home that lives much larger than its listed square footage. You have to see it in person to appreciate the space and value.
From the moment you step inside, the vaulted ceilings create an immediate sense of openness and give the home a spacious, airy feel. Recently renovated and thoughtfully u..
more...
Status: active
Listing Office: real broker, llc dba real
Broker Remarks:
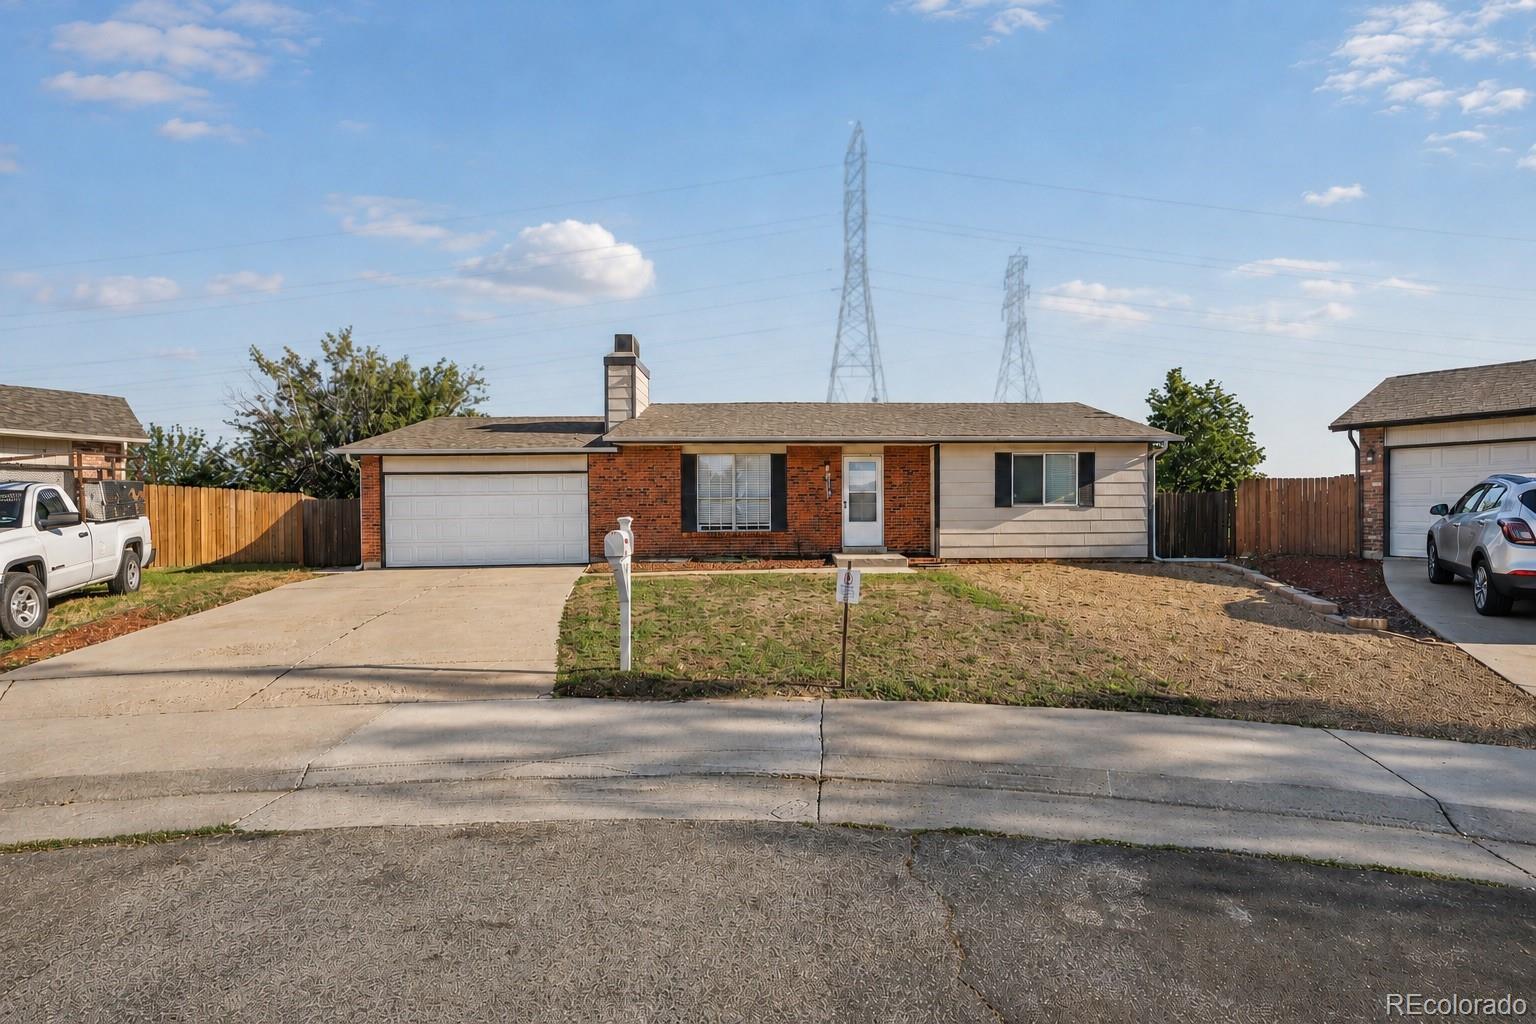
A freshly remodeled look, room to spread out, and no HOA! There’s plenty to appreciate about this updated 4-bedroom Aurora home. New interior and exterior paint, new flooring throughout, and new light fixtures bring a cohesive feel to the home. The kitchen pairs new cabinetry and quartz countertops with a tiled backsplash and brand-new stainless steel appliances. Both bathrooms feature new tile and vanities.
The 432-square-foot enclosed porch features heating and air conditioning, adding flexible space for entertaining, hobbies, or an additional sitting area. A fenced backyard and bonus det..
more...
Status: active
Listing Office: your castle real estate inc
Broker Remarks:
$4,500 Lender Credit Available!!! Bring your offer!! Beautifully updated from top to bottom, from a brand new roof, to all new flooring. This move-in ready home in the highly regarded Cherry Creek School District combines modern finishes, functional living space, and an unbeatable location. Inside, you’ll find all new updates including flooring throughout, stylish new cabinets, updated vanities and counters, and completely renovated bathrooms. The bright and open main level features soaring vaulted ceilings, abundant natural light, rich hickory wood floors, recessed lighting, newer interior pa..
more...
Broker Remarks:
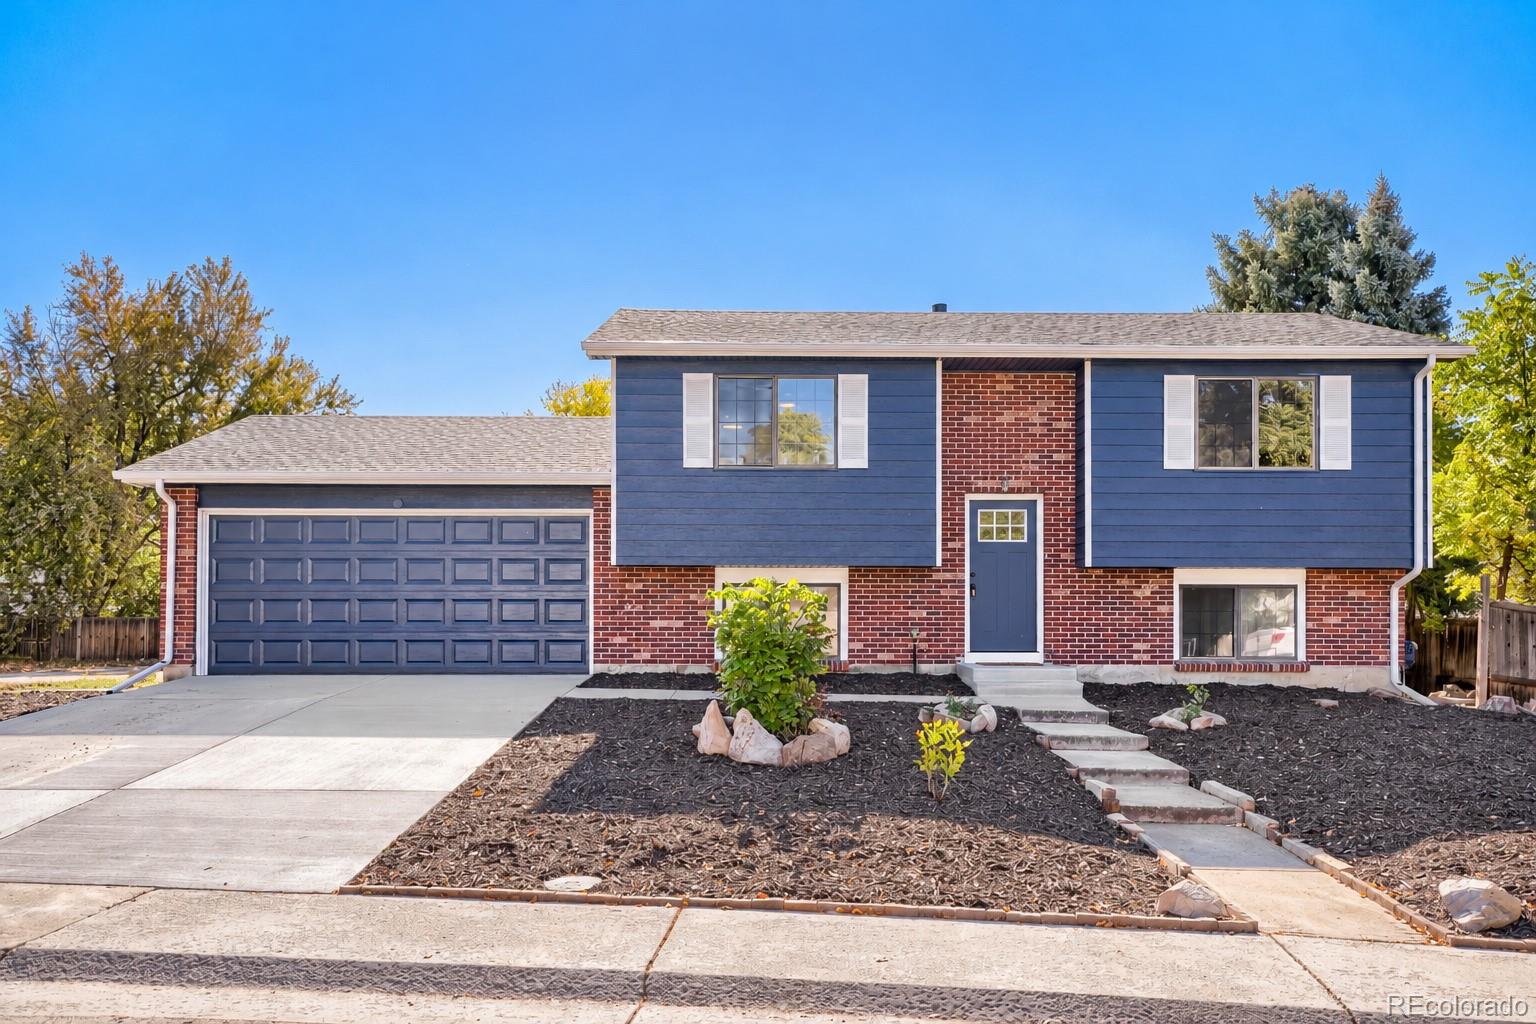
Move-in ready and renovated from top to bottom, this 4-bedroom, 2-bathroom home in Aurora's established Hutchinson neighborhood pairs fresh, modern finishes with comfortable, functional living space. The major updates are already done: all-new windows throughout, new interior and exterior paint and trim, new exterior doors, new engineered hardwood on the main level, new carpet on the lower level, and a newer furnace — turnkey and ready to enjoy.
At the center of the home is a fully remodeled kitchen with crisp white shaker cabinetry, quartz countertops, stainless steel appliances, and a str..
more...
Broker Remarks:
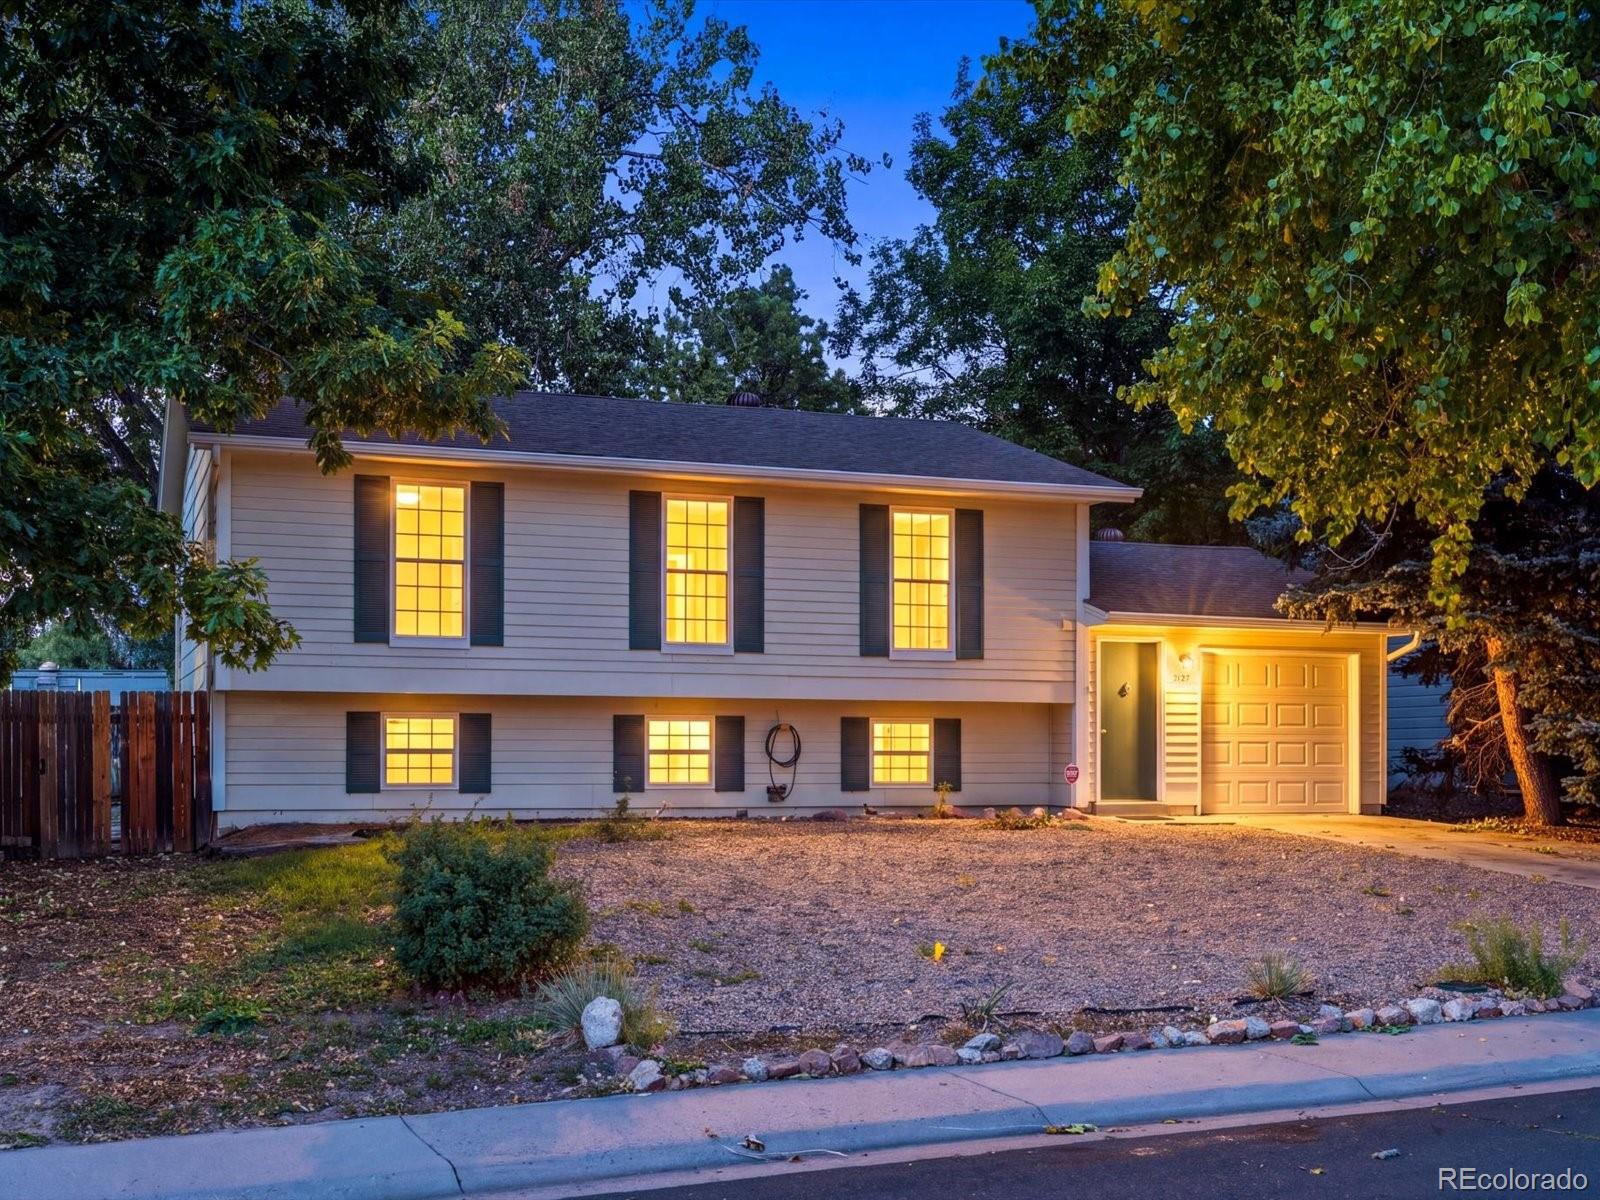
Tucked away on a quiet cul-de-sac in the highly sought-after Cherry Creek School District, this home is the kind of property buyers hope to find—thoughtfully maintained, consistently improved, and ready for its next chapter. The main level offers an inviting living room filled with natural light, a dedicated dining space, and a functional kitchen featuring updated appliances. Just a few steps down, the comfortable family room creates a second gathering space with an electric fireplace and new carpeting that adds warmth and comfort. Upstairs, the primary suite includes a private ensuite bath, w..
more...
The content relating to real estate for sale in this web site comes
in part from the Internet Data eXchange ("IDX") program of
METROLIST, INC., DBA RECOLORADO® Real estate listings held by brokers other
than The Brian Petrelli Team are marked with the IDX Logo.
This information is being provided for the consumers' personal, non-commercial use and may not be used for any other purpose. All information subject to change and should be independently verified.




 Sold Home Stats


 21%
 12.8%
 19.5%