Sources: FBI, Uniform Crime Reports, prepared by the National Archive of Criminal Justice Data
The Brian Petrelli Team is your , Aurora home specialist.
Our team of local Aurora experts have over 200 years of combined expertise in the Colorado Real Estate market. Give us a call today to put
our knowledge and experience to work for you as you buy or sell your next home.
Don't see what you're looking for here? Contact our team for a free, custom search.
Broker Remarks:
$$$$. NOW AT A NEW PRICE!!! COME SEE THIS GEM. $$Price Improvement. Rare corner-unit townhome in Aurora, CO — largest floorplan in the complex at 2,708 square feet — set in the highly rated Cherry Creek School District. Tucked on a quiet, no-through-traffic street near Parker Road, the home is a peaceful retreat while still having quick access to I-25 and DTC — minutes from Cherry Creek Reservoir, shopping, and amazing dining.
This 3-bedroom, 3-bath home features vaulted ceilings and an open floor plan where the living, dining, and kitchen areas flow together under natural light. A main-le..
more...
Status: active
Listing Office: welcome home real estate llc
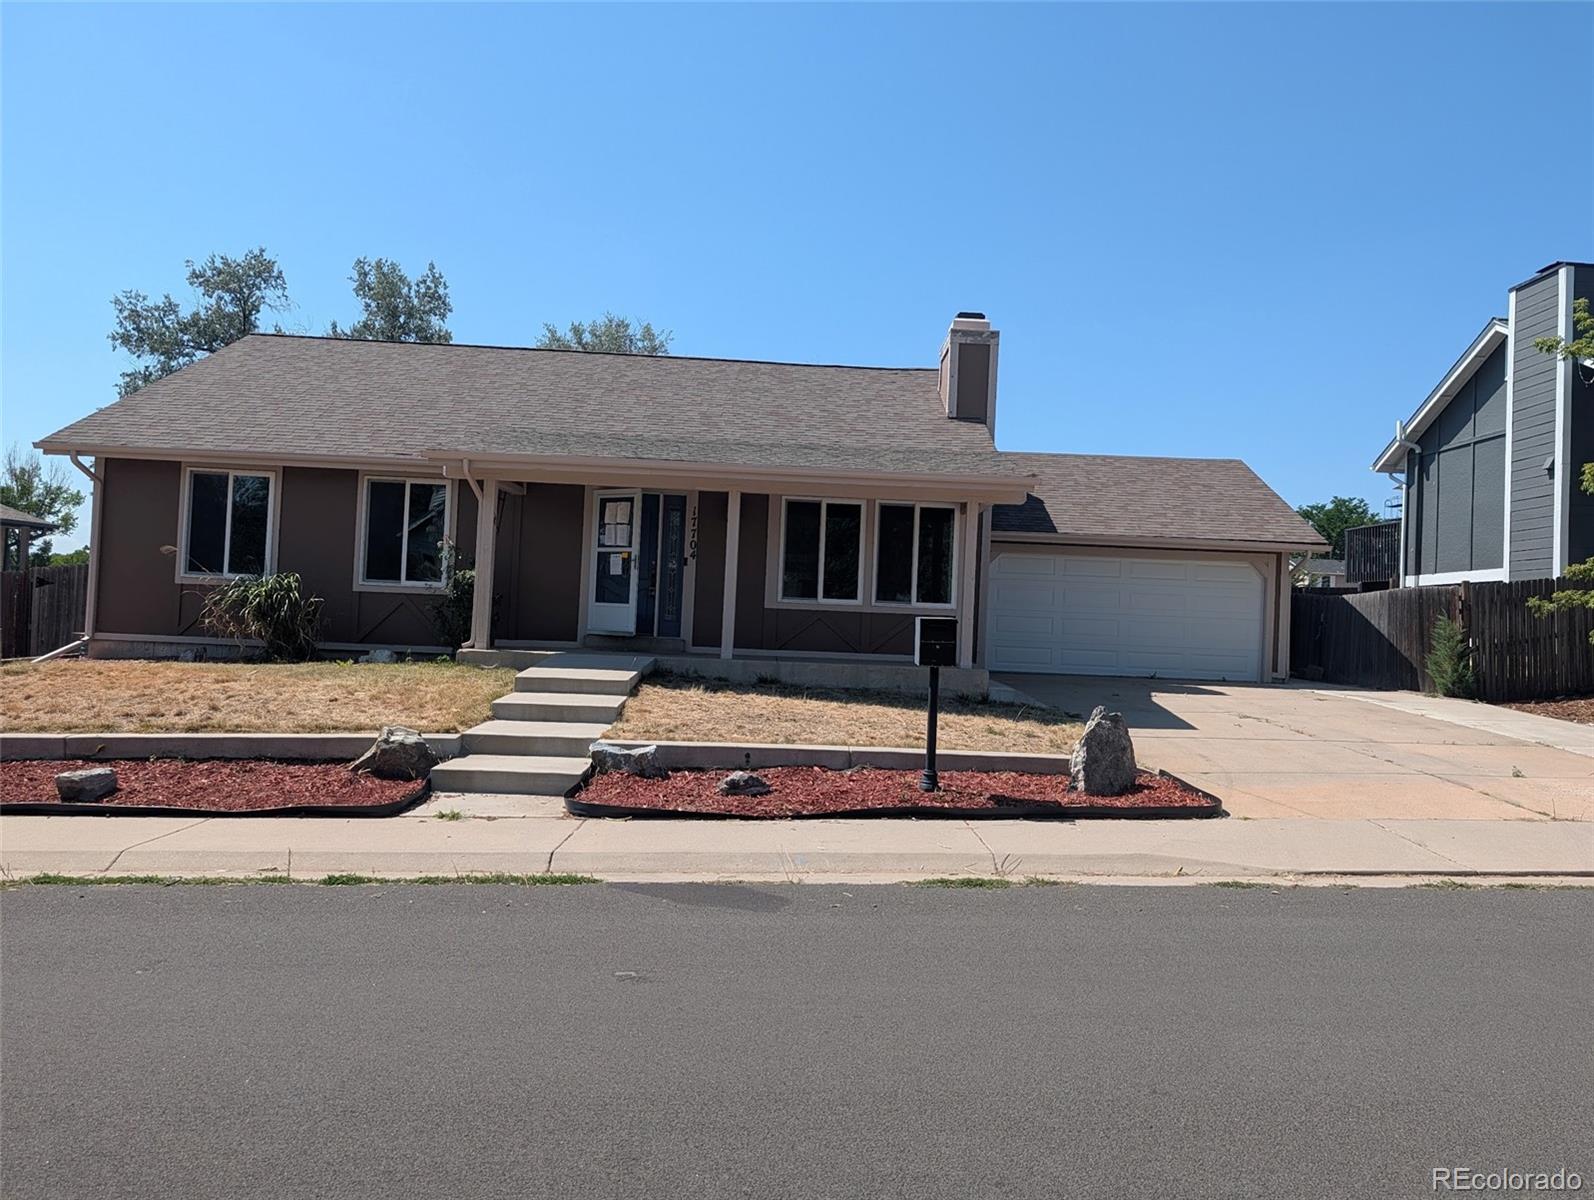
Broker Remarks:
THIS PROPERTY IS INTHE FREDDIE MAC FIRST LOOK PROGRAM, ONLY OFFERS FROM ELIGIBLEBUYERS (OWNER OCCUPANTS OR NON-PROFITS)WILL BE NEGOTIATED IN THE FIRST 30 DAYS OF BEING LISTED (FMFLPERIOD)..
more...
Status: pending
Listing Office: your home sold guaranteed realty - premier partners
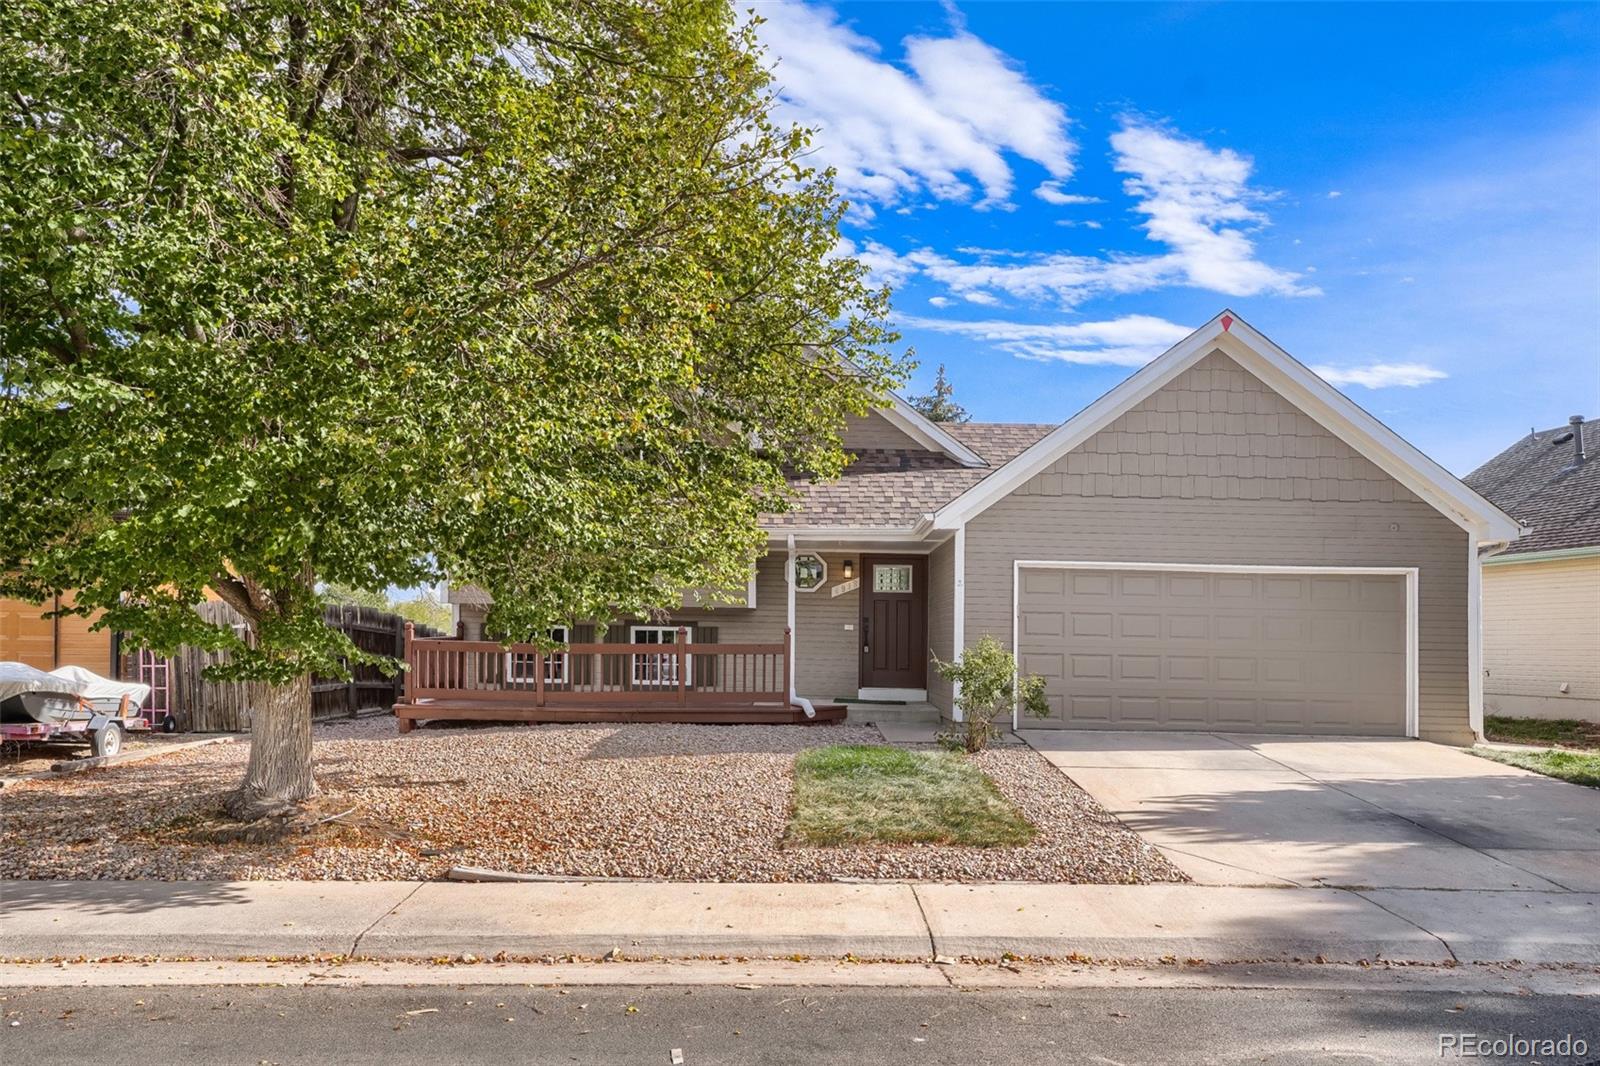
Broker Remarks:
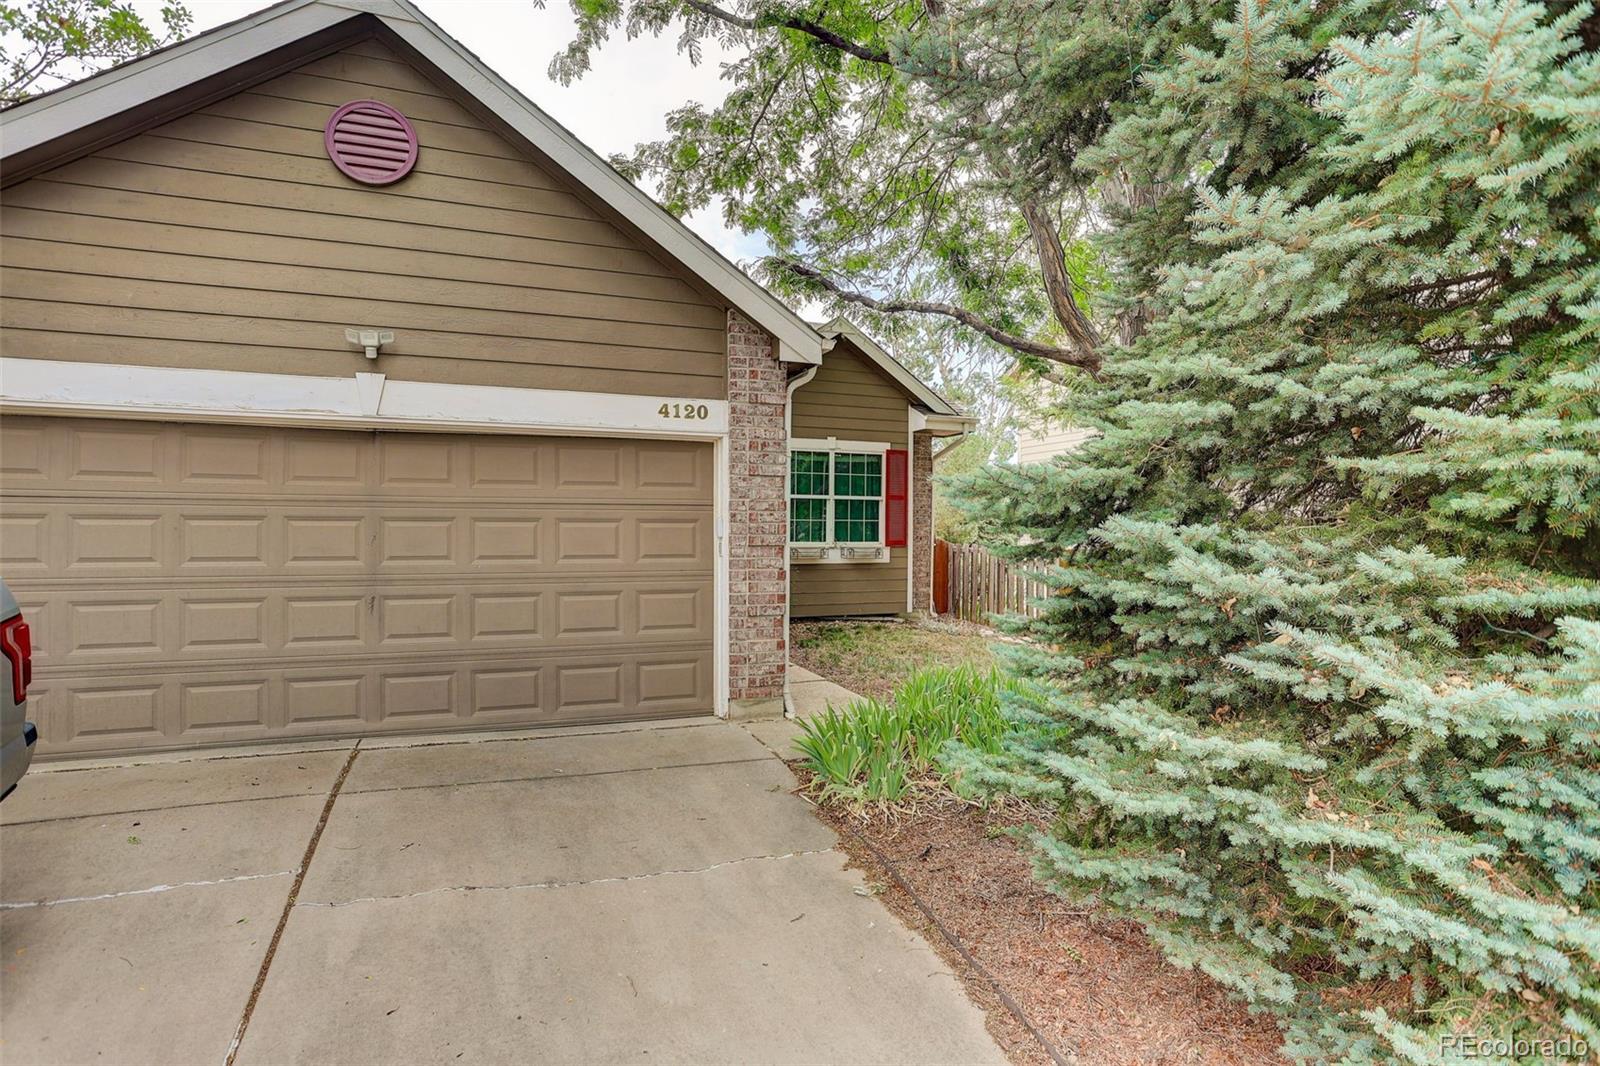
Welcome home! This fully renovated home is move-in ready with fresh paint and new flooring and carpet throughout. The bathrooms have also been updated with new tile and fixtures, giving the home a fresh, updated feel. The home backs to a greenbelt, offering a nice sense of privacy and a pleasant outdoor setting. Located in a great neighborhood within the Cherry Creek School District, it is also close to schools, parks, trails, shopping, and dining. If you are looking for a home where you can move in and start enjoying it right away, this one is worth a look!..
more...
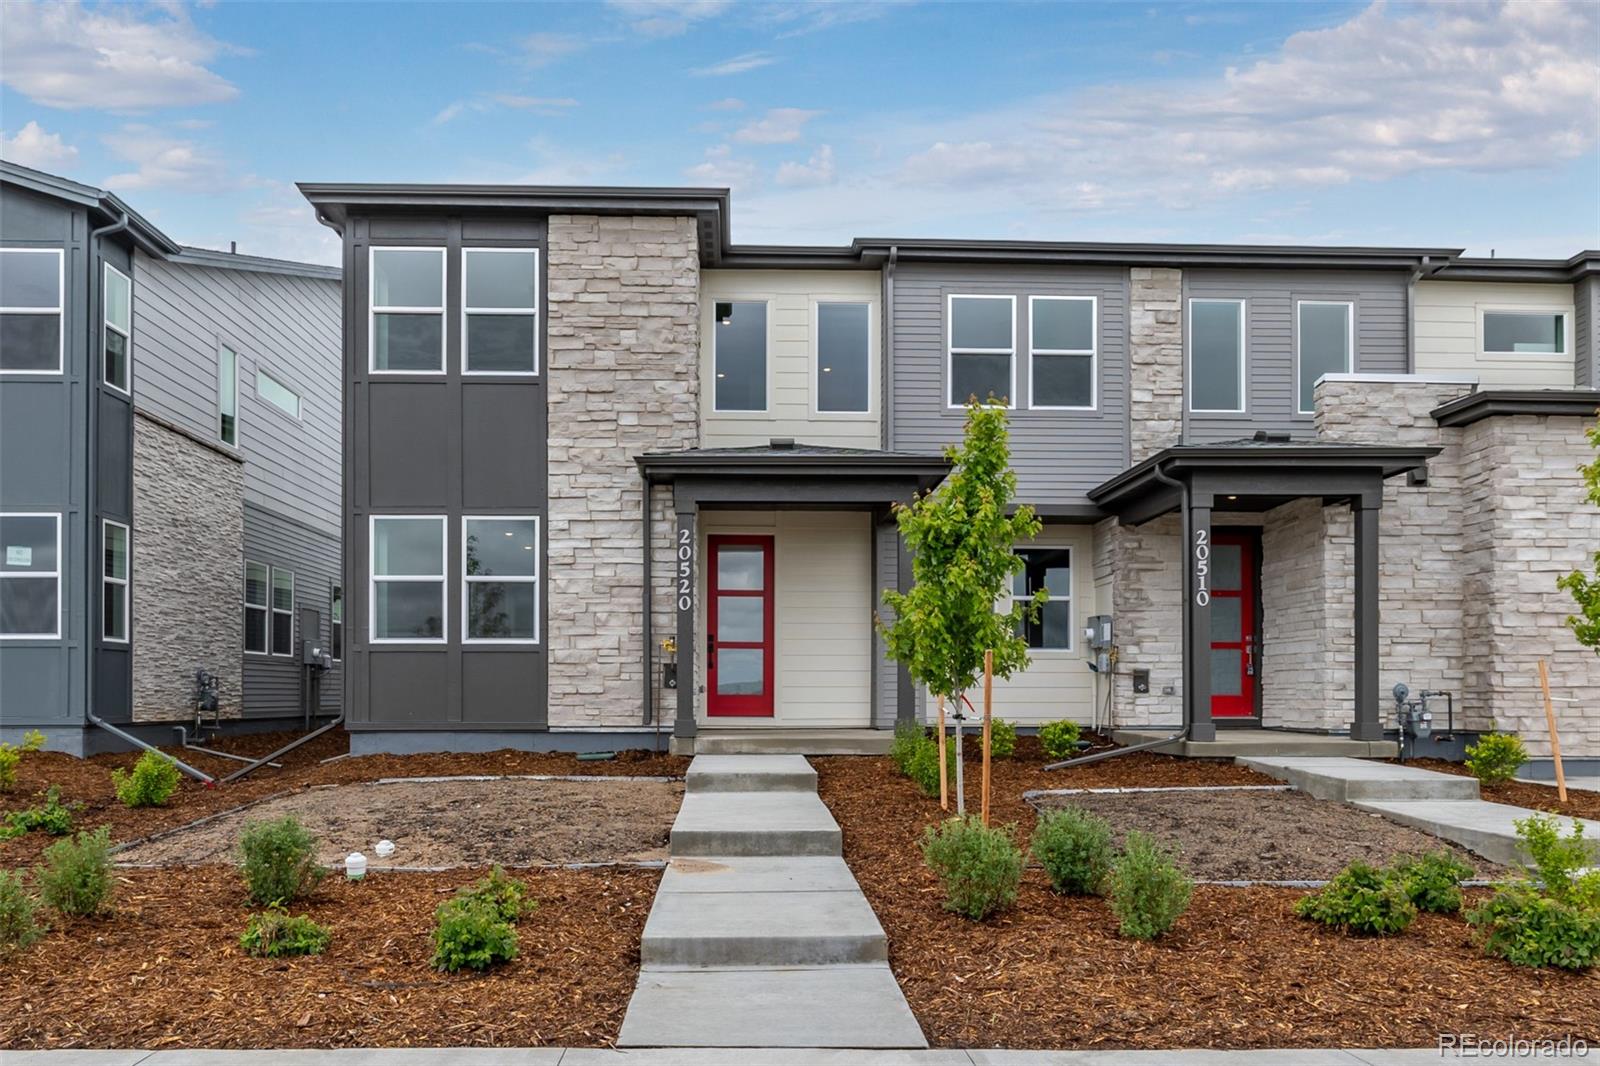
Broker Remarks:
Fantastic opportunity to own this newly-constructed townhome in Painted Prairie! You'll be absolutely delighted by the captivating open floor plan that greets you, boasting high ceilings, modern recessed lighting, a soothing palette, and attractive wood-look flooring for a truly timeless appeal. The stunning kitchen is a chef's dream, complete with sleek quartz counters, stylish grey shaker cabinetry with crown molding, a chic tile backsplash, and brand-new stainless steel appliances. There's also a convenient pantry and a central island with a breakfast bar perfect for casual meals. Upstairs,..
more...
Status: pending
Listing Office: jpar modern real estate
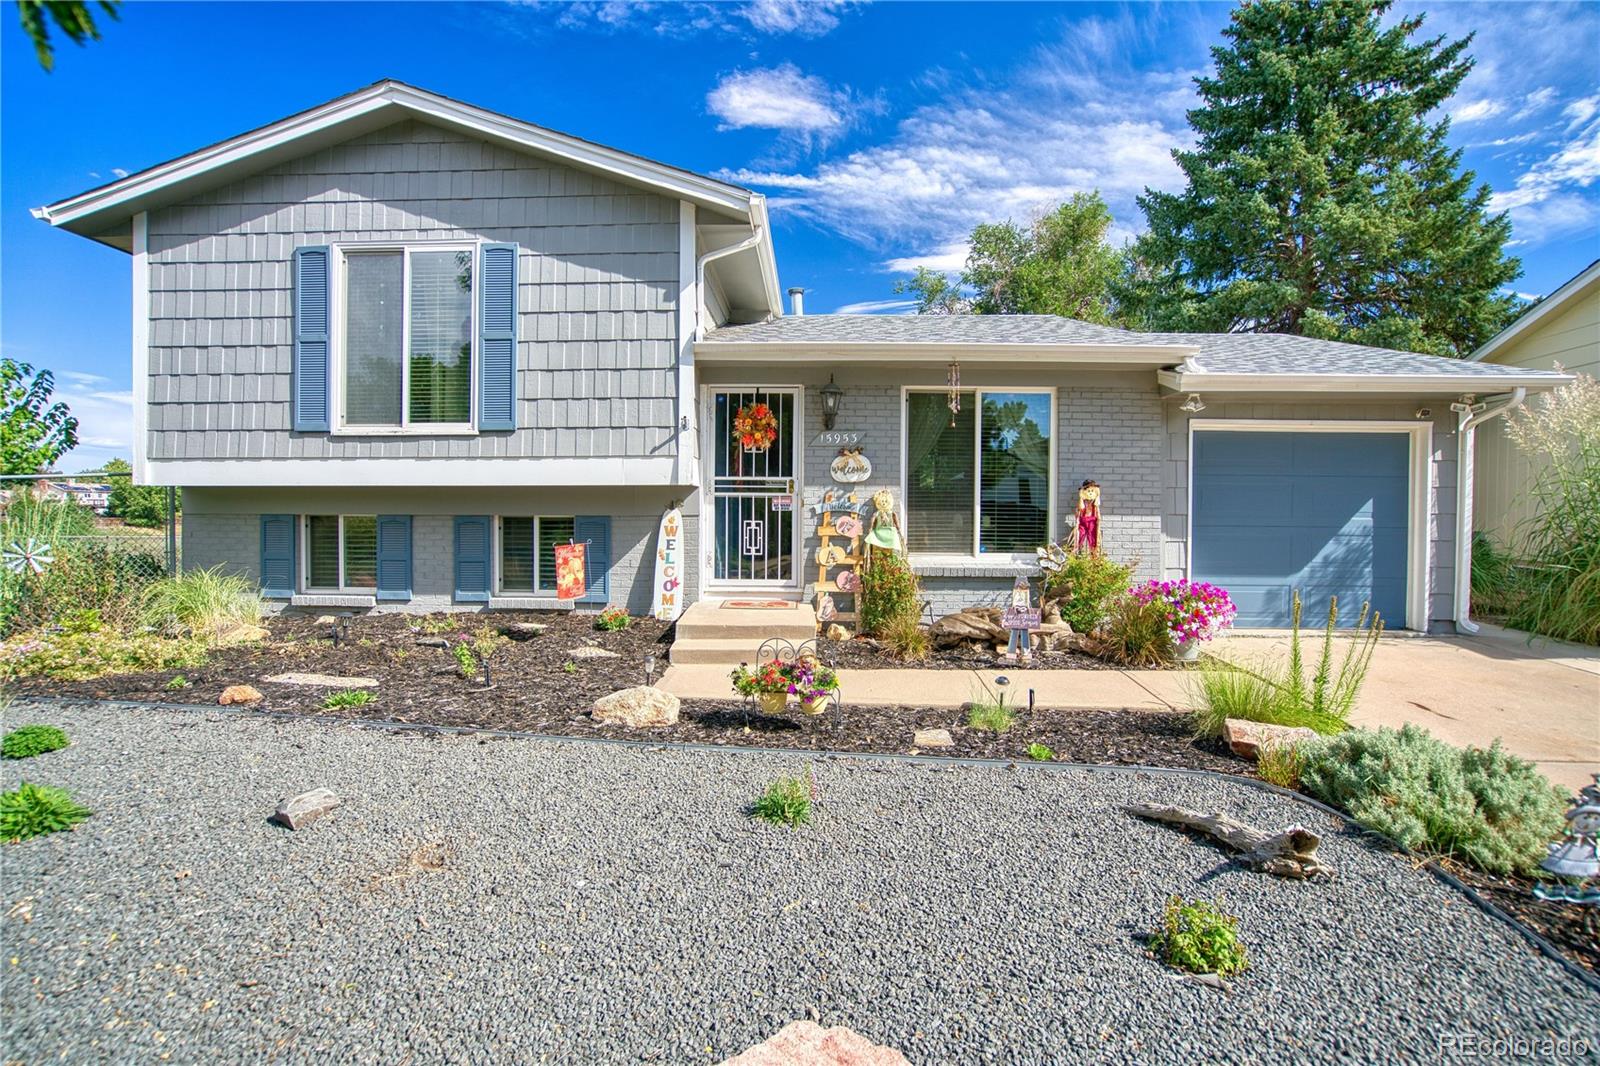
Broker Remarks:
Welcome to the pride of Kingsburough! This beautifully remodeled 3 bedroom 2 full bathroom house has the perfect quant charm to call home! Situated perfectly on the cul-de-sac and city greenbelt that features a herd of local deer to great you while you have your morning coffee! No neighbors essentially making this lot feel like you have more acreage than normal! Remodeled luxury kitchen with plenty of counter space, beautiful hardwood floors throughout the main level and newer appliances for all your needs! The backyard boasts a tranquil retreat with a built-in pergola overlooking an oversiz..
more...
Status: active
Listing Office: re/max professionals
Broker Remarks:
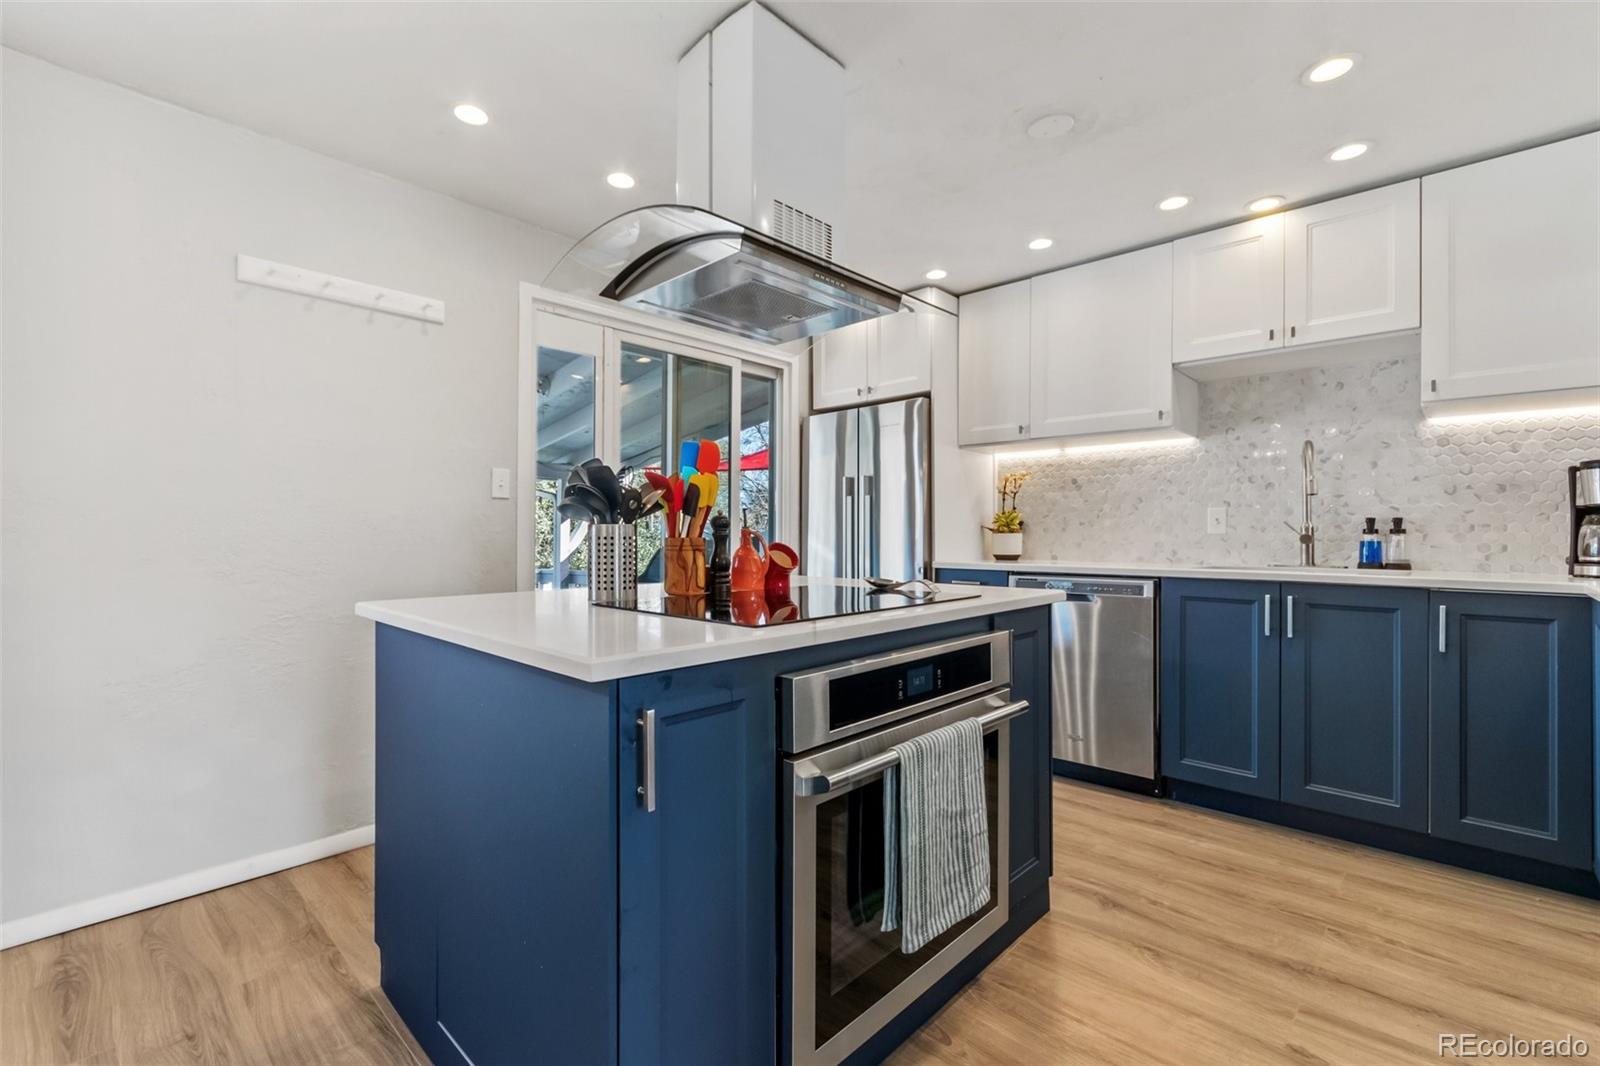
Tenants moved out so it’s all clean and ready for a quick close. Price slashed for quick sale. Discover a masterfully reimagined residence where high-end finishes meet an unbeatable location. Situated within walking distance of the Anschutz Medical Campus and offering seamless access to I-70, I-225, DIA, and the Light Rail, this home is the perfect hub for professionals and commuters alike. Step inside to an airy, open-concept main floor anchored by a chef’s dream kitchen featuring custom cabinetry, premium appliances, and a central island with an induction cooktop and professional-grade ind..
more...
Broker Remarks:
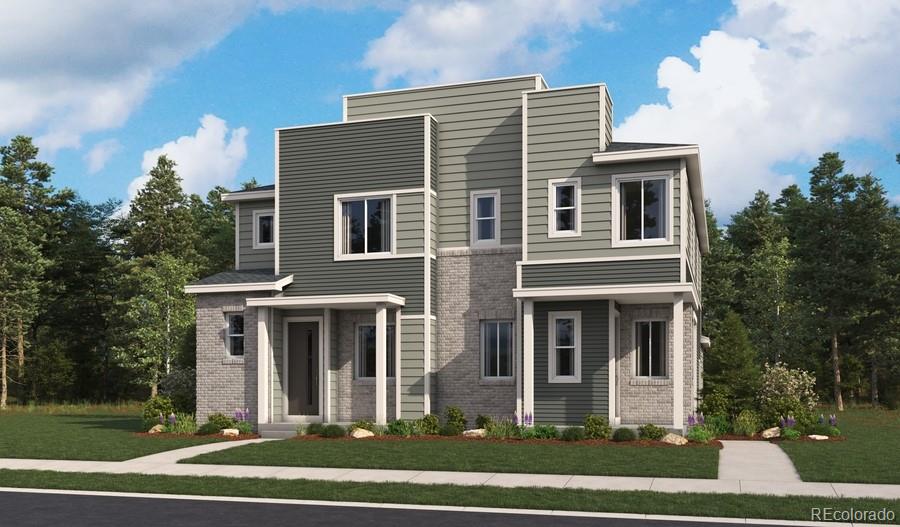
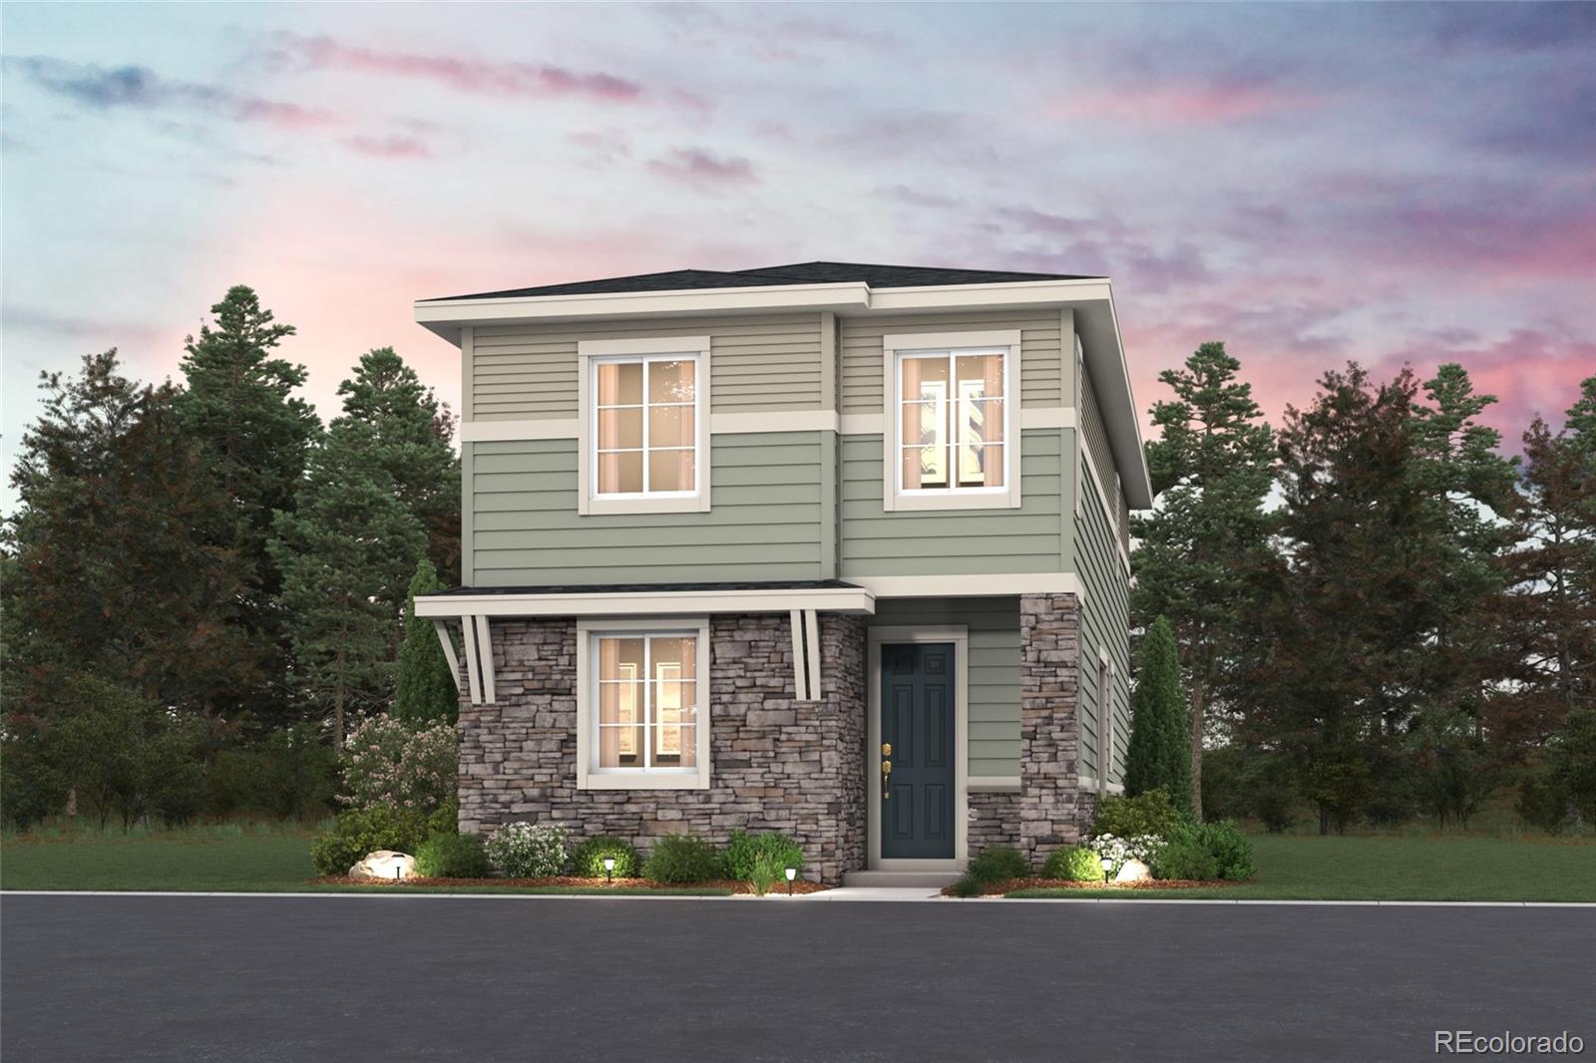
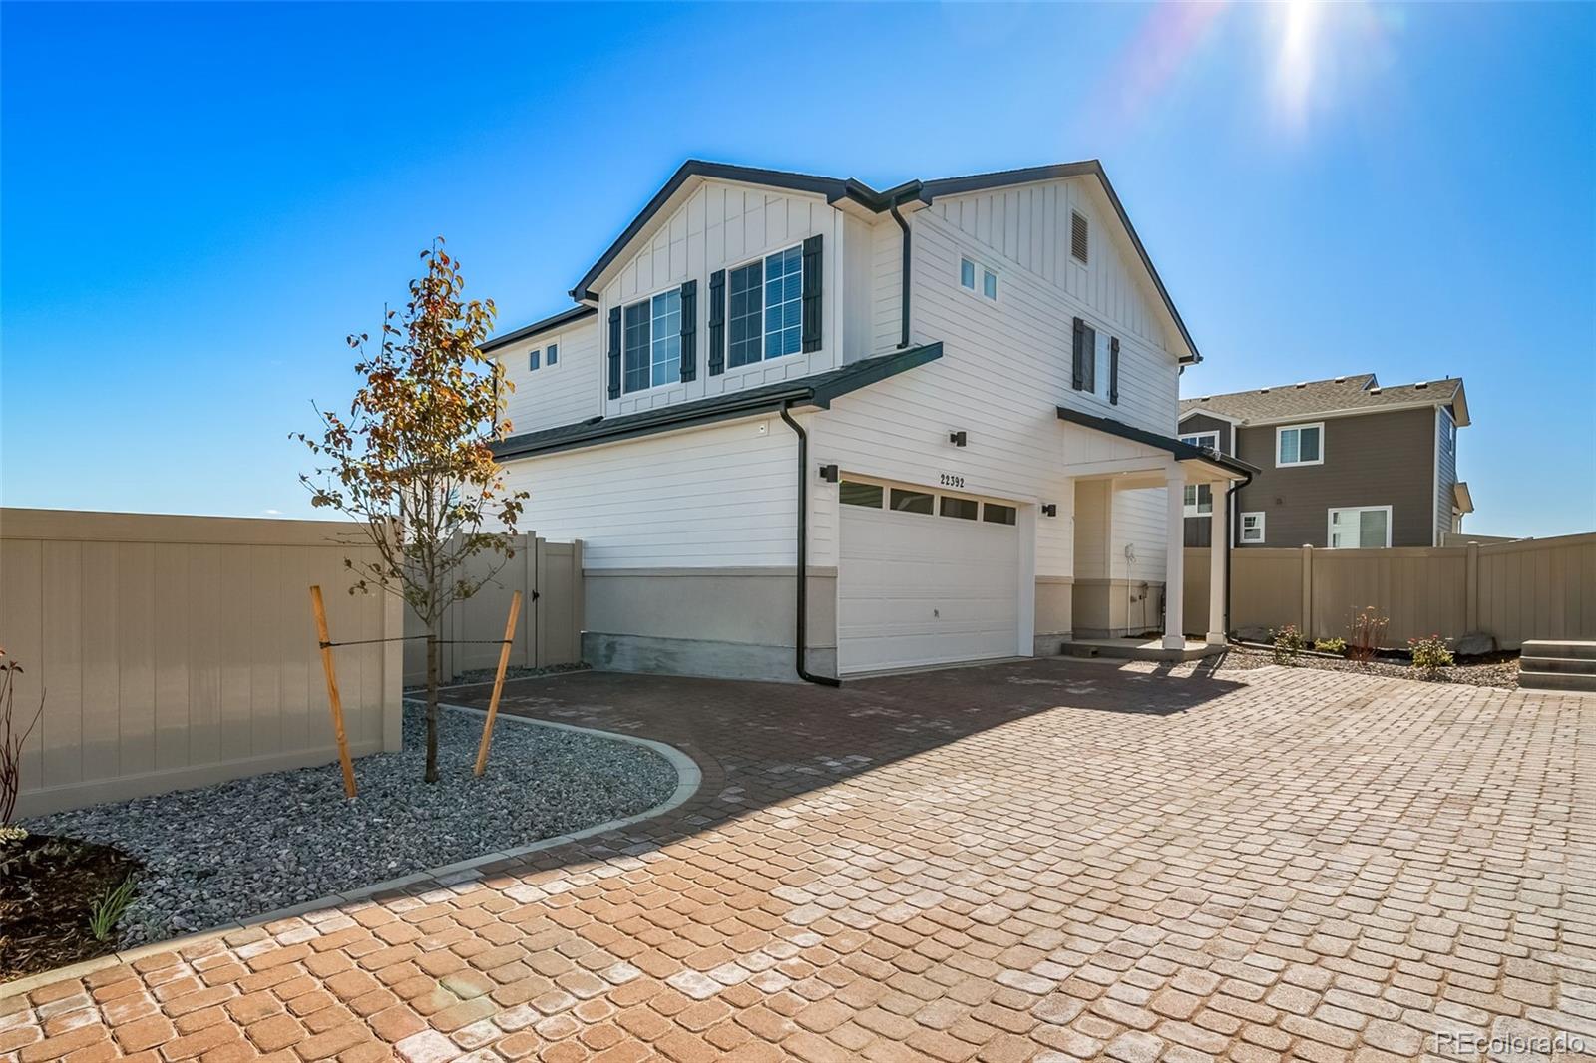
**!!AVAILABLE NOW/MOVE IN READY!!**Discover this Boston II, a thoughtfully crafted paired home designed to enhance the way you live. The airy main level features an open living and dining space that flows seamlessly into a chef-inspired kitchen with a spacious pantry and expansive center island, perfect for entertaining. Upstairs, two secondary bedrooms share a full bath, while the stunning primary suite offers a private oasis with an oversized walk-in closet and private bath. Enjoy the convenience of central laundry, unwind on the covered patio, and appreciate the beauty of designer-curated f..
more...
Status: active
Listing Office: richmond realty inc
Broker Remarks:
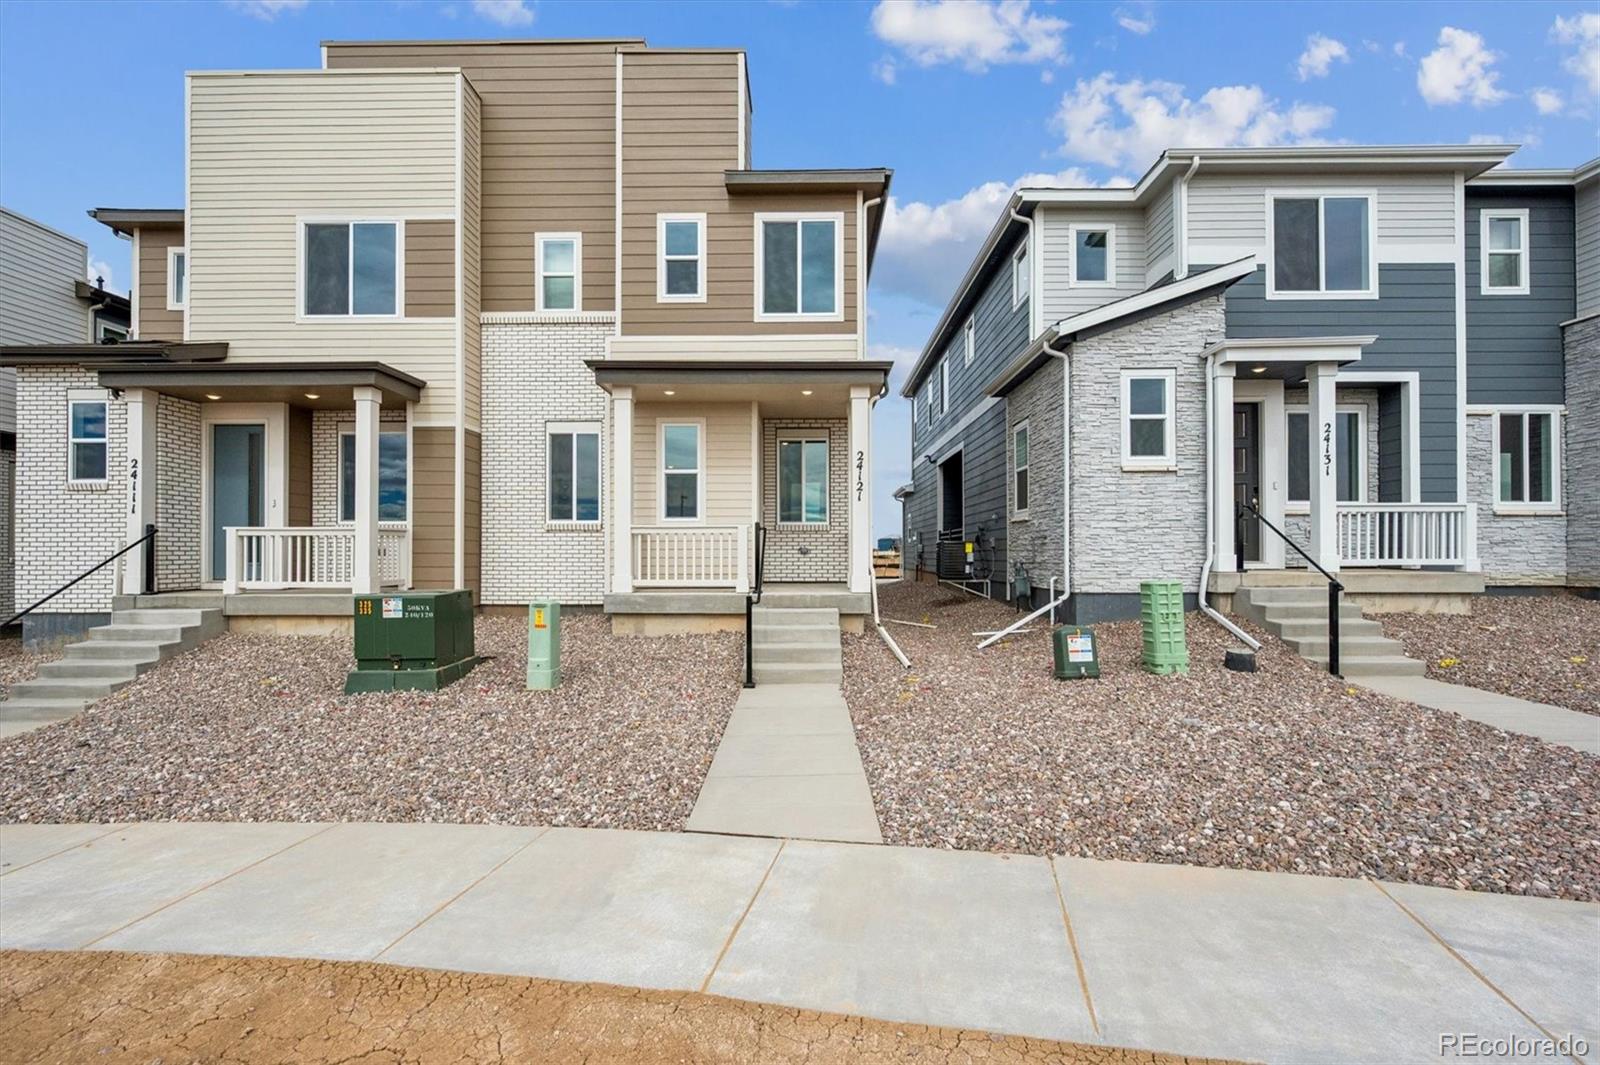
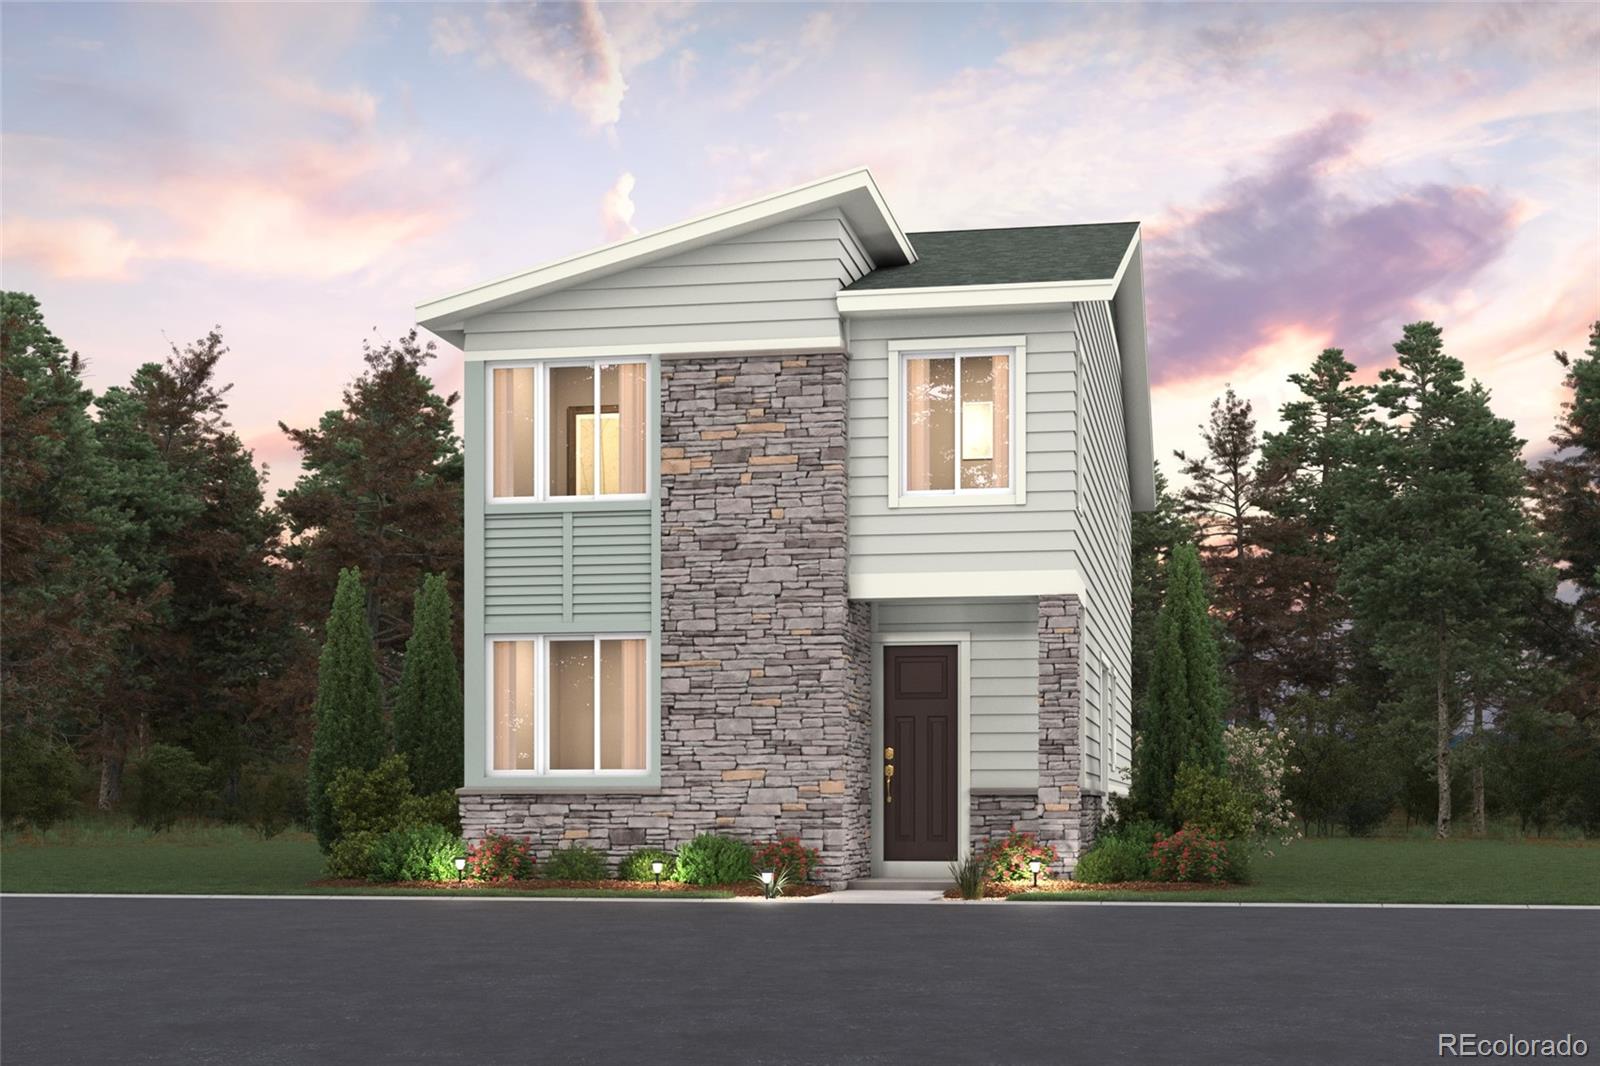
**!!AVAILABLE NOW/MOVE IN READY!!**SPECIAL FINANCING AVAILABLE** This charming Chicago II is waiting to impress its residents with two stories of smartly designed living spaces and a maintenance free lifestyle. The open layout of the main floor is perfect for dining and entertaining. The kitchen features a large pantry, quartz center island, stainless steel appliances with an adjacent dining room. Beyond is an inviting living room, a powder room and a relaxing covered patio. Upstairs, you’ll find a convenient laundry and three generous bedrooms, including a primary suite with a spacious walk-i..
more...
Broker Remarks:
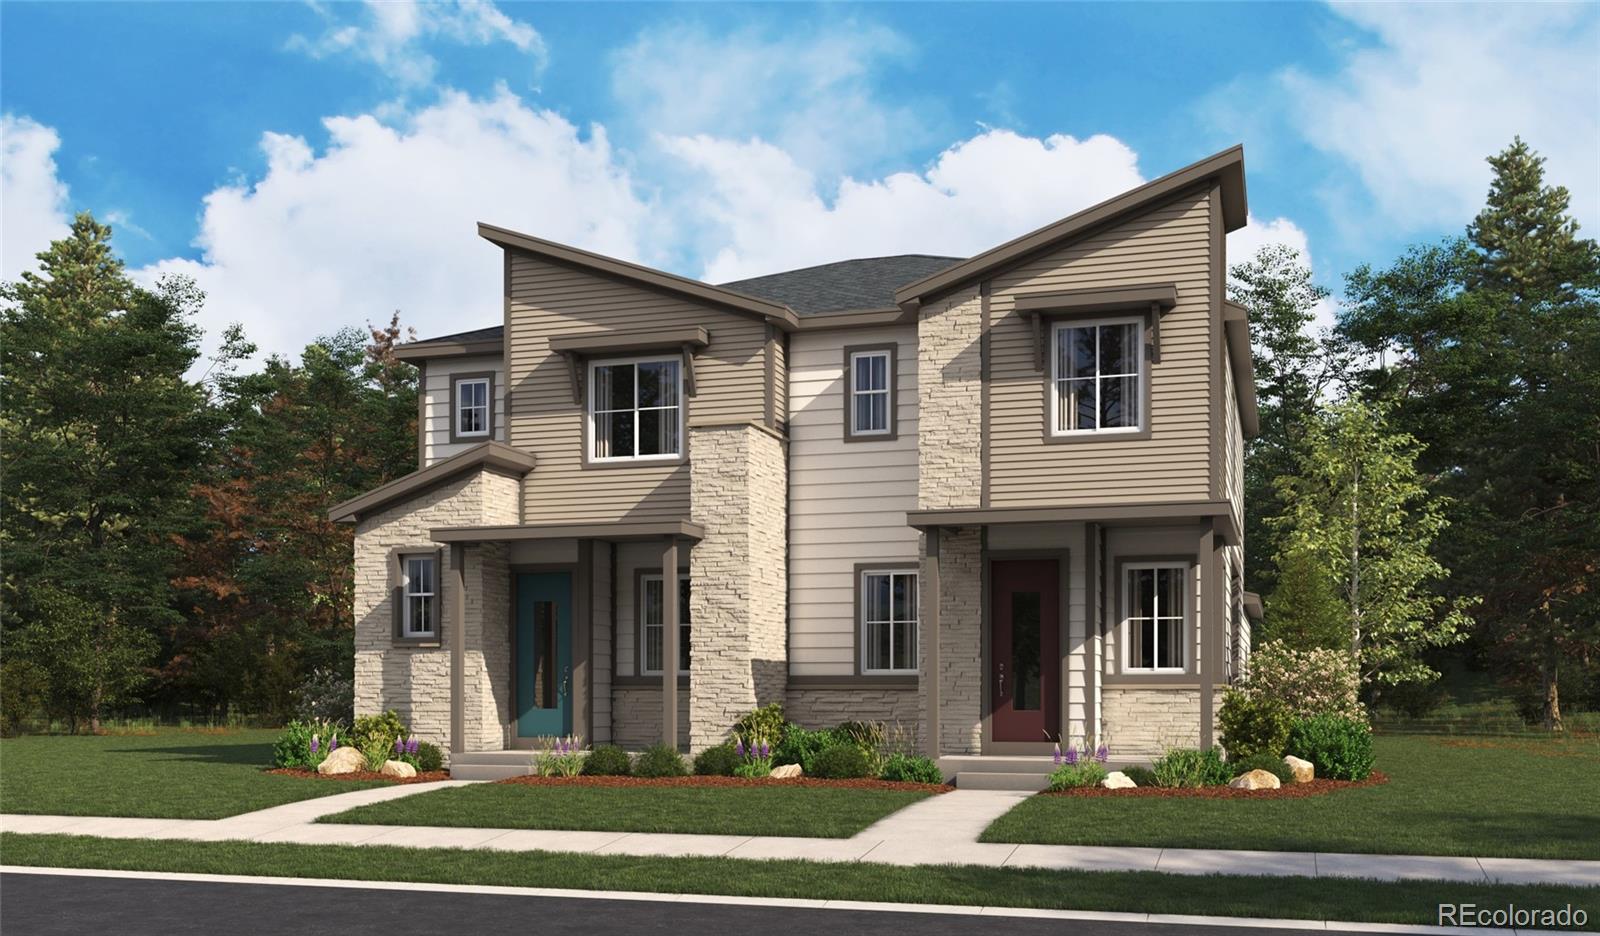
**!!AVAILABLE NOW/MOVE IN READY!!**Experience the charm of this Chicago, a beautifully designed two-story home that perfectly blends comfort, style, and effortless living. Thoughtfully crafted for both everyday moments and memorable gatherings, this home offers an inviting open-concept layout that makes entertaining a breeze. At the heart of the home, the stunning kitchen shines with a spacious quartz center island, sleek stainless-steel appliances, and a large walk-in pantry, all flowing seamlessly into the dining area. Just beyond, the welcoming living room creating the perfect setting for r..
more...
Status: active
Listing Office: landmark residential brokerage
Broker Remarks:
Discover your dream home at Windler! The Winslow floor plan is a winner! This three-story home showcases the best of modern design, featuring an open-concept layout on the main floor. A dining area and a light-filled great room flow into a large kitchen with a center island and a wraparound counter. You’ll also find a powder bath on this level. The second floor offers three roomy bedrooms, including a spacious primary suite with a walk-in closet and a private bath. A third-level bonus room can also be optioned as a fourth bedroom and third bath.
Additional home highlights include quartz co..
more...
Status: active
Listing Office: landmark residential brokerage
Broker Remarks:
Two stories of smartly designed living space await you at Windler’s Rosewood floor plan. The main floor features an inviting open-concept layout with a spacious kitchen—boasting a center island and walk-in pantry—overlooking a versatile dining area and great room. You’ll also love convenient main-floor features like a mudroom and half bathroom for everyday practicality. Heading upstairs, two generous secondary bedrooms share a full hall bath, and a secluded owner’s suite dazzles with a roomy walk-in closet and attached dual-vanity bath. This home is complete with the stylish Prelude design pac..
more...
Broker Remarks:
A TRULY UNIQUE 5-LEVEL HOME offering 4 bedrooms, 3 bathrooms, multiple living areas and a floor plan you simply don't see every day, VERY RARE Floor Plan! Tucked away on a quiet cul-de-sac and situated on a desirable west-facing lot, this distinctive property offers an exceptional combination of space, flexibility and character. Step inside to a welcoming living room that flows into the formal dining room, creating an inviting setting for everyday living and entertaining. The spacious eat-in kitchen provides plenty of room for casual dining and connects conveniently to the home's multiple livi..
more...
Status: active
Listing Office: oakwood homes real estate llc
Broker Remarks:
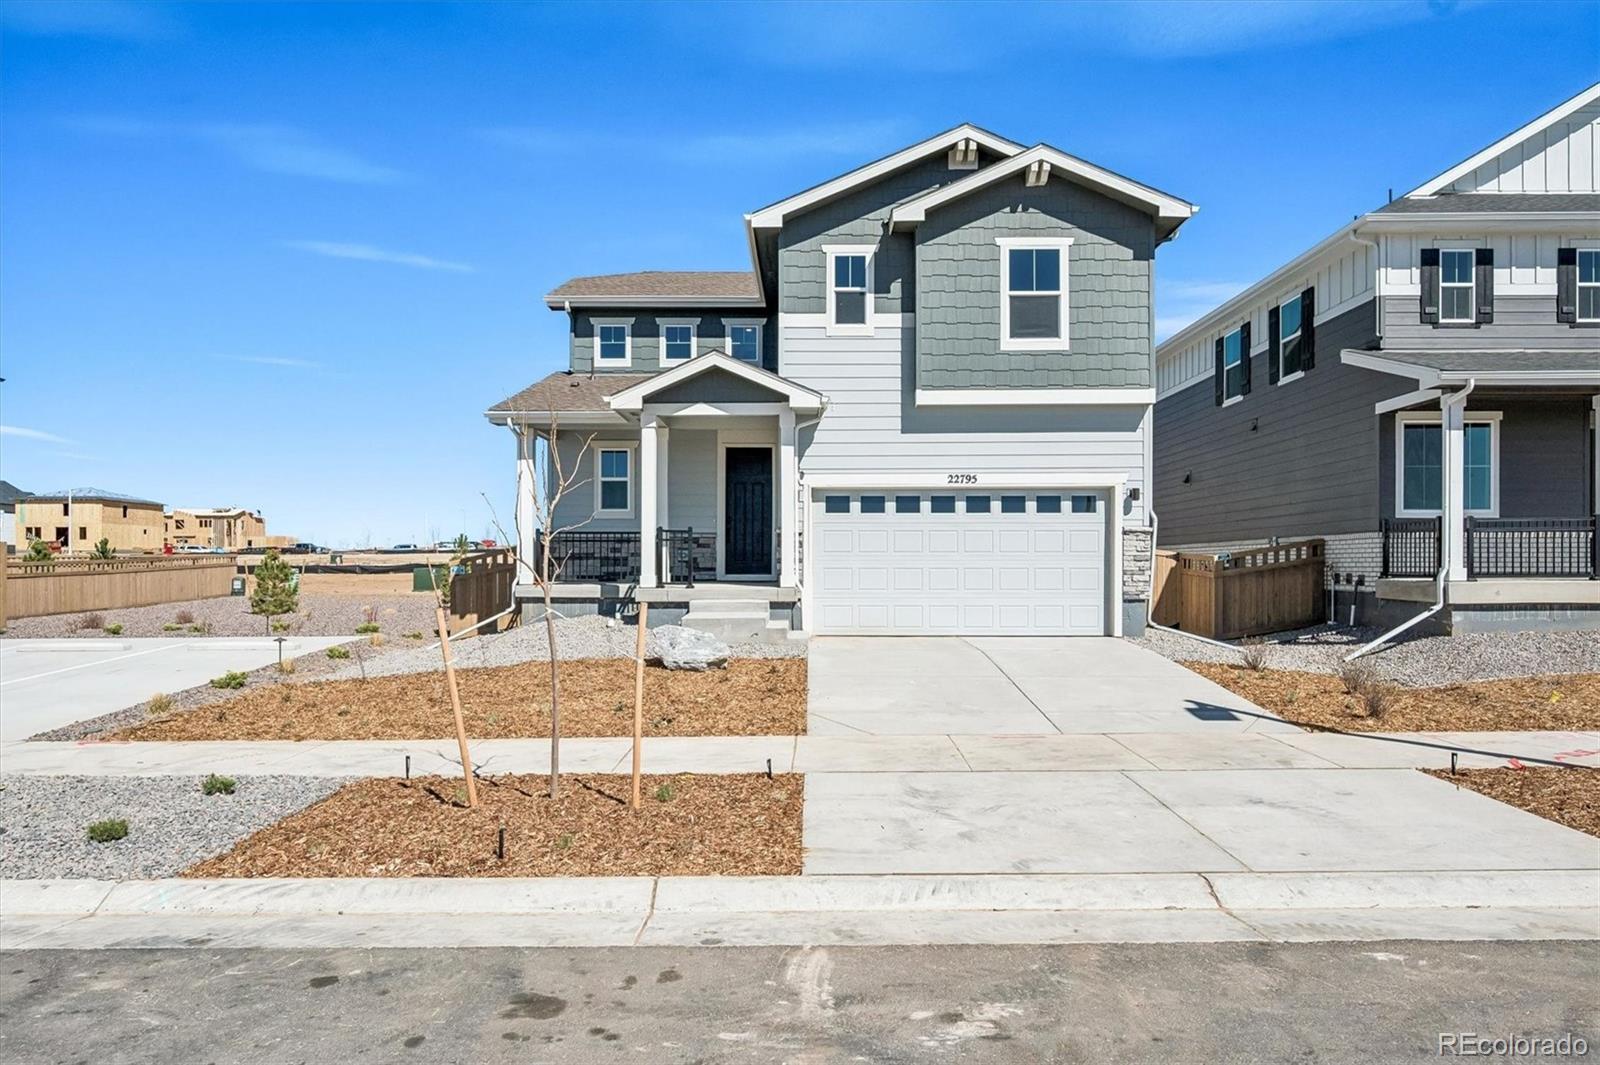
The Helena floorplan combines contemporary design with handcrafted detail, offering a home designed for versatility, affordability, and efficiency. This single-family, 2-story layout spans 1,963 sq. ft. and offers 3 beds, 2.5 baths, and an oversized 2-car garage.
Energy efficiency is at the forefront with 2x6 walls and low-E double pane windows for superior insulation, an advanced Rheia HVAC, a 96% high-efficiency furnace, and Samsung energy-efficient appliances. All adding up to lower utility bills, backed by our Energy Smart Guarantee.
This home has plenty of curb appeal featuring a mult..
more...
Status: active
Listing Office: coldwell banker realty 28
Broker Remarks:
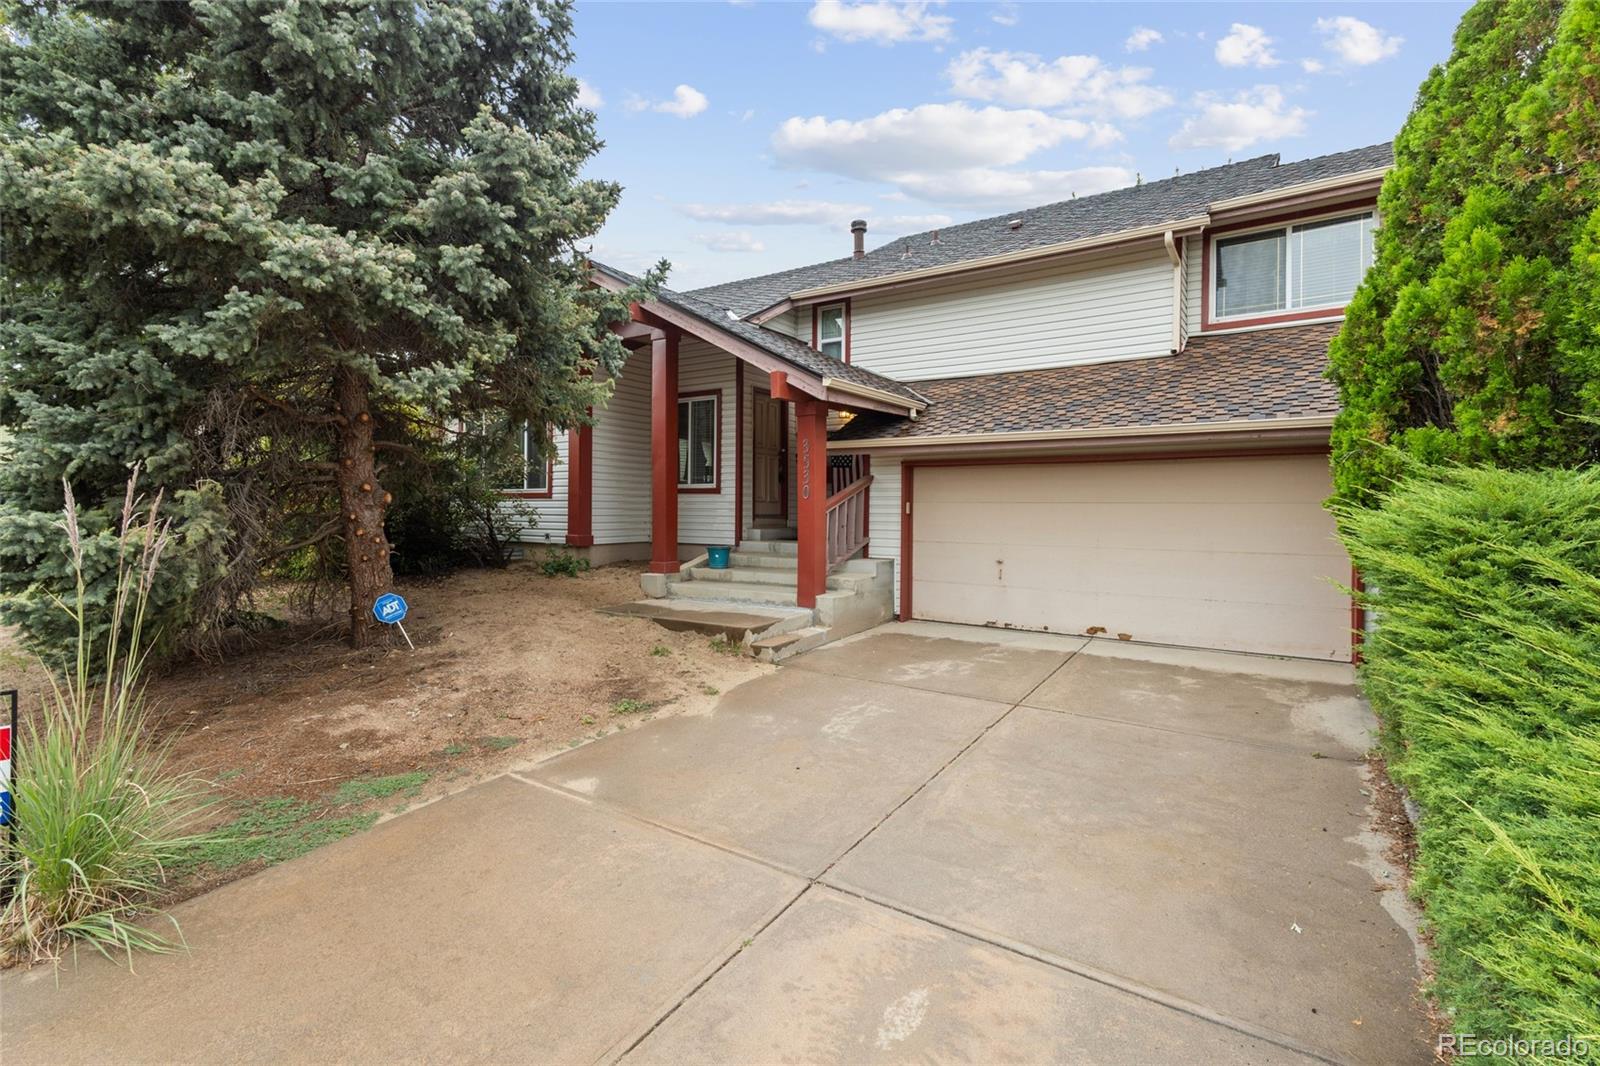
Welcome Home! You won't want to miss this beautifully maintained home on a cul-de-sac in the Cherry Creek school district. An open floorplan offers an inviting area to entertain which flows into the private fenced back yard backing to a green belt. Vaulted ceilings with skylights give this main area a true high-end feel. The updated kitchen features stainless appliances and newly painted cabinetry. Upstairs you will find a generous primary bedroom with double closets, a secondary bedroom and an updated bath. The patio level features a family room that shares connection to the kitchen and..
more...
The content relating to real estate for sale in this web site comes
in part from the Internet Data eXchange ("IDX") program of
METROLIST, INC., DBA RECOLORADO® Real estate listings held by brokers other
than The Brian Petrelli Team are marked with the IDX Logo.
This information is being provided for the consumers' personal, non-commercial use and may not be used for any other purpose. All information subject to change and should be independently verified.




 Sold Home Stats


 21%
 12.8%
 19.5%