Sources: FBI, Uniform Crime Reports, prepared by the National Archive of Criminal Justice Data
The Brian Petrelli Team is your , Aurora home specialist.
Our team of local Aurora experts have over 200 years of combined expertise in the Colorado Real Estate market. Give us a call today to put
our knowledge and experience to work for you as you buy or sell your next home.
Don't see what you're looking for here? Contact our team for a free, custom search.
Status: active
Listing Office: orchard brokerage llc
Broker Remarks:
Now Offered at $440k!!!!!
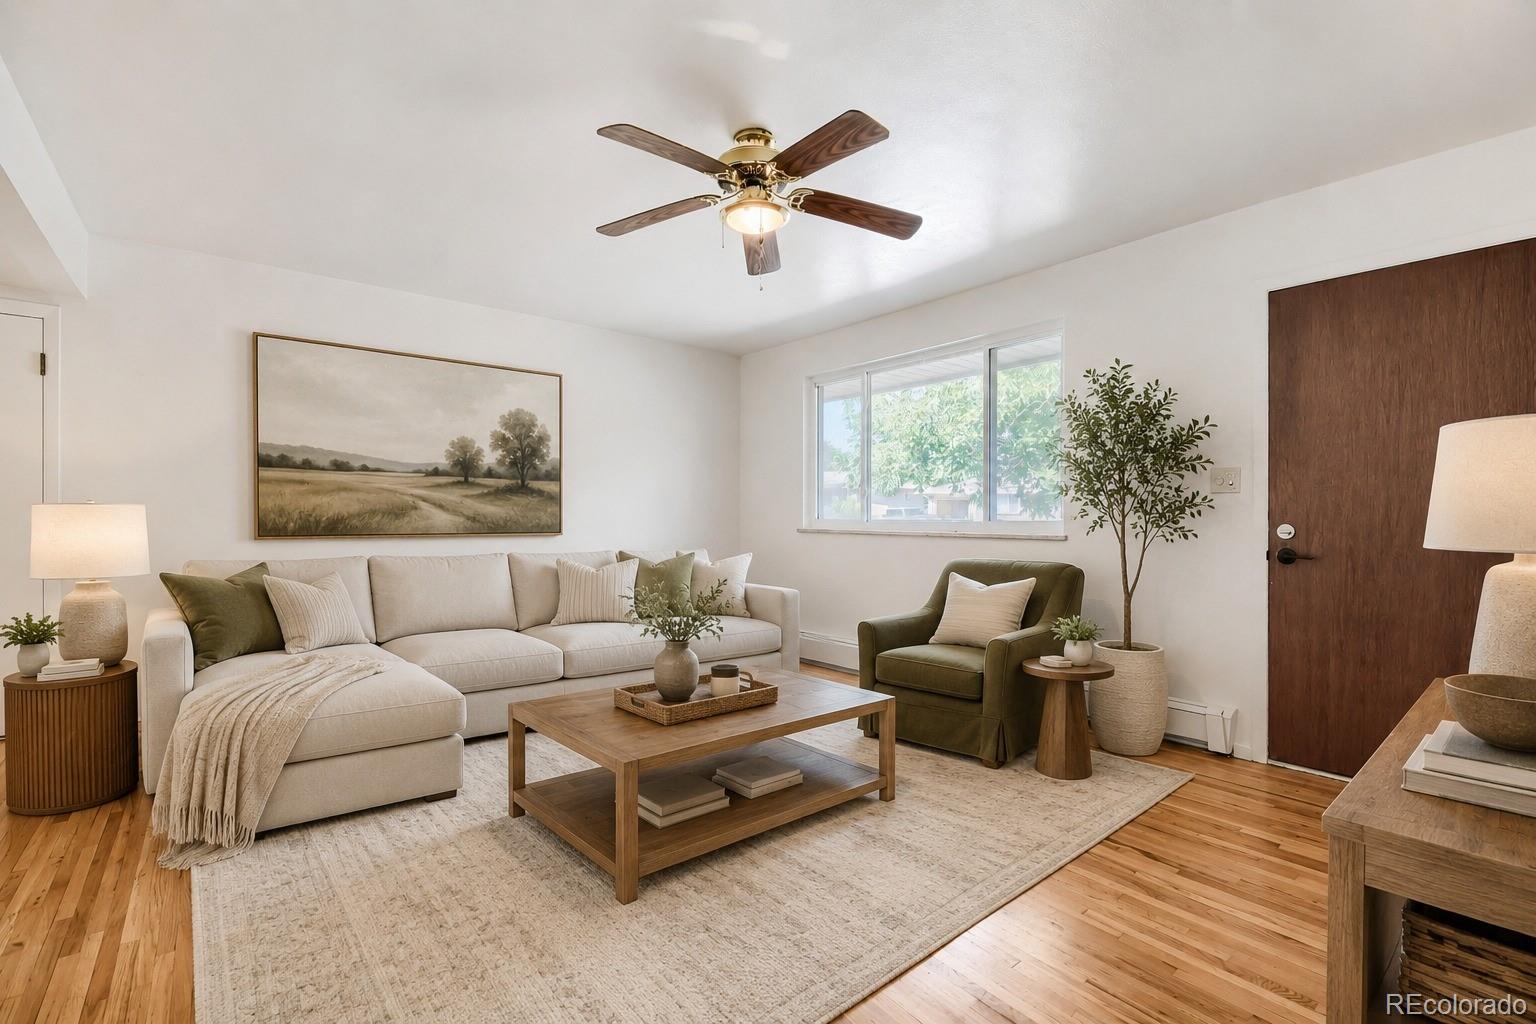
Welcome home to 422 Uvalda Street, where comfort, character, and space come together. From the moment you step inside, you'll appreciate the warm hardwood floors, fresh interior paint, new carpet downstairs, and inviting natural light that make this home feel instantly welcoming.
Offering 2,240 square feet, 3 bedrooms, and 3 bathrooms, this home provides the perfect balance of cozy living and functional space. The kitchen is both stylish and practical, featuring beautiful natural wood cabinetry, a modern tile backsplash, stainless steel appliances, and an adjoin..
more...
Status: active
Listing Office: atrium real estate investments
Broker Remarks:
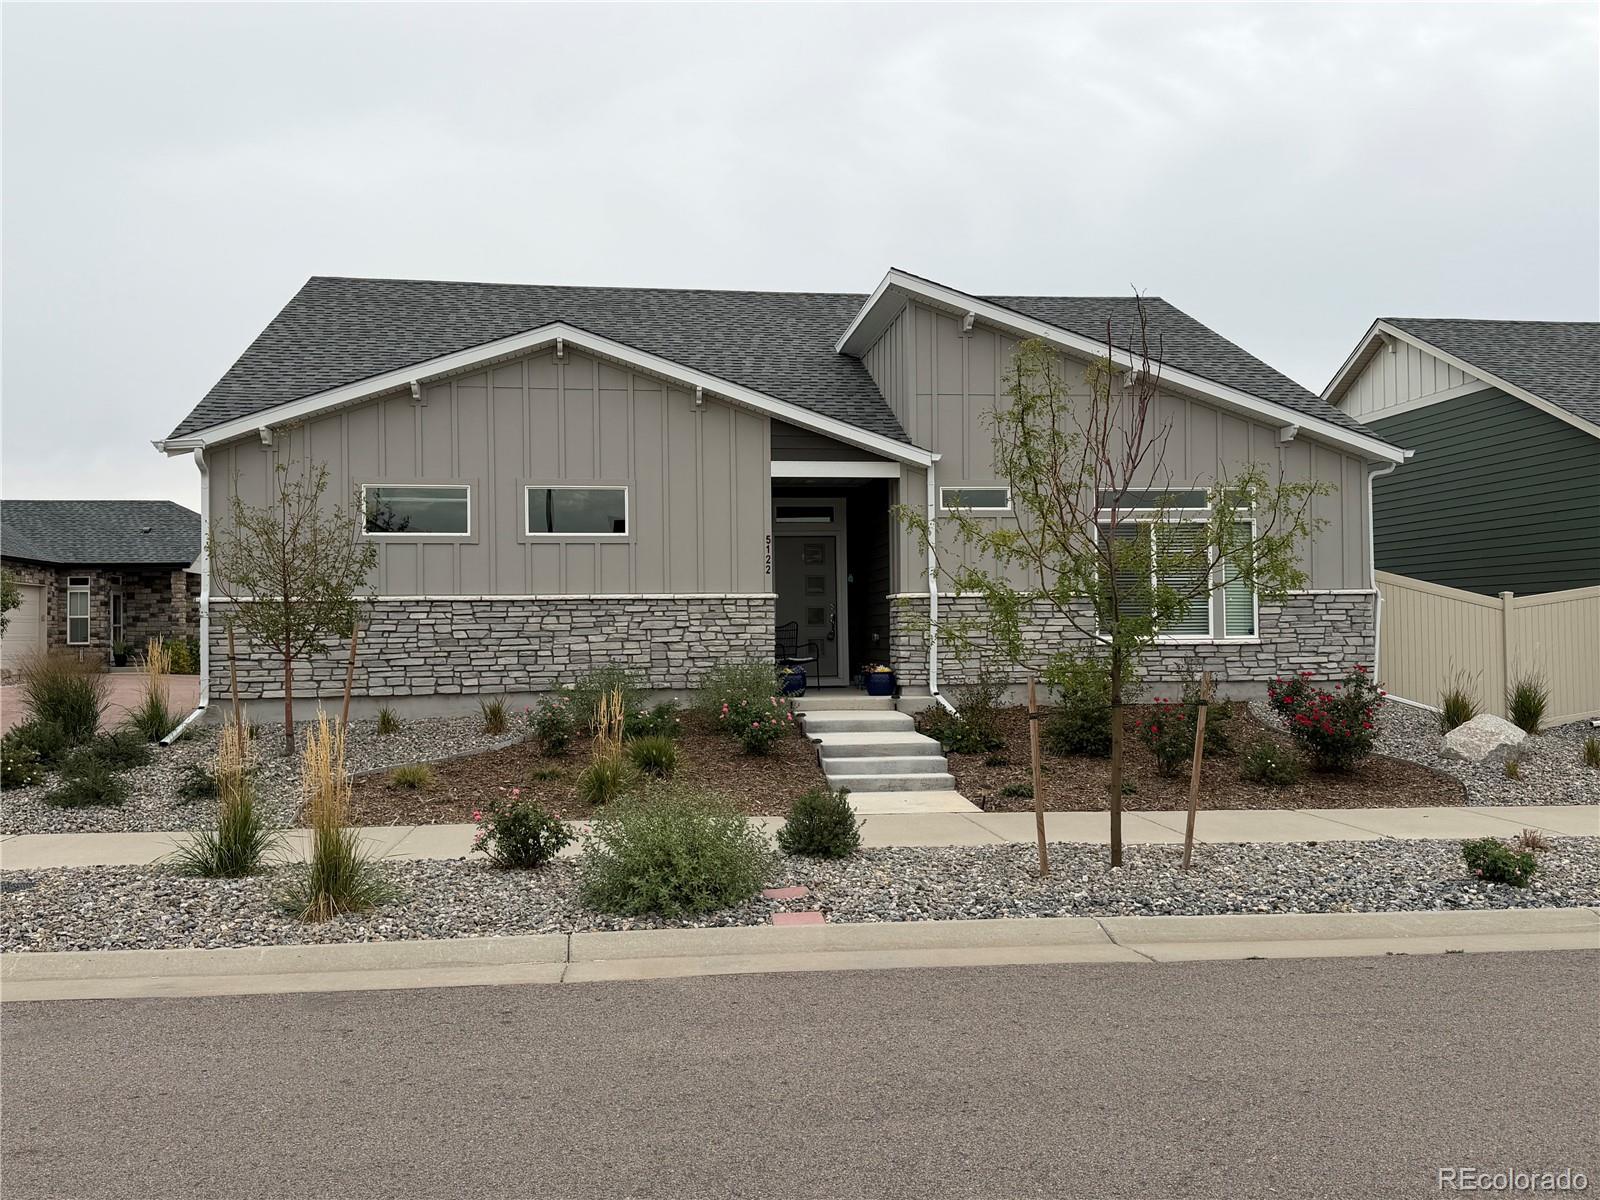
Must see this well maintained home located in The Reserve, a desirable 55+ gated community. This Voyager ranch style home features an open floor plan with 2 bedrooms, 2 bathrooms, a flex room, and a 2 car attached garage. The beautiful kitchen features a large center island, stainless steel appliances, and pantry. The flex room can be used as an office, formal dining area, or bonus room. The backyard landscaping is professionally designed and installed including fresh mulch and turf and includes a covered patio that is perfect for entertaining. The HOA offers numerous amenities including acces..
more...
Broker Remarks:
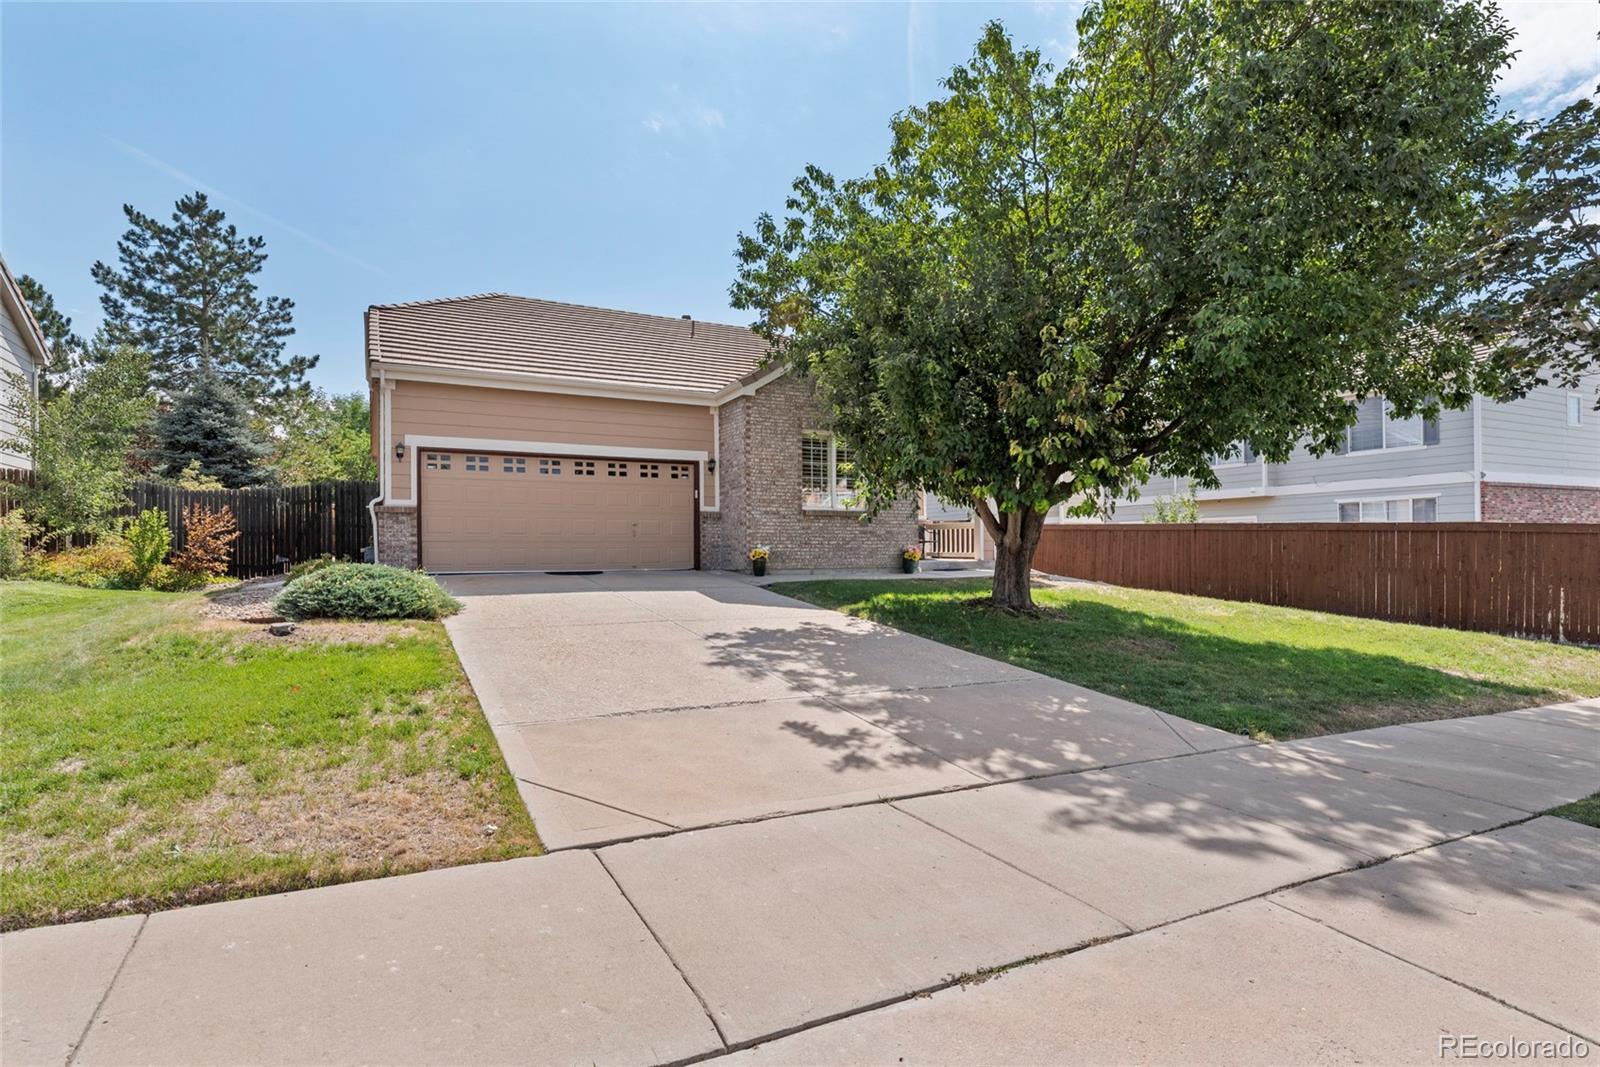
Motivated Seller! Welcome to this beautifully maintained ranch-style home offering comfortable, easy living throughout. Originally built as the model home for the community, this property continues to show pride of ownership inside and out. The inviting living room features a cozy fireplace and flows naturally into the rest of the home. With three bedrooms and two full bathrooms, including an updated secondary bathroom, the layout provides plenty of flexibility for everyday living, guests, or a home office.
The primary bedroom features newer carpet, while a brand-new stainless steel dishwas..
more...
Status: active
Listing Office: thrive real estate group
Broker Remarks:
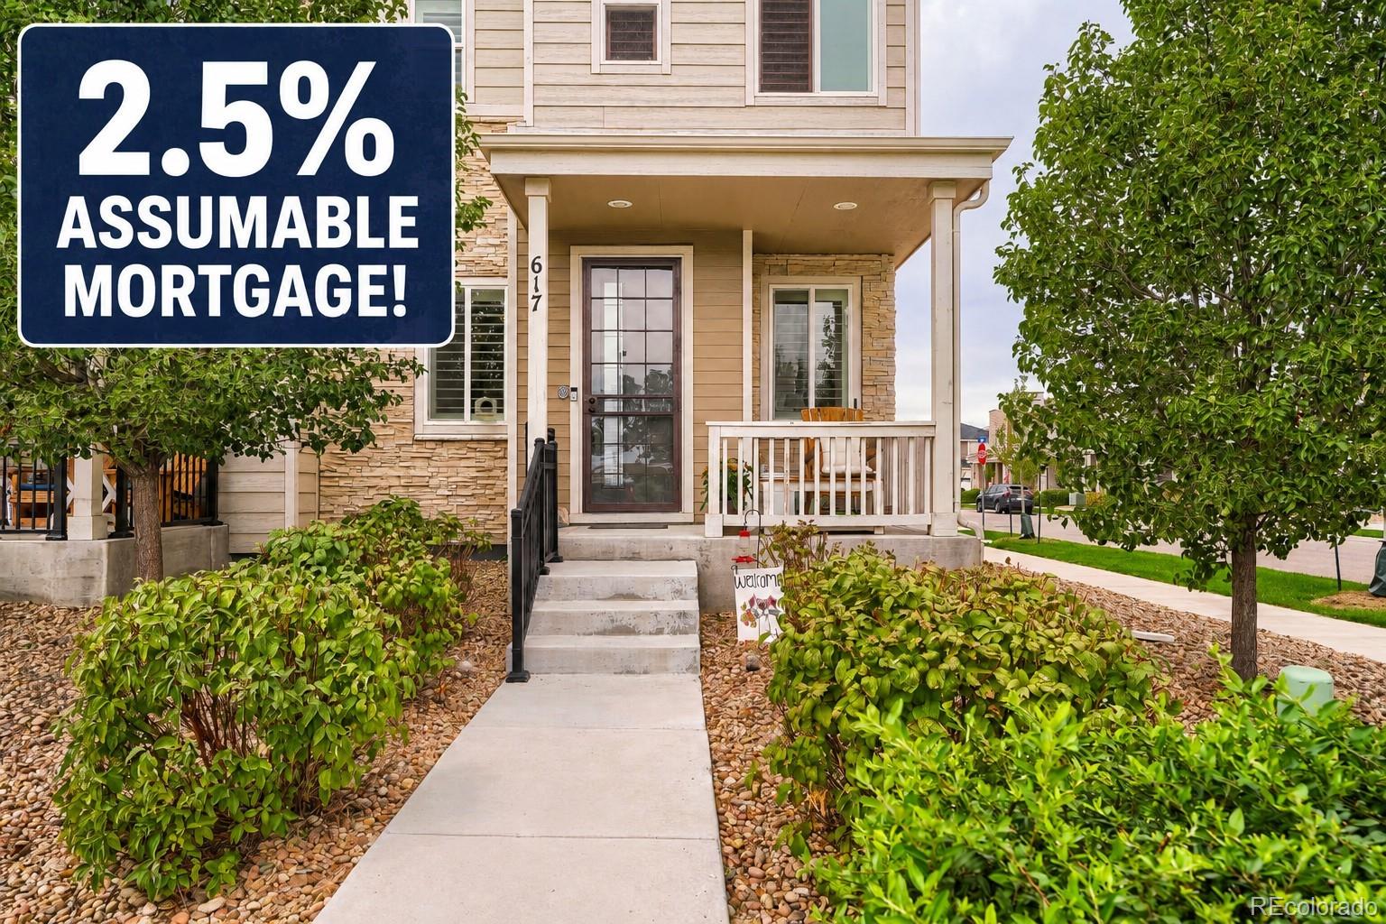
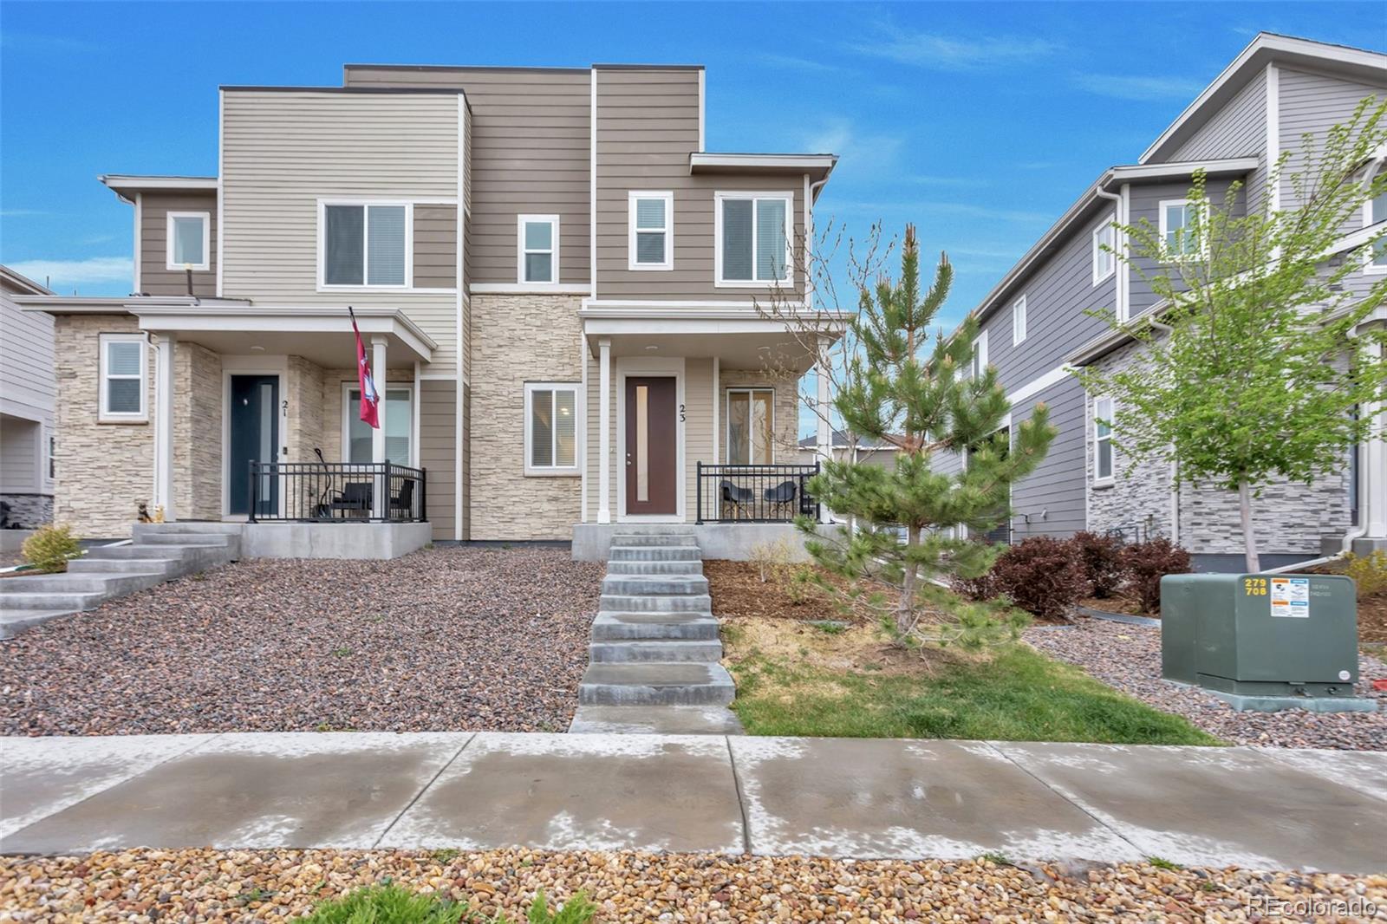
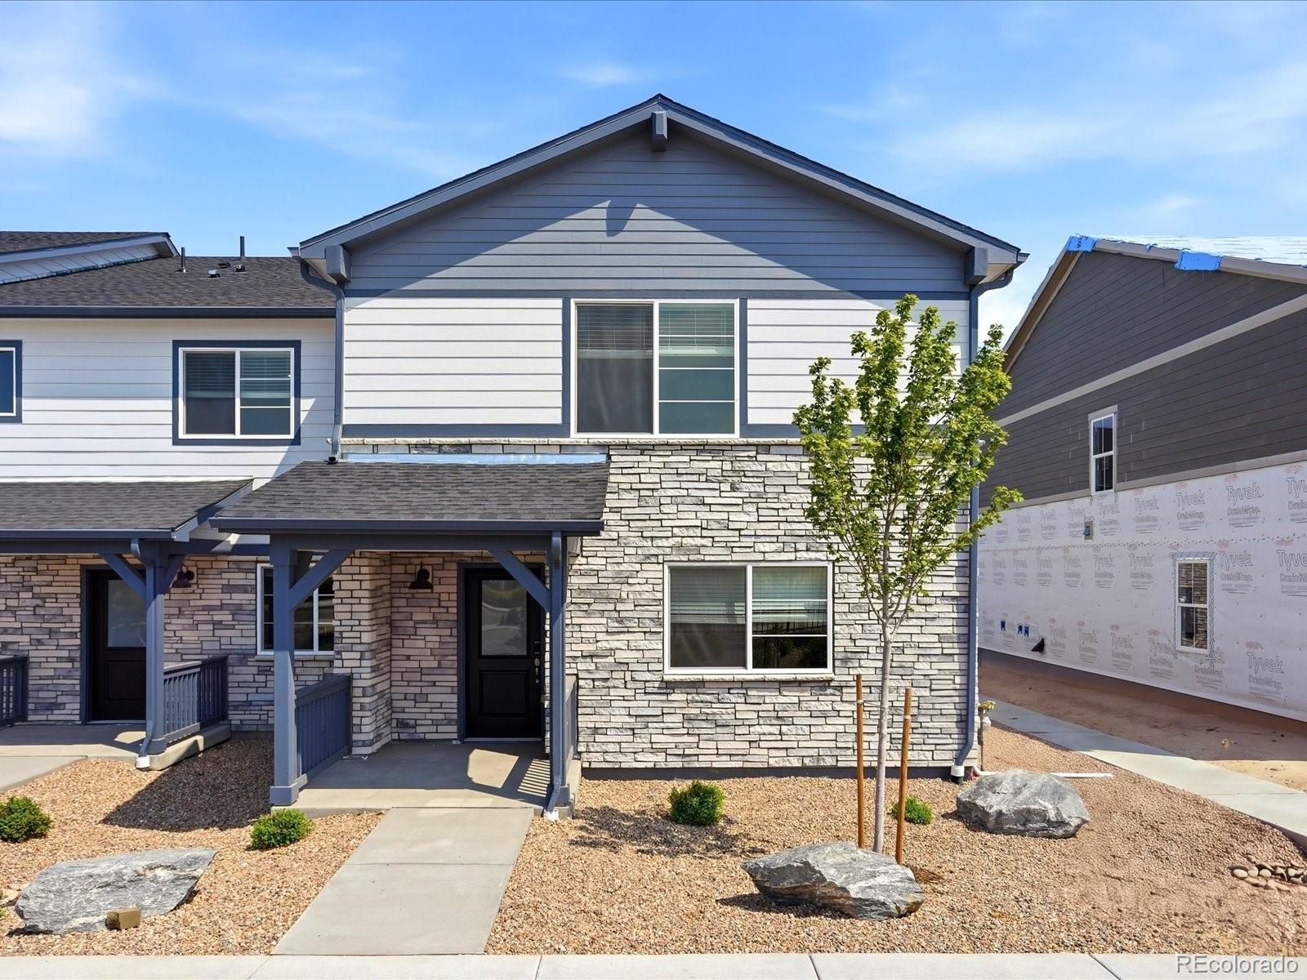
2.25% ASSUMABLE LOAN AND $5K TOWARD CLOSING COSTS! Welcome to modern, low-maintenance living in a fantastic Aurora location, just minutes from Buckley Space Force Base! Built in 2019, this beautifully maintained two-story end-unit townhome is ideally situated on a desirable corner lot and offers 3 bedrooms, 3 bathrooms, and an exceptional combination of comfort, style, and convenience. Step inside to find stylish luxury vinyl plank flooring throughout the main level, creating a modern and durable foundation for everyday living. Custom interior shutters throughout the home add a polished touch ..
more...
Broker Remarks:
Beautifully upgraded and move-in ready! This stunning 3-bedroom, 3-bath home thoughtfully designed living space with an open-concept floor plan perfect for modern living and entertaining. The spacious kitchen features abundant cabinet space, a pantry, dining area, and eat-in bar seating ideal for casual gatherings. Enjoy the seamless flow between the kitchen and living areas, creating a warm and inviting atmosphere for family and guests alike. The refrigerator was recently upgraded just 6 months ago, adding even more value and convenience.
Relax on the private front and back porches — perfec..
more...
Broker Remarks:
PRICE REDUCED AGAIN! UNDER APPRAISED VALUE!
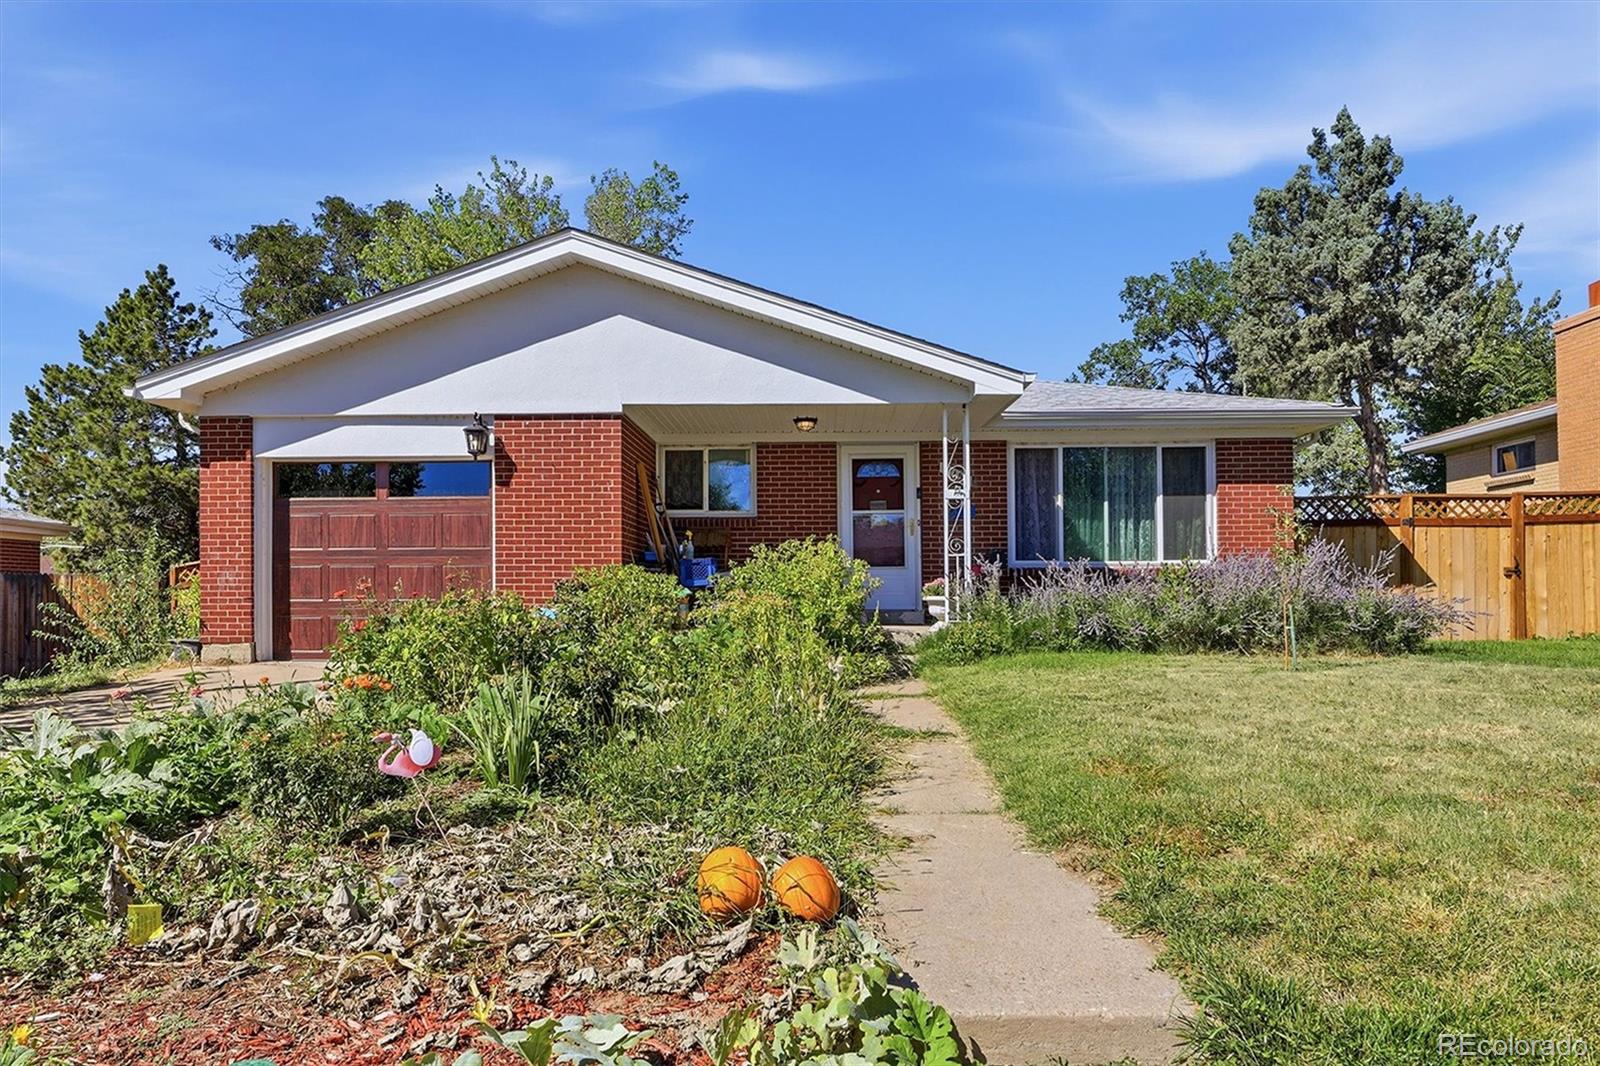
Classic Updated 1961 brick and frame ranch home in a GREAT LOCATION. Designed for comfortable living and maximum flexibility, this property offers functional space inside and out.
Living Area: 2,352 total sq ft featuring 2,176 finished sq ft across the main floor and finished basement.
Layout & Storage: 1,176 sq ft main floor paired with a 1,000 sq ft finished basement and 176 sq ft unfinished storage area.
Comfort & Systems: Equipped with central air conditioning, forced air heating, and architectural shingle roofing.
Included Appliances: Re..
more...
Broker Remarks:
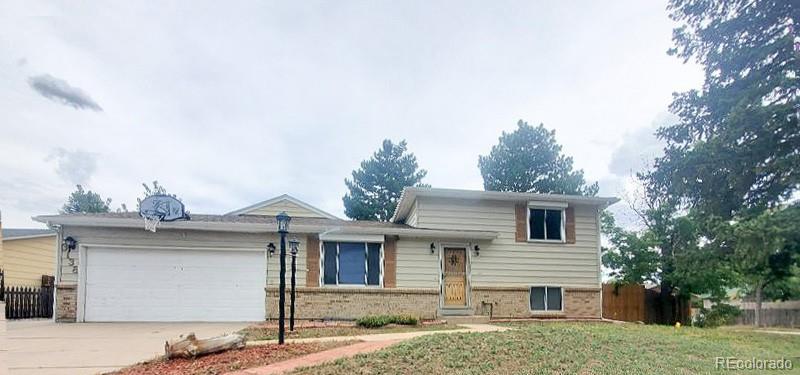
This house is situated on generous corner lot, features double pane windows, spacious deck and patio, lot of natural light, installed tube lighting, expansive family room, huge deck. The garage space has been partially converted onto practical pantry and mudroom that is perfect for keeping home tidy and organized. Utility shed provides extra storage for all tools and outdoor equipment. while this home can use some TLC, its potential is undeniable. With its vast space and numerous features, you have the opportunity ti create your own dream home...
more...
Status: active
Listing Office: landmark residential brokerage
Broker Remarks:
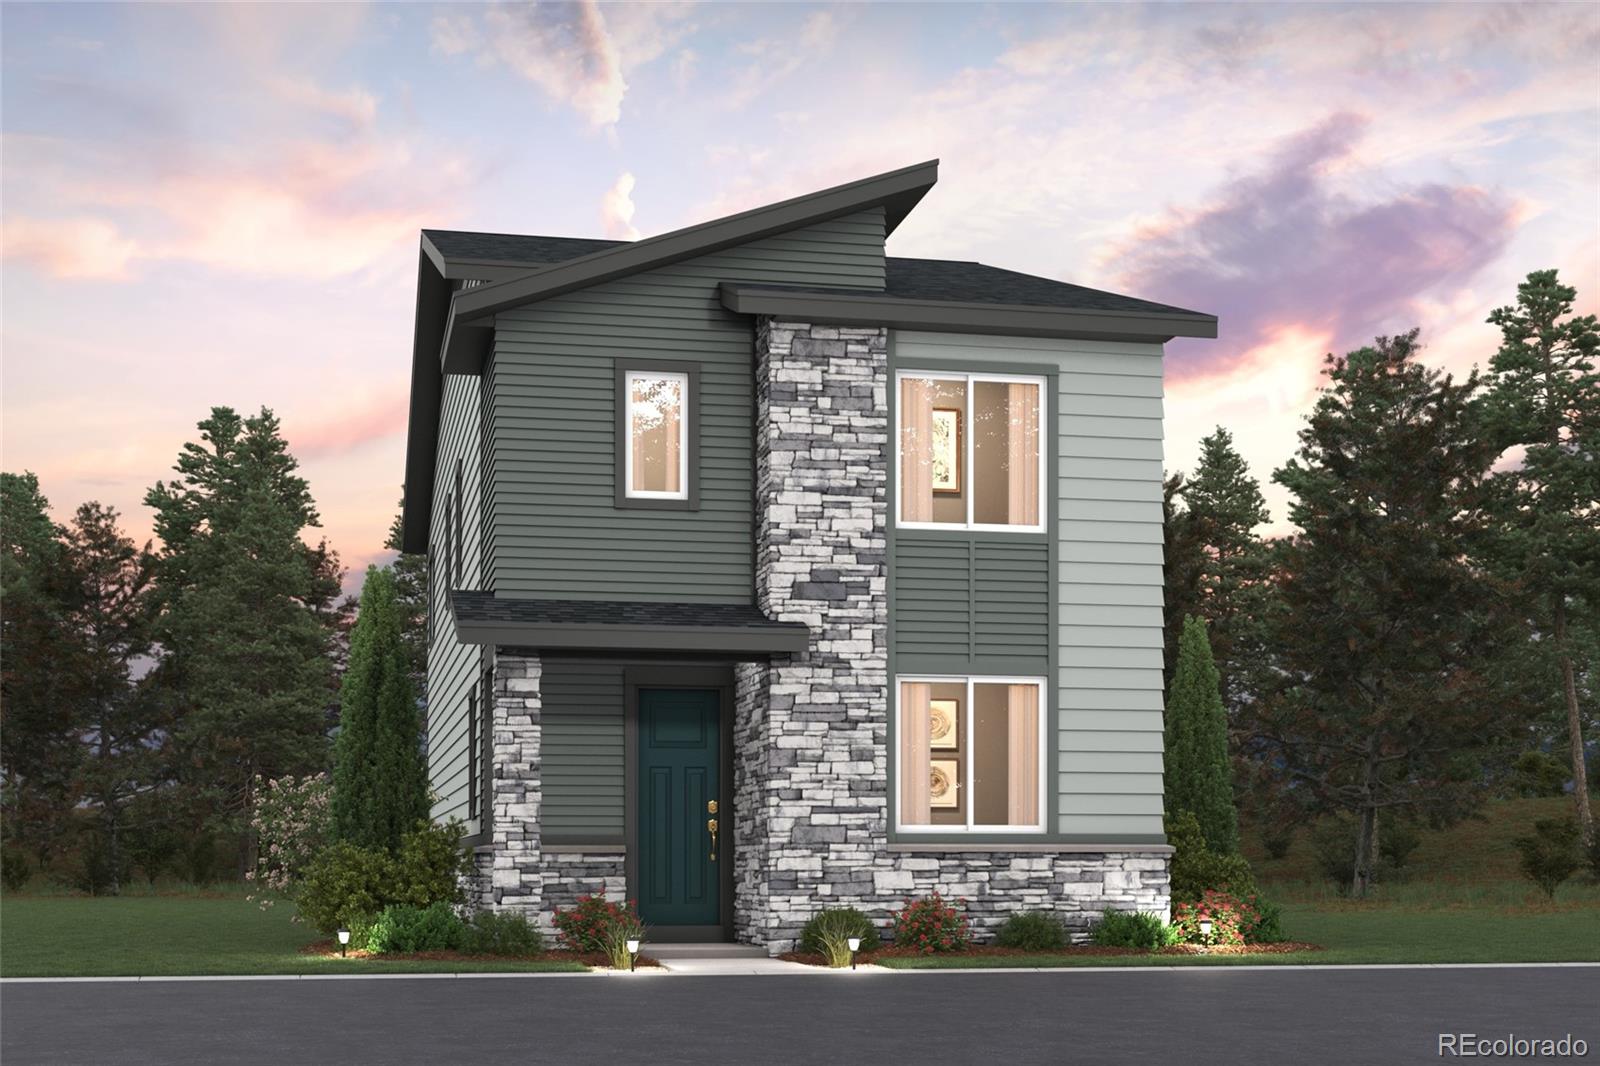
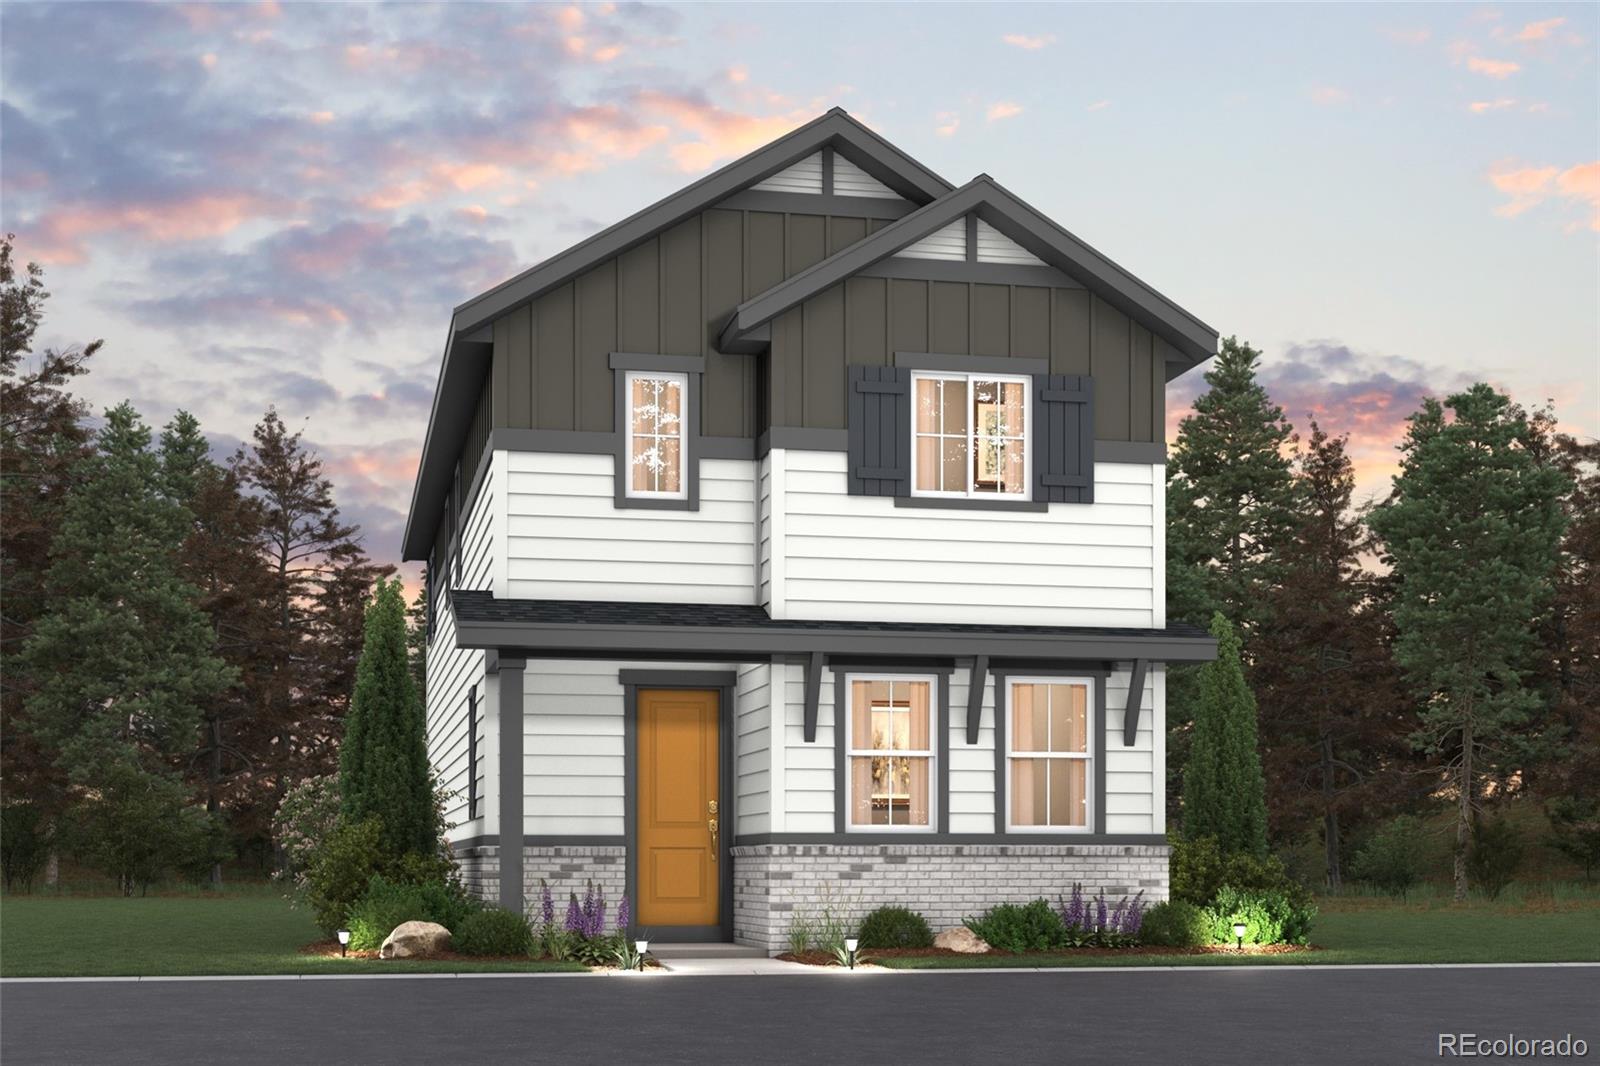
Boasting a charming and efficient two-story layout, you’ll love life in the Windler’s Bellmont floor plan. Main-floor highlights include an open-concept great room, flowing into an inviting dining area and kitchen—equipped with a pantry and center island. Upstairs, two secondary bedrooms share a full bath, and you’ll appreciate a convenient laundry room. Completing the home, a lavish owner's suite impresses with a generous walk-in closet, a dual-sink bathroom, and a walk-in shower with a bench.
Additional home highlights include gas cooktop, quartz countertops, 42" upper cabinets, Prelude ..
more...
Status: active
Listing Office: landmark residential brokerage
Broker Remarks:
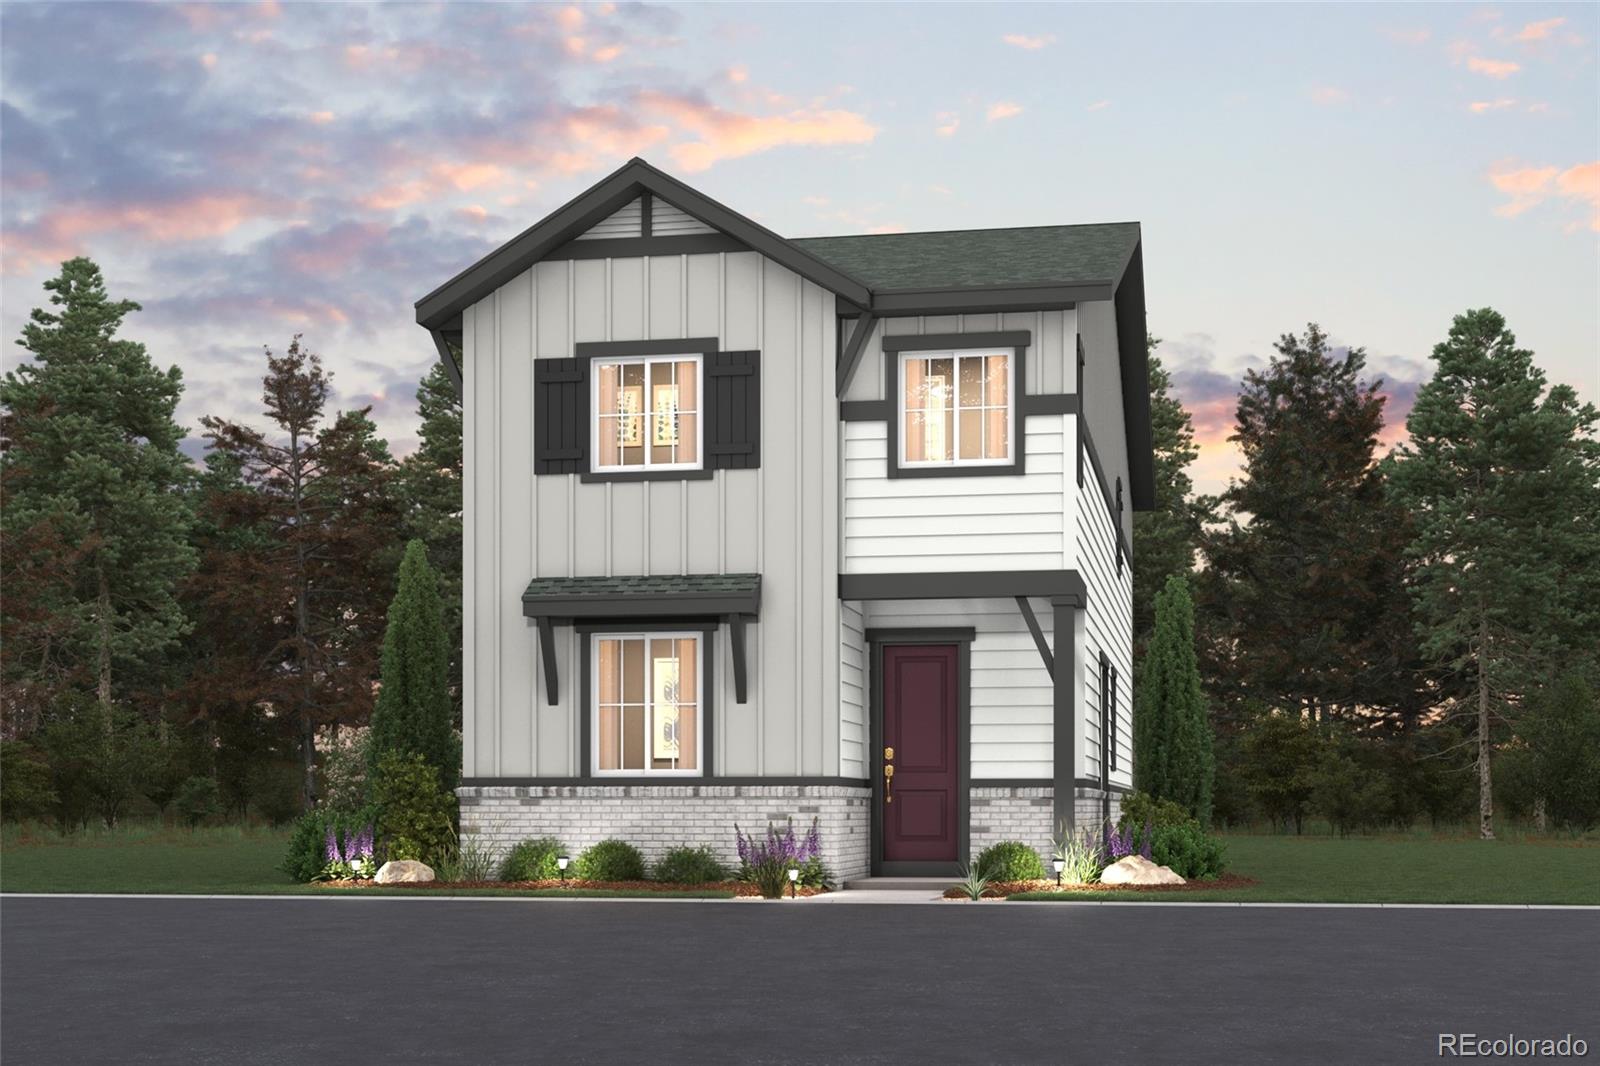
Boasting a charming and efficient two-story layout, you’ll love life in the Windler’s Bellmont floor plan. Main-floor highlights include an open-concept great room, flowing into an inviting dining area and kitchen—equipped with a pantry and center island. Upstairs, two secondary bedrooms share a full bath, and you’ll appreciate a convenient laundry room. Completing the home, a lavish owner's suite impresses with a generous walk-in closet, a dual-sink bathroom, and a walk-in shower with a bench. This home is complete with the stylish Prelude I design package, boasting white cabinets for a clean..
more...
Status: active
Listing Office: landmark residential brokerage
Broker Remarks:
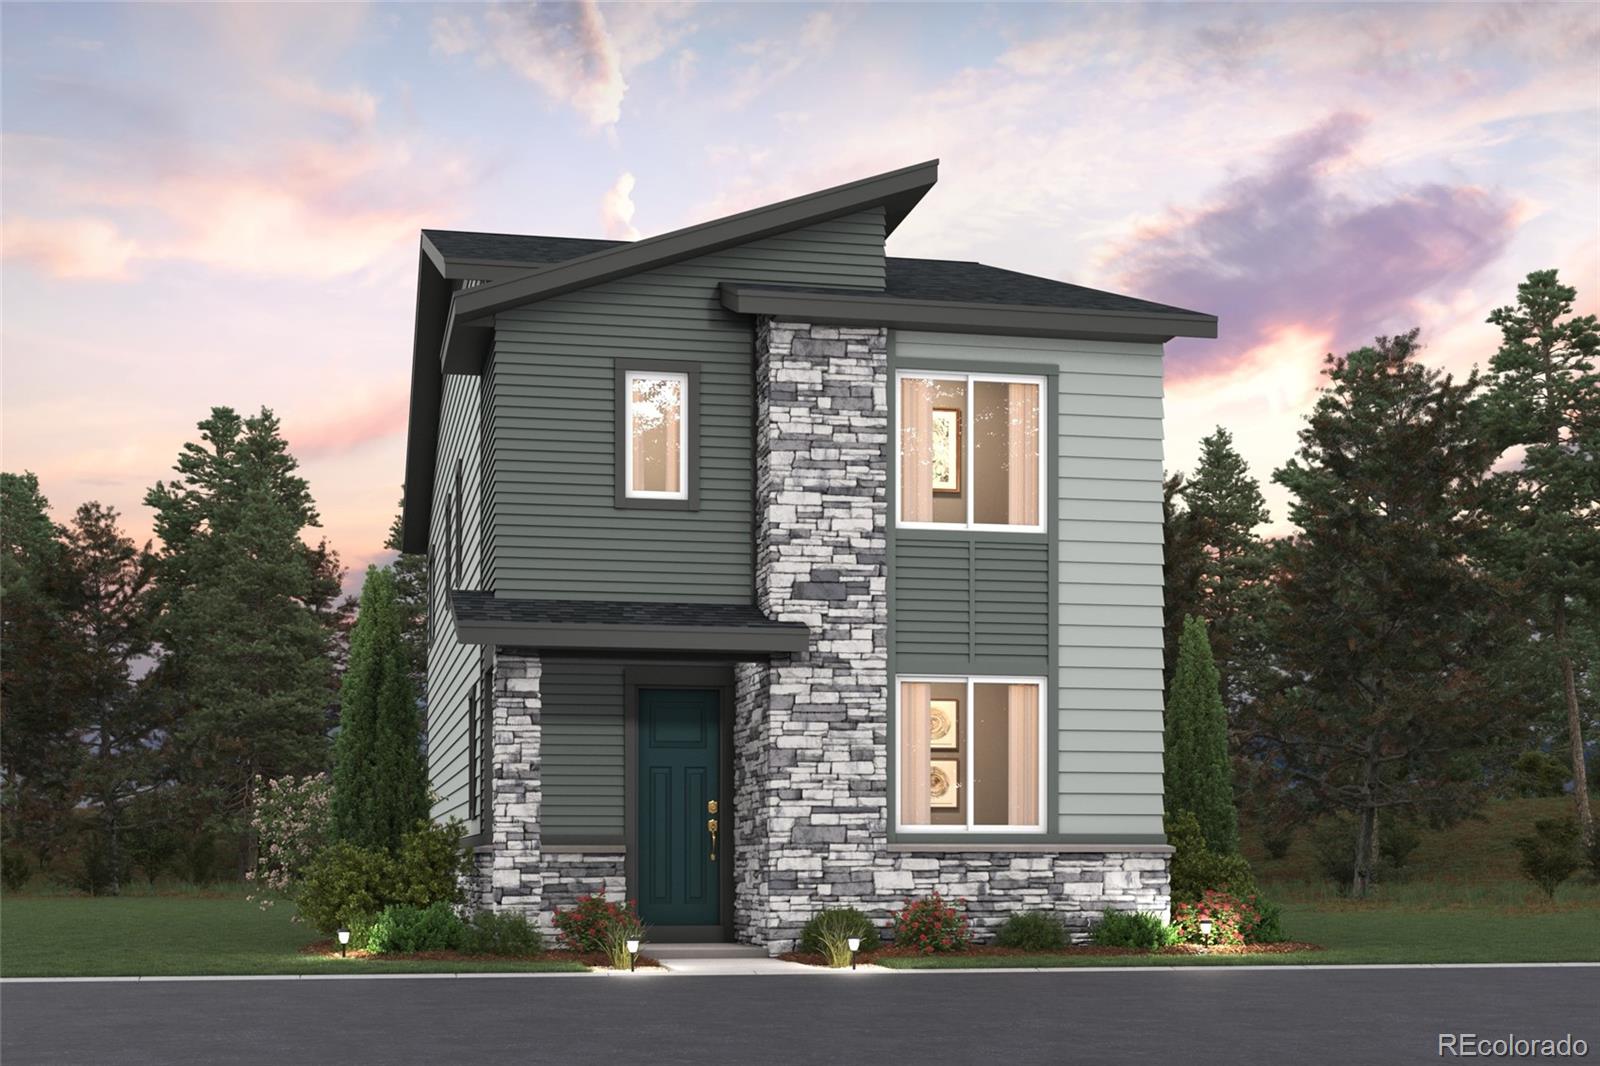
Two stories of smartly designed living space await you at Painted Prairie’s Rosewood floor plan. The main floor features an inviting open-concept layout with a spacious kitchen—boasting a center island and walk-in pantry—overlooking a versatile dining area and great room. You’ll also love convenient main-floor features like a mudroom and half bathroom for everyday practicality. Heading upstairs, two generous secondary bedrooms share a full hall bath, and a secluded owner’s suite dazzles with a roomy walk-in closet and attached dual-vanity bath. This home is complete with the stylish Prelude de..
more...
Status: active
Listing Office: kerrie a. young (independent)
Broker Remarks:
Full Whirlpool appliance package, and full home blinds included for move-in convenience!
Open concept kitchen with granite countertops and white cabinets!
The Copper is a stylish end-unit townhome featuring an open-concept main floor and a welcoming covered front porch. Upstairs offers a private primary suite with walk-in closet, plus two additional bedrooms and a versatile loft. With 2.5 baths and a two-bay garage, this design blends comfort and functionality.
The Meritage Home difference includes whole-home blinds for added privacy and style, plus a refrigerator, washer, and dryer, s..
more...
Status: active
Listing Office: landmark residential brokerage
Broker Remarks:
Boasting a charming and efficient two-story layout, you’ll love life in the Windler’s Bellmont floor plan. Main-floor highlights include an open-concept great room, flowing into an inviting dining area and kitchen—equipped with a pantry and center island. Upstairs, two secondary bedrooms share a full bath, and you’ll appreciate a convenient laundry room. Completing the home, a lavish owner's suite impresses with a generous walk-in closet, a dual-sink bathroom, and a walk-in shower with a bench.
Additional home highlights include an electric range, quartz countertops, 42" upper cabinets, Pr..
more...
Status: active
Listing Office: landmark residential brokerage
Broker Remarks:
Two stories of smartly designed living space await you at Painted Prairie’s Rosewood floor plan. The main floor features an inviting open-concept layout with a spacious kitchen—boasting a center island and walk-in pantry—overlooking a versatile dining area and great room. You’ll also love convenient main-floor features like a mudroom and half bathroom for everyday practicality. Heading upstairs, two generous secondary bedrooms share a full hall bath, and a secluded owner’s suite dazzles with a roomy walk-in closet and attached dual-vanity bath.
Additional home highlights include appliance..
more...
Status: active
Listing Office: landmark residential brokerage
Broker Remarks:
Two stories of smartly designed living space await you at Painted Prairie's Rosewood floor plan. The main floor features an inviting open-concept layout with a spacious kitchen—boasting a center island and walk-in pantry—overlooking a versatile dining area and great room. You’ll also love convenient main-floor features like a mudroom and half bathroom for everyday practicality. Heading upstairs, two generous secondary bedrooms share a full hall bath, and a secluded owner’s suite dazzles with a roomy walk-in closet and attached dual-vanity bath.
Additional home highlights include open raili..
more...
Status: pending
Listing Office: oakwood homes real estate llc
Broker Remarks:
The Helena floorplan combines contemporary design with handcrafted detail, offering a home designed for versatility, affordability, and efficiency. This single-family, 2-story layout spans 1,963 sq. ft. and offers 3 beds, 2.5 baths, and an oversized 2-car garage.
Energy efficiency is at the forefront with 2x6 walls and low-E double pane windows for superior insulation, an advanced Rheia HVAC, a 96% high-efficiency furnace, and Samsung energy-efficient appliances. All adding up to lower utility bills, backed by our Energy Smart Guarantee. This home has plenty of curb appeal featuring a multi-..
more...
The content relating to real estate for sale in this web site comes
in part from the Internet Data eXchange ("IDX") program of
METROLIST, INC., DBA RECOLORADO® Real estate listings held by brokers other
than The Brian Petrelli Team are marked with the IDX Logo.
This information is being provided for the consumers' personal, non-commercial use and may not be used for any other purpose. All information subject to change and should be independently verified.




 Sold Home Stats


 21%
 12.8%
 19.5%