Sources: FBI, Uniform Crime Reports, prepared by the National Archive of Criminal Justice Data
The Brian Petrelli Team is your , Aurora home specialist.
Our team of local Aurora experts have over 200 years of combined expertise in the Colorado Real Estate market. Give us a call today to put
our knowledge and experience to work for you as you buy or sell your next home.
Don't see what you're looking for here? Contact our team for a free, custom search.
Status: closed
Listing Office: liv sotheby's international realty
Broker Remarks:
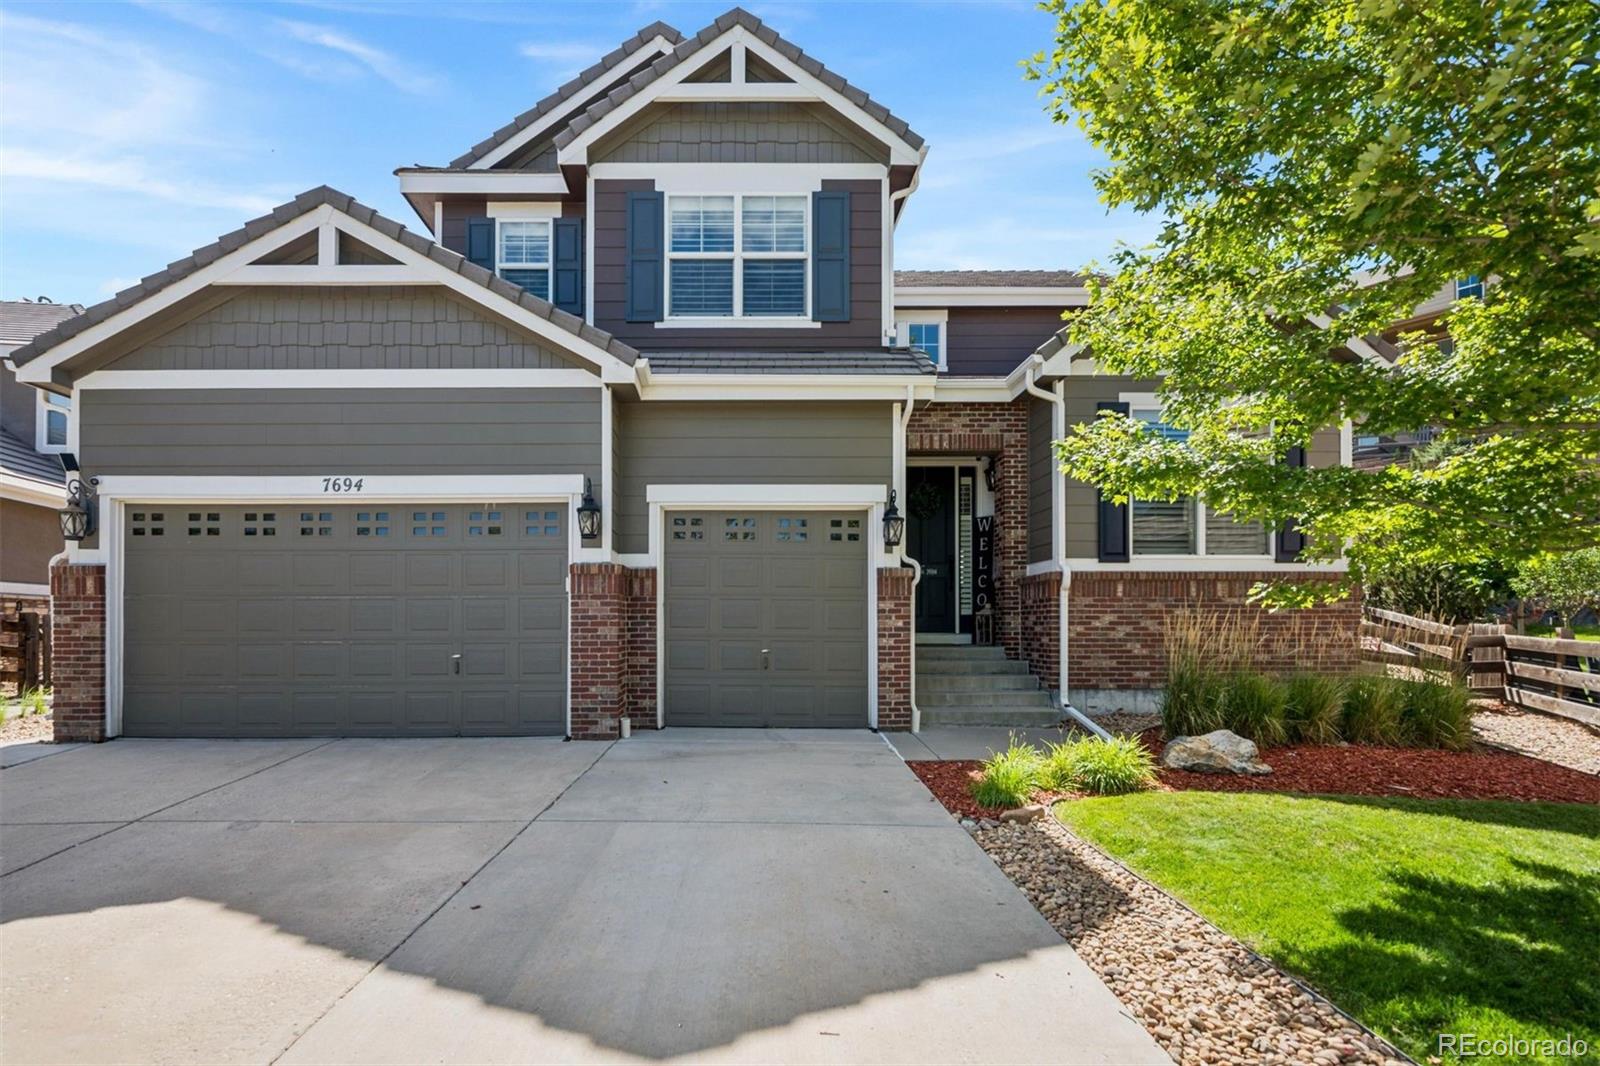
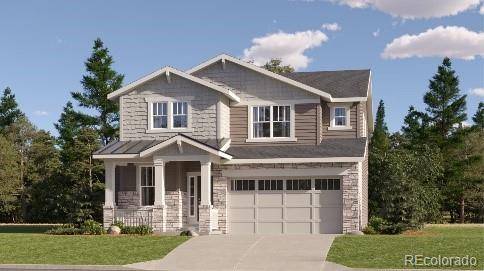
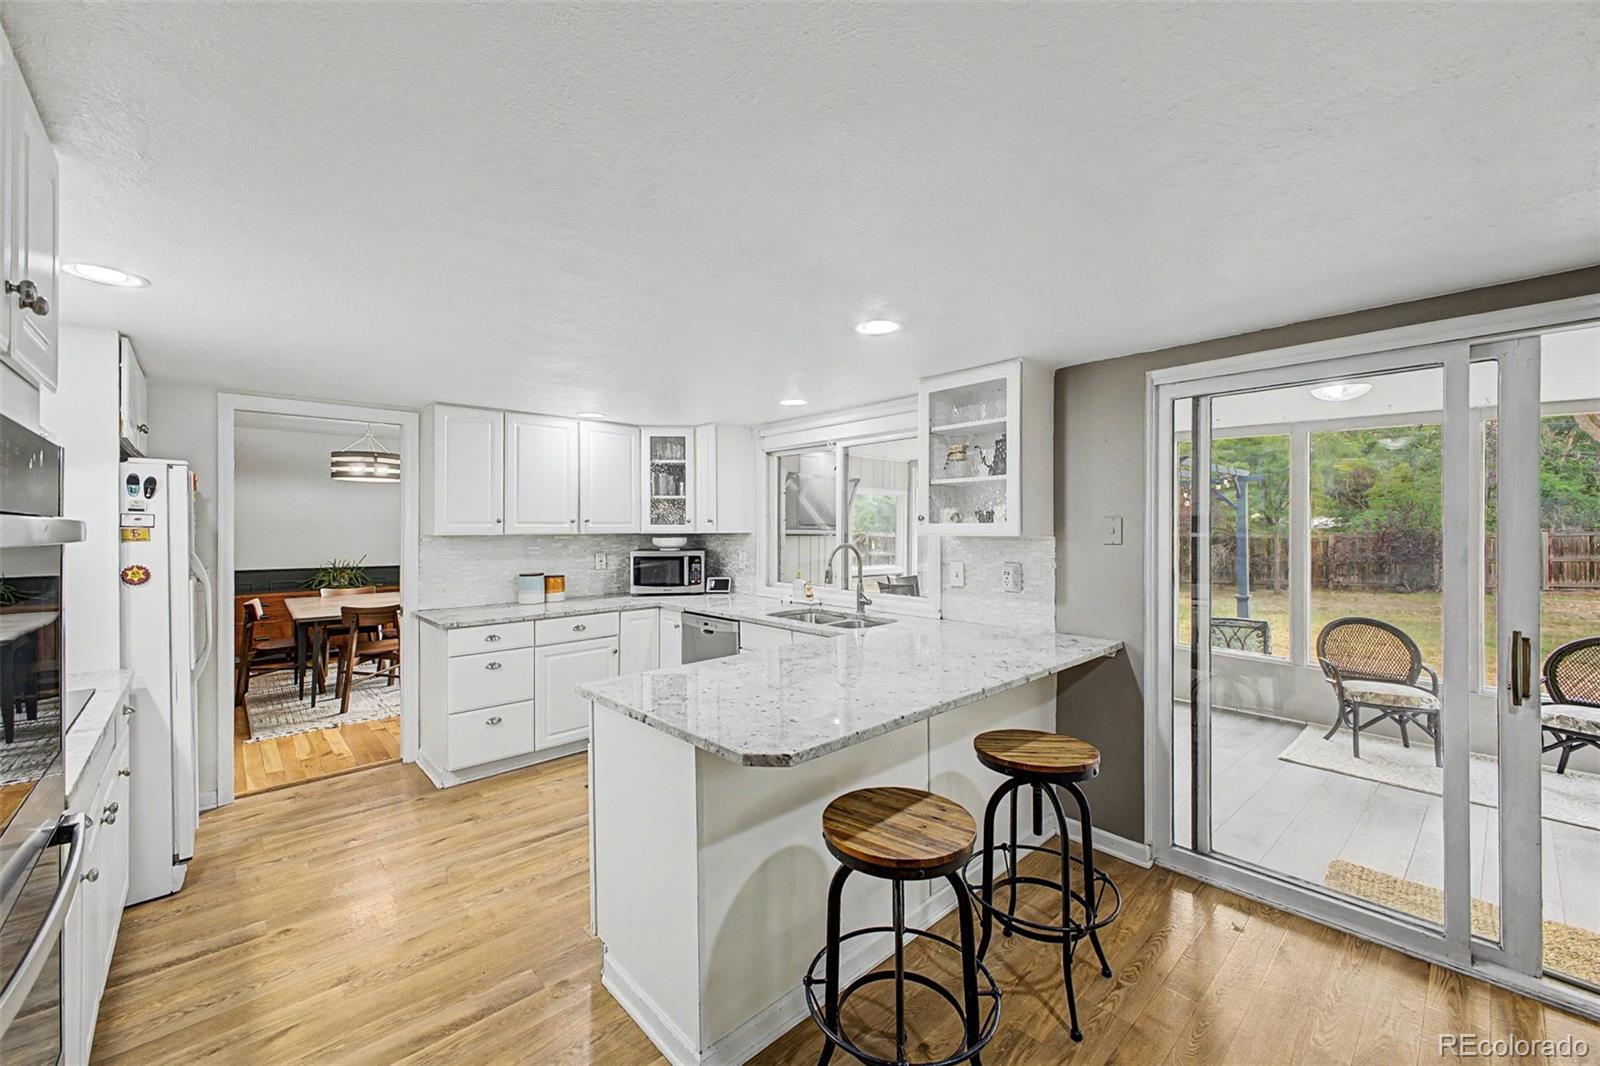
Welcome to 7694 S Eaton Park Circle, a bright and inviting two-story home in the desirable Tallyn's Reach community. The main level features a welcoming open floor plan with generous living and dining spaces, creating an ideal setting for both everyday living and entertaining. The well-appointed kitchen features granite countertops, abundant cabinetry, and plenty of storage.
Conveniently located on the main level are a laundry room, powder bath, and private office situated just off the front foyer—perfect for working from home or creating a flexible space to suit your needs.
Upstairs, th..
more...
Broker Remarks:
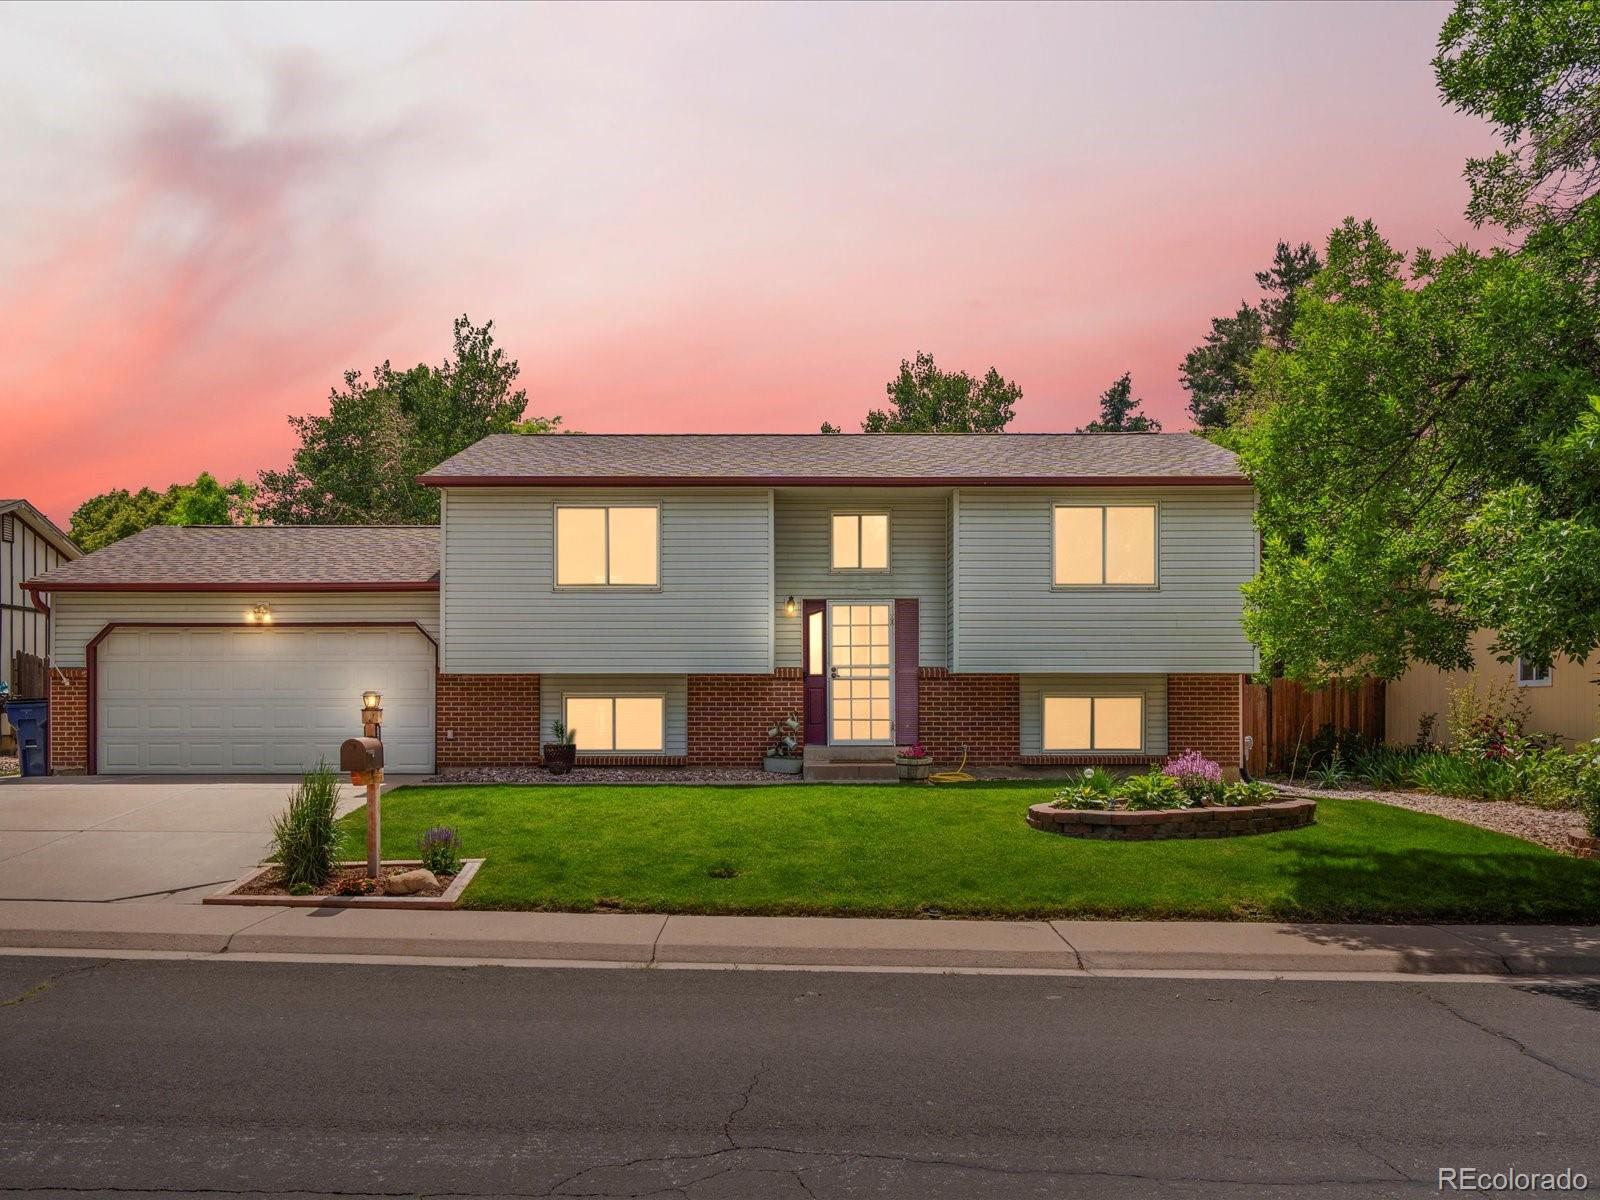
**Amazing Home in Cherry Creek School District!** Well-maintained and move-in ready, this 3-bedroom, 3-bathroom home offers an attached 2-car garage and several recent updates, with many of the major systems already taken care of. The roof was replaced in January 2024, the AC was installed in July 2026, and the furnace and water heater were replaced in August 2020. The stove was replaced in 2023, and the washer and dryer were replaced in July 2025 with an extended warranty through July 2027. The main-level bathroom was also updated in recent years.
The lower level features built-in surround..
more...
Broker Remarks:
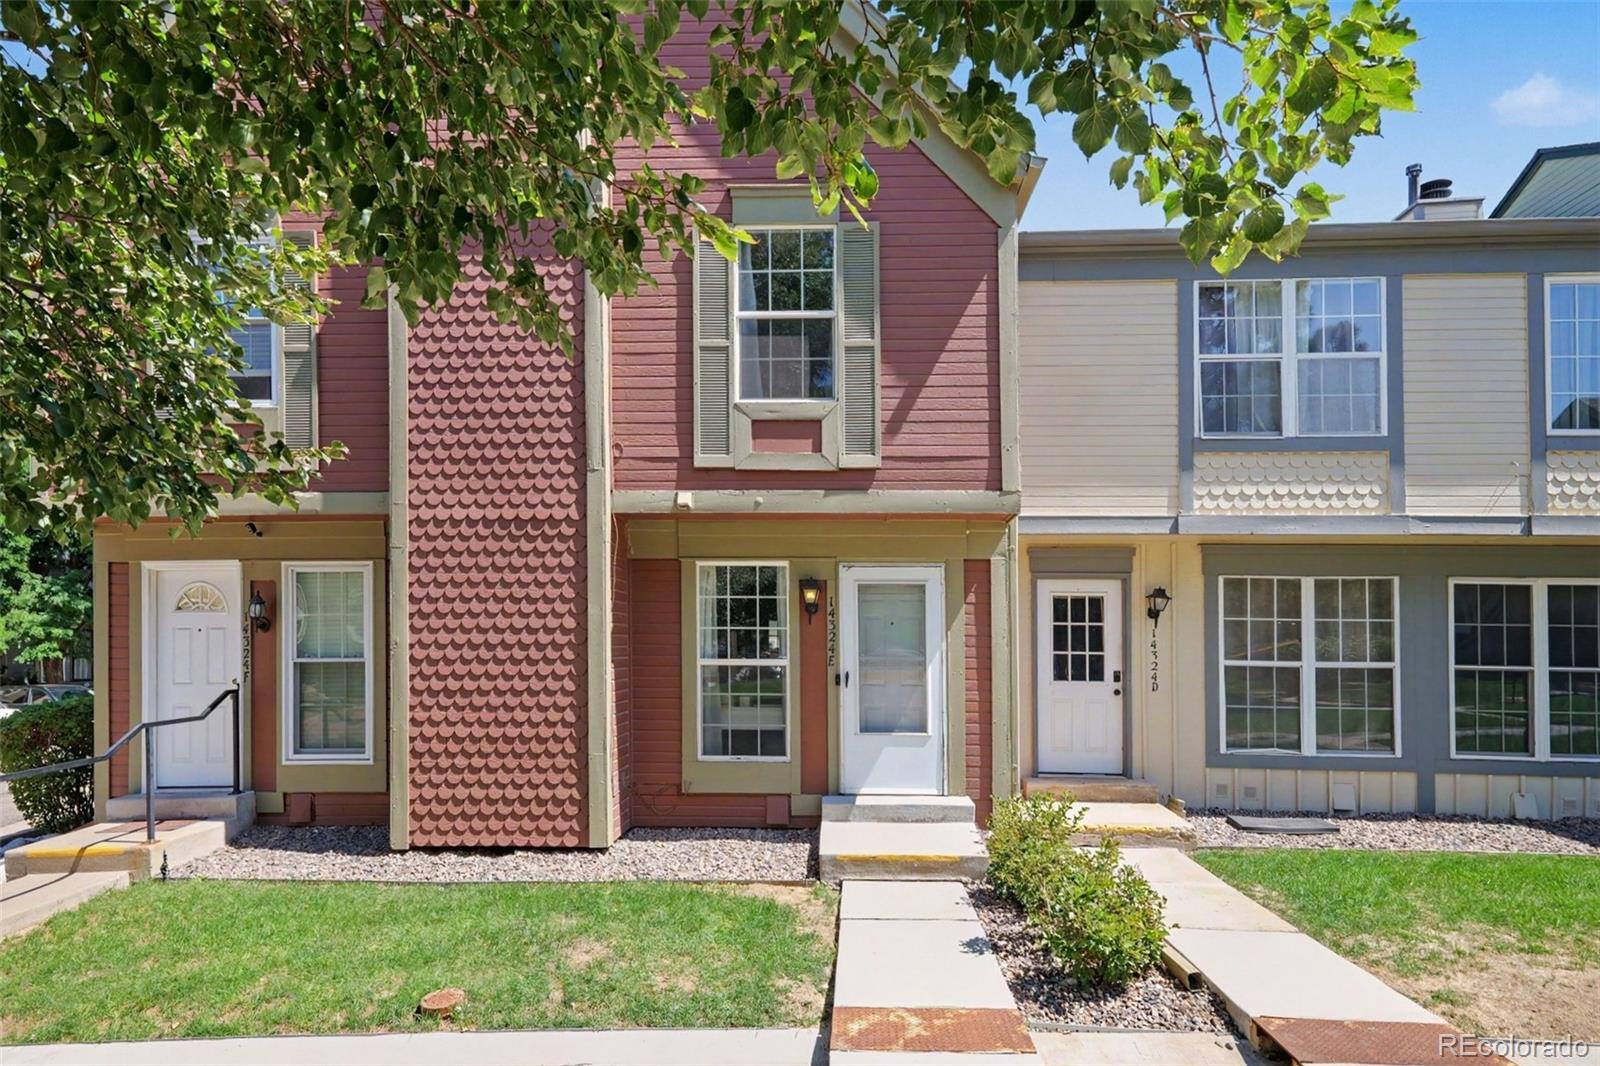
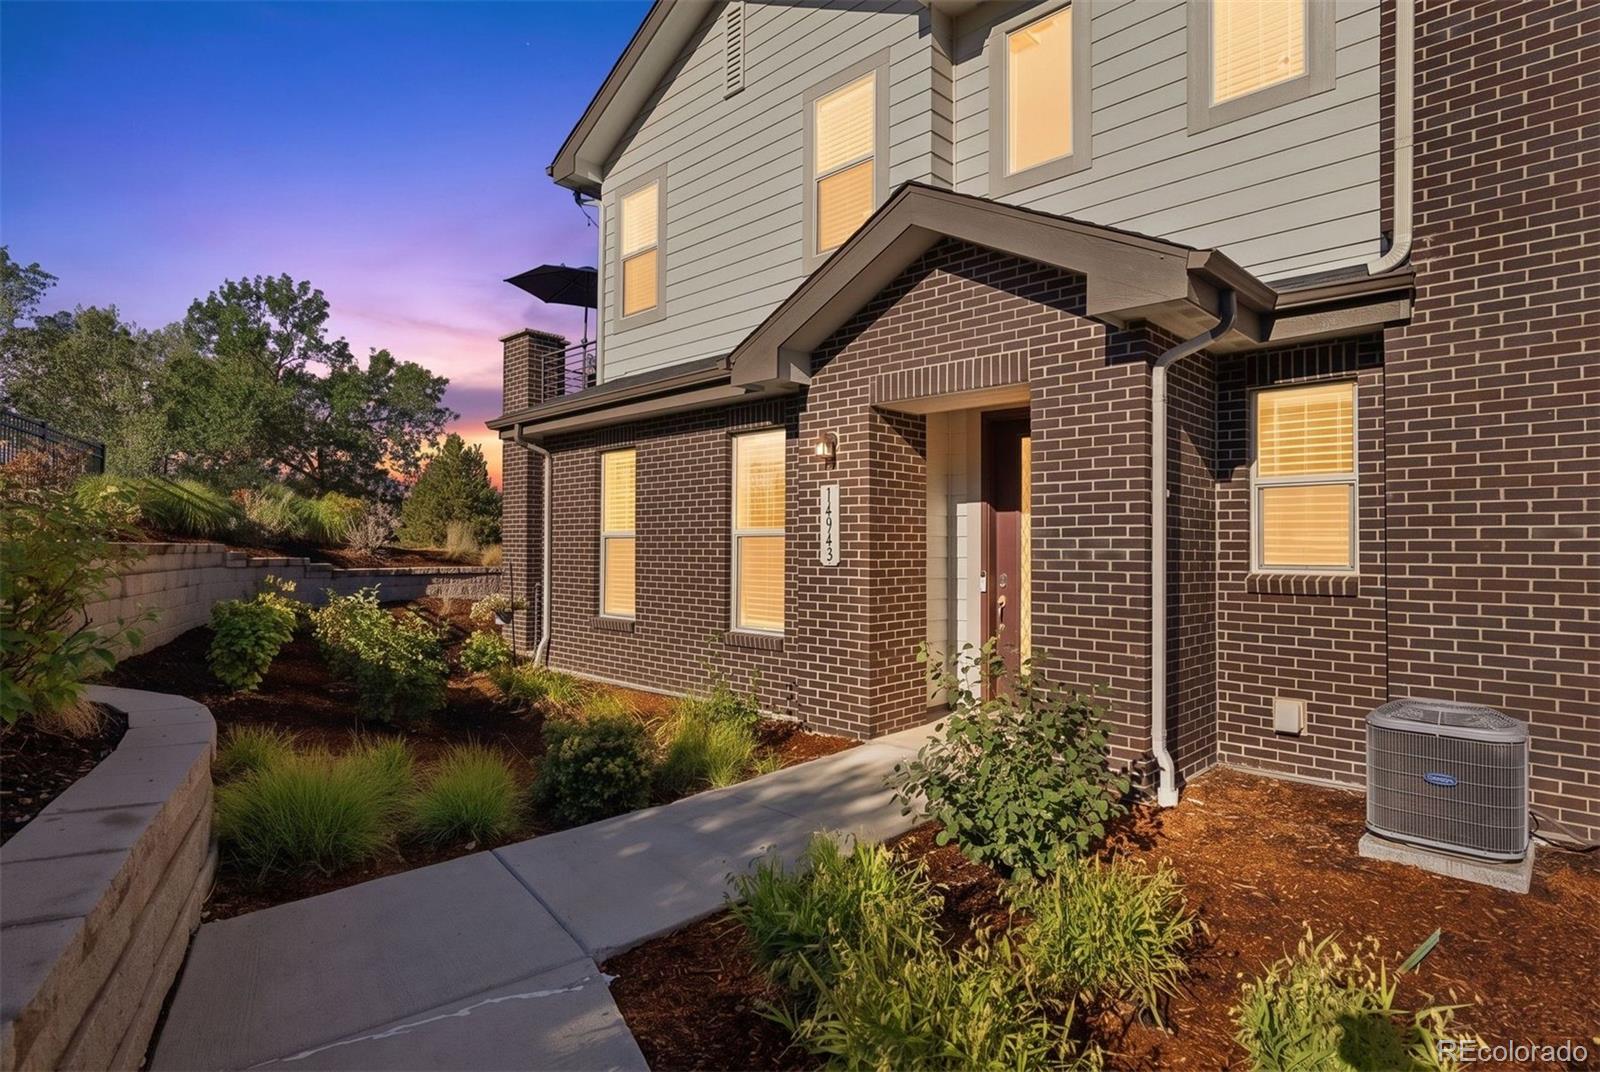
Welcome to this inviting two-story townhome in Aurora, offering comfortable and low-maintenance living in a desirable setting. Pride of ownership shows throughout this clean and well-maintained home. The ground-level entrance opens to a cozy living room featuring a fireplace with a stone surround and large windows that bring in plenty of natural light. The living room flows into the adjacent dining area, complete with a ceiling fan, and continues into the kitchen with stainless steel appliances and ample cabinet space. Upstairs, the spacious primary bedroom features carpet flooring and high c..
more...
Broker Remarks:
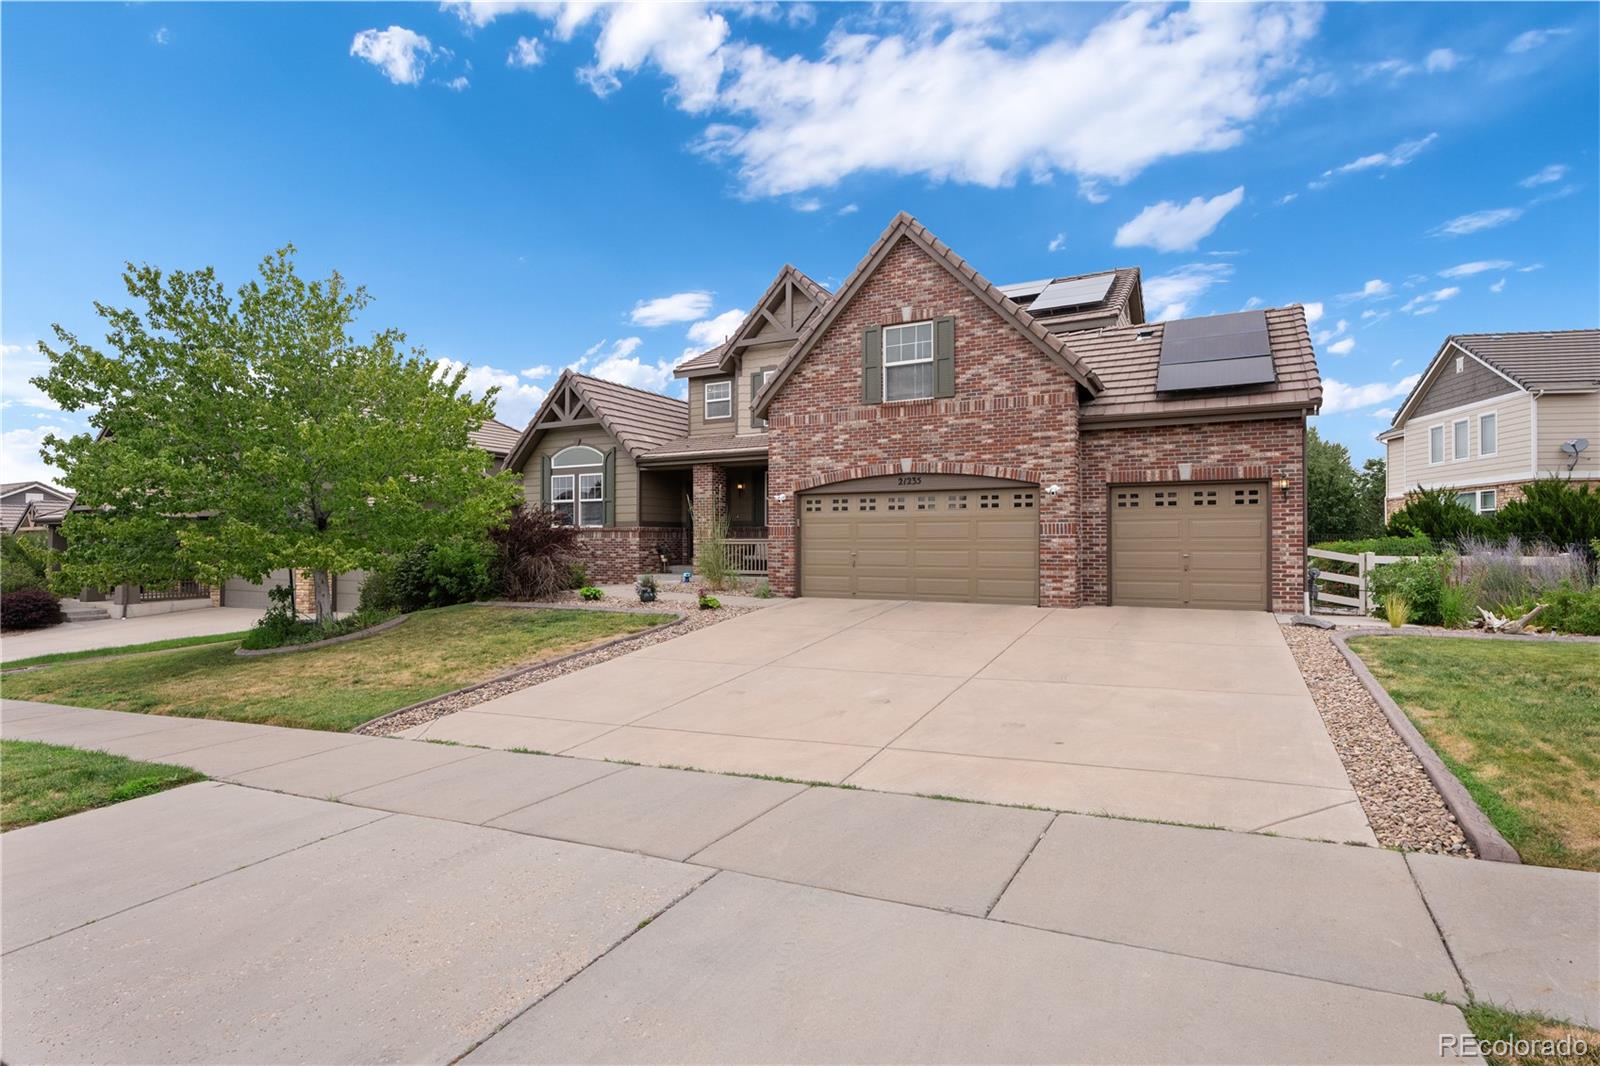
Space, flexibility, and a location that puts everything within reach — 21235 E Eastman Ave delivers all three across 5,057 square feet in Aurora.
Six bedrooms and five and a half baths give this home room to stretch, and the layout is the part that sets it apart: the primary suite sits on the main floor, along with the laundry, so daily living happens on one level without a single stair. Upstairs and down, the additional bedrooms give everyone their own corner.
The walk-out basement is a home unto itself. A full second kitchen, private entrance, and separate living space make it ready to..
more...
Broker Remarks:
Additional nonconforming bedroom/office in basement with no egress window.
Welcome to Hampden Hills! This fully updated home offers 3 bedrooms, 2 bathrooms, all within the sought-after Cherry Creek School District. Enjoy an updated kitchen and bathrooms, ample storage, and a private yard perfect for relaxing or entertaining.
Each bedroom is designed as a calm retreat with generous closet space and abundant natural light. The spacious living room centers around a cozy fireplace—ideal for quiet nights in or hosting friends. The kitchen features modern appliances, great counter space, and an..
more...
Broker Remarks:
Welcome to 18870 E 16th Place in Aurora, CO 80011, a beautifully updated home offering a bright, inviting interior, flexible living spaces, and an exceptional backyard! Step inside to an open main living area filled with natural light, enhanced by updated flooring, neutral finishes, vaulted ceilings, and a modern black railing. The spacious living room flows easily into the dining area and updated kitchen, creating a comfortable layout for everyday living and entertaining. The kitchen features crisp cabinetry & black hardware, a subway tile backsplash, stainless steel appliances including a ga..
more...
Status: closed
Listing Office: afc realty & mgmt inc.
Broker Remarks:
**755 Uvalda Street is an Updated Single-Level Ranch in the Hoffman neighborhood with quick access to Del Mar Park, I-225, Anschutz campus, Downtown Denver, DIA, and the Denver Tech Center**Fresh with major updating*More than $80,000 has been invested in improvements, so you get a move-in-ready ranch without the usual “we’ll get to it later” punch list. Inside, the kitchen is the standout: quartz countertops, crisp white cabinetry, a subway-tile backsplash, and stainless steel appliances (range, microwave, dishwasher, and a large side-by-side fridge). Wood-look flooring runs through the space ..
more...
Status: closed
Listing Office: thrive real estate group
Broker Remarks:
Assumable FHA loan at 2.25%! Come check it out. This is a great sweat equity or investor opportunity! Ranch plan, Cherry Creek Schools, 3 bdrms/2 baths, with 2 bedrooms and 1 bath on the main floor, and 1 bedroom and 1 bath in the basement. There is a single covered carport parking spot off the back. There is also a small patio area off the back. This home is in need of new carpet, paint, etc. This home is being sold "As Is" and is priced accordingly. Home updates: AC installed and updated electrical...
more...
Status: closed
Listing Office: keller williams realty downtown llc
Broker Remarks:
Welcome to one of the largest townhomes available in the highly sought-after Trail Ridge community!
Offering over 1,600 sqft of beautifully updated living space, this 3bed/3bath home combines modern style with comfort living.
The first level offers an open concept floor plan featuring hard wood floors and a luxury fireplace for those cozy nights in.
The stunning kitchen has been completely refreshed with elegant quartz countertops, all new lighting, brand new stainless steel appliances, and even includes a convenient mini refrigerator for extra drink storage! Freshly painted all throughou..
more...
Broker Remarks:
Beautifully updated and move-in ready! This stunning 3 bedroom, 2 bath home located in a cul-de-sac in the popular Settlers Village Neighborhood has been thoughtfully renovated from top to bottom. Inside, you'll find vaulted ceilings, new luxury vinyl plank flooring, new carpet, new interior and exterior paint, updated bathrooms, modern lighting, and stylish finishes throughout. The spacious updated kitchen features new cabinets, tile backsplash, quartz countertops, and stainless steel appliances, creating a bright, inviting space that's perfect for everyday living and entertaining. Enjoy peac..
more...
Broker Remarks:
Welcome to beautiful Murphy Creek living! This spacious and thoughtfully designed 4 bedroom, 3 bath home offers comfort, functionality, and room to grow. The tandem 3-car garage provides plenty of space for vehicles, storage, hobbies, or outdoor gear. Inside, you’ll love the open and inviting floor plan, a spacious kitchen with abundant cabinetry, generous counter space, and excellent flow for entertaining or everyday living. Upstairs, enjoy a large bonus living room area perfect for a media space, playroom, home office, or additional lounge area. The primary suite is a true retreat with a pri..
more...
Status: closed
Listing Office: your home sold guaranteed realty - premier partners
Broker Remarks:
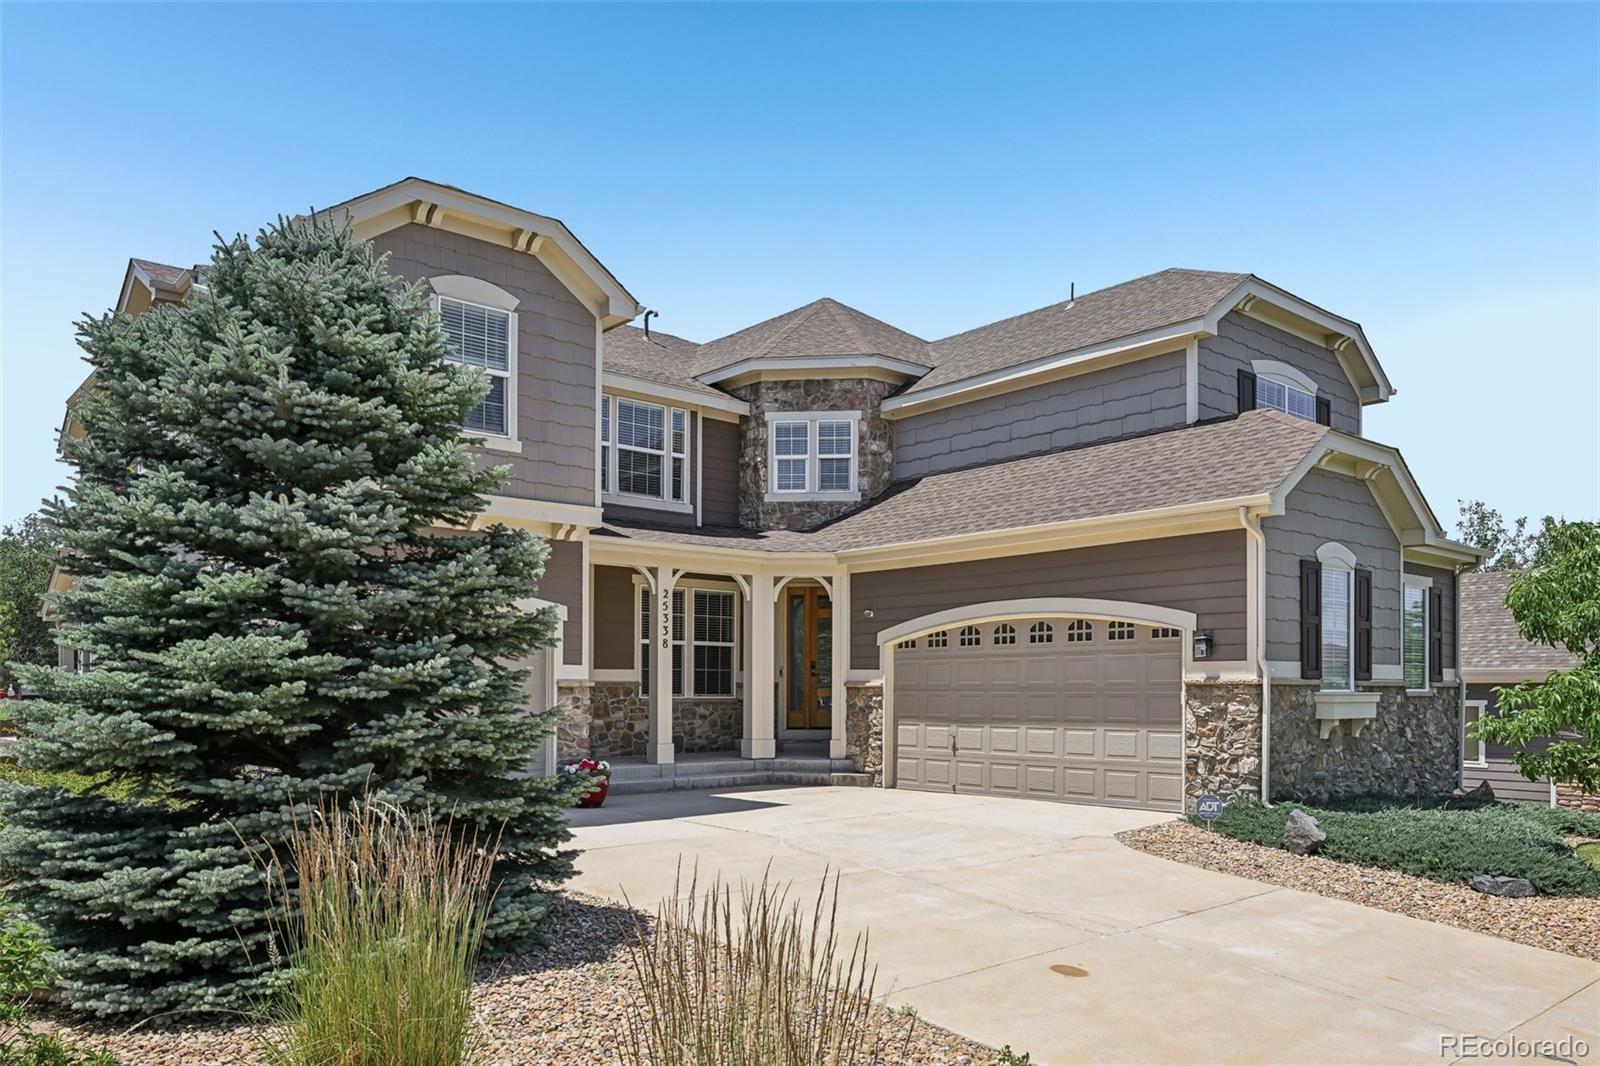
Buy This Home & We'll Buy Yours!* OPEN HOUSE Saturday 12/29 1:00 to 2:00 PM. Welcome to 25338 E Costilla Place in Tallyn's Reach, where this beautifully remodeled home showcases top-to-bottom updates, timeless design, and exceptional livability in a quiet cul-de-sac setting. With 5 bedrooms, 4 bathrooms, and nearly 4,000 finished square feet, this impressive two-story home features a highly sought-after floor plan with all five bedrooms upstairs, plus a spacious loft perfect for a second living area, playroom, or media space. The open-concept chef's kitchen features granite countertops, a larg..
more...
Broker Remarks:
**Contact builder today about Special Financing for this home - terms and conditions apply**
Anticipated completion October 2026!
Gorgeous new Harvest Ridge Pinnacle 2 story is situated on a spacious corner homesite and features 4 beds, 2.5 baths, extended covered deck, main floor study, great room, second floor laundry, crawlspace and 3 car garage. Gorgeous finishes and upgrades including stainless steel appliances, vinyl plank flooring, slab quartz counters/island, passive radon mitigation system and more! Lennar provides the latest in energy efficiency and state of the art technology..
more...
Broker Remarks:
Set on an oversized lot that opens directly to the High Line Canal, this home invites you to imagine a lifestyle shaped by space, light, and connection. Mornings begin in the sunroom, where natural light streams across the floor and the view stretches out to the backyard and trail beyond. It’s the perfect spot for coffee, quiet reflection, or simply watching the day unfold as the world outside comes alive.
Step outside and the yard becomes an extension of your living space, room for summer barbecues, games on the lawn, or evenings gathered under the stars. The mature trees and open sky crea..
more...
Status: closed
Listing Office: liv sotheby's international realty
Broker Remarks:
Arguably the best lot and location in Belleview Place! This like-new luxury end-unit townhome offers exceptional privacy, beautiful greenbelt and Pikes Peak views, and a rare setting that feels far more like a single-family home than attached living. An oversized front patio takes full advantage of the peaceful setting and is perfect for grilling, entertaining, morning coffee or simply relaxing and enjoying the view. Inside, the bright, open floor plan features a spacious family room anchored by a sleek linear fireplace and flowing seamlessly into the chef’s kitchen with stainless steel applia..
more...
The content relating to real estate for sale in this web site comes
in part from the Internet Data eXchange ("IDX") program of
METROLIST, INC., DBA RECOLORADO® Real estate listings held by brokers other
than The Brian Petrelli Team are marked with the IDX Logo.
This information is being provided for the consumers' personal, non-commercial use and may not be used for any other purpose. All information subject to change and should be independently verified.




 Sold Home Stats

 21%
21% 12.8%
12.8% 19.5%
19.5%