Sources: FBI, Uniform Crime Reports, prepared by the National Archive of Criminal Justice Data
The Brian Petrelli Team is your , Aurora home specialist.
Our team of local Aurora experts have over 200 years of combined expertise in the Colorado Real Estate market. Give us a call today to put
our knowledge and experience to work for you as you buy or sell your next home.
Don't see what you're looking for here? Contact our team for a free, custom search.
Broker Remarks:
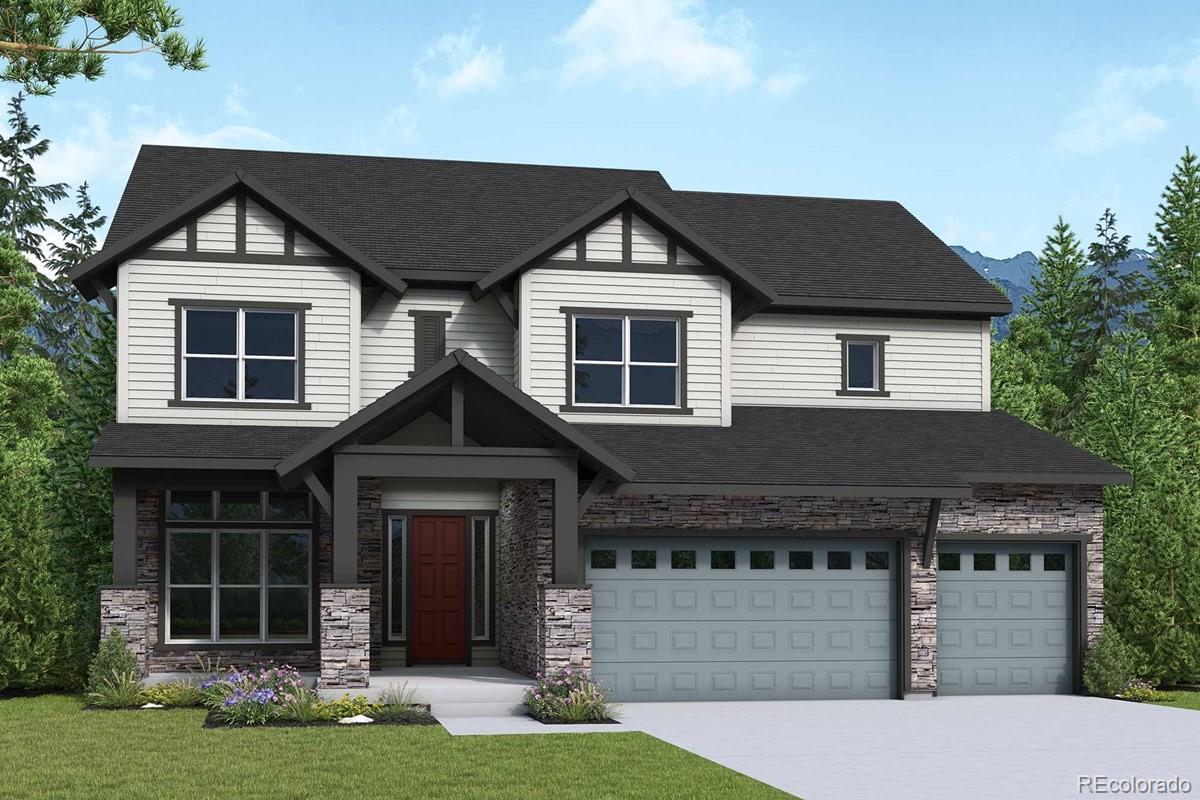
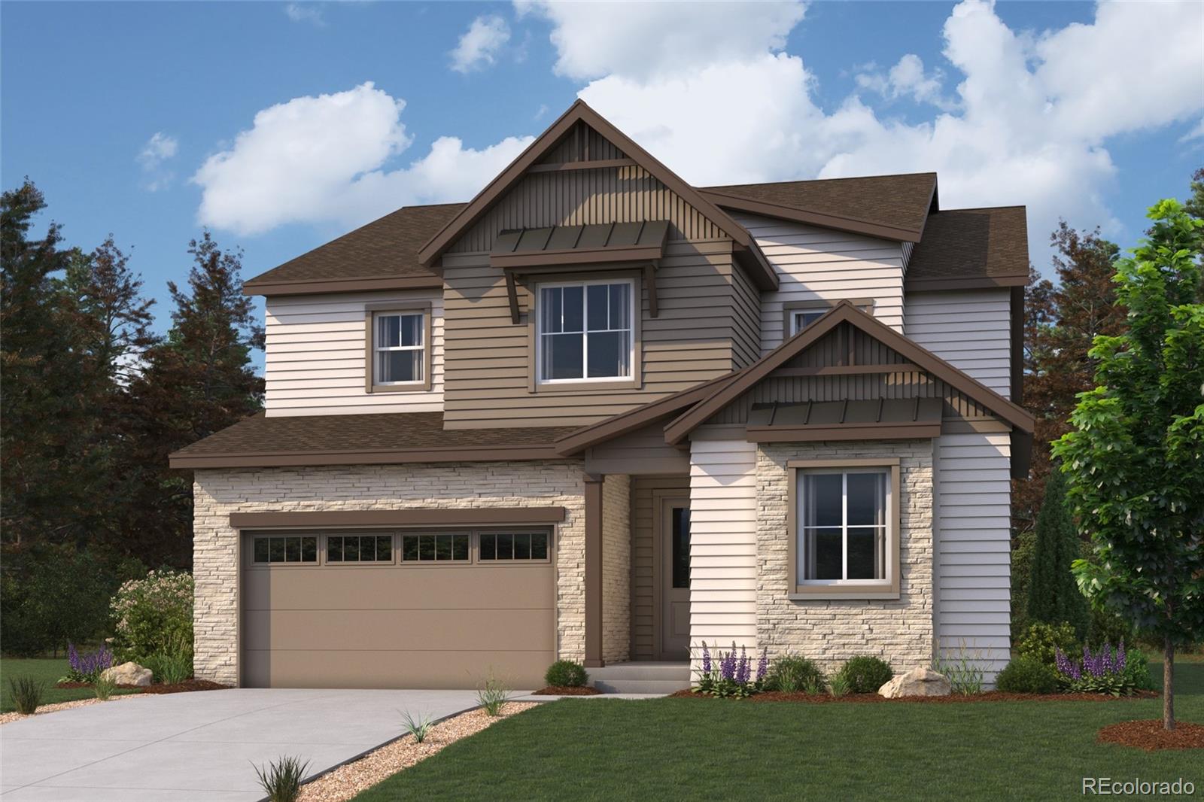
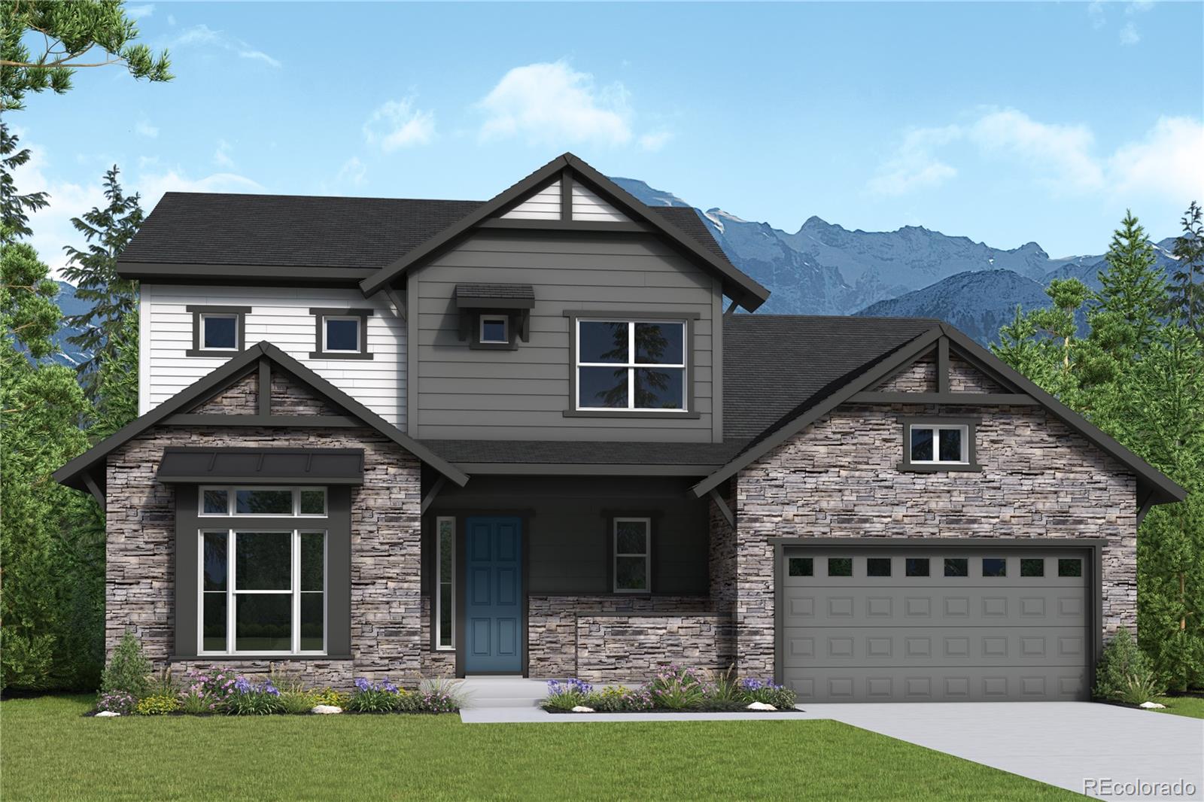
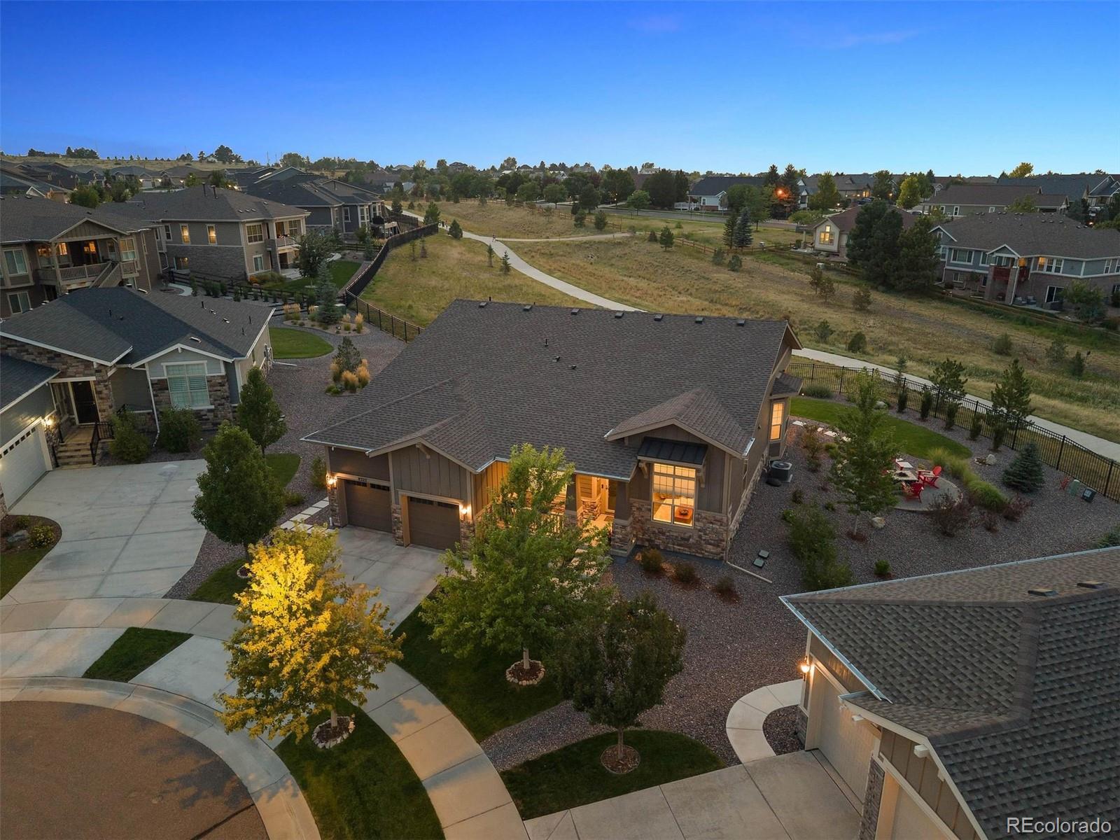
Step into a home designed for both everyday ease and unforgettable moments. This stunning two-story Ivywild floor plan by David Weekley Homes in The Aurora Highlands, offers 5,113 square feet of thoughtfully designed living space..
Arrive home to your spacious three-car garage and step into a convenient family foyer, your everyday drop zone that keeps life organized. Just beyond, the gourmet kitchen makes unloading groceries effortless and features abundant workspace and a tucked-away prep area for seamless entertaining.
From the front entry, a private study provides the ideal work-from-hom..
more...
Status: active
Listing Office: re/max professionals
Broker Remarks:
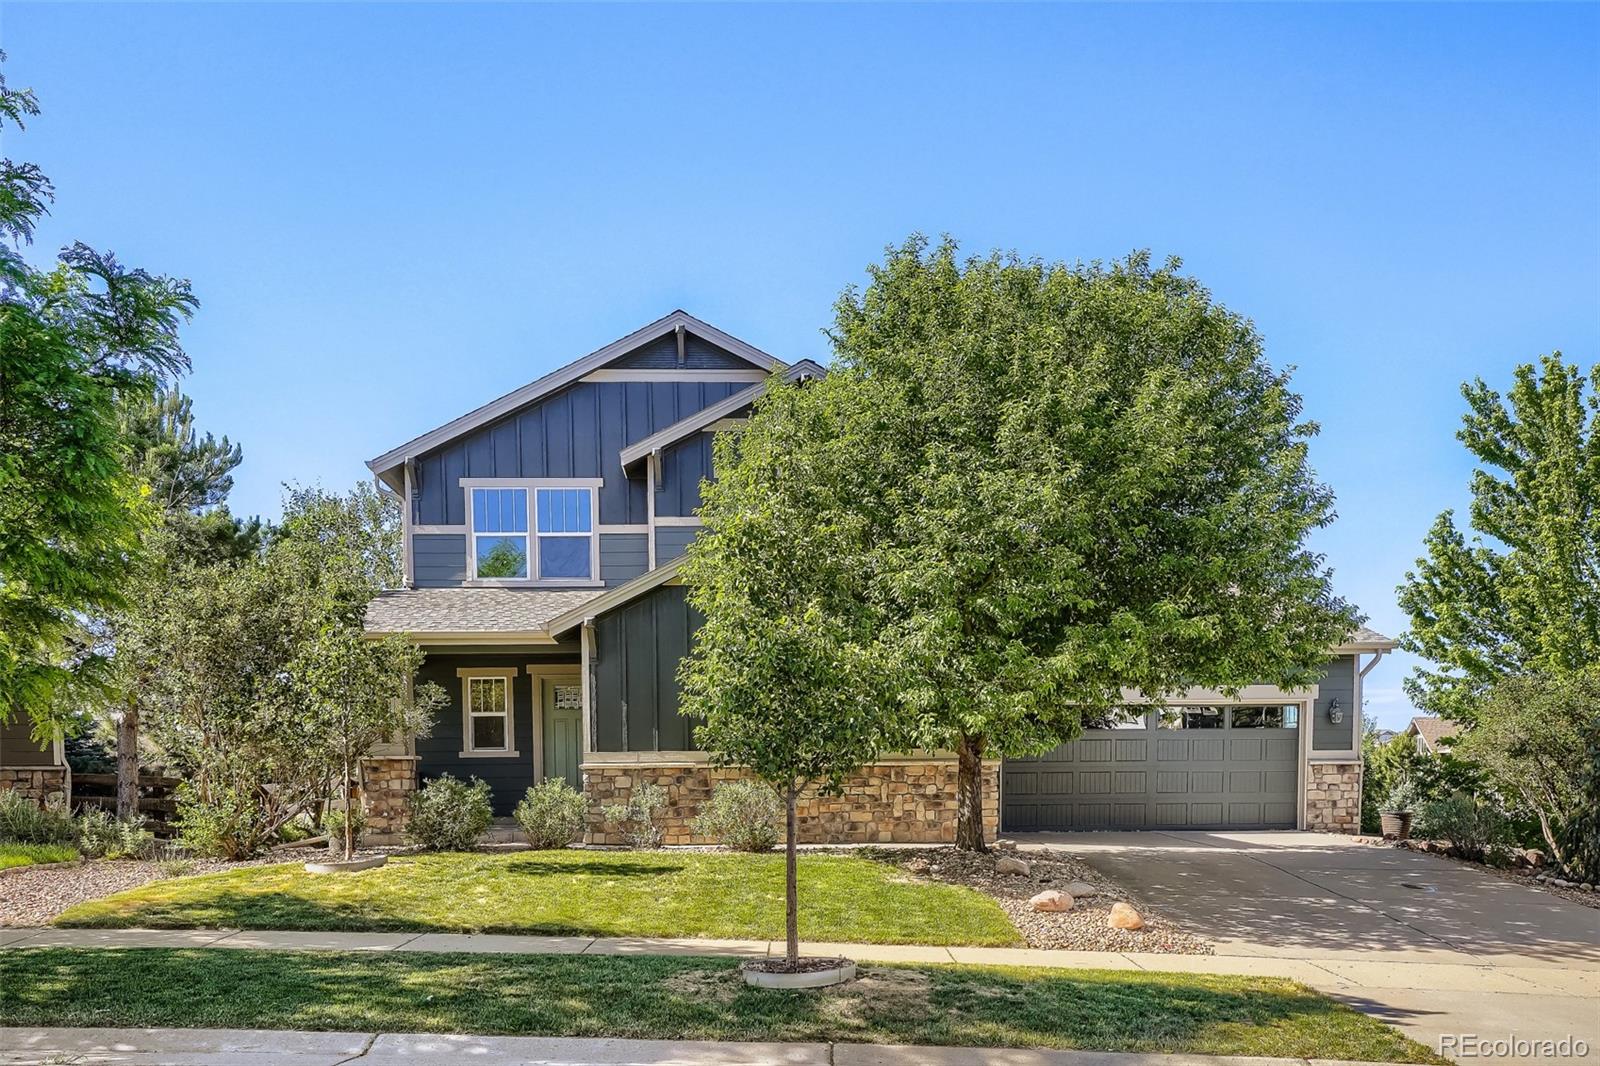
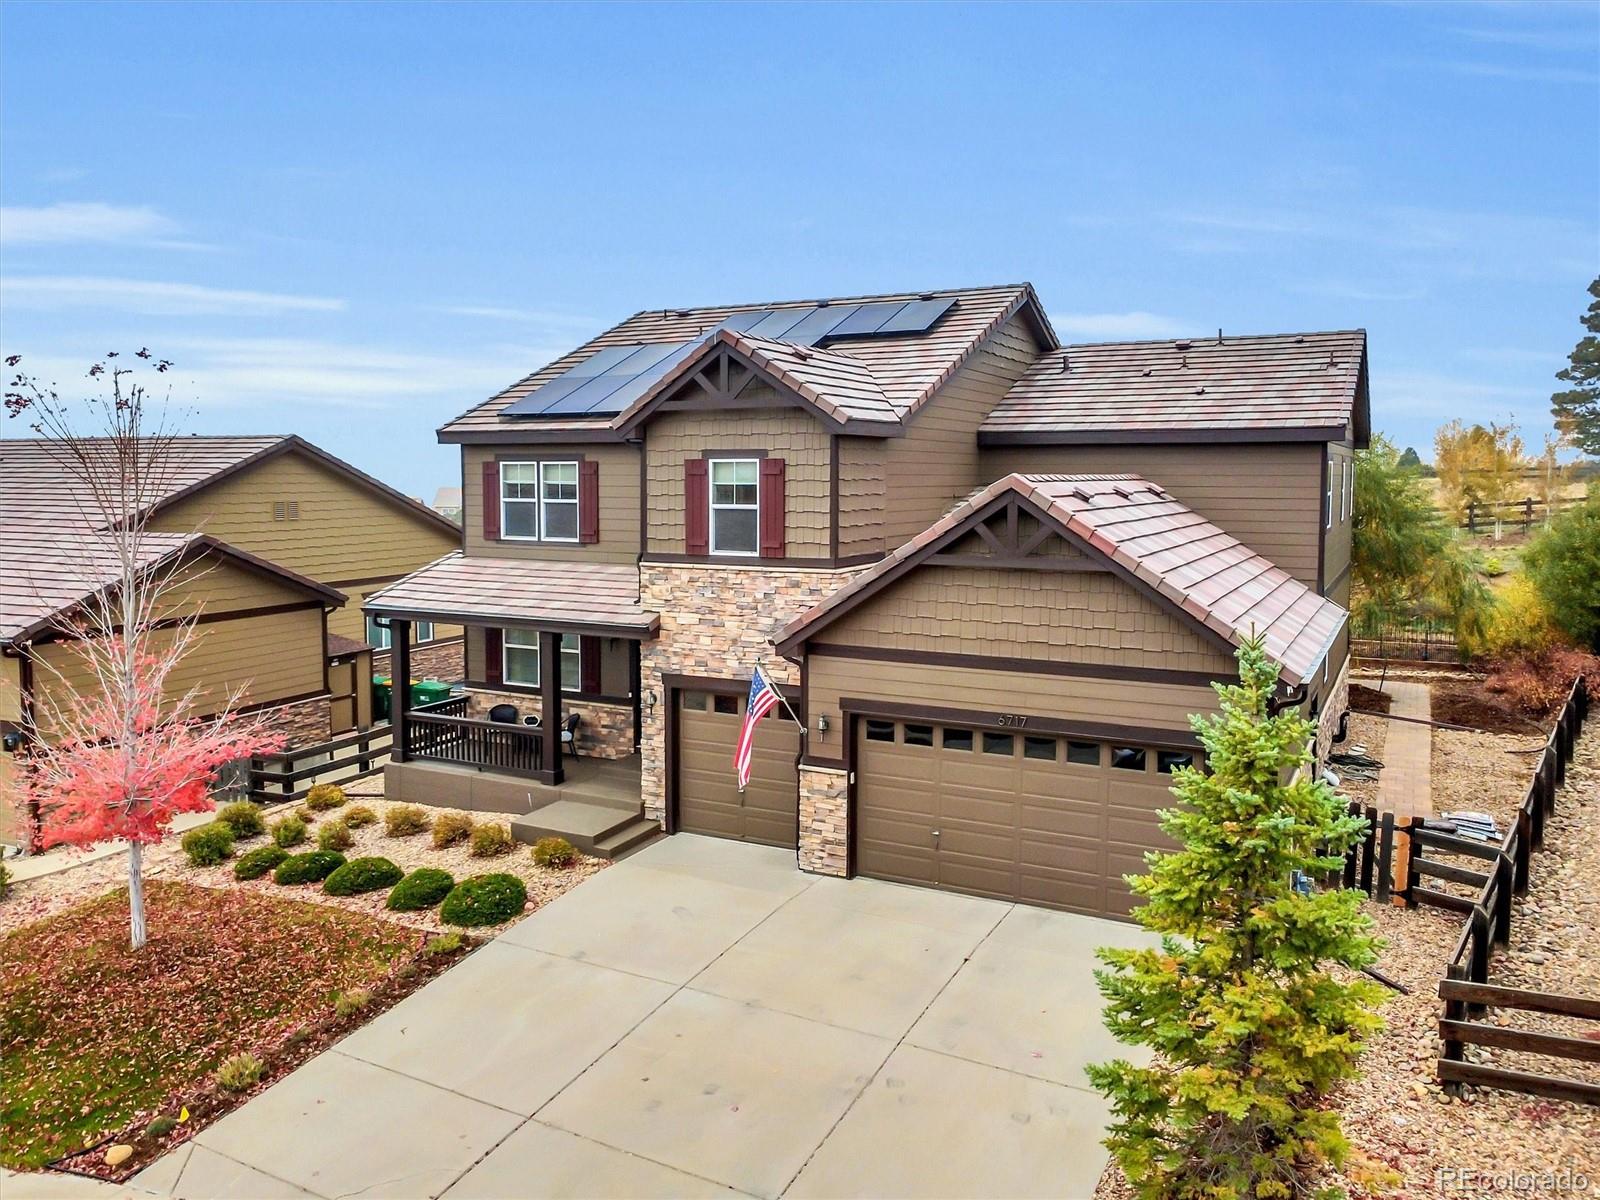
Great NextGen home - Quick Possession! Located on a huge lot at the end of the street - very private. Backs and fronts to open space, this beautifully updated Tallyn's Reach 2-story features 5 bedrooms (primary - main, upper - 3 secondary, basement-conforming), main level great room, office, formal dining, laundry, kitchen, finished WALKOUT basement (multi-generational friendly basement with separate entrance and full kitchen, family room, bedroom, bathroom & dining space) and 2 + 1 car garages. Meticulously maintained - pride of ownership shines throughout. This home boasts so many special ..
more...
Status: active
Listing Office: the cascade team real estate, inc.
Broker Remarks:
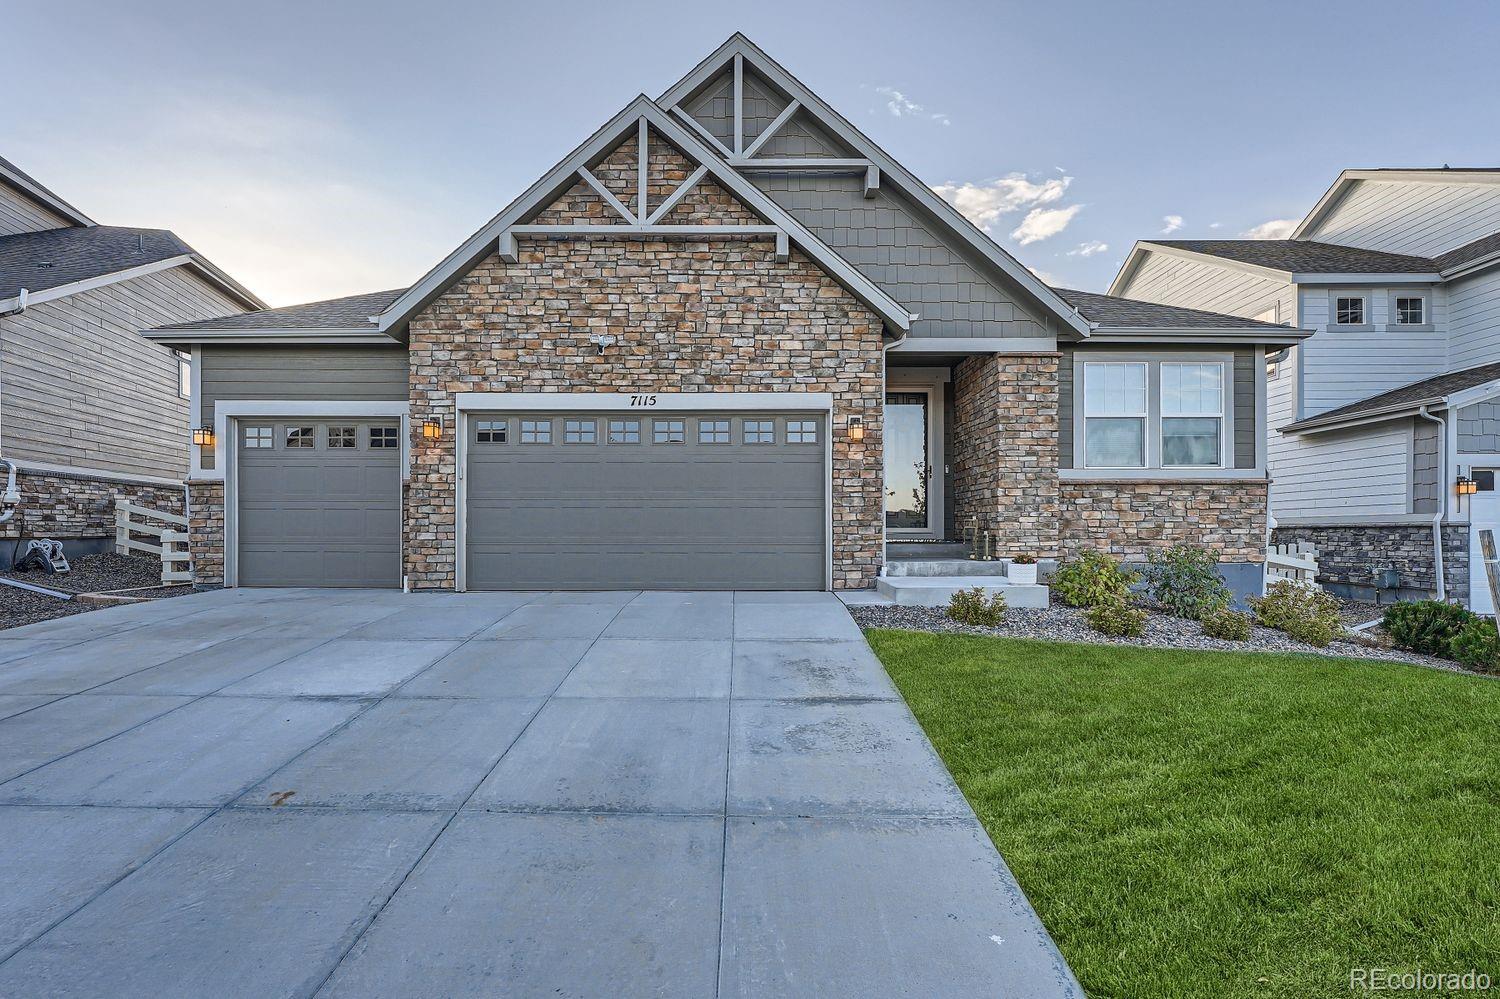
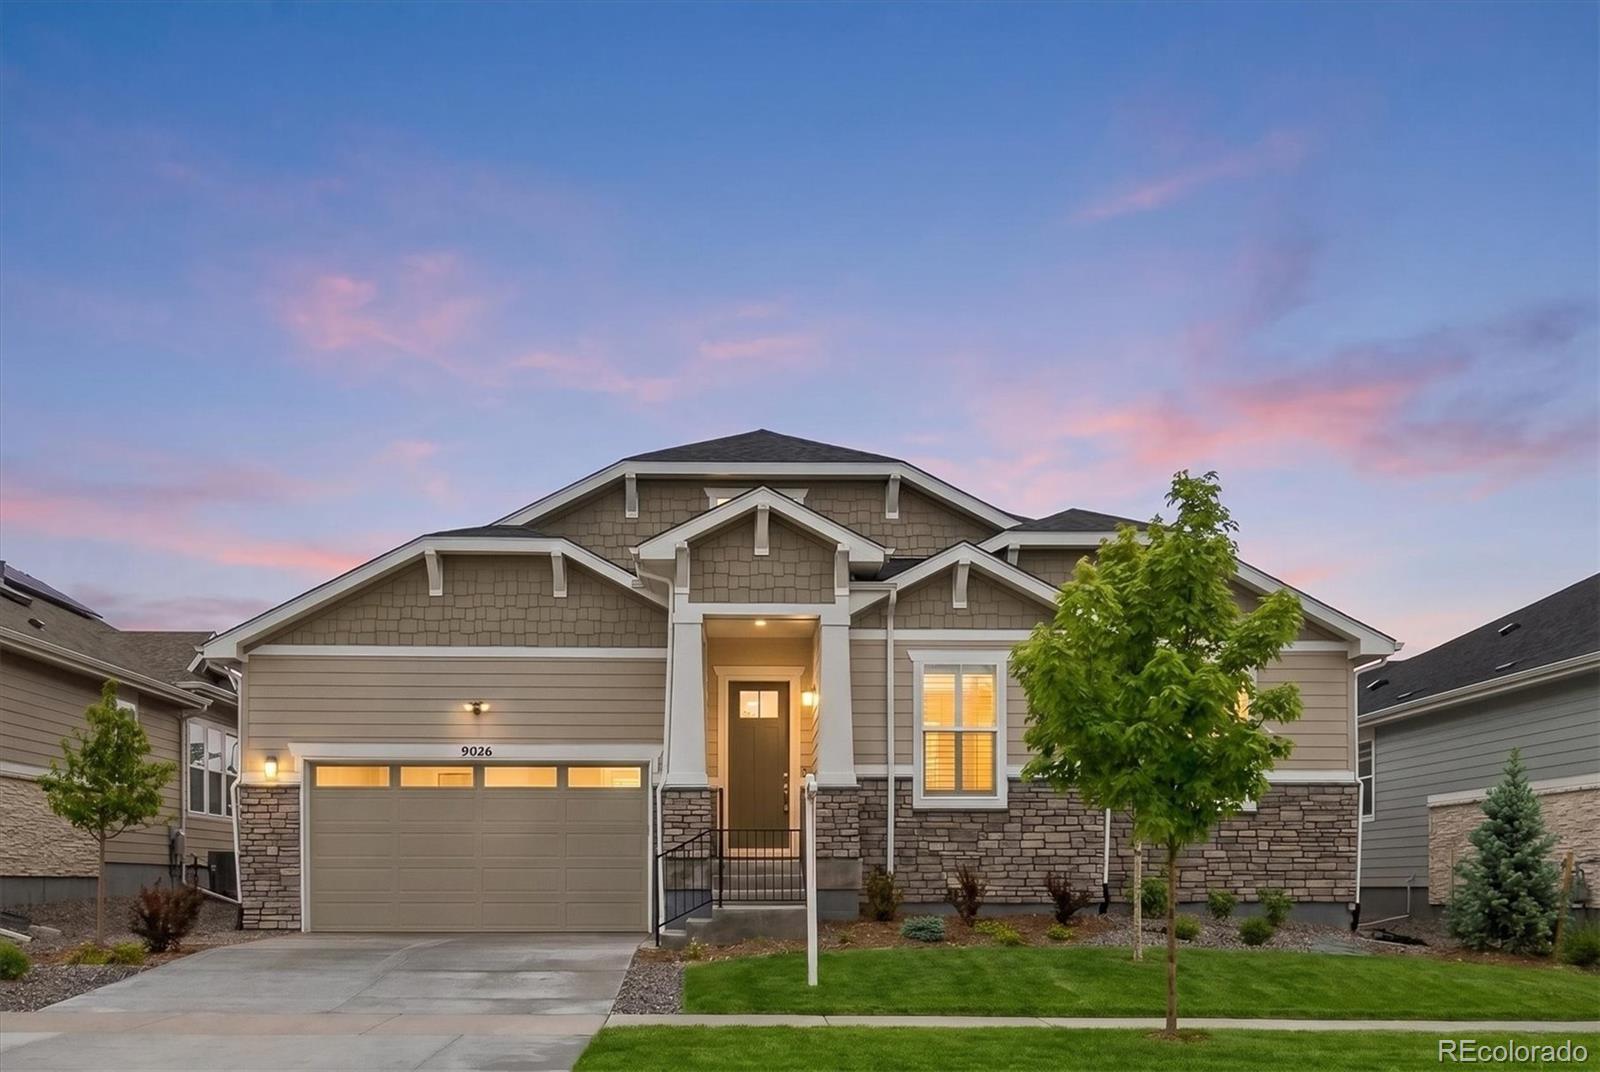
Rarely does a home combine luxury ranch living and effortless entertaining as beautifully as 7115 S Uriah. Set in one of Southshore’s most desirable locations, this exceptional home delivers the space, light, flexibility, and indoor-outdoor for todays lifestyle. From the moment you enter, soaring ceilings, abundant natural light, and expansive gathering spaces create an inviting sense of scale and sophistication. The gourmet kitchen serves as the heart of the home, anchored by an oversized island that makes everyday living and entertaining effortless. The finished basement expands the possibi..
more...
Broker Remarks:
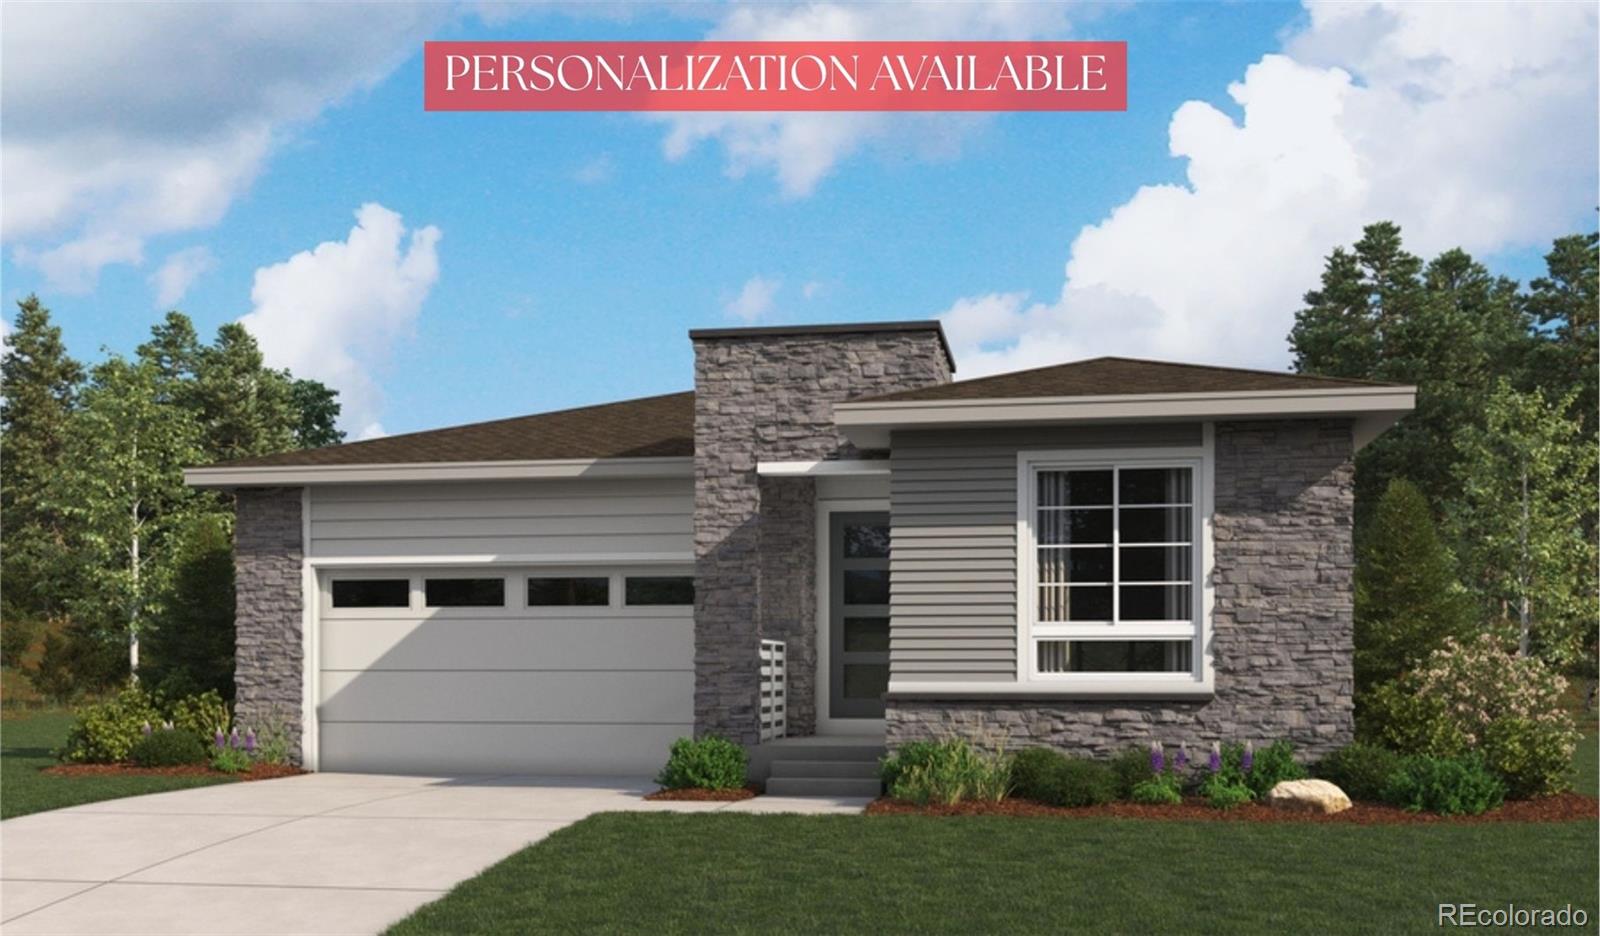
**!!PERSONALIZATION AVAILABLE!!** This notable Ansel ranch-style plan welcomes you home with an impressive blend of comfort, style, and functionality. At the heart of the home, a spacious great room anchored by a cozy fireplace flows effortlessly into the dining area and a stunning gourmet kitchen, complete with sleek quartz countertops, a large center island, stainless-steel appliances, and an expansive walk-in pantry, creating the perfect setting for entertaining and everyday living. Retreat to the serene primary suite, where you'll find an oversized walk-in closet and a luxurious five-piece..
more...
Status: active
Listing Office: landmark residential brokerage
Broker Remarks:
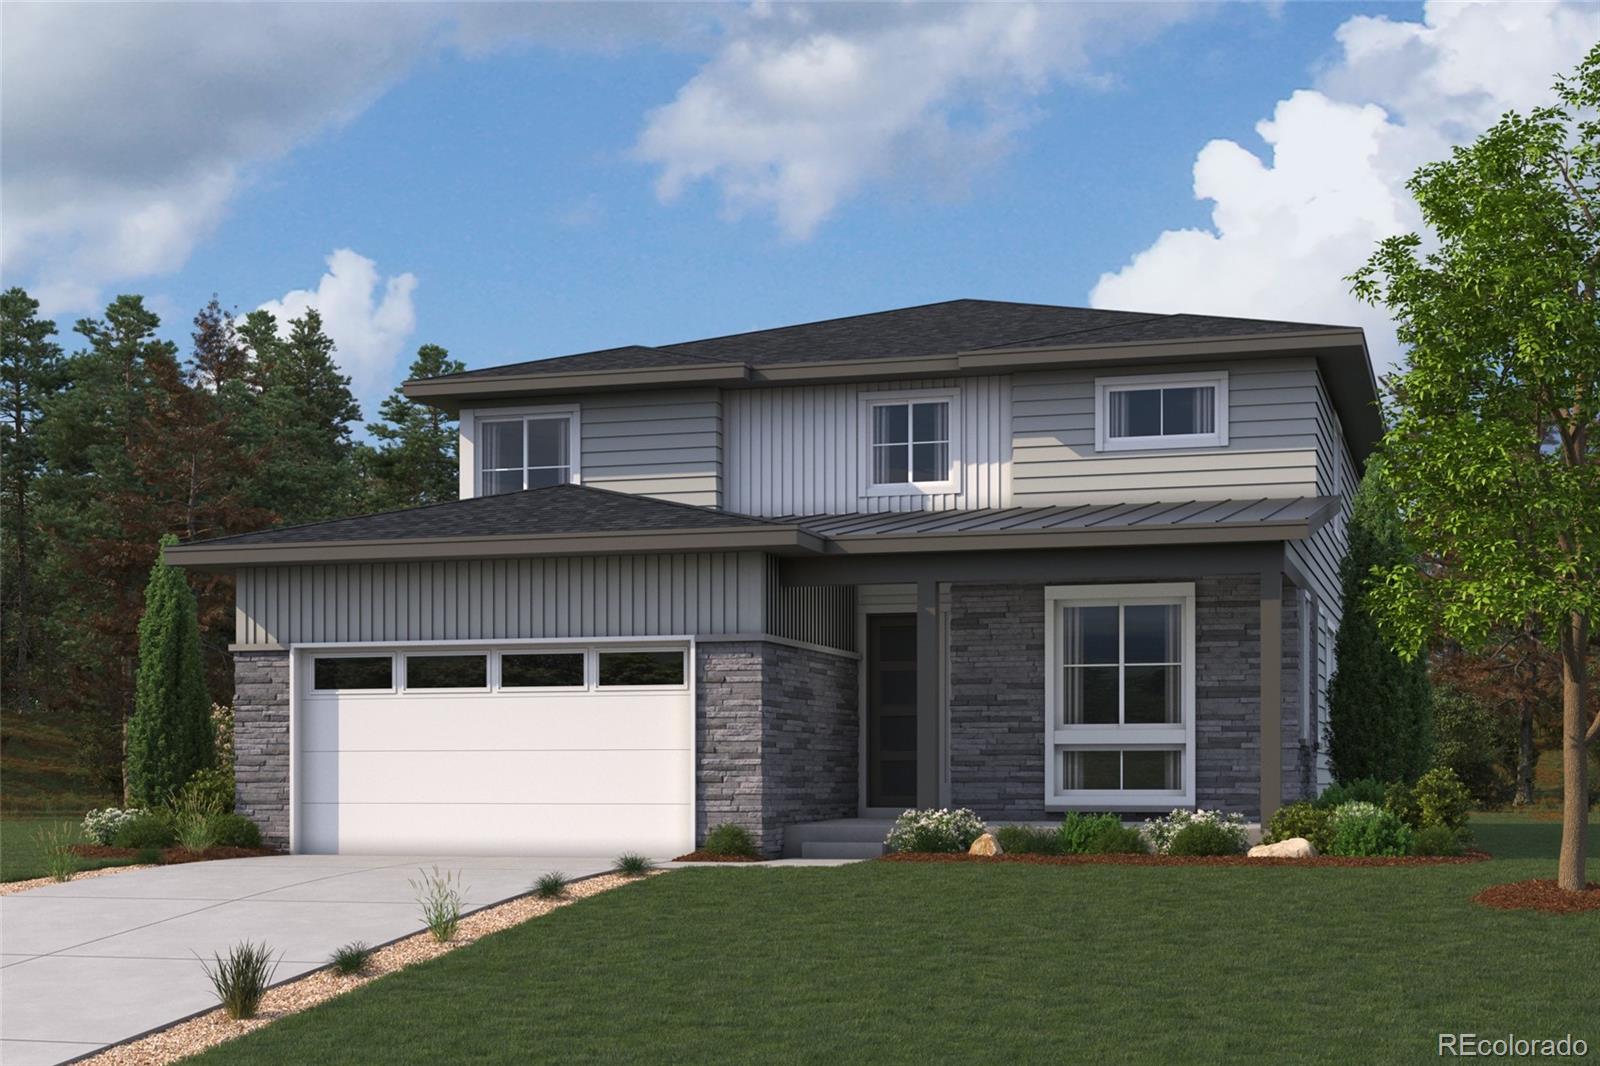
Discover your dream home at Overland Ranch! The stunning Shenandoah plan offers an open-concept main floor, encompassing a dining area, a sunlit great room, and a well-equipped kitchen with a walk-in pantry, ample counter space, and a center island. A convenient mud room is adjacent, as is extra storage space. A private study that can be optioned as a sixth bedroom rounds out this level. There are four generous bedrooms upstairs, including the lavish primary suite with dual walk-in closets and a deluxe attached bath with dual sinks, a walk-in shower, and a soaking tub. The laundry is centrally..
more...
Status: active
Listing Office: mb bellissimo homes
Broker Remarks:
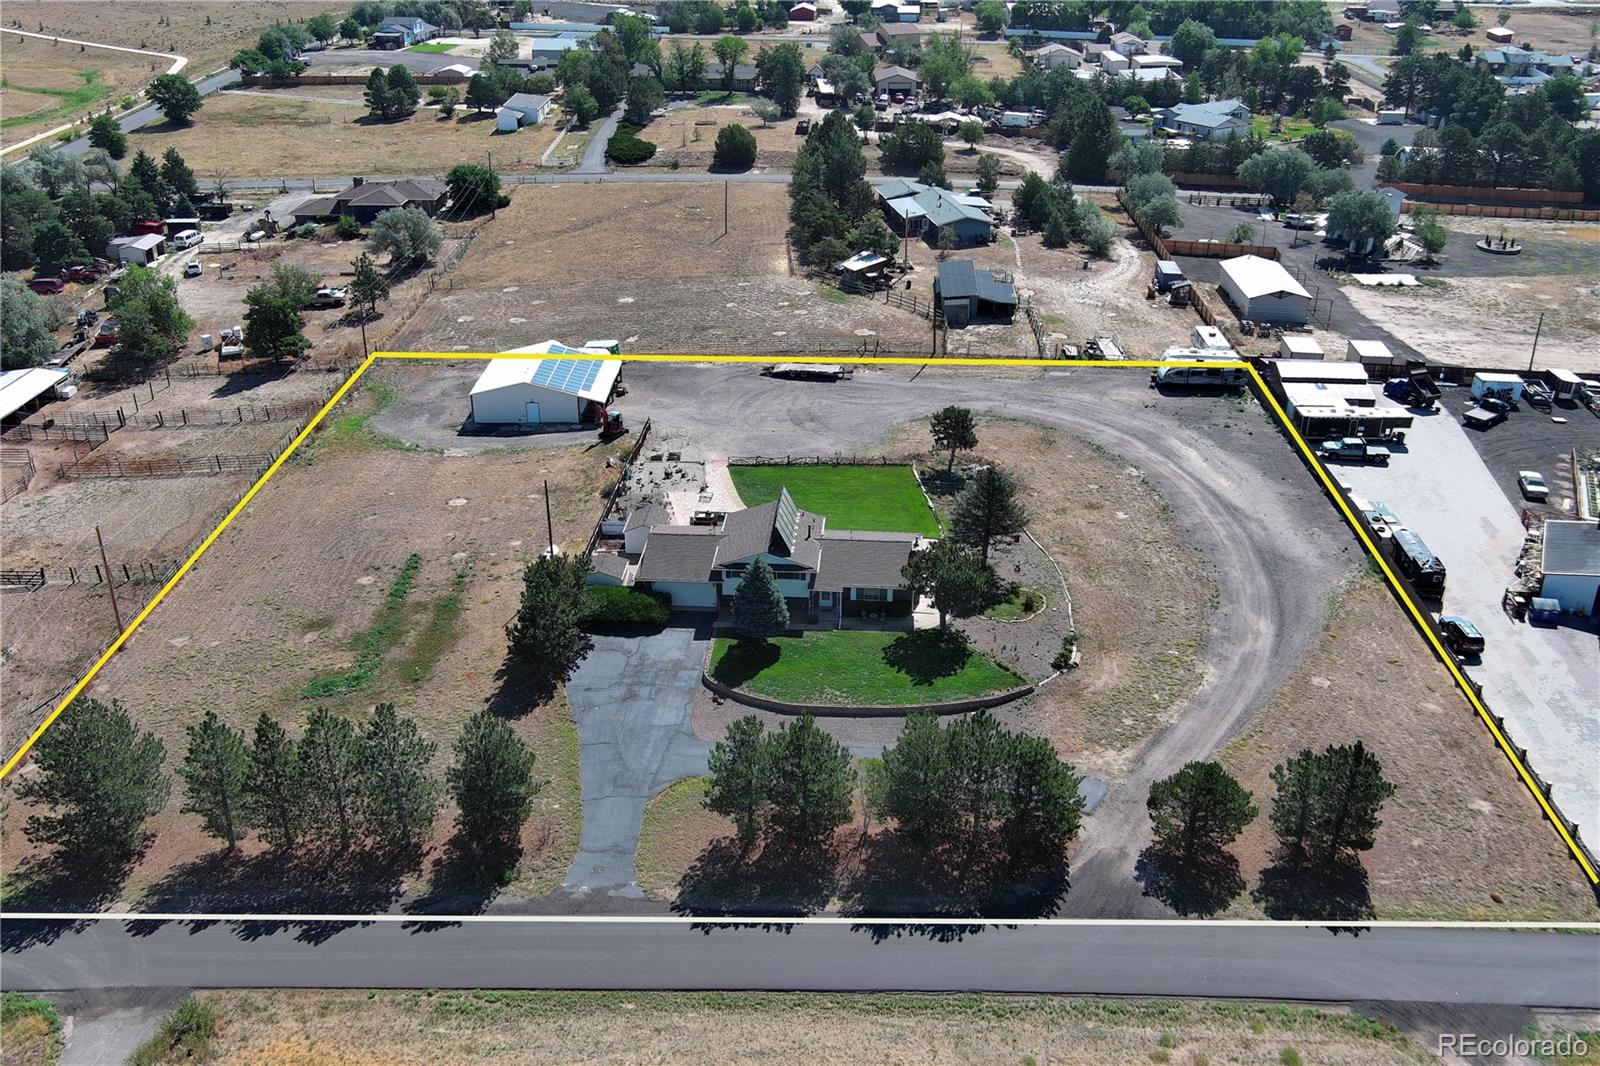
This is the kind of property that is becoming nearly impossible to find: more than 2.2 acres, room for horses, incredible parking and a massive outbuilding—all with convenient access to I-70 and E-470. Set on 97,139 square feet of level land, this 3-bedroom, 2-bath tri-level offers 2,776 finished square feet and the freedom to bring your horses, RVs, boats, trailers and big ideas. Add a barn, create additional outdoor living space or simply enjoy the privacy and breathing room. With no HOA, the possibilities are wide open.
The standout feature is the detached 36' x 42' outbuilding—approxima..
more...
Broker Remarks:
Enjoy resort-style 55+ living in Hilltop at Inspiration, where exceptional amenities, an active community, and a low-maintenance lifestyle come together in a nearly new 2025 ranch. Residents enjoy access to the Hilltop Club, pool, fitness center, pickleball, tennis, trails, social activities and more—all designed to make everyday living easy and enjoyable. Inside, approximately 2,824 finished square feet, 3 bedrooms, multiple flex spaces, and a private setting with no homes directly behind you offer comfort and flexibility.
The open main level connects the kitchen, dining and living areas for..
more...
Status: active
Listing Office: landmark residential brokerage
Broker Remarks:
Discover your dream home at Overland Ranch! For a floor plan that delivers modern style and versatile design, choose the Roosevelt! This expansive plan offers a spacious main floor, with a private study and a formal dining room off the foyer. The space opens up into an airy layout, where a great room, a breakfast nook, and an impressive kitchen showcase seamless flow. You’ll also find a bedroom conveniently located on this level. There are three bedrooms upstairs, including a primary suite with an oversized walk-in closet and a private bath. A loft and two additional bathrooms complete this pl..
more...
Status: active
Listing Office: coldwell banker realty 18
Broker Remarks:
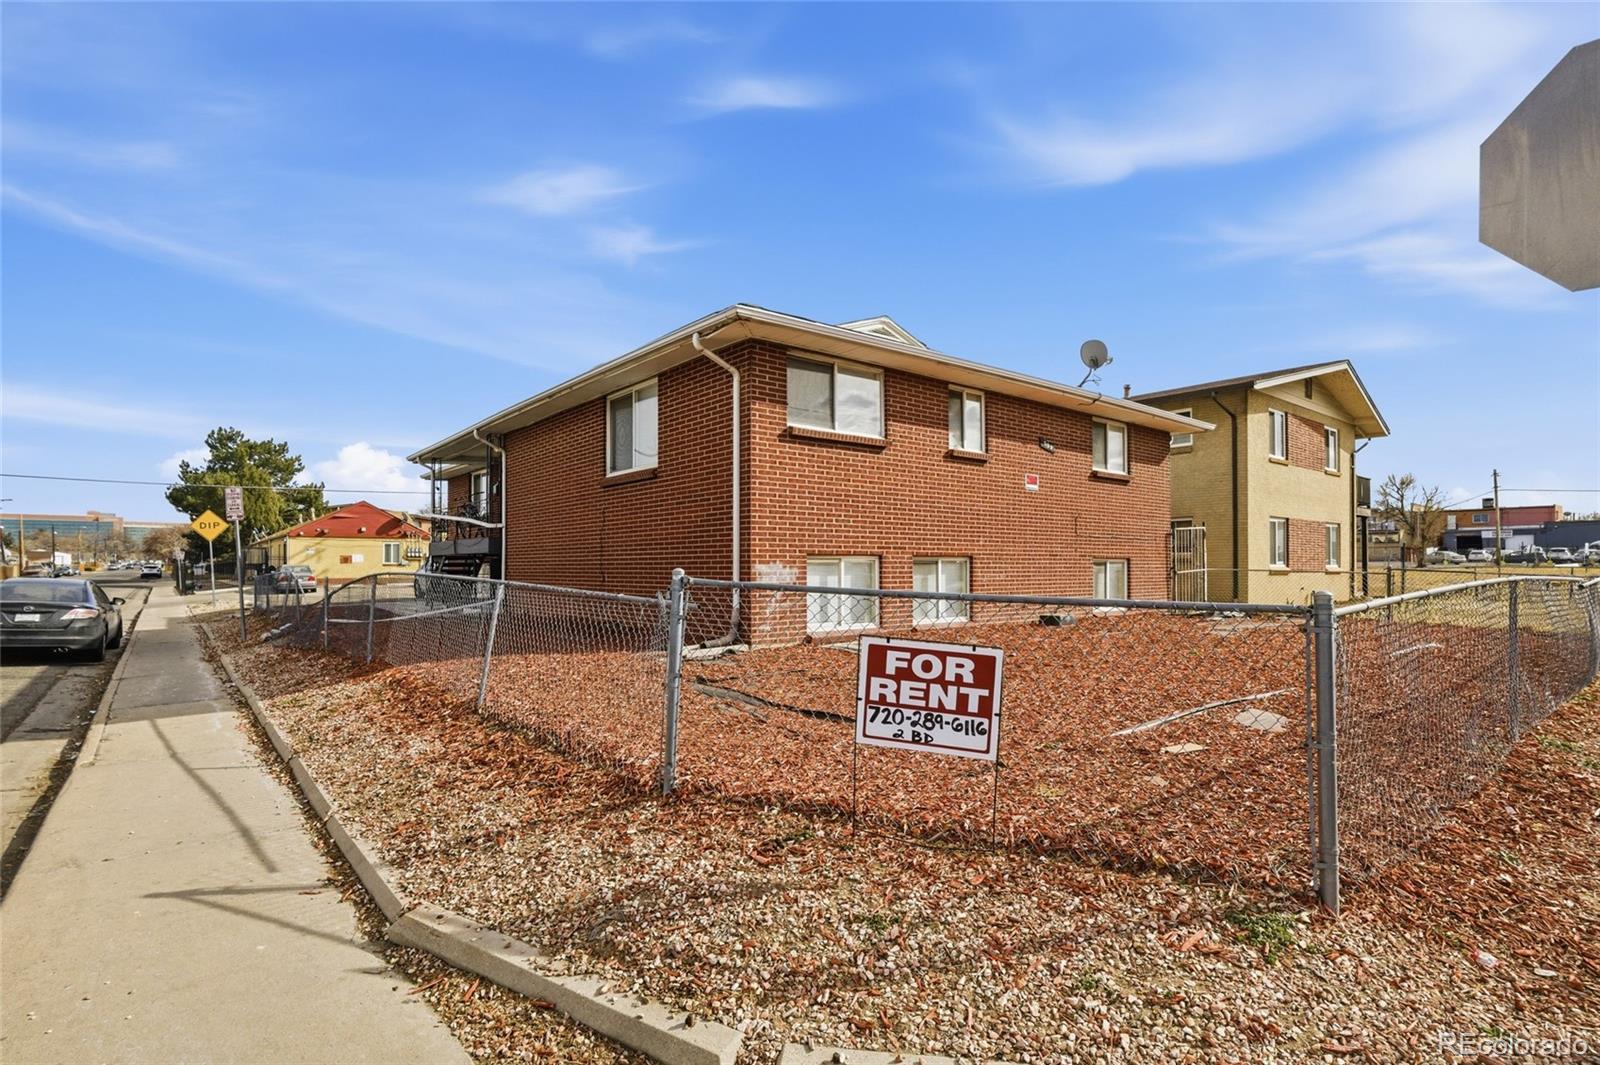
Prime cash-flowing investment opportunity at 1592 Lansing St! Recently appraised at $1,100,000, this turnkey six-plex offers strong immediate returns, currently bringing in nearly $7,000/month with just one vacancy remaining. Fully occupied, the property is projected to generate over $8,000/month in gross rental income. Thoughtfully updated throughout, this move-in-ready asset features a brand-new roof, dedicated off-street parking for each residence, and zero deferred maintenance. Whether expanding an existing portfolio or acquiring your first multifamily property, this well-maintained asset ..
more...
Broker Remarks:
Eligible for a 1% lender paid temporary rate buy down with preferred lender. Contact listing agent for details! Built in 2021, this thoughtfully upgraded Whispering Pines home offers spacious living, modern finishes, and inviting outdoor spaces. The open kitchen features quartz countertops, stainless steel appliances, a large island with seating, a walk-in pantry, and a butler’s pantry connecting to the private dining room. On the main level, 10-foot ceilings and 8-foot doorways create an airy feel, while a private study with French doors and surround sound in the family room add comfort and ..
more...
Broker Remarks:
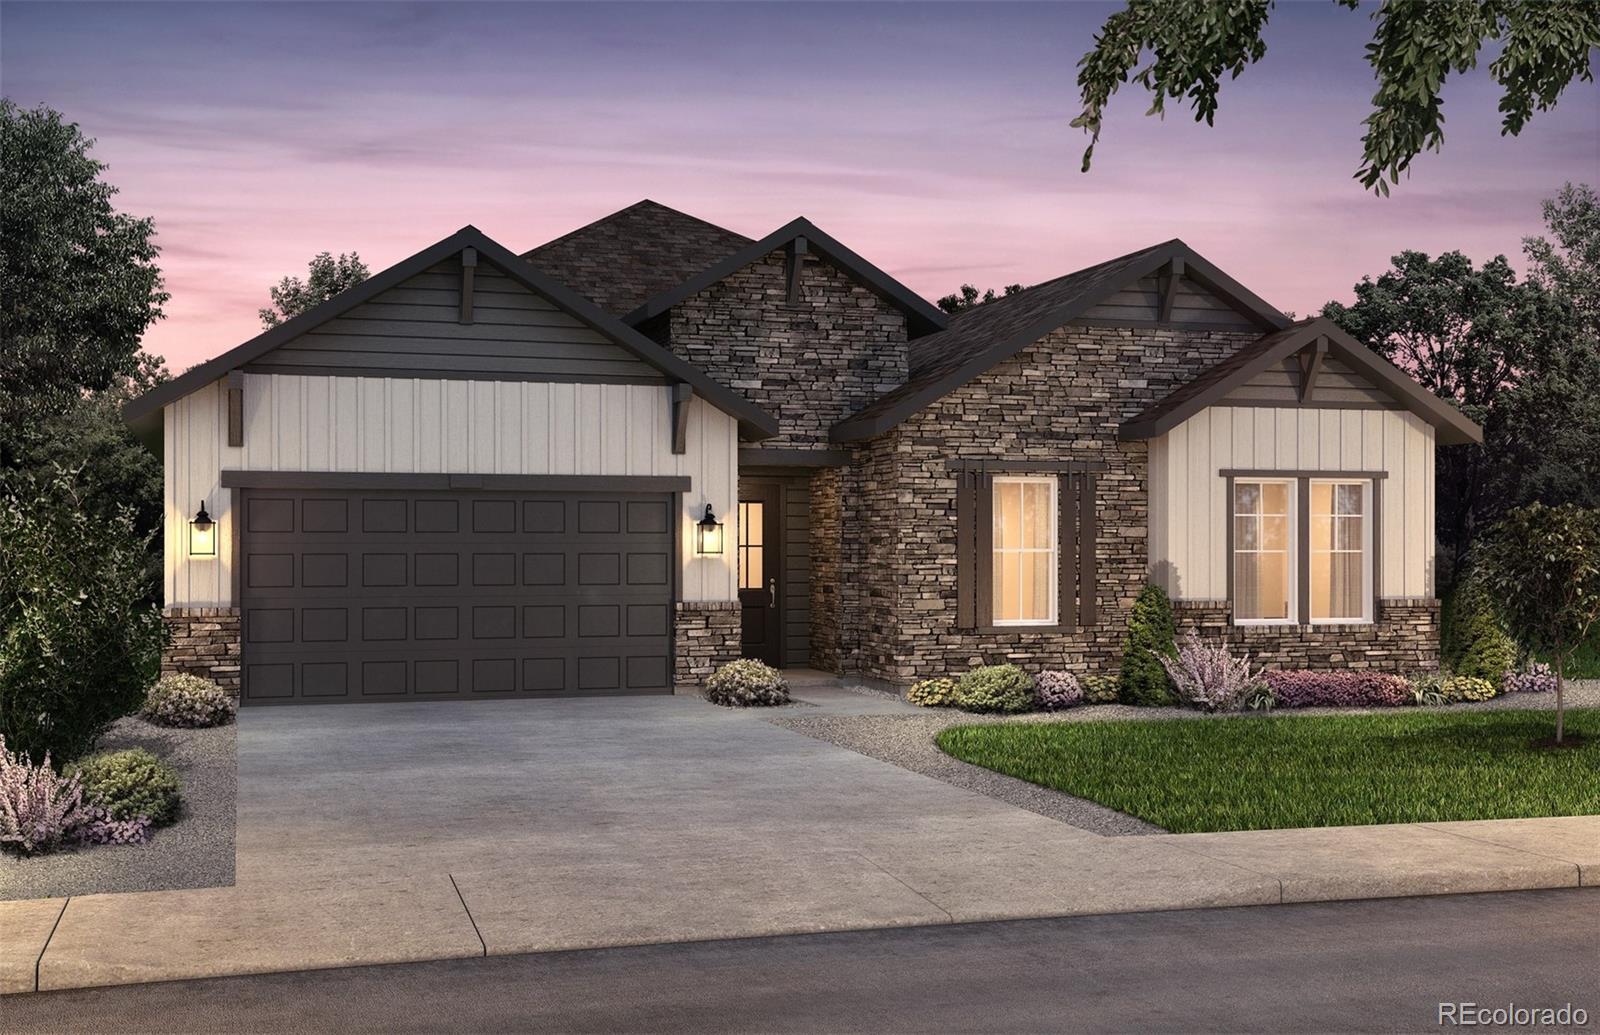
Imagine starting the morning with coffee on the covered porch, looking out over the open space behind your home. Inside, sunlight pours through the 12-foot sliding glass door and fills the soaring two-story family room. Whether you’re settling in by the fireplace or gathering around the table for dinner, the Coralberry II gives everyday moments room to feel special.
The layout makes it easy to find your own rhythm. Work behind the door of the enclosed study while the rest of the home carries on. Enjoy the convenience of a main-floor Owner’s Retreat, with another bedroom nearby for a guest ..
more...
Status: active
Listing Office: brokers guild real estate
Broker Remarks:
Experience refined golf course living in the prestigious, gated 45+ community of Heritage Eagle Bend. This beautifully appointed ranch-style home offers a peaceful setting, luxury finishes, and stunning views overlooking the golf course. A welcoming covered front porch leads into an inviting, open-concept floor plan designed for effortless living and entertaining. The gourmet kitchen features elegant quartz countertops, a spacious eat-in island, and striking matte white GE Café appliances, flowing seamlessly into the breakfast area with direct access to the expansive deck. Enjoy indoor-outdoor..
more...
Status: active
Listing Office: liv sotheby's international realty
Broker Remarks:
Discover refined Colorado living in the sought-after 55+ community of Hilltop at Inspiration. Surrounded by scenic trails, open space, and gorgeous autumn colors, this Toll Brothers Trelease model blends sophisticated design with exceptional outdoor living. A welcoming covered front porch leads to an elegant foyer, formal dining room, and private home office. Natural light, custom lighting, and thoughtful finishes create a warm, inviting atmosphere throughout. The beautifully appointed kitchen features quartz countertops, stainless-steel appliances, and a generous island ideal for gathering an..
more...
Status: active
Listing Office: re/max professionals
Broker Remarks:
Start your next chapter in this spectacular Tallyn’s Reach North residence! Nestled on a quiet cul-de-sac, this home sits on a spacious 1/3-acre treed lot backing to a peaceful greenbelt. Offering 5,343sf, 6 bedrooms and 5 baths, this home combines luxury, functionality, and exceptional outdoor living. The backyard is a true highlight, thoughtfully designed for low-maintenance enjoyment. Professionally hydroseeded Colorado native grasses and wildflowers create a beautiful xeriscaped landscape, complemented by mature trees, colorful perennials, and a vegetable garden. An impressive 800sf custom..
more...
Status: active
Listing Office: kentwood real estate dtc, llc
Broker Remarks:
Pulte Homes proudly presents the Ferrara Ranch Plan in Hilltop at Inspiration, Douglas County’s premier active adult community.
Situated on a desirable corner homesite, this thoughtfully designed Ferrara welcomes you with an inviting foyer that leads to a private main-floor den and two secondary bedrooms connected by a shared full bath. The heart of the home features a chef-inspired kitchen that seamlessly flows into the café dining area and spacious gathering room, complete with a cozy fireplace—perfect for relaxing evenings or entertaining guests.
This home also includes a finished basemen..
more...
The content relating to real estate for sale in this web site comes
in part from the Internet Data eXchange ("IDX") program of
METROLIST, INC., DBA RECOLORADO® Real estate listings held by brokers other
than The Brian Petrelli Team are marked with the IDX Logo.
This information is being provided for the consumers' personal, non-commercial use and may not be used for any other purpose. All information subject to change and should be independently verified.




 Sold Home Stats


 21%
 12.8%
 19.5%