Sources: FBI, Uniform Crime Reports, prepared by the National Archive of Criminal Justice Data
The Brian Petrelli Team is your , Aurora home specialist.
Our team of local Aurora experts have over 200 years of combined expertise in the Colorado Real Estate market. Give us a call today to put
our knowledge and experience to work for you as you buy or sell your next home.
Don't see what you're looking for here? Contact our team for a free, custom search.
Status: active
Listing Office: richmond realty inc
Broker Remarks:
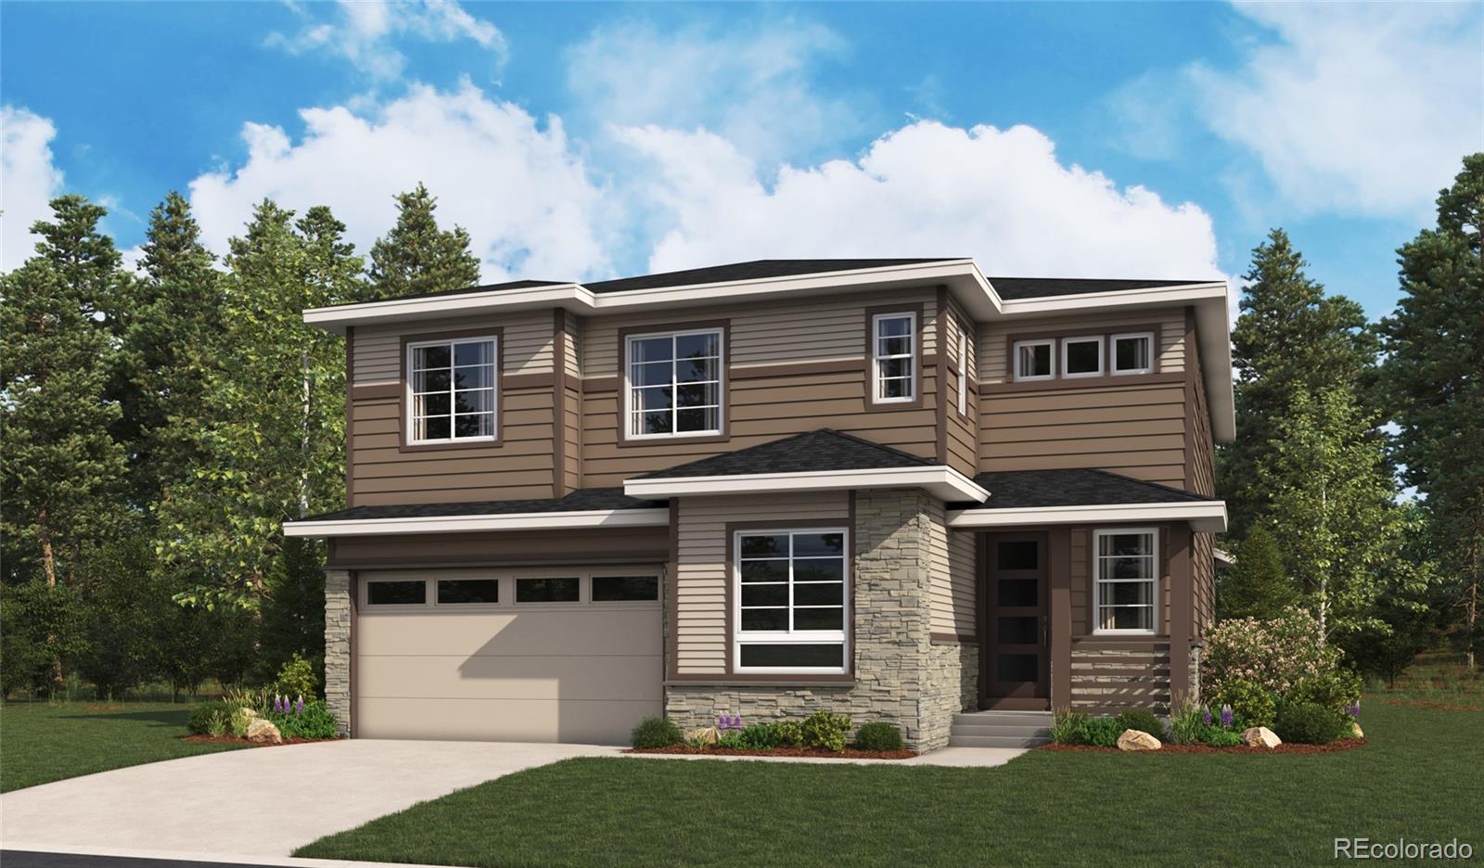
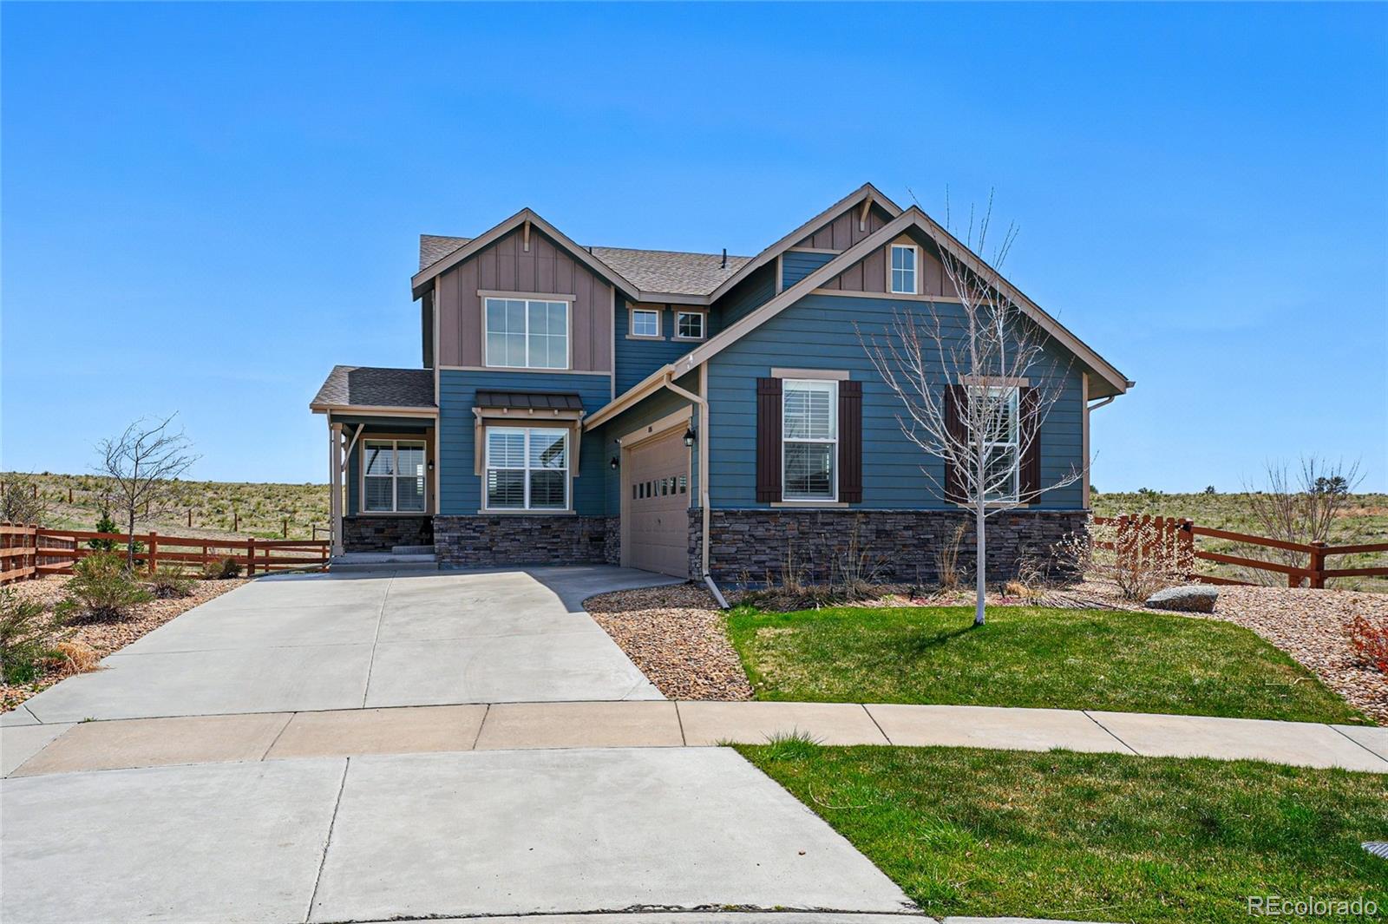
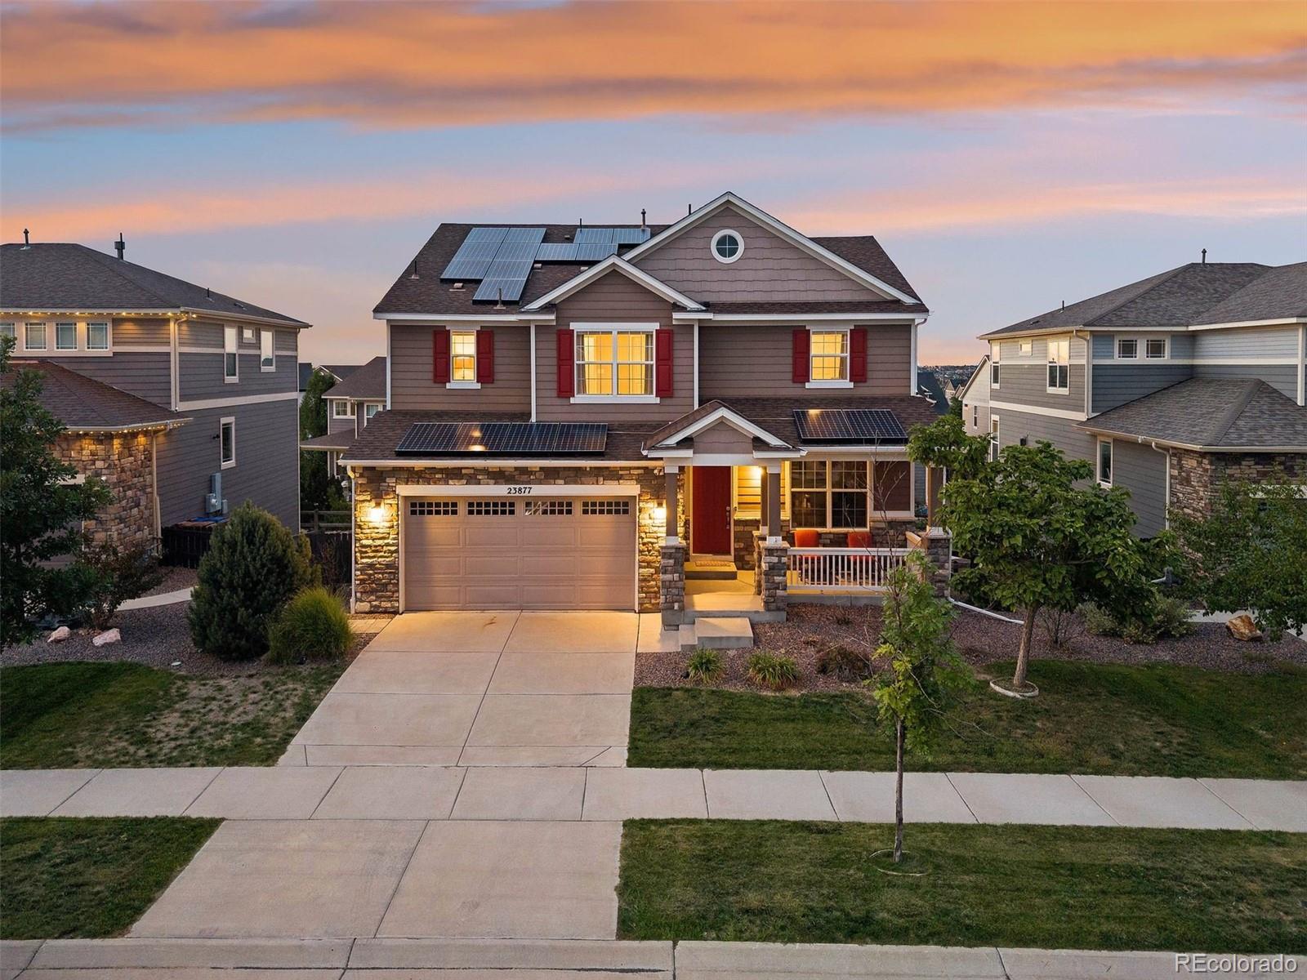
**!!MOVE IN READY, GARDEN LEVEL LOT !!**BELOW MARKET RATES AVAILABLE**This Yorktown is waiting to impress its residents with two stories of smartly inspired living spaces and designer finishes throughout! The main floor provides room for entertaining and productivity, with a study and powder room resting near the entry. The great room welcomes you to relax and flows into the gourmet kitchen, which impresses any level of chef with its quartz center island and stainless steel appliances. A connected sunroom provides space for more formal meals and conversation. Retreat upstairs to find three gen..
more...
Broker Remarks:
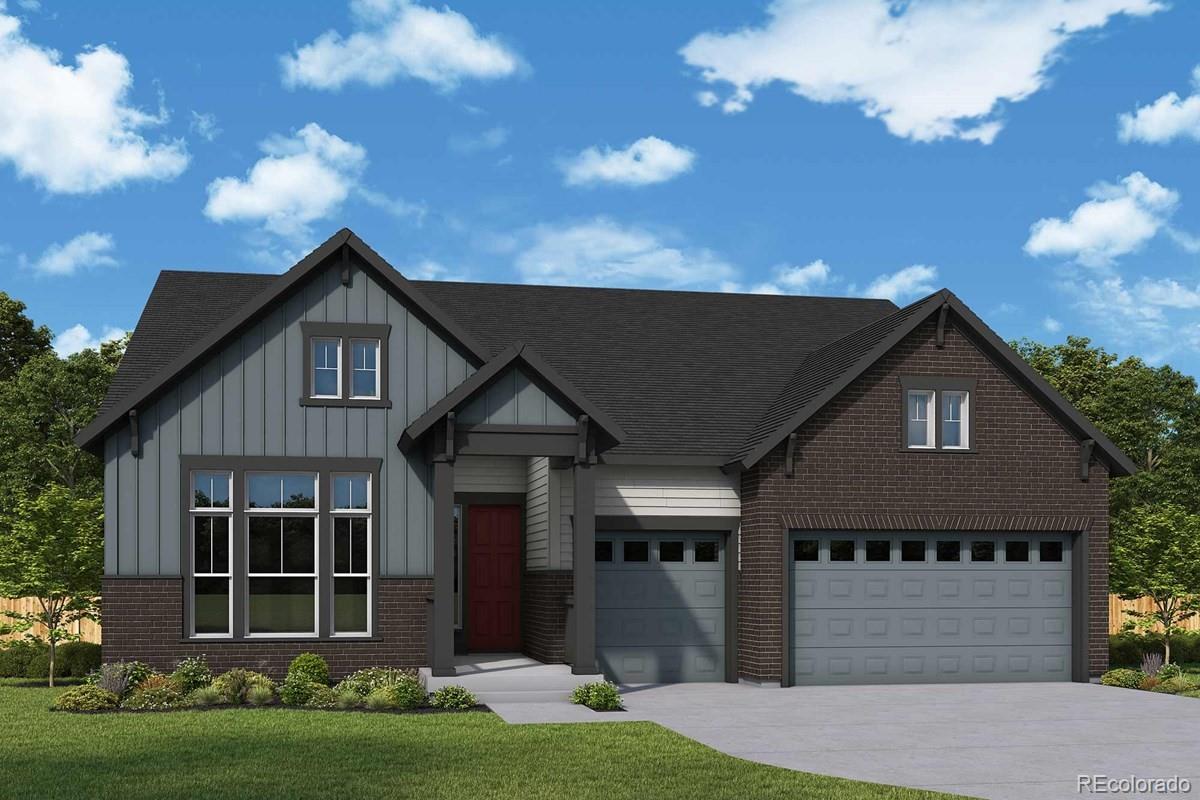
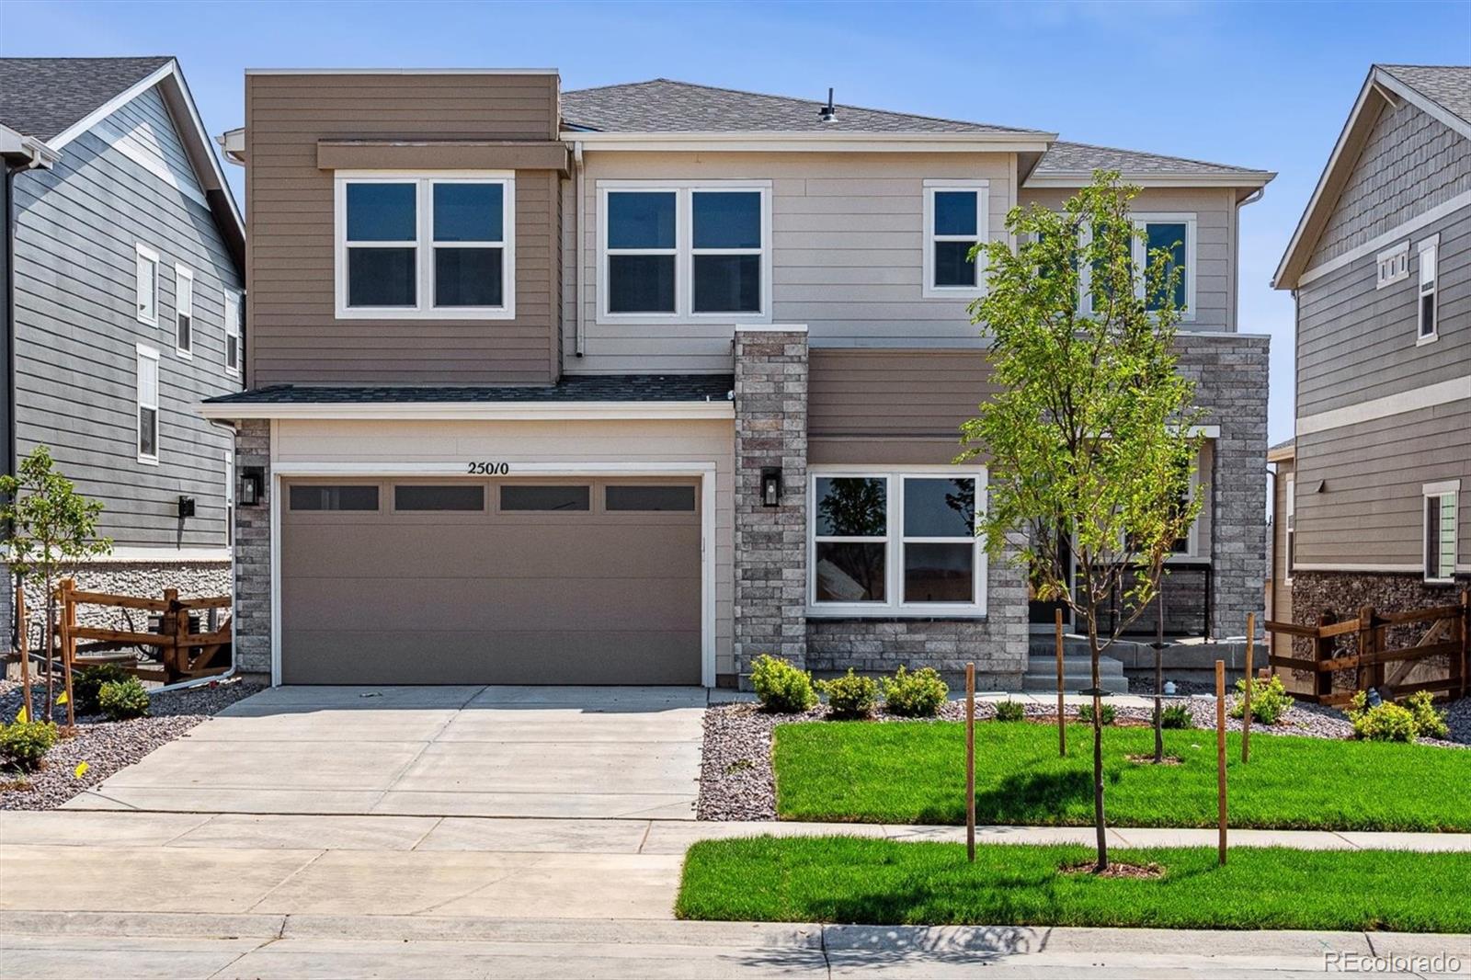
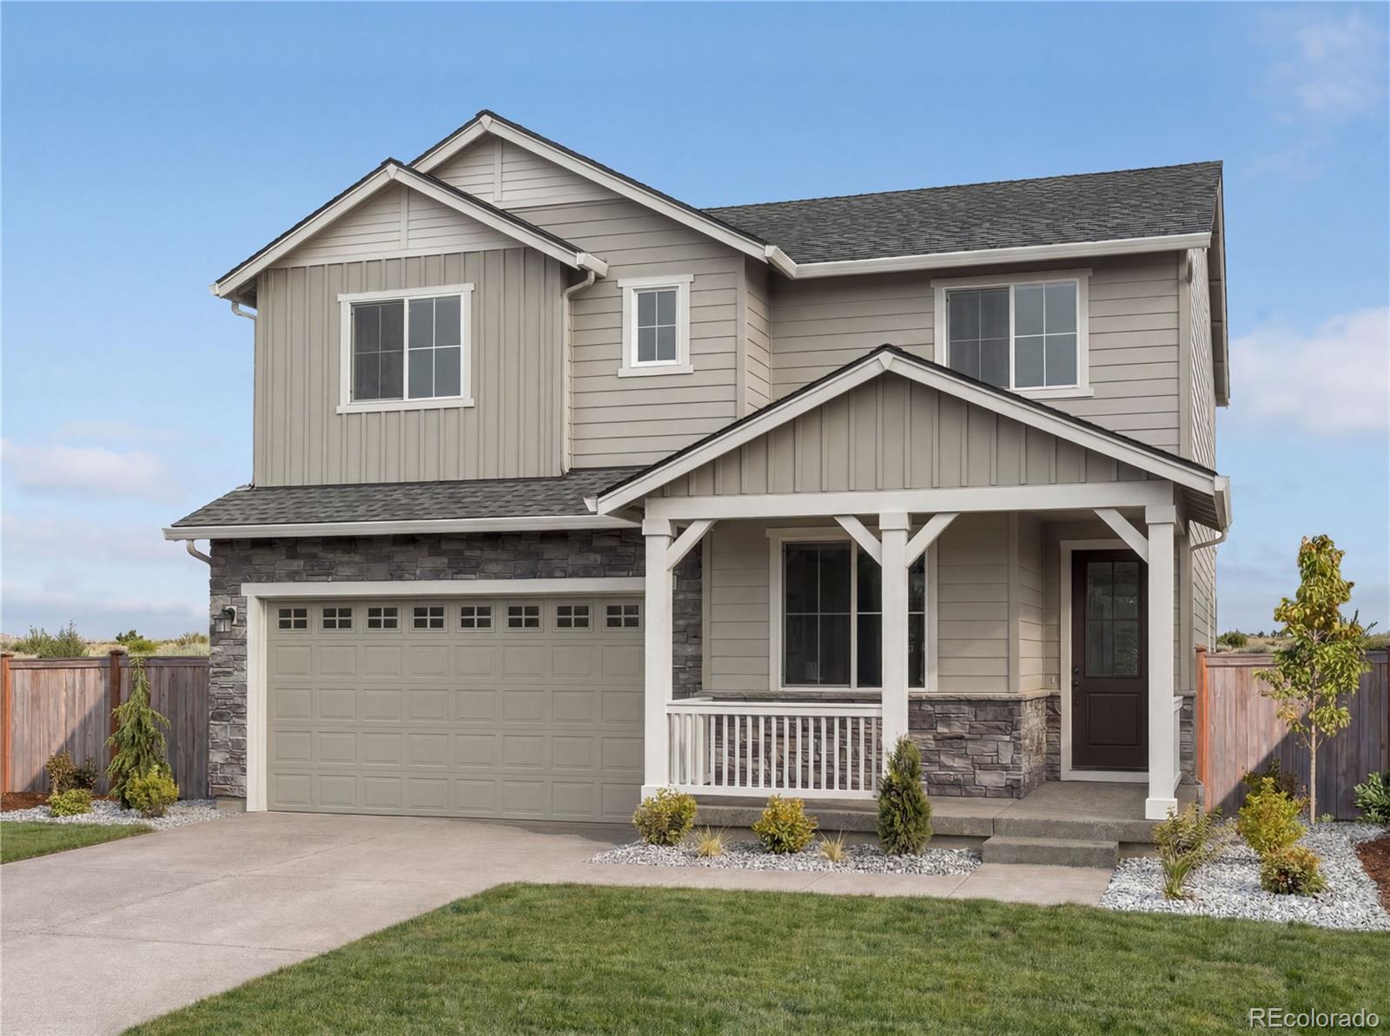
Step into the Tahoma by David Weekley Homes, where thoughtful design meets everyday luxury in the vibrant community of The Aurora Highlands. Currently under construction, this beautifully crafted home offers the perfect blend of open-concept living, elevated finishes, and flexible spaces designed for the way you live.
The heart of the home is a stunning gourmet kitchen that flows effortlessly into the spacious family room, creating the ideal setting for everything from quiet mornings with coffee to lively gatherings with family and friends. Large windows fill the living spaces with natural..
more...
Broker Remarks:
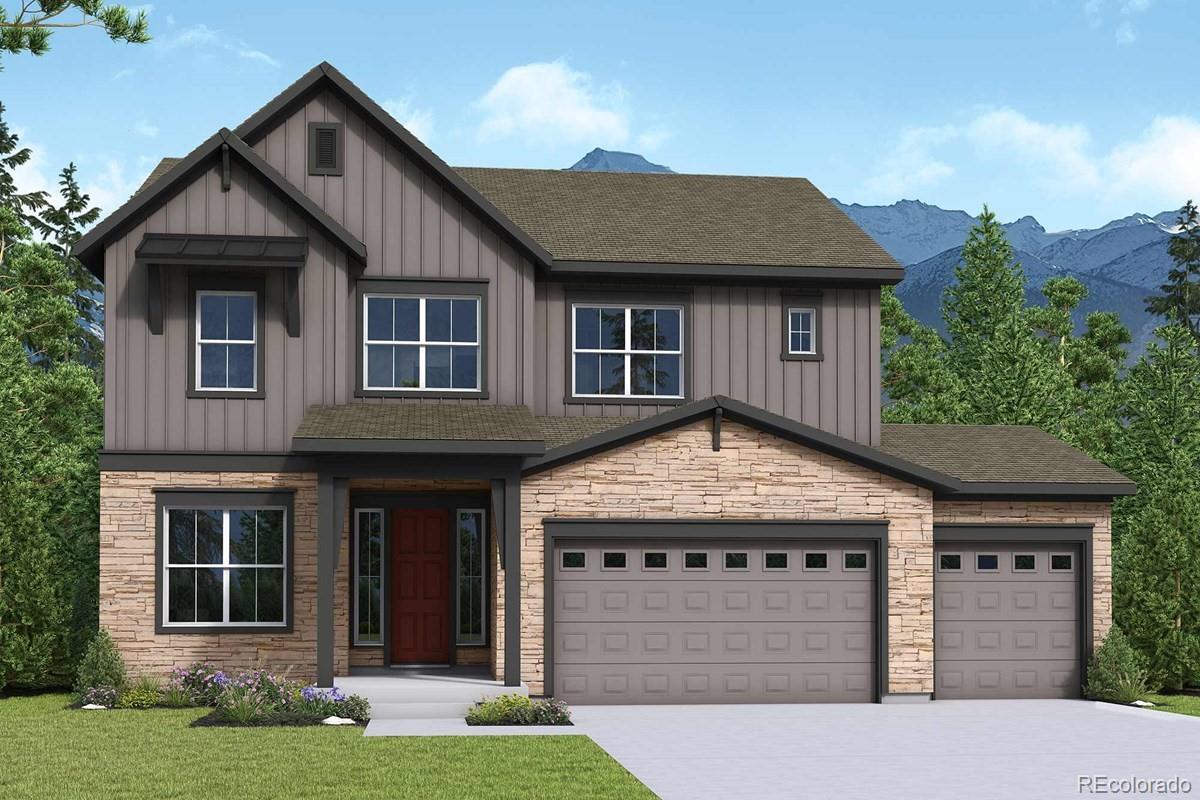
Welcome home to the Standley, where timeless design, spacious living, and everyday comfort come together in The Aurora Highlands. Perfectly positioned on a desirable corner homesite with southeast-facing exposure, this impressive two-story home is designed to grow with your lifestyle.
Step through the welcoming foyer and into a private study, creating the perfect space for a home office, library, or quiet retreat. Continue into the heart of the home, where the gourmet kitchen, complete with a generous walk-in pantry, overlooks the dining and family room. Dramatic two-story ceilings, abunda..
more...
Status: pending
Listing Office: house hunters, llc
Broker Remarks:
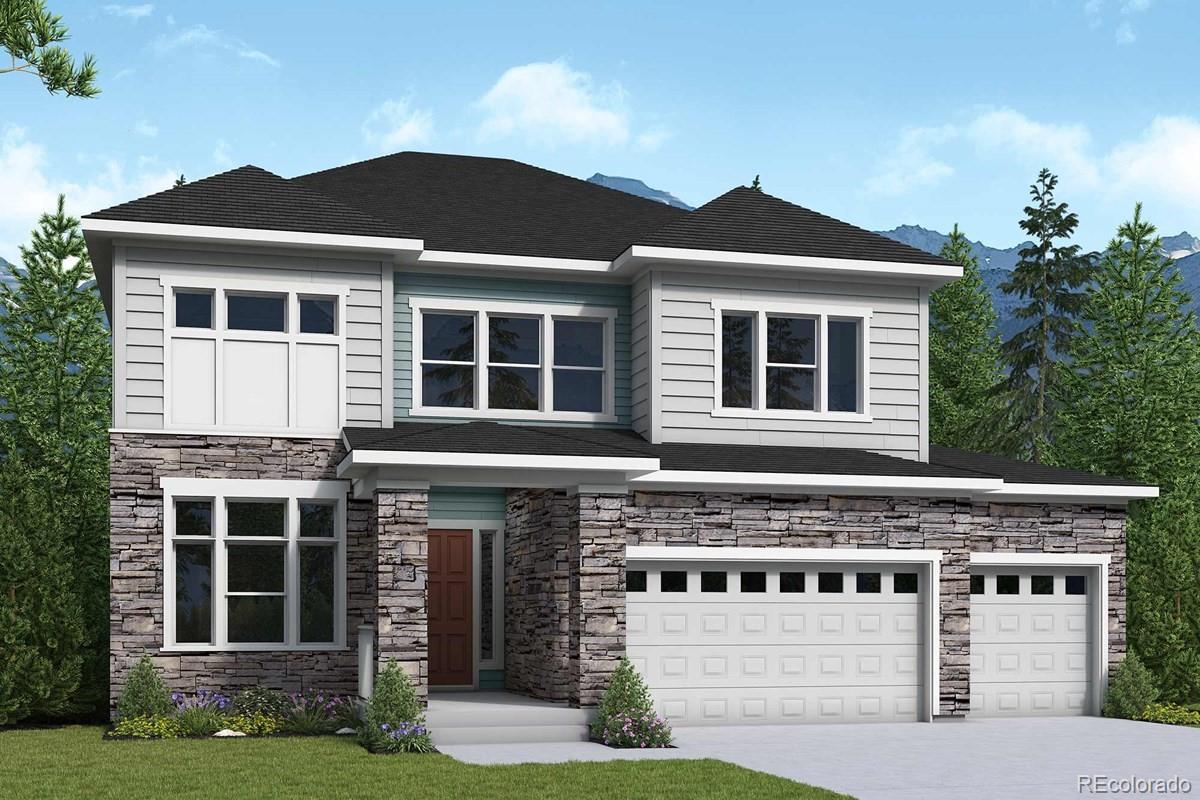
Welcome home to the Wolford by David Weekley Homes, where timeless style, everyday comfort, and thoughtful design come together to create a home you'll love for years to come.
From the moment you step inside, you'll be welcomed by bright, open living spaces designed for gathering and making memories. At the heart of the home, the gourmet kitchen seamlessly connects to the dining and family room, creating the perfect setting for everything from casual family dinners to entertaining friends. A cozy fireplace adds warmth and character, making the family room an inviting place to relax any tim..
more...
Broker Remarks:
Imagine starting your morning with coffee on the back deck while deer wander through the Ponderosa Preserve just beyond your backyard. Tucked into a quiet Whispering Pines cul-de-sac, this five-bedroom, four-bath home backs directly to protected open space, offering privacy, mountain views and a setting that's difficult to replicate. Inside, nearly 2,900 finished square feet span three levels, including a finished walkout basement. The bright main level features hardwood floors, abundant natural light and an open kitchen, dining and living area centered around a cozy fireplace. The kitchen off..
more...
Broker Remarks:
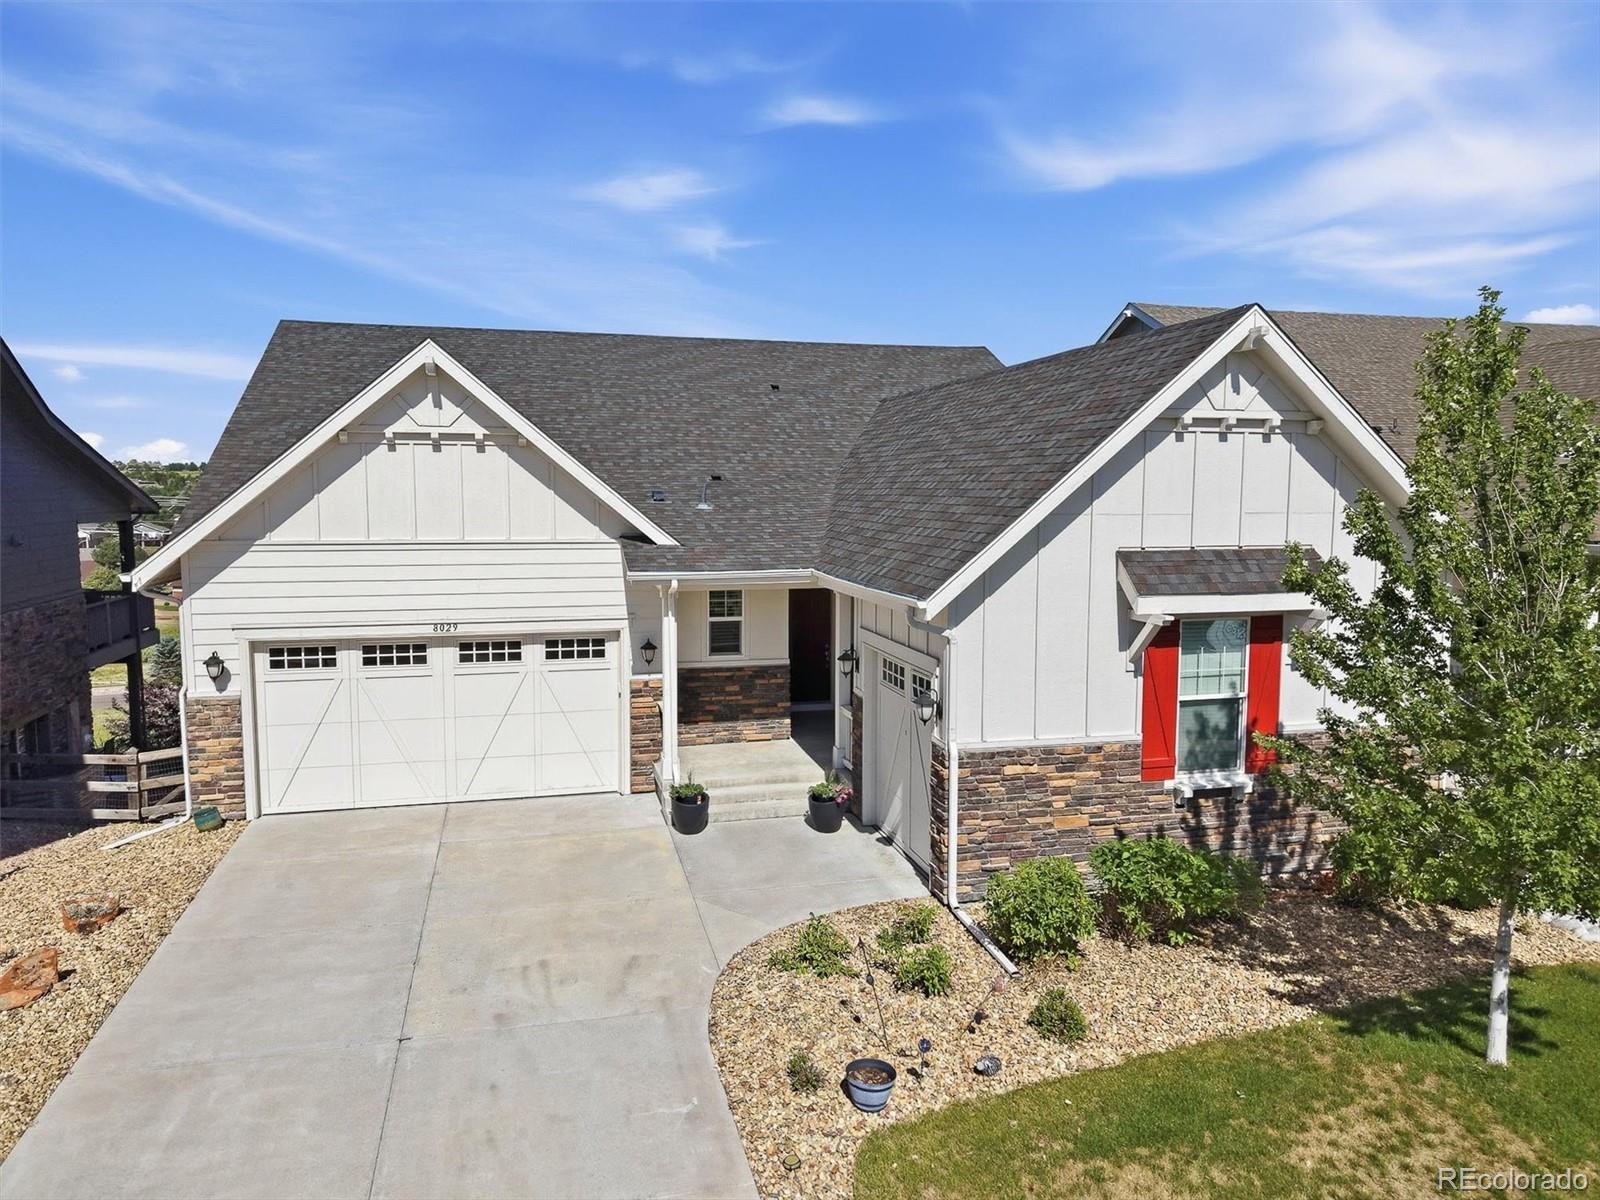
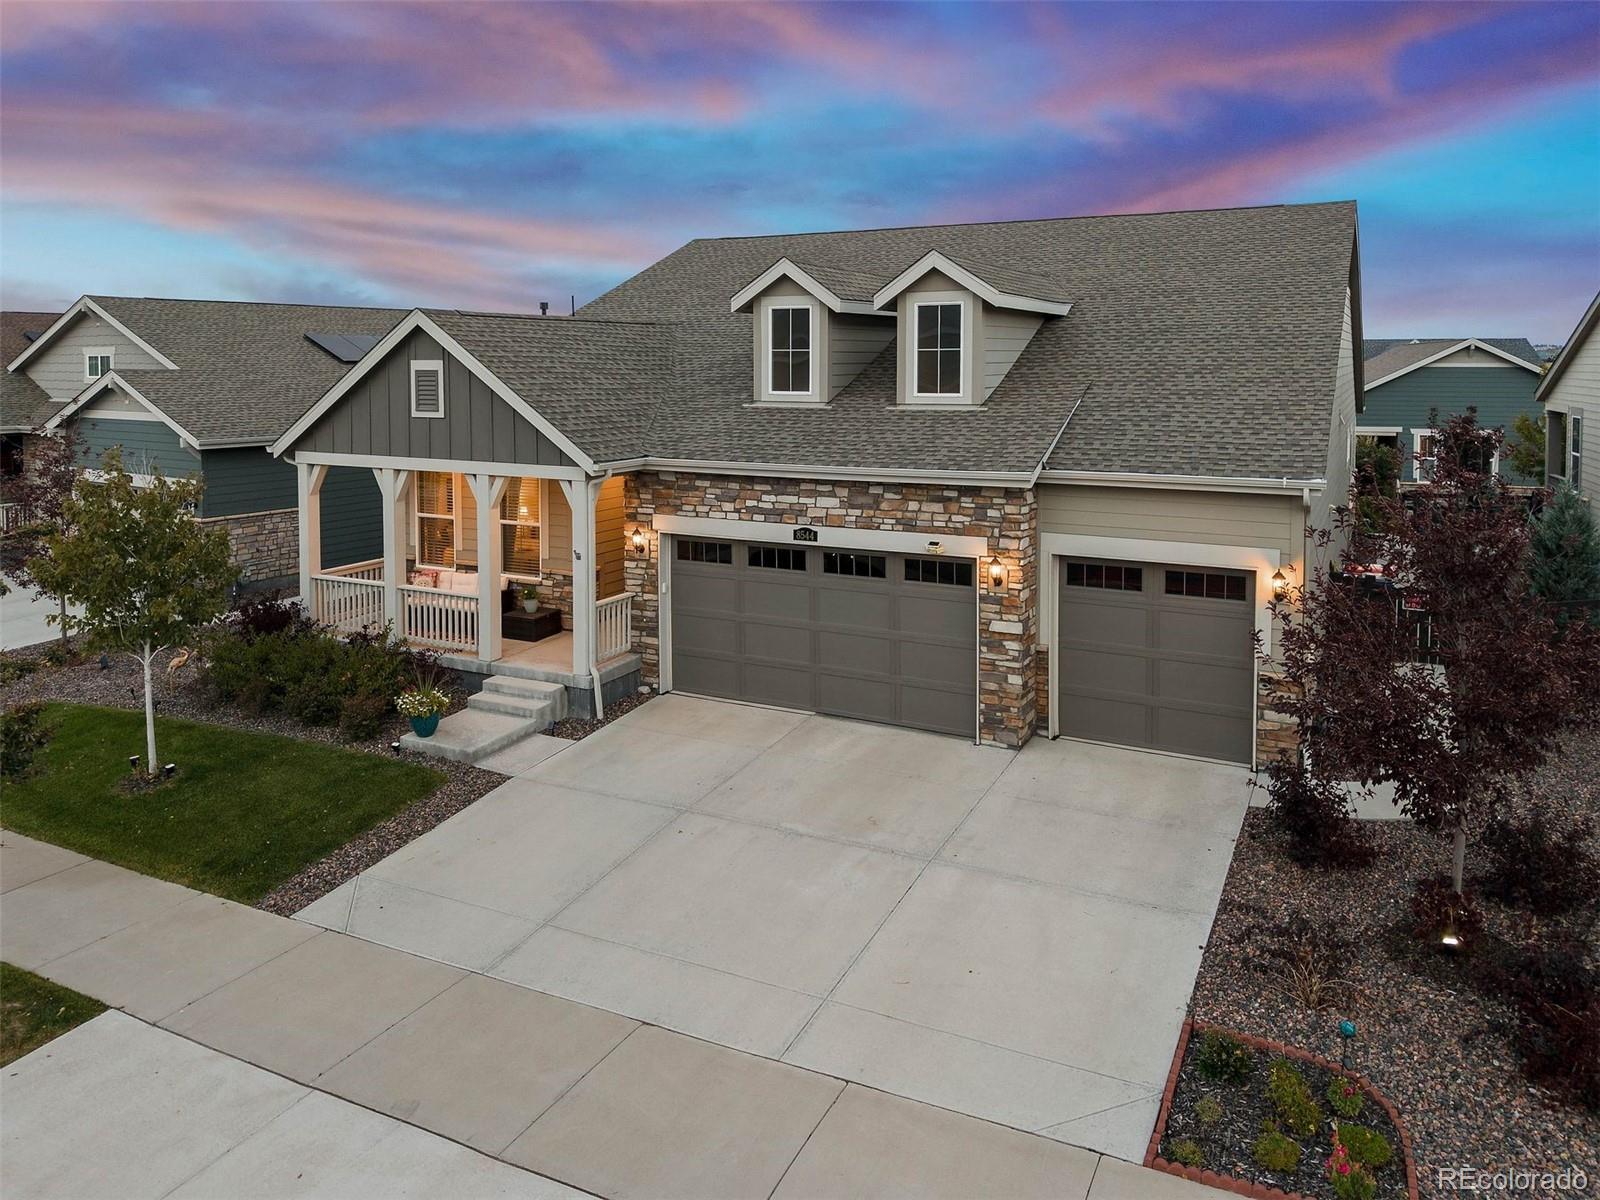
Amazing ranch home! If you've been searching for a low-maintenance ranch home with breathtaking mountain views, this is the one you've been waiting for. Perfectly positioned in The Estates at Ponderosa Ridge in Tallyn's Reach, this beautifully upgraded walk-out ranch backs to protected open space — offering privacy, spectacular Colorado sunsets, and the peaceful lifestyle so many buyers are seeking. Whether you're downsizing, empty nesting, or simply ready for main-level living, this home checks every box. Step inside to an open, light-filled floor plan featuring 9-foot ceilings, 8-foot doors,..
more...
Broker Remarks:
Fall in love with the possibilities at 3808 S Uravan St! This fully remodeled Aurora home offers 4 bedrooms, 4 bathrooms, and a 3-car tandem garage. Fresh interior and exterior paint, new carpet, and new light fixtures throughout create a bright, welcoming atmosphere. New kitchen appliances and cabinets bring a fresh touch to the heart of the home, while a washer and dryer just two years old add everyday convenience. The fully finished basement provides additional space to relax, entertain, or enjoy your favorite hobbies. Step outside onto the deck or balcony for morning coffee or a relaxing e..
more...
Status: active
Listing Office: the steller group, inc
Broker Remarks:
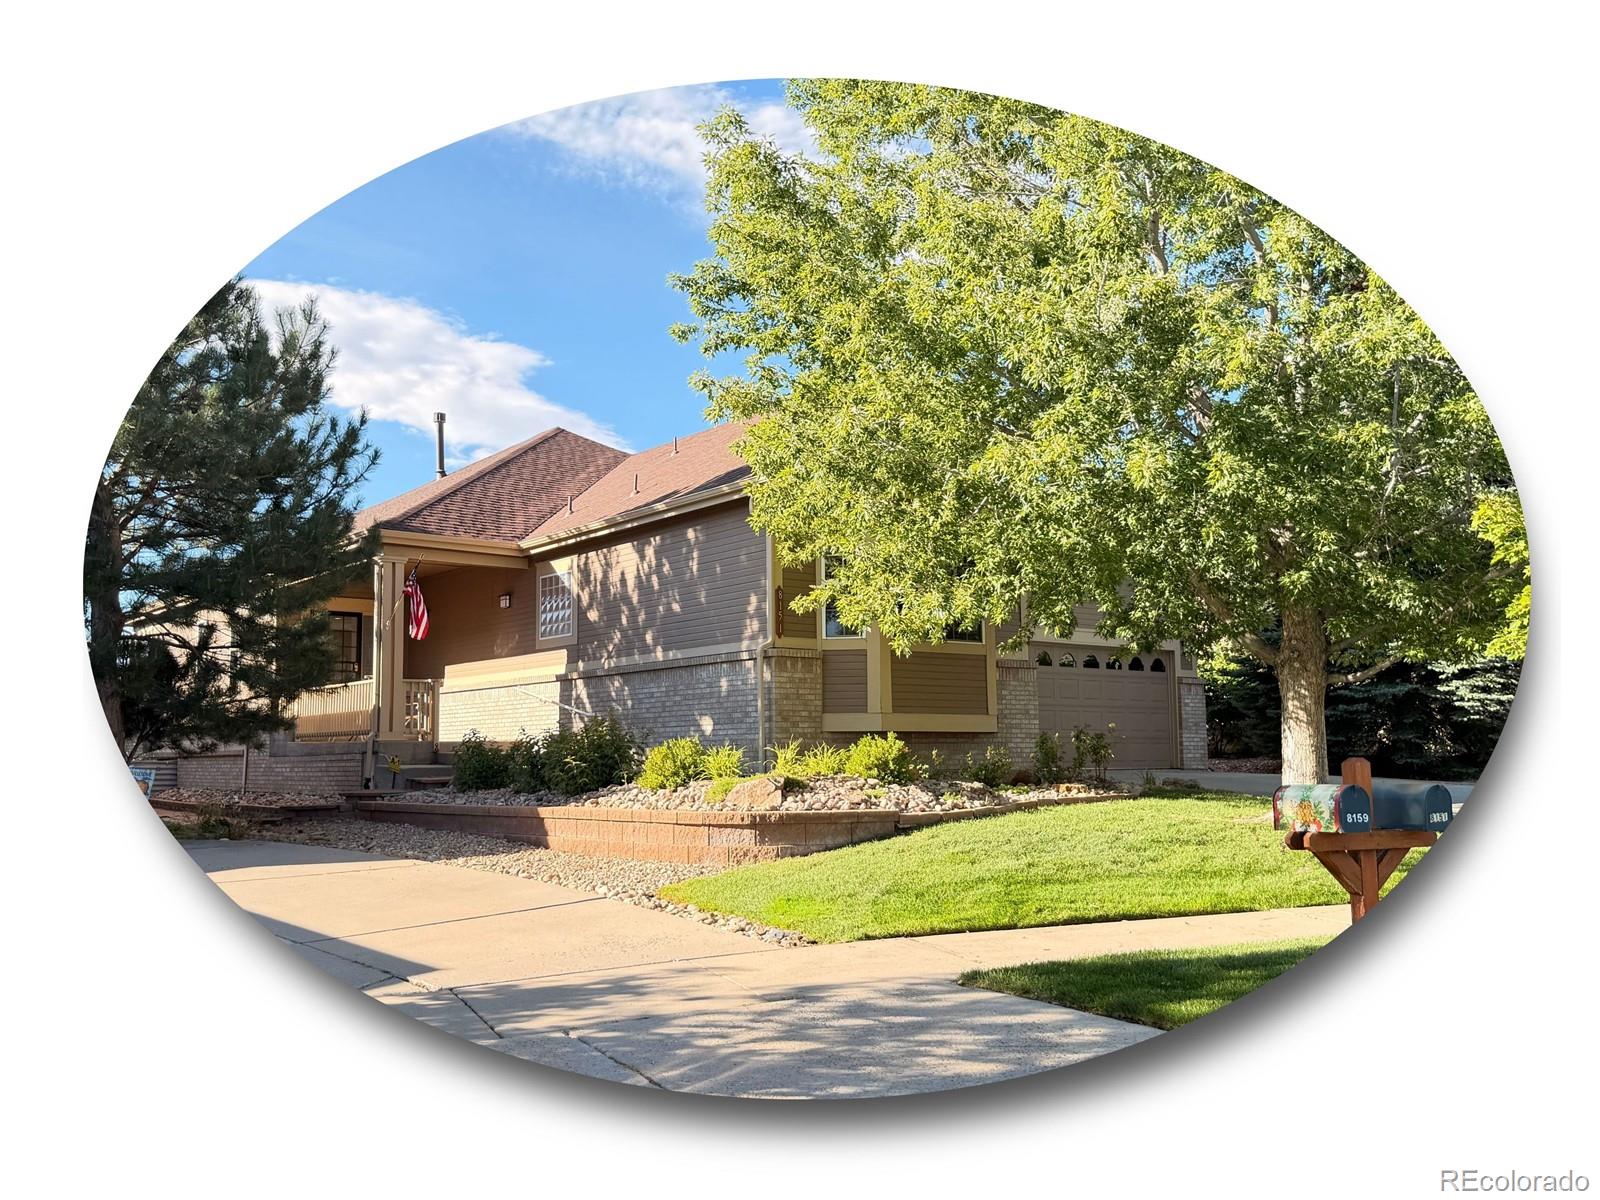
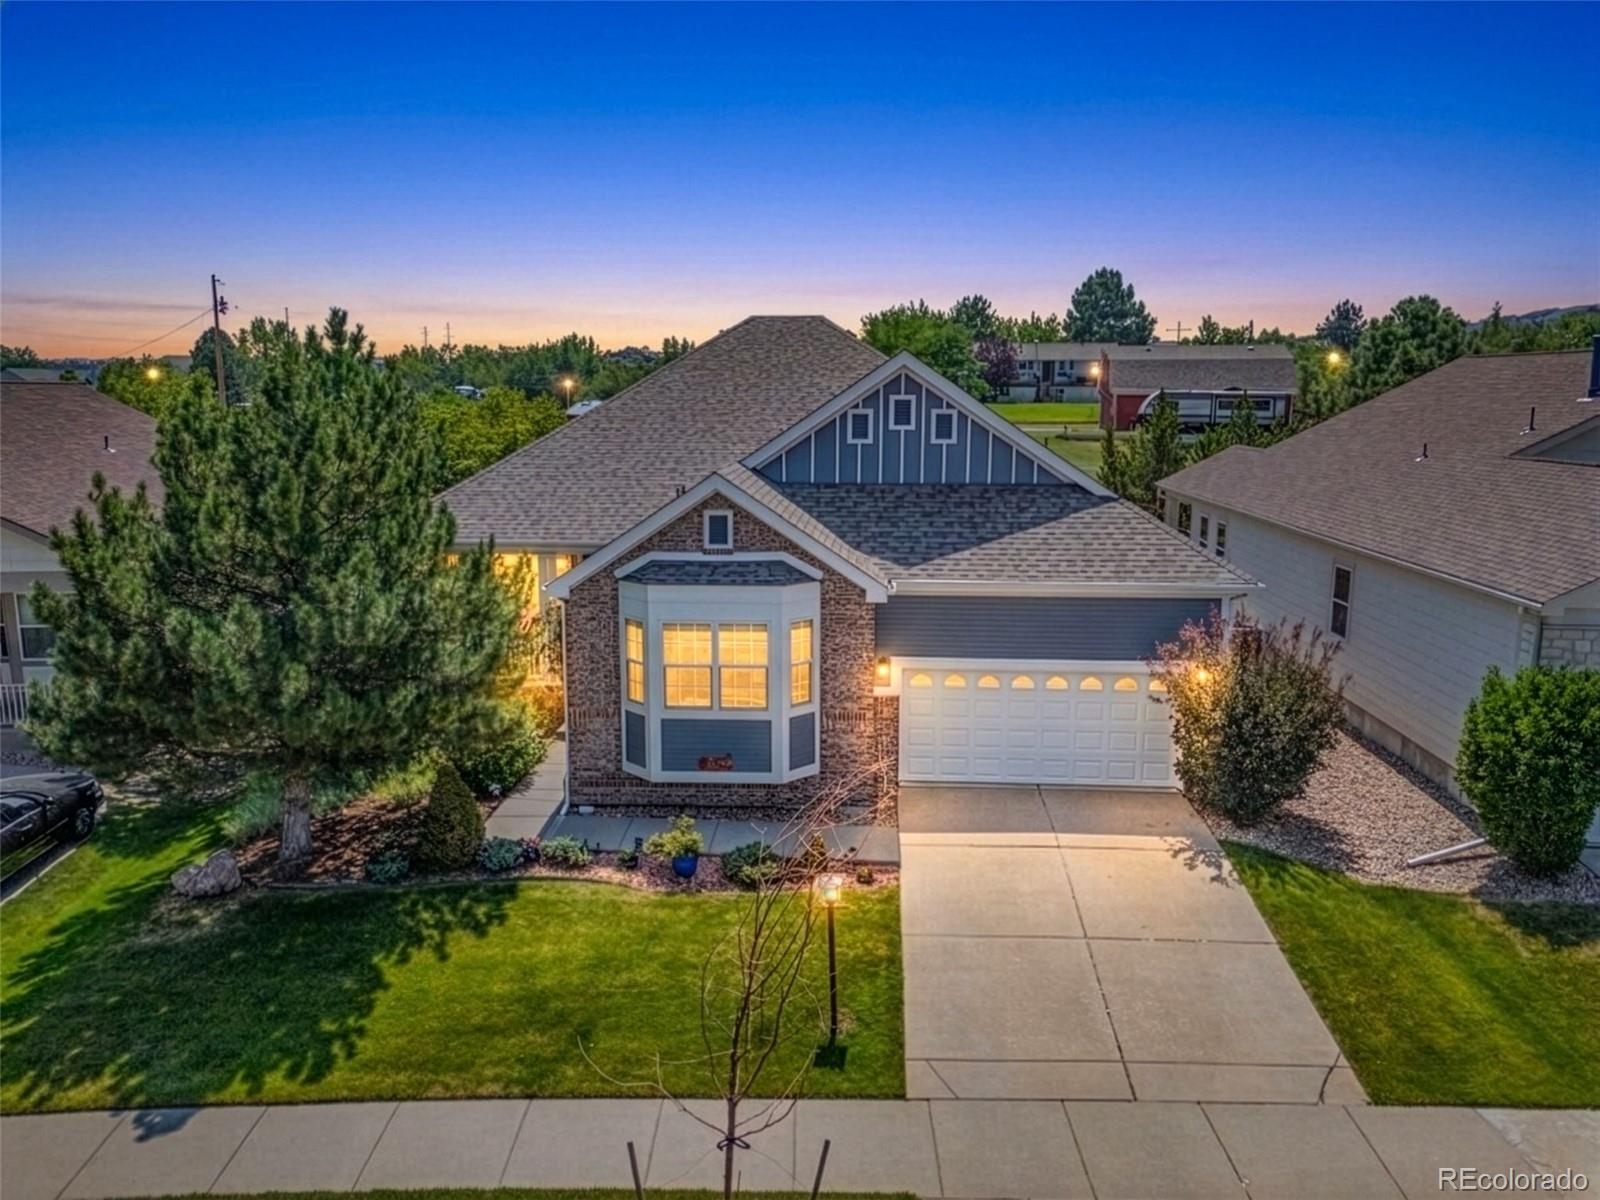
Beautifully maintained home in Heritage Eagle Bend offering golf course views, a finished basement, and an exceptional lock-and-leave lifestyle in one of the south Denver metro’s premier active adult communities! The open-concept main living area is designed for entertaining with gleaming hardwood floors throughout, two bright dining spaces, a living room with sweeping views of the course and a cozy gas fireplace, and direct access to the spacious back patio. The adjacent kitchen showcases warm wood cabinetry, dark granite counters, peninsula with added bar seating, and a dedicated pantry. Jus..
more...
Broker Remarks:
**GREAT PRICE + SPACE, PRIVACY & LIFESTYLE!** Welcome to this spacious ranch in Heritage Eagle Bend, an active 45+ golf, fitness and social community. The INCLUDED GOLF CART makes it easy to enjoy the clubhouse, restaurant, pool, fitness center, golf and activities.
One of the larger floor plans, this 5-bed, 4-bath home with office and finished basement offers flexibility for entertaining, guests and multigenerational living. Hardwood floors flow through the main living areas. The open kitchen features premium cabinetry and counters, stainless appliances, pantry, island seating and eat-in s..
more...
Broker Remarks:
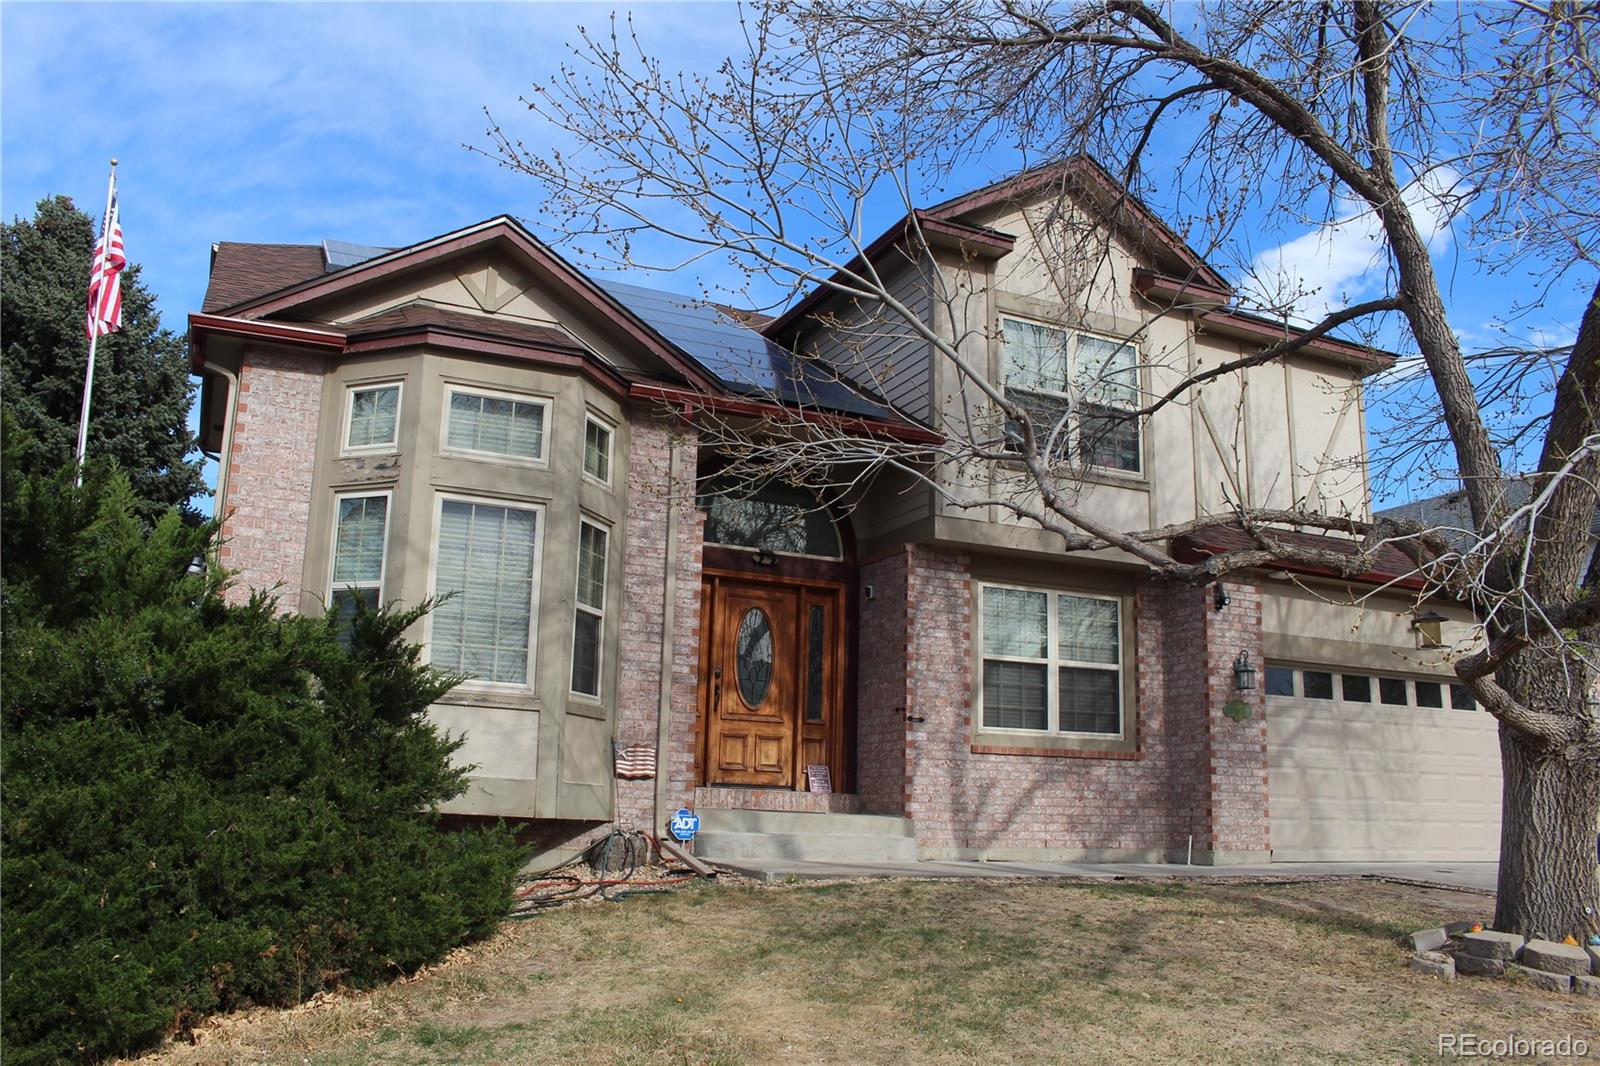
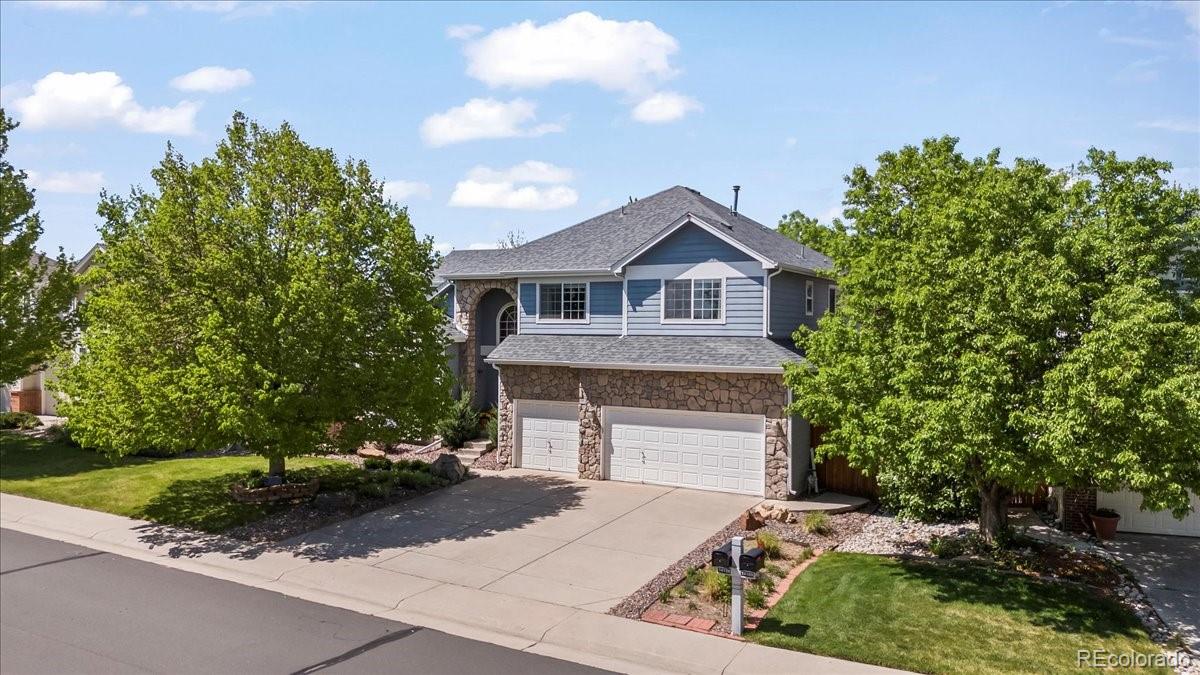
Do you want a lower interest rate? Sellers offering $25,000 in concessions to buy rate down. MUST SEE INSIDE THIS IMMACULATE HOME! This beautifully updated 2 Story home is nestled in a serene and private neighborhood walking distance to Cherry Creek State Park. The spectacular property consists of 4 bedrooms, 4 bathrooms, a 3-car garage, and a fenced backyard.
Beautiful inviting exterior, well-manicured landscaping and a welcoming entrance. The architecture is contemporary with clean lines and subtle accents that add character to the facade.
Walking in front door there is spaciousness..
more...
Status: active
Listing Office: richmond realty inc
Broker Remarks:
**!!AVAILABLE NOW/MOVE IN READY!!**SPECIAL FINANCING AVAILABLE**This Yorktown is waiting to impress its residents with two stories of smartly inspired living spaces and designer finishes throughout! The main floor provides room for entertaining and productivity, with a study and powder room resting near the entry. The great room welcomes you to relax and flows into the gourmet kitchen, which impresses any level of chef with its quartz center island and stainless steel appliances. A connected sunroom provides space for more formal meals and conversation. Retreat upstairs to find three generous ..
more...
Broker Remarks:
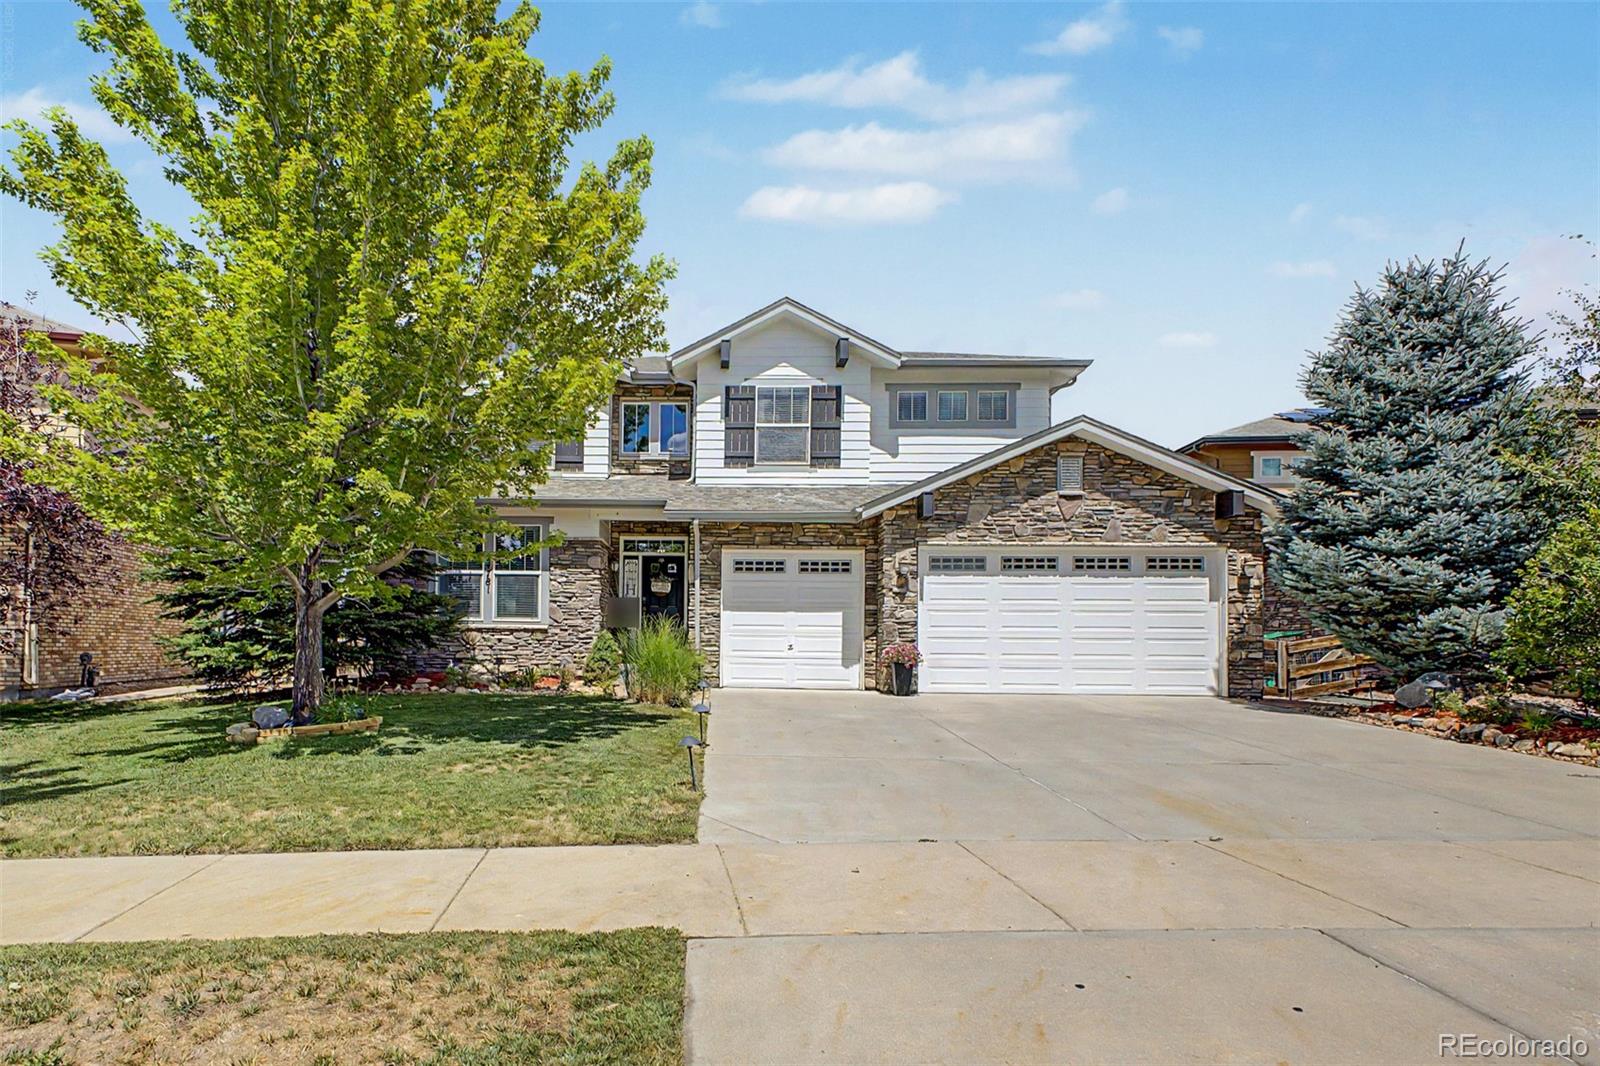
Welcome to 24781 East Ontario Drive, a stunning two-story home in the desirable Tallyn’s Reach community! Inside, enjoy an open, light-filled layout with updated flooring throughout. Host in the formal dining room, relax in the inviting family room with a cozy gas fireplace, and cook with ease in the bright kitchen featuring abundant cabinetry, quartz countertops, tile backsplash, stainless steel appliances, a large island, and a sunny breakfast nook.
A main-floor office, powder room, and laundry room with utility sink add everyday convenience. Upstairs, a spacious loft offers flexible livi..
more...
Status: active
Listing Office: liv sotheby's international realty
Broker Remarks:
**Seller offering $15,000 concession towards rate buy down or closing costs** From the moment you arrive, this beautifully maintained Inspiration home feels special. Thoughtful landscaping creates a welcoming first impression, and inside, 3,900 finished square feet unfolds with an easy, comfortable flow. With 6 beds and 5 baths, there is room to gather, retreat, and plenty of flexibility for life. The kitchen naturally becomes the heart of the home, with attractive granite countertops and a generous center island that invites everyone to pull up a seat. It is equally suited to busy mornings, c..
more...
Status: active
Listing Office: liv sotheby's international realty
Broker Remarks:
Welcome to a home where contemporary comfort meets exceptional functionality, including a dream garage for the automotive enthusiast! Built by Lennar in 2022, this thoughtfully designed residence offers stylish finishes, inviting living spaces, and a standout feature: a spacious three-car garage equipped with a vehicle lift, effectively creating room for four vehicles. Perfect for collectors and car aficionados alike! Inside, natural light fills the open-concept floor plan, where the spacious great room flows seamlessly into the eat-in kitchen, ideal for everyday living and entertaining. Step ..
more...
Status: active
Listing Office: kentwood real estate dtc, llc
Broker Remarks:
Pulte Homes proudly introduces Overland Ranch; Aurora’s newest premier community located within the highly sought-after Cherry Creek School District! This stunning Boardwalk floor plan is anticipated for completion this winter.
A welcoming front porch sets the tone as you step inside to a warm and inviting foyer, where a private main-floor den offers the perfect space for a home office, study, or flex room. Beyond, the spacious gathering room features a beautiful fireplace, creating the ideal setting for cozy evenings and effortless entertaining. The open-concept design seamlessly connects th..
more...
The content relating to real estate for sale in this web site comes
in part from the Internet Data eXchange ("IDX") program of
METROLIST, INC., DBA RECOLORADO® Real estate listings held by brokers other
than The Brian Petrelli Team are marked with the IDX Logo.
This information is being provided for the consumers' personal, non-commercial use and may not be used for any other purpose. All information subject to change and should be independently verified.




 Sold Home Stats


 21%
 12.8%
 19.5%