Sources: FBI, Uniform Crime Reports, prepared by the National Archive of Criminal Justice Data
The Brian Petrelli Team is your , Aurora home specialist.
Our team of local Aurora experts have over 200 years of combined expertise in the Colorado Real Estate market. Give us a call today to put
our knowledge and experience to work for you as you buy or sell your next home.
Don't see what you're looking for here? Contact our team for a free, custom search.
Status: active
Listing Office: re/max professionals
Broker Remarks:
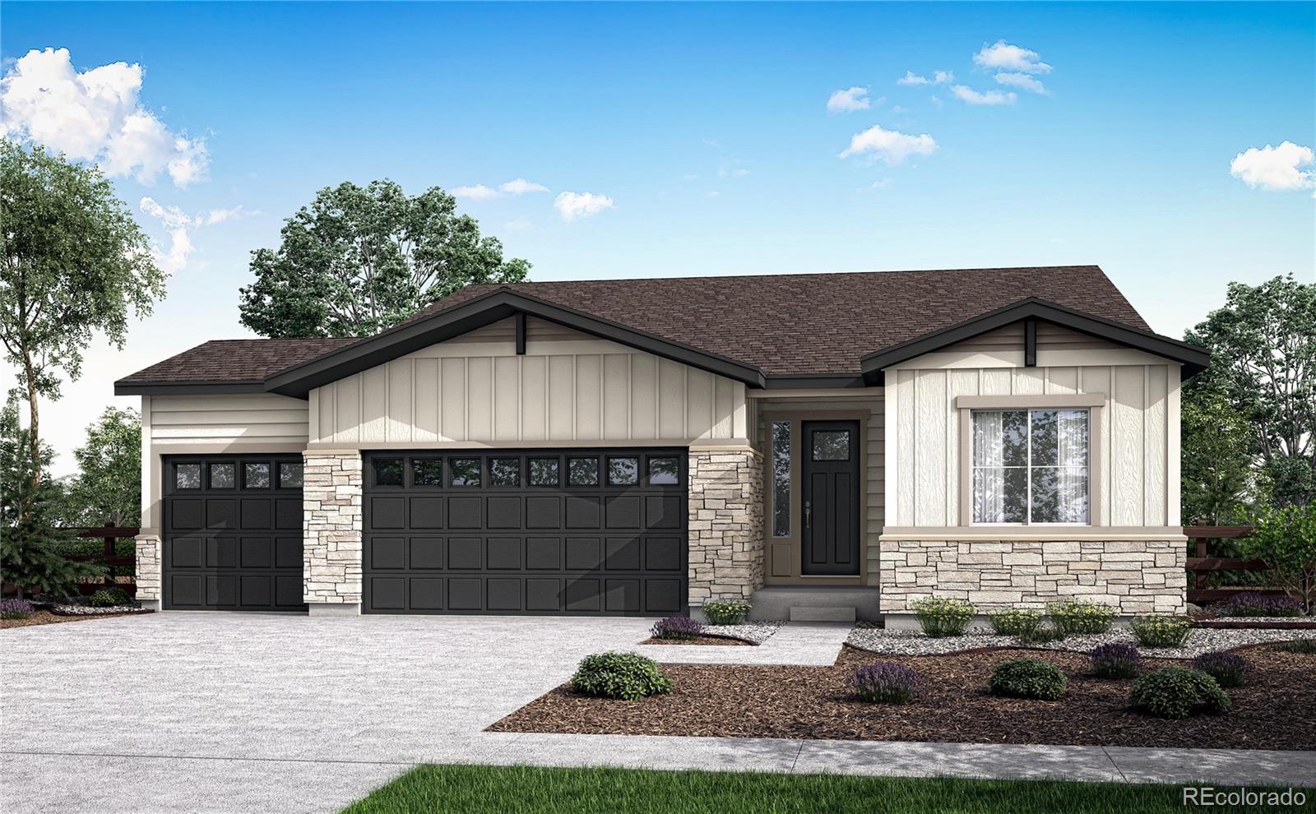
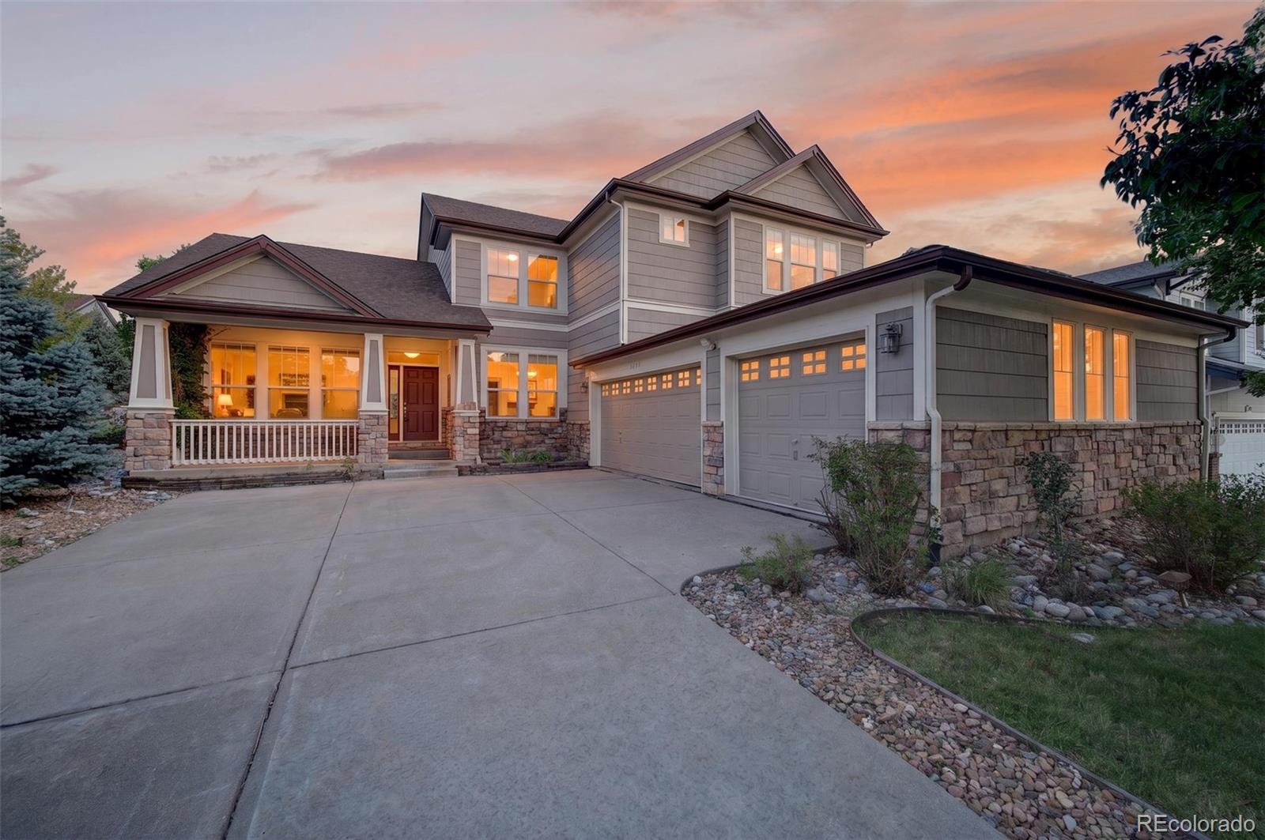
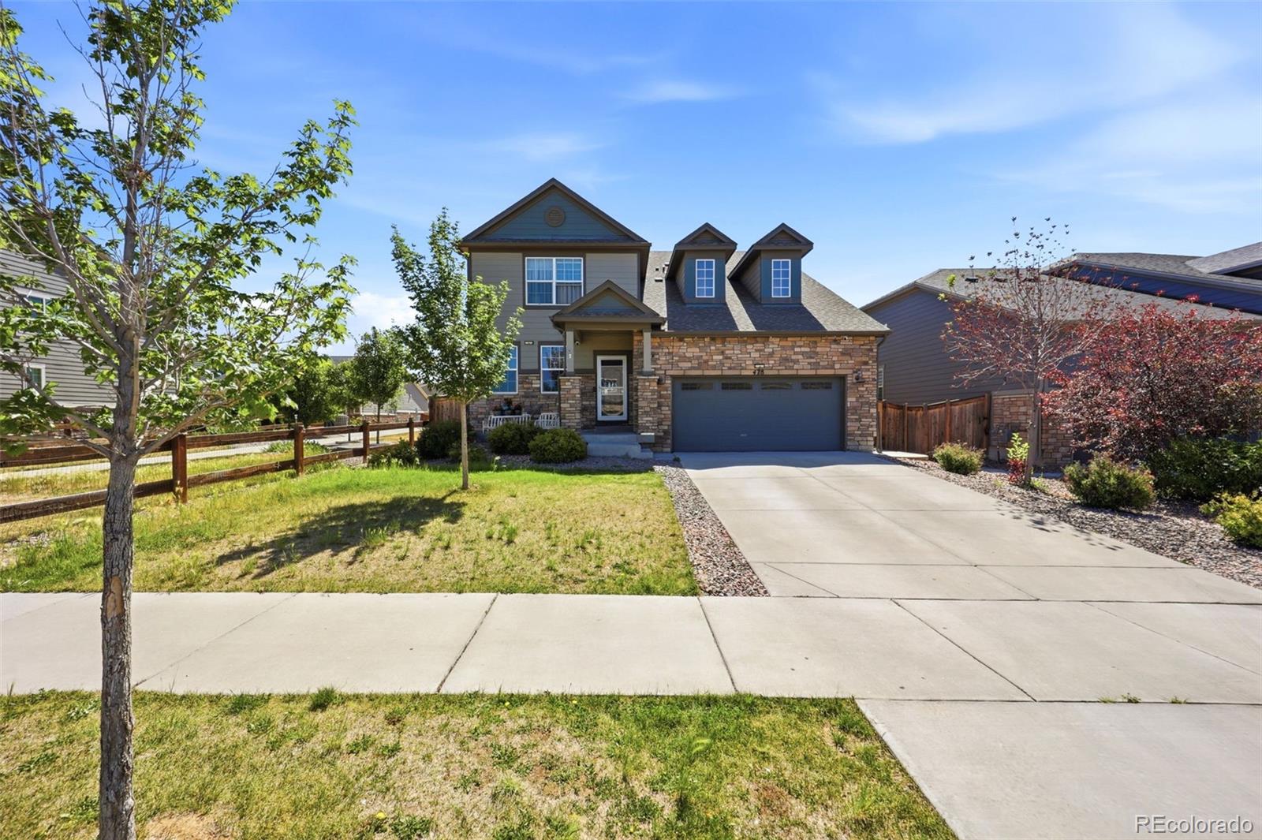
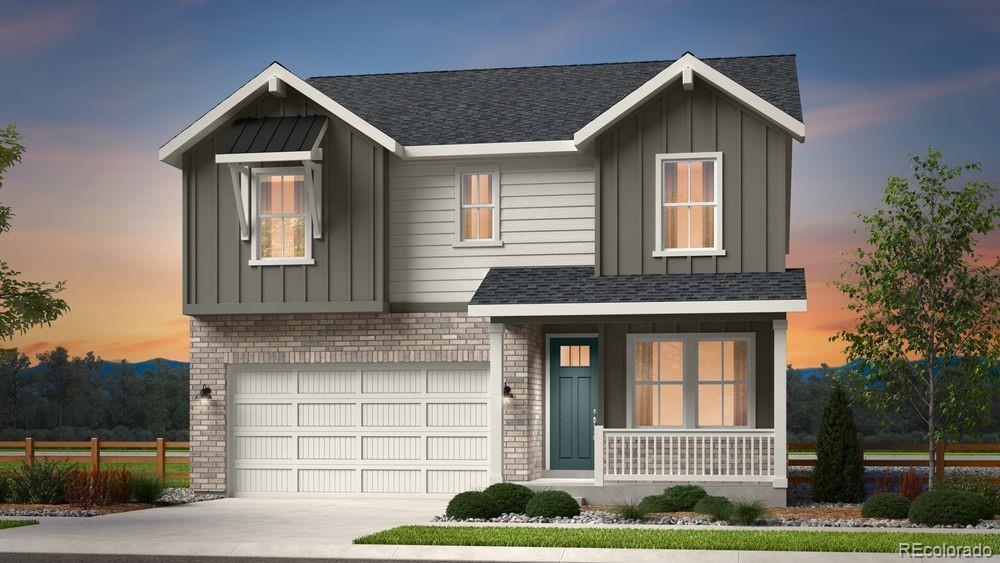
24534 E 34th Place showcases exceptional design and comfort in a beautifully crafted ranch-style home, ideally located across from a community park.
This single-story residence offers 2,731 square feet of finished living space, providing the perfect balance of functionality and style. From the moment you step inside, you’ll be welcomed by an open-concept layout enhanced by durable WPC flooring in a versatile greige tone, creating a cohesive atmosphere throughout the main living areas.
At the heart of the home, the kitchen is designed to impress with quartz countertops in a clean white an..
more...
Status: active
Listing Office: coldwell banker realty 24
Broker Remarks:
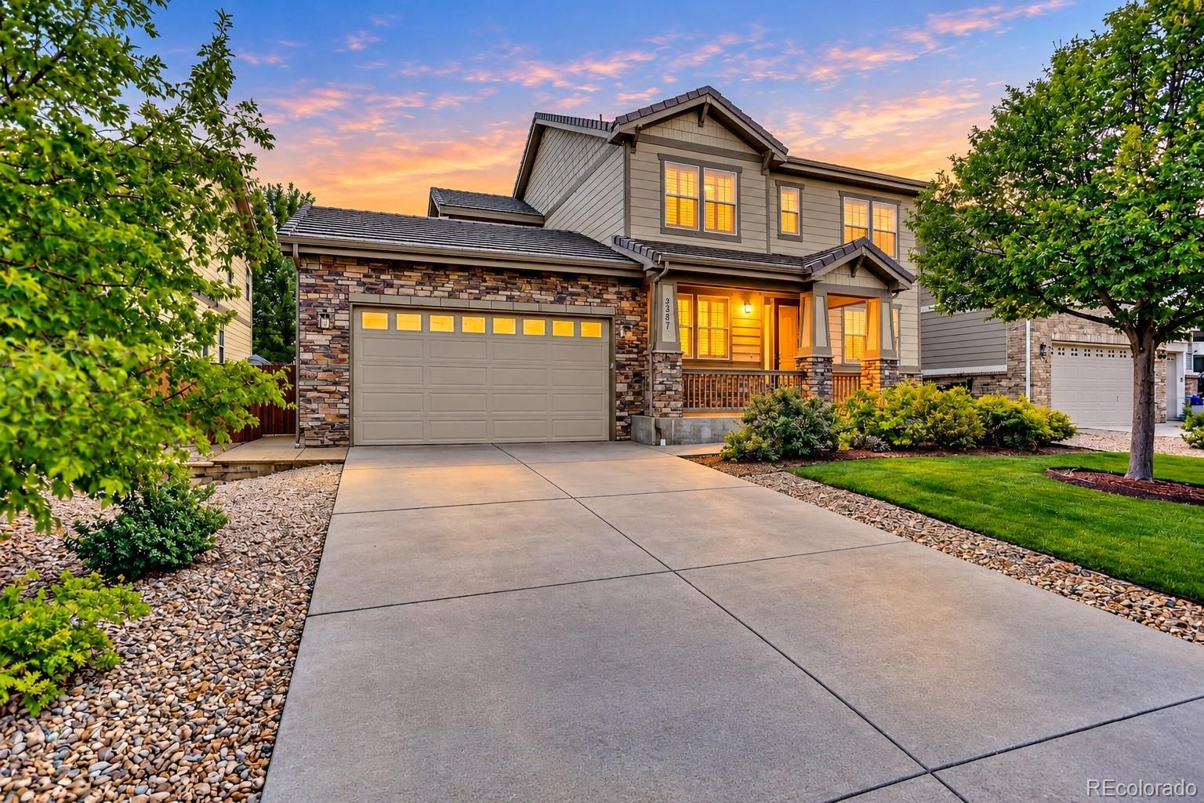
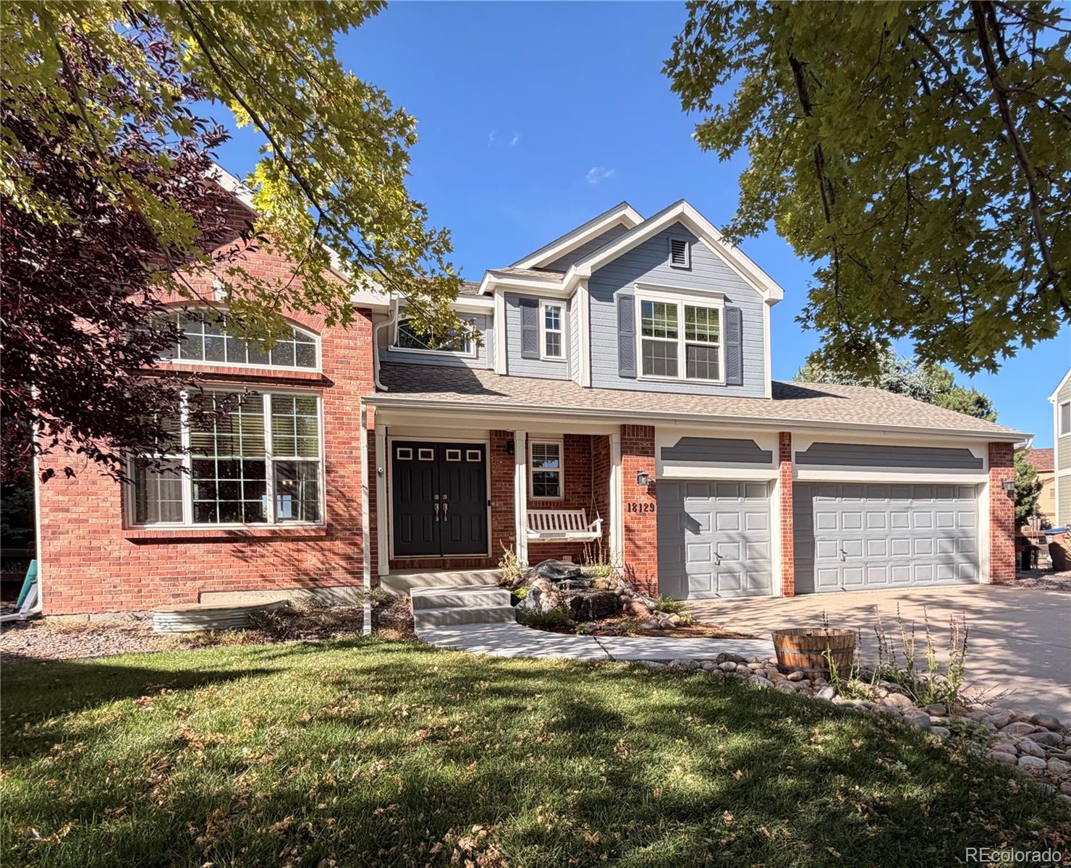
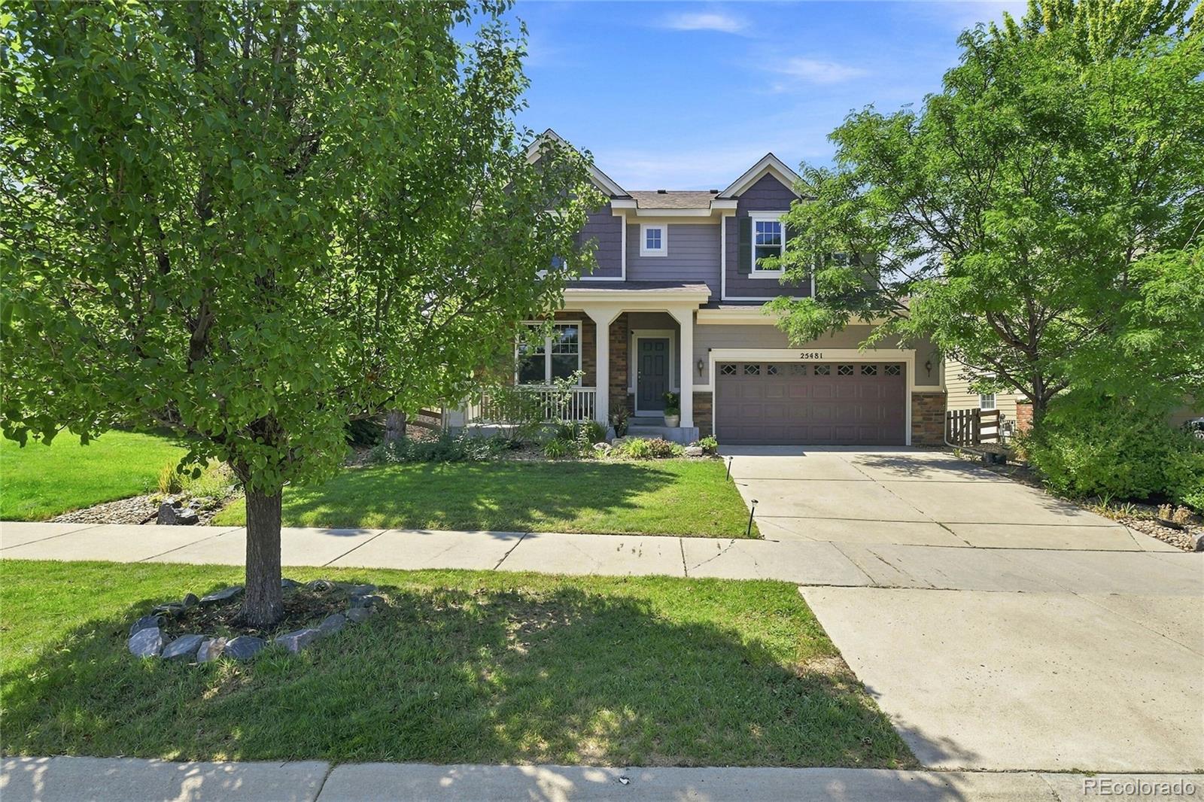
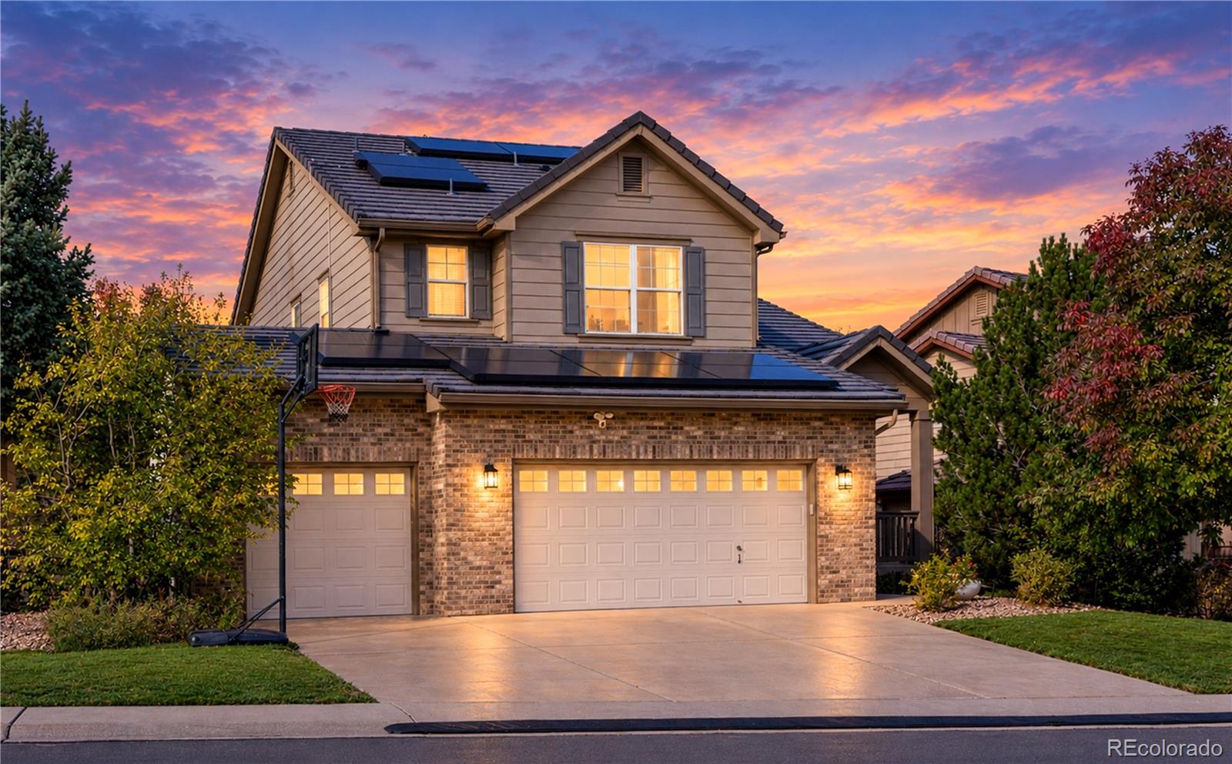
Welcome to this stunning, beautifully upgraded Wheatlands home, ideally situated on a premium lot! Meticulously maintained, exceptionally clean, and featuring brand-new carpet, this impressive home offers style, space, and an unbeatable location with Pine Ridge Elementary is just steps away!
The thoughtfully designed main level features an inviting open-concept kitchen and family room, perfect for everyday living and entertaining. The gorgeous kitchen showcases rich, dark staggered cabinetry, gleaming granite countertops, stainless-steel appliances, tiled floors, custom lighting, abundant cou..
more...
Status: active
Listing Office: re/max professionals
Broker Remarks:
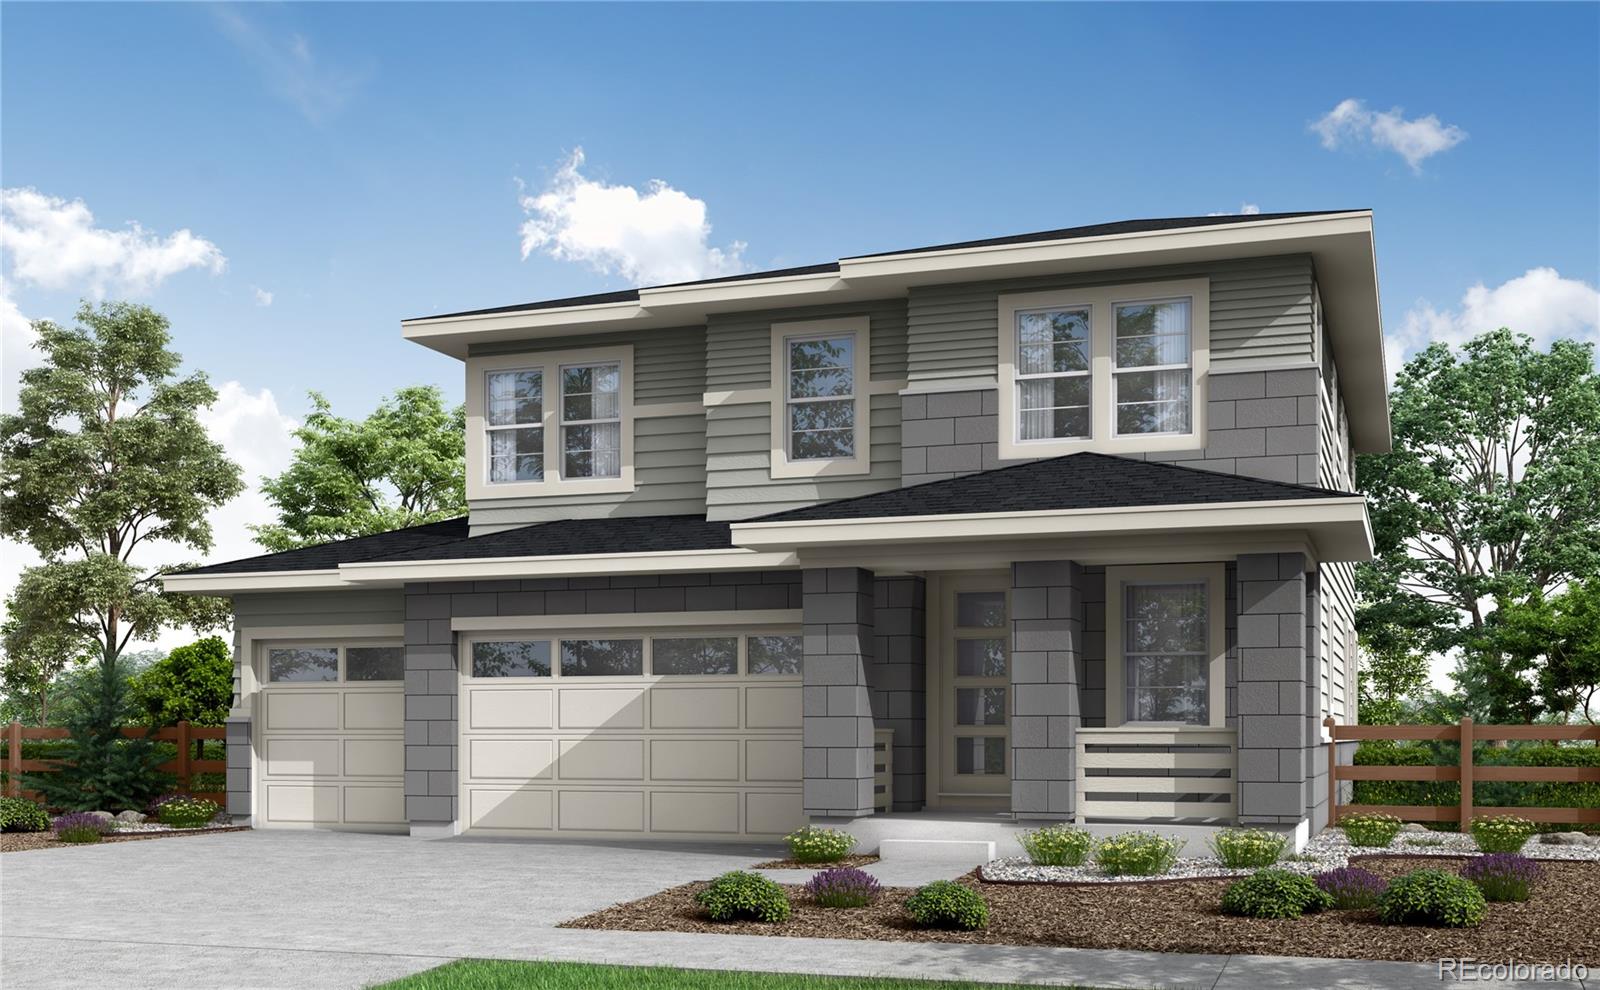
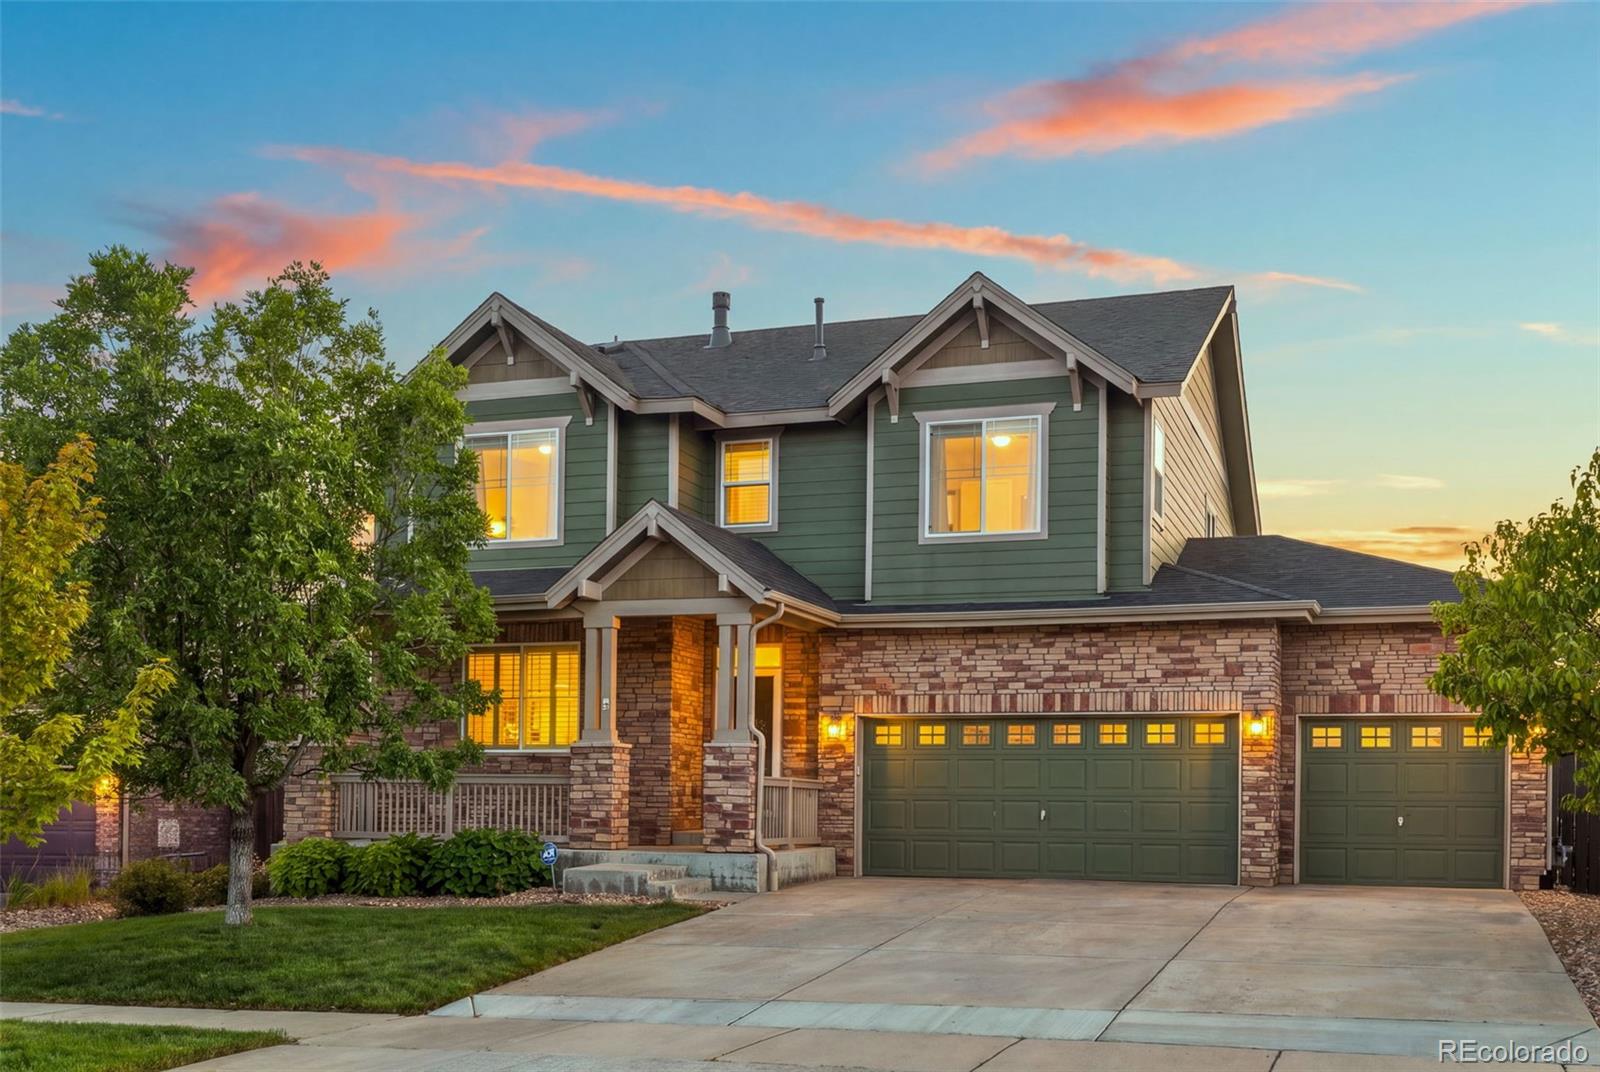
Step inside a home where stylish gathering spaces and peaceful retreats come together in one thoughtfully designed setting. This impressive Plan 3503 offers 2,317 square feet of finished living space with 3 bedrooms, 2.5 bathrooms, a private study, and a versatile upstairs loft.
At the heart of the home, the gourmet kitchen creates an inviting backdrop for everyday meals and memorable celebrations. Whirlpool® appliances, light grey painted cabinetry, contemporary hardware, and an upgraded marble island deliver a polished, designer-inspired look, while vinyl plank flooring adds warmth throug..
more...
Broker Remarks:
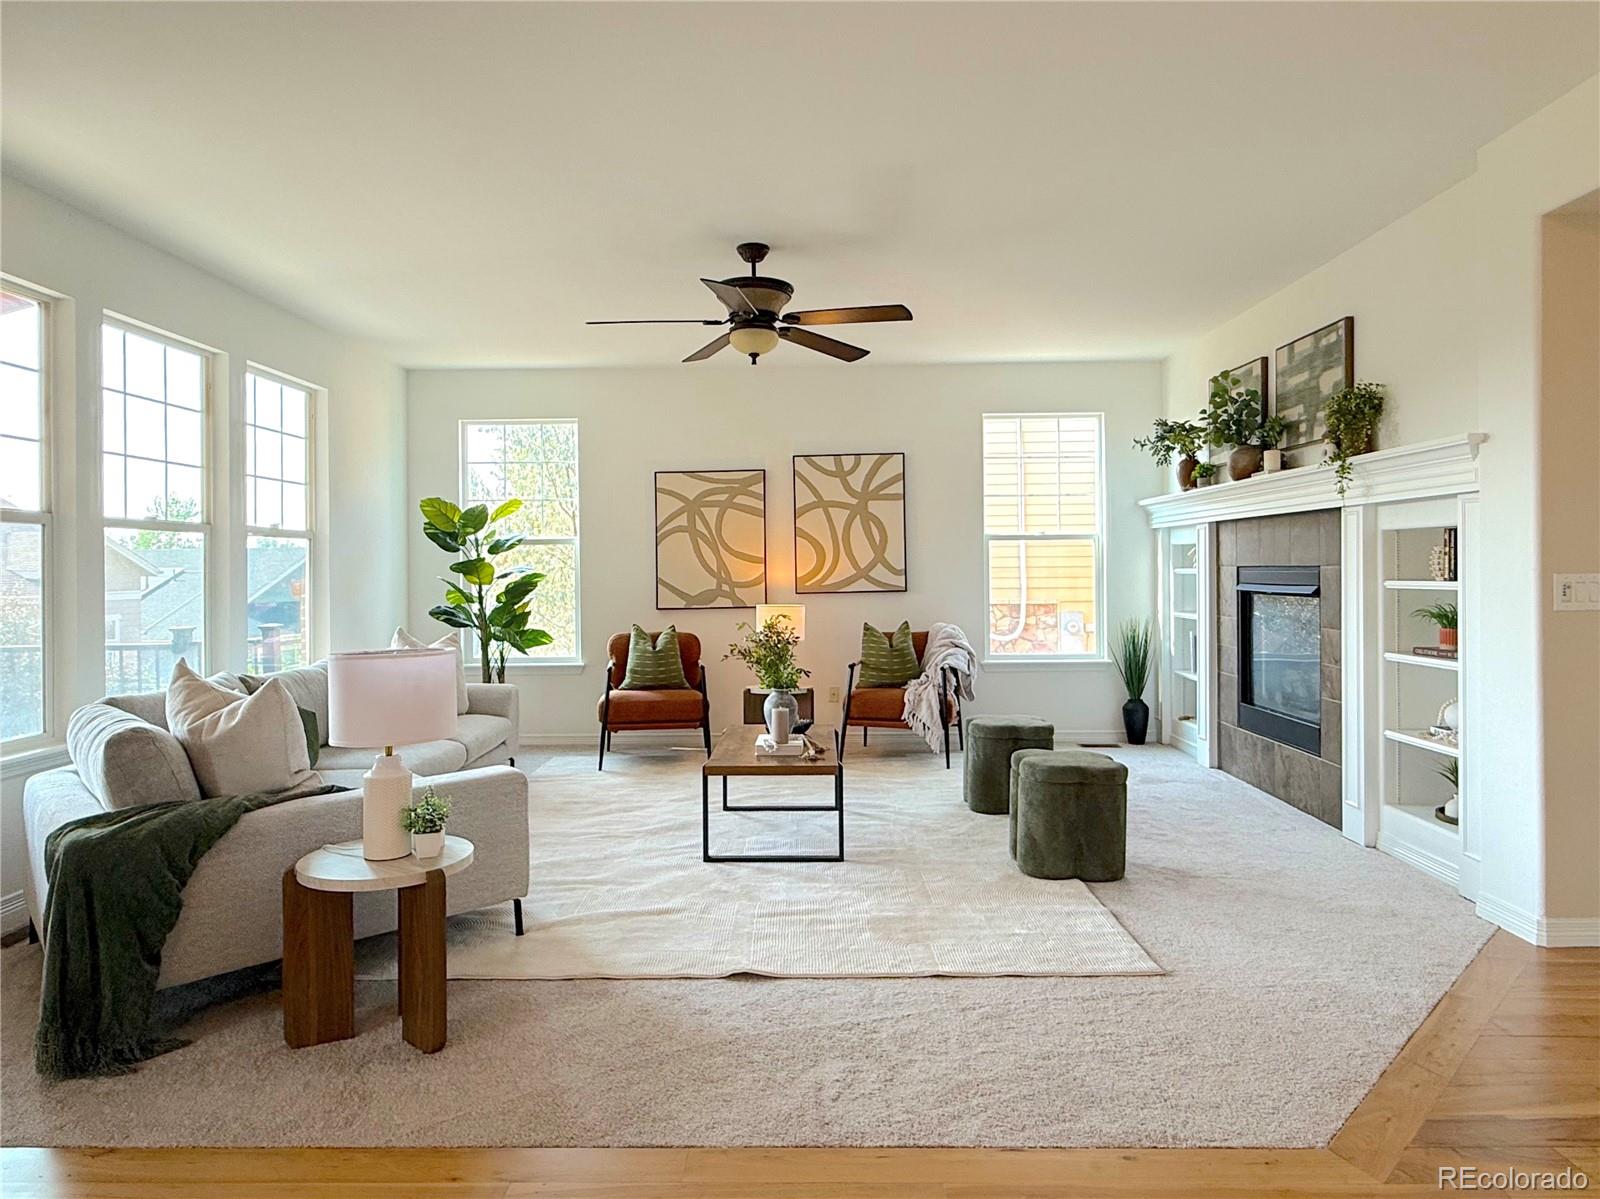
NEW PRICE!!! Well maintained home with upgrades in the perfect location! Enjoy being just steps from neighborhood trails, parks, green space, with close proximity to Eaglecrest and Thunder Ridge. Outdoor lovers will appreciate nearby Pioneer Park and Quincy Reservoir. featuring soaring ceilings, drenched in natural light with large windows all around! Beautiful gas fireplace with mantel, flanked by built-ins which is a true focal point to the room. The well-appointed gourmet kitchen includes a large center island with bar seating, granite counters, refinished wood cabinetry with soft-close doo..
more...
Status: active
Listing Office: generate real estate
Broker Remarks:
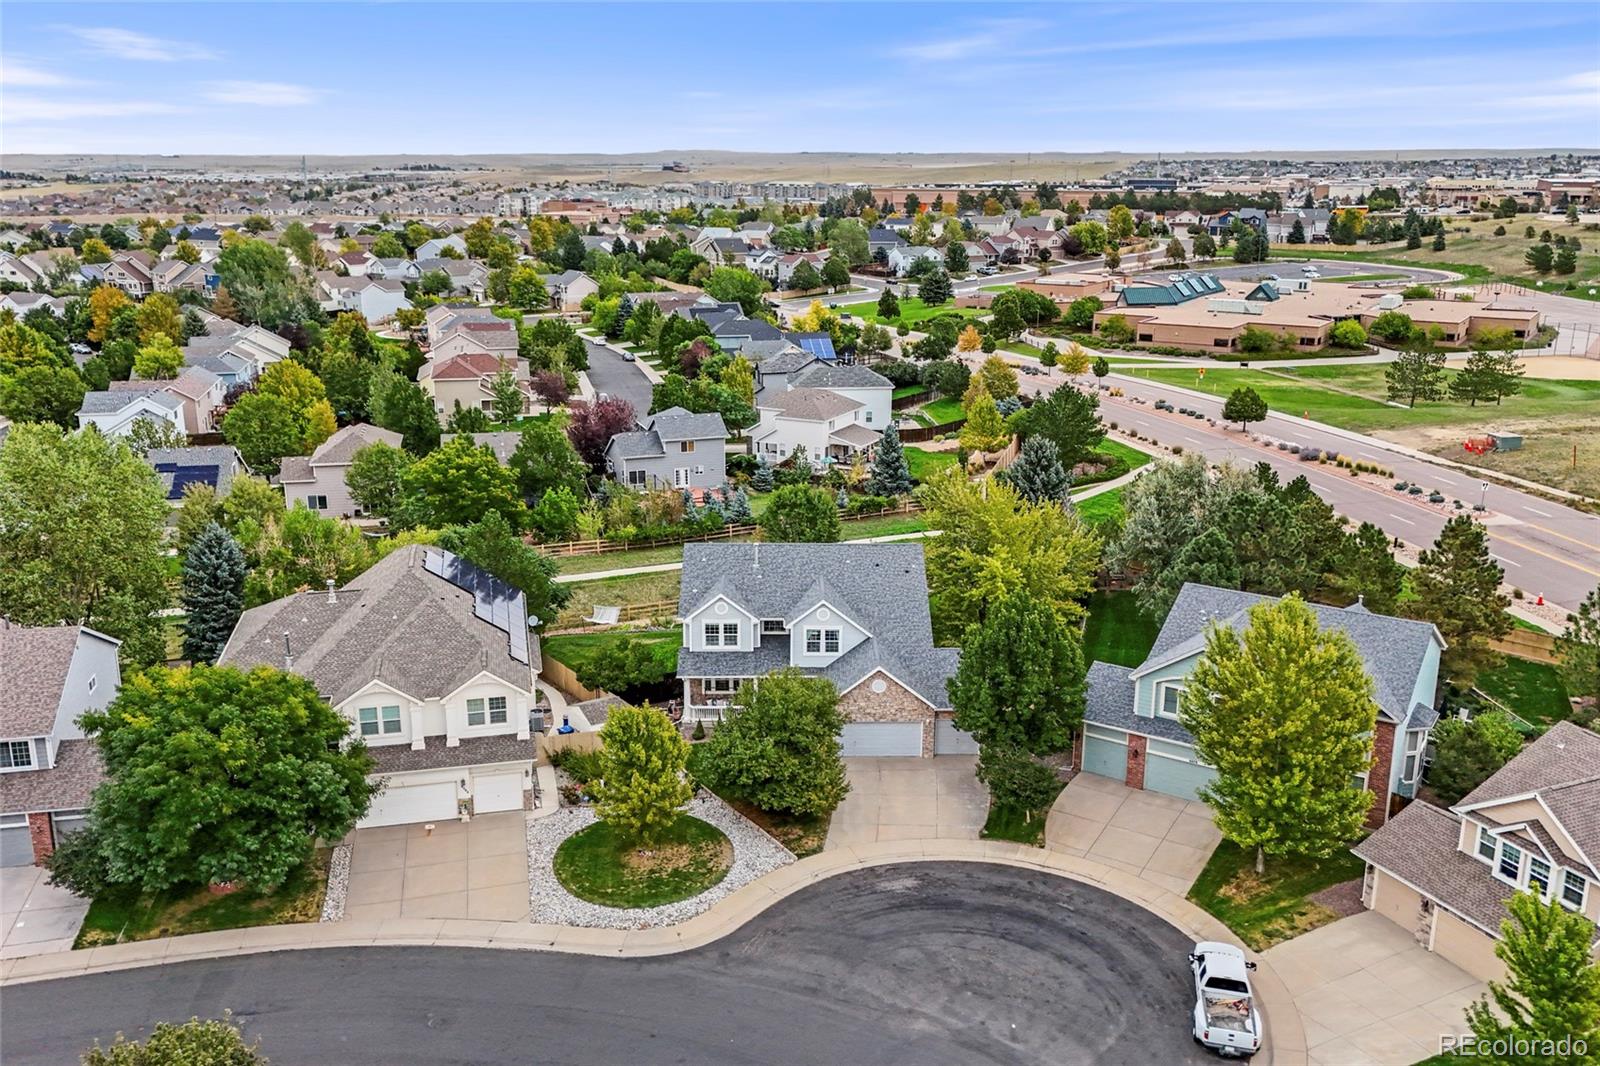
Tucked away on a quiet cul-de-sac in The Farm, sits this incredibly priced home with space to breathe. It is one of the larger lots in the community offering room to gather and endless possibilities to entertain. Step outside to one of the home's most captivating features: a spacious expansive backyard framed by mature trees and established landscaping, with garden beds, a hot tub, and room to linger beneath the Colorado sky. The exceptional privacy exists because there are NO homes directly behind you! This luxury is one so difficult to find! Imagine sipping morning coffee on the front porc..
more...
Status: active
Listing Office: kentwood real estate cherry creek
Broker Remarks:
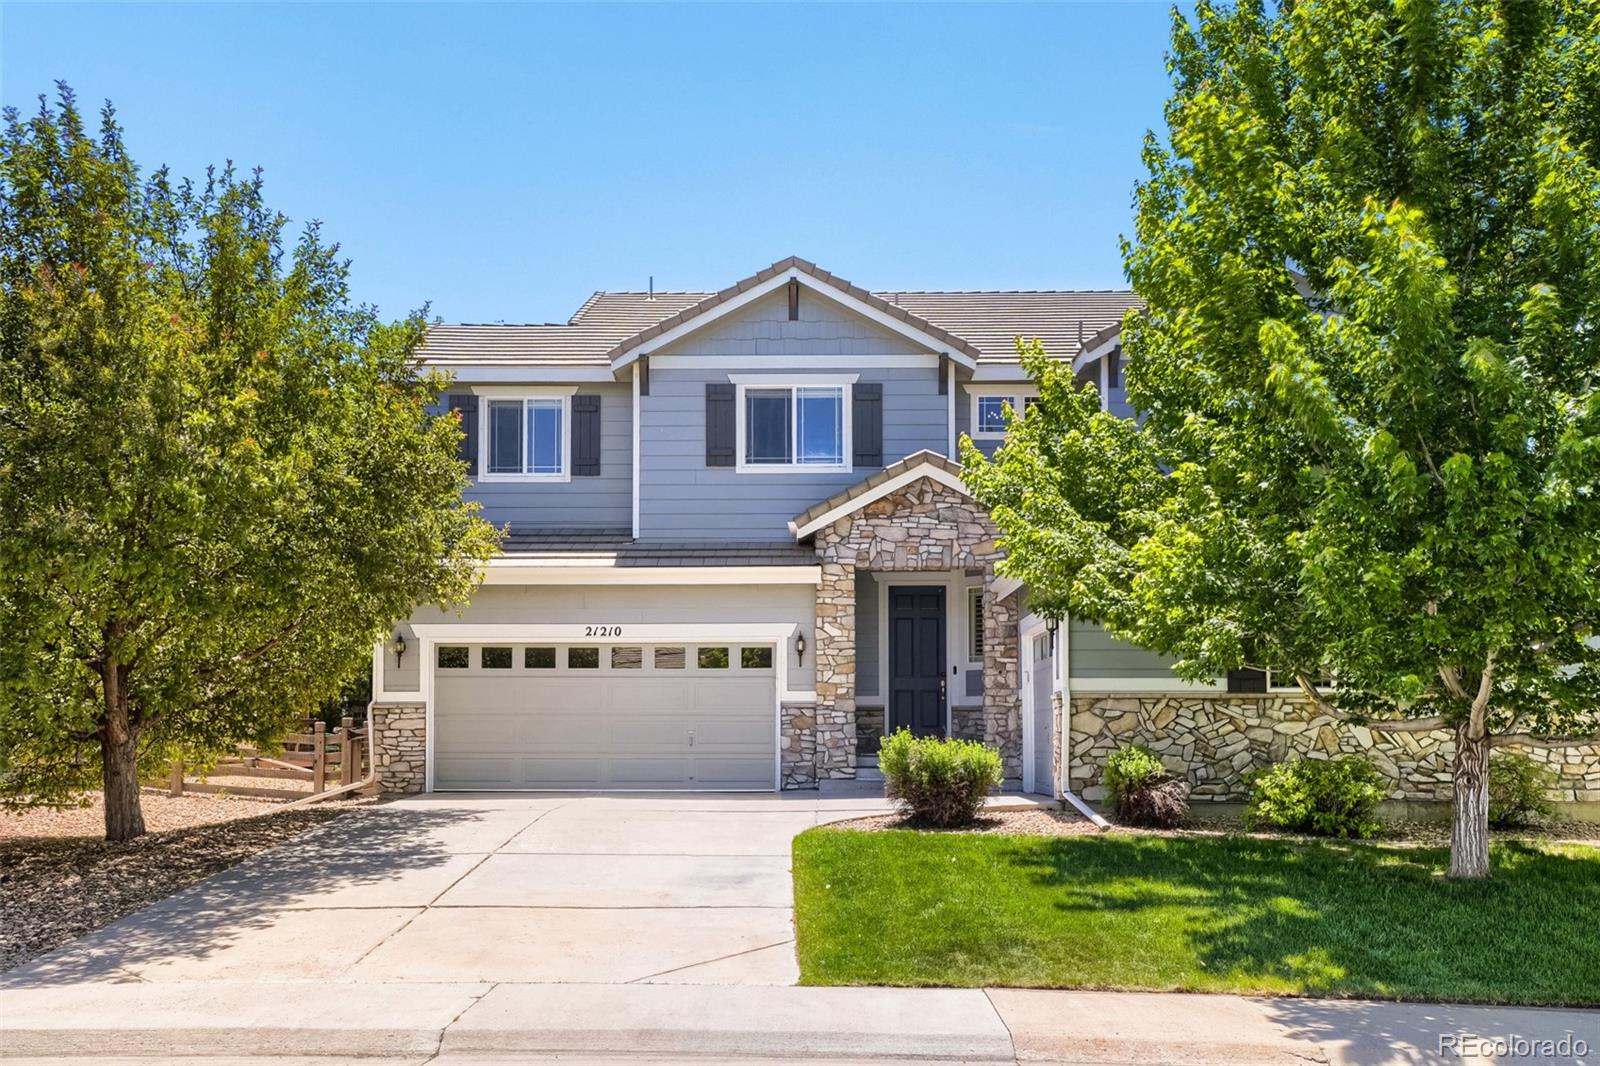
**NEW PRICE OF $725,000 PLUS $15,000 IN SELLER CONCESSIONS!** Saddle Rock two-story in the Cherry Creek 5 School District, Grandview High School attendance area, with a new roof (Class 4 impact-resistant shingles), new gutters and downspouts, new furnace, new air conditioner, new carpet and fresh interior paint throughout.
The eat-in kitchen pairs freshly painted cabinetry with a center island, slab granite, cooktop, convection oven, undermount stainless sink and a built-in planning desk, opening to a breakfast area and a two-story great room with gas fireplace. Formal living and dining roo..
more...
Status: pending
Listing Office: keller williams dtc
Broker Remarks:
Your lucky day - previous buyer's financing fell through - this one is a great one! Sitting on a third of an acre and backing to the neighborhood trail, this two-story boasts with a beautifully remodeled kitchen and plenty of space for everyone! As you enter, you’ll be welcomed by a gorgeous foyer with soaring vaulted ceilings. Enjoy both formal living and dining rooms, complete with a gas fireplace and easy access to the main floor living space. A bedroom and 3/4 bath on the main offer flexibility with work from home or multi-generational living. The kitchen is oversized, featuring a recent r..
more...
Status: active
Listing Office: john reid realty company llc
Broker Remarks:
This Tollgate Crossing home is one you really need to see, with 6 bedrooms 4 located on the upper level and a total of 4 bathrooms. There is one actual bedroom not an office on the main level and a non conforming bedroom located in the basement with bathrooms on every level it is perfect for multi generational living. This home also comes with upgrades everywhere from the base boards, the door trim, with ship lap in the kitchen as well as a double oven to plantation shutters on the main level, vaulted ceiling in the primary bedroom , a custom fireplace mantle in the living room. It goes on..
more...
Broker Remarks:
***$15,000 SELLER CREDIT to help LOWER INTEREST RATE +1% LENDER CREDIT if using TRI POINT MORTGAGE***
***HOME IS ALSO AVAILABLE FOR LEASE***
Take advantage of all the credits and have a lower monthly payment on this gorgeous home, featuring tall ceilings, abundant natural light, wood flooring, brand new carpet, and an open-concept layout designed for both everyday living and entertaining. The chef's kitchen offers custom 42inch cabinets, granite countertops, custom tile, stainless steel appliances, a large pantry, an abundance of prep space, a built-in desk & a sunny breakfast nook overloo..
more...
Status: pending
Listing Office: keller williams preferred realty
Broker Remarks:
With over 4,100 finished square feet, this spacious 6-bedroom, 4-bath home offers room for everyone! Designed with a multigenerational living concept, the thoughtfully planned layout provides space, comfort, and flexibility across all three levels.
The second floor features three bedrooms, two full baths, a convenient laundry room, and a versatile loft. The main level includes an additional bedroom, a dedicated office, and a bright, open-concept living area that's perfect for everyday living and entertaining. The finished basement expands your options with two more bedrooms, a full bath, an..
more...
Status: active
Listing Office: mb haines & associates
Broker Remarks:
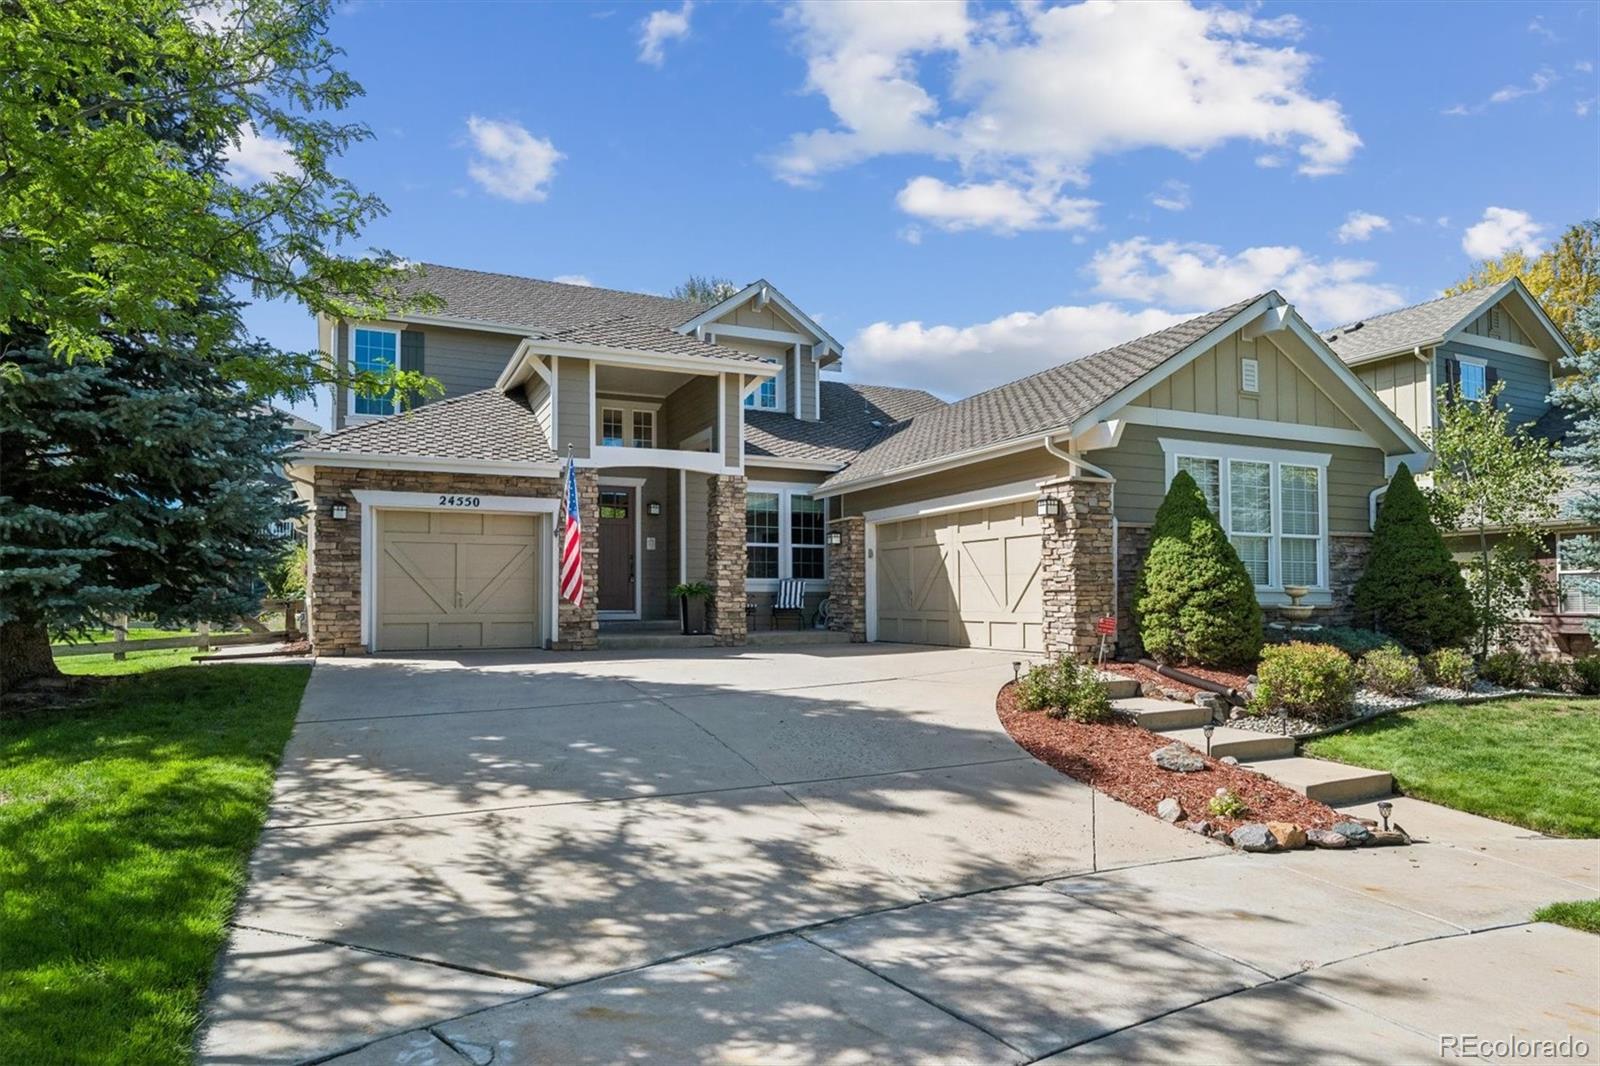
PRICE IMPROVEMENT!! INCREDIBLE VALUE FOR THIS BEAUTY!! Curb appeal at its finest in highly sought-after Tallyns Reach! Located in the Cherry Creek school district, this beautifully maintained 5-bedroom, 5-bathroom home is ideally situated on a pristine cul-de-sac and offers an exceptional blend of style, comfort, and functionality. From the moment you arrive, you'll appreciate the beautifully manicured landscaping, impressive curb appeal, three-car garage, and extra-long driveway providing plenty of additional parking.
Step inside to an open and inviting floor plan featuring soaring ceilin..
more...
Status: active
Listing Office: keller williams dtc
Broker Remarks:
**Assumable loan at 6.5% below today’s rates, NO PMI with a possible 10K Seller credit** Step into this beautifully updated two-story home nestled in the sought-after Tallyn’s Reach community. From the moment you arrive, you’ll appreciate the thoughtful improvements and move-in ready condition, including brand-new carpet throughout, new windows (2021), fresh interior and exterior paint, updated kitchen appliances, a brand-new water heater, and a well-maintained HVAC system. The main level features an open, light-filled layout with a bright kitchen showcasing slab granite countertops, hardwood ..
more...
Status: active
Listing Office: re/max professionals
Broker Remarks:
What's Special: Corner Lot | High Ceilings | High Ceilings | Main Floor Bedroom | Larger Backyard. New Construction - Ready Now! Built by America's Most Trusted Home Builder. Welcome to the Ridgway at 3241 N Elk Way in The Aurora Highlands Town Collection! This open-concept new home features a bright great room, dining area, and chef's kitchen with a spacious island and expansive pantry. A main-level bedroom adds flexibility, while the outdoor living space extends your gathering options. Upstairs, enjoy a versatile loft, convenient laundry, and a private primary suite with a walk-in closet. Tw..
more...
Broker Remarks:
DON’T MISS OUT on this energy-smart stunner in THE Farm!! It's ready to slash your utility bills and charge your EVs! This spectacular 5-bedroom, 2½-bath home will have you enjoying dramatically lower energy costs for your house and your electric vehicles!! It comes complete with a paid-in-full 9.8 kW solar system, two Tesla Powerwalls, EV charging, a 2025 American Standard HVAC (two-stage, variable-speed furnace + all-new ductwork), & a Rheem Performance Platinum high-efficiency water heater. These added features keep monthly bills impressively low, which means more money stays in your pocket..
more...
Status: active
Listing Office: richmond realty inc
Broker Remarks:
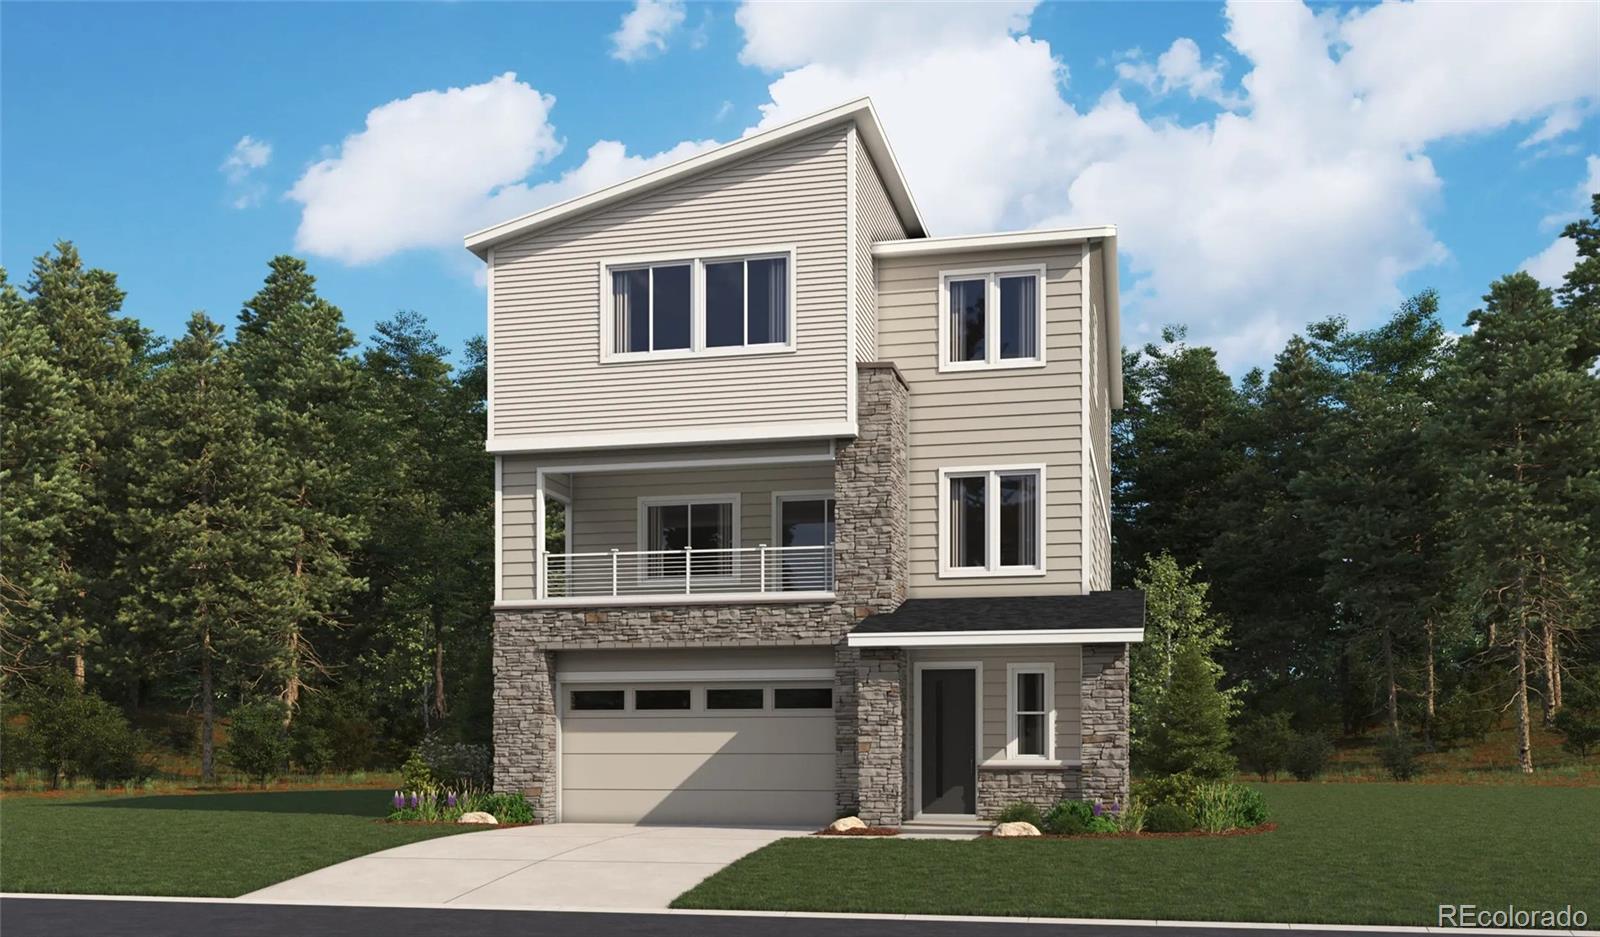
**!!READY EARLY 2026!!**This stand-alone cityscape Linton is waiting to impress its residents with three stories of smartly inspired living spaces and designer finishes throughout. The first floor offers a secondary bedroom, shared bath and rec room off the garage. The second floor is ideal for entertaining with its open dining room and expansive great room that offers access to the covered balcony. Beyond, the gourmet kitchen showcases a quartz center island, stainless steel appliances, and a walk-in pantry. Retreat upstairs to the third floor, you'll find two additional secondary bedrooms wi..
more...
The content relating to real estate for sale in this web site comes
in part from the Internet Data eXchange ("IDX") program of
METROLIST, INC., DBA RECOLORADO® Real estate listings held by brokers other
than The Brian Petrelli Team are marked with the IDX Logo.
This information is being provided for the consumers' personal, non-commercial use and may not be used for any other purpose. All information subject to change and should be independently verified.




 Sold Home Stats


 21%
 12.8%
 19.5%