Sources: FBI, Uniform Crime Reports, prepared by the National Archive of Criminal Justice Data
The Brian Petrelli Team is your , Aurora home specialist.
Our team of local Aurora experts have over 200 years of combined expertise in the Colorado Real Estate market. Give us a call today to put
our knowledge and experience to work for you as you buy or sell your next home.
Don't see what you're looking for here? Contact our team for a free, custom search.
Status: active
Listing Office: oakwood homes real estate llc
Broker Remarks:
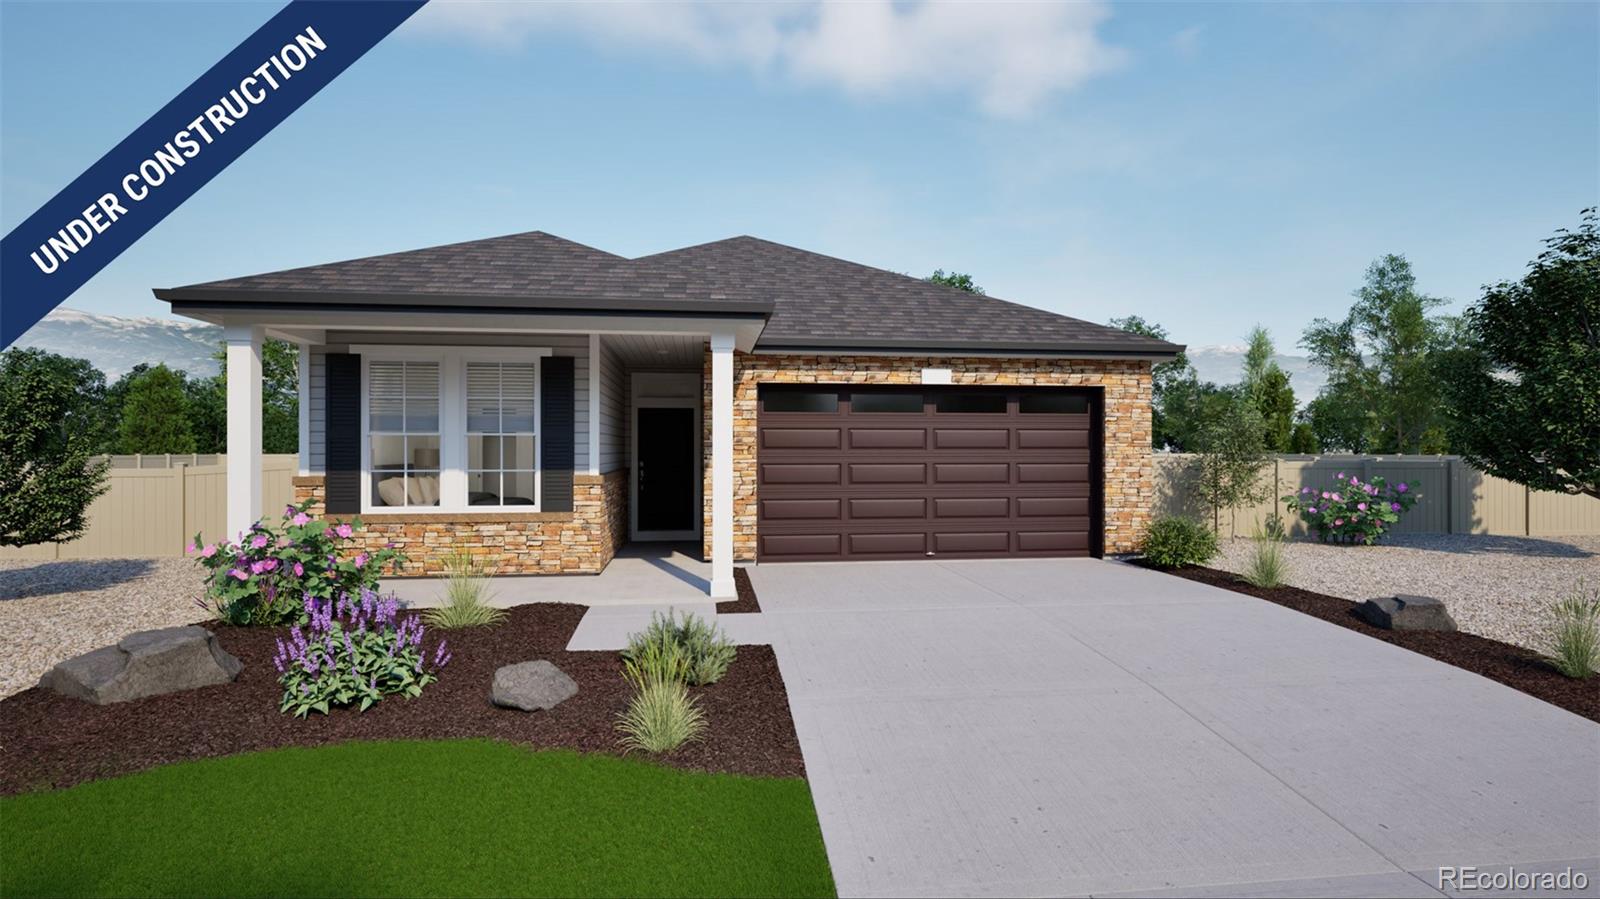
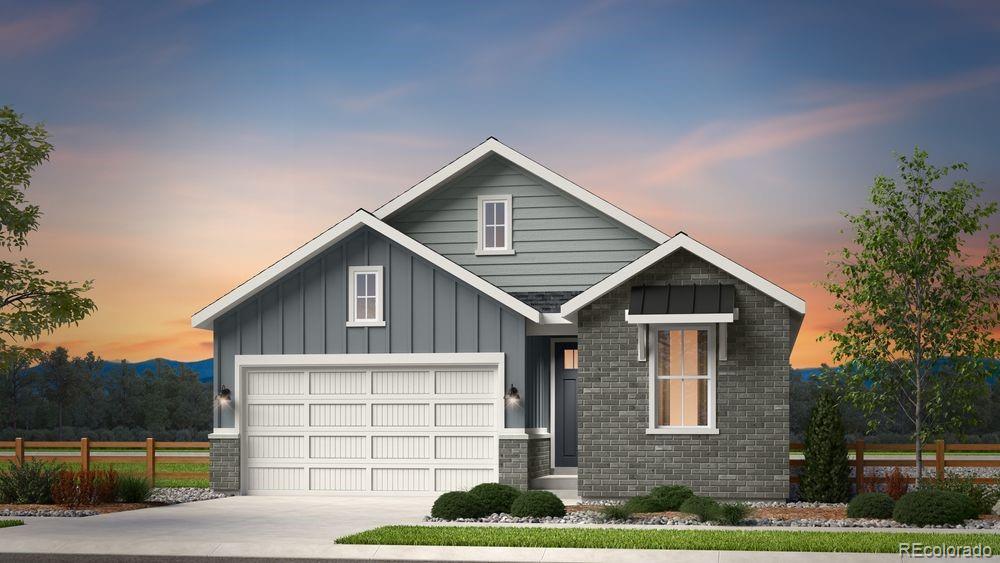
Ask about our incentive lifestyle package. See sales counselor for details. Photos are of a similar model and may include
upgrades or features not in the actual home. Finishes, colors, and layout may vary—come see the beautiful final details in
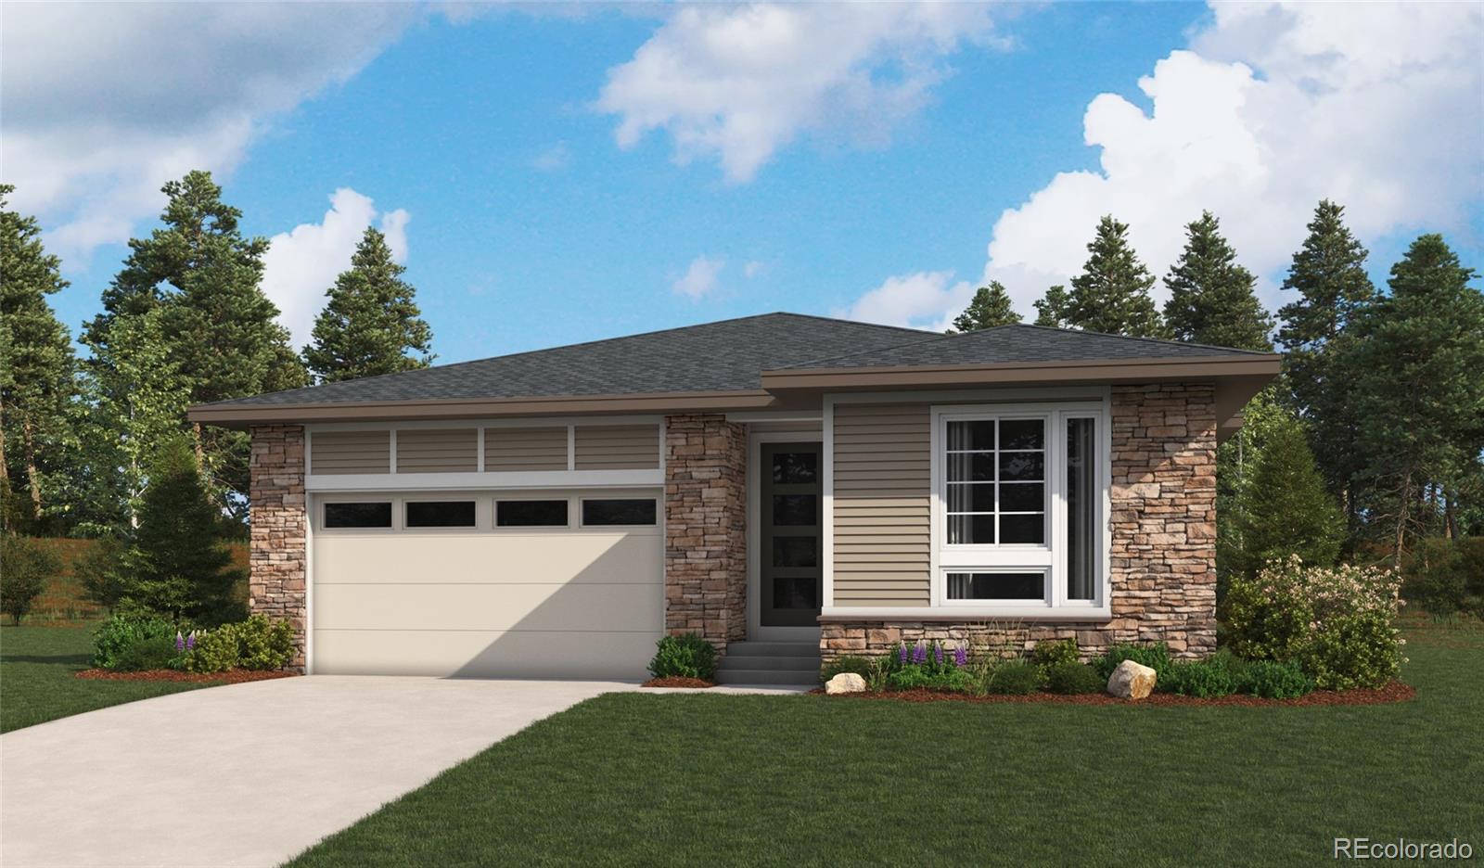
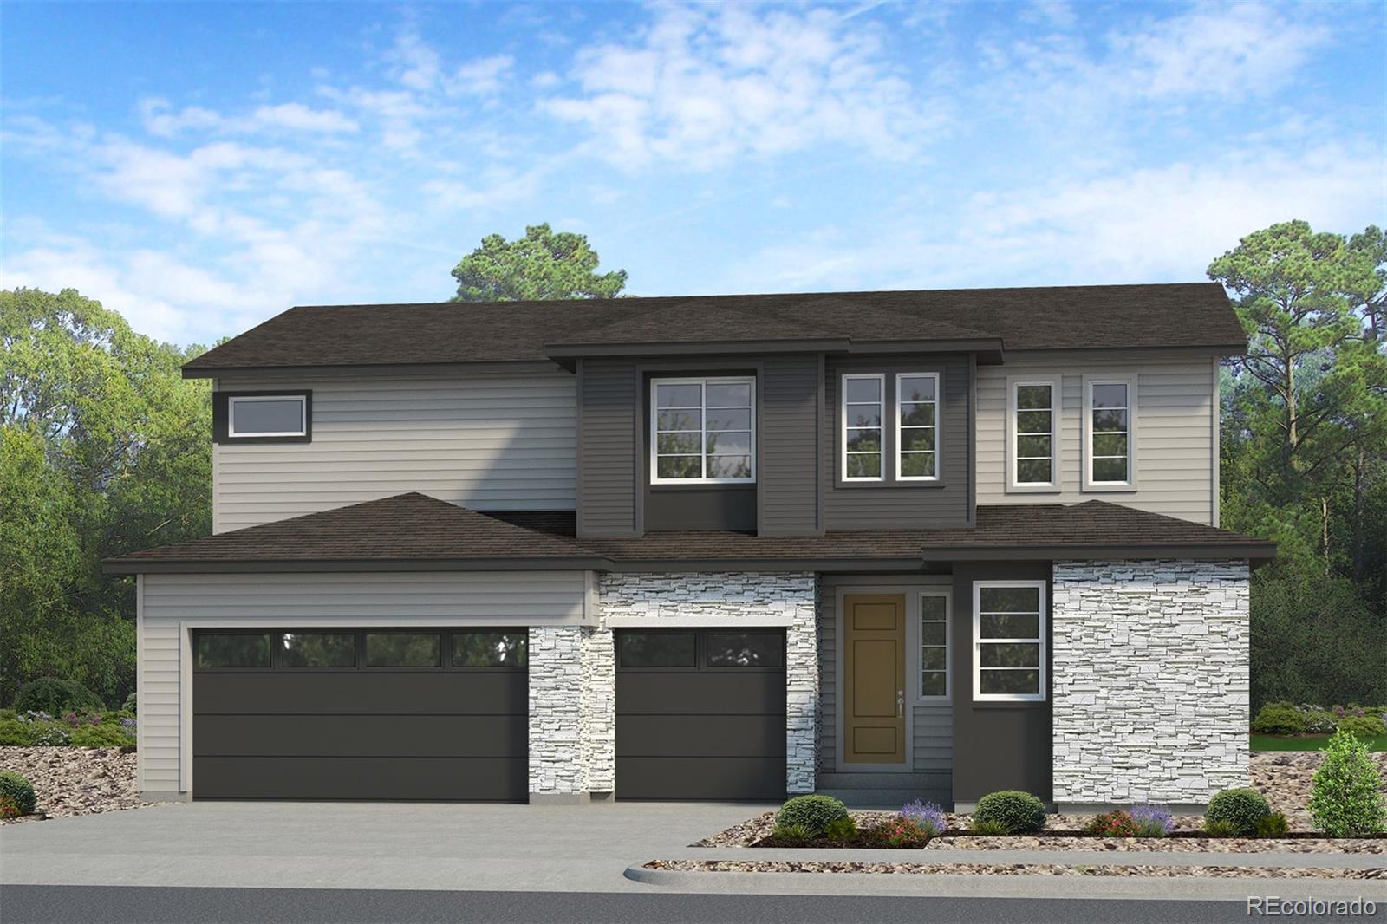
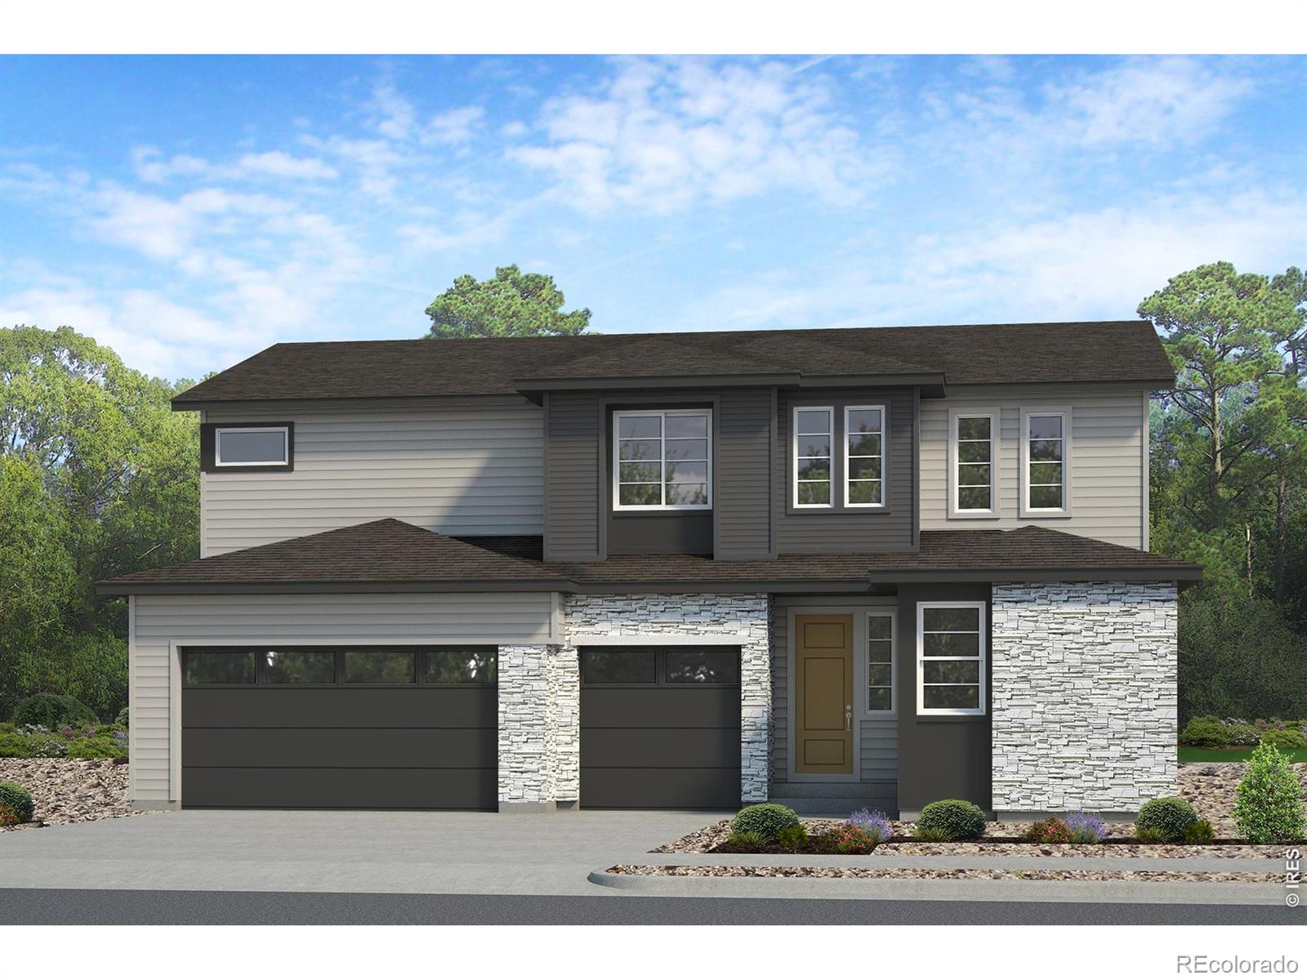
person! Introducing the Monterey, a stylish, single-level home in the gated, 55+ resort-style community of The Reserve at Green Valley Ranch. This 3,296 sq. ft. open-concept home is designed for effortless living with 2 beds, 2 baths, a flex space, and a 2-car garage.
The advantage of buying new is the opportunity to personalize your home by selec..
more...
Status: active
Listing Office: kentwood real estate dtc, llc
Broker Remarks:
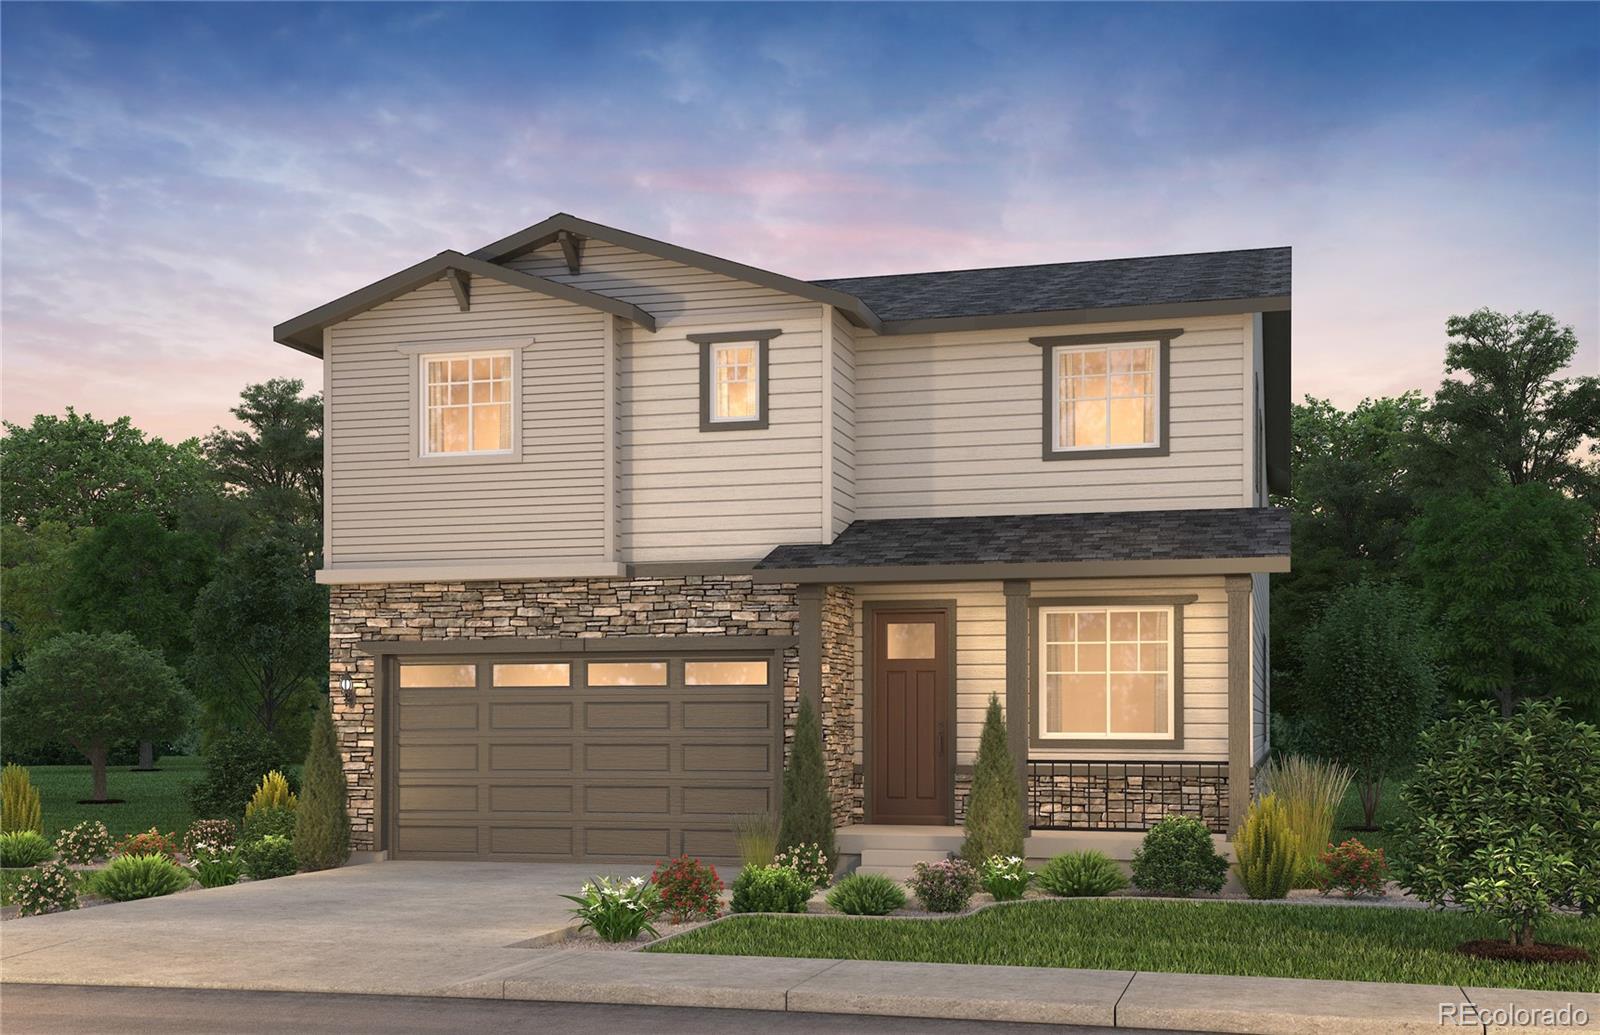
Here's the large dream home in Aurora's new premier neighborhood, Harvest Crossing, you've been looking for! We are proud to present this grand Pulte Homes 2-story style home. This is a stunning suburban area with ample green space! The NEW Firwood floorplan has it all...vaulted ceilings, main level primary bedroom, main floor Den, and second suite upstiars. 4 bedrooms and 3 bathrooms, and practical upper-level loft to spread out! The spacious kitchen flows perfectly into the Cafe and Gathering Room with kitchen island. This NEW BUILD home offers an open floor plan with exceptional finishes th..
more...
Status: pending
Listing Office: oakwood homes real estate llc
Broker Remarks:
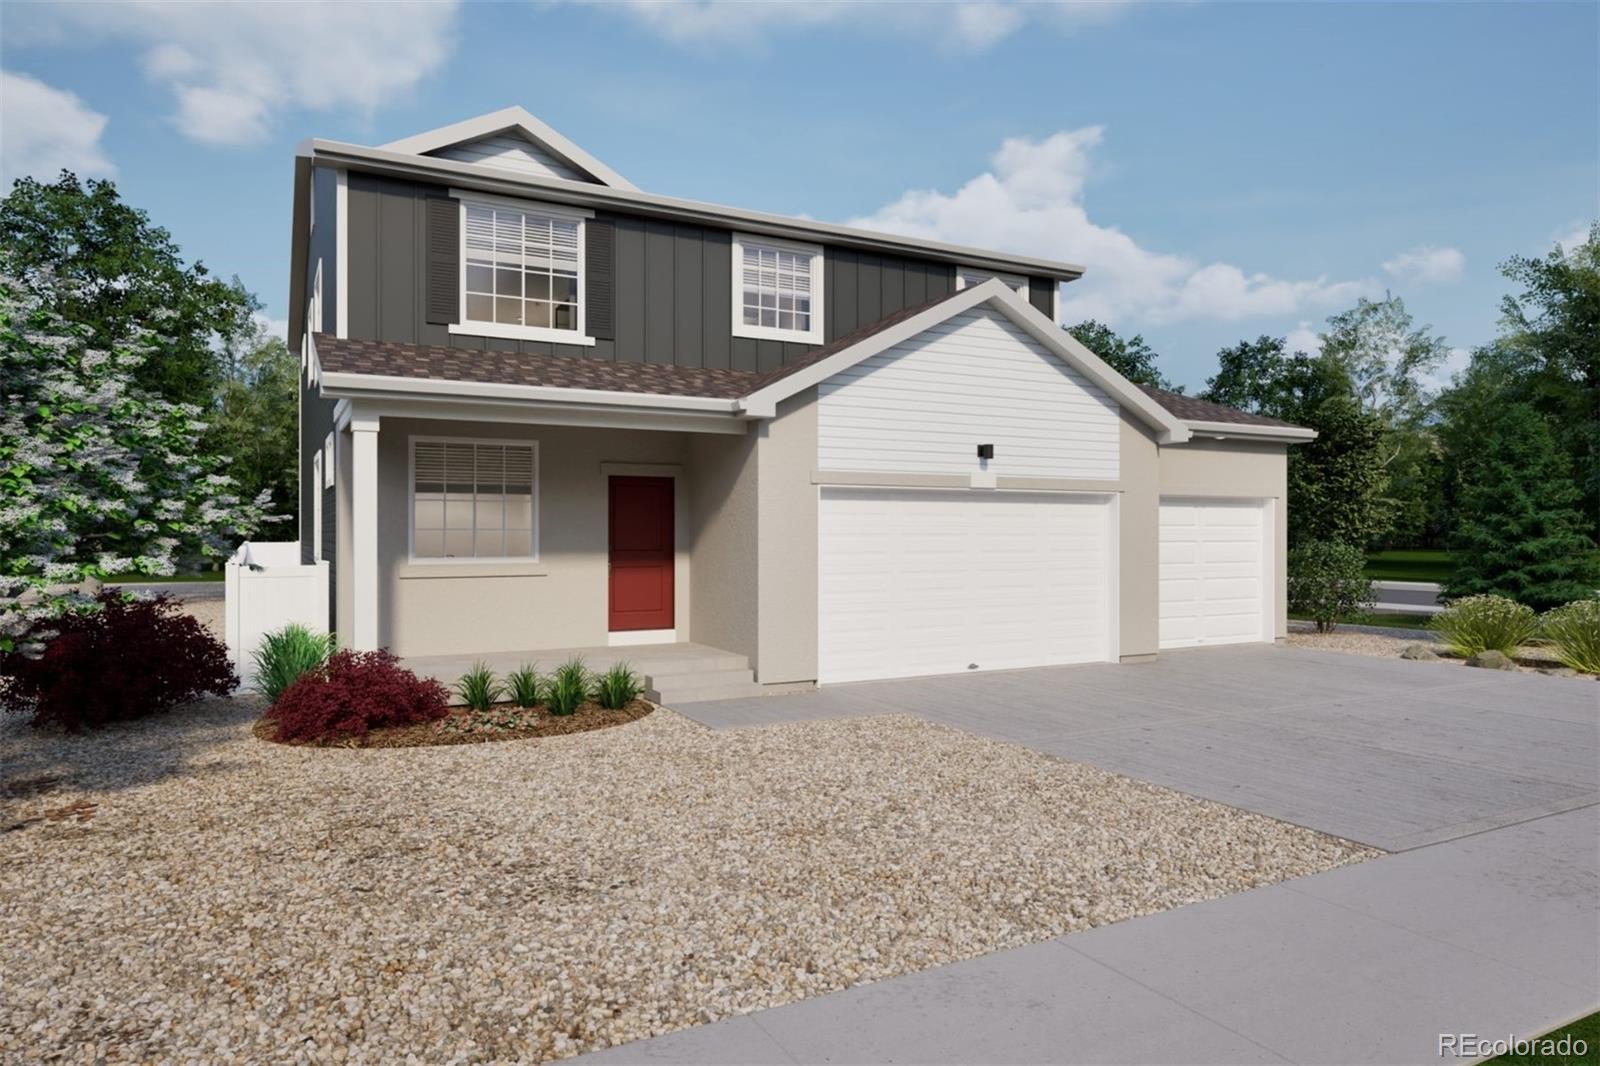
The Wonder floorplan blends modern design with flexibility, featuring a convenient main-floor bedroom ideal for guests, multi-generational living, or a private home office. This single-family, 2-story layout spans 3,650 sq. ft. in total and offers 5 beds, 3 baths, an unfinished walk-out basement, and 3-car garage.
Energy efficiency is at the forefront with 2x6 walls and low-E double pane glass for superior insulation, a Rheia HVAC, a 96% high-efficiency furnace, plus electric vehicle and solar ready. All adding up to lower utility bills, backed by our Energy Smart Guarantee and certified as ..
more...
Broker Remarks:
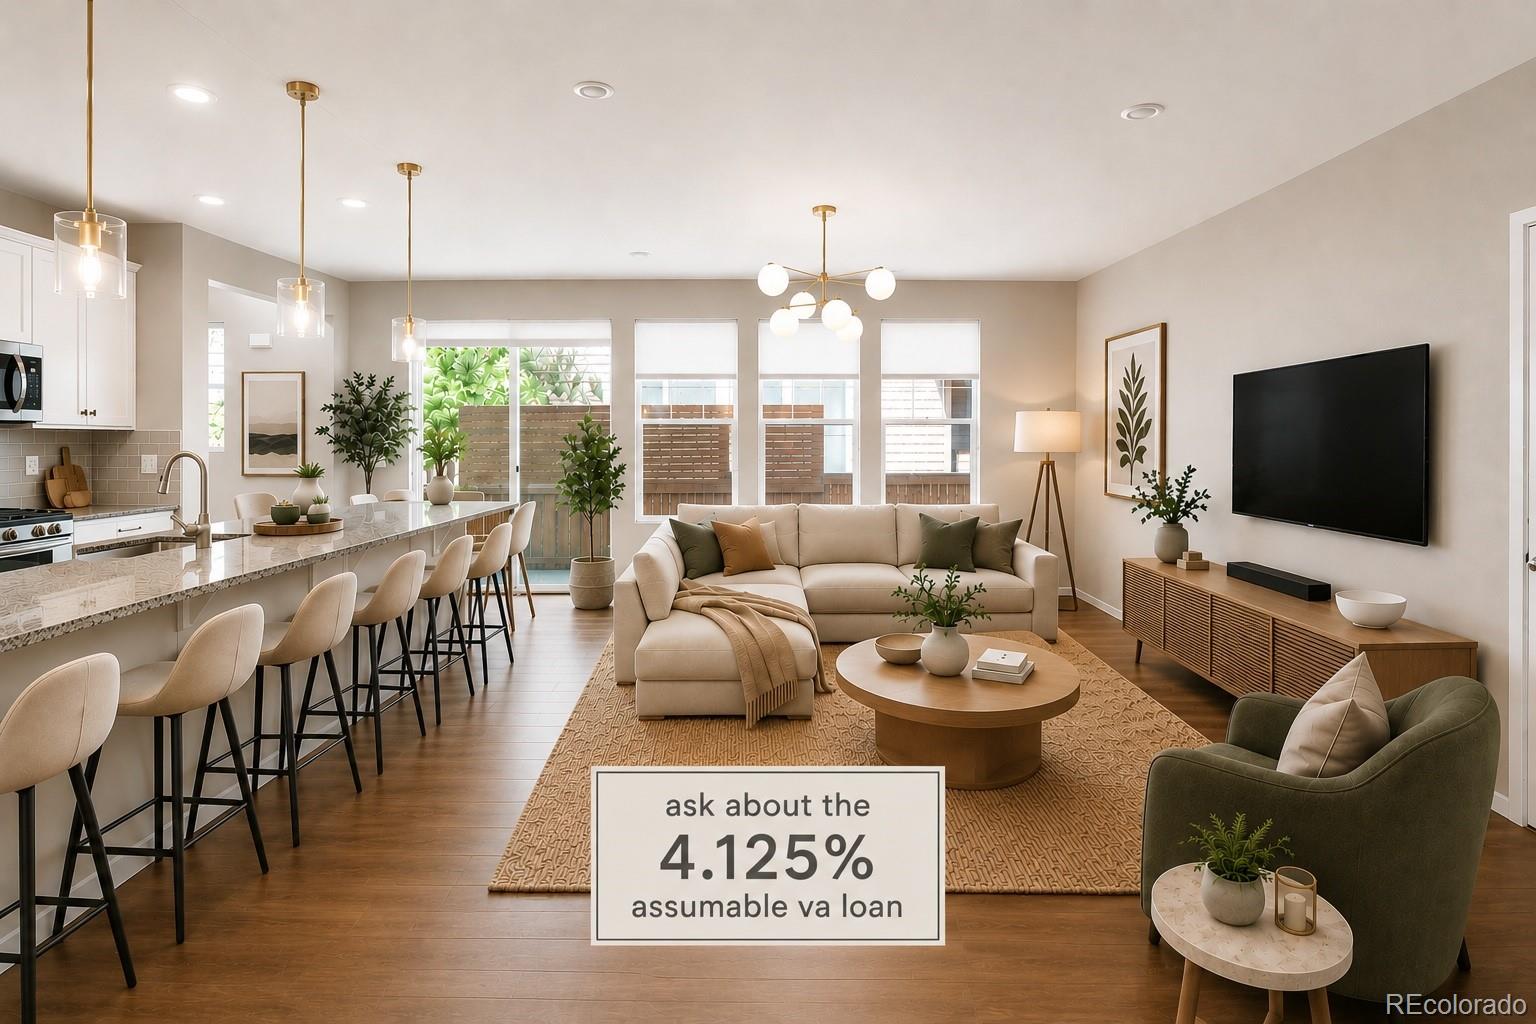
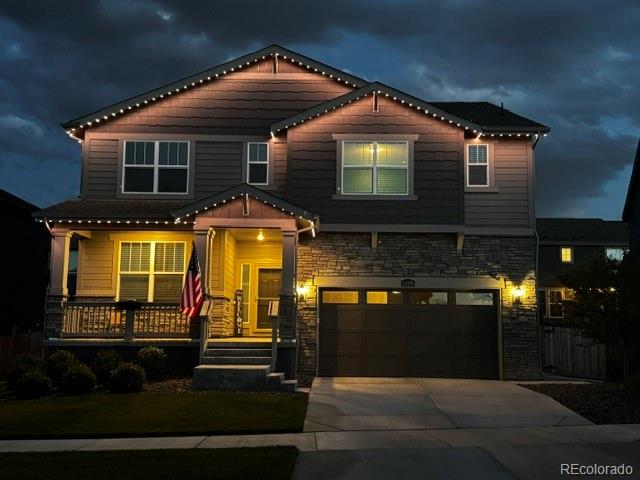
**RARE OPPORTUNITY TO ASSUME THE SELLER’S 4.125% INTEREST RATE — OPEN TO ANY AND ALL QUALIFIED BUYERS!** Discover this beautifully designed Central Park home with the potential for significant monthly mortgage savings through an assumable loan, subject to buyer qualification and loan servicer approval.
Situated directly across from a walking path, this thoughtfully designed home offers mountain views from the covered front porch and a seamless connection to the outdoors. Inside, an open-concept main level features a chef-inspired kitchen with granite countertops, a glass tile backsplash, o..
more...
Broker Remarks:
CONCESSIONS AVAILABLE — Exceptional Space, Modern Upgrades & Move-In-Ready Outdoor Living!
Why wait for new construction when you can enjoy the upgrades, finished landscaping, and thoughtful features already in place? This stunning Stone Haven model offers 5 bedrooms, 4 bathrooms, and a 3-car garage, combining spacious living with modern style and everyday convenience.
The inviting interior features a spacious kitchen with quartz countertops, white maple cabinetry, and stainless steel appliances, complemented by beautiful luxury vinyl plank (LVP) flooring throughout the main level. With a be..
more...
Status: active
Listing Office: serhant colorado llc
Broker Remarks:
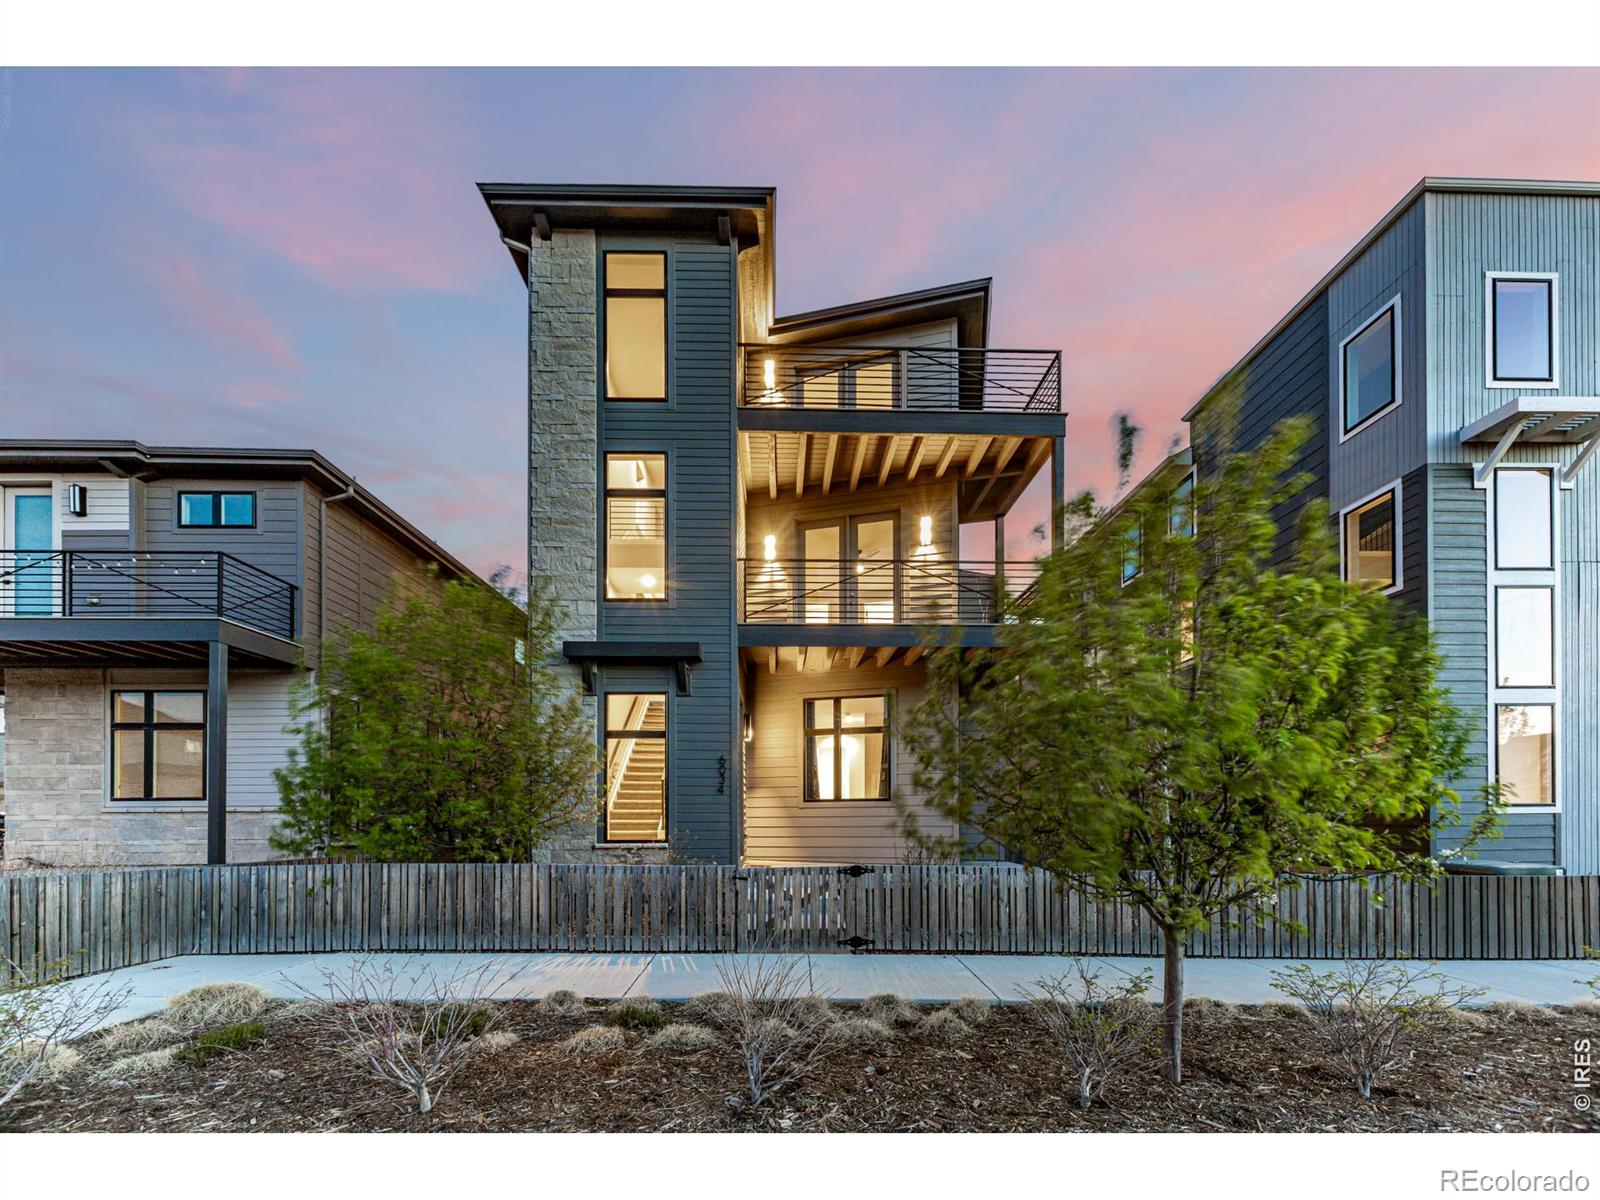
Experience elevated living in this stunning Painted Prairie home, highlighted by an incredible rooftop deck with a private hot tub and breathtaking panoramic views of downtown and the mountains. Whether you're hosting unforgettable gatherings or enjoying a quiet evening under the Colorado sky, this one-of-a-kind outdoor space is truly the centerpiece of the home. Inside, this beautifully designed 3-bedroom, 4-bath residence offers three spacious levels of modern living. The main floor welcomes you with an open-concept layout, featuring expansive dining and living areas filled with natural ligh..
more...
Status: active
Listing Office: re/max professionals
Broker Remarks:
What's Special: Finished Basement | Larger Backyard | Last Home of this Model. New Construction - December Completion! Built by America's Most Trusted Home Builder. Welcome to the Pike at 3211 N Elk Way in The Aurora Highlands Town Collection! Filled with charm and designed for easy living, this single-story home welcomes you with a covered front porch and a thoughtful layout. Two secondary bedrooms and a shared bathroom are located near the foyer, while the heart of the home features an open-concept kitchen, dining area, and great room ideal for gathering and entertaining. Enjoy Colorado’s su..
more...
Status: active
Listing Office: a step above realty
Broker Remarks:
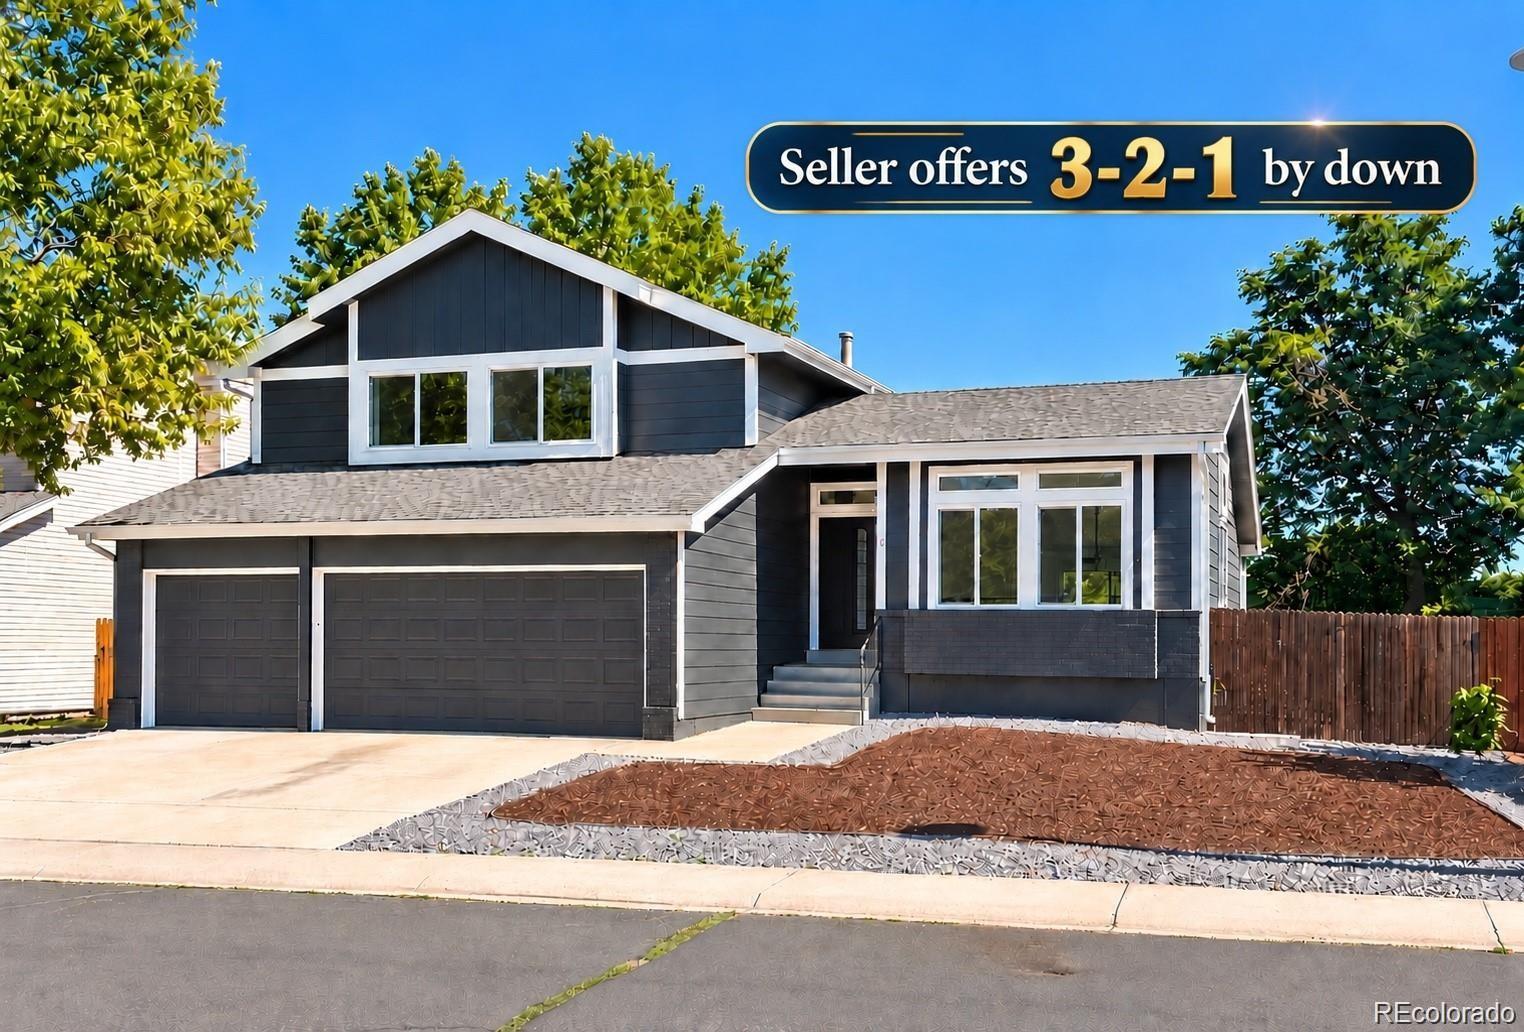
**Beautifully Remodeled Home Backing to a Park and Open Space!**
This stunning, move-in-ready home has been extensively renovated with modern finishes and thoughtful upgrades throughout. Improvements include new windows, new flooring, fresh interior texture and paint, a brand-new kitchen featuring quartz countertops and new appliances, completely remodeled bathrooms, and fresh exterior paint. Major mechanical upgrades include a new furnace, central A/C, and water heater.
Step inside to a bright, open living space filled with natural light and accented by sleek contemporary metal railings. Th..
more...
Status: active
Listing Office: the steller group, inc
Broker Remarks:
Embrace effortless main-level living and the exceptional Heritage Eagle Bend lifestyle in this beautifully updated ranch-style home. Set within this sought-after gated 45+ community, the home welcomes you with pristine landscaping and a bright, airy interior enhanced by extensive updates, including a new roof, new Anderson windows with a transferable warranty, new furnace, A/C, and water heater. Inside, an inviting open layout pairs LVP flooring with abundant natural light. The spacious open living room flows into the dining area and updated kitchen, featuring crisp white cabinetry, granite co..
more...
Status: active
Listing Office: brokers guild homes
Broker Remarks:
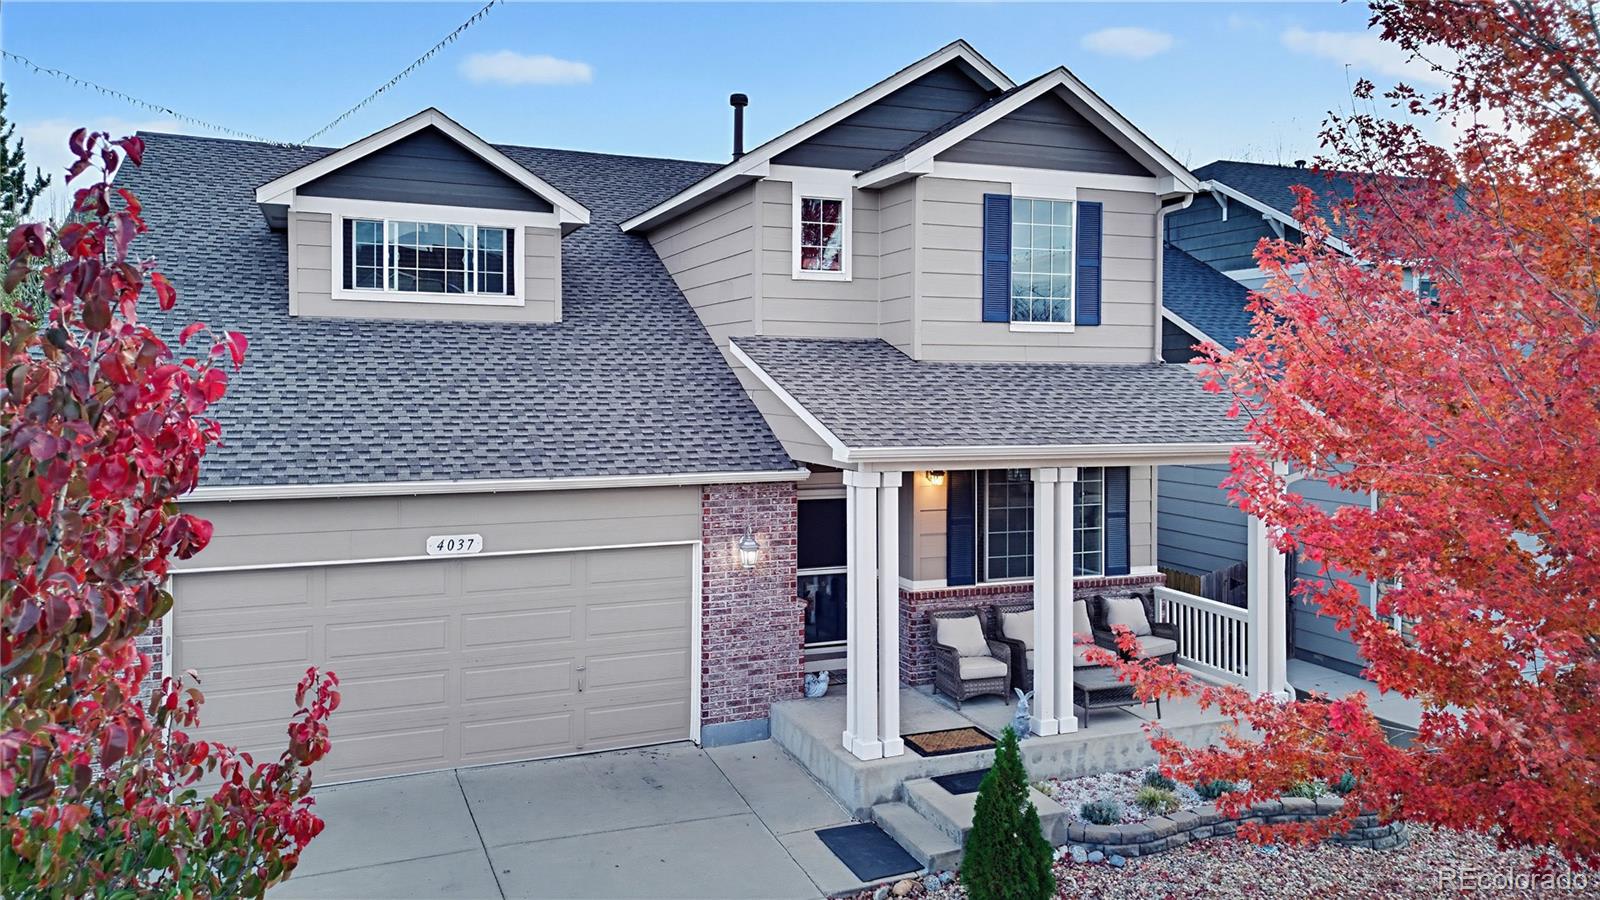
Welcome home to 4037 S Odessa Circle, nestled in the desirable Saddle Rock Highlands community! Offering 6 bedrooms, 4 bathrooms, and 3,168 total square feet, this spacious home has plenty to offer inside and out. Step through the front door into an inviting living space featuring rich hardwood flooring, soaring ceilings, and an elegant chandelier that adds a touch of charm. The heart of the home is the spacious kitchen, complete with stainless steel appliances, beautiful countertops, a stylish tile backsplash, abundant cabinetry, and a center island perfect for preparing meals or gathering wi..
more...
Status: active
Listing Office: richmond realty inc
Broker Remarks:
**!!MOVE-IN READY!!**CORNER LOT** Get ready to fall in love with this Arlington, a beautifully designed ranch-style home that combines effortless main-floor living with sophisticated designer finishes throughout. Two spacious secondary bedrooms and a shared bath are thoughtfully positioned near the front of the home, creating the perfect space for family members or guests. At the heart of the home, the gourmet kitchen steals the show with its expansive quartz island, stainless-steel appliances, and oversized pantry. The open-concept dining area seamlessly connects to the inviting great room, c..
more...
Status: active
Listing Office: re/max professionals
Broker Remarks:
This beautiful Oxford plan is located in the Hilltop 55+ portion of Inspiration and offers resort style living in this age qualified neighborhood. Meticulously maintained - pride of ownership shines throughout. This stunning home features 2 beds, 2 baths, office, great room, kitchen, 2 car garage, unfinished basement and more.
Upgrades include professional landscaping in front & rear yards, including sunscreens on patio, rear fencing and landscape lighting ($45,000); custom security/storm door and window well covers; custom master closet ($10,000); garage fully finished (drywall/insulat..
more...
Status: active
Listing Office: re/max professionals
Broker Remarks:
Stunning luxury new construction with a sleek modern exterior and an abundance of natural light. This expansive 5-bedroom, 3.5-bath home with a loft offers a highly desirable and flexible floor plan.
A main-level bedroom with its own full bathroom provides the perfect setup for multigenerational living, guests, or anyone looking to avoid stairs. The home also features a dedicated study and an impressive open foyer that creates a welcoming first impression.
The gourmet kitchen is designed for both style and functionality, while the luxurious 5-piece primary bath offers a spa-like retreat.
Ad..
more...
Status: active
Listing Office: re/max professionals dtc
Broker Remarks:
Stunning luxury new construction with a sleek modern exterior and an abundance of natural light. This expansive 5-bedroom, 3.5-bath home with a loft offers a highly desirable and flexible floor plan.A main-level bedroom with its own full bathroom provides the perfect setup for multigenerational living, guests, or anyone looking to avoid stairs. The home also features a dedicated study and an impressive open foyer that creates a welcoming first impression.The gourmet kitchen is designed for both style and functionality, while the luxurious 5-piece primary bath offers a spa-like retreat.Addition..
more...
Status: active
Listing Office: re/max of cherry creek
Broker Remarks:
Welcome to this impressive 4-bedroom, 4-bath home offering over 4,000 square feet of thoughtfully designed living space backing to open space. Built in 2003 and meticulously maintained, this spacious home offers a functional layout for everyday living and entertaining. The main level features abundant living space, a dedicated home office, half bath, laundry room, and highly desirable primary suite with a luxurious 5-piece bath, expansive walk-in closet, and open-space views. The 3-car garage provides ample parking and storage with a low-maintenance epoxy floor. At the heart of the home, the o..
more...
The content relating to real estate for sale in this web site comes
in part from the Internet Data eXchange ("IDX") program of
METROLIST, INC., DBA RECOLORADO® Real estate listings held by brokers other
than The Brian Petrelli Team are marked with the IDX Logo.
This information is being provided for the consumers' personal, non-commercial use and may not be used for any other purpose. All information subject to change and should be independently verified.




 Sold Home Stats


 21%
 12.8%
 19.5%