Sources: FBI, Uniform Crime Reports, prepared by the National Archive of Criminal Justice Data
The Brian Petrelli Team is your Wilson Commons , Loveland home specialist.
Wilson Commons Community Information:
Primary HOA Fees*: $88.50 / Monthly
Secondary HOA Fees*: $0.00 /
*HOA fees shown are from the most recent listings. Please contact our team or check each property individually for accurate HOA fees. Data is deemed reliable but is not guaranteed.
HOA Ammenities:
-Park -Trail(s)
-Reserves -Maintenance Grounds
Wilson Commons , Loveland has had 64 homes sell in the past two years for an average sales price of $465,971.
Our team of local Loveland experts have over 200 years of combined expertise in the Colorado Real Estate market. Give us a call today to put
our knowledge and experience to work for you as you buy or sell your next Wilson Commons home.
Don't see what you're looking for here? Contact our team for a free, custom search.
Status: closed
Listing Office: re/max alliance-ftc south
Broker Remarks:
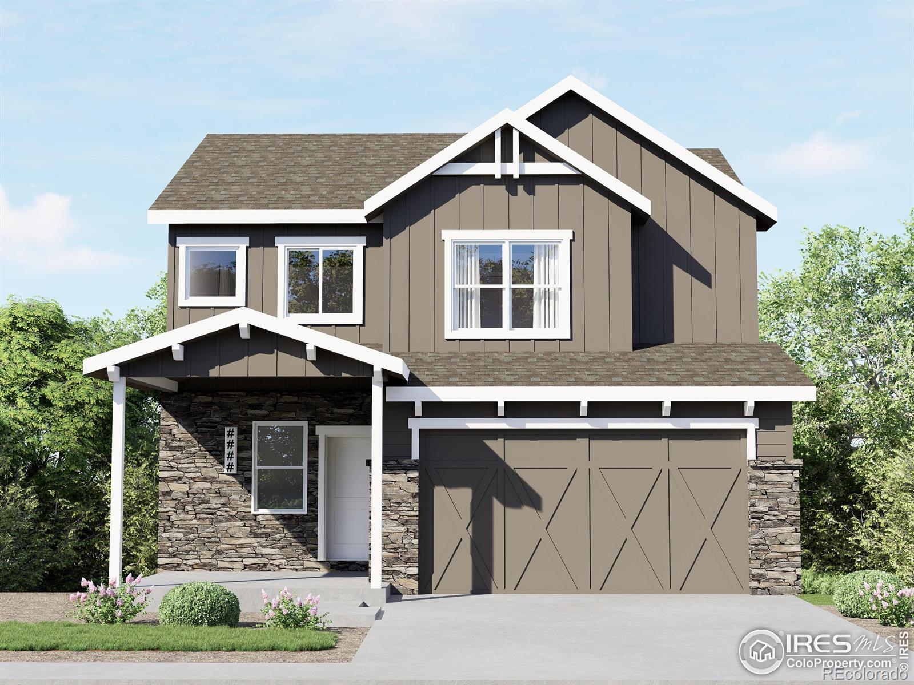
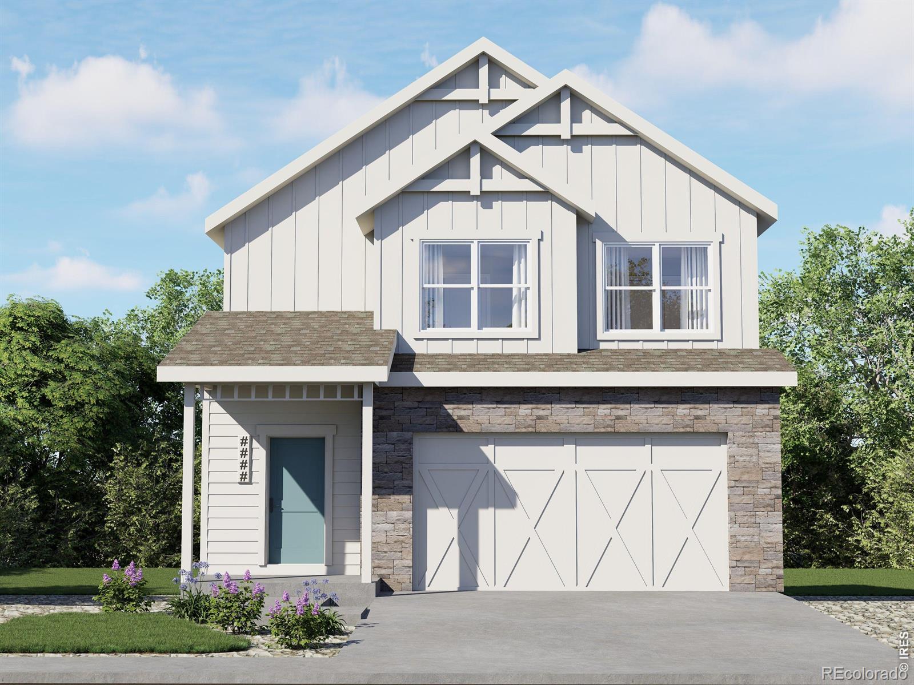
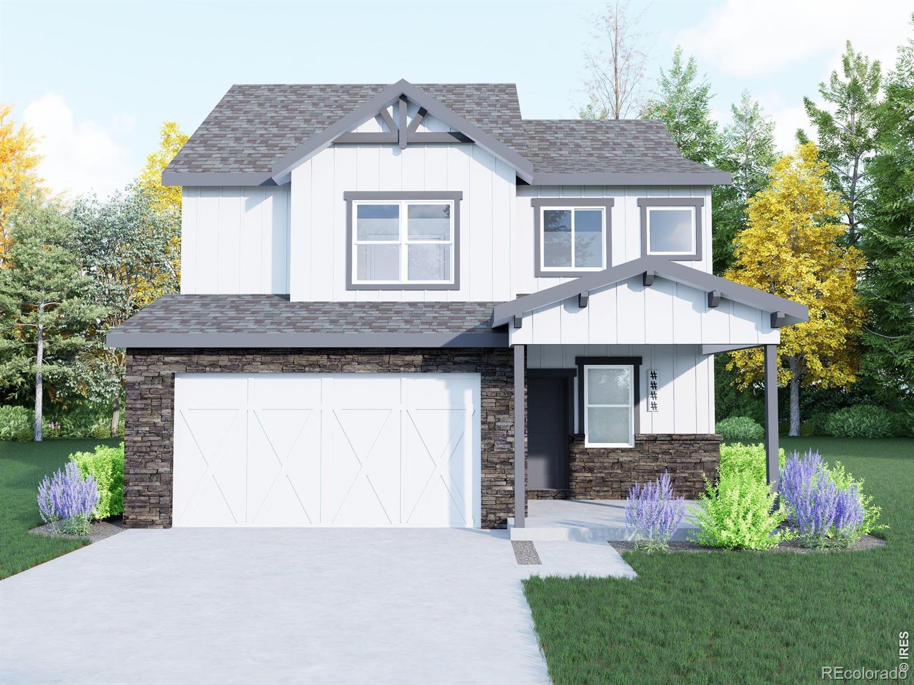
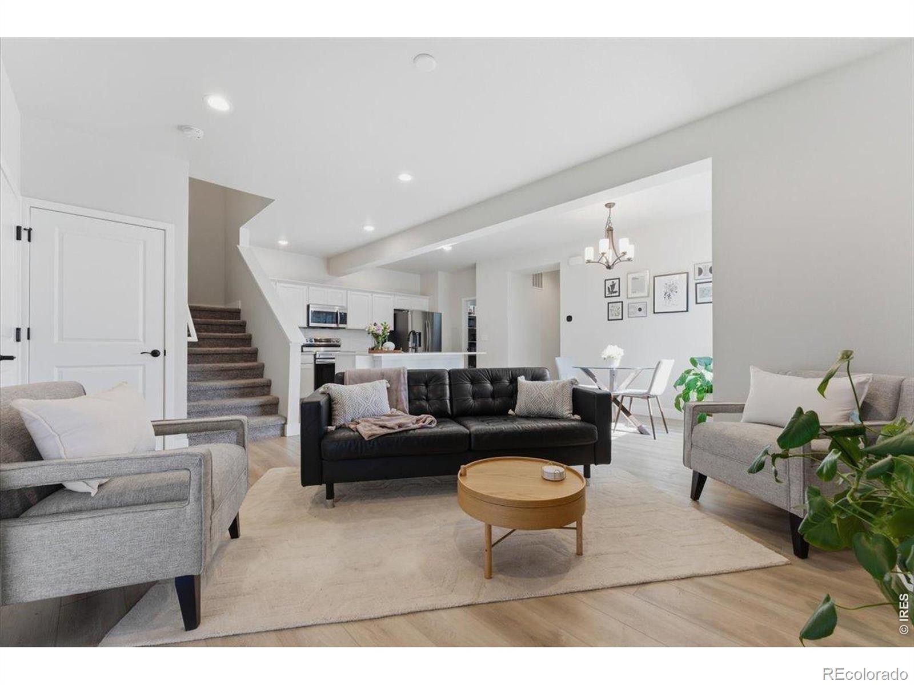
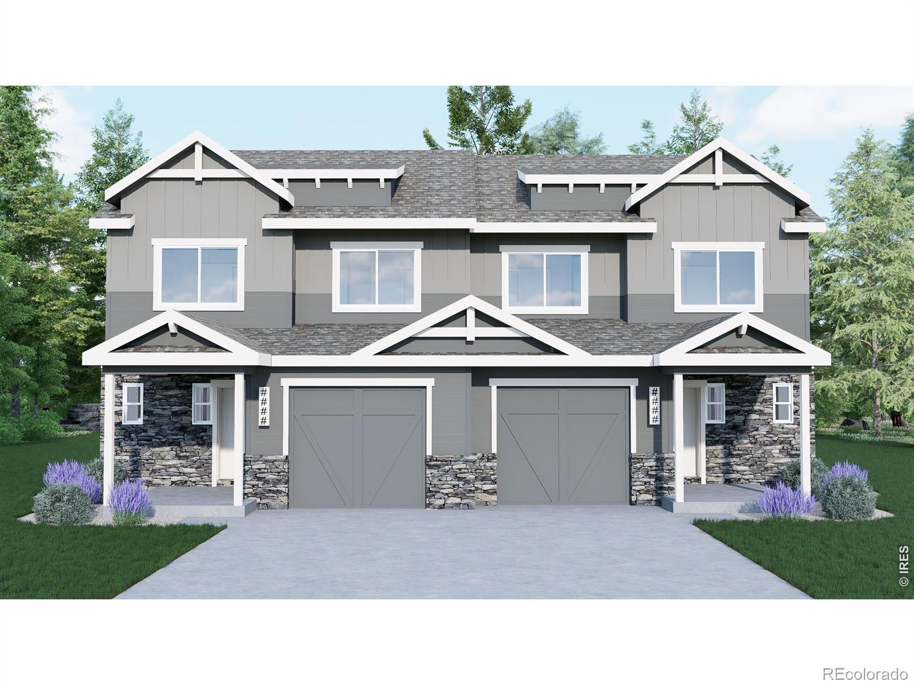
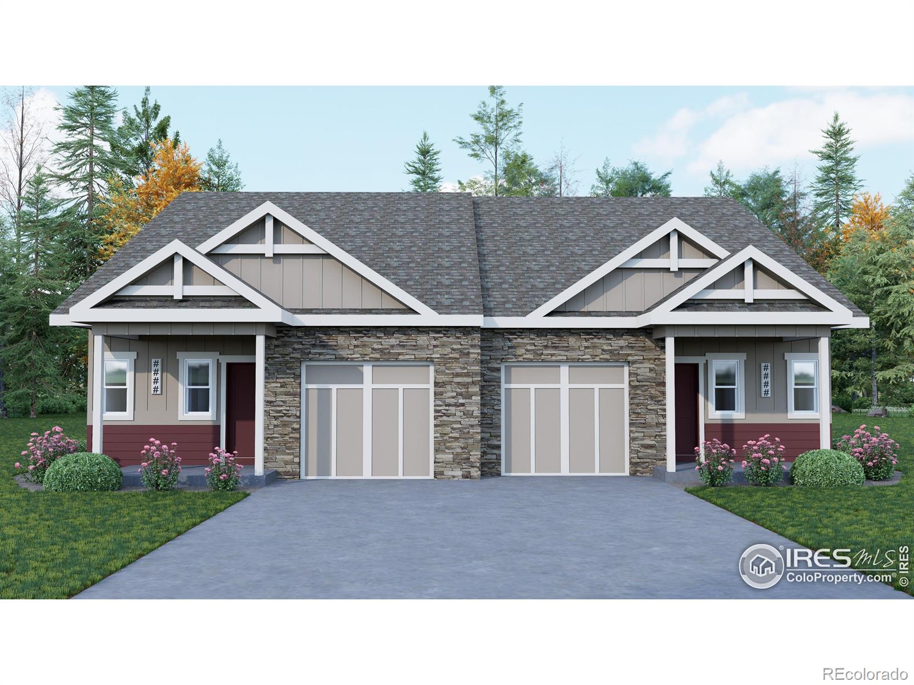
The Delta by Aspen Homes, a brand new 2-story, 3 bd, 2.5 bth, loft, upper flr laundry, full unfinished walk-out basement. Bright & open thru kitchen, dining & living. Eat-in kitchen w/ solid surface counters, island, pantry & SS appliances. Primary suite w/walk-in spa shower & walk-in closet. 2 car garage, AC & active radon & Class 4 Impact Resistant Roof. Highly efficient homes w/ 95% eff furnace w/advanced sealing package, tankless H20, HERS rated, E-Star windows. Rear lot line fencing included. Includes front yard landscaping maintained by HOA. Aug 2026 Completion. See sales team for additi..
more...
Status: closed
Listing Office: re/max alliance-ftc south
Broker Remarks:
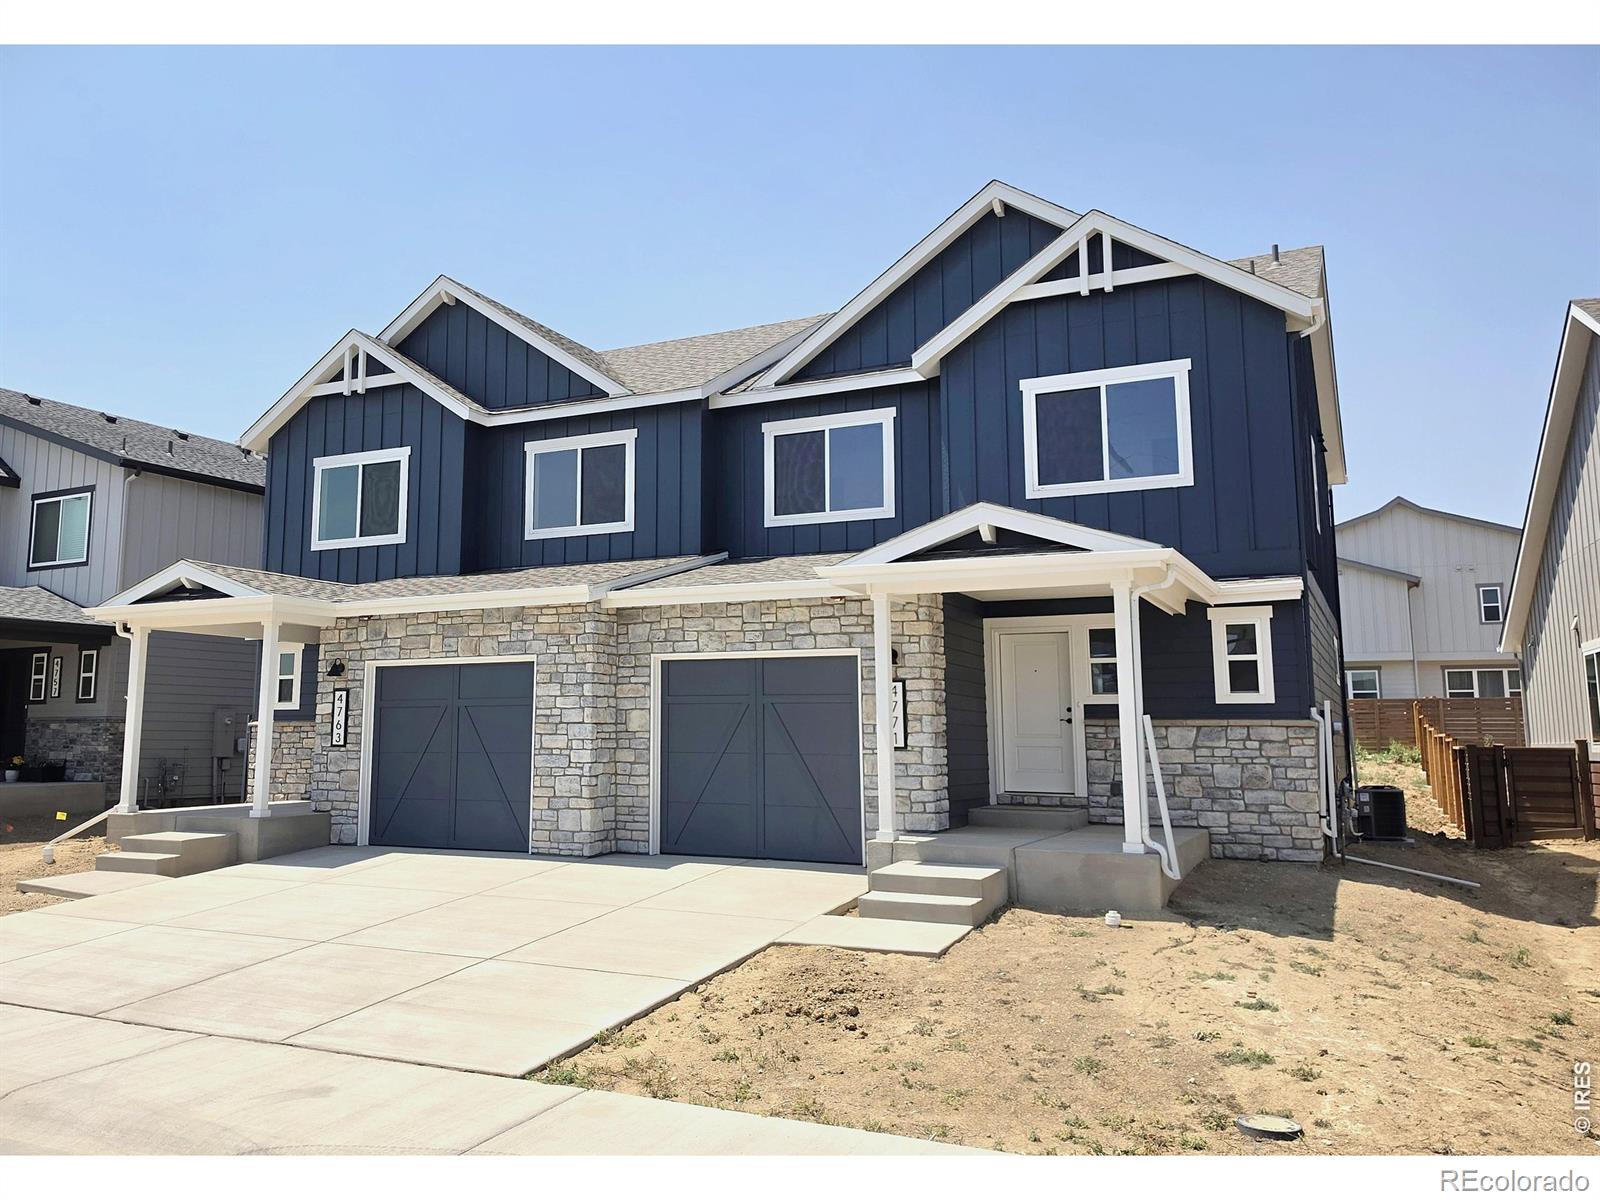
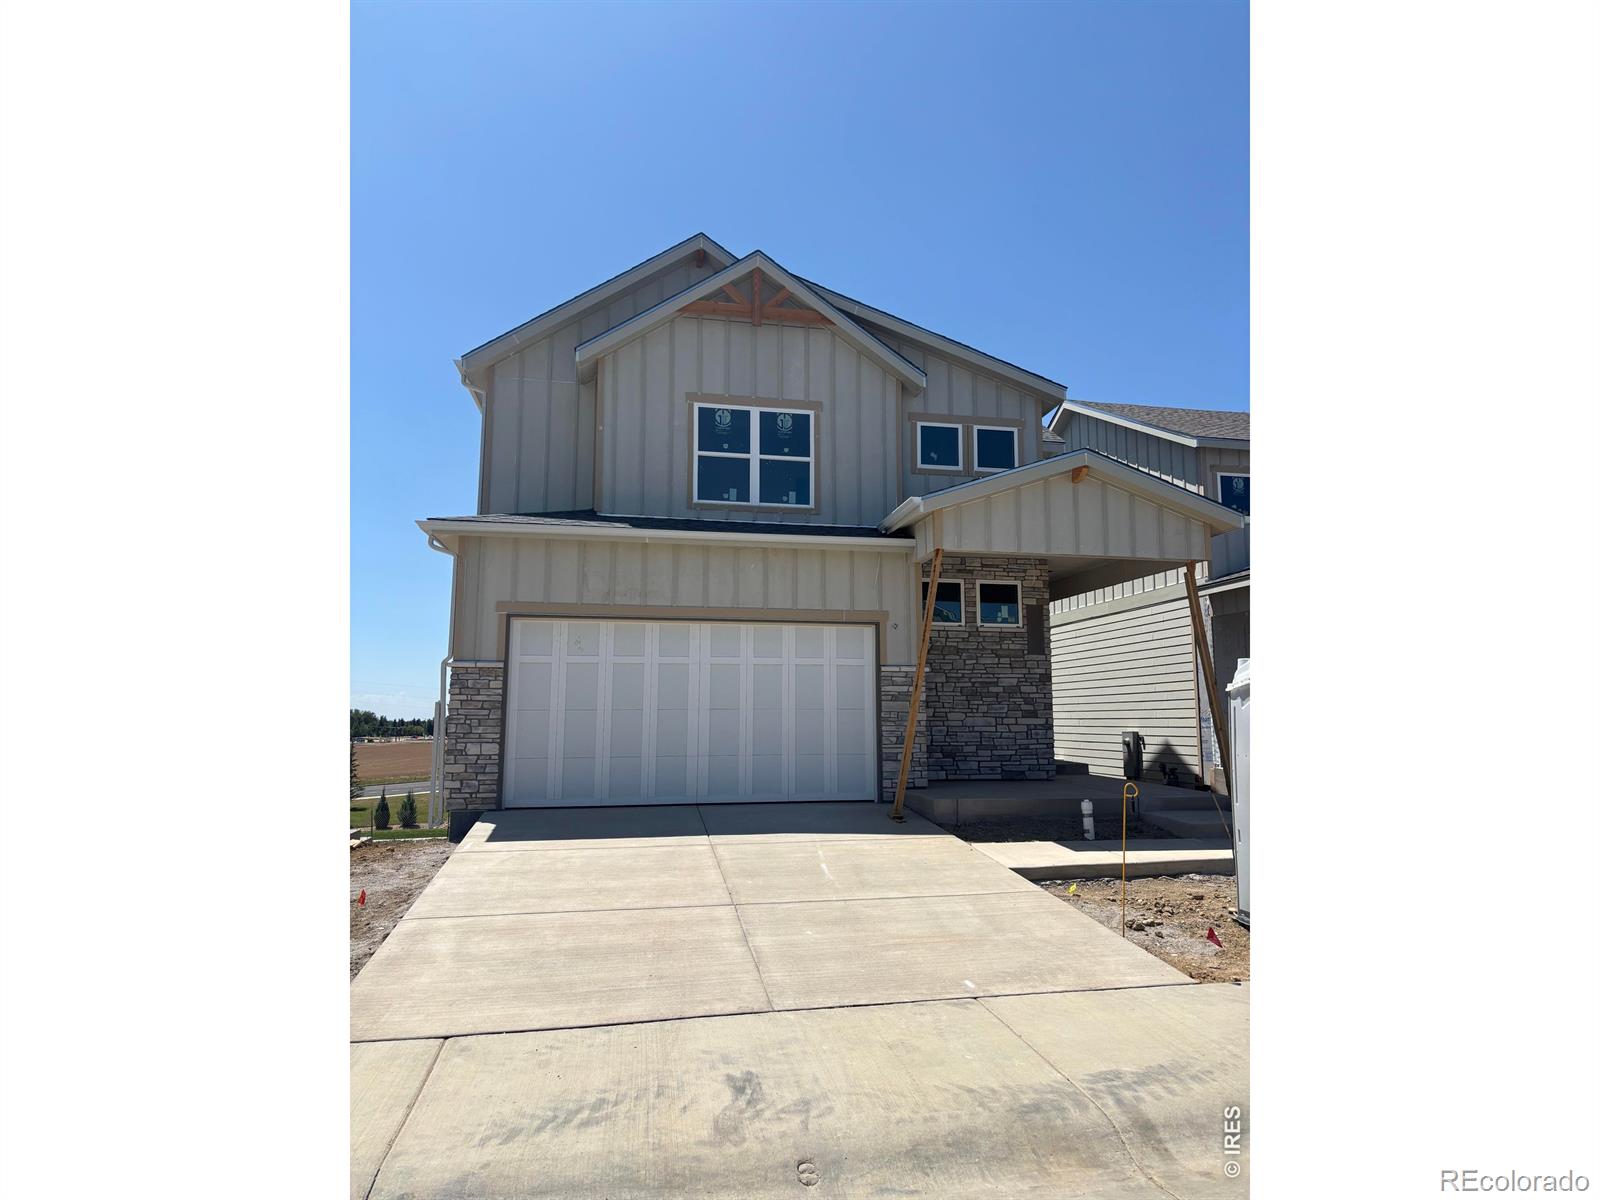
Brand new Fremont plan on full basement! Open layout 2-story- 3 bed, 2.5 bath, kitchen w/ island, walk-in pantry & SS appliances. Oversize 1 car garage w/opener. Upper flr laundry. Standards: AC, smart phone compatible thermostat, tankless H20 heater, 9ft walls on main, painted doors & trim, glass shower surround in master, active radon system, back patio, front yard landscape, back yard fence, Class 4 roof. HOA maintains front yard landscape. June 2026 Move In! See listing team for additional floor plans and lots available from Aspen Homes at Wilson Commons. $5000 Preferred Lender Credit Avai..
more...
Status: closed
Listing Office: re/max alliance-ftc south
Broker Remarks:
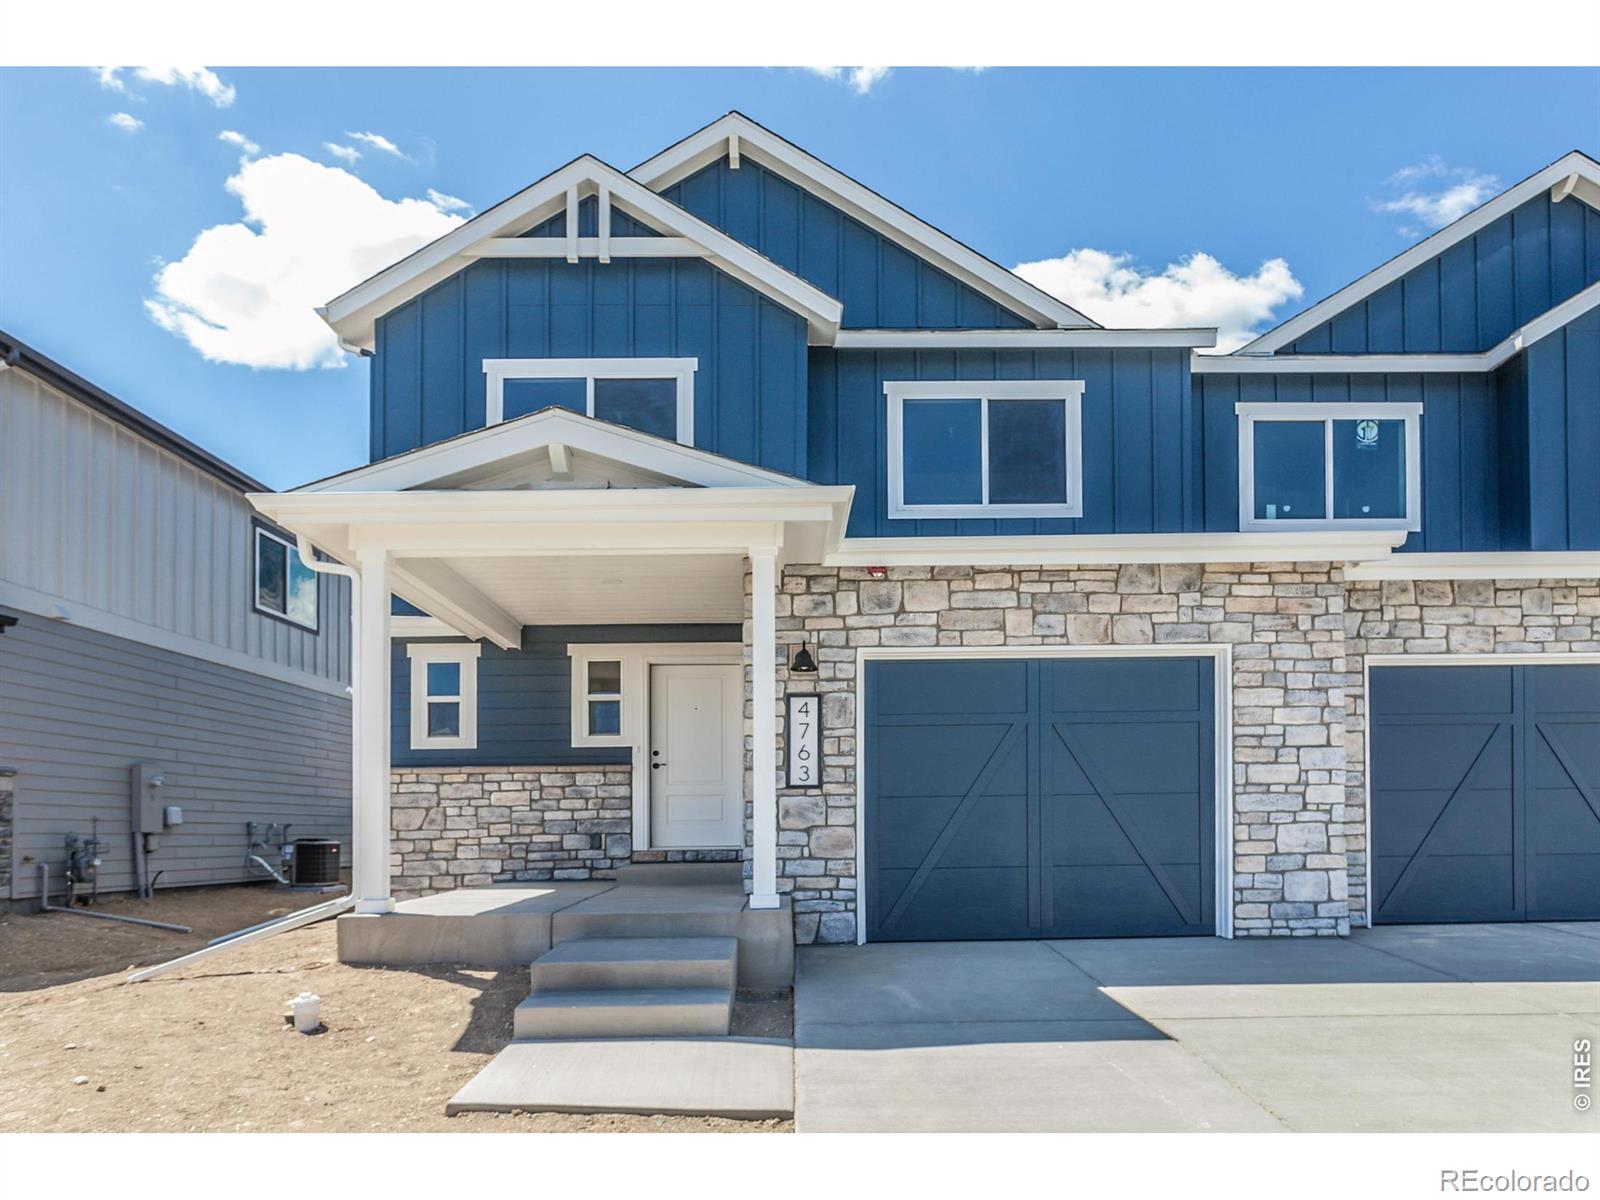
MOVE IN READY! Fremont plan on full basement! This home has an open layout 2-story- 3 bed, 2.5 bath, kitchen w/ island, walk-in pantry & SS appliances. Oversize 1 car garage w/opener. Upper flr laundry. Standards: AC, smart phone compatible thermostat, tankless H20 heater, 9ft walls on main, painted doors & trim, glass shower surround in master, active radon system, back patio, front yard landscape, back yard fence, Class 4 roof. HOA maintains front yard landscape. UPGRADES: LVP thru living room, 2-tone kitchen cabs, upgraded carpet pad, primary shower tile, sink upgrades See listing team for ..
more...
Broker Remarks:
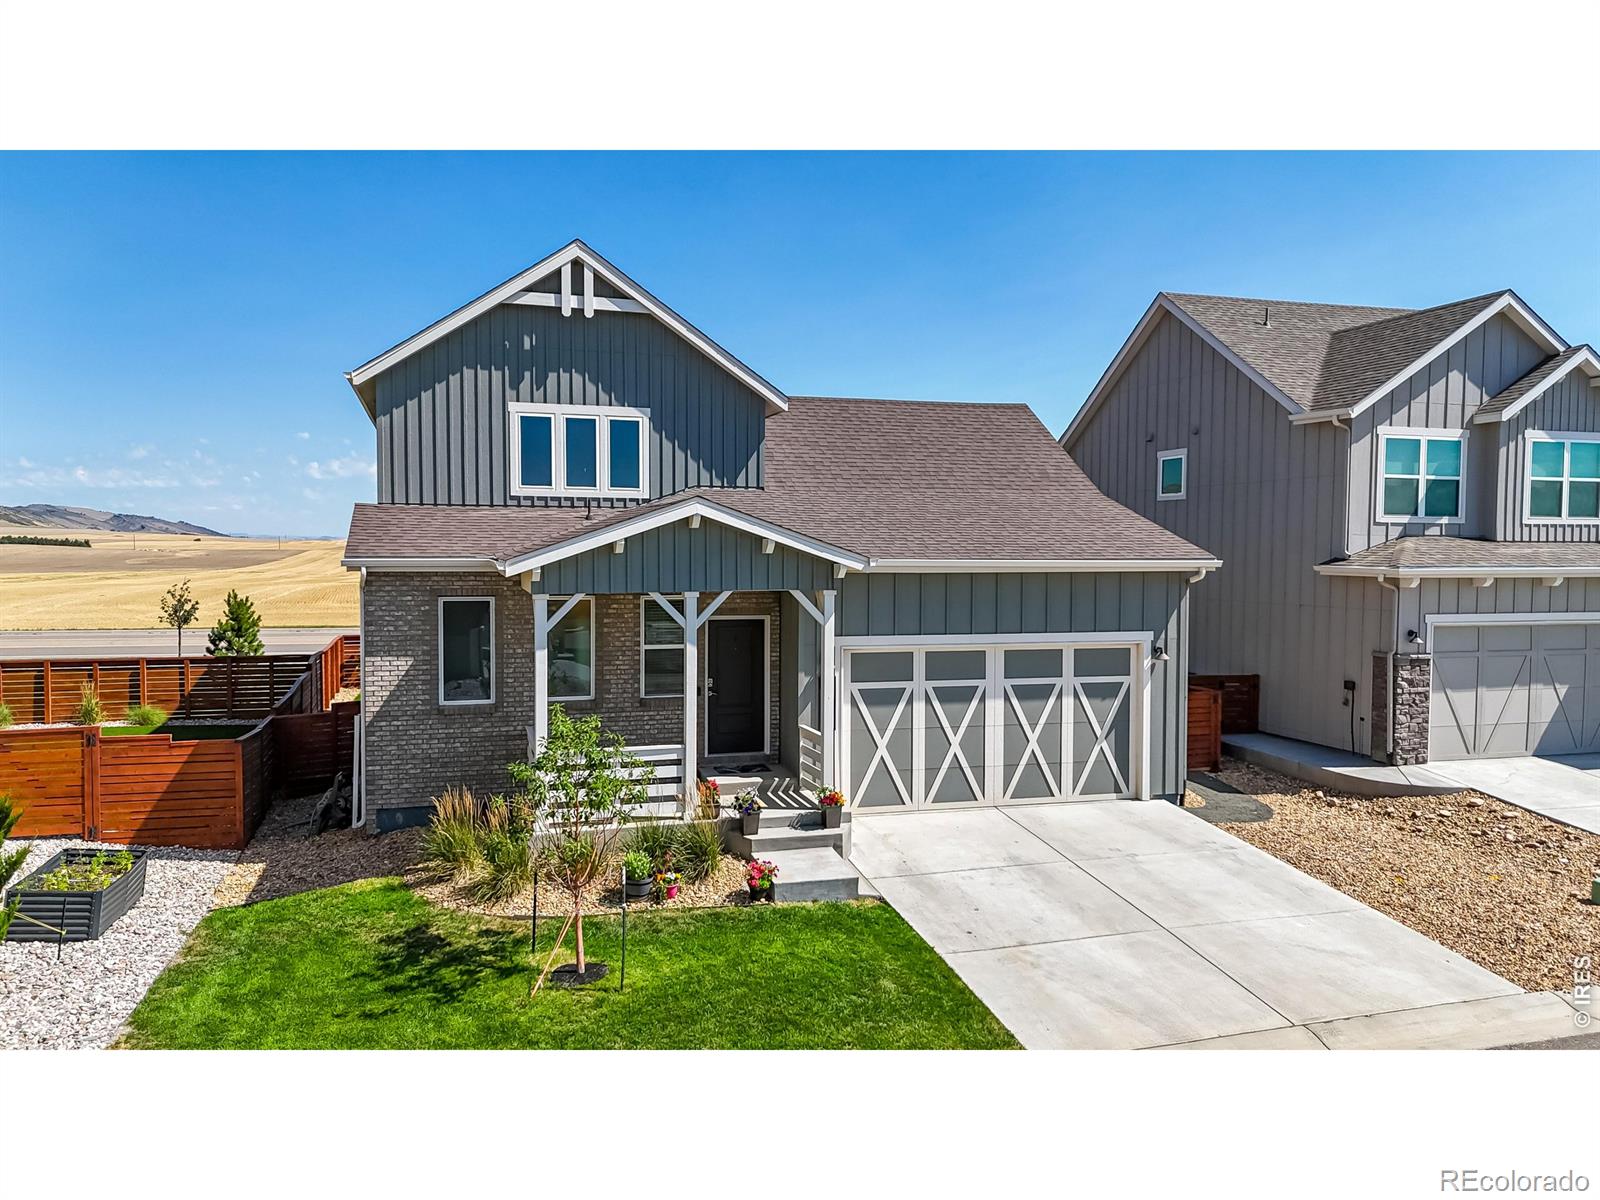
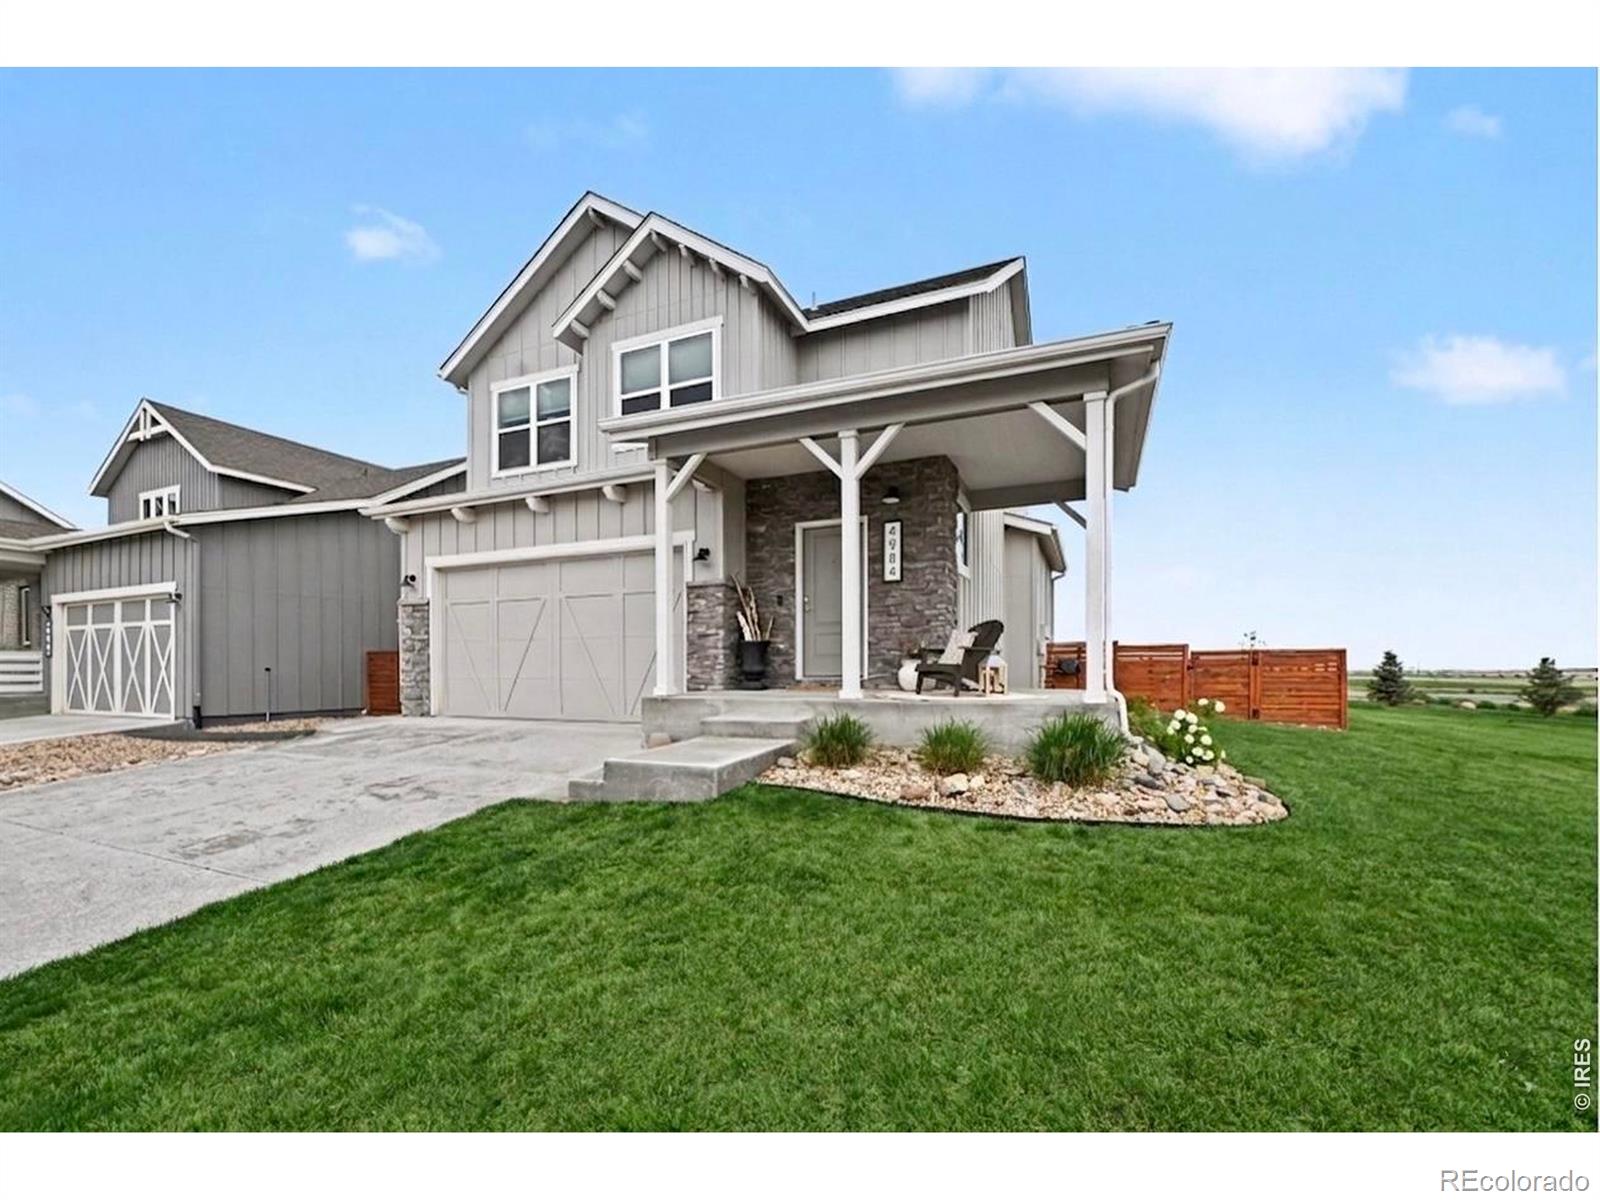
Welcome home to this beautiful two-story residence featuring the highly sought-after convenience of a main-floor primary suite and stunning open views of farmland to the north and mountain vistas to the west. Thoughtfully designed for comfortable everyday living, this exceptional floor plan offers everything you need on the main level, including a spacious primary retreat with a luxurious five-piece ensuite bath, walk-in closet, and main floor laundry room. The bright, open-concept living space is filled with natural light and showcases beautiful luxury vinyl plank flooring throughout the livi..
more...
Status: closed
Listing Office: re/max alliance-ftc south
Broker Remarks:
Holyoke by Aspen Homes. 2-story w/3 bed, 2.5 bath w/full unfinished daylight basement. Bright open plan thru kitchen, dining & living room. Eat-in kitchen w/ solid surface counters, island, pantry & SS appliances. Primary suite w/5 pc bath, walk-in shower & walk-in closet. Nice back deck. AC & active radon! Highly efficient w/ 95% eff furnace, tankless H20, HERS energy tests, E-Star windows. Class 4 roof. Front yard landscape included & maintained by HOA. UPGRADES: gas line for grill, LVP flooring in entry & living room, ceiling fan prewire Several floor plans and spec homes available from Asp..
more...
Status: closed
Listing Office: re/max alliance-ftc south
Broker Remarks:
SOLD BEFORE PUBLISHED - Custom, dual primary suite home by Aspen Homes. 5 bed, 6 bath, finished walk-out basement. Main level open through kitchen, dining & living spaces, primary suite #1 w/private bath & walk-in closet & 2nd bedroom. Upstairs - primary suite #2, laundry & 2 additional bedrooms each with en-suite baths. Finished basement w/spacious rec room & full bath. AC & active radon & Class 4 Roof. Highly efficient home w/ 95% eff furnace w/advanced sealing package, tankless H20, HERS energy tests, E-Star windows. Front yard landscape included & maintained by HOA..
more...
Status: closed
Listing Office: c3 real estate solutions, llc
Broker Remarks:
Welcome home to this impeccably maintained property offering modern finishes and an unbeatable location. Step inside to an inviting open floorplan featuring durable LVP flooring, abundant natural light, and stylish contemporary touches throughout. The well-appointed kitchen is the heart of the home, showcasing quartz countertops, stainless steel appliances, a spacious island, and a range hood vented directly to the exterior-a feature home chefs will appreciate. The comfortable primary suite provides a private retreat with a dedicated bedroom and bath layout along with a generous walk-in closet..
more...
Status: closed
Listing Office: kentwood re northern prop llc
Broker Remarks:
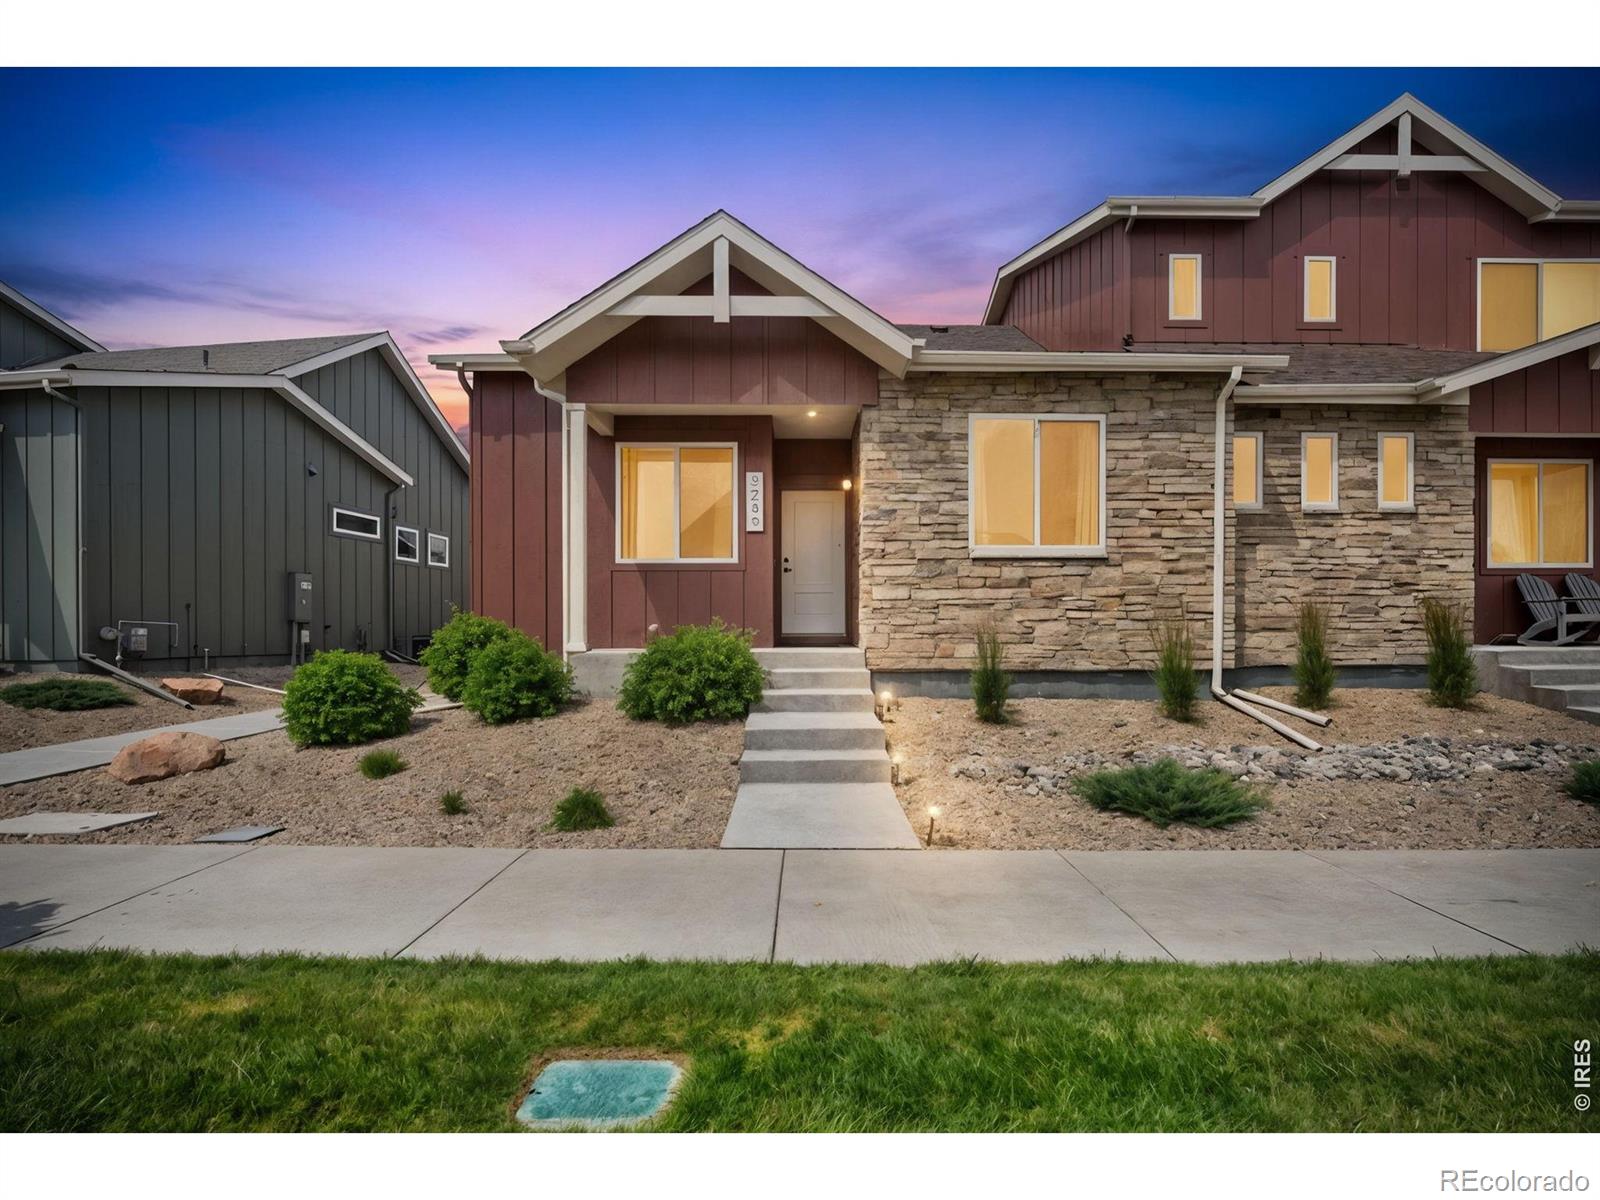
Experience this warm and inviting 3-bedroom, 2.5-bath townhome in the Wilson Commons community. With a spacious open concept layout, 9-foot ceilings on the main level, and luxury plank flooring, this home offers a comfortable, modern feel that works perfectly for everyday living. The kitchen features quartz countertops, stainless steel appliances, a walk-in pantry, and a large island that naturally serves as the heart of the home, flowing into the dining area and spacious living room. From the main living space, access the covered back patio and fenced yard, ideal for relaxing, entertaining, o..
more...
Status: closed
Listing Office: re/max alliance-ftc south
Broker Remarks:
The Fremont is an open layout 2-story plan featuring 3 beds, 2.5 baths, kitchen w/ island, walk-in pantry & stainless appliances. Oversize 1 car garage w/opener. Upper floor laundry. Standards: central AC, smart phone compatible thermostat, tankless H20 heater, 9ft walls on main, painted doors & trim, glass shower surround in master, active radon system, back patio, front yard landscaping & back stained fence included! Class 4 roof standard! HOA maintains front yard landscape. JULY 2026 Completion See listing team for additional floor plans and lots available from Aspen Homes at Wilson Commons..
more...
Status: closed
Listing Office: re/max alliance-ftc south
Broker Remarks:
City of Loveland Affordable Housing Program - Buyers must be approved by City, live/work in Loveland & meet income limits to purchase. 2-story paired home w/main floor primary & laundry, 3 bed, 3 bath & loft upstairs. Upgrades include flooring, granite counters, appliances, roll out shelves in kitchen, solar tube w/light kit, storm door, 8 ft garage door, tankless H2O heater, active radon system, smart thermostat wyze door bell. Generous covered patio & extended decking offer great outdoor living spaces. 5ft privacy fence around back yard. High quality build by Aspen Homes, just 3 yrs old..
more...
Broker Remarks:
Discover this METICULOUSLY maintained, truly move-in-ready 3-bed home on a quiet cul-de-sac in Northwest Loveland-with NO METRO DISTRICT and lower property taxes. Enjoy Pulse fiber-optic Internet, foothills views, and a prime location just three minutes from Ponderosa Elementary and close to Loveland High School, grocery stores, restaurants, coffee shops, medical offices, and everyday essentials. Nearby recreation includes Benson Sculpture Garden, The Olde Course at Loveland, Mehaffey Park, and the expansive Prairie Ridge Natural Area provides easy access to Coyote Ridge Natural Area, Rimrock ..
more...
Broker Remarks:
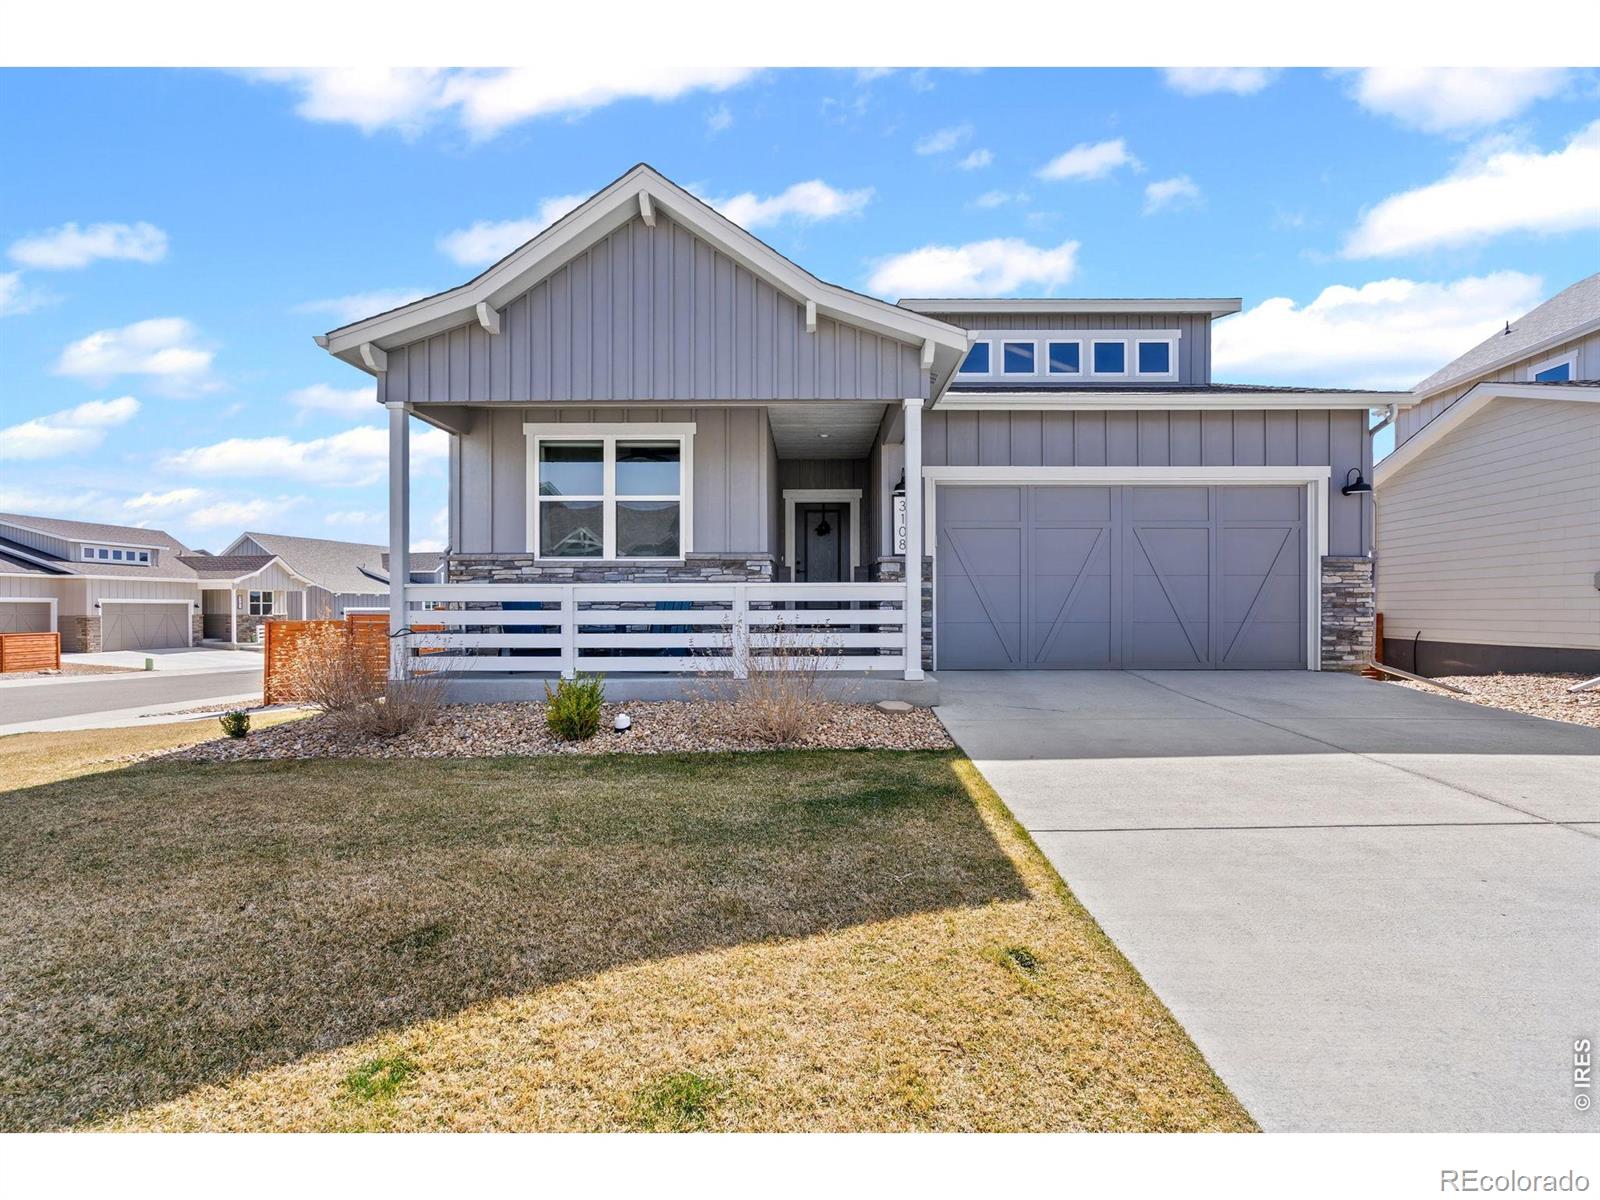
Better than new and move-in ready! This well-maintained ranch offers a bright, open layout that flows easily between the kitchen, dining, and living areas-perfect for everyday living and entertaining. The popular Campion plan by Aspen Homes features 3 bedrooms and 2 bathrooms, with an eat-in kitchen including quartz countertops, a large island, pantry, and stainless steel appliances. The spacious, well-lit primary suite offers a private retreat with a large bath, walk-in spa-style shower, and walk-in closet.Daylight basement with room to grow. Pre-inspected for peace of mind and located in a n..
more...
Broker Remarks:
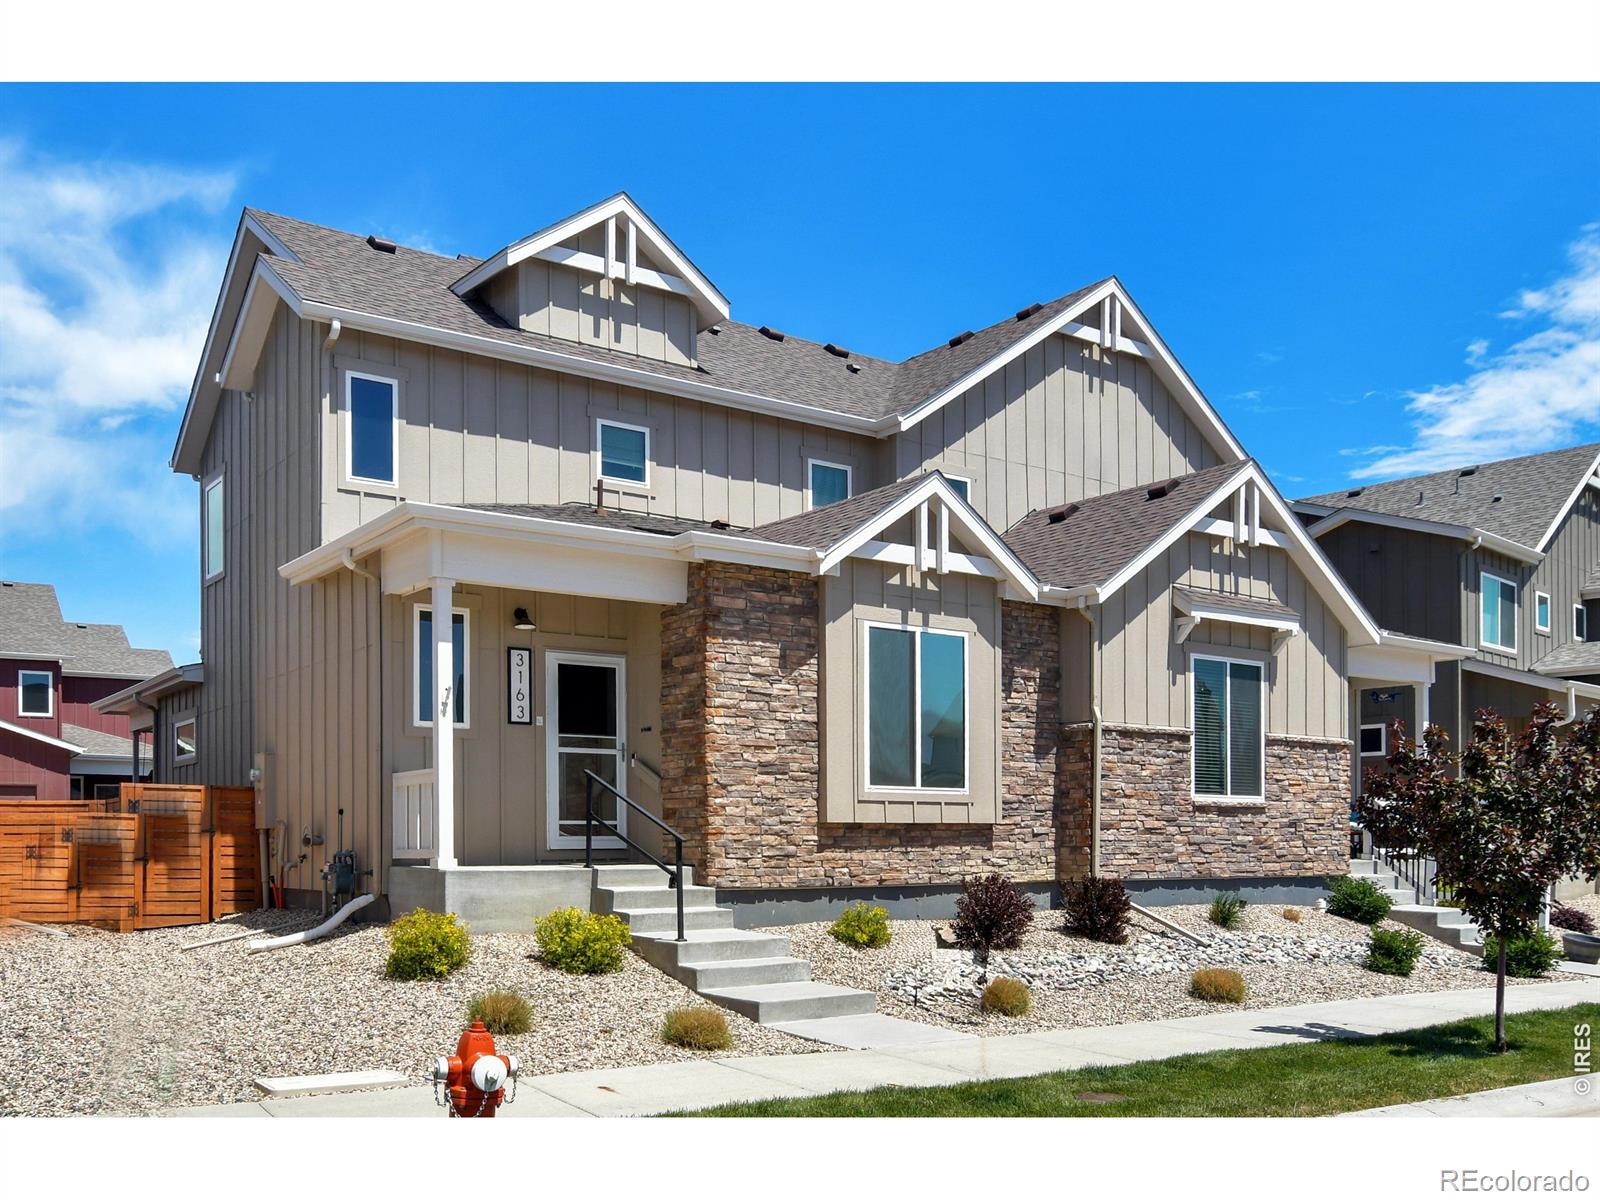
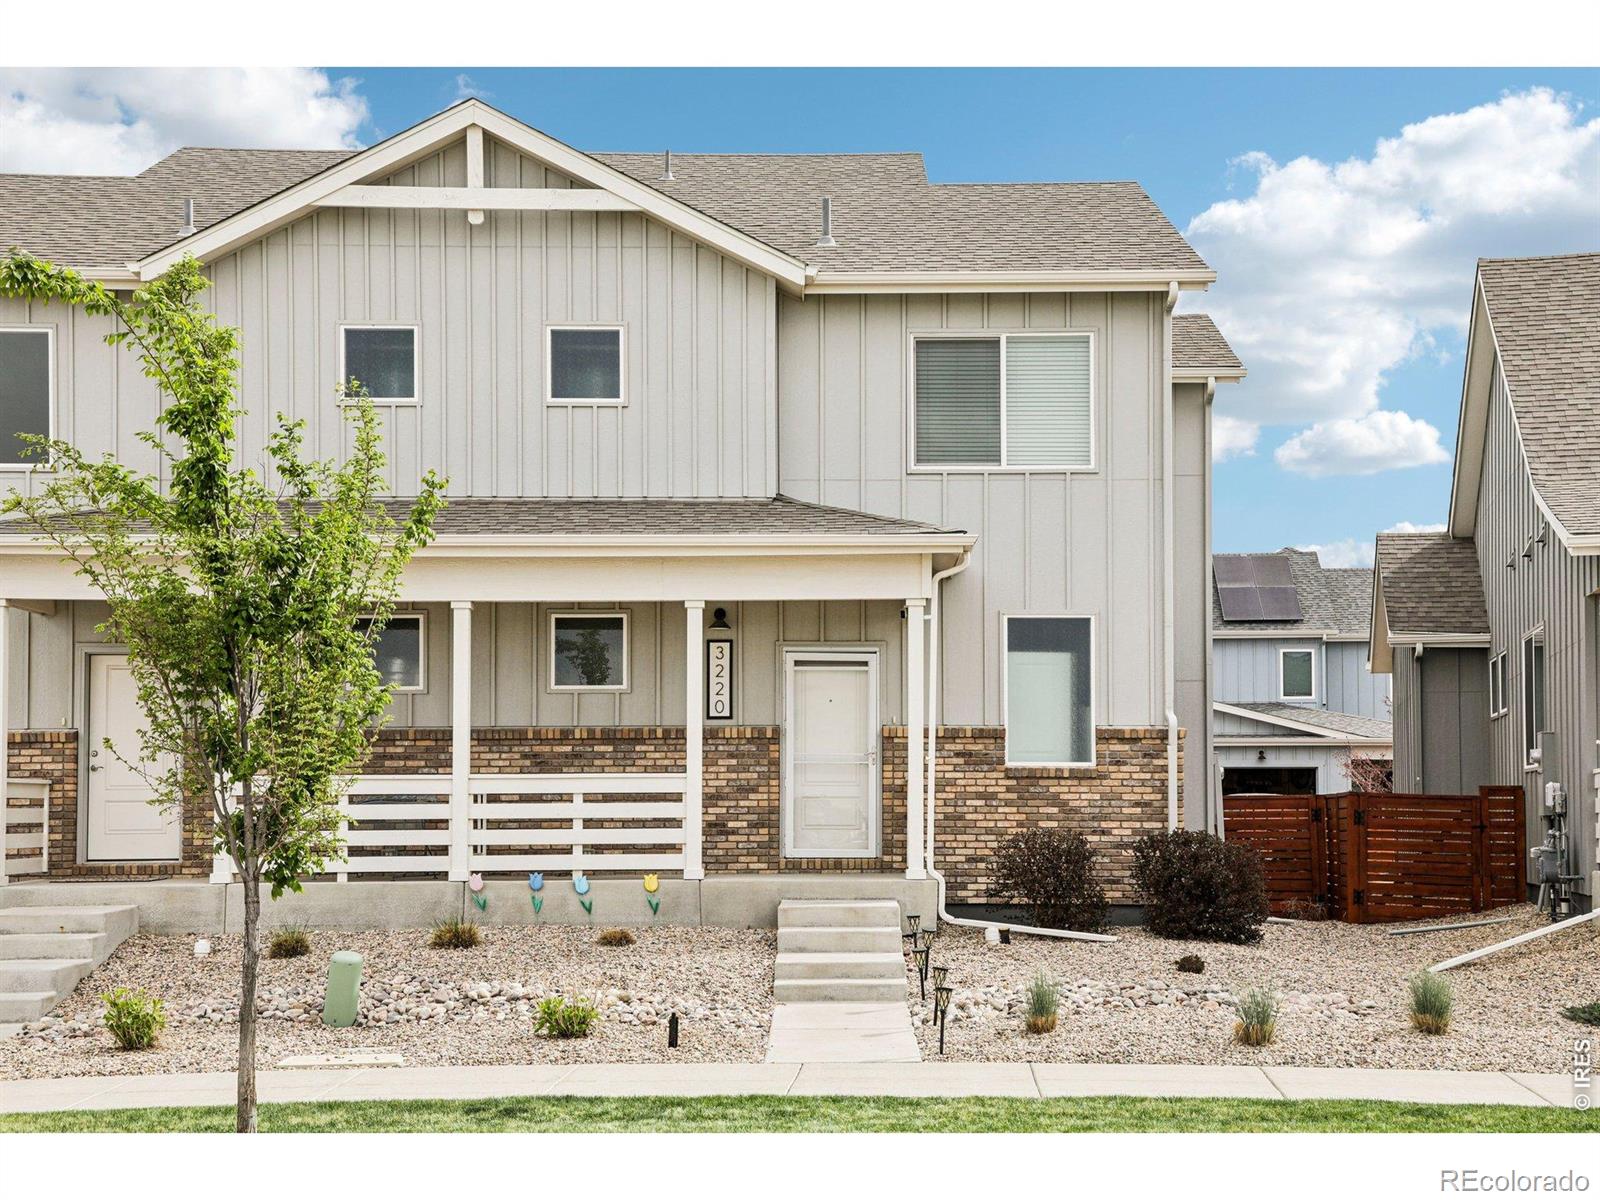
Welcome to Wilson Commons, a low-maintenance community with modern style and comfort. This 3-bedroom, 2.5-bath paired home offers a bright and open layout in a great location across from a neighborhood park with mountain views. The main level features 9-foot ceilings and an open-concept design. The kitchen includes a large island, walk-in pantry, and stainless-steel appliances-perfect for everyday living and entertaining. Upstairs, the primary suite offers a spacious retreat with a glass shower, along with two additional bedrooms for guests, office space, or flexibility. Enjoy the covered back..
more...
The content relating to real estate for sale in this web site comes
in part from the Internet Data eXchange ("IDX") program of
METROLIST, INC., DBA RECOLORADO® Real estate listings held by brokers other
than The Brian Petrelli Team are marked with the IDX Logo.
This information is being provided for the consumers' personal, non-commercial use and may not be used for any other purpose. All information subject to change and should be independently verified.




 Sold Home Stats

 18.3%
18.3% 11.4%
11.4% 12.3%
12.3%