The Brian Petrelli Team is your , Severance home specialist.
Our team of local Severance experts have over 200 years of combined expertise in the Colorado Real Estate market. Give us a call today to put
our knowledge and experience to work for you as you buy or sell your next home.
Don't see what you're looking for here? Contact our team for a free, custom search.
Status: active
Listing Office: dr horton realty llc
Broker Remarks:
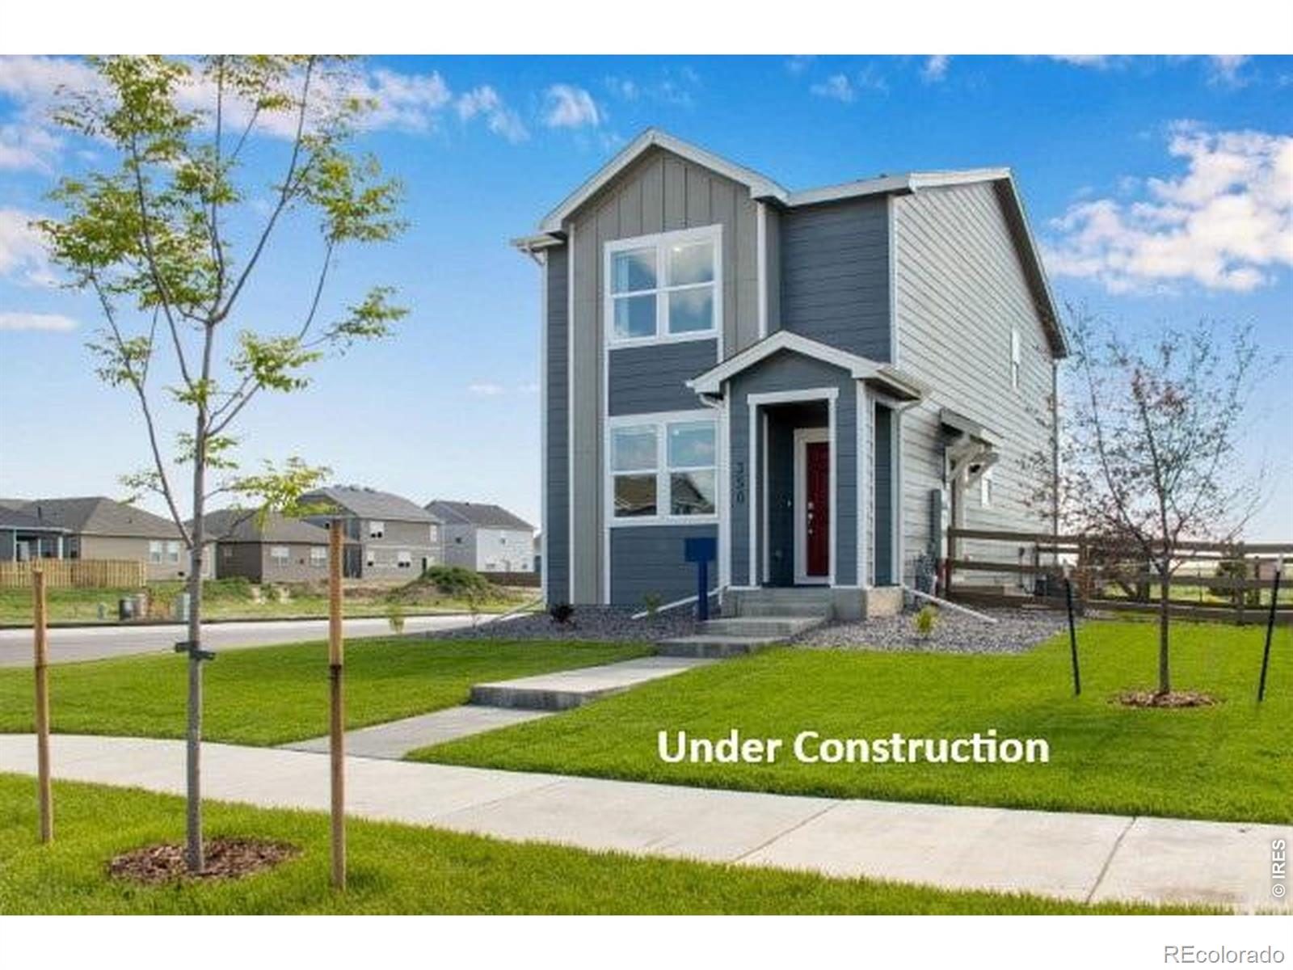
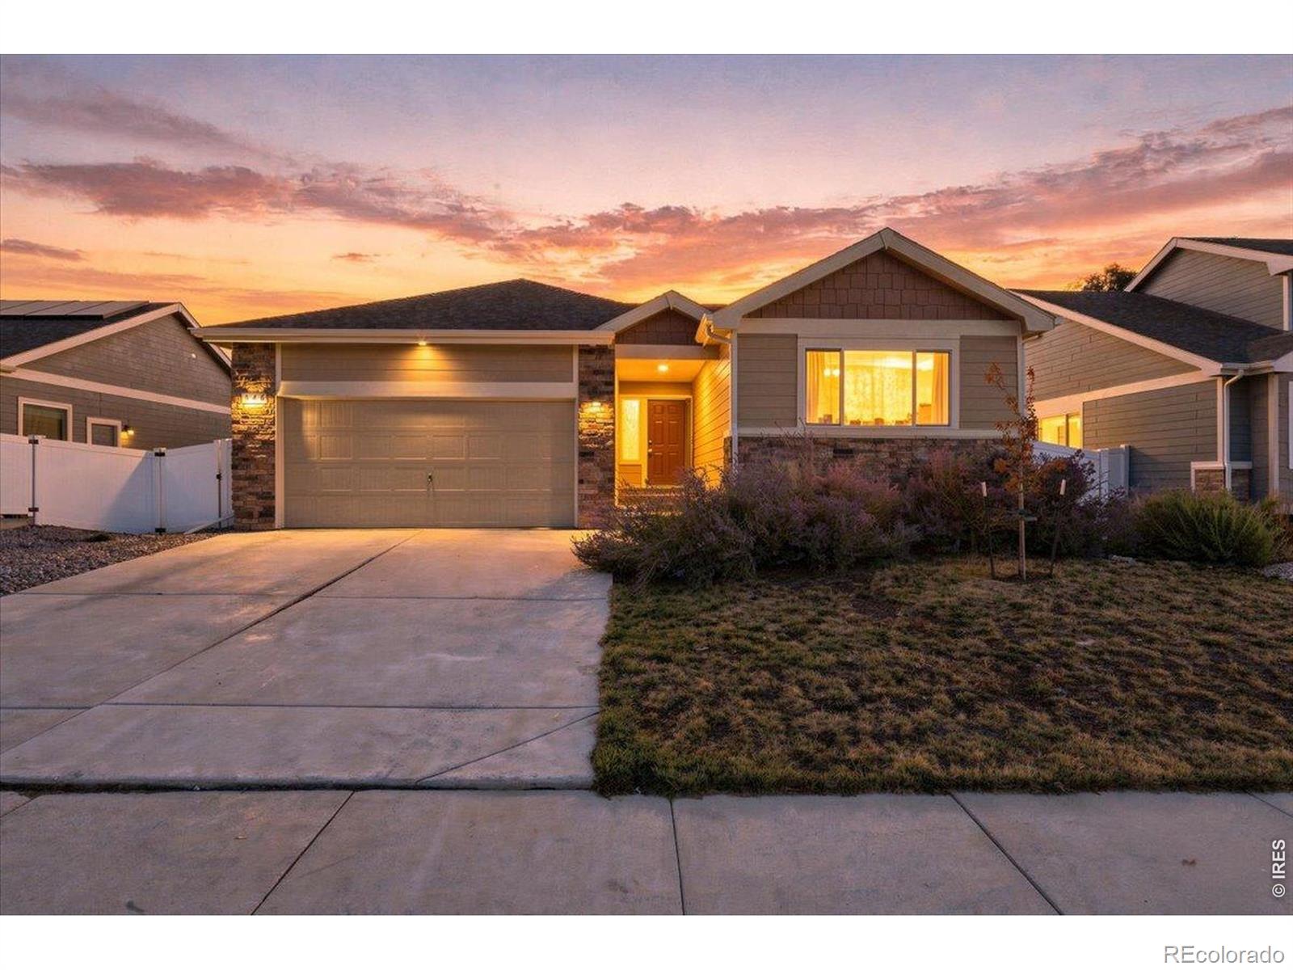
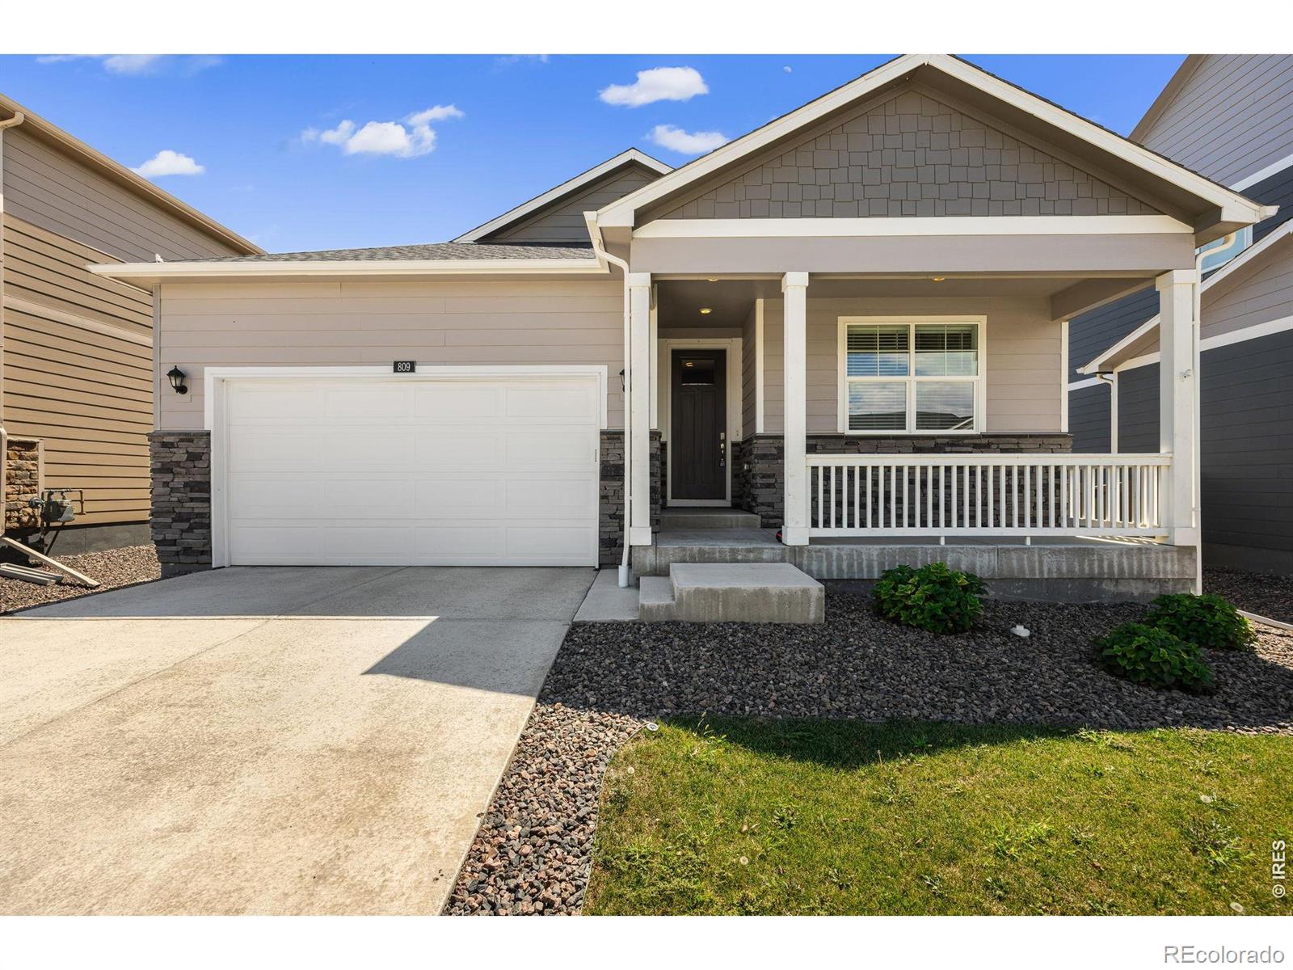
Below market rates are available with builder lender. Welcome Home! Fall in love with the charming New Haven floor plan. Offering 3 bedrooms, 2 baths, oversized quartz kitchen island and modern white cabinetry throughout the entire home. Now including fenced and landscaped side yard, refrigerator and blinds as always included air conditioning, whole home smart technology, and more! This stunning home is east facing and won't last long! ***Estimated Delivery Date: November. Photos are representative and not of actual property***..
more...
Status: active
Listing Office: dr horton realty llc
Broker Remarks:
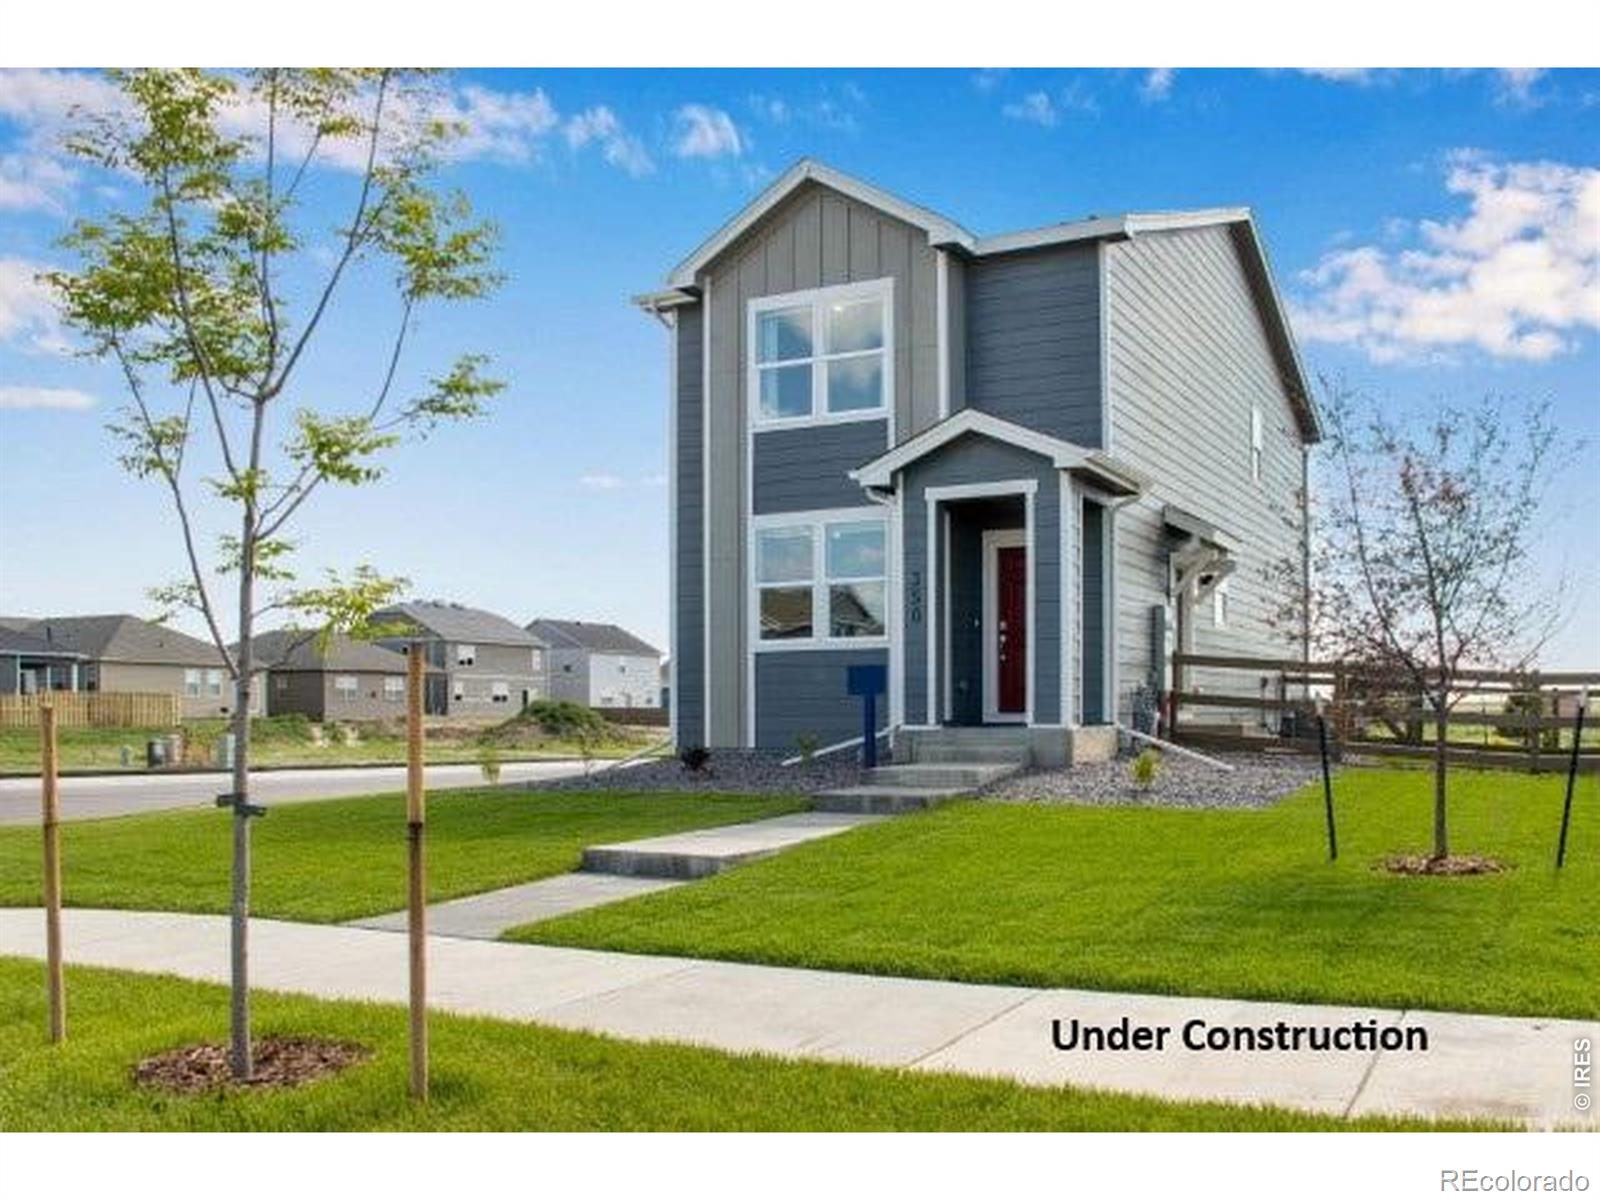
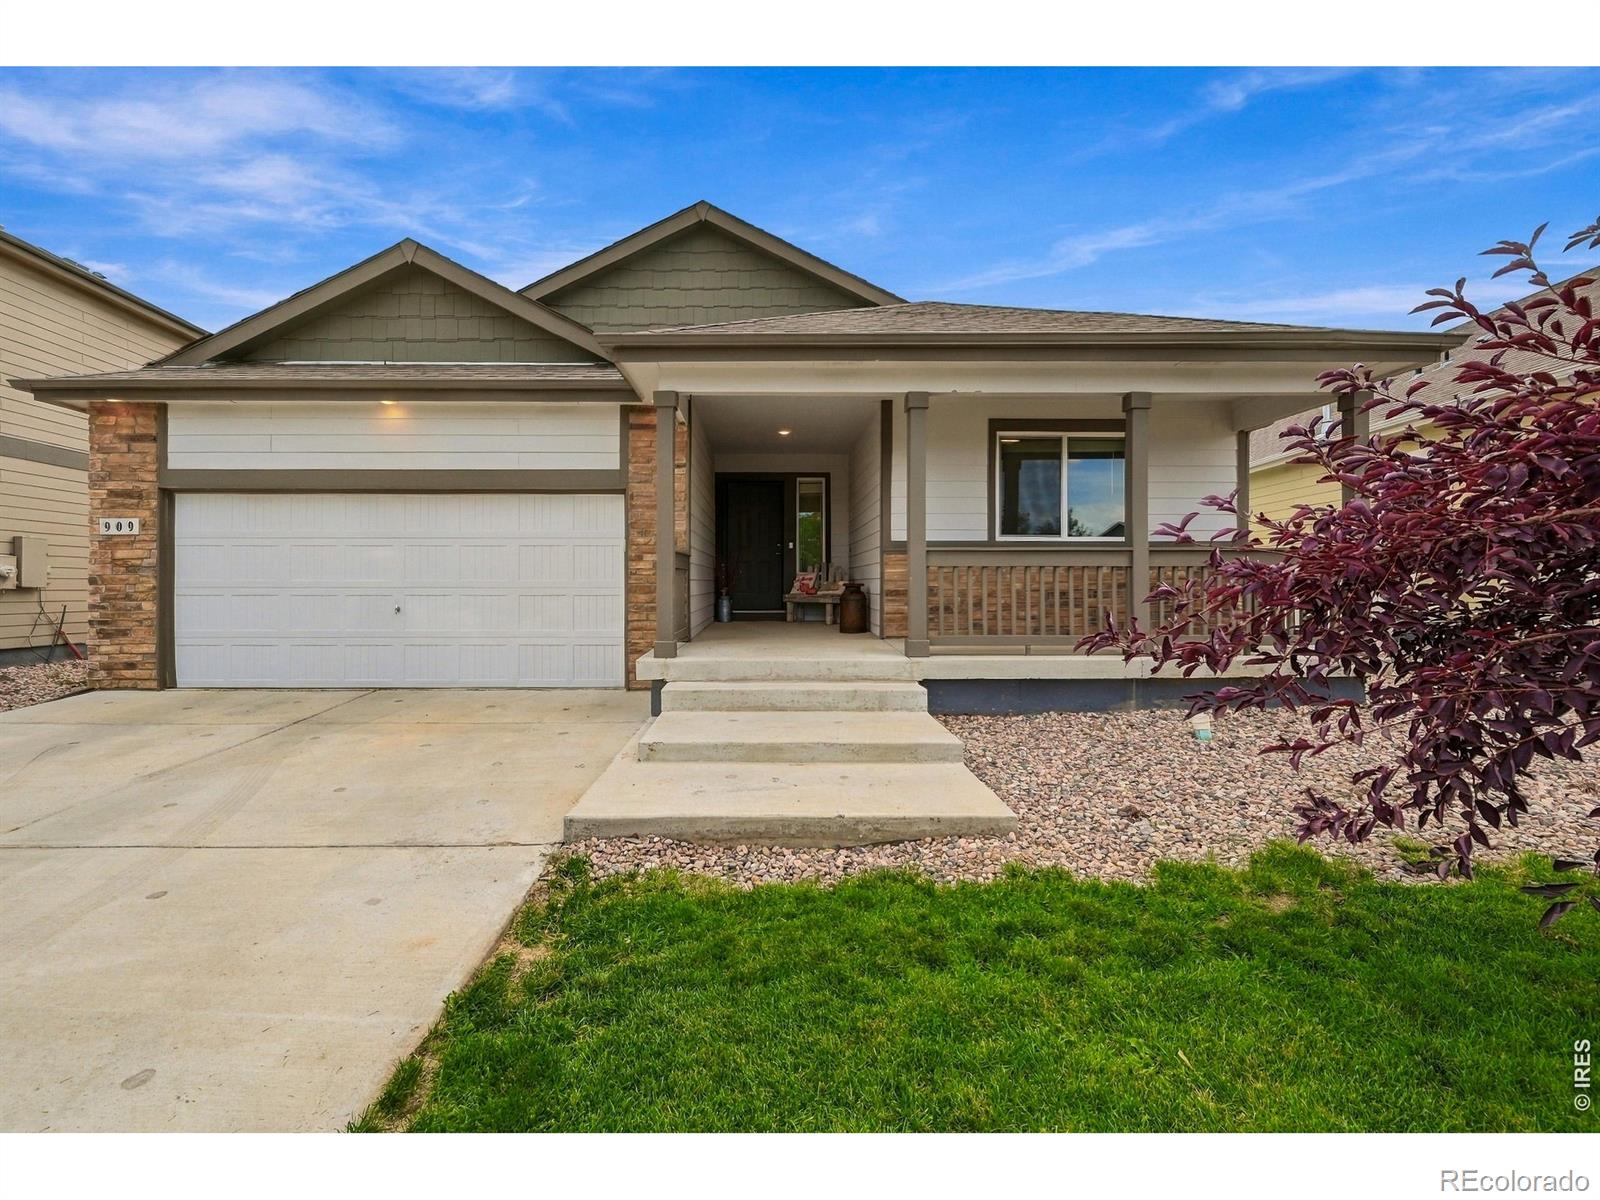
Below market rates are available with builder lender.Welcome Home! Fall in love with the charming New Haven floor plan. Offering 3 bedrooms, 2 baths, oversized quartz kitchen island and more. Now including fenced and landscaped side yard, refrigerator and blinds as always included air conditioning, whole home smart technology, and garage door openers! This stunning home is east facing and won't last long! ***Estimated Delivery Date: October/November Photos are representative and not of actual property***..
more...
Status: active
Listing Office: dr horton realty llc
Broker Remarks:
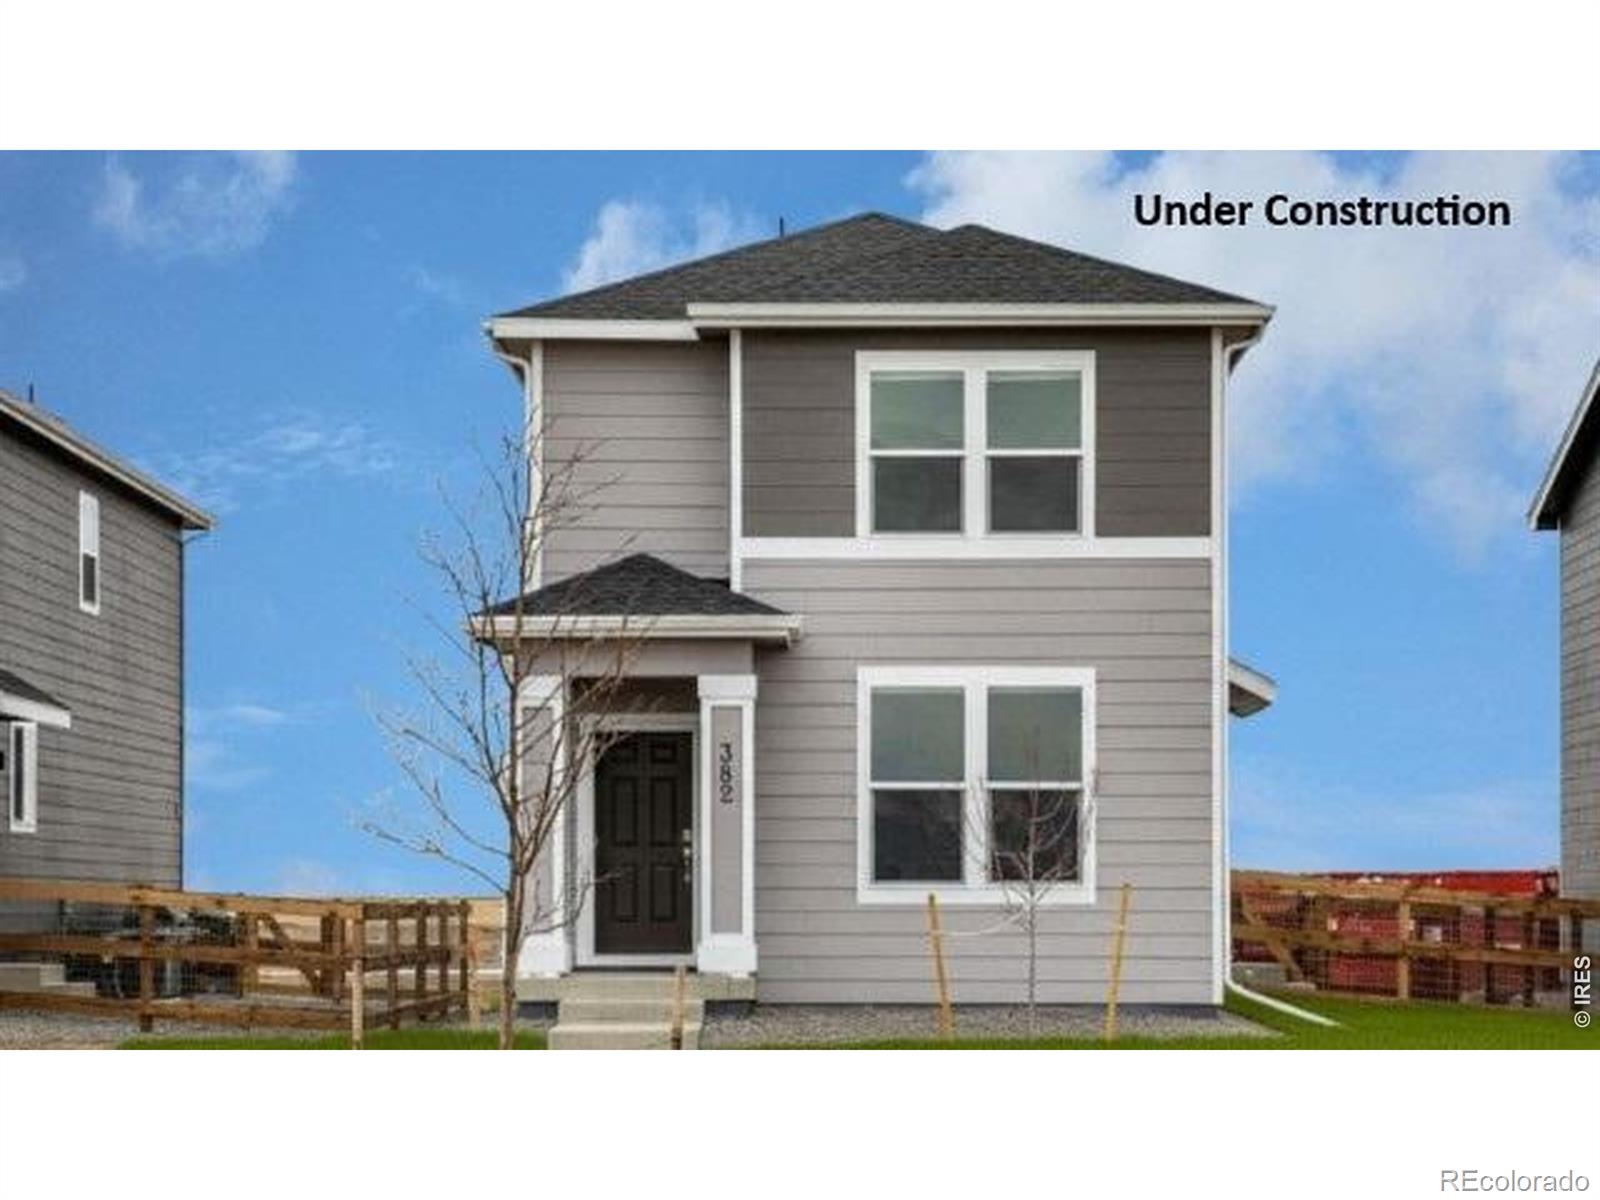
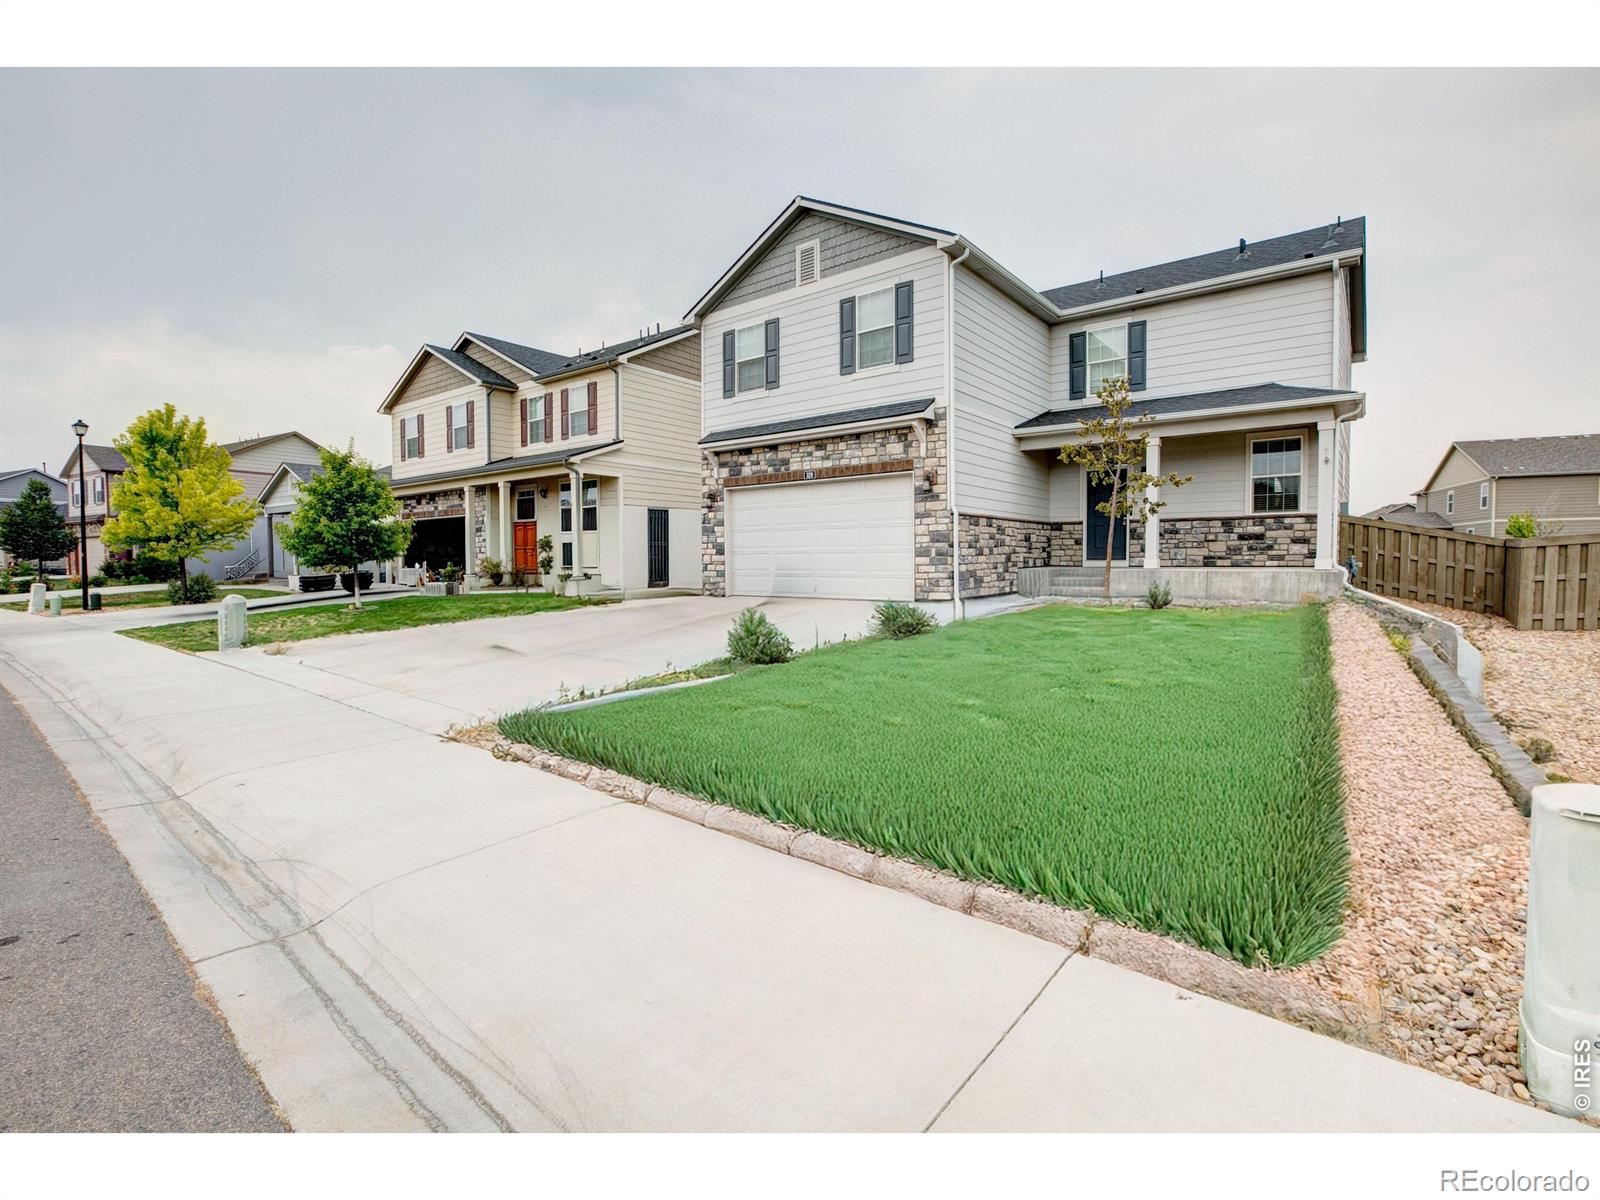
Description: Welcome Home! Fall in love with the charming Lexington floor plan. Offering 3 bedrooms, 2 baths, a pocket loft, oversized quartz kitchen island and more. Now including fenced and landscaped side yard, refrigerator and blinds as always included air conditioning, whole home smart technology, and garage door openers! This stunning home is east facing and won't last long! ***Estimated Delivery Date: October. Photos are representative and not of actual property***..
more...
Status: active
Listing Office: realhome services & solutions
Broker Remarks:
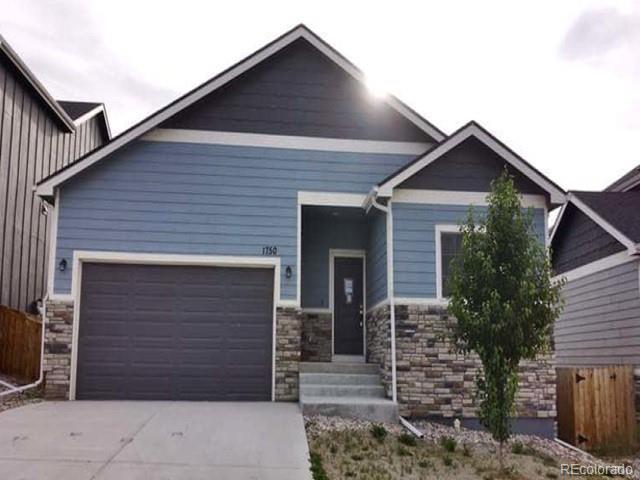
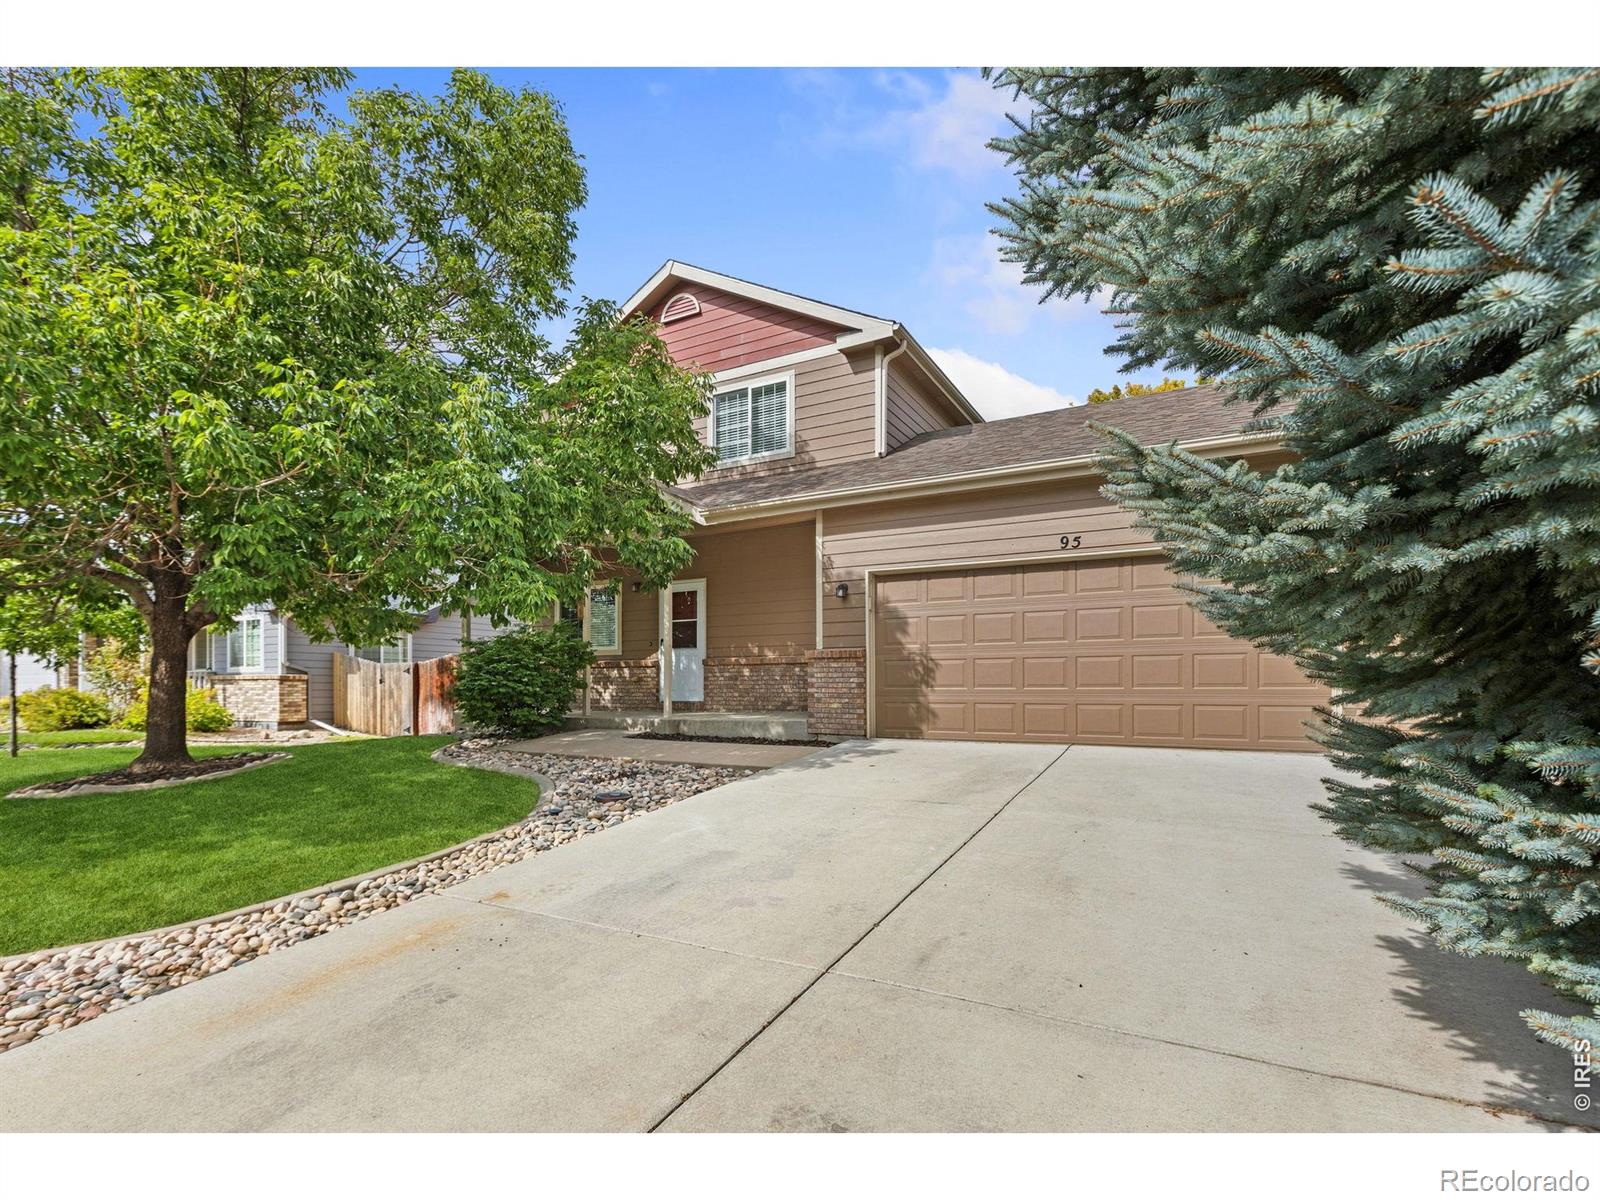
Opportunity awaits in this single story three bedroom, two bath home located in the desirable community of Hidden Valley Farm. Interior features include a cozy gas fireplace, island kitchen with solid surface countertops and more. Put this one on your list to see! Buyers check with City, County, Zoning, Tax, and other records to their satisfaction. AS-IS SALE property...
more...
Status: pending
Listing Office: c3 real estate solutions llc
Broker Remarks:

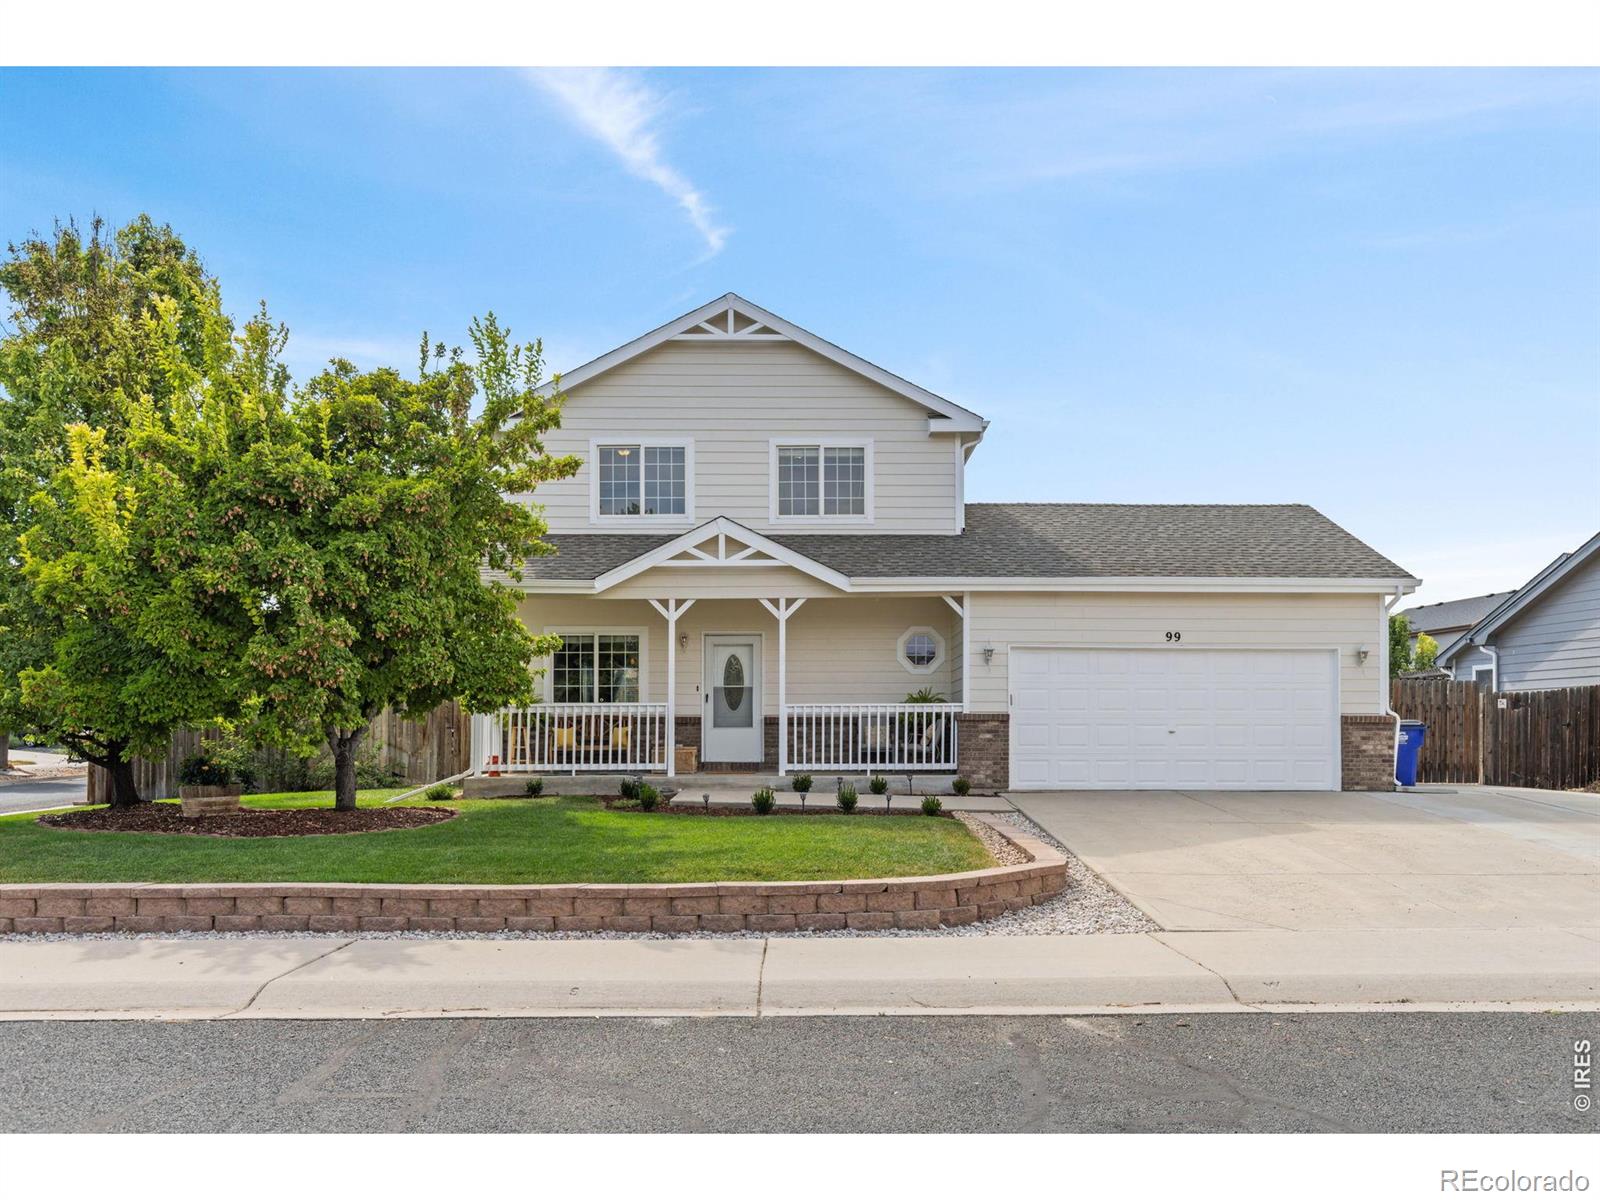
Welcome to this beautifully remodeled home in Severance with NO HOA or Metro District! Almost everything has been UPDATED in the last 5 years including ROOF, FURNACE, AC, WATER HEATER, KITCHEN, LANDSCAPING, PAINT, FLOORING, CARPET and so much more! This 2-story home on a corner lot has a 2-car garage with a driveway and a second 2-car slab on the north side for extra vehicles, boat, camper and more. ALL WINDOWS and DOORS have been UPDATED for energy efficiency and sound proofing! Your fenced in backyard includes a HOT TUB, a 2-year-old TUFF shed, new stamped concrete PATIO, new railings on the..
more...
Status: active
Listing Office: coldwell banker realty- fort collins
Broker Remarks:
Welcome to 946 Scotch Pine Drive, where comfortable living meets endless potential! This inviting 3-bedroom, 2-bath ranch offers a thoughtfully designed open floor plan with close to 1300 finished square feet and an additional 1300-square-foot unfinished basement ready for your vision. Natural light fills the main living spaces, creating a bright and welcoming atmosphere perfect for everyday living or entertaining. The spacious kitchen features a wraparound breakfast bar with ample workspace and connects easily to the dining and living areas, keeping everyone connected. The primary suite offer..
more...
Broker Remarks:
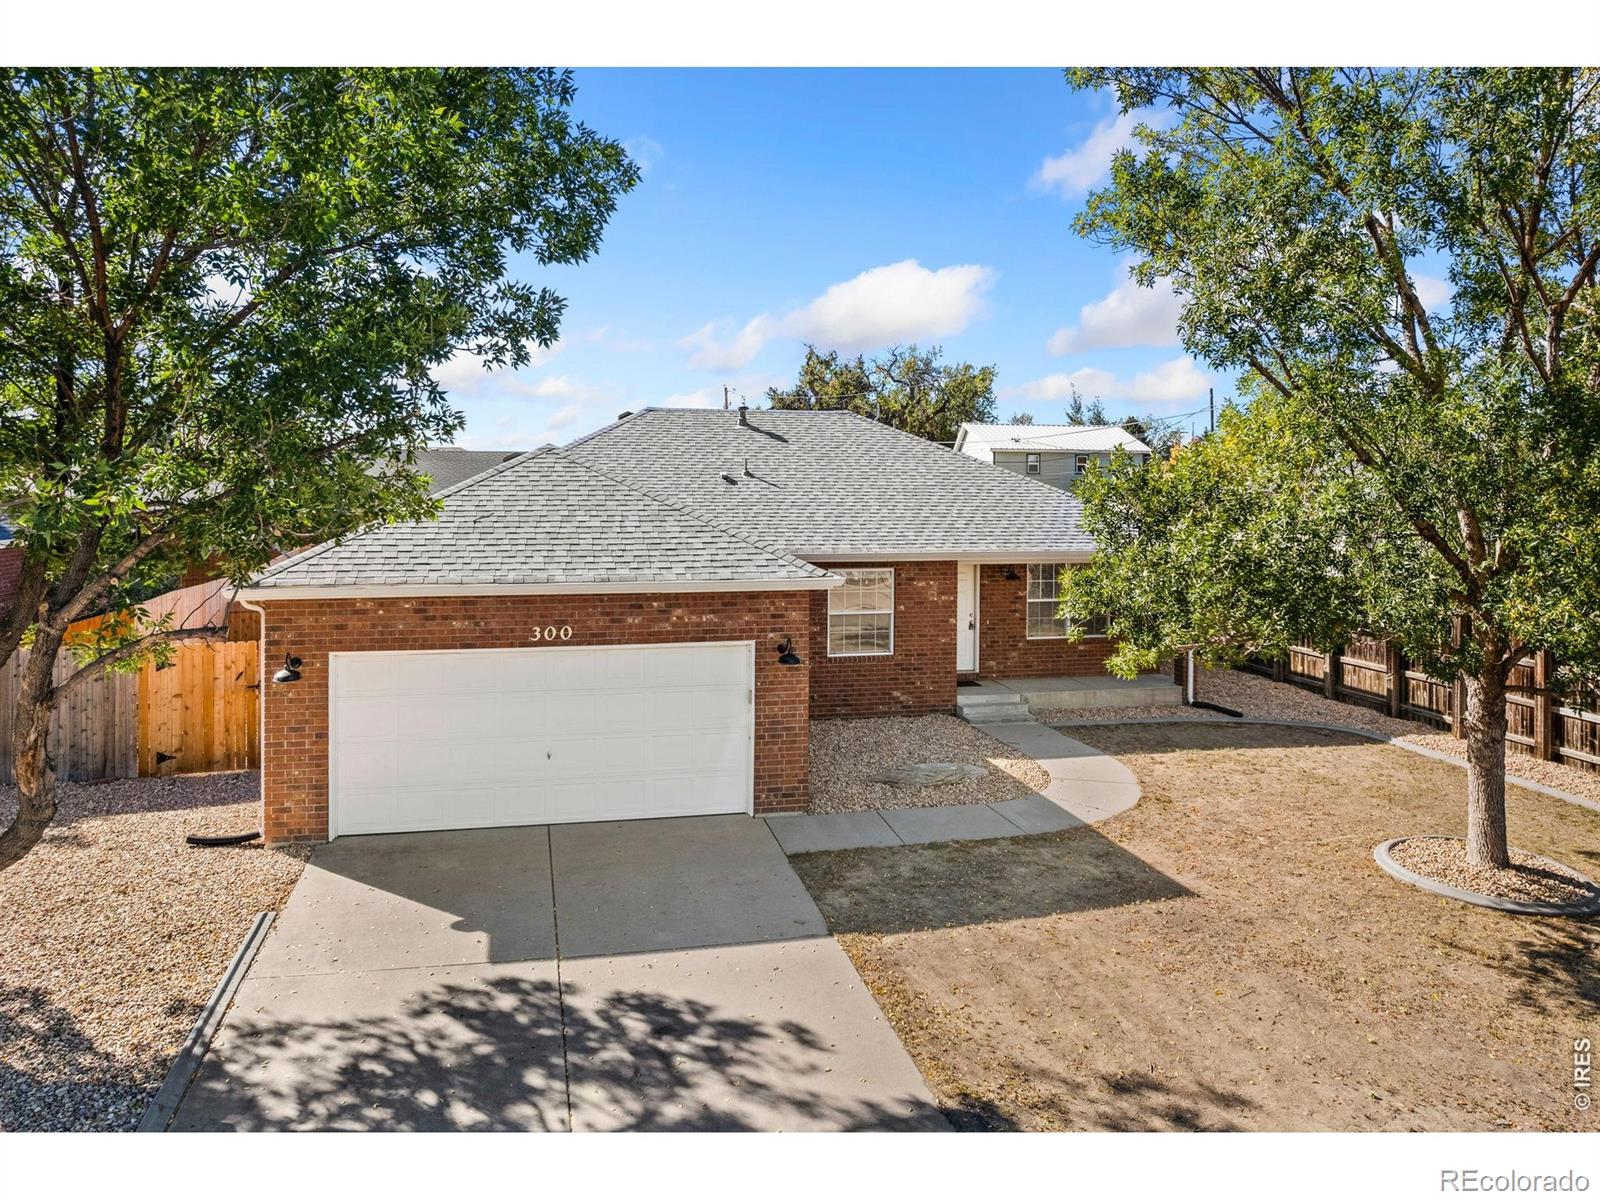
Classic brick charm in the heart of Severance! This ranch home offers a comfortable blend of character, functionality, and expansive outdoor space in a convenient location. The main living area features LVP flooring throughout and a gas fireplace that adds a warm focal point. From here, the layout flows naturally into the dining area and kitchen, creating an inviting space for everyday living and gatherings. Newly installed stainless steel appliances bring a fresh look to the kitchen, while generous prep space and a breakfast bar make casual meals effortless. Three bedrooms include a spacious ..
more...
Broker Remarks:
Updated ranch home that offers a clean, modern feel with recent improvements throughout, creating a move-in ready space that's both stylish and comfortable. The main living area features high ceilings and an open-concept design that brings together the living, dining, and kitchen spaces in a way that feels spacious and connected. The kitchen is built for everyday ease, equipped with stainless steel appliances and a wraparound counter with seating, providing plenty of space for both casual meals and gatherings. Three bedrooms offer flexibility for a variety of uses, including a primary suite wi..
more...
Status: active
Listing Office: guardian real estate group
Broker Remarks:
Seller Offering $10,000 in Seller Concessions. Preferred lender offering a 1% credit toward closing costs or a lower interest rate. Welcome to 446 Ptarmigan Street, where the Overlook Subdivision shines! This beautifully maintained 2018 split-level home offers the perfect blend of space, style, and value in the sought-after Overlook neighborhood of Severance. With 3 bedrooms, 3 bathrooms, and 1,604 finished square feet, this home lives larger than it looks, featuring an open main level, three generous bedrooms upstairs, and a walkout lower level perfect for a living room, office, or flex space..
more...
Broker Remarks:
ASSUMABLE VA LOAN! This single-story Severance home features four bedrooms, two bathrooms, a covered front porch with stone accents, and a two-car garage. Inside, an inviting open floor plan seamlessly connects the kitchen, dining, and living spaces, highlighted by recessed lighting and a wall of windows that fills the home with natural light. The kitchen offers espresso cabinetry, granite countertops, a spacious center island with bar seating, a pantry, and a full suite of stainless steel appliances. The primary bedroom includes a walk-in closet, while a dedicated laundry room is conveniently..
more...
Status: active
Listing Office: re/max alliance-windsor
Broker Remarks:
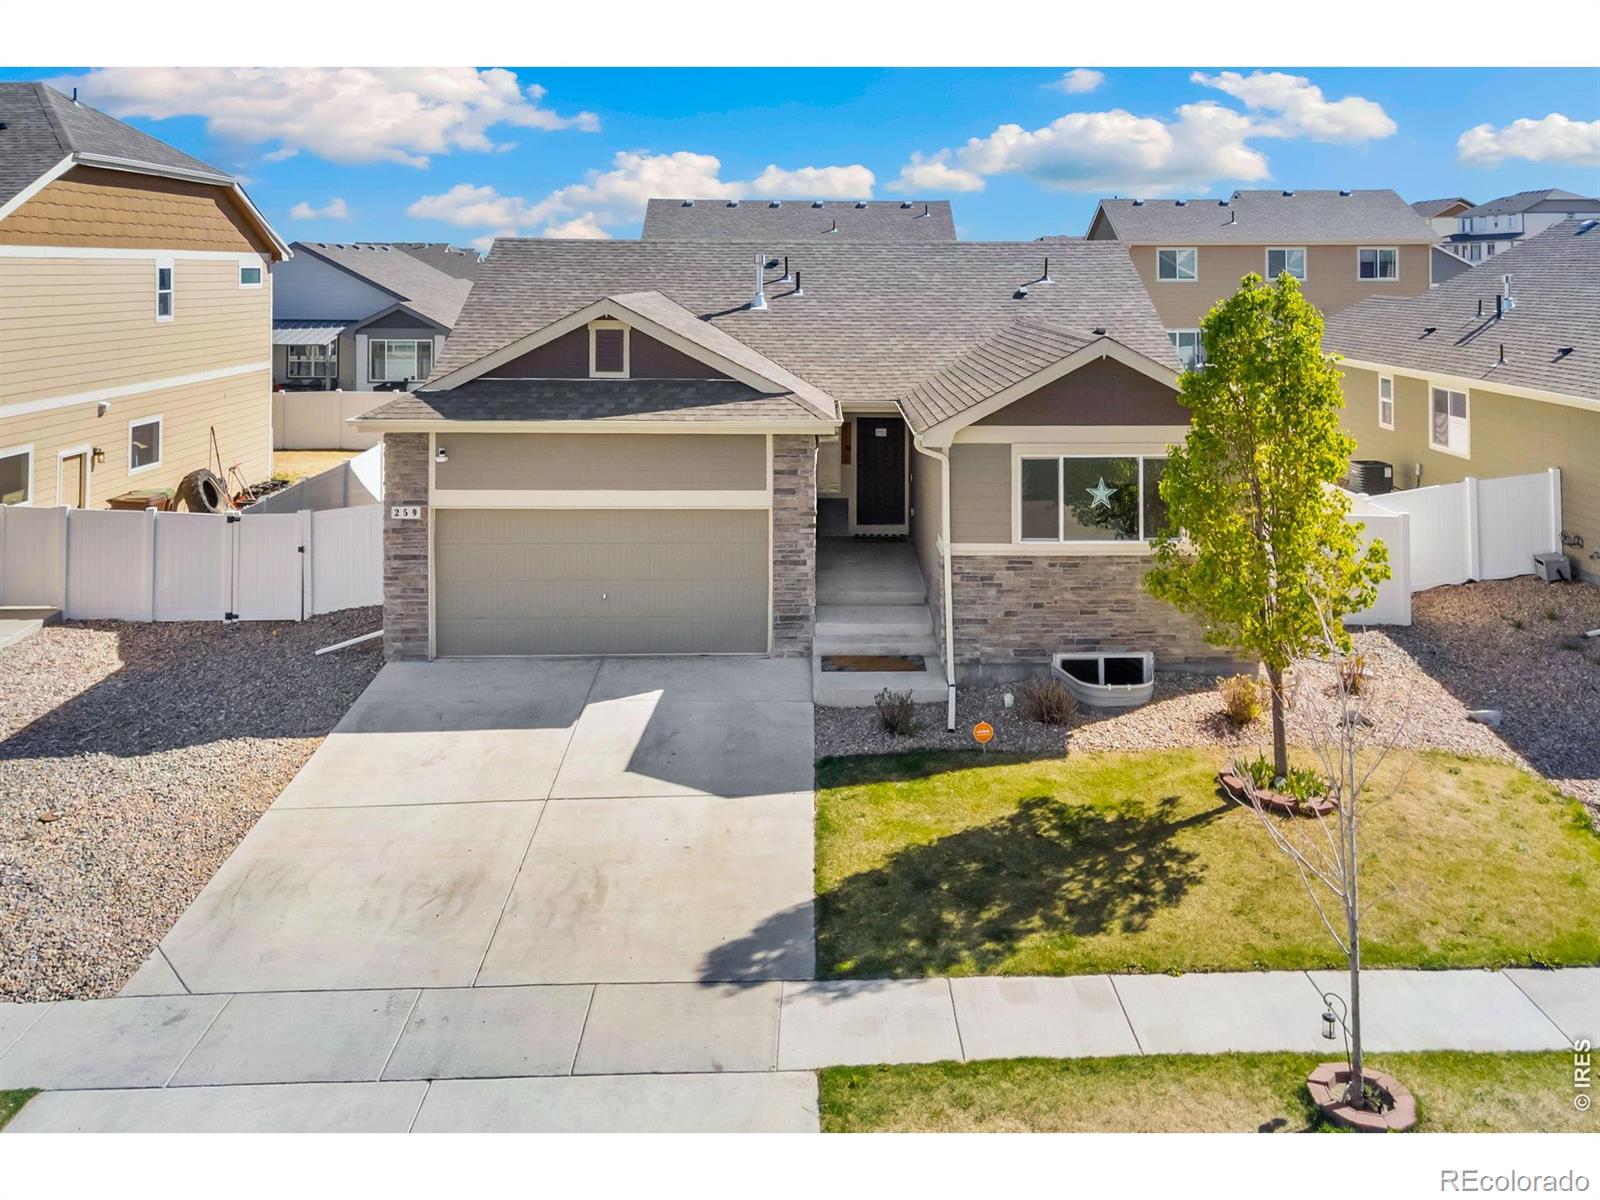
Welcome to this inviting 3-bedroom, 2-bath ranch featuring 1,453 finished square feet plus a full 1,453-square-foot unfinished basement, offering plenty of opportunity for future expansion. The open-concept floor plan is enhanced by 10-foot ceilings throughout the kitchen, dining and living areas, creating a bright and spacious feel. New flooring was added to the main living area in 2023, giving the heart of the home an updated look. The primary bedroom is tucked toward the back of the home and features a generous walk-in closet. A covered front porch and spacious two-car garage complete this ..
more...
Broker Remarks:
Welcome home to this move-in ready 3-bedroom, 3-bathroom home in the desirable Tailholt community! Thoughtfully designed with modern finishes, this home features upgraded stainless steel appliances, soft-close cabinetry, and a functional layout perfect for everyday living. The spacious primary suite offers a private retreat with an oversized walk-in closet, providing plenty of storage. Step outside to the backyard where the covered patio and cozy fireplace create the perfect setting for relaxing evenings or entertaining family and friends. Offering comfort, style, and convenience, this home is..
more...
Status: active
Listing Office: re/max alliance-ftc south
Broker Remarks:
$10K SELLER CONCESSION towards Buyer's allowable closing costs! AND Seller will provide 1 yr Eagle Premier Home Warranty for Buyers! Well-maintained two-story home in Severance offering exceptional value with easy access to Windsor, Fort Collins, and Greeley. Built by Aspen Homes featuring 1,942 sq.ft., this 4 bedroom, 3-bath home provides flexible living with a finished basement ideal for a private primary suite or guest retreat. Main level showcases warm red oak hardwood flooring, a functional kitchen with pantry, oak cabinetry, double sinks, and newer refrigerator, all flowing seamlessly in..
more...
Broker Remarks:
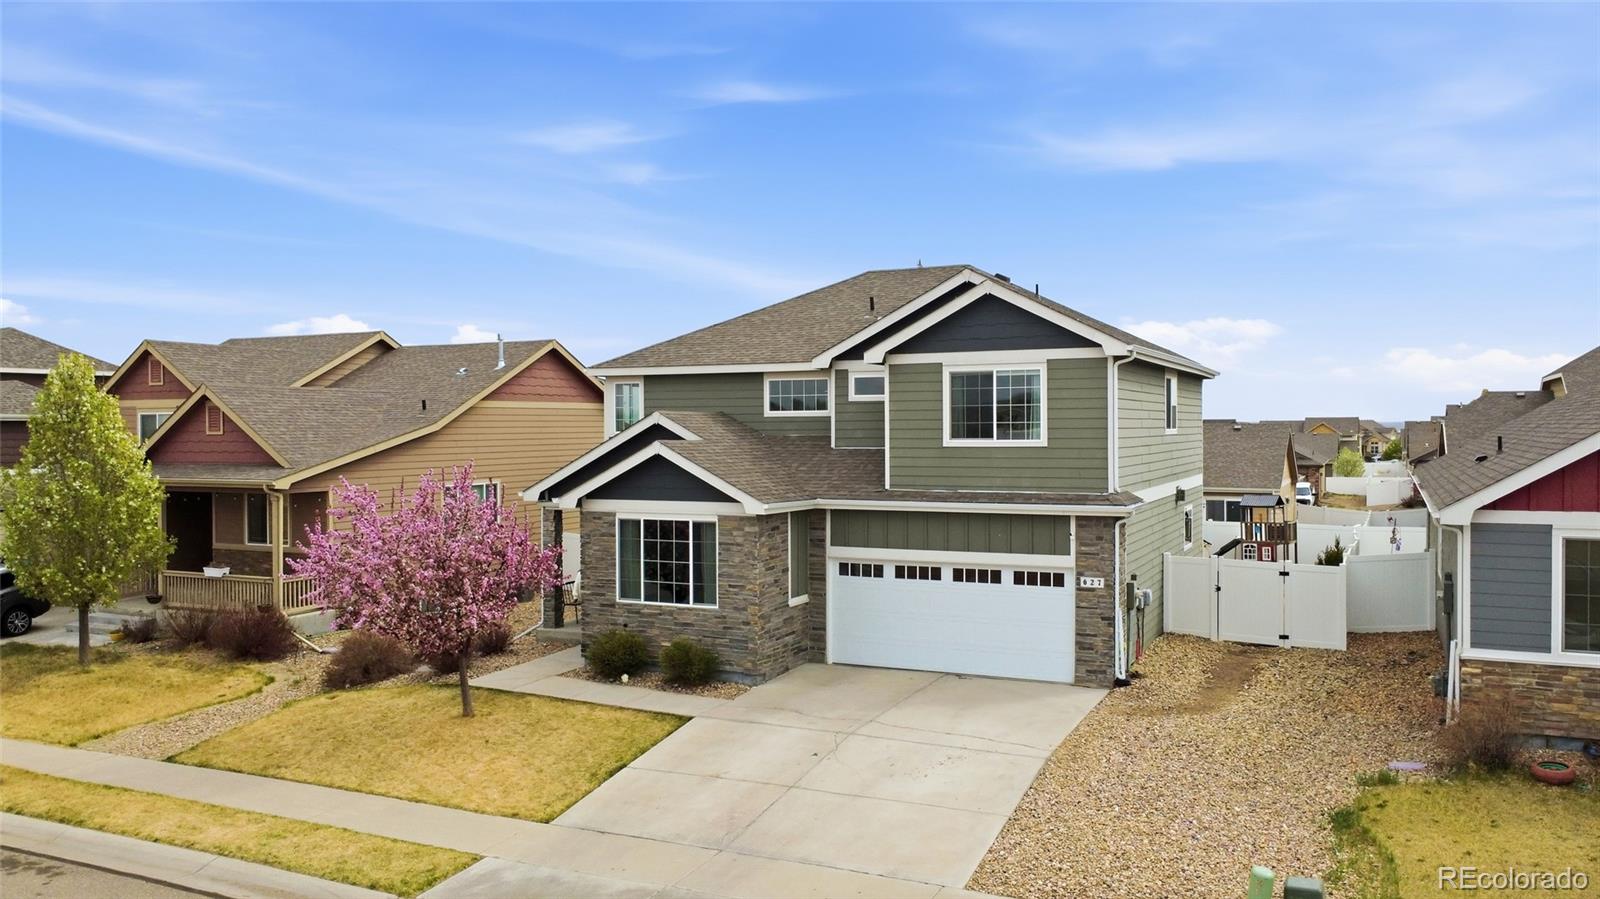
If you’ve been looking for that perfect "small-town feel" without sacrificing the space you actually need to live your life, 627 Gore Range Drive is going to feel like home the second you pull up. Situated in the heart of Severance, this isn't just a house on a lot; it’s a front-row seat to the community. One of the best parts? You can sit on your front patio with a morning coffee and literally see the neighborhood park just a stone’s throw away. It’s the kind of place where you actually know your neighbors and the pace of life feels just a little bit slower. Inside, the home is designed for t..
more...
The content relating to real estate for sale in this web site comes
in part from the Internet Data eXchange ("IDX") program of
METROLIST, INC., DBA RECOLORADO® Real estate listings held by brokers other
than The Brian Petrelli Team are marked with the IDX Logo.
This information is being provided for the consumers' personal, non-commercial use and may not be used for any other purpose. All information subject to change and should be independently verified.




 Sold Home Stats

 21%
21% 12.8%
12.8% 19.5%
19.5%