Sources: FBI, Uniform Crime Reports, prepared by the National Archive of Criminal Justice Data
The Brian Petrelli Team is your Wilson Commons , Loveland home specialist.
Wilson Commons Community Information:
Primary HOA Fees*: $88.50 / Monthly
Secondary HOA Fees*: $0.00 /
*HOA fees shown are from the most recent listings. Please contact our team or check each property individually for accurate HOA fees. Data is deemed reliable but is not guaranteed.
HOA Ammenities:
-Park -Trail(s)
-Reserves -Maintenance Grounds
Wilson Commons , Loveland has had 64 homes sell in the past two years for an average sales price of $465,971.
Our team of local Loveland experts have over 200 years of combined expertise in the Colorado Real Estate market. Give us a call today to put
our knowledge and experience to work for you as you buy or sell your next Wilson Commons home.
Don't see what you're looking for here? Contact our team for a free, custom search.
Status: active
Listing Office: re/max alliance-loveland
Broker Remarks:
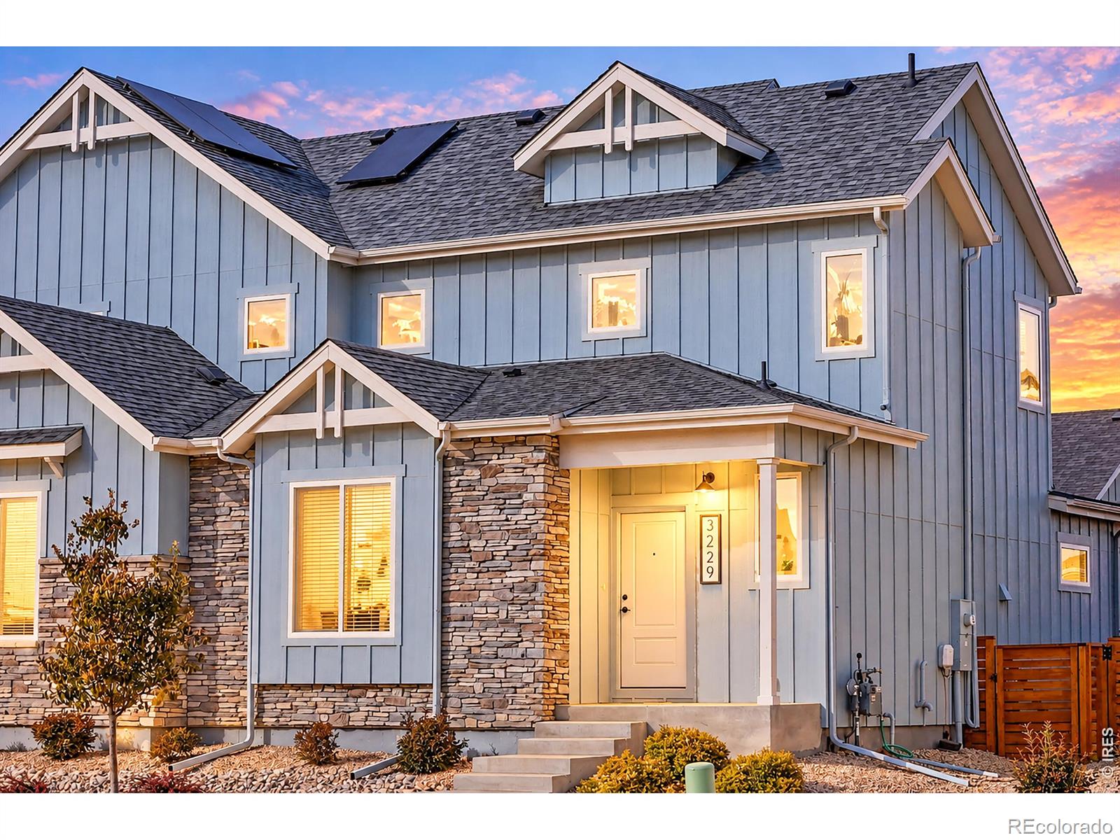
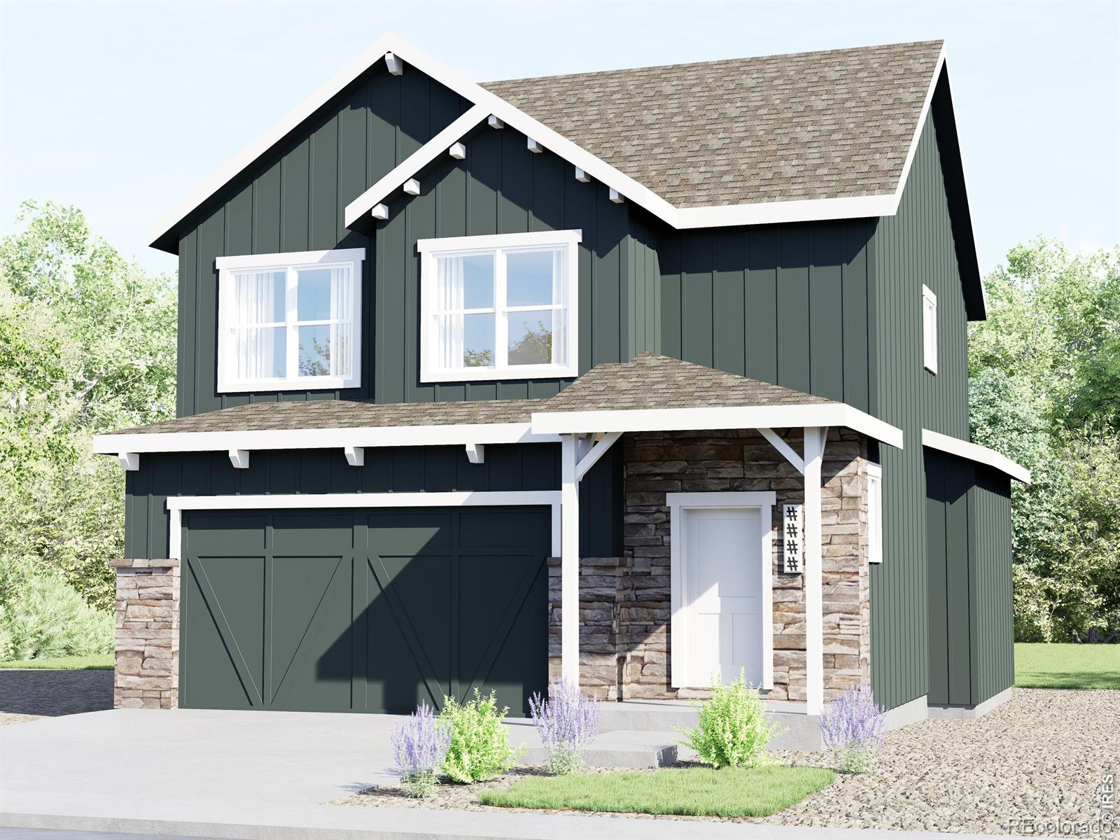
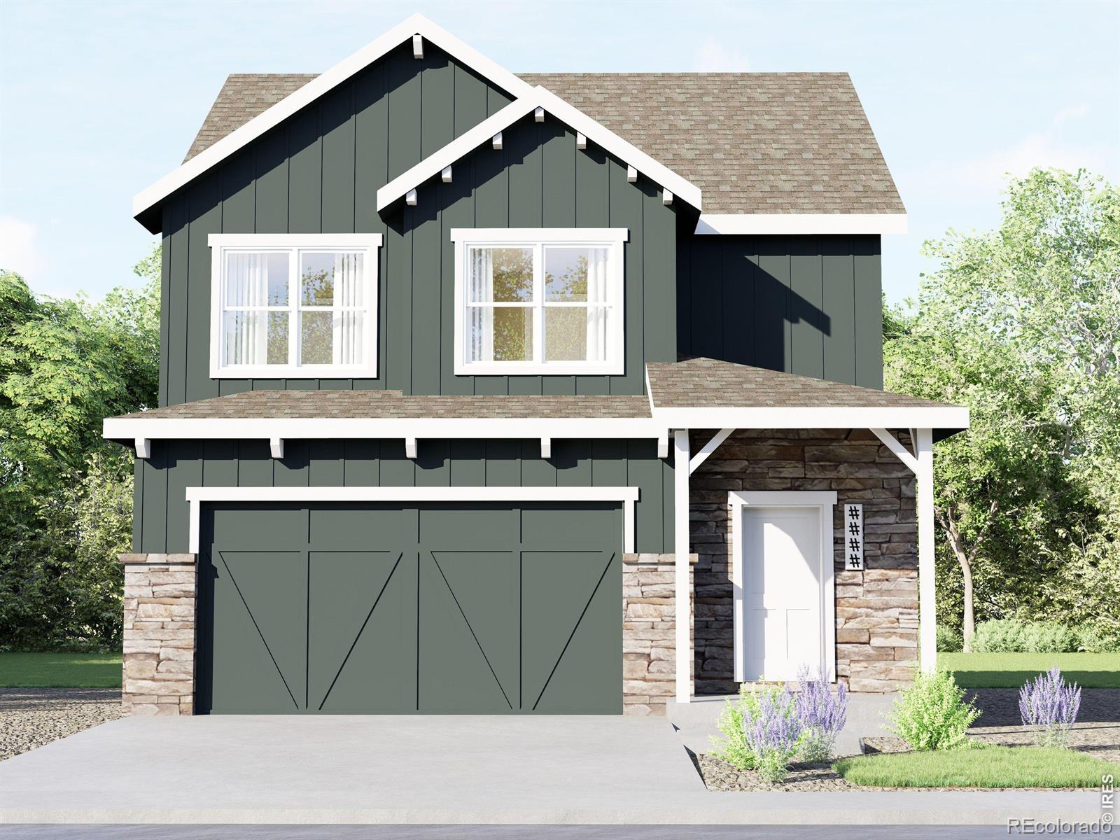

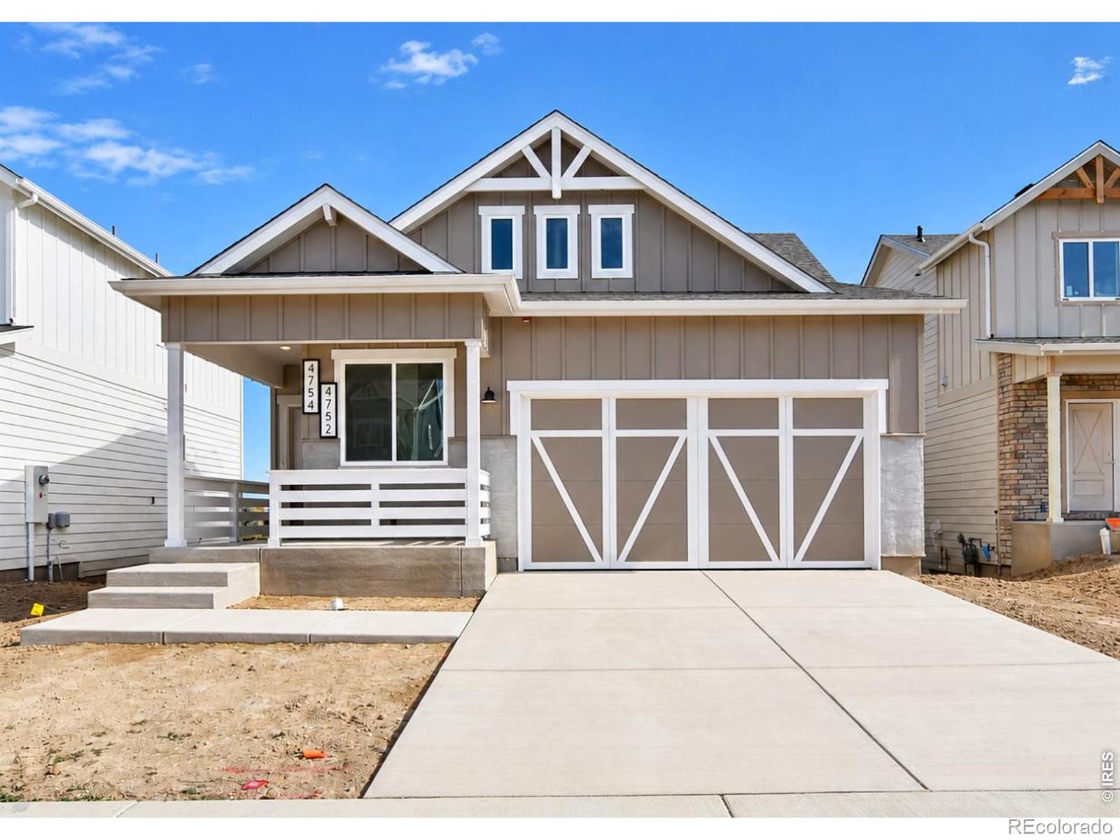
Beautifully designed paired home by award-winning Aspen Homes offers the perfect blend of comfort, functionality, and easy living. Enjoy a fenced backyard ready to make your own, an attached alley-load 1-car garage, and a low-maintenance lifestyle with front landscaping taken care of by the HOA. All this with low HOA dues and NO Metro Tax! Inside, the thoughtfully designed floor plan features a main-floor primary suite with a private ensuite bath and walk-in closet, plus the convenience of main-floor laundry. Luxury vinyl plank flooring flows throughout the main living areas, complemented by b..
more...
Broker Remarks:
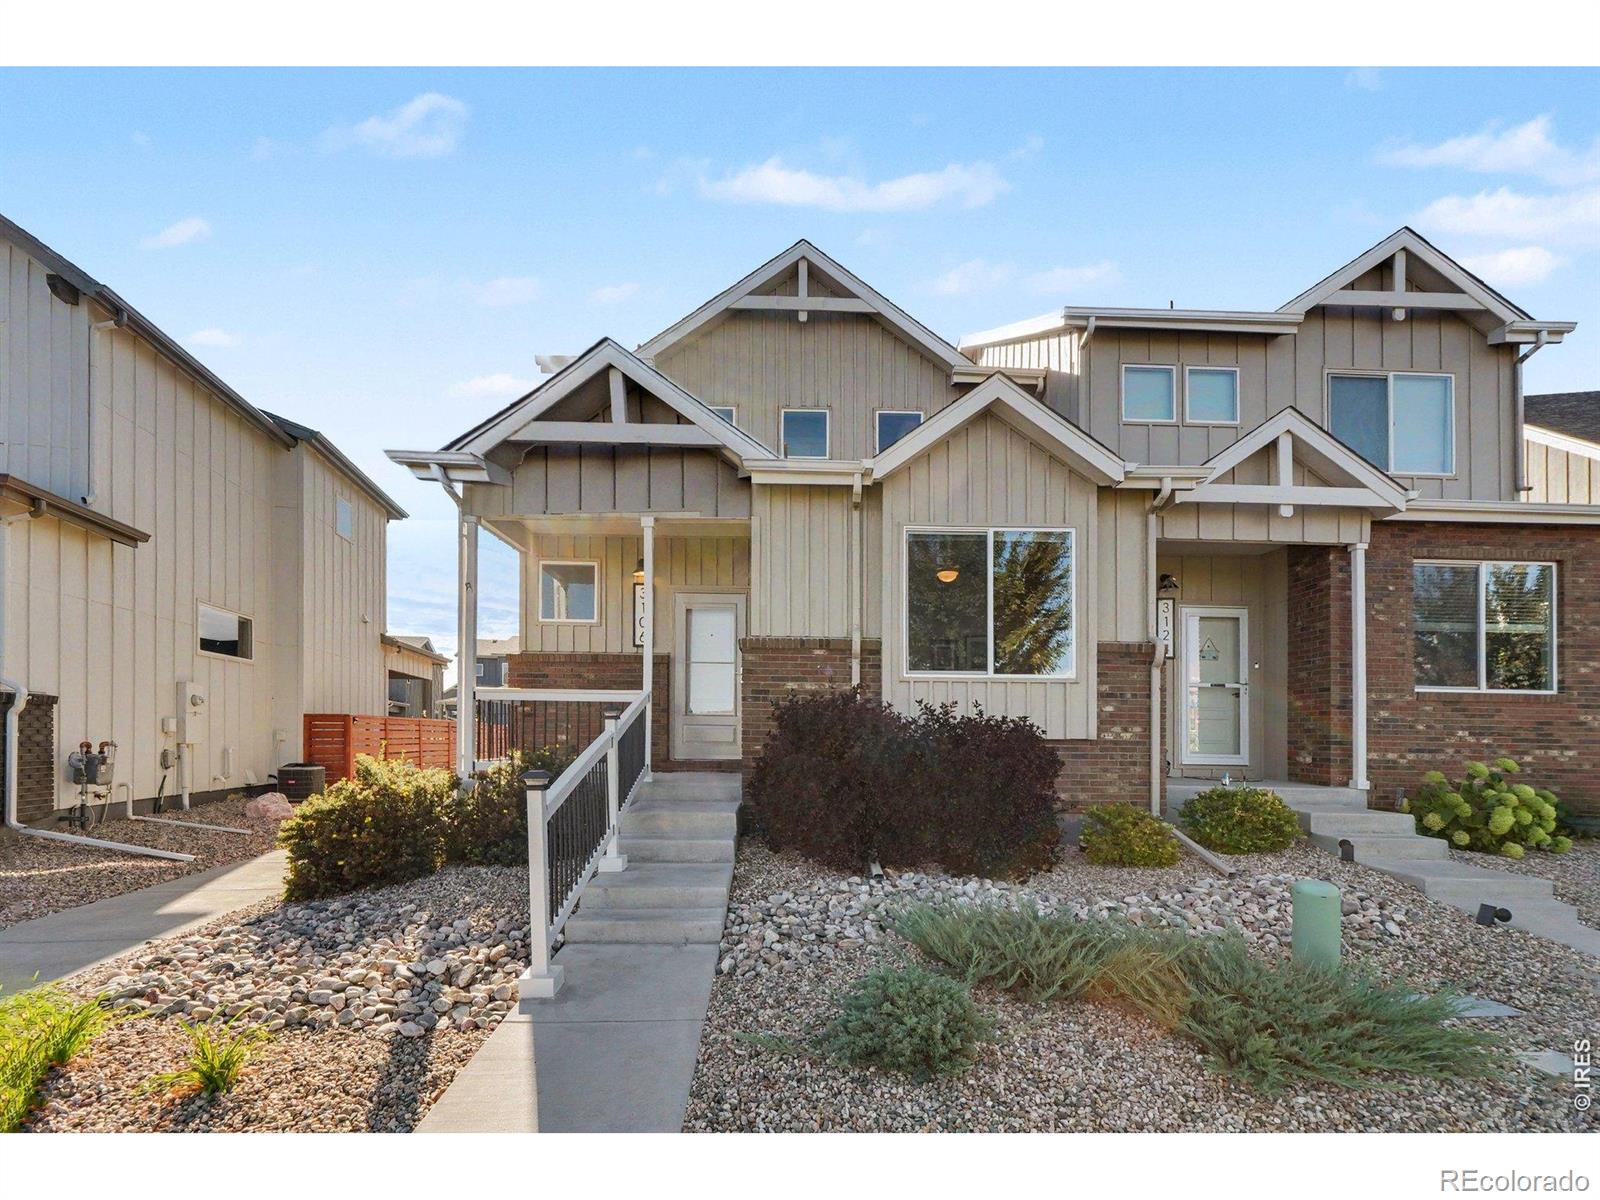
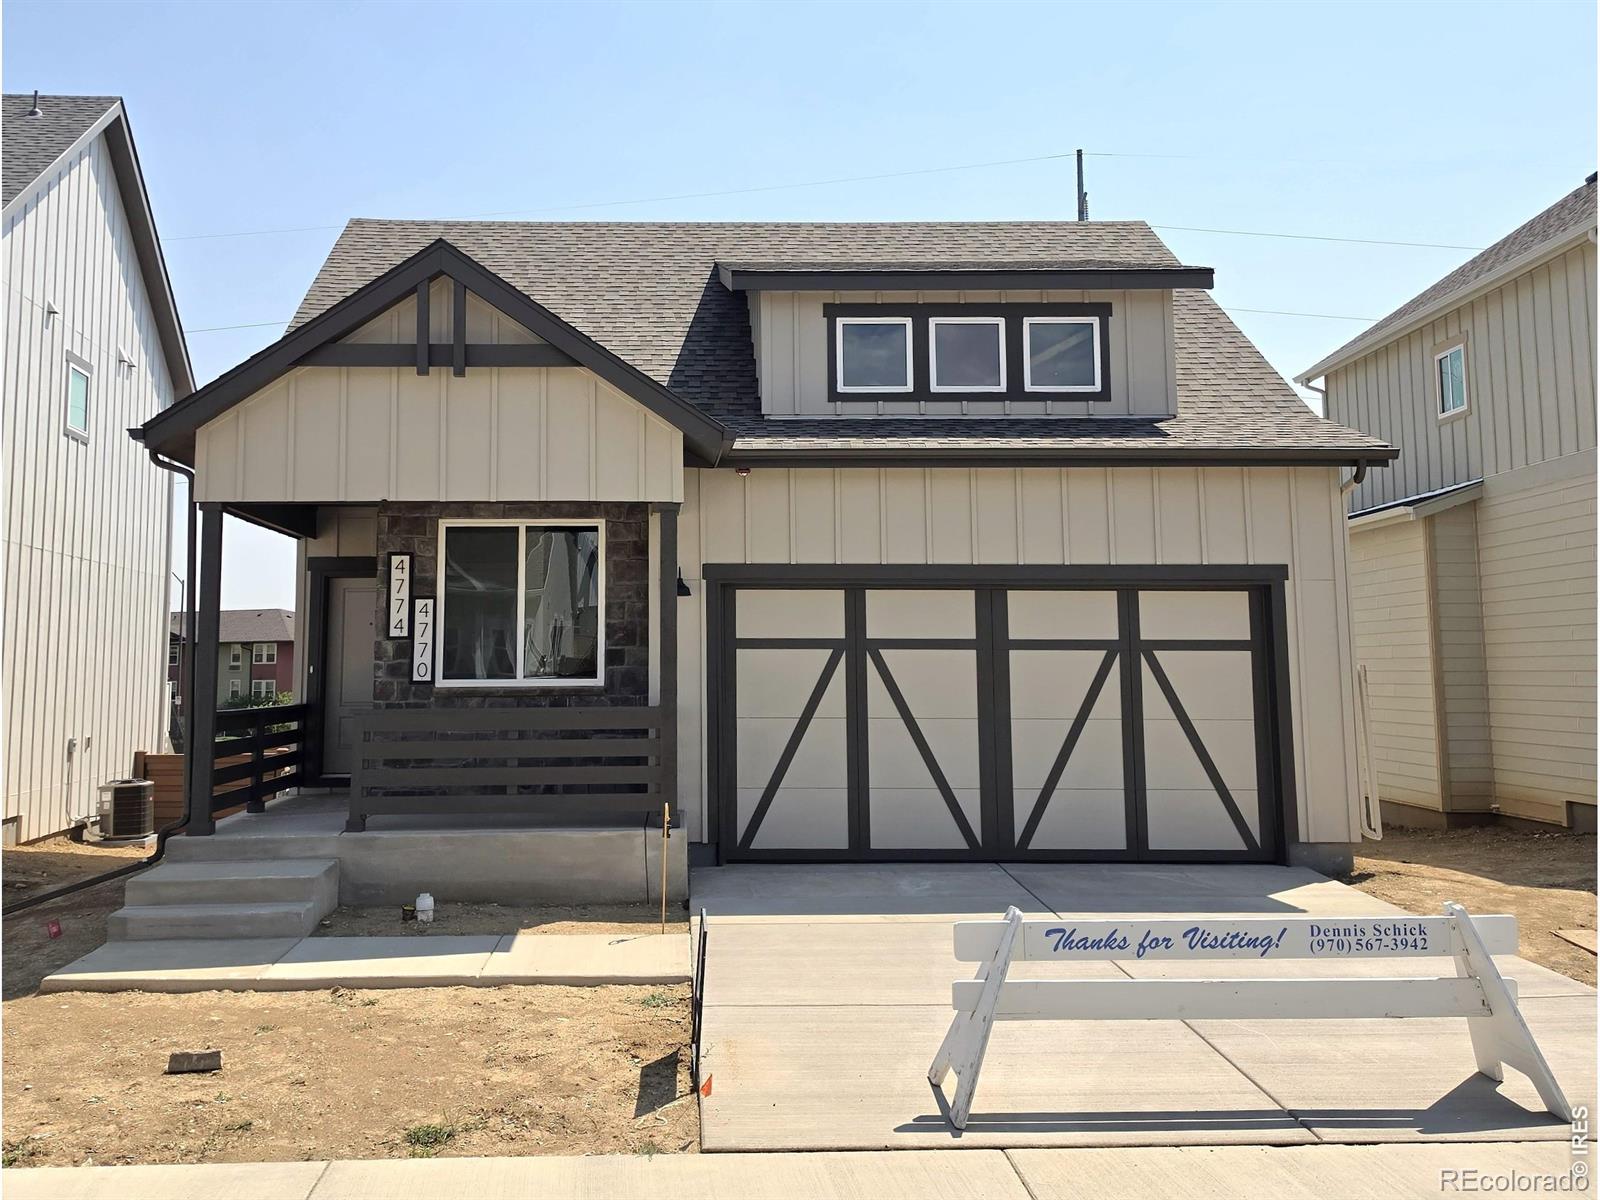
Morning coffee with mountain-town calm, a park right across the street, and a home that takes care of the little things for you. This 3-bed, 2.5-bath paired home in Wilson Commons offers main-floor primary living and upgrades that make every day easier: 9-ft ceilings, vinyl plank flooring through the main floor, and a kitchen built for the cook, with quartz counters, 36" upper cabinets, a composite sink and a gas range with an exterior-vented hood. The main-floor primary suite is your retreat, finished with quartz counters and a glass shower surround. Upstairs, two bedrooms and a flexible loft..
more...
Status: active
Listing Office: re/max alliance-ftc south
Broker Remarks:
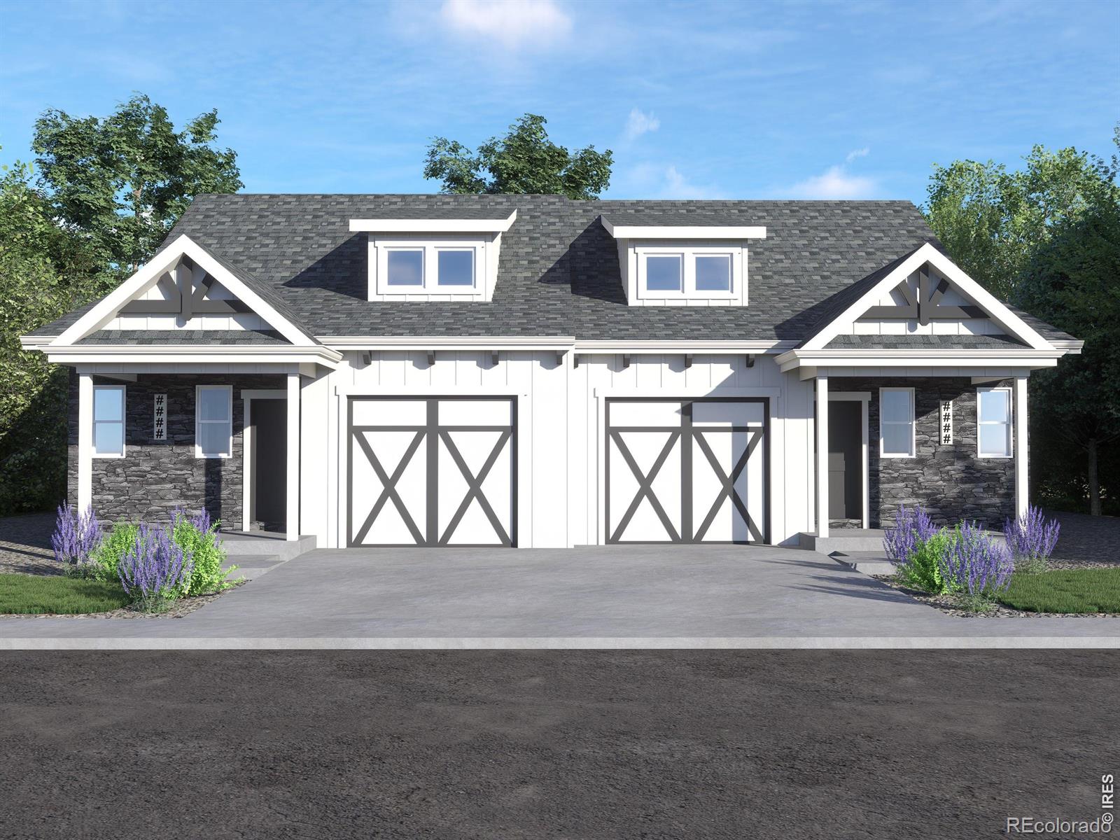
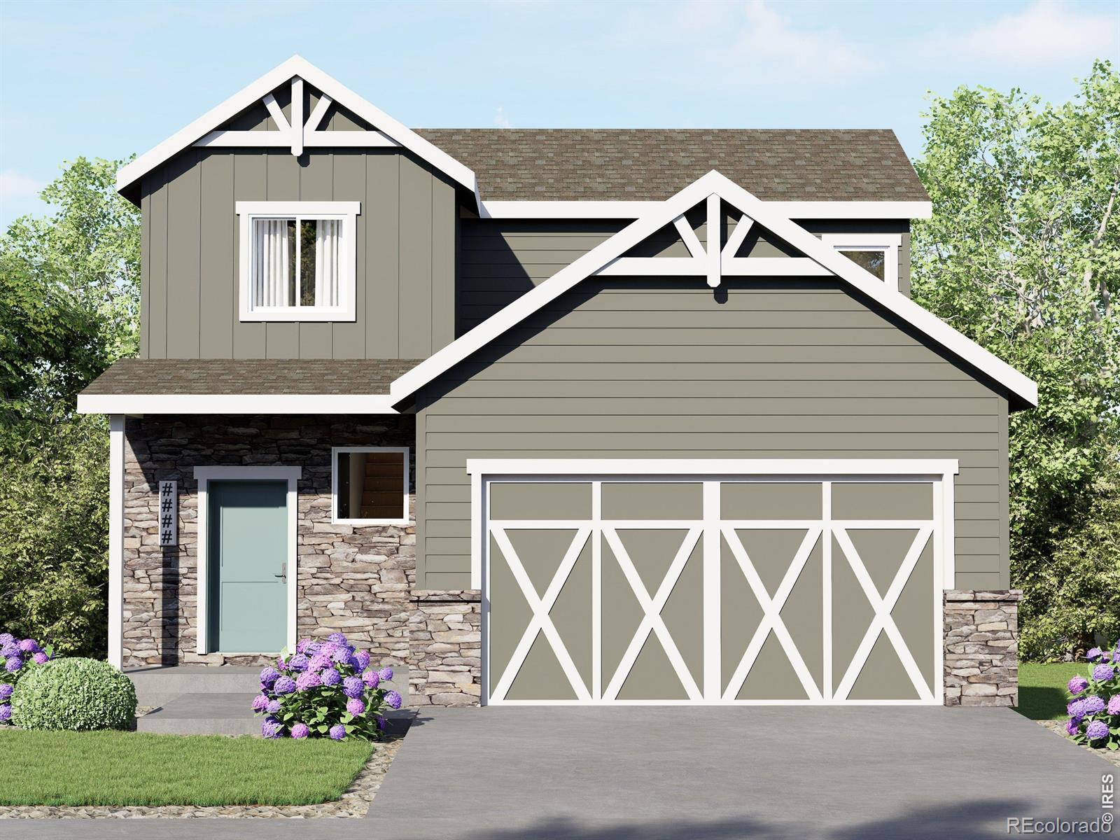
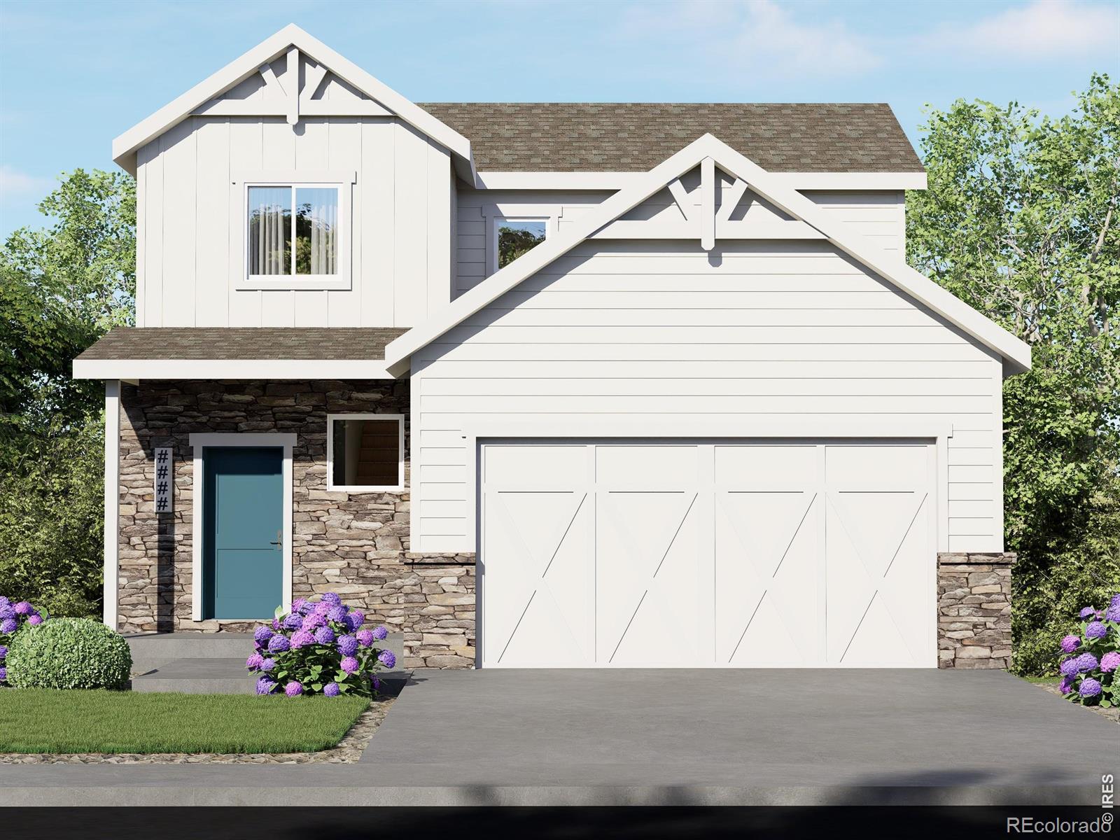
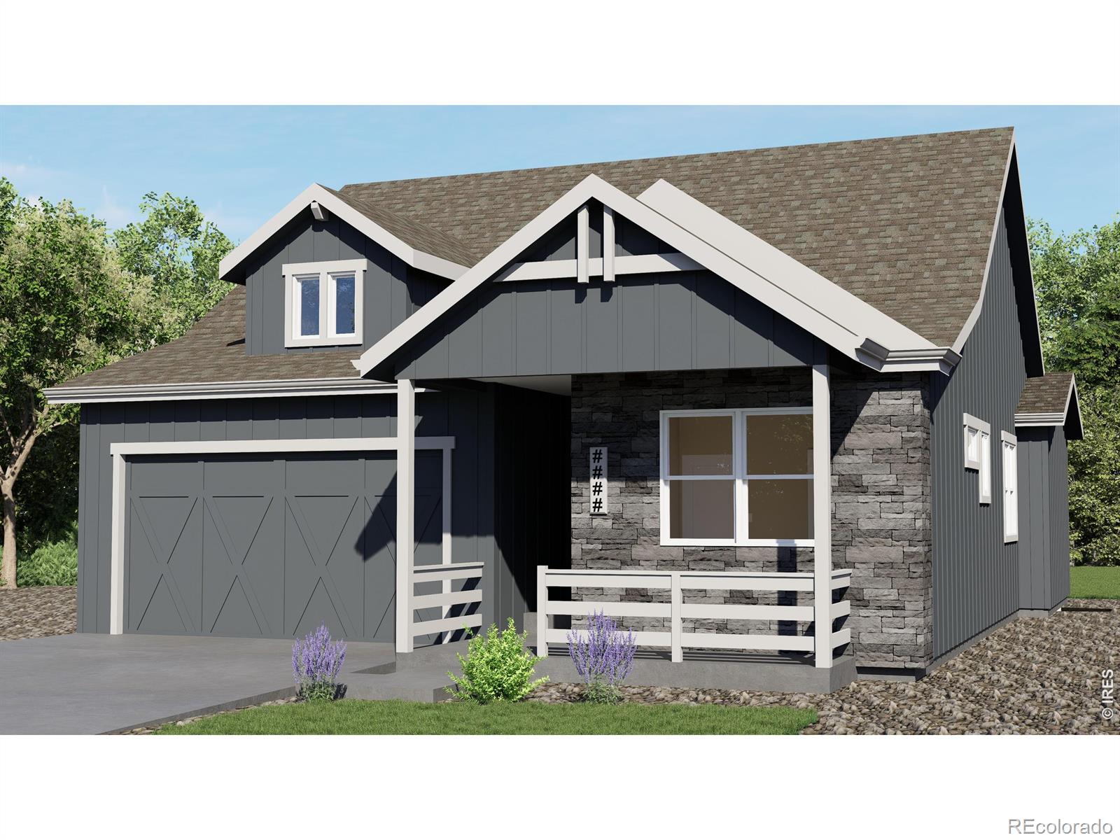
The Rio Blanco, ranch style paired home, 2 bed, 2 bath, oversize 1 car garage & full unfinished bsmt. Standard features include: granite/quartz in kitchen, LVP flooring through kitchen, dining & baths A/C, smart thermostat, active radon, 2X6 ext walls. Highly efficient homes w/ 95% eff furnace w/advanced sealing package, tankless H20, HERS energy tests, E-Star windows. Full back yard privacy fence, front yard landscape (maintained by HOA) Class 4 Roof. MARCH 2027 Completion See listing team for other homes, lots & floor plans available from Aspen Homes at Wilson Commons,. Paired homes & single..
more...
Status: active
Listing Office: re/max alliance-ftc south
Broker Remarks:
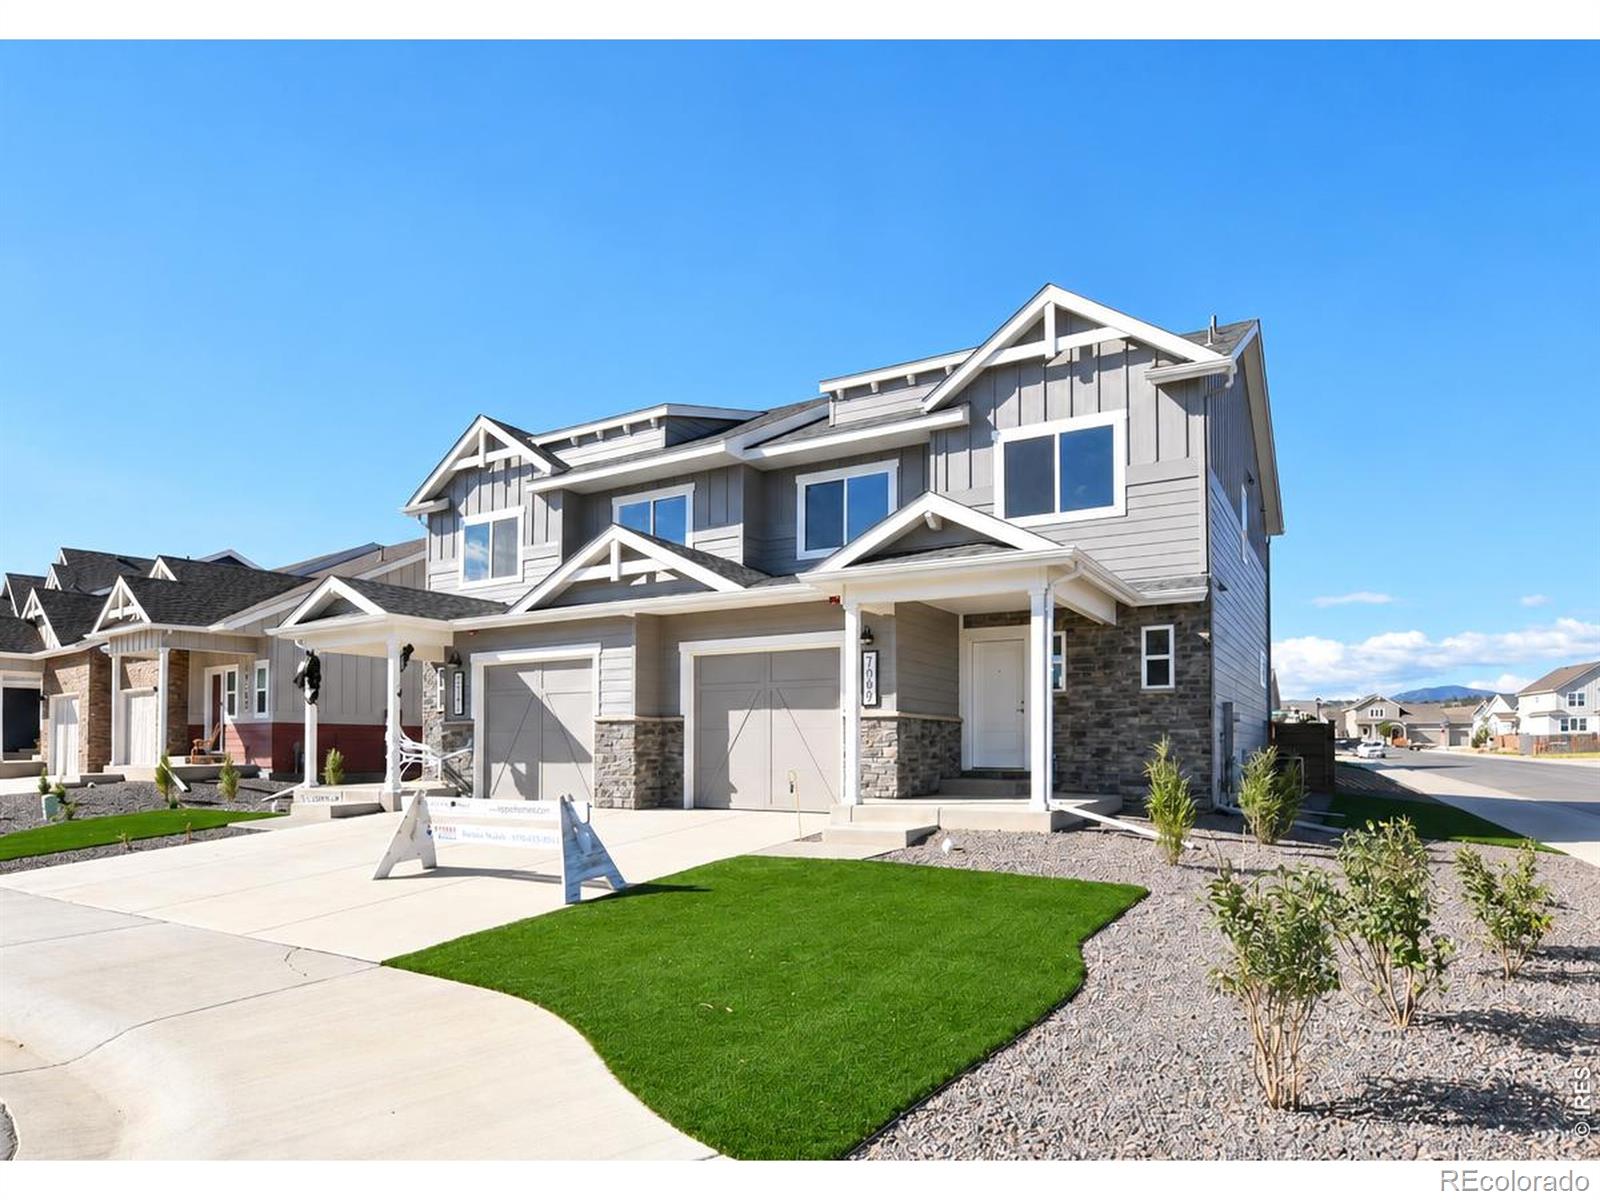
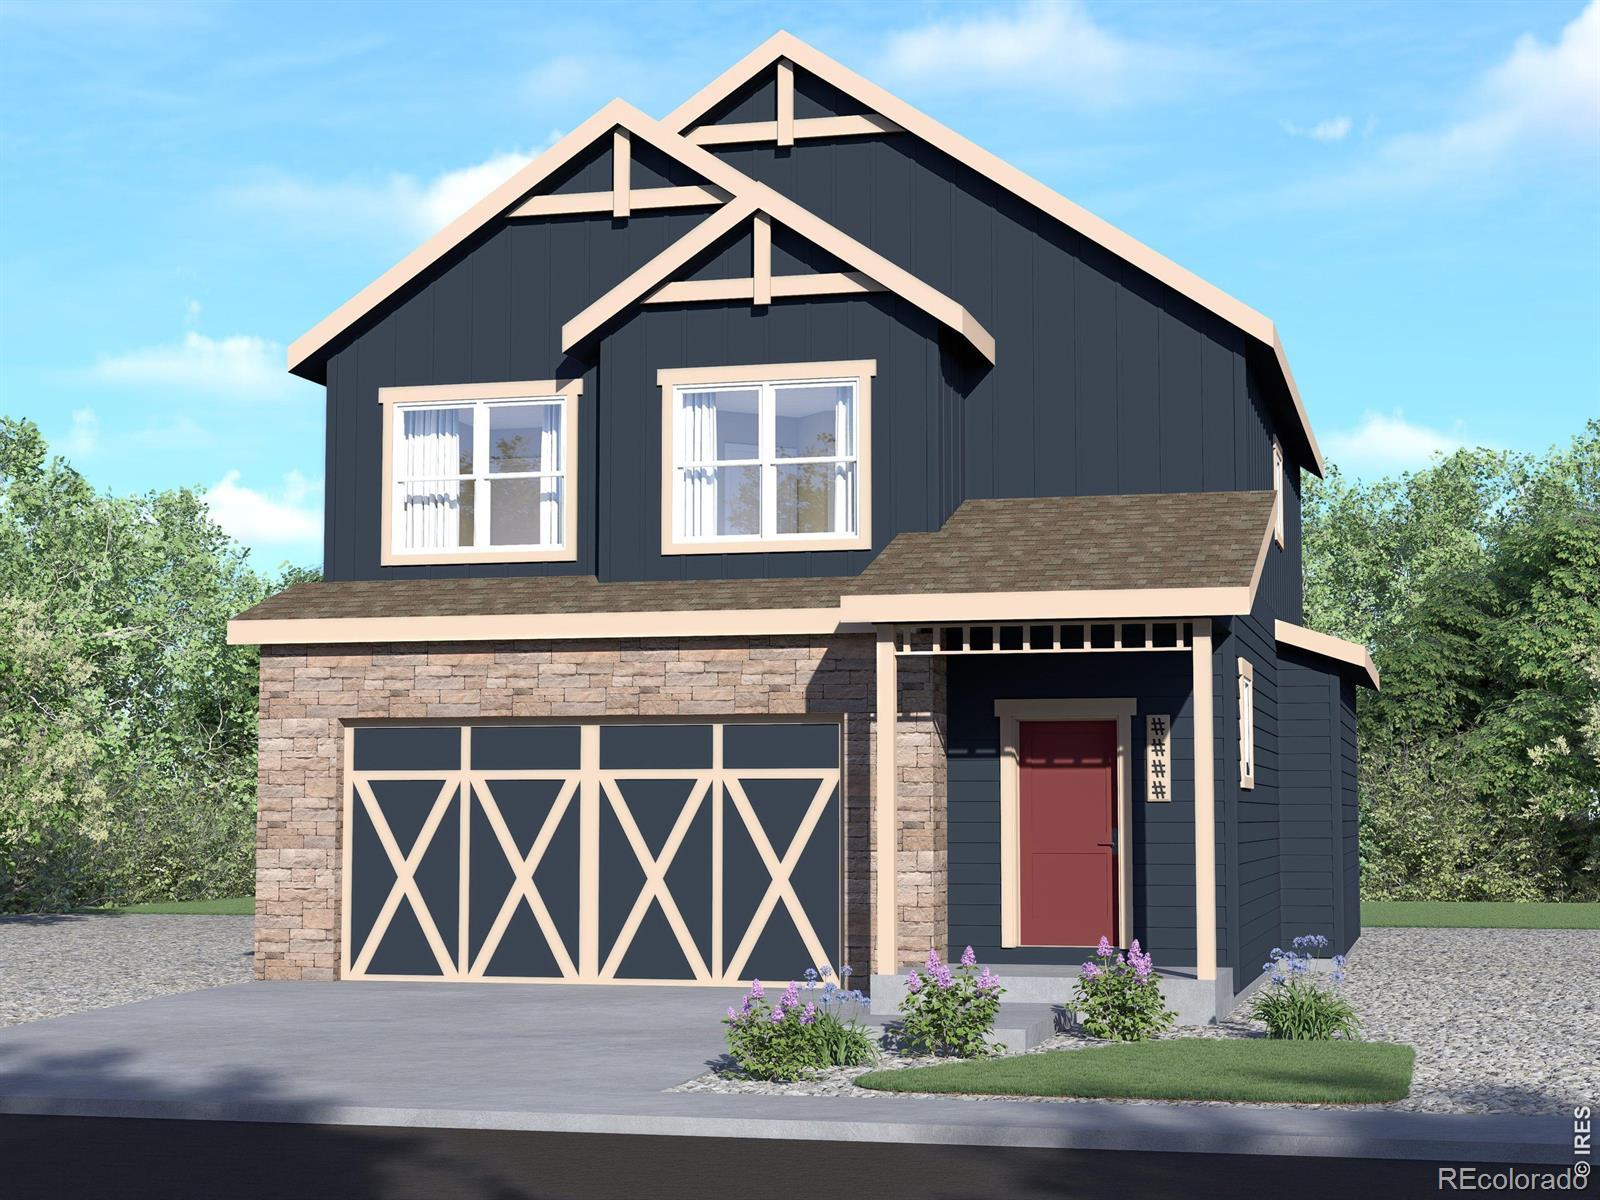
MOVE IN READY Fremont by Aspen Homes, 2-story 3 beds, 2.5 baths, kitchen w/ island, walk-in pantry & stainless appliances. Oversize 1 car garage w/opener. Upper floor laundry. Standards: central AC, smart phone compatible thermostat, tankless H20 heater, 9ft walls on main, painted doors & trim, glass shower surround in master, active radon system, back patio, front yard landscape & back fence included! Premium corner lot. Class 4 roof standard! HOA maintains front yard landscape. MOVE IN READY! See listing team for additional floor plans and lots available from Aspen Homes at Wilson Commons. $..
more...
Status: pending
Listing Office: re/max alliance-ftc south
Broker Remarks:
NEW RELEASE! Brand new Tabernash floor plan by Aspen Homes. 2 bed, 2.5 bath plus loft with full UF daylight basement. Bright open plan thru kitchen, dining & living room. Eat-in kitchen w/ solid surface counters, island, pantry & SS appliances. Primary suite w/5 pc bath, walk-in shower & walk-in closet. AC & active radon! Highly efficient w/ 95% eff furnace, tankless H20, HERS energy tests, E-Star windows. Class 4 roof. Front yard landscape included & maintained by HOA. Rear lot line fencing included. Late October 2026 Completion See listing team for other homes & floor plans available from As..
more...
Status: active
Listing Office: re/max alliance-ftc south
Broker Remarks:
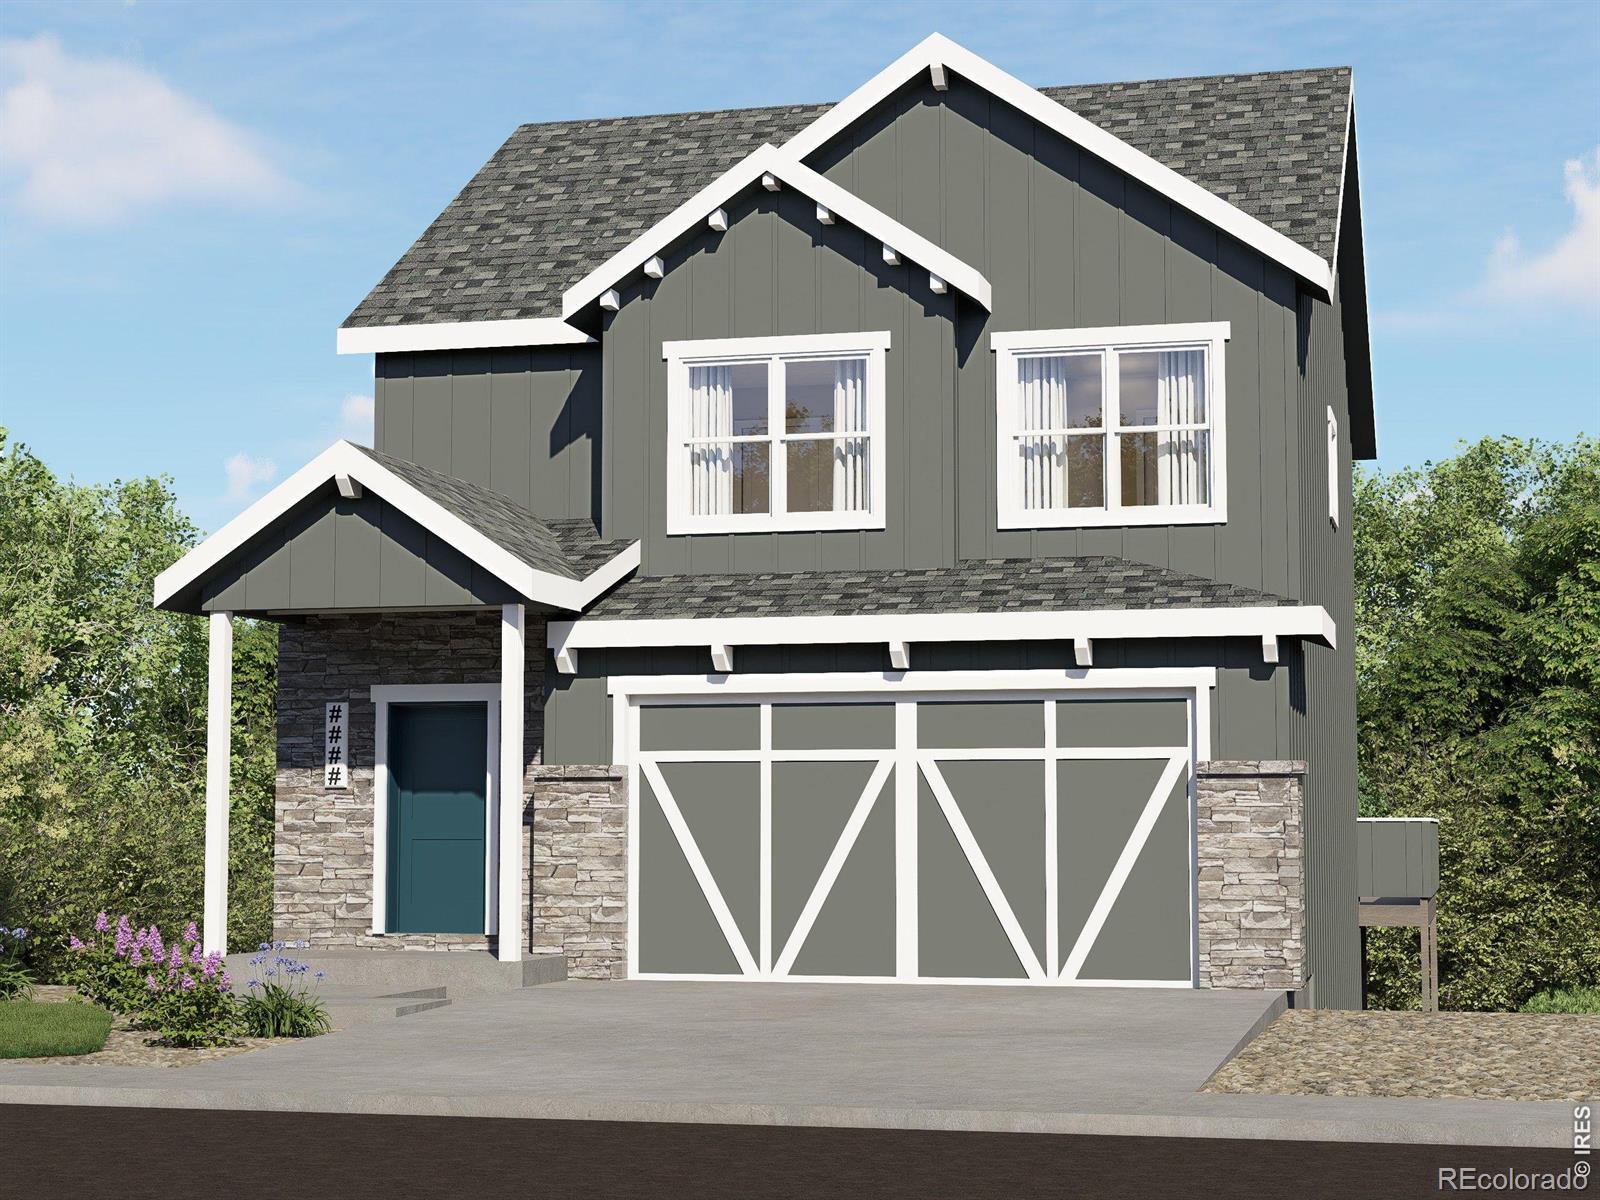
TO BE BUILT - construction begins w/accepted sales contract. The Tabernash by Aspen Homes. 2 bed, 2.5 bath plus loft, UF walk-out bsmt. Open plan, eat-in kitchen w/ solid surface counters, island, pantry & SS appliances. Primary suite w/5 pc bath, walk-in shower & walk-in closet. AC & active radon! Highly efficient w/ 95% eff furnace, tankless H20, HERS energy tests, E-Star windows. Class 4 roof. Front yard landscape included & maintained by HOA. Rear lot line fencing included See listing team for other homes & floor plans available from Aspen Homes at Wilson Commons. Single family homes & pai..
more...
Status: pending
Listing Office: re/max alliance-ftc south
Broker Remarks:
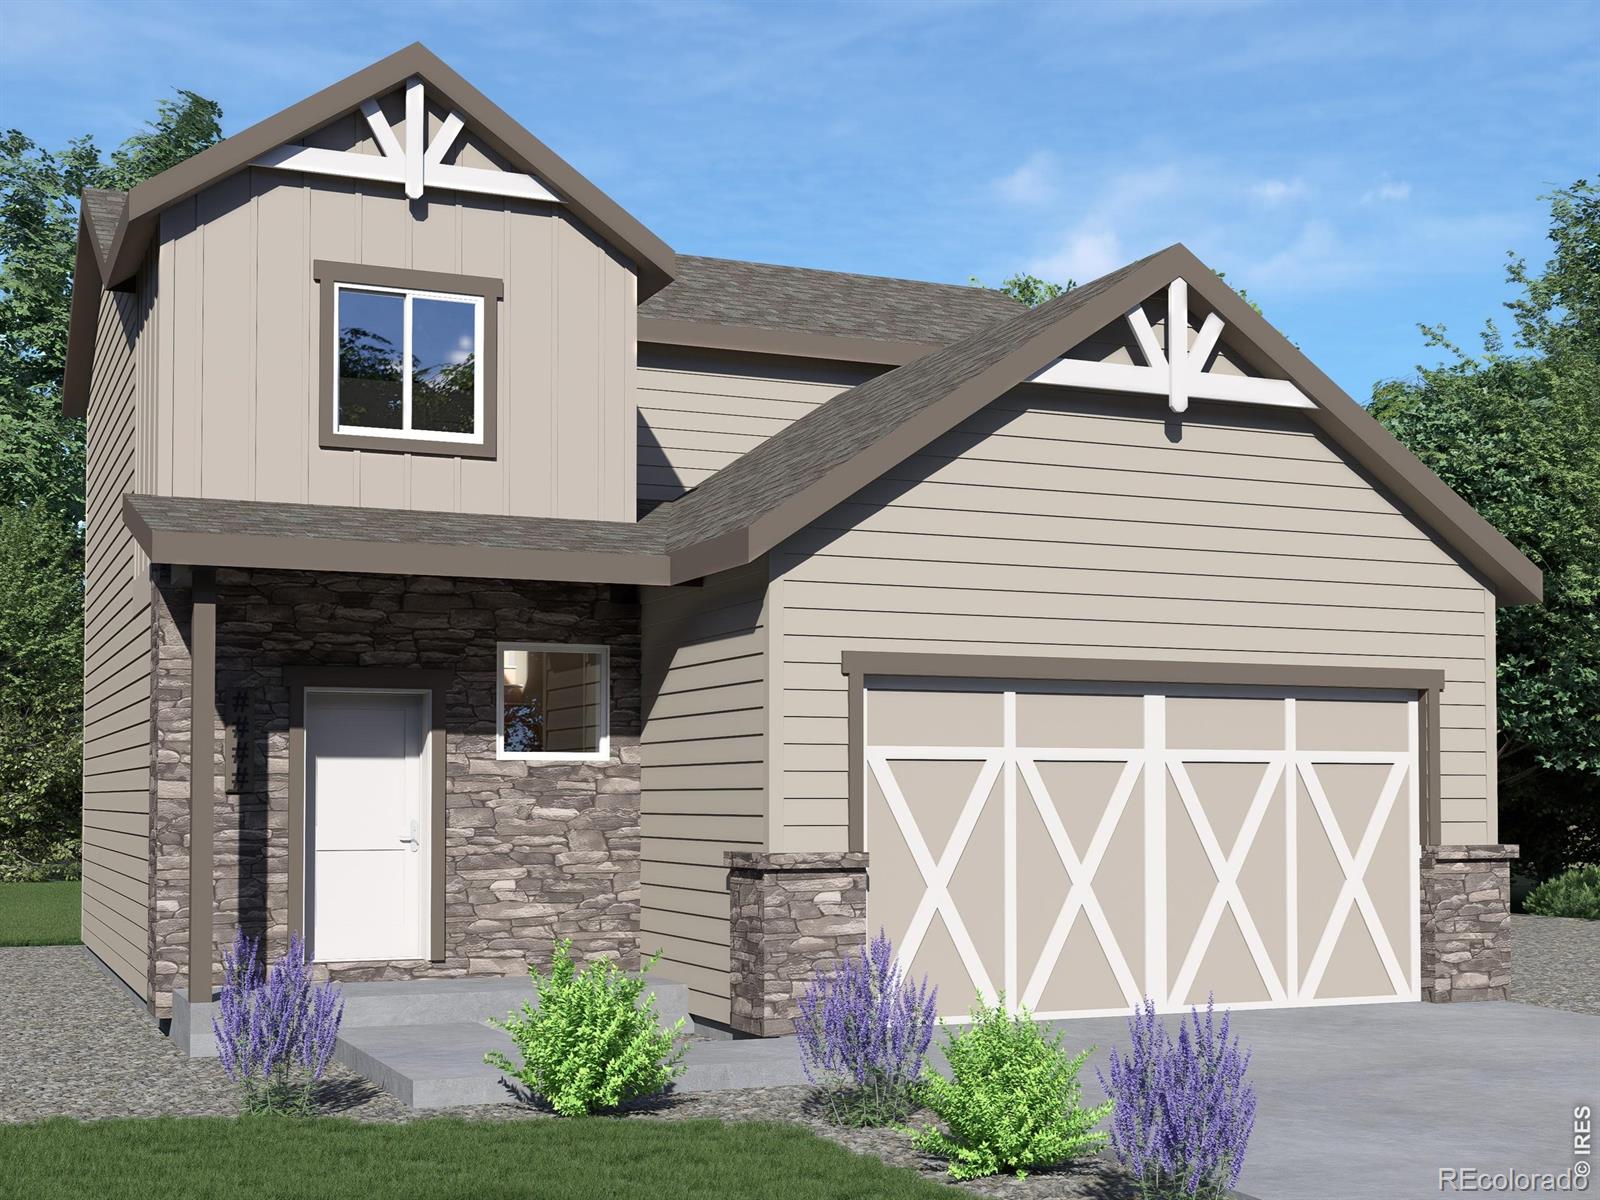
Holyoke by Aspen Homes. 2-story w/3 bed, 2.5 bath w/full unfinished daylight bsmt. Bright open plan thru kitchen, dining & living room. Eat-in kitchen w/ solid surface counters, island, pantry & SS appliances. Primary suite w/5 pc bath, walk-in shower & walk-in closet. Back deck and 10X14 lower patio. AC & active radon! Highly efficient w/ 95% eff furnace, tankless H20, HERS energy tests, E-Star windows. Class 4 roof. Rear lot line fence included. Front yard landscape included & maintained by HOA UPGRADES: front porch railing, 42 inch upper cabinets in kitchen See listing team for other homes ..
more...
Status: pending
Listing Office: re/max alliance-ftc south
Broker Remarks:
SOLD BEFORE PUBLISHED Holyoke by Aspen Homes. 2-story w/3 bed, 2.5 bath w/full unfinished daylight bsmt. Bright open plan thru kitchen, dining & living room. Eat-in kitchen w/ solid surface counters, island, pantry & SS appliances. Primary suite w/5 pc bath, walk-in shower & walk-in closet. Back deck and 10X14 lower patio. AC & active radon! Highly efficient w/ 95% eff furnace, tankless H20, HERS energy tests, E-Star windows. Class 4 roof. Rear lot line fence included. Front yard landscape included & maintained by HOA See listing team for other homes & floor plans available from Aspen Homes at..
more...
Status: active
Listing Office: re/max alliance-ftc south
Broker Remarks:
TO BE BUILT - construction will begin w/accepted sales contract. The Tabernash by Aspen Homes. 2 bed, 2.5 bath plus loft, UF bsmt. Open plan thru kitchen, dining & living room. Eat-in kitchen w/ solid surface counters, island, pantry & SS appliances. Primary suite w/5 pc bath, walk-in shower & walk-in closet. AC & active radon! Highly efficient w/ 95% eff furnace, tankless H20, HERS energy tests, E-Star windows. Class 4 roof. Front yard landscape included & maintained by HOA. Rear lot line fencing included See listing team for other homes & floor plans available from Aspen Homes at Wilson Comm..
more...
Status: active
Listing Office: re/max alliance-ftc south
Broker Remarks:
Holyoke by Aspen Homes on premium lot backing to open space w/beautiful foothills view . 2-story w/3 bed, 2.5 bath w/full bsmt. Bright open plan thru kitchen, dining & living room. Eat-in kitchen w/ solid surface counters, island, pantry & SS appliances. Primary suite w/5 pc bath, walk-in shower & walk-in closet. 12X12 back patio. AC & active radon! Highly efficient w/ 95% eff furnace, tankless H20, HERS energy tests, E-Star windows. Class 4 roof. Rear lot line fence included. Front yard landscape included & maintained by HOA Builder contract template required - see listing team for writable P..
more...
Status: active
Listing Office: re/max alliance-ftc south
Broker Remarks:
February 2027 Move-In. The Gunnison II by Aspen Homes. 2-story w/3 bed, 2.5 bath on full walk out basement! Open plan w/spacious living & dining spaces great to entertain! Kitchen w/ solid surface counters, island, pantry & SS appliances. Primary suite w/5pc bath, walk-in spa shower & WI closet. Back deck & lower patio. AC & active radon & Class 4 Roof. Highly efficient home w/ 95% eff furnace w/advanced sealing package, tankless H20, HERS energy tests, E-Star windows. Front yard landscape included & maintained by HOA. $5000 preferred lender incentive! See sales team for additional homes, floo..
more...
Status: active
Listing Office: re/max alliance-ftc south
Broker Remarks:
Campion by Aspen Homes-3 bed 2 bath ranch w/UF basement. Premium lot backing to open space! Bright open plan thru kitchen, dining & living rooms. Eat-in kitchen w/ solid surface counters, island, pantry & SS appliances. A/C, active radon & Class 4 Impact Resistant Roof. Includes back patio & rear lot line fencing. Highly efficient homes w/ 95% eff furnace w/advanced sealing package, tankless H20, HERS energy tests, E-Star windows. NO METRO TAX! Estimated completion DEC 2026 is subject to change See listing team for additional floor plans and lots available from Aspen Homes at Wilson Commons. $..
more...
Status: pending
Listing Office: re/max alliance-ftc south
Broker Remarks:
MOVE IN READY! The Briggsdale by Aspen Homes. Gorgeous 2-story w/ Main flr primary suite w/5pc bath & walk-in closet. Upper level has 2 bd, loft & full bth. Big kitchen w/SS appliances, WI pantry, island, granite/quartz. Luxury vinyl plank flooring. Tankless H20 heater, 95% eff furnace w/advanced sealing package, HERS energy tests, E-Star windows, smartphone compatible thermostat, active radon system, 2X6 ext walls, Class 4 impact resistant roof! 3 car gar & spacious covered back patio! UPGRADES: LVP entry & living room, quartz composite kitch sink, soft close cabinets, LG appliance package w/..
more...
Status: active
Listing Office: re/max alliance-ftc south
Broker Remarks:
Atwood plan by Aspen Homes featuring a fully finished basement ADU - ideal for multi-generational living or investment potential. The main floor unit offers 2 bedrooms, 2 bathrooms, and an attached 2-car garage with convenient single-level living. The basement includes 1 bedroom , 1 bathroom, and a large storage area. Basement Accessory Dwelling Unit is attached, but has separate entrance, separate thermostat, furnace, AC, electric meter, private laundry, H2O heater & mailbox. Quality finishes include LVP flooring, stainless steel appliances, solid surface countertops, active radon mitigation,..
more...
Status: active
Listing Office: re/max alliance-ftc south
Broker Remarks:
MOVE IN READY! Atwood plan by Aspen Homes w/finished basement ADU - ideal for multi-generational living or investment potential. Main floor unit offers 2 bed, 2 bath, 2-car garage with convenient single-level living. Basement includes 1 bed, 1 bath, full kitchen, living room, laundry & lg storage area. Basement unit has separate entrance, separate thermostat, furnace, AC, electric meter, private laundry, H2O heater & mailbox. Standards- LVP flooring, SS appliances, solid surface countertops, active radon mitigation, Class 4 impact-resistant roofing, 95% furnace, advanced sealing package, HERS ..
more...
The content relating to real estate for sale in this web site comes
in part from the Internet Data eXchange ("IDX") program of
METROLIST, INC., DBA RECOLORADO® Real estate listings held by brokers other
than The Brian Petrelli Team are marked with the IDX Logo.
This information is being provided for the consumers' personal, non-commercial use and may not be used for any other purpose. All information subject to change and should be independently verified.




 Sold Home Stats

 18.3%
18.3% 11.4%
11.4% 12.3%
12.3%