Sources: FBI, Uniform Crime Reports, prepared by the National Archive of Criminal Justice Data
The Brian Petrelli Team is your Westerly , Erie home specialist.
Westerly Community Information:
Primary HOA Fees*: $105.00 / Monthly
Secondary HOA Fees*: $0.00 /
*HOA fees shown are from the most recent listings. Please contact our team or check each property individually for accurate HOA fees. Data is deemed reliable but is not guaranteed.
HOA Ammenities:
-
-
Westerly , Erie has had 75 homes sell in the past two years for an average sales price of $853,959.
Our team of local Erie experts have over 200 years of combined expertise in the Colorado Real Estate market. Give us a call today to put
our knowledge and experience to work for you as you buy or sell your next Westerly home.
Don't see what you're looking for here? Contact our team for a free, custom search.
Status: closed
Listing Office: keller williams dtc
Broker Remarks:
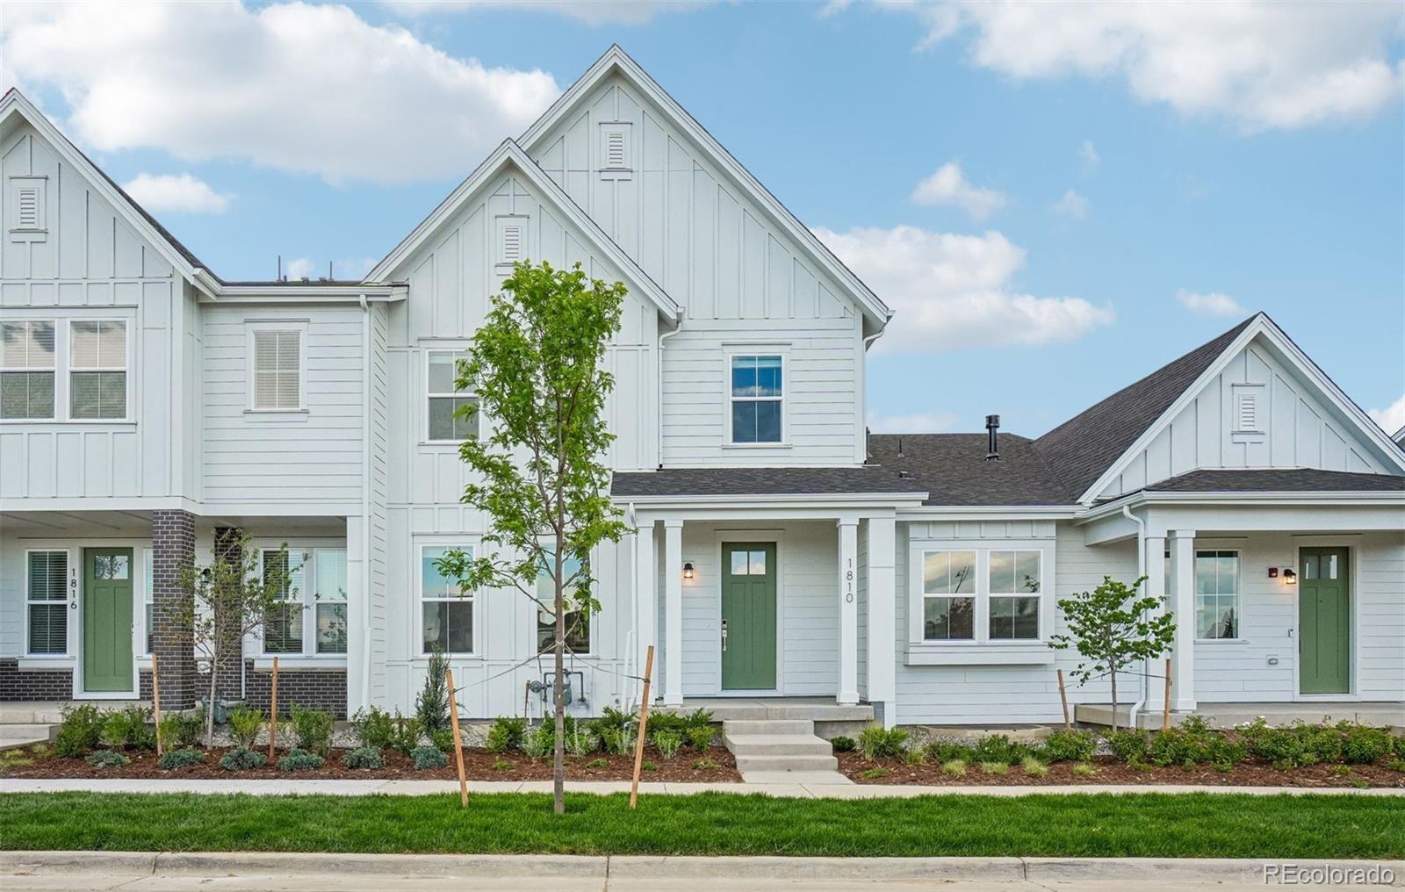
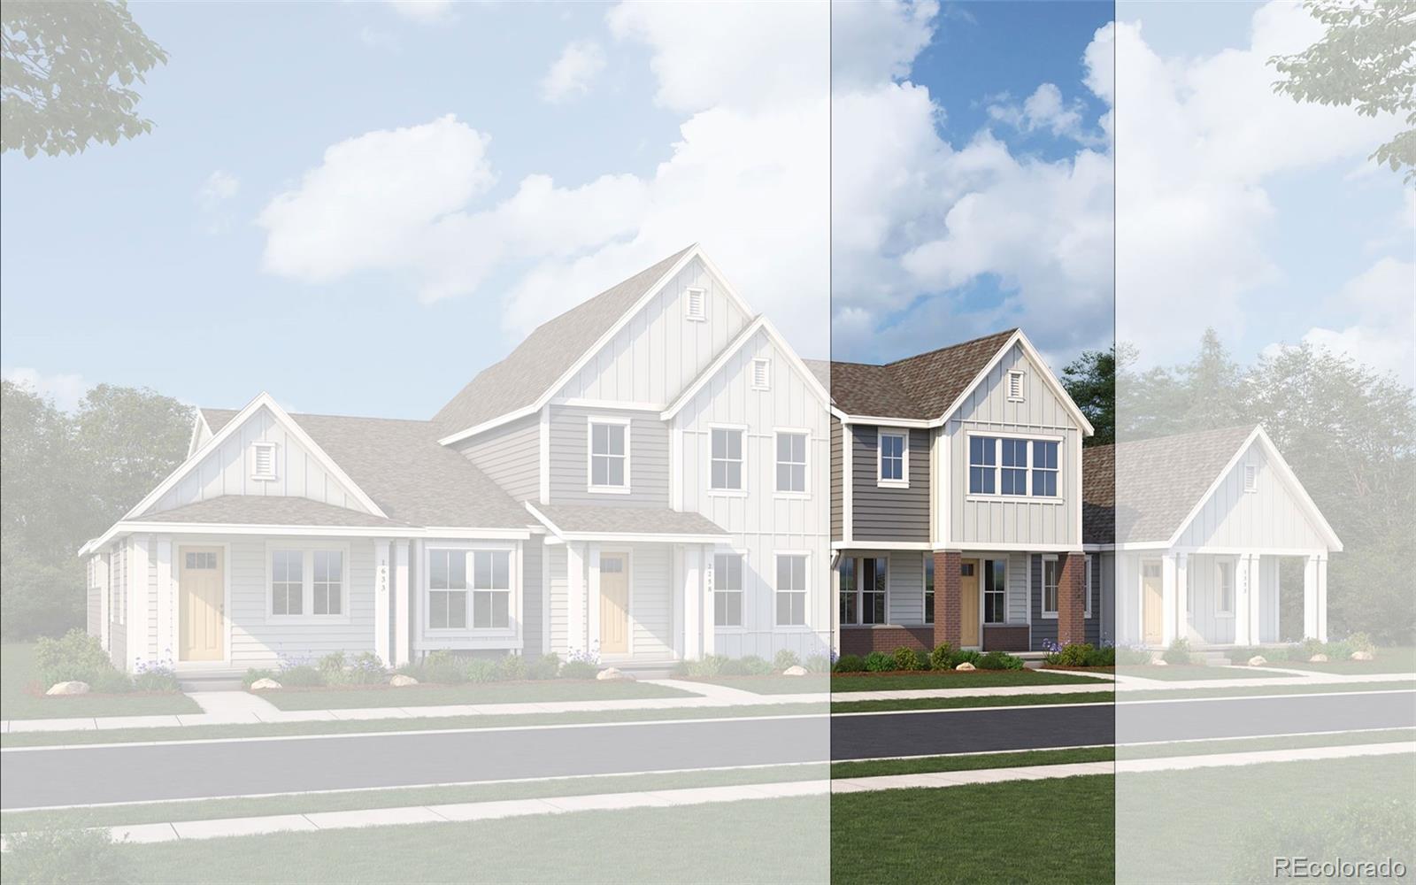
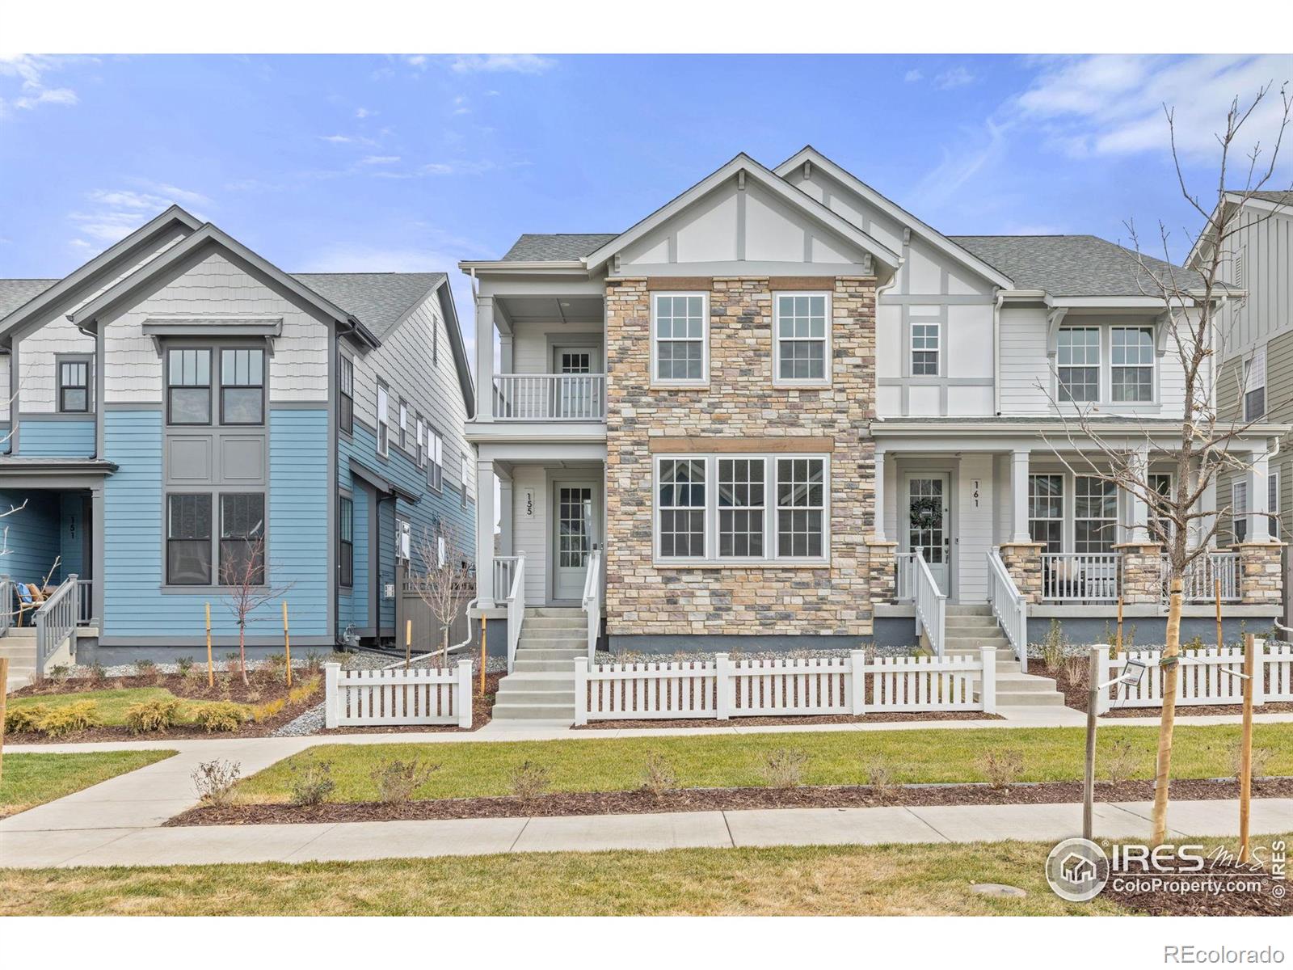
**Discover the Only Low-Maintenance Townhomes in Westerly** The Superior floor plan is a beautiful 3-bedroom, 2.5-bathroom, two-story residence featuring a spacious layout designed for flexibility and comfort. This stunning home is filled with upgrades, from cabinetry to luxury vinyl plank flooring. The basement provides excellent potential for expansion and additional storage. On the first level, you’ll enjoy a bright and open living space that includes a large flex room, perfect for a home office, playroom, or additional lounge area. The open-concept design flows seamlessly into the kitchen ..
more...
Broker Remarks:
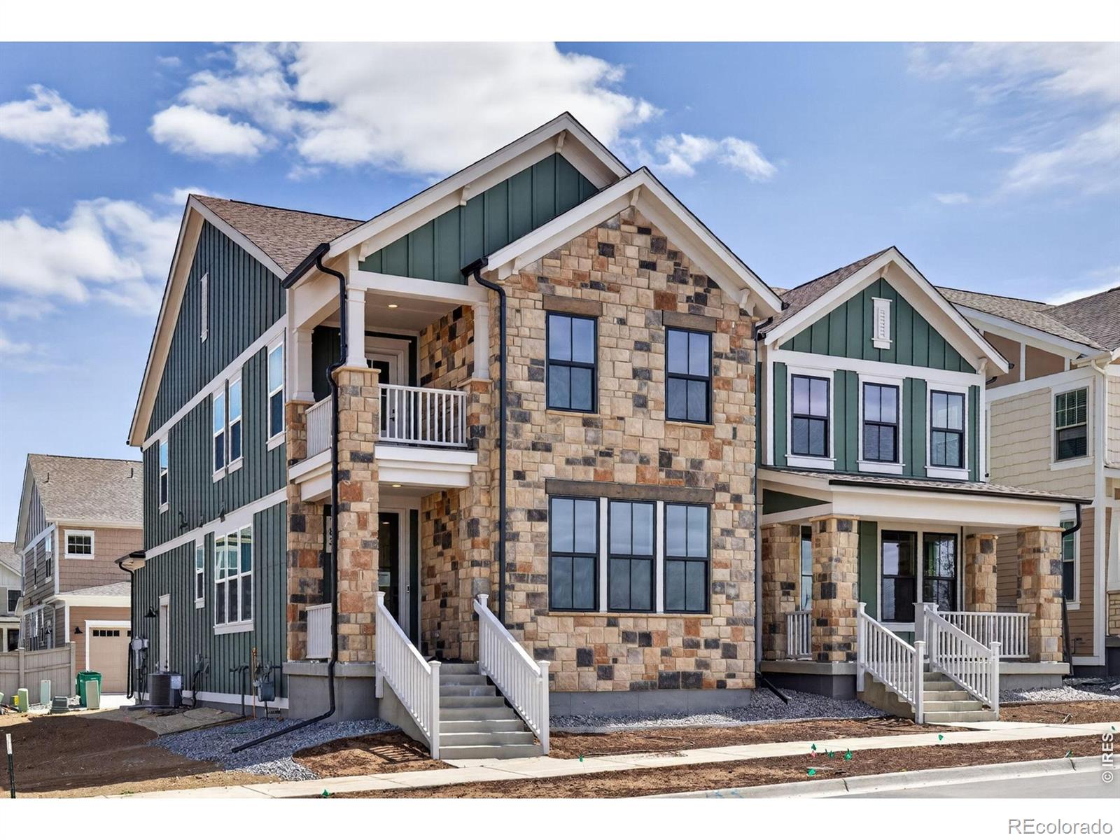
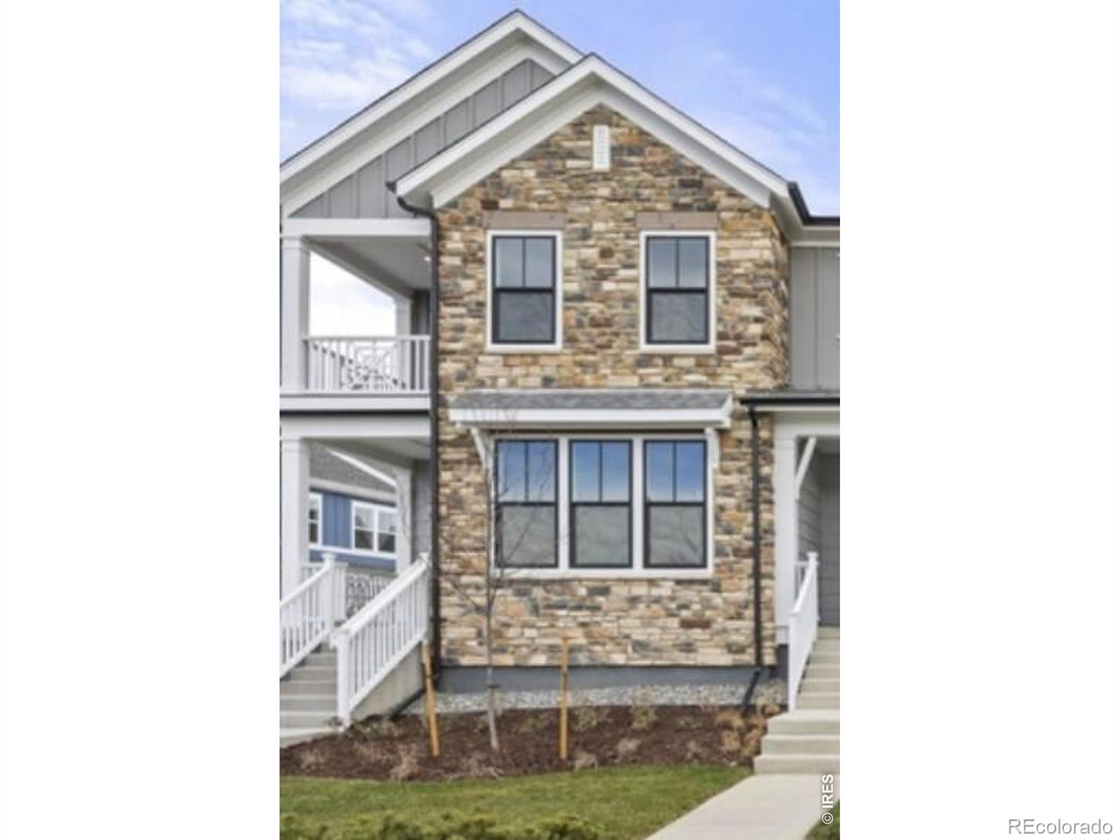
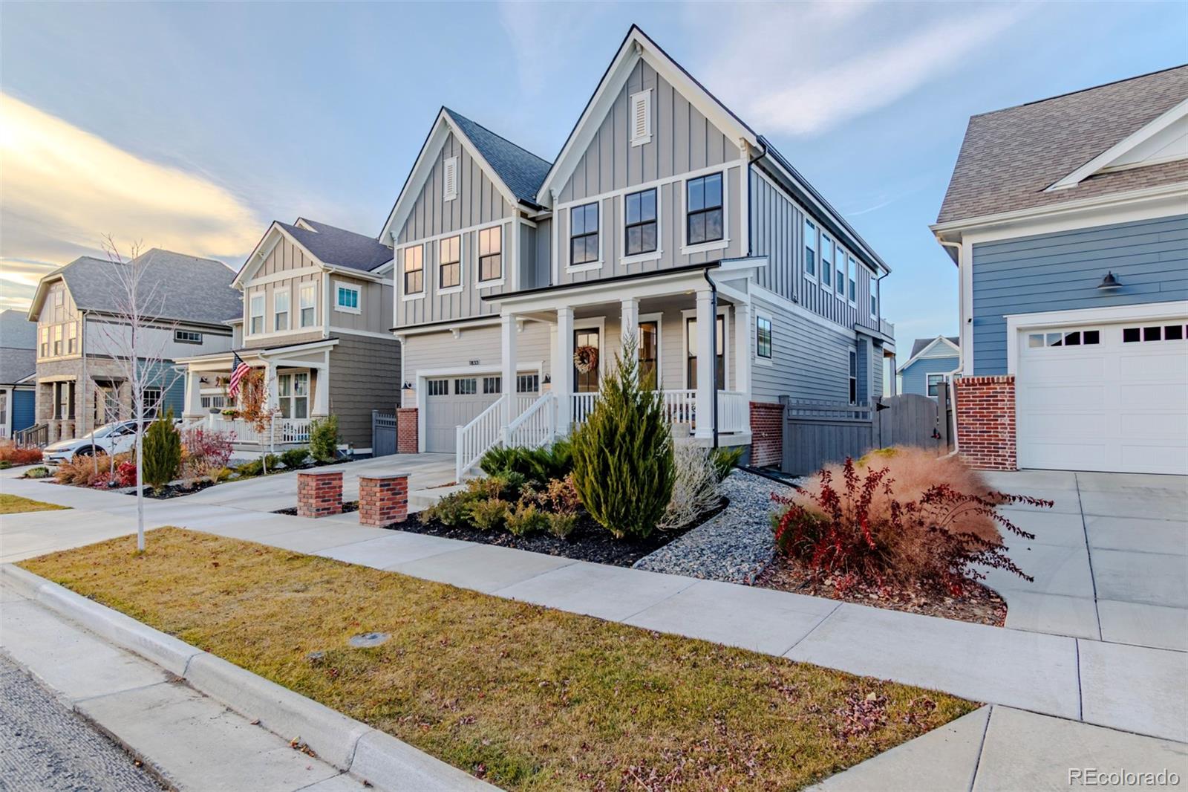
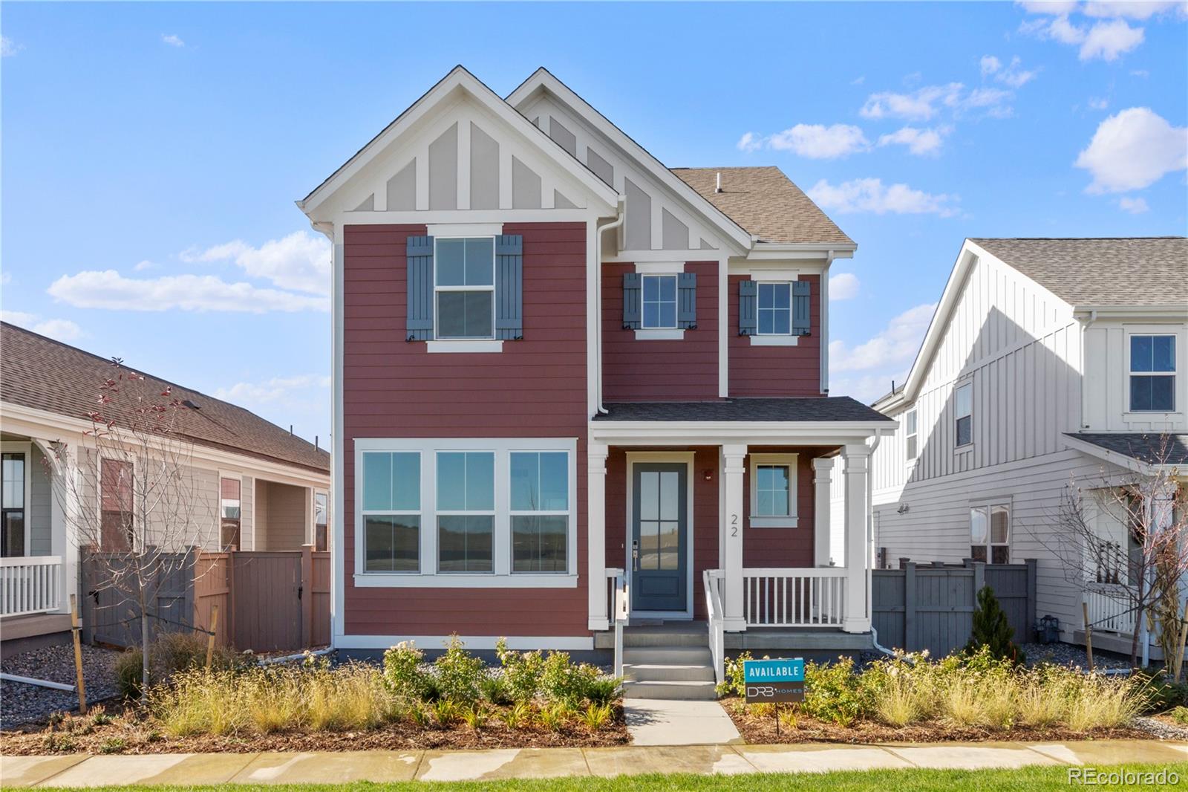
183 Liberty Street features the Sassafras from the Villa Collection, offering 3 bedrooms, 2.5 baths, and approximately 1,876 square feet of thoughtfully designed living space. The Villa Collection offers low-maintenance paired homes with efficient layouts, stylish finishes, and lock-and-leave convenience. This home features open-concept living, designer finishes, and a functional layout ideal for everyday comfort and entertaining. The spacious kitchen includes a large island, pantry storage, stainless steel appliances, and seamless flow into the dining and great room areas. Additional highligh..
more...
Broker Remarks:
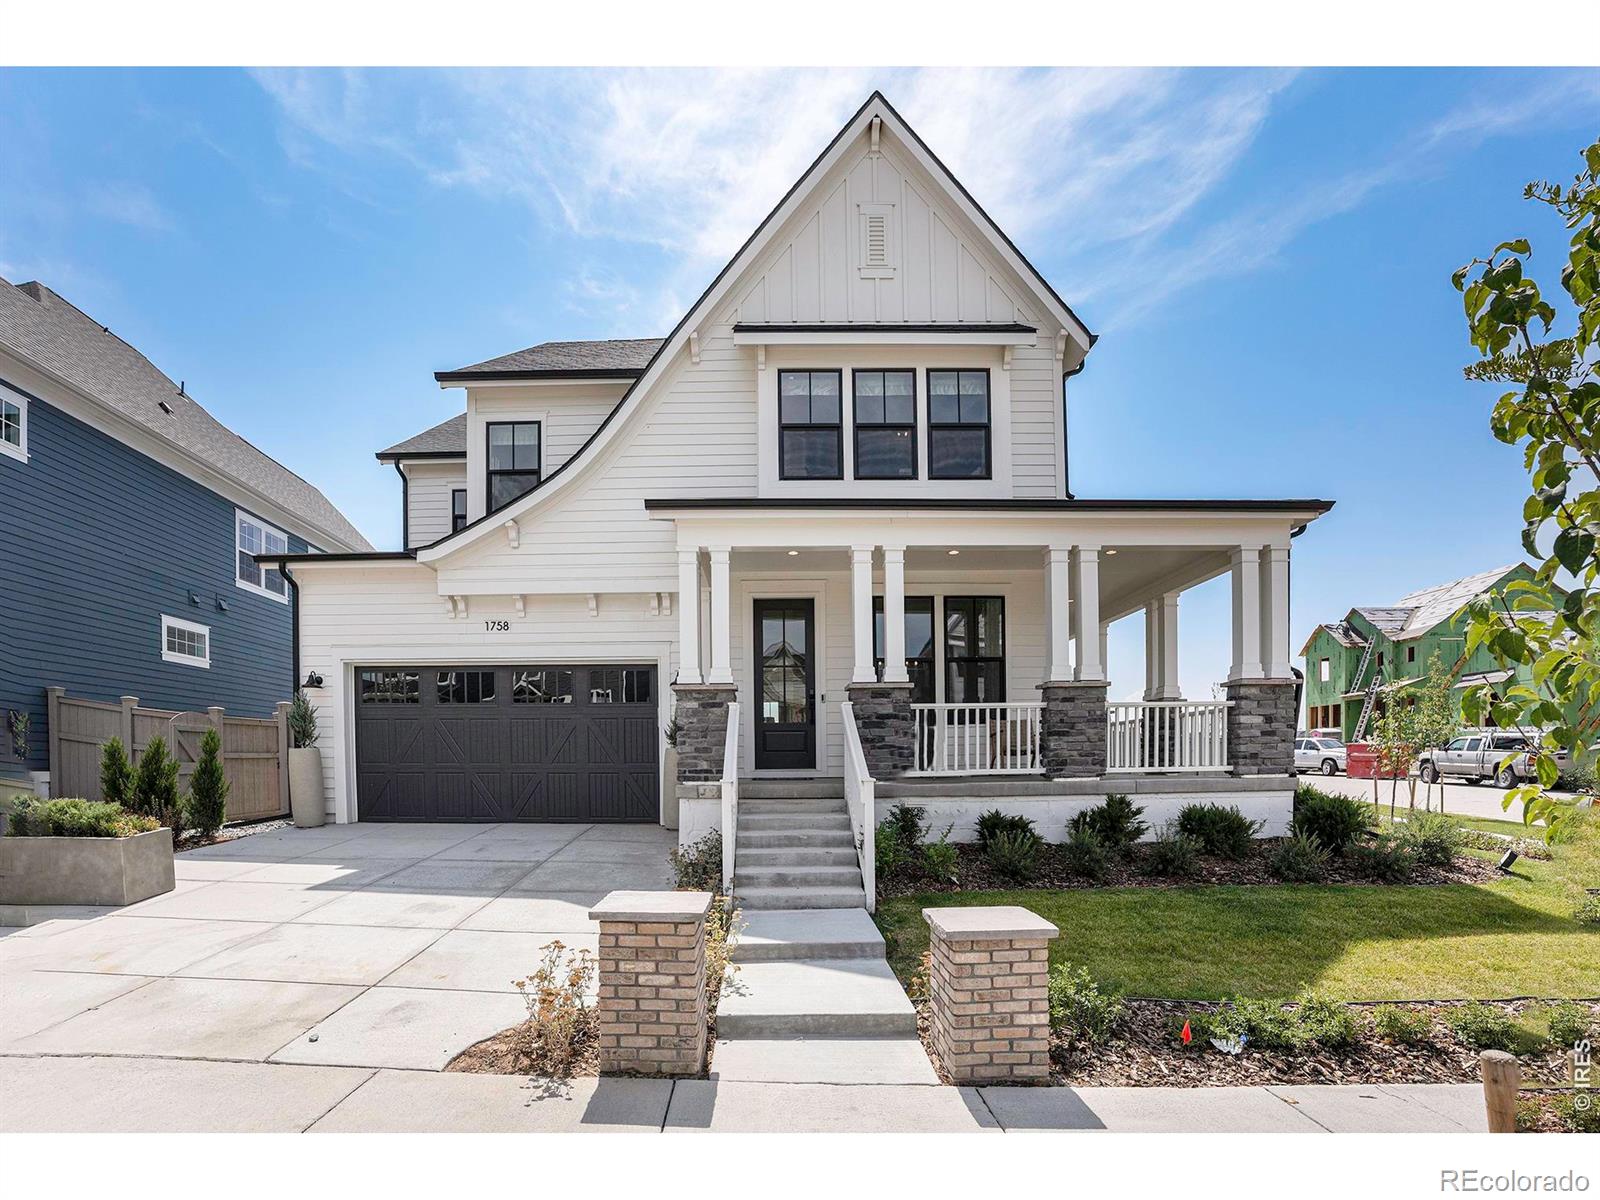
Exclusive Opportunity - The Beloved Model Home at 1758 Peach is Now Available!Introducing 1758 Peach, the community's most popular model home and a true showpiece in Westerly. Perfectly situated on the largest lot in the neighborhood, this exceptional home offers a rare combination of privacy, outdoor living, and timeless architectural appeal.The expansive backyard provides endless possibilities for entertaining, recreation, gardening, or simply enjoying your own private retreat. A large wraparound covered porch invites year-round outdoor living while showcasing beautiful mountain views.From t..
more...
Broker Remarks:
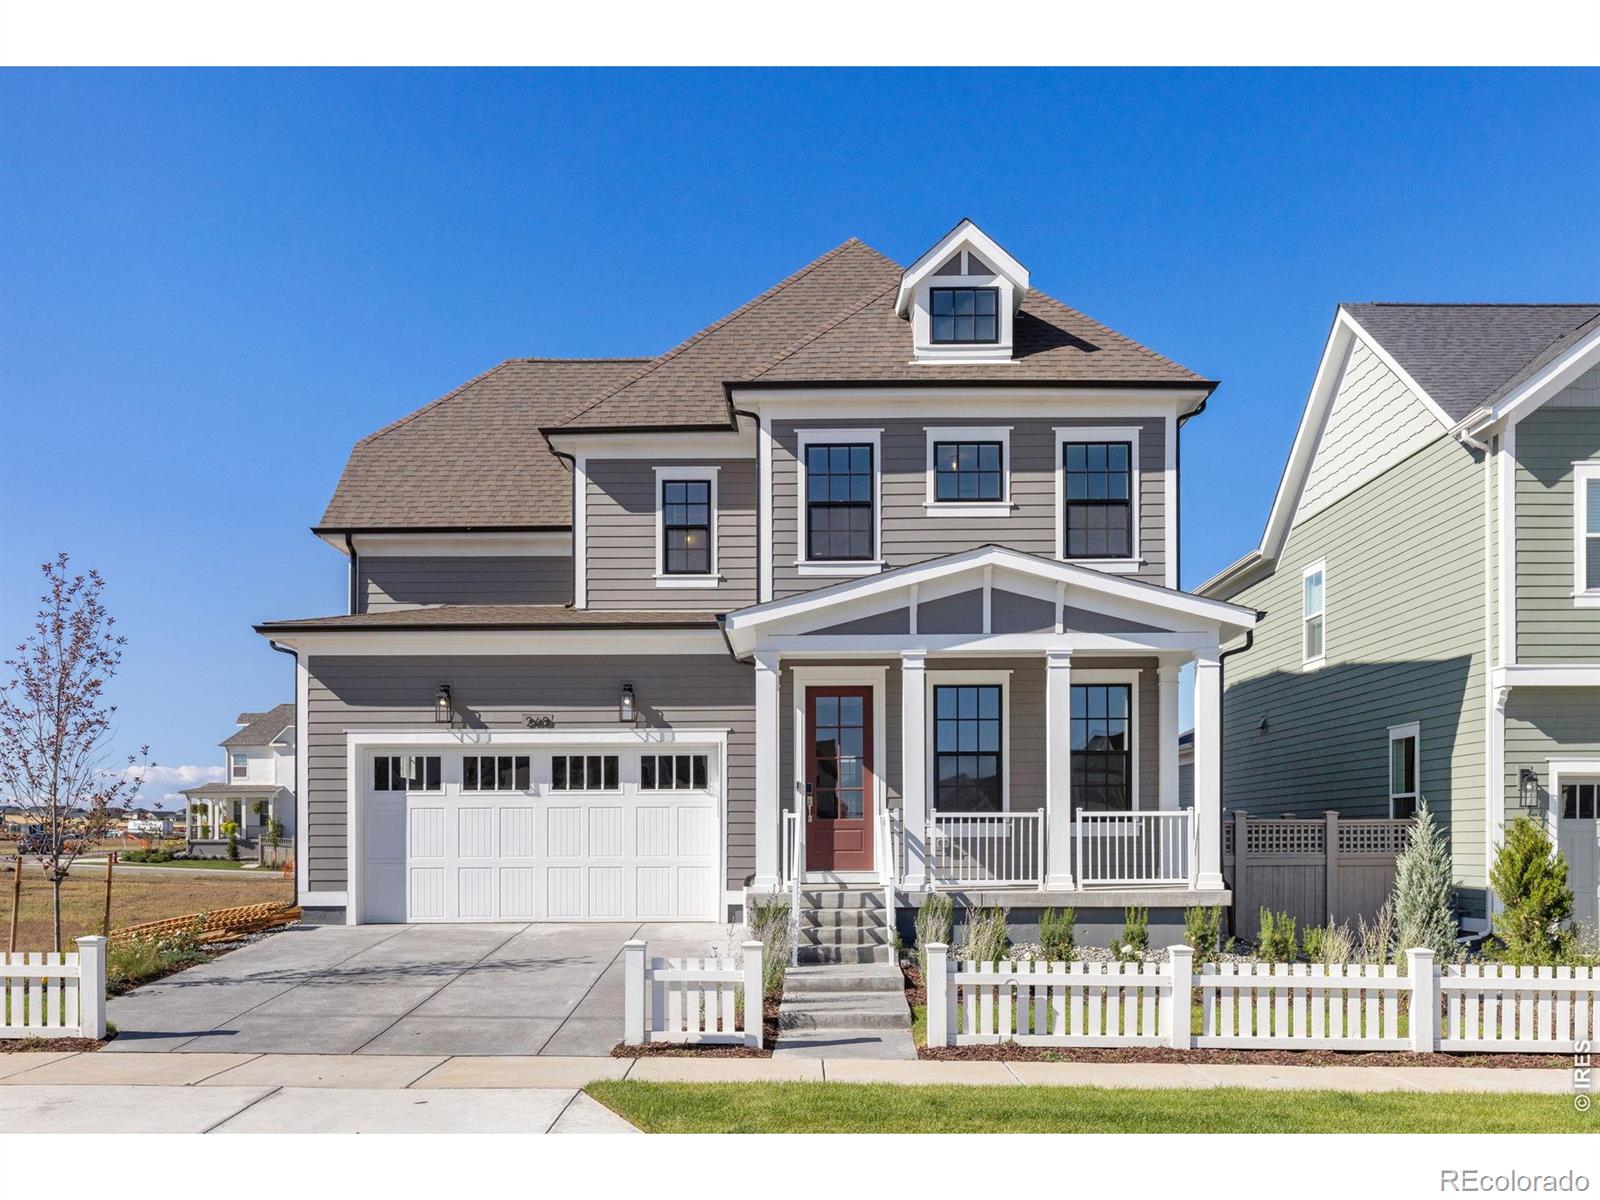
268 Westerly Boulevard features the Natchez from the Homestead Collection, offering 5 bedrooms, 3 bathrooms, and approximately 2,616 square feet of thoughtfully designed living space. The Homestead Collection offers traditional single-family homes with larger homesites, front-load garages, and timeless architecture designed for everyday comfort and functionality.Positioned on a premier homesite facing Westerly's Central Park, this home offers beautiful views and direct access to one of the community's signature open spaces.This home features open-concept living, designer finishes, spacious gat..
more...
Status: closed
Listing Office: keller williams dtc
Broker Remarks:
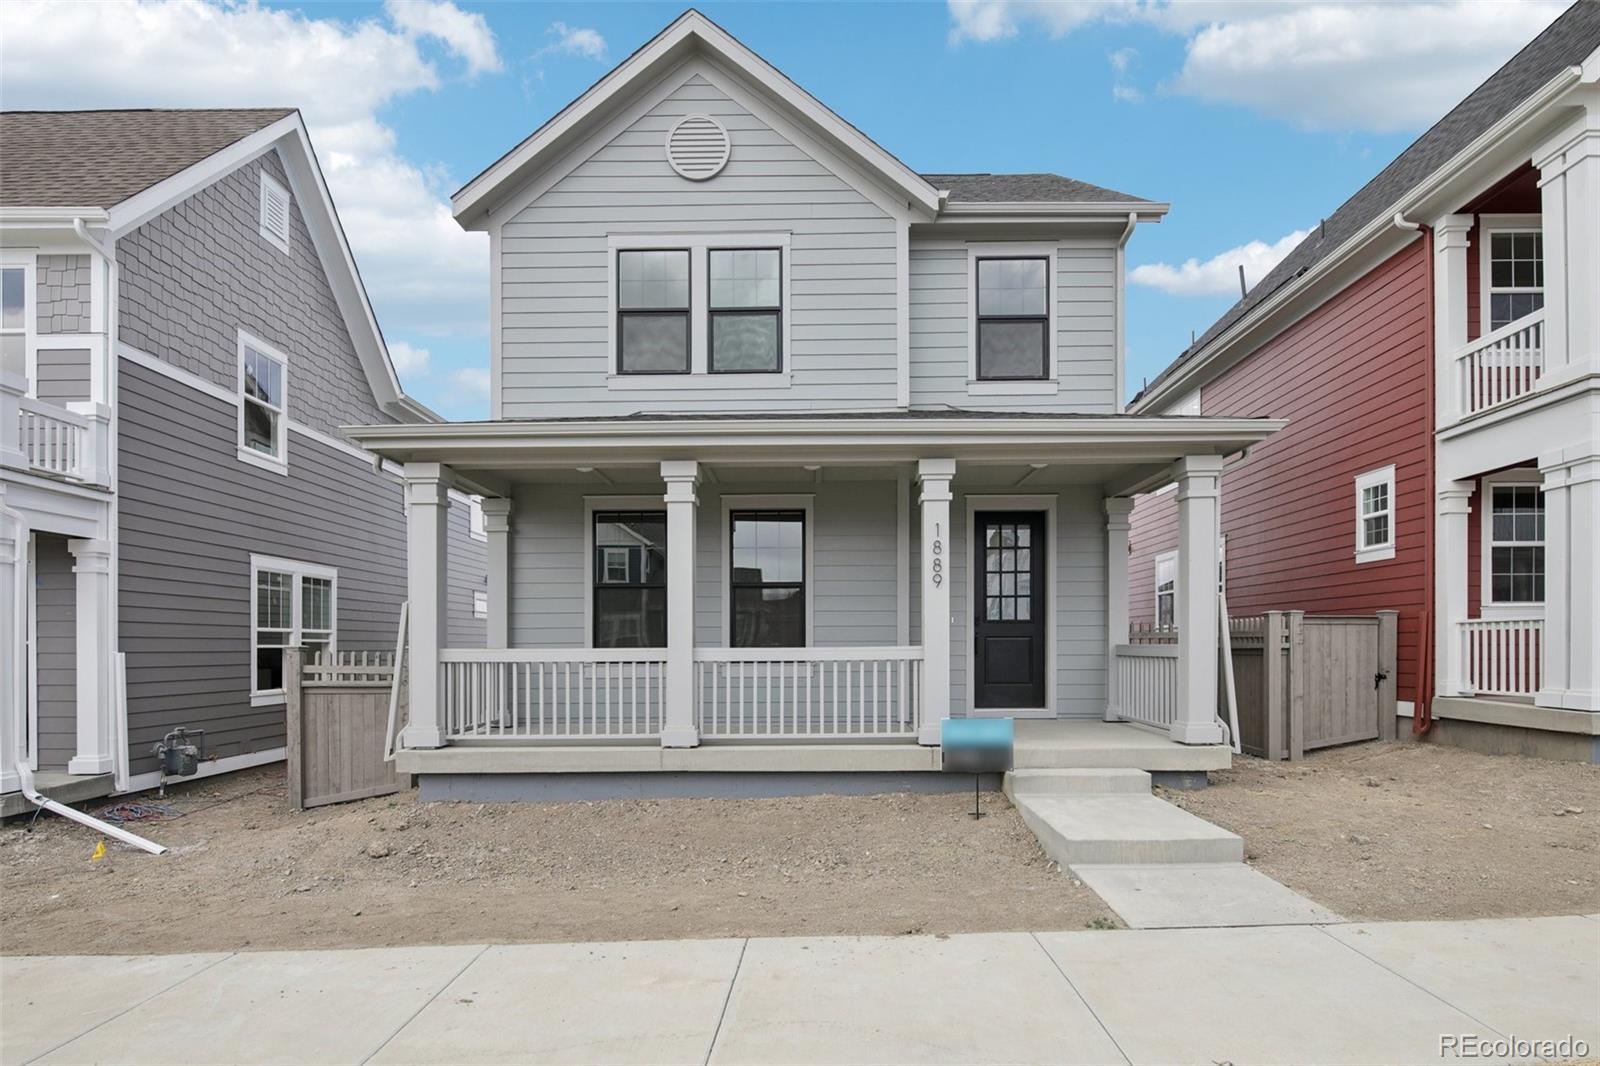
The Gunnison floorplan offers 1,929 square feet of versatile two story living with a layout designed for both comfort and functionality.
On the first level, you will find a spacious great room perfect for entertaining, anchored by a large kitchen island that provides plenty of prep space and casual seating. The open concept design flows effortlessly into the dining area, creating a bright and inviting central living space. A two car attached garage adds everyday convenience.
Upstairs, the home features two spacious secondary bedrooms and a laundry room. The primary suite offers a relaxin..
more...
Broker Remarks:
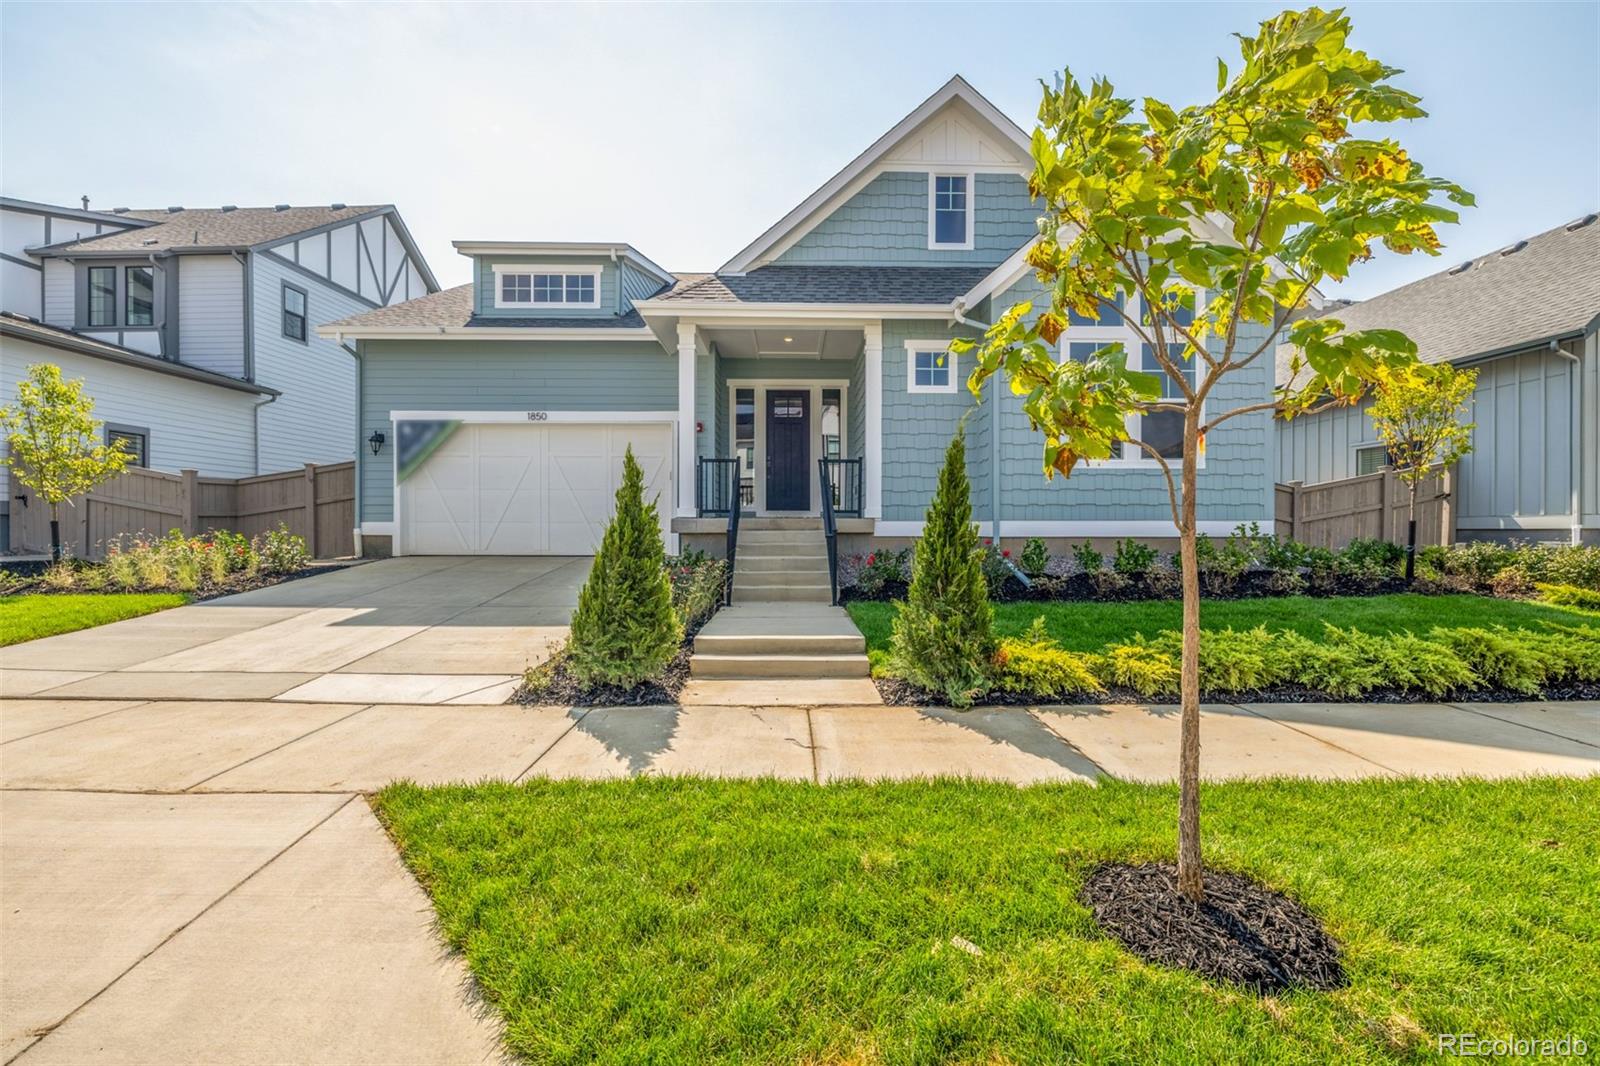
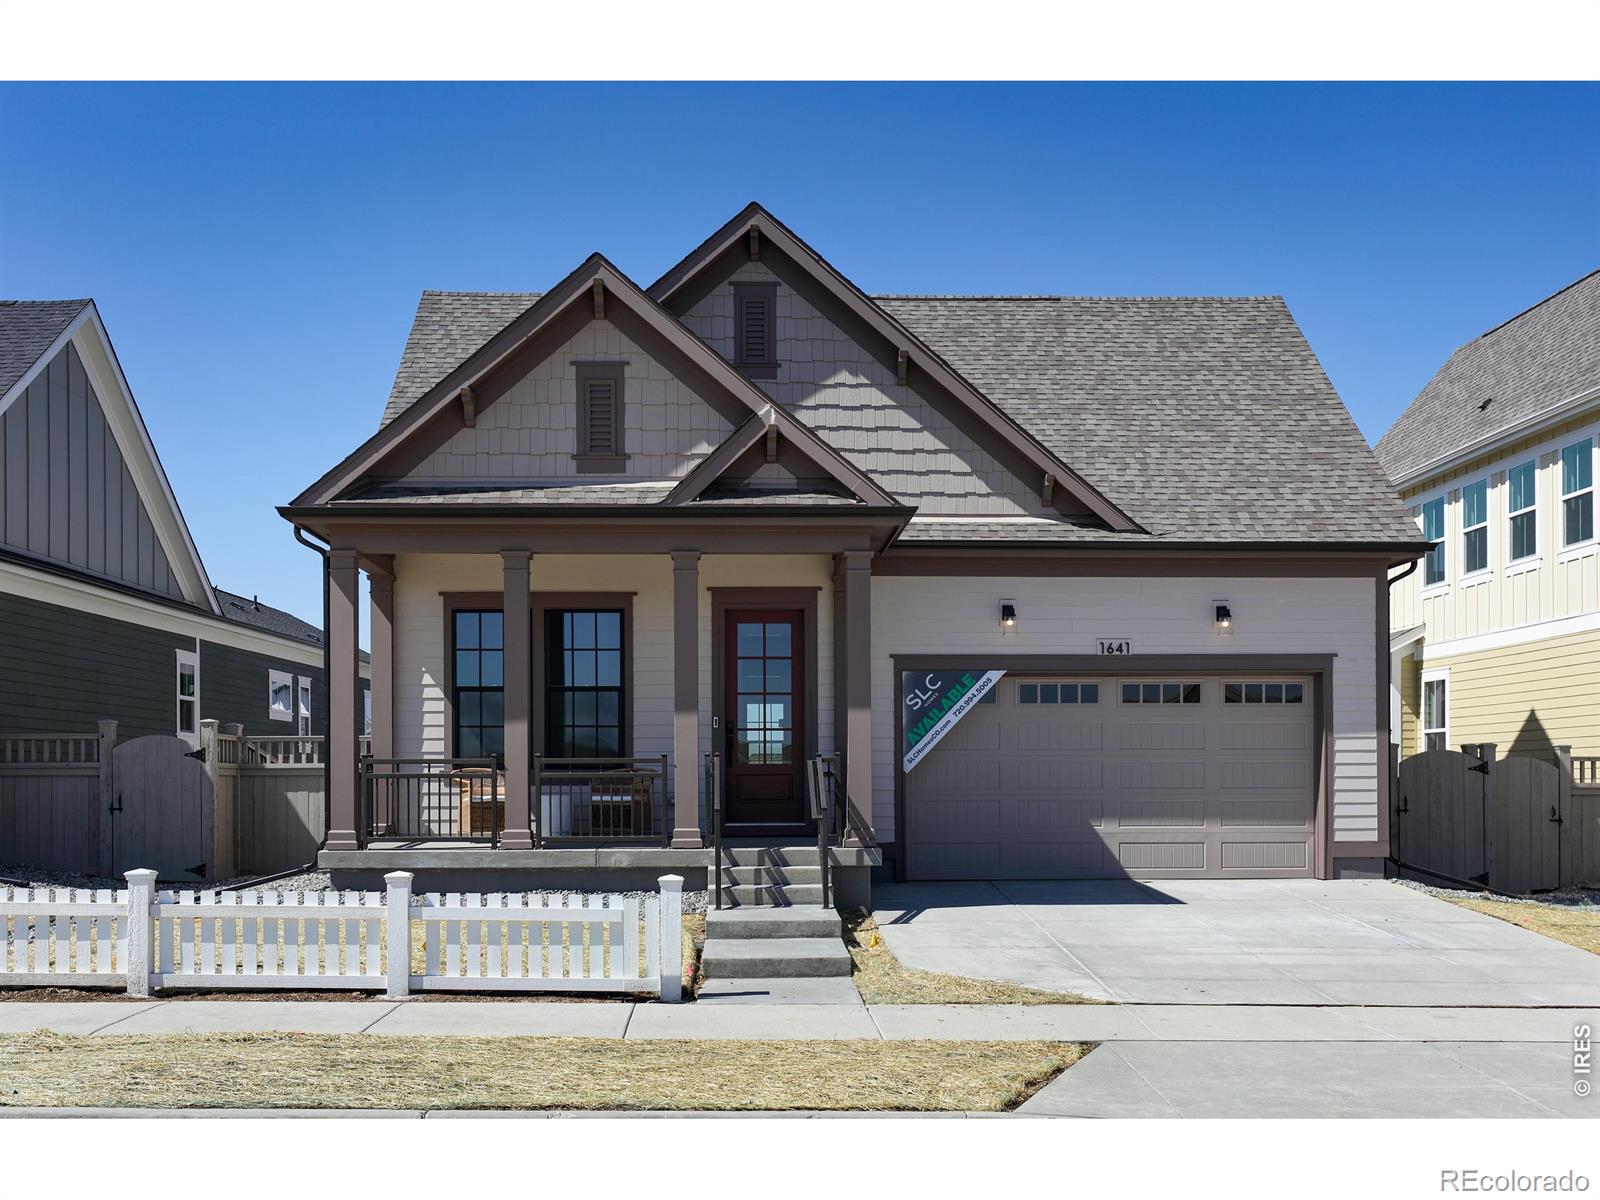
Welcome to 1850 Hickory Avenue, a McStain Neighborhoods–built single story home, located in the Westerly Community in Erie. This home features 3 bedrooms and 2.5 bathrooms. The gourmet kitchen is a chef’s dream, with stainless steel appliances, quartz countertops, ample cabinetry, and a Family Control Center—perfect for additional prep space and storage. The large living room boasts vaulted ceilings while the adjacent dining room provides great flow for gatherings. The primary bedroom also features vaulted ceilings. The luxurious five-piece bathroom features a free-standing soaking tub, and a ..
more...
Broker Remarks:
135 Washington Street features the Sassafras from the Villa Collection, offering 3 bedrooms, 2.5 bath, and approximately 1,877 square feet of thoughtfully designed living space. The Villa Collection offers low-maintenance paired homes with efficient layouts, stylish finishes, and lock-and-leave convenience.This home features open-concept living, designer finishes, and a functional layout ideal for everyday comfort and entertaining. The spacious kitchen includes a large island, pantry storage, stainless steel appliances, and seamless flow into the dining and great room areas.Additional highligh..
more...
Broker Remarks:
Welcome to Westerly - where community isn't just a feature, it's a lifestyle. Thoughtfully designed for front porch living, Westerly encourages neighbors to slow down, connect, and truly enjoy where they live. At the heart of the neighborhood is The Waypoint, the premier clubhouse featuring a 5-star rated fitness center, resort-style pool, year-round hot tub, cozy fire pits, and a welcoming space to grab your daily coffee or gather with friends. With a full-time Events Coordinator planning weekly and monthly activities - from pool parties and yoga to painting classes, festivals, decorating con..
more...
Broker Remarks:
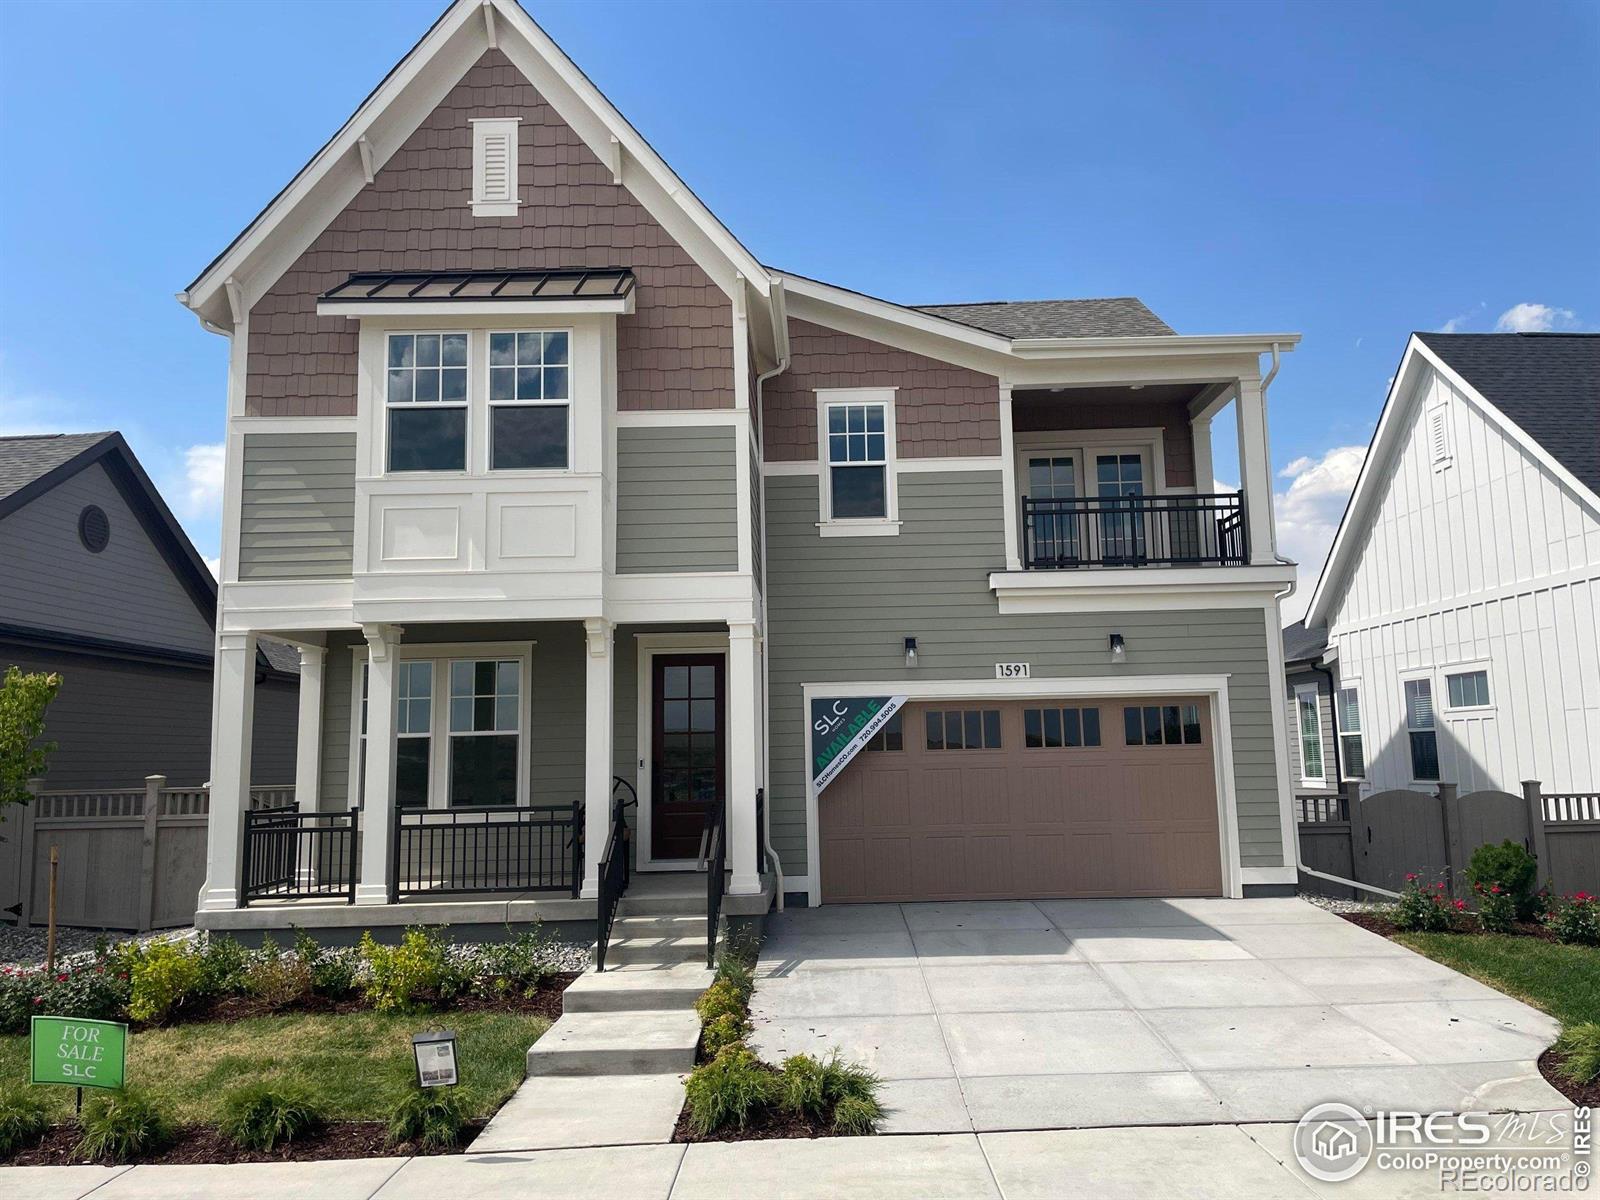
1591 Poplar Drive features the Del Monaco from the Homestead Collection, offering 3 bedrooms, 2.5 baths, and approximately 2,476 square feet of thoughtfully designed living space. The Homestead Collection offers traditional single-family homes with larger homesites, front-load garages, and timeless architecture designed for everyday comfort and functionality.This home features open-concept living, designer finishes, vaulted ceilings, and spacious gathering areas designed for both entertaining and daily living. The gourmet kitchen includes double ovens, premium appliances, generous cabinetry, a..
more...
Broker Remarks:
Beautifully appointed McStain Neighborhoods–built home, located in the heart of Westerly in Erie. This stunning property features 4 generously sized bedrooms, each with its own private bathroom. The gourmet kitchen is a chef’s dream, with stainless steel appliances, quartz countertops, ample cabinetry, and a convenient back kitchen—perfect for additional prep space and storage. The spacious living room with a linear gas fireplace is perfect for gatherings. The dining space offers great flow for entertaining. The primary bedroom is a true retreat, with a luxurious five-piece bathroom featuring..
more...
Status: closed
Listing Office: keller williams dtc
Broker Remarks:
The Lafayette floorplan offers the perfect blend of space, style, and flexibility, designed with room to grow and enjoy outdoor living.
Upstairs, you will find three comfortable bedrooms, including a private primary suite, ideal for creating your own retreat. The detached 2 car garage not only provides ample parking and storage but also allows for a private yard space, perfect for entertaining, gardening, or relaxing outdoors.
The unfinished lower level offers the opportunity to finish an additional bedroom and expand your living space to fit your needs...
more...
Broker Remarks:
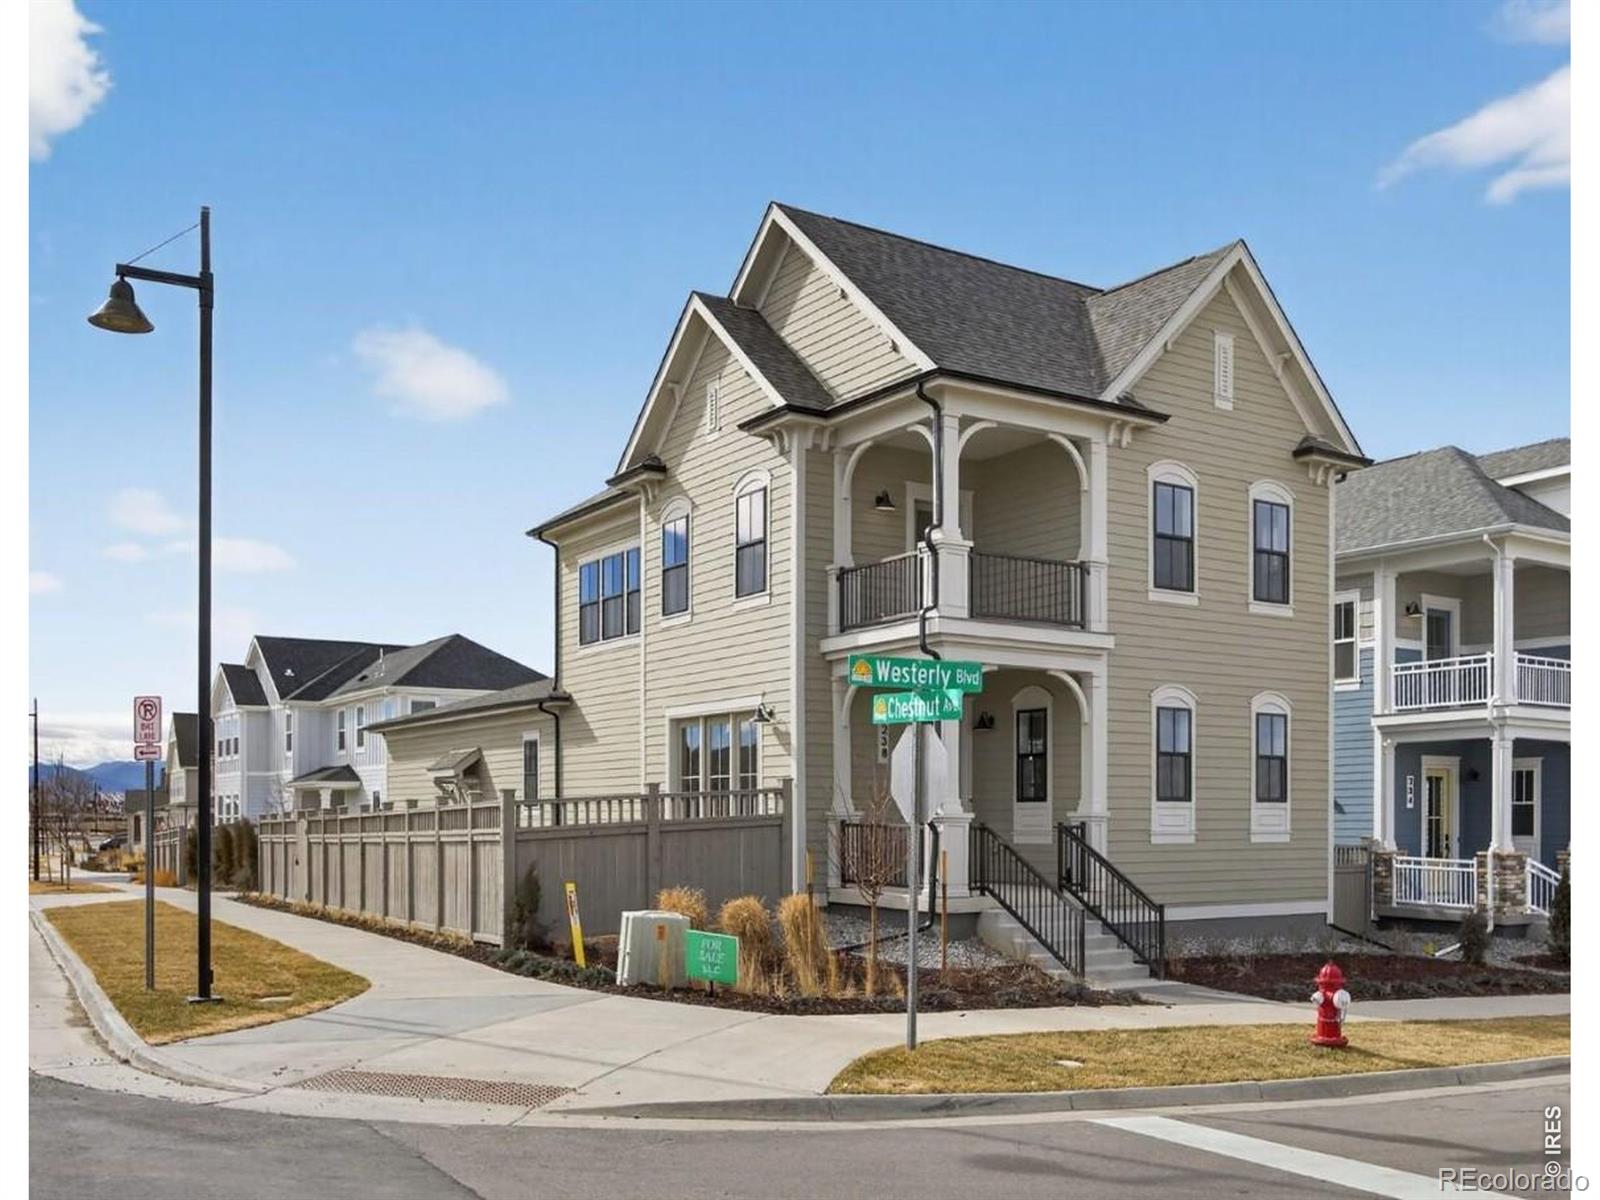
238 Westerly Boulevard features the Fitzgerald from the Franklin Collection, offering 4 bedrooms, 3.5 baths, and thoughtfully designed living space with a finished basement. Designed for low-maintenance living, the Franklin Collection pairs smart functionality with distinctive architecture and stylish finishes.Situated on a premium corner homesite, this move-in-ready home offers an expanded side yard and enhanced side elevation that extends the dining area by nearly 3 feet, creating added interior space and a more open main-level layout.This home features open-concept living, designer finishes..
more...
Broker Remarks:
Builder offering incentives towards rate buy-down and closing costs! You will immediately notice the difference when you walk into your new home. This beautiful duplex home offers 9 foot ceilings with 8 foot doors on the main level. A large kitchen outfitted with top-of-the-line Kitchen Aid stainless steel appliances, endless cabinetry, pantry and large island is the show stopper of this home. Next to the kitchen there is room for a separate dining area and living room. Separated behind the kitchen is a powder bathroom, and a sizable attached two car garage with an 8 foot automatic garage door..
more...
Status: closed
Listing Office: keller williams dtc
Broker Remarks:
WHERE QUALITY MEETS VALUE - RIGHT HERE IN ERIE!
Step into comfort and versatility with this spacious 2,385 sq ft two-story home, offering 3 bedrooms, 2.5 bathrooms, and a flexible main-level space perfect for a home office, playroom, or guest area. Designed with both function and style in mind, this home provides an ideal balance of open-concept living and private retreats for the whole family.
Upstairs, the expansive primary suite includes a walk-in closet and luxurious en-suite with dual sinks and a walk-in shower. Two additional bedrooms, a full bath, and laundry room provide comforta..
more...
Broker Remarks:
With three bedrooms, two and a half bathrooms, and expansive unfinished walk-out basement, this spacious ranch is ready for its first homeowner. Designed with a top of the line transitional finish, you will immediately notice the ten foot ceilings, elevated great room with gas fireplace, Chef's Kitchen with nine foot long island and KitchenAid appliances. The primary suite features stunning vaulted ceilings and provides a luxurious bathroom with substantial cabinetry and large spa-like shower. Pass through the large closet to your laundry room outfitted with more cabinetry for ease of organiza..
more...
The content relating to real estate for sale in this web site comes
in part from the Internet Data eXchange ("IDX") program of
METROLIST, INC., DBA RECOLORADO® Real estate listings held by brokers other
than The Brian Petrelli Team are marked with the IDX Logo.
This information is being provided for the consumers' personal, non-commercial use and may not be used for any other purpose. All information subject to change and should be independently verified.




 Sold Home Stats

 4.6%
4.6% 6%
6% 19.3%
19.3%