Sources: FBI, Uniform Crime Reports, prepared by the National Archive of Criminal Justice Data
The Brian Petrelli Team is your , Brighton home specialist.
Our team of local Brighton experts have over 200 years of combined expertise in the Colorado Real Estate market. Give us a call today to put
our knowledge and experience to work for you as you buy or sell your next home.
Don't see what you're looking for here? Contact our team for a free, custom search.
Broker Remarks:
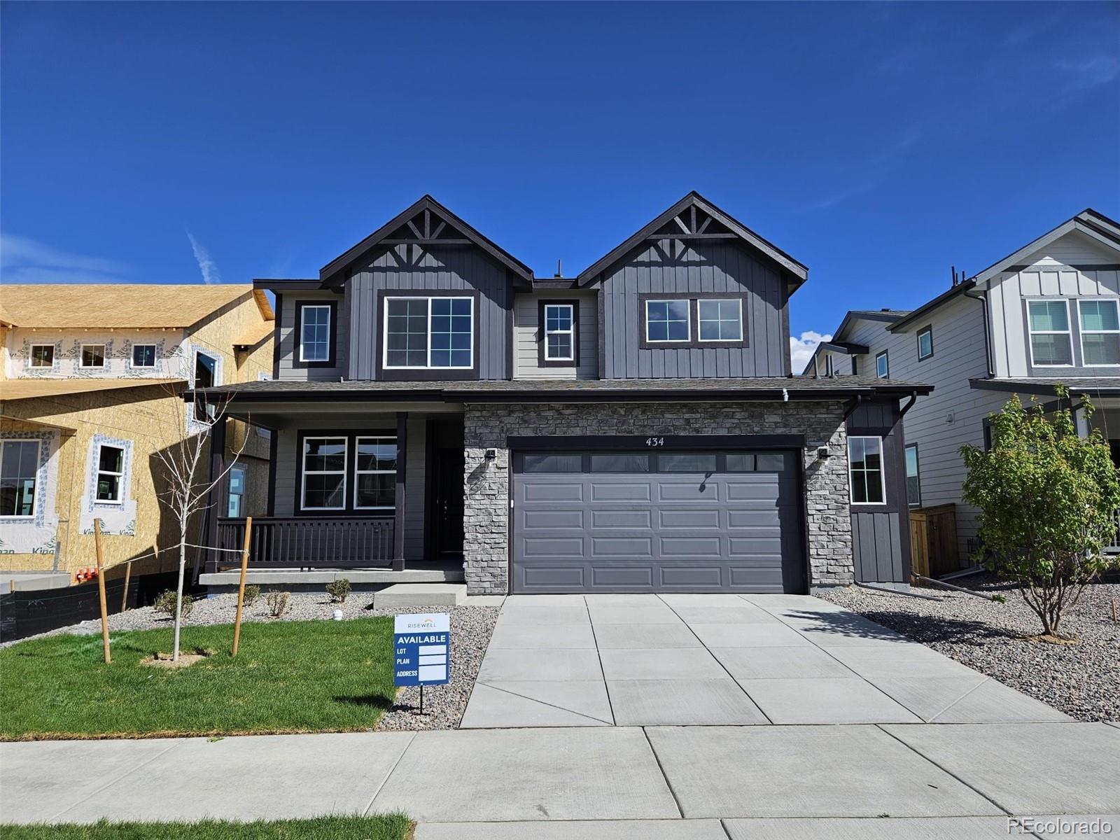
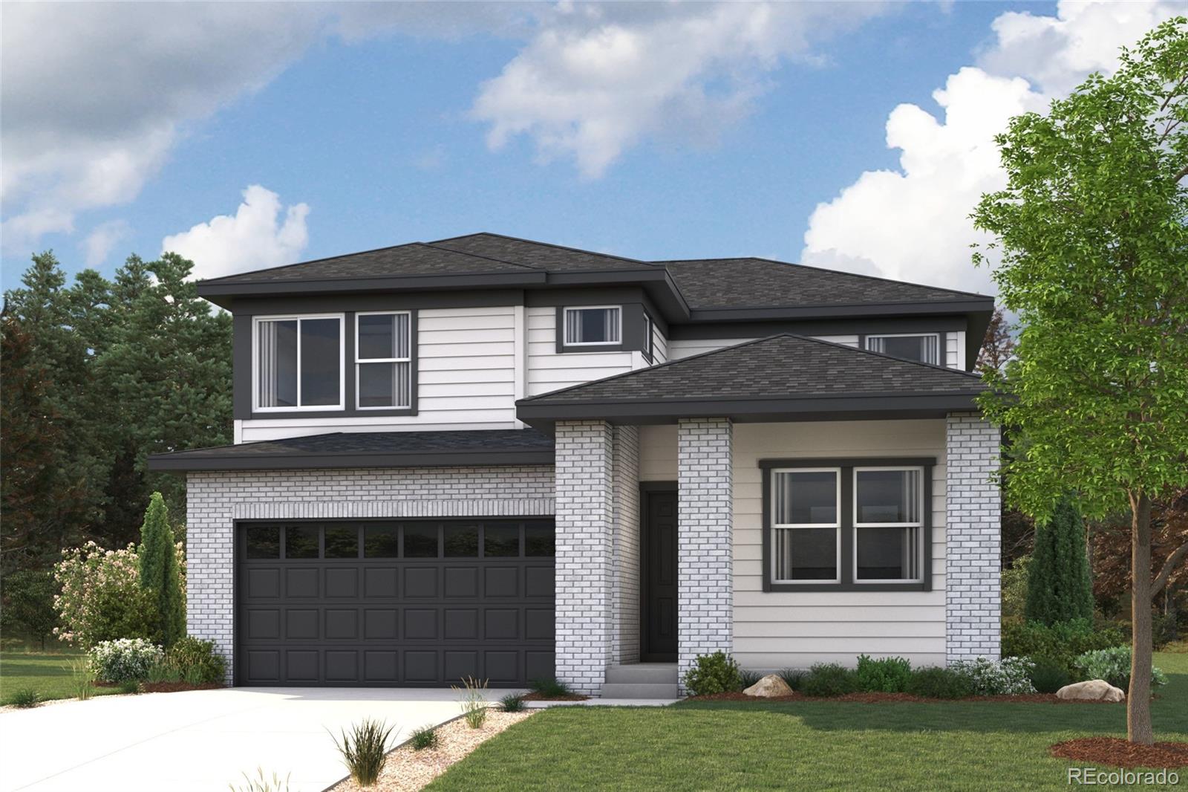
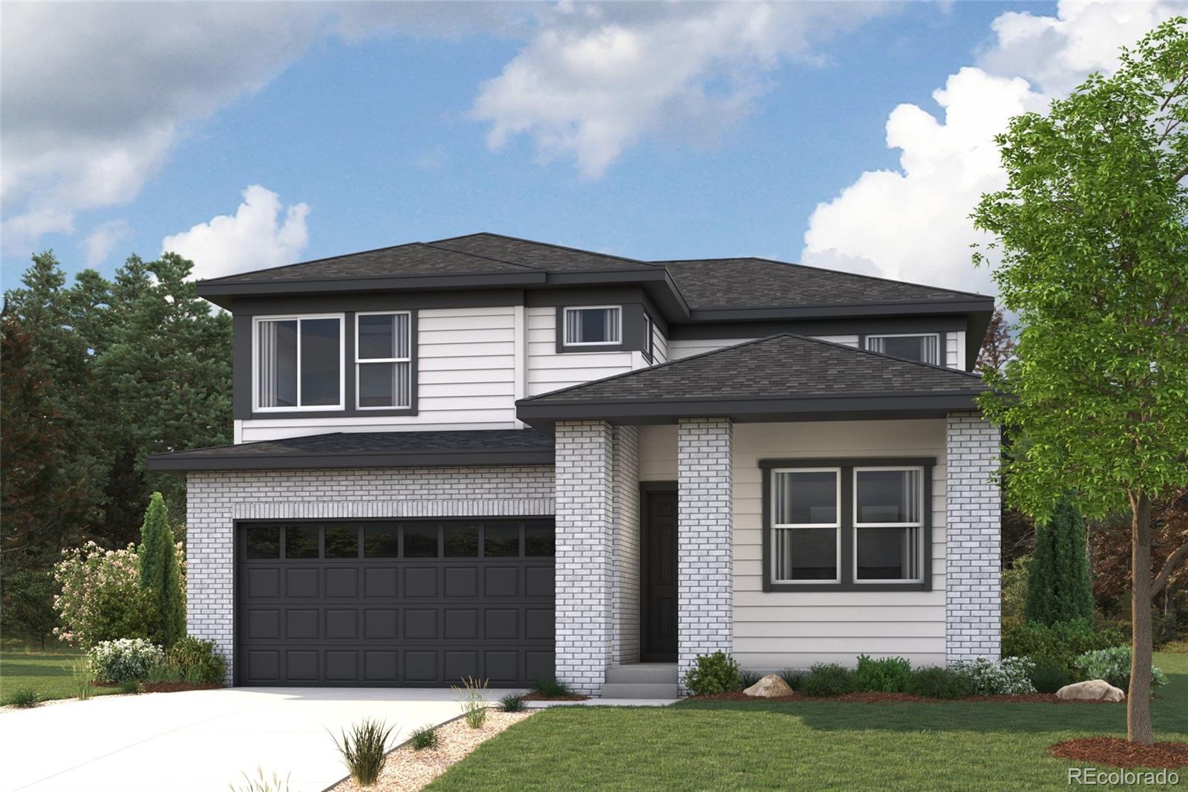
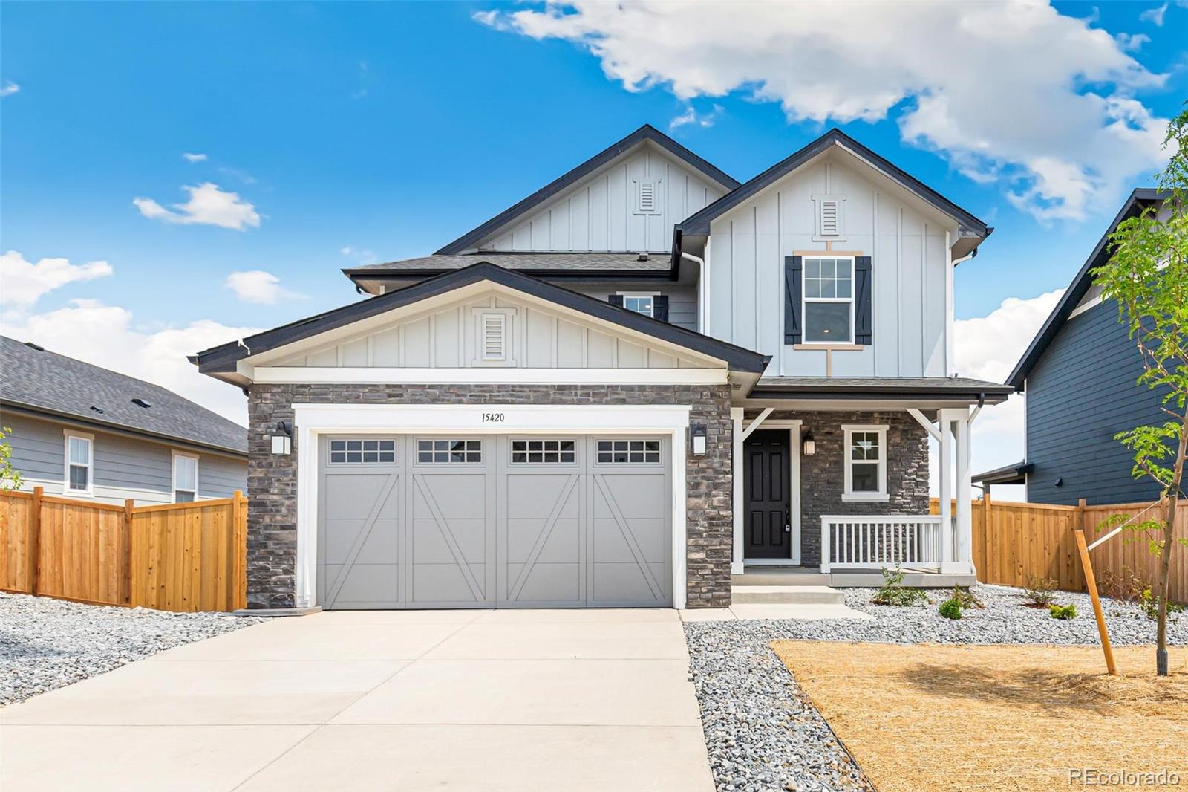
Welcome home to this beautifully designed Plan 3505 featuring the Mountain-inspired Elevation C, offering modern curb appeal and thoughtful living spaces throughout. This two-story home includes 4 bedrooms and 3 baths with an open, functional layout ideal for today’s lifestyle.
The main level showcases a bright great room that flows seamlessly into the kitchen and dining nook—perfect for entertaining or everyday living. The kitchen features a walk-in pantry, ample counter space, and easy access to the dining area. A main-level bedroom and full bath provide flexibility for guests, multi-gene..
more...
Broker Remarks:
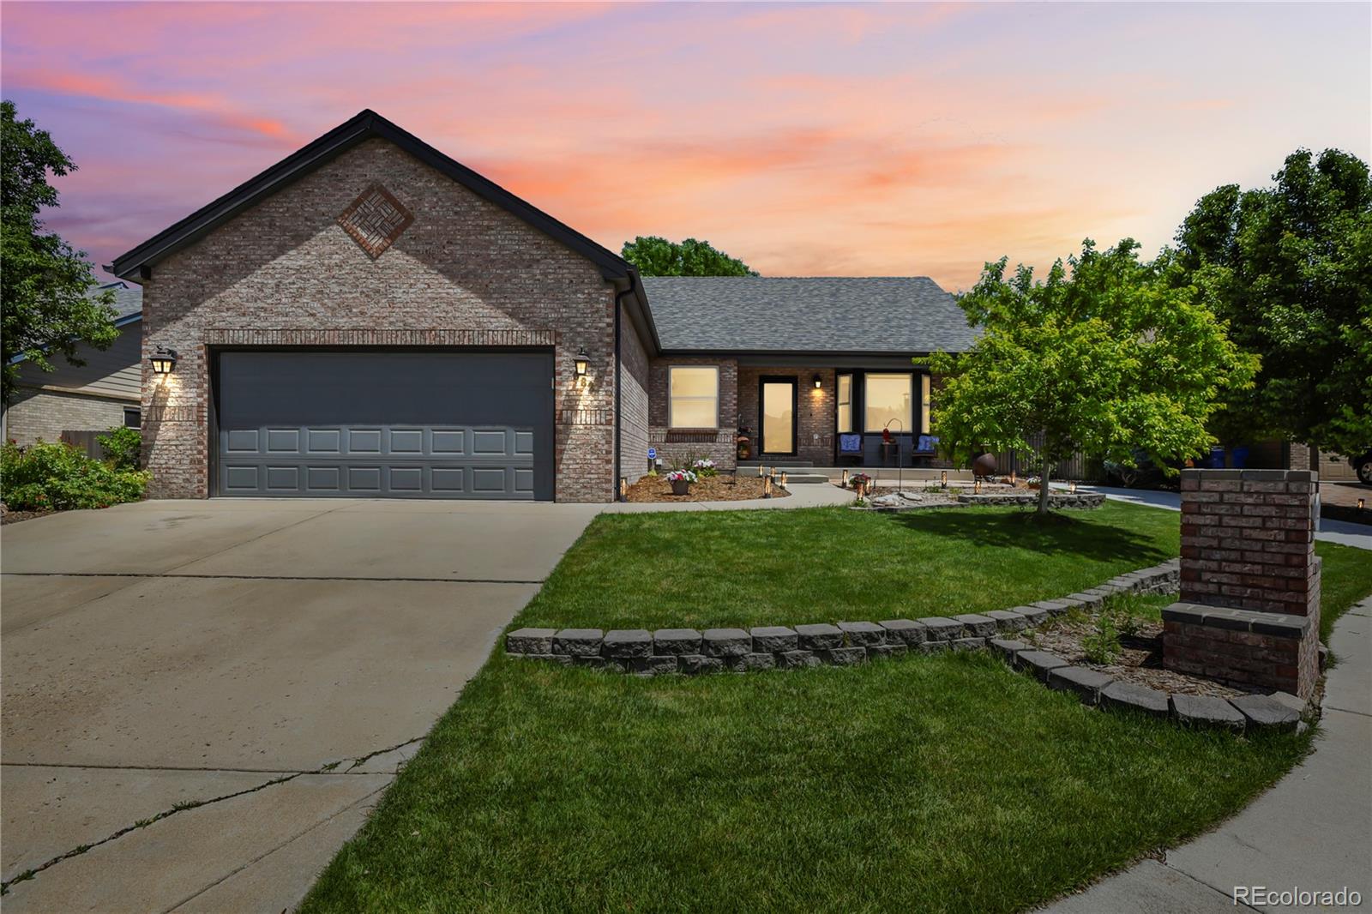
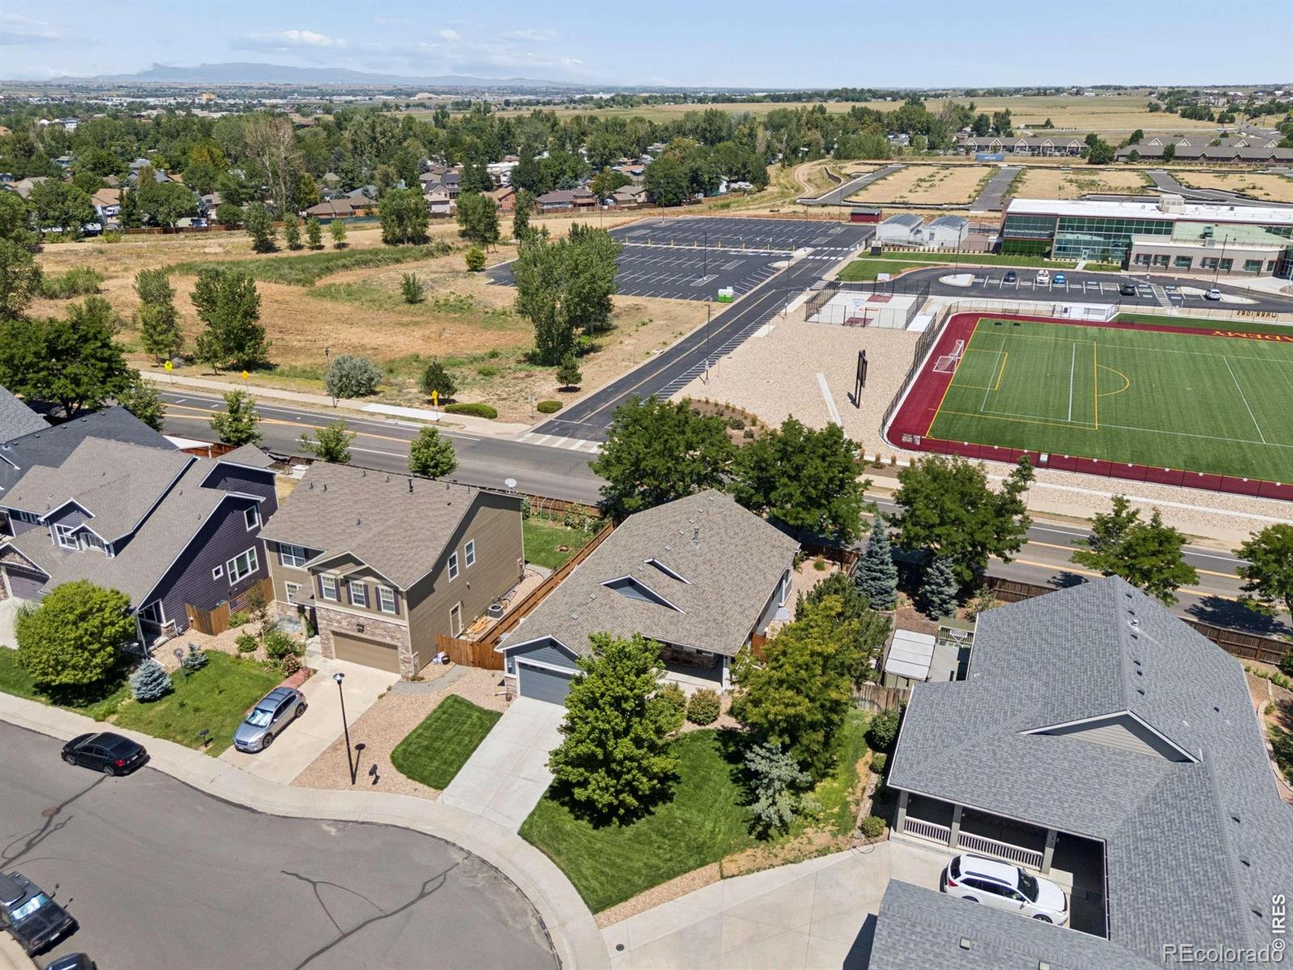
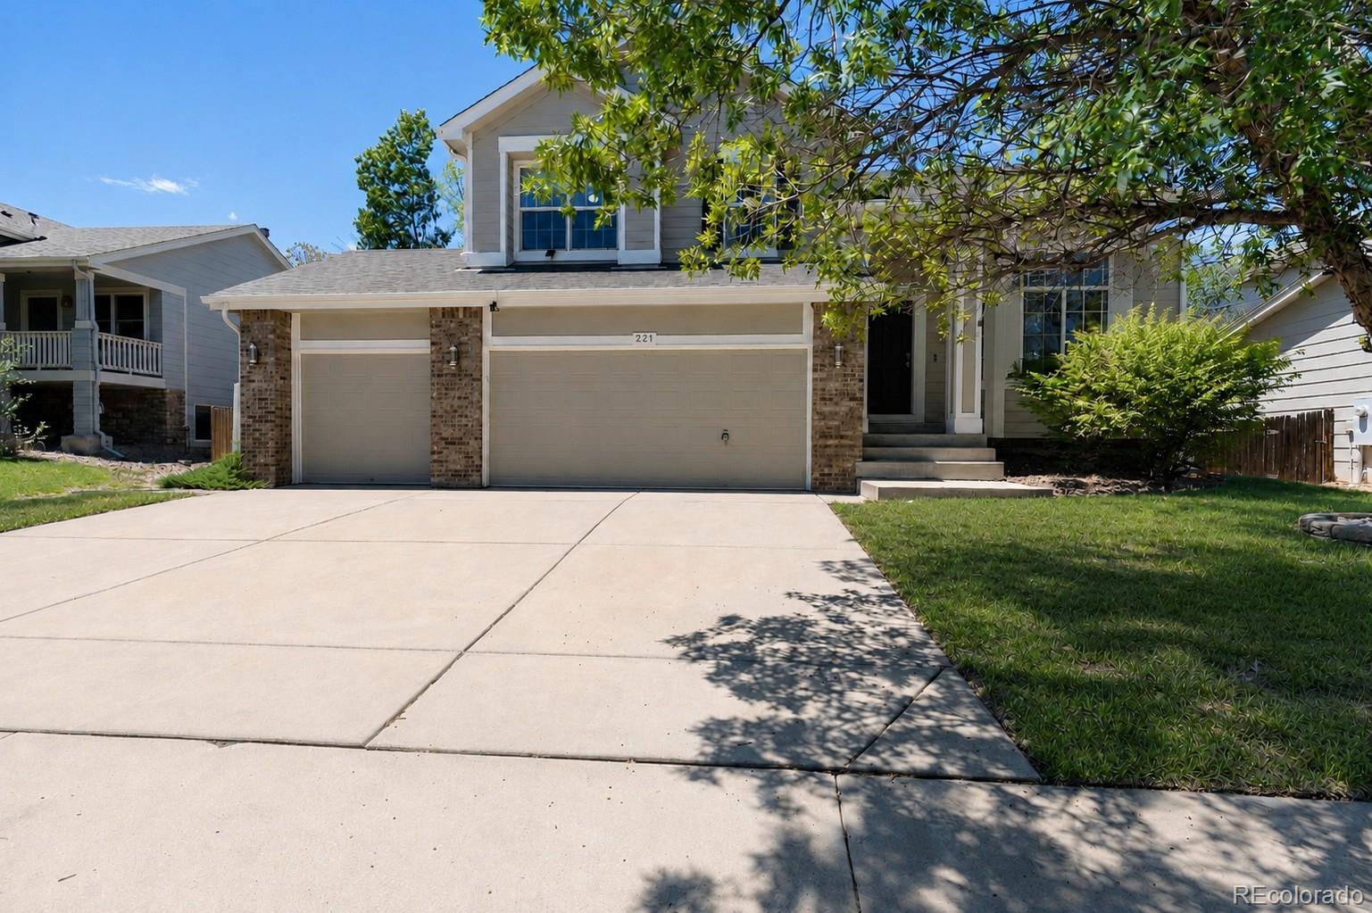
Accepting Backup offers**** Seller is Motivated. All offers will be considered.**** Welcome to this exceptional ranch-style estate where luxury, space and entertainment come together in one remarkable home. Built in 1998 by a local custom home builder, this property is situated in a quiet and peaceful neighborhood. Once you step inside this meticulously maintained property you’re met with tasteful modern updates throughout. You will fall in love with the inviting open layout. The living and dining area flows into the updated expansive custom gourmet kitchen with slab countertops and large is..
more...
Broker Remarks:
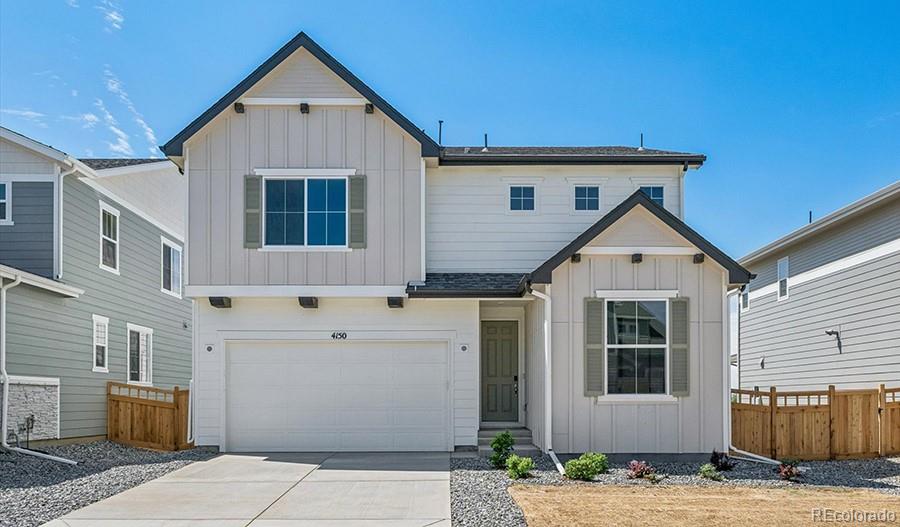
**!!AVAILABLE NOW/ MOVE-IN READY!!** The open-concept Moonstone is waiting to impress with two stories of smartly inspired living spaces and designer finishes throughout. Just off the entryway you'll find a spacious bedroom with a full bathroom. Toward the back of the home, a great room flows into an well-appointed kitchen featuring a quartz center island and stainless steel appliances and an adjacent dining room. Upstairs, find a cozy loft, convenient laundry and three secondary bedrooms with a shared bath. The sprawling primary suite features a private bath and an expansive walk-in closet...
more...
Broker Remarks:
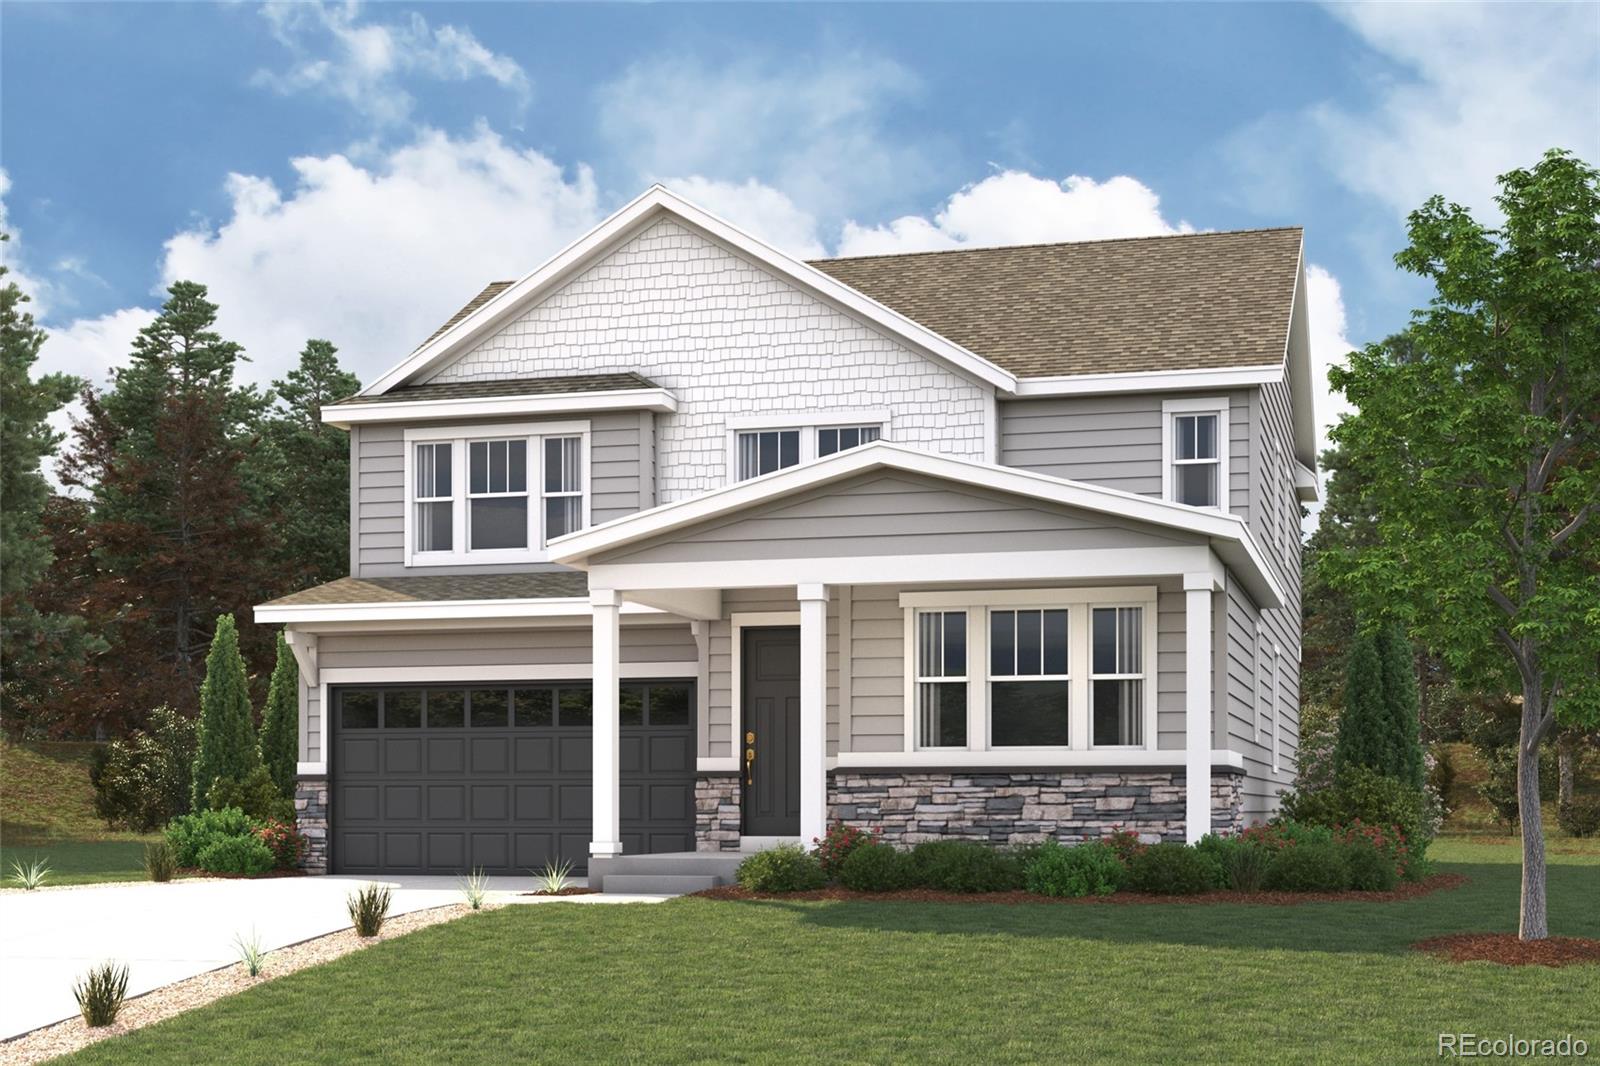
Discover your dream home at Brighton Crossings! As you walk through the long foyer, the Marion bestows productivity, relaxation and entertainment on all sides. In a linear fashion, the great room, the dining area, and the kitchen are accompanied by a kitchen island with easy access to the patio. Adjacent to the staircase, a delightful private bedroom, a full bath, and a welcoming study create an undisturbed haven. Upstairs, two bedrooms and a loft share a full bath, while the opulent owner's suite awaits its own private wing. Abundant natural light streams through the large window, illuminatin..
more...
Broker Remarks:
Discover your dream home at Brighton Crossings! If you’re looking for the perfect blend of space and style, the Platte plan delivers. The main floor features an open, welcoming layout with a bright great room, dining area, and a spacious kitchen complete with a center island and walk-in pantry—ideal for everyday living and entertaining alike. A convenient bedroom and full bath on this level add flexibility for guests or a home office. Upstairs, the peaceful primary suite offers a roomy walk-in closet and private bath, creating a relaxing retreat. Two additional bedrooms and a shared bath compl..
more...
Broker Remarks:
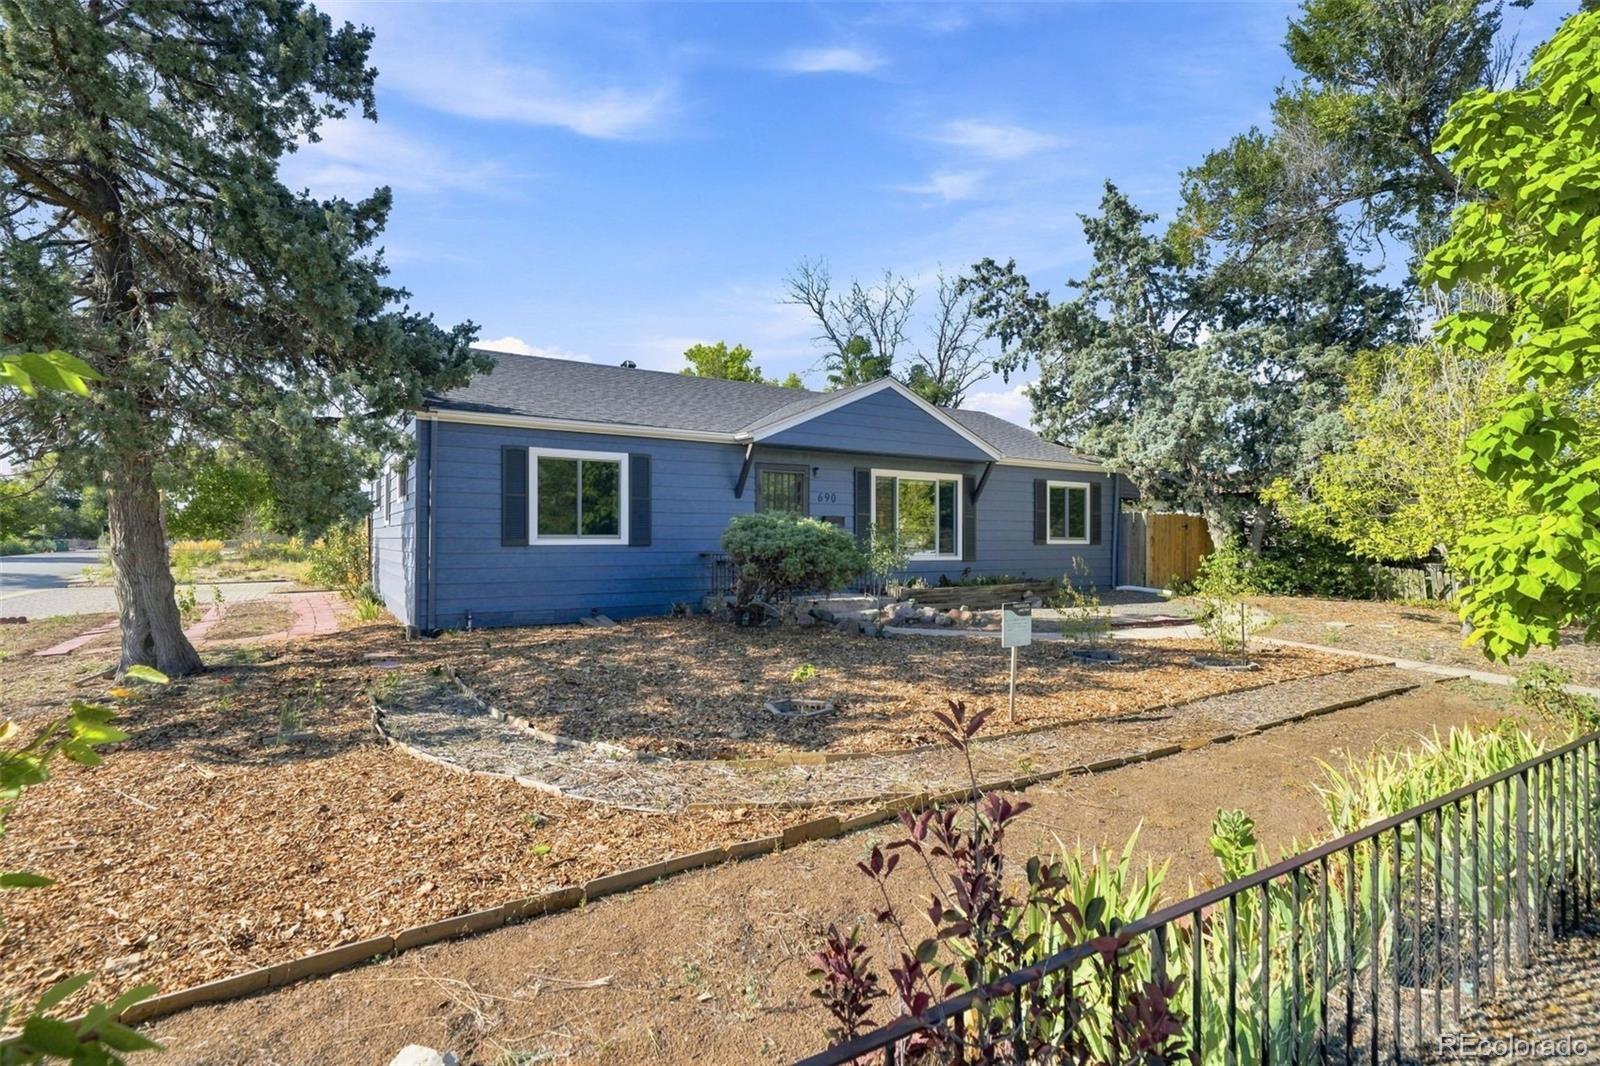
Fully fenced ¼-acre lot • ADU construction permitted • 4-bed (3 + Bonus Room with entry) single-story ranch.
There's something grounding about a home that's been part of an established neighborhood since 1953. This four-bedroom, one-bath ranch in Brighton's Davenports subdivision sits beneath mature trees that shade the lot and line the block — and with a single-level floor plan, natural light moves through all 1,344 sq ft. Original hardwood floors run throughout beneath new carpet, ready to be uncovered.
The kitchen was updated in 2020 with new laminate composite counters and a full ap..
more...
Broker Remarks:
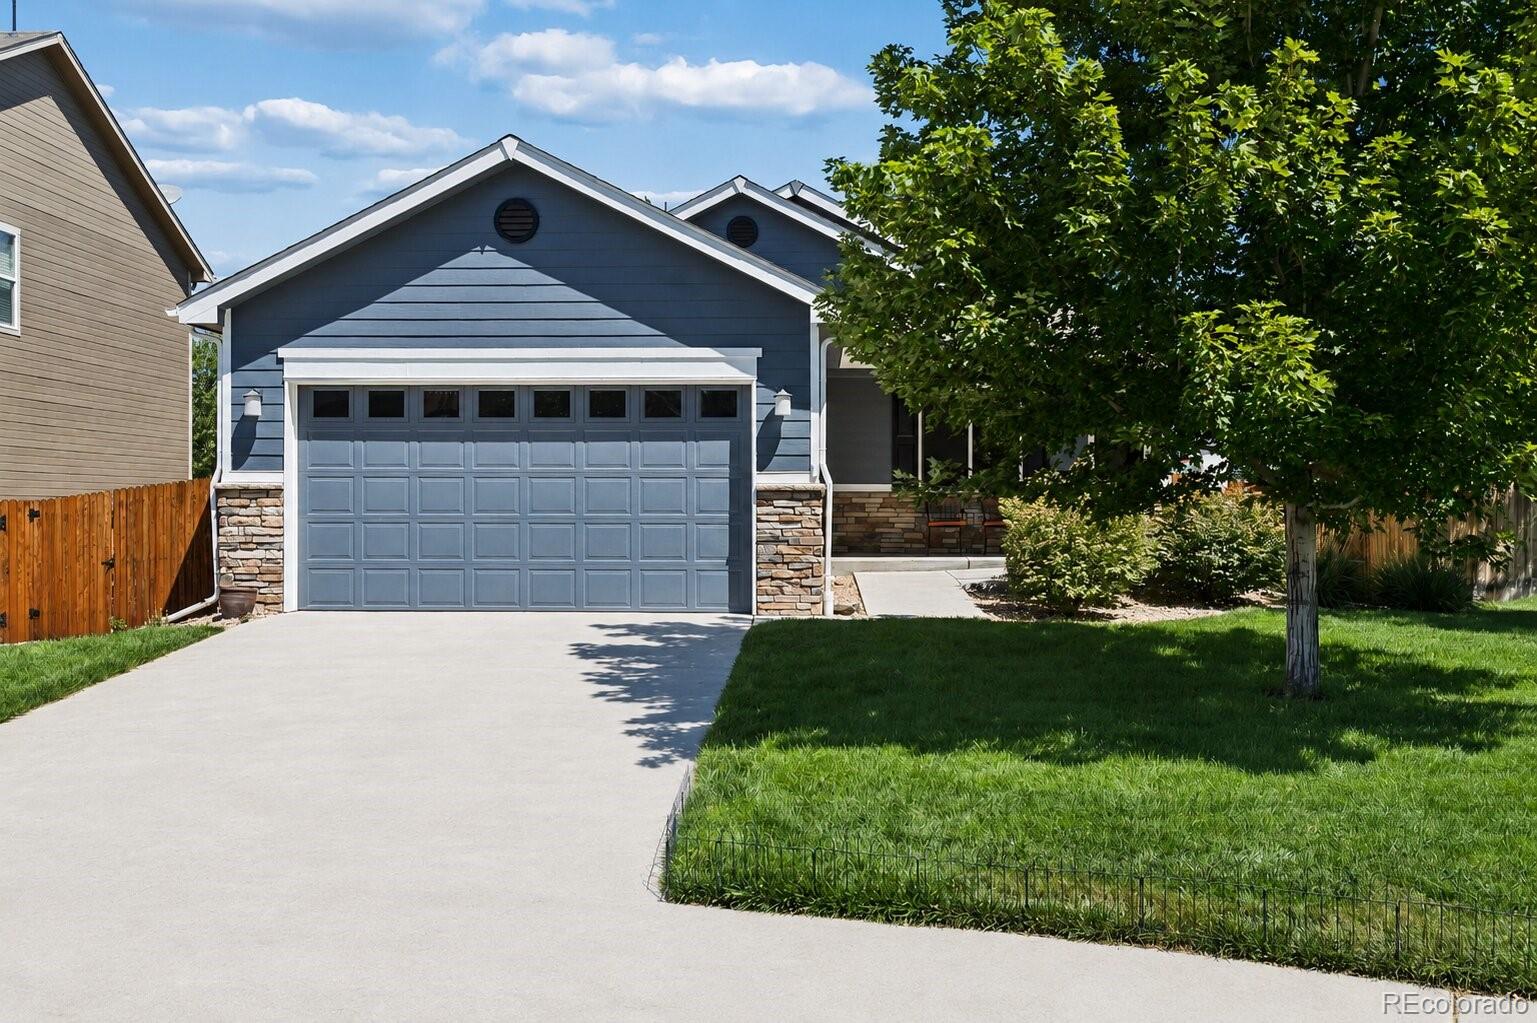
This Sugar Creek ranch was set up for single-level easy living from the start. With tremendous curb appeal and fresh paint, the south-facing covered front sitting area features an integrated, gentile-rise concrete ADA ramp leading to the front door, and everything you use daily is on one floor. What people don't expect is the volume. High ceilings lift the living room, where a gas fireplace anchors the space. Hardwood runs the length of the main level. The kitchen vaults overhead and works hard below: prep island, two pantries, granite countertops through out, and a sunny dining space beside i..
more...
Broker Remarks:
This Sugar Creek ranch was set up for single-level easy living from the start. With tremendous curb appeal and fresh paint, the south-facing covered front sitting area features an integrated, gentile-rise concrete ADA ramp leading to the front door, and everything you use daily is on one floor. What people don't expect is the volume. High ceilings lift the living room, where a gas fireplace anchors the space. Hardwood runs the length of the main level. The kitchen vaults overhead and works hard below: prep island, two pantries, granite countertops through out, and a sunny dining space beside i..
more...
Status: closed
Listing Office: titan one realty group
Broker Remarks:
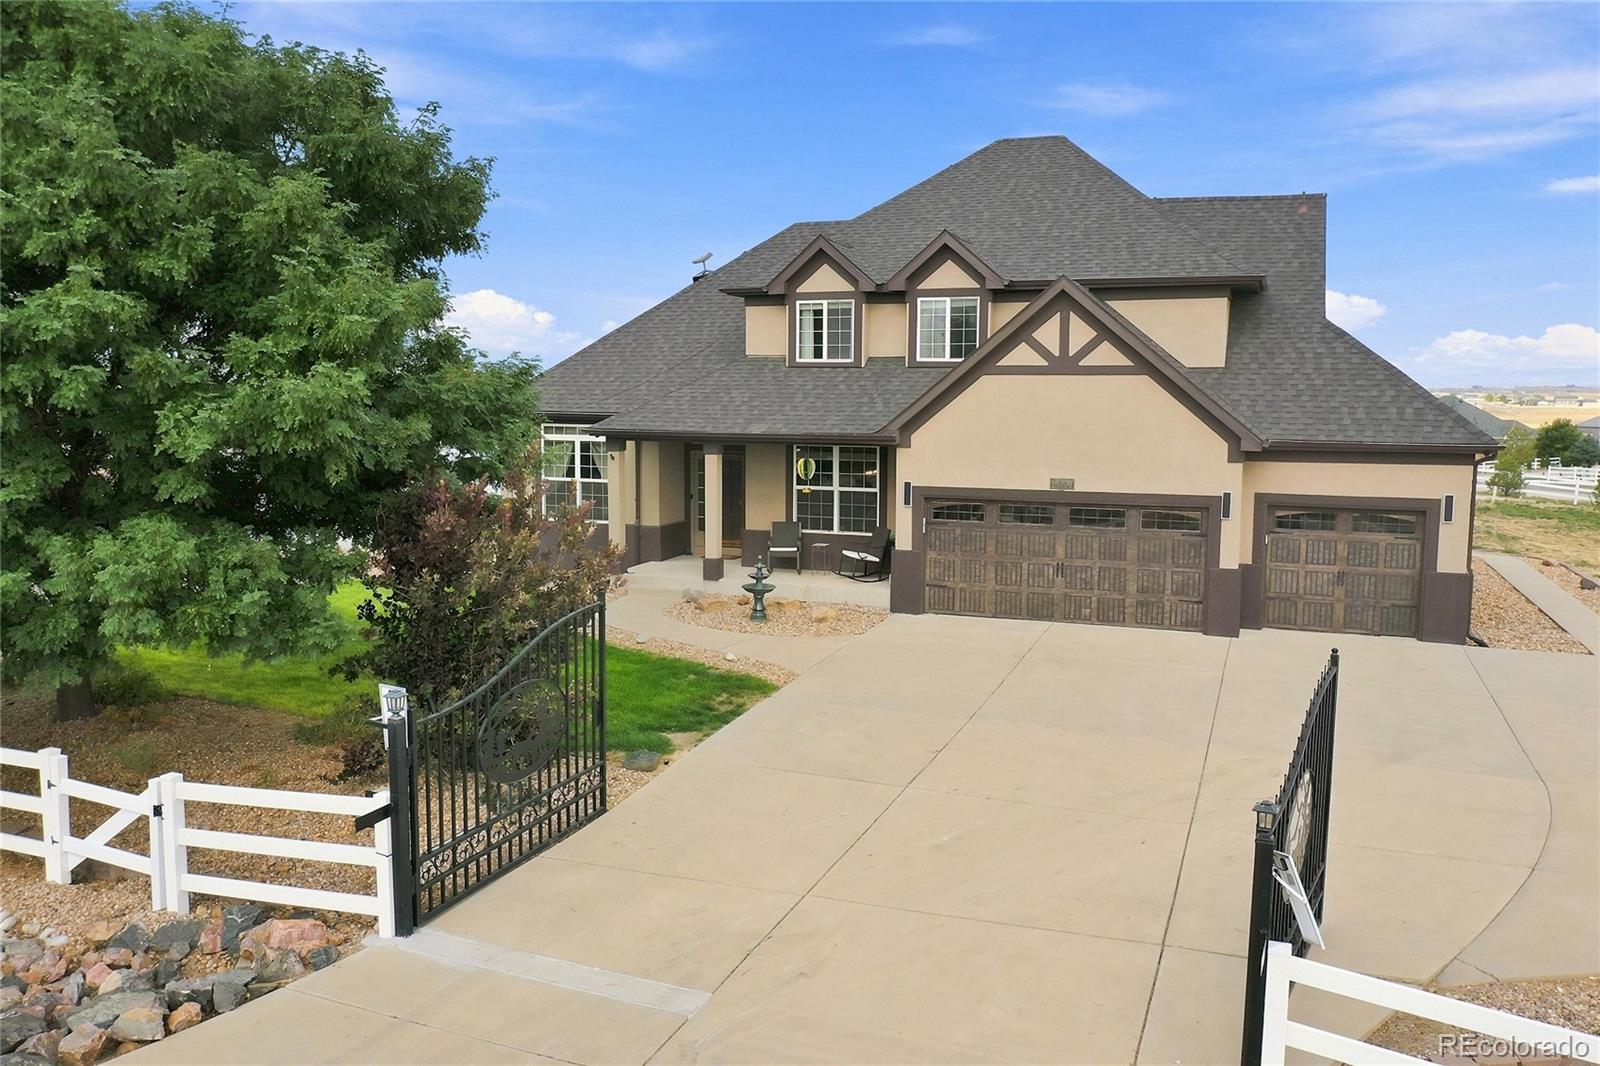
NO HOA on 1.19 gated acres — total freedom for your land, business, or car/hobby collection! This exceptional Rocking Horse Farms property pairs a spacious 6-bed home w/ jaw-dropping garage, RV & shop capacity: 18 total vehicle spaces (3-car attached + detached 25x50 6-car garage + detached 28x62 9-car garage w/ finished, heated & insulated shop, bathroom, electricity, separate entrance), plus 2 gated RV parking areas (1 covered). No HOA means minimal restrictions — ideal for a home business, contractor/equipment storage, commercial vehicles, trailers, or a serious car collection. $100K+ in co..
more...
Broker Remarks:
NEW PRICE! Welcome home to this bright and beautifully maintained 3-bedroom, 3-bathroom home featuring a versatile finished basement bonus space ideal for a home office, fitness room, media room, guest space, or potential non-conforming fourth bedroom.
Filled with natural light, this inviting home offers spacious living areas designed for both comfortable everyday living and effortless entertaining. The show-stopping primary suite serves as a true private retreat, featuring exceptional space, a stunning two-sided fireplace, and a versatile adjoining flex space ideal for a reading nook, hom..
more...
Broker Remarks:
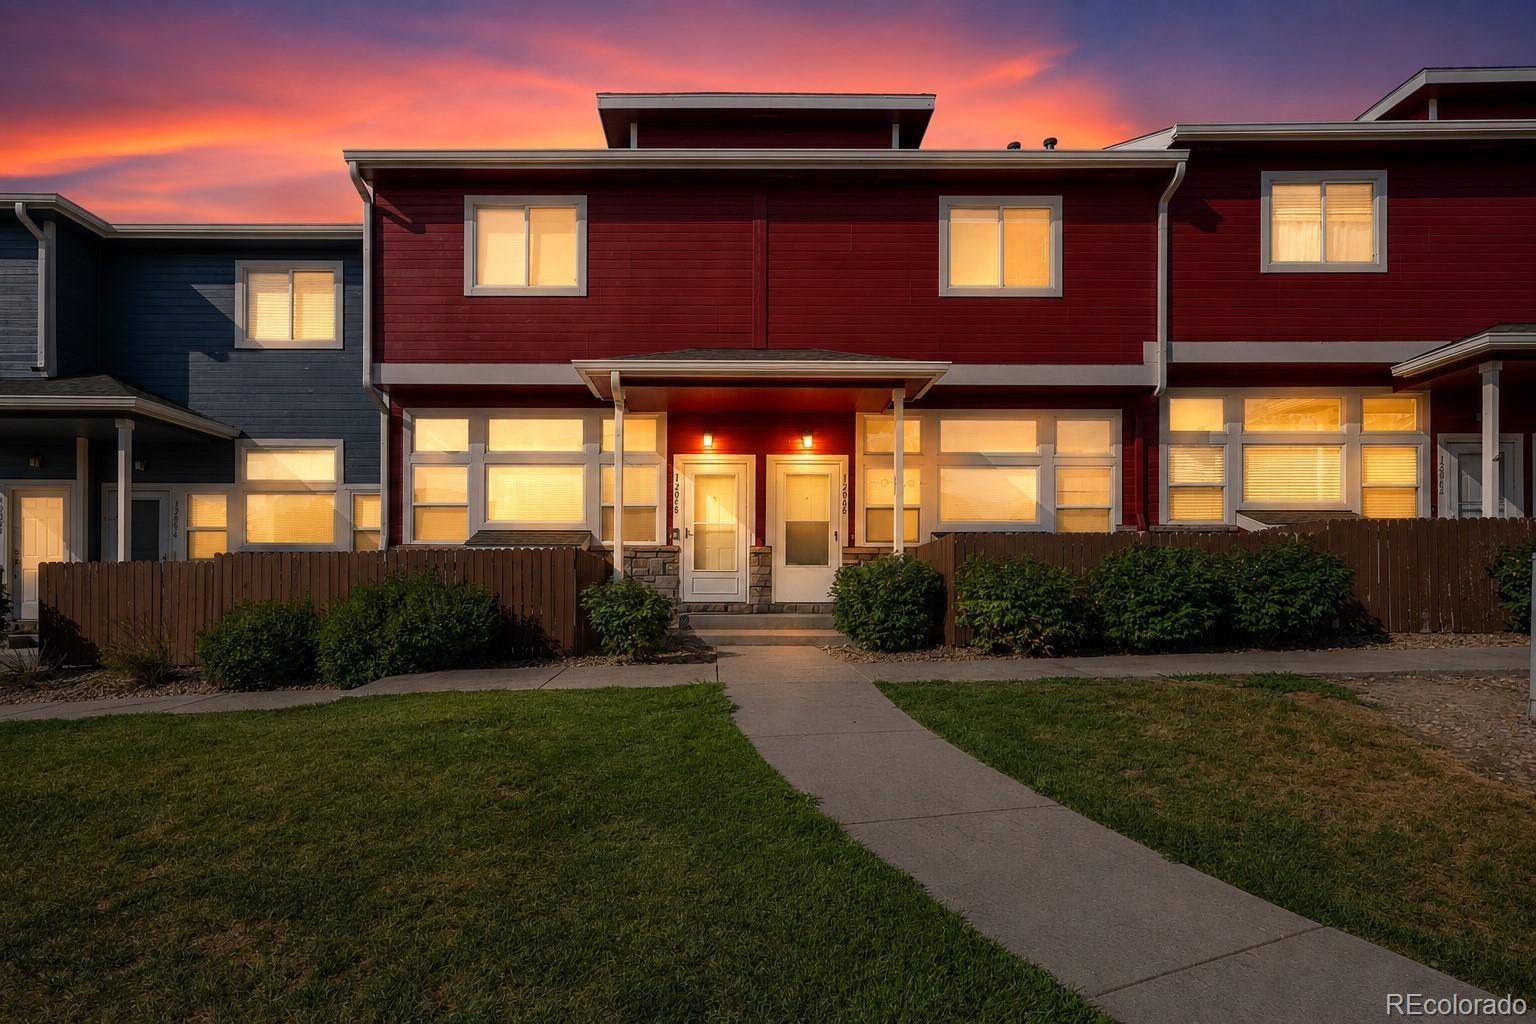
Welcome home to this beautifully refreshed 3-bedroom, 3-bath rowhome in the desirable Jasmine Estates community! Built in 2001, this bright and inviting home features an open floor plan filled with natural light, creating comfortable living & entertaining spaces. Recent updates include fresh interior paint, laminate flooring, six-panel doors, updated bathroom vanities, a full suite of kitchen appliances (plus washer and dryer) installed in 2023, & a new water heater in 2025. The spacious kitchen opens seamlessly to the living and dining areas, making everyday living effortless. Upstairs, you'l..
more...
Broker Remarks:
Discover your dream home at Brighton Crossings! If you’re looking for the perfect blend of space and style, the Platte plan delivers. The main floor features an open, welcoming layout with a bright great room, dining area, and a spacious kitchen complete with a center island and walk-in pantry—ideal for everyday living and entertaining alike. A convenient bedroom and full bath on this level add flexibility for guests or a home office. Upstairs, the peaceful primary suite offers a roomy walk-in closet and private bath, creating a relaxing retreat. Two additional bedrooms and a shared bath compl..
more...
Status: closed
Listing Office: a perfect location realty
Broker Remarks:
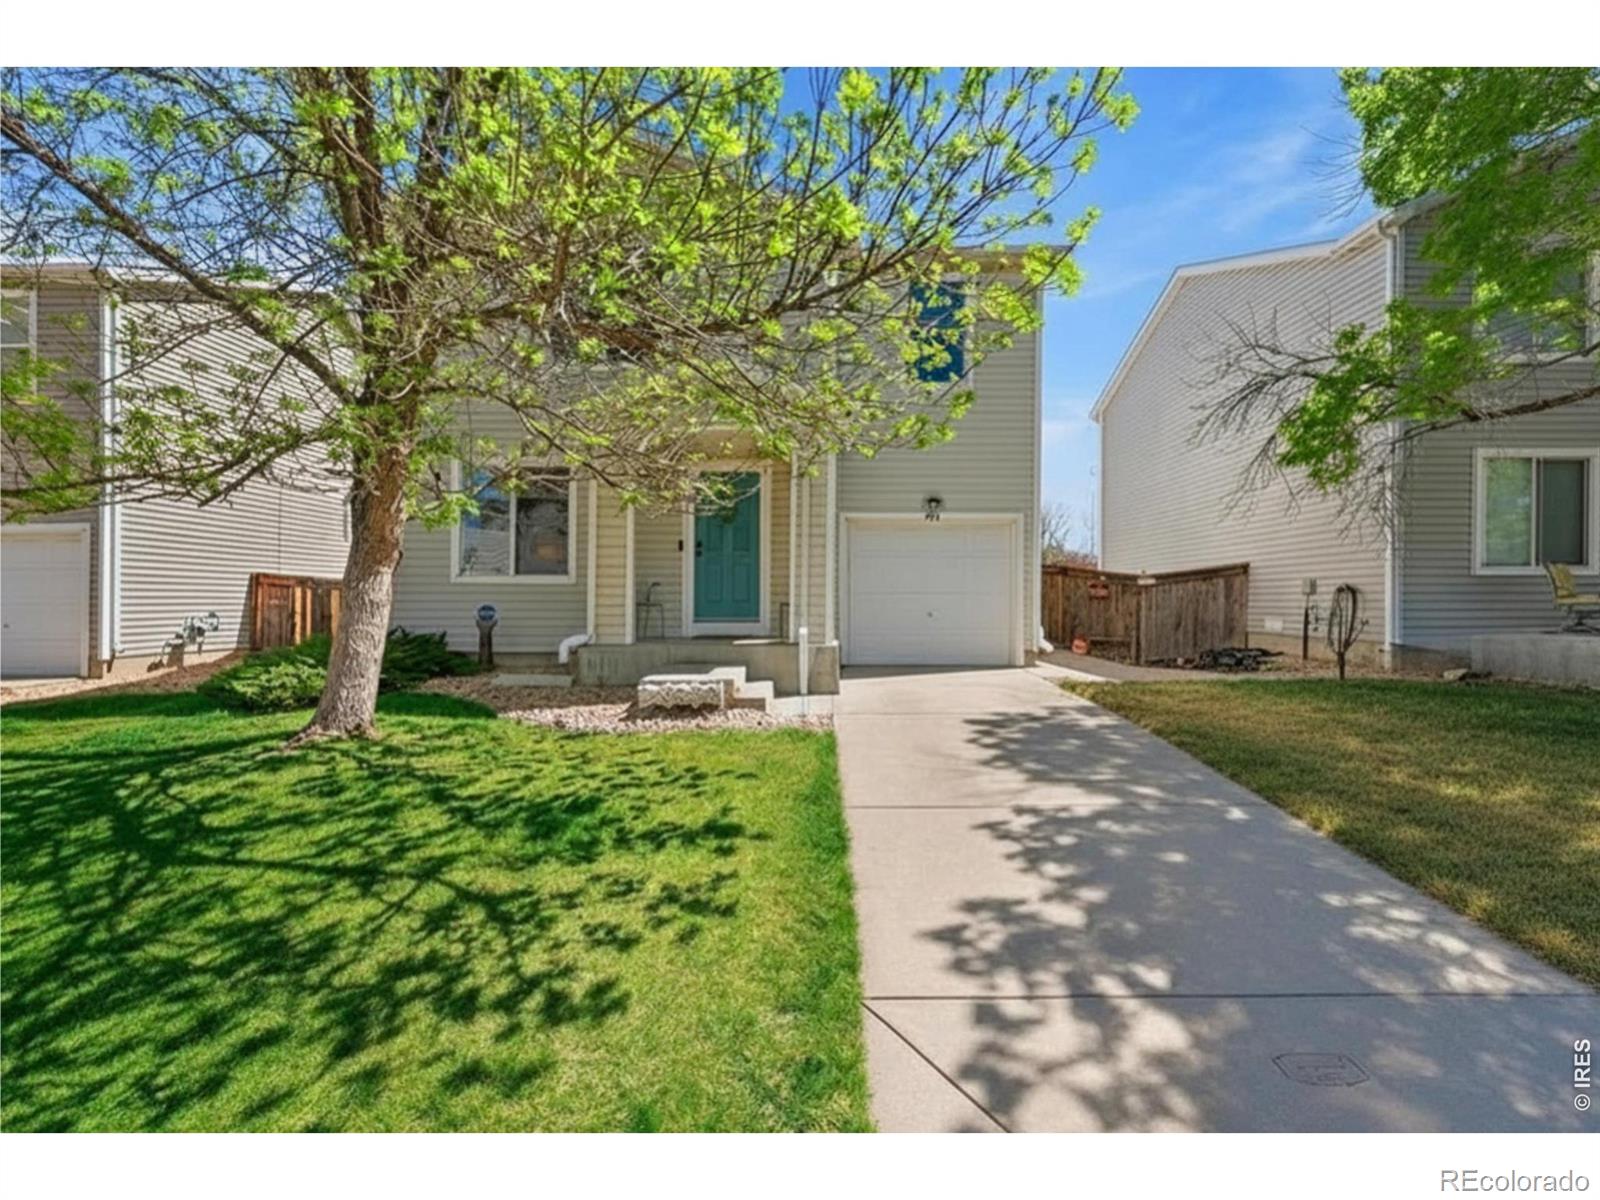
Price to sell! Beautifully updated and offering several upgrades and is larger than recent homes sold in the Platte River ranch area, with 1,470 sq. ft. property truly stands out. Step into a **tastefully redesigned kitchen** featuring quartz counters, modern grey cabinets, and black appliances. The main living areas shine with **luxury vinyl flooring**, **updated lighting**, **ceiling fans**, and **fresh, modern finishes** throughout. Both bathrooms have been stylishly updated, and crisp white 6-panel doors add a clean, cohesive look. The **primary bedroom retreat** includes a generous walk-i..
more...
Broker Remarks:
Welcome to this brand-new home in the desirable Windsong community, thoughtfully designed with high-end finishes throughout. The open main level features luxury vinyl plank flooring, gas fireplace, a dedicated home office, and a beautiful gourmet kitchen complete with double ovens, a gas cooktop, granite countertops, and upgraded cabinetry. Upstairs, you’ll find three spacious bedrooms a loft and two full baths, including an impressive primary suite with a large walk-in shower and two walk-in closets. The full unfinished basement provides plenty of storage and endless potential for future livi..
more...
Broker Remarks:
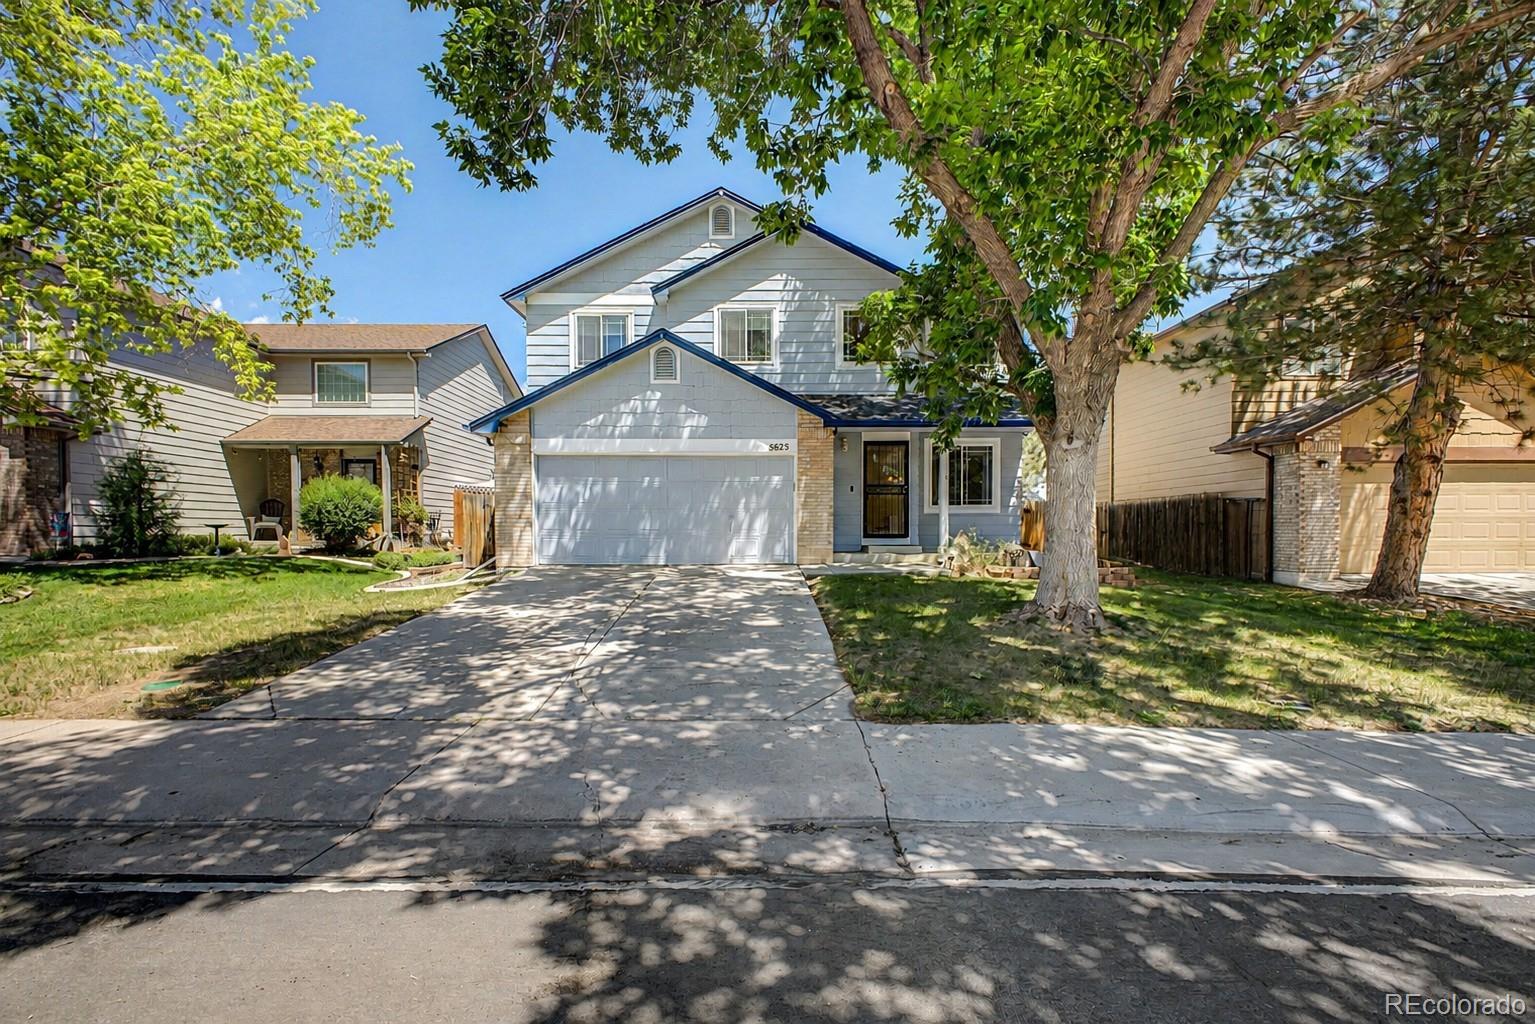
Welcome to this charming two-story residence in Wright Farms, perfectly situated on a coveted lot backing an open space! Discover an excellent curb appeal, landscaping, a two-car garage, and a cozy front porch. Inside, you’ll find an inviting living room with soaring double-height ceilings, a formal dining room, soft gray paint, and wood flooring throughout the main level. The family room features a gas fireplace for a warm ambiance, while the open kitchen boasts a bay window, white cabinetry, granite countertops, and stainless steel appliances. Upstairs, the oversized primary suite has vaulte..
more...
The content relating to real estate for sale in this web site comes
in part from the Internet Data eXchange ("IDX") program of
METROLIST, INC., DBA RECOLORADO® Real estate listings held by brokers other
than The Brian Petrelli Team are marked with the IDX Logo.
This information is being provided for the consumers' personal, non-commercial use and may not be used for any other purpose. All information subject to change and should be independently verified.




 Sold Home Stats

 21%
21% 12.8%
12.8% 19.5%
19.5%